
Property
Beds
4
Full Baths
2
1/2 Baths
1
Year Built
2002
Sq.Footage
3,347
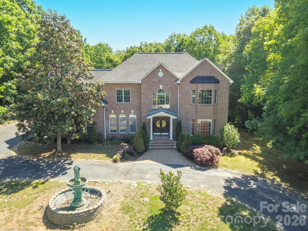
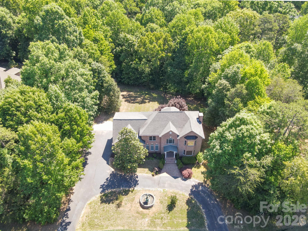
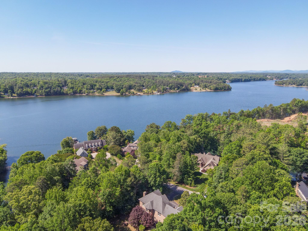
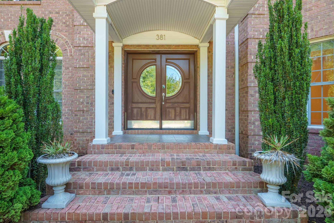
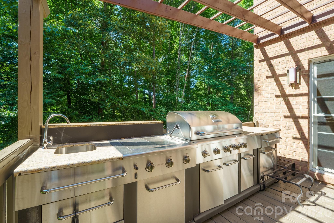
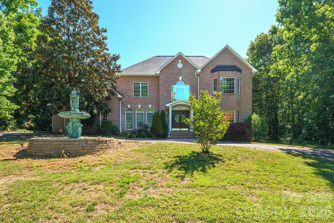
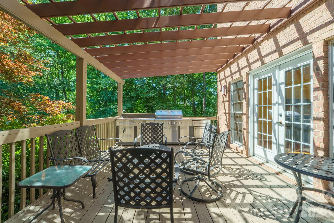
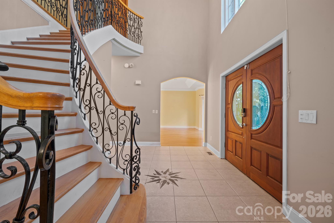
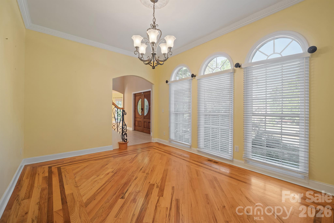
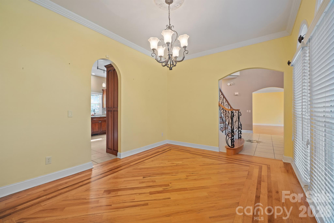
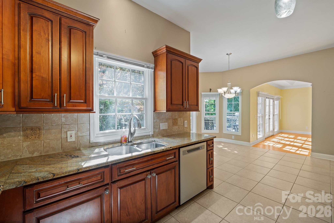
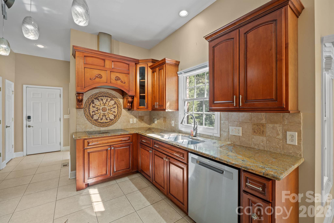
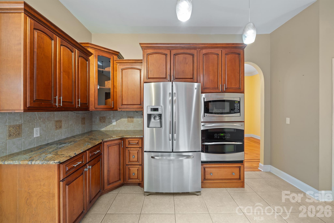
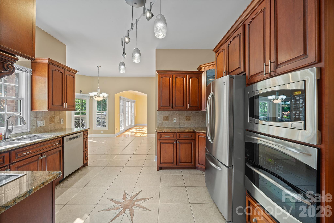
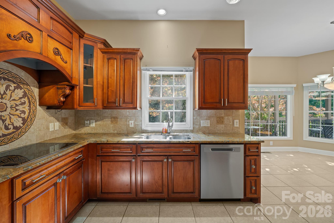
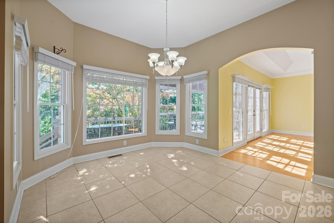
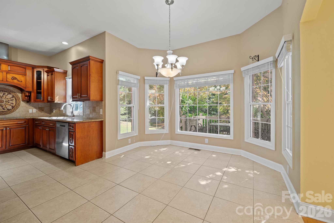
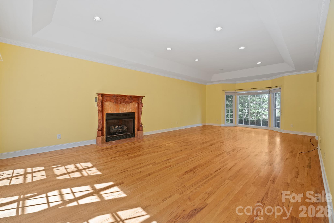
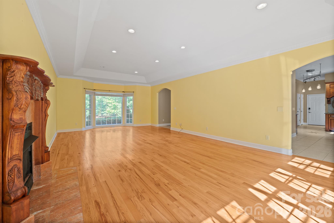
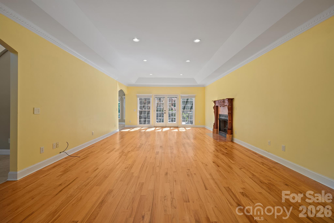
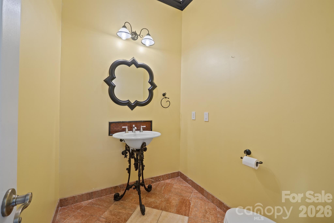
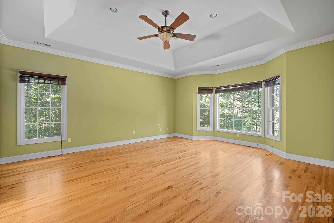
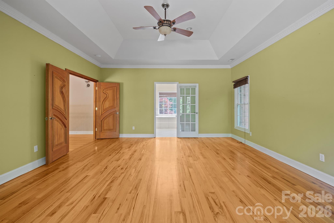
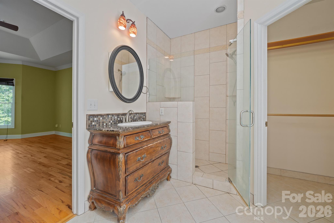
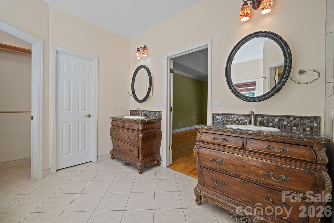
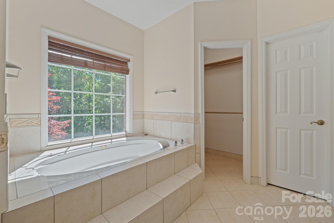
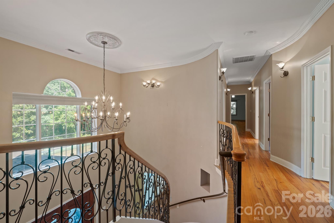
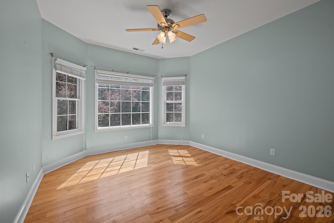
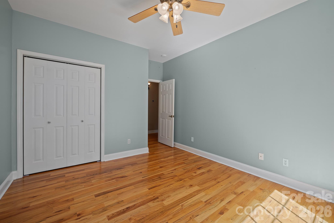
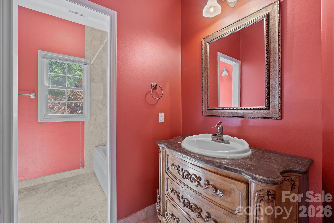
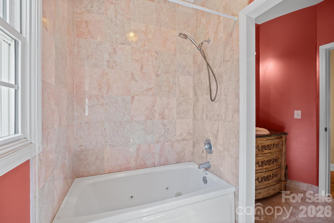
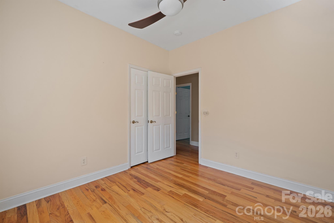
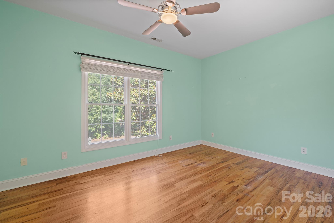
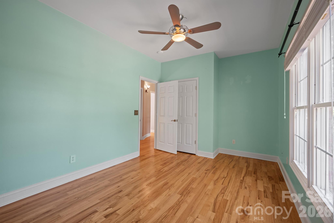
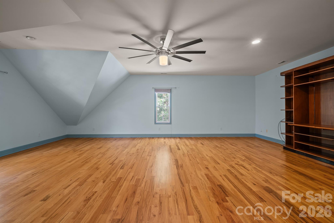
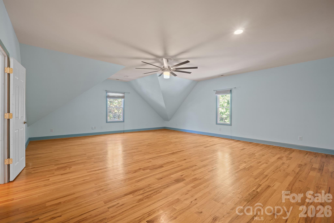
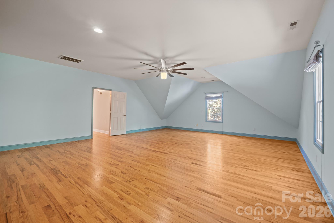
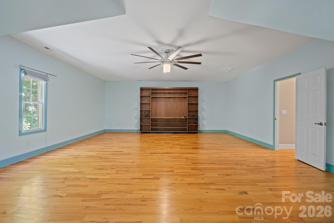
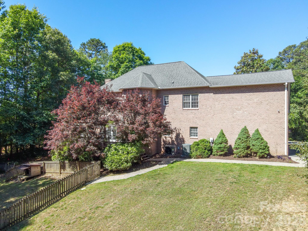
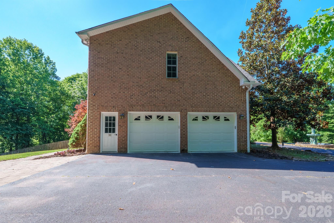
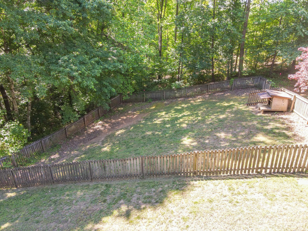
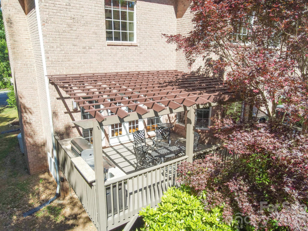
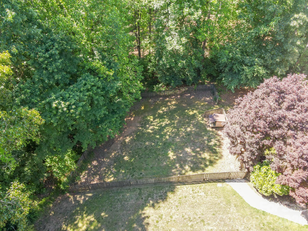
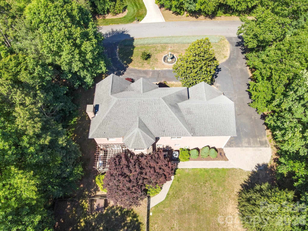
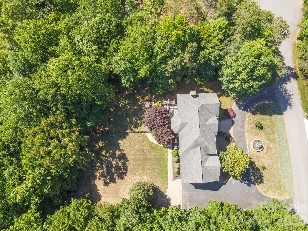
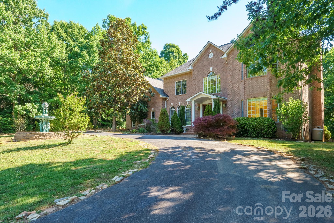
Architectural masterpiece showcasing exceptional craftsmanship, timeless elegance, and attention to every detail. This brick 4BR beauty offers an impressive blend of luxury, comfort, and thoughtful design. A grand foyer with sweeping staircase welcomes you inside, where rich hardwood floors flow throughout both levels.The chef’s kitchen is designed to impress with gorgeous granite countertops, tile accents, and stainless appliances. Enjoy entertaining in the formal dining room with stunning wood inlaid flooring, or gather in the sunny breakfast area overlooking the private deck and spacious backyard—perfect for pets, play, or relaxing evenings outdoors. Large scale GR with gas log FP had glass doors leading the the deck with the removable outdoor kitchen. The luxurious primary suite is a true retreat, entered through double wooden doors. Primary bath with a jetted tub, separate shower and water closet, dual marble-topped vanities with carved wood cabinetry, and generous his-and-her closets. Bed #2,#3,#4 access the hall bath that is equally impressive with marble finishes and another jetted tub. A massive bonus room provides endless possibilities for recreation, media, fitness, or hobbies. 2026 heat pump for the main level (has transferable warranty), wireless electronic thermostats, full sensored sprinkler system, and an impressive lighted fountain. This remarkable “smart home” offers the perfect combination of sophistication, functionality, and move-in-ready convenience. The house has architectural features that proudly command attention. Private cul-de-sac location. This property is within 1/2 mile of a voluntary agriculture district.
Features & Amenities
Interior
-
Other Interior Features
Entrance Foyer, Pantry, Walk-In Closet(s)
-
Total Bedrooms
4
-
Bathrooms
2
-
1/2 Bathrooms
1
-
Above Grade Finished Area
3347.0
-
Basement YN
NO
-
Cooling YN
YES
-
Cooling
Ceiling Fan(s), Heat Pump
-
Fireplace YN
YES
-
Heating YN
YES
-
Heating
Heat Pump
-
Pet friendly
N/A
Exterior
-
Garage
Yes
-
Garage spaces
2
-
Construction Materials
Brick
-
Other Exterior Features
Outdoor Kitchen
-
Parking
Driveway, Garage Door Opener, Garage Faces Side
-
Patio and Porch Features
Deck
-
Pool
No
Area & Lot
-
Lot Features
Cul-De-Sac, Level, Private, Sloped
-
Property Type
Residential
-
Property Sub Type
Single Family Residence
Price
-
Sales Price
$675,000
-
Sq. Footage
3,347
-
Price/SqFt
$201
HOA
-
Association
YES
-
Association Fee
$215
-
Association Fee Frequency
Annually
-
Association Fee Includes
N/A
School District
-
Elementary School
Bethlehem
-
Middle School
West Alexander
-
High School
Alexander Central
Property Features
-
New Construction
NO
-
Senior Community YN
NO
-
Sewer
Septic Tank
-
Water Source
Public
Schedule a Showing
Showing scheduled successfully.
Mortgage calculator
Estimate your monthly mortgage payment, including the principal and interest, property taxes, and HOA. Adjust the values to generate a more accurate rate.
Your payment
Principal and Interest:
$
Property taxes:
$
HOA fees:
$
Total loan payment:
$
Total interest amount:
$
Location
County
Alexander
Elementary School
Bethlehem
Middle School
West Alexander
High School
Alexander Central
Listing Courtesy of Kay Loftin , Coldwell Banker Boyd & Hassell
RealHub Information is provided exclusively for consumers' personal, non-commercial use, and it may not be used for any purpose other than to identify prospective properties consumers may be interested in purchasing. All information deemed reliable but not guaranteed and should be independently verified. All properties are subject to prior sale, change or withdrawal. RealHub website owner shall not be responsible for any typographical errors, misinformation, misprints and shall be held totally harmless.

Agent | Team Lead
Jen Audier
Call Jen today to schedule a private showing.

* Listings on this website come from the FMLS IDX Compilation and may be held by brokerage firms other than the owner of this website. The listing brokerage is identified in any listing details. Information is deemed reliable but is not guaranteed. If you believe any FMLS listing contains material that infringes your copyrighted work please click here to review our DMCA policy and learn how to submit a takedown request.© 2024 FMLS.
Related Properties
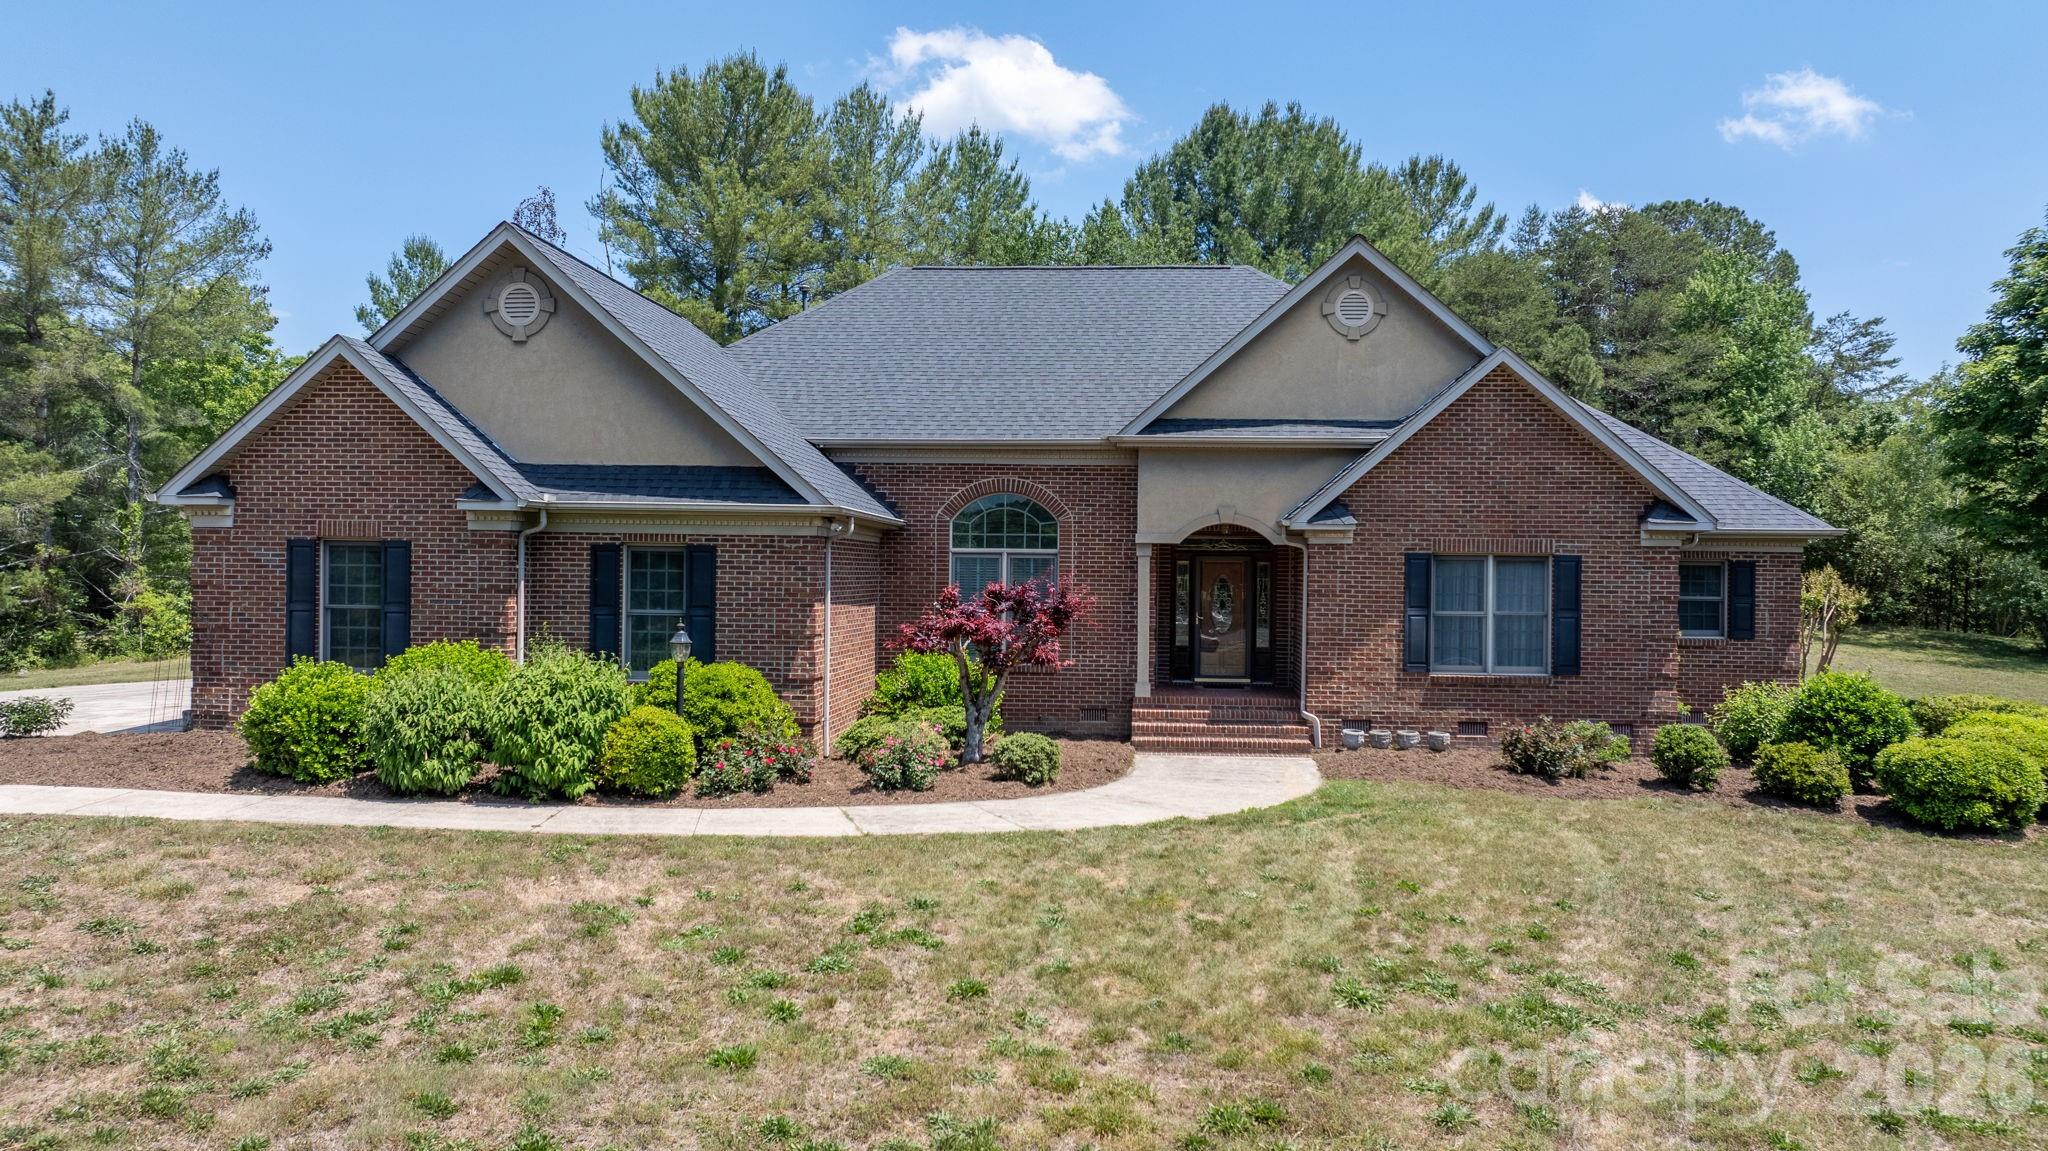
Taylorsville
2201 Teague Town Road
3 Beds
2 Baths
3,170 Sq.Ft.
$695,000
MLS#: 4383390
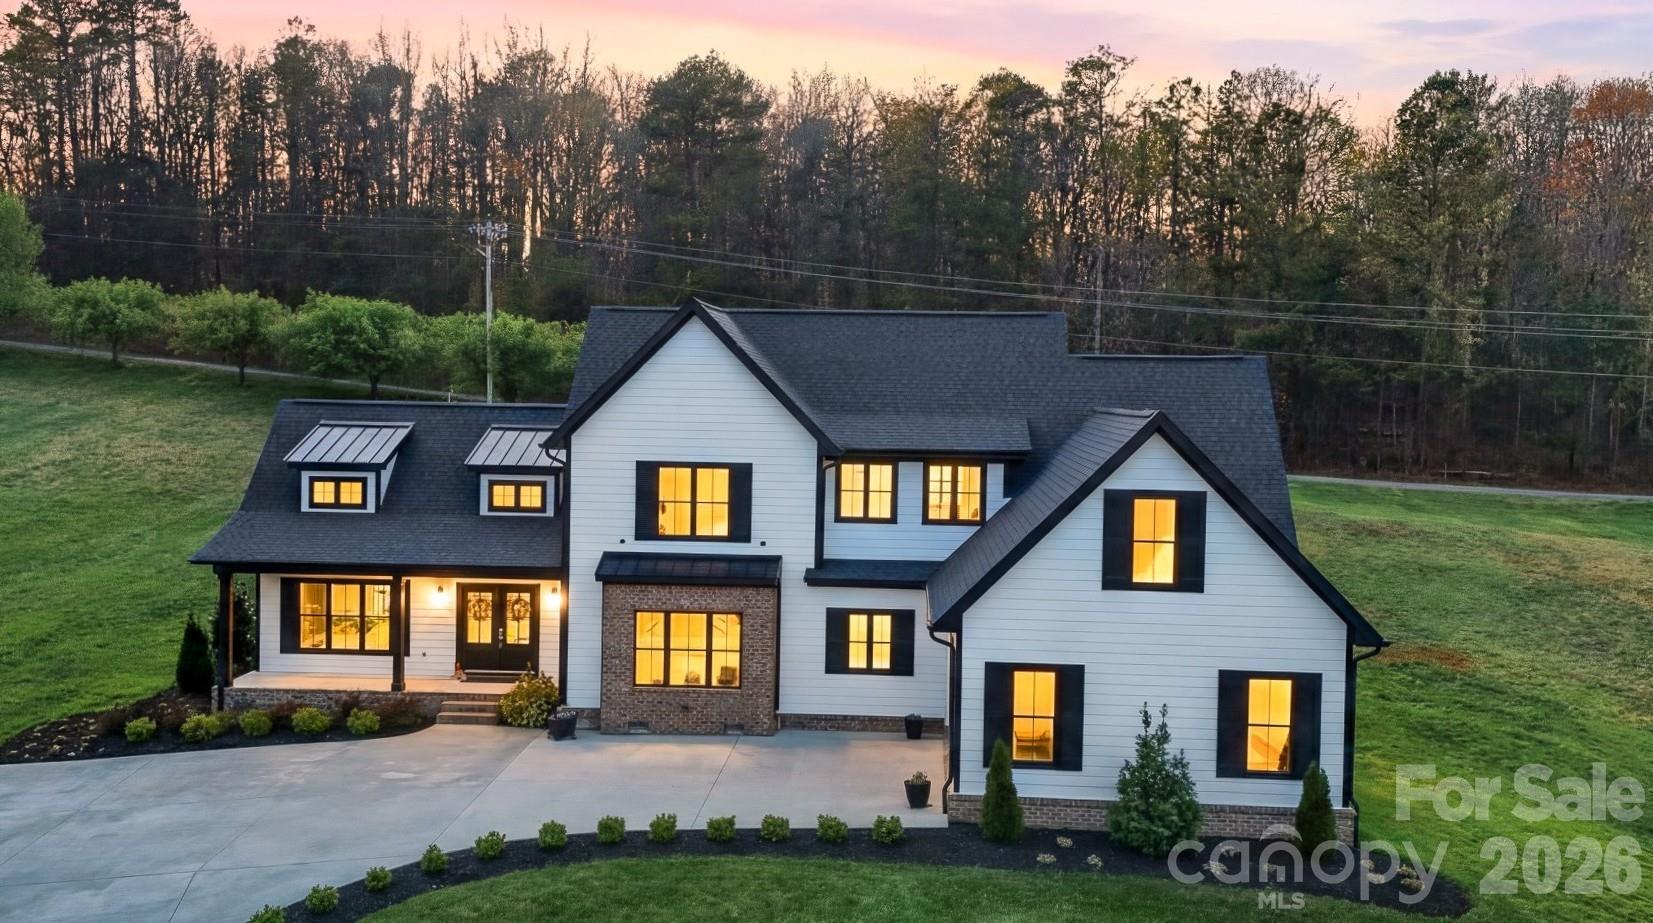
Taylorsville
157 Franklin Lane
4 Beds
3 Baths
3,080 Sq.Ft.
$739,900
MLS#: 4363450
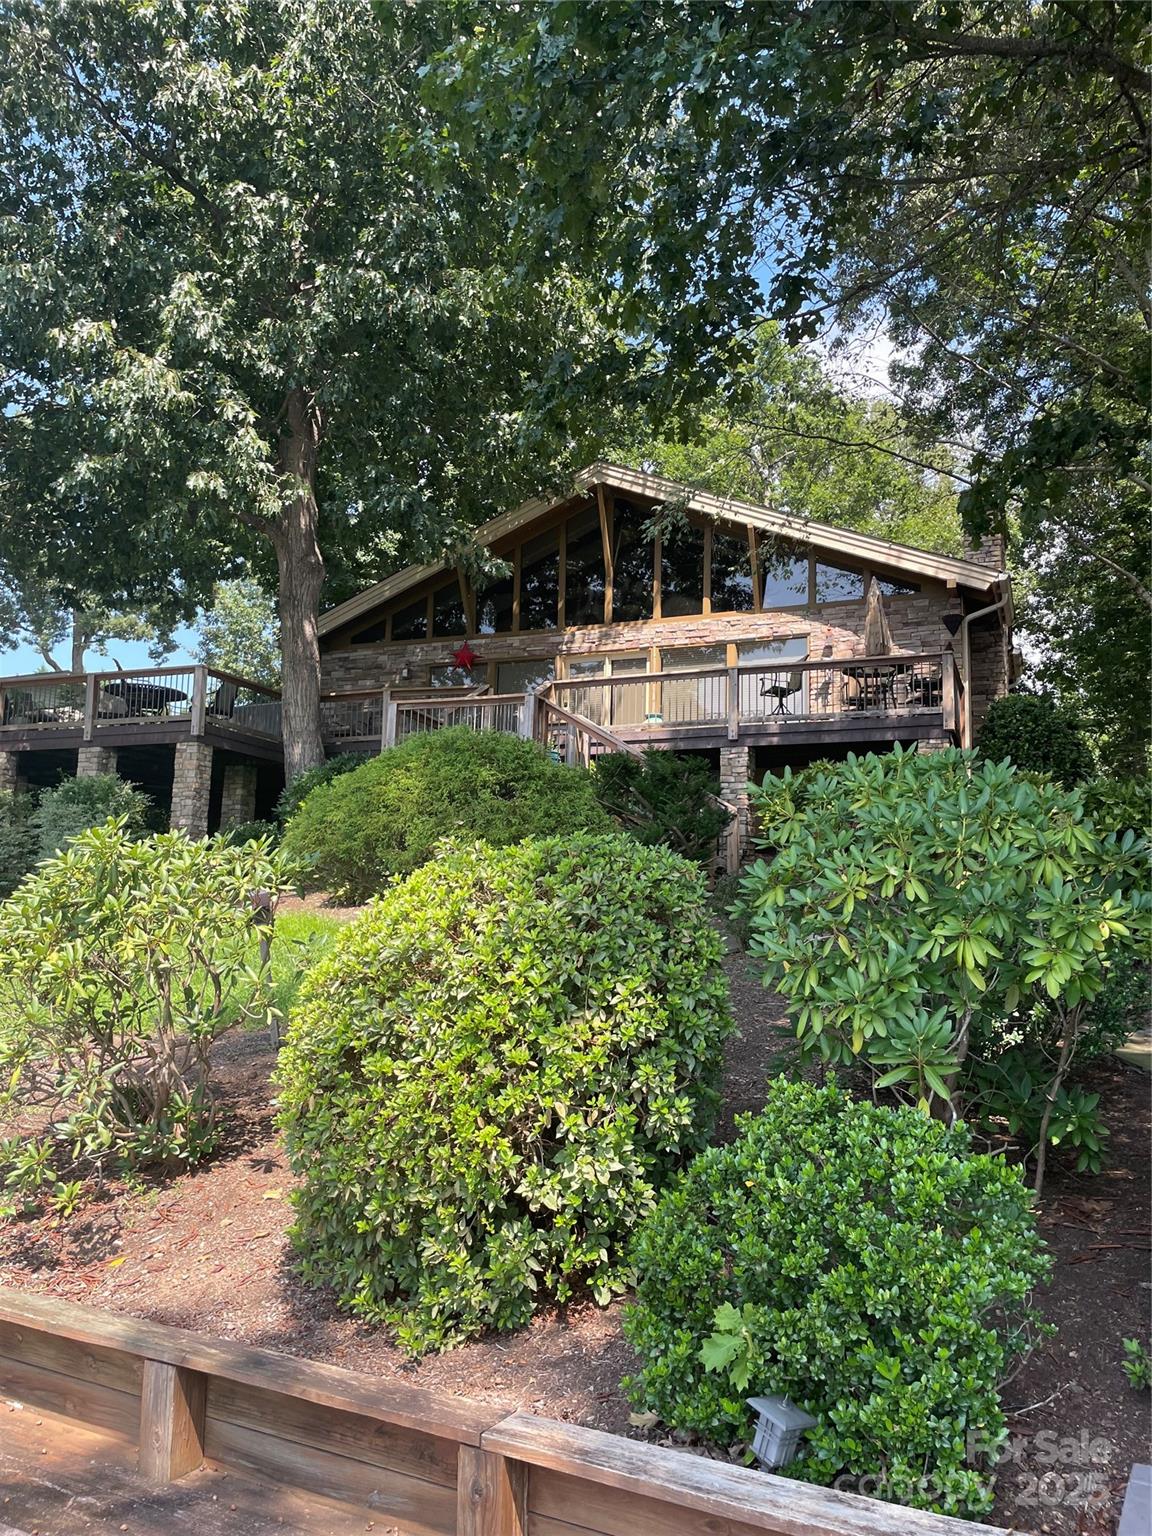
Taylorsville
166 Mull Drive
2 Beds
2 Baths
1,763 Sq.Ft.
$769,900
MLS#: 4297262
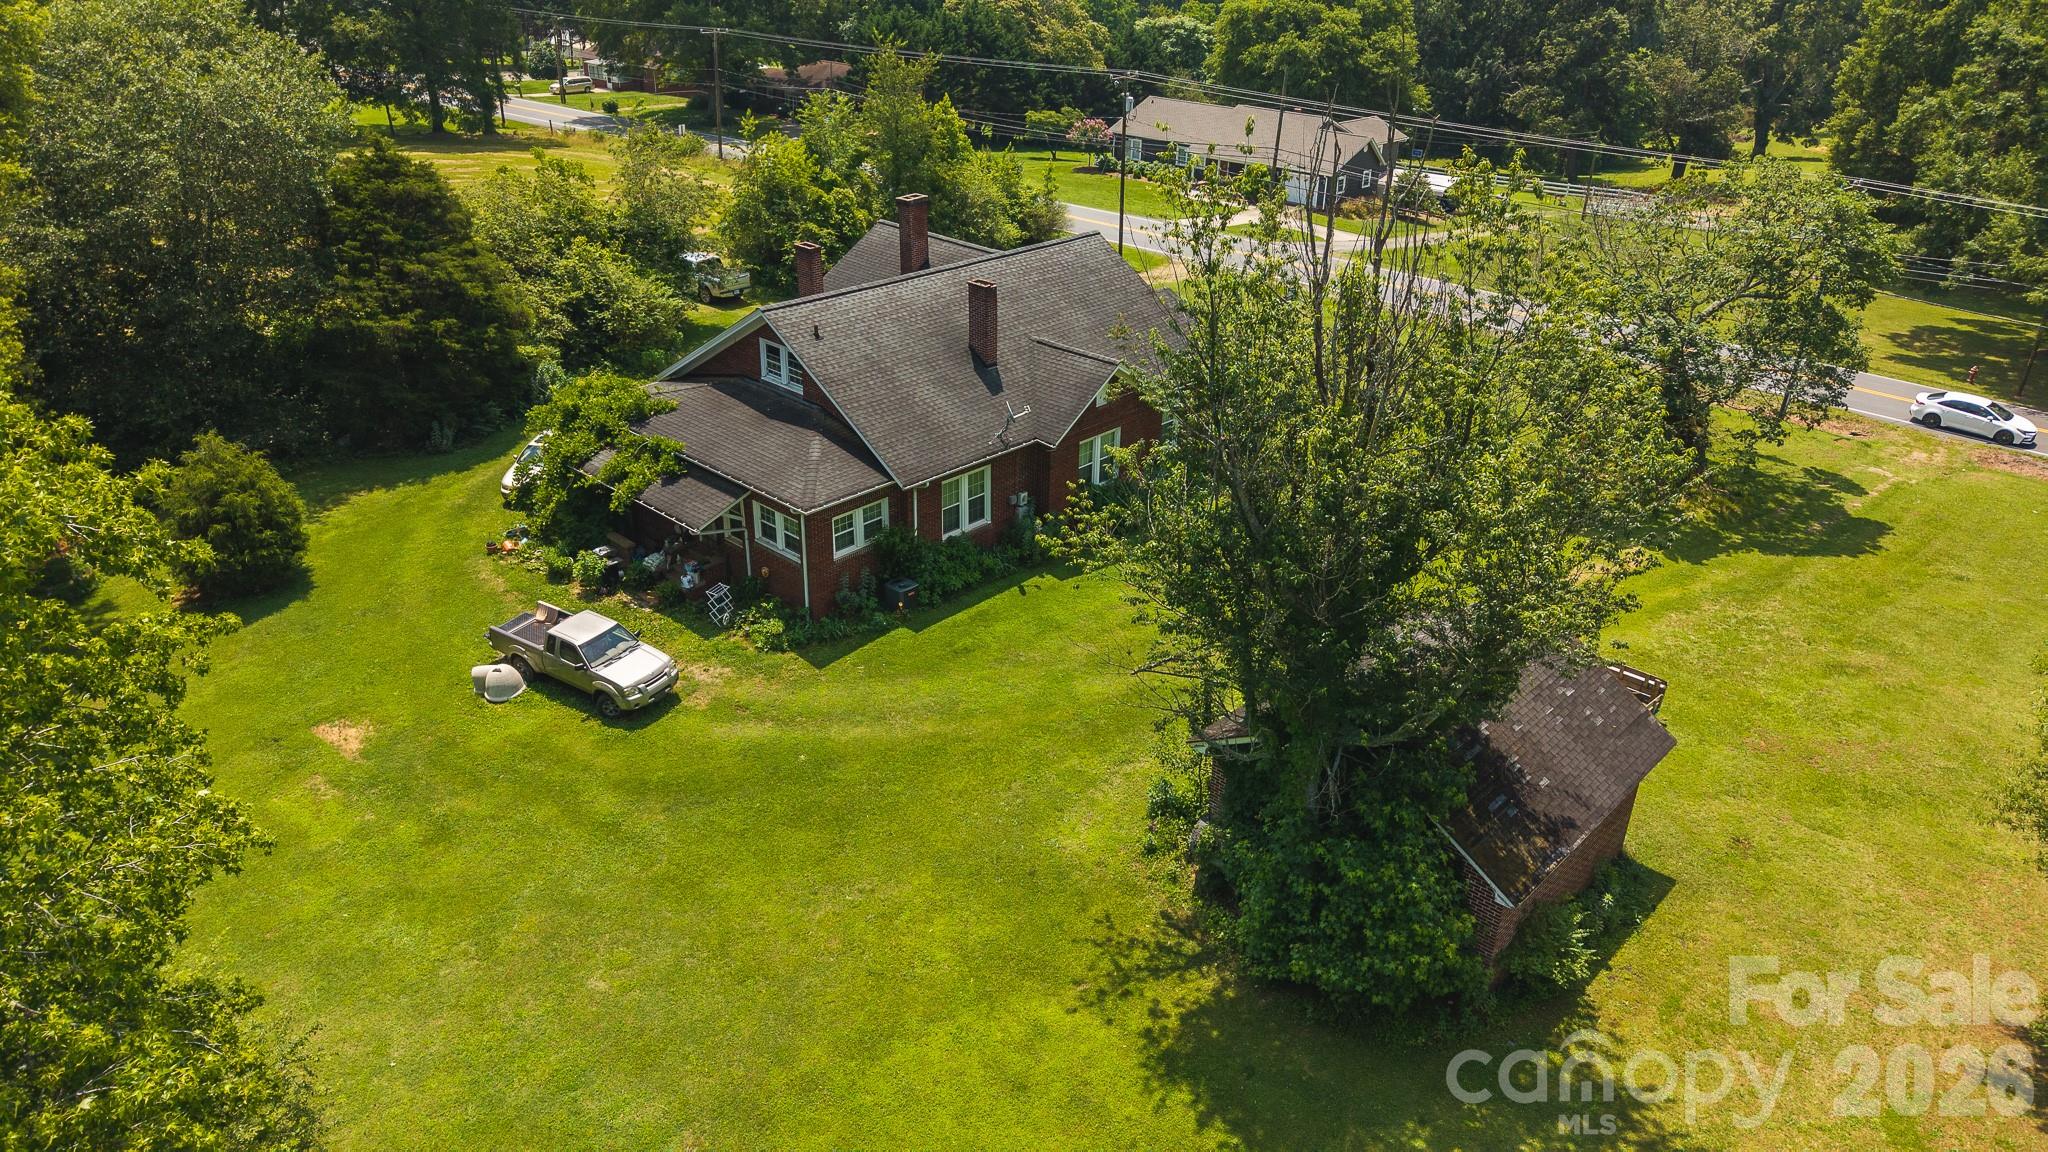
Taylorsville
1040 NC 90 Highway W
3 Beds
1 Baths
2,013 Sq.Ft.
$679,000
MLS#: 4254139
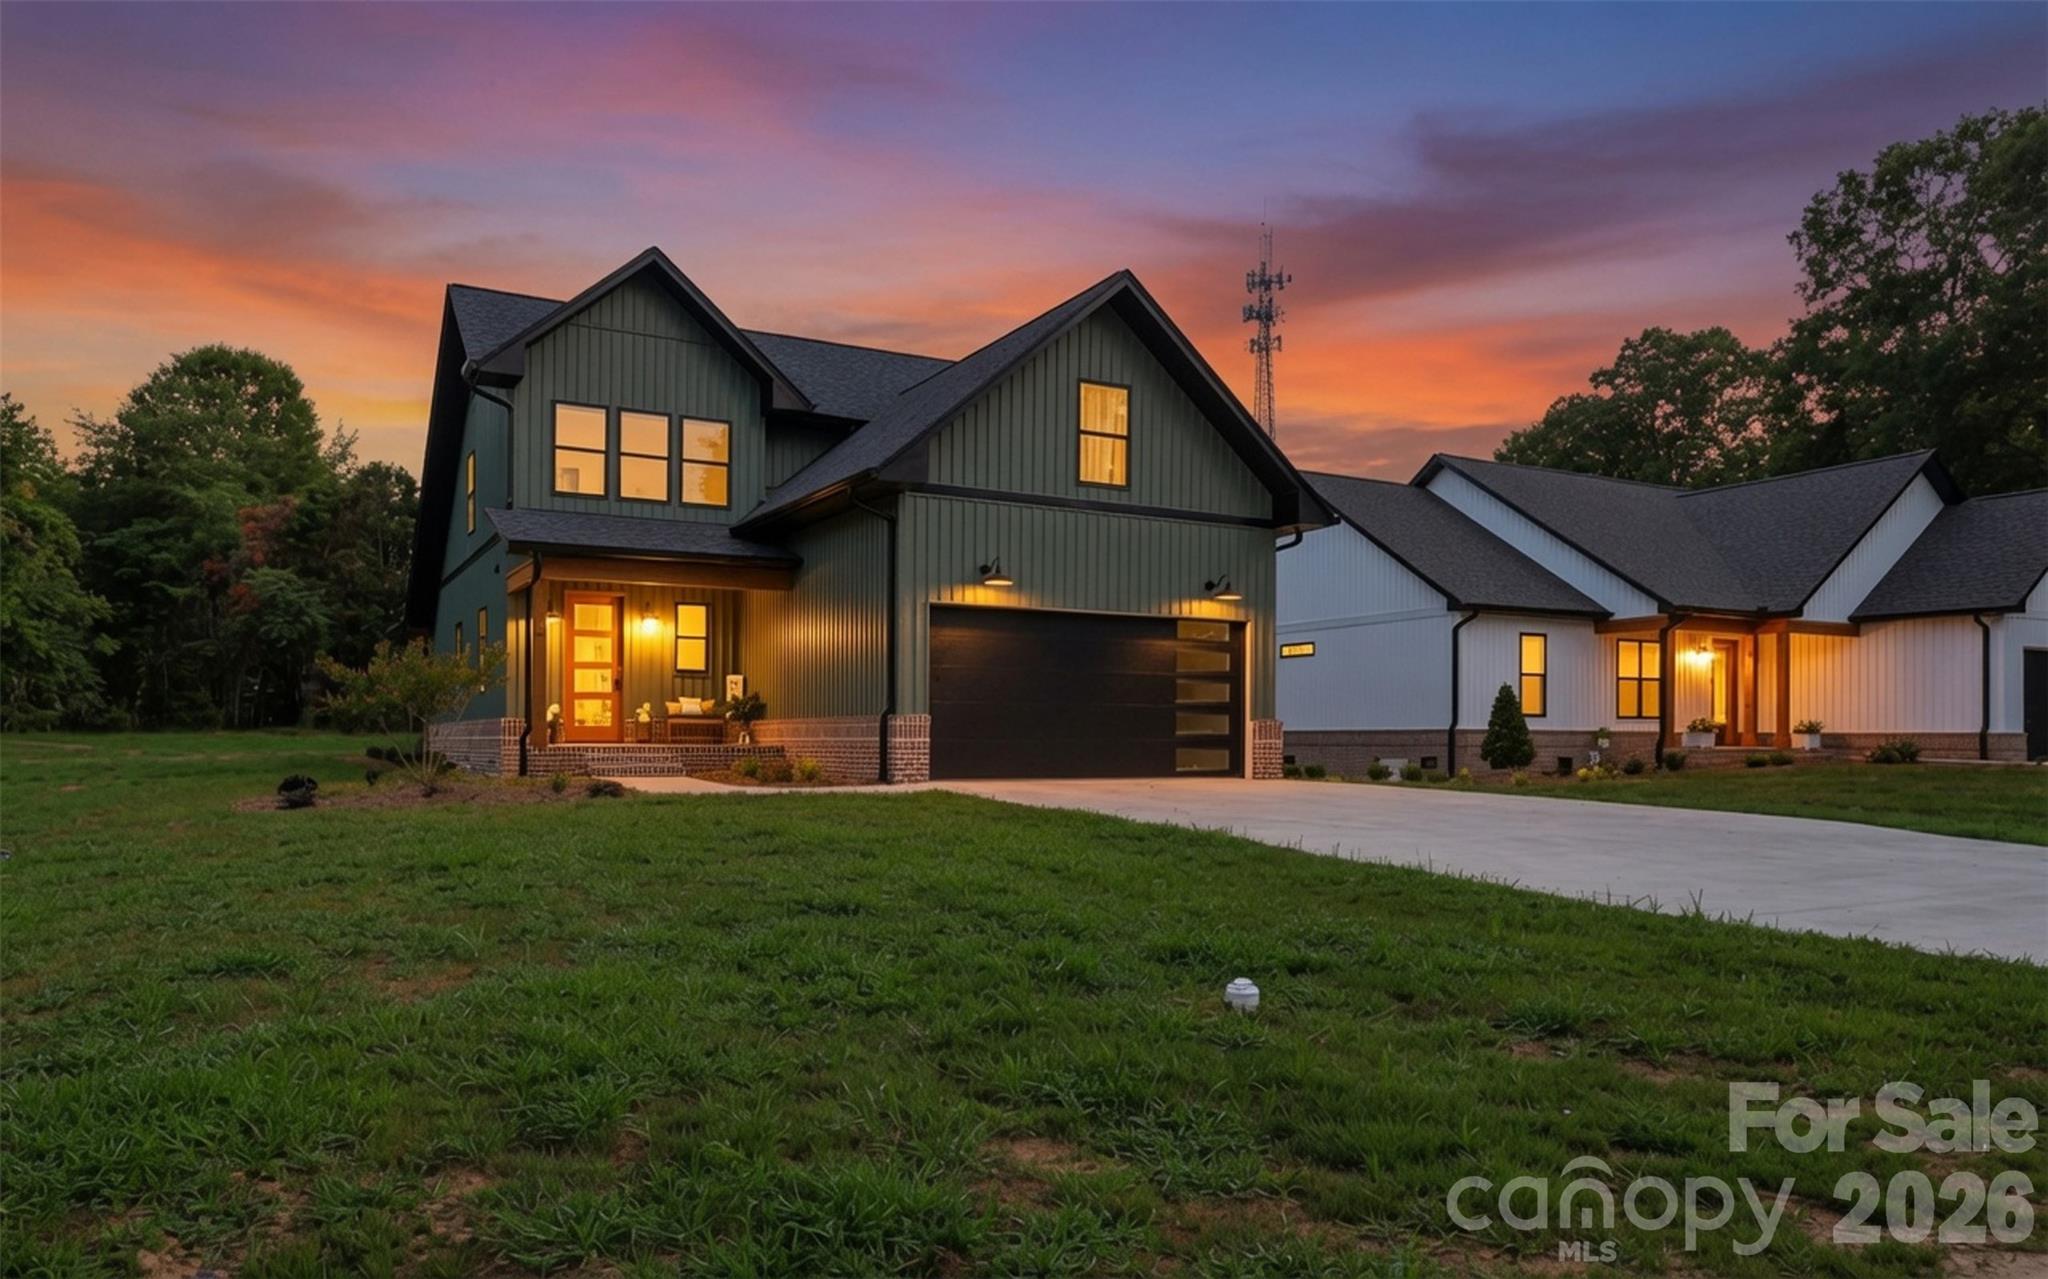
Taylorsville
75 2nd Avenue SE
4 Beds
3 Baths
2,352 Sq.Ft.
$599,000
MLS#: 4394328
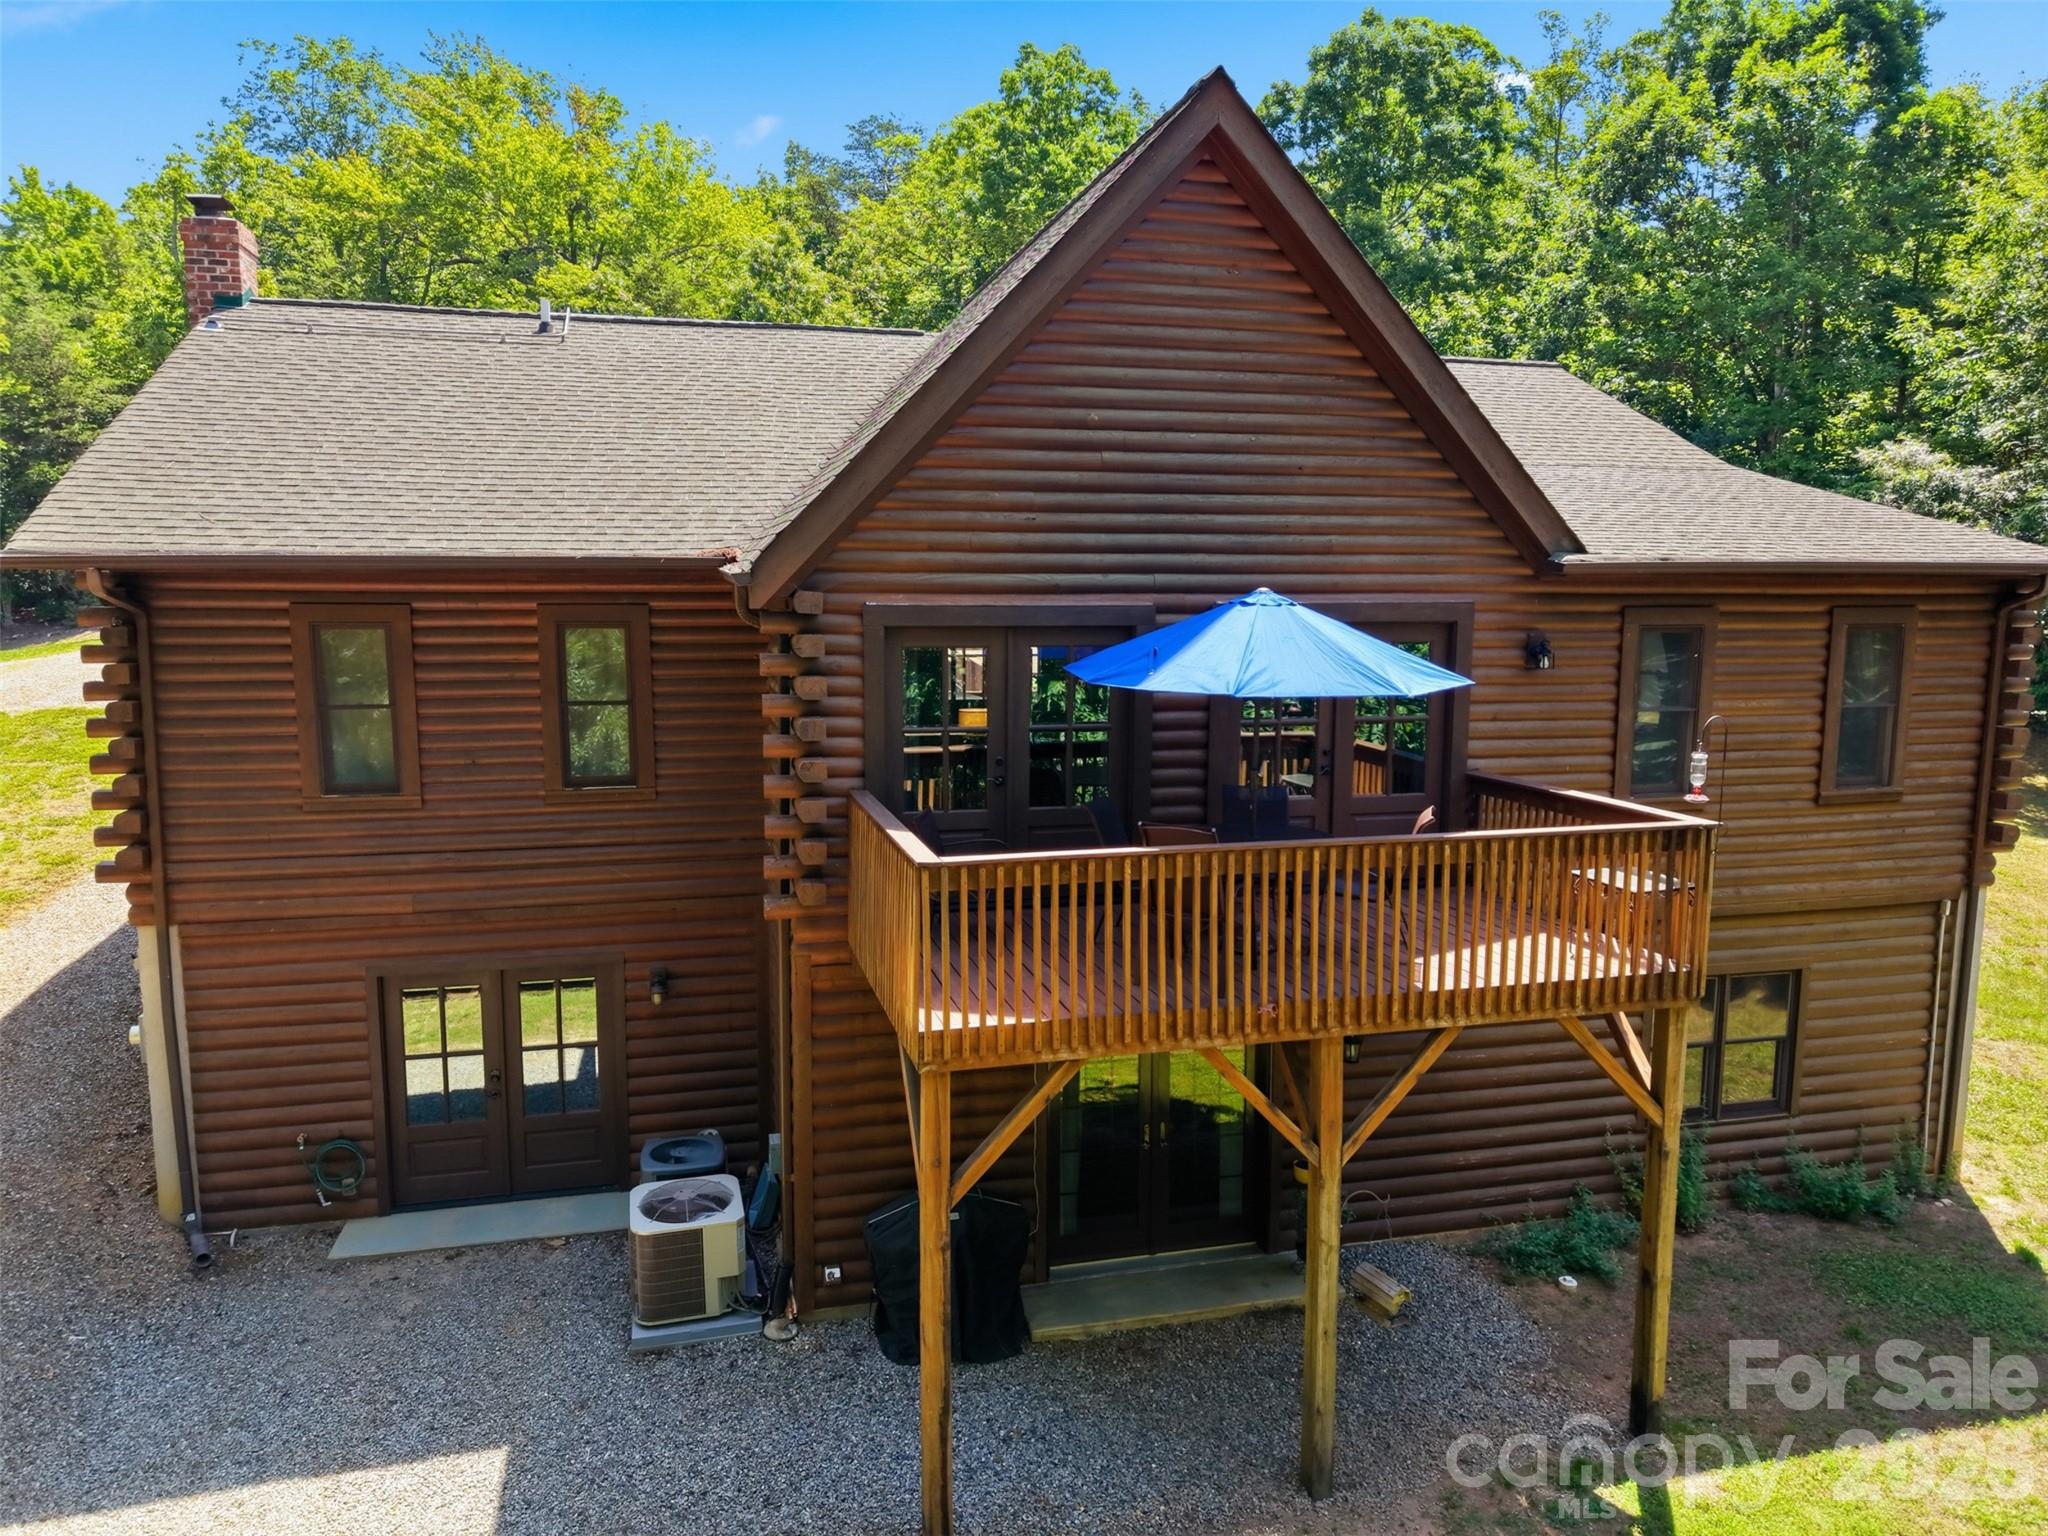
Taylorsville
6389 Hwy 64/90 Highway W
4 Beds
3 Baths
3,316 Sq.Ft.
$799,900
MLS#: 4390938
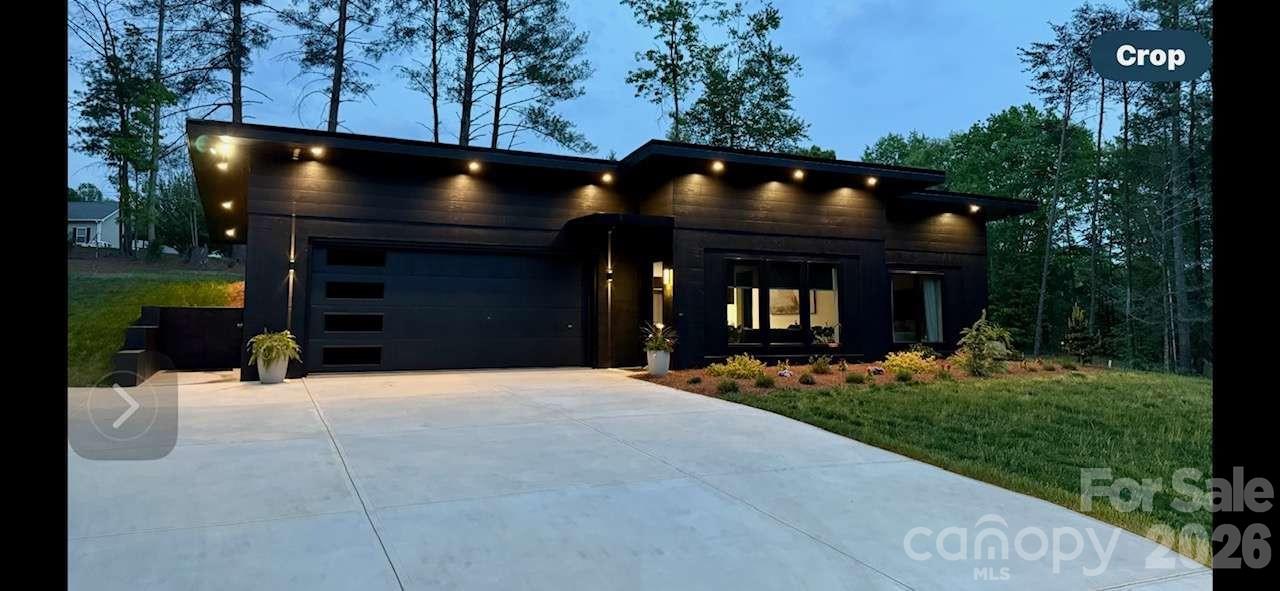
Taylorsville
444 Starnes Circle Drive
1 Beds
2 Baths
1,121 Sq.Ft.
$559,900
MLS#: 4360274
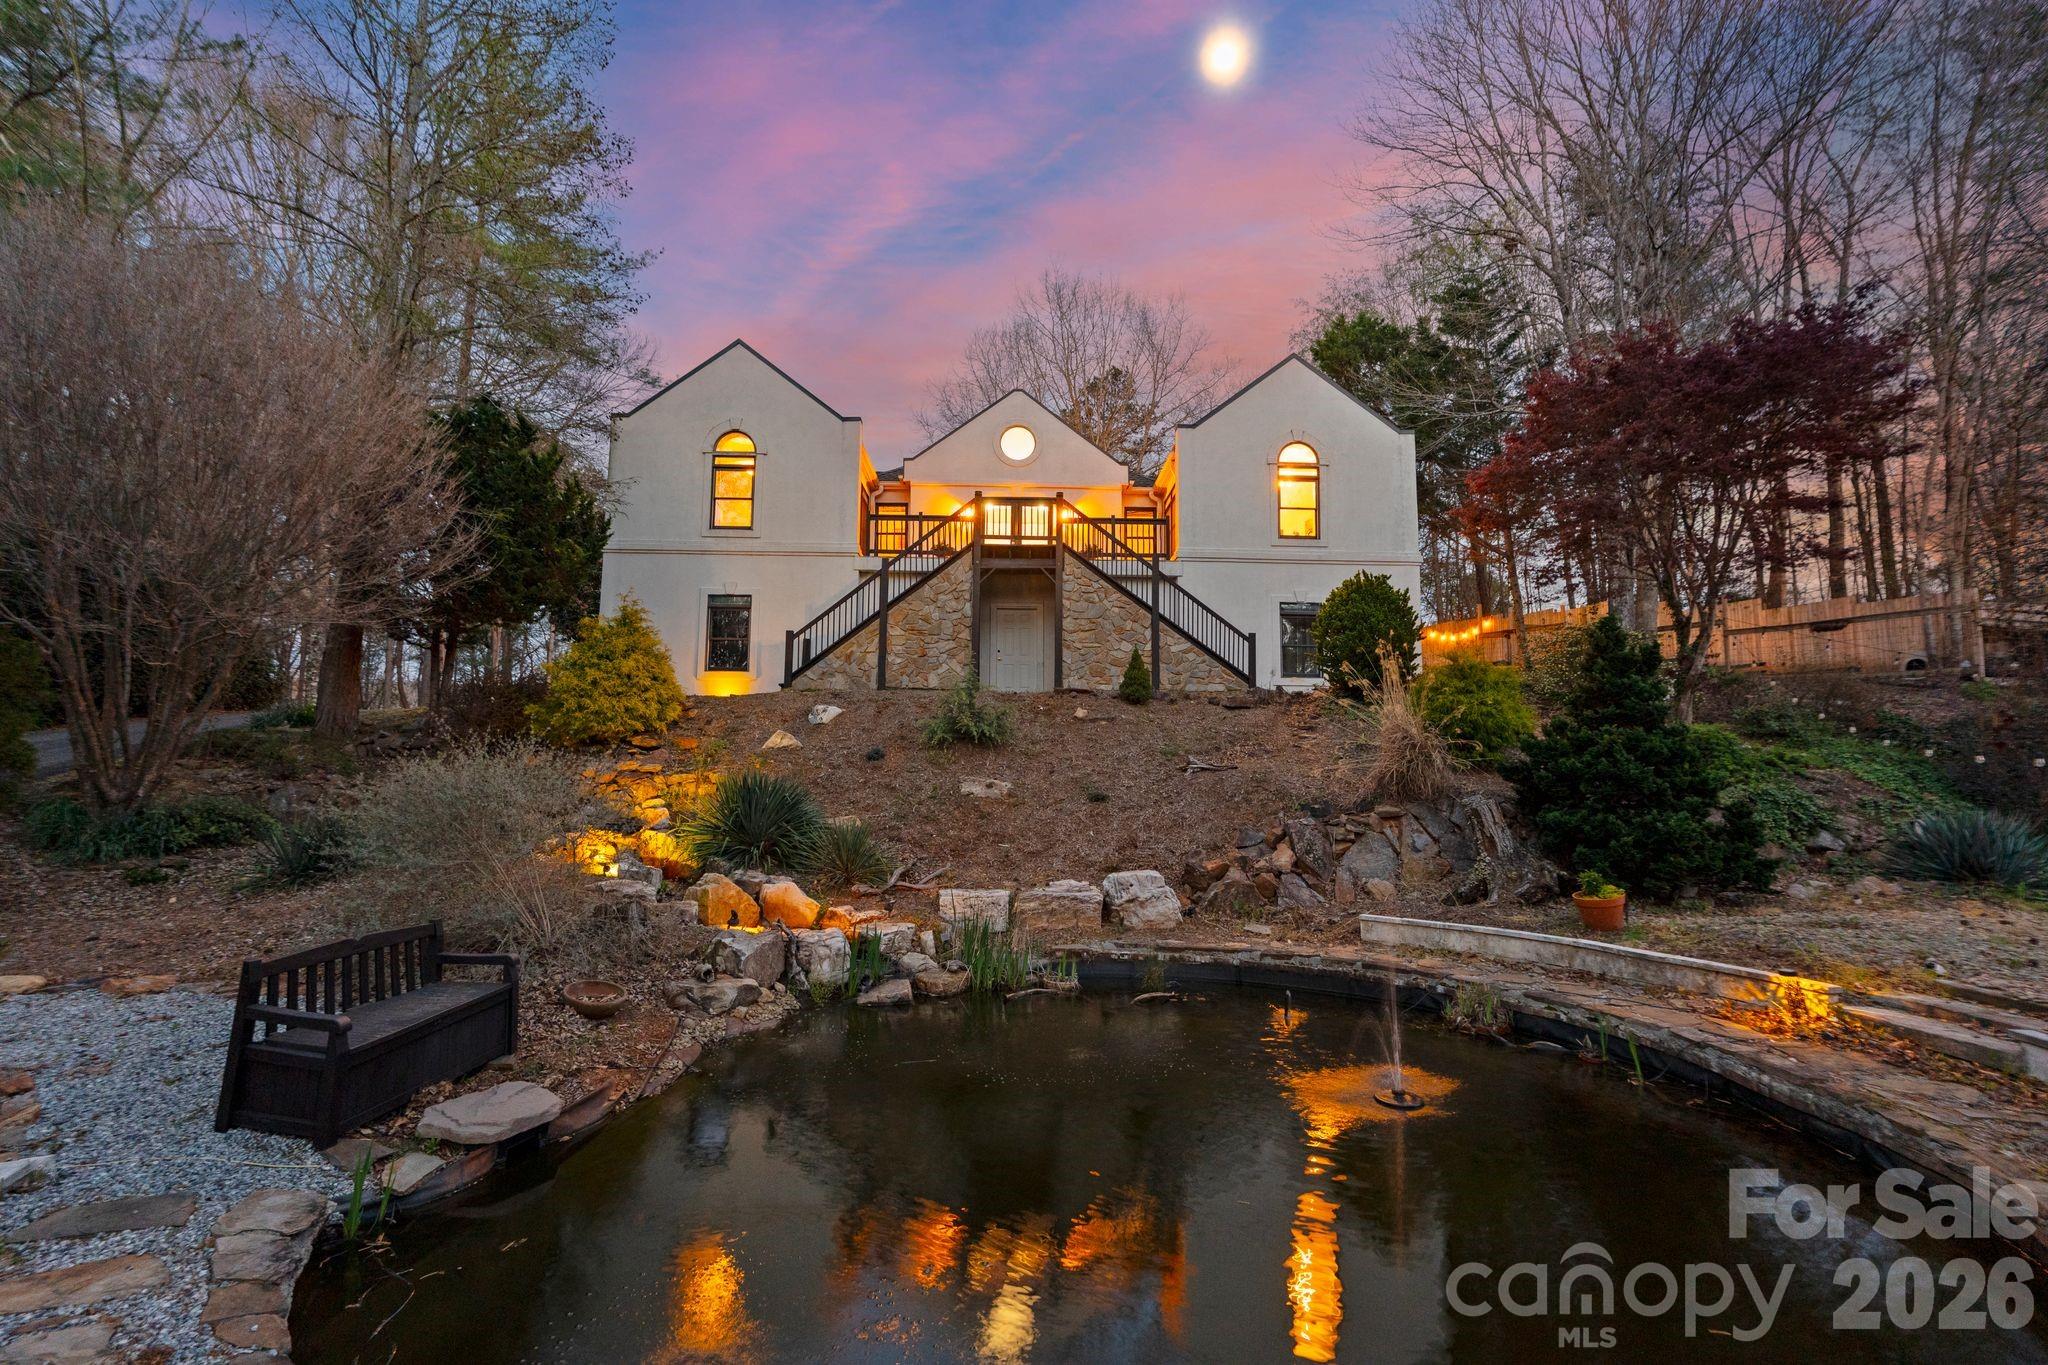
Taylorsville
214 Ridgeway Drive
3 Beds
3 Baths
4,176 Sq.Ft.
$665,000
MLS#: 4300884
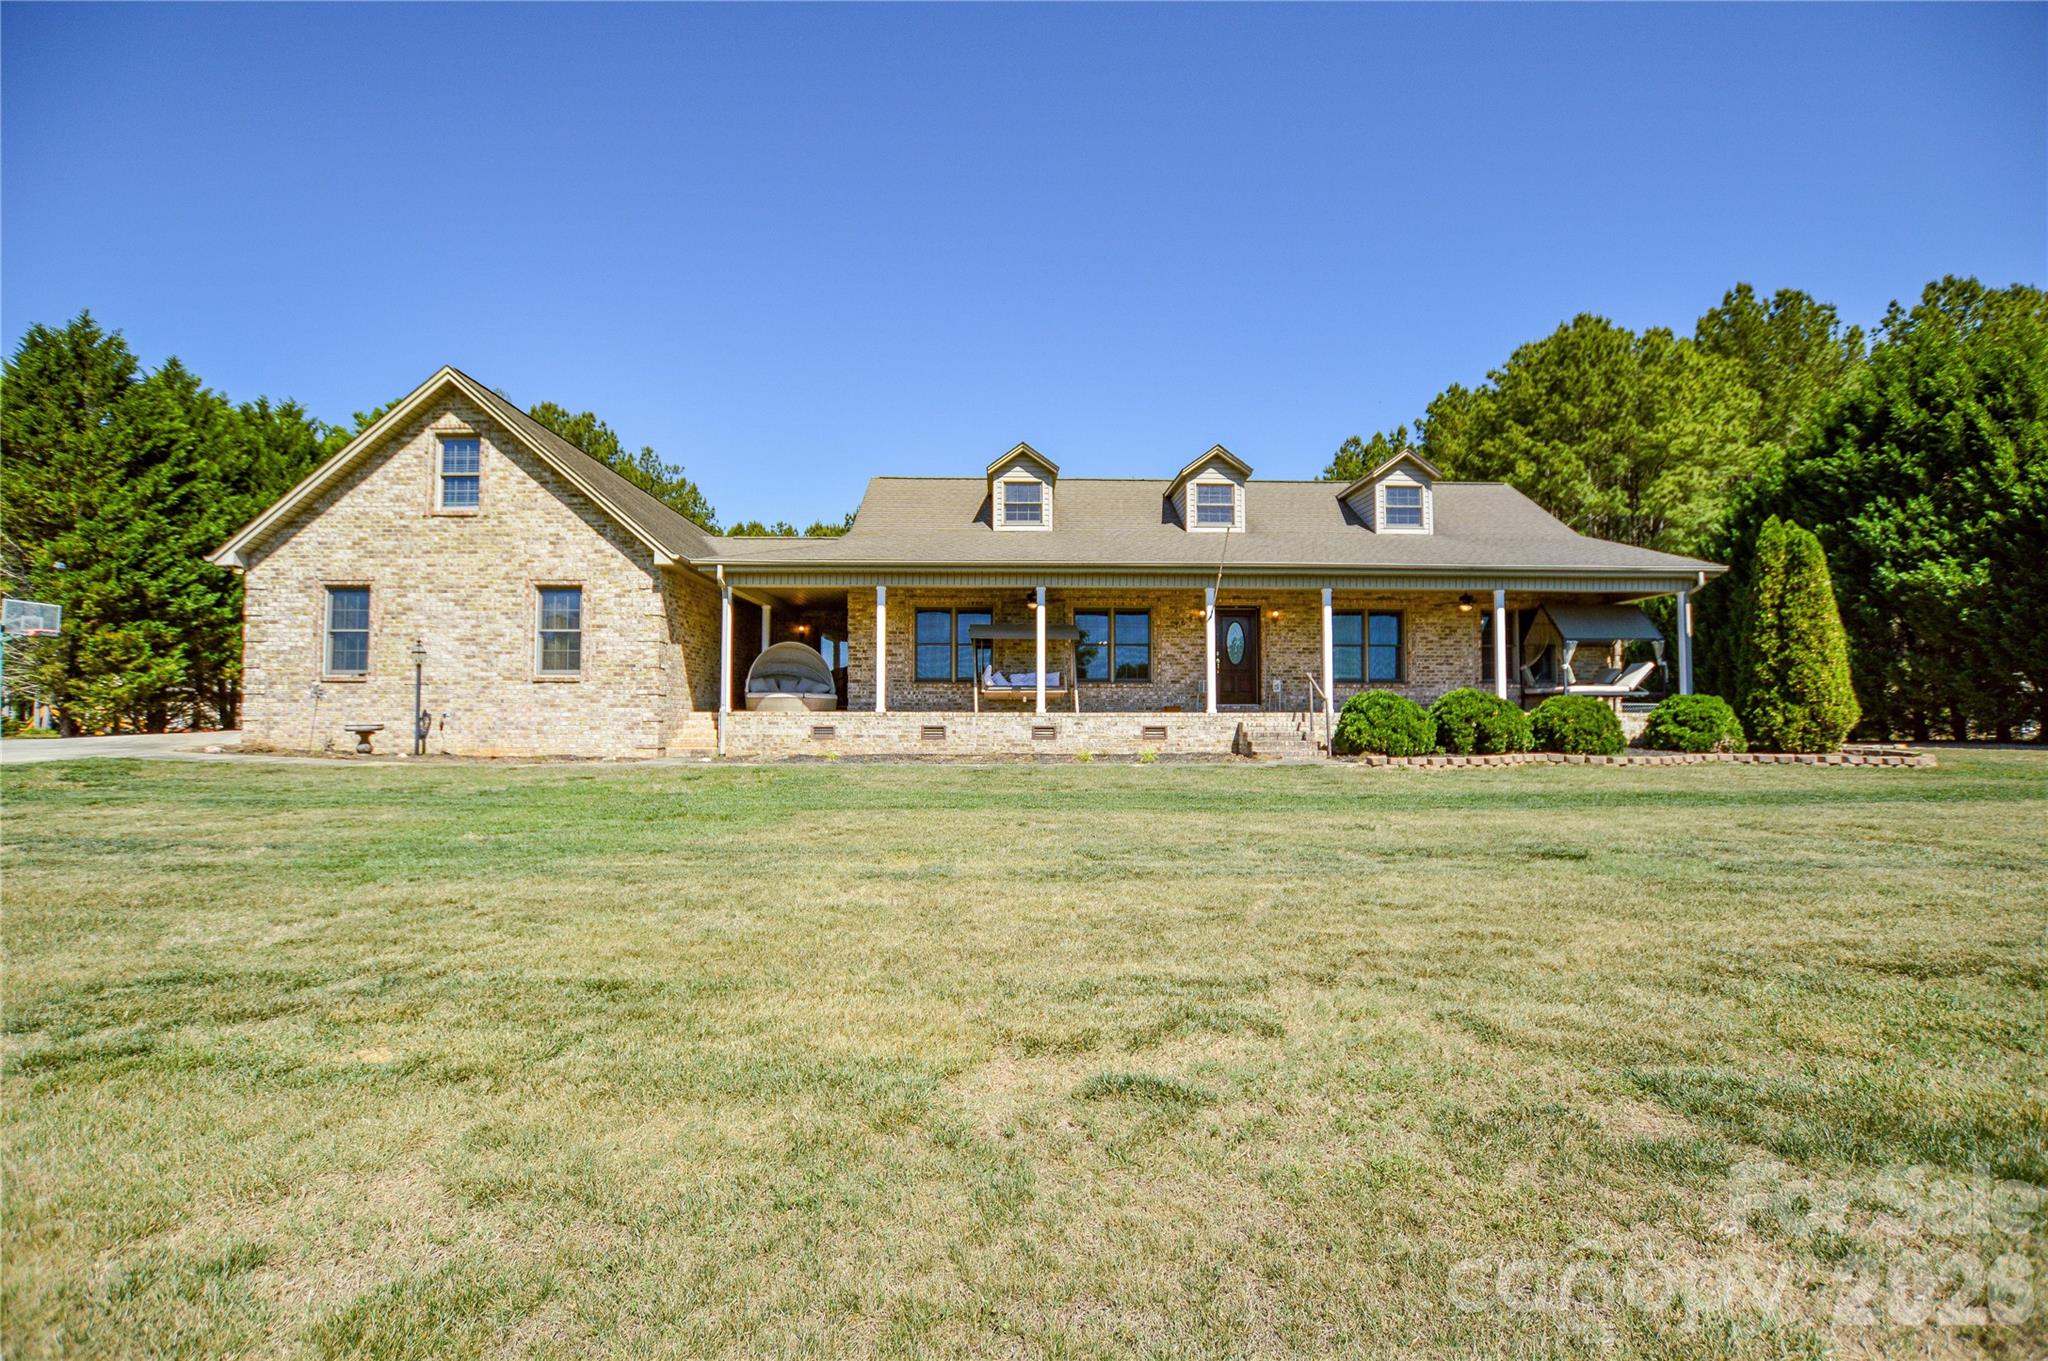
Taylorsville
365 Wildlife Club Lane
3 Beds
2 Baths
3,168 Sq.Ft.
$655,000
MLS#: 4382663
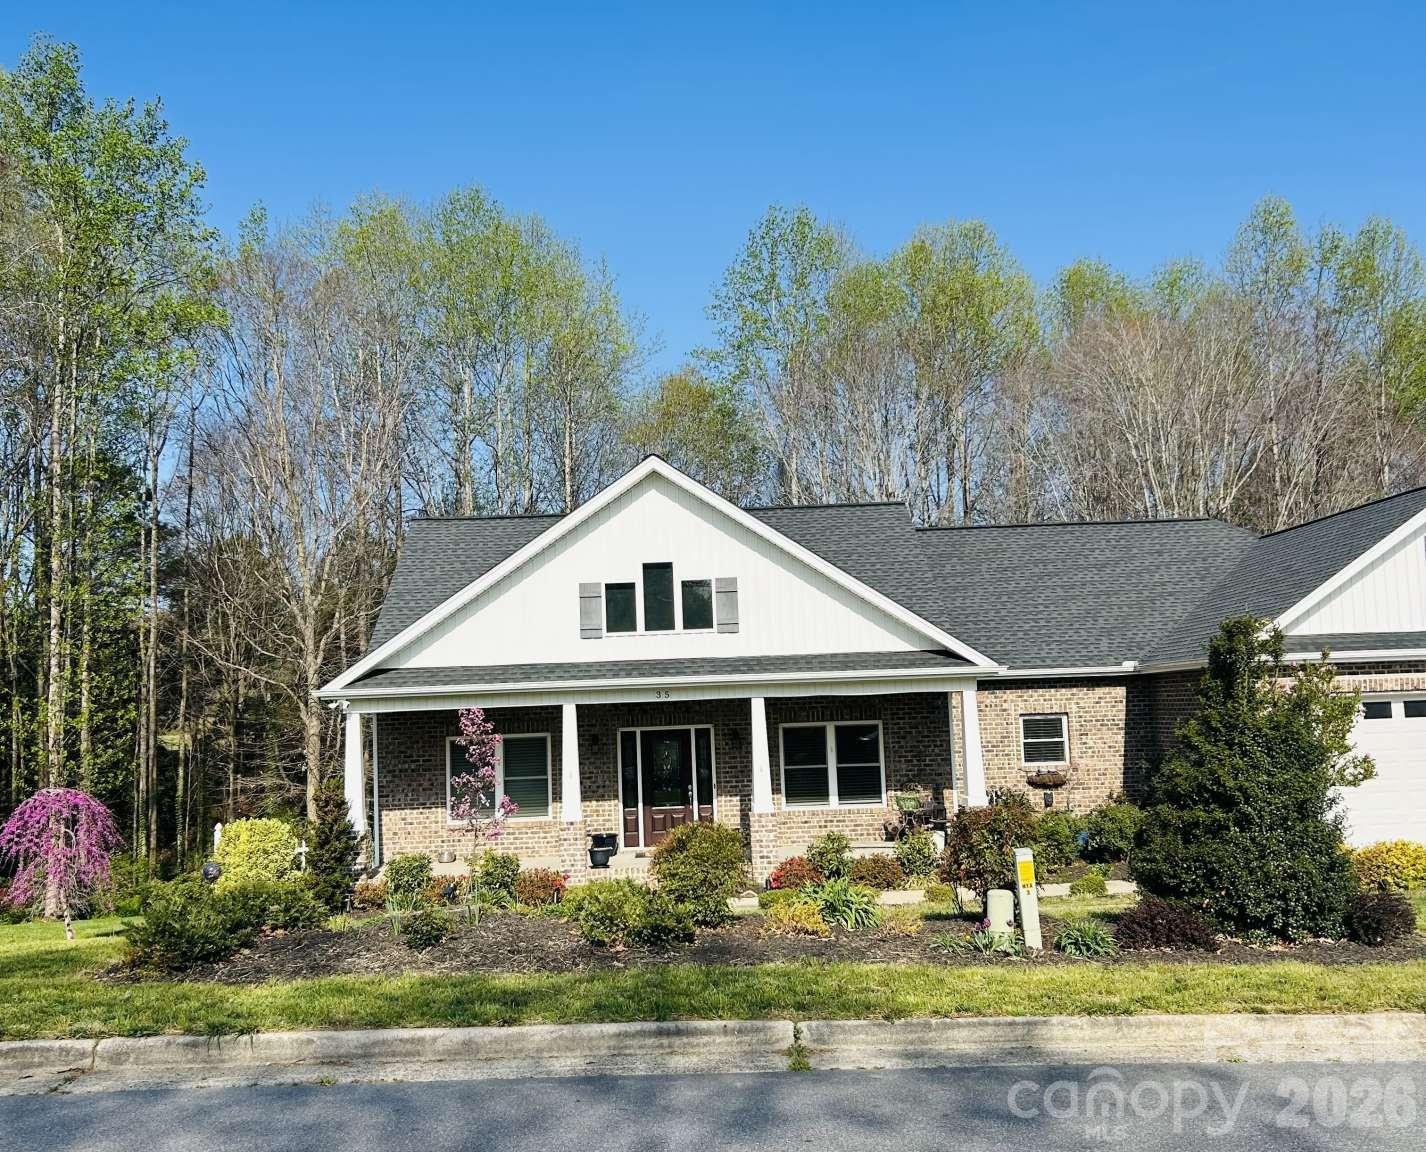
Taylorsville
35 Iswa Drive
3 Beds
2 Baths
2,229 Sq.Ft.
$615,000
MLS#: 4369331
