Features & Amenities

Interior

  • Other Interior Features

    Kitchen Island, Walk-In Closet(s)

  • Total Bedrooms

    4

  • Bathrooms

    3

  • 1/2 Bathrooms

    1

  • Above Grade Finished Area

    1922.0

  • Basement YN

    YES

  • Cooling YN

    YES

  • Cooling

    Heat Pump, Multi Units

  • Fireplace YN

    YES

  • Heating YN

    YES

  • Heating

    Heat Pump

  • Pet friendly

    N/A

Exterior

  • Garage

    Yes

  • Garage spaces

    2

  • Construction Materials

    Log

  • Other Exterior Features

    Storage

  • Parking

    Driveway, RV Access/Parking

  • Patio and Porch Features

    Deck

  • Pool

    No

  • Waterfront YN

    YES

Area & Lot

  • Lot Features

    Pasture, Waterfront, Wooded

  • Property Type

    Residential

  • Property Sub Type

    Single Family Residence

  • Architectural Style

    Cabin

Price

  • Sales Price

    $799,900

  • Sq. Footage

    3,316

  • Price/SqFt

    $241

HOA

  • Association

    No

School District

  • Elementary School

    Ellendale

  • Middle School

    West Alexander

  • High School

    Alexander Central

Property Features

  • New Construction

    NO

  • Senior Community YN

    NO

  • Sewer

    Septic Tank

  • Water Source

    Well

Schedule a Showing

Showing scheduled successfully.

<
>
IN PERSON
VIA CHAT

What is 3 + 4 ?


Change time

Mortgage calculator

Estimate your monthly mortgage payment, including the principal and interest, property taxes, and HOA. Adjust the values to generate a more accurate rate.

Your payment

Principal and Interest:

$

Property taxes:

$

HOA fees:

$

Total loan payment:

$

Total interest amount:

$

Location

County

Alexander

Elementary School

Ellendale

Middle School

West Alexander

High School

Alexander Central

Listing Courtesy of Marissa Cooper Winstead , Cooper Southern Properties

RealHub Information is provided exclusively for consumers' personal, non-commercial use, and it may not be used for any purpose other than to identify prospective properties consumers may be interested in purchasing. All information deemed reliable but not guaranteed and should be independently verified. All properties are subject to prior sale, change or withdrawal. RealHub website owner shall not be responsible for any typographical errors, misinformation, misprints and shall be held totally harmless.

Agent Mitch Totherow

Agent

Mitch Totherow

Call Mitch today to schedule a private showing.


* Listings on this website come from the FMLS IDX Compilation and may be held by brokerage firms other than the owner of this website. The listing brokerage is identified in any listing details. Information is deemed reliable but is not guaranteed. If you believe any FMLS listing contains material that infringes your copyrighted work please click here to review our DMCA policy and learn how to submit a takedown request.© 2024 FMLS.
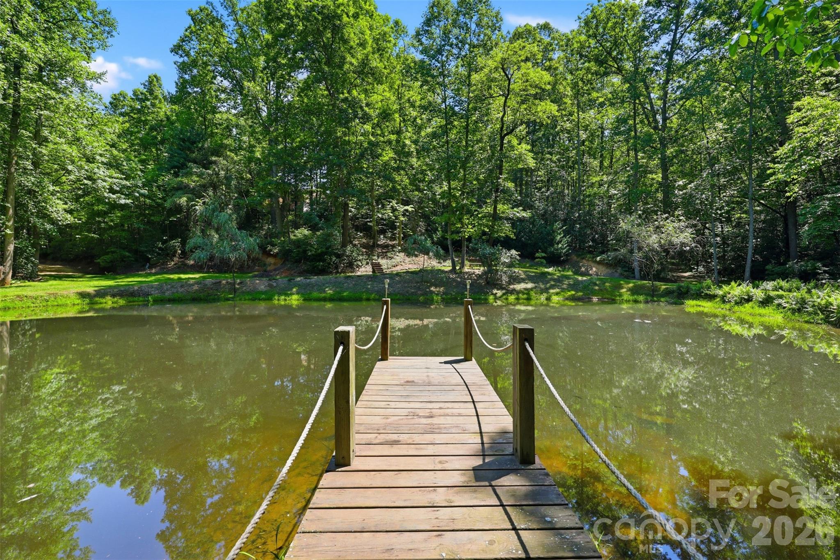
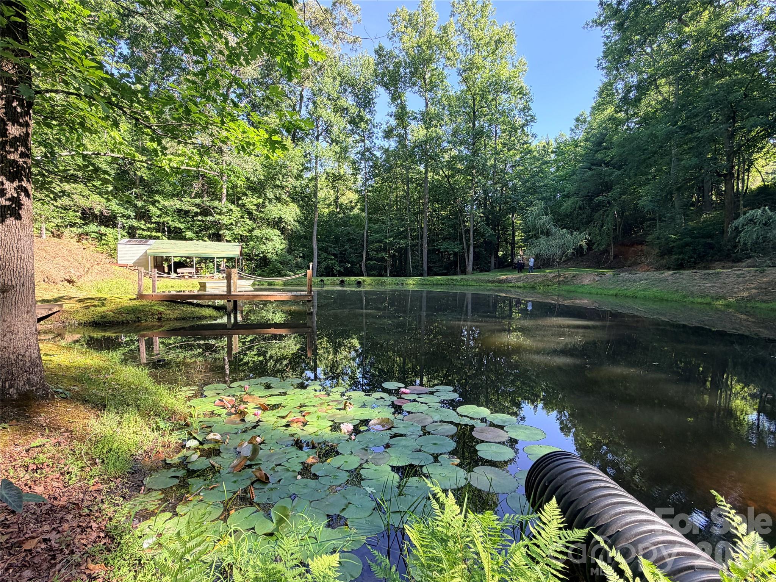
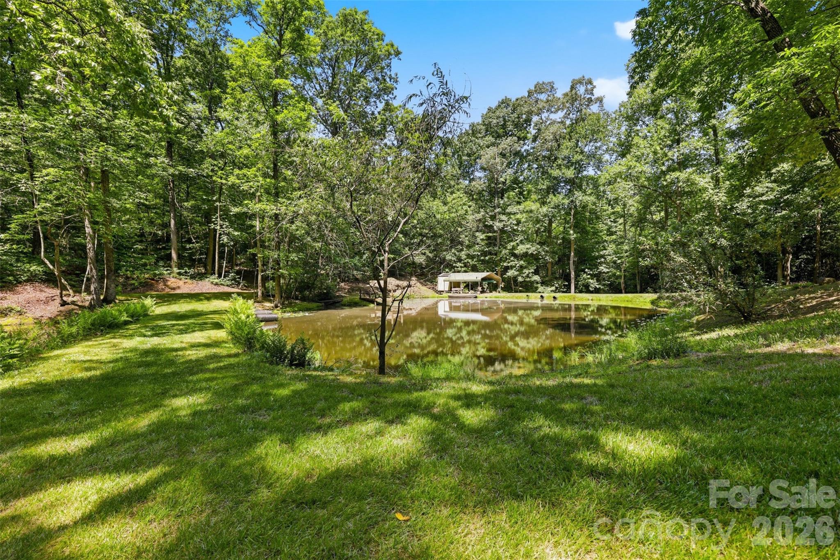
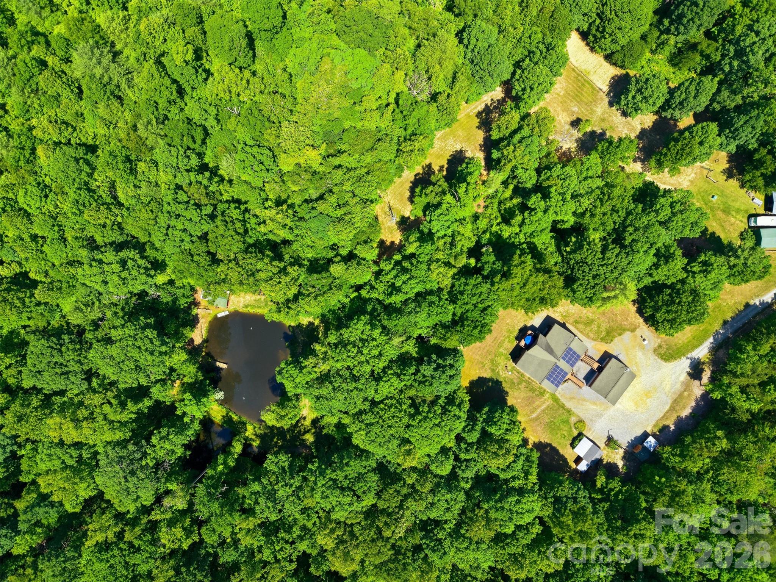
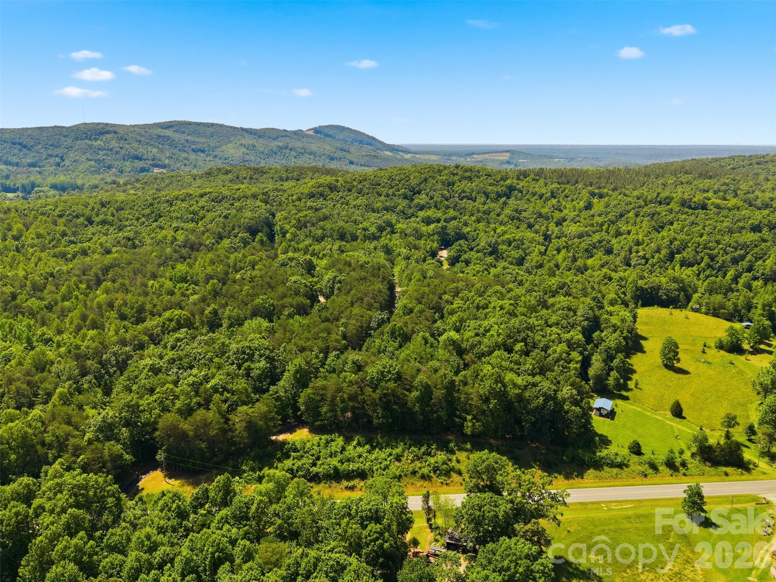
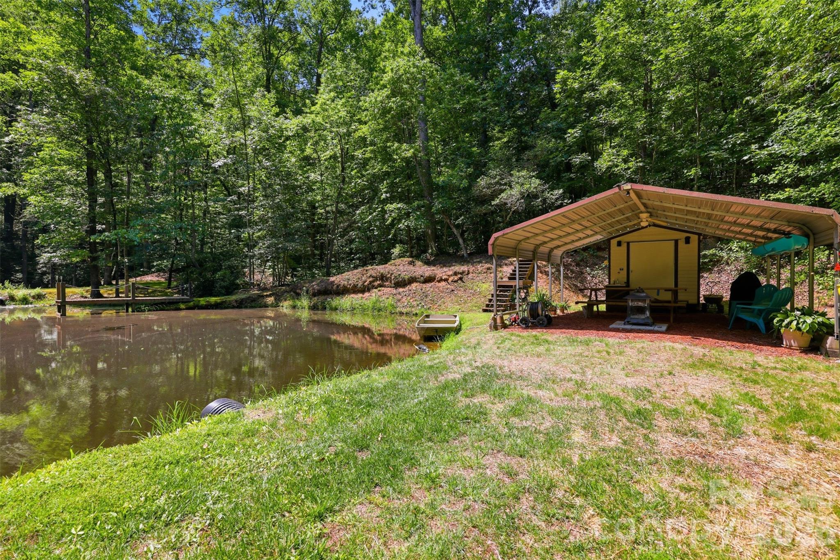
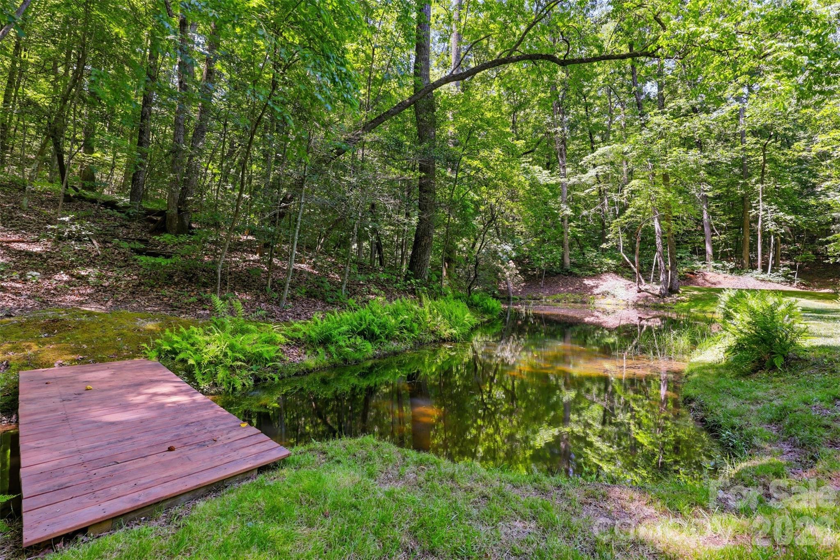
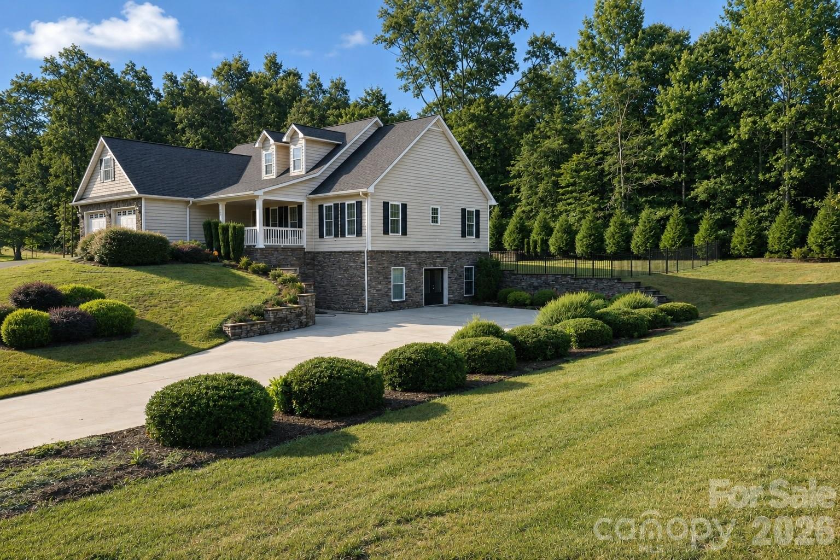
TAYLORSVILLE: 22 BEAUTIFUL ACRES~2 Ponds, Fenced pastures with a SOUTHLAND LOG HOME! Rare opportunity to own a stunning 4BR/3.5BA log home tucked away in a tranquil, private setting~ yet less than 5 miles from town! Convenient to Taylorsville, Statesville, Hickory & Lenoir.
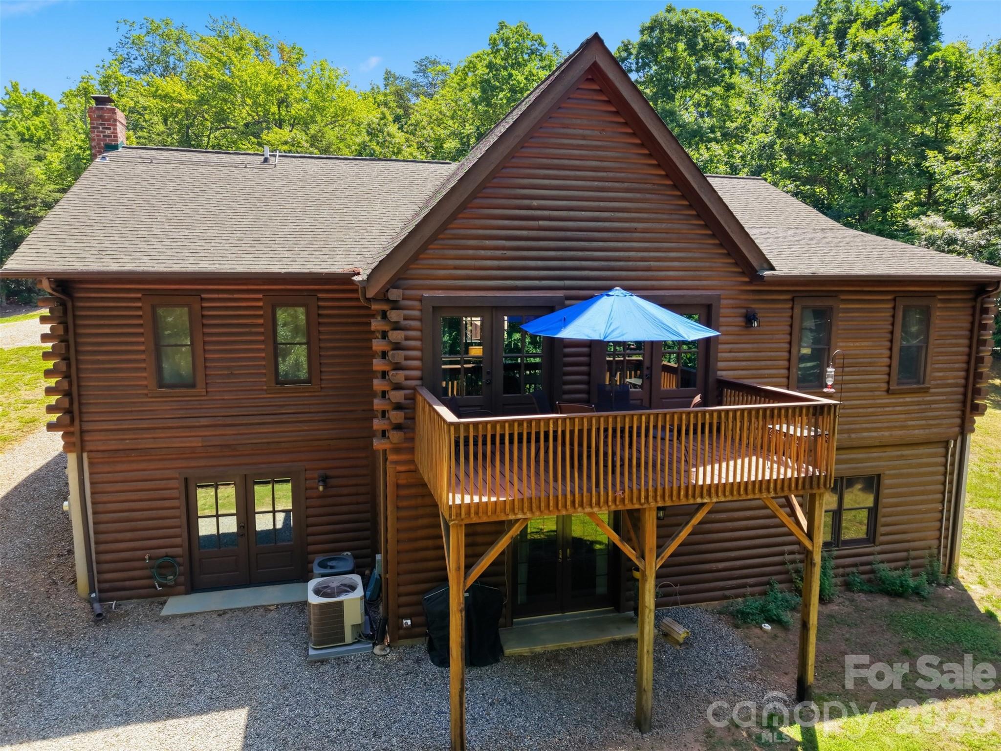
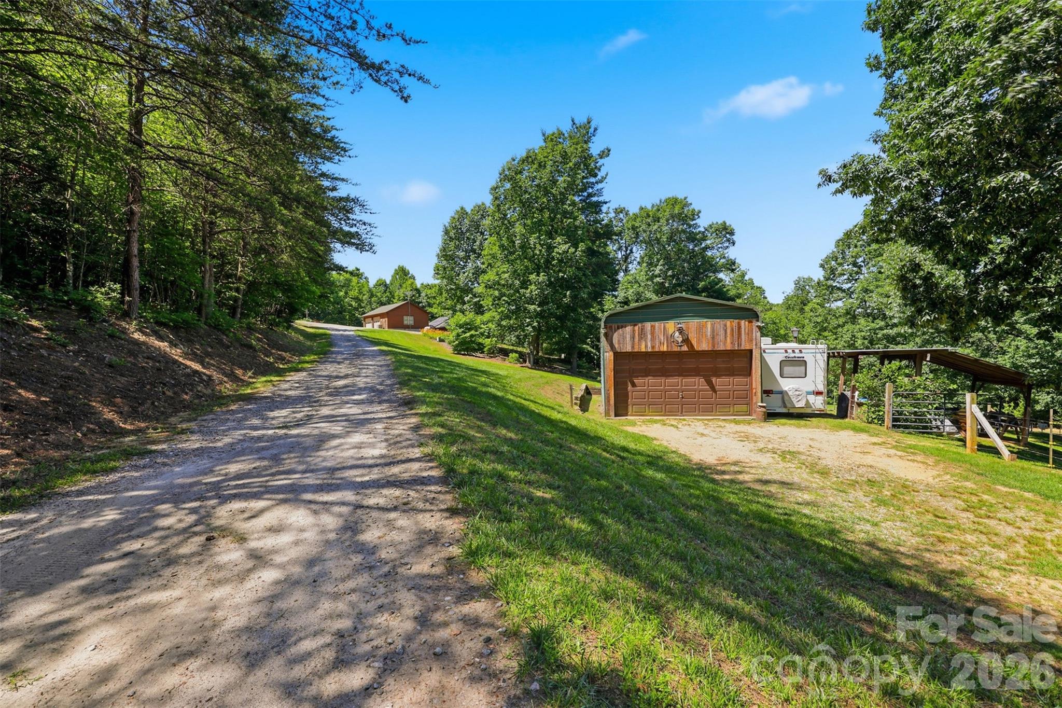
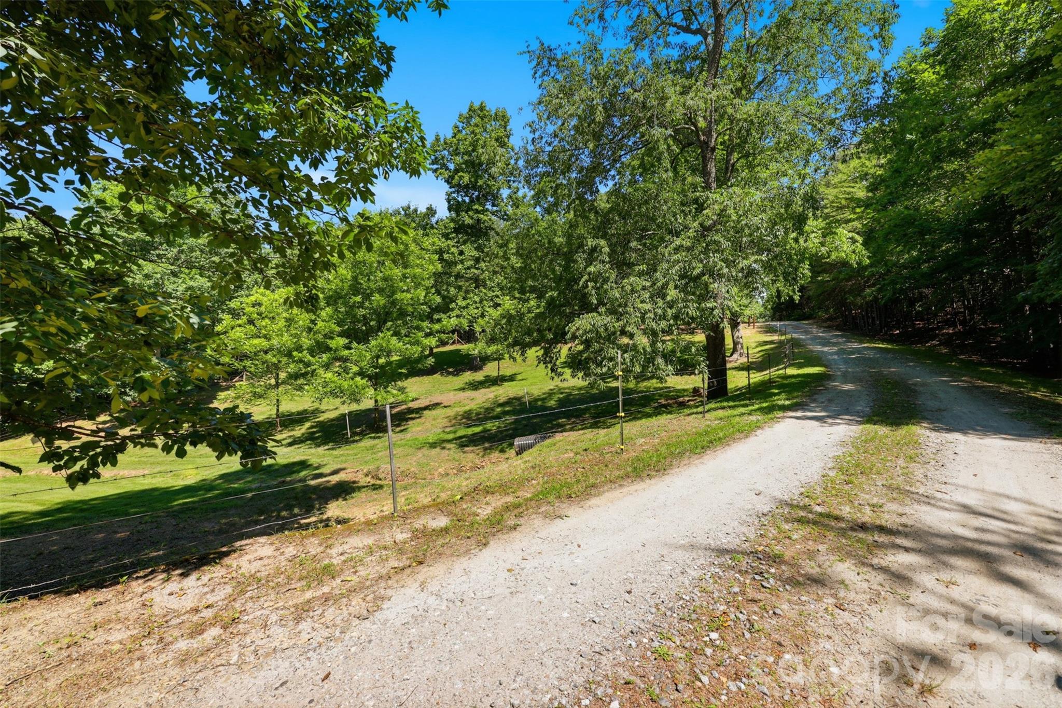
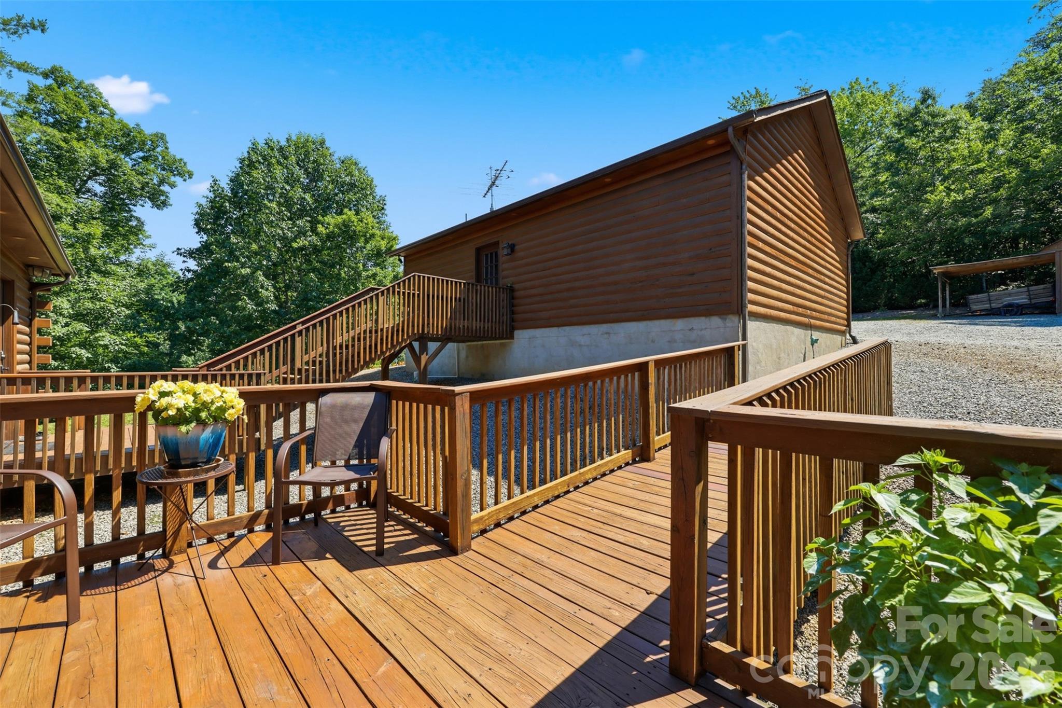
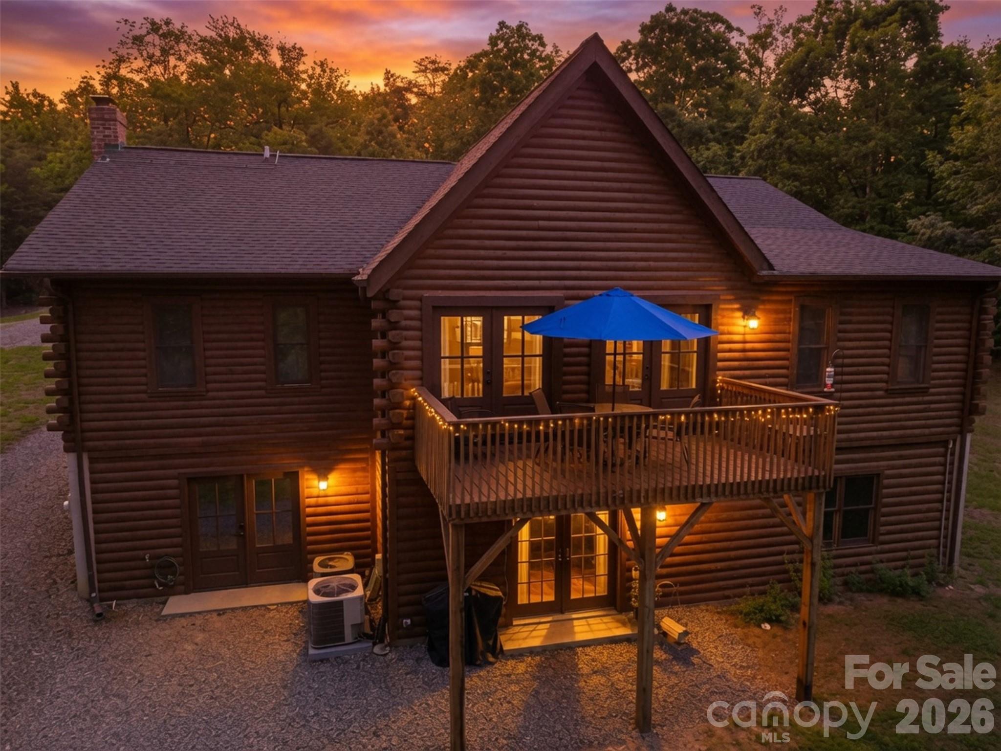
This incredible property offers fenced pastures, trails throughout the land, 2 ponds including a large stocked pond plus a smaller pond, springs/stream meandering through the property, abundant wildlife, and breathtaking natural beauty everywhere you look! Relax on the back deck overlooking the ponds and gorgeous wooded setting while enjoying the sounds of birds and nature surrounding you.
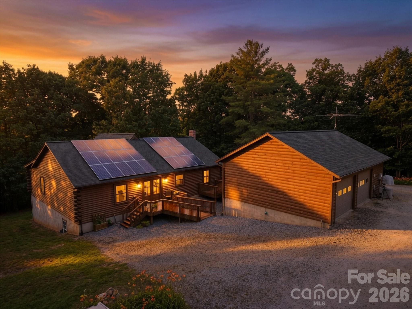
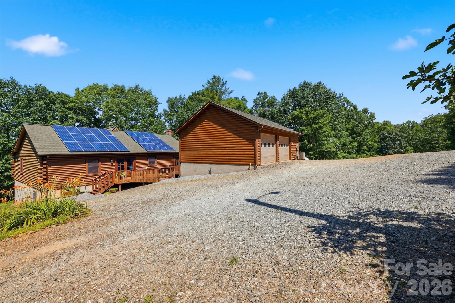
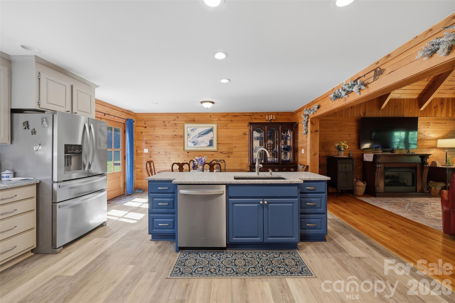
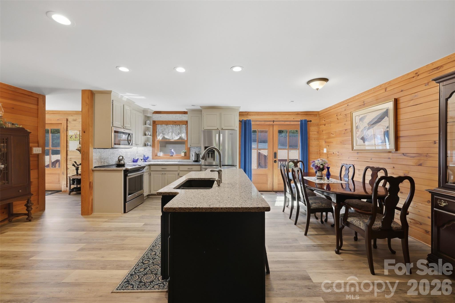
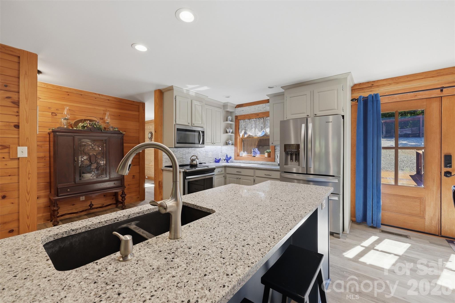
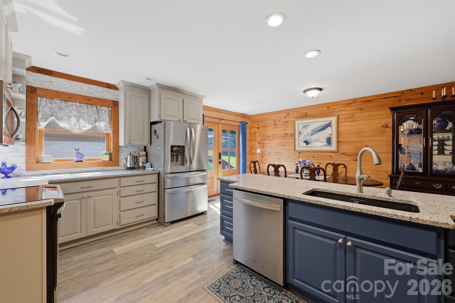
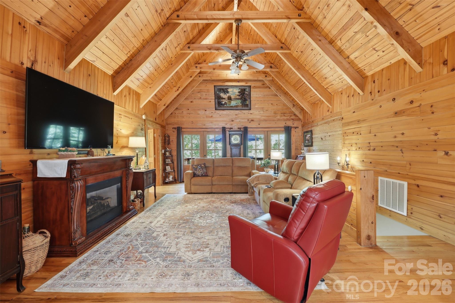
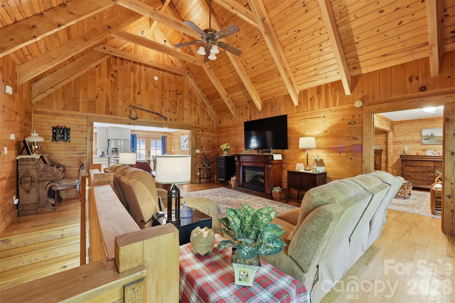
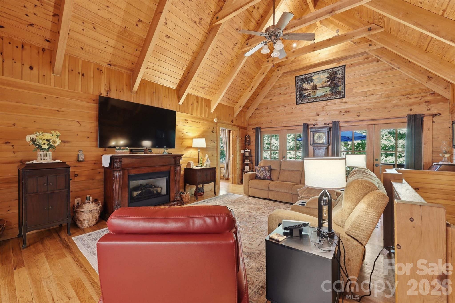
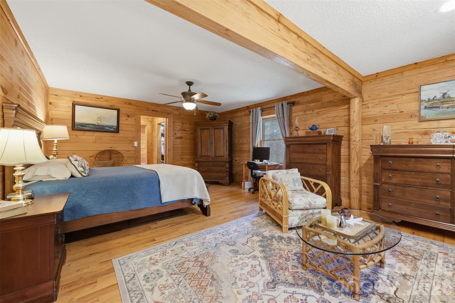
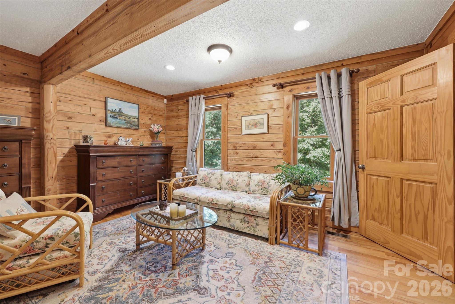
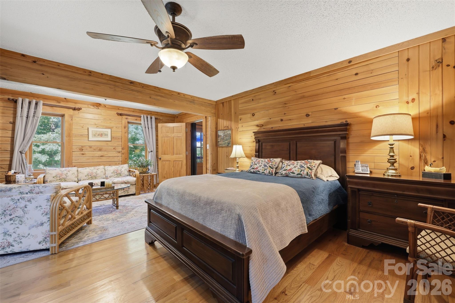
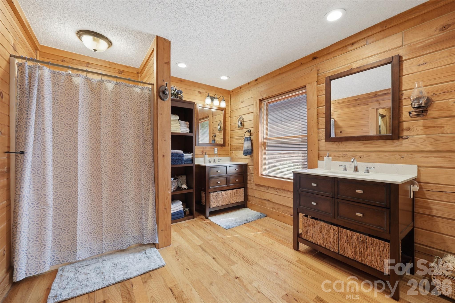
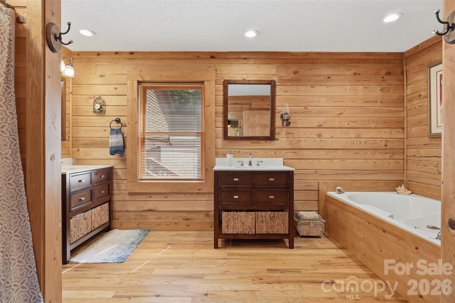
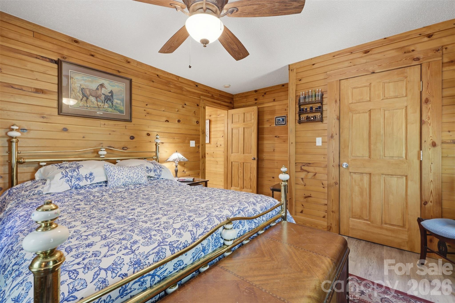
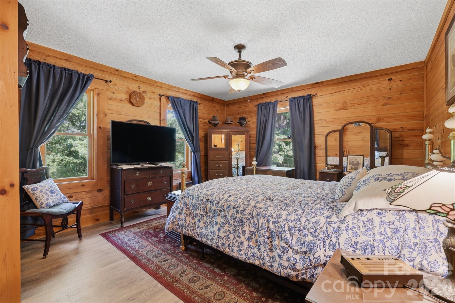
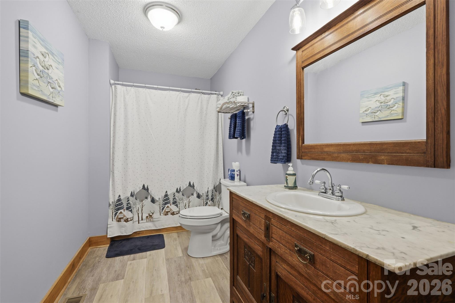
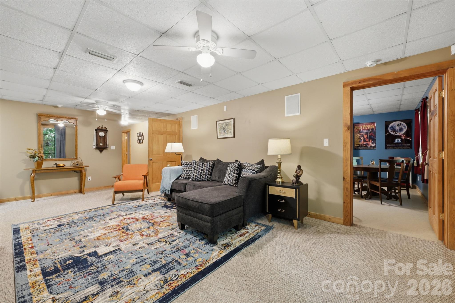
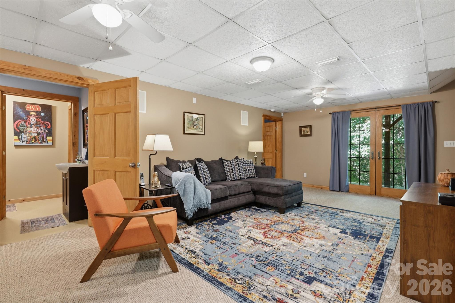
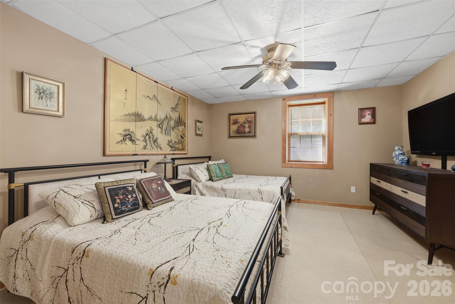
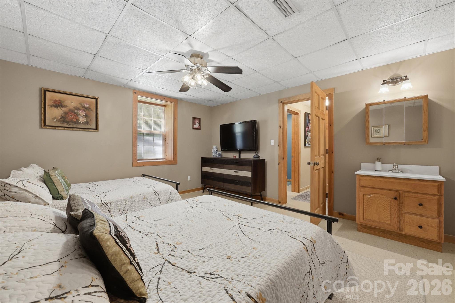
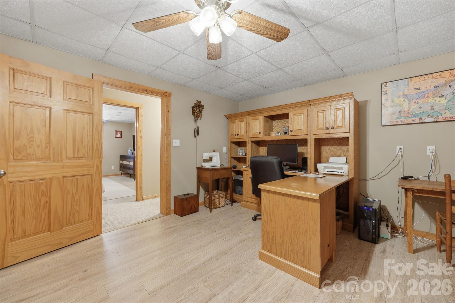
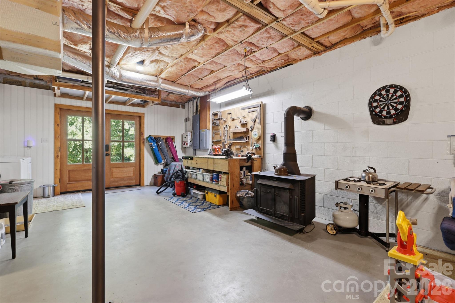
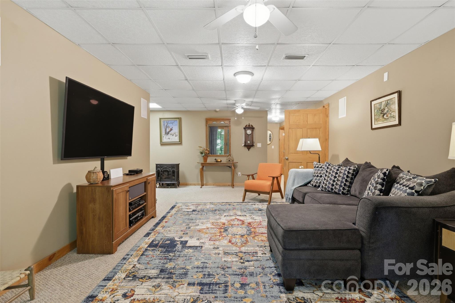
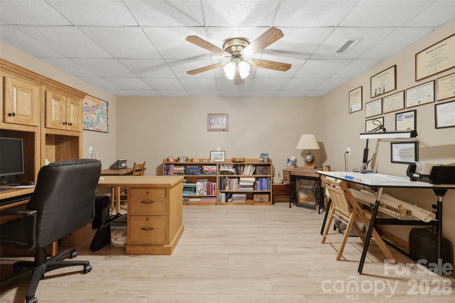
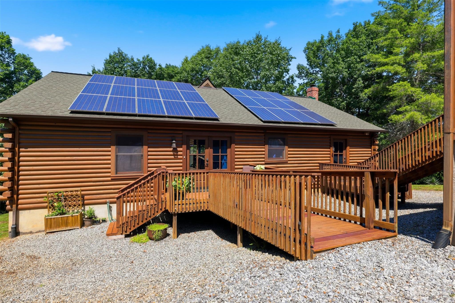
The spacious home features soaring ceilings with exposed beams, beautiful wood floors, open dining/great room/kitchen layout, and a huge primary suite on the main level with large his/her walk-in closets, soaking jetted tub, stand-up shower, and double vanities. Large guest bedroom on main level. The finished basement feels like a second living quarters offering 2 bedrooms (one currently set up as a kitchenette but has closet and can easily function as a bedroom), office, den, full bath, second laundry area, large storage/garage space, wood stove, and access to the solar panel system.
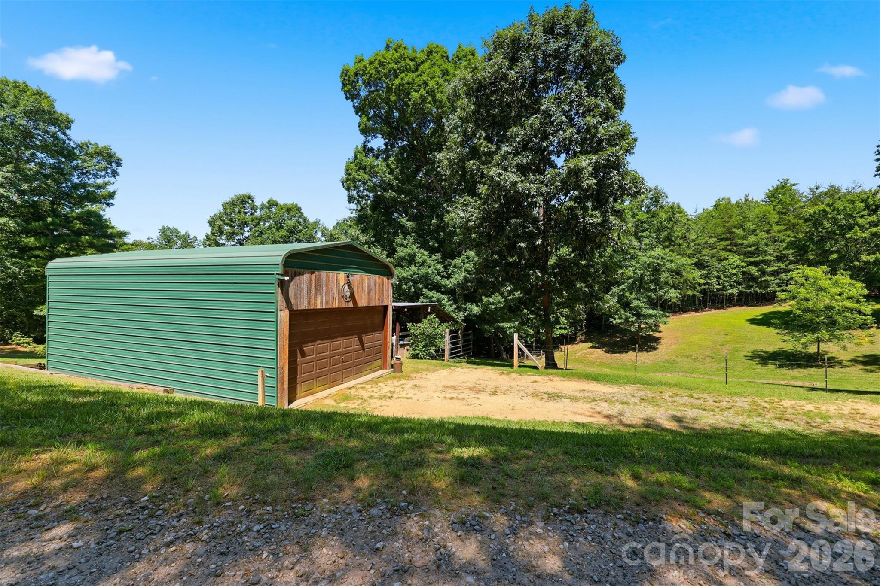
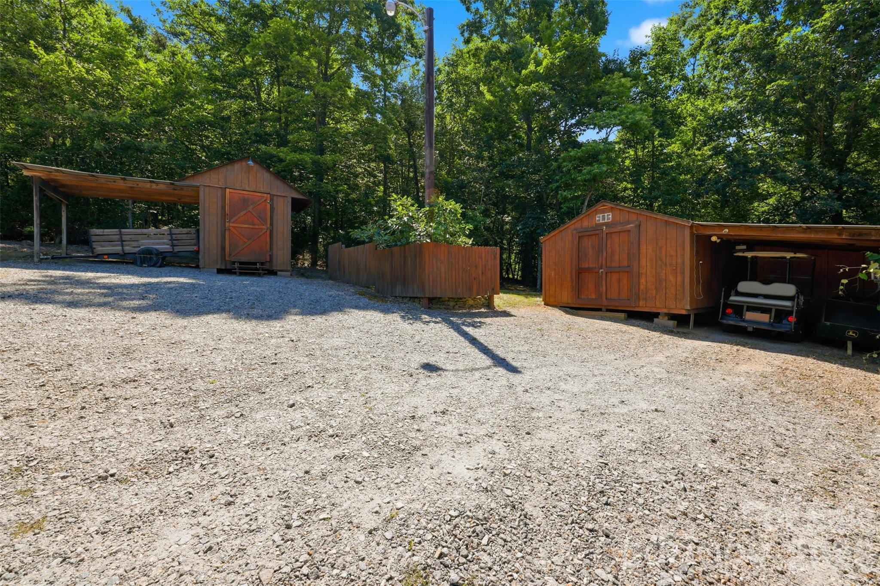
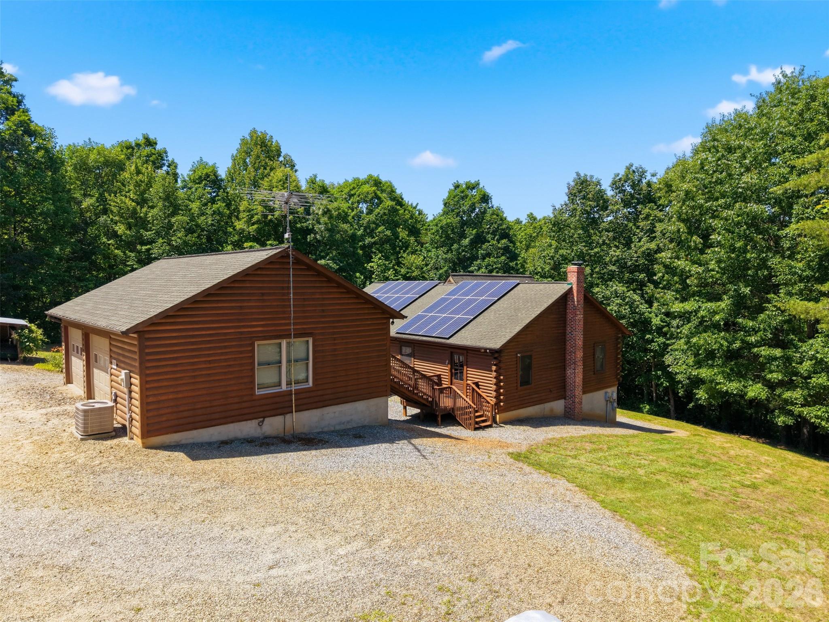
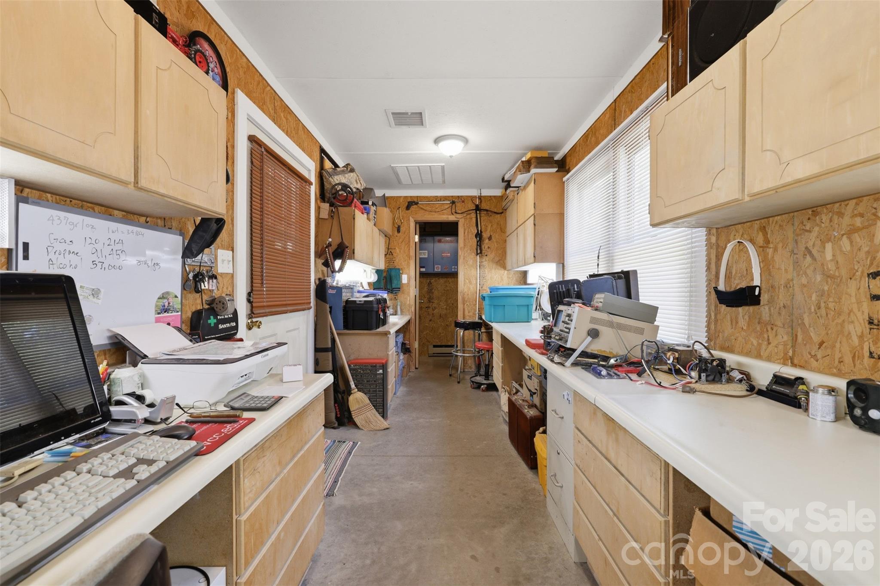
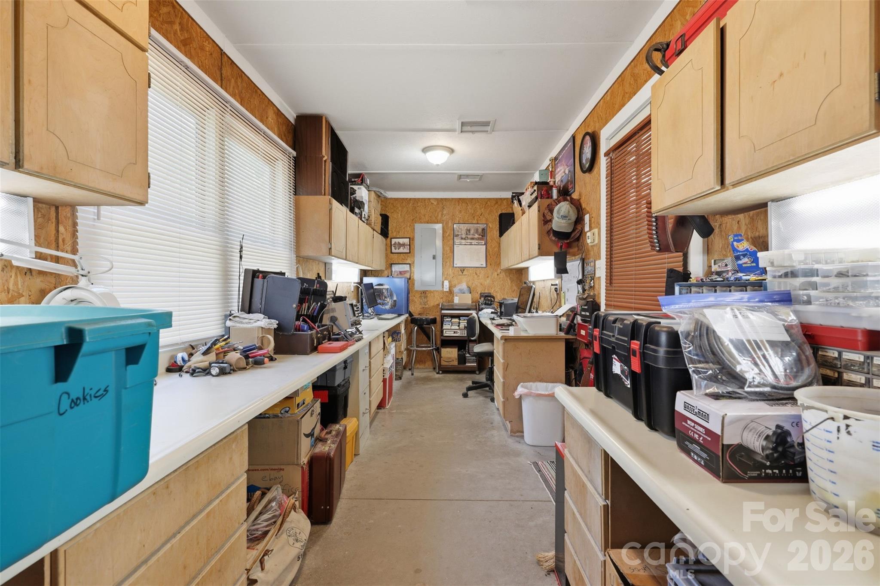
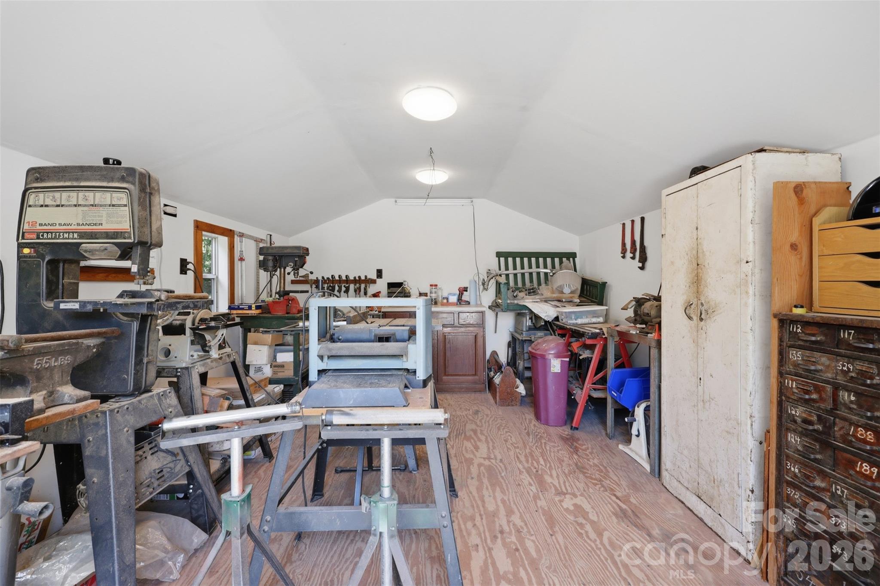
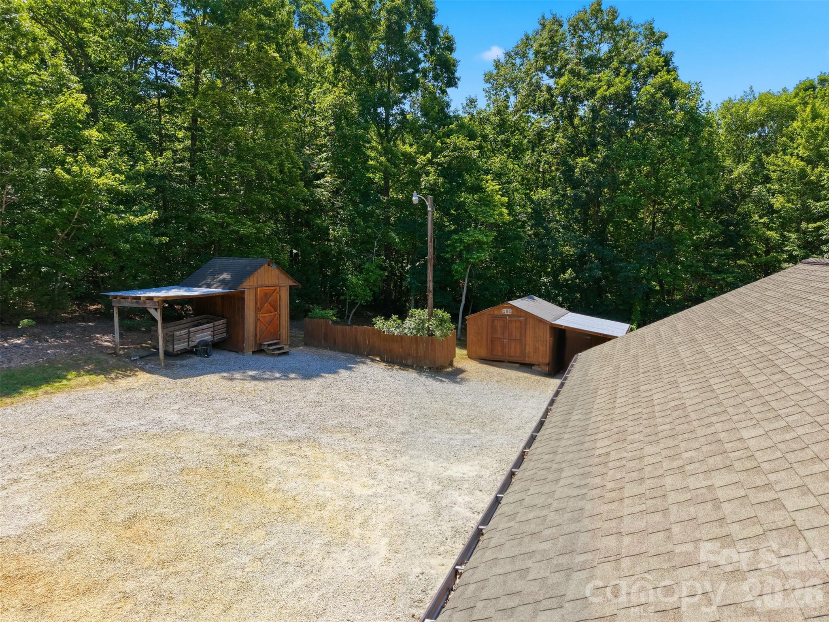
Detached heated 2-car garage includes a private office with bathroom and separate heat pump — perfect for working from home away from the main house! Detached workshop currently used for woodworking. Property also includes a wired tractor barn with separate well, multiple outbuildings, animal shelter, RV parking with water & power hookups, and a small target practice area.
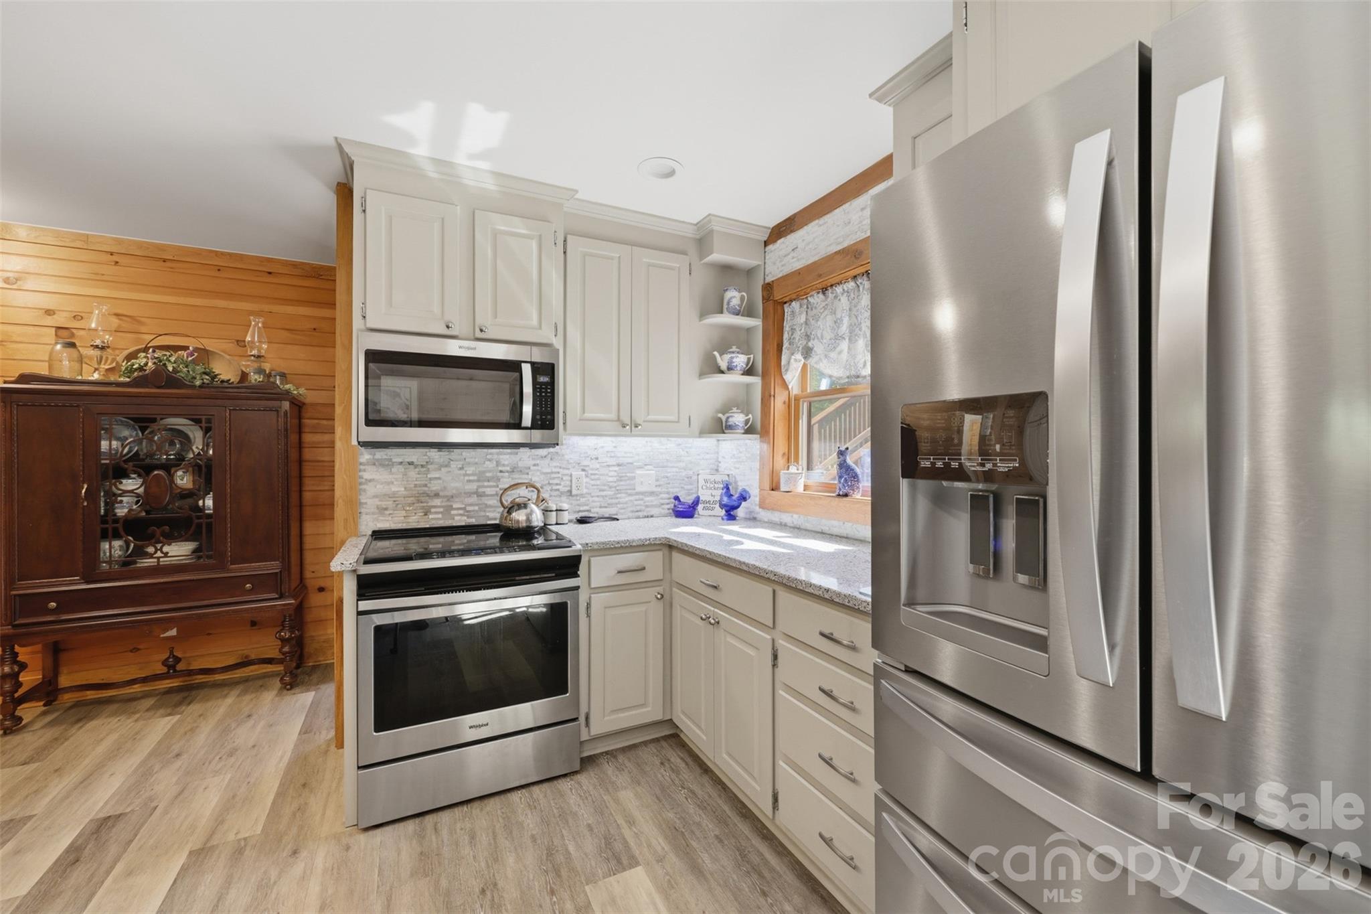
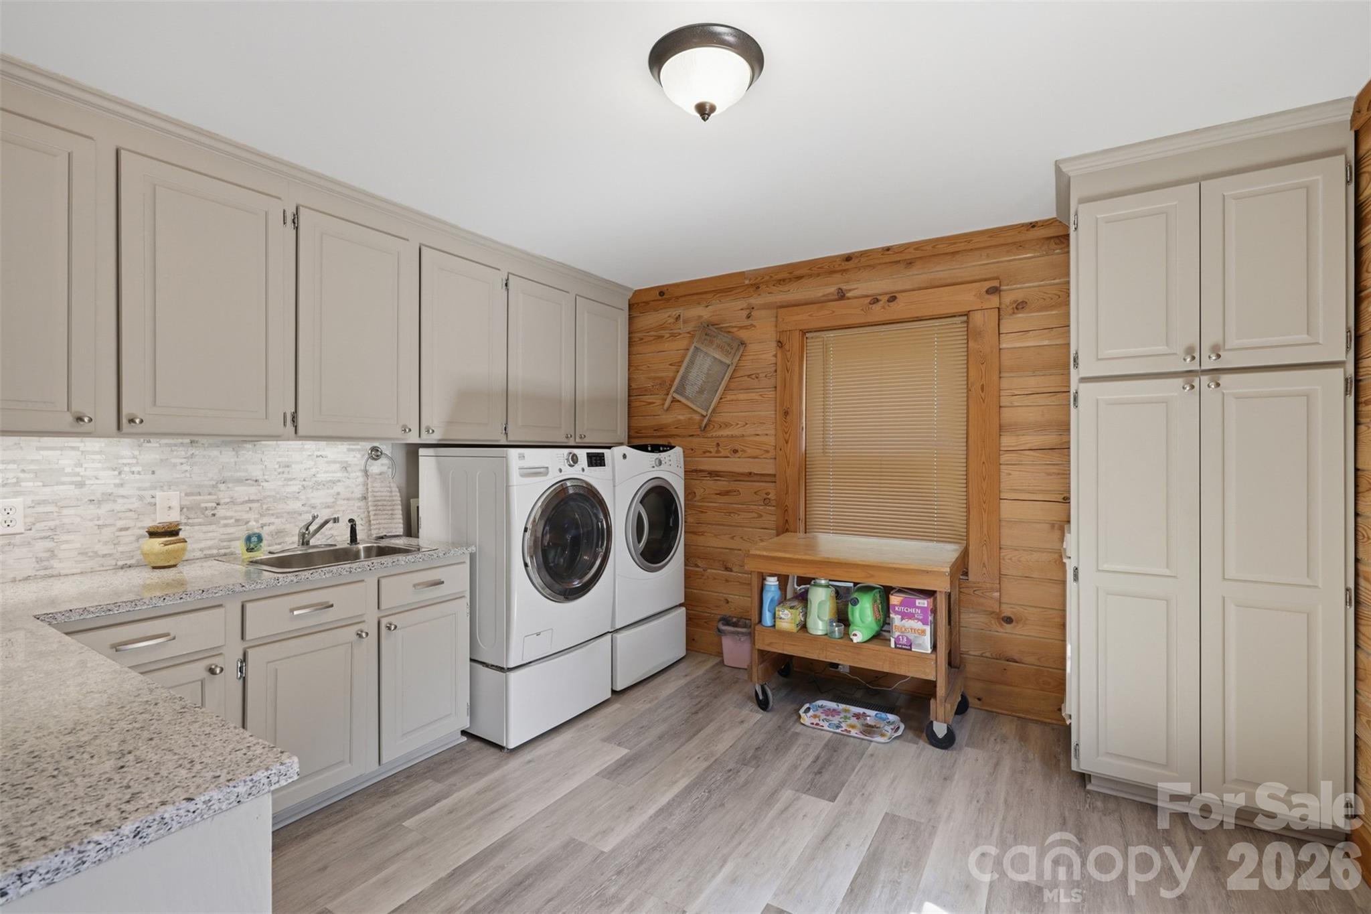
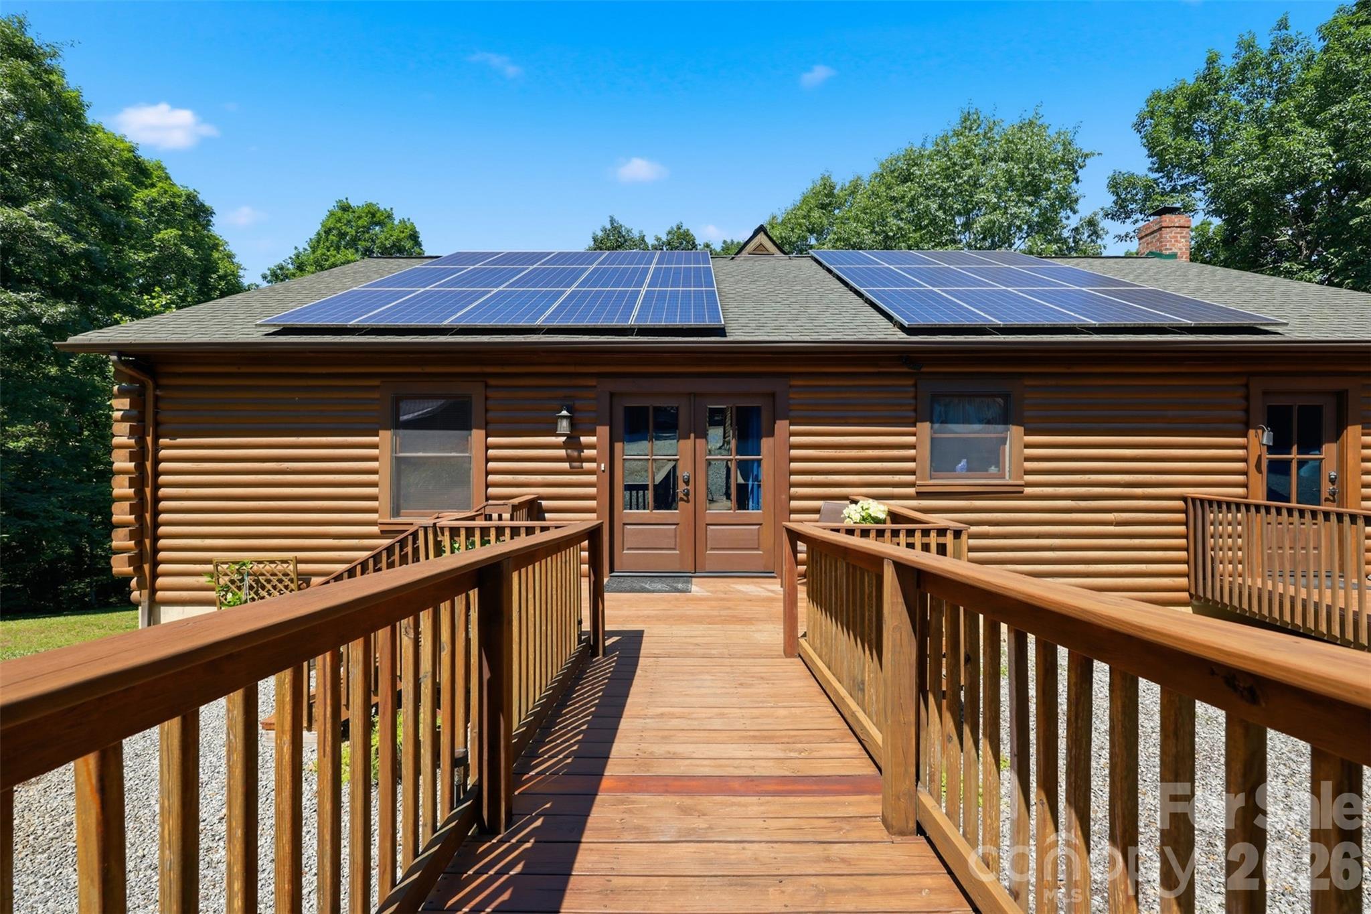
Updates include kitchen & laundry remodel in 2018 with updated kitchen appliances, solid mahogany exterior doors with beveled glass installed in 2024, paved the lower/ front driveway in 2025, chimney and wood heater added in 2015, updated heat pumps, updated water heater, solar panels added in 2015 with good energy savings since install per sellers, and house/garage stained in 2021. Two propane fireplaces add even more warmth and charm!
Two wells service the property — one for the home and one for the barn/animal shed. Most basement kitchenette appliances remain along with all main level appliances and main level washer/dryer. Older survey available for review; buyers encouraged to obtain updated survey if desired.
A truly one-of-a-kind mountain-style retreat perfect for homesteading, horses, recreation, multi-generational living, or peaceful country living! 6389 Hwy 64/90 Taylorsville, North Carolina!

6389 Hwy 64/90 Highway W

Message successfully sent.

What would you like to know?

What is 3 + 4 ?

I agree to receive email communication and understand I can unsubscribe at any time.

I agree to be contacted by Prestino Advantage via call, email, and text for real estate services. To opt out, you can reply 'stop' at any time or reply 'help' for assistance. You can also click the unsubscribe link in the emails. Message and data rates may apply. Message frequency may vary. Privacy Policy

Related Properties

Custom built...One-owner...Solid construction...Full brick ranch...Homes like this do not come around very often! This home was designed with large gatherings in mind. Enter into the foyer that opens into a large family room with built-ins flanking a gas-log fireplace that easily flows into a breakfast area, while just around the corner is a formal dining room for the more intimate meals, both directly accessible from the kitchen. The kitchen is supported by a large walk-in pantry and a versatile utility room with laundry, mud sink, stove and refrigerator connections, plus a discreet half bath within close proximity to the attached garage. At the front of the home is a formal living room that could also serve as an office space. To the rear of the home, the expansive sunroom offers abundant natural light, large windows throughout, and provides access to both a deck and large patio. As you stroll down the hallway, you first come to a 2nd half bath for guests, closet storage, 2 secondary bedrooms with each having private access to a shared bath where the double vanity is separate from the tub/shower. The primary offers an en-suite bath with a double vanity, stand-alone shower, whirlpool tub, private lavatory and a large walk-in closet. Additional features include tall ceilings, crown molding, decorative door and window trim, wood and tile flooring through most of the home, and carpet in the bedrooms. And to highlight the home, the property also features: 3.5 acres of cleared yet secluded land; a detached workshop with 2 drive-in garage doors and 1 with a loading dock, 2400 sqft that has been partitioned into 3 sections to include a kitchen, a half bath, has a new water heater than has never been connected, blown-in insulation and has it's own septic system. There are also 2 working wells on the property while the home is connected to public water. Quality built and intended to last for generations!
#4383390

Taylorsville

2201 Teague Town Road

3 Beds

2 Baths

3,170 Sq.Ft.

$695,000

MLS#: 4383390
Price reduced
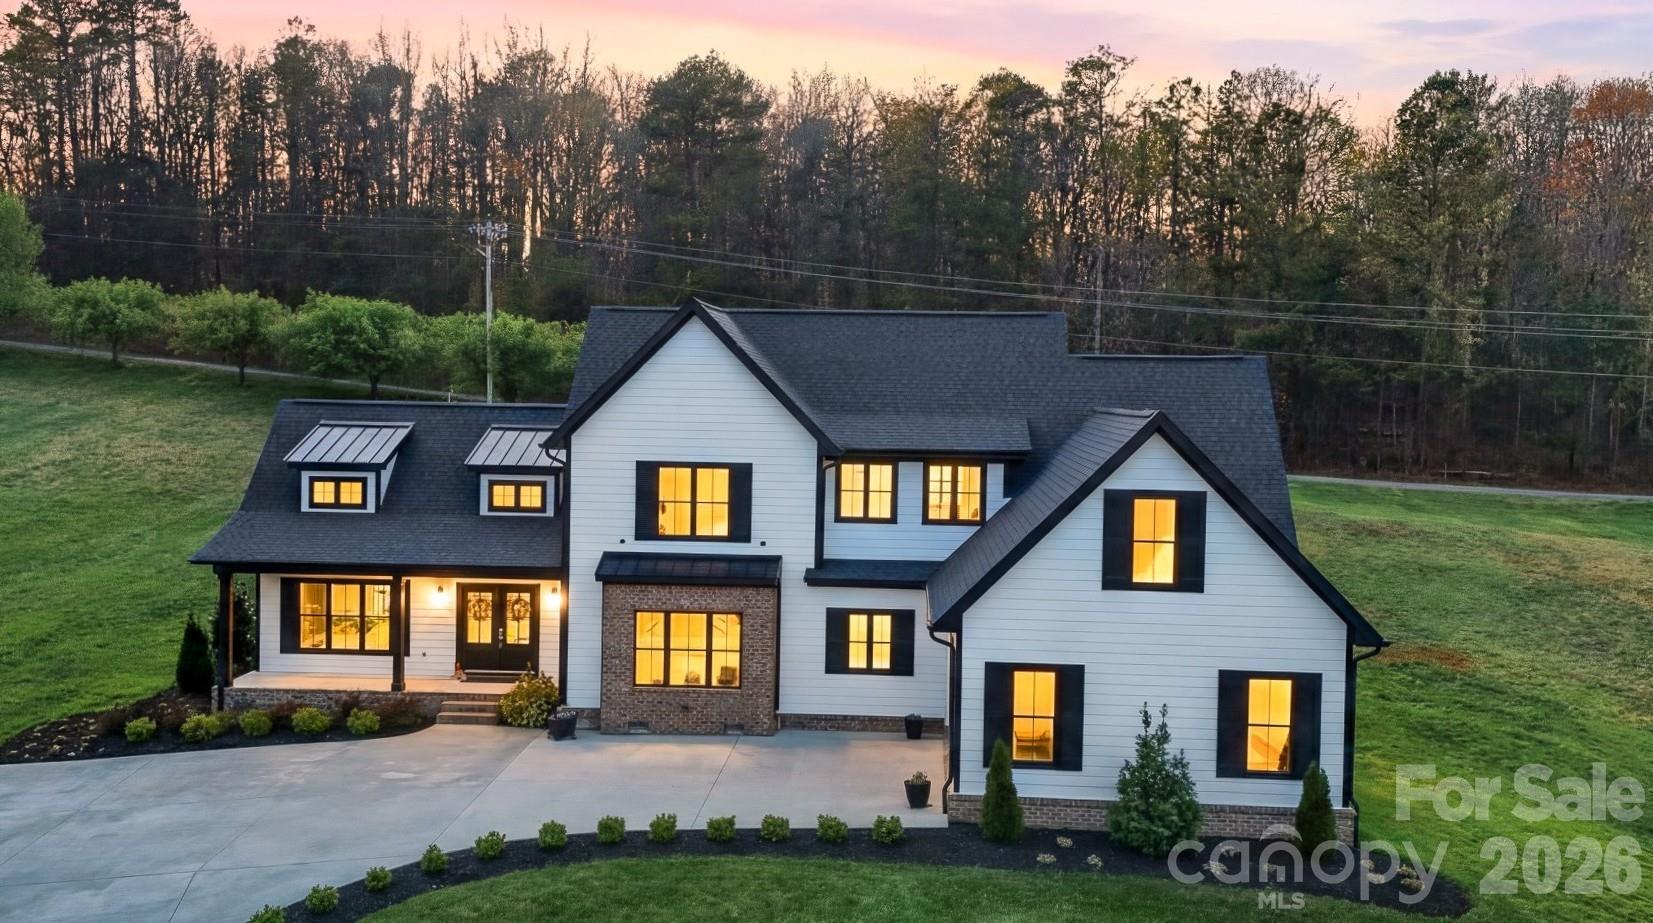
Price Improvement! This stunning 2022 modern farmhouse in Wittenburg Landing is filled with thoughtful design, upscale finishes, and all the bells and whistles to impress even the most discerning buyer. A charming covered front porch welcomes you into a breathtaking great room featuring soaring cathedral ceilings and a dramatic floor-to-ceiling fireplace mantel with electric insert, creating a warm yet sophisticated focal point. Throughout the home, you'll find beautiful wide-plank rustic but elegant farmhouse flooring, adding timeless character, warmth, and style to every space.

The open-concept layout captures views of both the front and back yards and flows seamlessly to the rear patio—perfect for relaxing or entertaining. The kitchen is the heart of the home, showcasing a massive center island, gas range with pot filler, open display shelving, custom cabinetry, and a spacious formal dining area just steps away. 

Tucked down a private hallway, the primary suite offers a true retreat with a soaking tub, tiled shower, double vanity, and an expansive walk-in closet. Just beyond, you’ll find an exceptional laundry room designed to make everyday living effortless, beautifully appointed with ample workspace and conveniently located off both the main hallway and the primary closet, making laundry feel less like a chore and more like a thoughtfully designed part of the home. 

The main level is completed by a double garage, mudroom, and half bath for everyday functionality. 

Upstairs, a loft-style den provides additional living space along with three generous bedrooms, each with private bath access, ideal for family or guests. 

Outside, professionally landscaped grounds sit on a generous 0.86-acre lot within a sought-after waterfront community, just 2 minutes from Taylorsville Beach. Enjoy the perfect balance of peaceful lakeside living and everyday convenience. Located just 15 minutes from Hickory, this home offers quick access to shopping, dining, healthcare, entertainment, and major employers. Commuters will appreciate the easy access to Hwy 16, I-40, Viewmont, Hwy 127, Statesville, and Charlotte, making it an ideal location for those seeking both tranquility and connectivity.

Whether you're searching for a luxury farmhouse near Hickory, spacious family home, or a move-in ready home in Alexander County, this exceptional property checks every box. Come experience the lifestyle, craftsmanship, and convenience that make this home truly one of a kind.
#4363450

Taylorsville

157 Franklin Lane

4 Beds

3 Baths

3,080 Sq.Ft.

$739,900

MLS#: 4363450
Price reduced
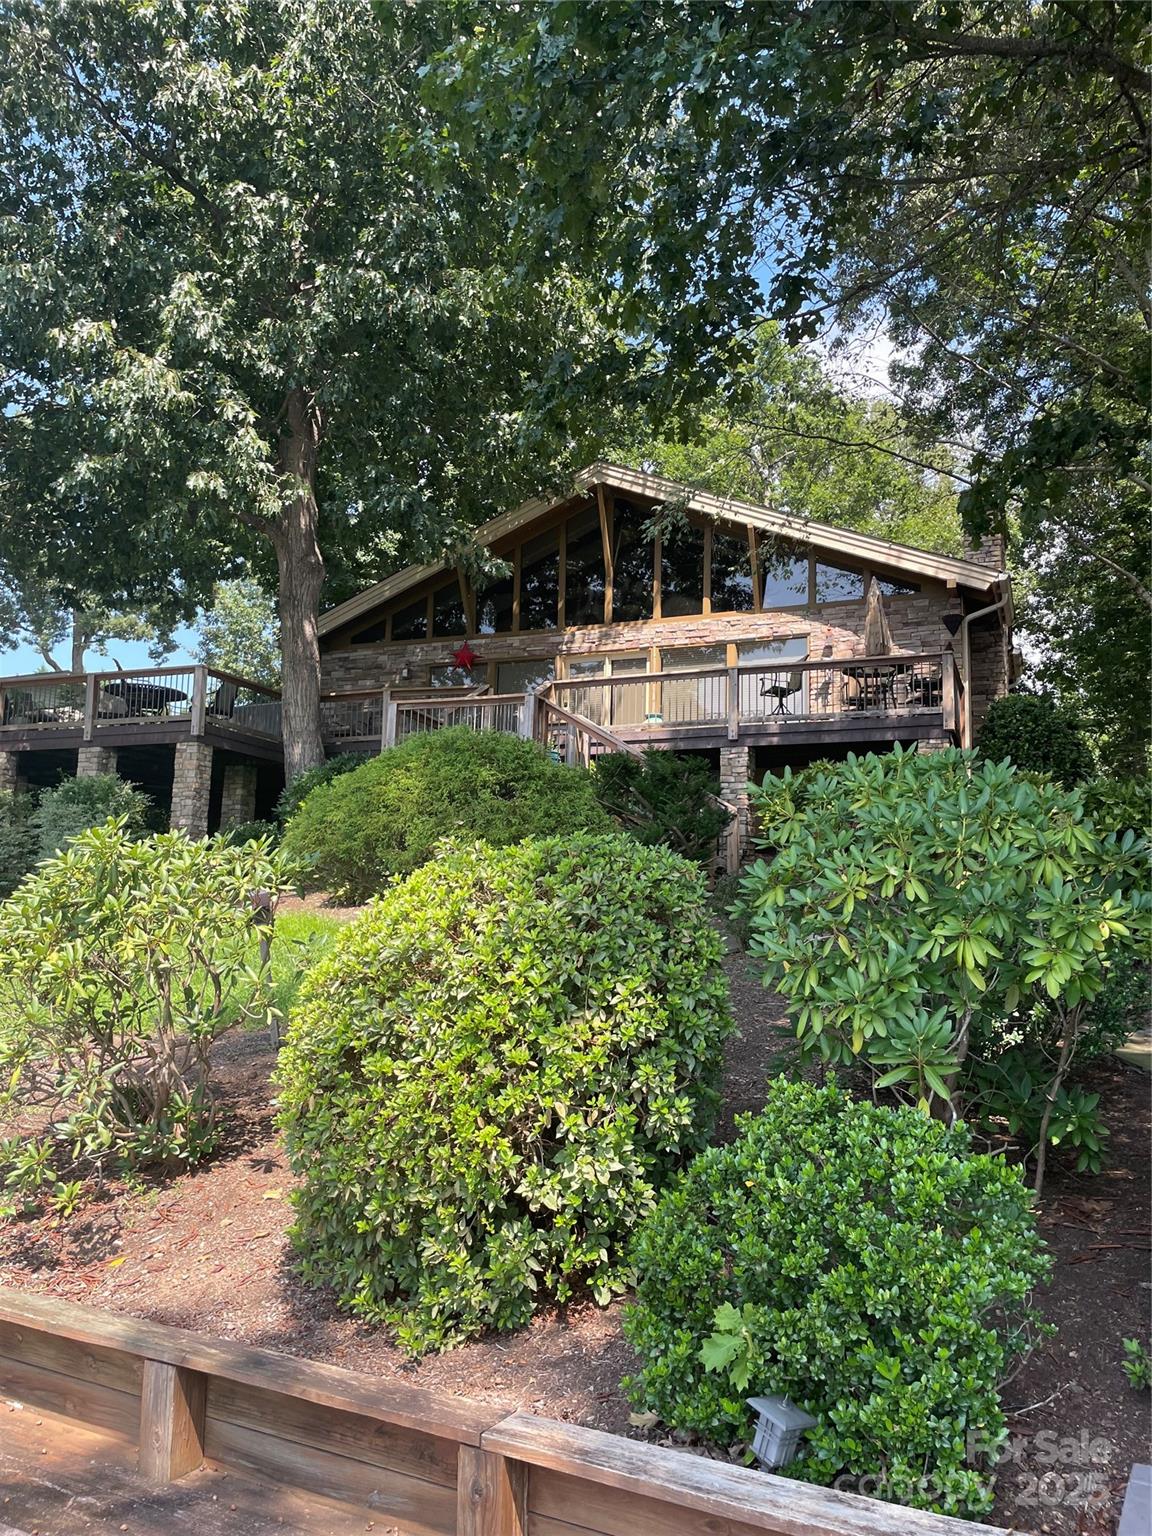
This classic lake house located on beautiful Lake Hickory NC is ready and waiting for those looking for a waterfront residence. Home offers plenty of areas both inside and outside to unwind and relax. Beautiful bedrooms, flooring, exposed beams ceiling, bathrooms and kitchen all await you and your guests. Make those long lasting memories by enjoying your own private boardwalk, patio areas, gazebo and boat house. Conveniently located just minutes from Hickory, Charlotte, Boone, Winston Salem. the Wilkesboro's and the high country. Entire home was tastefully update 15 years ago.
Home furnishings, art work, patio furniture and pontoon with 200 HP Yamaha can be purchased separately.
Have to  come see this because pictures just cant capture what this property has to offer.
Shopping, dining, recreation are all available in teh area.
#4297262

Taylorsville

166 Mull Drive

2 Beds

2 Baths

1,763 Sq.Ft.

$769,900

MLS#: 4297262
1040 NC Highway 90 W | Taylorsville, NC 28681

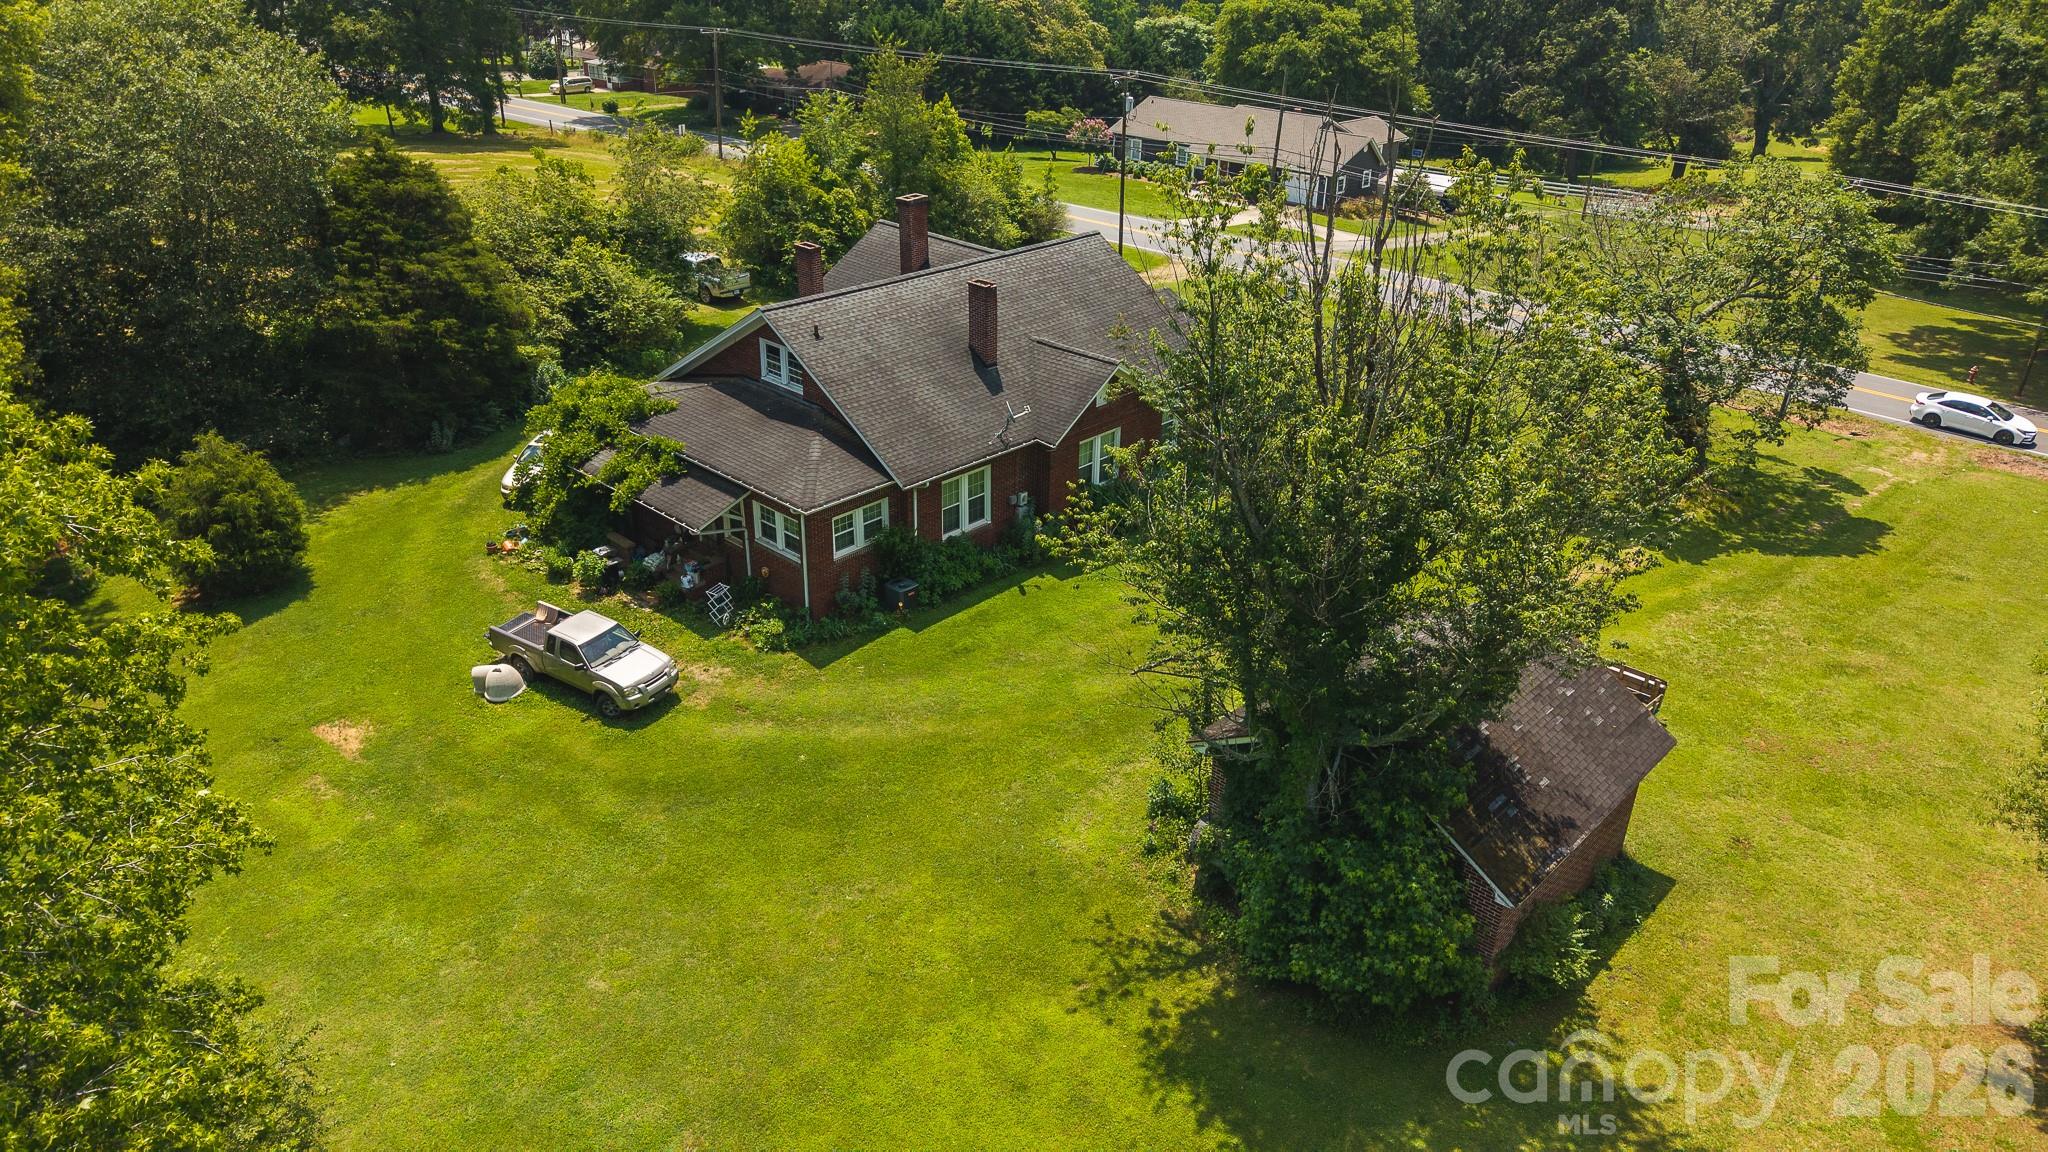
Discover the charm and potential of this beautiful 1940s farmstead situated just outside the Taylorsville city limits. Offering over 16 acres of gently rolling land with long-range mountain views, this unique property blends timeless rural character with exceptional future possibilities.

With approximately 450 feet of frontage along NC Highway 90 and additional access from Gravel Hill Road, the property offers outstanding accessibility and visibility. The picturesque acreage features open land, mature trees, and multiple potential homesites, making it well-suited for a private estate, family farm, residential development opportunity, or limited agricultural use.

The property includes a charming 3-bedroom, 1-bath farmhouse built in 1940 featuring two covered porches, an unfinished basement, unfinished upper level, and a detached two-car masonry garage. Rich in character and country appeal, the home is currently tenant occupied and used as a rental, offering opportunities for continued rental income, renovation, or restoration into a showcase country residence.

Located within the ETJ (Extra-Territorial Jurisdiction) and currently zoned R-1, the property is subject to both Town of Taylorsville and Alexander County zoning regulations. R-1 zoning does not allow manufactured homes, but does permit a variety of additional uses including schools, libraries, and nonprofit recreational facilities such as community centers and swimming pools. Buyers are encouraged to verify permitted uses, zoning regulations, and future development possibilities with Alexander County Planning & Development.

Conveniently positioned bordering the Taylorsville city limits, this property offers the rare combination of acreage, road frontage, mountain views, vintage farmhouse appeal, and future investment potential.
#4254139

Taylorsville

1040 NC 90 Highway W

3 Beds

1 Baths

2,013 Sq.Ft.

$679,000

MLS#: 4254139
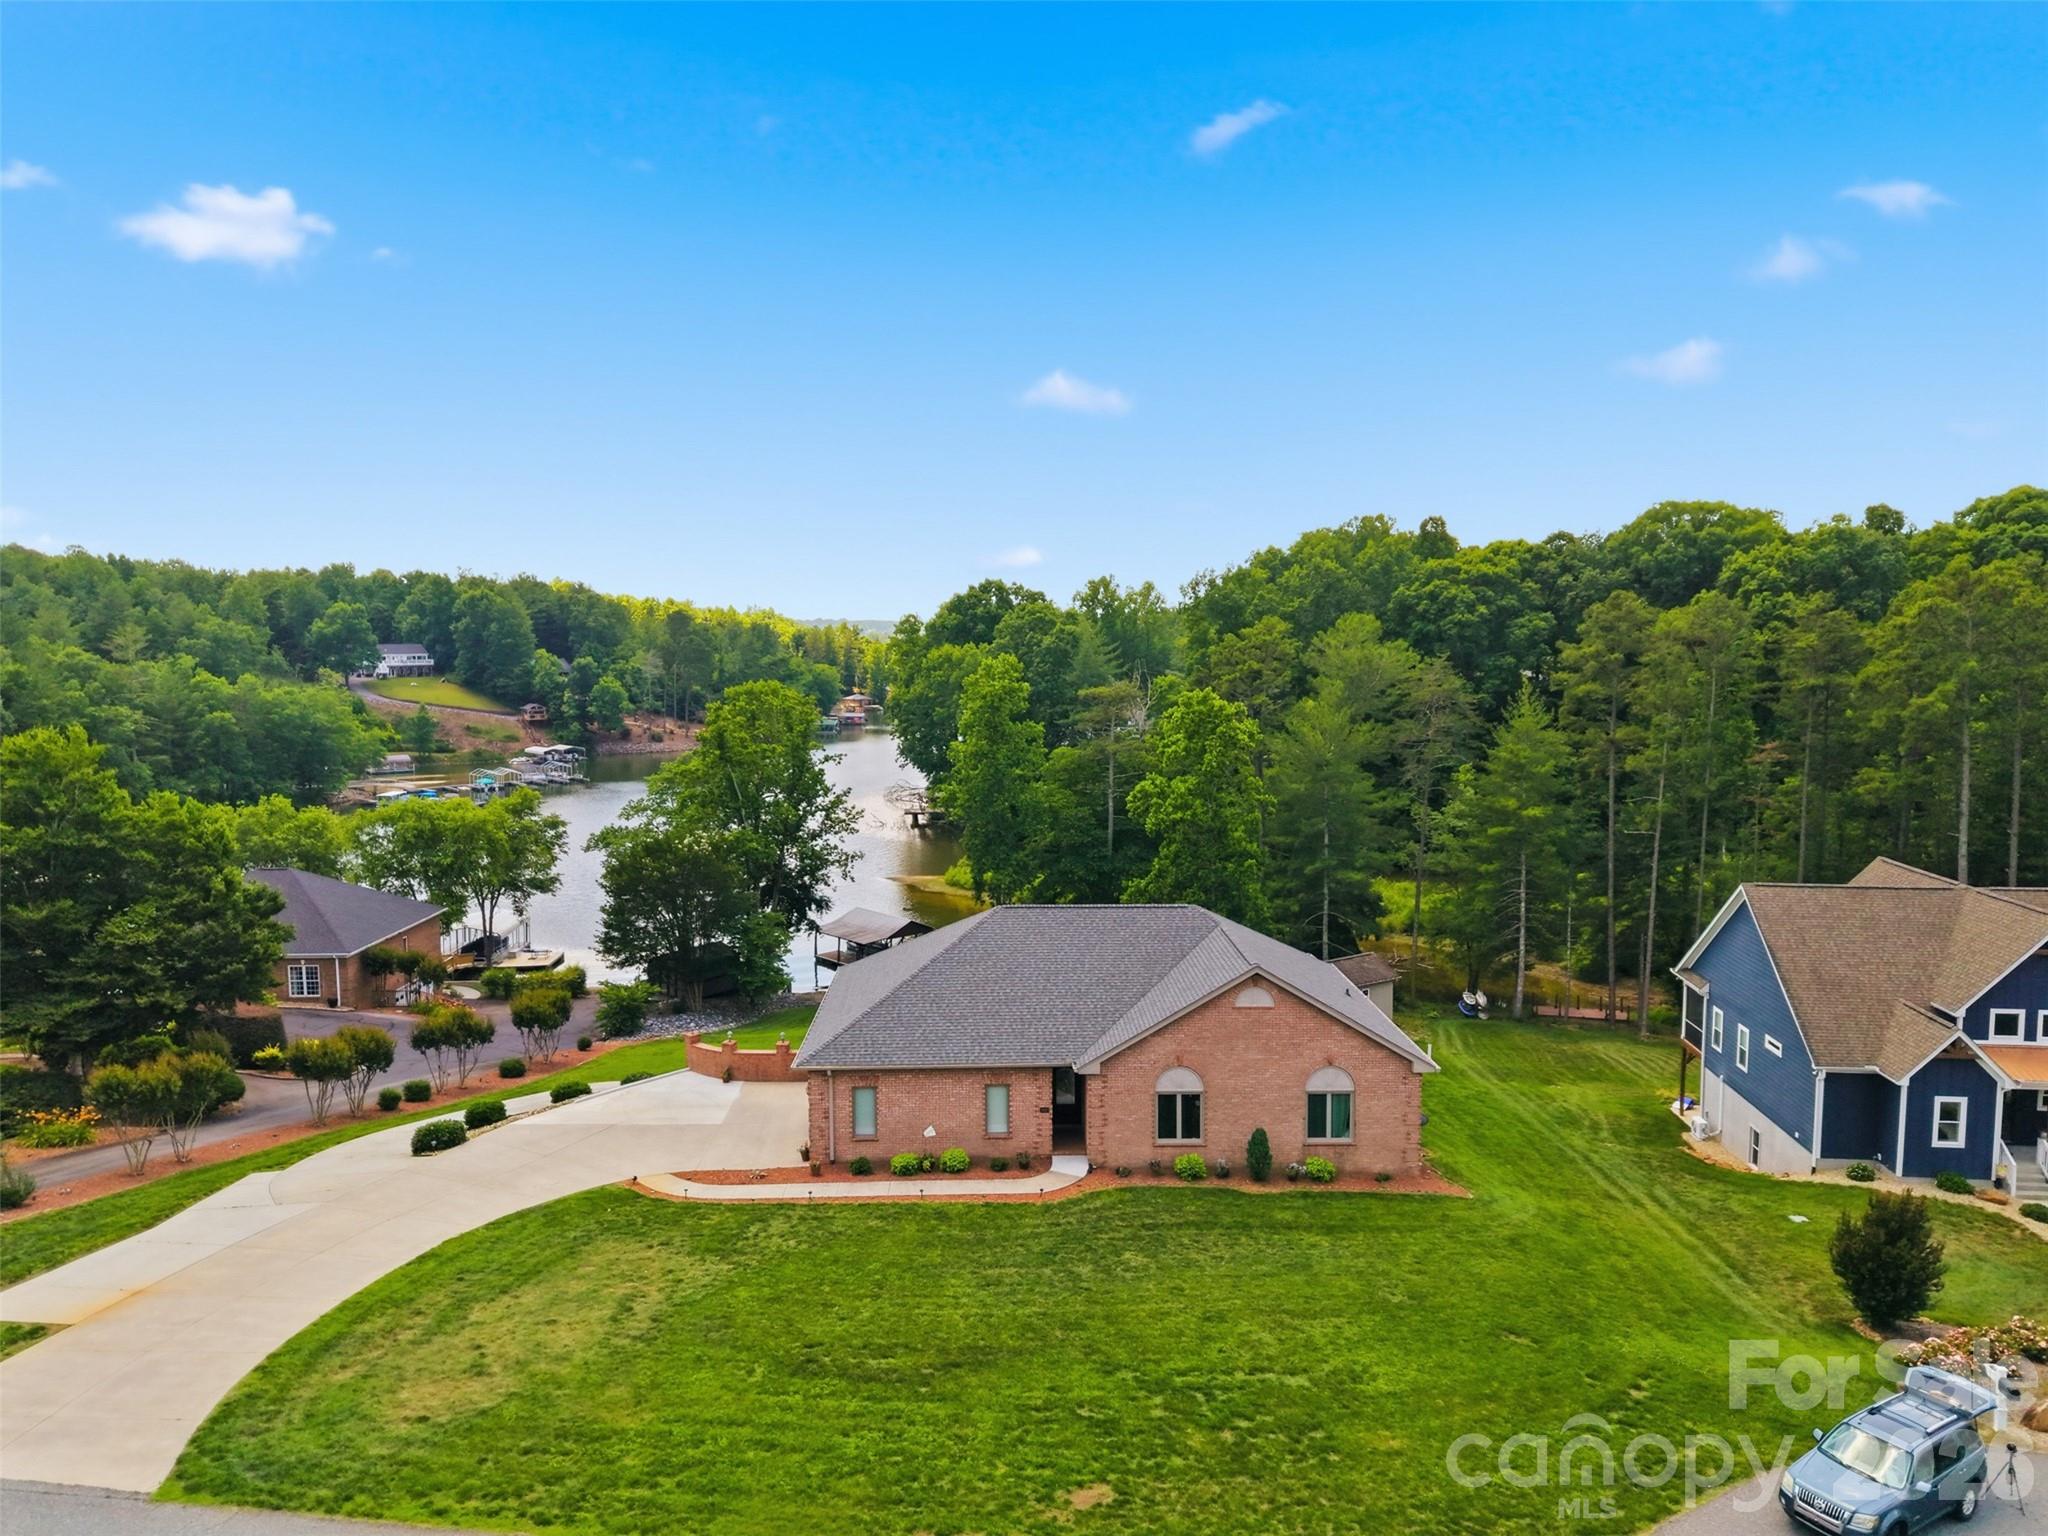
Tucked away in the back of a quiet cove, this stunning 3-bedroom, 3-bath lakefront home with a fully finished basement is a hidden gem you won't want to miss. Located in the highly desirable Windsor Pointe subdivision, you'll enjoy convenient access to Hwy 16 and the Sandbar by boat, making it the perfect blend of privacy and recreation. From the moment you arrive, you'll feel right at home as breathtaking views of Lake Hickory welcome you. Enjoy water views from the primary suite, kitchen, living room, basement, and covered back deck. The spacious covered deck is sure to become your favorite gathering place—ideal for entertaining friends, relaxing with family, or simply taking in the serene beauty of the cove. The gently sloping backyard leads to an impressive waterfront setup featuring a covered dock, sandy beach area, fire pit, and storage building. Inside, the open-concept floor plan showcases a custom kitchen complete with stainless steel appliances, stylish backsplash, breakfast bar, and seamless flow into the dining area and living room. The living room is highlighted by a beautiful gas log fireplace with a striking rock accent. The spacious primary suite offers direct access to the back deck through double doors, a walk-in closet, and a luxurious en-suite bath featuring a walk-in tiled shower, dual vanities, and ample storage. Two additional generously sized bedrooms and a shared full bath complete the main level. Laundry closet on main level. Double-car garage is full brick and is conveniently located beside kitchen entry! Downstairs, the fully finished basement provides exceptional flexibility with a large living area, second full kitchen, laundry closet, storage space, additional flex space, and single-car garage with driveway. With its private exterior entrance and separate driveway access, this space is perfectly suited for an in-law suite or guest quarters. Windsor Pointe also offers outstanding community amenities, including a community dock, paddleboard launch and deeded boat slips. If you've been dreaming of lakefront living, this is your opportunity. Lake Hickory is calling—come experience the lake life you've been waiting for!
#4396399

Taylorsville

495 Windsor Drive

3 Beds

3 Baths

3,053 Sq.Ft.

$879,900

MLS#: 4396399
Price reduced
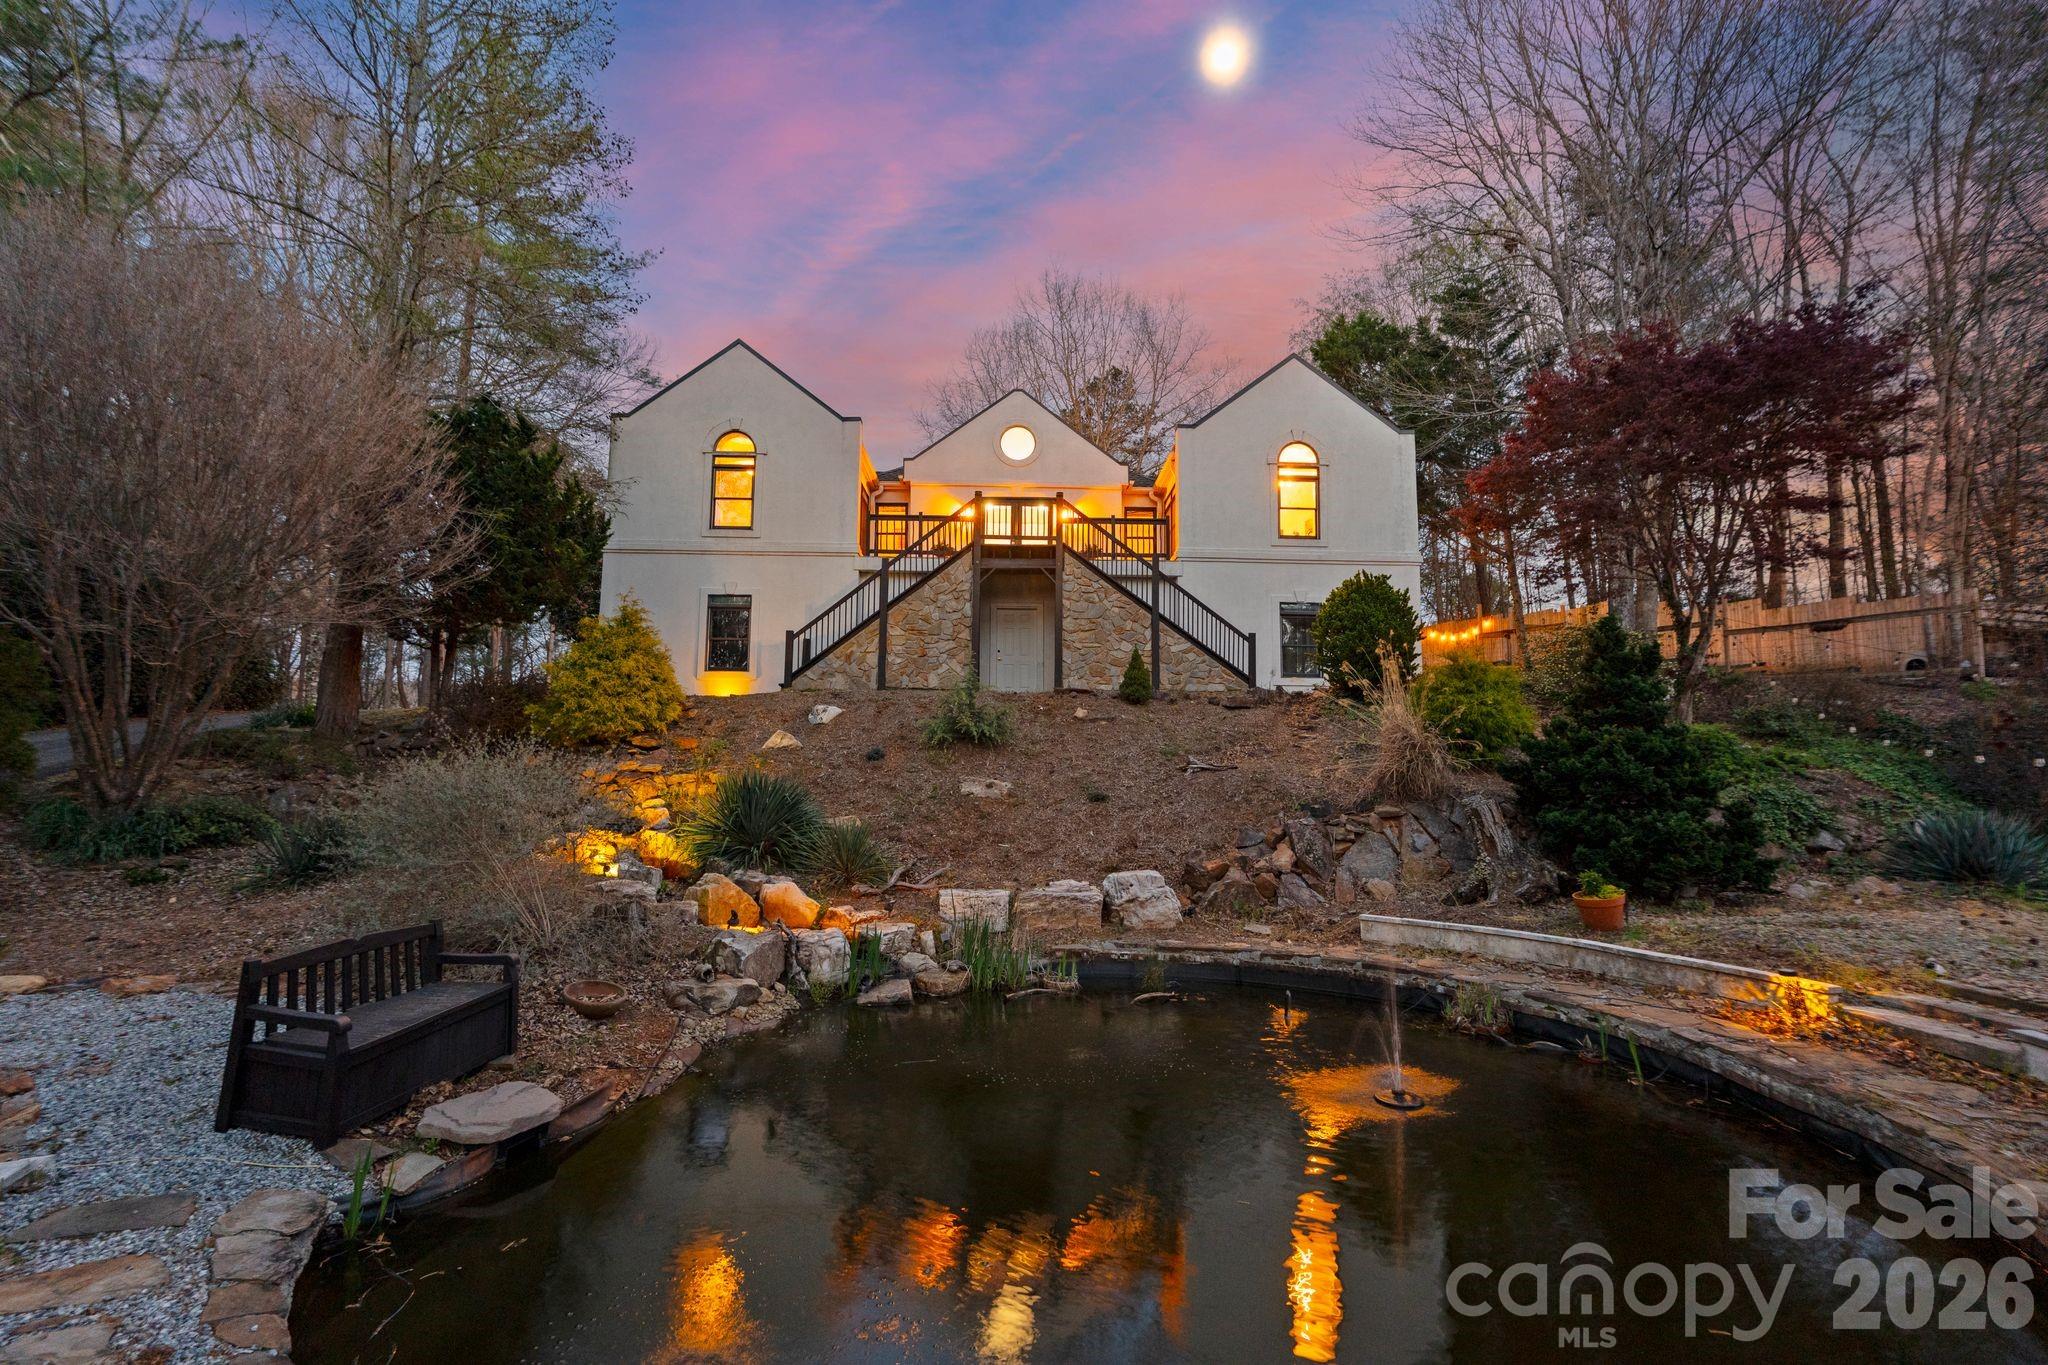
Welcome to your private riverfront retreat at 214 Ridgeway Drive in Taylorsville, NC! Nestled on 9.66 secluded acres, this stunning estate offers the perfect balance of luxury living and natural beauty.


Boasting 4,176 heated square feet, this home features 3 bedrooms and 3 full baths, along with an impressive collection of spaces designed for both relaxation and entertaining. A gourmet kitchen anchors the heart of the home with custom cabinetry, expansive counter space, and high-end finishes. The spacious great room invites gatherings, while the dedicated movie theater room creates the ultimate cinematic experience right at home.


Outdoors, discover a true paradise—sparkling river frontage, two private ponds, and a charming barn set against a backdrop of mature trees and open acreage. Whether you envision fishing along the river, hosting summer barbecues by the water, or simply enjoying the peace and privacy of your own retreat, this property delivers it all.


This rare opportunity combines elegance, entertainment, and endless natural beauty—all just minutes from Taylorsville and convenient to Hickory, Statesville, and Lake Hickory.


IMPORTANT NOTE ON THE CONSTRUCTION OF THIS HOME- ( CONCRETE AND STEELE WALL CONSTRUCTION)
**Polysteel construction is a building method that utilizes insulated concrete forms (ICFs) made from expanded polystyrene (EPS) combined with a steel-reinforced concrete core. This technique offers superior strength, energy efficiency, and durability compared to traditional construction methods. The EPS panels provide excellent thermal insulation, reducing heating and cooling costs, while the concrete core enhances structural integrity and resistance to natural disasters such as hurricanes, earthquakes, and fires. Additionally, polysteel construction is environmentally friendly due to its energy efficiency and the potential for using recycled materials in the EPS components.**


Seller is requesting no drive-by as it is on a private drive
#4300884

Taylorsville

214 Ridgeway Drive

3 Beds

3 Baths

4,176 Sq.Ft.

$665,000

MLS#: 4300884
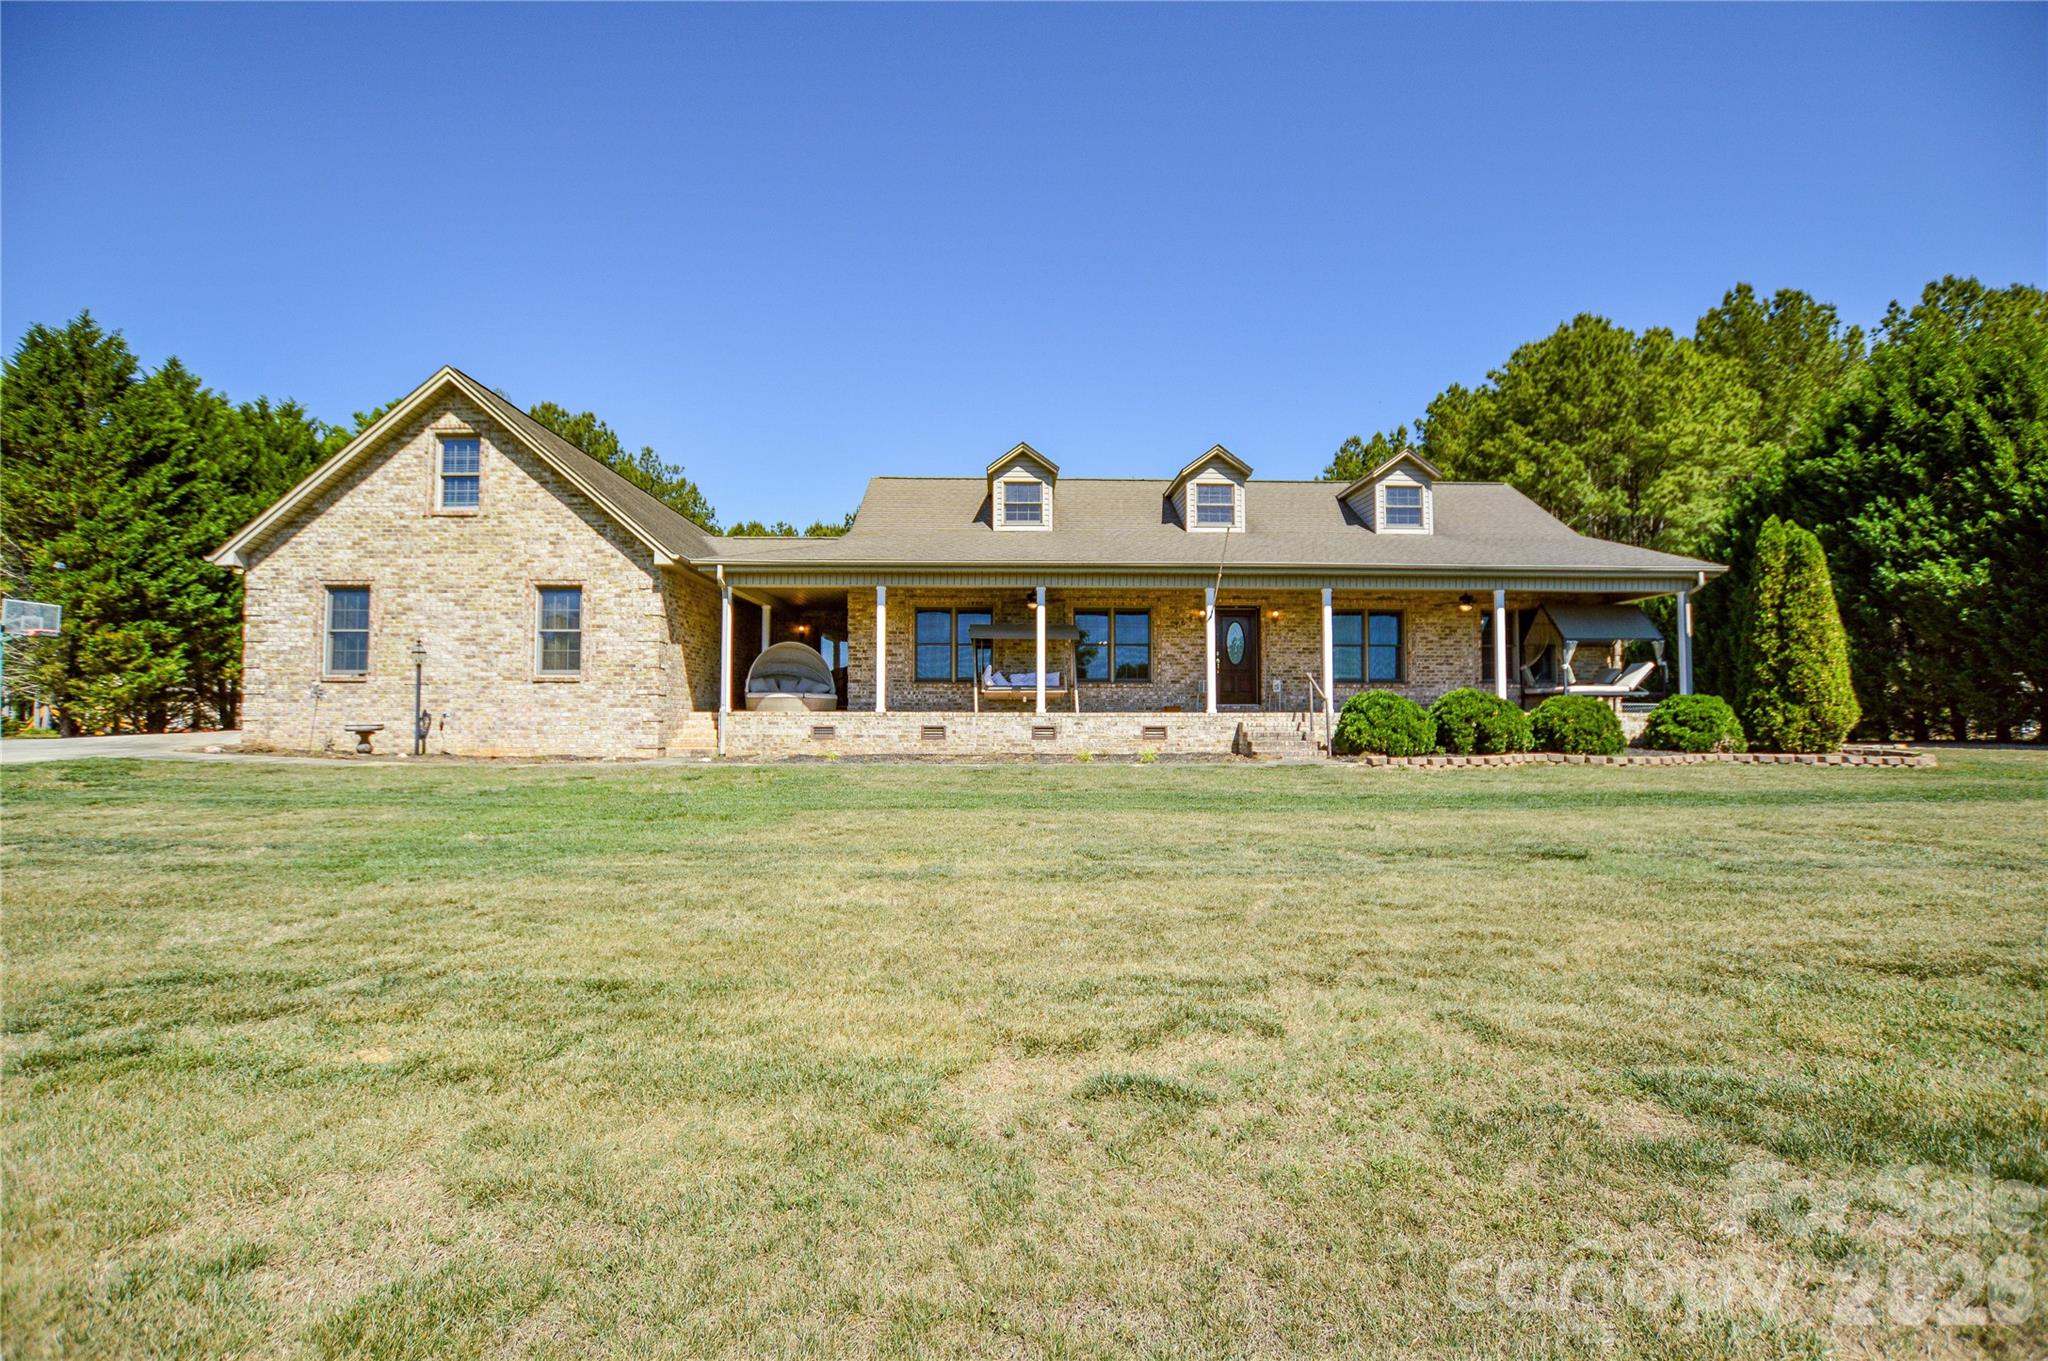
Nestled on approximately 2 private acres in the peaceful countryside of Taylorsville, this beautifully maintained 3-bedroom, 2.5-bath home offers the perfect blend of comfort, space, and scenery. Recent updates include fresh interior paint and a newly replaced rear exterior door off the dining area, making this home move-in ready.

The property features an oversized driveway, impressive 4-car garage, multiple exterior access doors, and expansive front and back porches ideal for relaxing or entertaining. Two fenced areas—one surrounding the homesite and another extending behind the tree line—provide endless possibilities for pets, gardening, recreation, or hobby farming.

Enjoy the convenience of city water while also having a well already in place that can easily be switched over if desired. An irrigation system is installed (seller has no information). Located just minutes from Lake Hickory and The Sandbar Restaurant, this home offers peaceful country living with stunning lake views while remaining close to dining, recreation, and everyday conveniences.
#4382663

Taylorsville

365 Wildlife Club Lane

3 Beds

2 Baths

3,168 Sq.Ft.

$655,000

MLS#: 4382663
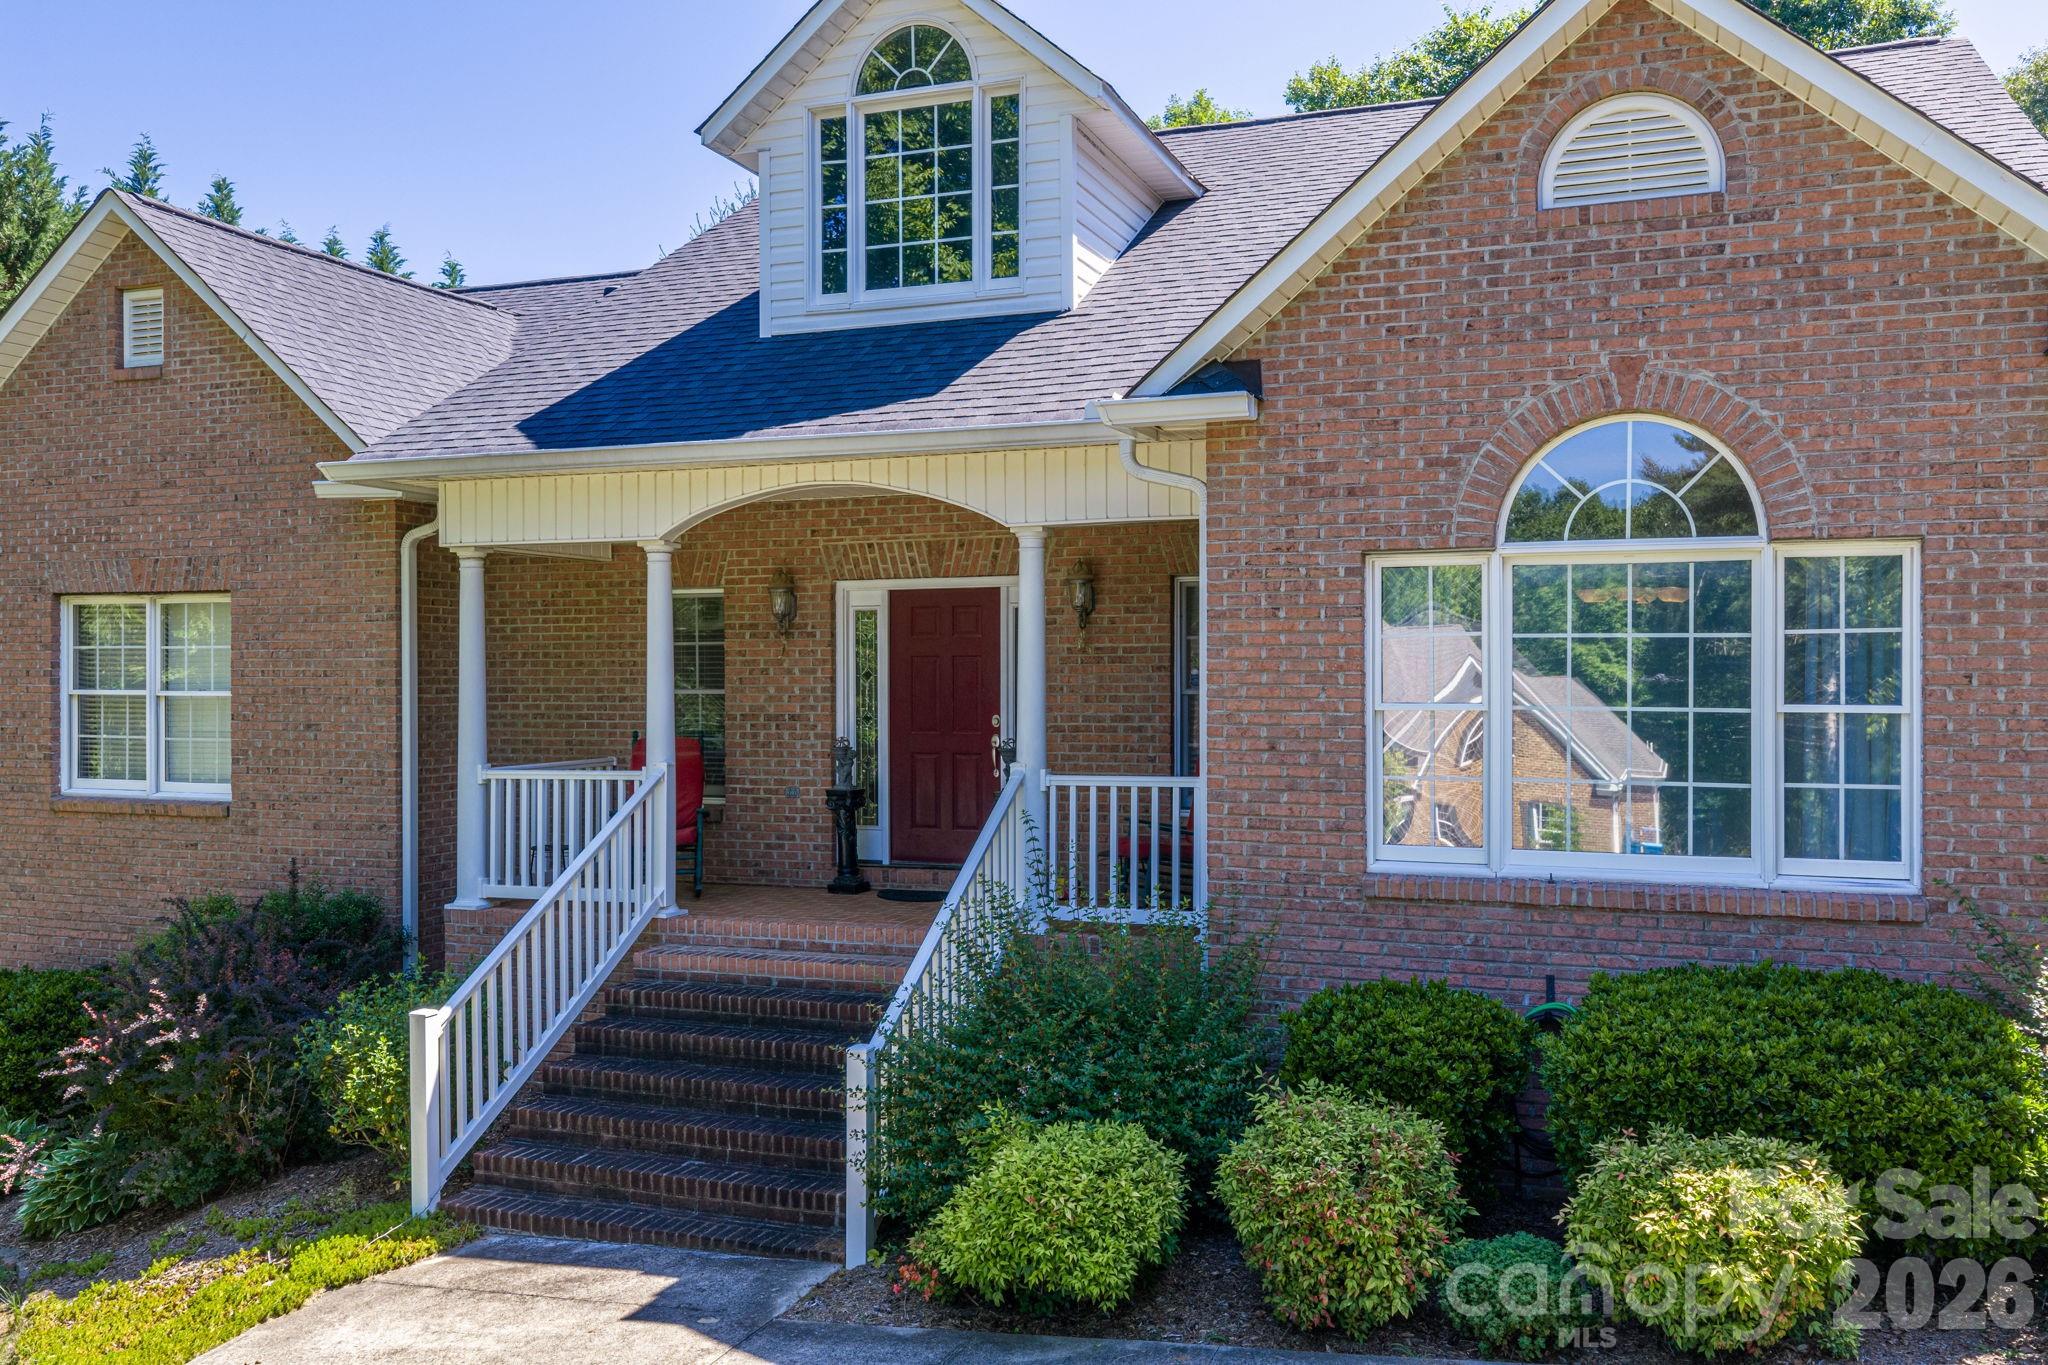
Welcome to Windsor Pointe subdivision! Bring you canoe/kayak (racks available) to enjoy the community access on LAKE HICKORY. Other amenities include boat ramp launch area, boat slip when the lottery drawing is held in the Spring, picnic area, gazebo. This custom built ranch is ideal for those who enjoy a covered front porch to rock your cares away along with the large rear screened porch to view nature or entertaining family & guest. Two large bookcases surround your gas log fireplace in the living area. The eat-in kitchen has a large island to service your cooking needs along with good size dining room. Ample storage throughout the home. The primary bedroom includes a walk-in shower plus a soaking tub. There are Jack & Jill bedrooms with one being used for office. Laundry area with 1/2 bath. NEXT is the basement family room large enough for pool table with a full bath. Come see a woodworking/craft person's dream! Garage & door to exit the side yard. Irrigation system in place. The backyard has flowering plants mid March to October. Roof, HVAC & water heater 4 years. Security systems one in and one for outside.
Don't miss this jewel!
#4389564

Taylorsville

170 Windsor Drive

3 Beds

3 Baths

3,518 Sq.Ft.

$649,000

MLS#: 4389564
New on site 3 days ago
Welcome to the desirable Wittenburg Springs community, where this stunning 3,664 square foot home offers the perfect balance of privacy and neighborhood living. Featuring 3 bedrooms, 3 full bathrooms, and a fully finished basement, this home is thoughtfully designed for both comfort and functionality.

The spacious primary suite is conveniently located on the main level and features a beautifully renovated bathroom complete with a luxurious walk in shower and a separate soaking tub. The kitchen is equipped with quality appliances, including a Viking microwave, GE Profile range, and GE Profile refrigerator, making it ideal for everyday living and entertaining.

The freshly renovated basement boasts brand new luxury vinyl flooring and offers exceptional versatility with a full second kitchen, an additional room that can be used as an office, guest room, or flex space, and plenty of room for recreation. Built with a Superior Walls precast concrete foundation, the basement provides added durability and peace of mind. Additional upgrades include a radon mitigation system and a Rinnai tankless water heater.

Step outside to enjoy your own private retreat. The fenced backyard is surrounded by mature trees that have been strategically planted to enhance privacy. Relax on the screened in deck or gather with family and friends around the patio fire pit. As an added bonus, this property includes an additional parcel of land beside the home, offering extra space and future possibilities. 

The Wittenburg Springs neighborhood offers quick access to downtown Hickory as well as Lake Hickory. Enjoy your time on the water being conveniently located to Wittenburg Access Area which features a boat ramp, swim beach, fishing pier, and nature trail.
#4398614

Taylorsville

343 Wittenburg Springs Drive

3 Beds

3 Baths

3,664 Sq.Ft.

$675,000

MLS#: 4398614

 - property

Send a message

Message successfully sent.

Your message

What is 3 + 4 ?

Reason for contacting?

I agree to receive email communication and understand I can unsubscribe at any time.

I agree to be contacted by Prestino Advantage via call, email, and text for real estate services. To opt out, you can reply 'stop' at any time or reply 'help' for assistance. You can also click the unsubscribe link in the emails. Message and data rates may apply. Message frequency may vary. Privacy Policy

Sign Out

Virtual Assistant

Would you like to take the next step with this property? We can help you schedule a showing or virtual tour, or send you more details.

Yes, I would like more information.

Thank You for Your Reply, One of Our Agents will contact you as soon as possible

No, maybe later.

Thank you, you can always contact me via email, phone number or through the contact form.

Realhub AI

Lucy - Your AI-Powered Realtor

Update Your Temporary Password

Personalize your search

Enter your email and we'll notify you immediately when new listings match what you're looking for.

or enter email address

Already have an account ? Login here

Continue your home search

I agree to receive communications and understand I can unsubscribe at any time.

I agree to be contacted by Prestino Advantage via call, email, and text for real estate services. To opt out, you can reply 'stop' at any time or reply 'help' for assistance. You can also click the unsubscribe link in the emails. Message and data rates may apply. Message frequency may vary. Privacy Policy

Already have an account ? Login here

We use cookies

We use cookies primarily for analytics to enhance your experience. By accepting, you agree to our use of these cookies. You can manage your preferences or learn more about our cookies policy.