
Features & Amenities

Interior

  • Other Interior Features

    Entrance Foyer, Kitchen Island, Open Floorplan, Pantry, Storage, Walk-In Closet(s)

  • Total Bedrooms

    3

  • Bathrooms

    2

  • 1/2 Bathrooms

    1

  • Above Grade Finished Area

    2229.0

  • Basement YN

    NO

  • Cooling YN

    YES

  • Cooling

    Ceiling Fan(s), Heat Pump

  • Fireplace YN

    YES

  • Heating YN

    YES

  • Heating

    Heat Pump

  • Pet friendly

    N/A

Exterior

  • Garage

    Yes

  • Garage spaces

    2

  • Construction Materials

    Brick

  • Other Exterior Features

    Boat Slip, Dock, Fire Pit

  • Parking

    Driveway, Garage Door Opener, Garage Faces Front

  • Patio and Porch Features

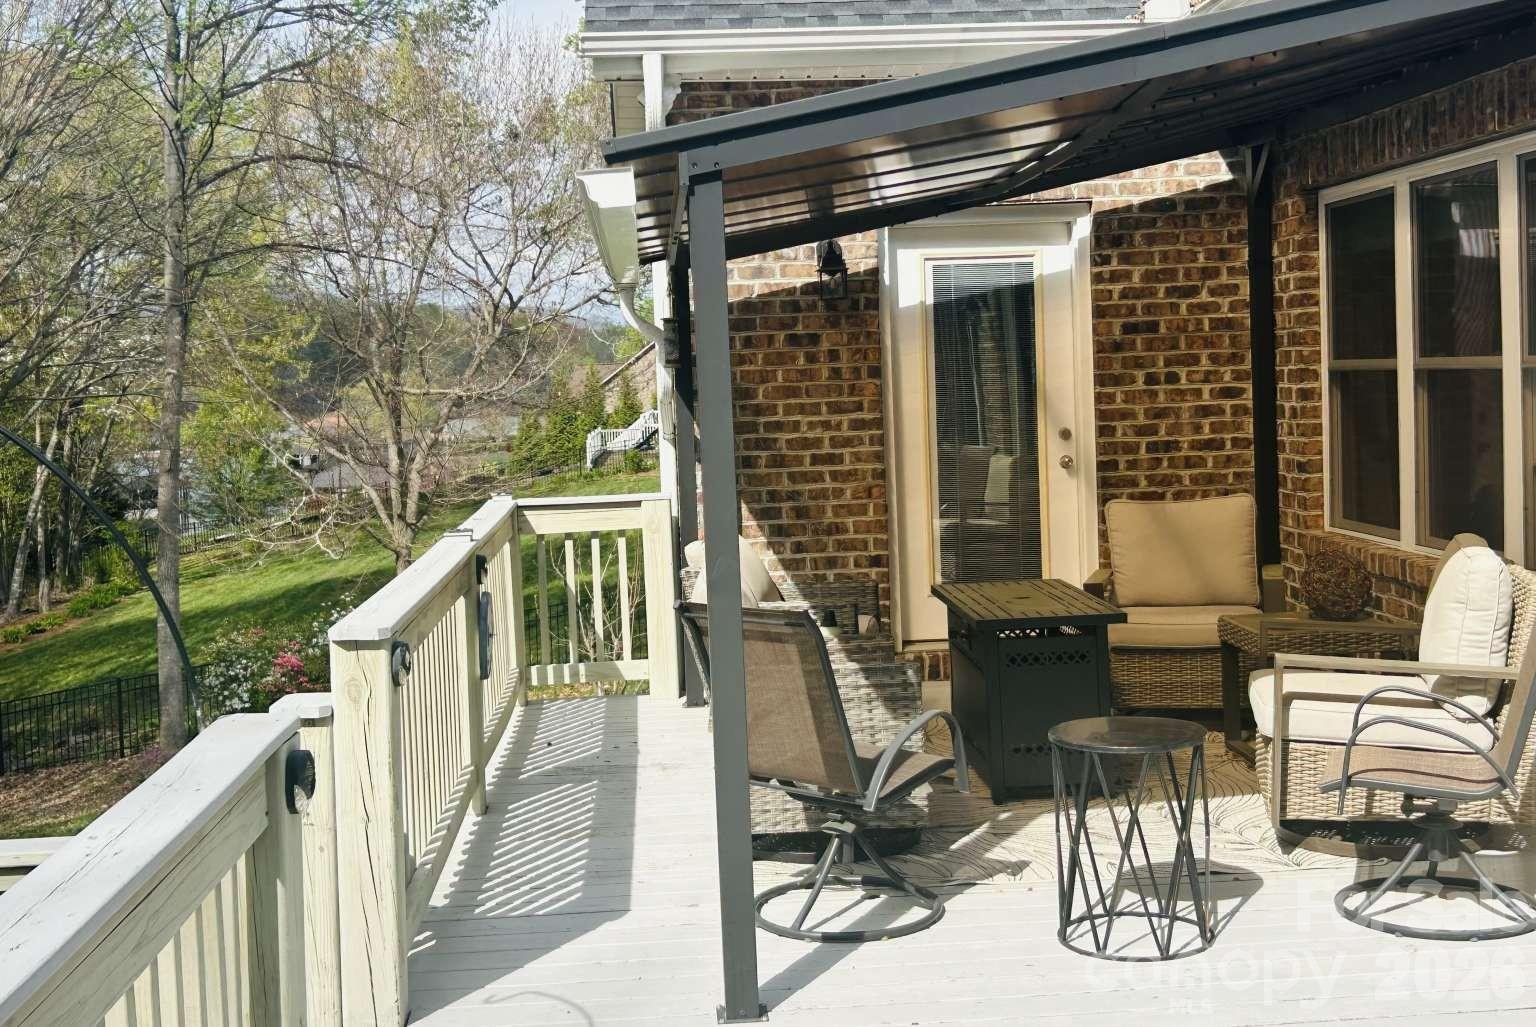
    Covered, Deck, Front Porch

  • Pool

    No

Area & Lot

  • Lot Features

    Private

  • Property Type

    Residential

  • Property Sub Type

    Single Family Residence

  • Architectural Style

    Arts and Crafts

Price

  • Sales Price

    $615,000

  • Sq. Footage

    2,229

  • Price/SqFt

    $275

HOA

  • Association

    YES

  • Association Fee

    $750

  • Association Fee Frequency

    Annually

  • Association Fee Includes

    N/A

School District

  • Elementary School

    Unspecified

  • Middle School

    Unspecified

  • High School

    Unspecified

Property Features

  • New Construction

    NO

  • Senior Community YN

    NO

  • Sewer

    Septic Tank

  • Water Source

    Public

Schedule a Showing

Showing scheduled successfully.

<
>
IN PERSON
VIA CHAT

What is 3 + 4 ?


Change time

Mortgage calculator

Estimate your monthly mortgage payment, including the principal and interest, property taxes, and HOA. Adjust the values to generate a more accurate rate.

Your payment

Principal and Interest:

$

Property taxes:

$

HOA fees:

$

Total loan payment:

$

Total interest amount:

$

Location

County

Alexander

Elementary School

Unspecified

Middle School

Unspecified

High School

Unspecified

Listing Courtesy of Nick Huscroft , Chosen Realty of NC LLC

RealHub Information is provided exclusively for consumers' personal, non-commercial use, and it may not be used for any purpose other than to identify prospective properties consumers may be interested in purchasing. All information deemed reliable but not guaranteed and should be independently verified. All properties are subject to prior sale, change or withdrawal. RealHub website owner shall not be responsible for any typographical errors, misinformation, misprints and shall be held totally harmless.

Agent Mitch Totherow

Agent

Mitch Totherow

Call Mitch today to schedule a private showing.


* Listings on this website come from the FMLS IDX Compilation and may be held by brokerage firms other than the owner of this website. The listing brokerage is identified in any listing details. Information is deemed reliable but is not guaranteed. If you believe any FMLS listing contains material that infringes your copyrighted work please click here to review our DMCA policy and learn how to submit a takedown request.© 2024 FMLS.
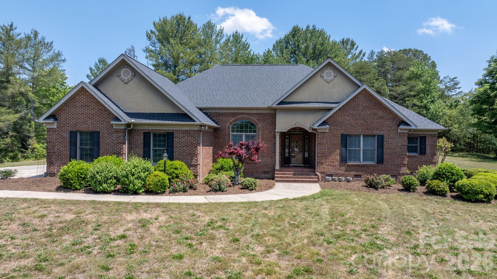
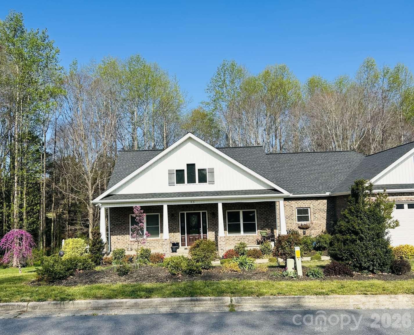
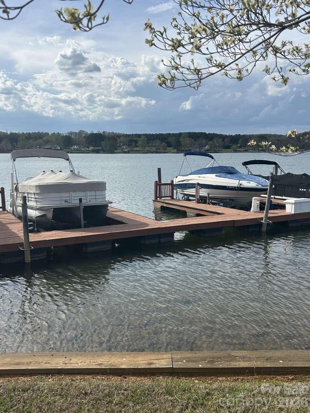
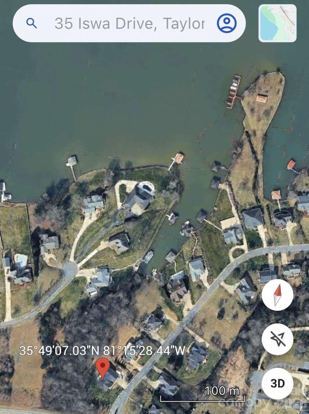
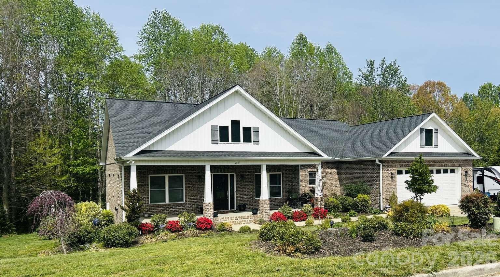
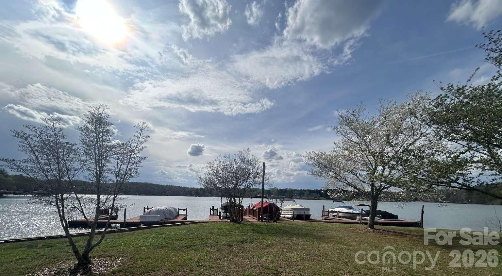
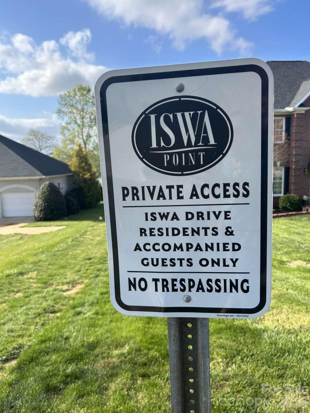
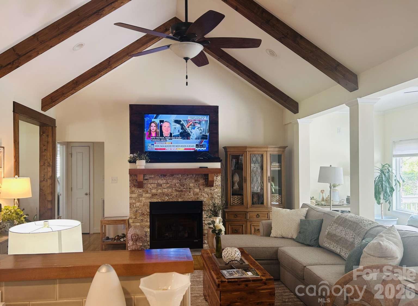
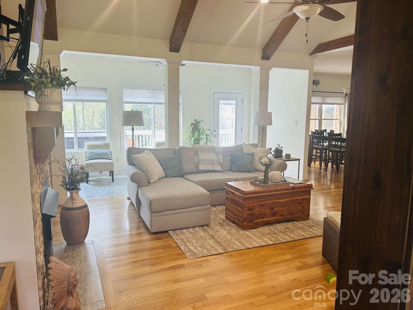
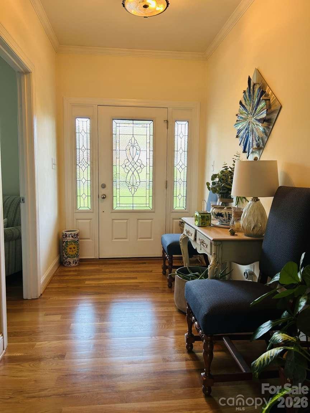
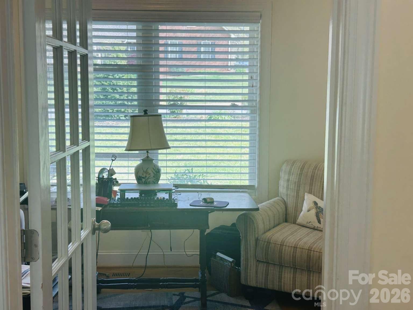
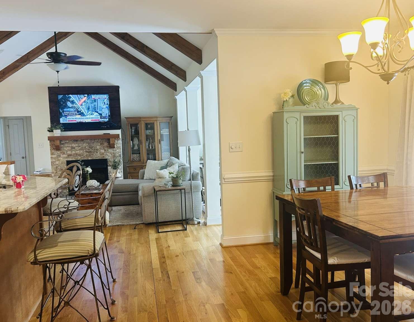
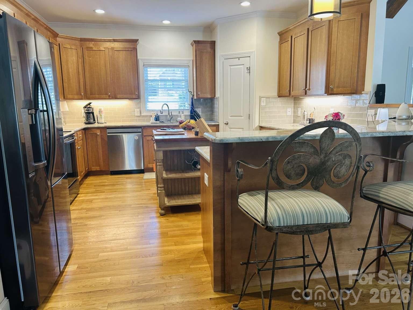
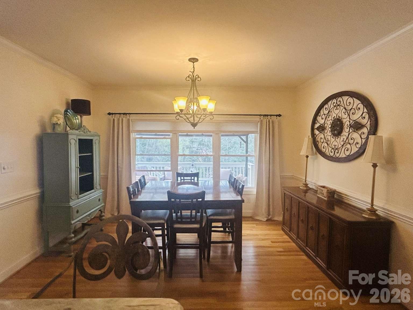
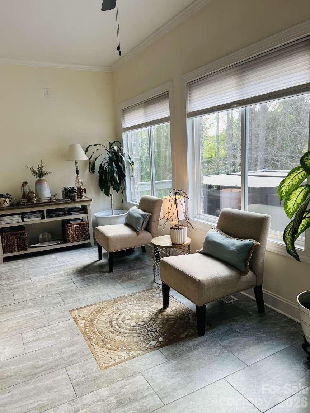
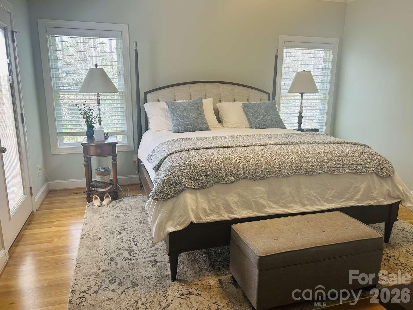
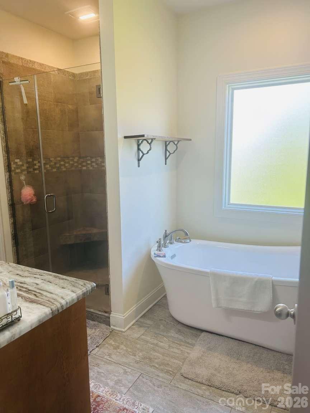
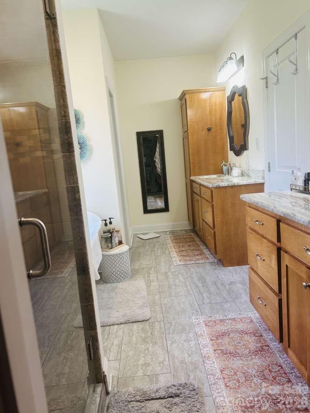
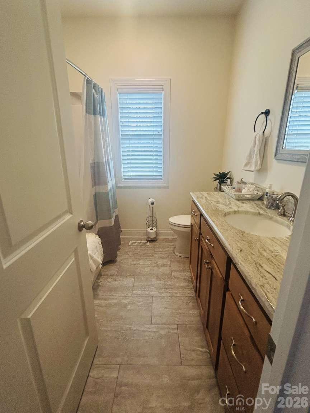
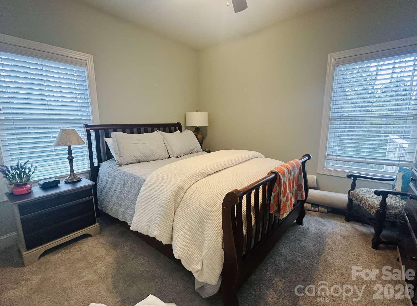
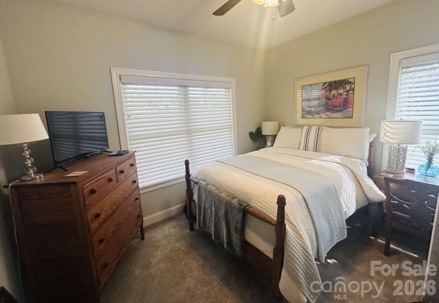
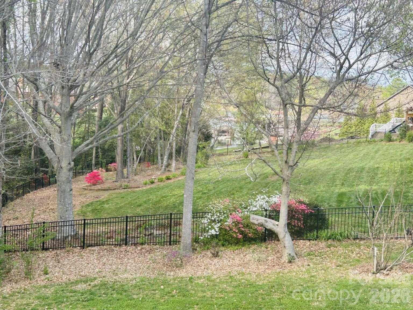
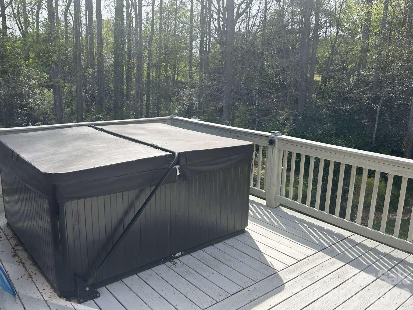
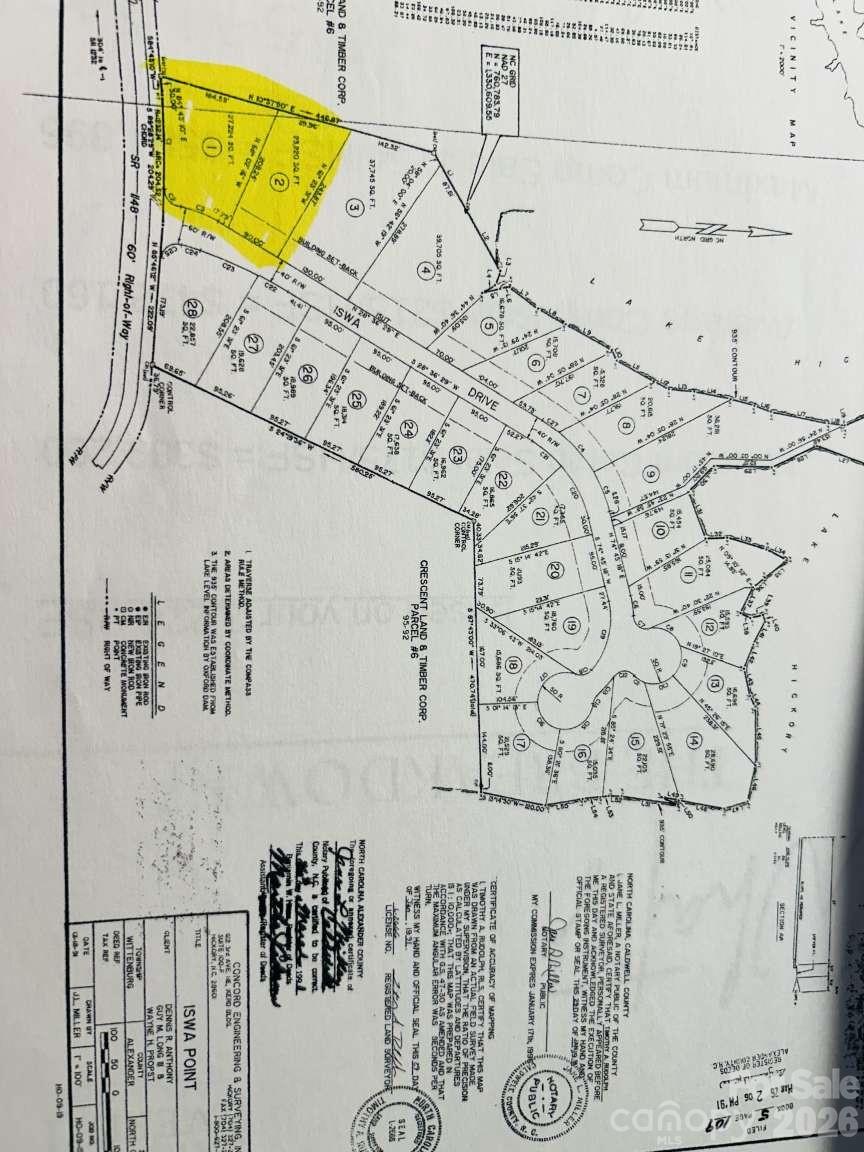
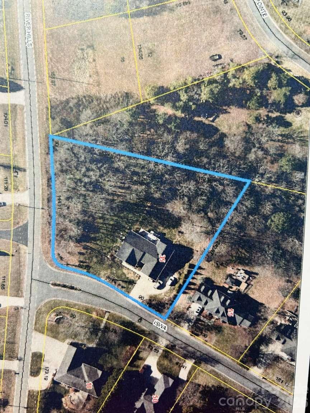
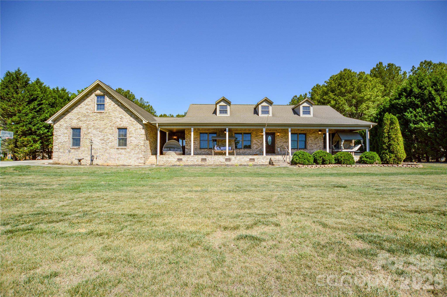
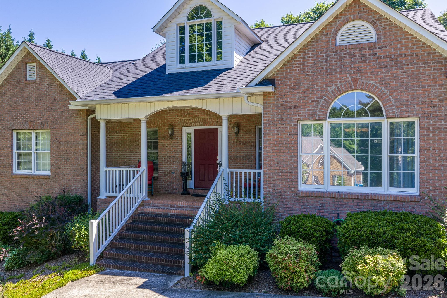
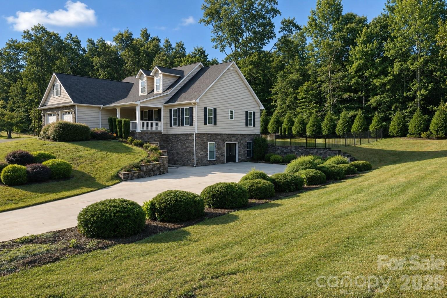
DEEDED BOAT SLIP - Enjoy lake life at Lake Hickory! Built in 2018, 2,229 Sq Ft. custom, one level 3 BR, 2.5 bath full brick home on 1.16 acres in the desirable Iswa Point Subdivision in the Bethlehem community. Only 20 minutes to downtown Hickory. The rocking chair front porch welcomes you as you step inside to craftsmanship details. Hardwood floors through most of the home including Master BR. Living room has a vaulted ceiling with wood beams and a gas fireplace. Attached sunroom. Additional living space off of the foyer can be used as a home office. Oversized kitchen and dining area featuring granite countertops with raised bar, abundant cabinets with built ins and a free-standing island. Master BR suite has 2 walk-in closets and the Master bath has a tile shower and oversized soaking tub. Lots of natural light throughout the home. Walk-in crawlspace w/concrete floor with plenty of storage. Private, wooded lot with nice landscaping and raised garden beds. Great for nature lovers.

35 Iswa Drive

Message successfully sent.

What would you like to know?

What is 3 + 4 ?

I agree to receive email communication and understand I can unsubscribe at any time.

I agree to be contacted by Prestino Advantage via call, email, and text for real estate services. To opt out, you can reply 'stop' at any time or reply 'help' for assistance. You can also click the unsubscribe link in the emails. Message and data rates may apply. Message frequency may vary. Privacy Policy

Related Properties

Custom built...One-owner...Solid construction...Full brick ranch...Homes like this do not come around very often! This home was designed with large gatherings in mind. Enter into the foyer that opens into a large family room with built-ins flanking a gas-log fireplace that easily flows into a breakfast area, while just around the corner is a formal dining room for the more intimate meals, both directly accessible from the kitchen. The kitchen is supported by a large walk-in pantry and a versatile utility room with laundry, mud sink, stove and refrigerator connections, plus a discreet half bath within close proximity to the attached garage. At the front of the home is a formal living room that could also serve as an office space. To the rear of the home, the expansive sunroom offers abundant natural light, large windows throughout, and provides access to both a deck and large patio. As you stroll down the hallway, you first come to a 2nd half bath for guests, closet storage, 2 secondary bedrooms with each having private access to a shared bath where the double vanity is separate from the tub/shower. The primary offers an en-suite bath with a double vanity, stand-alone shower, whirlpool tub, private lavatory and a large walk-in closet. Additional features include tall ceilings, crown molding, decorative door and window trim, wood and tile flooring through most of the home, and carpet in the bedrooms. And to highlight the home, the property also features: 3.5 acres of cleared yet secluded land; a detached workshop with 2 drive-in garage doors and 1 with a loading dock, 2400 sqft that has been partitioned into 3 sections to include a kitchen, a half bath, has a new water heater than has never been connected, blown-in insulation and has it's own septic system. There are also 2 working wells on the property while the home is connected to public water. Quality built and intended to last for generations!
#4383390

Taylorsville

2201 Teague Town Road

3 Beds

2 Baths

3,170 Sq.Ft.

$695,000

MLS#: 4383390
Price reduced
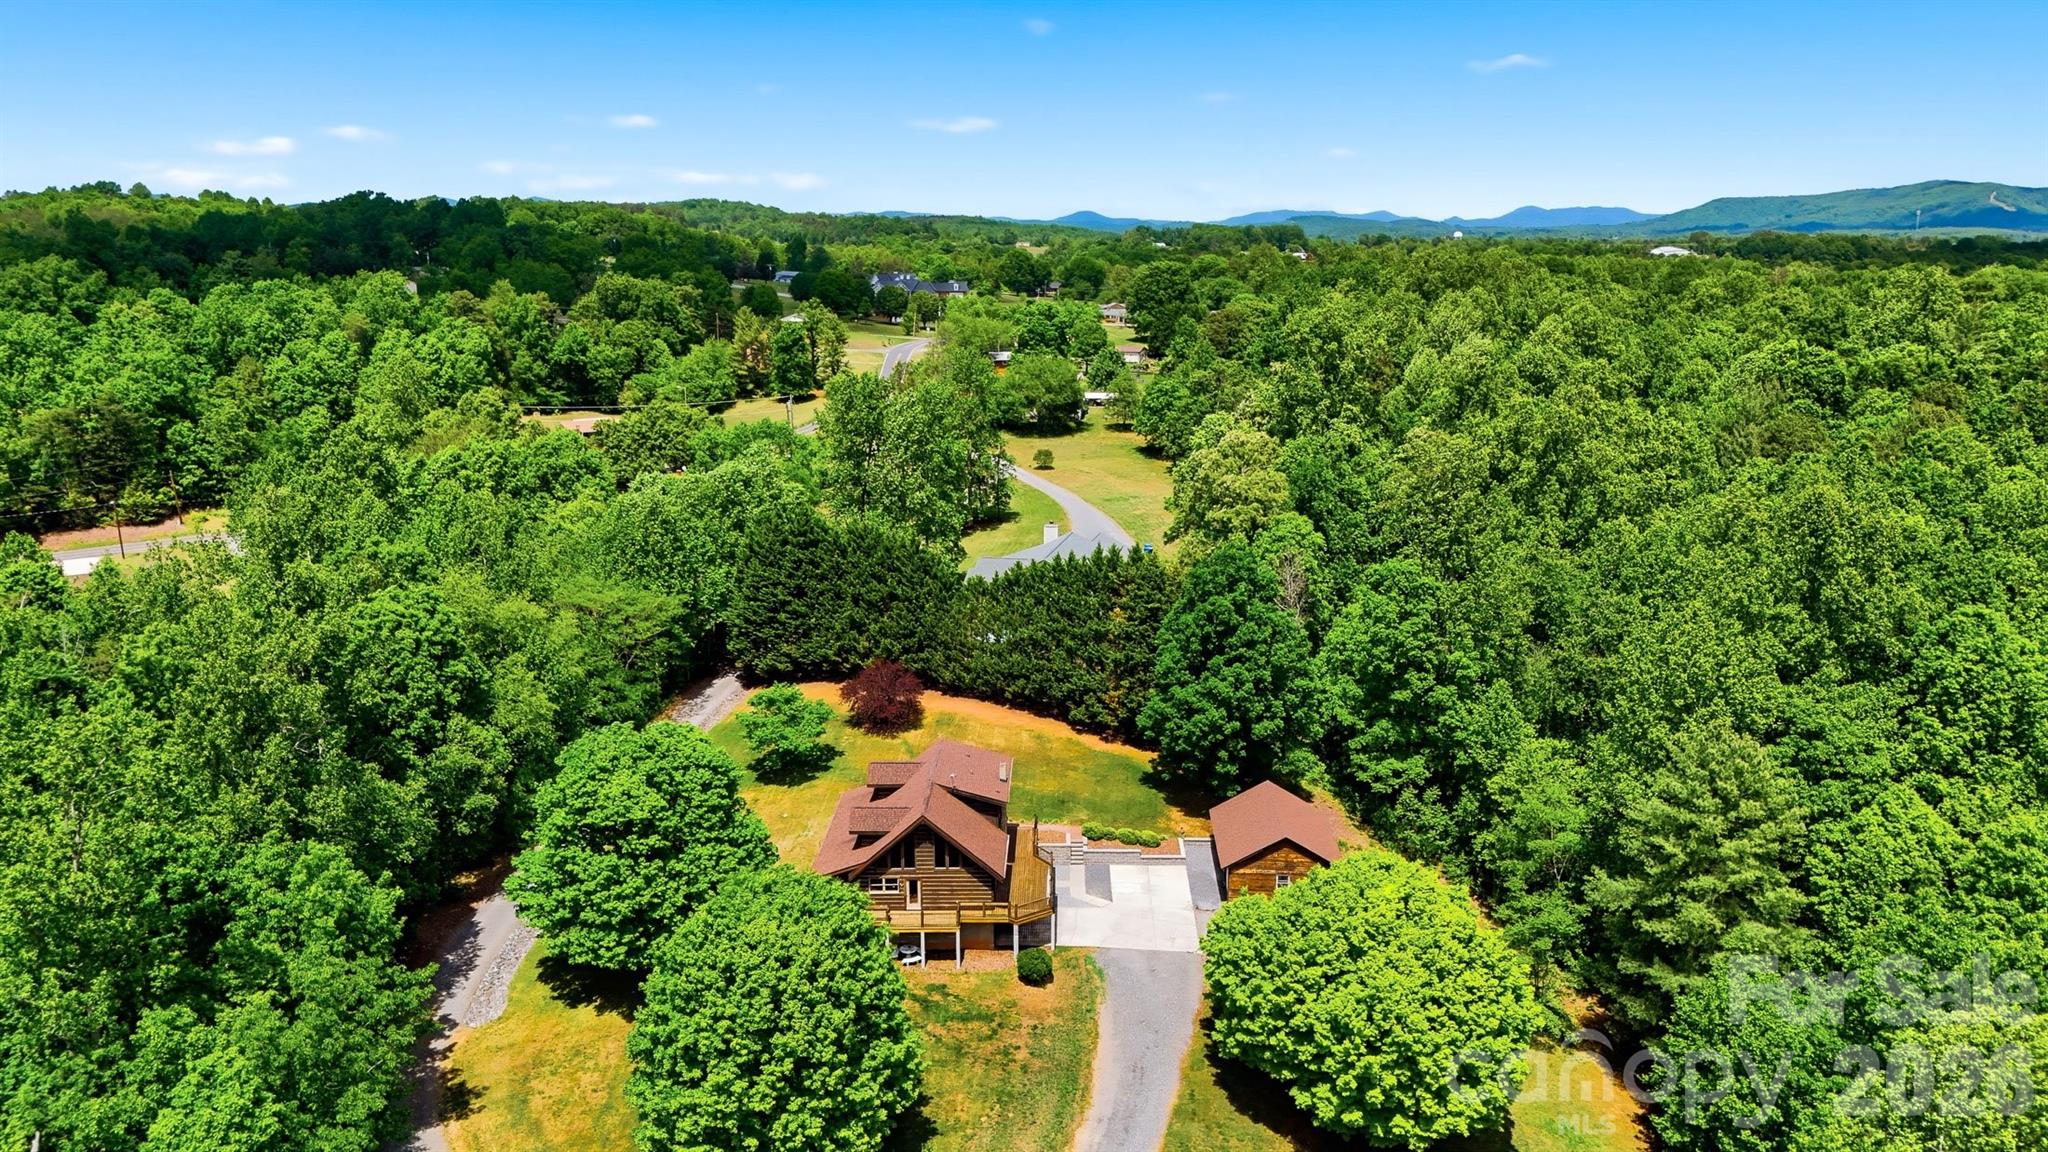
Are you looking for privacy? Nestled on 6.78 private acres, this charming 1996 log home offers the perfect blend of rustic character and comfortable living. Featuring three bedrooms and two full bathrooms, the home showcases a stunning two-story great room with cathedral ceilings, creating an open and inviting atmosphere. Warm all-wood flooring runs throughout, complemented by a cozy fireplace and wood-burning stove for added charm. The full basement includes a double garage, while an additional detached double garage provides ample storage and workspace. Enjoy peaceful surroundings and ultimate privacy in this beautiful countryside retreat.
#4376309

Taylorsville

2079 Icard Ridge Road

3 Beds

2 Baths

1,701 Sq.Ft.

$500,000

MLS#: 4376309
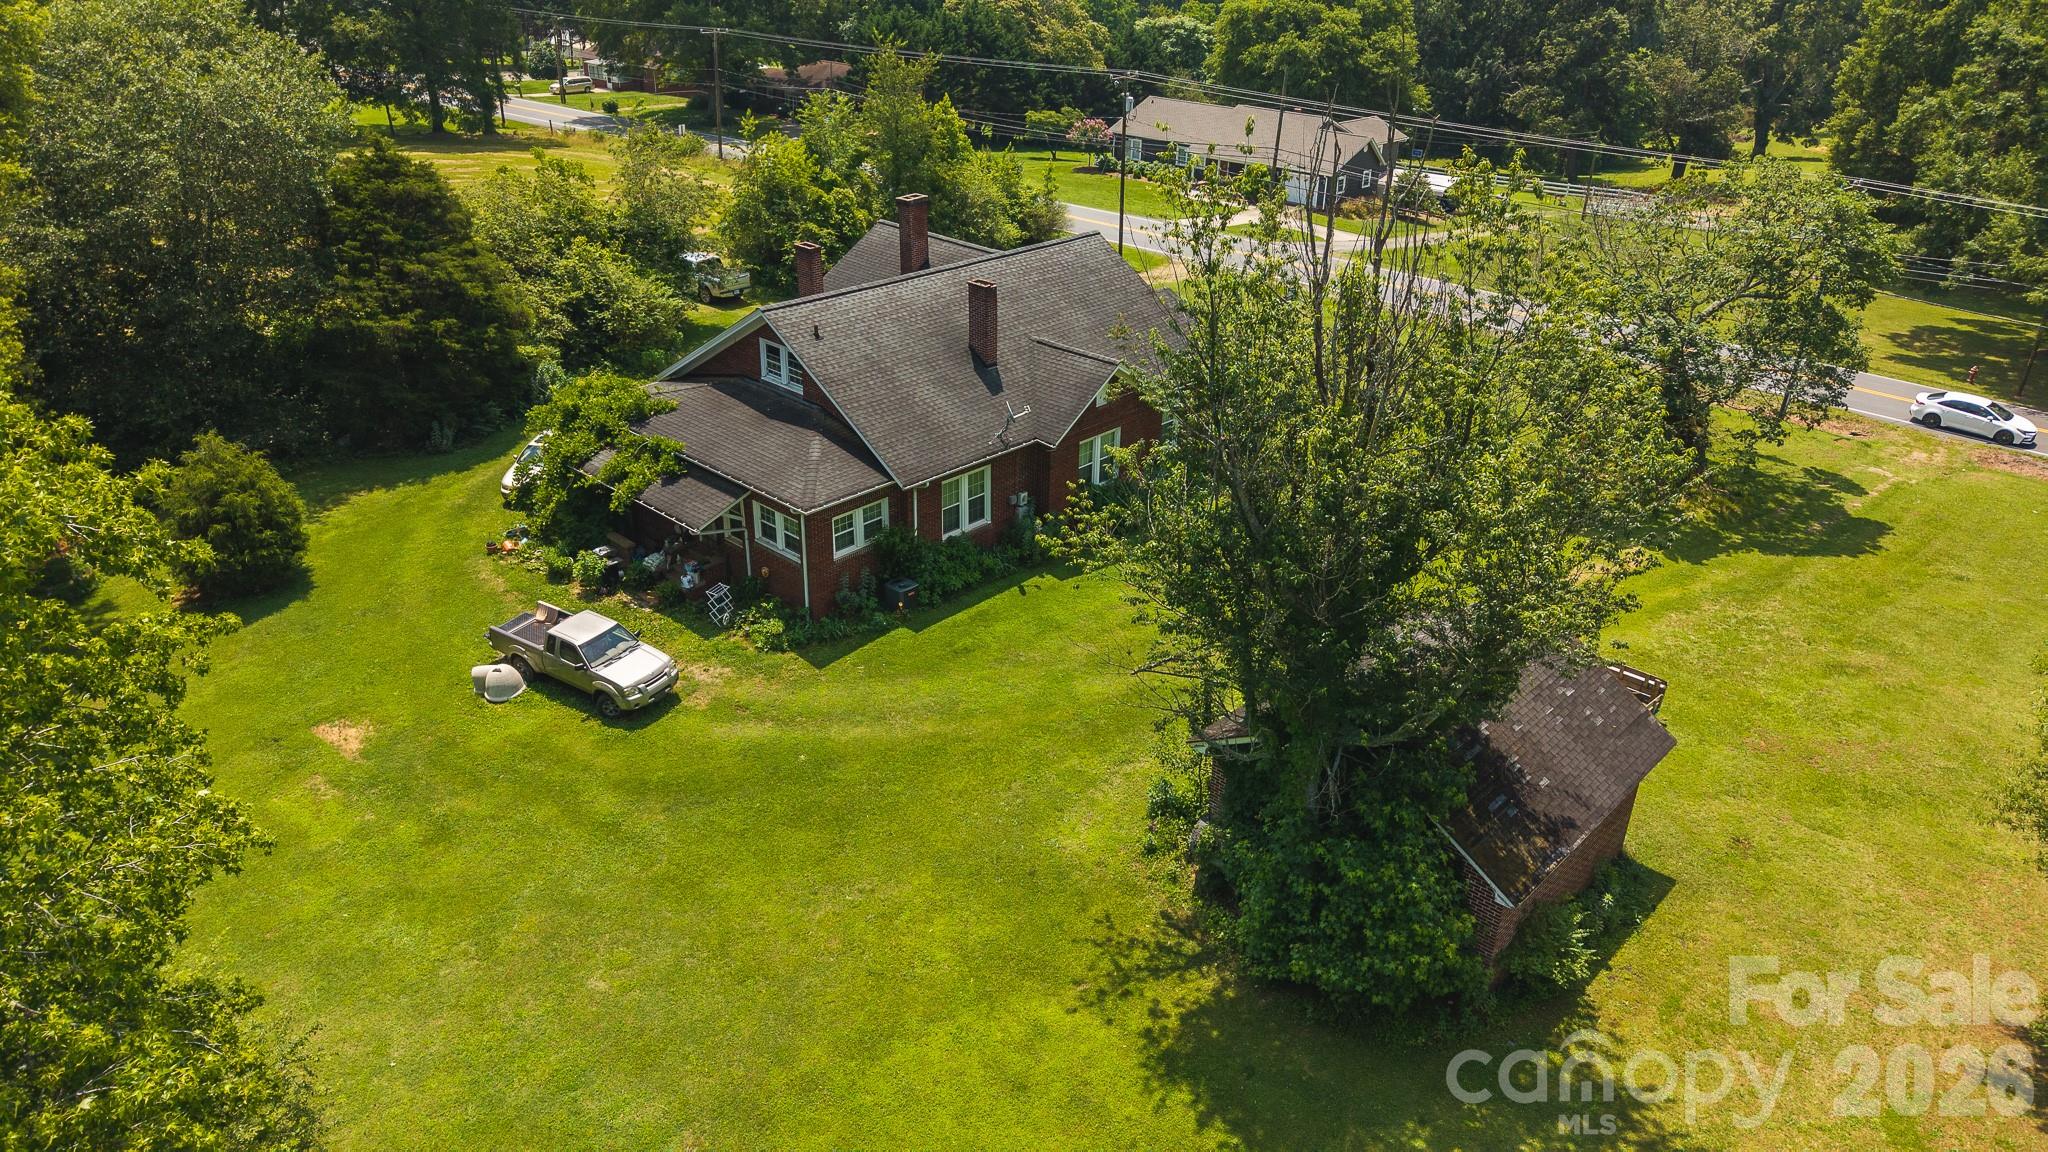
1040 NC Highway 90 W | Taylorsville, NC 28681

Discover the charm and potential of this beautiful 1940s farmstead situated just outside the Taylorsville city limits. Offering over 16 acres of gently rolling land with long-range mountain views, this unique property blends timeless rural character with exceptional future possibilities.

With approximately 450 feet of frontage along NC Highway 90 and additional access from Gravel Hill Road, the property offers outstanding accessibility and visibility. The picturesque acreage features open land, mature trees, and multiple potential homesites, making it well-suited for a private estate, family farm, residential development opportunity, or limited agricultural use.

The property includes a charming 3-bedroom, 1-bath farmhouse built in 1940 featuring two covered porches, an unfinished basement, unfinished upper level, and a detached two-car masonry garage. Rich in character and country appeal, the home is currently tenant occupied and used as a rental, offering opportunities for continued rental income, renovation, or restoration into a showcase country residence.

Located within the ETJ (Extra-Territorial Jurisdiction) and currently zoned R-1, the property is subject to both Town of Taylorsville and Alexander County zoning regulations. R-1 zoning does not allow manufactured homes, but does permit a variety of additional uses including schools, libraries, and nonprofit recreational facilities such as community centers and swimming pools. Buyers are encouraged to verify permitted uses, zoning regulations, and future development possibilities with Alexander County Planning & Development.

Conveniently positioned bordering the Taylorsville city limits, this property offers the rare combination of acreage, road frontage, mountain views, vintage farmhouse appeal, and future investment potential.
#4254139

Taylorsville

1040 NC 90 Highway W

3 Beds

1 Baths

2,013 Sq.Ft.

$679,000

MLS#: 4254139
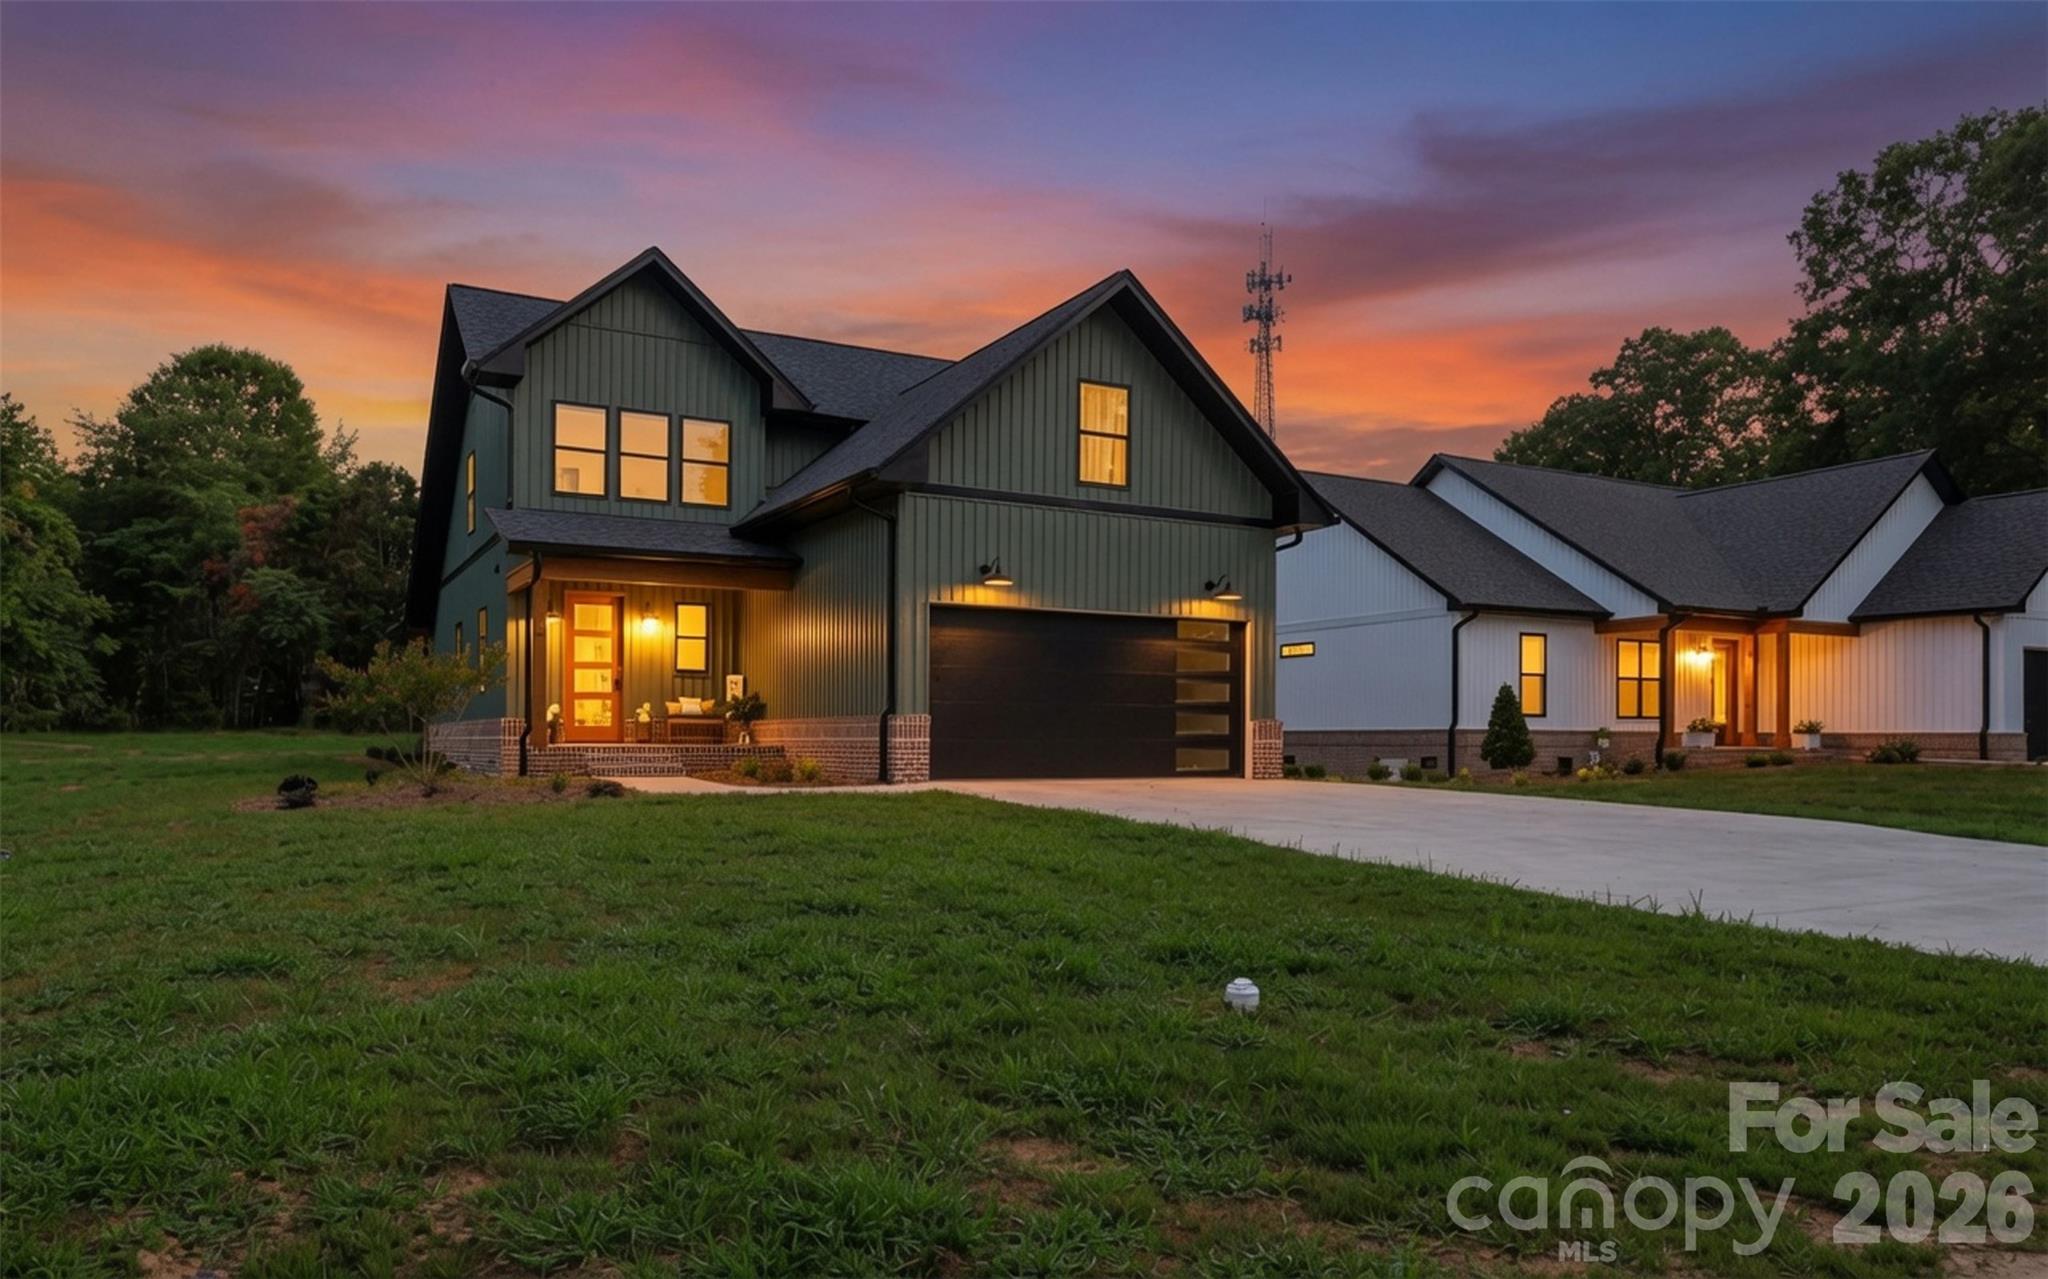
Welcome home to this stunning new construction home in the heart of Taylorsville!  Offering 4 bedrooms, 3.5 bathrooms, and an attached garage with EV charging outlet already installed! This beautifully designed home combines modern style with everyday functionality. Step inside to discover an open-concept floor plan featuring upscale finishes, a cozy electric fireplace, and abundant natural light throughout.  The thoughtfully designed layout includes two spacious primary suites, providing flexibility for multi-generational living, guests, or a private retreat.  A versatile bonus room offers endless possibilities as a home office, media room, playroom, or additional living space. Enjoy relaxing mornings on the covered front porch and unwind in the evenings on the covered back porch, perfect for entertaining or enjoying the outdoors.  Located in downtown Taylorsville, you'll appreciate the convenience of being within walking distance to local shopping, dining, and community amenities.  This exceptional home delivers the perfect blend of modern comfort, quality craftmanship, and small-town charm.  Don't miss this rare opportunity to own this beautiful new construction home located in downtown Taylorsville!
#4394328

Taylorsville

75 2nd Avenue SE

4 Beds

3 Baths

2,352 Sq.Ft.

$599,000

MLS#: 4394328
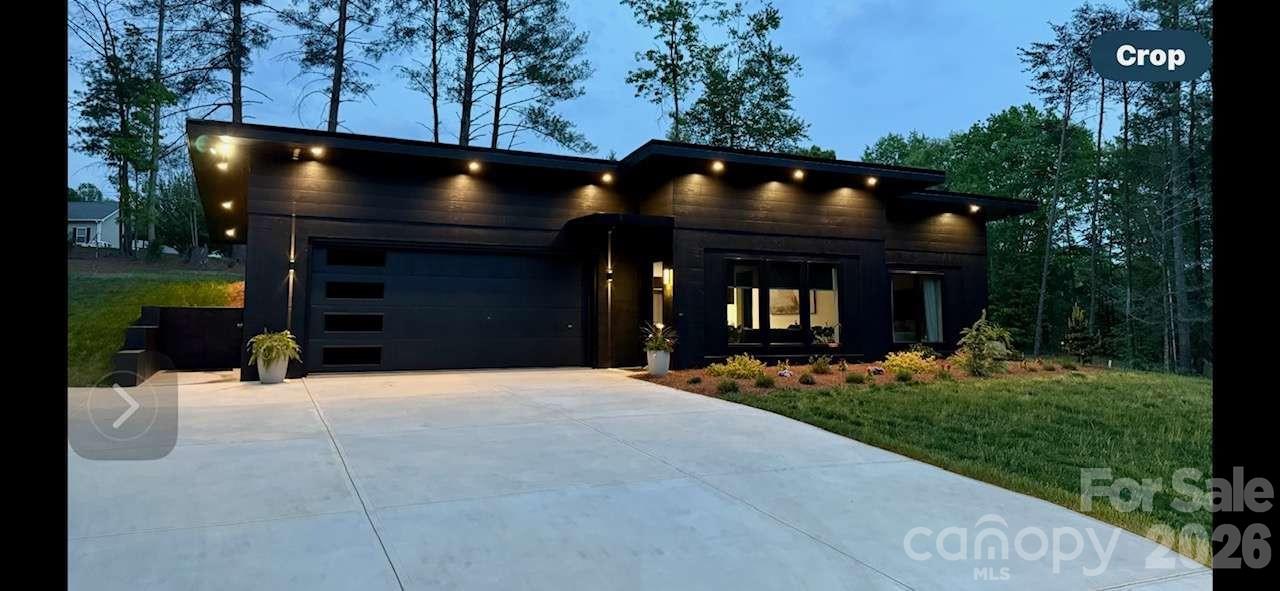
Modern Oasis with Luxury Touches & Wellness-Focused Design This beautifully crafted 1,721 sq. ft. home, includes 600 sq. ft of the heated/cooled gym space, blends modern design with comfort and functionality. Set on a private acre+ teeming with wildlife, it was custom-built by a contractor-designer team with premium finishes throughout. The open kitchen features custom cabinetry, generous storage, and a walk-in pantry behind elegant glass pocket doors. The spacious primary suite includes dual closets and a spa-inspired ensuite with a floating vanity, concrete sink, and tiled walk-in shower. Enjoy polished concrete floors, multi-level lighting, and a whole-home ERV air filtration and dehumidification system—including in the garage and attic. The garage, finished to the same standard as the home, includes a full bath and is perfect for a gym, studio, or guest space. With no stairs and wellness at its core, this modern retreat offers peaceful, single-level living with style and intention.
#4360274

Taylorsville

444 Starnes Circle Drive

1 Beds

2 Baths

1,121 Sq.Ft.

$559,900

MLS#: 4360274
Price reduced
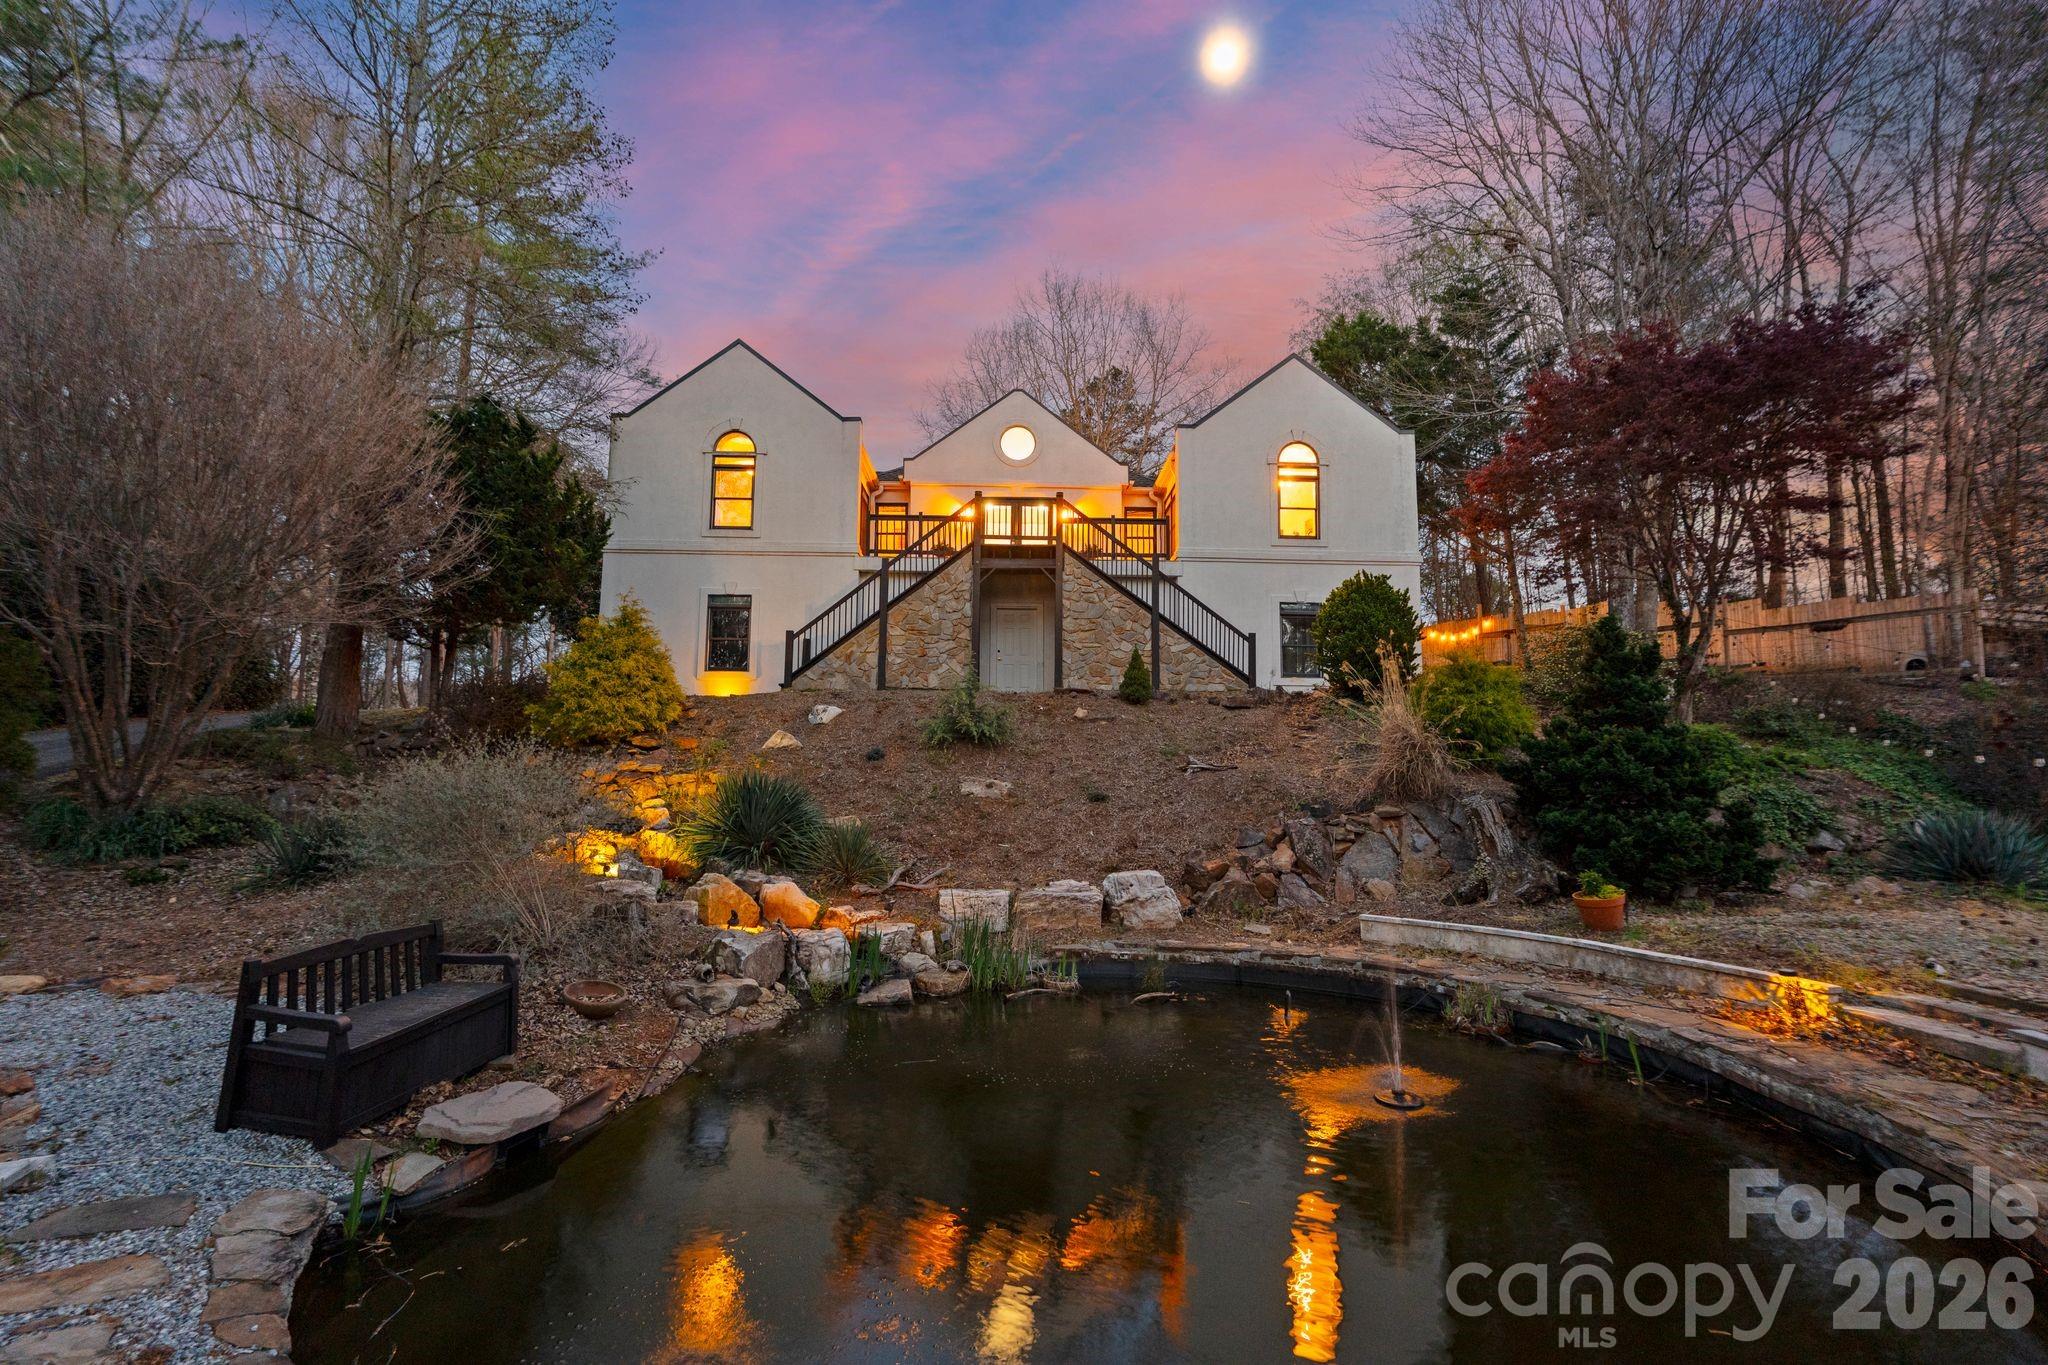
Welcome to your private riverfront retreat at 214 Ridgeway Drive in Taylorsville, NC! Nestled on 9.66 secluded acres, this stunning estate offers the perfect balance of luxury living and natural beauty.


Boasting 4,176 heated square feet, this home features 3 bedrooms and 3 full baths, along with an impressive collection of spaces designed for both relaxation and entertaining. A gourmet kitchen anchors the heart of the home with custom cabinetry, expansive counter space, and high-end finishes. The spacious great room invites gatherings, while the dedicated movie theater room creates the ultimate cinematic experience right at home.


Outdoors, discover a true paradise—sparkling river frontage, two private ponds, and a charming barn set against a backdrop of mature trees and open acreage. Whether you envision fishing along the river, hosting summer barbecues by the water, or simply enjoying the peace and privacy of your own retreat, this property delivers it all.


This rare opportunity combines elegance, entertainment, and endless natural beauty—all just minutes from Taylorsville and convenient to Hickory, Statesville, and Lake Hickory.


IMPORTANT NOTE ON THE CONSTRUCTION OF THIS HOME- ( CONCRETE AND STEELE WALL CONSTRUCTION)
**Polysteel construction is a building method that utilizes insulated concrete forms (ICFs) made from expanded polystyrene (EPS) combined with a steel-reinforced concrete core. This technique offers superior strength, energy efficiency, and durability compared to traditional construction methods. The EPS panels provide excellent thermal insulation, reducing heating and cooling costs, while the concrete core enhances structural integrity and resistance to natural disasters such as hurricanes, earthquakes, and fires. Additionally, polysteel construction is environmentally friendly due to its energy efficiency and the potential for using recycled materials in the EPS components.**


Seller is requesting no drive-by as it is on a private drive
#4300884

Taylorsville

214 Ridgeway Drive

3 Beds

3 Baths

4,176 Sq.Ft.

$665,000

MLS#: 4300884
Nestled on approximately 2 private acres in the peaceful countryside of Taylorsville, this beautifully maintained 3-bedroom, 2.5-bath home offers the perfect blend of comfort, space, and scenery. Recent updates include fresh interior paint and a newly replaced rear exterior door off the dining area, making this home move-in ready.

The property features an oversized driveway, impressive 4-car garage, multiple exterior access doors, and expansive front and back porches ideal for relaxing or entertaining. Two fenced areas—one surrounding the homesite and another extending behind the tree line—provide endless possibilities for pets, gardening, recreation, or hobby farming.

Enjoy the convenience of city water while also having a well already in place that can easily be switched over if desired. An irrigation system is installed (seller has no information). Located just minutes from Lake Hickory and The Sandbar Restaurant, this home offers peaceful country living with stunning lake views while remaining close to dining, recreation, and everyday conveniences.
#4382663

Taylorsville

365 Wildlife Club Lane

3 Beds

2 Baths

3,168 Sq.Ft.

$655,000

MLS#: 4382663
Welcome to Windsor Pointe subdivision! Bring you canoe/kayak (racks available) to enjoy the community access on LAKE HICKORY. Other amenities include boat ramp launch area, boat slip when the lottery drawing is held in the Spring, picnic area, gazebo. This custom built ranch is ideal for those who enjoy a covered front porch to rock your cares away along with the large rear screened porch to view nature or entertaining family & guest. Two large bookcases surround your gas log fireplace in the living area. The eat-in kitchen has a large island to service your cooking needs along with good size dining room. Ample storage throughout the home. The primary bedroom includes a walk-in shower plus a soaking tub. There are Jack & Jill bedrooms with one being used for office. Laundry area with 1/2 bath. NEXT is the basement family room large enough for pool table with a full bath. Come see a woodworking/craft person's dream! Garage & door to exit the side yard. Irrigation system in place. The backyard has flowering plants mid March to October. Roof, HVAC & water heater 4 years. Security systems one in and one for outside.
Don't miss this jewel!
#4389564

Taylorsville

170 Windsor Drive

3 Beds

3 Baths

3,518 Sq.Ft.

$649,000

MLS#: 4389564
New on site 3 days ago
Welcome to the desirable Wittenburg Springs community, where this stunning 3,664 square foot home offers the perfect balance of privacy and neighborhood living. Featuring 3 bedrooms, 3 full bathrooms, and a fully finished basement, this home is thoughtfully designed for both comfort and functionality.

The spacious primary suite is conveniently located on the main level and features a beautifully renovated bathroom complete with a luxurious walk in shower and a separate soaking tub. The kitchen is equipped with quality appliances, including a Viking microwave, GE Profile range, and GE Profile refrigerator, making it ideal for everyday living and entertaining.

The freshly renovated basement boasts brand new luxury vinyl flooring and offers exceptional versatility with a full second kitchen, an additional room that can be used as an office, guest room, or flex space, and plenty of room for recreation. Built with a Superior Walls precast concrete foundation, the basement provides added durability and peace of mind. Additional upgrades include a radon mitigation system and a Rinnai tankless water heater.

Step outside to enjoy your own private retreat. The fenced backyard is surrounded by mature trees that have been strategically planted to enhance privacy. Relax on the screened in deck or gather with family and friends around the patio fire pit. As an added bonus, this property includes an additional parcel of land beside the home, offering extra space and future possibilities. 

The Wittenburg Springs neighborhood offers quick access to downtown Hickory as well as Lake Hickory. Enjoy your time on the water being conveniently located to Wittenburg Access Area which features a boat ramp, swim beach, fishing pier, and nature trail.
#4398614

Taylorsville

343 Wittenburg Springs Drive

3 Beds

3 Baths

3,664 Sq.Ft.

$675,000

MLS#: 4398614

 - property

Send a message

Message successfully sent.

Your message

What is 3 + 4 ?

Reason for contacting?

I agree to receive email communication and understand I can unsubscribe at any time.

I agree to be contacted by Prestino Advantage via call, email, and text for real estate services. To opt out, you can reply 'stop' at any time or reply 'help' for assistance. You can also click the unsubscribe link in the emails. Message and data rates may apply. Message frequency may vary. Privacy Policy

Sign Out

Virtual Assistant

Would you like to take the next step with this property? We can help you schedule a showing or virtual tour, or send you more details.

Yes, I would like more information.

Thank You for Your Reply, One of Our Agents will contact you as soon as possible

No, maybe later.

Thank you, you can always contact me via email, phone number or through the contact form.

Realhub AI

Lucy - Your AI-Powered Realtor

Update Your Temporary Password

Personalize your search

Enter your email and we'll notify you immediately when new listings match what you're looking for.

or enter email address

Already have an account ? Login here

Continue your home search

I agree to receive communications and understand I can unsubscribe at any time.

I agree to be contacted by Prestino Advantage via call, email, and text for real estate services. To opt out, you can reply 'stop' at any time or reply 'help' for assistance. You can also click the unsubscribe link in the emails. Message and data rates may apply. Message frequency may vary. Privacy Policy

Already have an account ? Login here

We use cookies

We use cookies primarily for analytics to enhance your experience. By accepting, you agree to our use of these cookies. You can manage your preferences or learn more about our cookies policy.