Features & Amenities

Interior

  • Other Interior Features

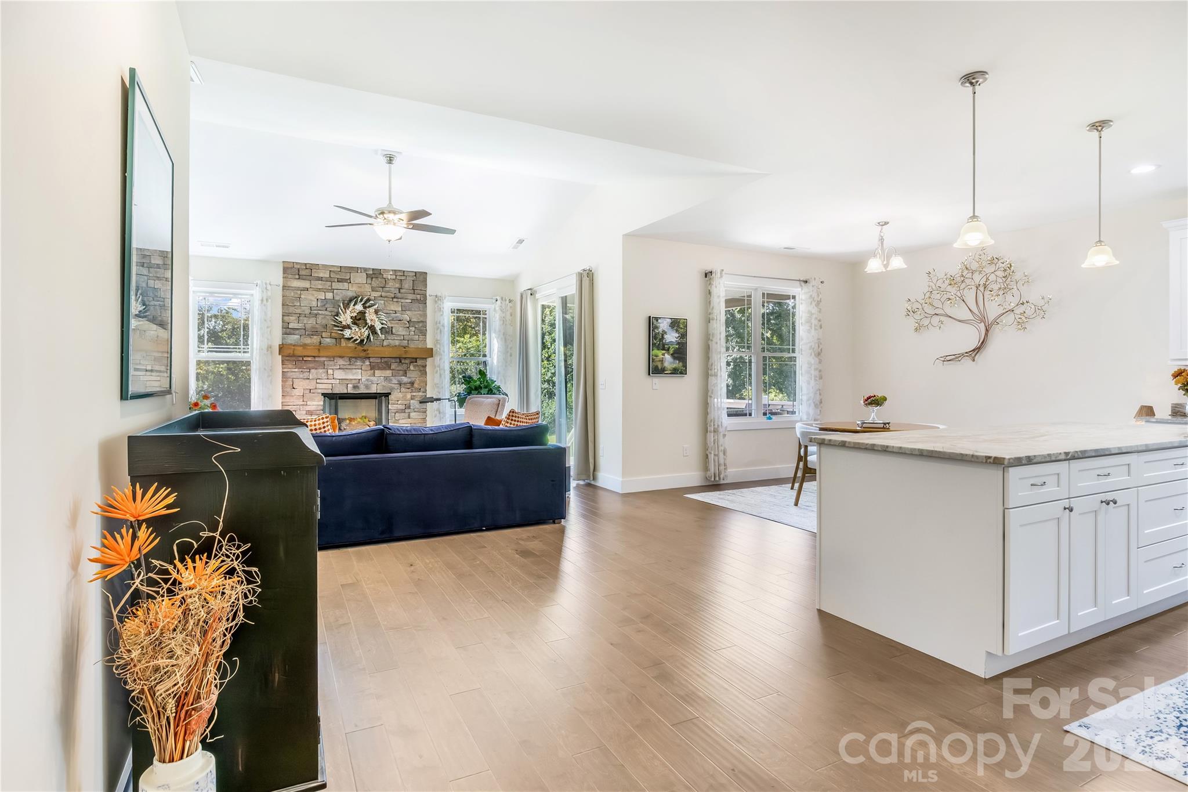
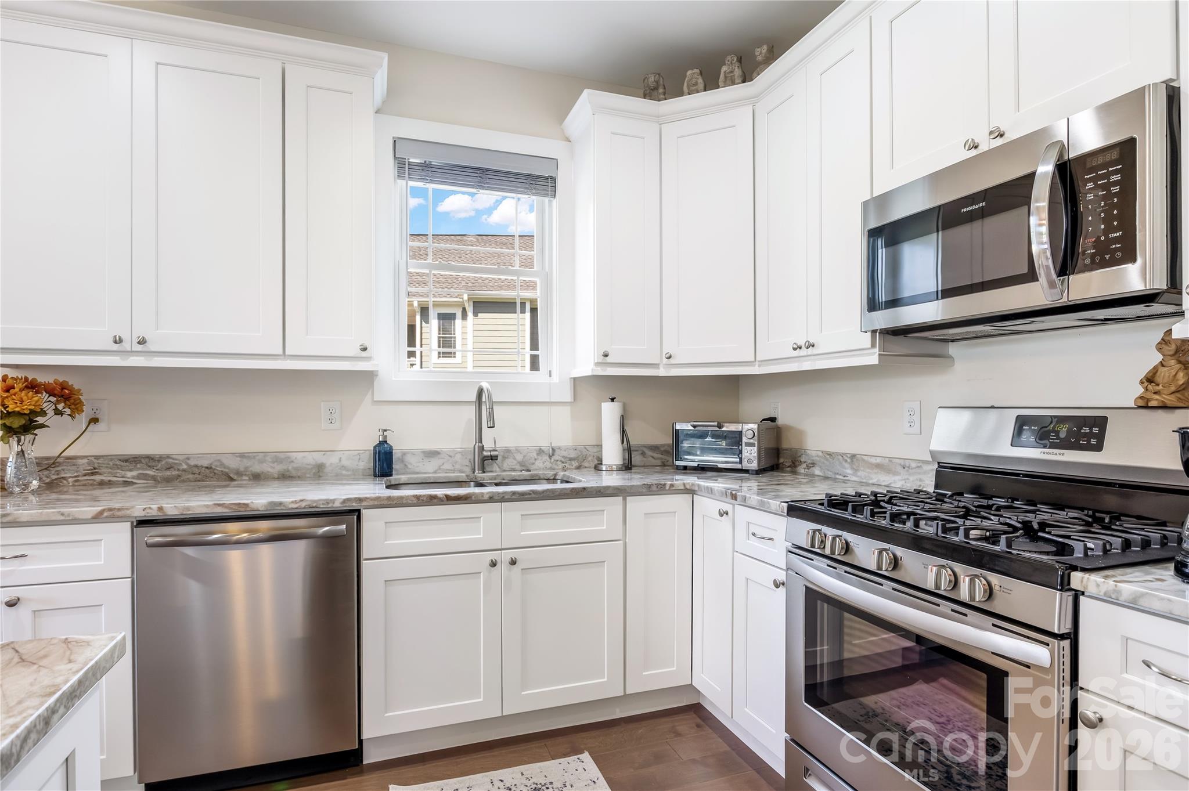
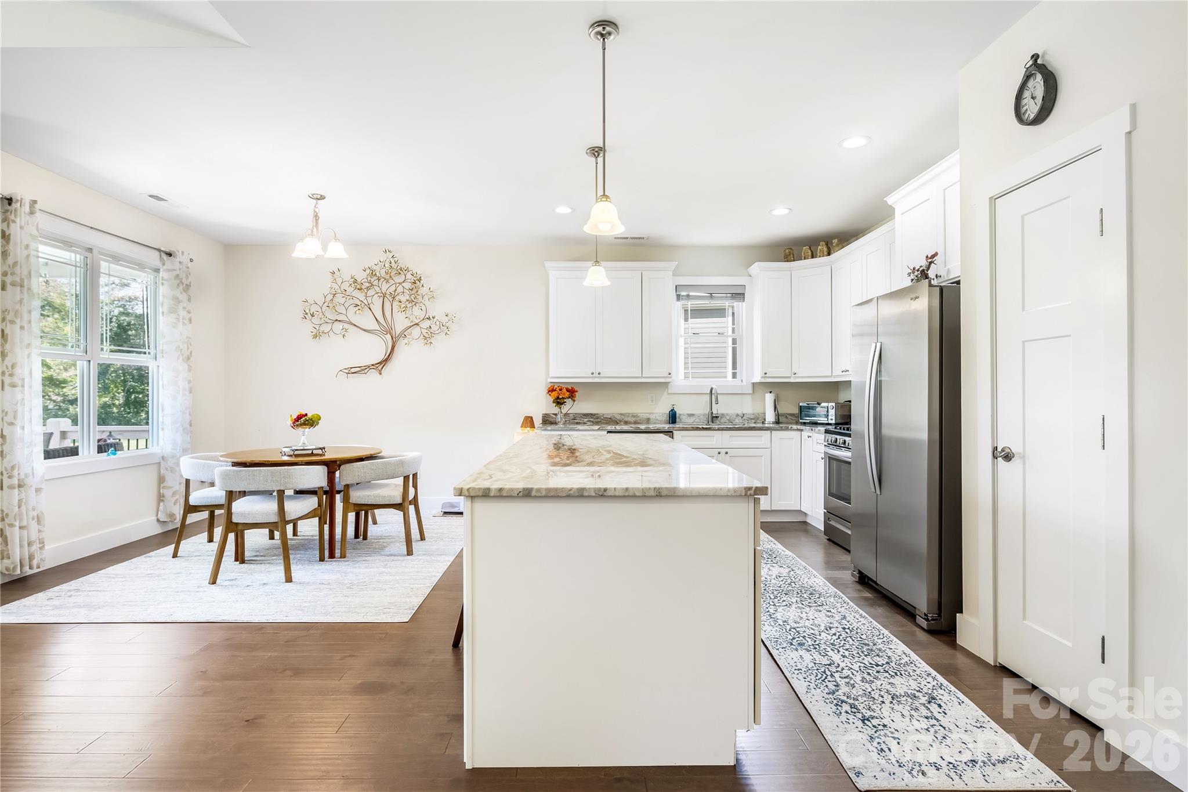
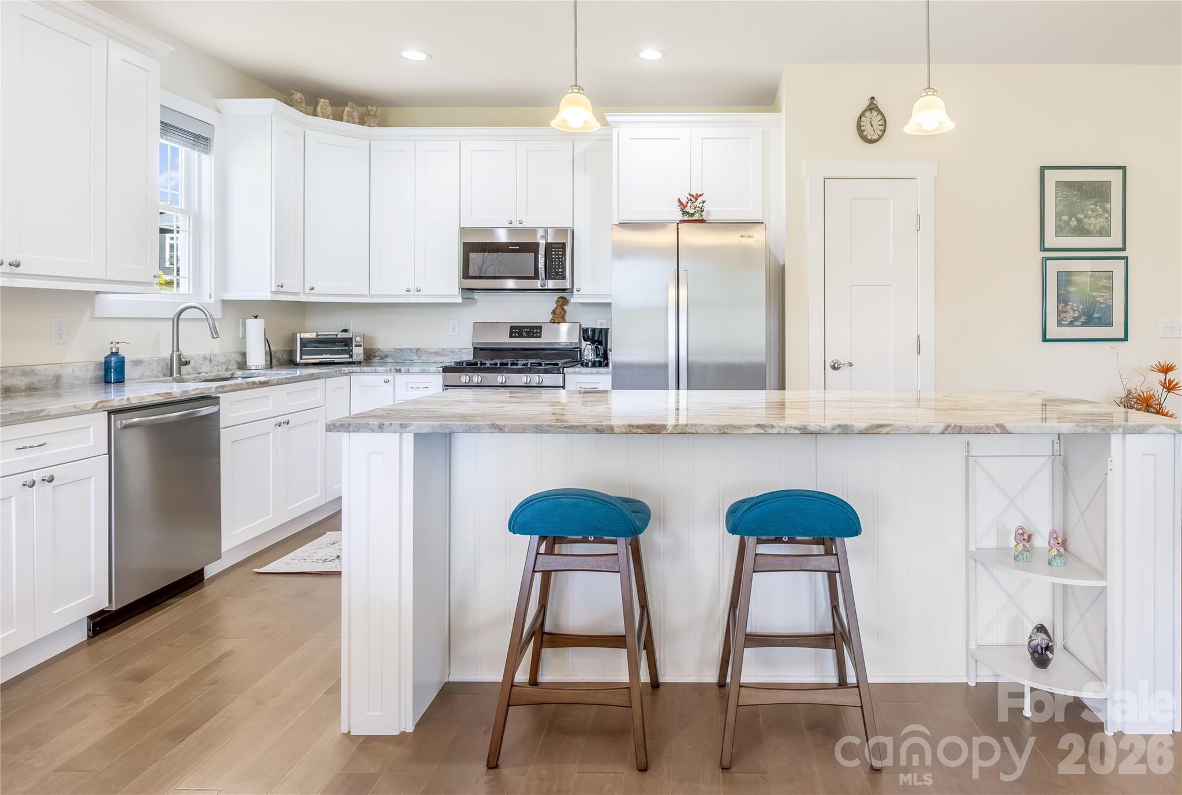
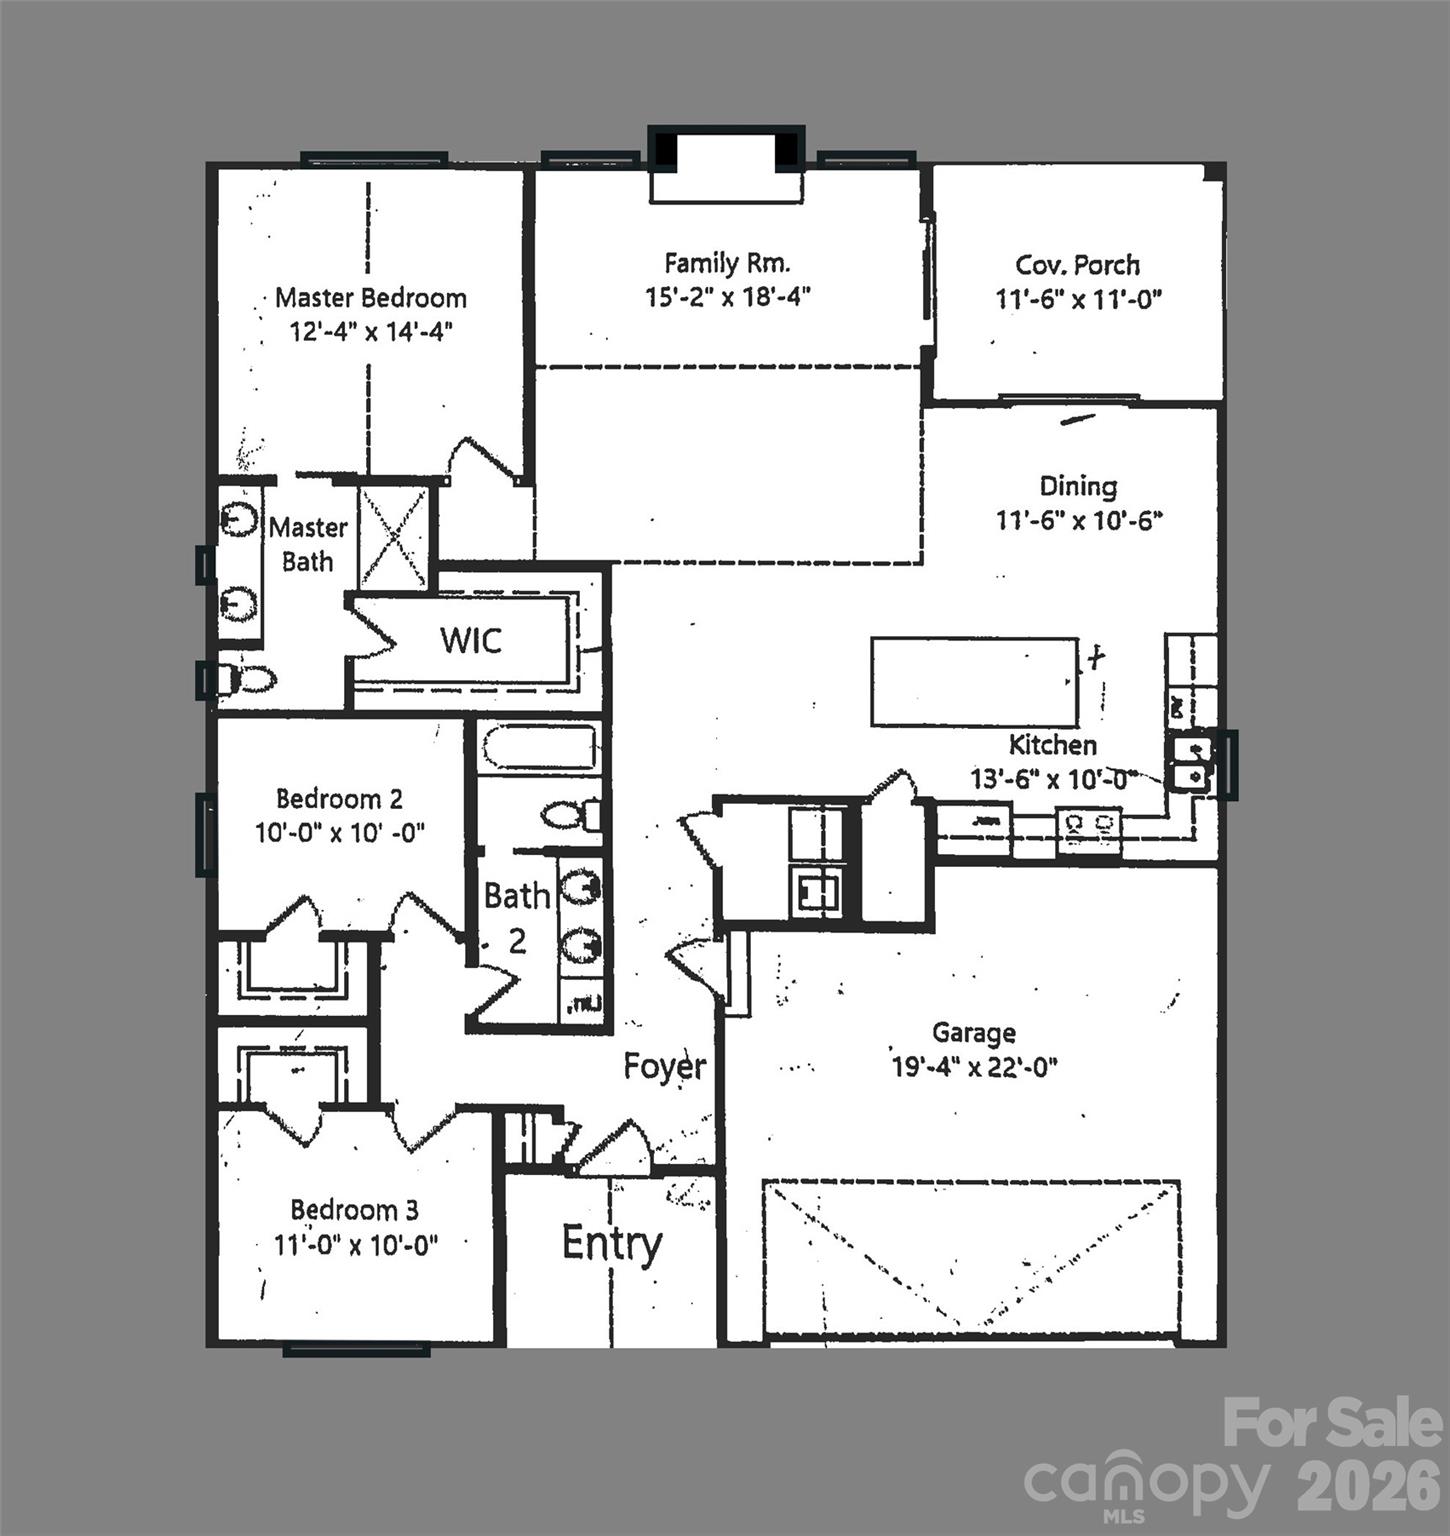
    Breakfast Bar, Entrance Foyer, Kitchen Island, Open Floorplan, Pantry, Walk-In Closet(s)

  • Total Bedrooms

    3

  • Bathrooms

    2

  • Above Grade Finished Area

    1578.0

  • Basement YN

    NO

  • Cooling YN

    YES

  • Cooling

    Central Air, Heat Pump

  • Fireplace YN

    YES

  • Heating YN

    YES

  • Heating

    Natural Gas

  • Pet friendly

    N/A

Exterior

  • Garage

    Yes

  • Garage spaces

    2

  • Parking

    Garage Door Opener, Garage Faces Front

  • Patio and Porch Features

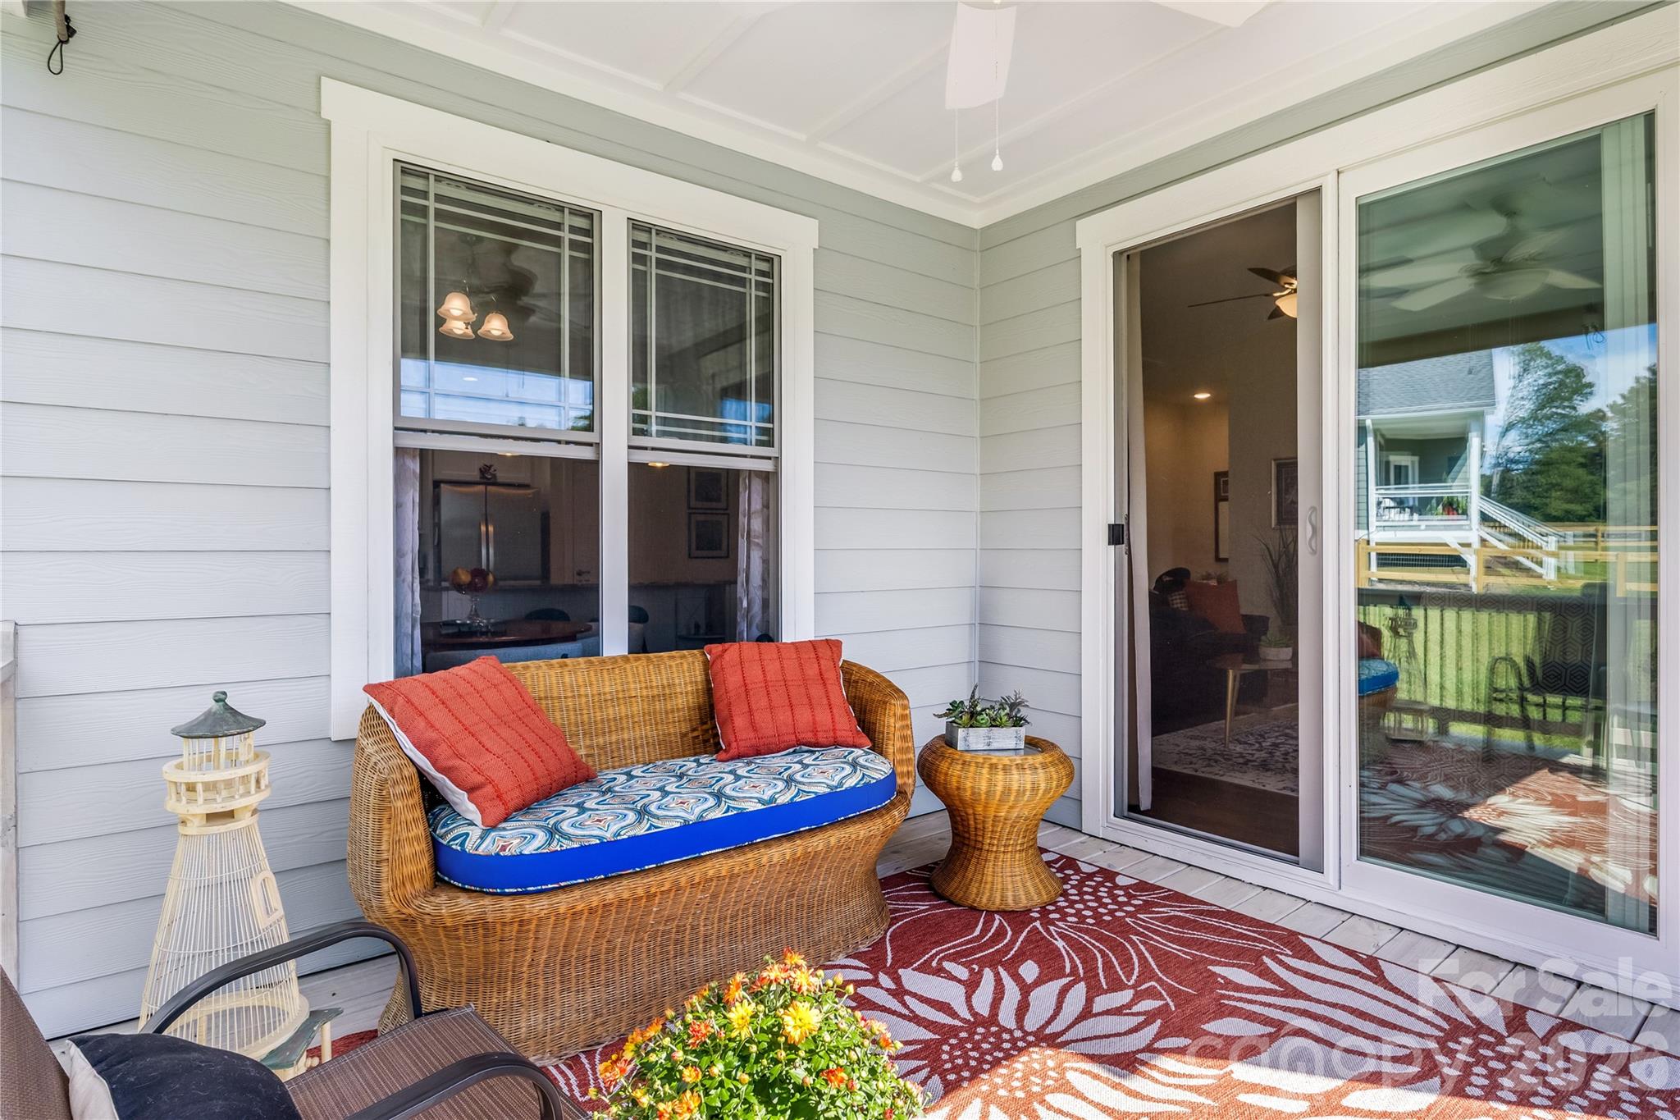
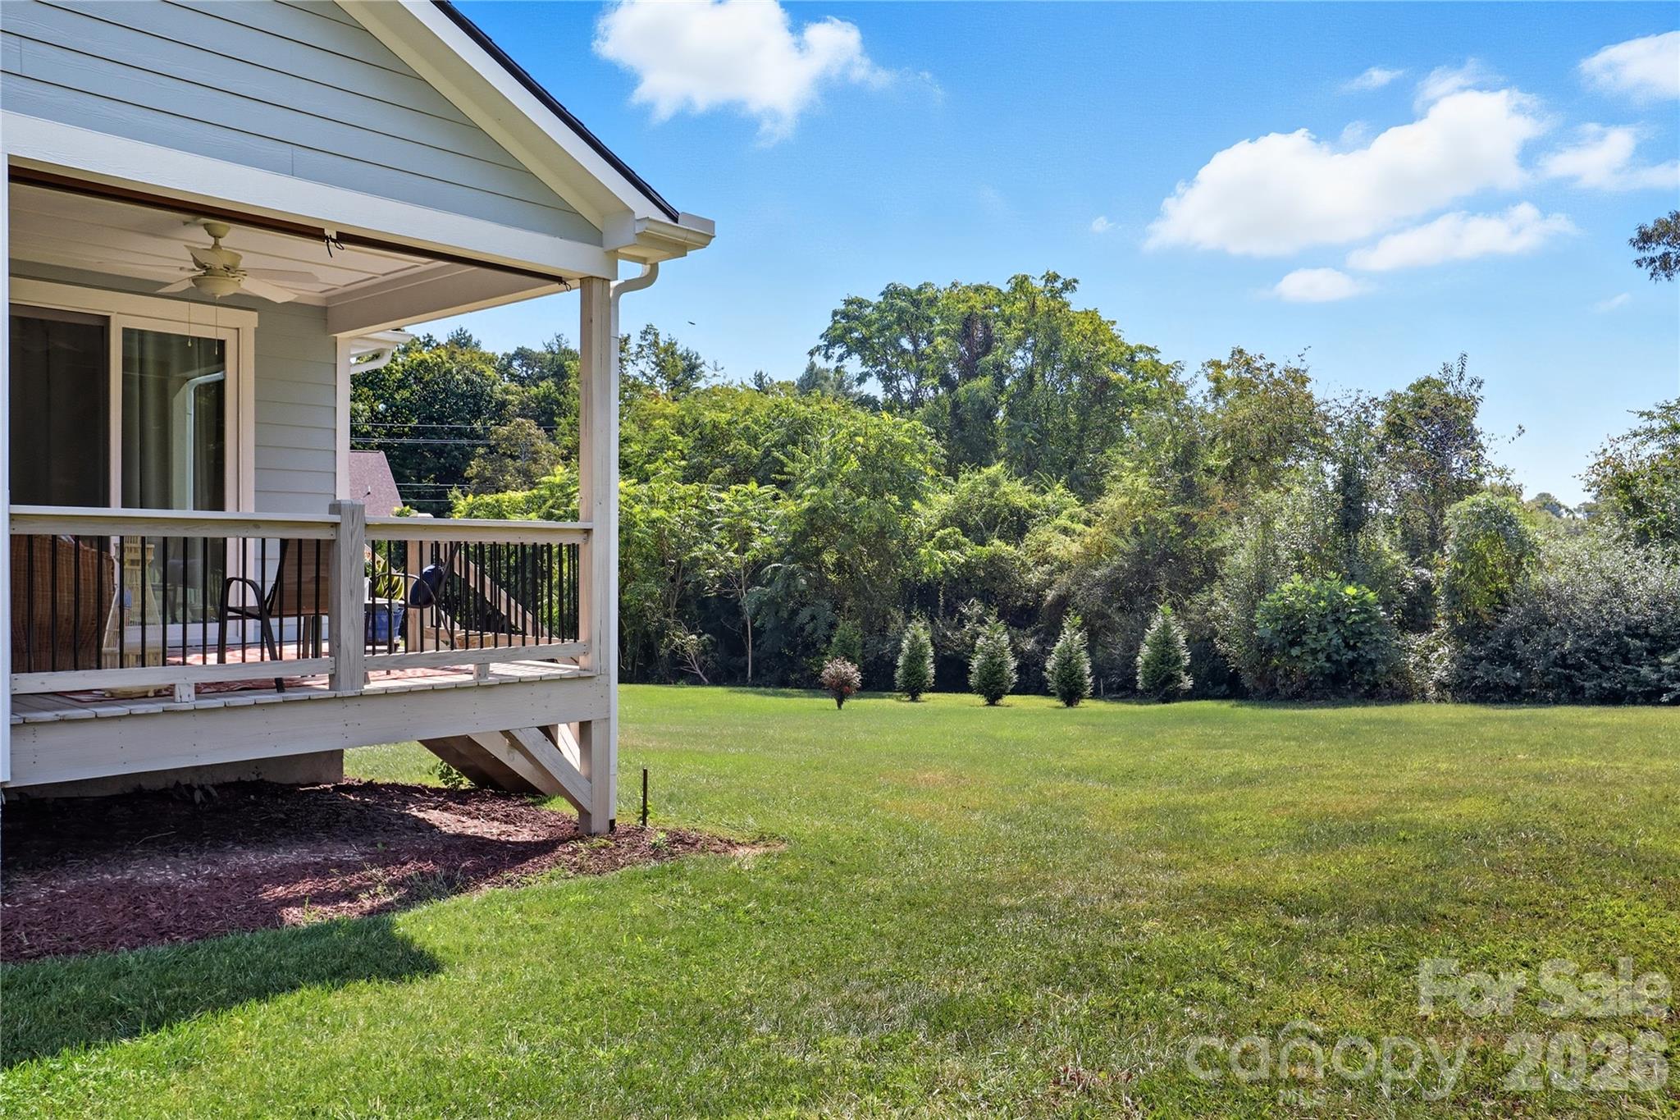
    Covered, Front Porch, Rear Porch

  • Pool

    No

  • View

    Mountain(s)

Area & Lot

  • Lot Features

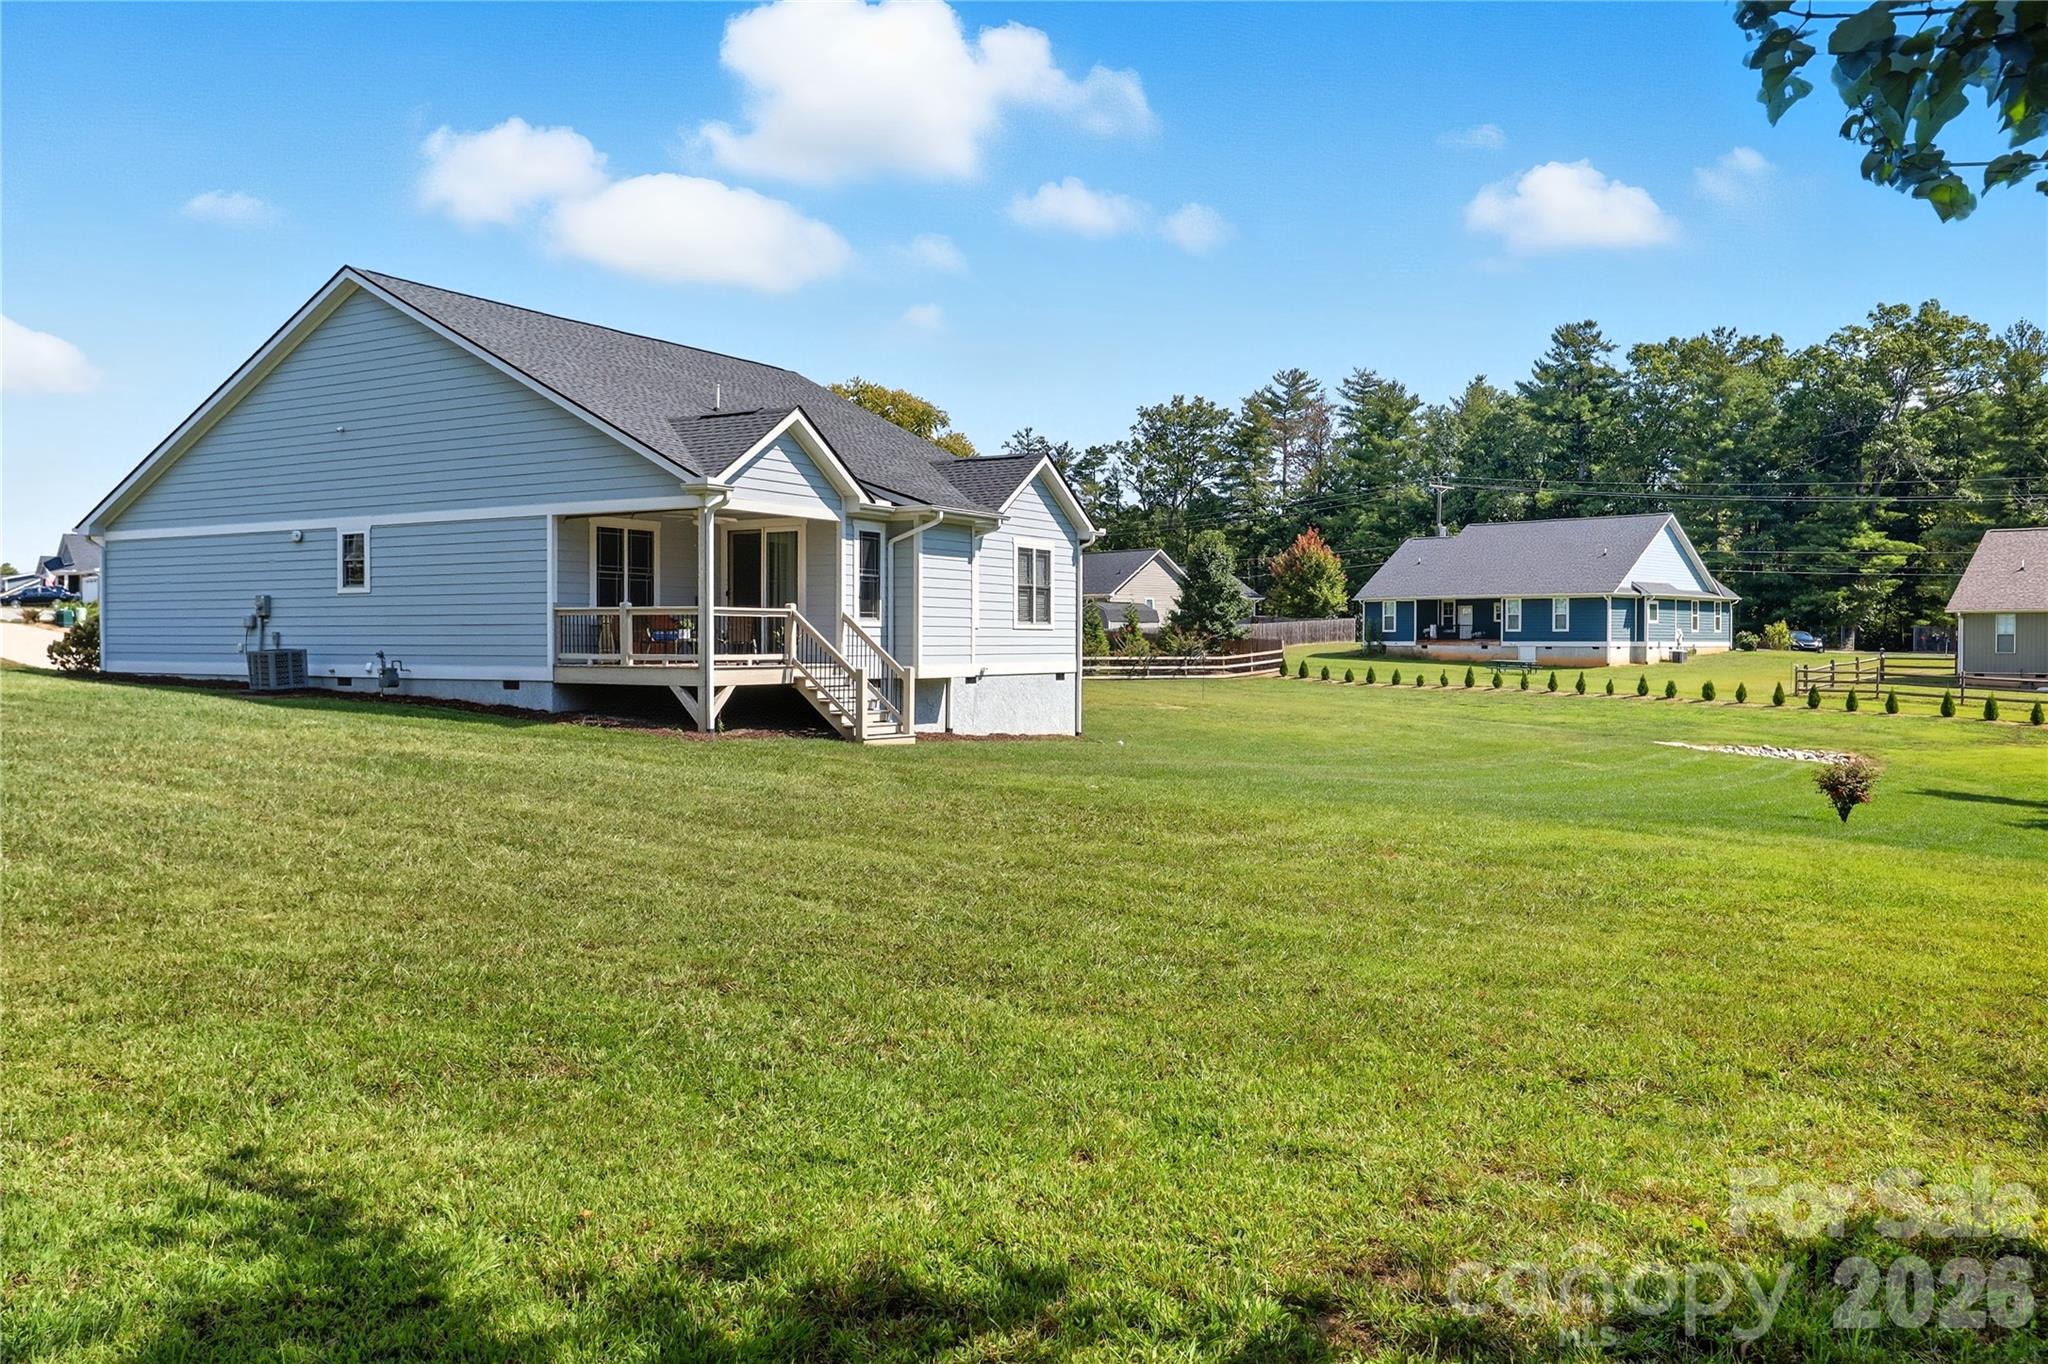
    Cleared, Level, Open Lot

  • Property Type

    Residential

  • Property Sub Type

    Single Family Residence

  • Architectural Style

    Traditional

Price

  • Sales Price

    $559,900

  • Sq. Footage

    1, 578

  • Price/SqFt

    $354

HOA

  • Association

    Yes

  • Association Fee

    $475

  • Association Fee Frequency

    Annually

  • Association Fee Includes

    N/A

School District

  • Elementary School

    Sugarloaf

  • Middle School

    Apple Valley

  • High School

    North Henderson

Property Features

  • New Construction

    NO

  • Senior Community YN

    NO

  • Sewer

    Septic Tank

  • Water Source

    Public

Schedule a Showing

Showing scheduled successfully.

<
>
IN PERSON
VIA CHAT

What is 3 + 4 ?


Change time

Mortgage calculator

Estimate your monthly mortgage payment, including the principal and interest, property taxes, and HOA. Adjust the values to generate a more accurate rate.

Your payment

Principal and Interest:

$

Property taxes:

$

HOA fees:

$

Total loan payment:

$

Total interest amount:

$

Location

County

Henderson

Elementary School

Sugarloaf

Middle School

Apple Valley

High School

North Henderson

Listing Courtesy of Gena Duncan , Seller Solutions

RealHub Information is provided exclusively for consumers' personal, non-commercial use, and it may not be used for any purpose other than to identify prospective properties consumers may be interested in purchasing. All information deemed reliable but not guaranteed and should be independently verified. All properties are subject to prior sale, change or withdrawal. RealHub website owner shall not be responsible for any typographical errors, misinformation, misprints and shall be held totally harmless.

Agent Jen Audier

Agent | Team Lead

Jen Audier

Call Jen today to schedule a private showing.


* Listings on this website come from the FMLS IDX Compilation and may be held by brokerage firms other than the owner of this website. The listing brokerage is identified in any listing details. Information is deemed reliable but is not guaranteed. If you believe any FMLS listing contains material that infringes your copyrighted work please click here to review our DMCA policy and learn how to submit a takedown request.© 2024 FMLS.
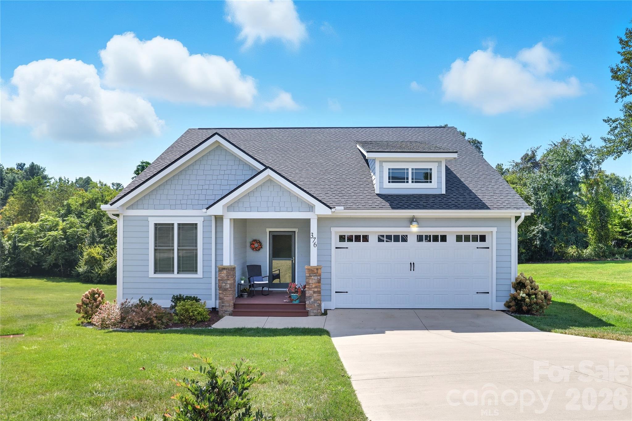
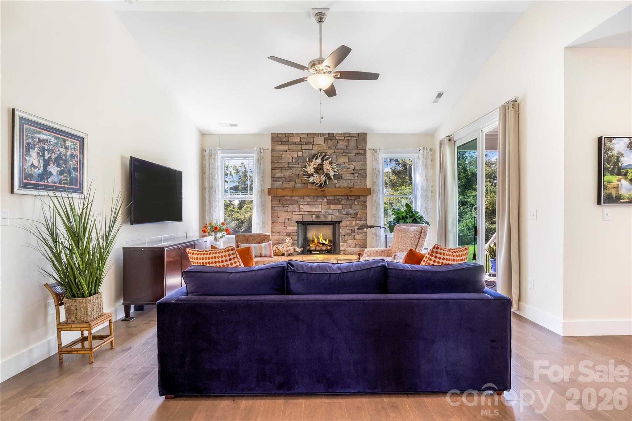
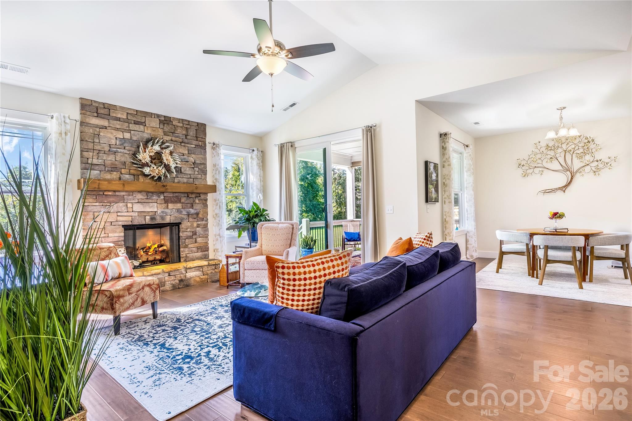
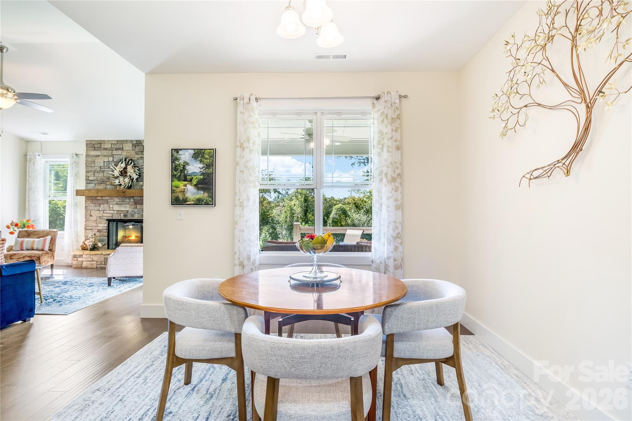
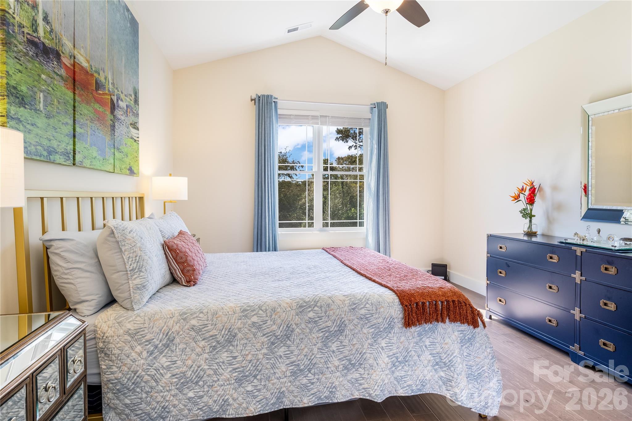
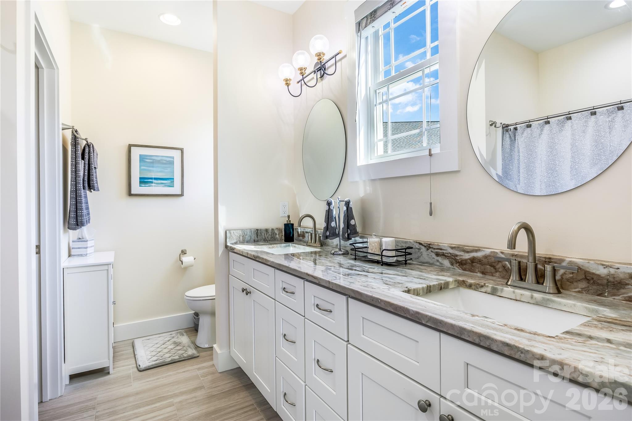
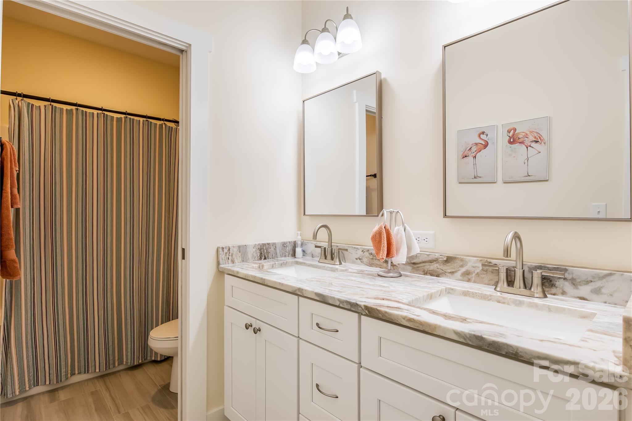
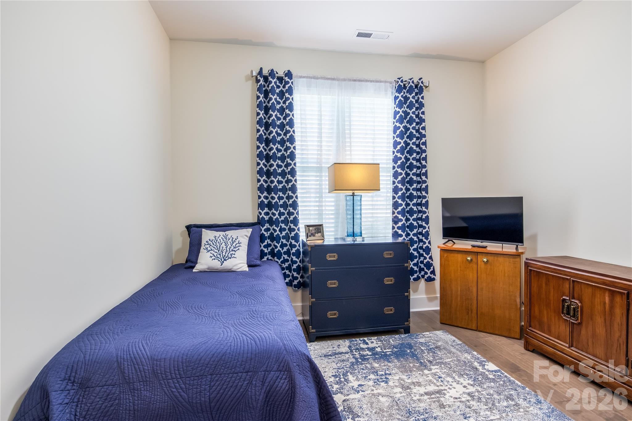
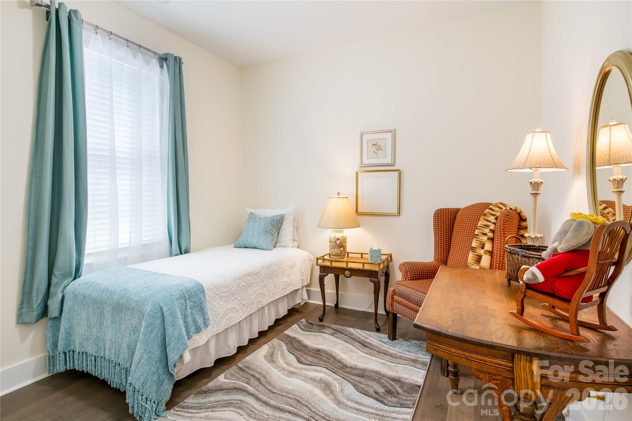
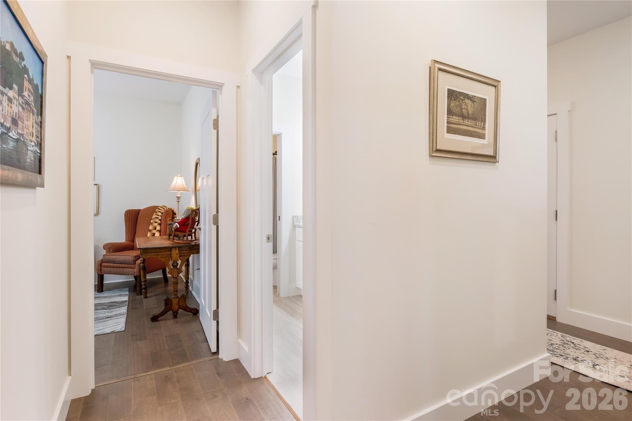
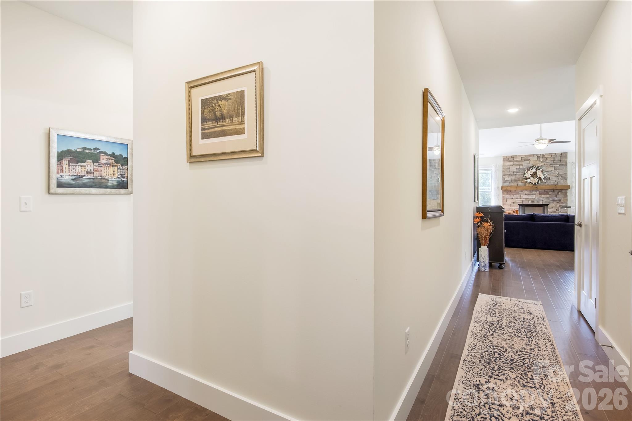
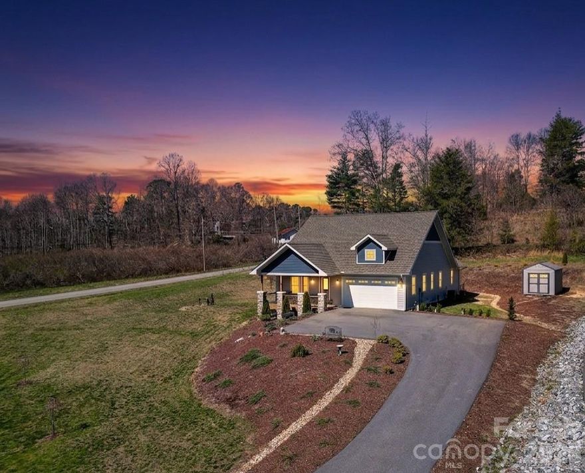
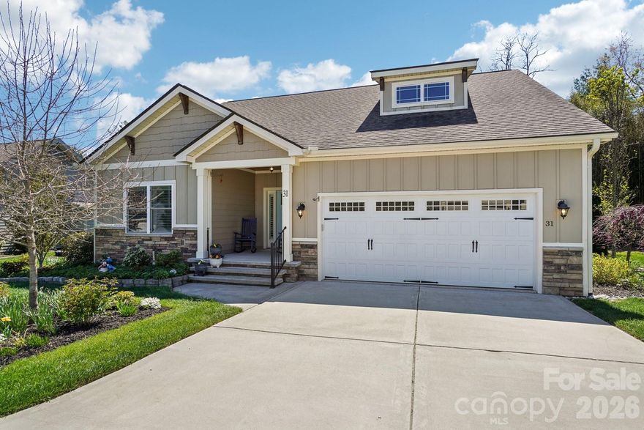
If you’re looking for a lovely, newer home in a great location, your search ends here at 376 Windy Acres Knoll Drive. Built in 2022 and just three miles from downtown Hendersonville, this 1,578 square foot home offers three bedrooms and two full baths and sits on a large, professionally landscaped lot in a pet-friendly, easily walkable neighborhood. The interior is light and bright with an inviting open floor plan, wood flooring, a gas fireplace, and upgraded finishes throughout. Don’t miss this outstanding single-family home.

376 Windy Acres Knoll Drive 17

Message successfully sent.

What would you like to know?

What is 3 + 4 ?

I agree to receive email communication and understand I can unsubscribe at any time.

I agree to be contacted by Prestino Advantage via call, email, and text for real estate services. To opt out, you can reply 'stop' at any time or reply 'help' for assistance. You can also click the unsubscribe link in the emails. Message and data rates may apply. Message frequency may vary. Privacy Policy

Related Properties

Peace and tranquility from 180-degree breathtaking mountain views every day! This sought-after ground level Laurel Park condo is perched at a little over 3100' just down the street from the scenic overlook of Jump-Off Rock. An expansive living and dining space opens to a relaxing sunroom and balcony keeping breathtaking mountains in constant view even from the primary bedroom. Kitchen features functional cabinetry with a built-in pull-out desk and under cabinet lighting. On the lower level are two generously sized bonus rooms ideal for 3rd bedroom, office space or pursuing your hobbies with added built-in desk areas and a huge storage room/work area. A back patio on the ground level is a great spot to savor the views from an additional sanctuary.
#4294916

Hendersonville

602 Fleetwood Plaza

3 Beds

2 Baths

2,627 Sq.Ft.

$550,000

MLS#: 4294916

Don't miss out on this amazing opportunity for investors or those seeking an income-producing primary residence. This beautifully remodeled home features 4 bedrooms, a bonus room, two kitchen spaces, and 2 newly remodeled bathrooms. The layout allows for a simple conversion into two separate living spaces, each with its own entrance.

The property offers a cozy, updated feel with spacious bedrooms, brand-new kitchen appliances, and abundant natural light. With no short-term rental restrictions and a newly installed septic system and roof, this home is completely move-in ready.
#4375304

Hendersonville

659 Salisbury Road

4 Beds

2 Baths

1,028 Sq.Ft.

$449,999

MLS#: 4375304
Price reduced
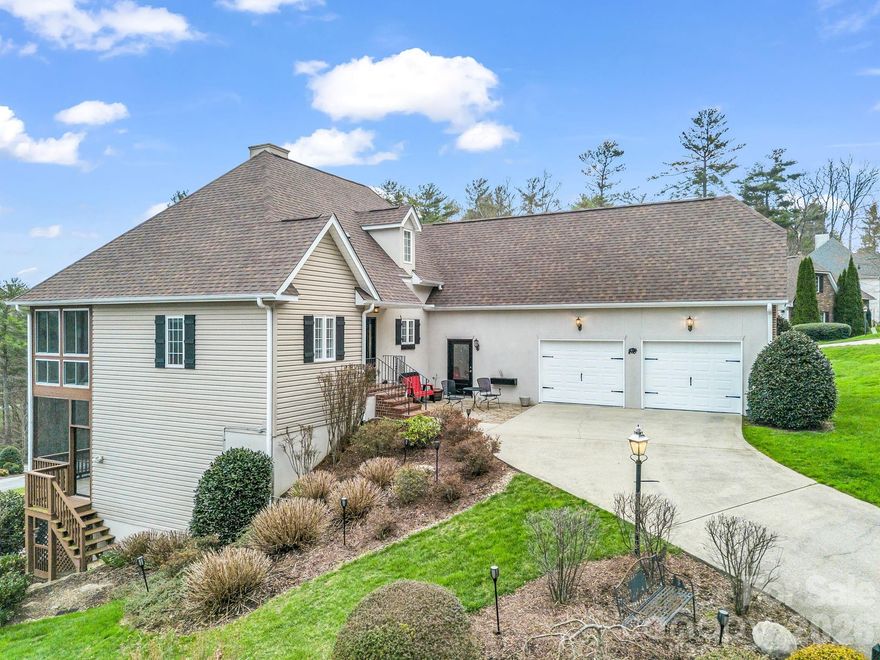
Set on a corner lot within the gated Carriage Park community, this 3BR/3.5BA home offers a thoughtful layout with main-level living and a basement level. An open floor plan anchors the main level. Prefinished wood floors carry through a spacious living area with gas log fireplace into a well-appointed kitchen featuring Fusion Quartzite counter tops, breakfast bar, stainless appliances, and generous cabinetry, all flowing seamlessly to the dining area. The primary suite on the main level provides a comfortable retreat with dual vanities, garden tub, separate shower, and walk-in closet, while additional bedrooms and flexible space on the lower level create options for guests, office, or recreation. A glass-enclosed and screened rear porch extends the living space and captures long-range views, complemented by a private front patio space and multiple outdoor sitting areas. Refrigerator, washer/dryer to convey. Recent updates include a new roof (2024), and updated HVAC systems, adding peace of mind. Storage is abundant with unfinished lower-level areas and a 2-car garage. The sloped lot enhances both privacy and perspective. Community amenities include clubhouse, indoor pool, tennis/pickleball courts, library, walking trails around the pond, and social activities, creating a well-rounded lifestyle setting.
#4360735

Hendersonville

29 Spring Heights Court

3 Beds

3 Baths

2,546 Sq.Ft.

$647,499

MLS#: 4360735
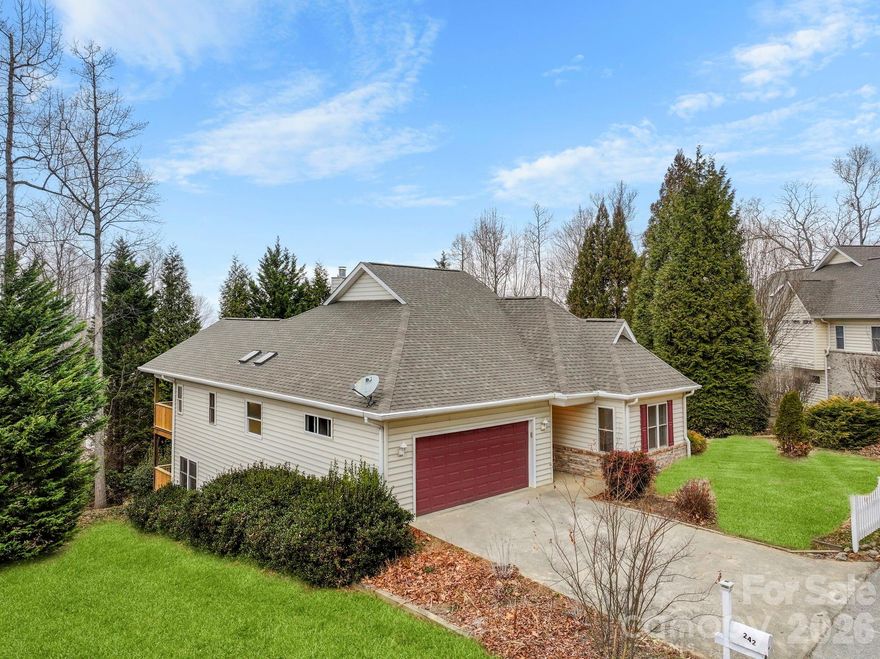
Located in the beautiful Carriage Park community, this home offers generous living spaces ideal for both everyday comfort and entertaining. The main level features a spacious great room with fireplace, a comfortable kitchen, and an expansive primary suite with ensuite bath that opens directly to a private back porch—perfect for morning coffee or unwinding in the evening. Also on the main level, a second bedroom provides flexible use as a guest room or home office.

The lower level adds even more living space with a large, light-filled family room with fireplace, two additional bedrooms, and access to a second porch. Exceptional storage throughout, including a huge storage area, makes staying organized effortless. Enjoy the many neighborhood amenities Carriage Park has to offer, all just minutes from downtown Hendersonville’s shops, dining, and entertainment. A wonderful blend of space, function, and charm in a highly desirable community.
#4335765

Hendersonville

242 Carriage Summitt Way

3 Beds

2 Baths

2,467 Sq.Ft.

$620,000

MLS#: 4335765

Welcome to 615 Fox Cove Road, a spacious and inviting home located in the desirable Cantrall Hills community of beautiful Hendersonville. With multiple living spaces, a functional layout, and thoughtful upgrades throughout, this home offers the perfect blend of comfort, flexibility, and everyday convenience.

The main level features a guest bedroom that works well for visitors, a home office, or flex space, along with open and connected living areas designed for easy everyday living. The living room features a cozy fireplace and large windows overlooking the backyard, creating a warm and welcoming feel. The kitchen offers a center island, breakfast nook, upgraded butler’s pantry, and a large walk-in pantry—providing plenty of prep space and storage for both entertaining and daily life. The main level also includes a formal dining room, mudroom, and easy access to the two-car garage.

Upstairs, the spacious primary suite feels like a true retreat with an oversized walk-in closet, en-suite bath, and a separate sitting area or office space—perfect for working from home, reading, or simply unwinding. The primary bath includes dual vanities and a large walk-in shower. The upper level also features a large family room, two additional guest bedrooms, a full bathroom, and an oversized laundry room with a utility sink.

Outside, the backyard offers a private and usable outdoor space with additional landscaping for privacy, along with a patio ideal for grilling and entertaining. The front porch is the perfect place to relax and enjoy the open green space located just across from the home.

Designed for the way people truly live, this 4-bedroom, 3-bath home combines spacious living areas, practical design, and comfortable living throughout. Cantrall Hills offers an impressive lineup of amenities including a clubhouse, pool, fitness center, playground, dog park, sidewalks, and street lights—all just minutes from downtown Hendersonville.
#4379067

Hendersonville

615 Fox Cove Road

4 Beds

3 Baths

3,200 Sq.Ft.

$539,000

MLS#: 4379067
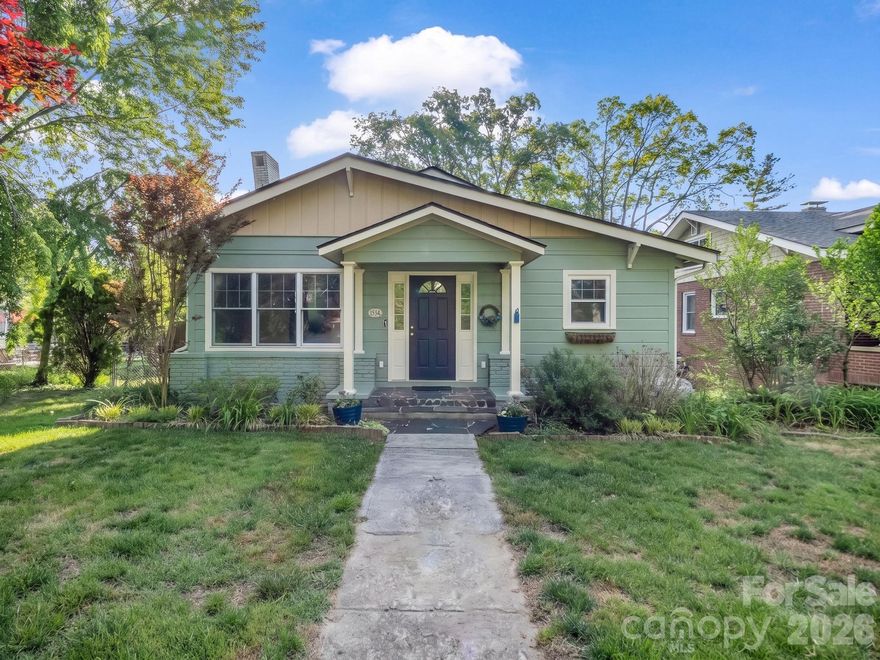
Nestled in one of Hendersonville’s most beloved established neighborhoods, Druid Hills, this charming historically registered home is ready for it's next chapter. Offering timeless character, walkability, and an unbeatable location, this is the kind of home buyers wait for.

The home is just a short walk to highly regarded schools, including Hendersonville Elementary School, making daily routines simple and convenient. Enjoy evening strolls and bike rides through the mature tree-lined neighborhood, or walk to downtown Hendersonville’s restaurants, coffee shops, library, gyms, parks, and entertainment. Healthcare facilities and medical offices are also just minutes away, making this location as practical as it is desirable.

Inside, the home blends historic charm with functional everyday living through an inviting open floor plan filled with warmth and character. Beautiful wood floors, high ceilings, detailed molding, and classic trim work create a timeless feel throughout the home. Natural light pours into the living spaces, enhancing the airy and welcoming atmosphere.

The home offers three bedrooms, including a primary suite complete with a walk-in closet and private en-suite bath. One secondary bedroom is especially bright and inspiring, featuring abundant natural light along with built-in shelving and a built-in desk—perfect for a home office, creative space, reading room, or guest retreat. The partially finished upstairs attic space provides additional flexible-use space full of charm and possibility—ideal for hobbies, storage, a playroom, studio, or cozy retreat (ceiling height just below 7 ft).

Outside, the property continues to impress with established landscaping, mature Japanese maples, a tranquil pond, and a spacious yard ideal for relaxing, entertaining, gardening, or play. More storage available in the shed and large crawlspace.

Homes with this combination of character, walkability, and prime Hendersonville location rarely become available.
#4378641

Hendersonville

1534 Kensington Road

3 Beds

2 Baths

1,638 Sq.Ft.

$559,000

MLS#: 4378641
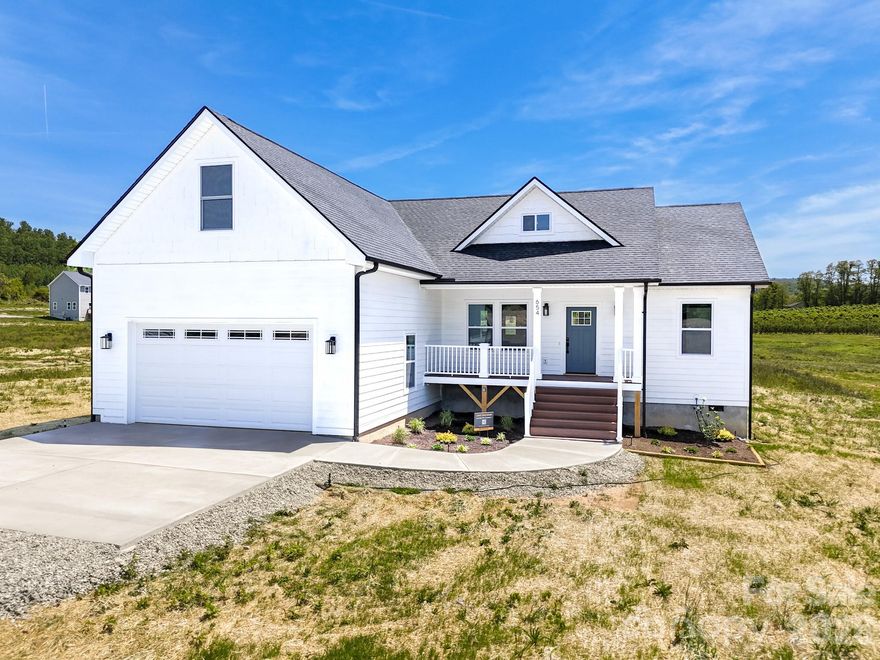
Experience modern mountain living in this brand new construction home ideally located a short drive from downtown Hendersonville. Enjoy outdoor adventures with nearby hiking trails, waterfalls, and apple orchards. Inside, the open floor plan is bathed in natural light, perfect for entertaining. The spacious primary suite boasts a walk-in closet and an elegant bath with dual vanity and custom tile shower. Luxury vinyl plank flooring flows throughout, complementing the kitchen’s stainless steel appliances, granite countertops, soft-close cabinets, and a large island. Step onto the spacious deck and breathe in the crisp mountain air. With thoughtful design and a peaceful setting, this home is ideal for year-round living, a weekend retreat, or an investment property. Experience the perfect blend of comfort, style, and nature! *Potentially up to $2,500 in closing credit*
#4341845

Hendersonville

654 Beehive Road

3 Beds

2 Baths

1,699 Sq.Ft.

$514,900

MLS#: 4341845

Beautiful newer construction Modern Farmhouse with a Craftsman touch, located less than 3 minutes from Downtown Hendersonville! This thoughtfully designed home welcomes you with an open-concept layout and a stunning floor-to-ceiling gas fireplace as the focal point of the living space. Enjoy seamless indoor-outdoor living with a fully covered deck overlooking a private backyard, perfect for relaxing or entertaining.

Situated on a private lot, this home offers both charm and functionality with upgraded finishes throughout. Features include hardwood flooring, vaulted ceilings, solid wood doors and cabinetry, and a modern trim package. The kitchen is appointed with quartz and granite countertops, a gas range, and quality fixtures.  

The home is equipped with energy-efficient and high-performance systems, including gas HVAC, a tankless gas water heater, and insulated interior walls. Both full bathrooms feature heated tile floors and floor-to-ceiling tiled showers for added comfort and luxury. 

Additional highlights include a fully insulated "tall" crawlspace with sump pump and generator backup, 6” gutter system with drainage, termite protection system, and a transferable roof warranty. A two-car garage and extended concrete driveway provide ample parking, with no HOA restrictions.   Front yard features new sod, and backyard has been freshly seeded. 

Conveniently located minutes from shopping, dining, and everyday essentials, and approximately 25 minutes to Asheville Regional Airport.

Home is currently tenant-occupied and the lease is in place until January 31, 2027.  Showings are by appointment only and please do not disturb the tenants. Photos are from past post-construction time and may include virtual staging. Fridge, Washer, Dryer and shower glass door now installed and not shown in photos. Tax Bill is for land only will be adjusted for construction of home for the 2026 tax year.
#4356227

Hendersonville

808 Maybank Drive

3 Beds

2 Baths

2,232 Sq.Ft.

$659,000

MLS#: 4356227
Price reduced
Located in the heart of Hendersonville, NC, this home offers the perfect balance of peaceful living and everyday convenience, just minutes from charming downtown, renowned apple orchards, local vineyards, shopping, dining, and top tier healthcare. Welcome to this beautifully crafted newer construction home offering space, style, and functionality. Situated on nearly an acre on a desirable corner lot, this 3 bedroom, 2 bath home features over 1800 square feet of thoughtfully designed living space and an expansive yard that’s hard to find. Inside, you’ll love the open floor plan highlighted by soaring 10 foot ceilings, 8 foot doors, and rich wood flooring that flows throughout the main living areas. The oversized kitchen island serves as the centerpiece of the home, complemented by ample cabinet space for storage and organization, making it ideal for entertaining or everyday living. The stone faced gas fireplace adds warmth and charm to the living room perfect for relaxing here in the mountains of WNC. The spacious primary suite is a true retreat, featuring double closets, a beautifully tiled walk-in shower, and a double vanity. Storage is abundant throughout the home, offering both functionality and convenience. Enjoy outdoor living year round on the oversized covered front and rear porches overlooking the large back and side yard, complete with a storage shed for tools or hobbies. The attached two car garage includes a utility sink, adding even more practicality. This home delivers modern comfort, generous space, and an unbeatable Hendersonville location, schedule your showing today!
#4358432

Hendersonville

35 Cider Hill Lane

3 Beds

2 Baths

1,892 Sq.Ft.

$635,000

MLS#: 4358432
Price reduced
Like new, move-in ready home in the gated community of the Vistas at Blacksmith Run nestled in Hendersonville!  One level living offers open living, kitchen and dining, generous kitchen cabinetry w/granite countertops, breakfast bar, appliances recently replaced.  Hardwood and tile flooring, 9' and tray ceilings, custom interior window shutters and many upgrads throughout.  Private screened back porch, open deck and fencing.  Encapsulated crawlspace.  Community ammenities include club house, fitness center, pool, pond and walking trails.
#4367438

Hendersonville

31 N Anvil Avenue

3 Beds

2 Baths

1,750 Sq.Ft.

$587,918

MLS#: 4367438

 - property

Send a message

Message successfully sent.

Your message

What is 3 + 4 ?

Reason for contacting?

I agree to receive email communication and understand I can unsubscribe at any time.

I agree to be contacted by Prestino Advantage via call, email, and text for real estate services. To opt out, you can reply 'stop' at any time or reply 'help' for assistance. You can also click the unsubscribe link in the emails. Message and data rates may apply. Message frequency may vary. Privacy Policy

Sign Out

Virtual Assistant

Would you like to take the next step with this property? We can help you schedule a showing or virtual tour, or send you more details.

Yes, I would like more information.

Thank You for Your Reply, One of Our Agents will contact you as soon as possible

No, maybe later.

Thank you, you can always contact me via email, phone number or through the contact form.

Realhub AI

Lucy - Your AI-Powered Realtor

Update Your Temporary Password

Personalize your search

Enter your email and we'll notify you immediately when new listings match what you're looking for.

or enter email address

Already have an account ? Login here

Continue your home search

I agree to receive communications and understand I can unsubscribe at any time.

I agree to be contacted by Prestino Advantage via call, email, and text for real estate services. To opt out, you can reply 'stop' at any time or reply 'help' for assistance. You can also click the unsubscribe link in the emails. Message and data rates may apply. Message frequency may vary. Privacy Policy

Already have an account ? Login here

We use cookies

We use cookies primarily for analytics to enhance your experience. By accepting, you agree to our use of these cookies. You can manage your preferences or learn more about our cookies policy.