Features & Amenities

Interior

  • Total Bedrooms

    4

  • Bathrooms

    2

  • Above Grade Finished Area

    1028.0

  • Basement YN

    YES

  • Cooling YN

    YES

  • Cooling

    Ceiling Fan(s), Central Air, Wall Unit(s)

  • Fireplace YN

    NO

  • Heating YN

    YES

  • Heating

    Baseboard

  • Pet friendly

    N/A

Exterior

  • Garage

    No

  • Parking

    Driveway

  • Patio and Porch Features

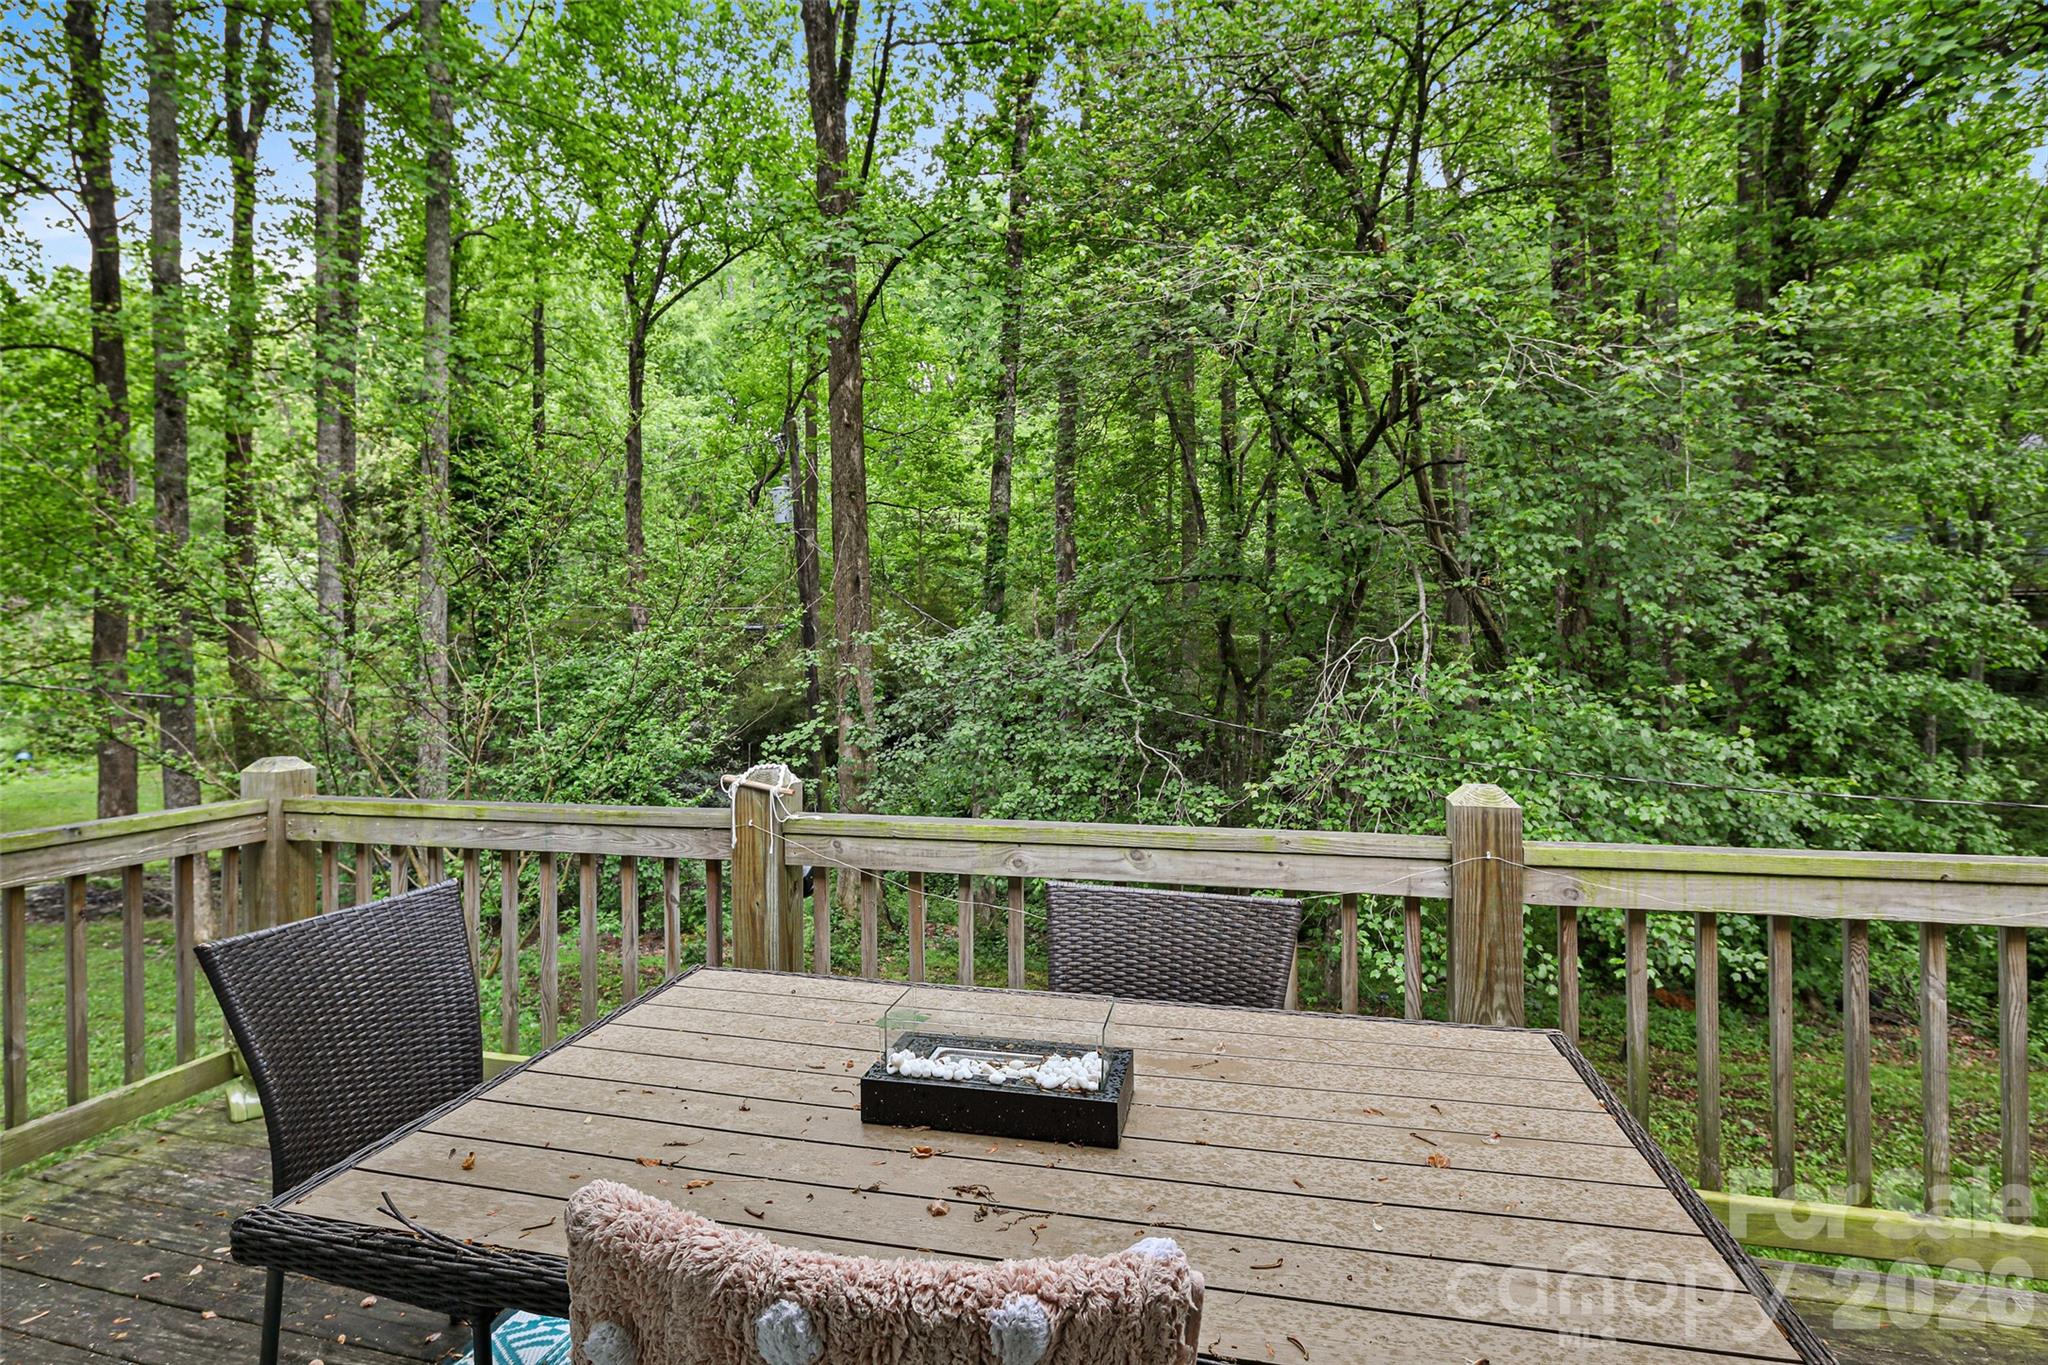
    Deck, Rear Porch

  • Pool

    No

Area & Lot

  • Property Type

    Residential

  • Property Sub Type

    Single Family Residence

  • Architectural Style

    Traditional

Price

  • Sales Price

    $449,999

  • Sq. Footage

    1, 028

  • Price/SqFt

    $437

HOA

  • Association

    No

School District

  • Elementary School

    Clear Creek

  • Middle School

    Apple Valley

  • High School

    North

Property Features

  • New Construction

    NO

  • Senior Community YN

    NO

  • Sewer

    Septic Tank

  • Water Source

    Well

Schedule a Showing

Showing scheduled successfully.

<
>
IN PERSON
VIA CHAT

What is 3 + 4 ?


Change time

Mortgage calculator

Estimate your monthly mortgage payment, including the principal and interest, property taxes, and HOA. Adjust the values to generate a more accurate rate.

Your payment

Principal and Interest:

$

Property taxes:

$

HOA fees:

$

Total loan payment:

$

Total interest amount:

$

Location

County

Henderson

Elementary School

Clear Creek

Middle School

Apple Valley

High School

North

Listing Courtesy of Kevin Bondarenko , Carolina Mountain Sales

RealHub Information is provided exclusively for consumers' personal, non-commercial use, and it may not be used for any purpose other than to identify prospective properties consumers may be interested in purchasing. All information deemed reliable but not guaranteed and should be independently verified. All properties are subject to prior sale, change or withdrawal. RealHub website owner shall not be responsible for any typographical errors, misinformation, misprints and shall be held totally harmless.

Agent Zaneta Mowatt

Agent

Zaneta Mowatt

Call Zaneta today to schedule a private showing.


* Listings on this website come from the FMLS IDX Compilation and may be held by brokerage firms other than the owner of this website. The listing brokerage is identified in any listing details. Information is deemed reliable but is not guaranteed. If you believe any FMLS listing contains material that infringes your copyrighted work please click here to review our DMCA policy and learn how to submit a takedown request.© 2024 FMLS.
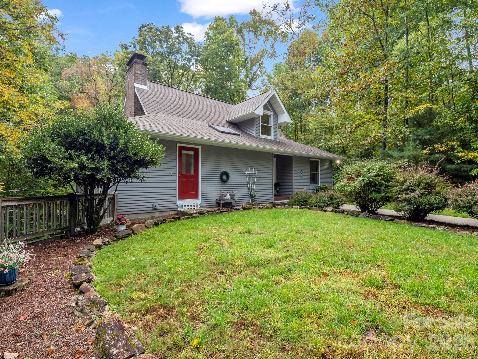
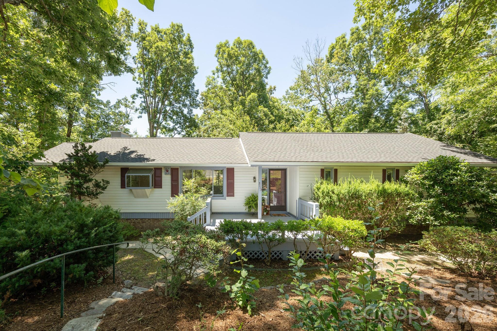
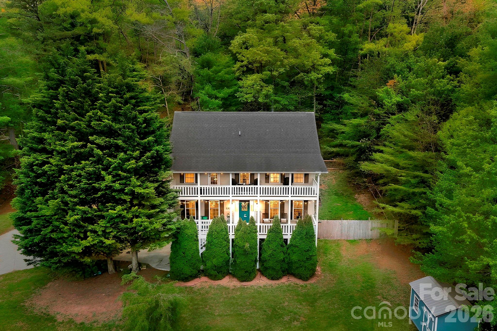
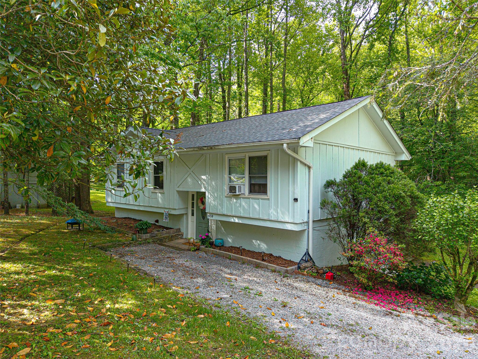
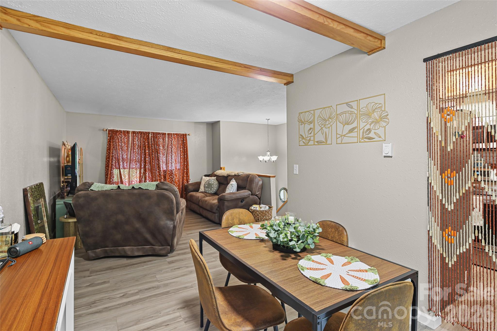
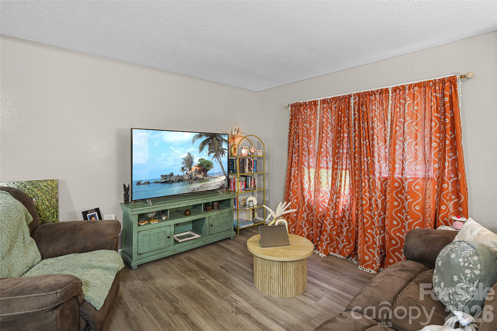
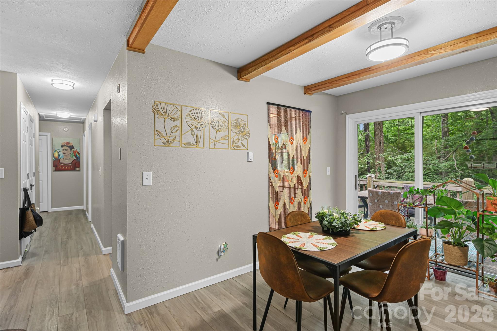
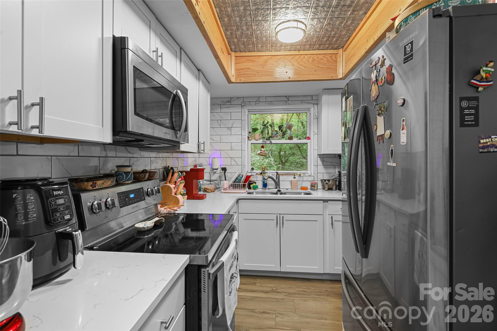
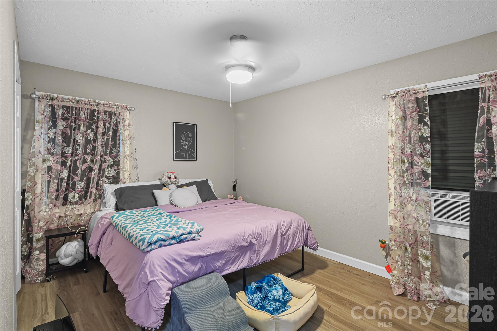
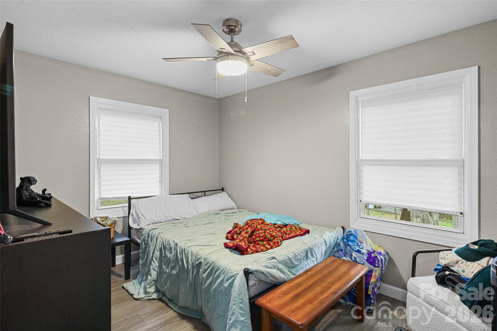
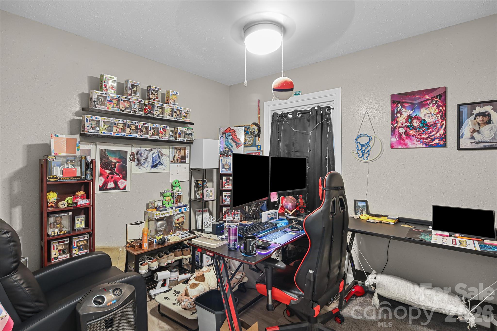
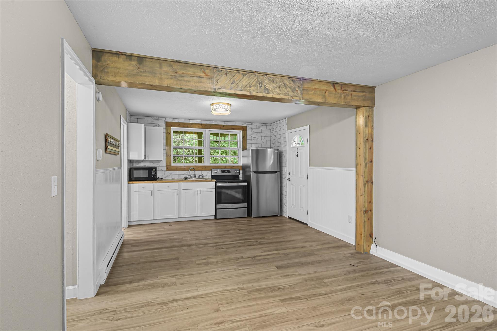
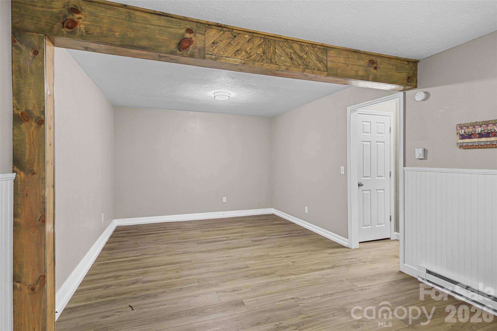
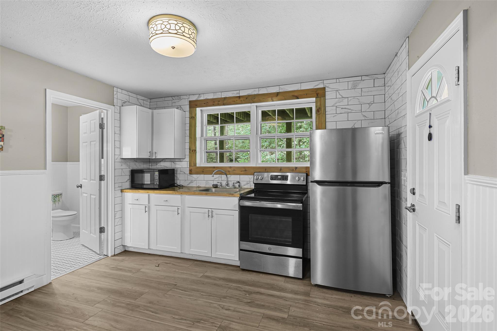
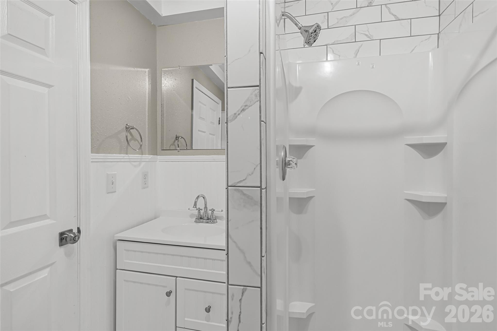
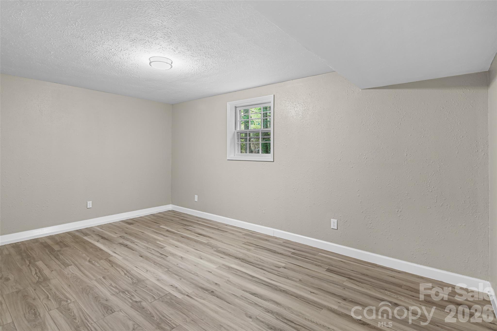
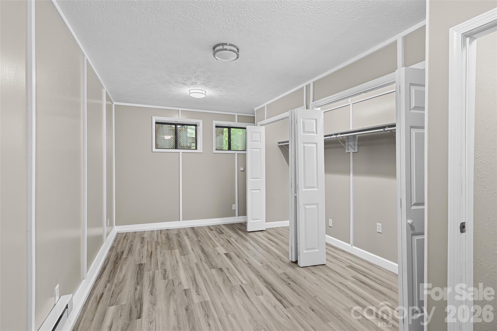
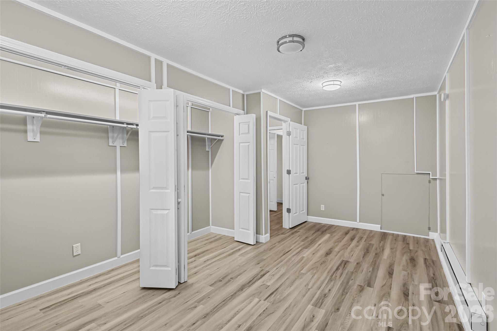
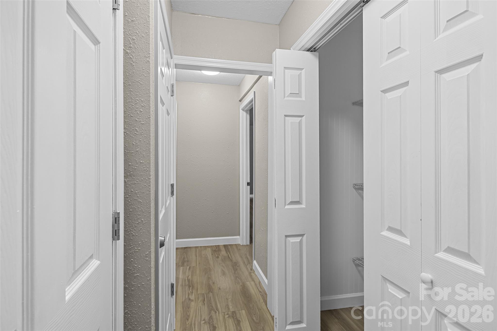
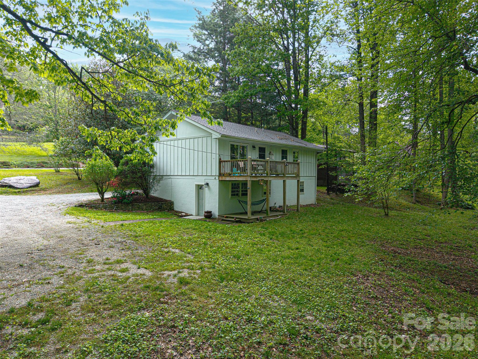
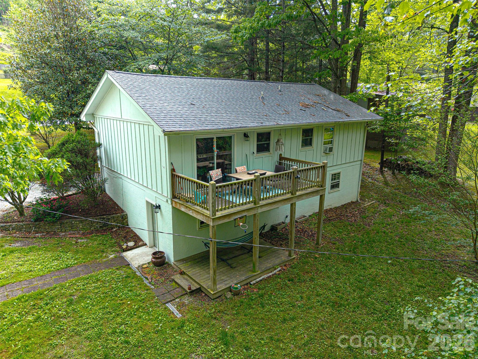
Don't miss out on this amazing opportunity for investors or those seeking an income-producing primary residence. This beautifully remodeled home features 4 bedrooms, a bonus room, two kitchen spaces, and 2 newly remodeled bathrooms. The layout allows for a simple conversion into two separate living spaces, each with its own entrance.

The property offers a cozy, updated feel with spacious bedrooms, brand-new kitchen appliances, and abundant natural light. With no short-term rental restrictions and a newly installed septic system and roof, this home is completely move-in ready.

659 Salisbury Road

Message successfully sent.

What would you like to know?

What is 3 + 4 ?

I agree to receive email communication and understand I can unsubscribe at any time.

I agree to be contacted by Prestino Advantage via call, email, and text for real estate services. To opt out, you can reply 'stop' at any time or reply 'help' for assistance. You can also click the unsubscribe link in the emails. Message and data rates may apply. Message frequency may vary. Privacy Policy

Related Properties

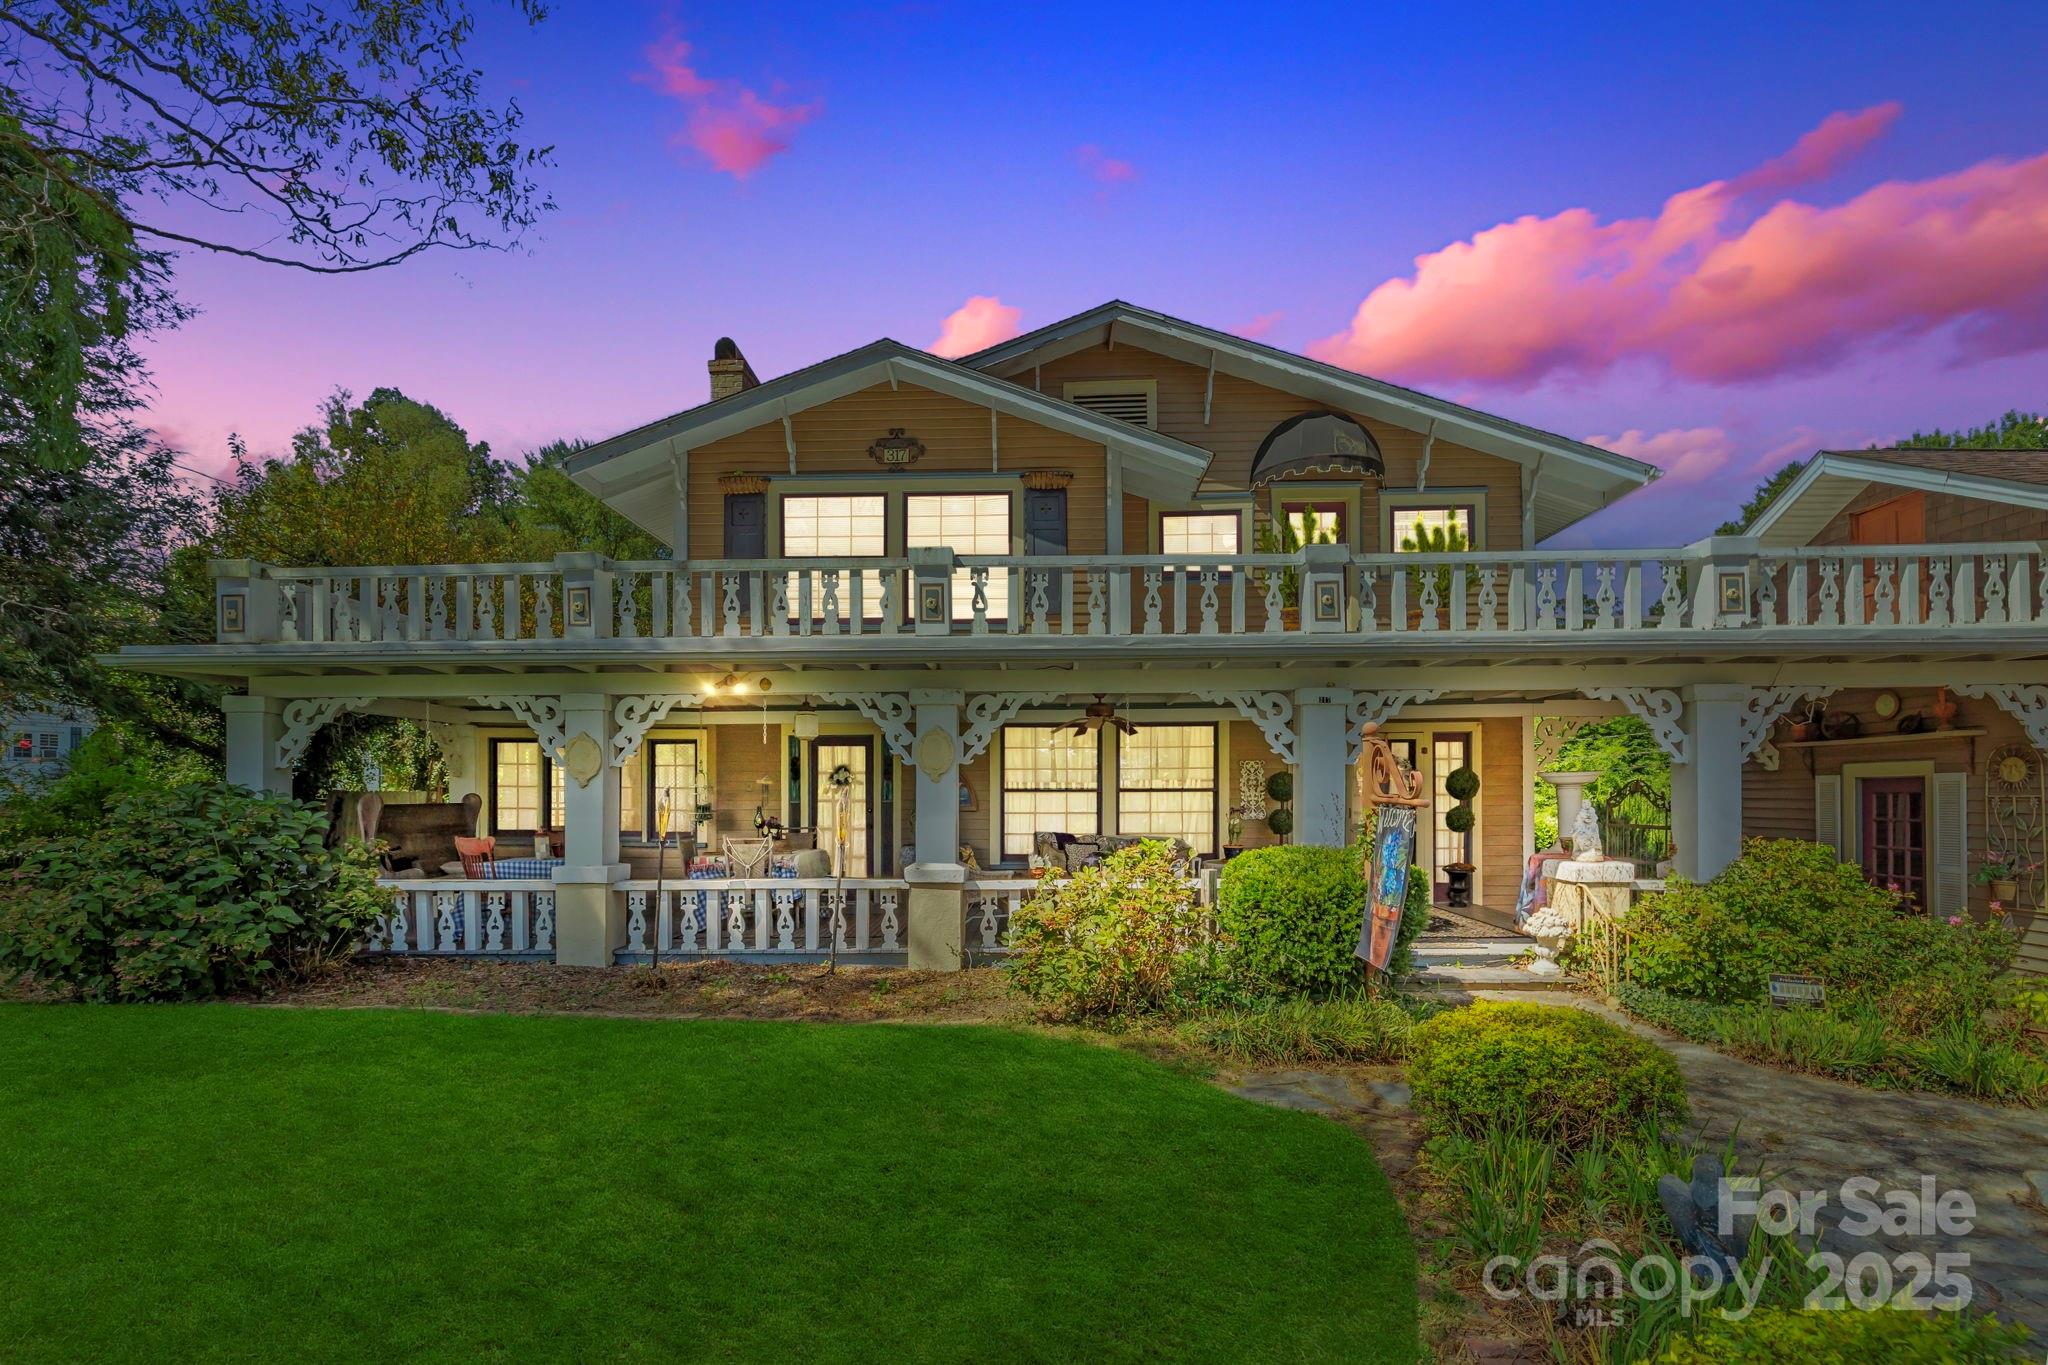
LOVELY HOME IN RIVERWIND. Only used occasionally by owners. Excellent condition with open, cheerful interior and bright, spacious rooms. Corner lot with covered front porch and back deck. Community pool and clubhouse. close to grocery shopping and restaurants. Low HOA fees include garbage, sewer and roads. Riverwind is a highly desired neighborhood for those looking for low maintenance and a great community for social activities.
#4350912

Hendersonville

403 Sassafras Drive

3 Beds

2 Baths

1,355 Sq.Ft.

$378,000

MLS#: 4350912

Welcome to 615 Fox Cove Road, a spacious and inviting home located in the desirable Cantrall Hills community of beautiful Hendersonville. With multiple living spaces, a functional layout, and thoughtful upgrades throughout, this home offers the perfect blend of comfort, flexibility, and everyday convenience.

The main level features a guest bedroom that works well for visitors, a home office, or flex space, along with open and connected living areas designed for easy everyday living. The living room features a cozy fireplace and large windows overlooking the backyard, creating a warm and welcoming feel. The kitchen offers a center island, breakfast nook, upgraded butler’s pantry, and a large walk-in pantry—providing plenty of prep space and storage for both entertaining and daily life. The main level also includes a formal dining room, mudroom, and easy access to the two-car garage.

Upstairs, the spacious primary suite feels like a true retreat with an oversized walk-in closet, en-suite bath, and a separate sitting area or office space—perfect for working from home, reading, or simply unwinding. The primary bath includes dual vanities and a large walk-in shower. The upper level also features a large family room, two additional guest bedrooms, a full bathroom, and an oversized laundry room with a utility sink.

Outside, the backyard offers a private and usable outdoor space with additional landscaping for privacy, along with a patio ideal for grilling and entertaining. The front porch is the perfect place to relax and enjoy the open green space located just across from the home.

Designed for the way people truly live, this 4-bedroom, 3-bath home combines spacious living areas, practical design, and comfortable living throughout. Cantrall Hills offers an impressive lineup of amenities including a clubhouse, pool, fitness center, playground, dog park, sidewalks, and street lights—all just minutes from downtown Hendersonville.
#4379067

Hendersonville

615 Fox Cove Road

4 Beds

3 Baths

3,200 Sq.Ft.

$539,000

MLS#: 4379067

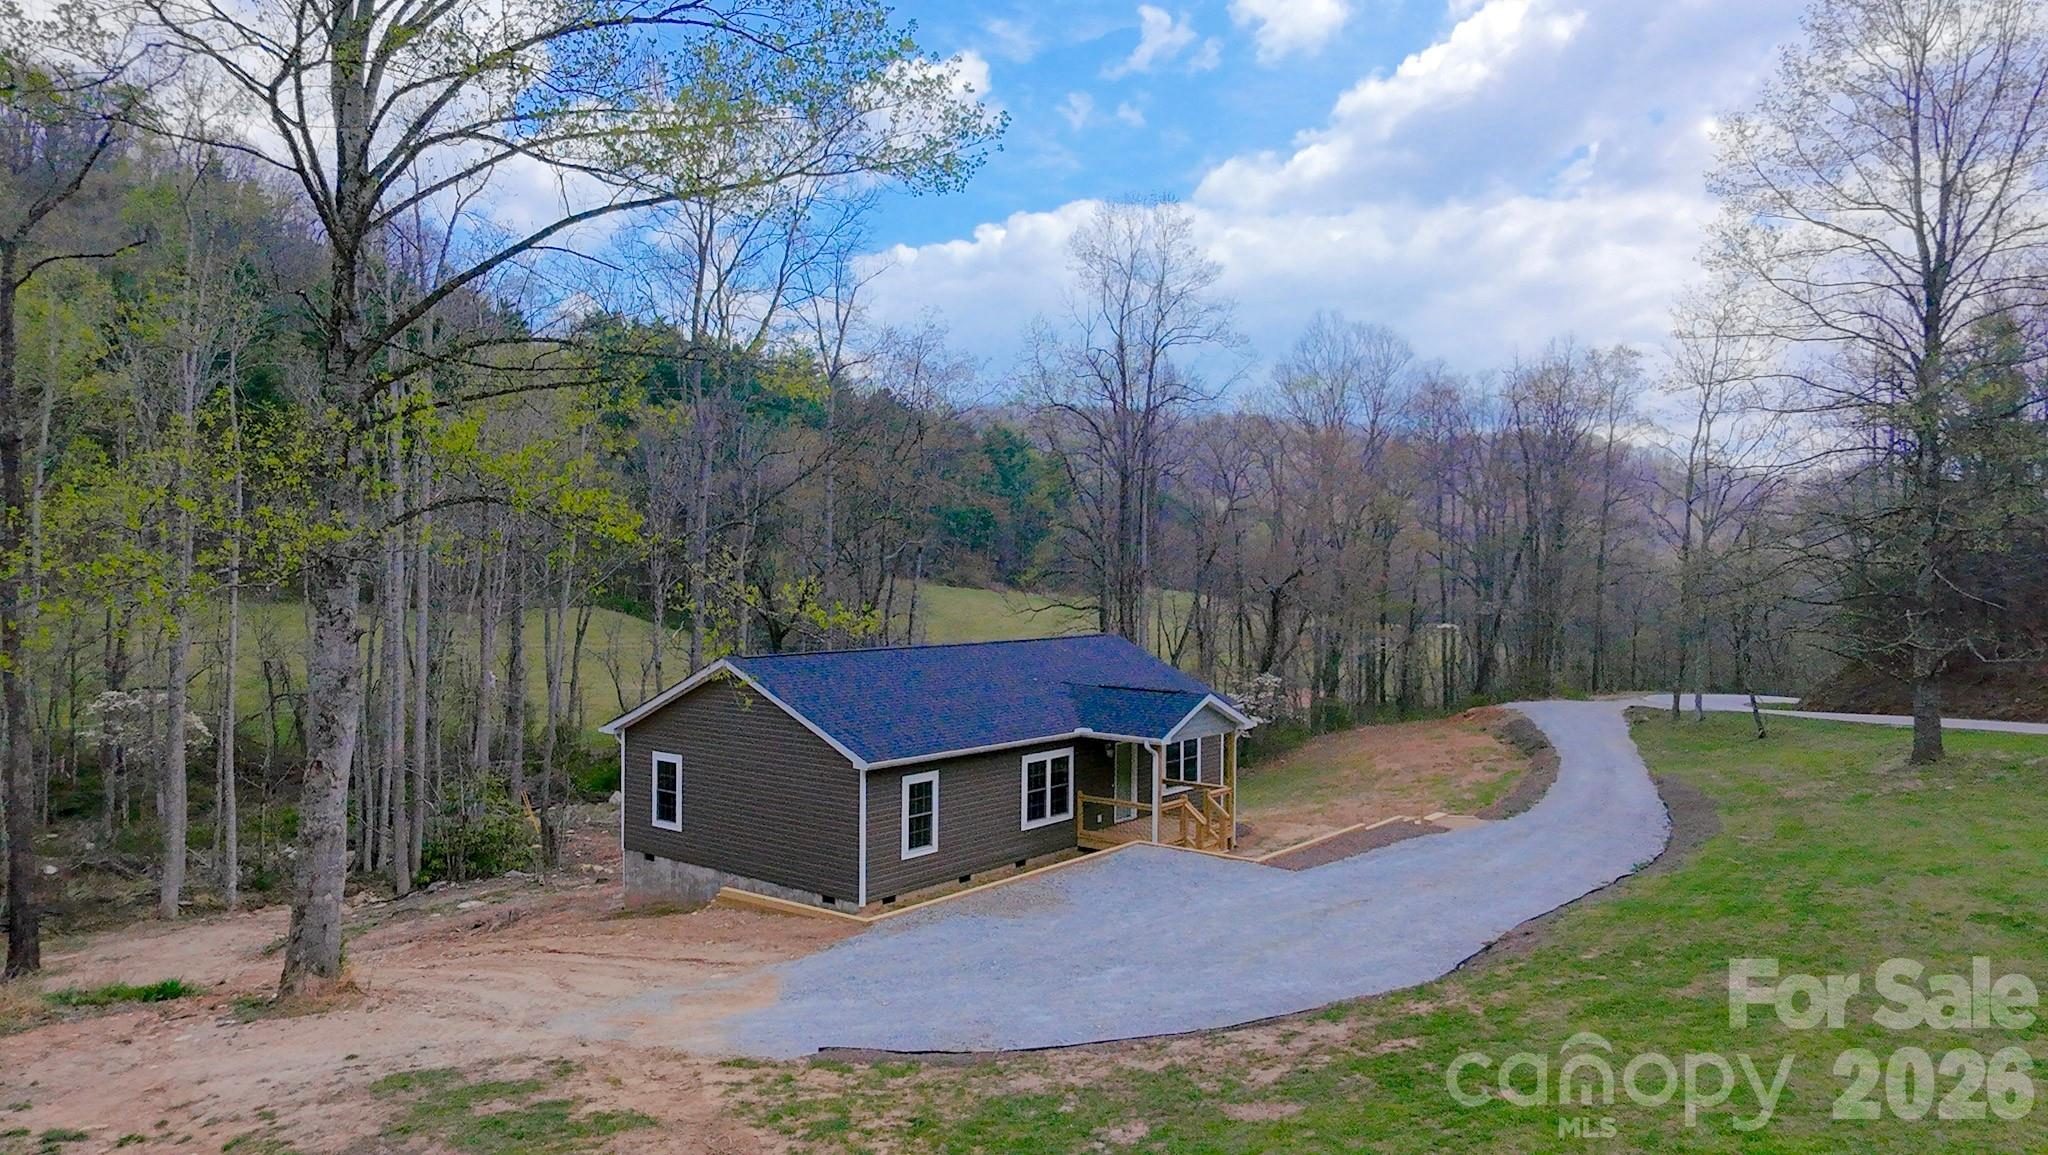
Experience modern mountain living in this brand new construction home ideally located a short drive from downtown Hendersonville. Enjoy outdoor adventures with nearby hiking trails, waterfalls, and apple orchards. Inside, the open floor plan is bathed in natural light, perfect for entertaining. The spacious primary suite boasts a walk-in closet and an elegant bath with dual vanity and custom tile shower. Luxury vinyl plank flooring flows throughout, complementing the kitchen’s stainless steel appliances, granite countertops, soft-close cabinets, and a large island. Step onto the spacious deck and breathe in the crisp mountain air. With thoughtful design and a peaceful setting, this home is ideal for year-round living, a weekend retreat, or an investment property. Experience the perfect blend of comfort, style, and nature! *Potentially up to $2,500 in closing credit*
#4341845

Hendersonville

654 Beehive Road

3 Beds

2 Baths

1,699 Sq.Ft.

$514,900

MLS#: 4341845

Welcome to easy, single-level living in the desirable The Oaks community! This spacious 1,836-square-foot condo offers the perfect blend of comfort, functionality, and low-maintenance lifestyle just minutes from everything Hendersonville has to offer.

Featuring 3 bedrooms and 2 full bathrooms, this thoughtfully designed home provides flexible space to fit your needs — with the third bedroom ideal for a private office, guest room, or hobby space. The open layout creates a warm and inviting atmosphere, while large windows bring in natural light throughout. Below the unit, you'll find a large crawlspace, with plenty of room for storage.

Enjoy morning coffee or unwind in the evenings on the screened-in porch, a peaceful extension of the living space perfect for year-round enjoyment which overlooks a beautiful treed area.

Residents of The Oaks benefit from exceptional community amenities including a clubhouse, swimming pool, and tennis/pickleball courts, encouraging an active and social lifestyle. The unit also includes a dedicated carport, adding everyday convenience and protection from the elements.

Located just a short drive to downtown Hendersonville’s dining, shopping, and entertainment, this home offers the ideal combination of tranquility and accessibility.

Whether you're seeking a full-time residence or a lock-and-leave option, this condo delivers comfort, community, and lifestyle all in one. *Seller willing to offer credit at closing for paint/flooring updates*
#4343534

Hendersonville

605 Red Oak Drive

3 Beds

2 Baths

1,836 Sq.Ft.

$380,000

MLS#: 4343534

Come see why the road is named Paradise! Log home overlooking Reedy Patch Creek with a swimming fishing hole below the house. 4 parcels included totaling 21 acres. Newer metal roof and Heat Pump. The rear screened porch overlooks the creek, and a nice covered sitting porch runs across the front. The carport/open shed can be used for equipment or automobiles. Living room has tall open ceiling and rock wood burning fireplace. Home has wood floors. Full unfinished basement with garage door, no drive. Home needs some TLC and the road/bridges washed away during Hurricane Helene, so access involves driving thru 2 creeks. The bridges might be built back at a later time but a charity group, but that's not etched in stone.  No Drivebys and limited parking at house. 
DO NOT DRIVE BY HOME OR DOWN PARADISE FALLS RD! IF YOU DONT HAVE A SHOWING APPOINTMENT, YOU ARE TRESPASSING ON PRIVATE PROPERTY.
CASH OFFERS ONLY!
#4379597

Hendersonville

216 Paradise Road

3 Beds

2 Baths

1,787 Sq.Ft.

$375,000

MLS#: 4379597

With gorgeous views of downtown Hendersonville and the Blue Ridge Mountains, this desirable 1bedroom plus a bonus room/office, 2-bath, third-floor condo offers the ideal blend of comfort, style, and convenience. Whether you’re looking for a full-time luxury residence or the perfect mountain getaway, this home delivers. Located in the sought-after Plaza In The Mountains community, you’ll love being just a short walk from Hendersonville’s charming downtown shops, restaurants, and entertainment. Park the car and enjoy a truly walkable lifestyle. Inside, beautiful appointments are found throughout, including high ceilings, crown molding, engineered hardwood floors, and 8’ doors that add to the open, airy feel. The inviting living room features a cozy gas fireplace and large windows that frame the mountain and city views. The stylish kitchen is perfect for cooking and entertaining, with granite countertops, a breakfast bar, stainless steel appliances, and a gas range. An open dining area flows seamlessly from the kitchen and living room, creating a comfortable space for gatherings with family and friends. The spacious primary suite includes a walk-in closet and a well-appointed bath with a double granite vanity and tub/shower combo. A comfortable bonus room/office and full guest bath provide a welcoming space to spread out. Step out onto the balcony to relax and take in the stunning views—an ideal spot for morning coffee or evening unwinding. Plaza In The Mountains offers excellent amenities, including a fitness room, community terrace with grill, and assigned parking in the garage. Ecusta Trail access is just minutes away, offering even more opportunity to enjoy the outdoors. Call to schedule your appoinment today!
#4361791

Hendersonville

350 E Allen Street #303

1 Beds

2 Baths

1,164 Sq.Ft.

$419,000

MLS#: 4361791

Price reduced
There’s something refreshing about a home that simply feels right from the moment you arrive. Set on a sunny three quarter-acre with room to breathe, this newly built home offers that rare balance of open, airy spaces designed for everyday living, paired with just enough separation to make it feel settled and comfortable. A private driveway welcomes you home, while an additional shared drive offers flexibility for guests or easy access, a subtle convenience that can make daily life just a little easier. Mornings begin on the covered front porch, coffee in hand, while afternoons drift easily from the light-filled living space to the back deck and fenced yard. Inside, the flow is effortless with an open living, dining, and kitchen area that feels connected yet uncluttered, with natural light pouring in and a layout that just makes sense. Down the hall, bedrooms are thoughtfully tucked away, creating a quiet retreat at the end of the day. Perfectly positioned between Hendersonville and Brevard, you’re never far from hiking trails, waterfalls, and everything that makes this area so special, yet always glad to come home. Move-in ready, easy to love, and designed for the way you actually live.
#4366222

Hendersonville

29 Kanes Drive

3 Beds

2 Baths

1,383 Sq.Ft.

$419,900

MLS#: 4366222

Price reduced
Welcome to 5 Country Road! This home is located right across from Rugby Middle School, just 8 minutes west of downtown Hendersonville. The Asheville Airport is only about 10 more minutes to the north, and you can be on I-26 in about 7 minutes—this location couldn’t be more convenient. Plus, the home sits directly off a state-maintained road, so there’s no need to worry about maintaining a private shared driveway.

The main level offers true one-level living. Downstairs, you’ll find a full bathroom, a kitchen, a living room, and two office-like rooms. While these rooms may appear similar to bedrooms, they are not classified as such.

The main level features central forced air, while the lower level is heated with an oil system. The seller also installed solar panels not too long ago, with over 30 years remaining on the warranty.

With no HOA and no known restrictions, the options here are endless. Call, text, or email today to schedule your tour of this amazing opportunity!
#4370972

Hendersonville

5 Country Road

3 Beds

2 Baths

3,078 Sq.Ft.

$374,000

MLS#: 4370972

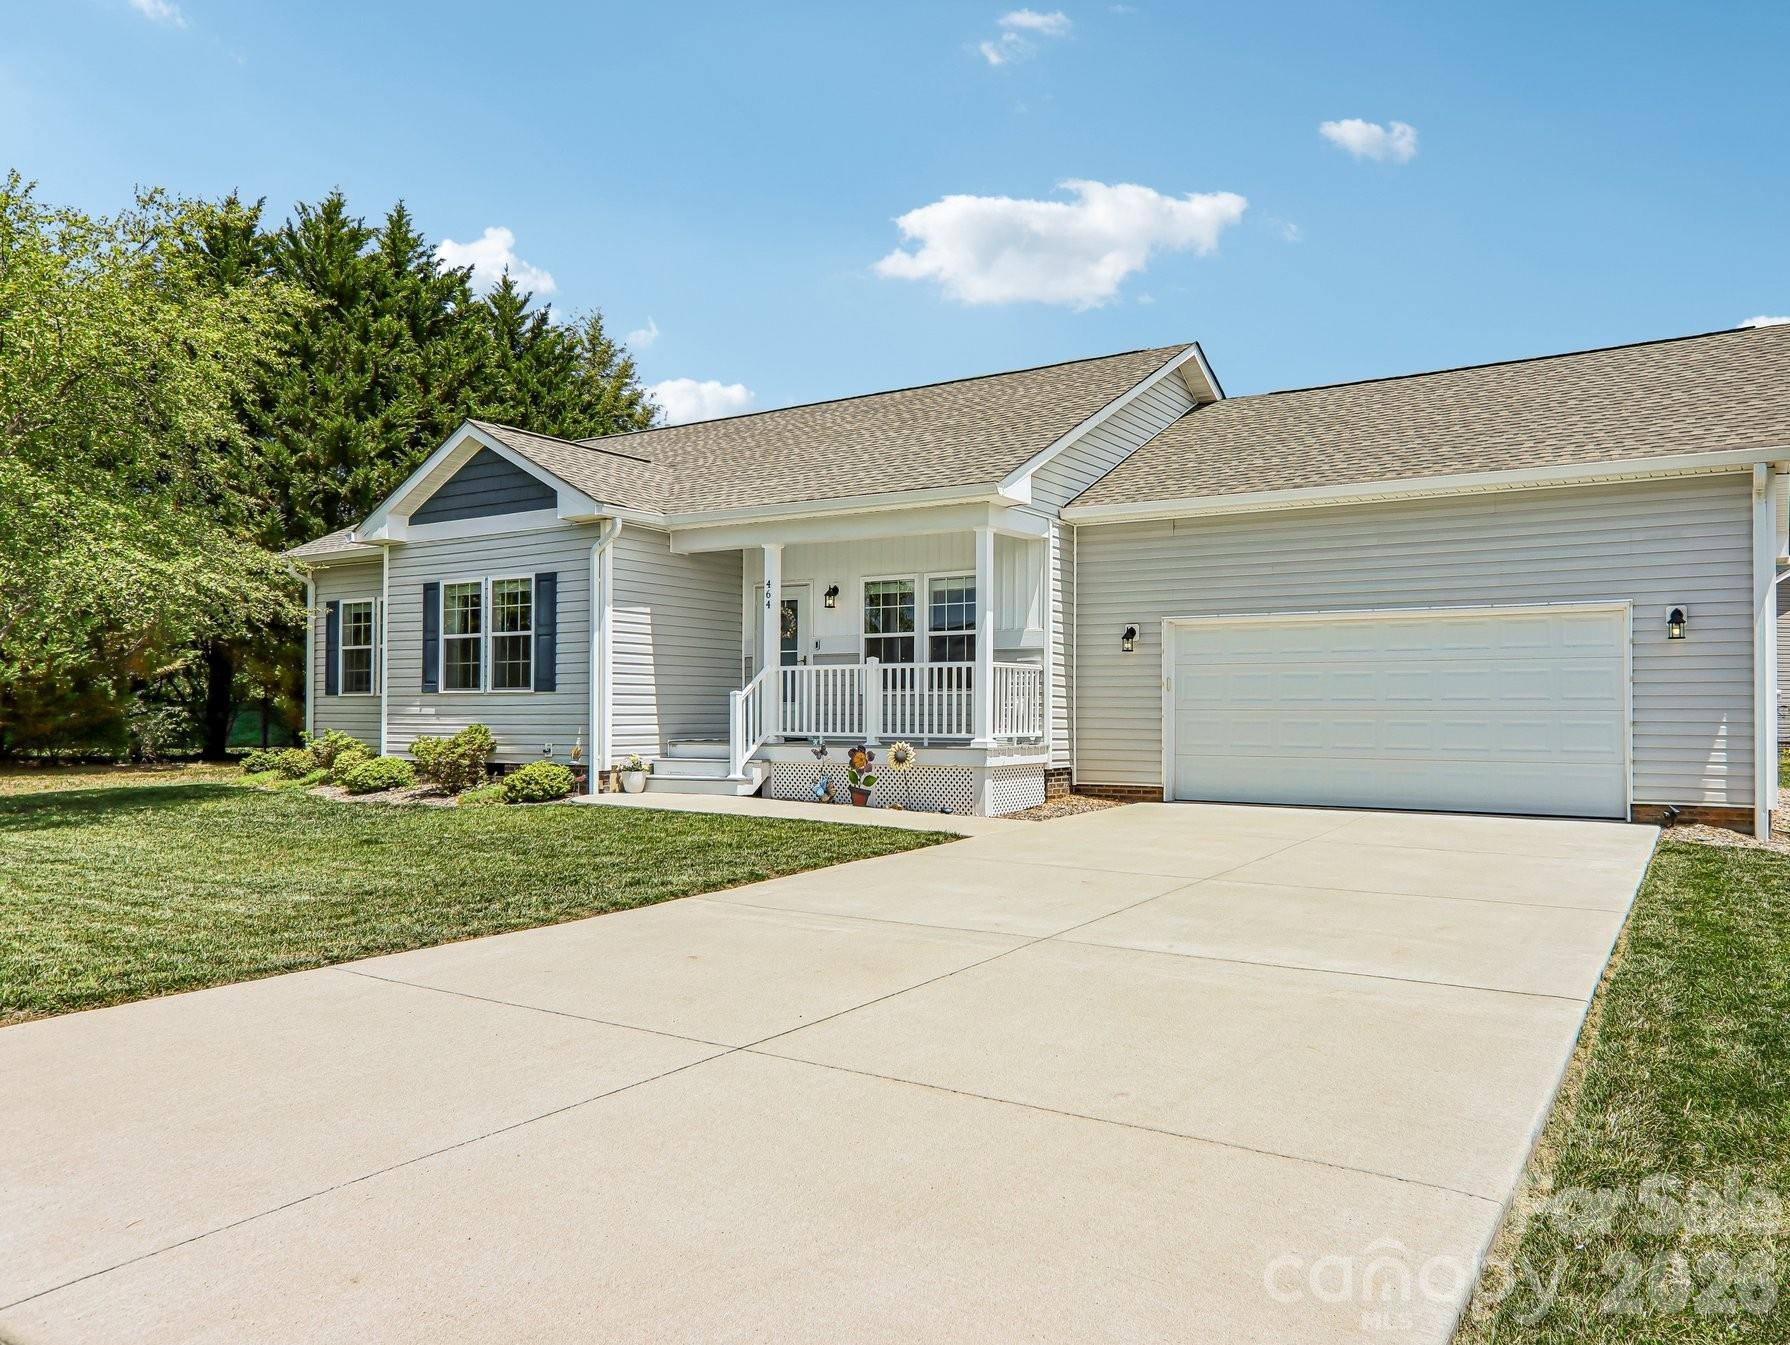
Like new, move-in ready site built home in desirable 55+ Riverwind neighborhoo! Offers open floor plan w/vaulted and 9' ceilings, vinyl plank flooring throughout, three bedroom/two bath plan, granite countertops in kitchen and baths, kitchen with island/breakfast bar.  2025 high efficiency heat pump.  Less than 3 year old Samsung washer & dryer included.  Two car garage w/storage area.  Open rear deck w/retractable awning.  Enjoy the community clubhouse and pool.  This property had no flooding or damage from Helene.  500 year flood zone.
#4380506

Hendersonville

464 Riverwind Drive

3 Beds

2 Baths

1,418 Sq.Ft.

$405,000

MLS#: 4380506

 - property

Send a message

Message successfully sent.

Your message

What is 3 + 4 ?

Reason for contacting?

I agree to receive email communication and understand I can unsubscribe at any time.

I agree to be contacted by Prestino Advantage via call, email, and text for real estate services. To opt out, you can reply 'stop' at any time or reply 'help' for assistance. You can also click the unsubscribe link in the emails. Message and data rates may apply. Message frequency may vary. Privacy Policy

Sign Out

Virtual Assistant

Would you like to take the next step with this property? We can help you schedule a showing or virtual tour, or send you more details.

Yes, I would like more information.

Thank You for Your Reply, One of Our Agents will contact you as soon as possible

No, maybe later.

Thank you, you can always contact me via email, phone number or through the contact form.

Realhub AI

Lucy - Your AI-Powered Realtor

Update Your Temporary Password

Personalize your search

Enter your email and we'll notify you immediately when new listings match what you're looking for.

or enter email address

Already have an account ? Login here

Continue your home search

I agree to receive communications and understand I can unsubscribe at any time.

I agree to be contacted by Prestino Advantage via call, email, and text for real estate services. To opt out, you can reply 'stop' at any time or reply 'help' for assistance. You can also click the unsubscribe link in the emails. Message and data rates may apply. Message frequency may vary. Privacy Policy

Already have an account ? Login here

We use cookies

We use cookies primarily for analytics to enhance your experience. By accepting, you agree to our use of these cookies. You can manage your preferences or learn more about our cookies policy.