
Property
Beds
3
Full Baths
2
1/2 Baths
1
Year Built
2025
Sq.Footage
2,232
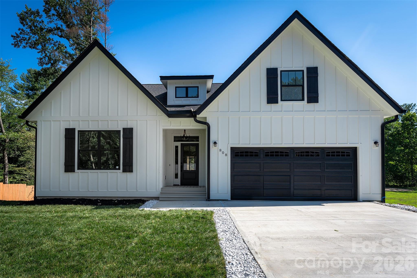
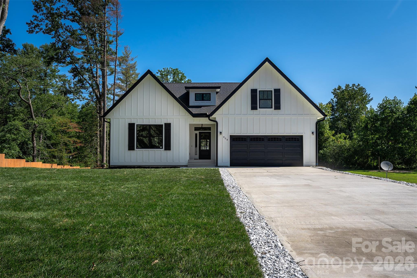
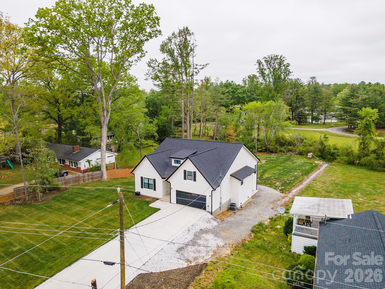
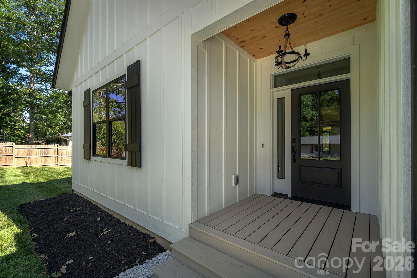
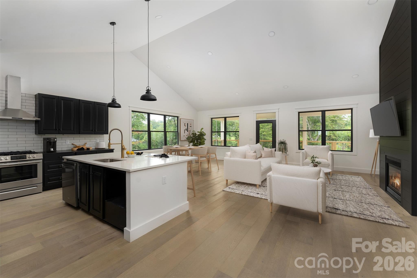
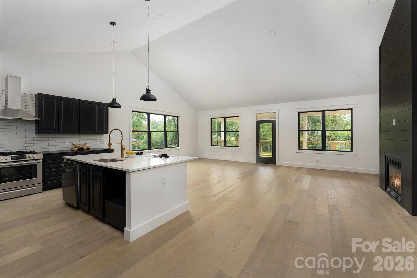
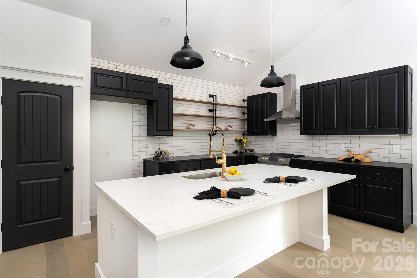
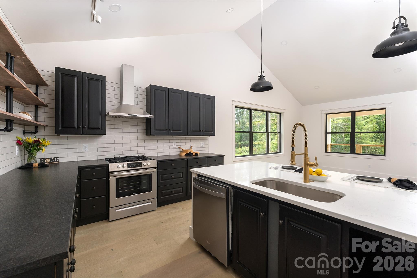
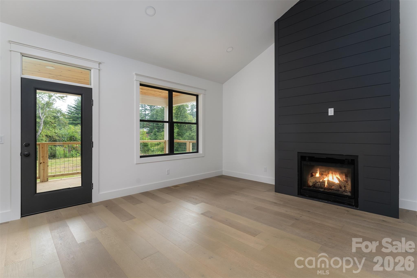
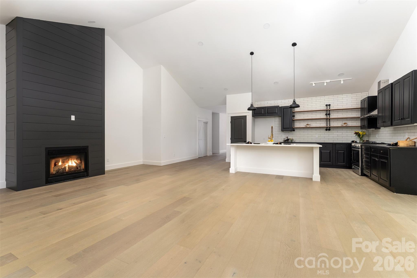
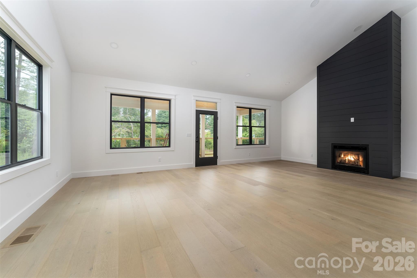
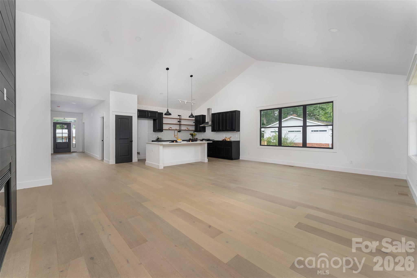
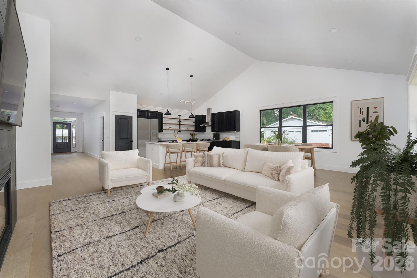
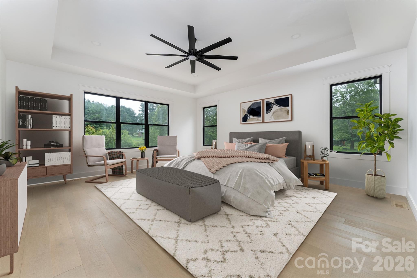
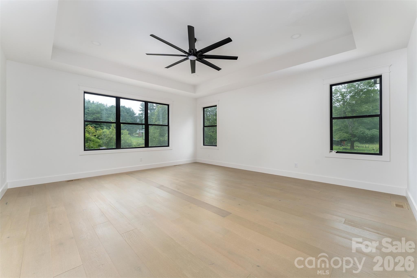
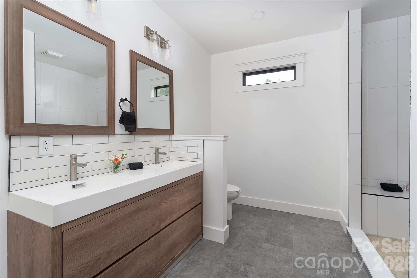
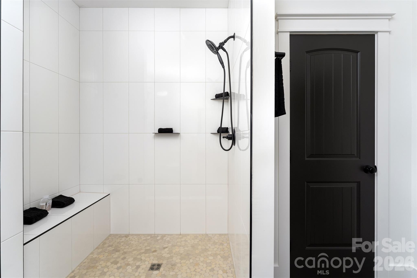
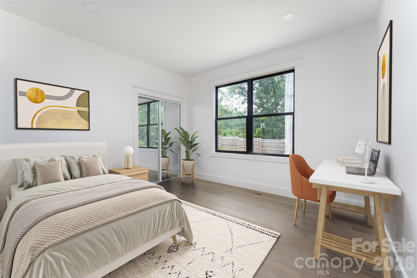
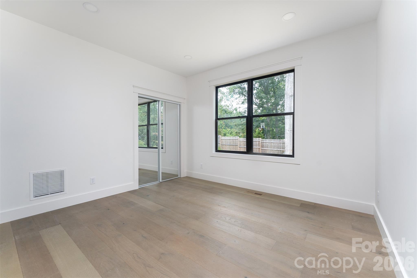
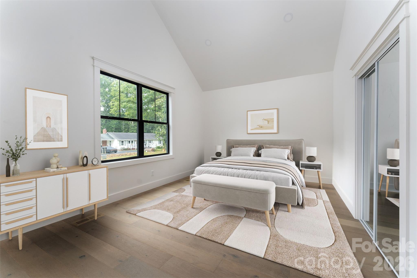
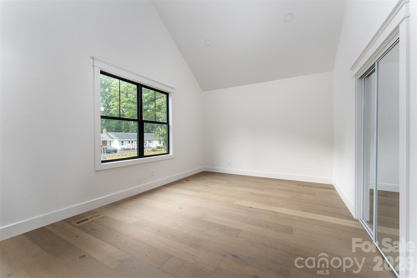
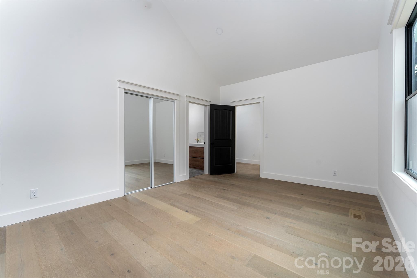
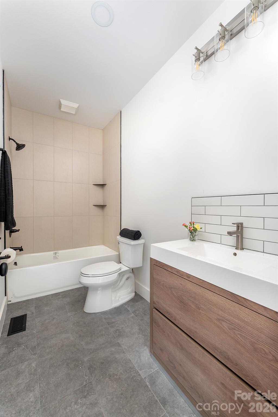
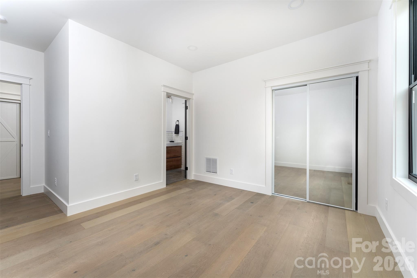
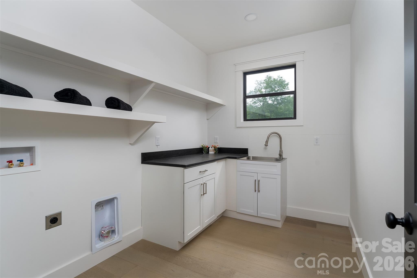
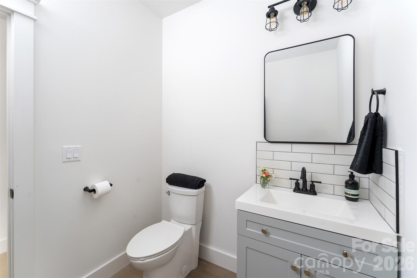
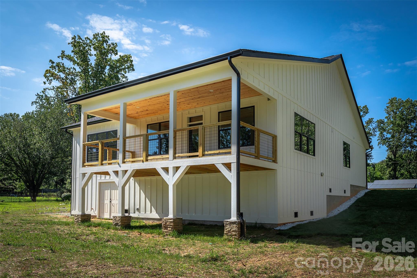
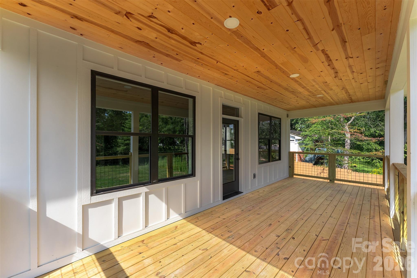
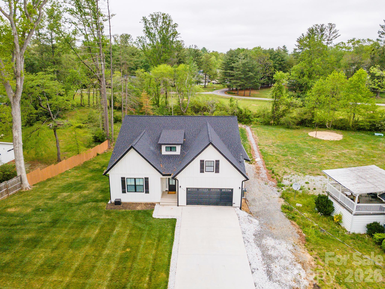
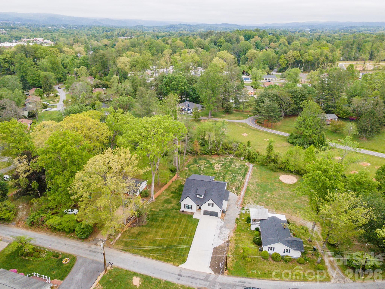
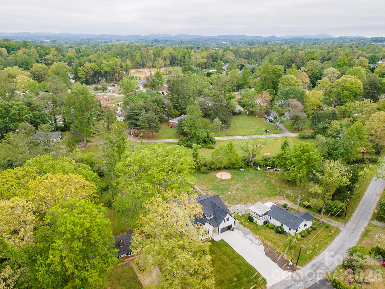
Beautiful newer construction Modern Farmhouse with a Craftsman touch, located less than 3 minutes from Downtown Hendersonville! This thoughtfully designed home welcomes you with an open-concept layout and a stunning floor-to-ceiling gas fireplace as the focal point of the living space. Enjoy seamless indoor-outdoor living with a fully covered deck overlooking a private backyard, perfect for relaxing or entertaining. Situated on a private lot, this home offers both charm and functionality with upgraded finishes throughout. Features include hardwood flooring, vaulted ceilings, solid wood doors and cabinetry, and a modern trim package. The kitchen is appointed with quartz and granite countertops, a gas range, and quality fixtures. The home is equipped with energy-efficient and high-performance systems, including gas HVAC, a tankless gas water heater, and insulated interior walls. Both full bathrooms feature heated tile floors and floor-to-ceiling tiled showers for added comfort and luxury. Additional highlights include a fully insulated "tall" crawlspace with sump pump and generator backup, 6” gutter system with drainage, termite protection system, and a transferable roof warranty. A two-car garage and extended concrete driveway provide ample parking, with no HOA restrictions. Front yard features new sod, and backyard has been freshly seeded. Conveniently located minutes from shopping, dining, and everyday essentials, and approximately 25 minutes to Asheville Regional Airport. Home is currently tenant-occupied and the lease is in place until January 31, 2027. Showings are by appointment only and please do not disturb the tenants. Photos are from past post-construction time and may include virtual staging. Fridge, Washer, Dryer and shower glass door now installed and not shown in photos. Tax Bill is for land only will be adjusted for construction of home for the 2026 tax year.
Features & Amenities
Interior
-
Other Interior Features
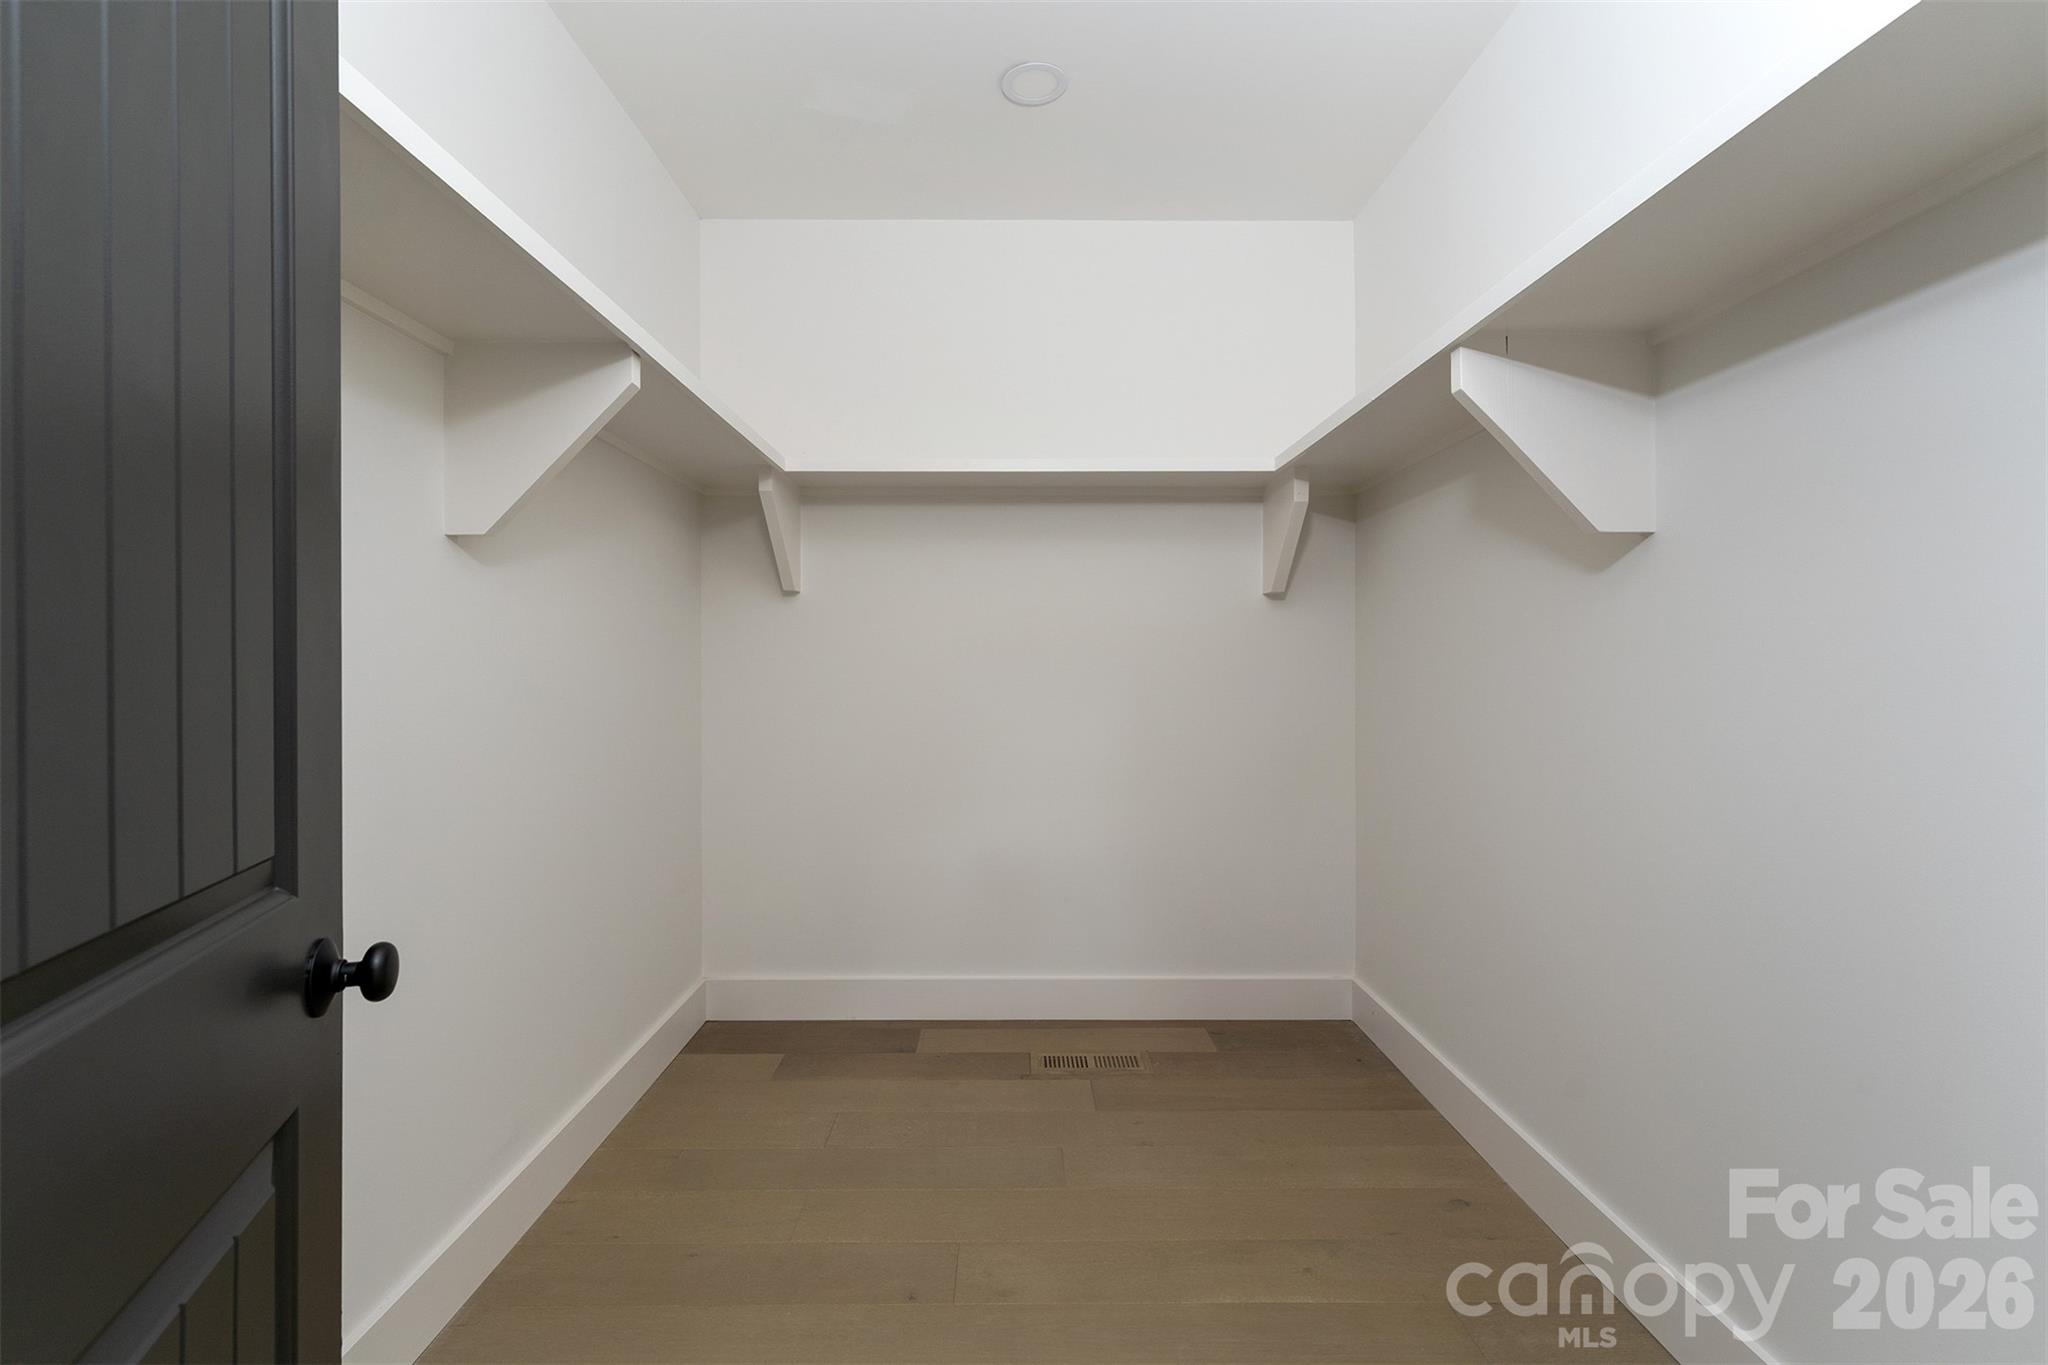
Kitchen Island, Open Floorplan, Pantry, Walk-In Closet(s)
-
Total Bedrooms
3
-
Bathrooms
2
-
1/2 Bathrooms
1
-
Above Grade Finished Area
2232.0
-
Basement YN
NO
-
Cooling YN
YES
-
Cooling
Central Air
-
Fireplace YN
YES
-
Heating YN
YES
-
Heating
Floor Furnace, Natural Gas
-
Pet friendly
N/A
Exterior
-
Garage
Yes
-
Garage spaces
2
-
Parking
Driveway, Garage Faces Front
-
Patio and Porch Features
Covered, Deck, Front Porch
-
Pool
No
Area & Lot
-
Lot Features
Cleared, Level
-
Property Type
Residential
-
Property Sub Type
Single Family Residence
-
Architectural Style
Farmhouse
Price
-
Sales Price
$659,000
-
Sq. Footage
2, 232
-
Price/SqFt
$295
HOA
-
Association
No
School District
-
Elementary School
Hillandale
-
Middle School
Flat Rock
-
High School
Hendersonville
Property Features
-
New Construction
YES
-
Senior Community YN
NO
-
Sewer
Septic Tank
-
Water Source
Public
Schedule a Showing
Showing scheduled successfully.
Mortgage calculator
Estimate your monthly mortgage payment, including the principal and interest, property taxes, and HOA. Adjust the values to generate a more accurate rate.
Your payment
Principal and Interest:
$
Property taxes:
$
HOA fees:
$
Total loan payment:
$
Total interest amount:
$
Location
County
Henderson
Elementary School
Hillandale
Middle School
Flat Rock
High School
Hendersonville
Listing Courtesy of Trish Luzzi , Engel & Völkers Foothills Longtown
RealHub Information is provided exclusively for consumers' personal, non-commercial use, and it may not be used for any purpose other than to identify prospective properties consumers may be interested in purchasing. All information deemed reliable but not guaranteed and should be independently verified. All properties are subject to prior sale, change or withdrawal. RealHub website owner shall not be responsible for any typographical errors, misinformation, misprints and shall be held totally harmless.

Agent
Mitch Totherow
Call Mitch today to schedule a private showing.

* Listings on this website come from the FMLS IDX Compilation and may be held by brokerage firms other than the owner of this website. The listing brokerage is identified in any listing details. Information is deemed reliable but is not guaranteed. If you believe any FMLS listing contains material that infringes your copyrighted work please click here to review our DMCA policy and learn how to submit a takedown request.© 2024 FMLS.
Related Properties
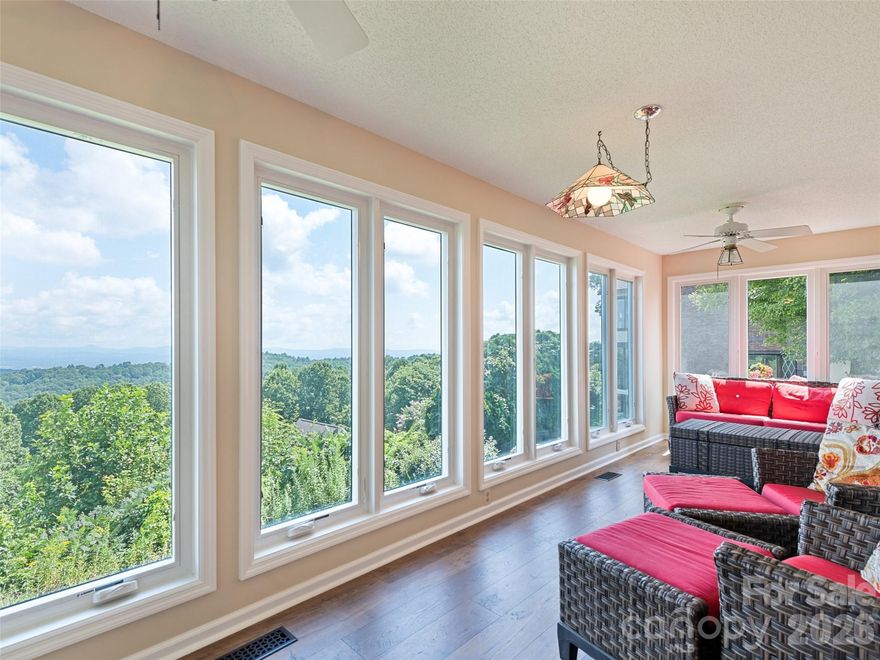
Hendersonville
602 Fleetwood Plaza
3 Beds
2 Baths
2,627 Sq.Ft.
$550,000
MLS#: 4294916
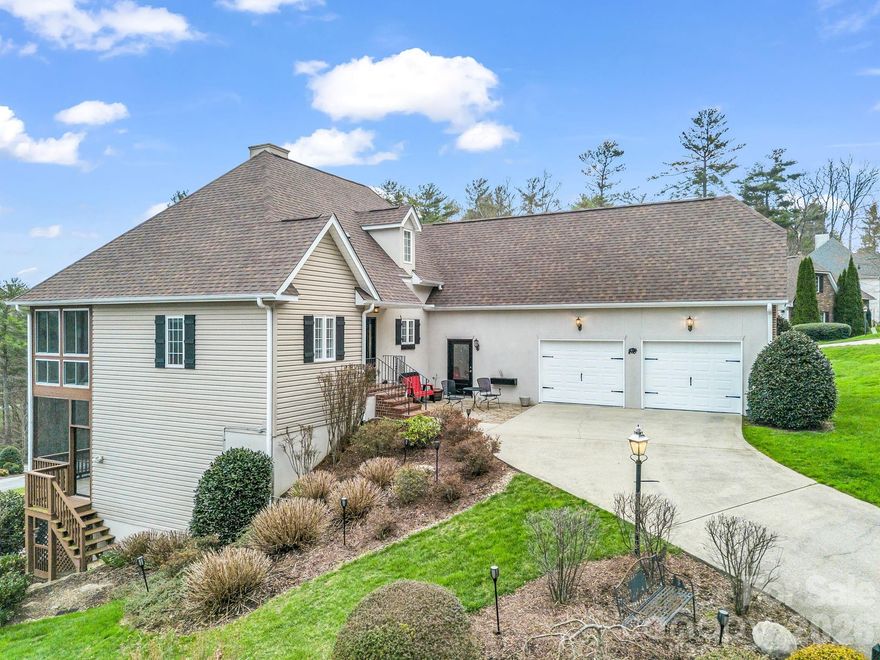
Hendersonville
29 Spring Heights Court
3 Beds
3 Baths
2,546 Sq.Ft.
$647,499
MLS#: 4360735
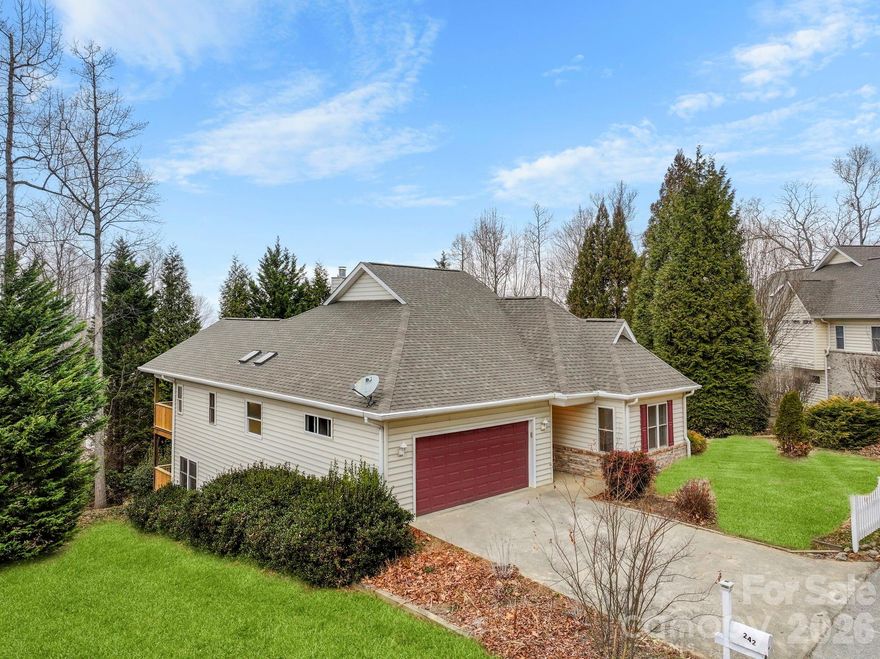
Hendersonville
242 Carriage Summitt Way
3 Beds
2 Baths
2,467 Sq.Ft.
$620,000
MLS#: 4335765
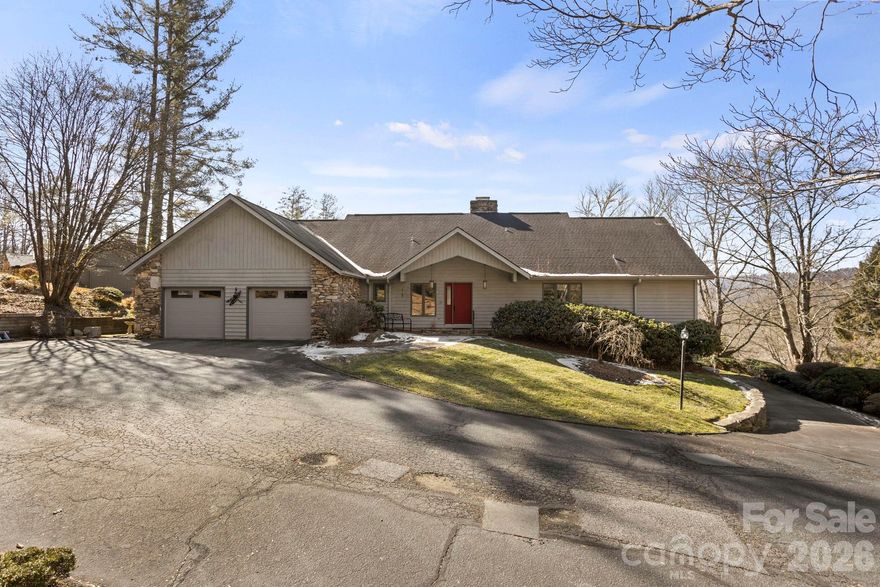
Hendersonville
404 W Browning Road
3 Beds
3 Baths
4,035 Sq.Ft.
$695,000
MLS#: 4346525

Hendersonville
894 Dunroy Drive
3 Beds
2 Baths
2,145 Sq.Ft.
$725,000
MLS#: 4379166

Hendersonville
813 Beech Tree Place
3 Beds
3 Baths
3,228 Sq.Ft.
$699,000
MLS#: 4309687

Hendersonville
615 Fox Cove Road
4 Beds
3 Baths
3,200 Sq.Ft.
$539,000
MLS#: 4379067
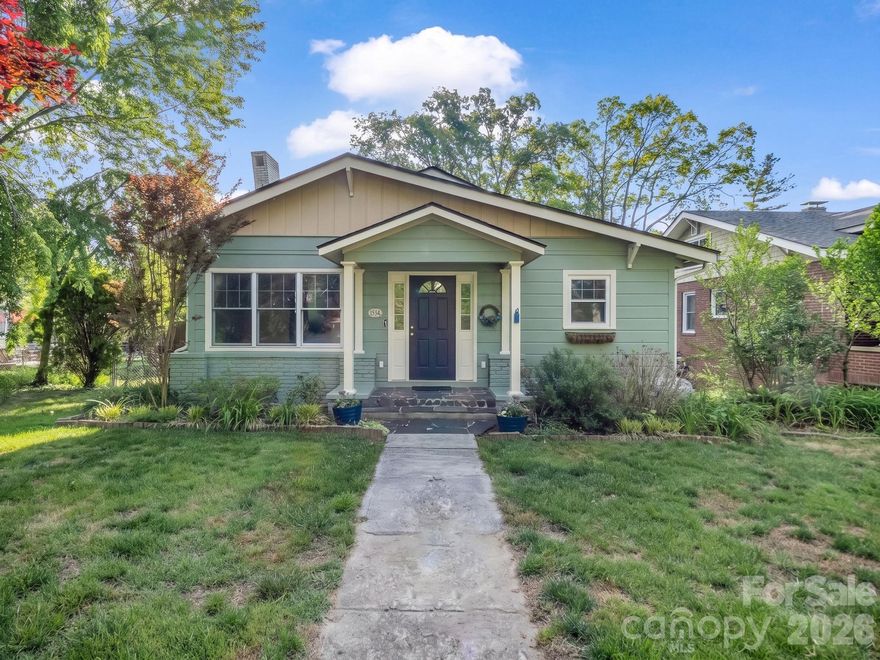
Hendersonville
1534 Kensington Road
3 Beds
2 Baths
1,638 Sq.Ft.
$559,000
MLS#: 4378641
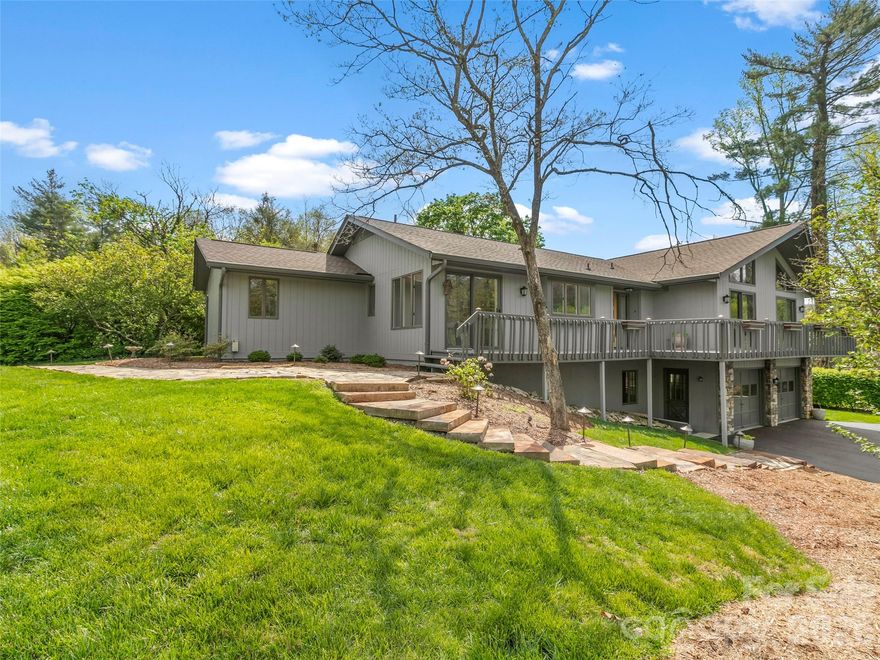
Hendersonville
2731 Miller Lane
3 Beds
3 Baths
2,746 Sq.Ft.
$790,000
MLS#: 4344477
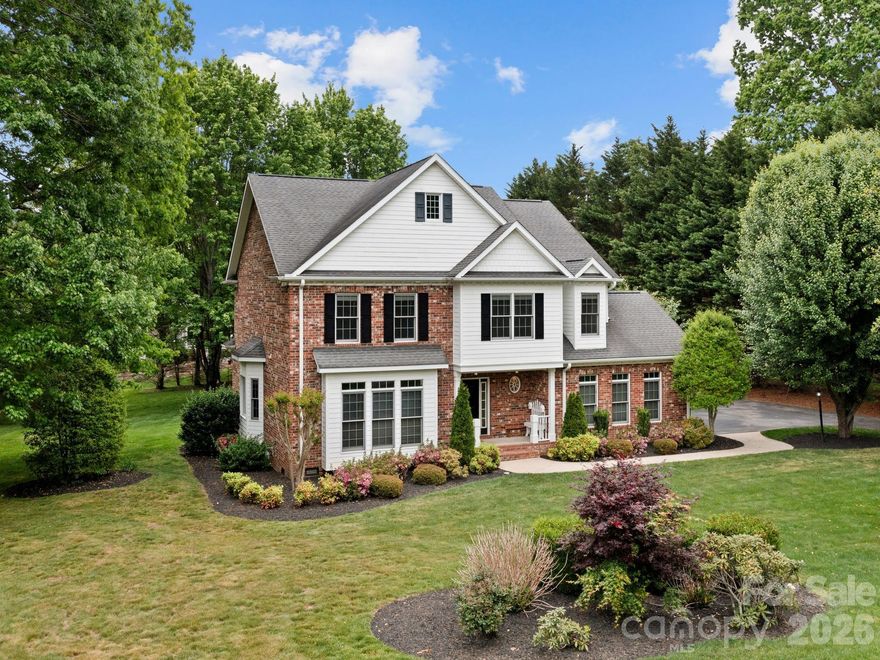
Hendersonville
103 Berry Hill Drive 10
5 Beds
3 Baths
2,602 Sq.Ft.
$719,000
MLS#: 4376647
