
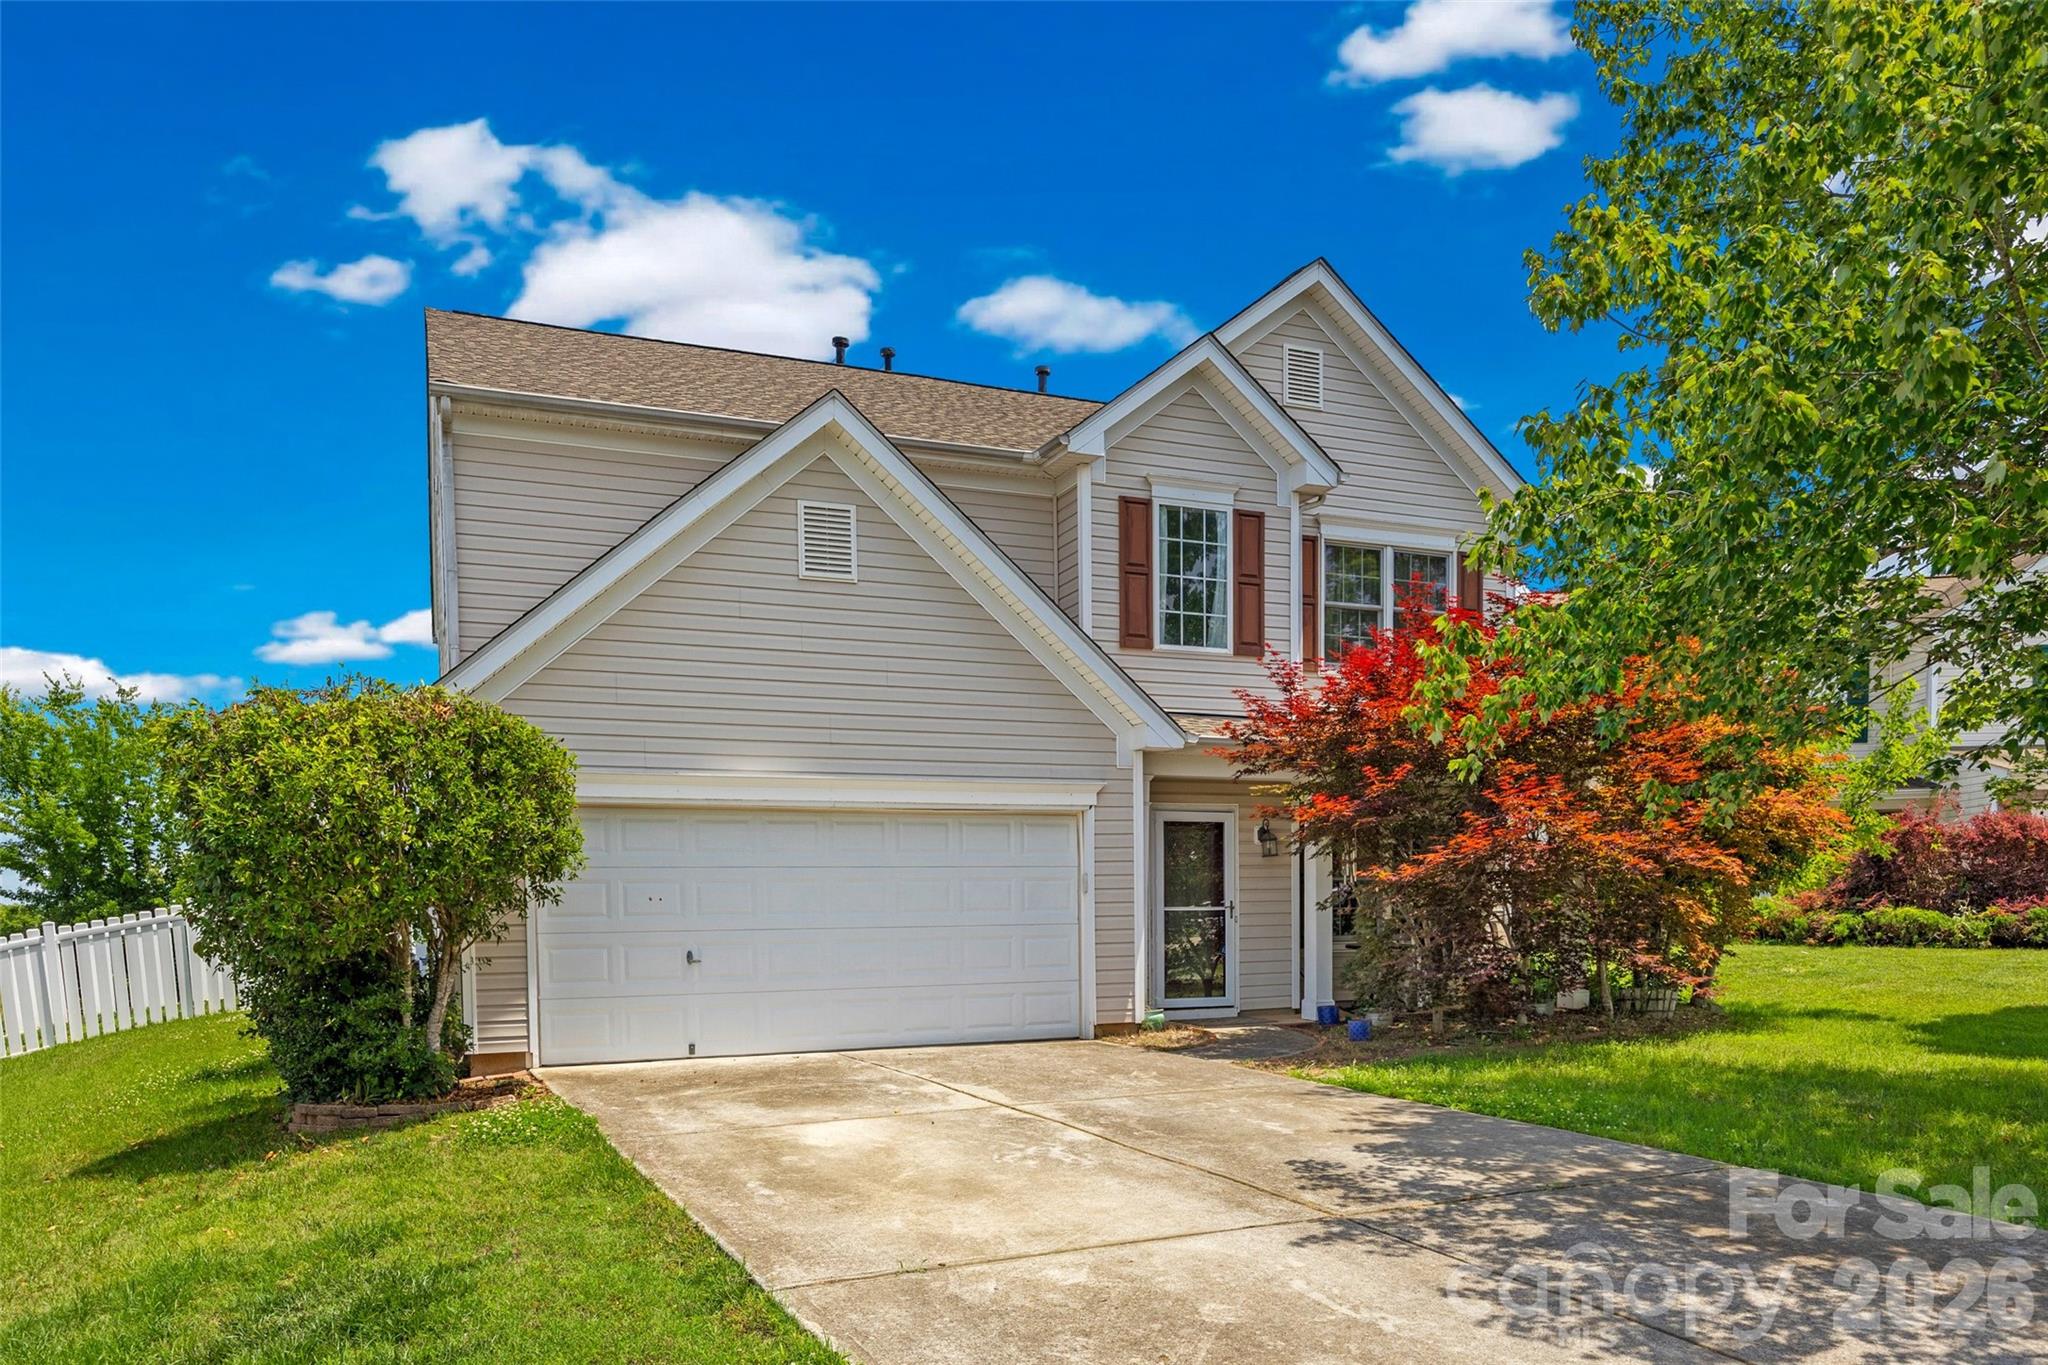
Property
Beds
4
Full Baths
2
1/2 Baths
1
Year Built
2005
Sq.Footage
2,425
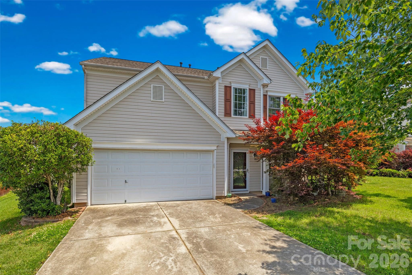
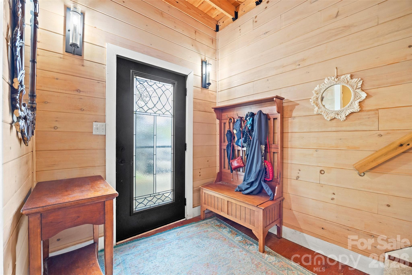
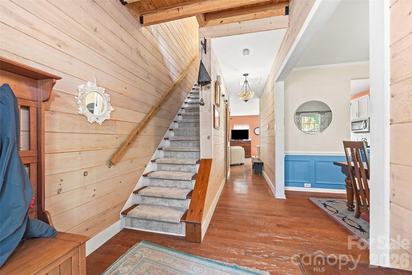
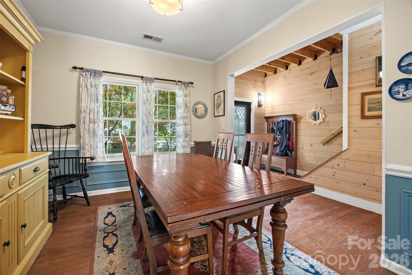
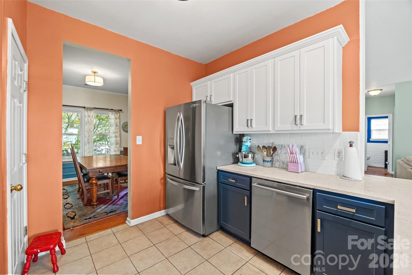
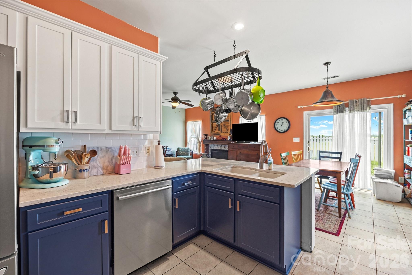
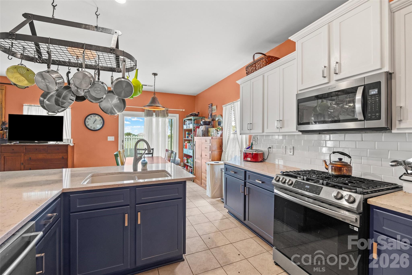
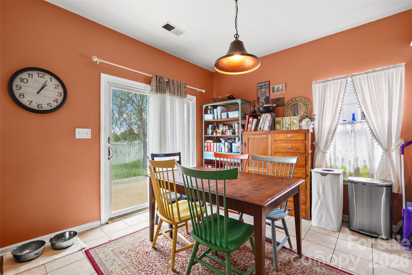
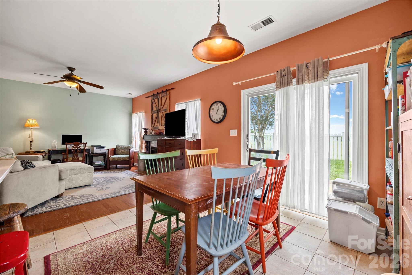
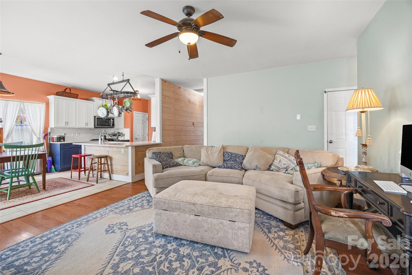
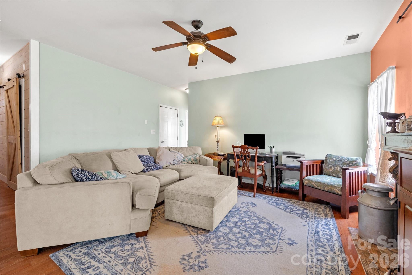
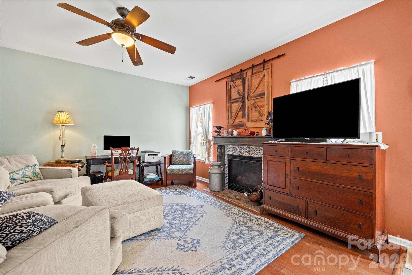
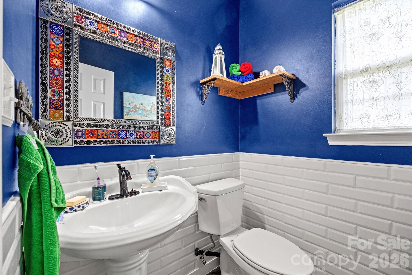
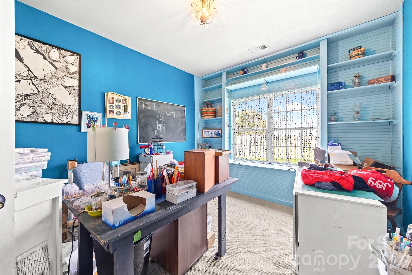
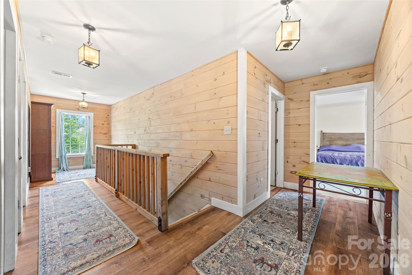
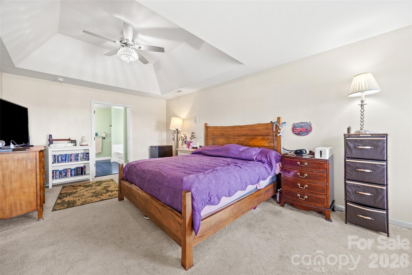
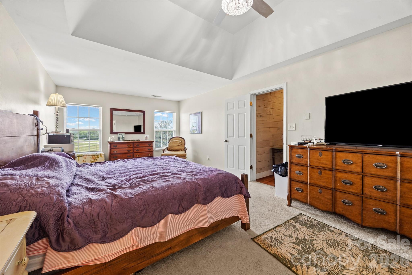
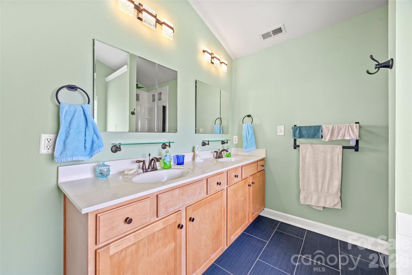
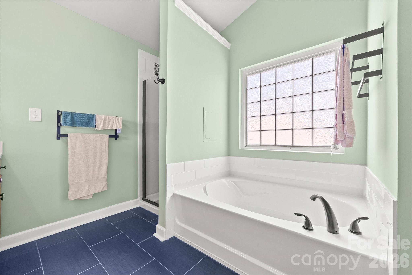
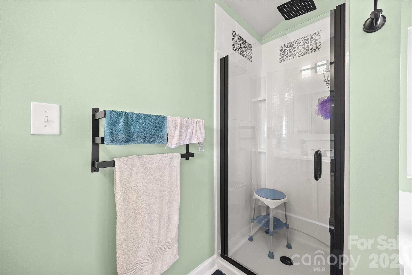
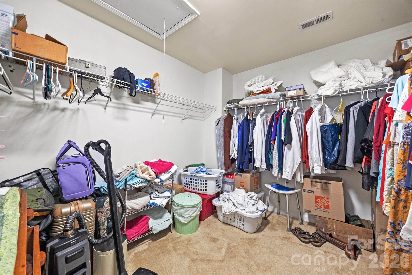
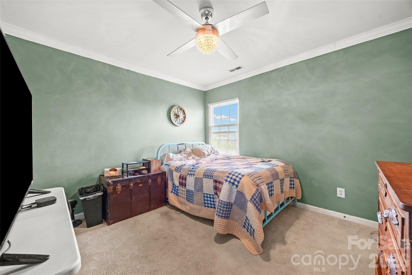
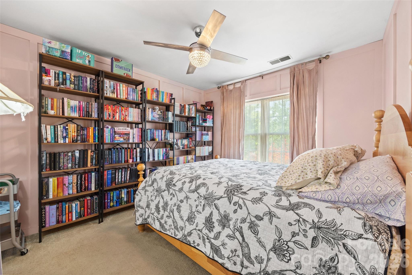
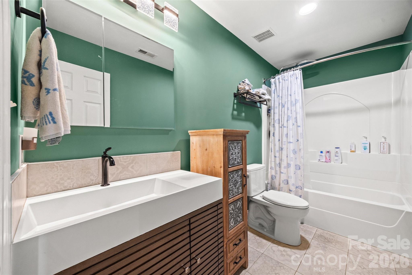
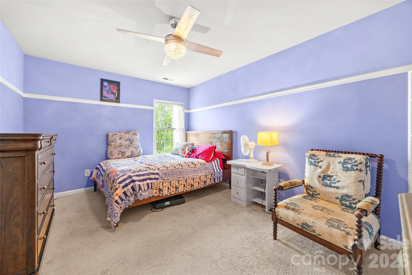
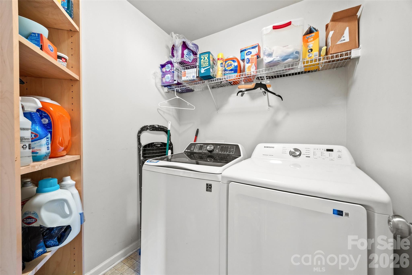
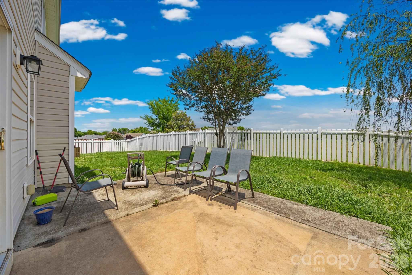
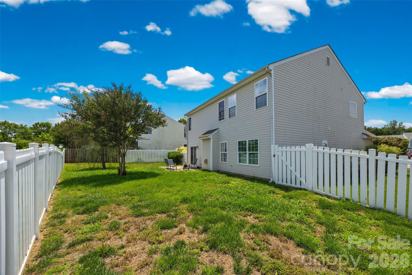
Welcome to this 4-bedroom, 2.5-bath home located on a cul-de-sac lot in Harrisburg. Situated on approximately .18 acres, this home offers a functional layout, several major updates, and an opportunity for buyers to add their own personal touches. The main level features unique tongue-and-groove pine wood walls in the foyer and upstairs hallway, adding warmth and character to the space. The formal dining room includes a decorative accent wall, while the kitchen offers ceramic tile flooring, quartz countertops, white and blue cabinetry, stainless steel appliances, and a breakfast area that opens to the family room with a gas fireplace. A private office with French doors and a half bath complete the main level. Upstairs, the spacious primary suite includes a large sitting area, a generous walk-in closet, and a recently renovated bathroom featuring a dual sink vanity, tiled walk-in shower, and garden tub. Three additional bedrooms, a full bathroom, and an upstairs laundry room provide plenty of space for everyday living. Step outside to enjoy the fully fenced backyard with additional privacy provided by the wide open common area behind the property (utility easement), creating extra separation between neighboring homes and a more open feel. Per seller, recent improvements include: Primary bathroom renovation (2026) Full bathroom update (2024) Half bath update (2018) Roof replacement (approx. 2018) HVAC systems (approx 2026 & 2017) Gas water heater (approx. 2017) Renewal by Andersen windows and sliding door (approx. 2020) Microwave (approx. 2025) Gas stove (approx. 2023) Refrigerator (approx. 2023) Dishwasher (approx. 2020) The home is priced with consideration for cosmetic updates still needed, including paint and flooring, making it a great opportunity for buyers looking to personalize a home in a desirable Harrisburg location.
Features & Amenities
Interior
-
Other Interior Features
Pantry, Walk-In Closet(s)
-
Total Bedrooms
4
-
Bathrooms
2
-
1/2 Bathrooms
1
-
Above Grade Finished Area
2425.0
-
Basement YN
NO
-
Cooling YN
YES
-
Cooling
Ceiling Fan(s), Central Air
-
Fireplace YN
YES
-
Heating YN
YES
-
Heating
Forced Air, Natural Gas
-
Pet friendly
N/A
Exterior
-
Garage
Yes
-
Garage spaces
2
-
Parking
Driveway, Garage Faces Front
-
Patio and Porch Features
Front Porch
-
Pool
No
Area & Lot
-
Lot Features
Cul-De-Sac
-
Property Type
Residential
-
Property Sub Type
Single Family Residence
-
Architectural Style
Transitional
Price
-
Sales Price
$475,000
-
Sq. Footage
2, 425
-
Price/SqFt
$195
HOA
-
Association
Yes
-
Association Fee
$646.86
-
Association Fee Frequency
Annually
-
Association Fee Includes
N/A
School District
-
Elementary School
Hickory Ridge
-
Middle School
Hickory Ridge
-
High School
Hickory Ridge
Property Features
-
New Construction
NO
-
Foundation Details
Slab
-
Senior Community YN
NO
-
Sewer
Public Sewer
-
Water Source
Public
Schedule a Showing
Showing scheduled successfully.
Mortgage calculator
Estimate your monthly mortgage payment, including the principal and interest, property taxes, and HOA. Adjust the values to generate a more accurate rate.
Your payment
Principal and Interest:
$
Property taxes:
$
HOA fees:
$
Total loan payment:
$
Total interest amount:
$
Location
County
Cabarrus
Elementary School
Hickory Ridge
Middle School
Hickory Ridge
High School
Hickory Ridge
Listing Courtesy of Maggie Laskowski , Keller Williams Lake Norman
RealHub Information is provided exclusively for consumers' personal, non-commercial use, and it may not be used for any purpose other than to identify prospective properties consumers may be interested in purchasing. All information deemed reliable but not guaranteed and should be independently verified. All properties are subject to prior sale, change or withdrawal. RealHub website owner shall not be responsible for any typographical errors, misinformation, misprints and shall be held totally harmless.

Agent | Team Lead
Jen Audier
Call Jen today to schedule a private showing.

* Listings on this website come from the FMLS IDX Compilation and may be held by brokerage firms other than the owner of this website. The listing brokerage is identified in any listing details. Information is deemed reliable but is not guaranteed. If you believe any FMLS listing contains material that infringes your copyrighted work please click here to review our DMCA policy and learn how to submit a takedown request.© 2024 FMLS.
Related Properties

Harrisburg
4516 Ideal Way
2 Beds
2 Baths
1,849 Sq.Ft.
$499,900
MLS#: 4379048
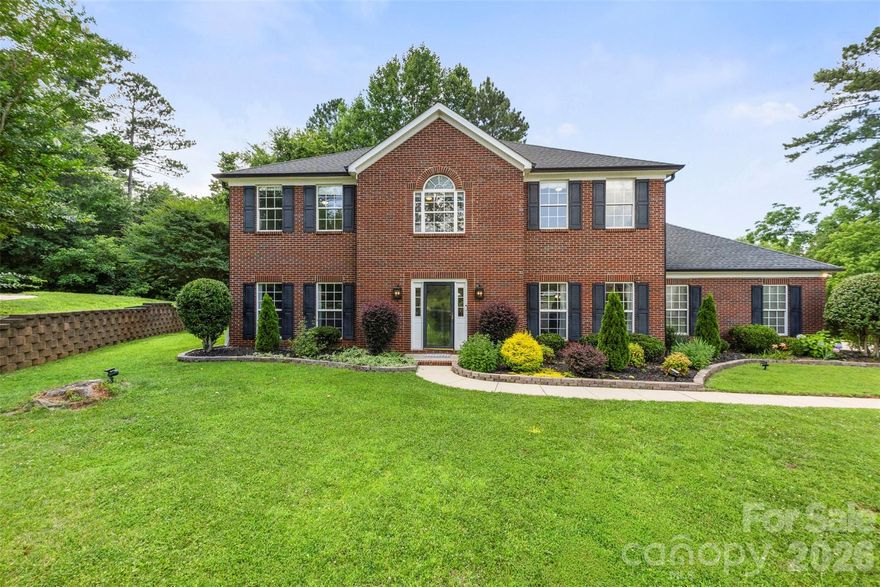
Harrisburg
5302 Fairgrove Lane
4 Beds
2 Baths
2,621 Sq.Ft.
$560,000
MLS#: 4372391
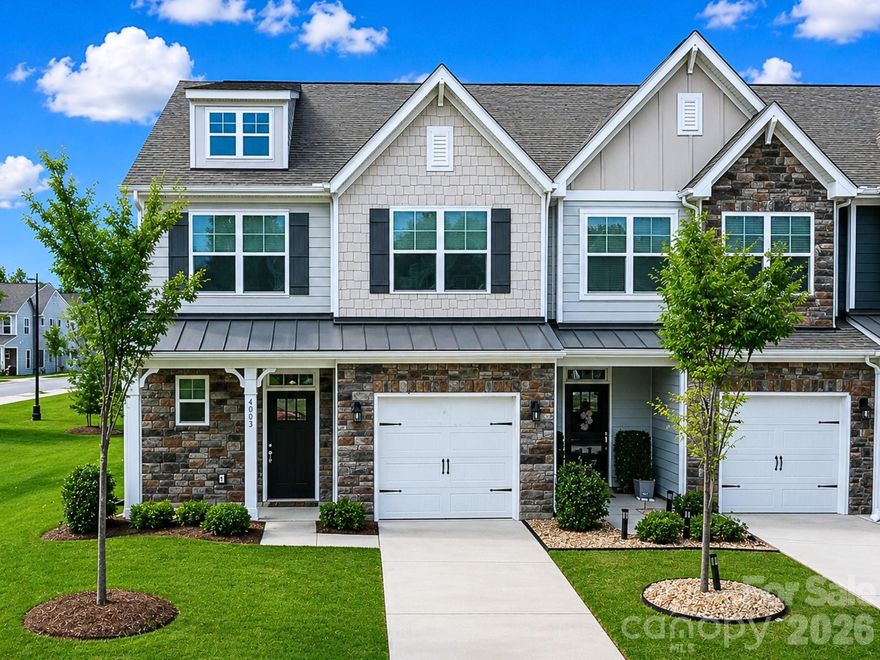
Harrisburg
4003 Rothwood Lane
4 Beds
2 Baths
1,949 Sq.Ft.
$434,990
MLS#: 4334806
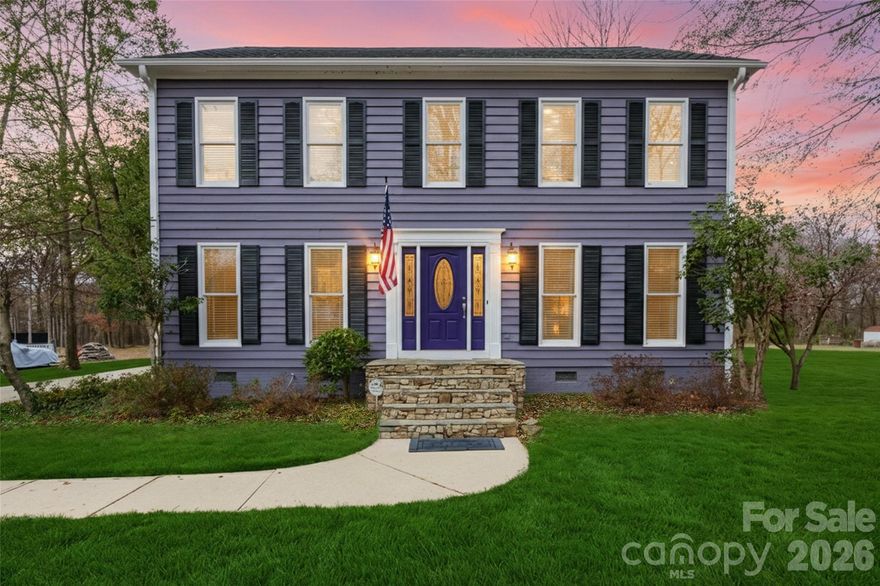
Harrisburg
8230 Quail Hollow Drive
4 Beds
3 Baths
2,893 Sq.Ft.
$549,000
MLS#: 4329712
Harrisburg
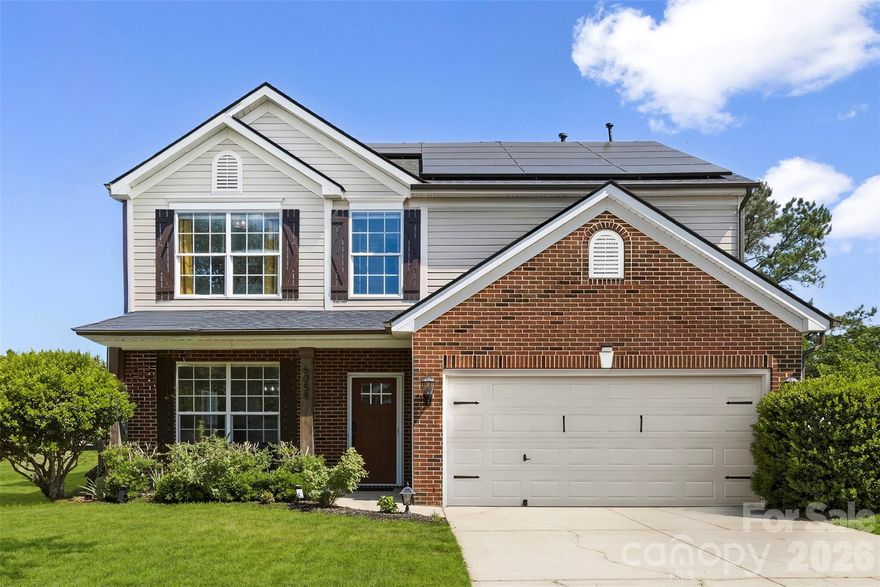
6058 Ironwood Court
4 Beds
2 Baths
2,229 Sq.Ft.
$460,000
MLS#: 4384945
Harrisburg
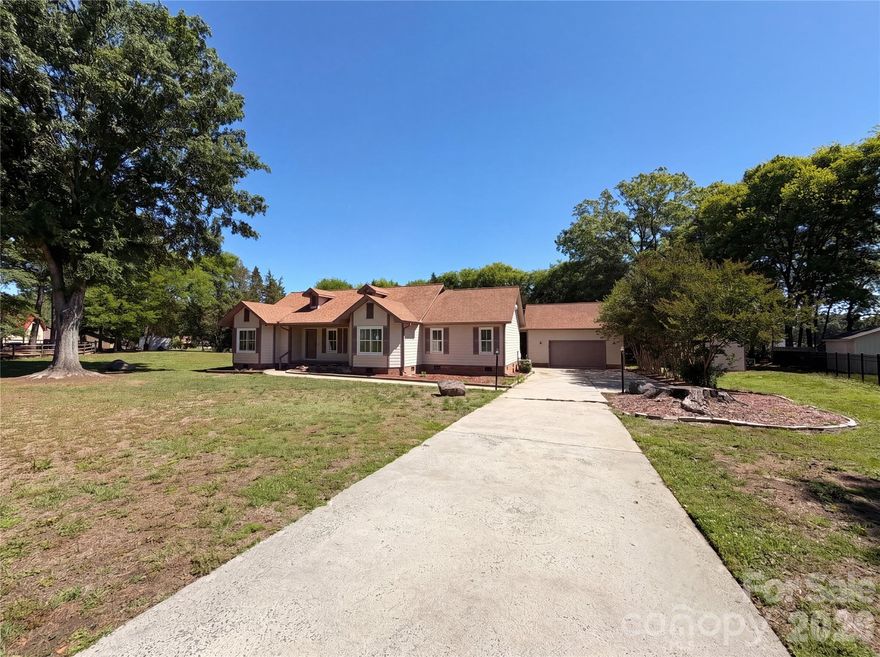
8400 Chestnut Oak Court
3 Beds
3 Baths
2,475 Sq.Ft.
$545,000
MLS#: 4381880
Harrisburg
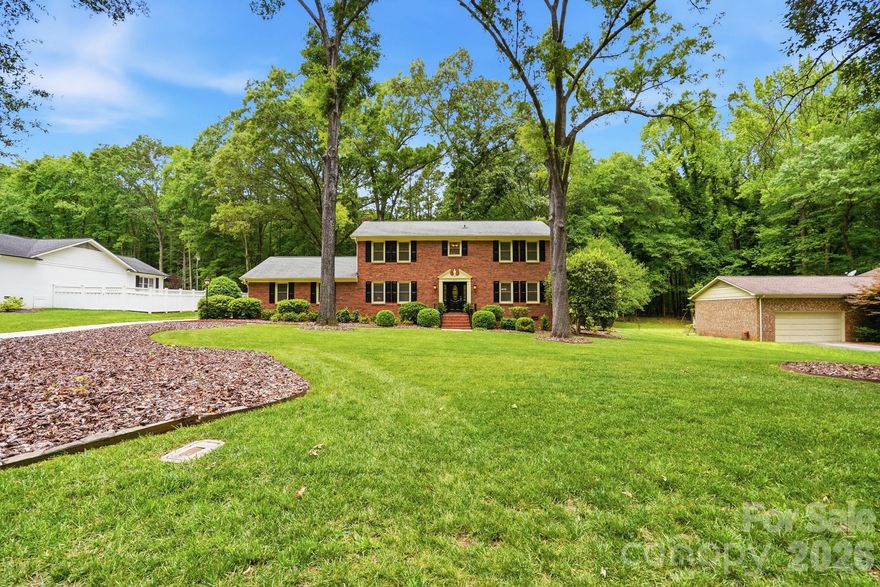
405 Hillcrest Drive
4 Beds
2 Baths
2,677 Sq.Ft.
$568,000
MLS#: 4380571
Harrisburg
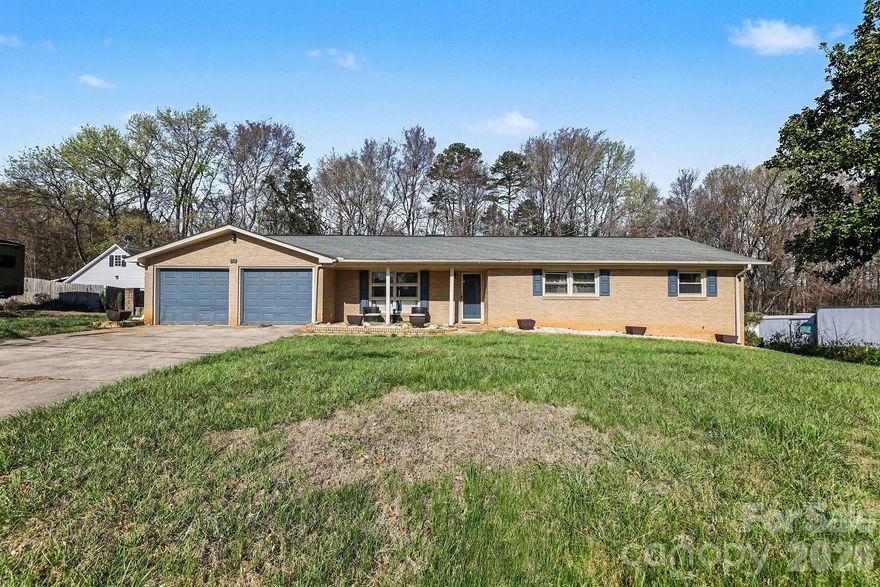
213 Lakeview Drive
4 Beds
3 Baths
3,551 Sq.Ft.
$400,000
MLS#: 4358906
Harrisburg
4383 Black Court
3 Beds
2 Baths
1,950 Sq.Ft.
$450,400
MLS#: 4367114

Harrisburg
4376 Black Court
3 Beds
2 Baths
1,944 Sq.Ft.
$450,400
MLS#: 4372499
