Features & Amenities

Interior

  • Other Interior Features

    Pantry, Walk-In Closet(s)

  • Total Bedrooms

    4

  • Bathrooms

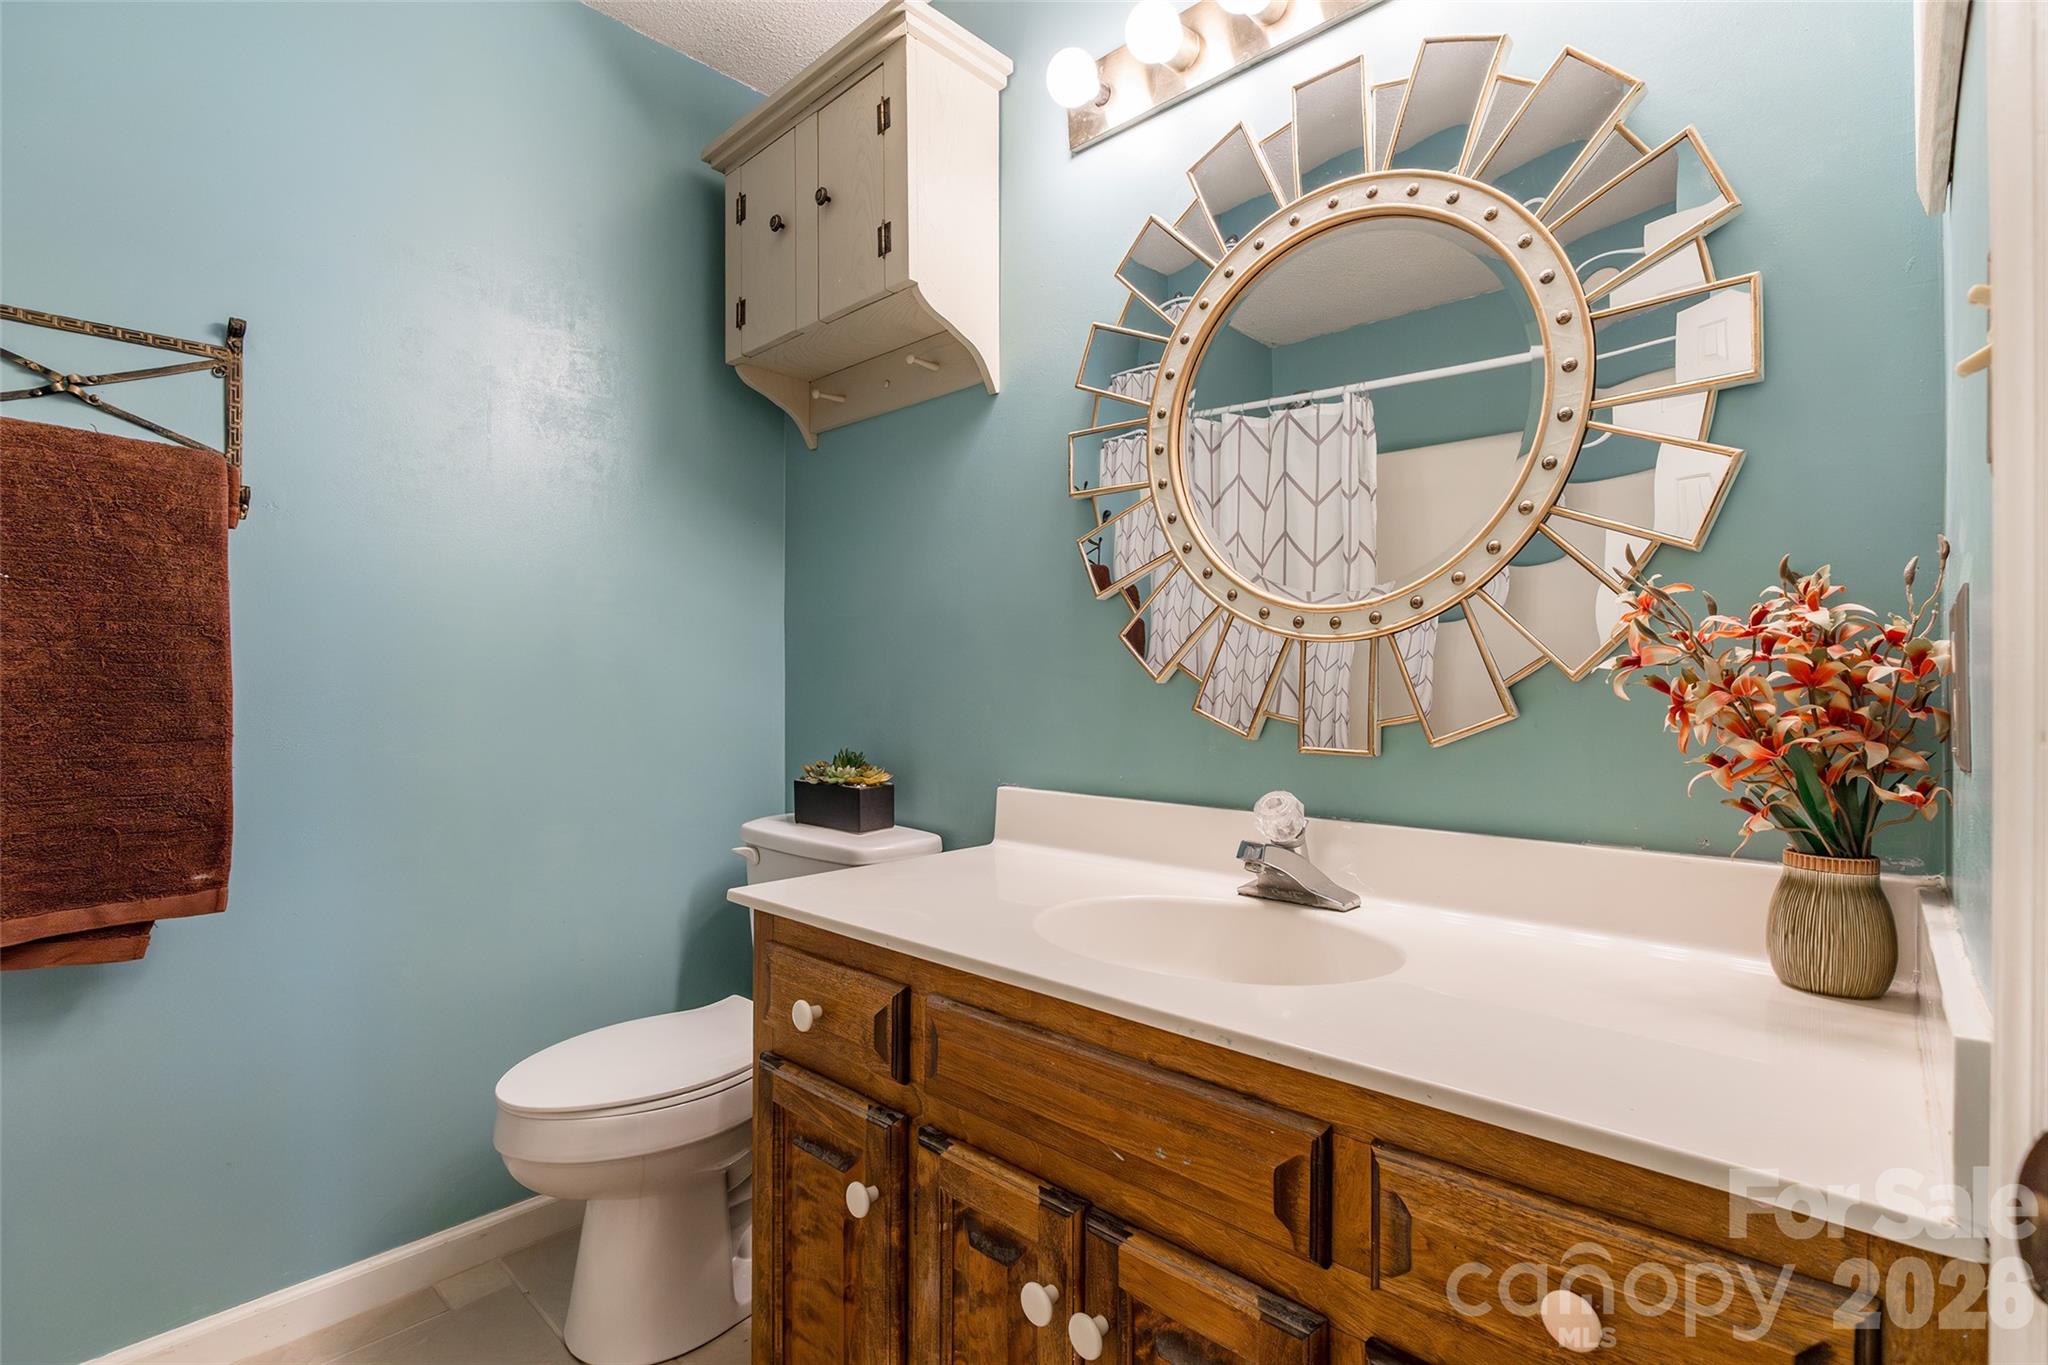
    3

  • Above Grade Finished Area

    2893.0

  • Basement YN

    NO

  • Cooling YN

    YES

  • Cooling

    Central Air

  • Fireplace YN

    YES

  • Heating YN

    YES

  • Heating

    Heat Pump, Natural Gas

  • Pet friendly

    N/A

Exterior

  • Garage

    Yes

  • Garage spaces

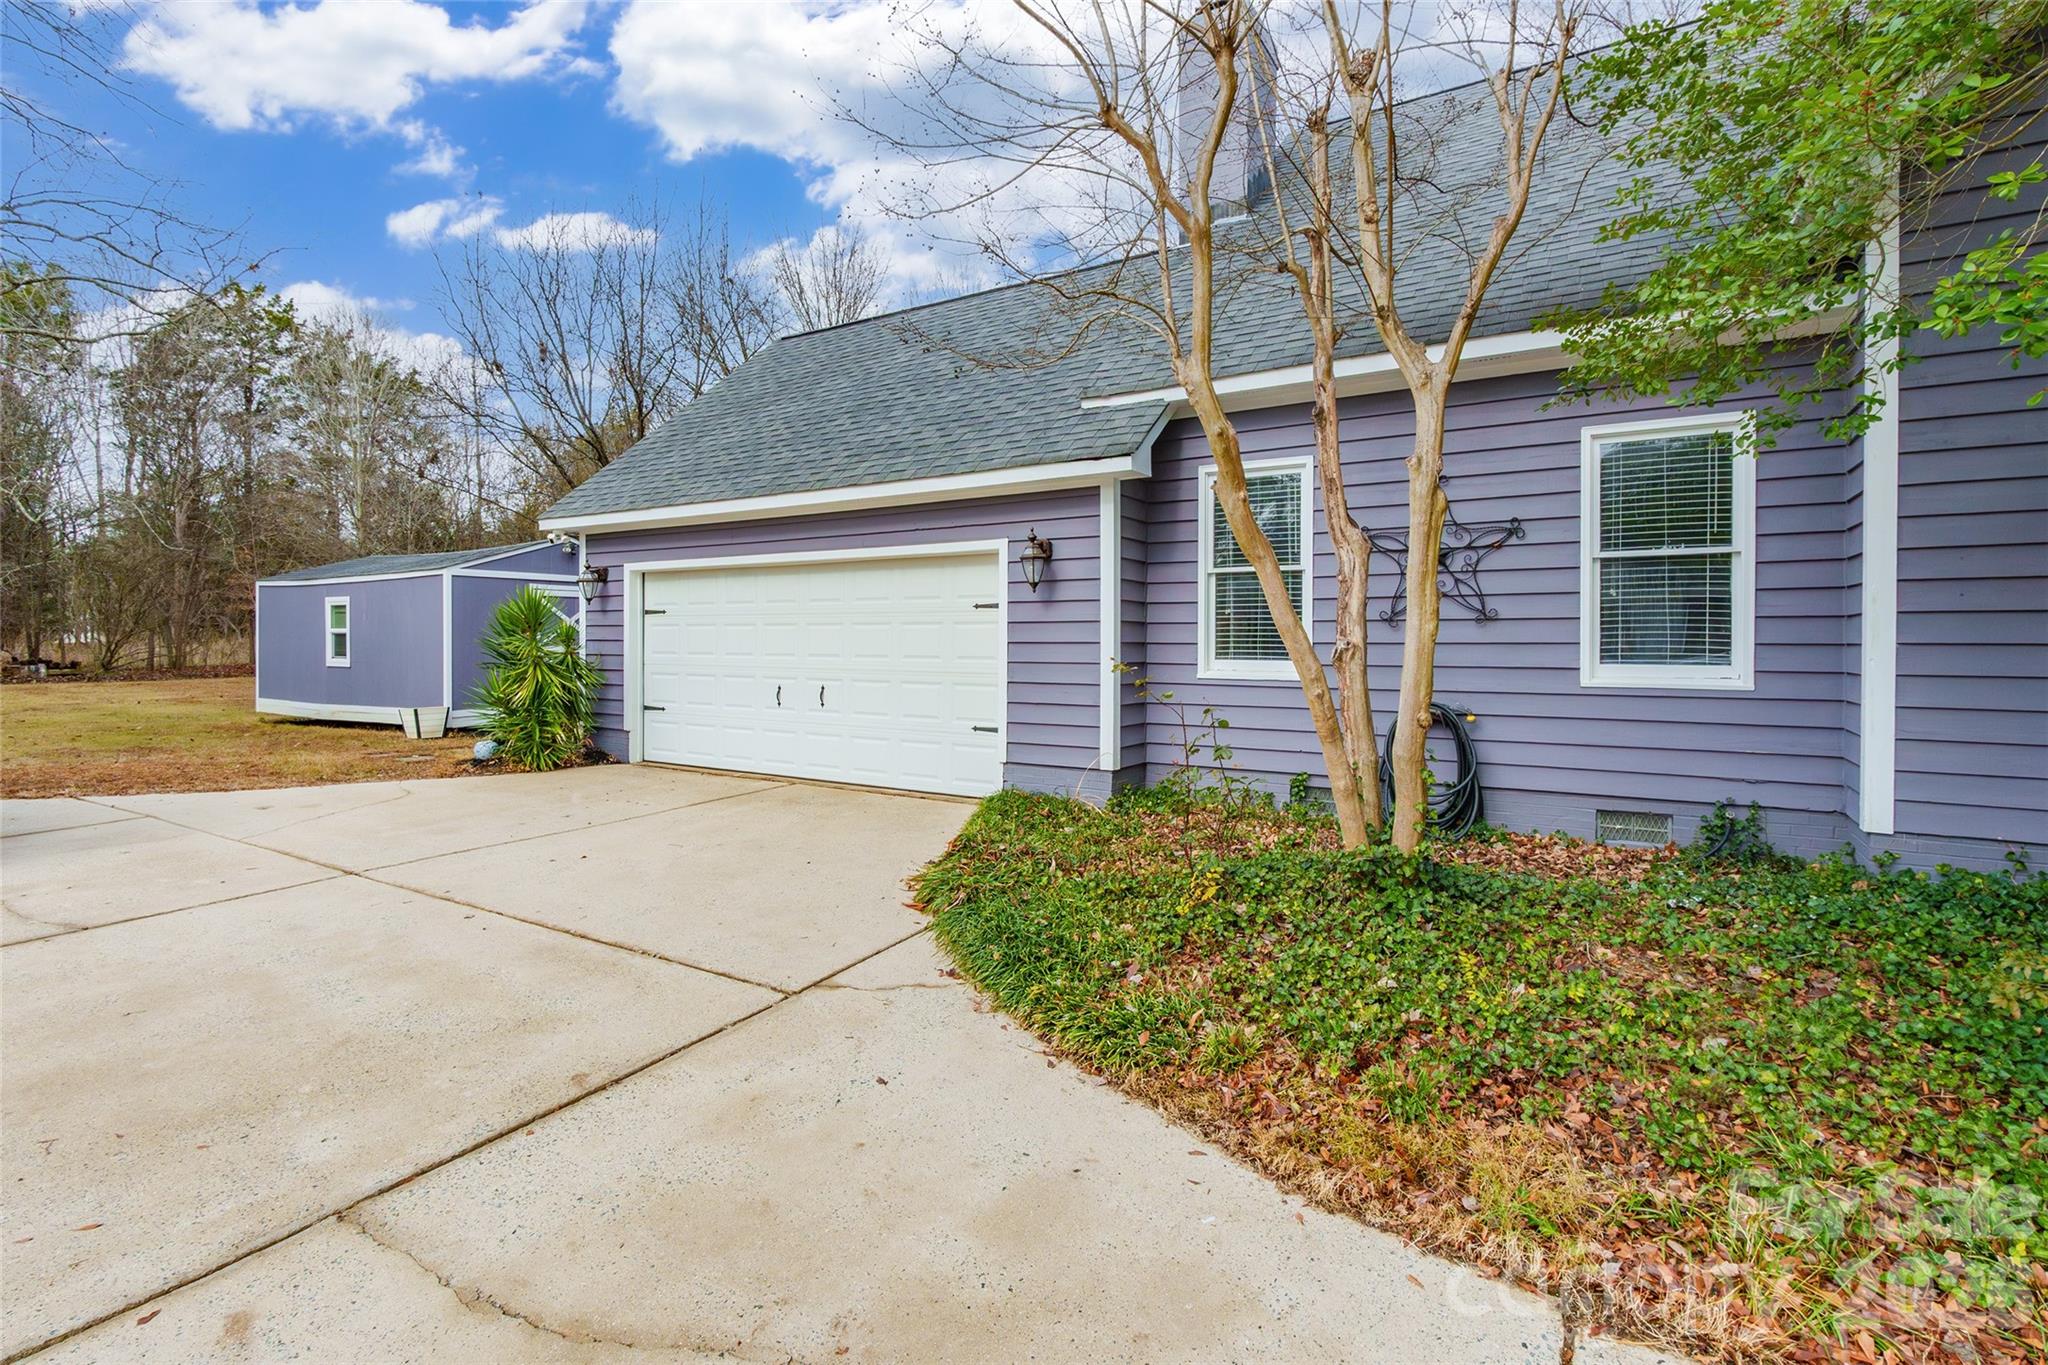
    2

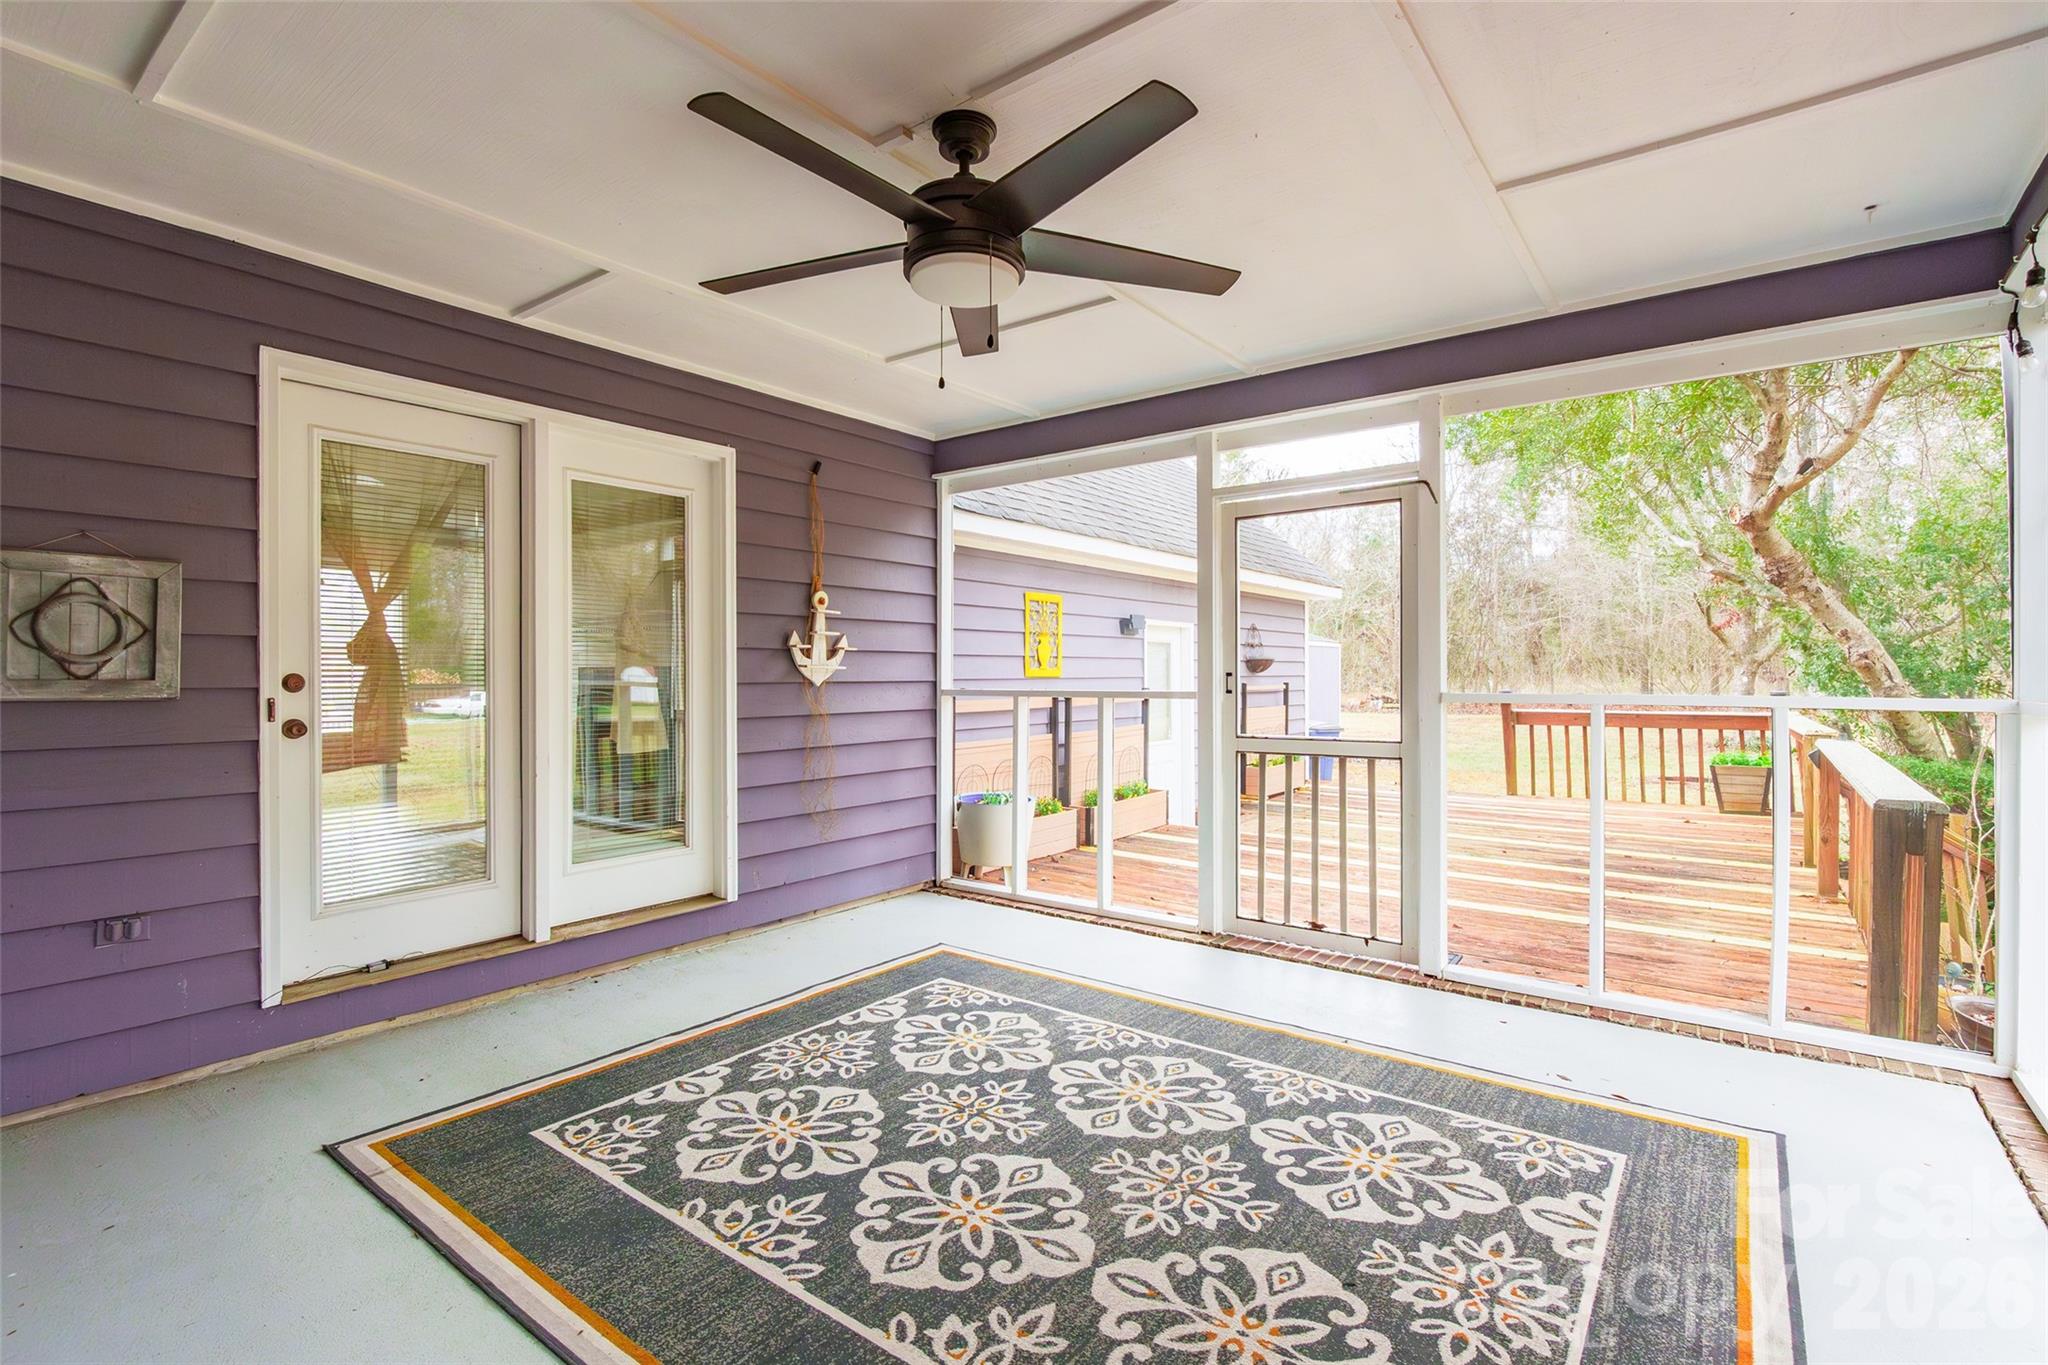
  • Patio and Porch Features

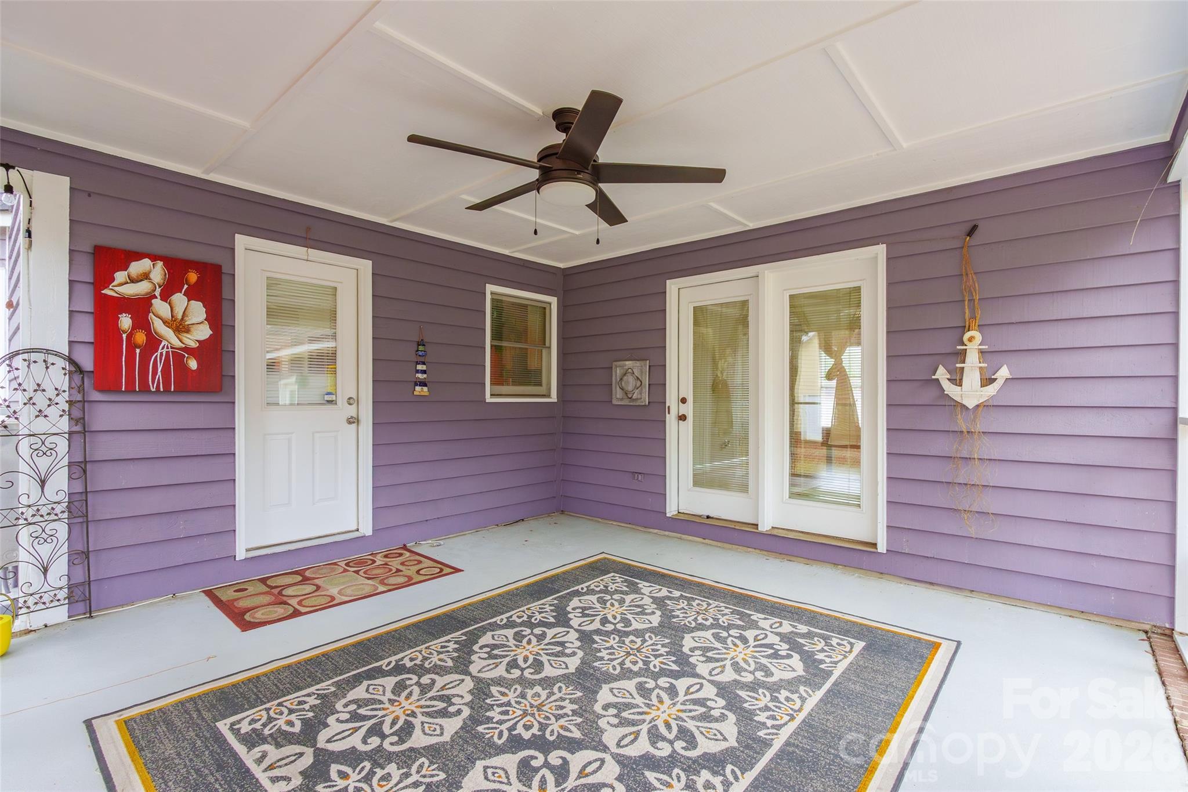
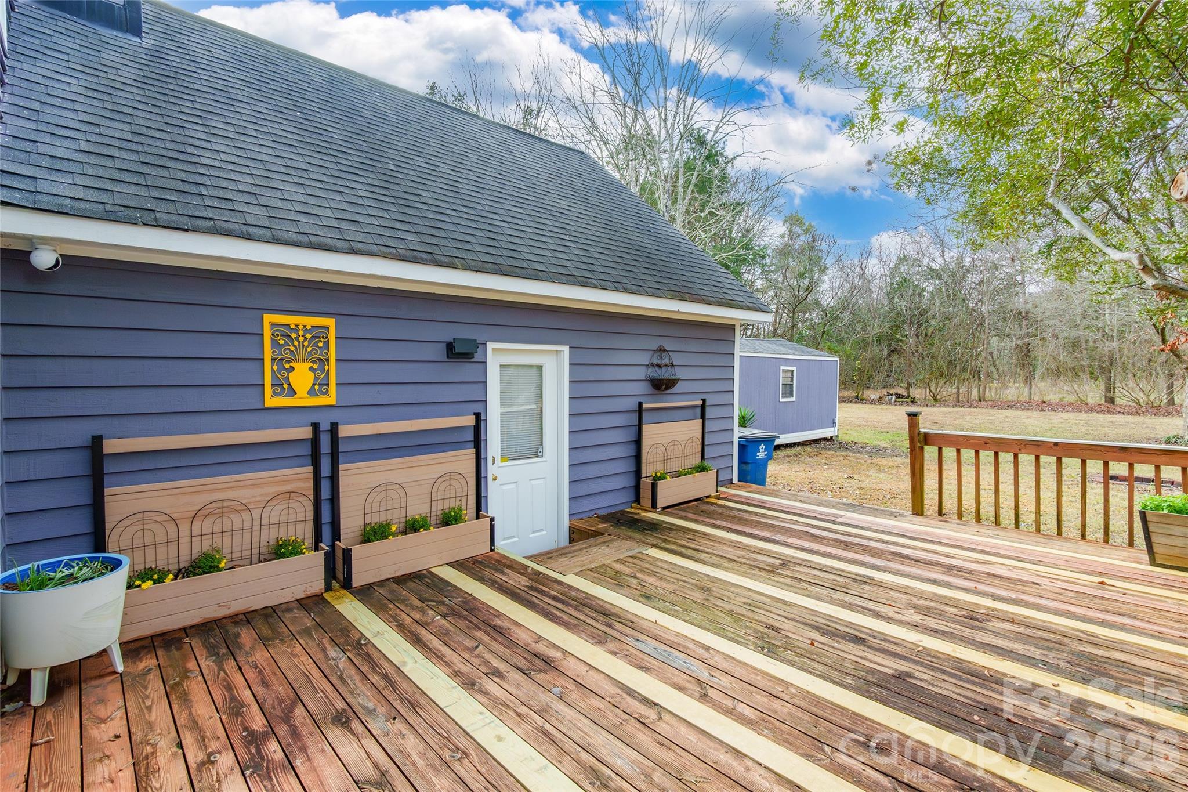
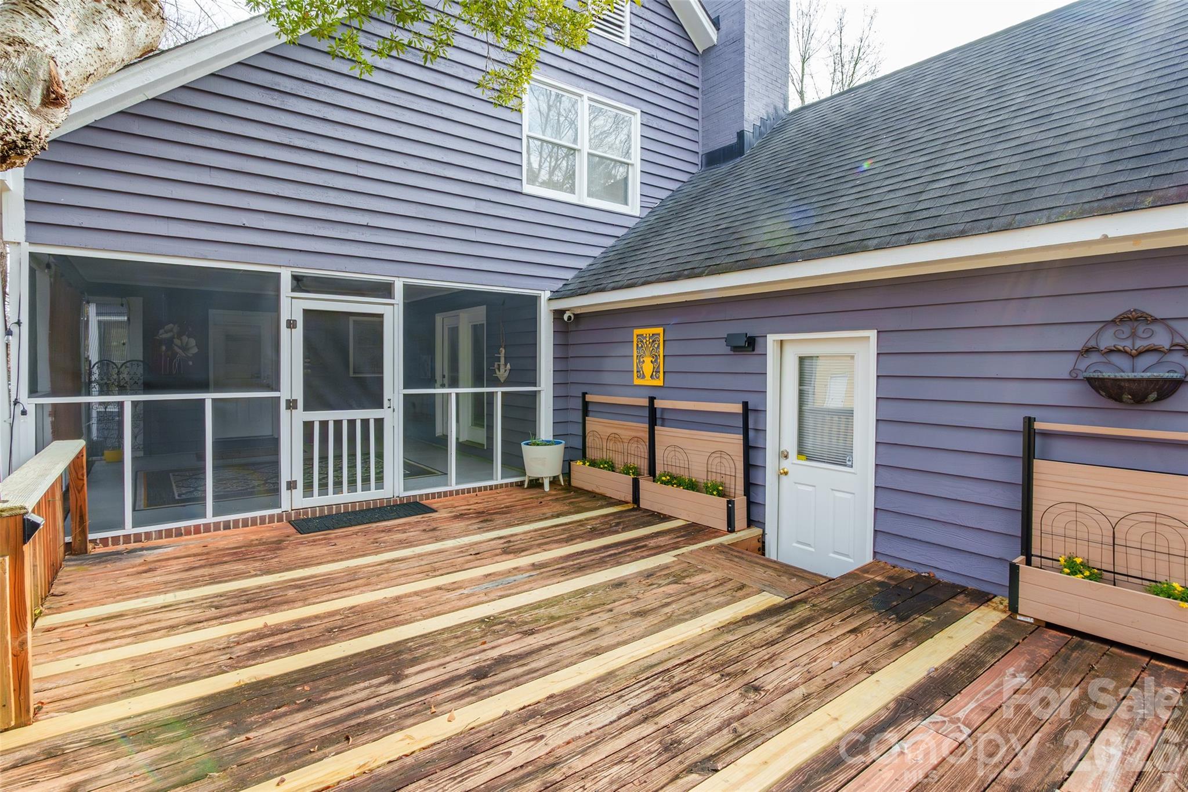

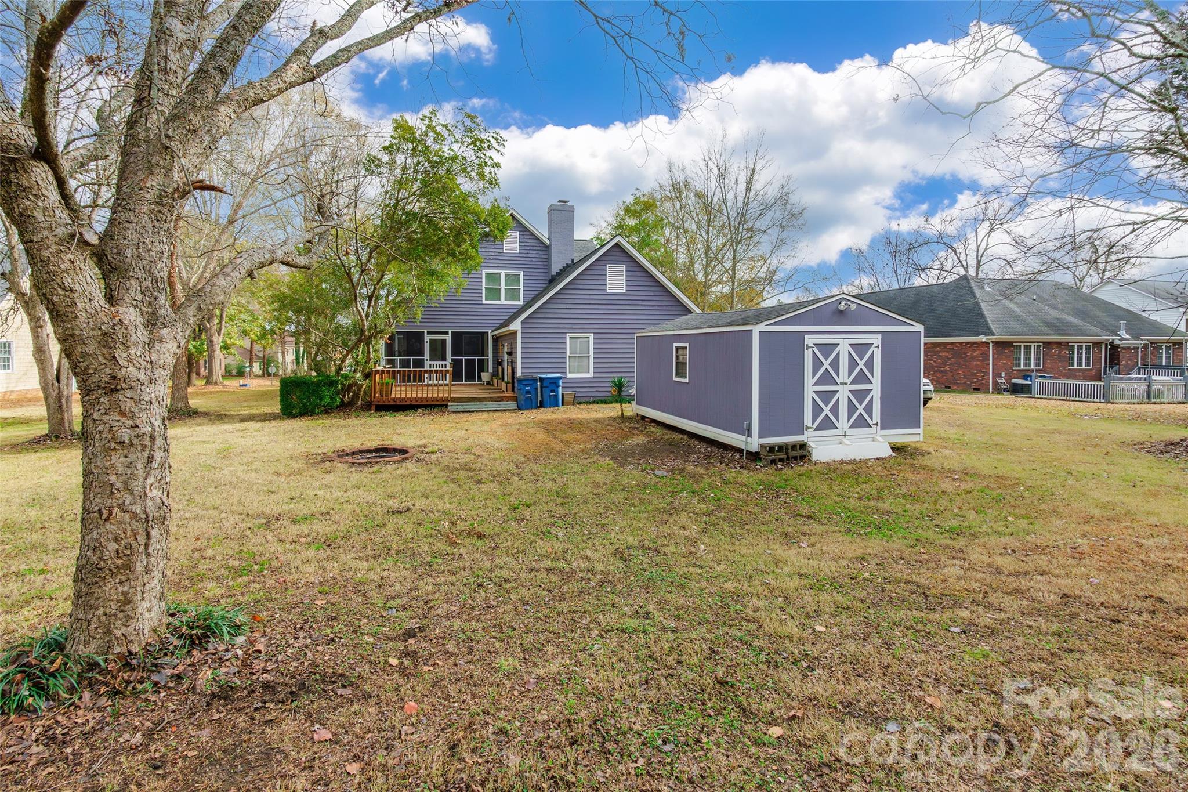
    Deck, Screened

  • Pool

    No

Area & Lot

  • Property Type

    Residential

  • Property Sub Type

    Single Family Residence

Price

  • Sales Price

    $549,000

  • Sq. Footage

    2, 893

  • Price/SqFt

    $189

HOA

  • Association

    No

School District

  • Elementary School

    Harrisburg

  • Middle School

    Hickory Ridge

  • High School

    Hickory Ridge

Property Features

  • New Construction

    NO

  • Senior Community YN

    NO

Schedule a Showing

Showing scheduled successfully.

<
>
IN PERSON
VIA CHAT

What is 3 + 4 ?


Change time

Mortgage calculator

Estimate your monthly mortgage payment, including the principal and interest, property taxes, and HOA. Adjust the values to generate a more accurate rate.

Your payment

Principal and Interest:

$

Property taxes:

$

HOA fees:

$

Total loan payment:

$

Total interest amount:

$

Location

County

Cabarrus

Elementary School

Harrisburg

Middle School

Hickory Ridge

High School

Hickory Ridge

Listing Courtesy of Amie Lam , Stephen Cooley Real Estate

RealHub Information is provided exclusively for consumers' personal, non-commercial use, and it may not be used for any purpose other than to identify prospective properties consumers may be interested in purchasing. All information deemed reliable but not guaranteed and should be independently verified. All properties are subject to prior sale, change or withdrawal. RealHub website owner shall not be responsible for any typographical errors, misinformation, misprints and shall be held totally harmless.

Agent Mary Patrella

Agent

Mary Patrella

Call Mary today to schedule a private showing.


* Listings on this website come from the FMLS IDX Compilation and may be held by brokerage firms other than the owner of this website. The listing brokerage is identified in any listing details. Information is deemed reliable but is not guaranteed. If you believe any FMLS listing contains material that infringes your copyrighted work please click here to review our DMCA policy and learn how to submit a takedown request.© 2024 FMLS.
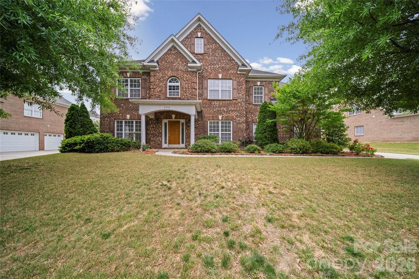
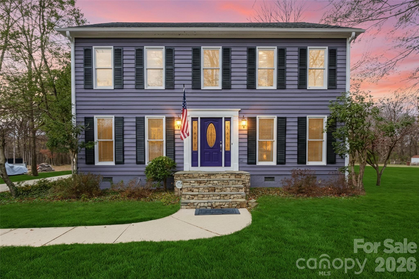
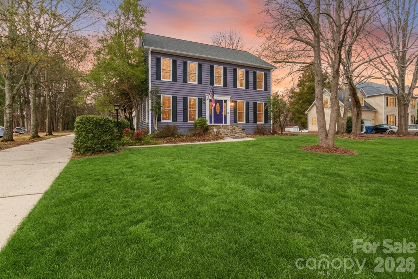
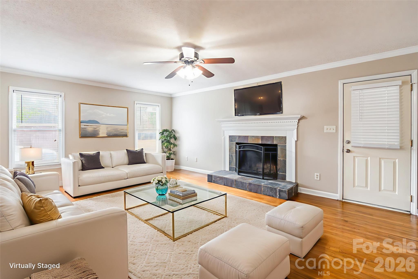
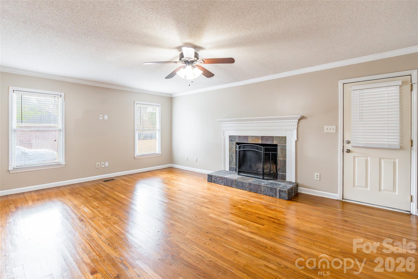
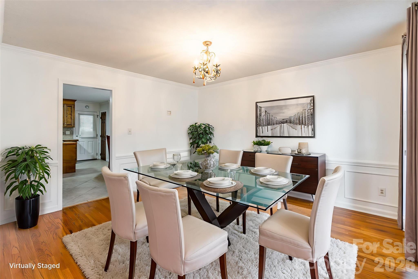
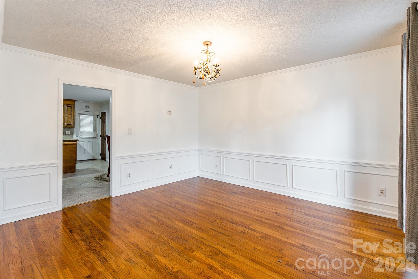
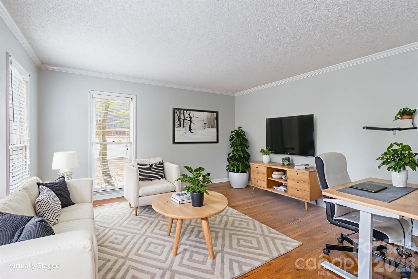
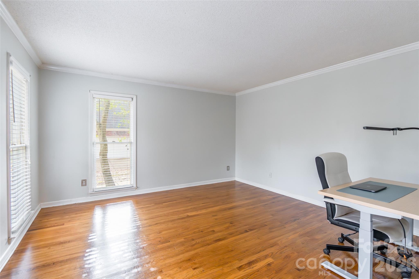
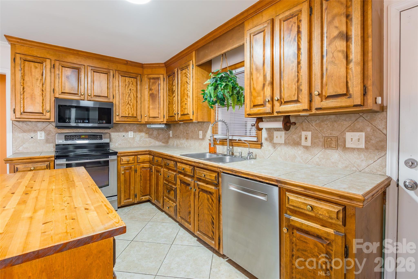

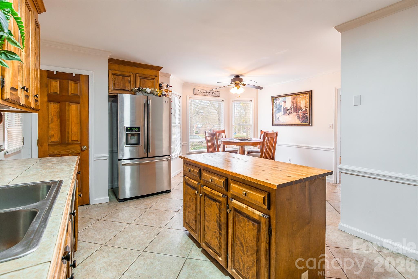
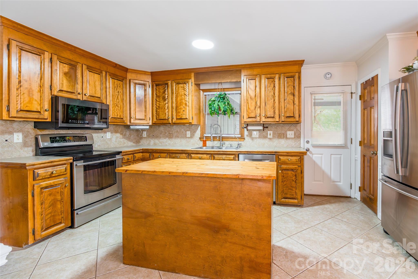
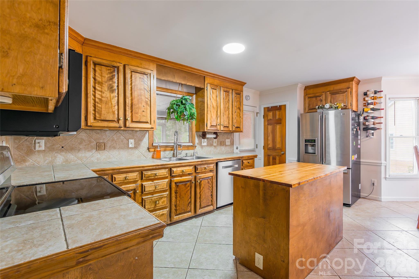
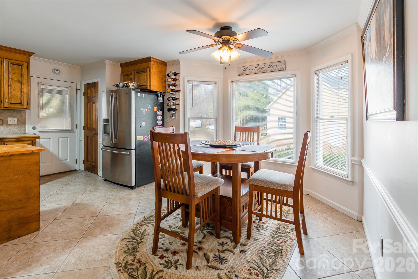

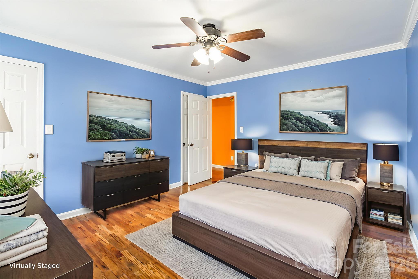

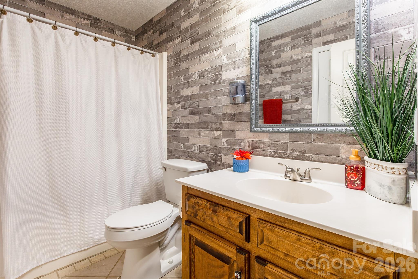
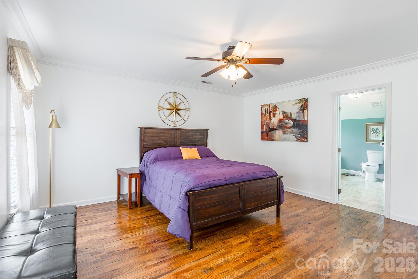
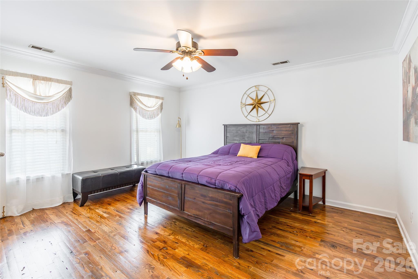
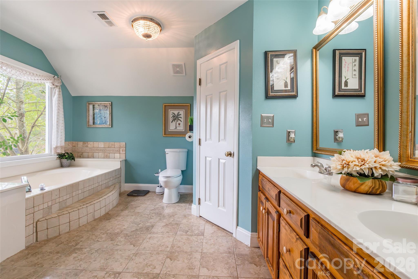
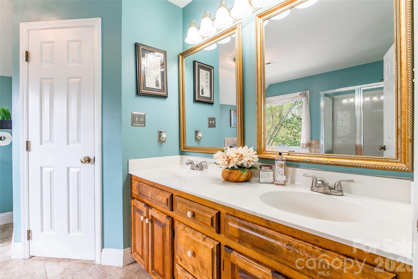
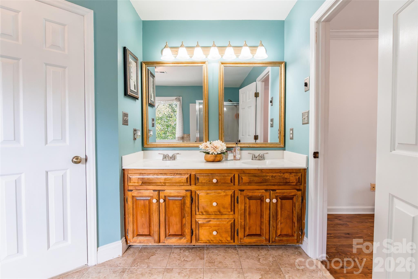
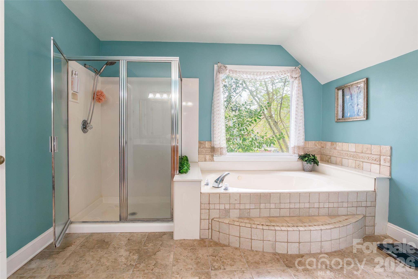

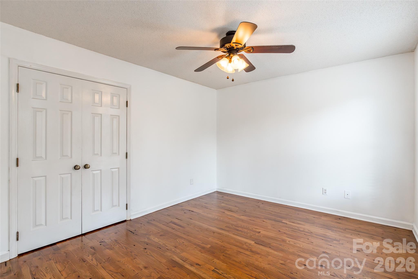
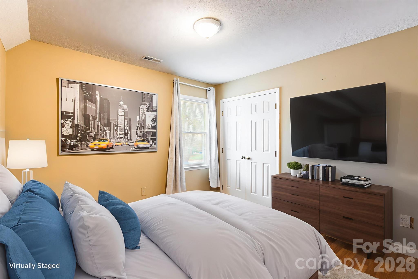
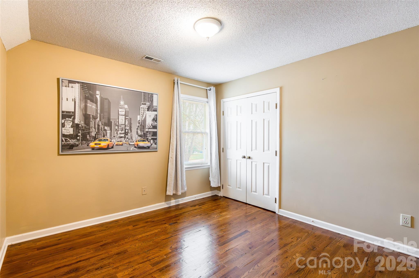
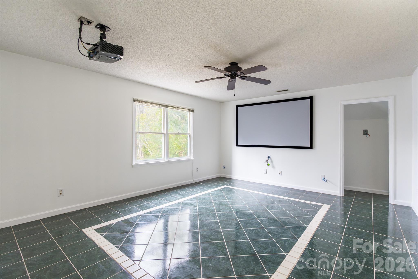
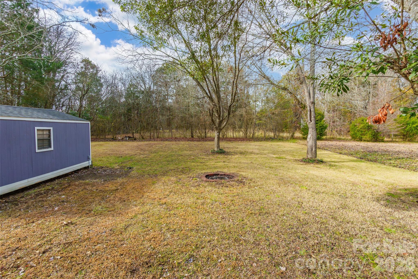
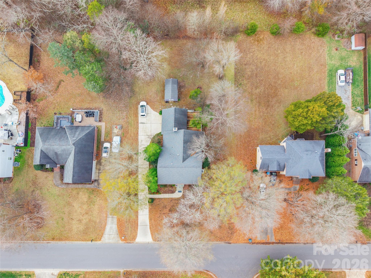
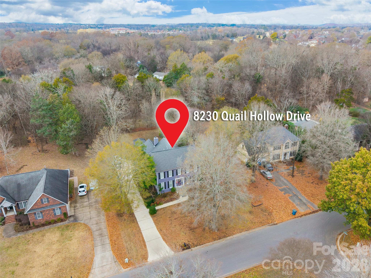
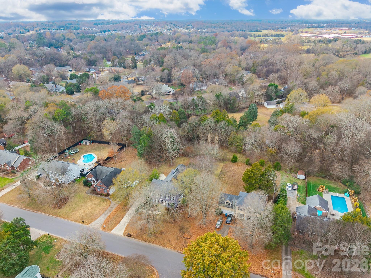
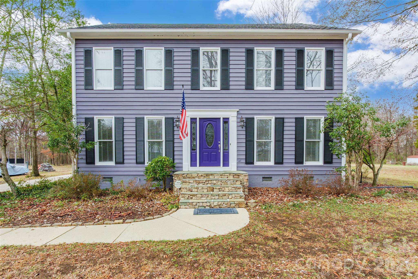
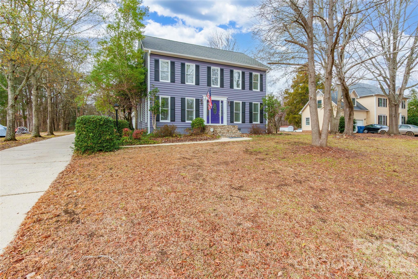
A stately formal entry greets you with elegant marble and hardwood floors, establishing the sophisticated tone of this home. The layout flows seamlessly into the gracious formal living space and the adjacent dining room, perfectly designed for entertaining. The chef-ready, open kitchen connects effortlessly to the cozy great room, forming the true heart of the home. For ultimate convenience and flexibility, a private bedroom on the main floor serves as an ideal guest suite or quiet office. Upstairs, you will find four generous sized bedrooms with the option for a fifth bedroom or bonus room, catering to your specific living needs. The outdoor living is equally impressive, featuring both a screened-in porch and an oversized deck for year-round enjoyment and entertaining. All of this is set within a private, tree-lined backyard in the mature Stallings Glen neighborhood in Harrisburg, offering No HOA and access to Cabarrus County Schools.

8230 Quail Hollow Drive

Message successfully sent.

What would you like to know?

What is 3 + 4 ?

I agree to receive email communication and understand I can unsubscribe at any time.

I agree to be contacted by Prestino Advantage via call, email, and text for real estate services. To opt out, you can reply 'stop' at any time or reply 'help' for assistance. You can also click the unsubscribe link in the emails. Message and data rates may apply. Message frequency may vary. Privacy Policy

Related Properties

Schedule an appointment to view this traditional, two-story, all-brick residence. Boasting four bedrooms, three and a half bathrooms, and a spacious three-car sideload garage, this property is situated on a .34-acre lot. The home is conveniently located just a short walk from the community’s swimming pool facilities, making it perfect for enjoying neighborhood amenities.  The first floor is adorned with prefinished hardwood flooring, creating a warm and inviting atmosphere. Bathrooms throughout the home feature durable tile, while carpet is used in the remaining areas for comfort. The formal dining and living rooms are elegantly accented, providing ideal spaces for entertaining guests. The family room is highlighted by a gas fireplace, offering cozy warmth during cooler days. A functional butler’s pantry adds flexibility for hosting and entertaining. The open kitchen is equipped with a large island, a walk-in pantry closet, upgraded cabinetry, stainless steel appliances, granite countertops, and a tile backsplash, making it both stylish and practical. A spacious breakfast nook provides access to the second floor via a convenient back staircase.  On the upper level, the primary bedroom suite offers plenty of space and includes dual vanities, a garden tub, a tiled shower, and a walk-in closet for added storage and comfort. Three additional bedrooms provide flexibility for family or guests. One of the spare bedrooms features a walk-in closet and direct access to a full bathroom, while the other two bedrooms share a dual-access bathroom. The recreation/media room is perfect for entertainment and comes pre-wired for ceiling speakers.  The neighborhood includes a community pool for family enjoyment. Located in Cabarrus County, this home benefits from lower property taxes and access to highly popular schools, making it an excellent choice for those seeking both comfort and convenience.
#4371873

Harrisburg

8734 Savannah Road 137

4 Beds

3 Baths

3,337 Sq.Ft.

$620,000

MLS#: 4371873
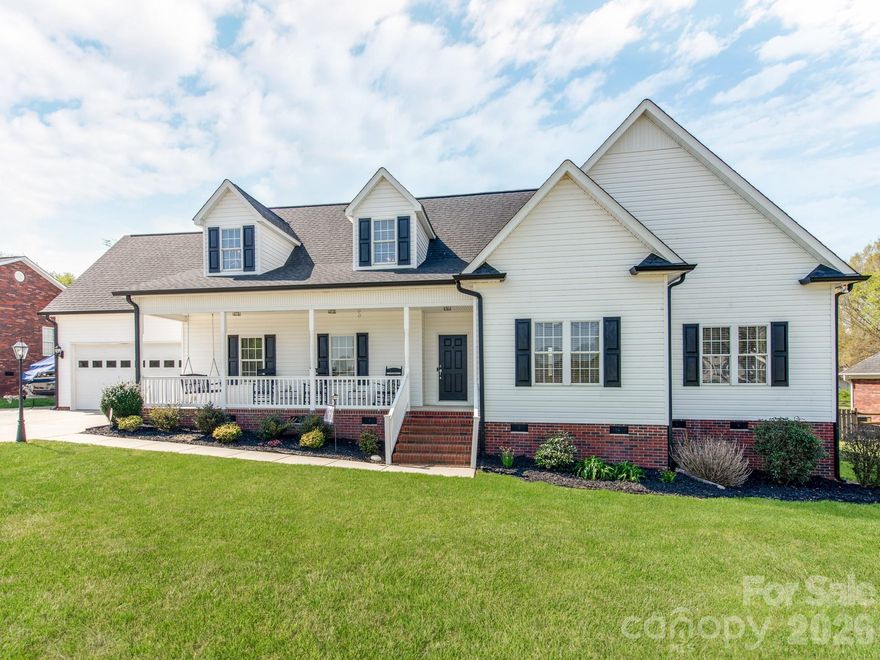
This Stunning 3-bedroom, 3-bath residence offers the perfect blend of comfort, style, and investment potential, all nestled on a spacious lot in a neighborhood where each home is unique. With all bedrooms conveniently located on the main floor, this layout is not only practical but makes for easy living!

Enjoy peace of mind in a coveted school district known for its top-tier schools, making this an ideal choice for families. The property features a fully fenced backyard that provides a safe and private space and complemented by a covered, enclosed deck with new Trex decking—perfect for outdoor entertaining and relaxation.

This home also presents a remarkable opportunity for value increase. With minimal effort, you can add drywall to  portion of the expansive upstairs area, transforming it into two additional bedrooms. Currently, the space boasts a heated living area with massive media/game room and workshop with a Golf Simulator, alongside generous storage that can be converted into heated square footage.

Whether you’re looking for a forever home or a strong investment, this property offers unmatched potential and charm in a highly desirable location. Don’t miss your chance to make it yours!
#4365359

Harrisburg

2261 Stallings Road

3 Beds

3 Baths

2,969 Sq.Ft.

$579,900

MLS#: 4365359

SELLERS WILL ENTERTAIN OFFERS BETWEEN $469,900.00-$499,900.00 OR ABOVE. Great Opportunity to own a well cared for Full Brick Home Situatedin an Age Restricted Community in the Heart of Harrisburg close to all the Desireable Amenities Harrisburg has to offer. This Beautiful Home Features an Open Floor Plan with Main Level Living. The Gorgeous Modern Kitchen Features White Cabinets with Granite Counter Tops and Custom Tile Backsplash. The Large Island has an Eat-In Bar and is Accented with Pendant Lighting. The Kitchen Also Features a Tray Ceiling with Recessed Lighting, Stainless Appliances, and is Open to the Great Room & Dining Area. The Great Room is Adorned with a Cozy Gas Log Fireplace Flanked by Offset Niche Areas ready to Built-Ins or Add the Perfect Furniture Accents. The Tray Ceilings, Custom Fan/Lights, and Beautiful Wood Floors add a Nice Touch. The Dining Area is Open to The kitchen with a Pleasant View of the Patio Area. The Spacious Owners Suite Features Wood Floors,Tray Ceiling with Custom Fan/Light, Large Walk-In Closet, and Nice View of the Screened Porch. The Owners Bath Features a Dual Sink Vanity with Custom Framed Mirrors, Custom Tile Floor with a Large Walk In Shower for Easy Access. The Shower Features Custom Tile Walls and ( No Glass To Clean ) for Easy Maintenance. The Split Bedroom Floor Plan allows Priivacy for Both The Owners Suite and Guest Bedroom. The Guest Full Bathroom is Conveniently Located next to the Guest Bedroom and Foyer Entry. The Back Hallway off Kitchen Leads to a Spacious Laundry Room next to the Huge Walk-In Pantry/Storage Area as you head to The Garage. The Large 2 Car Garage Features Finished and Painted Walls, Built-In Shelving and a Remote Door Opener. The Large Patio off The Kitchen Area Leads to a Spacious Screened Porch with a Ceiling Fan/Light. Enjoy the View of the Nicely Landscaped Side and Rear Yard while Lounging in the Screened Porch. The Exterior Lawn Care is Maintained by the Association, Providing an Easy Living Lifestyle. The Seller is Offering a Home Warranty with an Acceptable Offer to Give the Buyers Peace of Mind to call this Their Home.
#4379048

Harrisburg

4516 Ideal Way

2 Beds

2 Baths

1,849 Sq.Ft.

$499,900

MLS#: 4379048
Price reduced
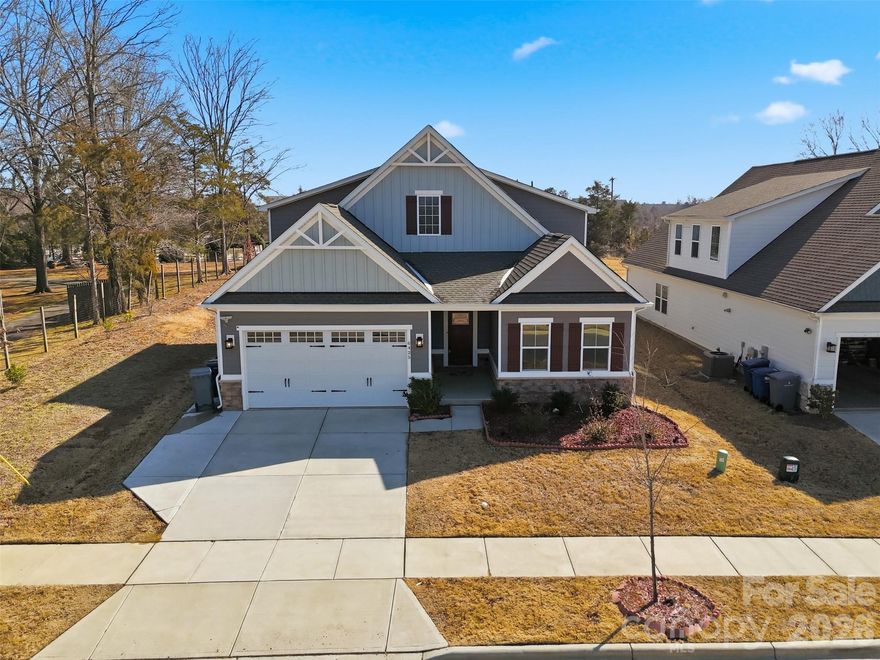
If you are looking for Harrisburg within walking distance to the town center and convenient to Hwy 49 and 485 in a beautiful community, this is it! This home is so charming and includes a porch as well as a fenced yard and patio with awning. This open floor plan has a large kitchen area and dining area and living room with and nice views of the pretty back yard. Kitchen has quartz counter tops and stainless steel appliances. The owner's suite features a beautiful trey ceiling and views of the back yard. The owner’s bath features a 2 bowl vanity, an oversized shower, a separate linen closet and a huge closet. Washer/dryer also included. Whole House water filter system installed. Also the HOA covers lawn maintenance. Come See it today!!!
#4345358

Harrisburg

6425 Cumberland Drive

3 Beds

3 Baths

2,865 Sq.Ft.

$599,000

MLS#: 4345358
Price reduced
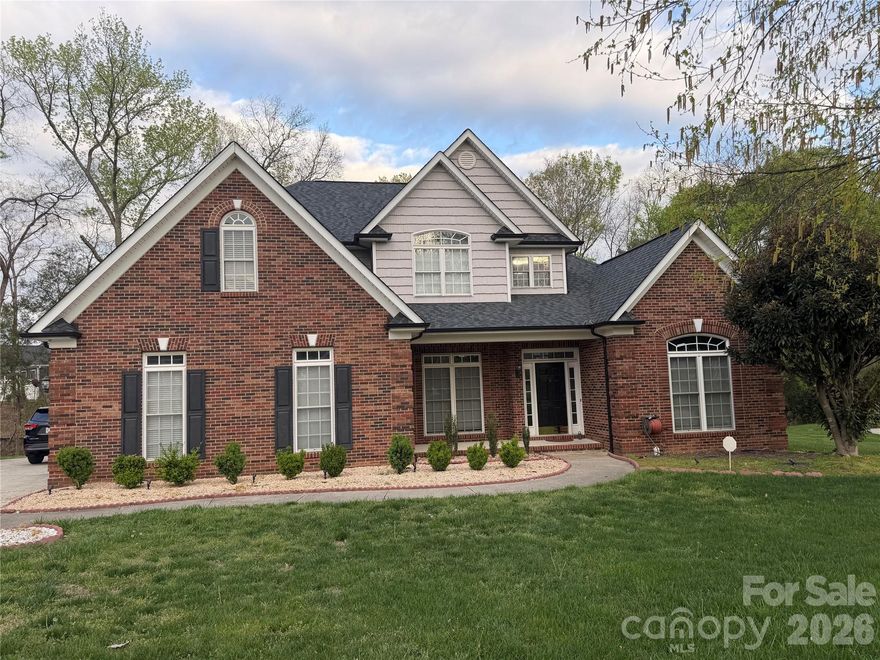
In the last three year, the current owner has updated the property with new roof, both HVAC system, water heater, kitchen countertops, garage door opener, kitchen sppliances, paint, carpet. Harrisburg address with low HOA fee. Master suite is on main level with 4 secondary bedrooms on upper level, side load garage. This subdivision with houses are well spaced out, minutes from interstate.

MOTIVATED SELLER! BRING ALL OFFERS...
#4361878

Harrisburg

7901 Tottenham Drive

5 Beds

2 Baths

2,803 Sq.Ft.

$575,000

MLS#: 4361878
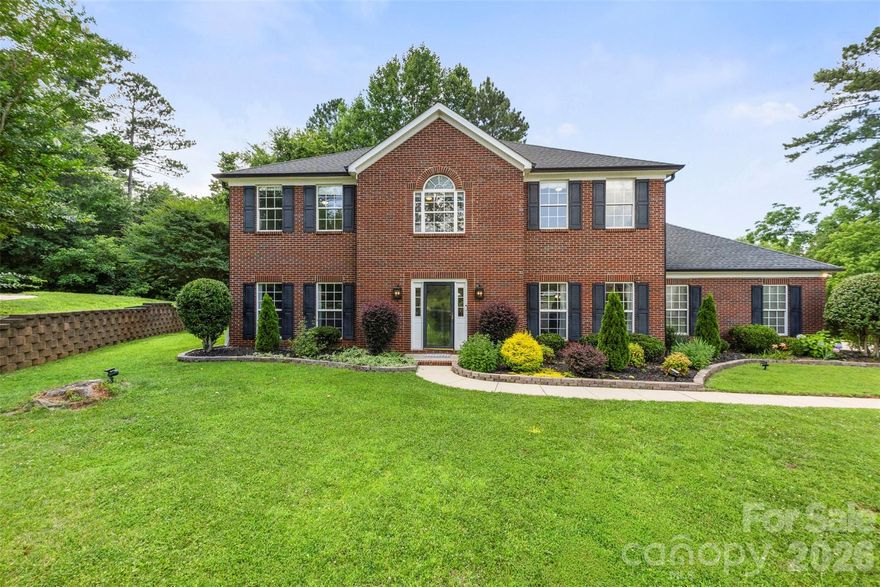
Beautiful full brick home located in the sought-after Orchard Park neighborhood. This well-maintained 4-bedroom, 2.5-bath home sits on a quiet cul-de-sac and features a spacious floor plan with formal living and dining rooms, a large family room with gas fireplace, and an enclosed sunroom overlooking the backyard. The updated kitchen offers granite countertops, stainless steel appliances, and a stylish tile backsplash. Upstairs, the primary suite includes a tray ceiling and walk-in closet. 3 additional bedrooms with a full bathroom PLUS a bonus room/office. Enjoy the outdoors with a private rear patio and in-ground irrigation. Community amenities include a pool, playground, and tennis courts. Hickory Ridge Schools! Convenient to shopping, dining, and major highways.
#4372391

Harrisburg

5302 Fairgrove Lane

4 Beds

2 Baths

2,621 Sq.Ft.

$560,000

MLS#: 4372391
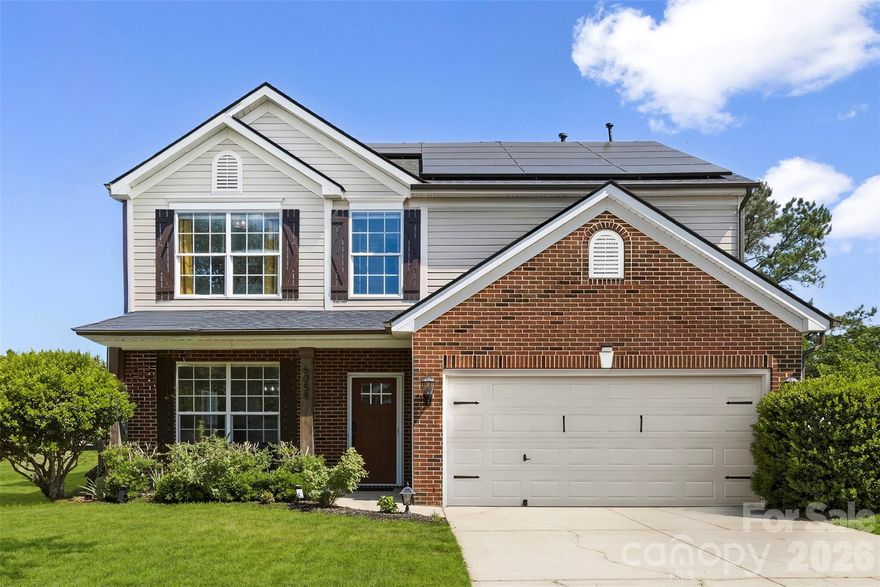
Welcome to one of the most updated homes Rocky River Crossing has to offer! Main level features LVP flooring throughout, with modern fixtures, neutral paint and an open floor plan! Upstairs you'll find 4 spacious bedrooms and a stunning primary bathroom! Outside, the backyard is fenced with new trees planted for additional privacy. Rocky River Crossing community includes a pool, sidewalks throughout, walking trails and playground. Minutes away from shopping, dining, and Harrisburg park, the location can't be beat! Solar panels installed to help keep energy costs low!
#4384945

Harrisburg

6058 Ironwood Court

4 Beds

2 Baths

2,229 Sq.Ft.

$460,000

MLS#: 4384945
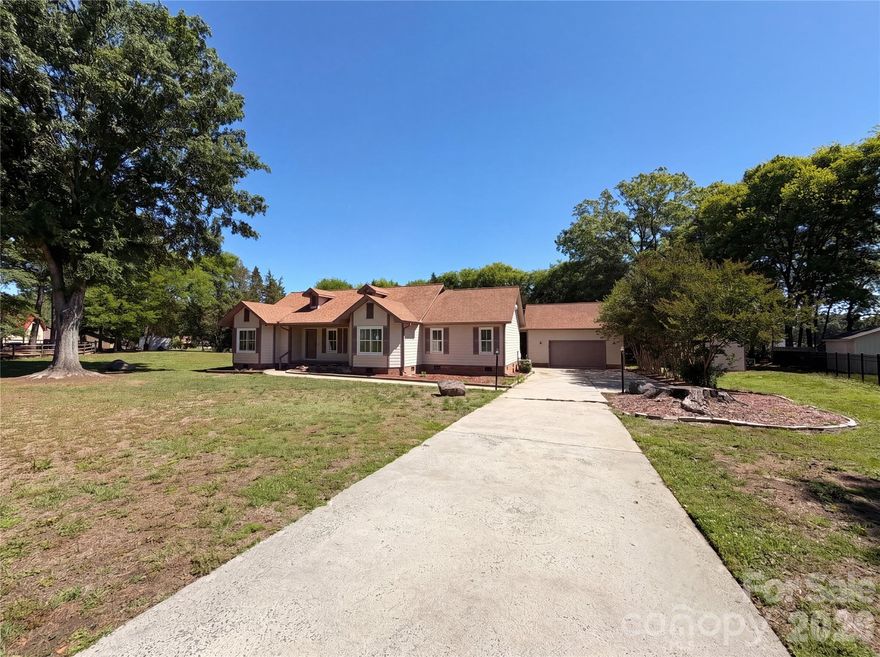
Check out 8400 Chestnut Oak Ct, a thoughtfully designed residence featuring a comfortable layout for modern living. The interior includes a cozy fireplace and a kitchen equipped with stainless steel appliances. The primary bathroom provides double sinks and a separate tub and shower, complementing the primary bedroom's spacious walk in closet. Outdoor elements include a functional patio overlooking a exclusive in ground pool, along with a storage shed within the fully fenced in backyard. This home perfectly blends comfort with outdoor enjoyment—a must-see. Included 100-Day Home Warranty with buyer activation
#4381880

Harrisburg

8400 Chestnut Oak Court

3 Beds

3 Baths

2,475 Sq.Ft.

$545,000

MLS#: 4381880
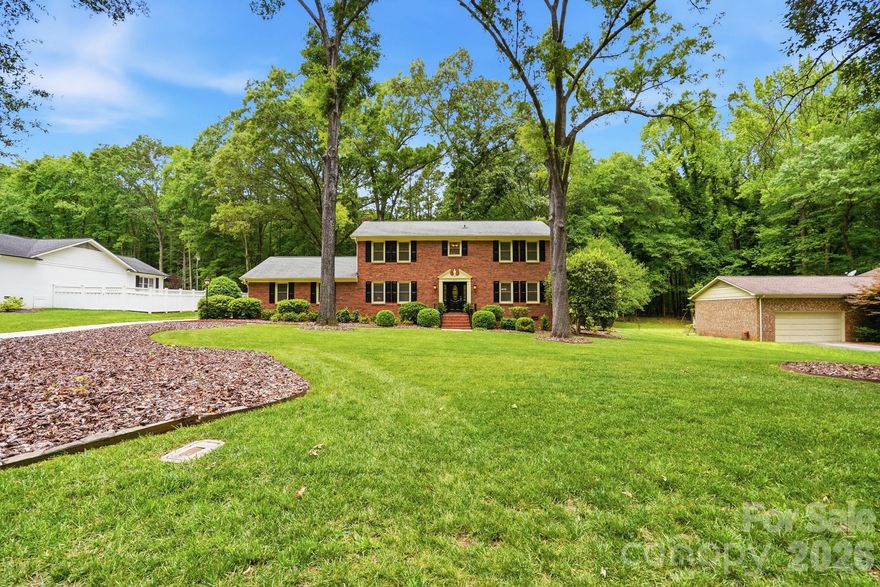
Stately, traditional home on a beautifully landscaped, well-maintained, and shaded 1/2 acre lot. This home features four bedrooms, two full and one half bath. The large bedrooms offer ample closet space, providing comfort and functionality for everyone. The formal living and dining areas on the lower level present a flexible layout-perfect for a second primary suite, home office or studio, recreation room, or bonus space to suit your lifestyle. Large kitchen has custom built in cabinets and center island with seating and unique bookcase and wine shelving. It also features a hidden memo area for daily planning. Large storage area pantry/closet adjoins kitchen with its own outlets that would be great for adding a coffee bar or wine fridge. Then, Sit and enjoy your daily coffee while admiring the views of the oversized deck and serene backyard. The customality doesn't stop there. Each bathroom has its own custom cabinets and luxury features. Finally a long list of added features. Fully encapsulated crawl space with drainage and sump pump and dehumidifier, Flexmar coating on garage flo0r and adjoining tool/work room, crown molding throughout, Leafguard gutter protection, and more. Very serene country setting in the city limits. Hurry and schedule your showing today.
#4380571

Harrisburg

405 Hillcrest Drive

4 Beds

2 Baths

2,677 Sq.Ft.

$568,000

MLS#: 4380571

 - property

Send a message

Message successfully sent.

Your message

What is 3 + 4 ?

Reason for contacting?

I agree to receive email communication and understand I can unsubscribe at any time.

I agree to be contacted by Prestino Advantage via call, email, and text for real estate services. To opt out, you can reply 'stop' at any time or reply 'help' for assistance. You can also click the unsubscribe link in the emails. Message and data rates may apply. Message frequency may vary. Privacy Policy

Sign Out

Virtual Assistant

Would you like to take the next step with this property? We can help you schedule a showing or virtual tour, or send you more details.

Yes, I would like more information.

Thank You for Your Reply, One of Our Agents will contact you as soon as possible

No, maybe later.

Thank you, you can always contact me via email, phone number or through the contact form.

Realhub AI

Lucy - Your AI-Powered Realtor

Update Your Temporary Password

Personalize your search

Enter your email and we'll notify you immediately when new listings match what you're looking for.

or enter email address

Already have an account ? Login here

Continue your home search

I agree to receive communications and understand I can unsubscribe at any time.

I agree to be contacted by Prestino Advantage via call, email, and text for real estate services. To opt out, you can reply 'stop' at any time or reply 'help' for assistance. You can also click the unsubscribe link in the emails. Message and data rates may apply. Message frequency may vary. Privacy Policy

Already have an account ? Login here

We use cookies

We use cookies primarily for analytics to enhance your experience. By accepting, you agree to our use of these cookies. You can manage your preferences or learn more about our cookies policy.