Features & Amenities

Interior

  • Other Interior Features

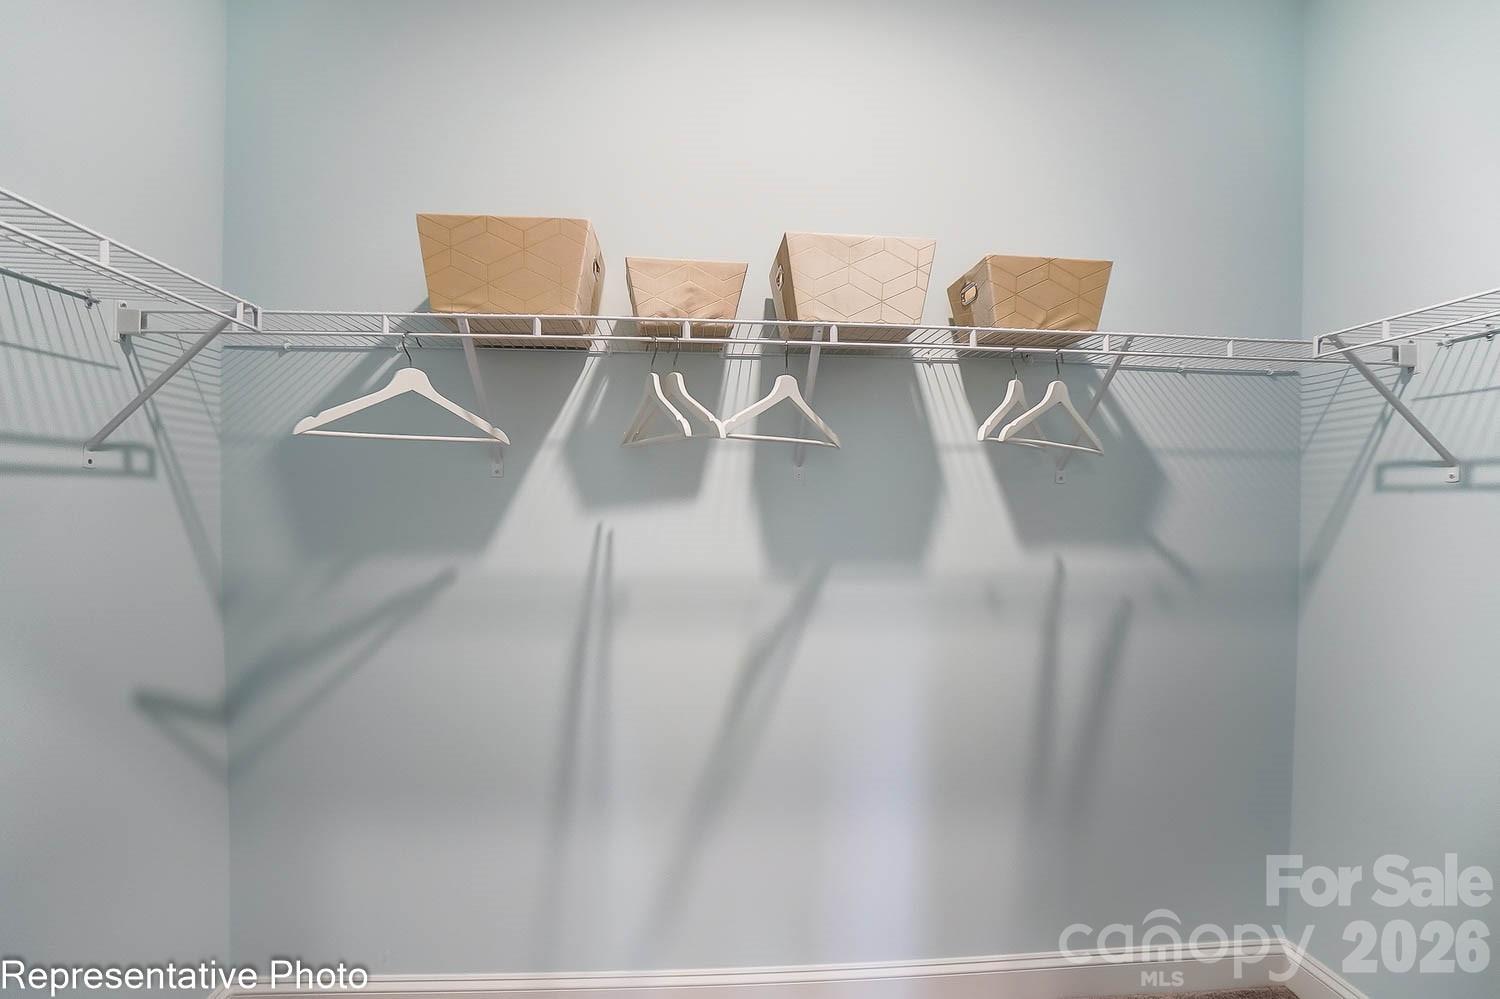
    Entrance Foyer, Kitchen Island, Walk-In Closet(s)

  • Total Bedrooms

    3

  • Bathrooms

    2

  • 1/2 Bathrooms

    1

  • Above Grade Finished Area

    1944.0

  • Basement YN

    NO

  • Cooling YN

    YES

  • Cooling

    Central Air

  • Fireplace YN

    NO

  • Heating YN

    YES

  • Heating

    Forced Air, Natural Gas

  • Pet friendly

    N/A

Exterior

  • Garage

    Yes

  • Garage spaces

    1

  • Construction Materials

    Fiber Cement, Stone Veneer

  • Parking

    Driveway, Garage Door Opener, Garage Faces Front

  • Patio and Porch Features

    Covered, Front Porch, Rear Porch

  • Pool

    No

Area & Lot

  • Lot Features

    Cul-De-Sac

  • Property Type

    Residential

  • Property Sub Type

    Townhouse

Price

  • Sales Price

    $450,400

  • Sq. Footage

    1, 944

  • Price/SqFt

    $231

HOA

  • Association

    Yes

  • Association Fee

    $170.5

  • Association Fee Frequency

    Monthly

  • Association Fee Includes

    N/A

School District

  • Elementary School

    Pitts School

  • Middle School

    Roberta Road

  • High School

    Jay M. Robinson

Property Features

  • New Construction

    YES

  • Association Amenities

    Dog Park, Trail(s)

  • Foundation Details

    Slab

  • Senior Community YN

    NO

  • Sewer

    Public Sewer

  • Water Source

    Public

Schedule a Showing

Showing scheduled successfully.

<
>
IN PERSON
VIA CHAT

What is 3 + 4 ?


Change time

Mortgage calculator

Estimate your monthly mortgage payment, including the principal and interest, property taxes, and HOA. Adjust the values to generate a more accurate rate.

Your payment

Principal and Interest:

$

Property taxes:

$

HOA fees:

$

Total loan payment:

$

Total interest amount:

$

Location

County

Cabarrus

Elementary School

Pitts School

Middle School

Roberta Road

High School

Jay M. Robinson

Listing Courtesy of Michael Conley , Eastwood Homes

RealHub Information is provided exclusively for consumers' personal, non-commercial use, and it may not be used for any purpose other than to identify prospective properties consumers may be interested in purchasing. All information deemed reliable but not guaranteed and should be independently verified. All properties are subject to prior sale, change or withdrawal. RealHub website owner shall not be responsible for any typographical errors, misinformation, misprints and shall be held totally harmless.

Agent Zaneta Mowatt

Agent

Zaneta Mowatt

Call Zaneta today to schedule a private showing.


* Listings on this website come from the FMLS IDX Compilation and may be held by brokerage firms other than the owner of this website. The listing brokerage is identified in any listing details. Information is deemed reliable but is not guaranteed. If you believe any FMLS listing contains material that infringes your copyrighted work please click here to review our DMCA policy and learn how to submit a takedown request.© 2024 FMLS.
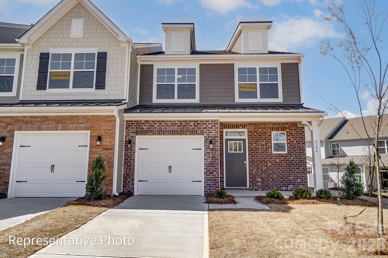
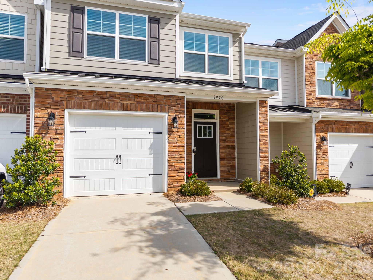
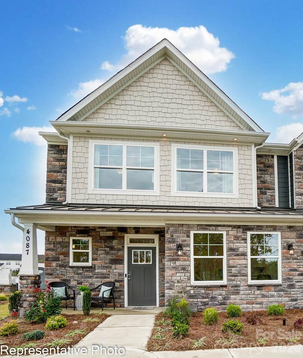
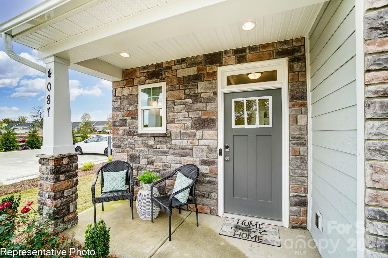
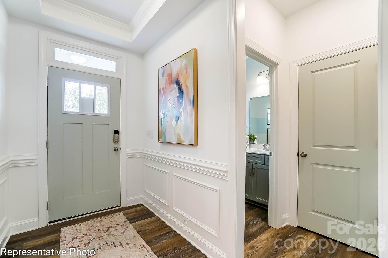
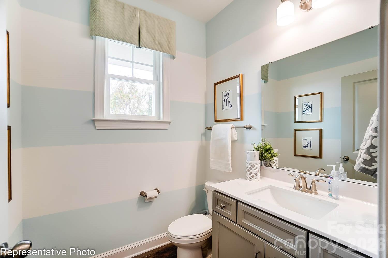
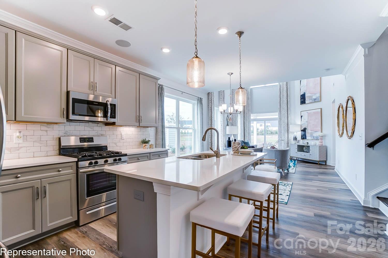
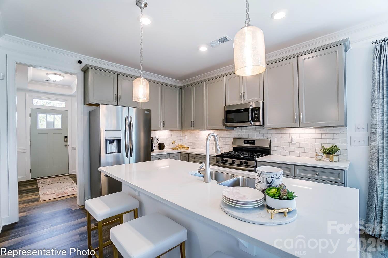
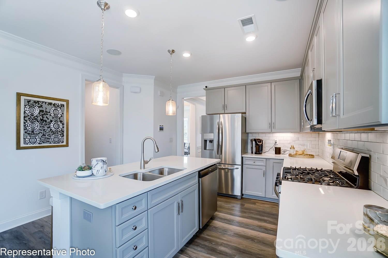
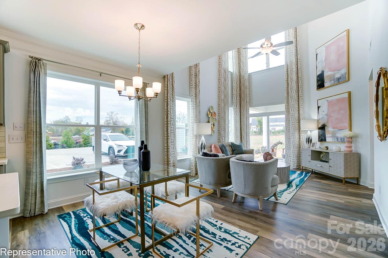
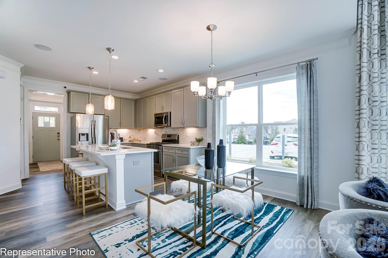
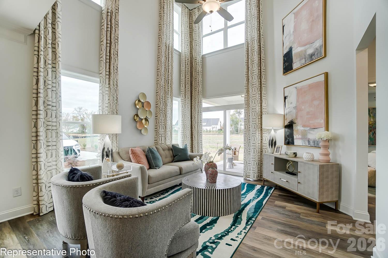
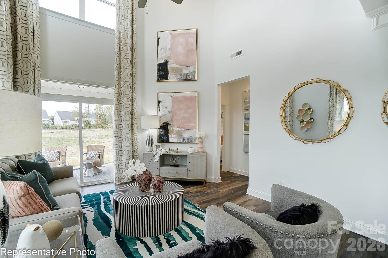
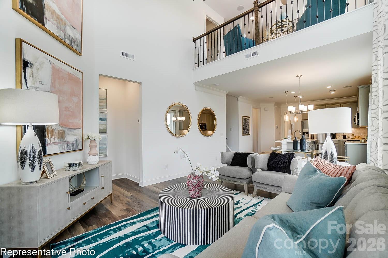
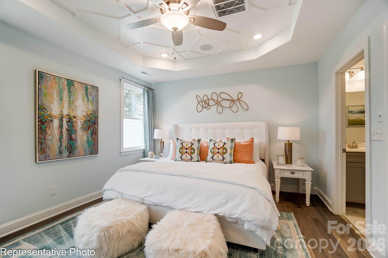
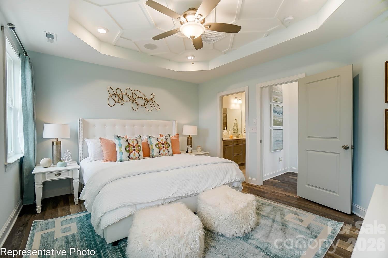
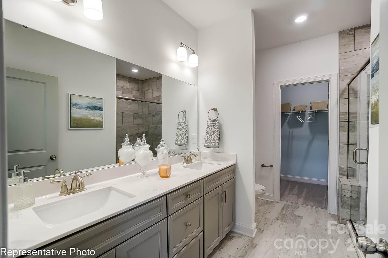
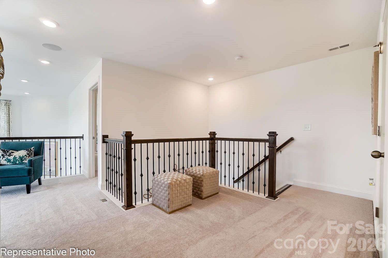
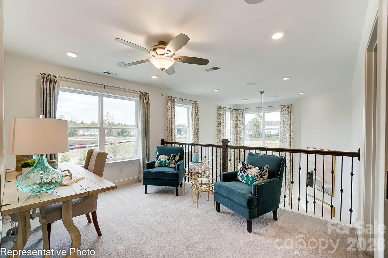
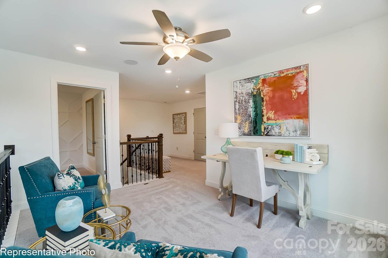
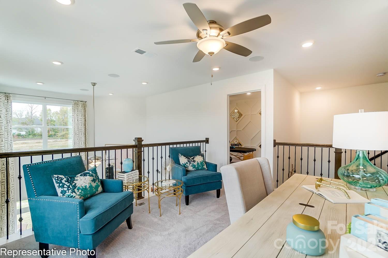
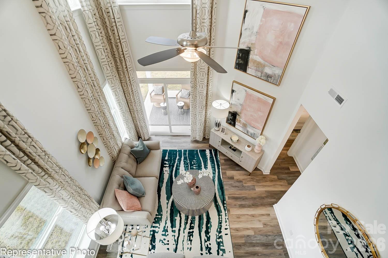
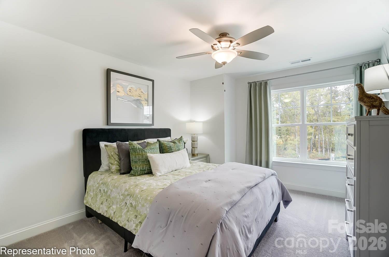
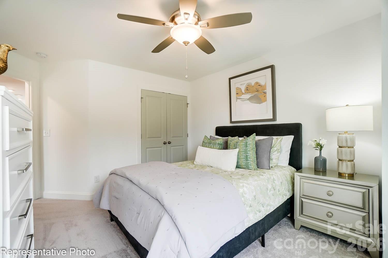
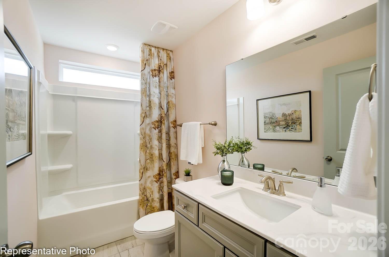
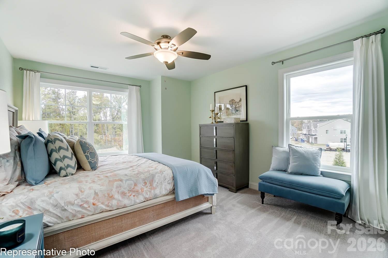
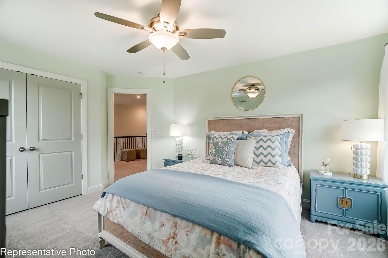
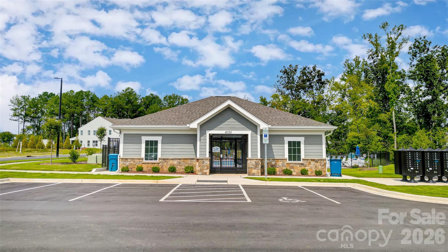
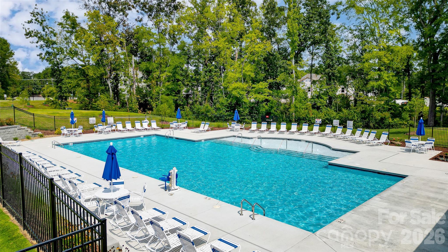
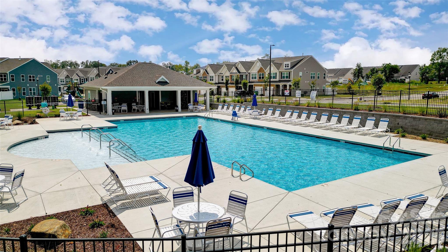
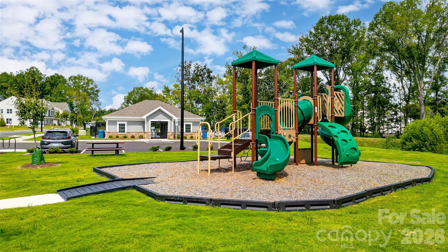
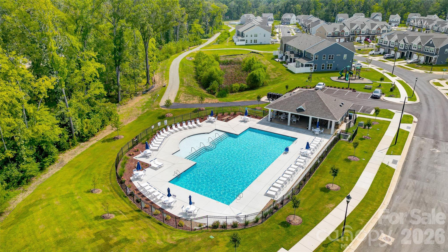
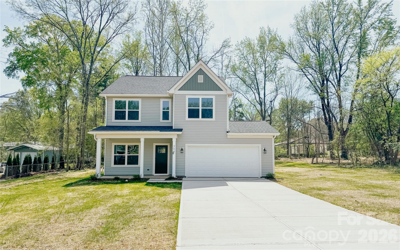
New townhomes in Harrisburg! This end-unit townhome features the primary suite on the main and a flex/bonus room on the upper floor. The home has a total of 3 bedrooms, 2.5 baths, and more than 1,900 square feet of living space. The kitchen features quartz counters, Shaker-style white cabinets, a tile backsplash, and stainless appliances, including a gas range. The open dining area and 2-story great room look out to the rear covered porch. The primary bedroom features a tray ceiling, and the primary bath features a tiled shower with bench seat and a double-sink vanity. The upper floor has a loft overlooking the great room, two additional bedrooms, a full bath, and a finished flex space/bonus room. Other extras include a tray ceiling in the foyer, white cabinets & quartz counters in all baths, and stairs with composite treads & metal balusters. Community amenities include a dog park, walking trails, a playground, outdoor pool, and cabana.

4376 Black Court

Message successfully sent.

What would you like to know?

What is 3 + 4 ?

I agree to receive email communication and understand I can unsubscribe at any time.

I agree to be contacted by Prestino Advantage via call, email, and text for real estate services. To opt out, you can reply 'stop' at any time or reply 'help' for assistance. You can also click the unsubscribe link in the emails. Message and data rates may apply. Message frequency may vary. Privacy Policy

Related Properties

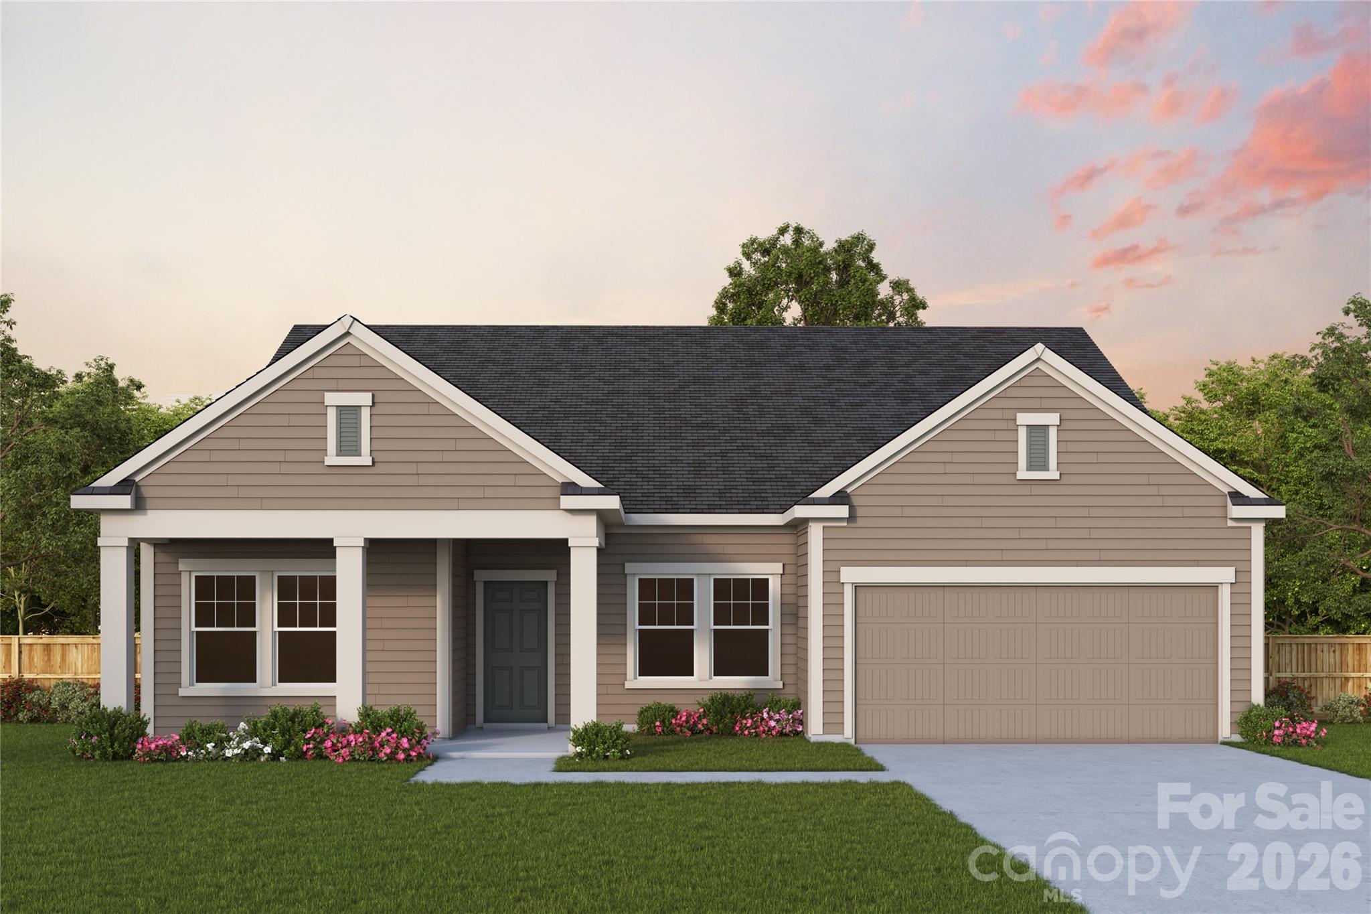
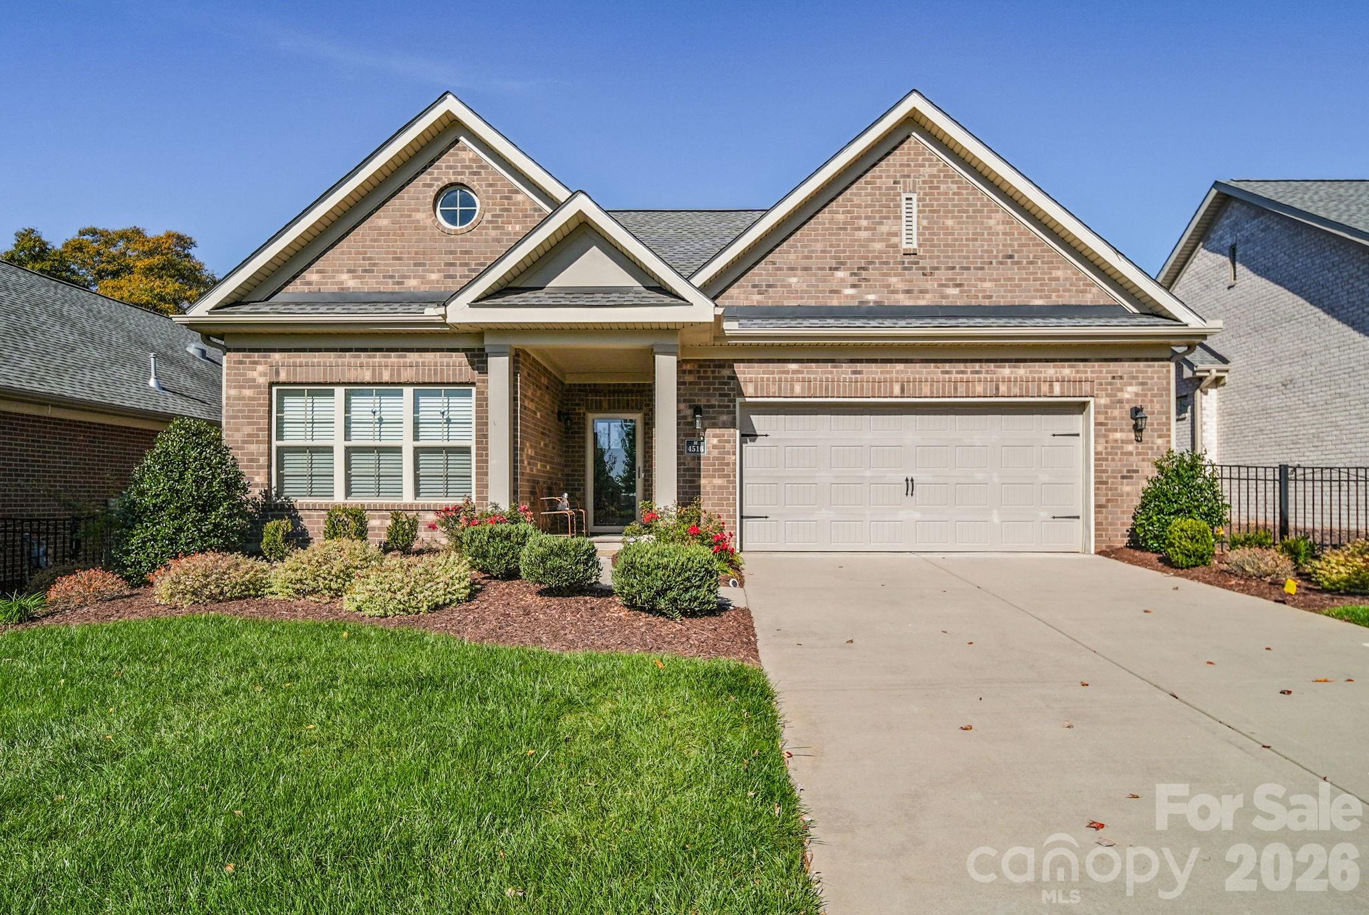
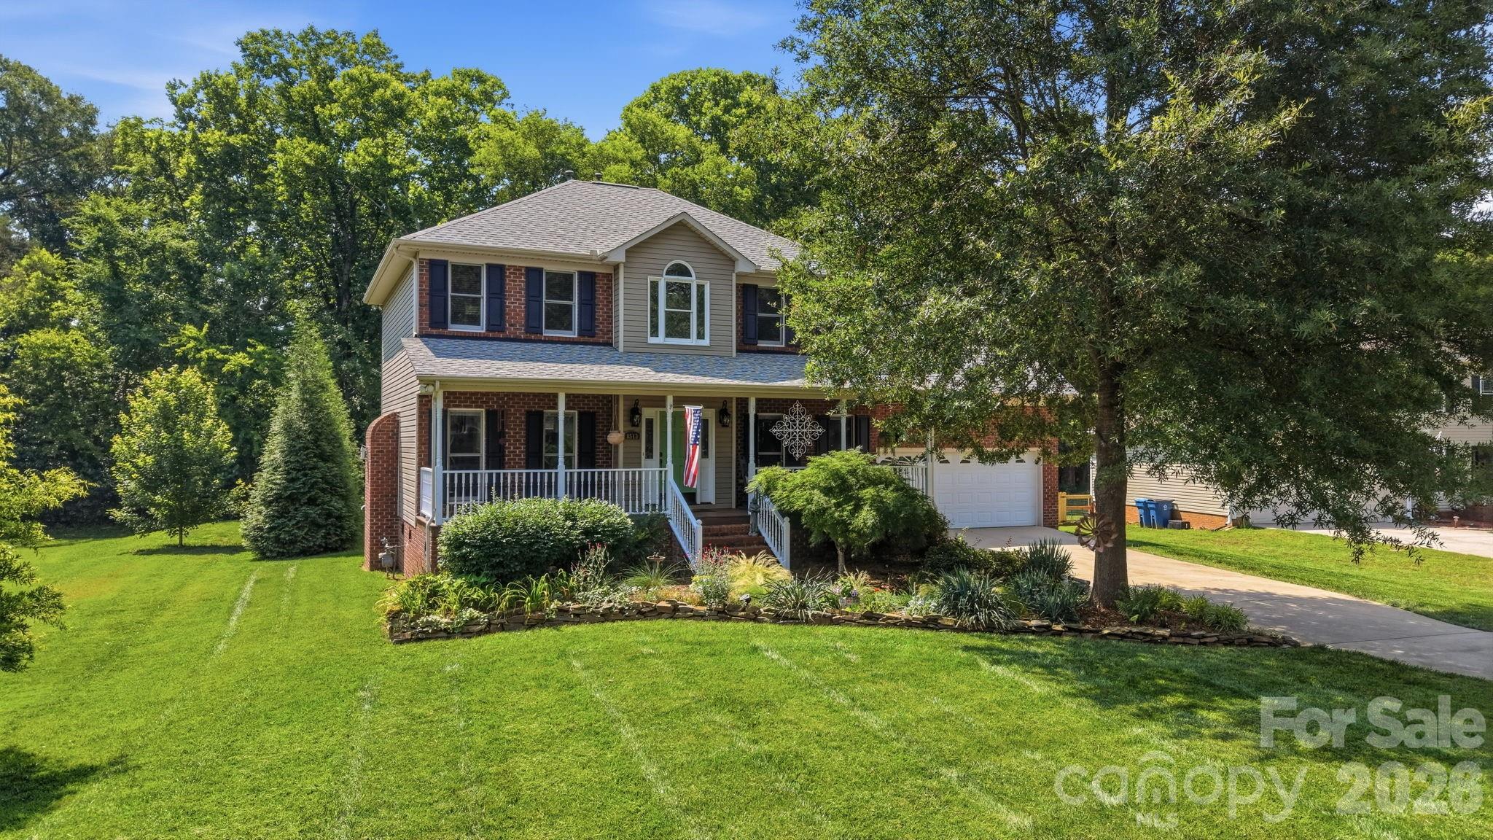
SELLERS WILL ENTERTAIN OFFERS BETWEEN $469,900.00-$499,900.00 OR ABOVE. Great Opportunity to own a well cared for Full Brick Home Situatedin an Age Restricted Community in the Heart of Harrisburg close to all the Desireable Amenities Harrisburg has to offer. This Beautiful Home Features an Open Floor Plan with Main Level Living. The Gorgeous Modern Kitchen Features White Cabinets with Granite Counter Tops and Custom Tile Backsplash. The Large Island has an Eat-In Bar and is Accented with Pendant Lighting. The Kitchen Also Features a Tray Ceiling with Recessed Lighting, Stainless Appliances, and is Open to the Great Room & Dining Area. The Great Room is Adorned with a Cozy Gas Log Fireplace Flanked by Offset Niche Areas ready to Built-Ins or Add the Perfect Furniture Accents. The Tray Ceilings, Custom Fan/Lights, and Beautiful Wood Floors add a Nice Touch. The Dining Area is Open to The kitchen with a Pleasant View of the Patio Area. The Spacious Owners Suite Features Wood Floors,Tray Ceiling with Custom Fan/Light, Large Walk-In Closet, and Nice View of the Screened Porch. The Owners Bath Features a Dual Sink Vanity with Custom Framed Mirrors, Custom Tile Floor with a Large Walk In Shower for Easy Access. The Shower Features Custom Tile Walls and ( No Glass To Clean ) for Easy Maintenance. The Split Bedroom Floor Plan allows Priivacy for Both The Owners Suite and Guest Bedroom. The Guest Full Bathroom is Conveniently Located next to the Guest Bedroom and Foyer Entry. The Back Hallway off Kitchen Leads to a Spacious Laundry Room next to the Huge Walk-In Pantry/Storage Area as you head to The Garage. The Large 2 Car Garage Features Finished and Painted Walls, Built-In Shelving and a Remote Door Opener. The Large Patio off The Kitchen Area Leads to a Spacious Screened Porch with a Ceiling Fan/Light. Enjoy the View of the Nicely Landscaped Side and Rear Yard while Lounging in the Screened Porch. The Exterior Lawn Care is Maintained by the Association, Providing an Easy Living Lifestyle. The Seller is Offering a Home Warranty with an Acceptable Offer to Give the Buyers Peace of Mind to call this Their Home.
#4379048

Harrisburg

4516 Ideal Way

2 Beds

2 Baths

1,849 Sq.Ft.

$499,900

MLS#: 4379048
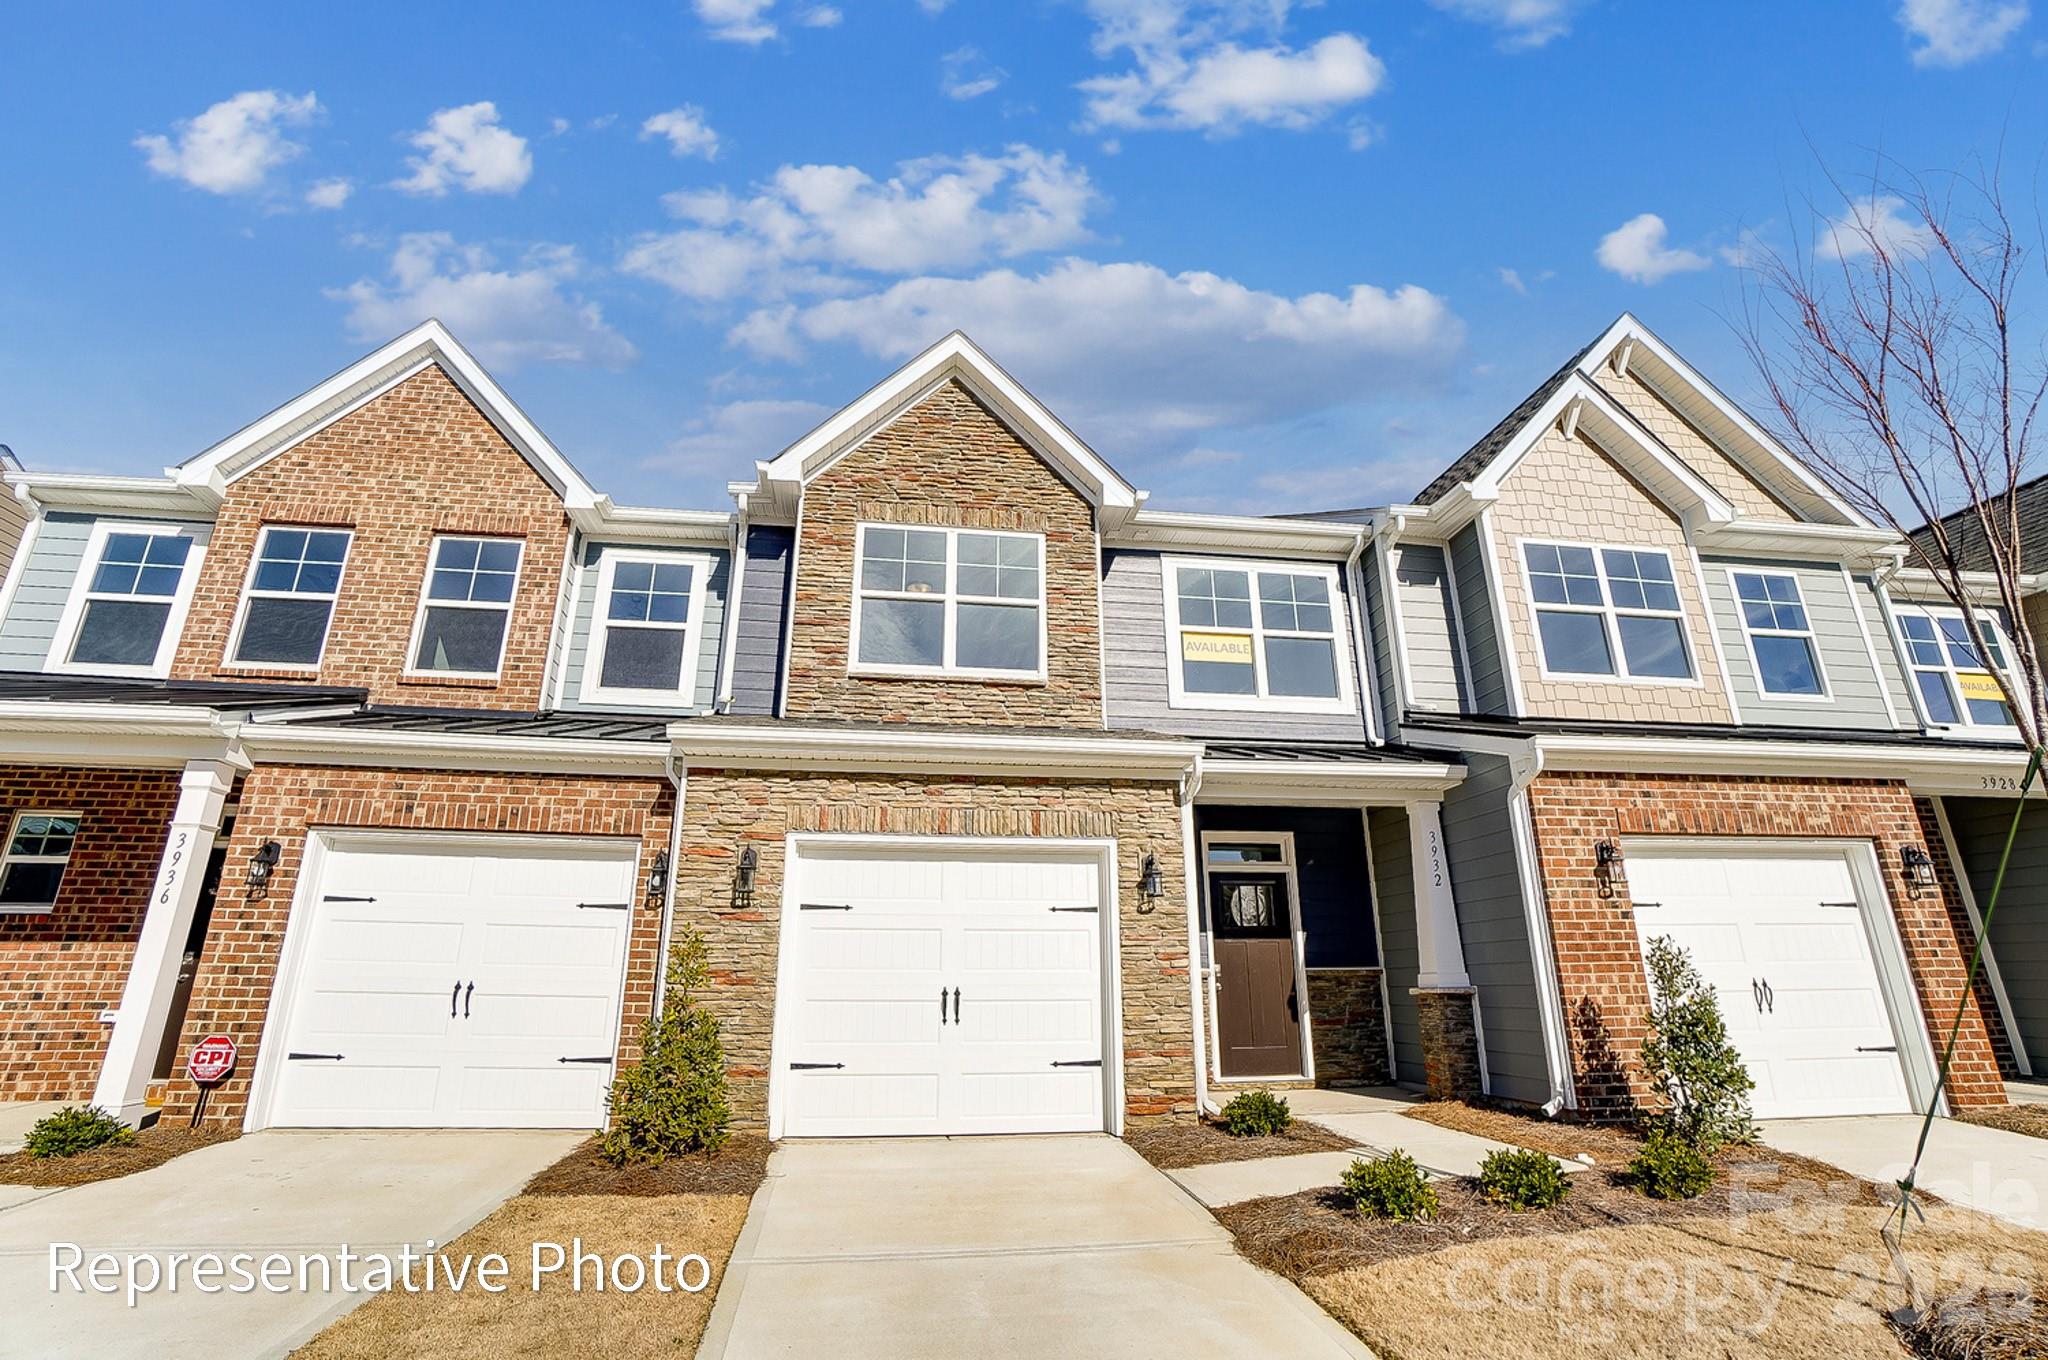
Beautiful, like-new construction, end-unit townhome located in the desirable Harrisburg Village community. Step inside this popular Cary plan, featuring a two-story great room that’s perfect for relaxing or entertaining. The freshly painted interior includes luxury vinyl plank flooring on the main level and custom blinds throughout. The kitchen boasts Shaker-style cabinets, quartz countertops, a subway tile backsplash, stainless steel appliances including a gas range, and an adjacent dining area. The primary suite offers a tray ceiling and an en-suite bathroom with a dual-sink vanity, a tiled shower with a semi-frameless door, and a walk-in closet. Upstairs, you’ll find two bedrooms, a bed/bonus room (no closet), a full bathroom, and a versatile loft. An attached one-car garage provides convenience, and the refrigerator and washer/dryer convey. Community amenities include a pool, playground, dog park, and walking trails.
#4334806

Harrisburg

4003 Rothwood Lane

4 Beds

2 Baths

1,949 Sq.Ft.

$434,990

MLS#: 4334806

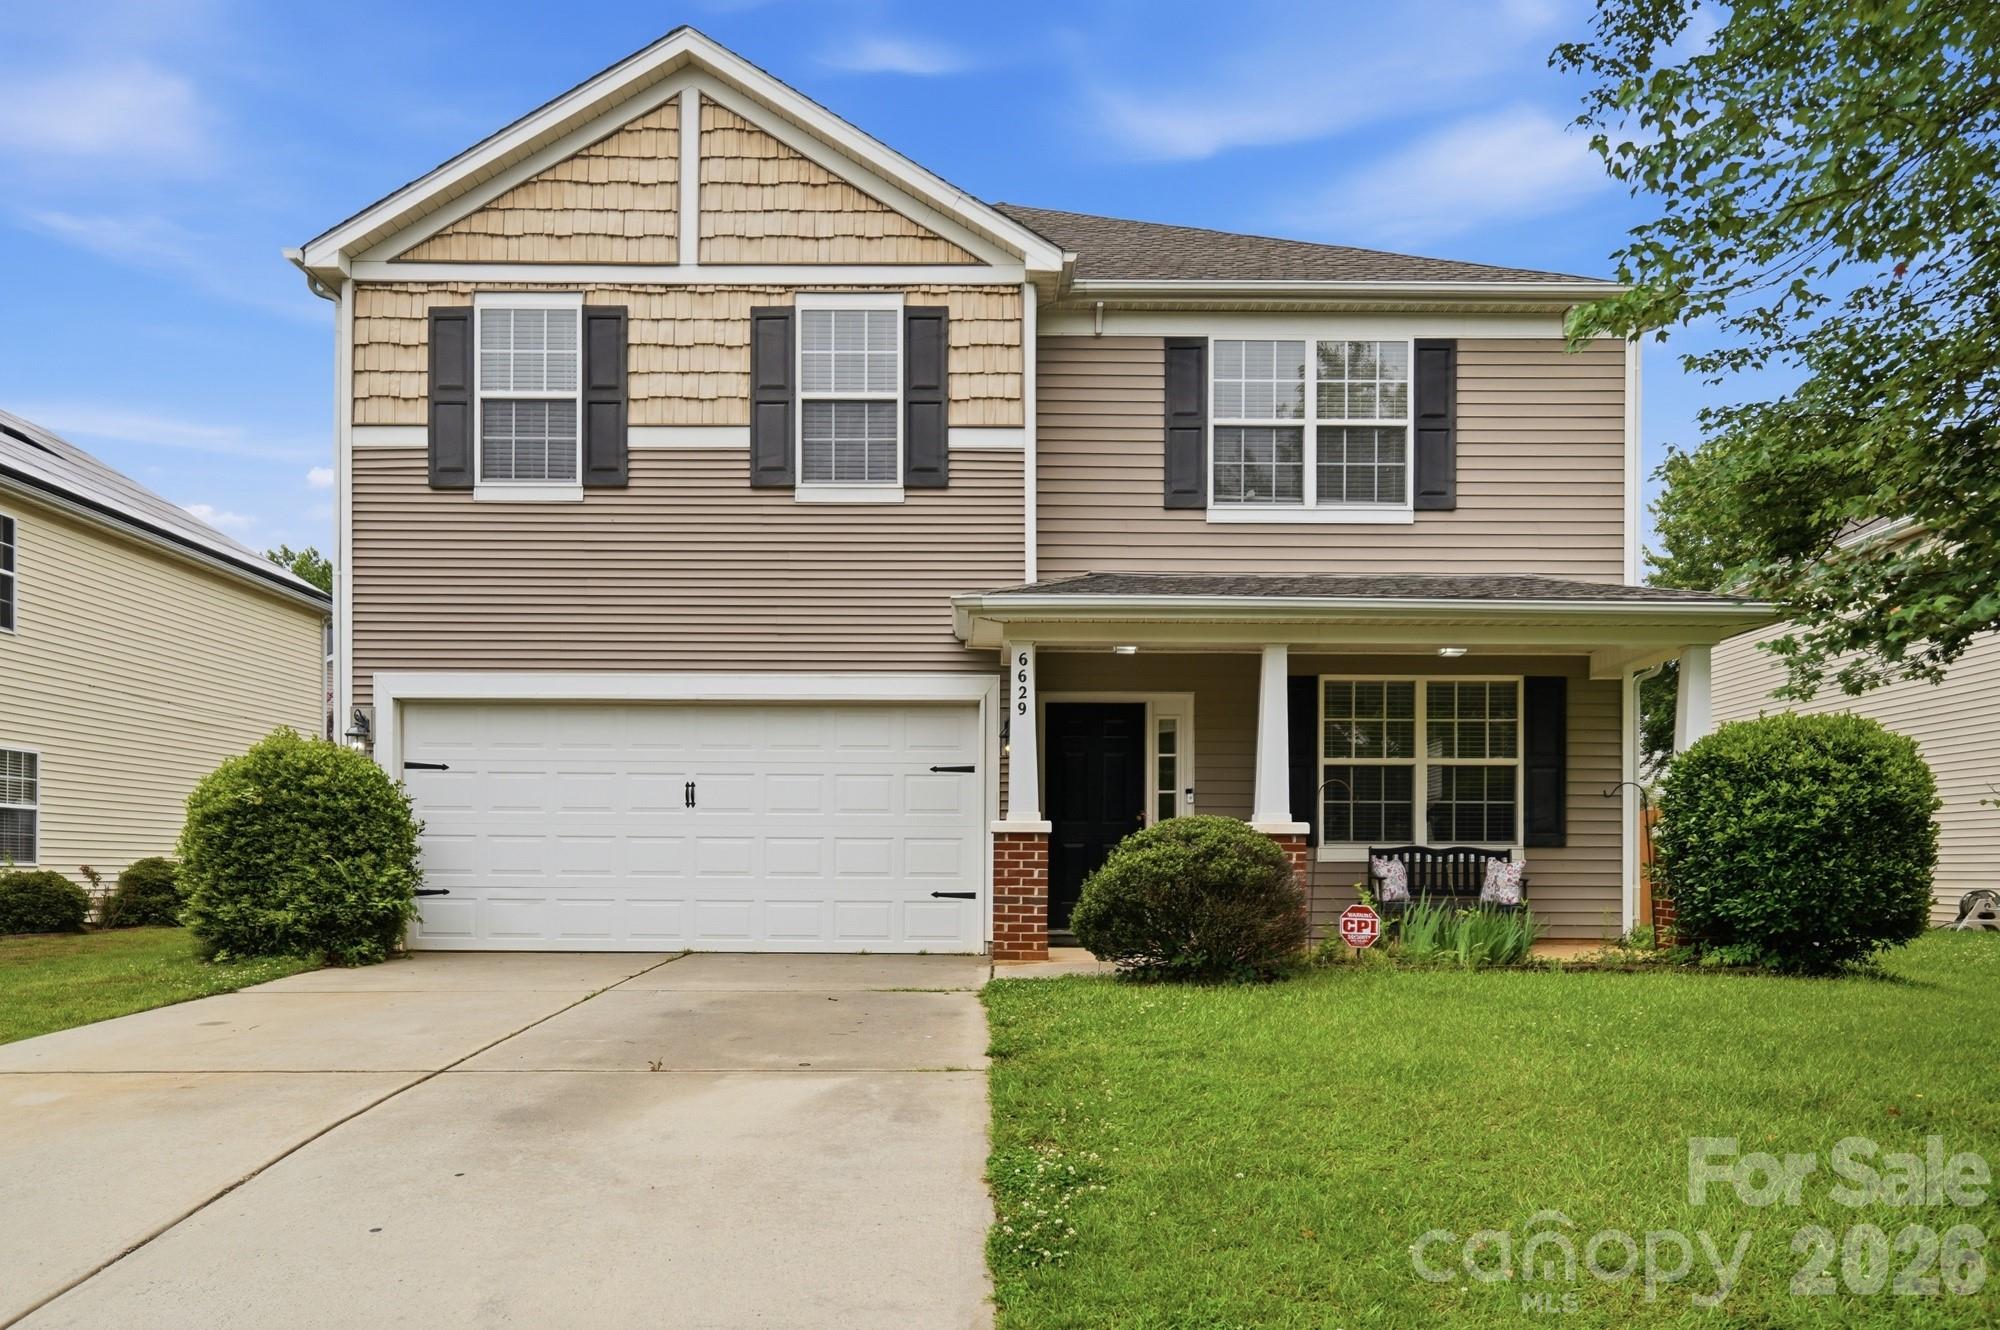
Welcome to one of the most updated homes Rocky River Crossing has to offer! Main level features LVP flooring throughout, with modern fixtures, neutral paint and an open floor plan! Upstairs you'll find 4 spacious bedrooms and a stunning primary bathroom! Outside, the backyard is fenced with new trees planted for additional privacy. Rocky River Crossing community includes a pool, sidewalks throughout, walking trails and playground. Minutes away from shopping, dining, and Harrisburg park, the location can't be beat! Solar panels installed to help keep energy costs low!
#4384945

Harrisburg

6058 Ironwood Court

4 Beds

2 Baths

2,229 Sq.Ft.

$460,000

MLS#: 4384945

Please not that this is a short sale opportunity. Any offers are subject to 3rd part approval This spacious home is full of potential and offers comfortable living across both levels. The main floor features three bedrooms and an open-concept layout that creates an easy flow for everyday living and entertaining. The partially finished basement adds even more versatility with its own bedroom, kitchen, and living area, plus direct access to the pool through a glass door. Outside, the pool area provides plenty of room to relax or play, complete with a children’s play set and a generous patio.
#4358906

Harrisburg

213 Lakeview Drive

4 Beds

3 Baths

3,551 Sq.Ft.

$400,000

MLS#: 4358906

This end-unit Norman plan offers three bedrooms, 2.5 baths, a rear covered porch, and more than 1,900 square feet of living space. Beautiful and durable Enhanced Vinyl Plank (EVP) flooring runs throughout the main level, which includes the foyer with tray ceiling, a half bath, family room, dining area, and kitchen. The kitchen features Shaker-style white cabinets, quartz counters, white tile backsplash, and stainless appliances, including a gas range and microwave. The upper floor has a loft, the laundry space, two secondary bedrooms, a full bath with tub/shower combo, and the spacious primary suite. The primary bedroom has a large walk-in closet, and the primary bathroom has a tiled shower with bench seat, a double-bowl vanity, and linen closet. All bathrooms feature white cabinets and white quartz counters. Other extras include stairs with composite treads and metal balusters and upgraded wood trim. Community amenities include a dog park, walking trails, a playground, outdoor pool, and cabana.
#4367114

Harrisburg

4383 Black Court

3 Beds

2 Baths

1,950 Sq.Ft.

$450,400

MLS#: 4367114

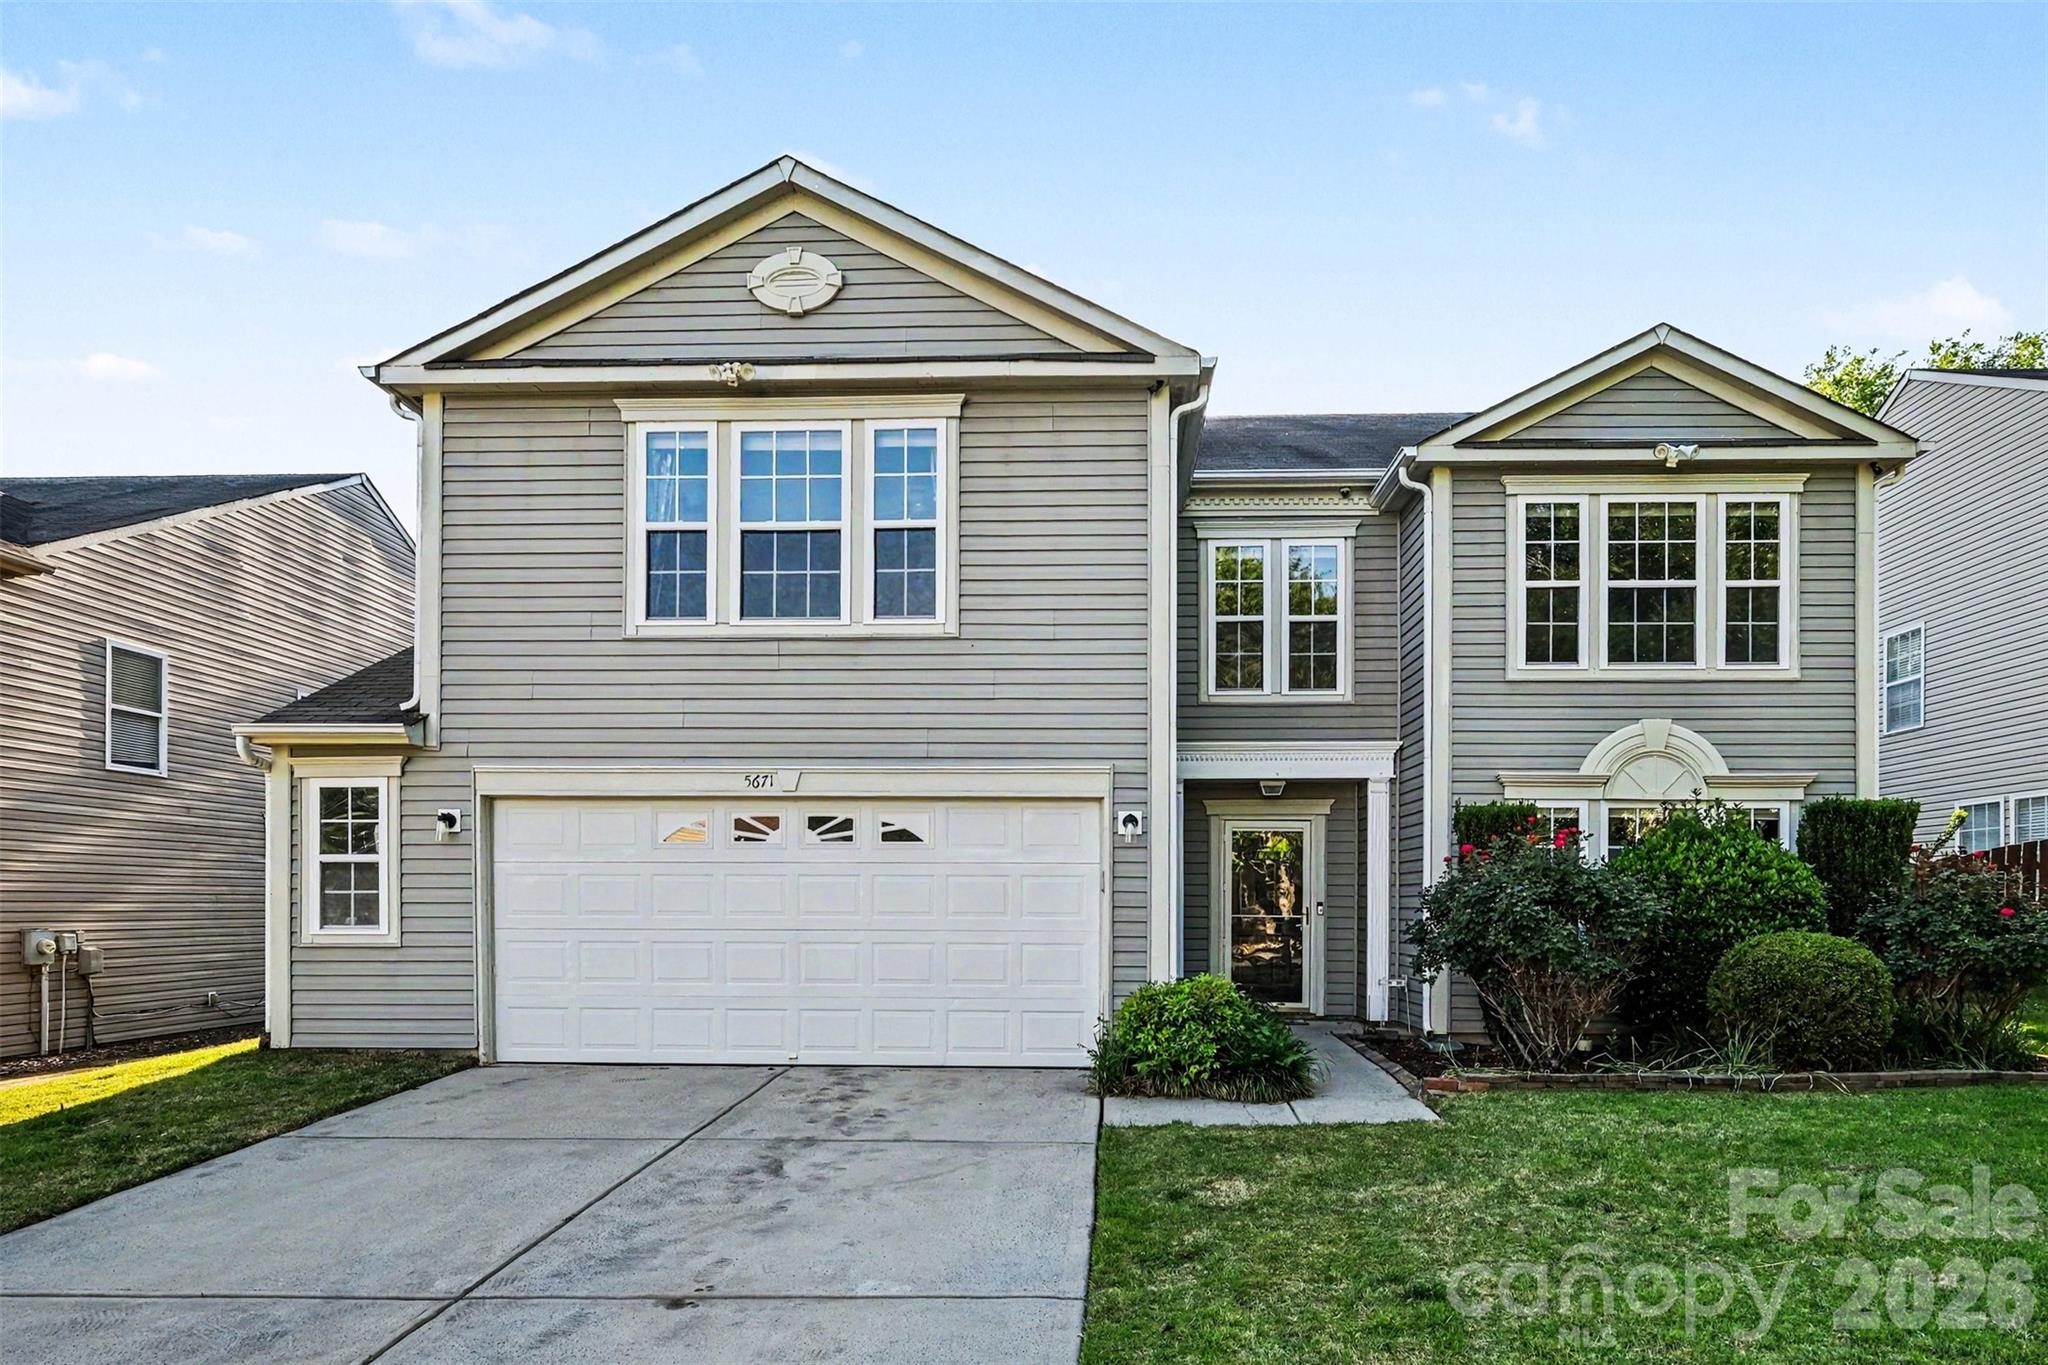
*Beautiful Harrisburg Home with in-ground Saltwater Pool, Pergola & New Fence (2025) | Top-Rated Schools* Welcome to 5671 Hammermill Drive, a beautifully maintained home in the highly desirable Harrisburg, NC community, zoned for the sought-after Hickory Ridge school cluster. This property offers the perfect blend of comfort, style, and exceptional outdoor living in a prime location. Wired for outdoor hot tub! The house is also wired to connect to a portable generator. 

Step inside to an open-concept floor plan filled with natural light, featuring spacious living areas and a seamless flow ideal for both everyday living and entertaining. The gourmet kitchen offers ample cabinetry, modern finishes, and a functional layout perfect for hosting gatherings.

This beautifully designed home features generously sized bedrooms, including a spacious primary suite with a private en-suite bath and walk-in closet. A convenient guest bedroom and full bathroom are located on the main level - ideal for guests or multigenerational living. The home also offers dual laundry rooms, providing added flexibility and convenience for extended family or multi-generational households. More photos coming soon - stay tuned for a closer look at this exceptional property!
#4366194

Harrisburg

5671 Hammermill Drive

4 Beds

3 Baths

3,736 Sq.Ft.

$499,000

MLS#: 4366194

Price reduced
Introducing the Holly Plan by Red Cedar Homes – Elevation B – a thoughtfully designed two-story new construction home blending timeless architecture with modern finishes. The kitchen showcases Dove Shaker cabinetry, quartz countertops, a herringbone tile backsplash with satin nickel accents, island pendant lighting, and brushed nickel plumbing fixtures. Main living areas feature durable Sycamore SPC flooring, while bedrooms include comfortable carpeting. Upstairs, the spacious primary suite includes a walk-in closet and an appointed bath with white shaker cabinetry, quartz countertops, tiled shower walls, and brushed nickel fixtures. The Secondary bedrooms are generously sized with walk-in closets and share well-appointed bathrooms with coordinated tile and finishes.
Additional highlights include Carrera interior doors, brushed nickel hardware, upgraded trim package, ceiling fans in the living room and primary suite, and optional front yard sod with seeded side and rear yard. NO HOA. Up to 3% of purchase price may be applied toward closing costs with preferred lender financing!
#4345766

Harrisburg

3958 Harrisburg Road 63

4 Beds

2 Baths

2,000 Sq.Ft.

$489,900

MLS#: 4345766

Welcome to 6767 Thistle Down Dr, a residence arranged for everyday comfort and functionality with well-appointed interior spaces. A cozy fireplace adds warmth, while the kitchen is equipped with all stainless steel appliances and features an accent backsplash. The primary bedroom includes double closets for organized storage, and the primary bathroom features double sinks along with a separate tub and shower. Outside, a pleasant patio extends the living area for outdoor enjoyment. This home delivers thoughtful design and everyday functionality.. Included 100-Day Home Warranty with buyer activation
#4373655

Harrisburg

6767 Thistle Down Drive

5 Beds

3 Baths

3,103 Sq.Ft.

$450,000

MLS#: 4373655

Price reduced
New townhomes in Harrisburg! This Ashland plan has 3 bedrooms, 2.5 baths, and more than 1,800 square feet of living space. The beautiful kitchen has Shaker-style, white cabinets, quartz counters, white tile backsplash, and stainless appliances, including a gas range. The kitchen opens into the dining area and family room. Stairs with metal balusters lead to the upper floor that has a loft, laundry room, two secondary bedrooms, a hall bath, and the spacious primary suite. The primary bath has a tiled shower with a bench seat, dual-sink vanity, and a linen closet. Additional extras include a foyer with tray ceiling and a built-in drop zone and quartz counters in all baths. This home has a rear covered porch and a privacy fence between rear yards. Community amenities feature a dog park, playground, paved walking trail, outdoor pool & cabana.
#4340328

Harrisburg

4257 Black Court

3 Beds

2 Baths

1,825 Sq.Ft.

$377,800

MLS#: 4340328

 - property

Send a message

Message successfully sent.

Your message

What is 3 + 4 ?

Reason for contacting?

I agree to receive email communication and understand I can unsubscribe at any time.

I agree to be contacted by Prestino Advantage via call, email, and text for real estate services. To opt out, you can reply 'stop' at any time or reply 'help' for assistance. You can also click the unsubscribe link in the emails. Message and data rates may apply. Message frequency may vary. Privacy Policy

Sign Out

Virtual Assistant

Would you like to take the next step with this property? We can help you schedule a showing or virtual tour, or send you more details.

Yes, I would like more information.

Thank You for Your Reply, One of Our Agents will contact you as soon as possible

No, maybe later.

Thank you, you can always contact me via email, phone number or through the contact form.

Realhub AI

Lucy - Your AI-Powered Realtor

Update Your Temporary Password

Personalize your search

Enter your email and we'll notify you immediately when new listings match what you're looking for.

or enter email address

Already have an account ? Login here

Continue your home search

I agree to receive communications and understand I can unsubscribe at any time.

I agree to be contacted by Prestino Advantage via call, email, and text for real estate services. To opt out, you can reply 'stop' at any time or reply 'help' for assistance. You can also click the unsubscribe link in the emails. Message and data rates may apply. Message frequency may vary. Privacy Policy

Already have an account ? Login here

We use cookies

We use cookies primarily for analytics to enhance your experience. By accepting, you agree to our use of these cookies. You can manage your preferences or learn more about our cookies policy.