Features & Amenities

Interior

  • Other Interior Features

    Vaulted Ceiling(s), Walk-In Closet(s)

  • Total Bedrooms

    3

  • Bathrooms

    2

  • 1/2 Bathrooms

    1

  • Above Grade Finished Area

    1855.0

  • Cooling YN

    YES

  • Cooling

    Heat Pump, Zoned

  • Heating YN

    YES

  • Heating

    Central

  • Pet friendly

    N/A

Exterior

  • Garage

    Yes

  • Garage spaces

    2

  • Parking

    Driveway

  • Patio and Porch Features

    Deck

  • Pool

    No

Area & Lot

  • Lot Features

    Level, Sloped

  • Lot Size(acres)

    0.58

  • Lot Size(square feet)

    25,264

  • Property Type

    Residential

  • Property Sub Type

    Single Family Residence

Price

  • Sales Price

    $199,900

  • Sq. Footage

    1,855

  • Price/SqFt

    $107

HOA

  • Association

    No

School District

  • Elementary School

    Startown

  • Middle School

    Maiden

  • High School

    Maiden

Schedule a Showing

Showing scheduled successfully.

<
>
IN PERSON
VIA CHAT

What is 3 + 4 ?


Change time

Mortgage calculator

Estimate your monthly mortgage payment, including the principal and interest, property taxes, and HOA. Adjust the values to generate a more accurate rate.

Your payment

Principal and Interest:

$

Property taxes:

$

HOA fees:

$

Total loan payment:

$

Total interest amount:

$

Location

County

Catawba

Elementary School

Startown

Middle School

Maiden

High School

Maiden

Listing Courtesy of Johnny McGuire , Coldwell Banker Boyd & Hassell

RealHub Information is provided exclusively for consumers' personal, non-commercial use, and it may not be used for any purpose other than to identify prospective properties consumers may be interested in purchasing. All information deemed reliable but not guaranteed and should be independently verified. All properties are subject to prior sale, change or withdrawal. RealHub website owner shall not be responsible for any typographical errors, misinformation, misprints and shall be held totally harmless.

Agent Mary Patrella

Agent

Mary Patrella

Call Mary today to schedule a private showing.


* Listings on this website come from the FMLS IDX Compilation and may be held by brokerage firms other than the owner of this website. The listing brokerage is identified in any listing details. Information is deemed reliable but is not guaranteed. If you believe any FMLS listing contains material that infringes your copyrighted work please click here to review our DMCA policy and learn how to submit a takedown request.© 2024 FMLS.
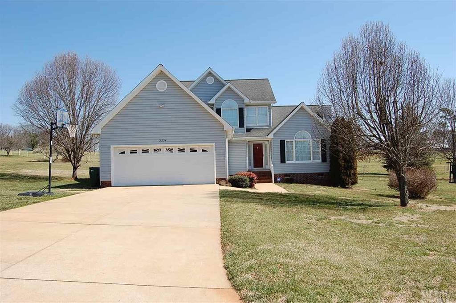
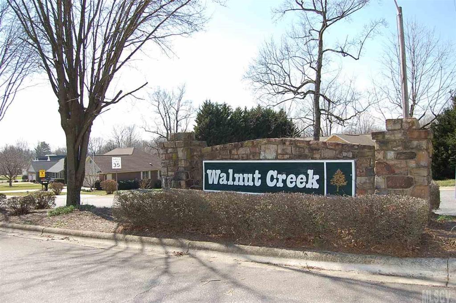
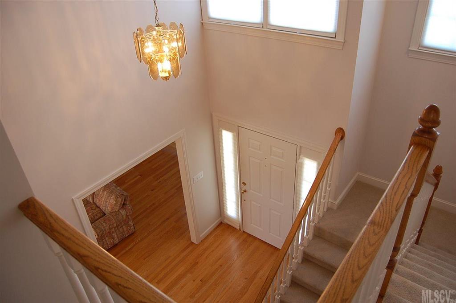
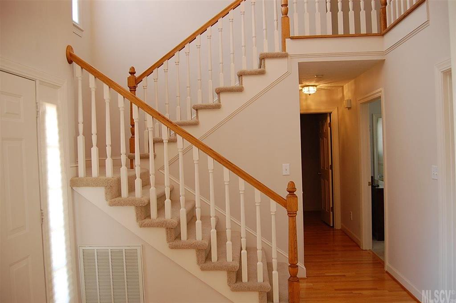
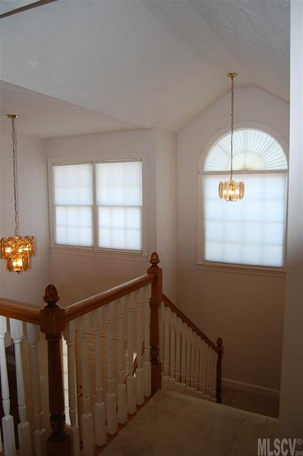
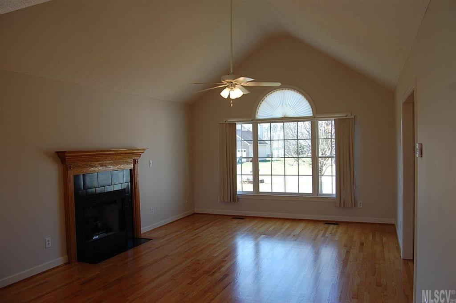
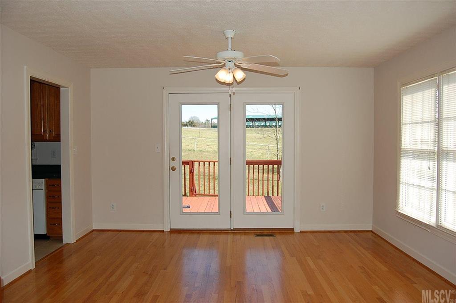
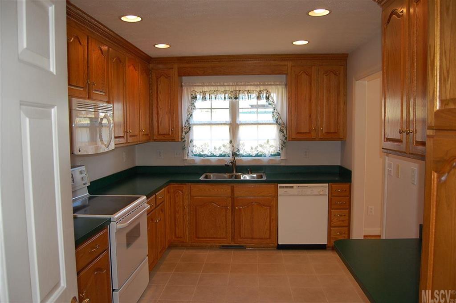
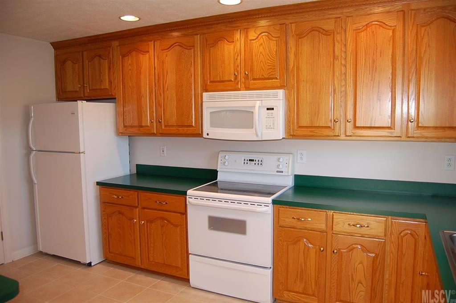
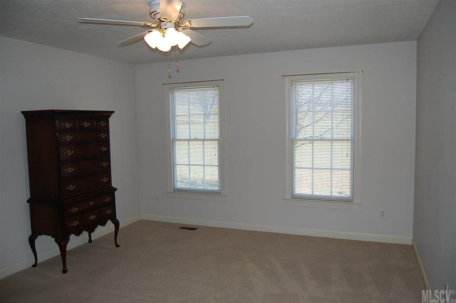
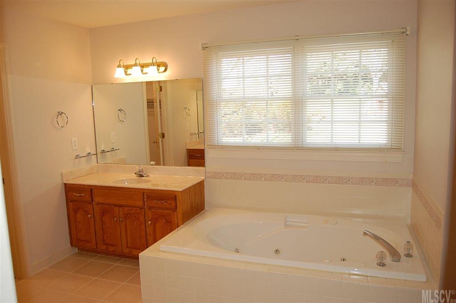
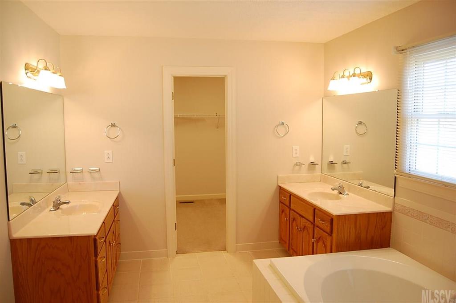
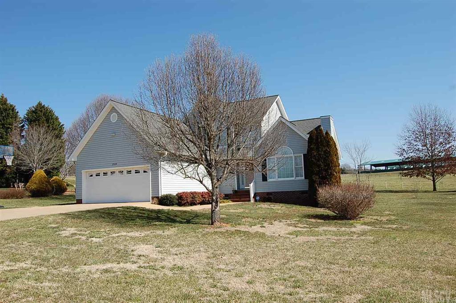
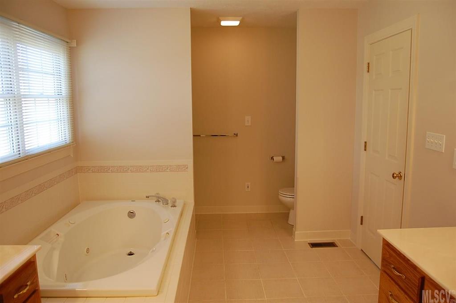
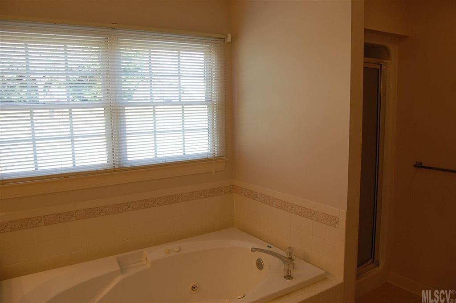
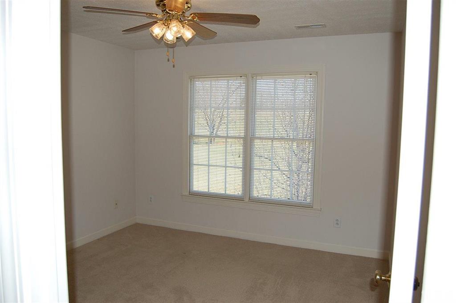
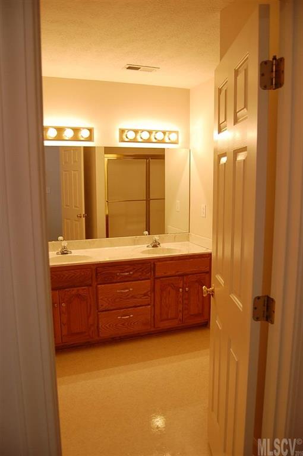
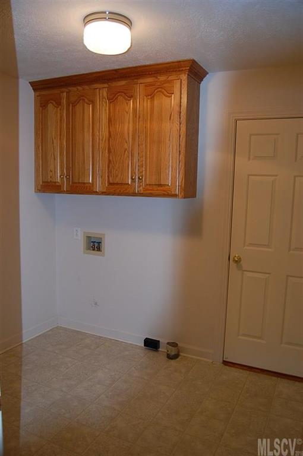
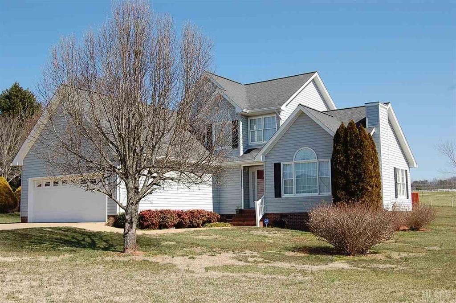
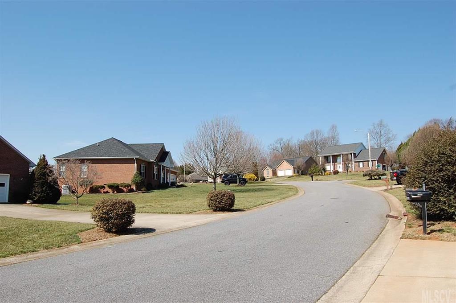
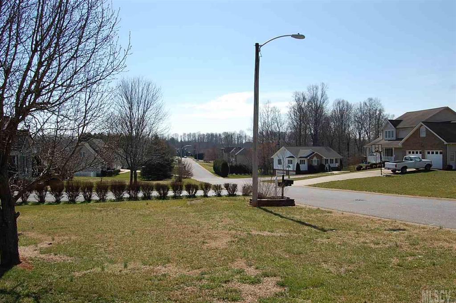
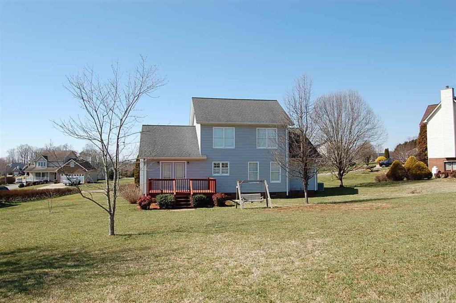
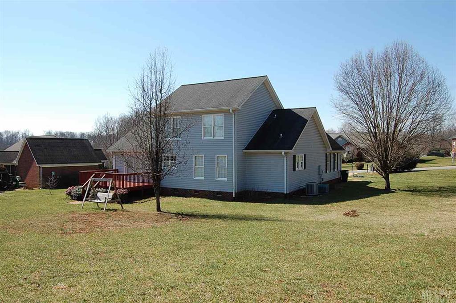
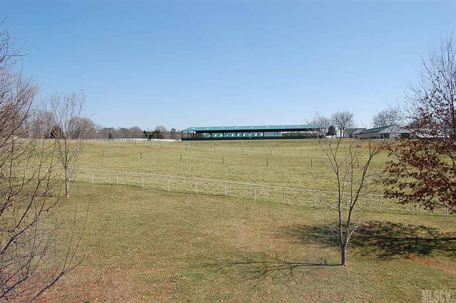
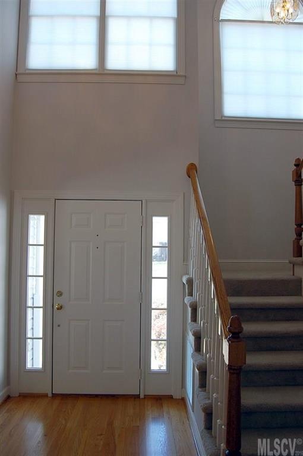
Immaculate, move in ready  3 bedroom, 2.5 bath home situated on a big lot in the popular Walnut Creek neighborhood. Great location!!  Master on main with large master bath which has two vanities, garden tub, separate shower and a huge walk in closet.  The foyer is very open and inviting.  It leads to the upstairs bedrooms and full bath.  The great room is situated off the foyer. It has hardwood floors and a gas fireplace.  The dining area is situated at the rear off from the kitchen.  The kitchen has an electric range, microwave, refrigerator and dishwasher which remain with the home.  It has a large laundry room on the main which leads out to a nice double garage.  The back of the home overlooks pasture land which is very peaceful.  MUST SEE!

2534 Chandy Street

Message successfully sent.

What would you like to know?

What is 3 + 4 ?

I agree to receive email communication and understand I can unsubscribe at any time.

I agree to be contacted by Prestino Advantage via call, email, and text for real estate services. To opt out, you can reply 'stop' at any time or reply 'help' for assistance. You can also click the unsubscribe link in the emails. Message and data rates may apply. Message frequency may vary. Privacy Policy

Related Properties

Charming updated home in Newton offering a clean, comfortable layout with fresh neutral finishes throughout. The home features updated flooring, a bright kitchen with white cabinetry and modern countertops, and a refreshed bathroom. Natural light gives the interior an inviting feel, while the covered front porch and spacious yard provide great outdoor usability. Conveniently located near downtown Newton, shopping, dining, and major roadways, this home is a great opportunity for a primary residence or investment property.
#4400513

Newton

423 N Davis Avenue

2 Beds

1 Baths

971 Sq.Ft.

$194,900

MLS#: 4400513
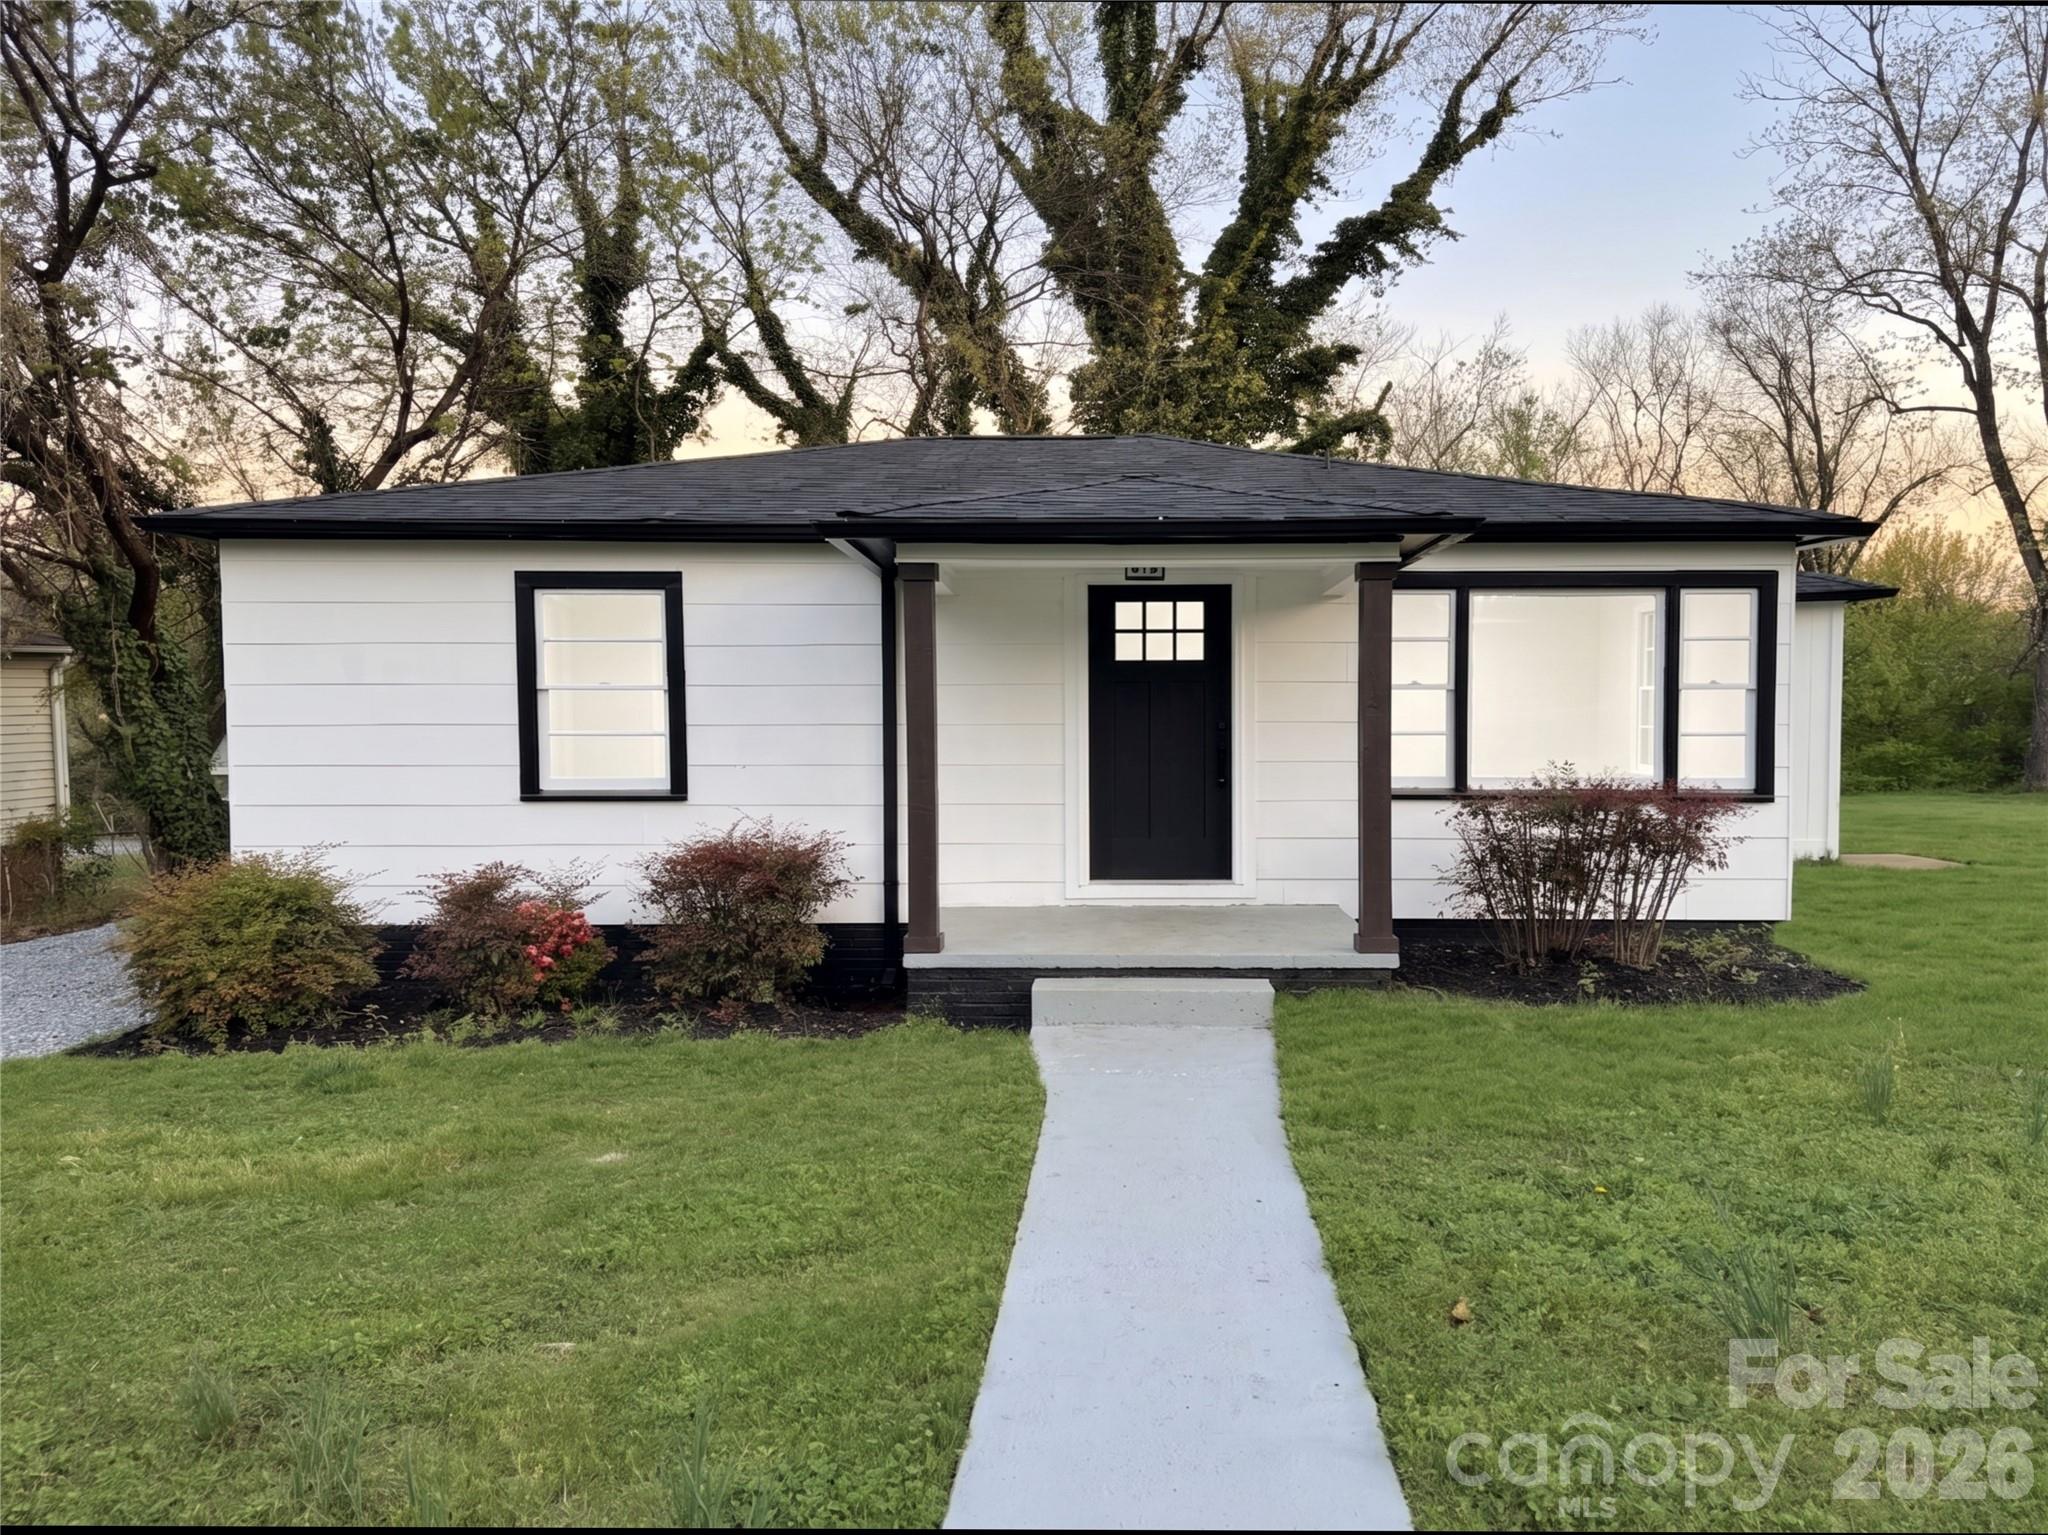
Completely renovated 2-bedroom, 1-bathroom home offering absolute peace of mind. Fully updated just one year ago, this property features a brand-new roof, HVAC system, plumbing, and electrical. The interior boasts fresh flooring throughout, a beautifully updated bathroom, and a modern kitchen complete with one-year-old appliances. Meticulously maintained and entirely move-in ready, this turnkey home is an exceptional opportunity. Schedule your tour today!
#4394478

Newton

142 S Ervin Avenue

2 Beds

1 Baths

827 Sq.Ft.

$174,999

MLS#: 4394478
Price reduced
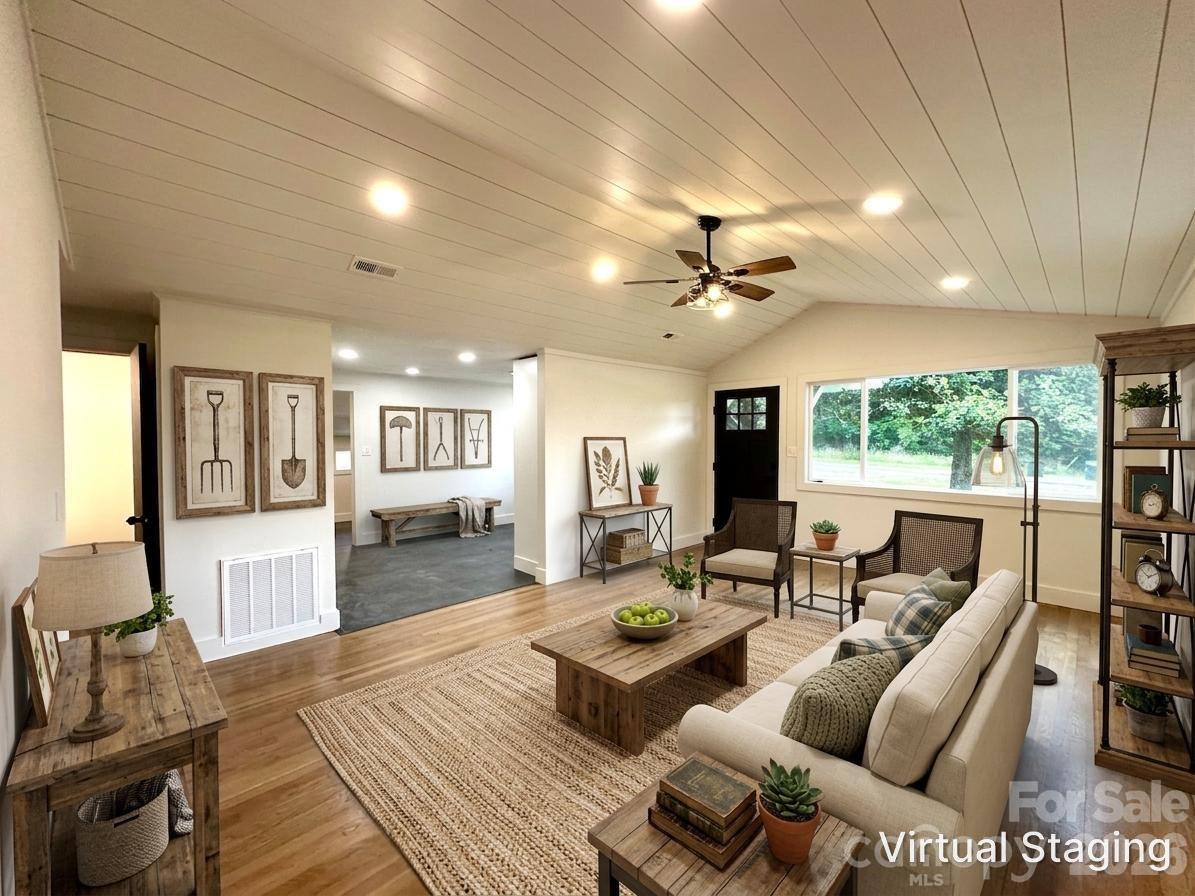
Enter into this inviting 2 bedroom, 1 bath farmhouse-style retreat, blending rustic elegance and modern updates with attention to details.  Warm hardwood floors welcome you home, and stainless steel appliances elevate everyday living. Pulling into your grass driveway, surrounded by the tranquility of a rural setting, you’ll enjoy peaceful mornings and quiet evenings, while being only minutes from nearby shops, dining, and schools.
#4392573

Newton

908 E 1st Street

2 Beds

1 Baths

1,260 Sq.Ft.

$239,000

MLS#: 4392573
Price reduced
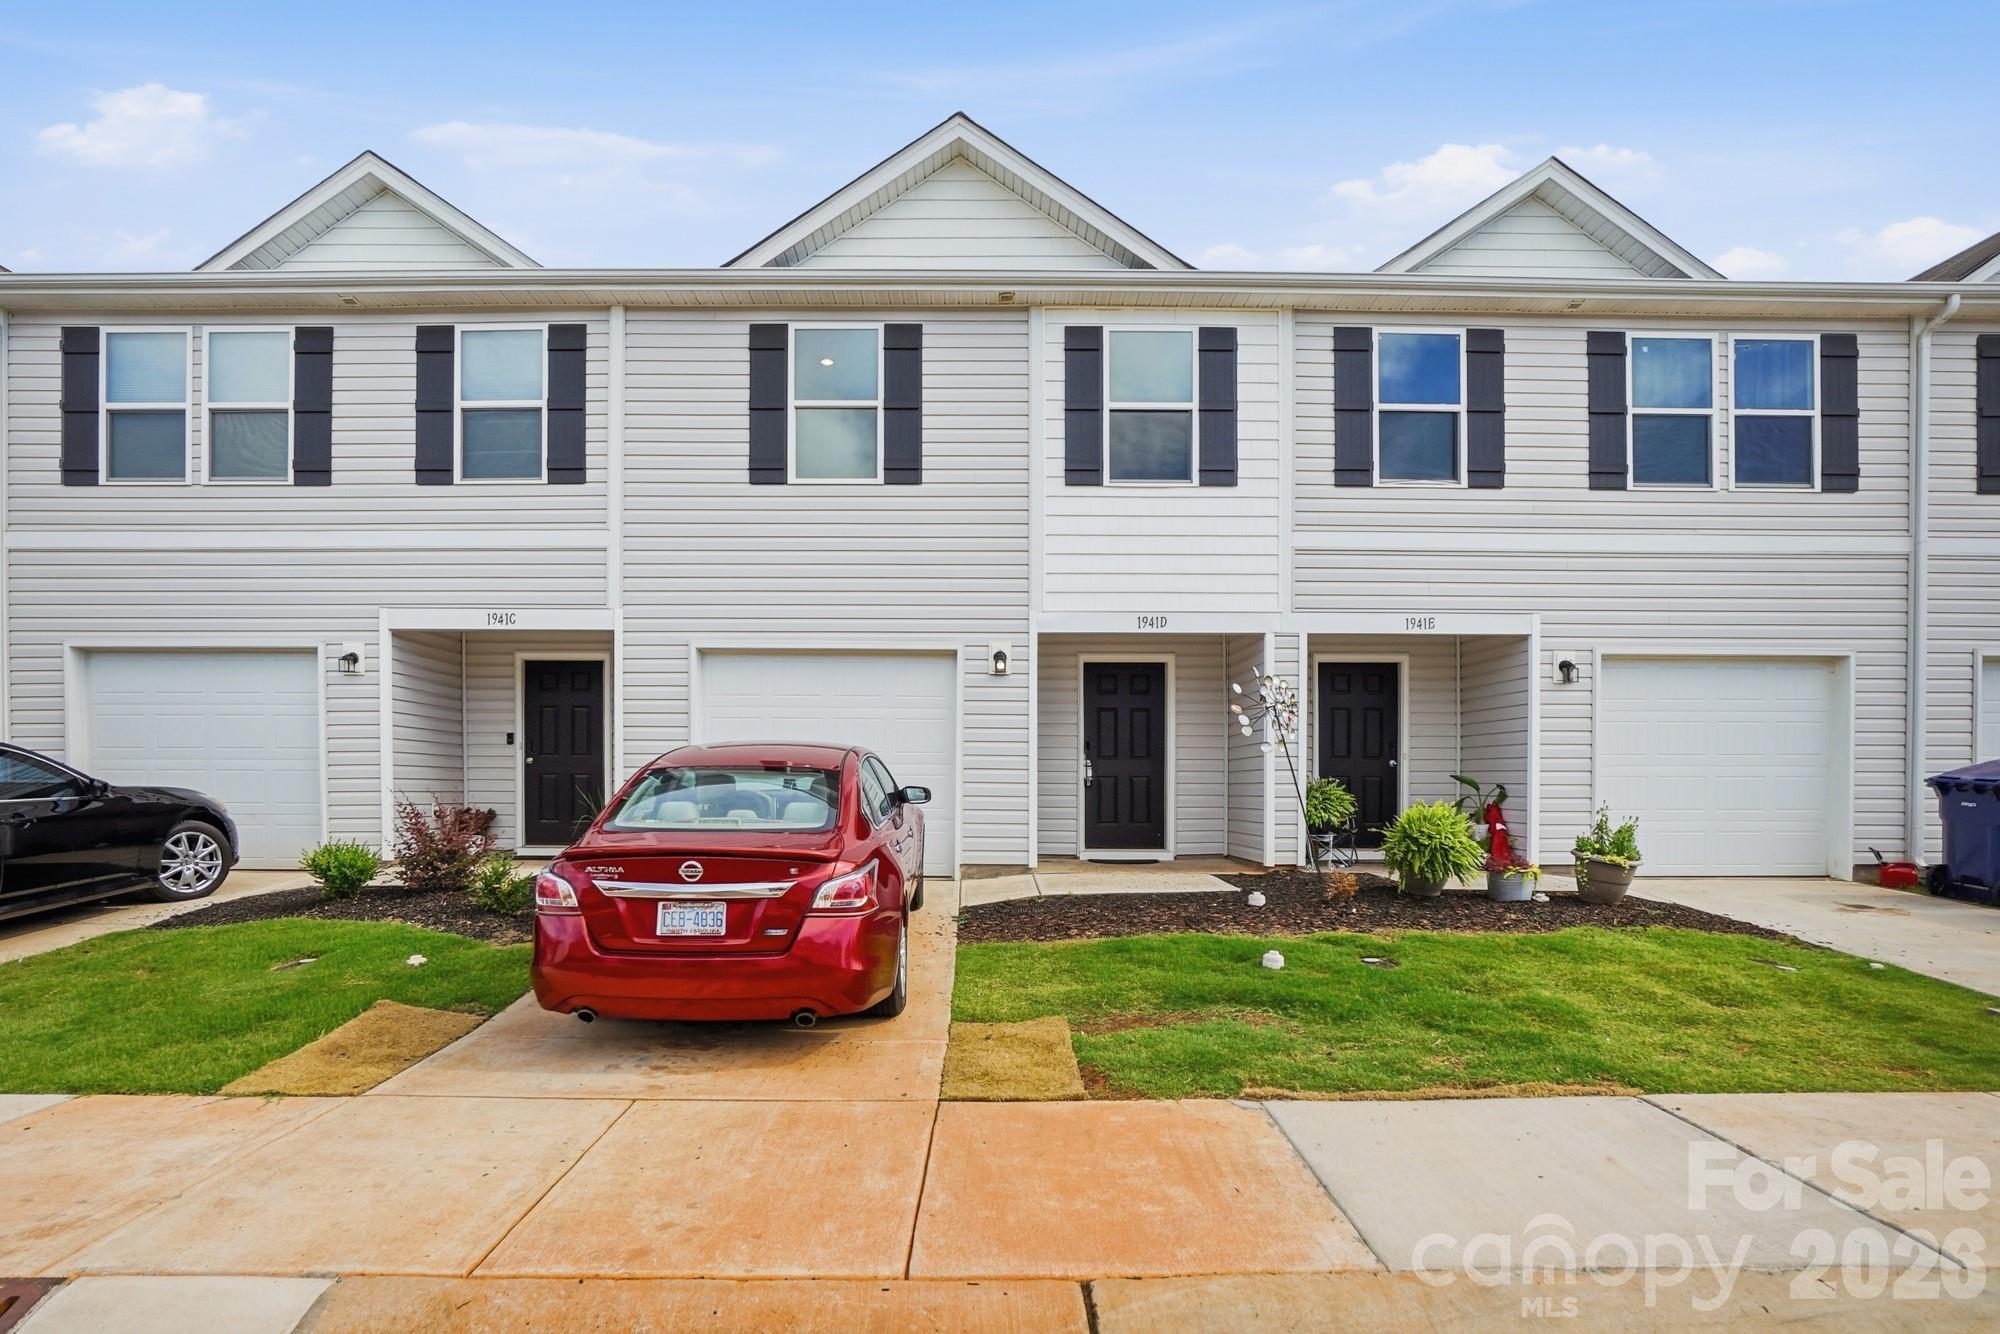
Welcome to the beautifully designed Holly Springs plan in the sought-after Trivium Townhomes community! This 2-story townhome features an open-concept layout with a spacious great room ideal for everyday living and entertaining. The kitchen is appointed with stylish cabinetry, granite countertops, and stainless steel appliances, including a smooth-top range, microwave, and dishwasher. Upstairs, you will find all bedrooms, including the primary suite, conveniently located along with the laundry room and a versatile loft space perfect for a home office, playroom, or additional living area. The spacious primary suite offers a private bath with dual vanities and a walk-in closet. Complete with a 1-car garage, this home combines comfort, functionality, and modern finishes throughout.
#4385320

Newton

1941 Tranquility Circle B

None Beds

None Baths

1,723 Sq.Ft.

$229,000

MLS#: 4385320
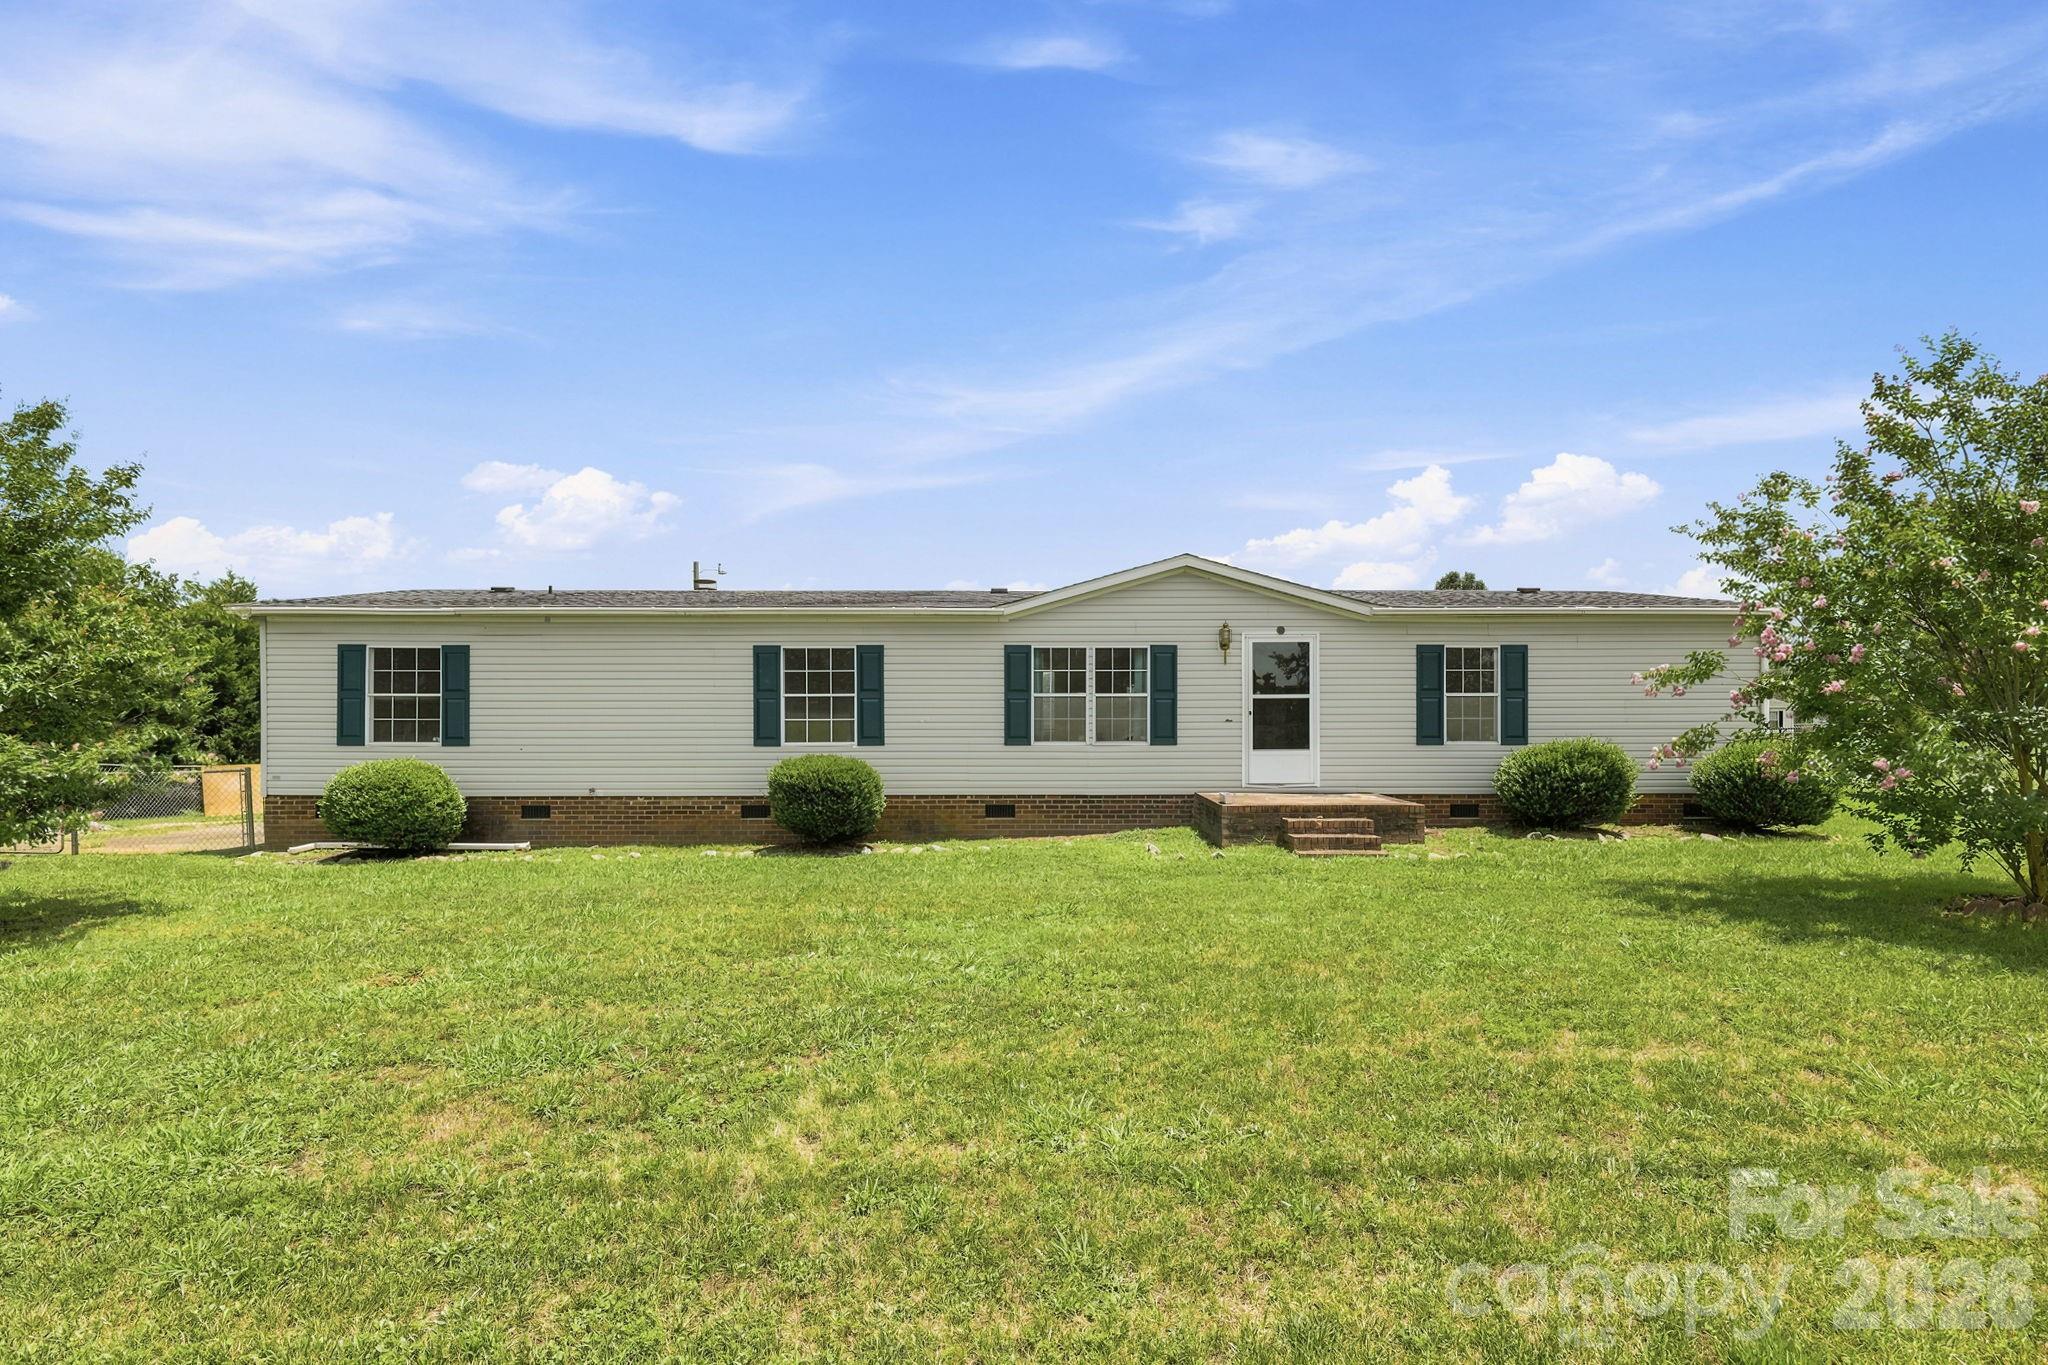
Lovingly cared for by its original owner, this well-maintained 3-bedroom, 2-bath home sits on a 0.40-acre lot just outside the Newton city limits, offering the perfect combination of space, comfort, and no city taxes. With 1,782 square feet of living space and brand-new carpet throughout, this home is move-in ready while providing the perfect opportunity to make it your own with a few cosmetic updates.

Inside, you’ll find a spacious floor plan featuring a large living room, a dining area conveniently located just off the kitchen, and a cozy den with a fireplace and sliding glass doors that open to the expansive back deck. An additional bonus room offers the flexibility to serve as a home office, playroom, hobby room, or media space.

The oversized primary suite provides a relaxing retreat with a large walk-in closet, garden tub, and separate shower. Step outside to enjoy the large rear deck, perfect for entertaining or relaxing while overlooking the fully fenced backyard. A storage shed conveys with the property, providing plenty of extra storage for tools, lawn equipment, or outdoor hobbies.

Major improvements have already been completed in recent years, including a roof replaced in 2015, HVAC installed in 2019, and brand-new carpet throughout (2026). 

Offering solid bones, generous living space, and the opportunity to add your own modern touches, this one-owner home is full of potential. If you’ve been looking for a well-maintained property with room to grow in a peaceful setting outside the city limits, don’t miss your chance to make it yours. Schedule your private showing today!
#4403619

Newton

2299 Dellinger Drive

3 Beds

2 Baths

1,782 Sq.Ft.

$230,000

MLS#: 4403619
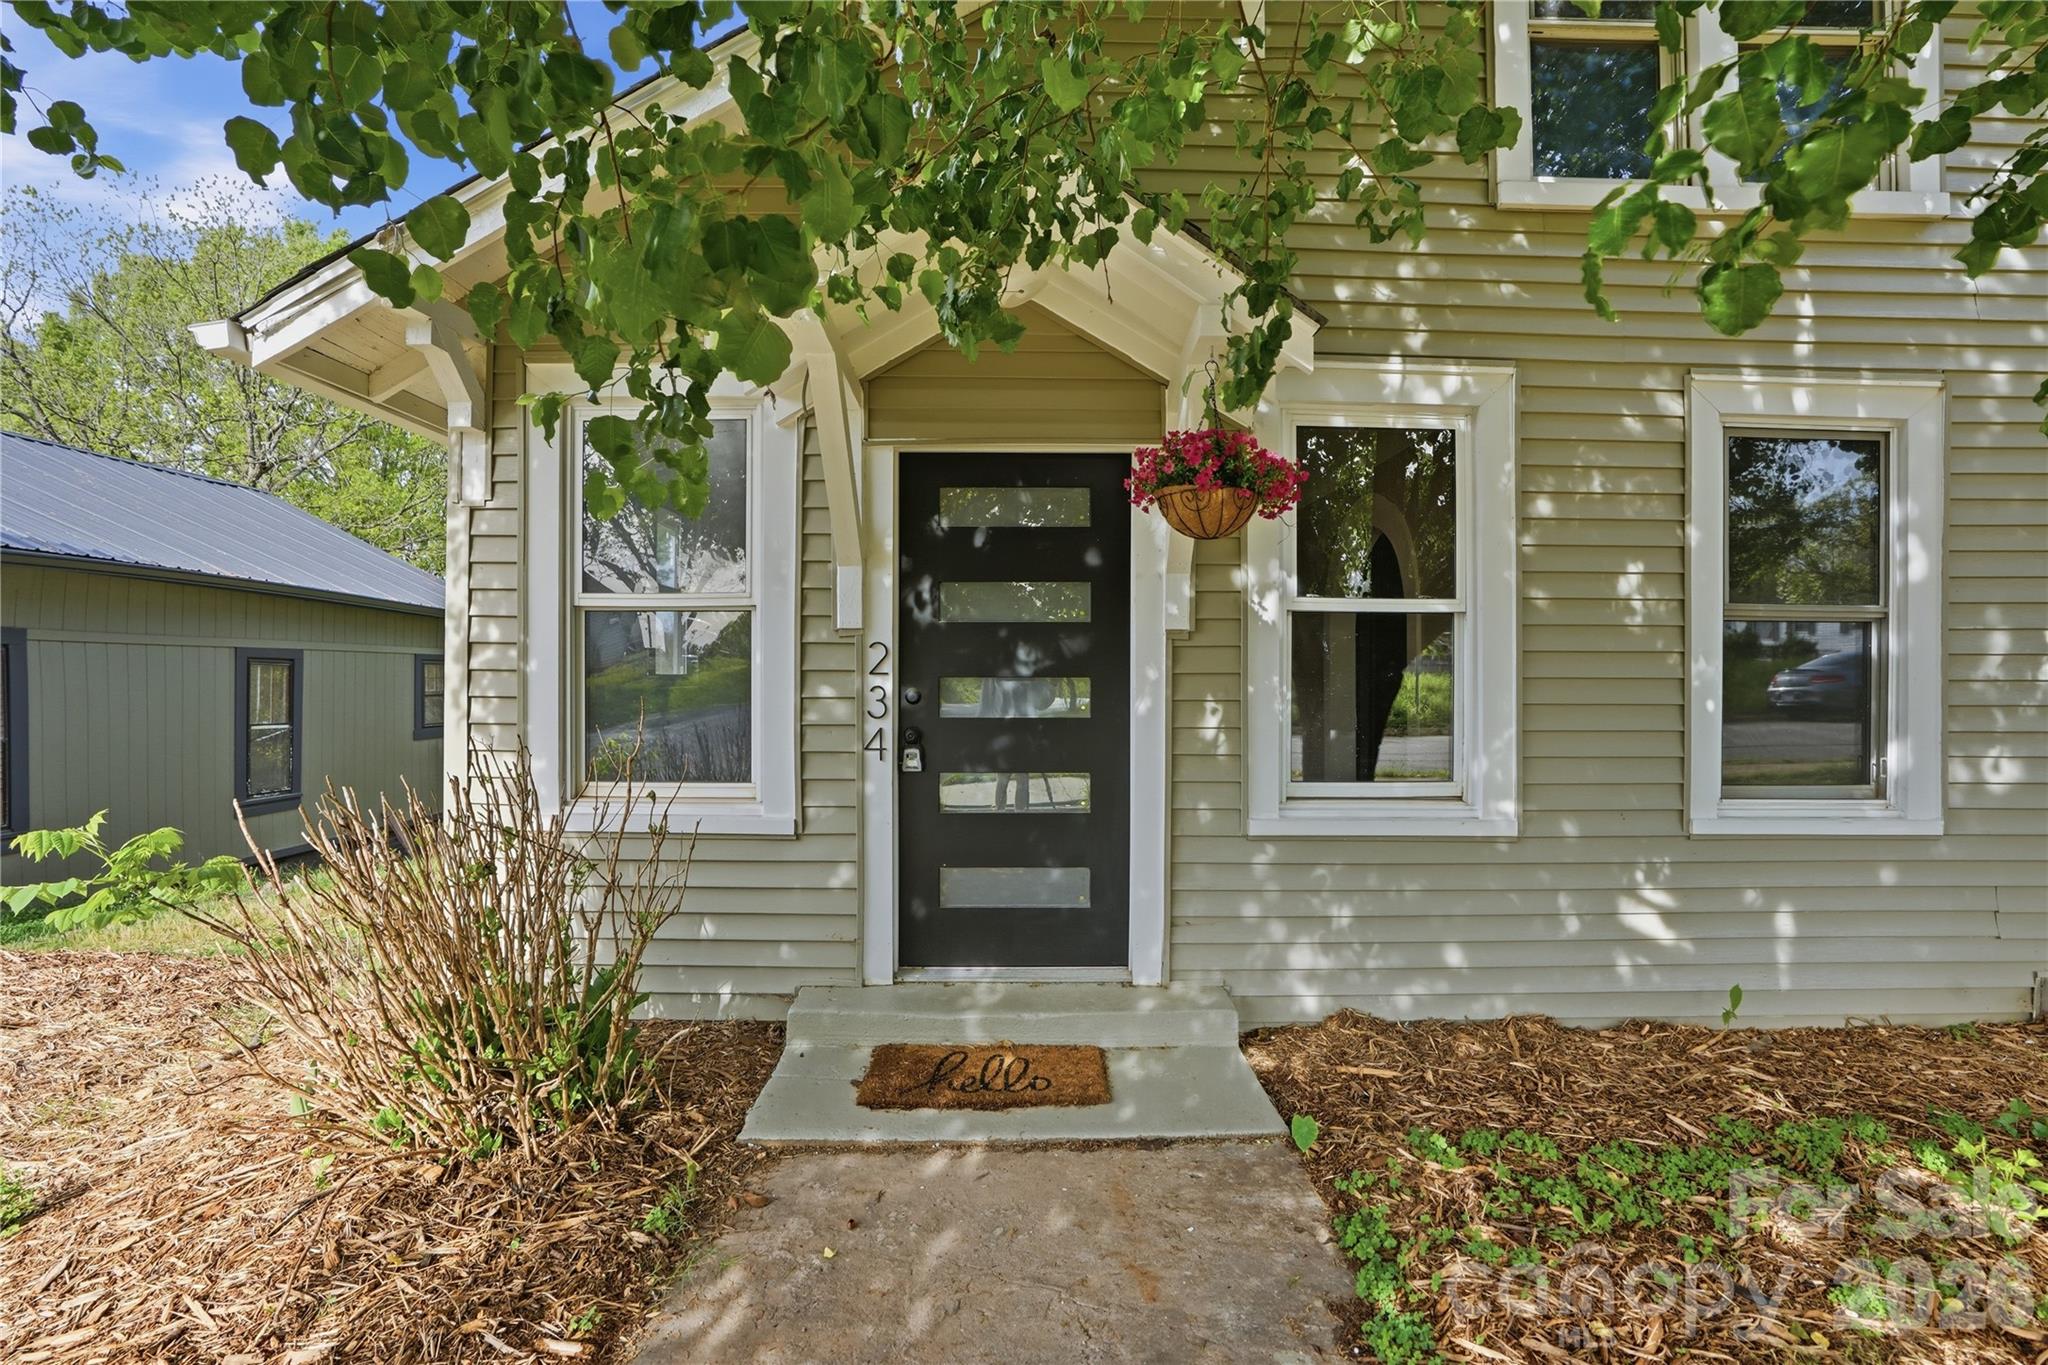
PRICE REDUCED TO $234,900! Most listings tell you what was updated. This one shows you what was reimagined. Newton, NC is having a moment. And this house is right in the middle of it. Three bedrooms. One bath. Fully renovated from the ground up. Move-in ready. But here's what the photos won't tell you. The finishes don't feel like a flip. They feel intentional. Like someone with actual taste made real decisions, not just "what's cheapest at the home improvement store." New flooring, updated lighting, a fresh kitchen with new cabinetry and stainless appliances, and a refreshed bathroom that doesn't feel like an afterthought. And upstairs? What used to be a dusty, forgotten attic is now a permitted, fully finished loft. Third Bedroom. Home office. Guest space. Creative studio. You decide. Even better? That loft is the perfect footprint to easily add a second bathroom or create a massive primary suite. The infrastructure is there. The opportunity is yours. That kind of flexible square footage is rare at this price point. This is the house first-time buyers wish they could find, and usually can't. Close to downtown Newton. Close to shopping and dining. Far from "settle." If you've been waiting for something that feels different, this is it.
#4343549

Newton

234 S Ervin Avenue

3 Beds

1 Baths

1,826 Sq.Ft.

$234,900

MLS#: 4343549
Price reduced
Welcome to the beautifully designed Holly Springs plan in the sought-after Trivium Townhomes community! This 2-story townhome features an open-concept layout with a spacious great room ideal for everyday living and entertaining. The kitchen is appointed with stylish cabinetry, granite countertops, and stainless steel appliances, including a smooth-top range, microwave, and dishwasher. Upstairs, you will find all bedrooms, including the primary suite, conveniently located along with the laundry room and a versatile loft space perfect for a home office, playroom, or additional living area. The spacious primary suite offers a private bath with dual vanities and a walk-in closet. Complete with a 1-car garage, this home combines comfort, functionality, and modern finishes throughout.
#4384959

Newton

1914 Tranquility Circle C

3 Beds

2 Baths

1,723 Sq.Ft.

$228,750

MLS#: 4384959
Price reduced
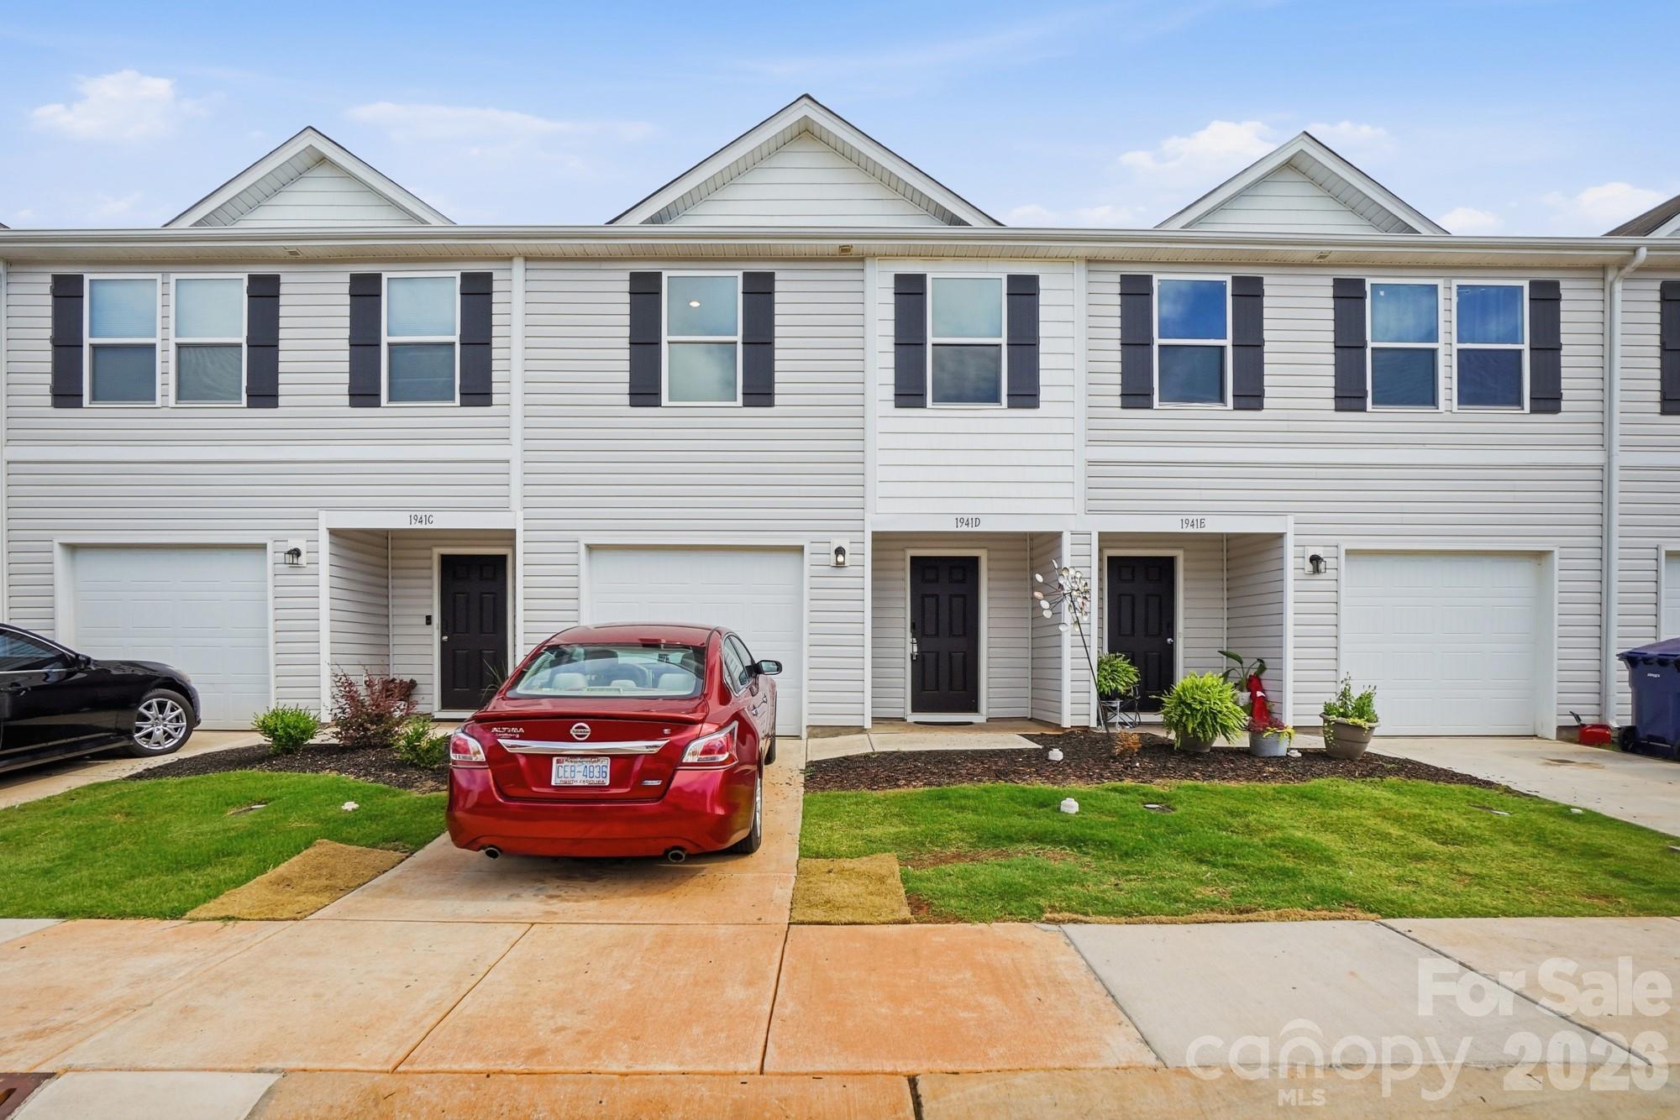
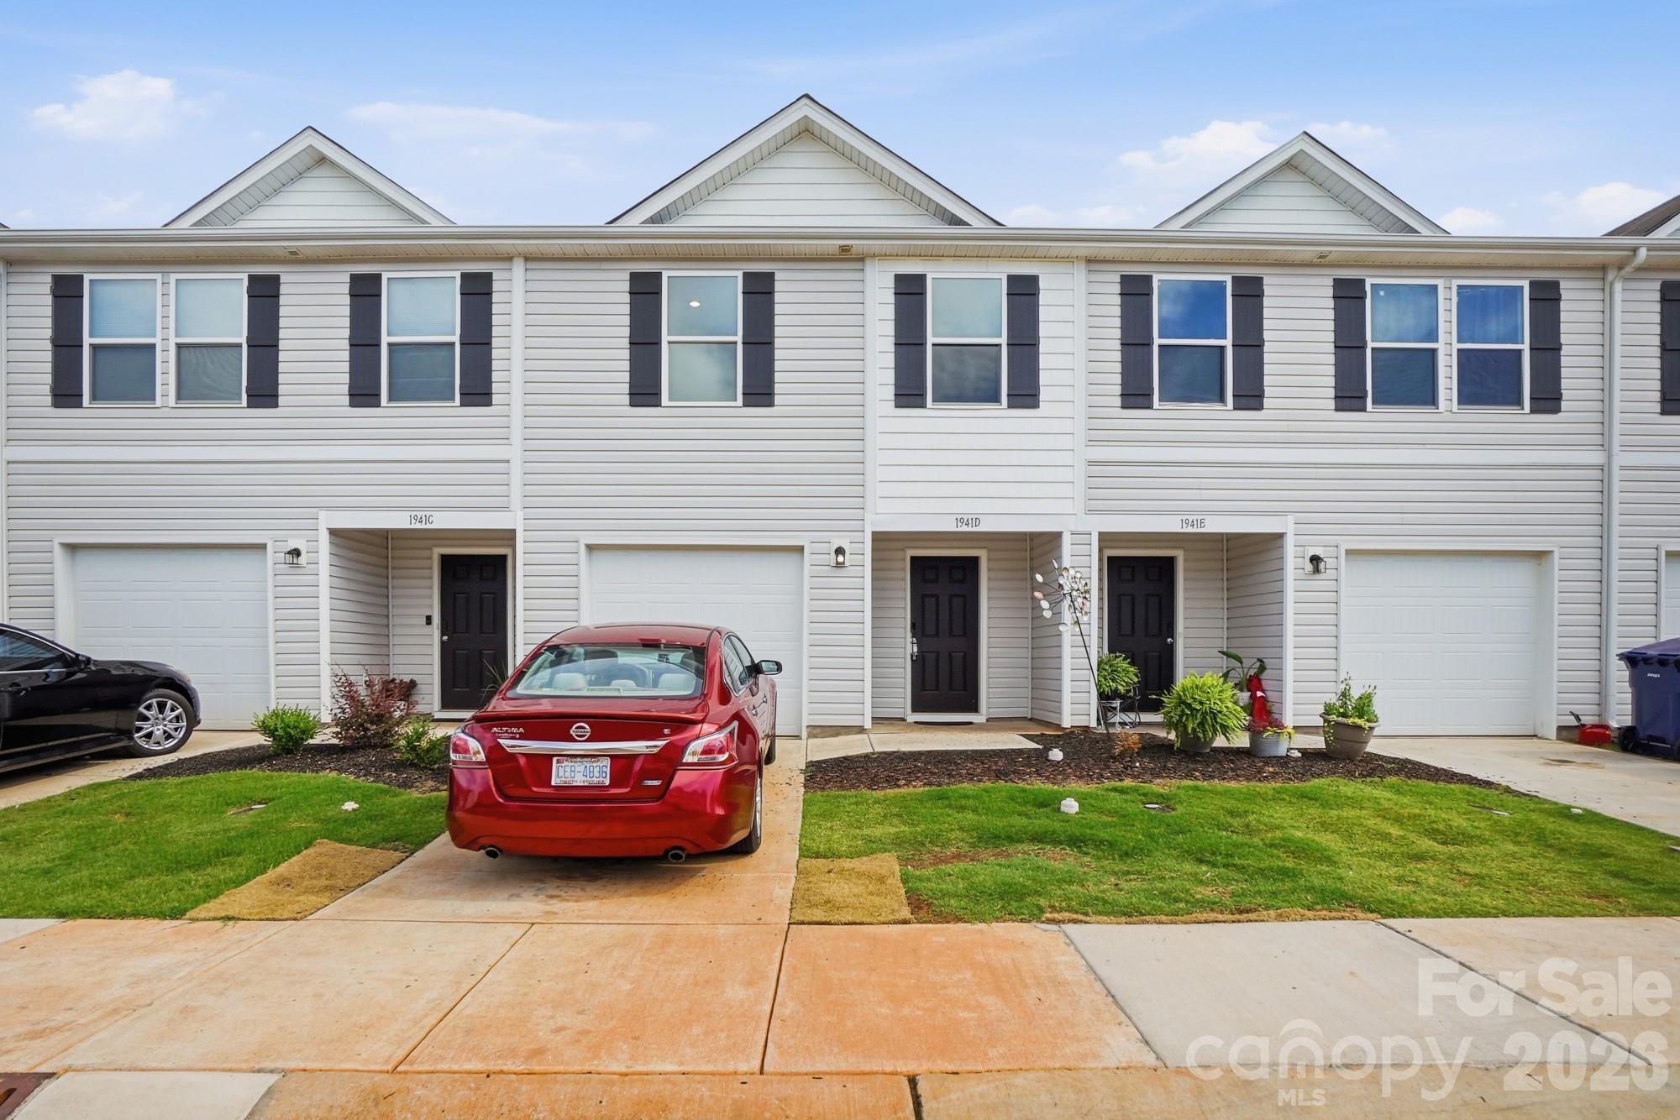
Welcome to the beautifully designed Holly Springs plan in the sought-after Trivium Townhomes community! This 2-story townhome features an open-concept layout with a spacious great room ideal for everyday living and entertaining. The kitchen is appointed with stylish cabinetry, granite countertops, and stainless steel appliances, including a smooth-top range, microwave, and dishwasher. Upstairs, you will find all bedrooms, including the primary suite, conveniently located along with the laundry room and a versatile loft space perfect for a home office, playroom, or additional living area. The spacious primary suite offers a private bath with dual vanities and a walk-in closet. Complete with a 1-car garage, this home combines comfort, functionality, and modern finishes throughout.
#4385122

Newton

1941 Tranquility Circle D

3 Beds

2 Baths

1,723 Sq.Ft.

$229,000

MLS#: 4385122
Price reduced
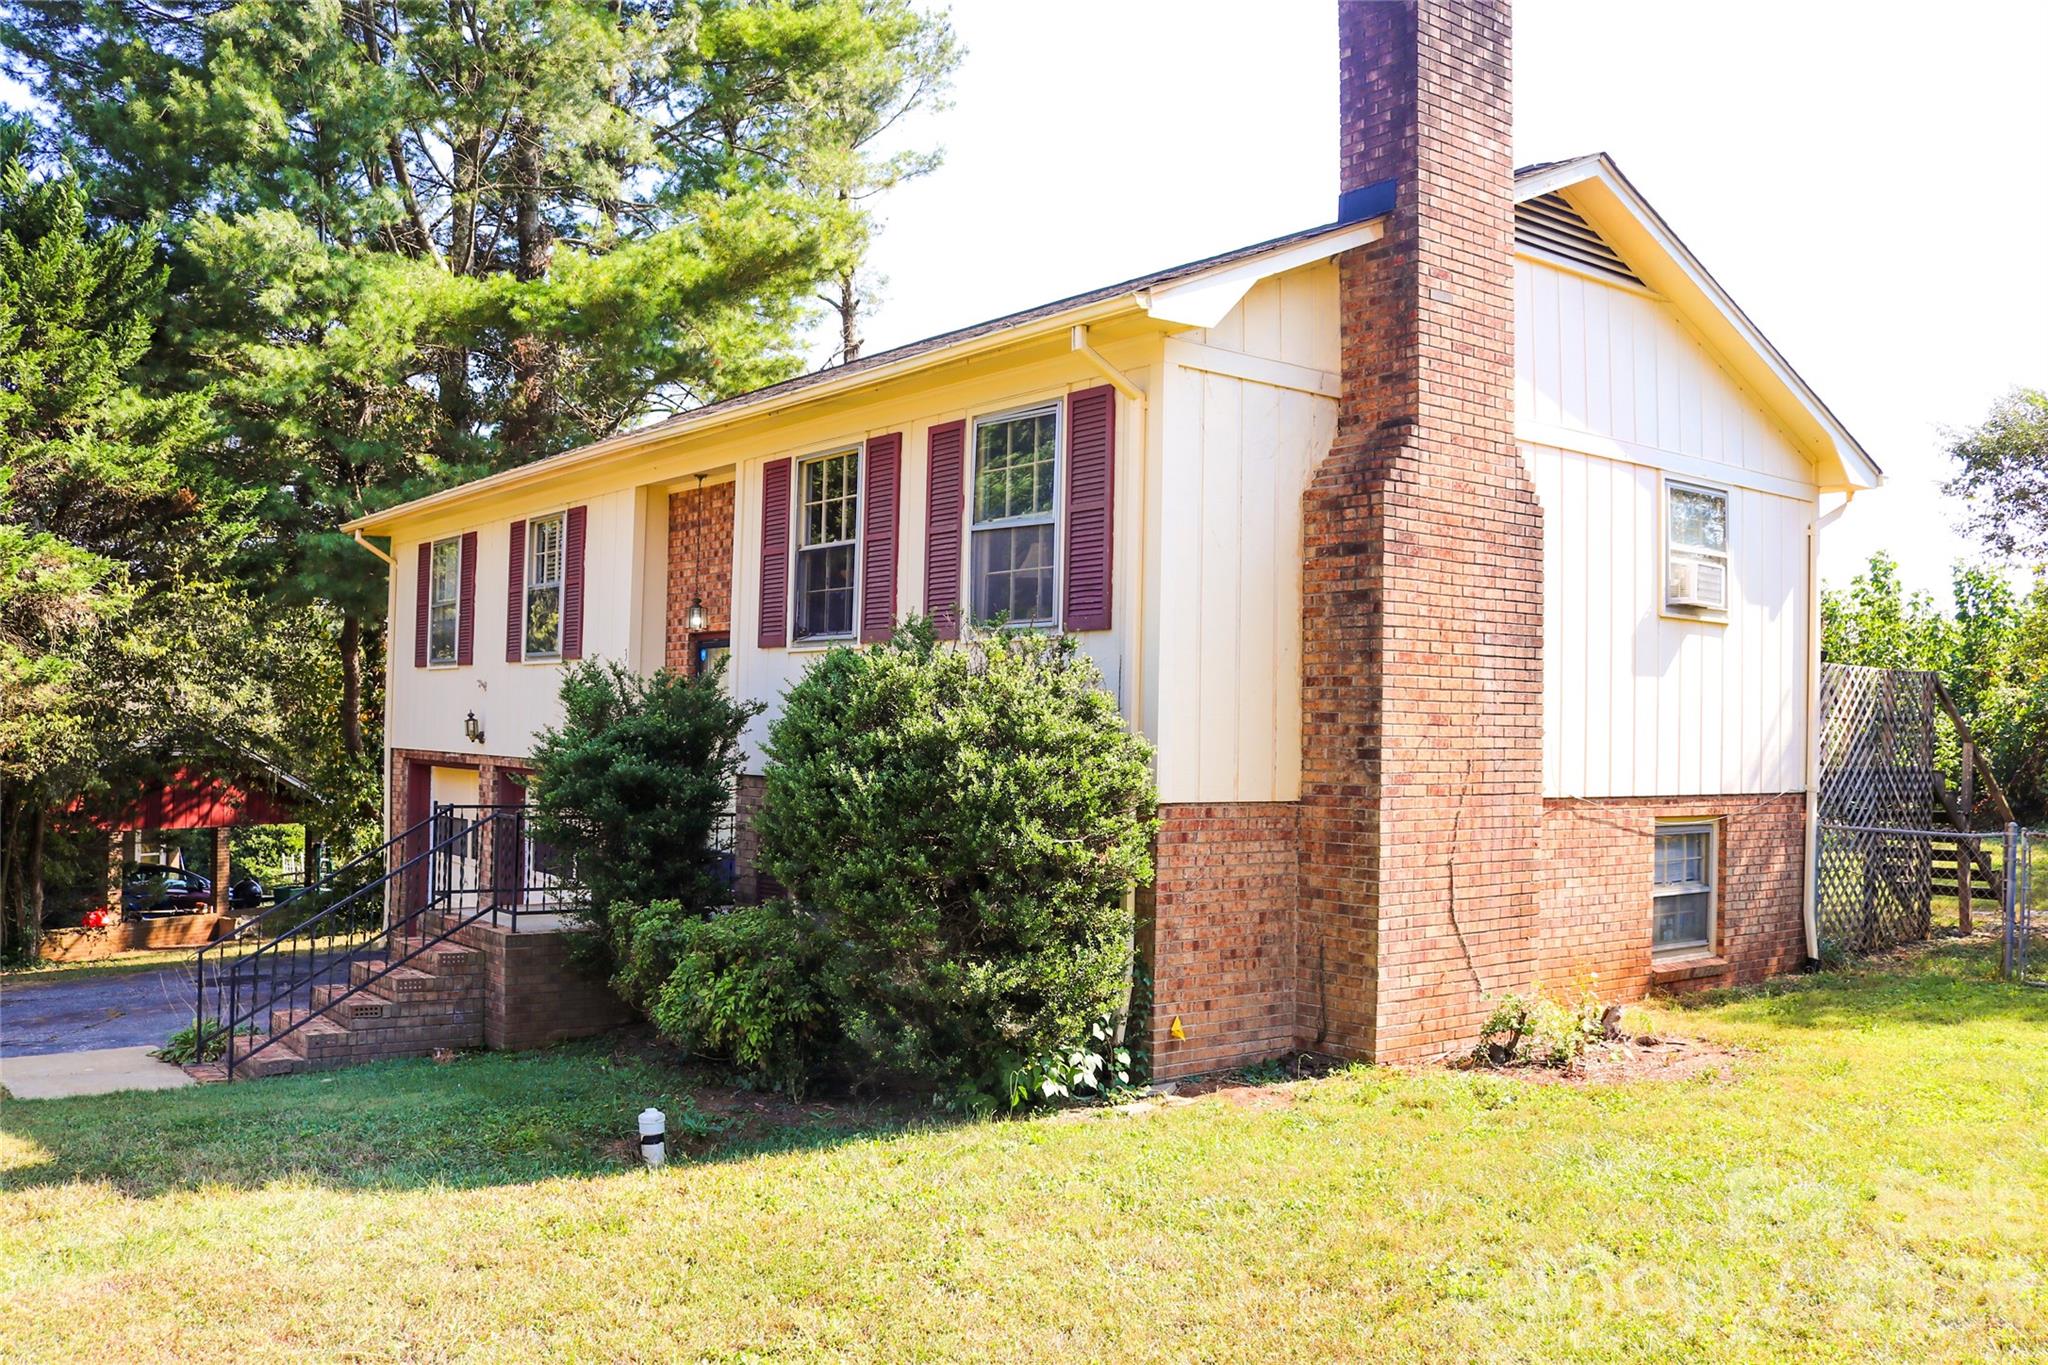
Welcome to 307 Meadowbrook Drive in charming Newton, NC! This 3-bed, 2.5-bath split-foyer home offers many recent upgrades—roof (6 yrs), HVAC (2 yrs), and plumbing (6 mos)—giving you peace of mind to focus on adding your own style. The main level features bright living spaces and bedrooms, while the lower level includes a cozy den with a brick fireplace, full bath, and laundry area—perfect for guests or a home office. Enjoy a fenced backyard with a deck for relaxing or entertaining. Conveniently located near Hwy 40, 321, and 16, you’re just 45 minutes from Charlotte and close to schools, parks, shopping, and Newton’s lively downtown with restaurants, wine bars, and local theater. Move-in ready with major updates already done—just waiting for your finishing touch!
#4388172

Newton

307 Meadowbrook Drive

3 Beds

2 Baths

1,643 Sq.Ft.

$235,000

MLS#: 4388172
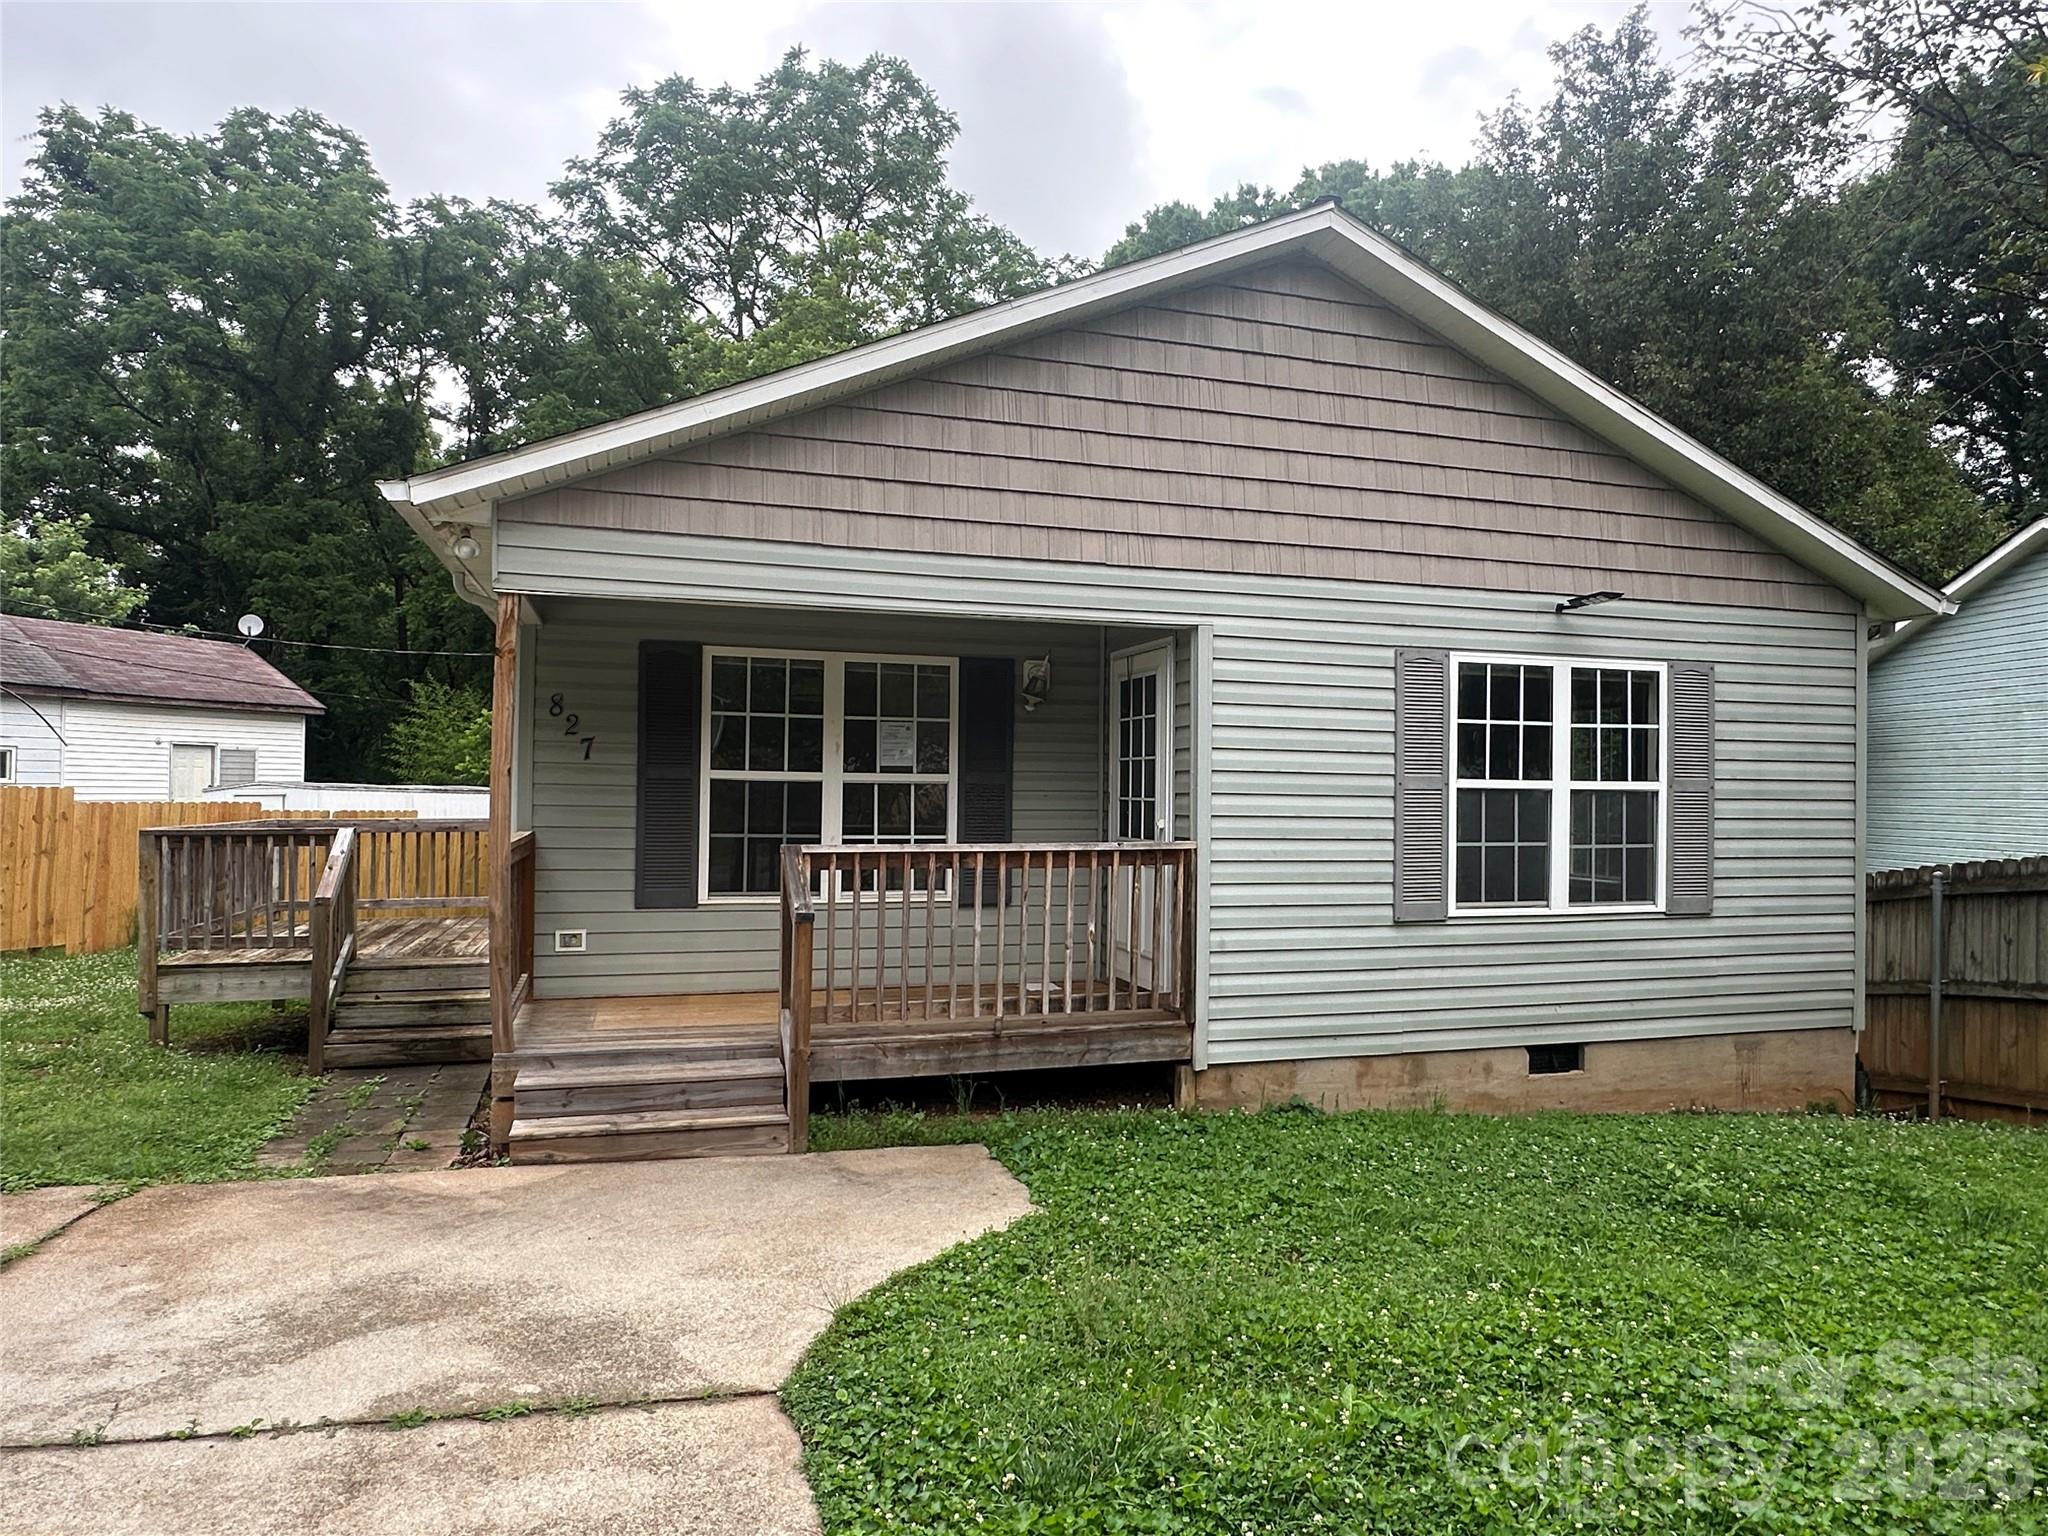
4 bedroom, 2 bathroom home in Newton. The home features a functional layout with the primary bedroom to the rear. Covered front porch with privacy fencing. HUD case 387-616730. Sold (IE) FHA insurable, with repair escrow, subject to buyer appraisal. Property owned by US Dept. of Housing and Urban Development. Sold AS/IS without repairs or warranties. Seller, its agents &/or assigns make no representations or warranties as to property condition. Buyer & their agent to verify all information including schools, HLA, & all systems. Seller may contribute up to 3% for buyer’s closing if requested at the time of bid submission. EQUAL HOUSING OPPORTUNITY.
#4395228

Newton

827 E 9th Street

4 Beds

2 Baths

1,256 Sq.Ft.

$231,000

MLS#: 4395228

 - property

Send a message

Message successfully sent.

Your message

What is 3 + 4 ?

Reason for contacting?

I agree to receive email communication and understand I can unsubscribe at any time.

I agree to be contacted by Prestino Advantage via call, email, and text for real estate services. To opt out, you can reply 'stop' at any time or reply 'help' for assistance. You can also click the unsubscribe link in the emails. Message and data rates may apply. Message frequency may vary. Privacy Policy

Sign Out

Virtual Assistant

Would you like to take the next step with this property? We can help you schedule a showing or virtual tour, or send you more details.

Yes, I would like more information.

Thank You for Your Reply, One of Our Agents will contact you as soon as possible

No, maybe later.

Thank you, you can always contact me via email, phone number or through the contact form.

Realhub AI

Lucy - Your AI-Powered Realtor

Update Your Temporary Password

Personalize your search

Enter your email and we'll notify you immediately when new listings match what you're looking for.

or enter email address

Already have an account ? Login here

Continue your home search

I agree to receive communications and understand I can unsubscribe at any time.

I agree to be contacted by Prestino Advantage via call, email, and text for real estate services. To opt out, you can reply 'stop' at any time or reply 'help' for assistance. You can also click the unsubscribe link in the emails. Message and data rates may apply. Message frequency may vary. Privacy Policy

Already have an account ? Login here

We use cookies

We use cookies primarily for analytics to enhance your experience. By accepting, you agree to our use of these cookies. You can manage your preferences or learn more about our cookies policy.