Features & Amenities

Interior

  • Total Bedrooms

    3

  • Bathrooms

    2

  • 1/2 Bathrooms

    1

  • Above Grade Finished Area

    1723.0

  • Basement YN

    NO

  • Cooling YN

    YES

  • Cooling

    Central Air, Electric

  • Fireplace YN

    NO

  • Heating YN

    YES

  • Heating

    Electric, Forced Air

  • Pet friendly

    Yes

Exterior

  • Garage

    Yes

  • Garage spaces

    1

  • Parking

    Driveway, Garage Faces Front

  • Pool

    No

Area & Lot

  • Property Type

    Residential

  • Property Sub Type

    Townhouse

Price

  • Sales Price

    $228,750

  • Sq. Footage

    1,723

  • Price/SqFt

    $132

HOA

  • Association

    YES

  • Association Fee

    $150

  • Association Fee Frequency

    Monthly

  • Association Fee Includes

    N/A

School District

  • Elementary School

    Startown

  • Middle School

    Maiden

  • High School

    Maiden

Property Features

  • New Construction

    NO

  • Foundation Details

    Slab

  • Senior Community YN

    NO

  • Sewer

    Public Sewer

  • Water Source

    Public

Schedule a Showing

Showing scheduled successfully.

<
>
IN PERSON
VIA CHAT

What is 3 + 4 ?


Change time

Mortgage calculator

Estimate your monthly mortgage payment, including the principal and interest, property taxes, and HOA. Adjust the values to generate a more accurate rate.

Your payment

Principal and Interest:

$

Property taxes:

$

HOA fees:

$

Total loan payment:

$

Total interest amount:

$

Location

County

Catawba

Elementary School

Startown

Middle School

Maiden

High School

Maiden

Listing Courtesy of Stephanie Barker , Keller Williams Advantage

RealHub Information is provided exclusively for consumers' personal, non-commercial use, and it may not be used for any purpose other than to identify prospective properties consumers may be interested in purchasing. All information deemed reliable but not guaranteed and should be independently verified. All properties are subject to prior sale, change or withdrawal. RealHub website owner shall not be responsible for any typographical errors, misinformation, misprints and shall be held totally harmless.

Agent Mary Patrella

Agent

Mary Patrella

Call Mary today to schedule a private showing.


* Listings on this website come from the FMLS IDX Compilation and may be held by brokerage firms other than the owner of this website. The listing brokerage is identified in any listing details. Information is deemed reliable but is not guaranteed. If you believe any FMLS listing contains material that infringes your copyrighted work please click here to review our DMCA policy and learn how to submit a takedown request.© 2024 FMLS.
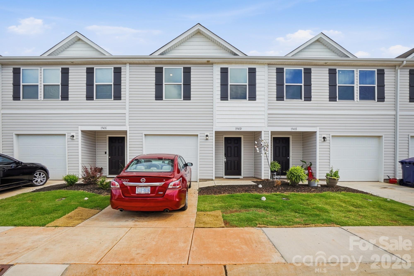
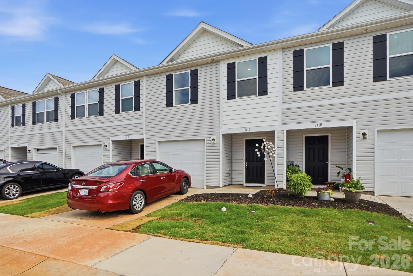
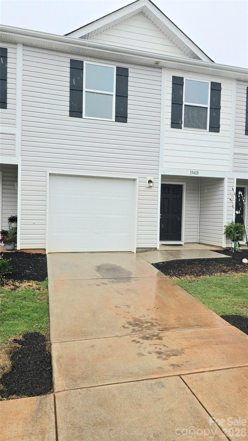
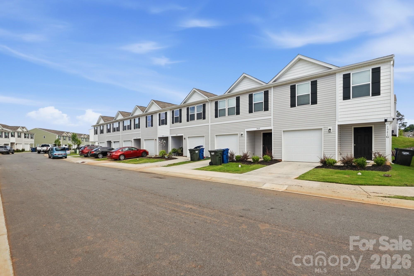
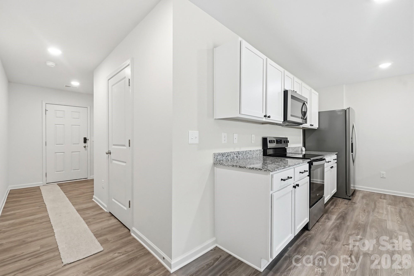
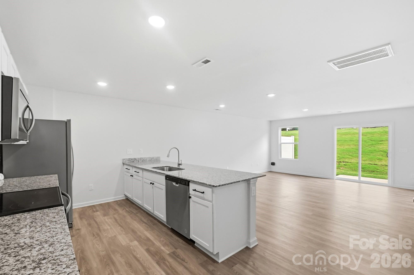
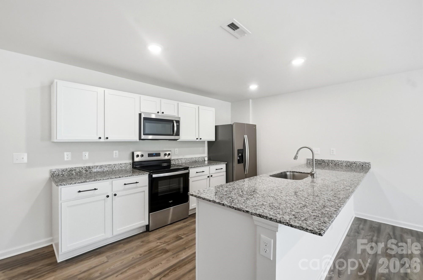
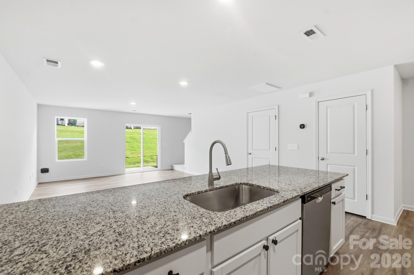
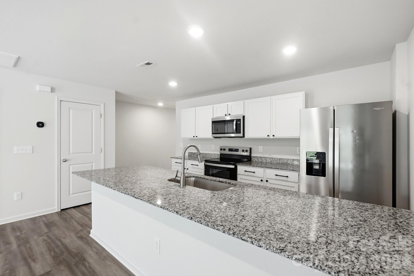
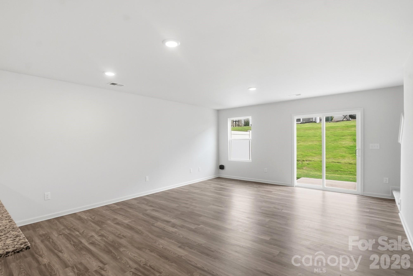
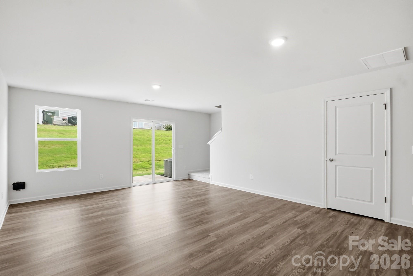
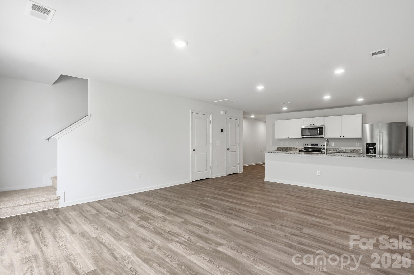
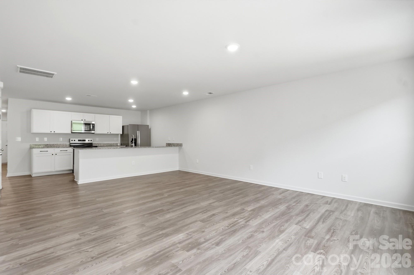
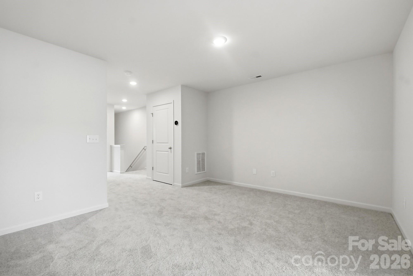
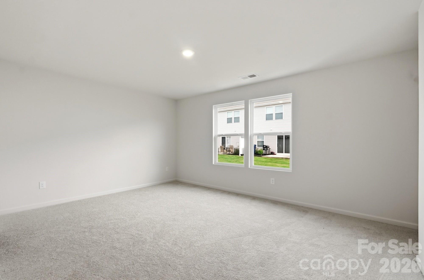
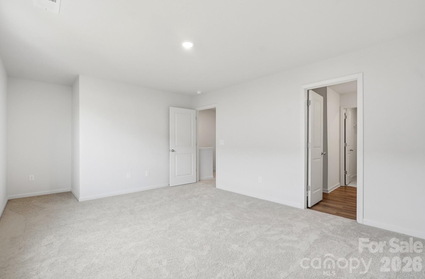
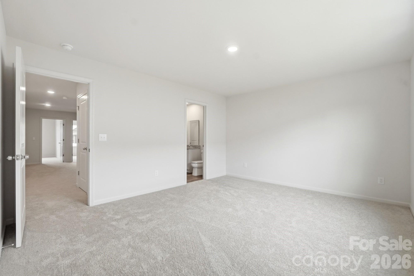
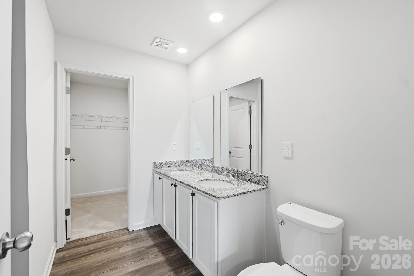
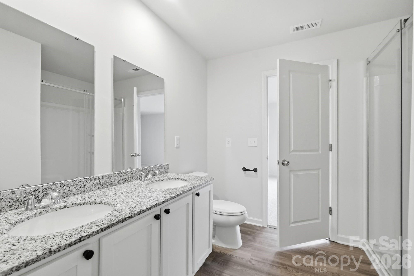
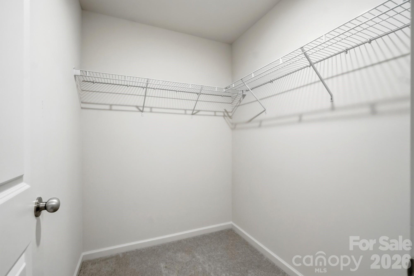
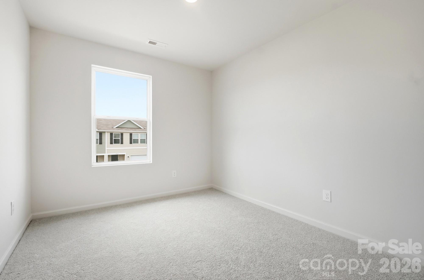
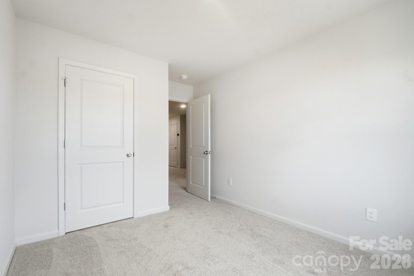
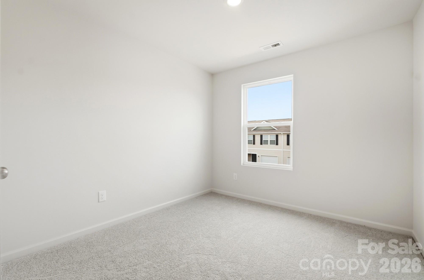
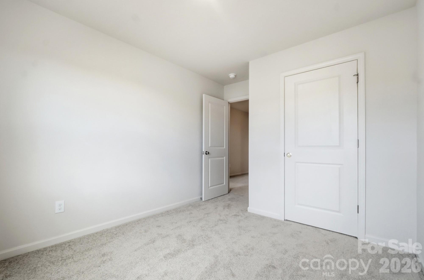
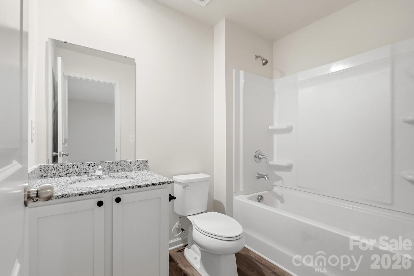
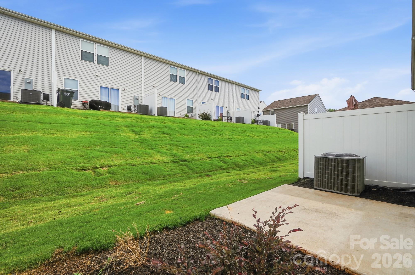
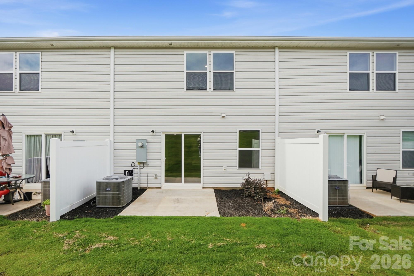
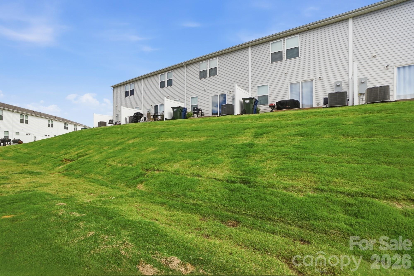
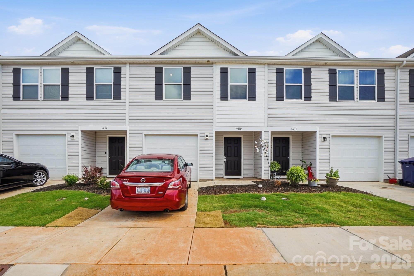
Welcome to the beautifully designed Holly Springs plan in the sought-after Trivium Townhomes community! This 2-story townhome features an open-concept layout with a spacious great room ideal for everyday living and entertaining. The kitchen is appointed with stylish cabinetry, granite countertops, and stainless steel appliances, including a smooth-top range, microwave, and dishwasher. Upstairs, you will find all bedrooms, including the primary suite, conveniently located along with the laundry room and a versatile loft space perfect for a home office, playroom, or additional living area. The spacious primary suite offers a private bath with dual vanities and a walk-in closet. Complete with a 1-car garage, this home combines comfort, functionality, and modern finishes throughout.

1914 Tranquility Circle C

Message successfully sent.

What would you like to know?

What is 3 + 4 ?

I agree to receive email communication and understand I can unsubscribe at any time.

I agree to be contacted by Prestino Advantage via call, email, and text for real estate services. To opt out, you can reply 'stop' at any time or reply 'help' for assistance. You can also click the unsubscribe link in the emails. Message and data rates may apply. Message frequency may vary. Privacy Policy

Related Properties

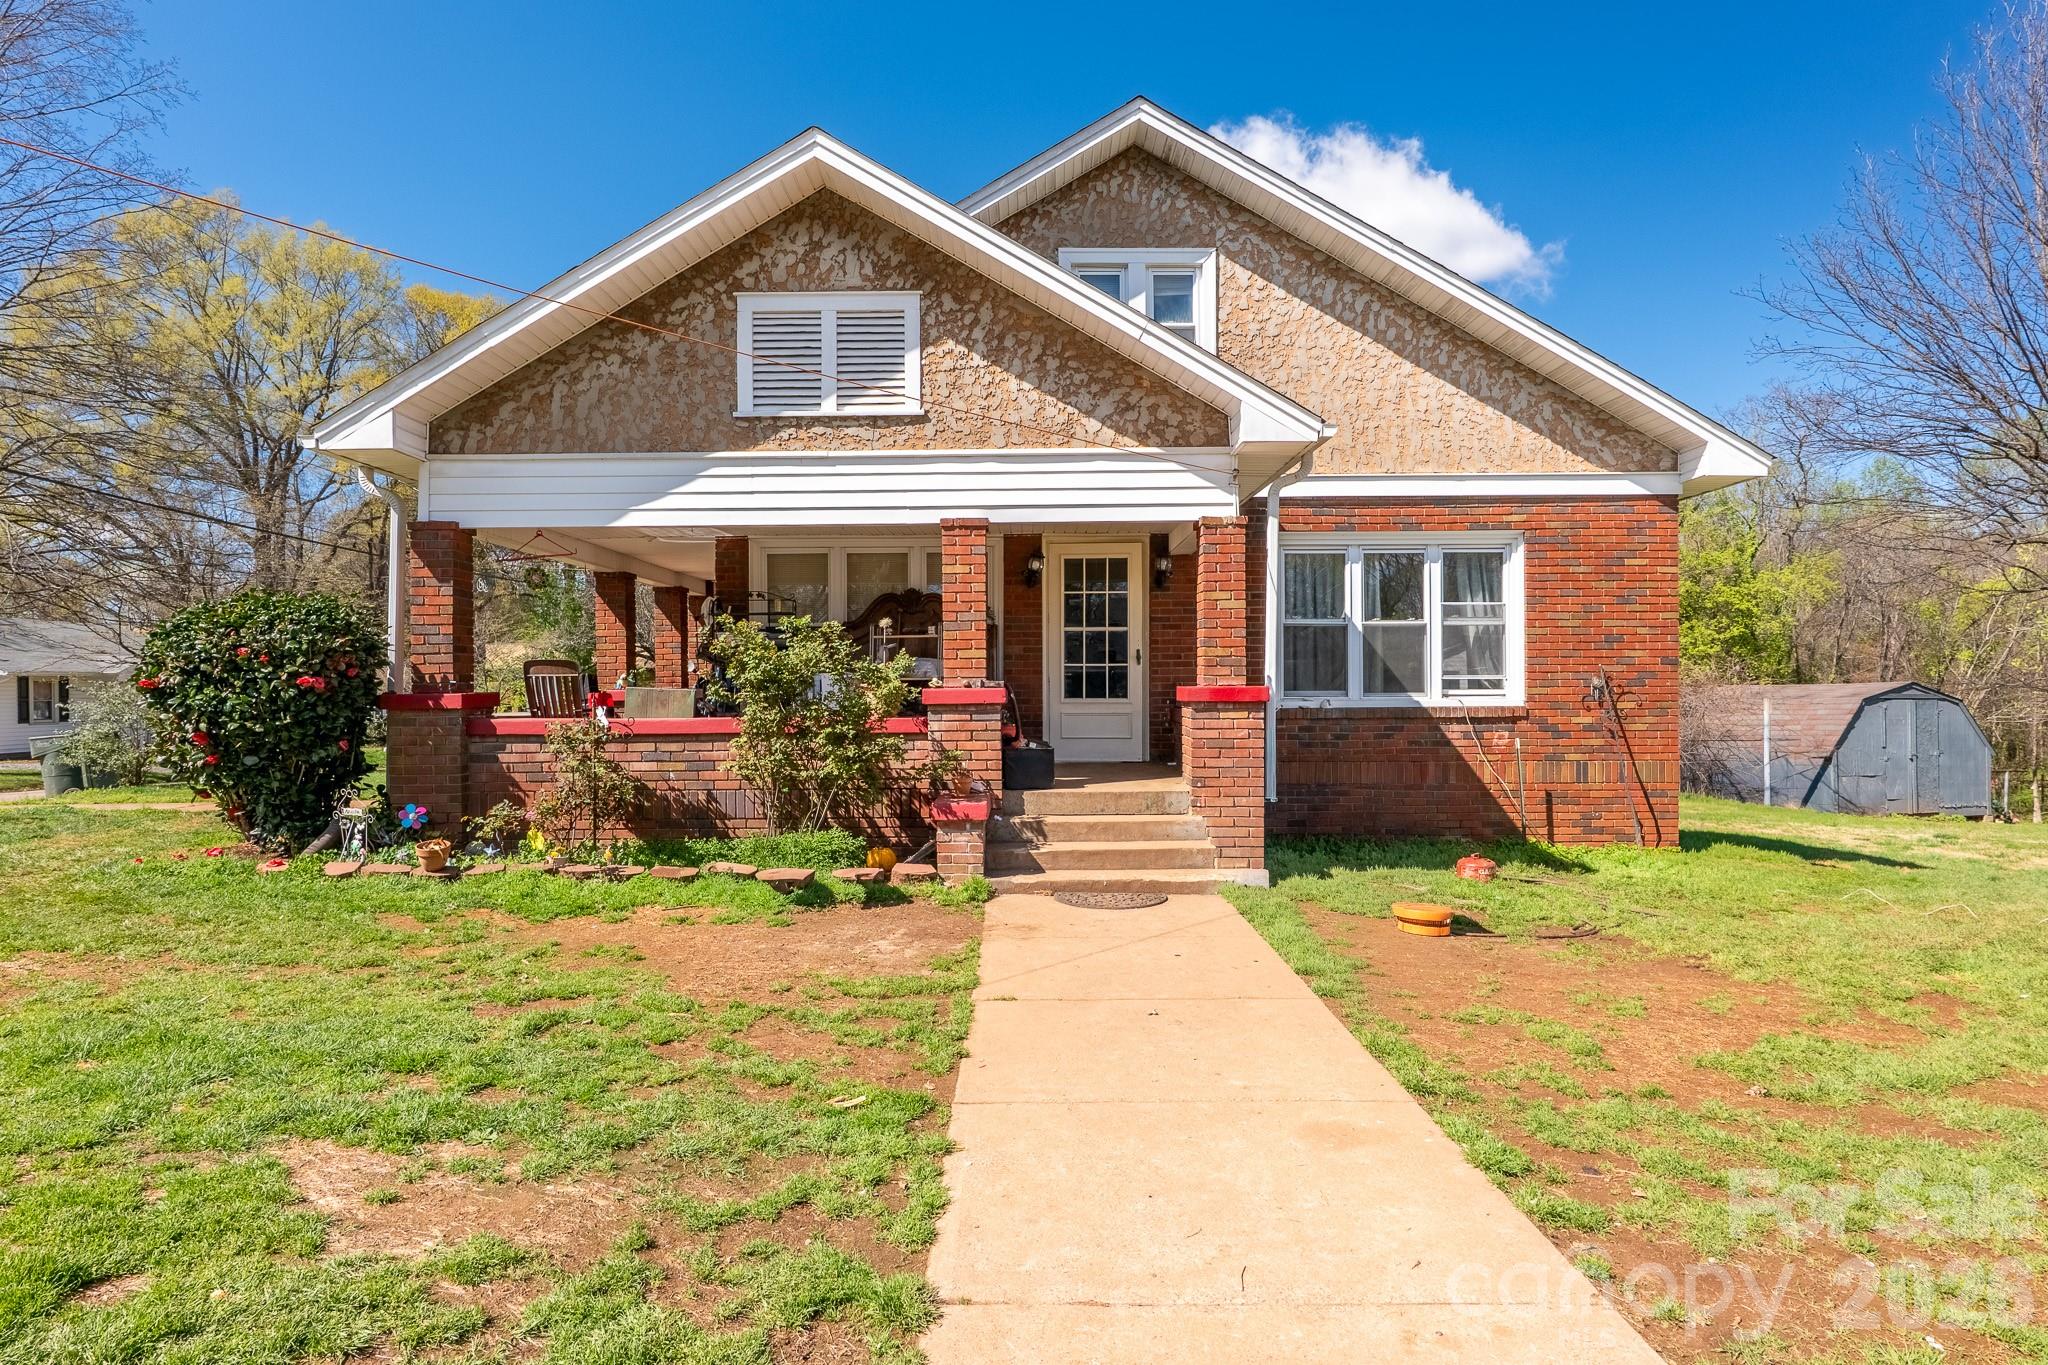
Bring your vision to life on this 3.26-acre property featuring a 3-bedroom, 1-bath home built in 1930. With two parcels included and a large detached garage, there’s plenty of room to renovate, expand, or create your ideal setup. Surrounded by space and opportunity, this property is priced below tax value and ready for its next chapter. A rare chance to own acreage with endless possibilities!
#4357598

Newton

218 W 28th Street

3 Beds

1 Baths

1,875 Sq.Ft.

$240,000

MLS#: 4357598
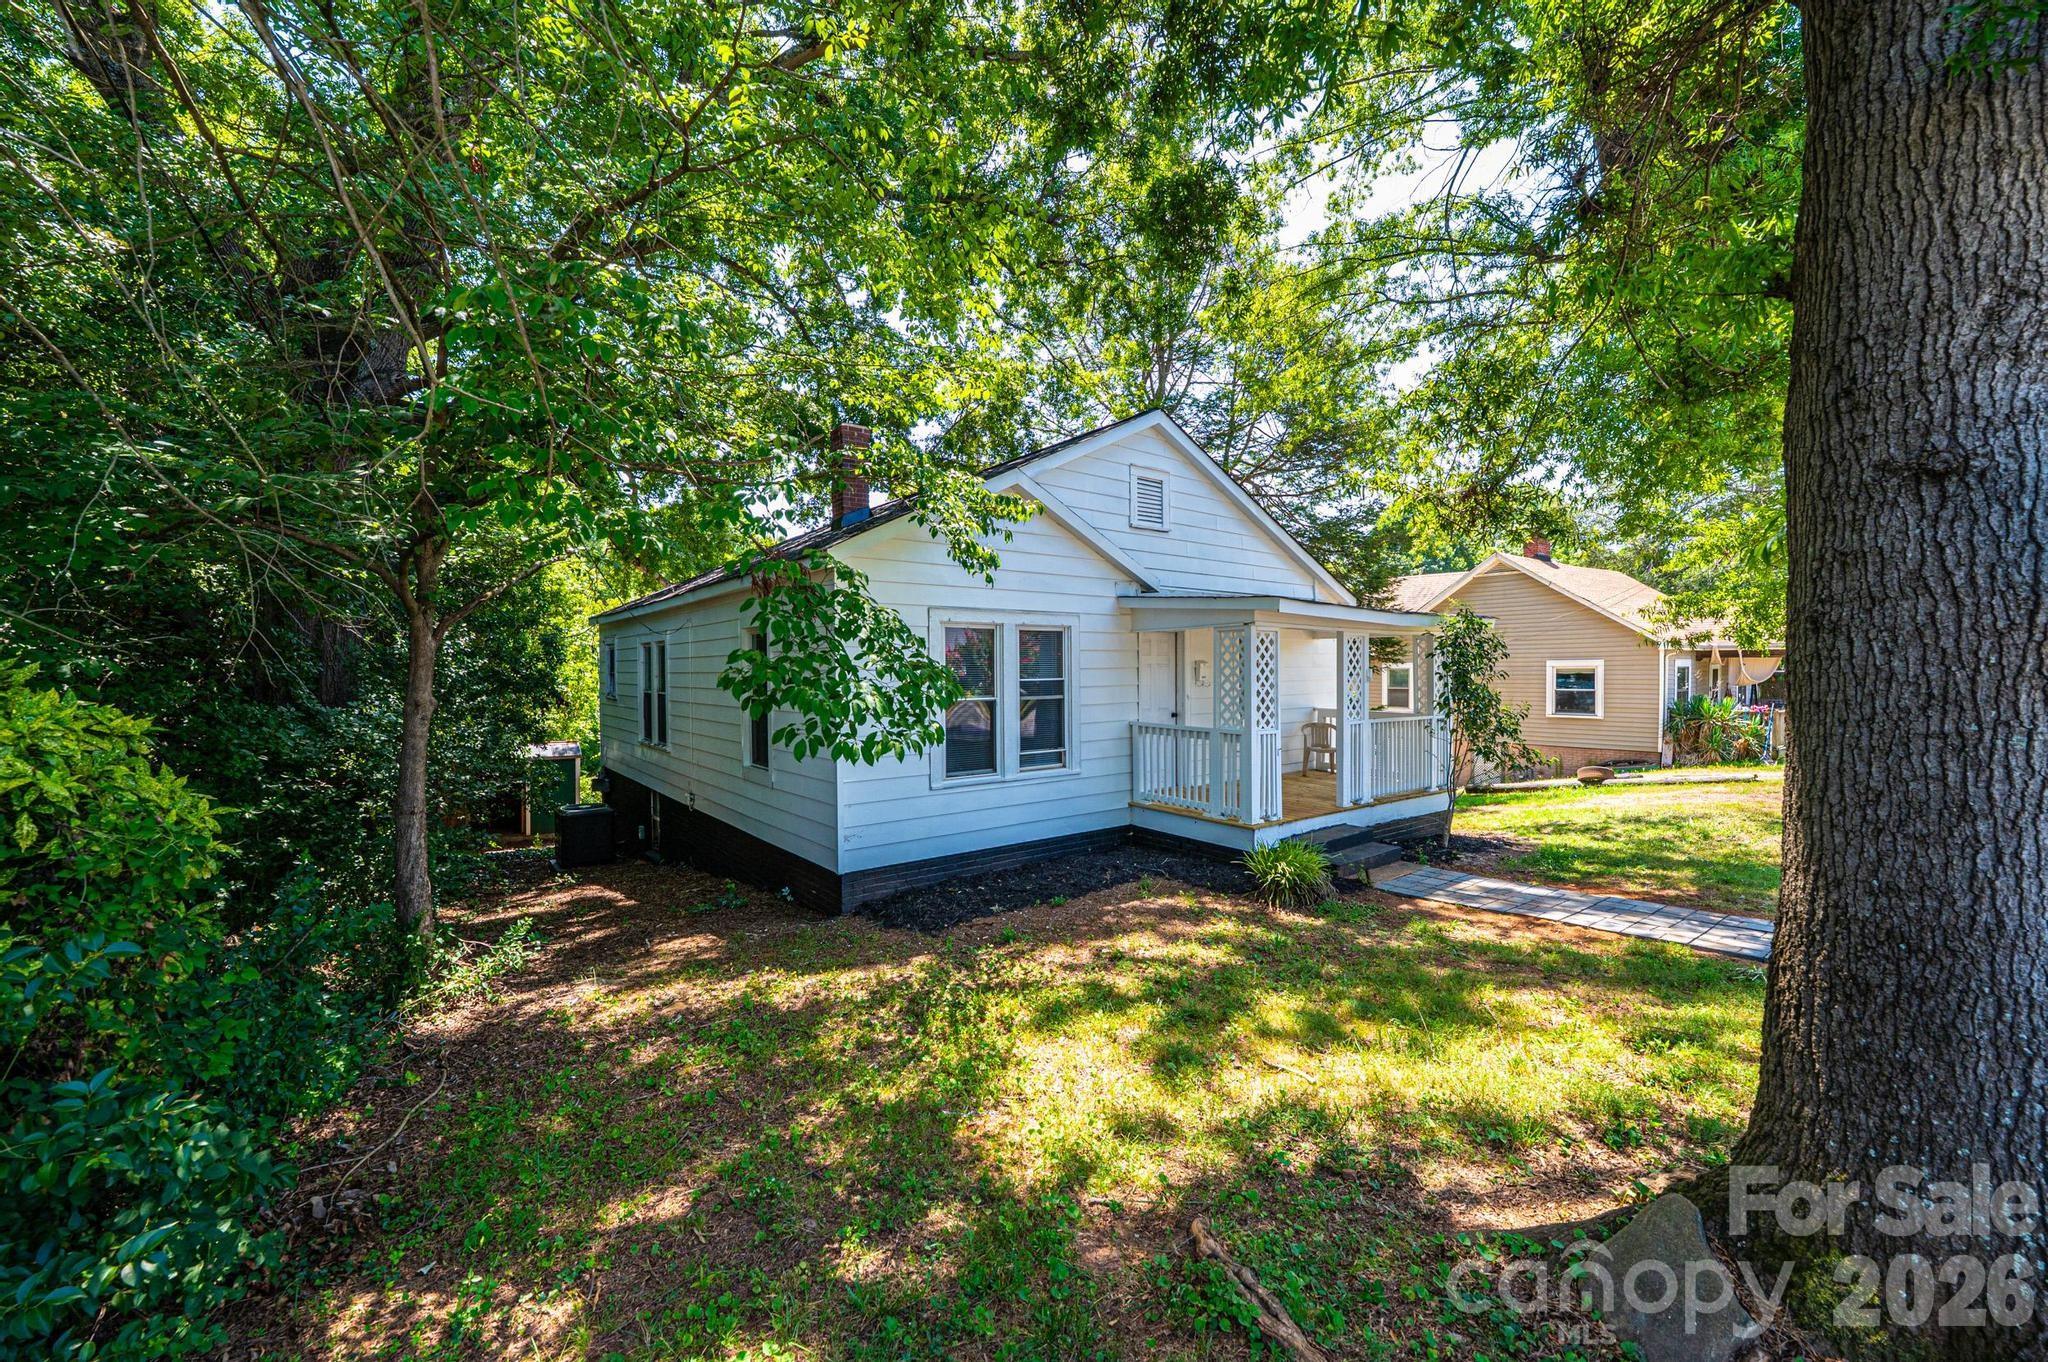
Charming updated home in Newton offering a clean, comfortable layout with fresh neutral finishes throughout. The home features updated flooring, a bright kitchen with white cabinetry and modern countertops, and a refreshed bathroom. Natural light gives the interior an inviting feel, while the covered front porch and spacious yard provide great outdoor usability. Conveniently located near downtown Newton, shopping, dining, and major roadways, this home is a great opportunity for a primary residence or investment property.
#4400513

Newton

423 N Davis Avenue

2 Beds

1 Baths

971 Sq.Ft.

$194,900

MLS#: 4400513
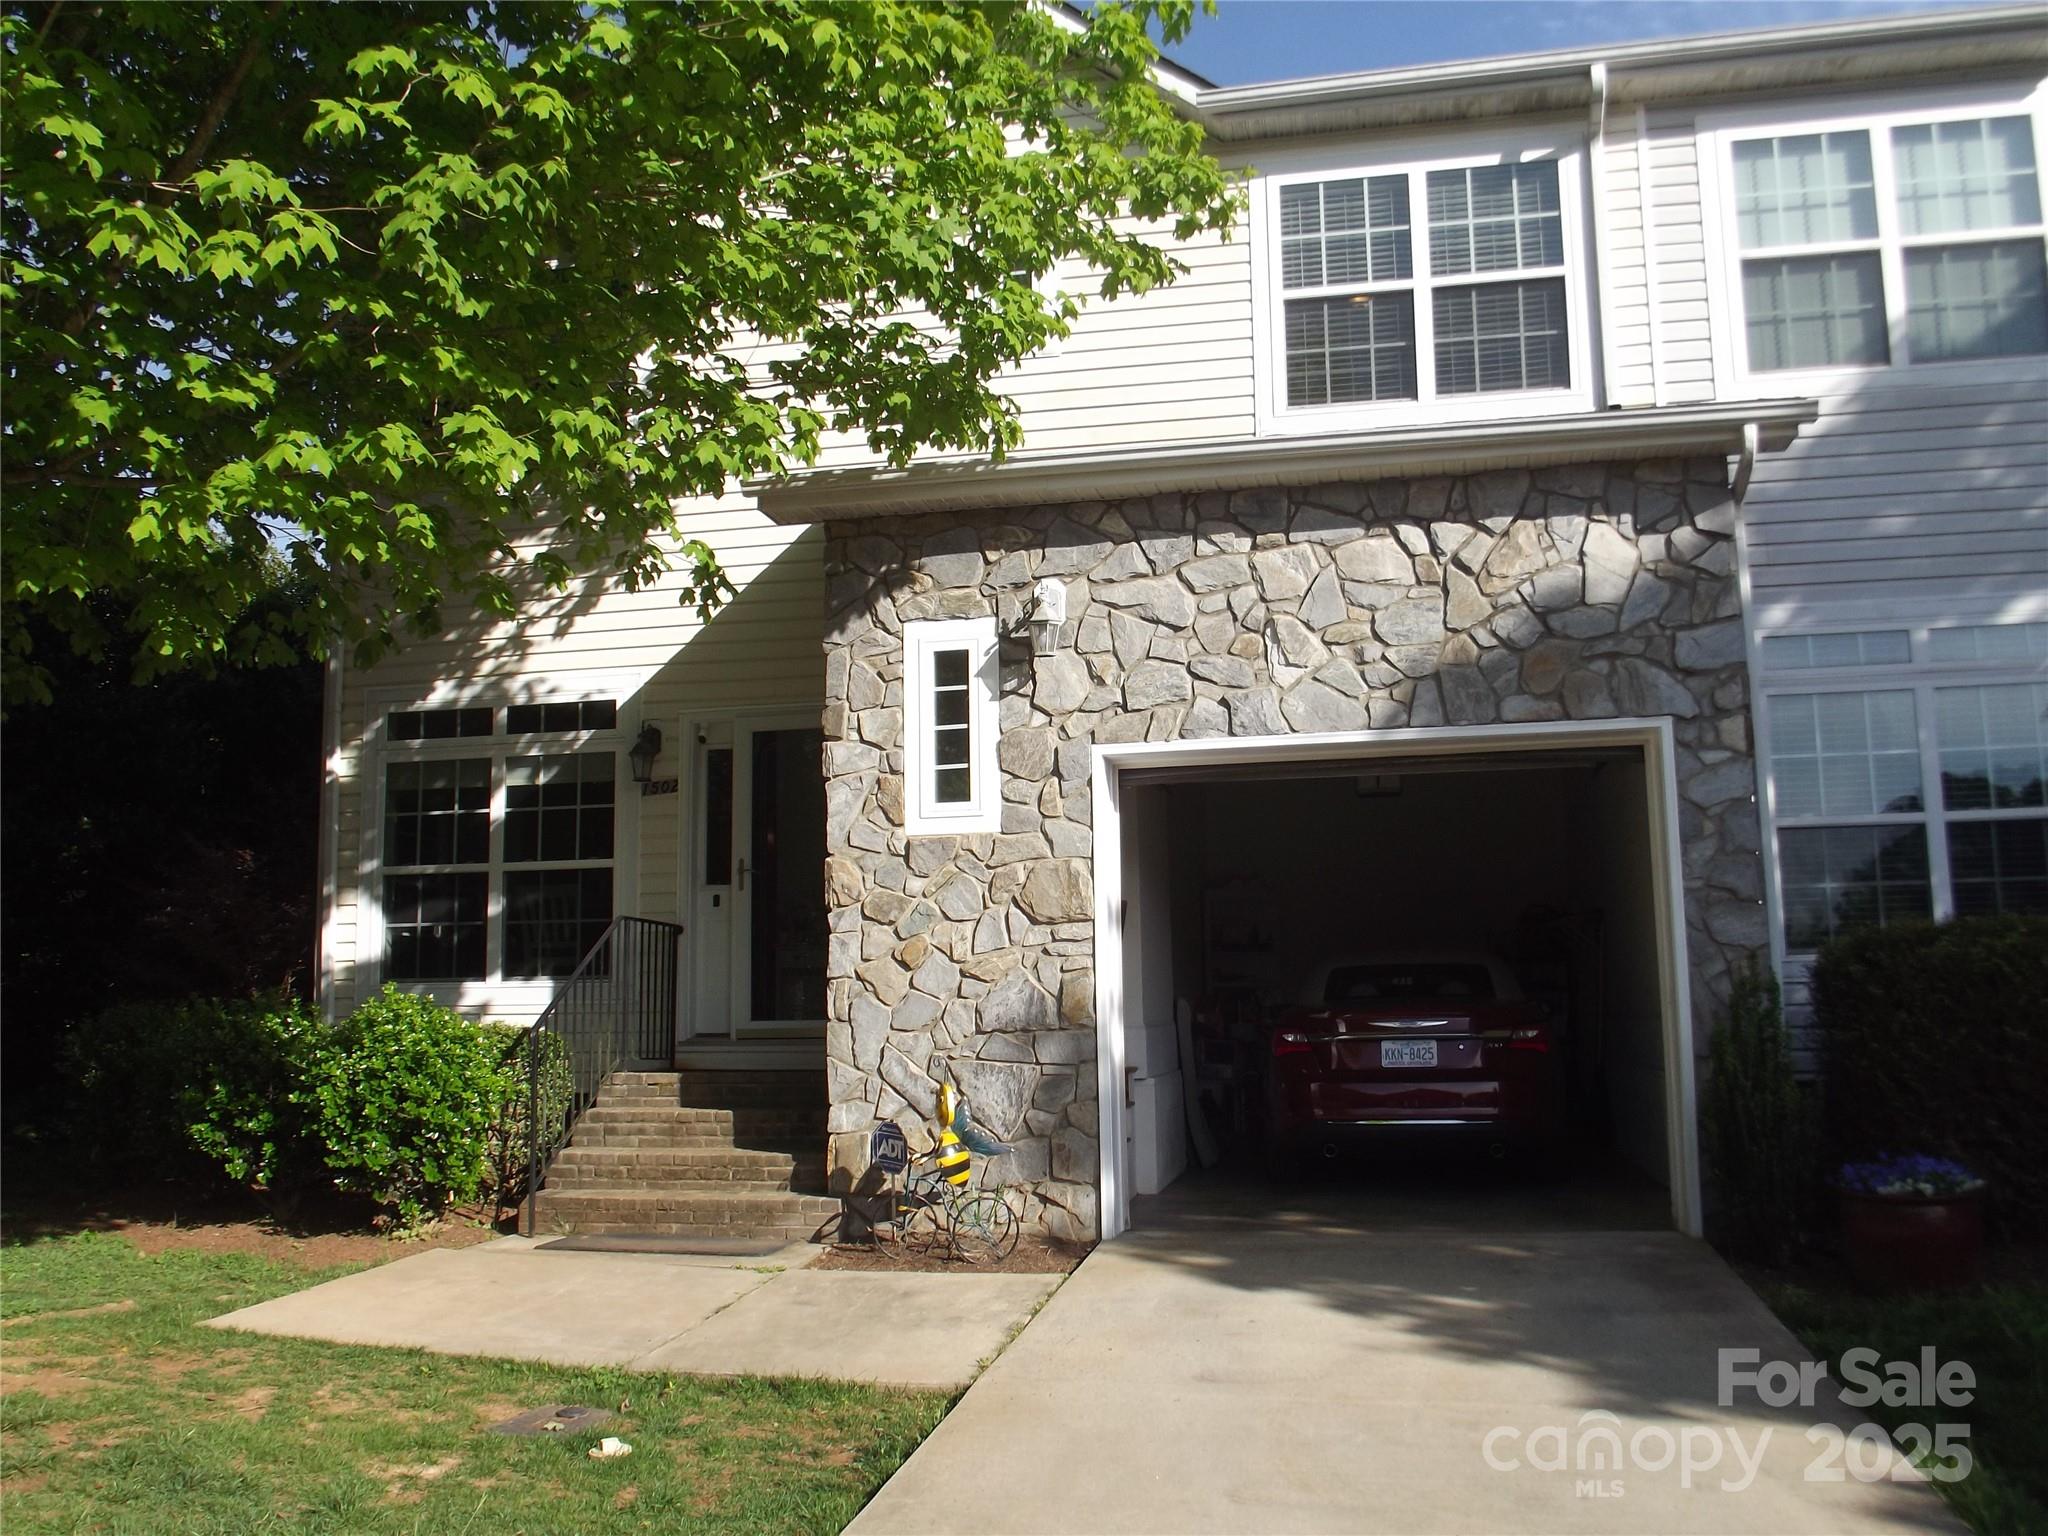
REDUCED BY $10,000.   IMMACULATE, QUALITY BUILT LARGE END UNIT TOWNHOME!  Open and airy floor plan with lots of natural light. Breakfast area, eat at bar. Kitchen has high end appliances that remain. DR overlooking large Living Room. Sliding door in living room leads to a nice deck with trek decking and vinyl handrails and spindles, redone in 2022. Interior features Master BR on Main with en suite bathroom, with tall double sink vanity and WIC. Half bath and laundry on main.  Upstairs is 2 large bedrooms with WIC and a full bath.  Large loft for sitting. All floors are LVP and were installed in 2022.  Lots of storage in the large upstairs closet. Oversized single car garage with remote. Easy access to major highways and I-40. Close to grocery stores and downtown Newton.  Must see to appreciate.
#4252057

Newton

1502 Mulberry Ridge Drive 1

3 Beds

2 Baths

1,922 Sq.Ft.

$245,900

MLS#: 4252057
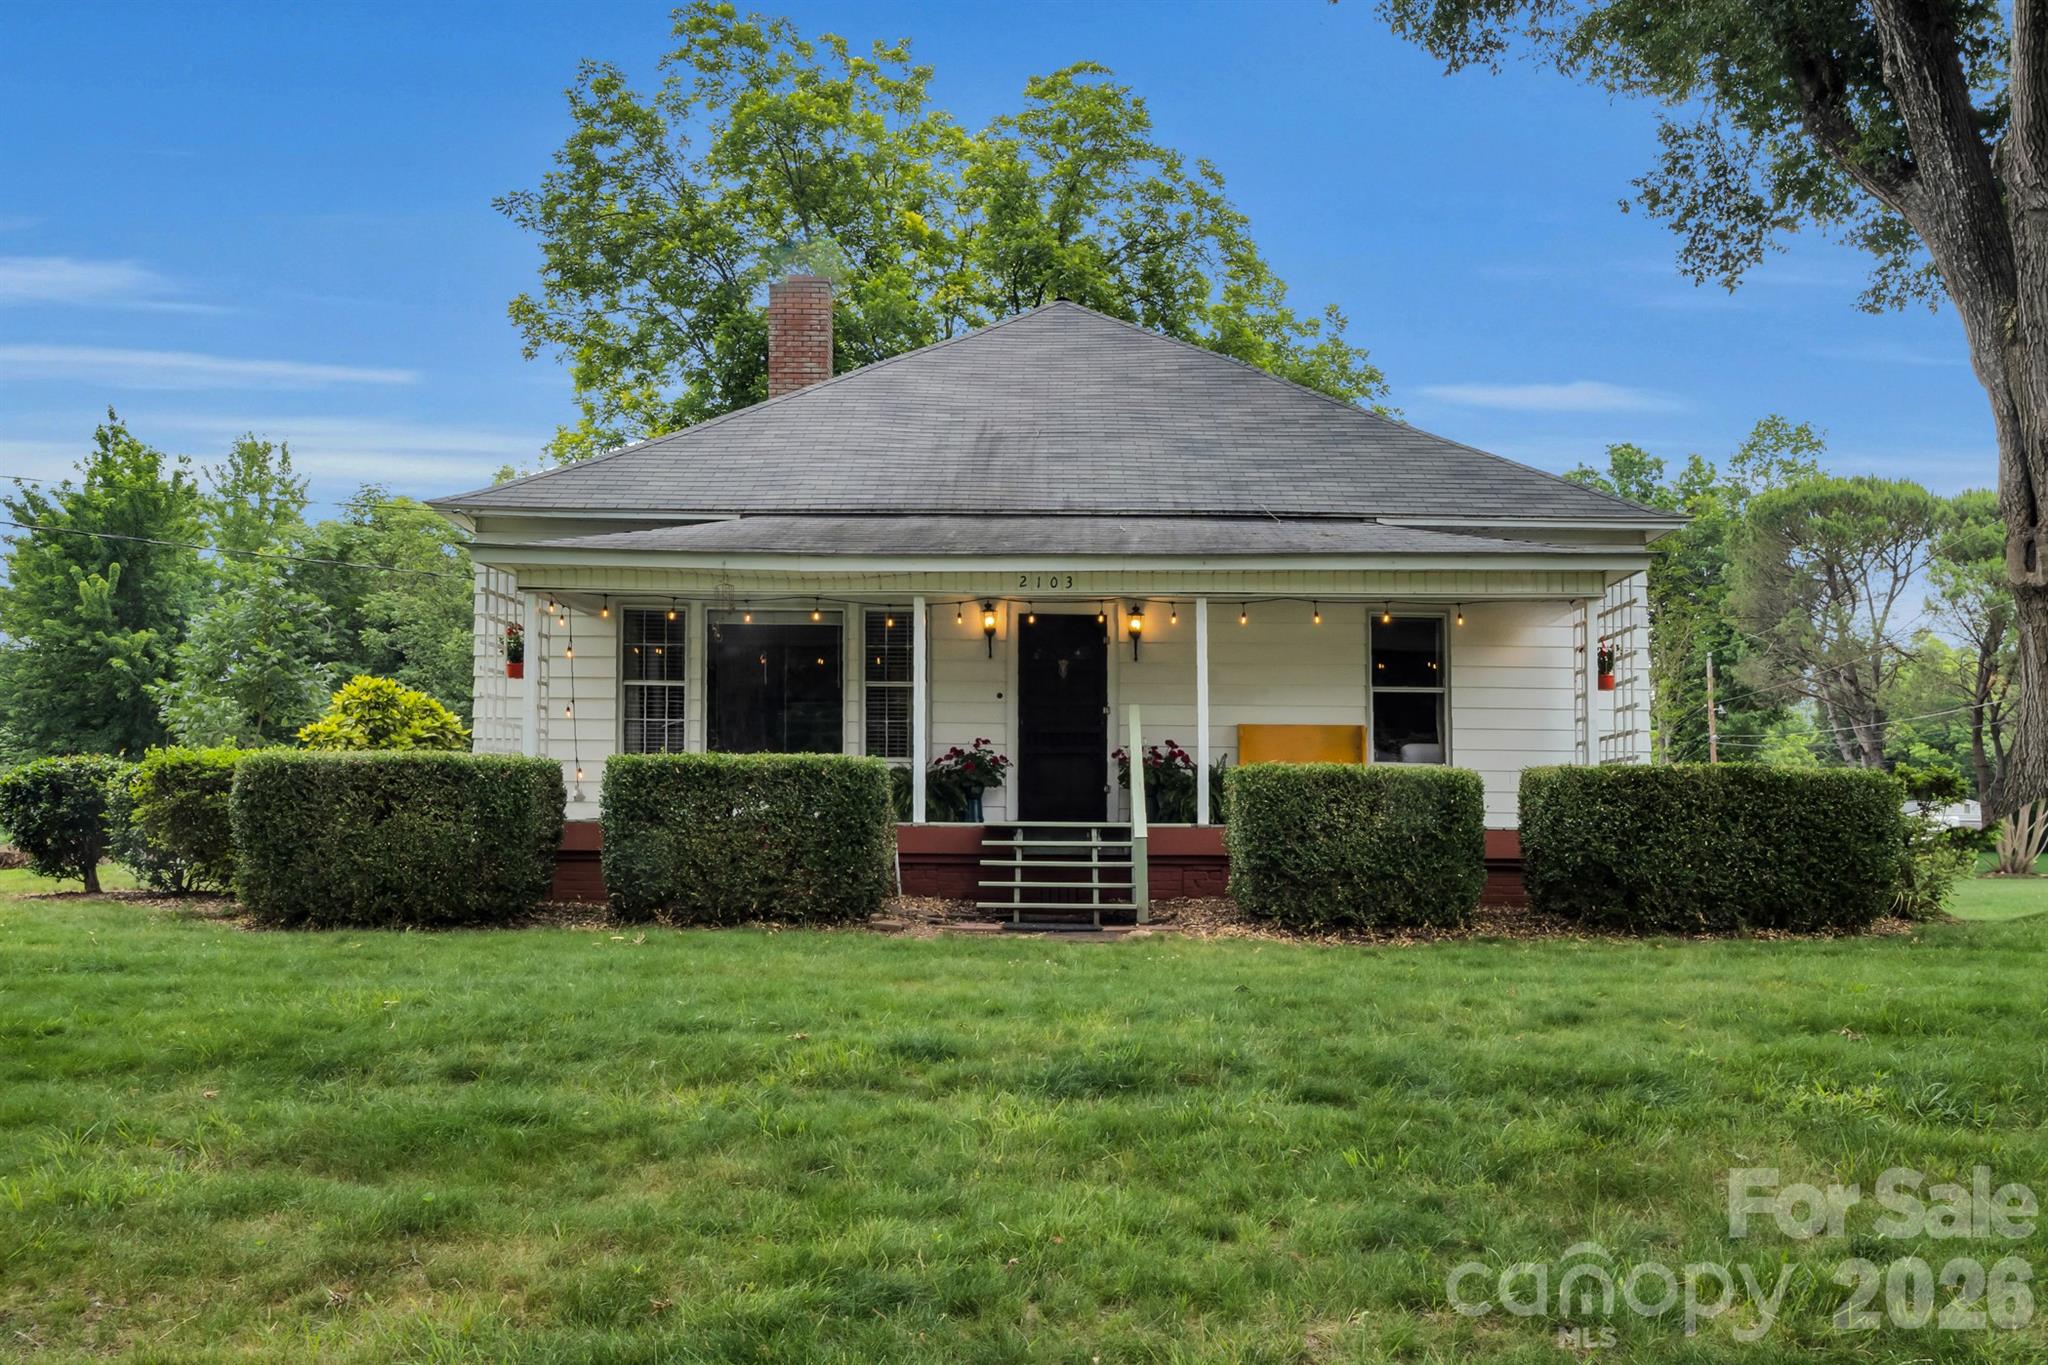
True value! 1920 farmhouse-style home on oversized 1/2 acre corner lot, perfect for first-time buyers or investors. Home features: 30’ covered porch, 9½ft ceilings, crown moldings, bright open floor plan. 3 HUGE 13x14 bedrooms, hallway walk-in closet. Large dining room (or home office flex space) features knotty pine walls, overlooks fenced area of the backyard. Country kitchen has granite tile countertops, plenty of storage, newer stainless steel appliances, gas range. (Washer/dryer/fridge convey) Hardwood/tile flooring throughout. Enclosed back porch, separate laundry room, 2nd covered porch, rare detached 2-car garage. 10 Gbps fiber internet available. Close to Broyhill park, schools, 25 restaurants! Mature landscaping: 8 BIG shade trees, Established flower beds. Easy access to Lake Norman, Winston-Salem, mountain resorts, Charlotte, Douglas Int’l Airport. Seller offers $7,000 credit (buyer’s choice of rate buy-down, closing costs and/or repairs). Se Habla Español
#4395198

Newton

2103 N Thomas Avenue

3 Beds

2 Baths

1,702 Sq.Ft.

$257,000

MLS#: 4395198
Price reduced
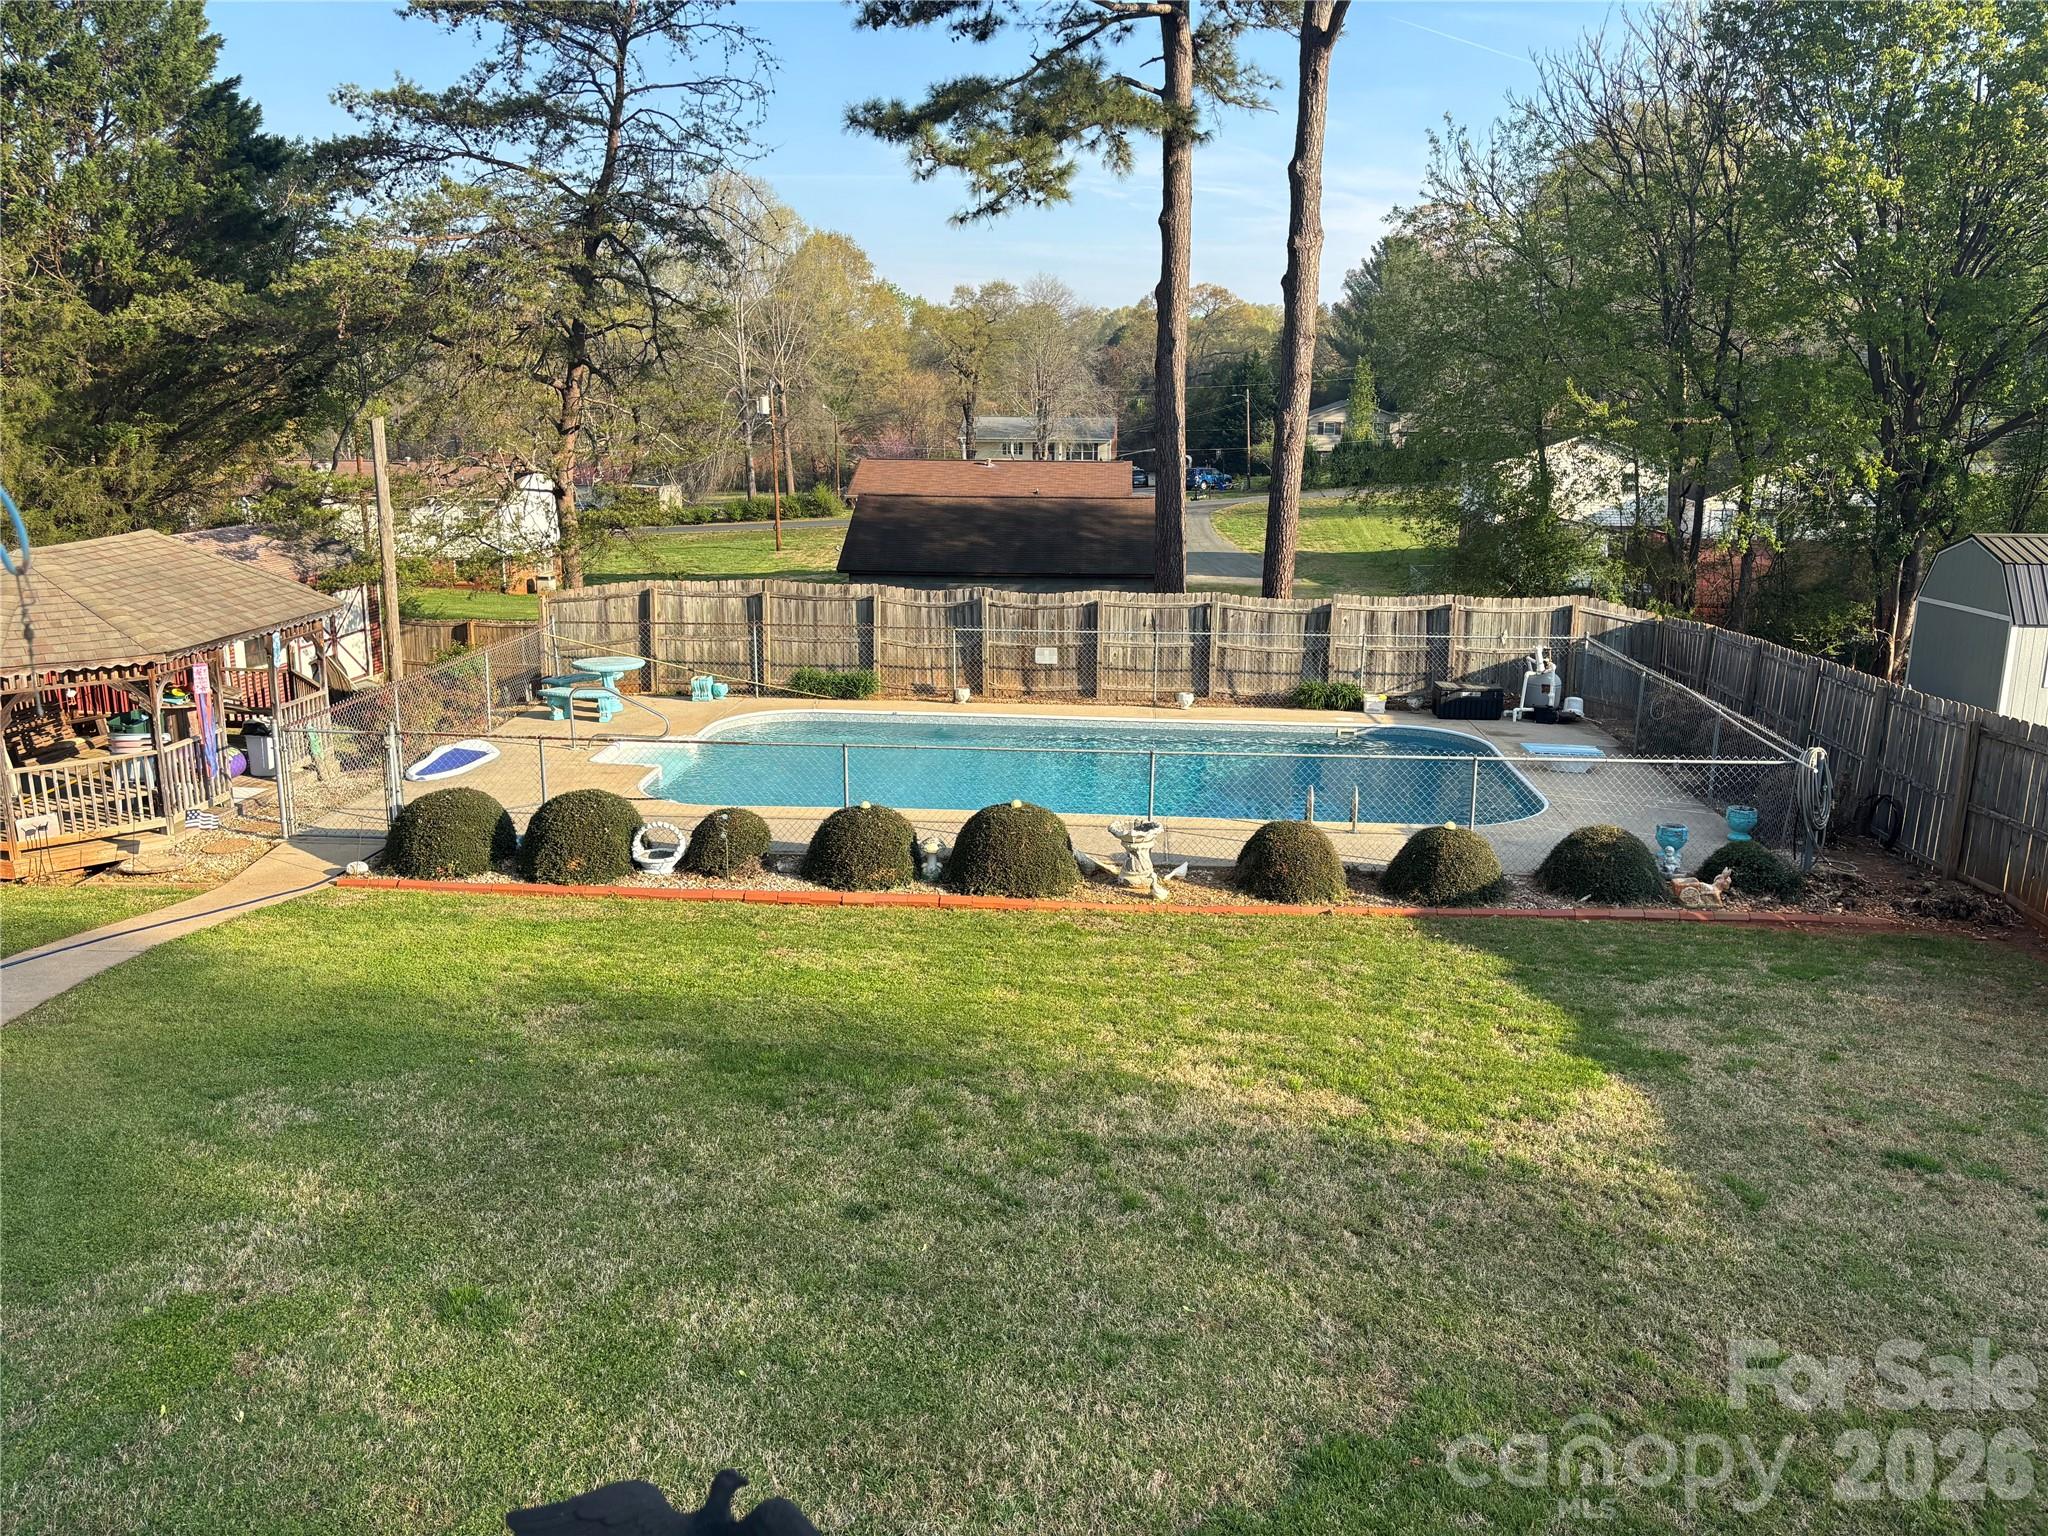
Charming One-Owner Split Level with Pool and Unique Backyard Oasis

Pride of ownership shows throughout this one-owner split-level home! Though the interior reflects its original era, it has been immaculately maintained and is ready for its next chapter. This 3-bedroom, 1-bath home offers a versatile layout and sits in an ideal location close to local conveniences and community amenities.

Step inside to find spacious living areas filled with natural light and endless potential for modern updates. The entry-level one-car garage can easily double as an enclosed outdoor space, perfect for entertaining or relaxing year-round.

Outside, discover a truly unique backyard designed for enjoyment and creativity — featuring a sparkling pool, a small bath house, and a separate storage building, all surrounded by mature landscaping that adds privacy and character.

The lower level includes a roll-up door for additional storage or workshop space, adding even more functionality to this well-loved home.

If you’re looking for a solid home with great bones, beautiful outdoor features, and room to make it your own, this is the one.
#4316462

Newton

1954 Villa Drive

3 Beds

1 Baths

1,038 Sq.Ft.

$259,900

MLS#: 4316462
Price reduced
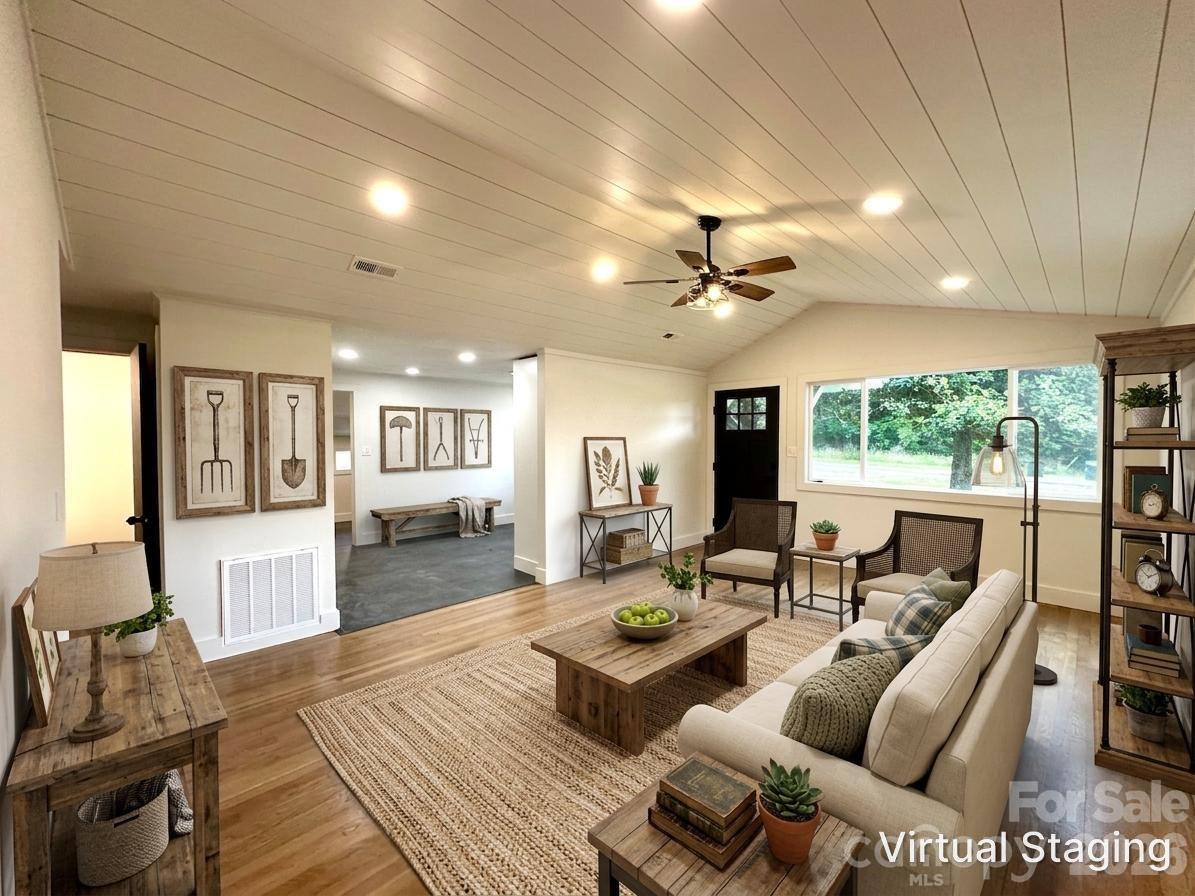
Enter into this inviting 2 bedroom, 1 bath farmhouse-style retreat, blending rustic elegance and modern updates with attention to details.  Warm hardwood floors welcome you home, and stainless steel appliances elevate everyday living. Pulling into your grass driveway, surrounded by the tranquility of a rural setting, you’ll enjoy peaceful mornings and quiet evenings, while being only minutes from nearby shops, dining, and schools.
#4392573

Newton

908 E 1st Street

2 Beds

1 Baths

1,260 Sq.Ft.

$239,000

MLS#: 4392573
Price reduced
Welcome to the beautifully designed Holly Springs plan in the sought-after Trivium Townhomes community! This 2-story townhome features an open-concept layout with a spacious great room ideal for everyday living and entertaining. The kitchen is appointed with stylish cabinetry, granite countertops, and stainless steel appliances, including a smooth-top range, microwave, and dishwasher. Upstairs, you will find all bedrooms, including the primary suite, conveniently located along with the laundry room and a versatile loft space perfect for a home office, playroom, or additional living area. The spacious primary suite offers a private bath with dual vanities and a walk-in closet. Complete with a 1-car garage, this home combines comfort, functionality, and modern finishes throughout.
#4385320

Newton

1941 Tranquility Circle B

None Beds

None Baths

1,723 Sq.Ft.

$229,000

MLS#: 4385320
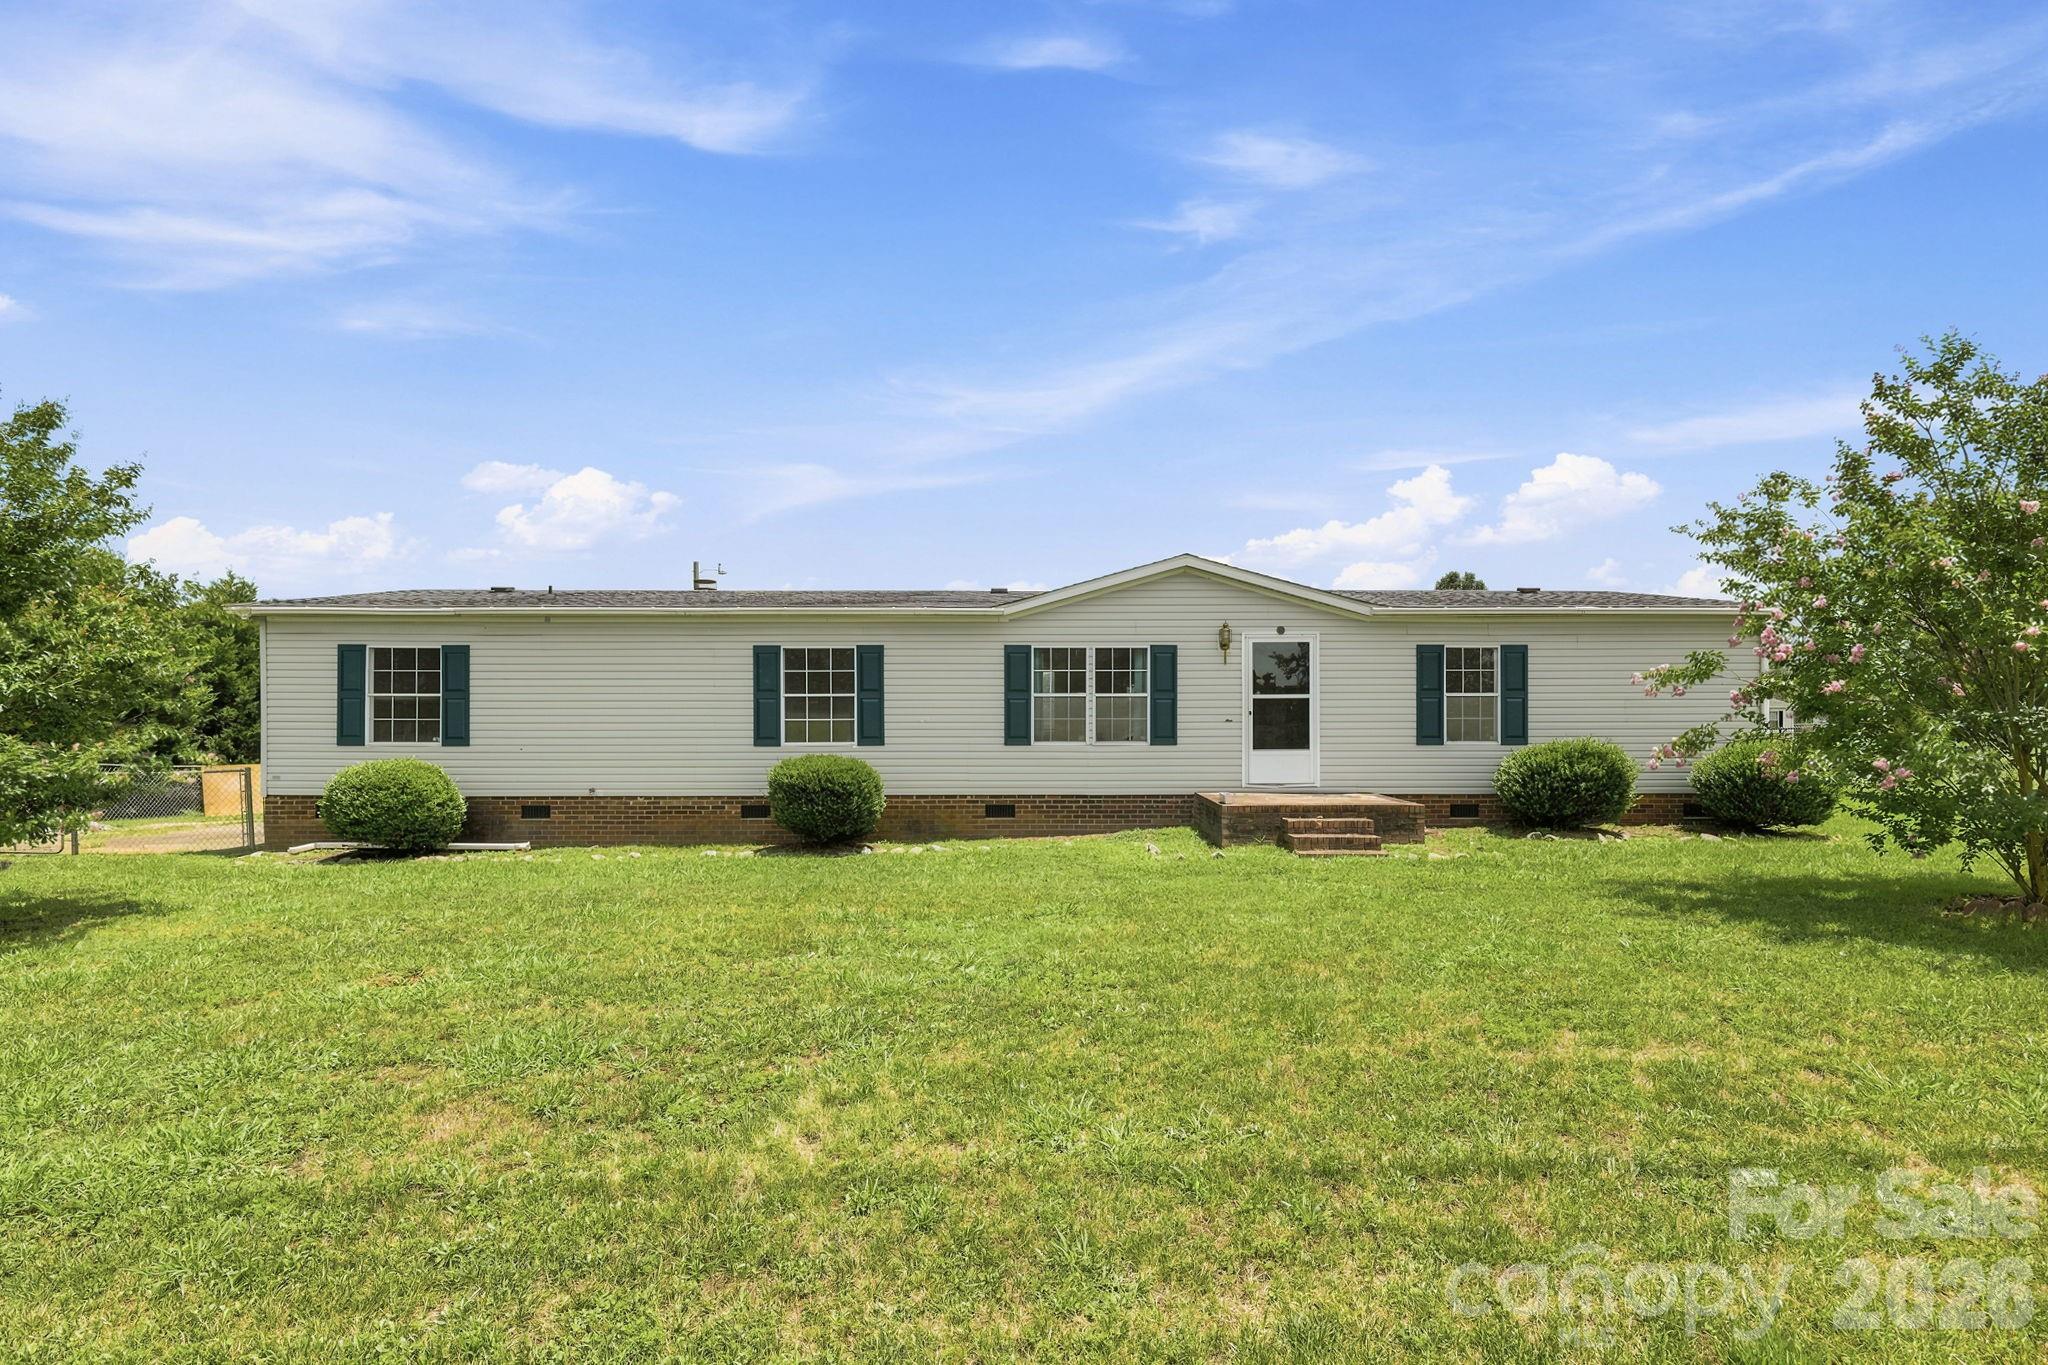
Lovingly cared for by its original owner, this well-maintained 3-bedroom, 2-bath home sits on a 0.40-acre lot just outside the Newton city limits, offering the perfect combination of space, comfort, and no city taxes. With 1,782 square feet of living space and brand-new carpet throughout, this home is move-in ready while providing the perfect opportunity to make it your own with a few cosmetic updates.

Inside, you’ll find a spacious floor plan featuring a large living room, a dining area conveniently located just off the kitchen, and a cozy den with a fireplace and sliding glass doors that open to the expansive back deck. An additional bonus room offers the flexibility to serve as a home office, playroom, hobby room, or media space.

The oversized primary suite provides a relaxing retreat with a large walk-in closet, garden tub, and separate shower. Step outside to enjoy the large rear deck, perfect for entertaining or relaxing while overlooking the fully fenced backyard. A storage shed conveys with the property, providing plenty of extra storage for tools, lawn equipment, or outdoor hobbies.

Major improvements have already been completed in recent years, including a roof replaced in 2015, HVAC installed in 2019, and brand-new carpet throughout (2026). 

Offering solid bones, generous living space, and the opportunity to add your own modern touches, this one-owner home is full of potential. If you’ve been looking for a well-maintained property with room to grow in a peaceful setting outside the city limits, don’t miss your chance to make it yours. Schedule your private showing today!
#4403619

Newton

2299 Dellinger Drive

3 Beds

2 Baths

1,782 Sq.Ft.

$230,000

MLS#: 4403619
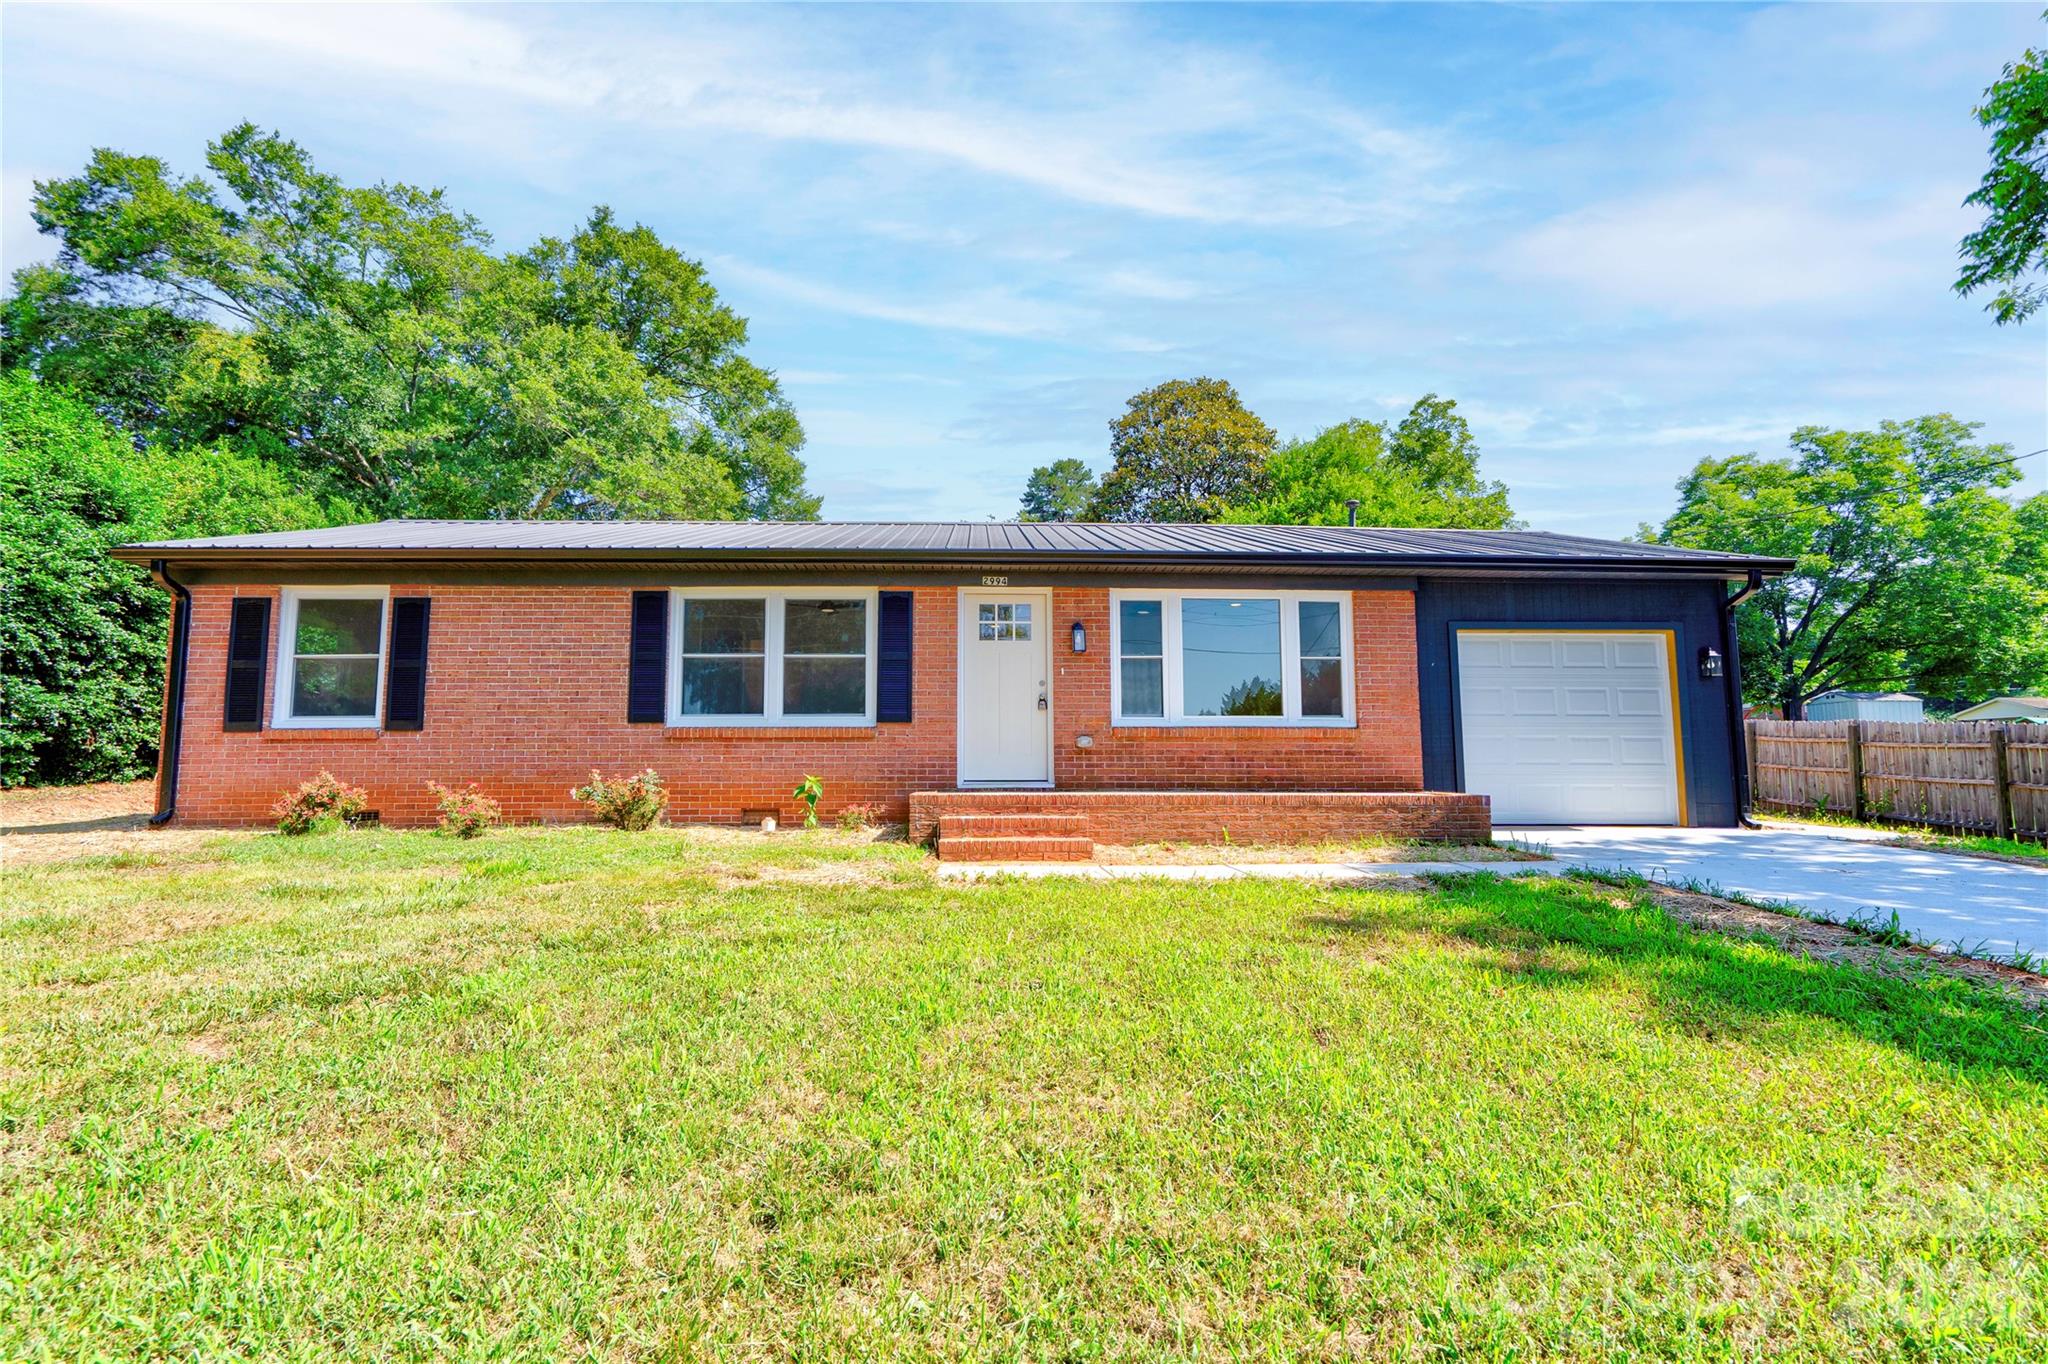
Price reduced
Beautifully remodeled and move-in ready, this brick ranch proves you don't have to choose between location and updates. Tucked away on nearly half an acre, this home offers the space you want while keeping you less than 5 minutes from Target, Sam's Club, Hidden Valley Mall, restaurants, and everyday conveniences.
Inside, you'll find a bright, modern interior highlighted by a stunning kitchen featuring new cabinetry, updated countertops, stainless appliances, and a fresh, cohesive design throughout. All appliances convey (including the refrigerator, microwave, oven and dishwasher) so you can move right in and start enjoying your new home from day one. Thoughtfully renovated with permits pulled, this home also features a tankless water heater, a single-car garage, and the peace of mind that comes with quality improvements already completed. Whether you're relaxing at home, entertaining friends, or enjoying the convenience of being close to everything Hickory has to offer, this property checks all the boxes.
#4392327

Newton

2994 Lutz Boulevard

3 Beds

2 Baths

1,057 Sq.Ft.

$274,000

MLS#: 4392327
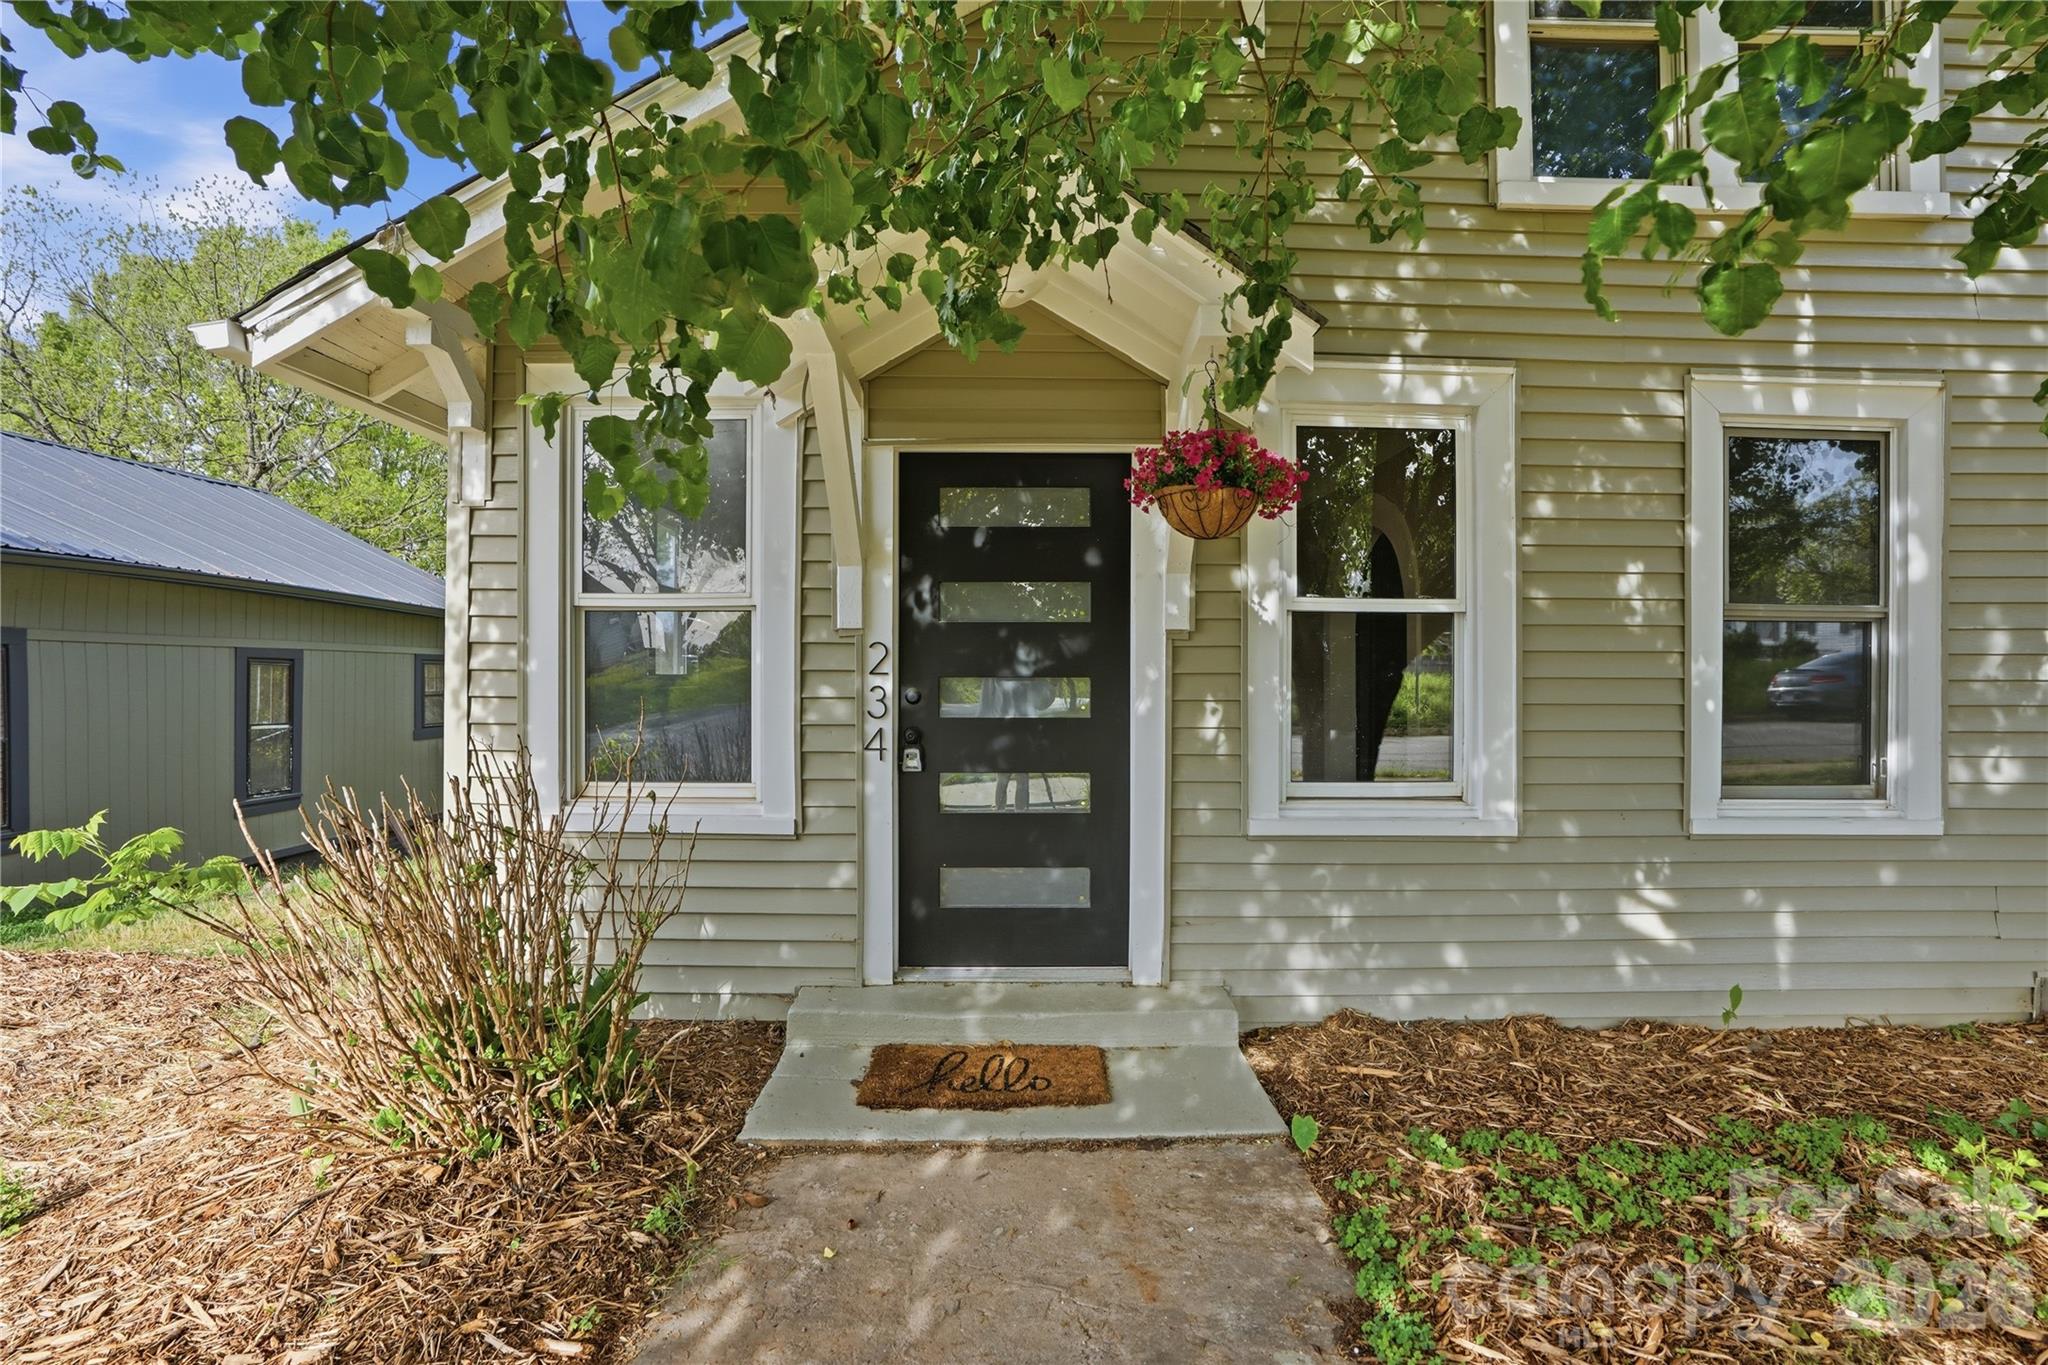
PRICE REDUCED TO $234,900! Most listings tell you what was updated. This one shows you what was reimagined. Newton, NC is having a moment. And this house is right in the middle of it. Three bedrooms. One bath. Fully renovated from the ground up. Move-in ready. But here's what the photos won't tell you. The finishes don't feel like a flip. They feel intentional. Like someone with actual taste made real decisions, not just "what's cheapest at the home improvement store." New flooring, updated lighting, a fresh kitchen with new cabinetry and stainless appliances, and a refreshed bathroom that doesn't feel like an afterthought. And upstairs? What used to be a dusty, forgotten attic is now a permitted, fully finished loft. Third Bedroom. Home office. Guest space. Creative studio. You decide. Even better? That loft is the perfect footprint to easily add a second bathroom or create a massive primary suite. The infrastructure is there. The opportunity is yours. That kind of flexible square footage is rare at this price point. This is the house first-time buyers wish they could find, and usually can't. Close to downtown Newton. Close to shopping and dining. Far from "settle." If you've been waiting for something that feels different, this is it.
#4343549

Newton

234 S Ervin Avenue

3 Beds

1 Baths

1,826 Sq.Ft.

$234,900

MLS#: 4343549

 - property

Send a message

Message successfully sent.

Your message

What is 3 + 4 ?

Reason for contacting?

I agree to receive email communication and understand I can unsubscribe at any time.

I agree to be contacted by Prestino Advantage via call, email, and text for real estate services. To opt out, you can reply 'stop' at any time or reply 'help' for assistance. You can also click the unsubscribe link in the emails. Message and data rates may apply. Message frequency may vary. Privacy Policy

Sign Out

Virtual Assistant

Would you like to take the next step with this property? We can help you schedule a showing or virtual tour, or send you more details.

Yes, I would like more information.

Thank You for Your Reply, One of Our Agents will contact you as soon as possible

No, maybe later.

Thank you, you can always contact me via email, phone number or through the contact form.

Realhub AI

Lucy - Your AI-Powered Realtor

Update Your Temporary Password

Personalize your search

Enter your email and we'll notify you immediately when new listings match what you're looking for.

or enter email address

Already have an account ? Login here

Continue your home search

I agree to receive communications and understand I can unsubscribe at any time.

I agree to be contacted by Prestino Advantage via call, email, and text for real estate services. To opt out, you can reply 'stop' at any time or reply 'help' for assistance. You can also click the unsubscribe link in the emails. Message and data rates may apply. Message frequency may vary. Privacy Policy

Already have an account ? Login here

We use cookies

We use cookies primarily for analytics to enhance your experience. By accepting, you agree to our use of these cookies. You can manage your preferences or learn more about our cookies policy.