Features & Amenities

Interior

  • Total Bedrooms

    N/A

  • Bathrooms

    N/A

  • 1/2 Bathrooms

    1

  • Above Grade Finished Area

    1723.0

  • Basement YN

    NO

  • Cooling YN

    YES

  • Cooling

    Central Air, Electric

  • Fireplace YN

    NO

  • Heating YN

    YES

  • Heating

    Central, Electric

  • Pet friendly

    Yes

Exterior

  • Garage

    Yes

  • Garage spaces

    1

  • Parking

    Driveway

  • Pool

    No

Area & Lot

  • Property Type

    Residential

  • Property Sub Type

    Townhouse

Price

  • Sales Price

    $231,500

  • Sq. Footage

    1, 723

  • Price/SqFt

    $134

HOA

  • Association

    Yes

  • Association Fee

    $150

  • Association Fee Frequency

    Monthly

  • Association Fee Includes

    N/A

School District

  • Elementary School

    Startown

  • Middle School

    Maiden

  • High School

    Maiden

Property Features

  • New Construction

    NO

  • Foundation Details

    Slab

  • Senior Community YN

    NO

  • Sewer

    Public Sewer

  • Water Source

    Public

Schedule a Showing

Showing scheduled successfully.

<
>
IN PERSON
VIA CHAT

What is 3 + 4 ?


Change time

Mortgage calculator

Estimate your monthly mortgage payment, including the principal and interest, property taxes, and HOA. Adjust the values to generate a more accurate rate.

Your payment

Principal and Interest:

$

Property taxes:

$

HOA fees:

$

Total loan payment:

$

Total interest amount:

$

Location

County

Catawba

Elementary School

Startown

Middle School

Maiden

High School

Maiden

Listing Courtesy of Stephanie Barker , Keller Williams Advantage

RealHub Information is provided exclusively for consumers' personal, non-commercial use, and it may not be used for any purpose other than to identify prospective properties consumers may be interested in purchasing. All information deemed reliable but not guaranteed and should be independently verified. All properties are subject to prior sale, change or withdrawal. RealHub website owner shall not be responsible for any typographical errors, misinformation, misprints and shall be held totally harmless.

Agent Mitch Totherow

Agent

Mitch Totherow

Call Mitch today to schedule a private showing.


* Listings on this website come from the FMLS IDX Compilation and may be held by brokerage firms other than the owner of this website. The listing brokerage is identified in any listing details. Information is deemed reliable but is not guaranteed. If you believe any FMLS listing contains material that infringes your copyrighted work please click here to review our DMCA policy and learn how to submit a takedown request.© 2024 FMLS.
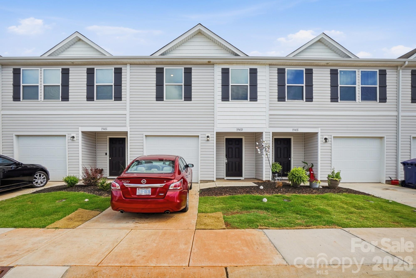
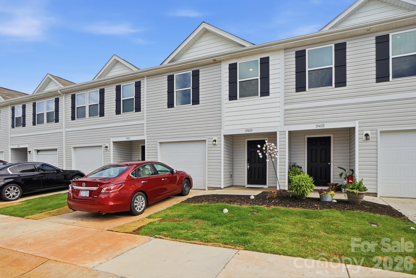
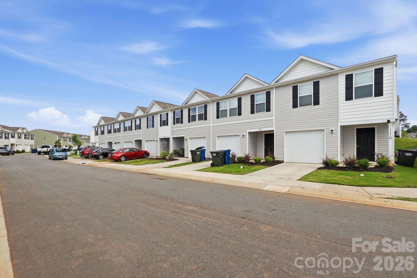
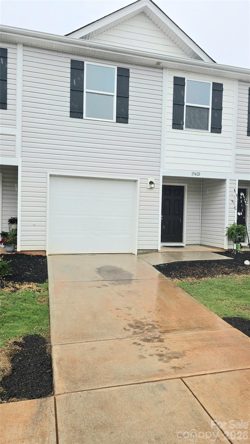
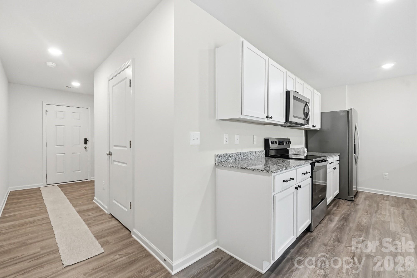
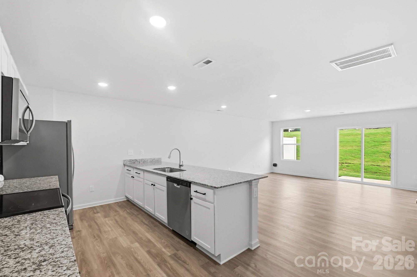
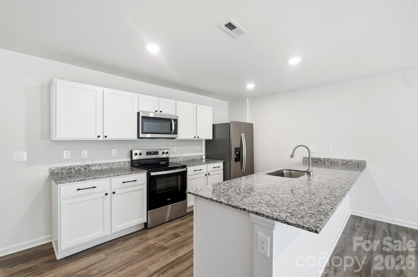
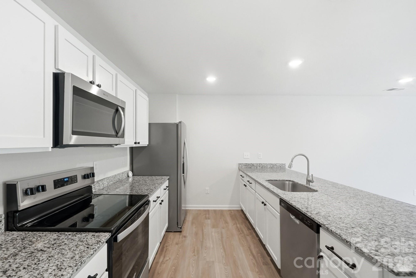
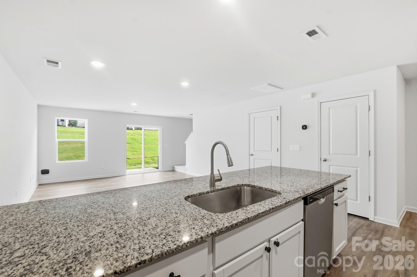
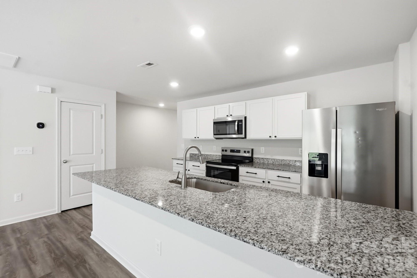
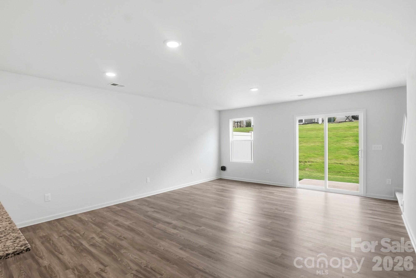
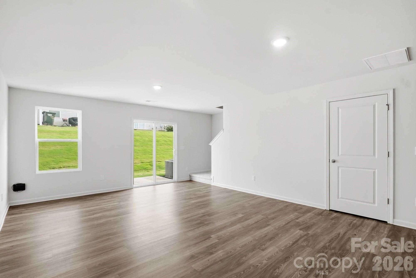
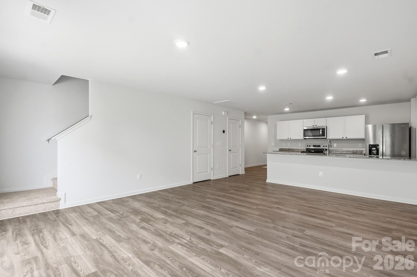
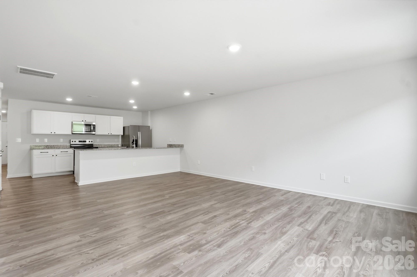
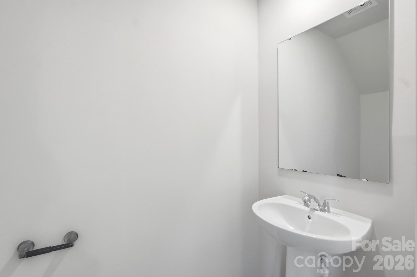
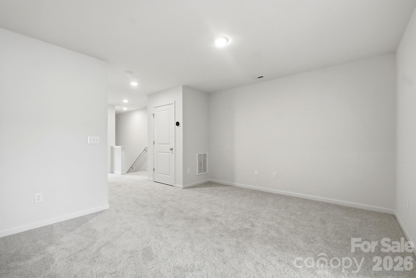
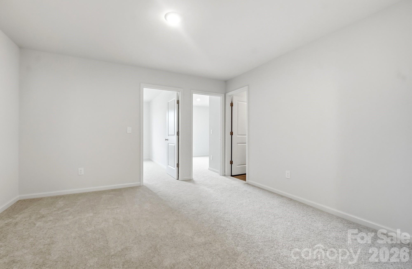
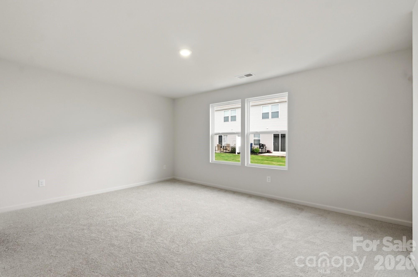
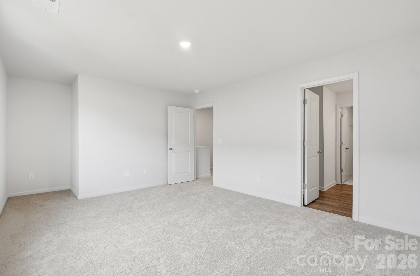
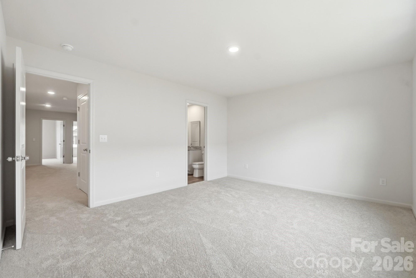
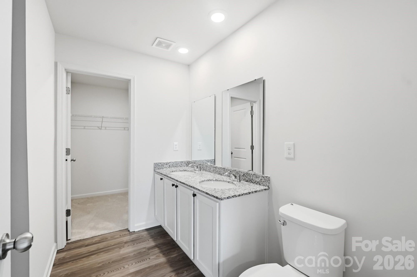
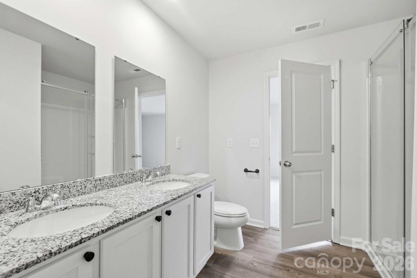
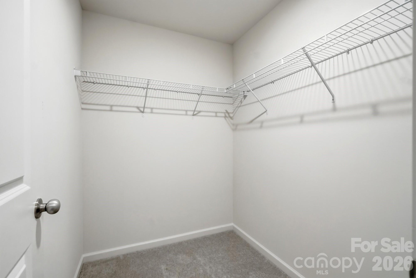
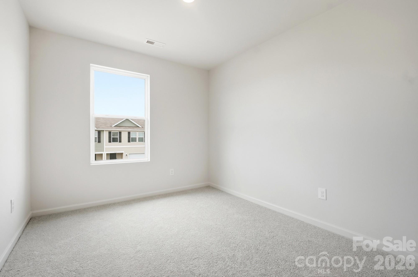
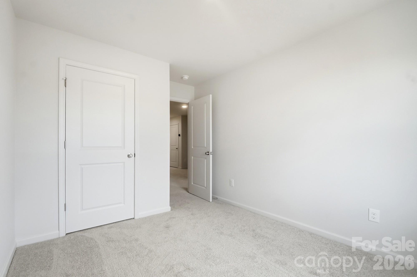
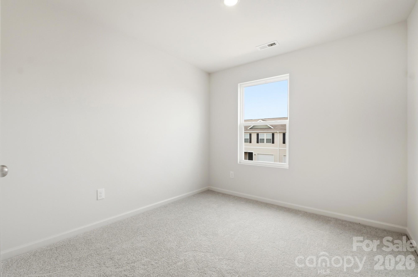
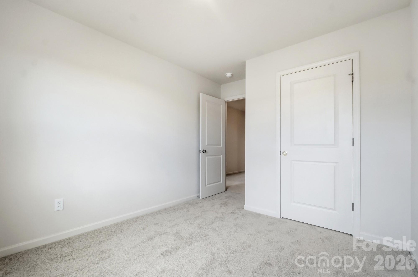
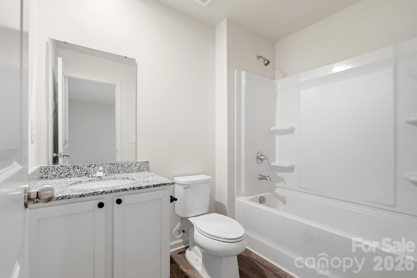
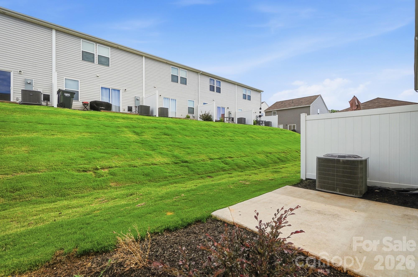
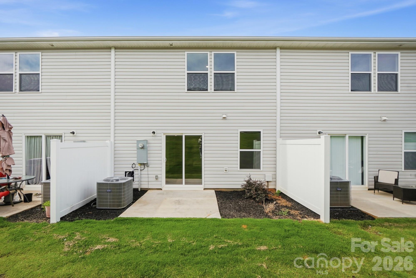
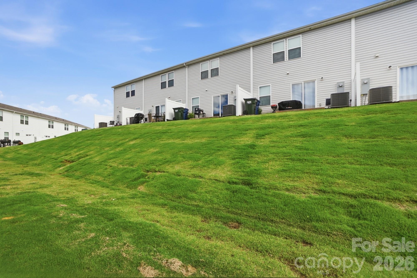
Welcome to the beautifully designed Holly Springs plan in the sought-after Trivium Townhomes community! This 2-story townhome features an open-concept layout with a spacious great room ideal for everyday living and entertaining. The kitchen is appointed with stylish cabinetry, granite countertops, and stainless steel appliances, including a smooth-top range, microwave, and dishwasher. Upstairs, you will find all bedrooms, including the primary suite, conveniently located along with the laundry room and a versatile loft space perfect for a home office, playroom, or additional living area. The spacious primary suite offers a private bath with dual vanities and a walk-in closet. Complete with a 1-car garage, this home combines comfort, functionality, and modern finishes throughout.

1941 Tranquility Circle B

Message successfully sent.

What would you like to know?

What is 3 + 4 ?

I agree to receive email communication and understand I can unsubscribe at any time.

I agree to be contacted by Prestino Advantage via call, email, and text for real estate services. To opt out, you can reply 'stop' at any time or reply 'help' for assistance. You can also click the unsubscribe link in the emails. Message and data rates may apply. Message frequency may vary. Privacy Policy

Related Properties

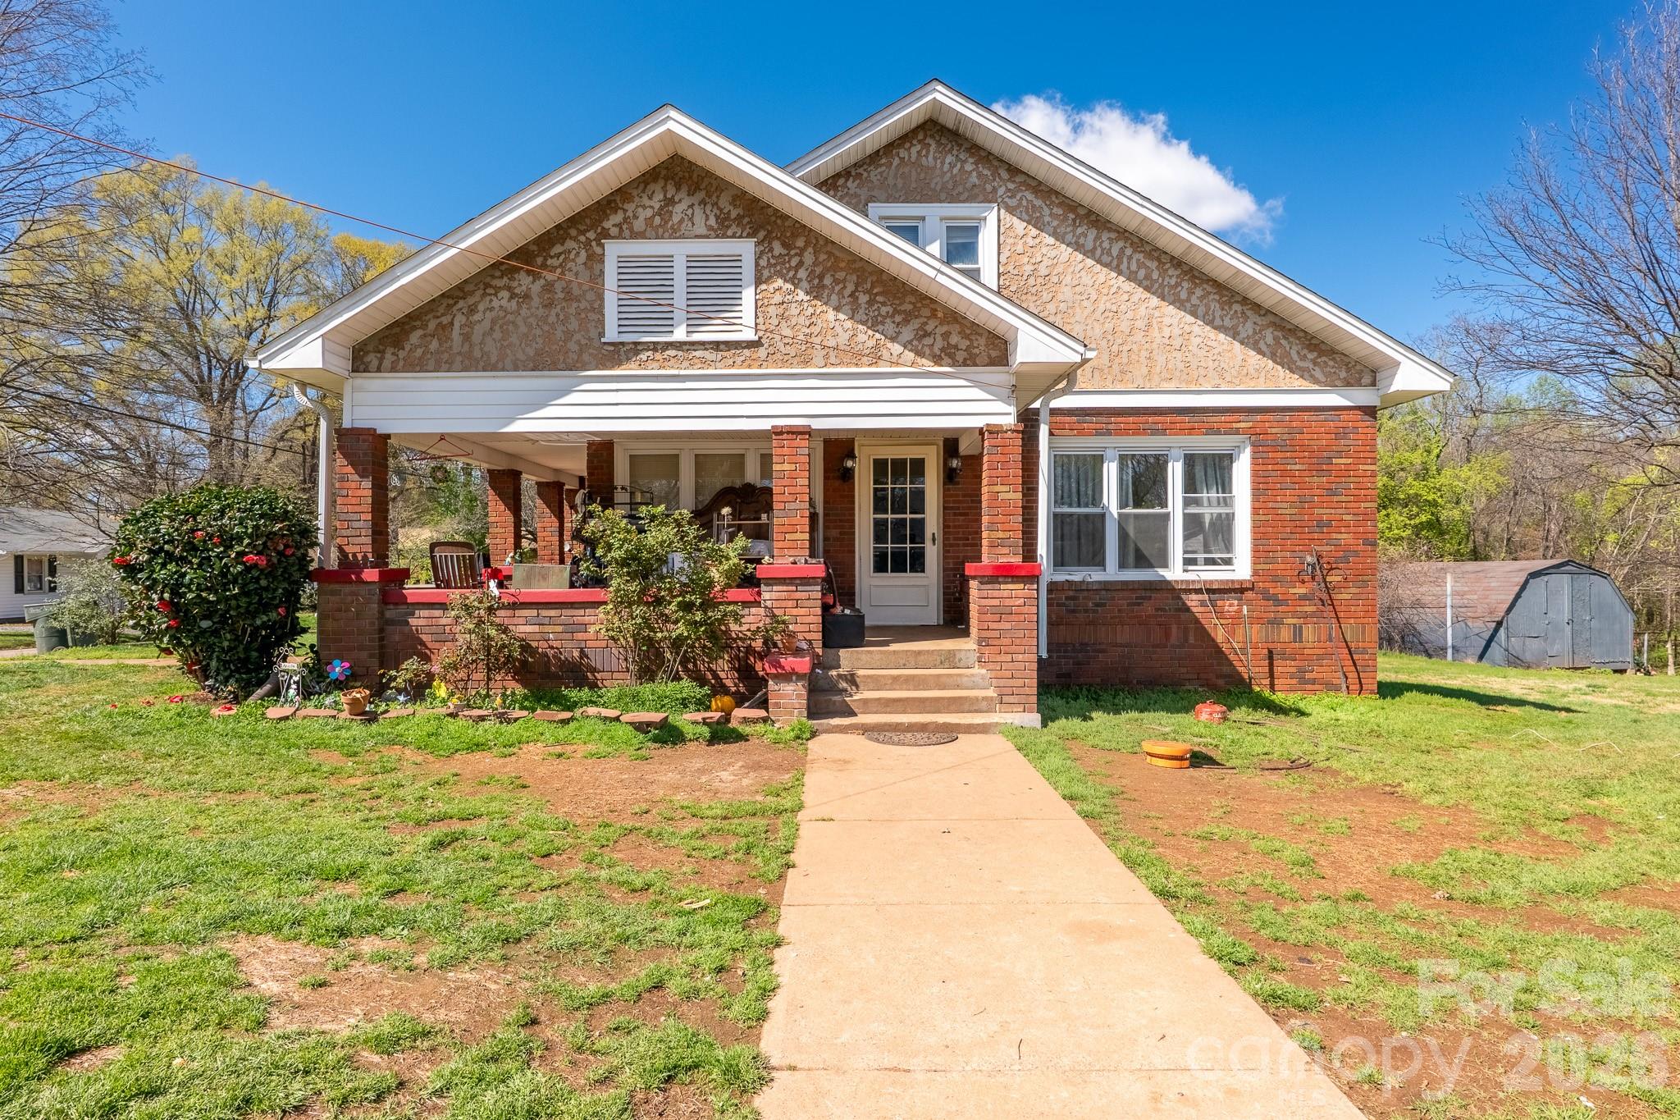
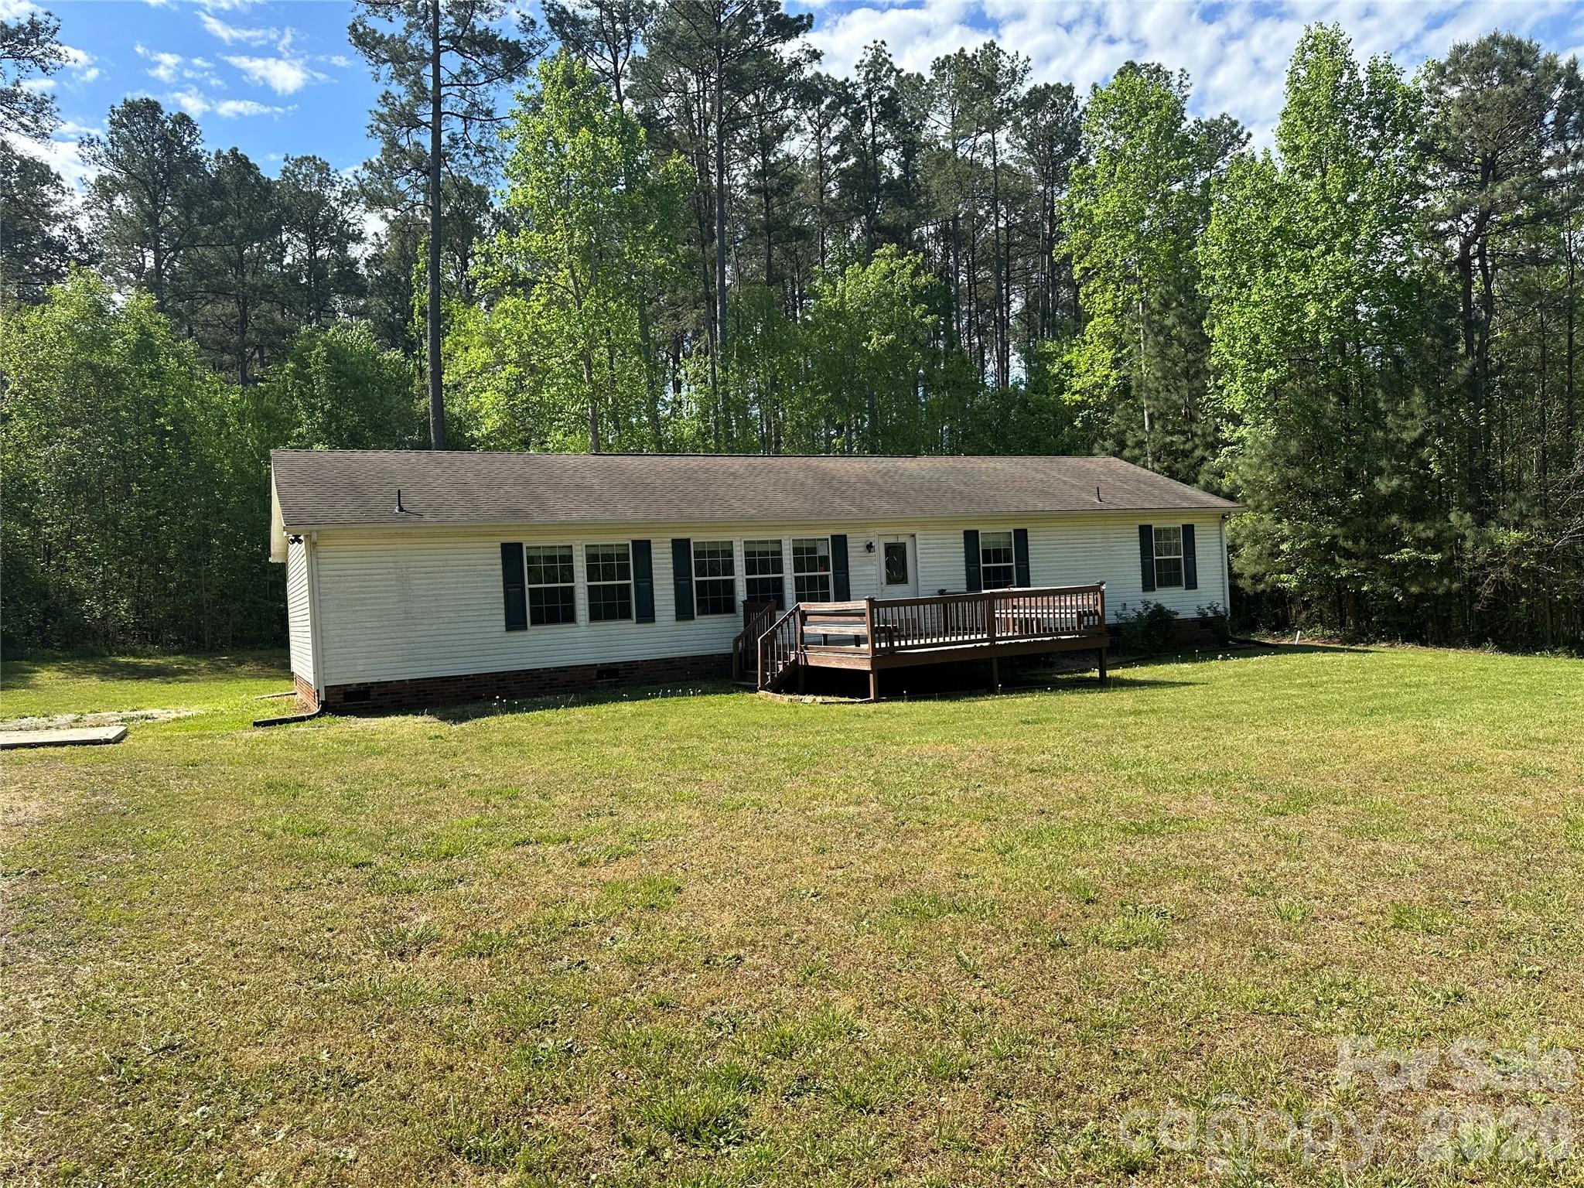
Bring your vision to life on this 3.26-acre property featuring a 3-bedroom, 1-bath home built in 1930. With two parcels included and a large detached garage, there’s plenty of room to renovate, expand, or create your ideal setup. Surrounded by space and opportunity, this property is priced below tax value and ready for its next chapter. A rare chance to own acreage with endless possibilities!
#4357598

Newton

218 W 28th Street

3 Beds

1 Baths

1,875 Sq.Ft.

$240,000

MLS#: 4357598
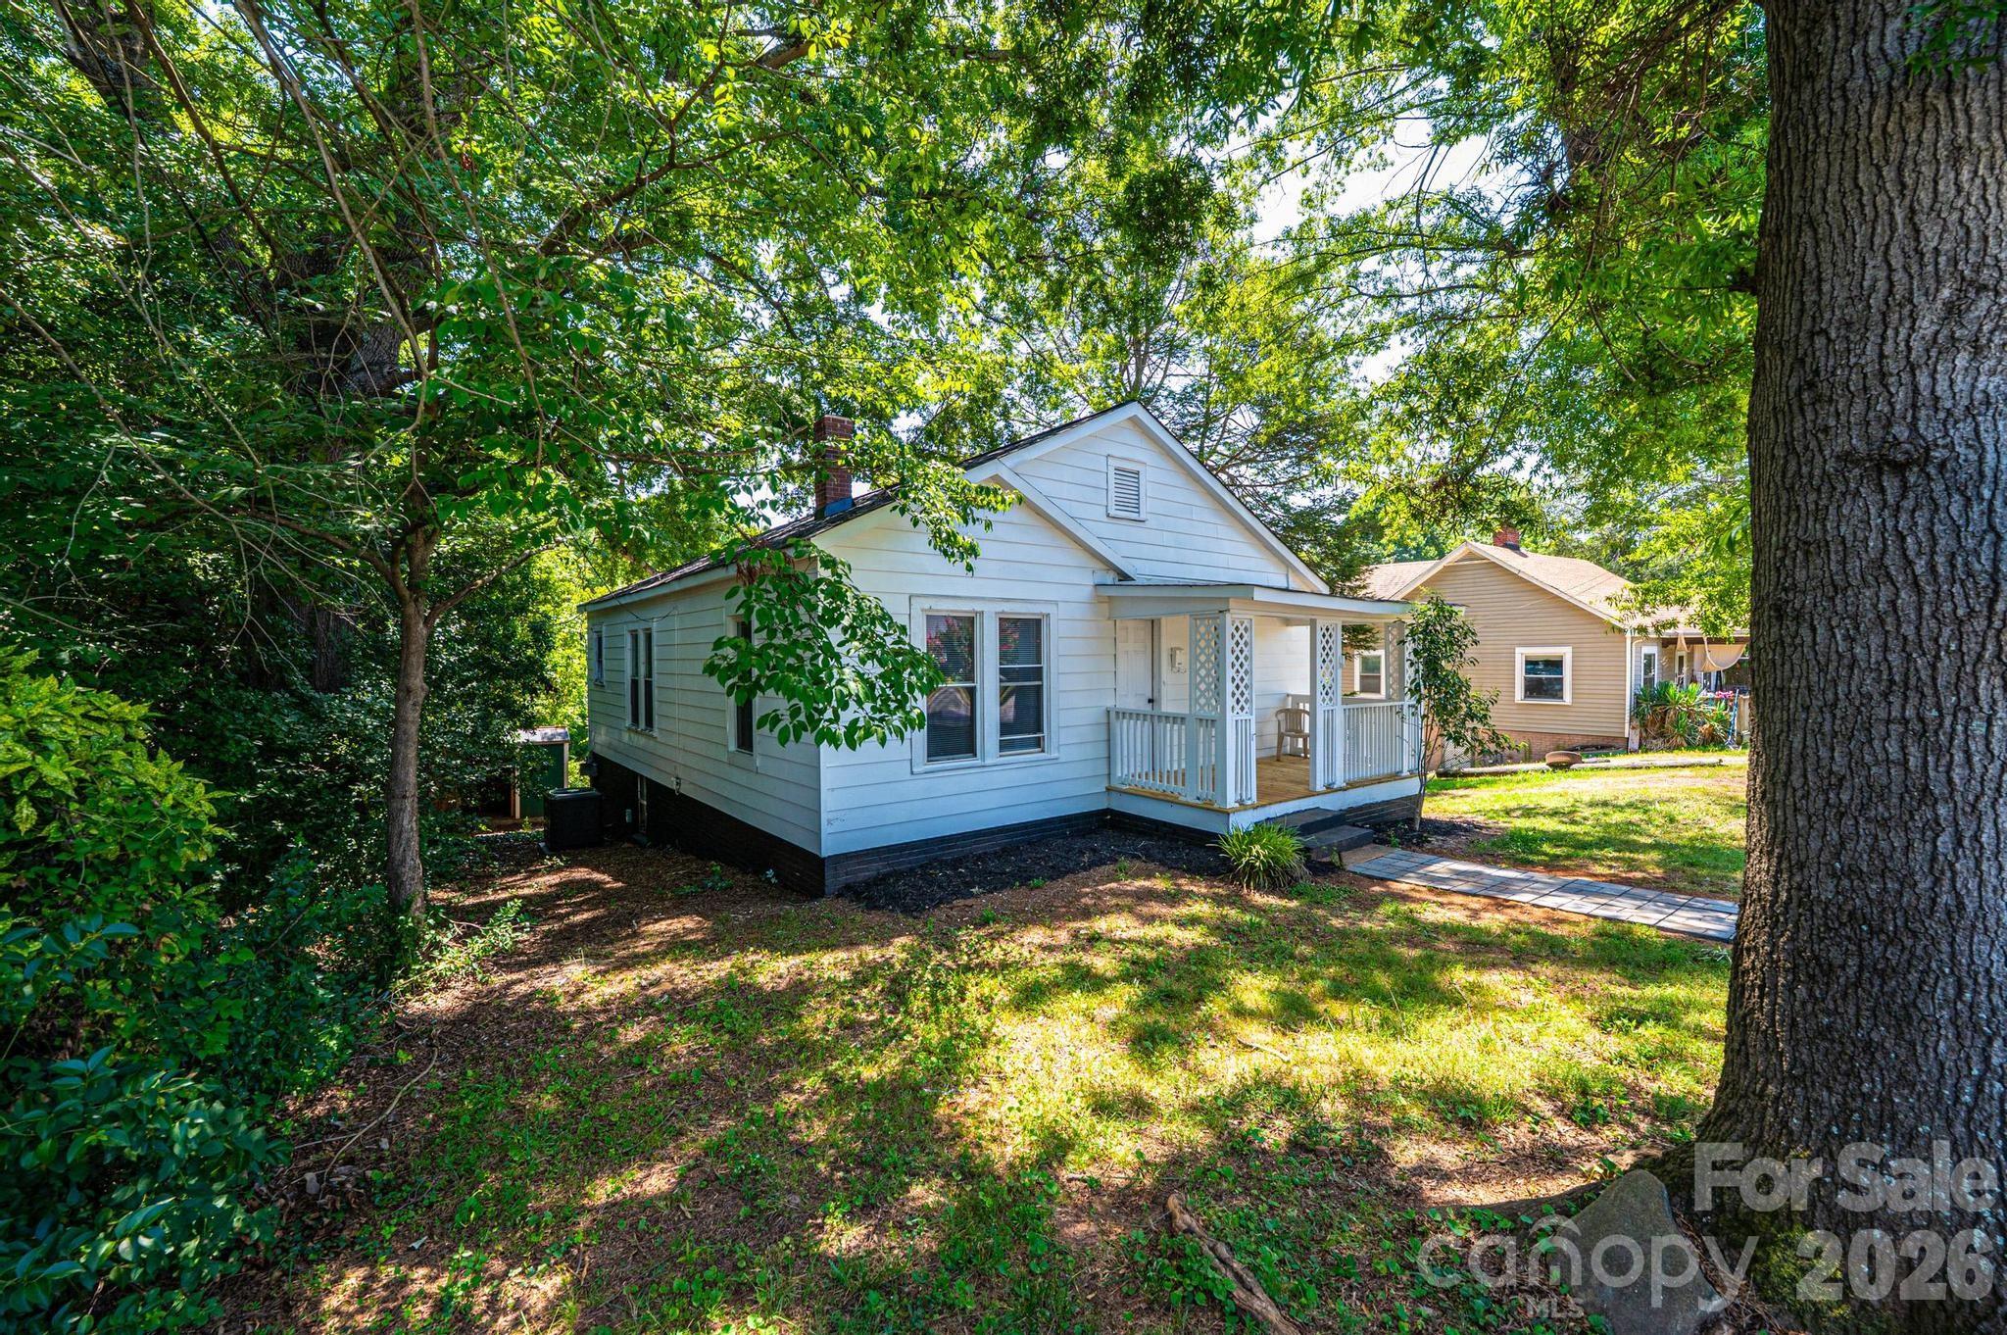
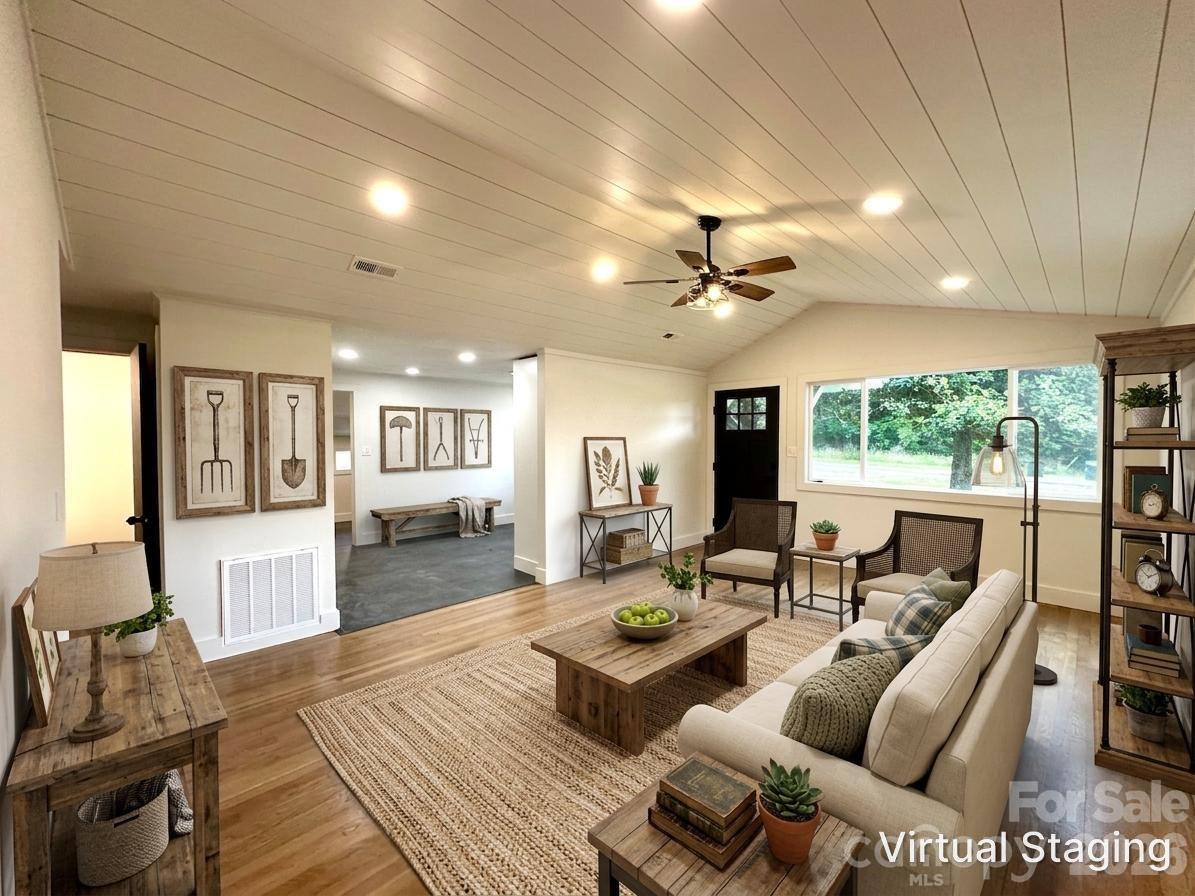
Completely renovated and move-in ready, 630 N Davis Avenue in Newton, NC is the one you've been waiting for. This 3-bedroom, 2-full-bath home sitting on a .20-acre lot has undergone a full renovation from top to bottom — Updates include new electrical, new plumbing, new HVAC, new roof, new water heater, The interior has been completely refreshed, giving the next owner true peace of mind from day one. Whether you're a first-time buyer or savvy investor, this property delivers quality, value, and zero deferred maintenance. NO HOA. Schedule your tour today.
#4373040

Newton

630 N Davis Avenue

3 Beds

2 Baths

1,461 Sq.Ft.

$254,900

MLS#: 4373040

Price reduced
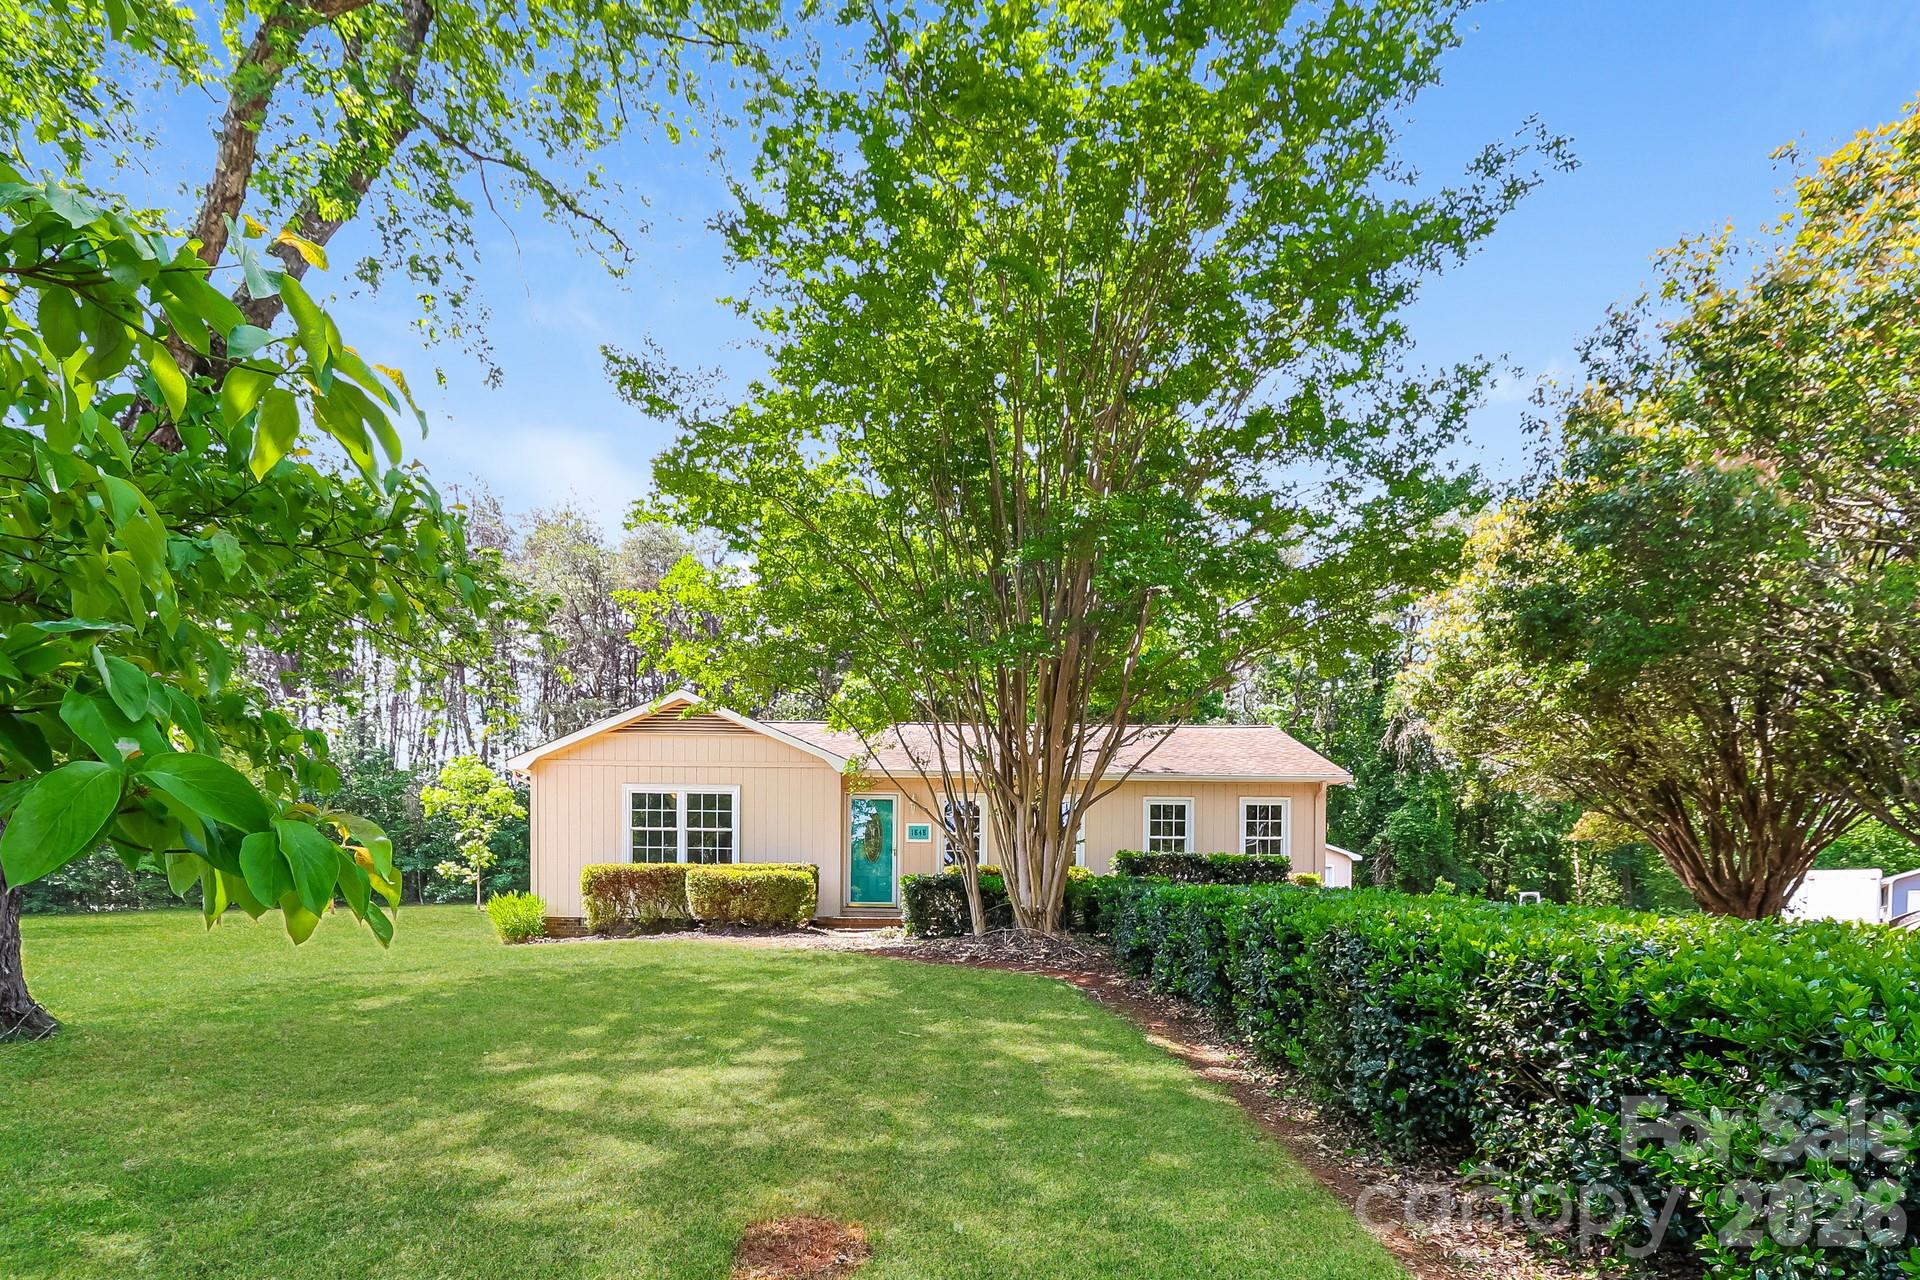
You Belong Close To The City Of Newton, Affordable With a Touch of Special.  Home has been updated.
#4370926

Newton

207 S Caldwell Avenue

2 Beds

1 Baths

670 Sq.Ft.

$190,000

MLS#: 4370926

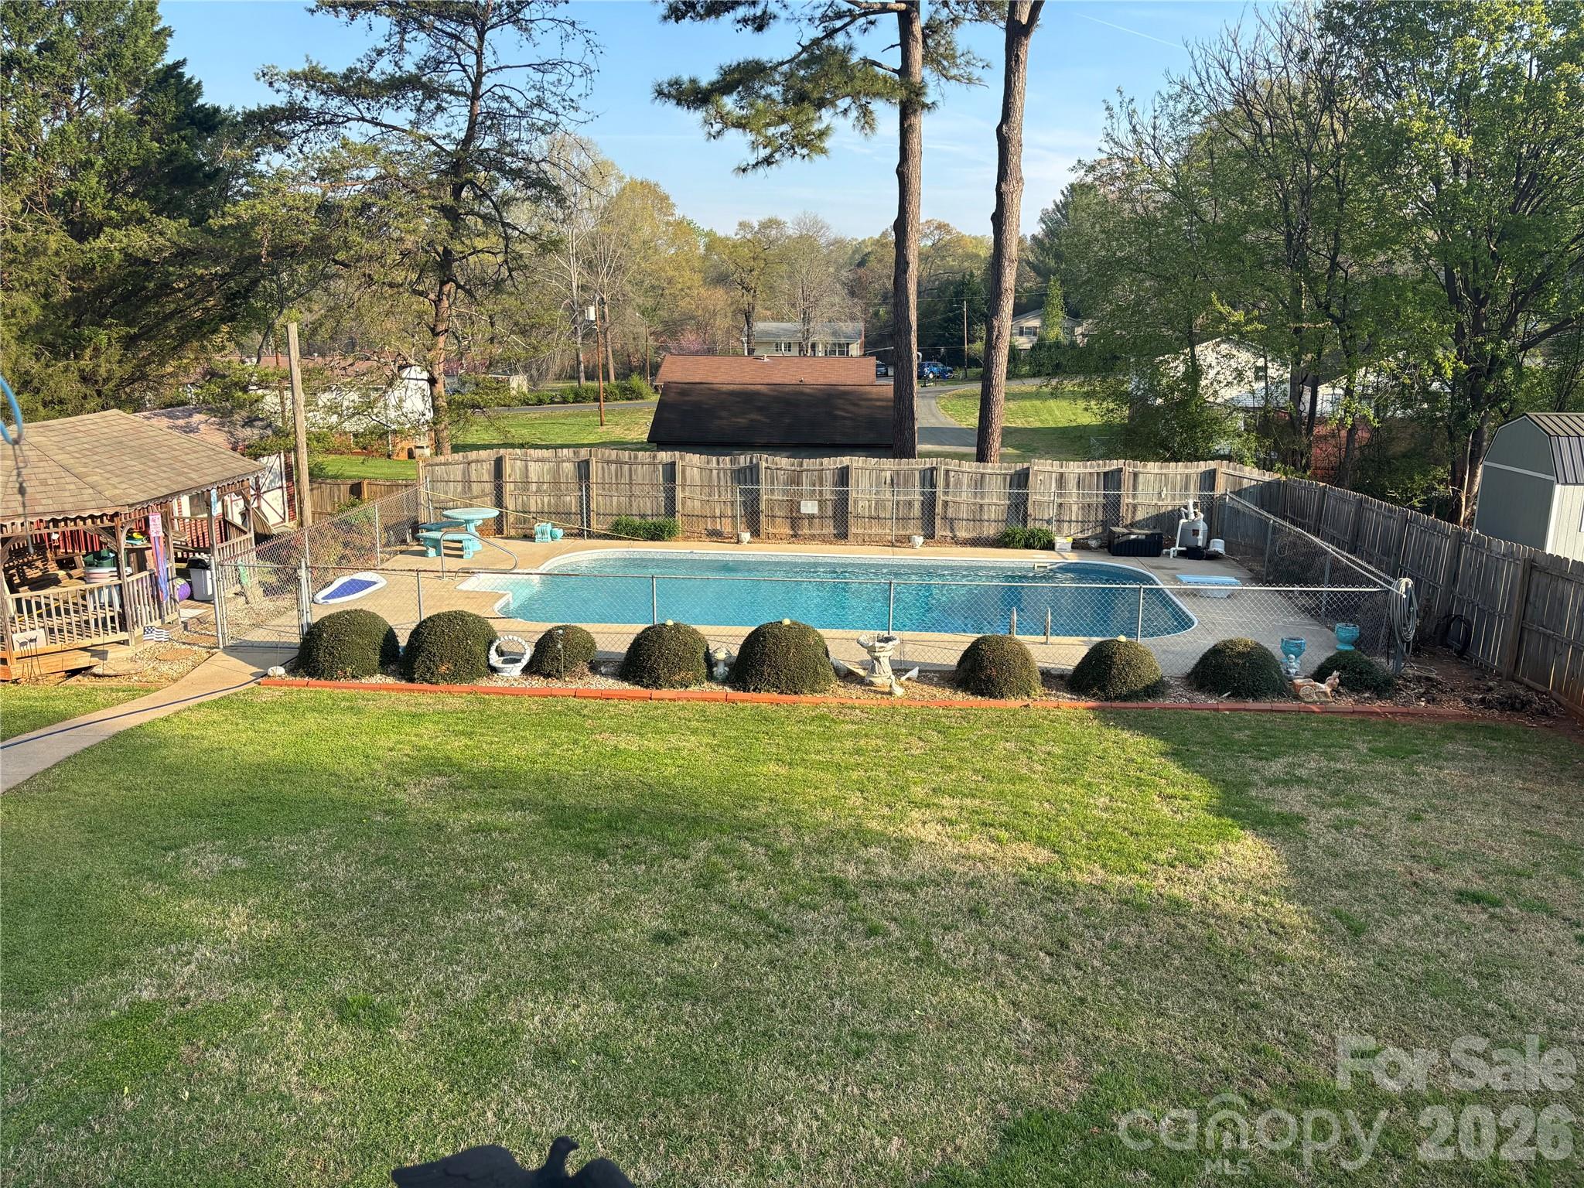
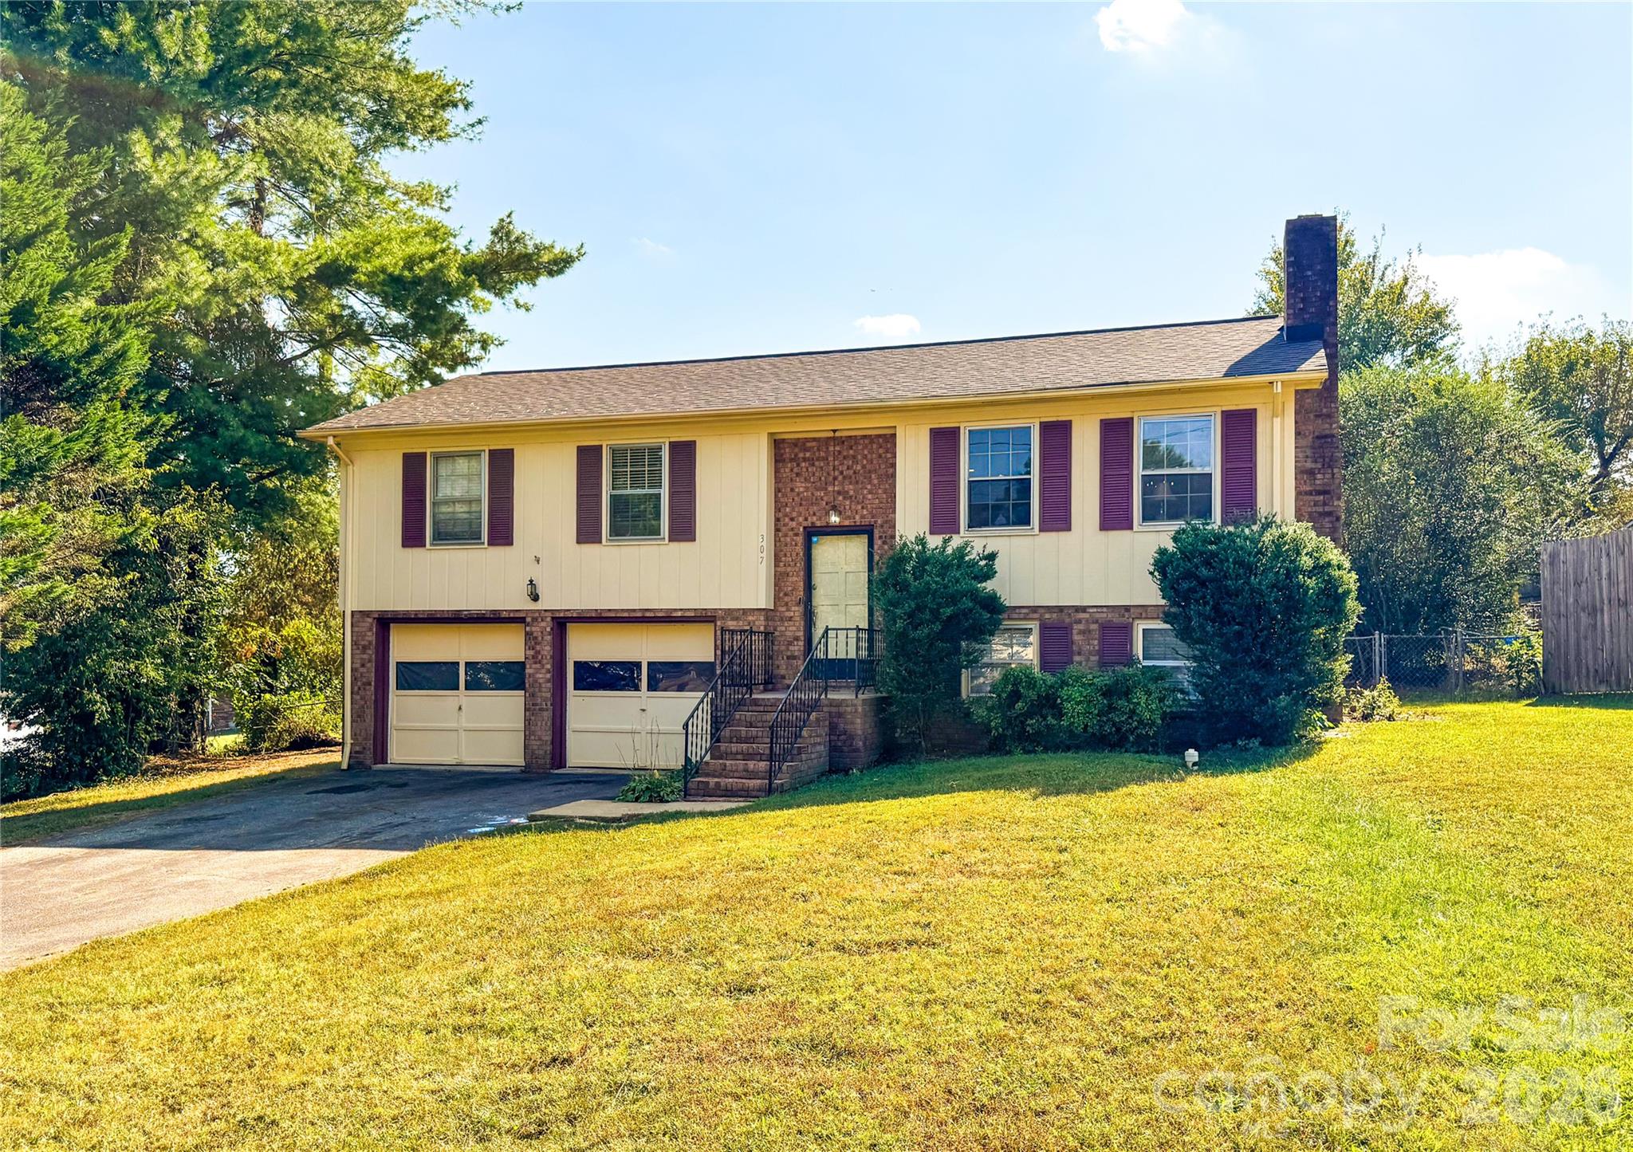
Charming One-Owner Split Level with Pool and Unique Backyard Oasis

Pride of ownership shows throughout this one-owner split-level home! Though the interior reflects its original era, it has been immaculately maintained and is ready for its next chapter. This 3-bedroom, 1-bath home offers a versatile layout and sits in an ideal location close to local conveniences and community amenities.

Step inside to find spacious living areas filled with natural light and endless potential for modern updates. The entry-level one-car garage can easily double as an enclosed outdoor space, perfect for entertaining or relaxing year-round.

Outside, discover a truly unique backyard designed for enjoyment and creativity — featuring a sparkling pool, a small bath house, and a separate storage building, all surrounded by mature landscaping that adds privacy and character.

The lower level includes a roll-up door for additional storage or workshop space, adding even more functionality to this well-loved home.

If you’re looking for a solid home with great bones, beautiful outdoor features, and room to make it your own, this is the one.
#4316462

Newton

1954 Villa Drive

3 Beds

1 Baths

1,038 Sq.Ft.

$269,900

MLS#: 4316462

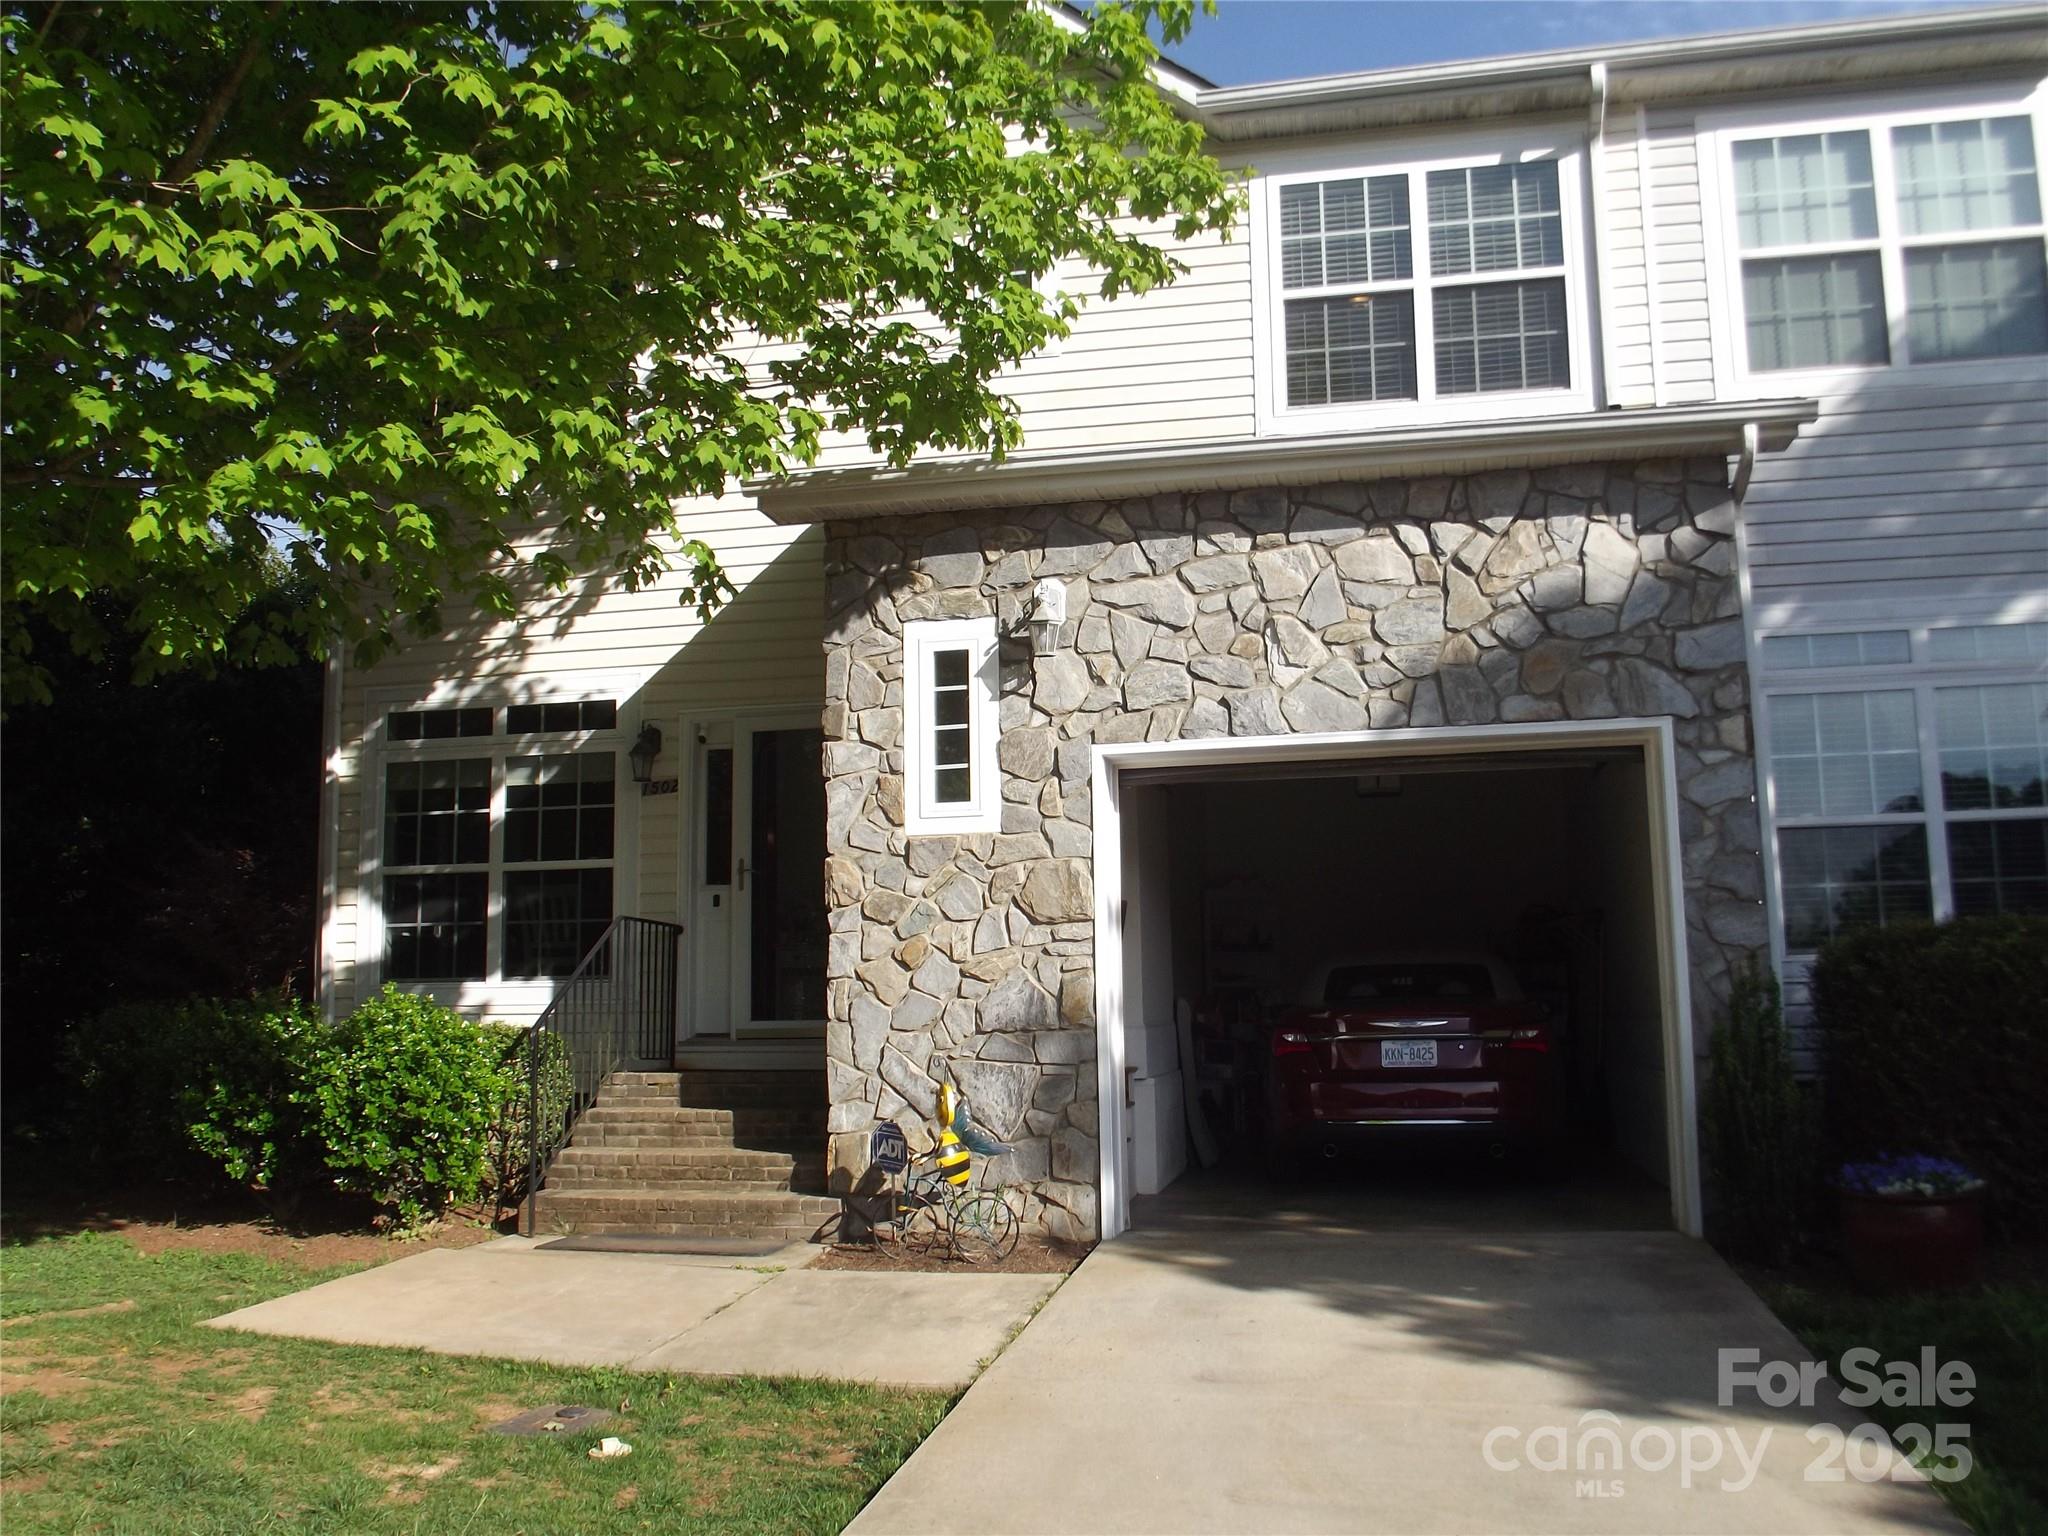
REDUCED AGAIN AND READY TO SELL!!!  IMMACULATE, QUALITY BUILT LARGE END UNIT TOWNHOME!  Open and airy floor plan with lots of natural light. Breakfast area, eat at bar. Kitchen has high end appliances that remain. DR overlooking large Living Room. Sliding door in living room leads to a nice deck with trek decking and vinyl handrails and spindles, redone in 2022. Interior features Master BR on Main with en suite bathroom, with tall double sink vanity and WIC. Half bath and laundry on main.  Upstairs is 2 large bedrooms with WIC and a full bath.  Large loft for sitting. All floors are LVP and were installed in 2022.  Lots of storage in the large upstairs closet. Oversized single car garage with remote. Easy access to major highways and I-40. Close to grocery stores and downtown Newton.  Must see to appreciate.
#4252057

Newton

1502 Mulberry Ridge Drive 1

3 Beds

2 Baths

1,922 Sq.Ft.

$255,900

MLS#: 4252057

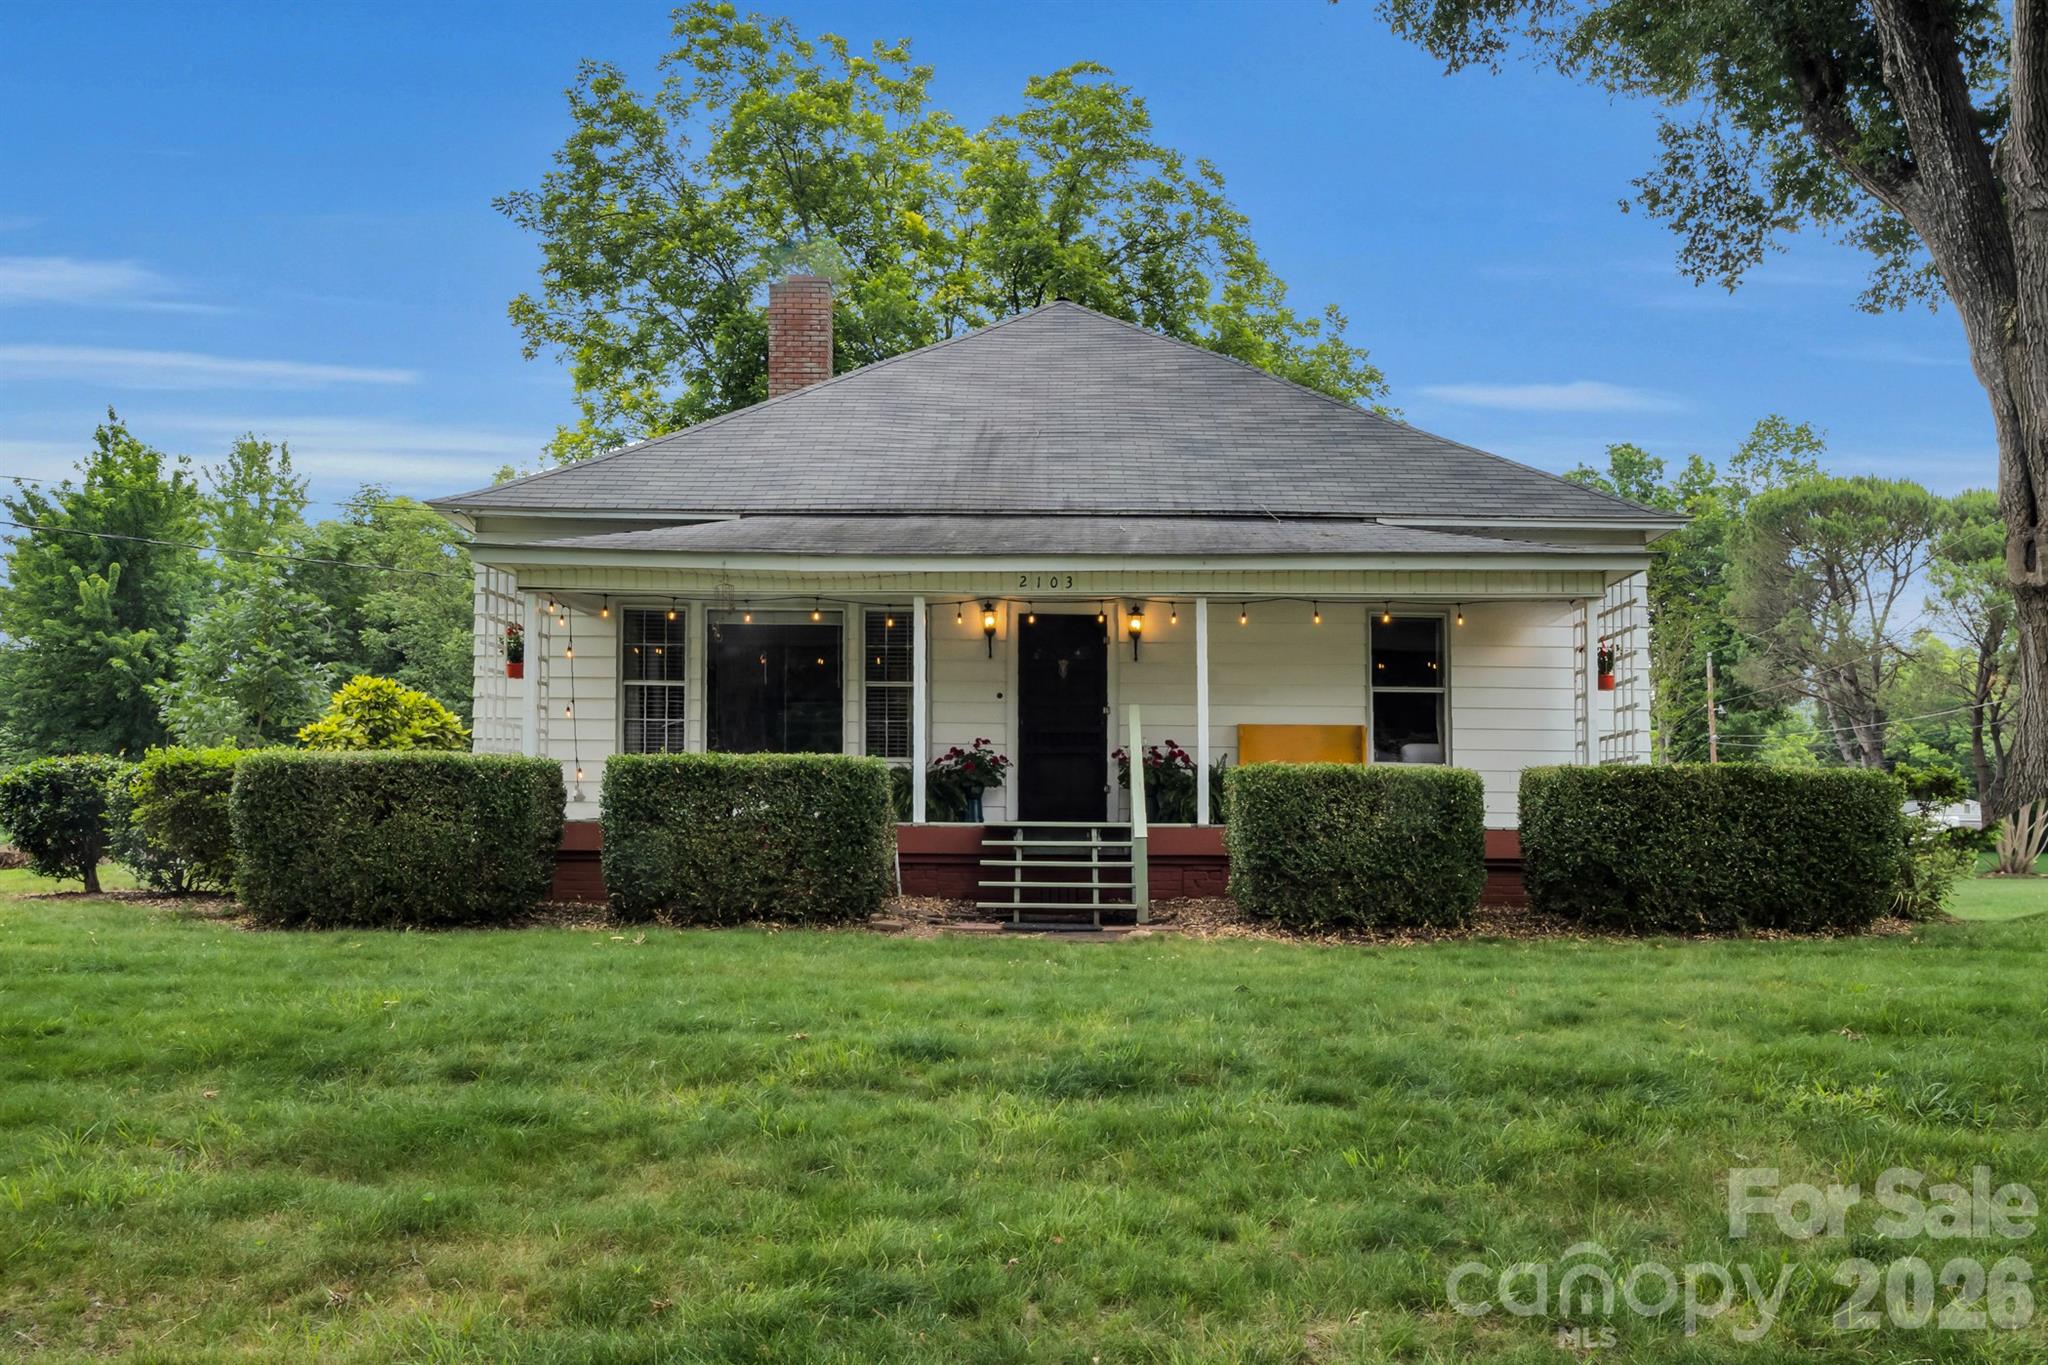
Welcome to your next home. This 2-bedroom, 1-bath house has a comfortable layout, tall ceilings, and gives you the chance to add your own style and updates over time.

Screened porch for entertaining or enjoying that morning cup of coffee.

Sitting on just over 2 acres, there’s plenty of space to enjoy the outdoors, spread out, or put it to use however you’d like. The mature trees out front provide great shade and give the property a warm, established feel.

The unfinished basement has an exterior entrance only and offers additional space for storage or a workshop.

If you’ve been looking for a place with land and the opportunity to make it your own, this one is worth a look.
#4376463

Newton

1517 E NC 10 Highway

2 Beds

1 Baths

1,533 Sq.Ft.

$188,000

MLS#: 4376463

Enjoy total privacy on this secluded 1-acre lot with a peaceful stream running through the back of the property. Relax on the full-length front porch or take in wooded views from the new large kitchen window and sliding door that bring nature indoors. This home features an open floorplan with numerous updates throughout, including recessed lighting and a bright, airy layout. The closed-in double garage is currently used as a workshop. A tall crawlspace offers ample storage. The septic permit is for 3 bedrooms, but the home includes 4 with no known issues. A rare opportunity to live in harmony with nature while enjoying modern comforts!
#4287993

Newton

1490 Edisons Bright Way

3 Beds

2 Baths

1,982 Sq.Ft.

$275,000

MLS#: 4287993

New on site 2 days ago
3 bedroom, 3 bathroom home on large 2 acre lot in Newton. The main living area features living area with fireplace and built in cabinetry that that flows seamlessly into the dining room. The kitchen features abundant cabinet space, a large island, and a breakfast area ideal for casual dining. The oversized primary suite offers two full bathrooms connected by a large walk-through closet. Both secondary bedrooms include walk-in closets and convenient access to the third full bathroom. HUD case 387-620117. Sold (IN) FHA insurable, subject to buyer appraisal. Property owned by US Dept. of Housing and Urban Development. Sold AS/IS without repairs or warranties. Seller, its agents &/or assigns make no representations or warranties as to property condition. Buyer & their agent to verify all information including schools, HLA, & all systems. Seller may contribute up to 3% for buyer’s closing if requested at the time of bid submission. EQUAL HOUSING OPPORTUNITY.
#4386397

Newton

2410 Annwood Court

3 Beds

3 Baths

1,716 Sq.Ft.

$224,000

MLS#: 4386397

New on site 3 days ago
Charming and full of character, this 3 bedroom 2 bath home offers over 1,600 sqft of comfortable living space in the desirable Newton area. Featuring timeless charm, spacious rooms, and beautiful character throughout this older home is full of warmth and potential. Enjoy the fenced-in backyard, perfect for entertaining and relaxing. Conveniently located near local amenities, this home is a wonderful opportunity to own a property with space, charm, and location!
#4385963

Newton

330 W 27th Street

3 Beds

2 Baths

1,643 Sq.Ft.

$264,500

MLS#: 4385963

 - property

Send a message

Message successfully sent.

Your message

What is 3 + 4 ?

Reason for contacting?

I agree to receive email communication and understand I can unsubscribe at any time.

I agree to be contacted by Prestino Advantage via call, email, and text for real estate services. To opt out, you can reply 'stop' at any time or reply 'help' for assistance. You can also click the unsubscribe link in the emails. Message and data rates may apply. Message frequency may vary. Privacy Policy

Sign Out

Virtual Assistant

Would you like to take the next step with this property? We can help you schedule a showing or virtual tour, or send you more details.

Yes, I would like more information.

Thank You for Your Reply, One of Our Agents will contact you as soon as possible

No, maybe later.

Thank you, you can always contact me via email, phone number or through the contact form.

Realhub AI

Lucy - Your AI-Powered Realtor

Update Your Temporary Password

Personalize your search

Enter your email and we'll notify you immediately when new listings match what you're looking for.

or enter email address

Already have an account ? Login here

Continue your home search

I agree to receive communications and understand I can unsubscribe at any time.

I agree to be contacted by Prestino Advantage via call, email, and text for real estate services. To opt out, you can reply 'stop' at any time or reply 'help' for assistance. You can also click the unsubscribe link in the emails. Message and data rates may apply. Message frequency may vary. Privacy Policy

Already have an account ? Login here

We use cookies

We use cookies primarily for analytics to enhance your experience. By accepting, you agree to our use of these cookies. You can manage your preferences or learn more about our cookies policy.