
Property
Beds
3
Full Baths
3
1/2 Baths
None
Year Built
1978
Sq.Footage
2,670
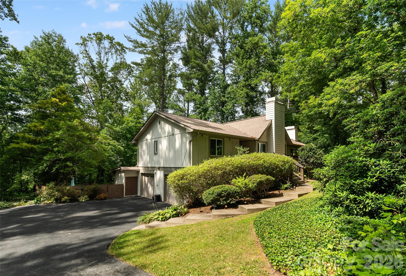
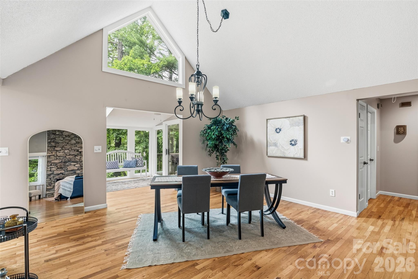
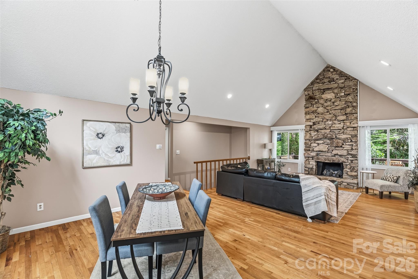
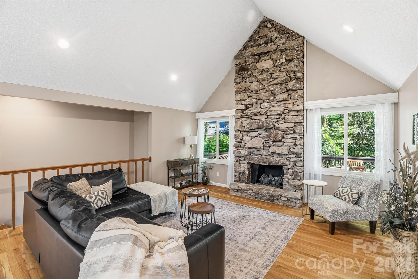
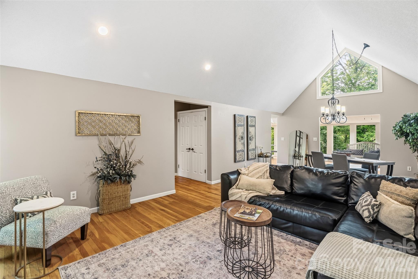
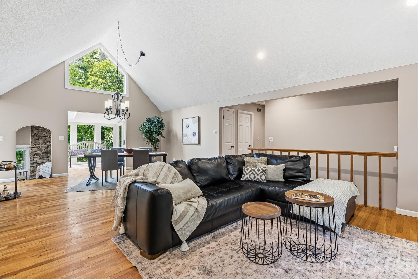
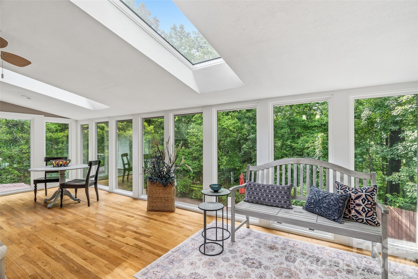
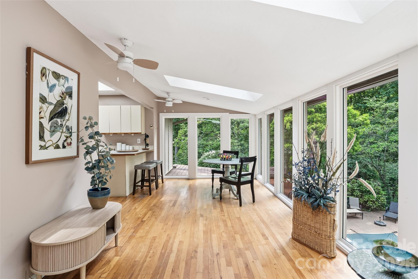
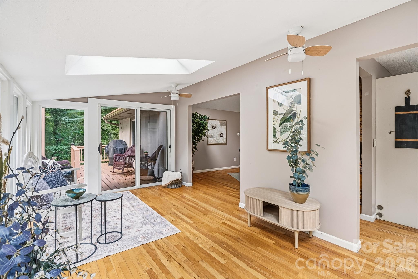
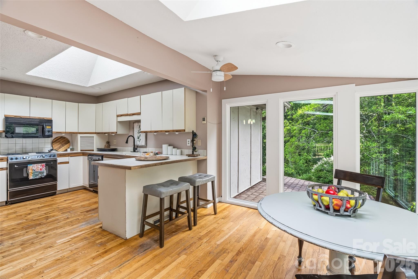
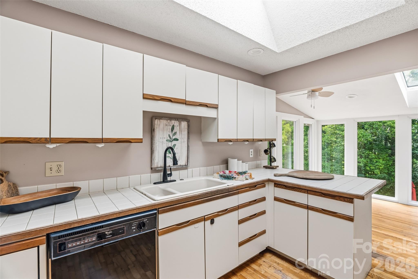
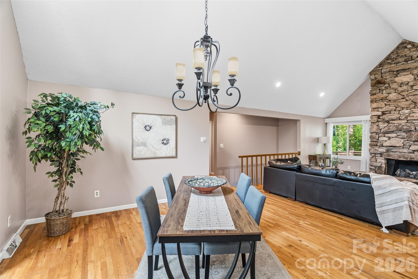
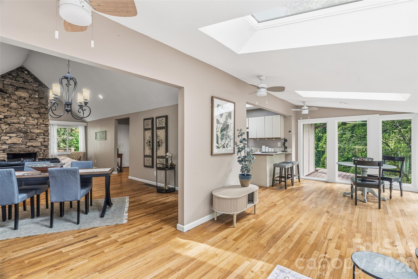
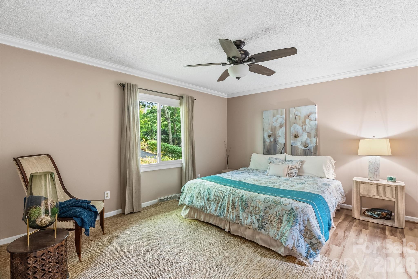
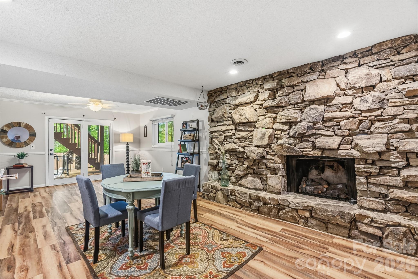
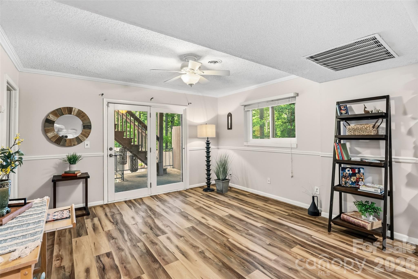
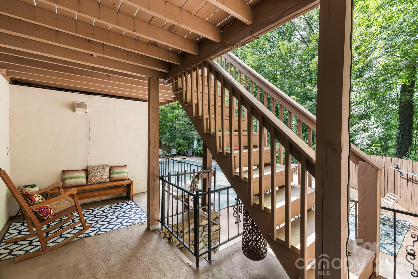
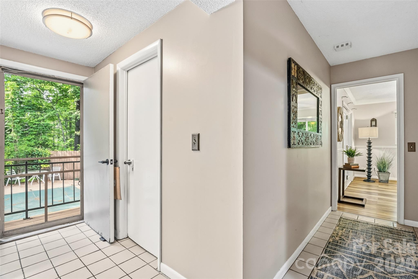
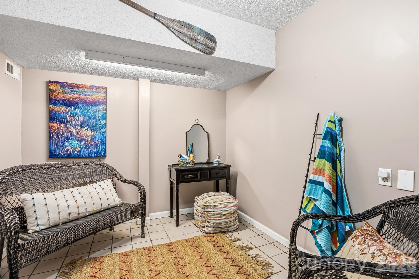
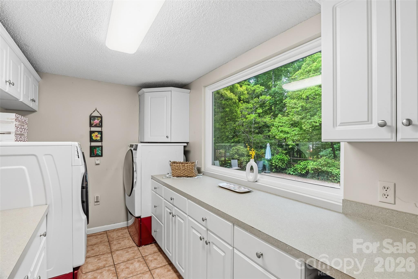
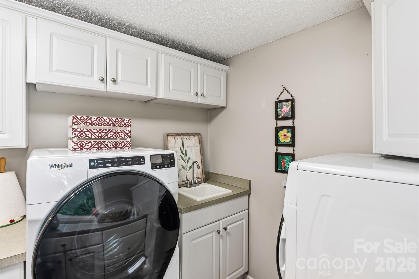
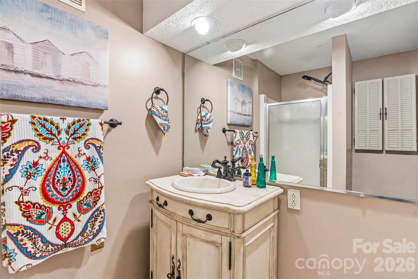
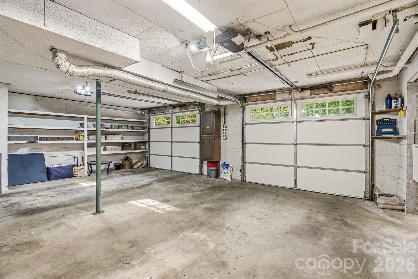
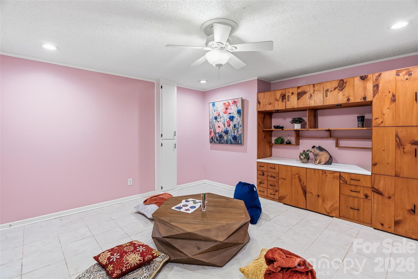
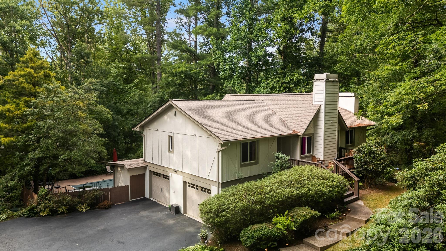
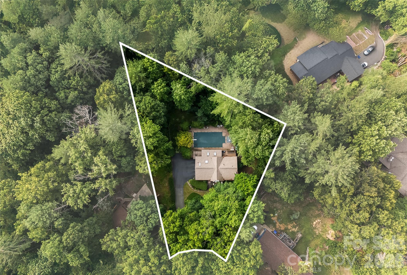
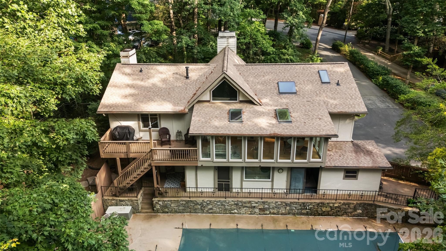
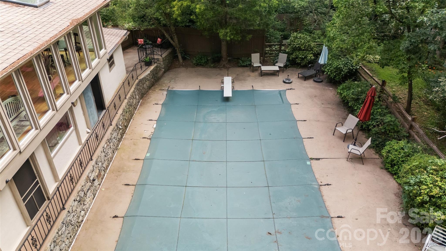
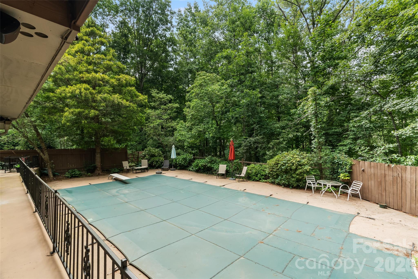
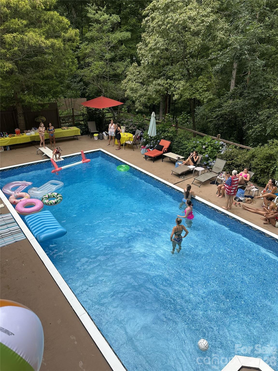
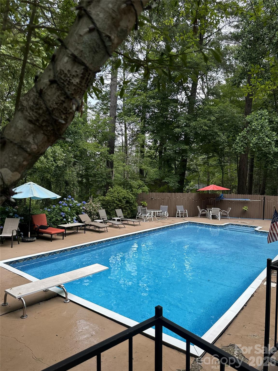
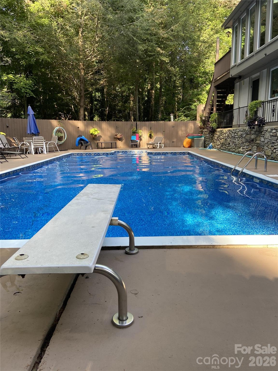
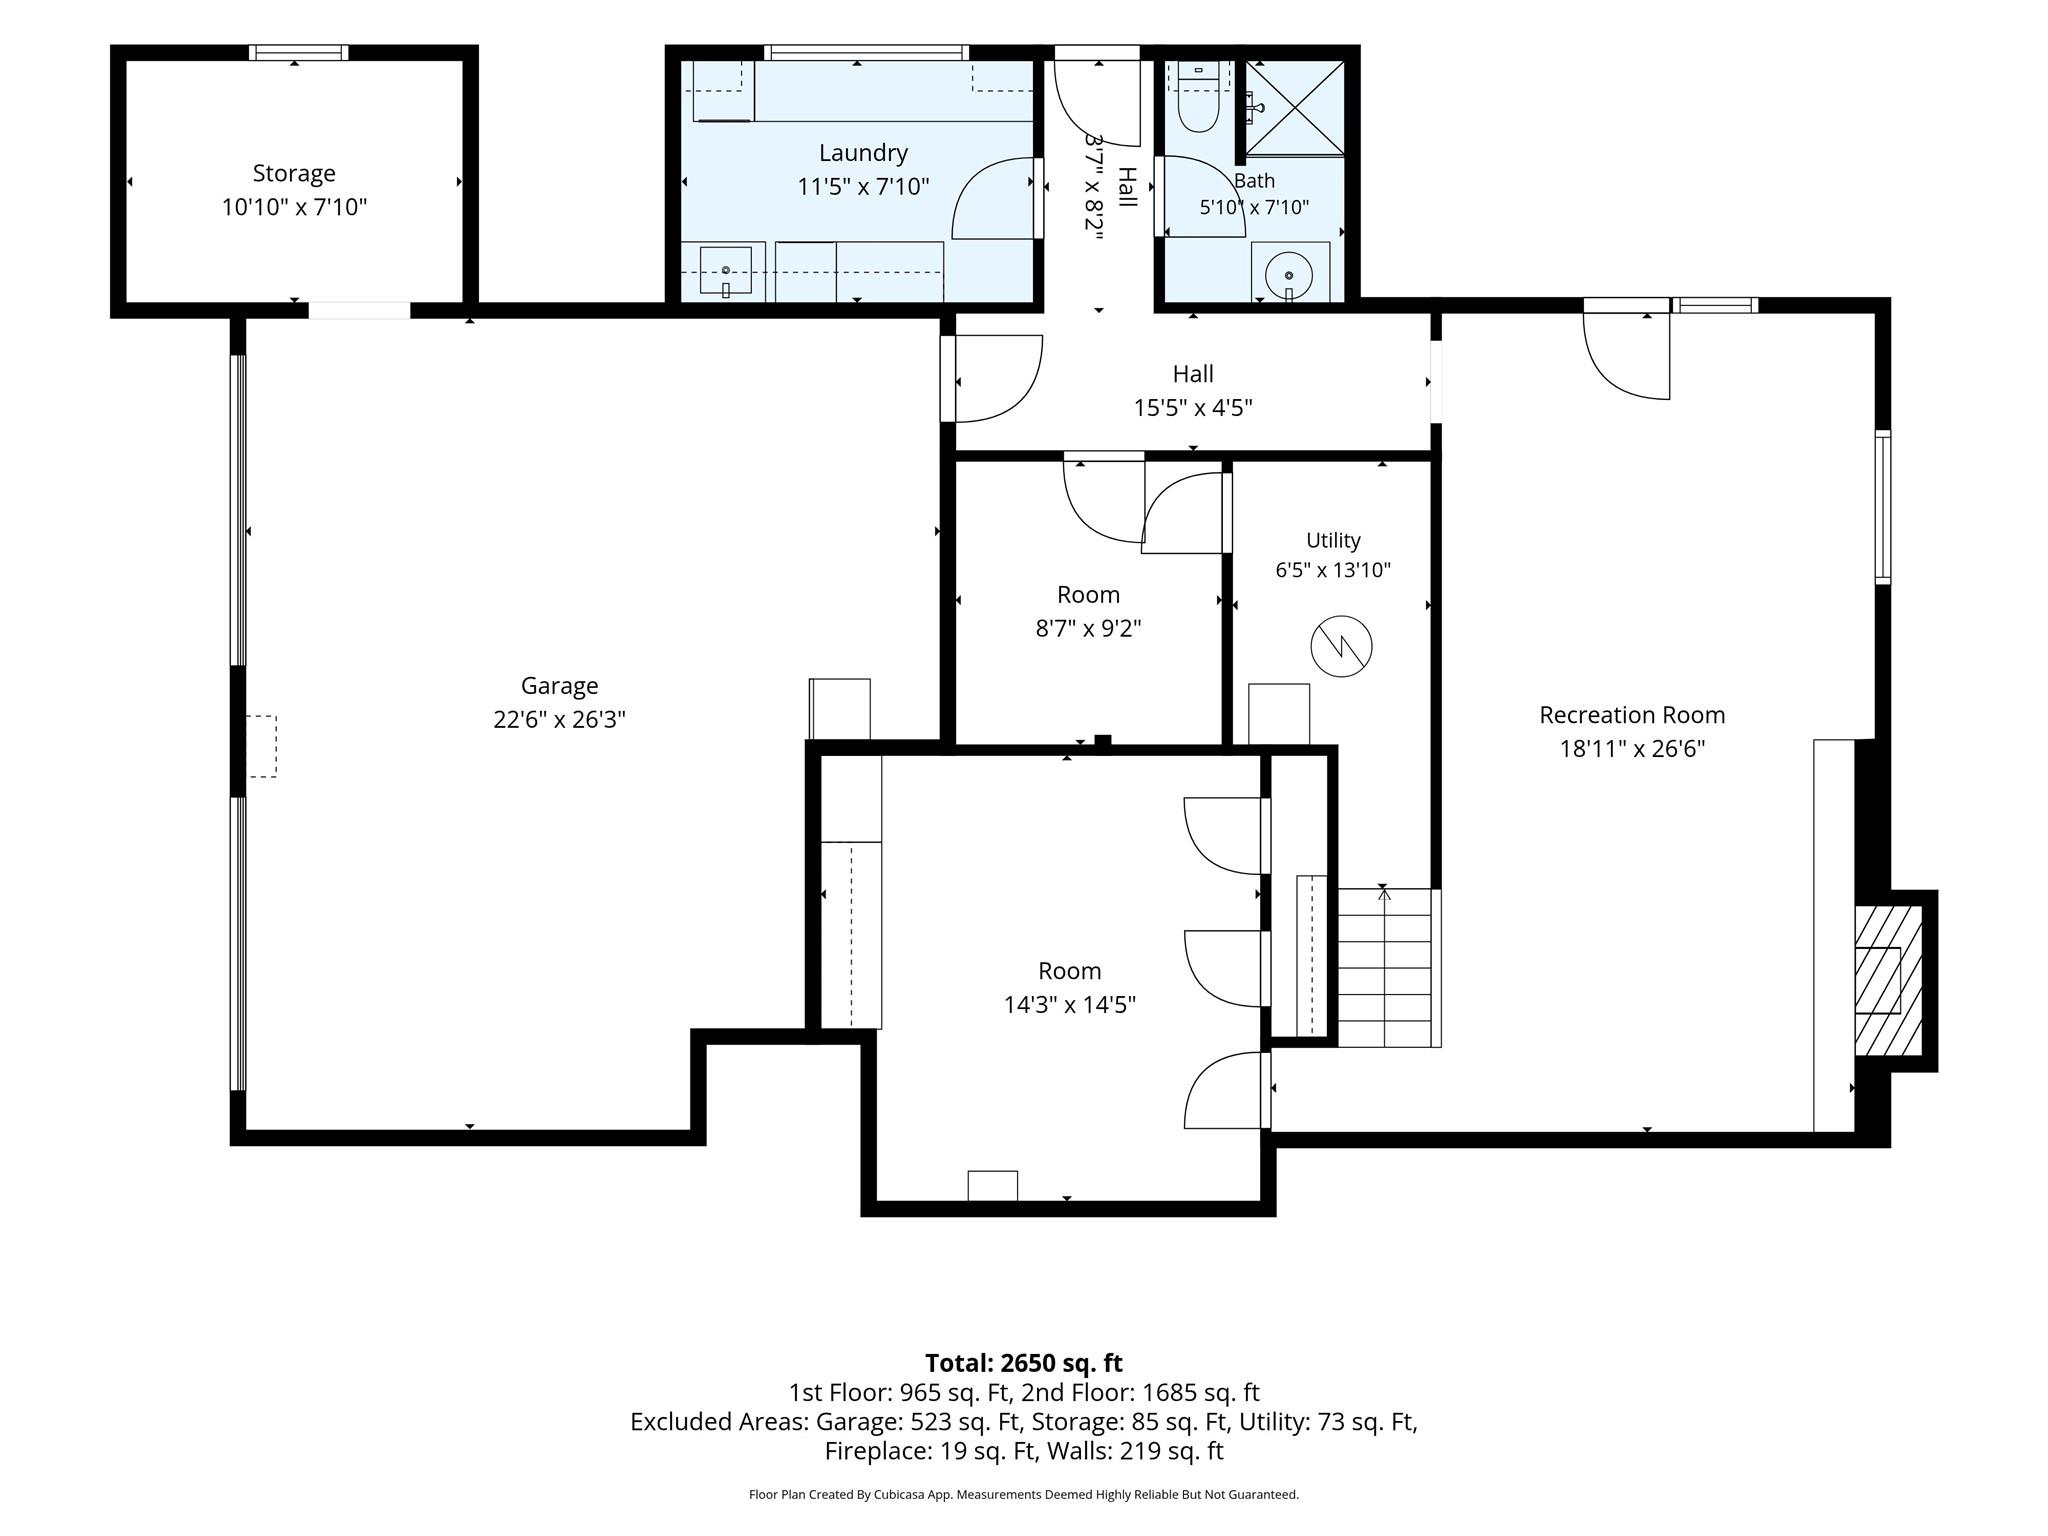
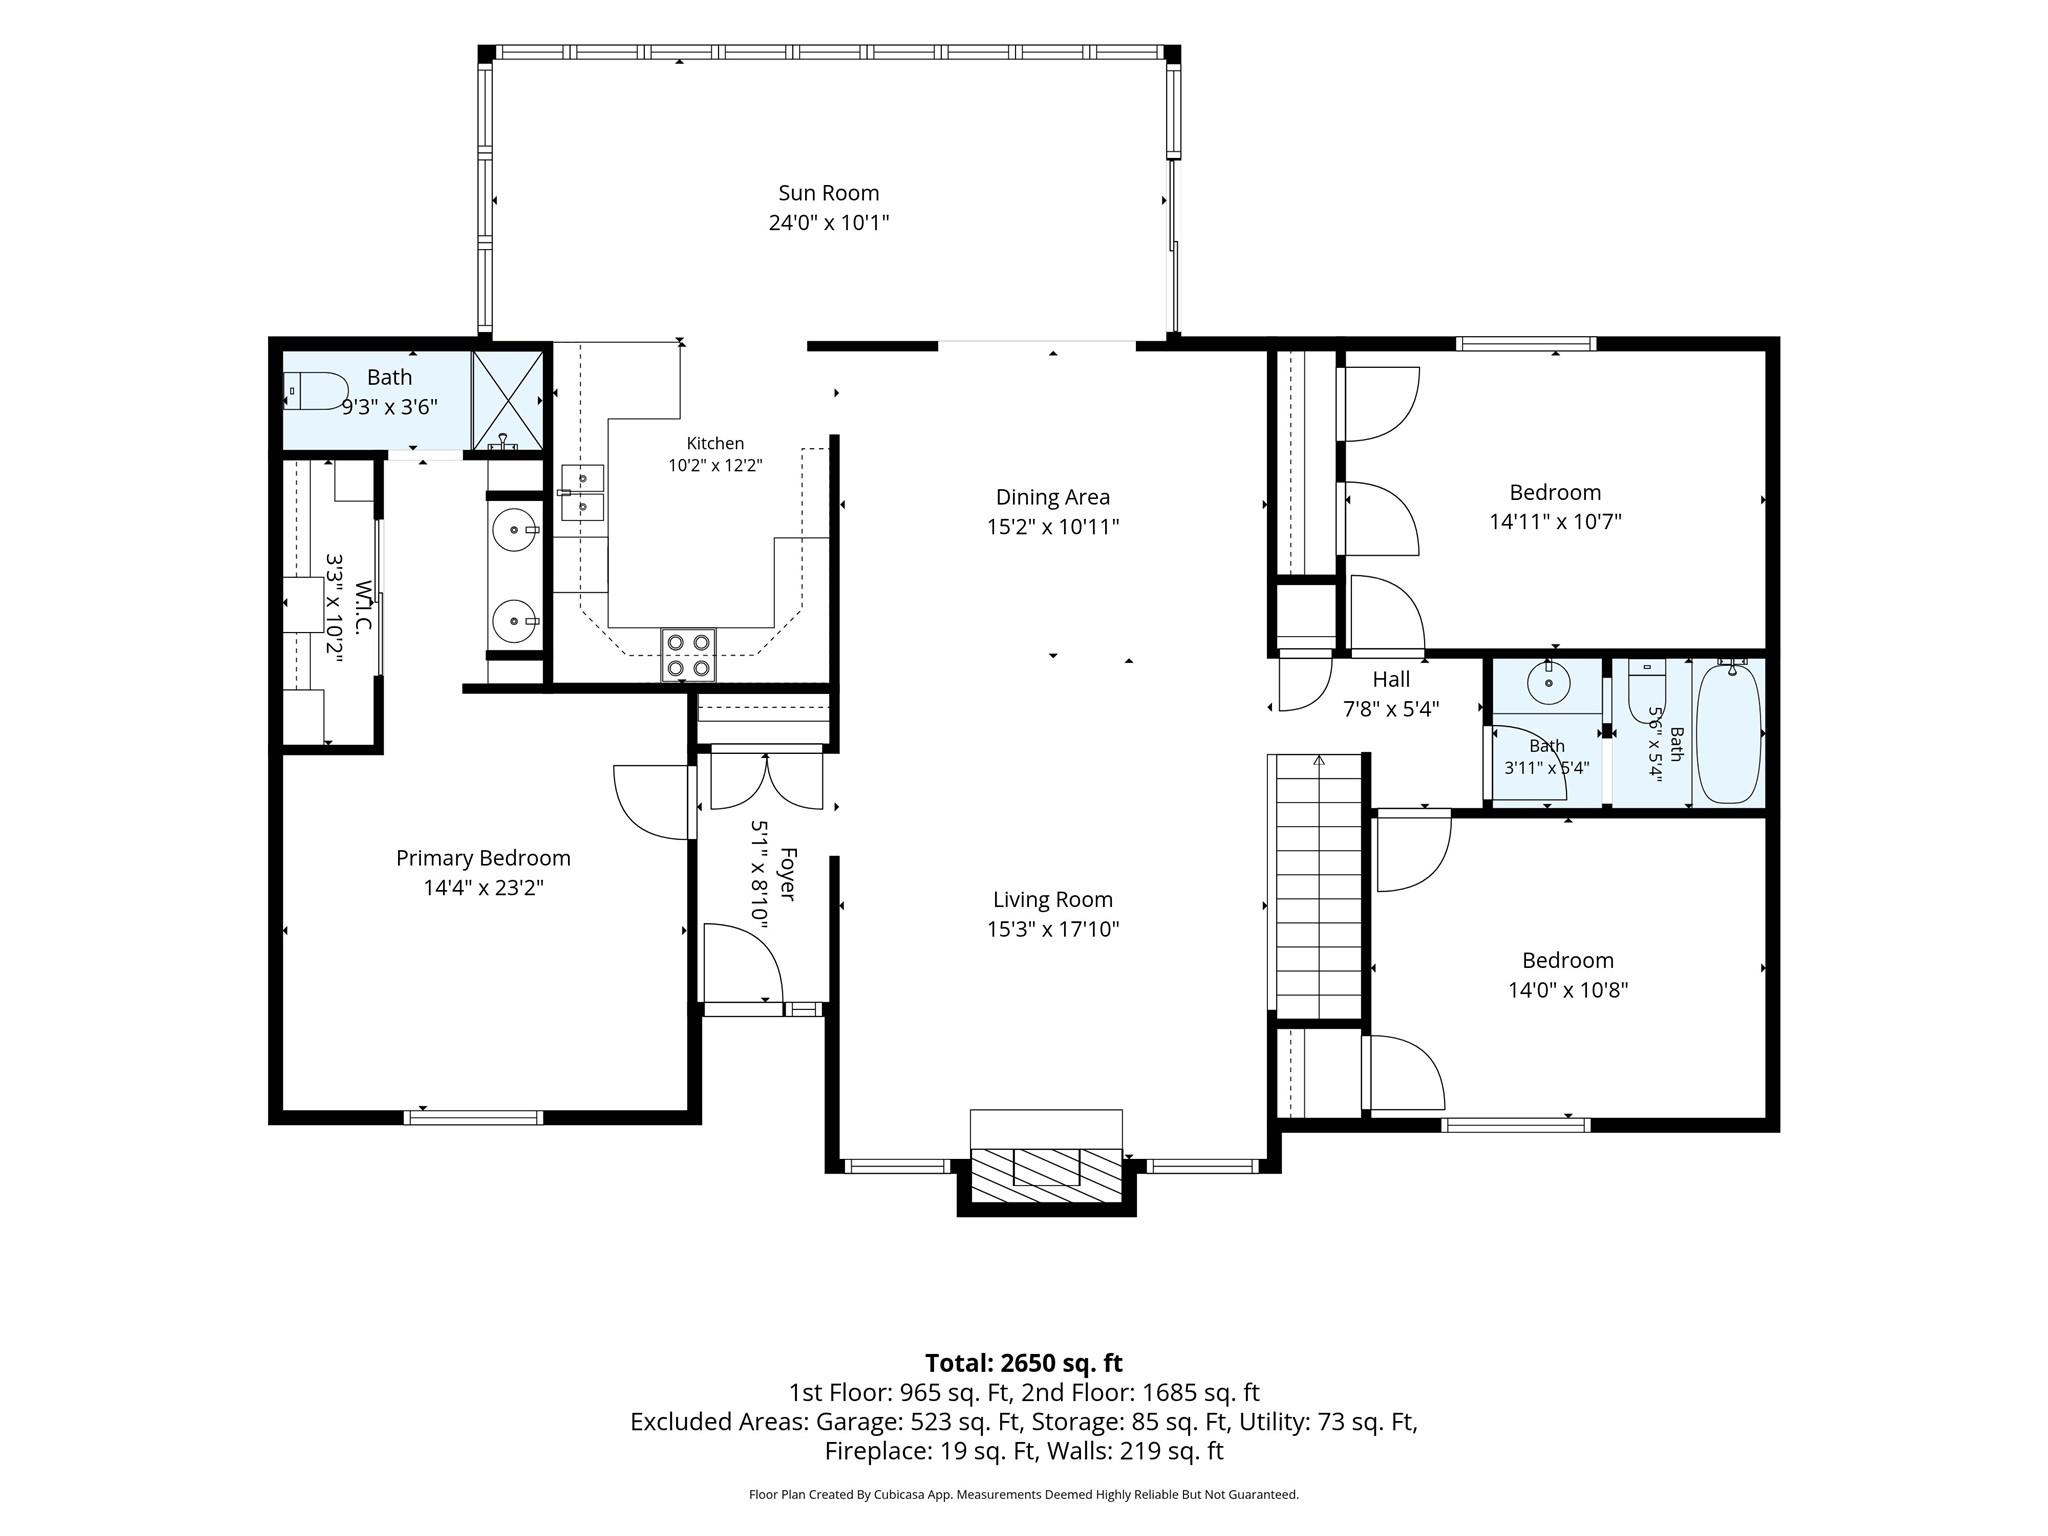
Welcome home to this character-filled 1978 retreat, perfectly nestled on a cul-de-sac in a well-established neighborhood known for its wide roads and beautiful, tree-lined streets with no HOA to dictate rules. You’ll love the peace and quiet of this location, while still being incredibly convenient to all your favorite shopping and dining spots. Inside, the home boasts timeless features like rich hardwood floors, soaring vaulted ceilings, and two large, cozy rock fireplaces. The heavy lifting has already been done for you with major high-value upgrades, including premium Pella windows and skylights throughout, a new water heater, a new roof complete with downspouts and gutters with gutter guards, plus a new septic system and drain field installed in 2014. While the kitchen is ready for your personal modern updates, its potential is massive—it already features a huge Pella skylight and opens up into one of the absolute best sunrooms you’ve ever seen! The sunroom's expansive windows frame a gorgeous view of your large pool and the perfect blend of landscaped yard and mature trees for ultimate privacy. You will also enjoy the lovely Hosta garden next to the pool area and plenty of green space for play located behind the pool. Heading inside from a swim? A dedicated pool changing room and bathroom are accessible right off the pool area. The outdoor living area is expansive and includes a front porch, a back covered patio, side patios, and plenty of room for pool side relaxing. The lower level offers an incredible opportunity for a rental apartment or true multi-generational living, complete with its own private exterior entrance and direct access from the garage. This space features a large main room with its own cozy fireplace, a private patio, and access to a private fenced side lot. Plus, the huge, light-filled downstairs laundry room—featuring a massive window overlooking the pool—almost makes doing laundry a pleasant task! Equipped with a sink, a beverage fridge, and tons of counter and cabinet space, this room is perfectly primed to serve as a kitchenette or be easily converted into a full second kitchen. Bring your vision and make this dream home your own!
Features & Amenities
Interior
-
Total Bedrooms
3
-
Bathrooms
3
-
Above Grade Finished Area
1520.0
-
Basement YN
YES
-
Cooling YN
YES
-
Cooling
Gas
-
Fireplace YN
YES
-
Heating YN
YES
-
Heating
Forced Air, Natural Gas
-
Pet friendly
N/A
Exterior
-
Garage
Yes
-
Garage spaces
2
-
Construction Materials
Fiber Cement
-
Parking
Basement, Garage Door Opener
-
Patio and Porch Features
Covered, Deck, Front Porch, Patio, Rear Porch
-
Pool
Yes
-
Pool Features
Fenced, In Ground, Outdoor Pool
Area & Lot
-
Property Type
Residential
-
Property Sub Type
Single Family Residence
Price
-
Sales Price
$595,000
-
Sq. Footage
2,670
-
Price/SqFt
$222
HOA
-
Association
No
School District
-
Elementary School
Glen Arden/Koontz
-
Middle School
Cane Creek
-
High School
T.C. Roberson
Property Features
-
New Construction
NO
-
Senior Community YN
NO
-
Sewer
Septic Tank
-
Water Source
Public
Schedule a Showing
Showing scheduled successfully.
Mortgage calculator
Estimate your monthly mortgage payment, including the principal and interest, property taxes, and HOA. Adjust the values to generate a more accurate rate.
Your payment
Principal and Interest:
$
Property taxes:
$
HOA fees:
$
Total loan payment:
$
Total interest amount:
$
Location
County
Buncombe
Elementary School
Glen Arden/Koontz
Middle School
Cane Creek
High School
T.C. Roberson
Listing Courtesy of Stacee Peterson , Town and Mountain Realty
RealHub Information is provided exclusively for consumers' personal, non-commercial use, and it may not be used for any purpose other than to identify prospective properties consumers may be interested in purchasing. All information deemed reliable but not guaranteed and should be independently verified. All properties are subject to prior sale, change or withdrawal. RealHub website owner shall not be responsible for any typographical errors, misinformation, misprints and shall be held totally harmless.

Agent
Mary Patrella
Call Mary today to schedule a private showing.

* Listings on this website come from the FMLS IDX Compilation and may be held by brokerage firms other than the owner of this website. The listing brokerage is identified in any listing details. Information is deemed reliable but is not guaranteed. If you believe any FMLS listing contains material that infringes your copyrighted work please click here to review our DMCA policy and learn how to submit a takedown request.© 2024 FMLS.
Related Properties
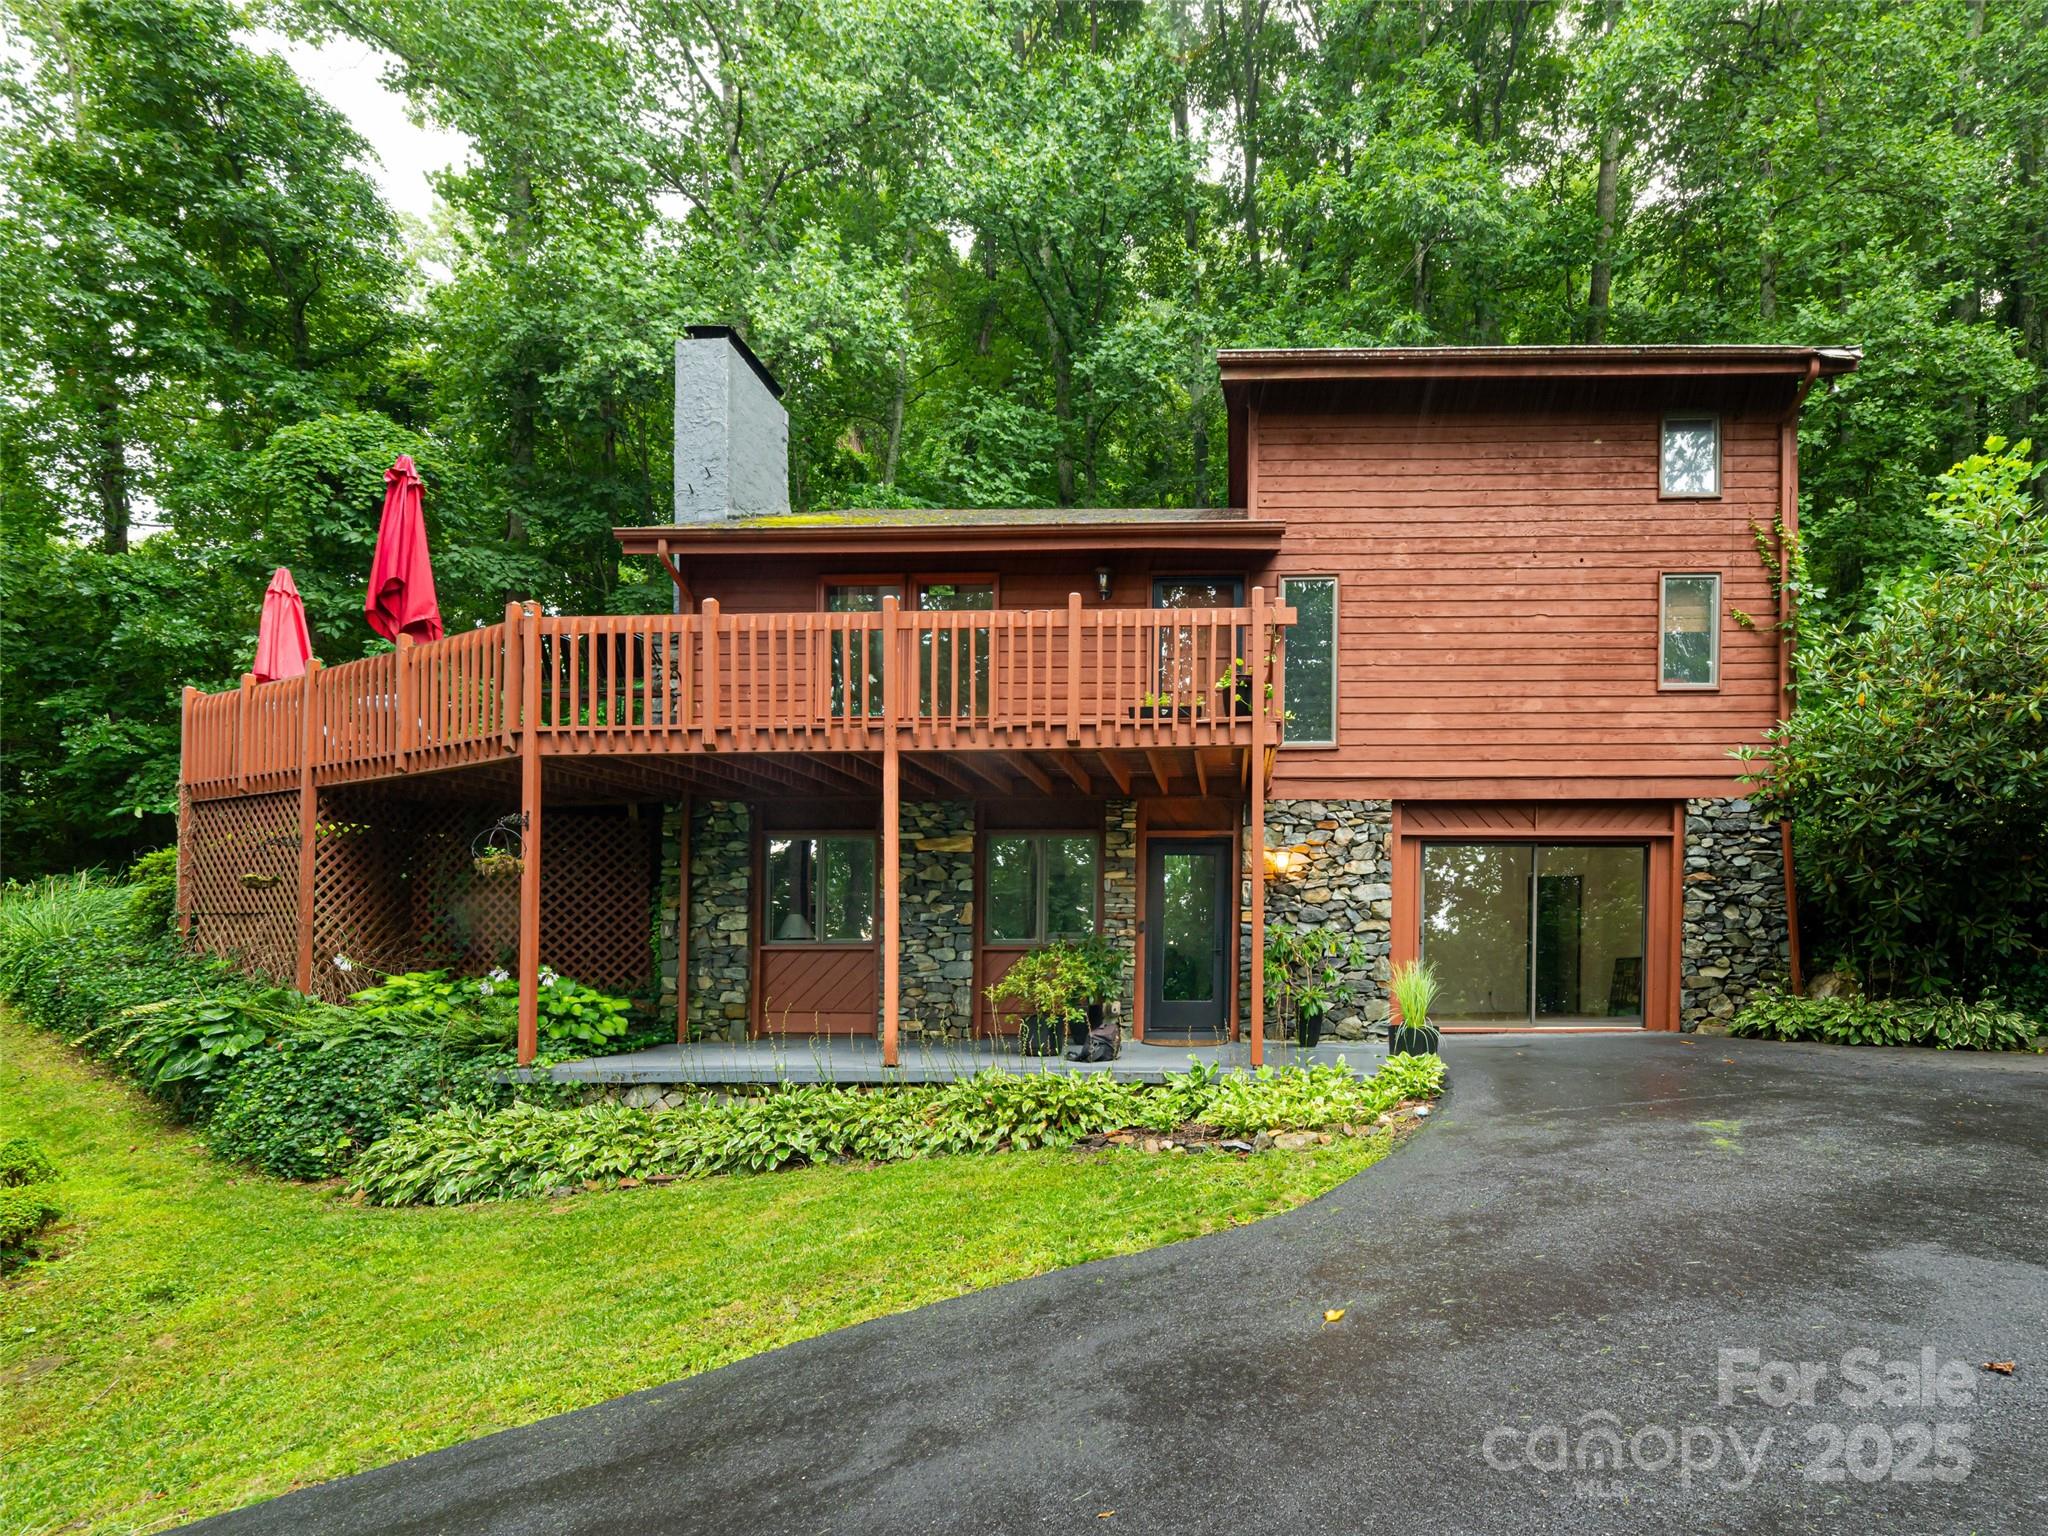
Arden
193 Rhododendron Drive
3 Beds
3 Baths
2,826 Sq.Ft.
$610,148
MLS#: 4329600
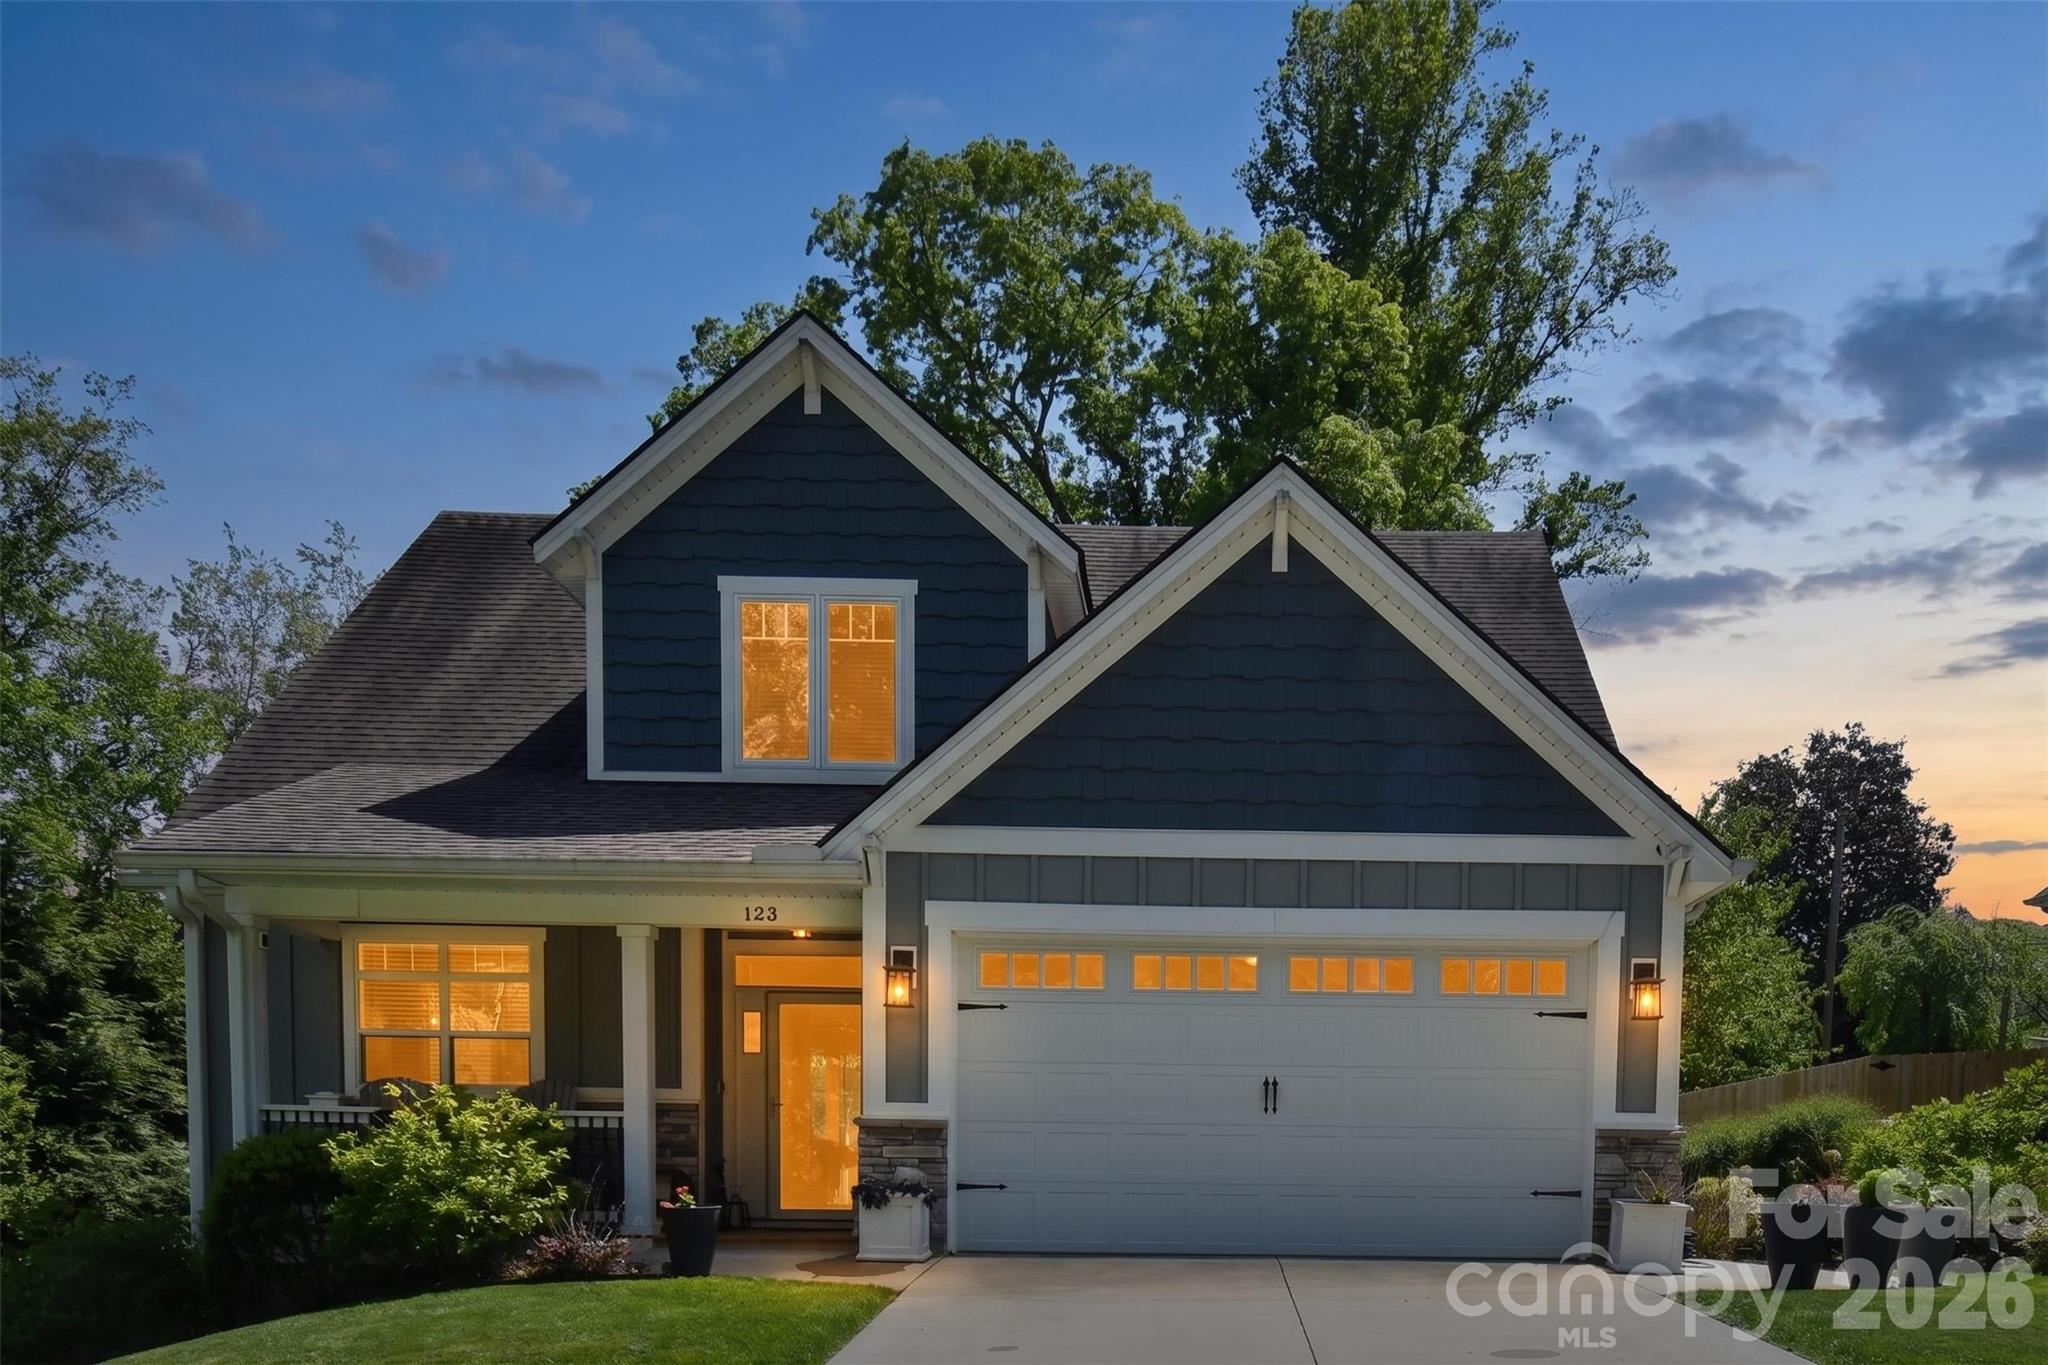
Arden
123 White Oak Road Extension
4 Beds
2 Baths
2,080 Sq.Ft.
$565,000
MLS#: 4375901
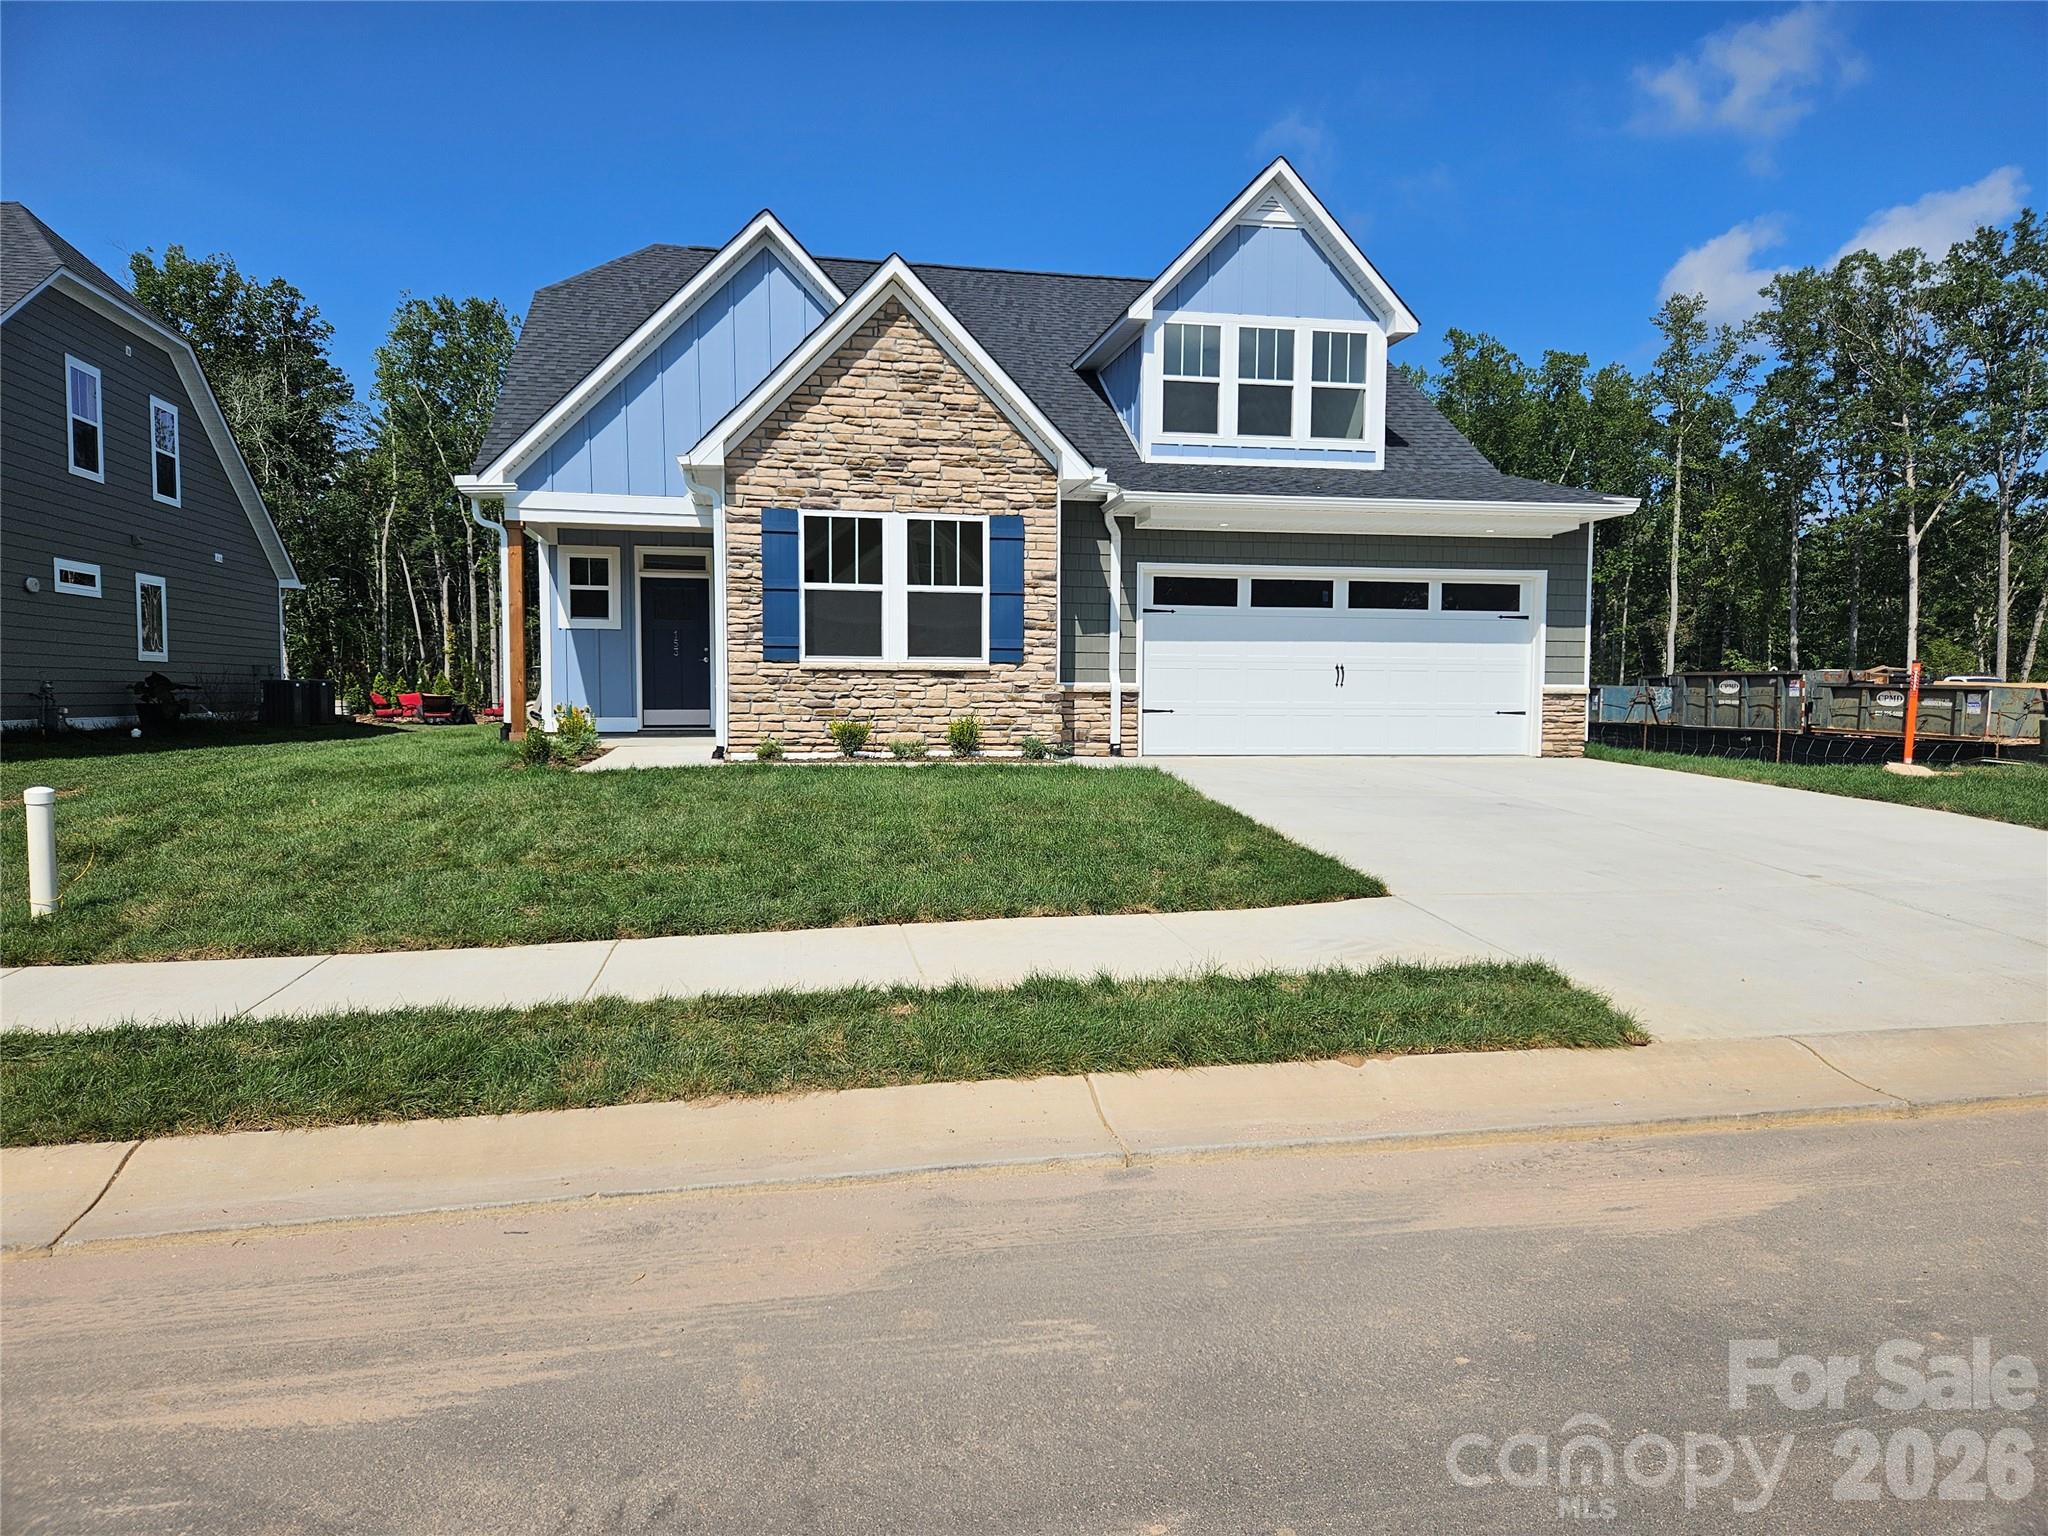
Arden
320 Pintail Lane
4 Beds
3 Baths
2,618 Sq.Ft.
$619,225
MLS#: 4346878
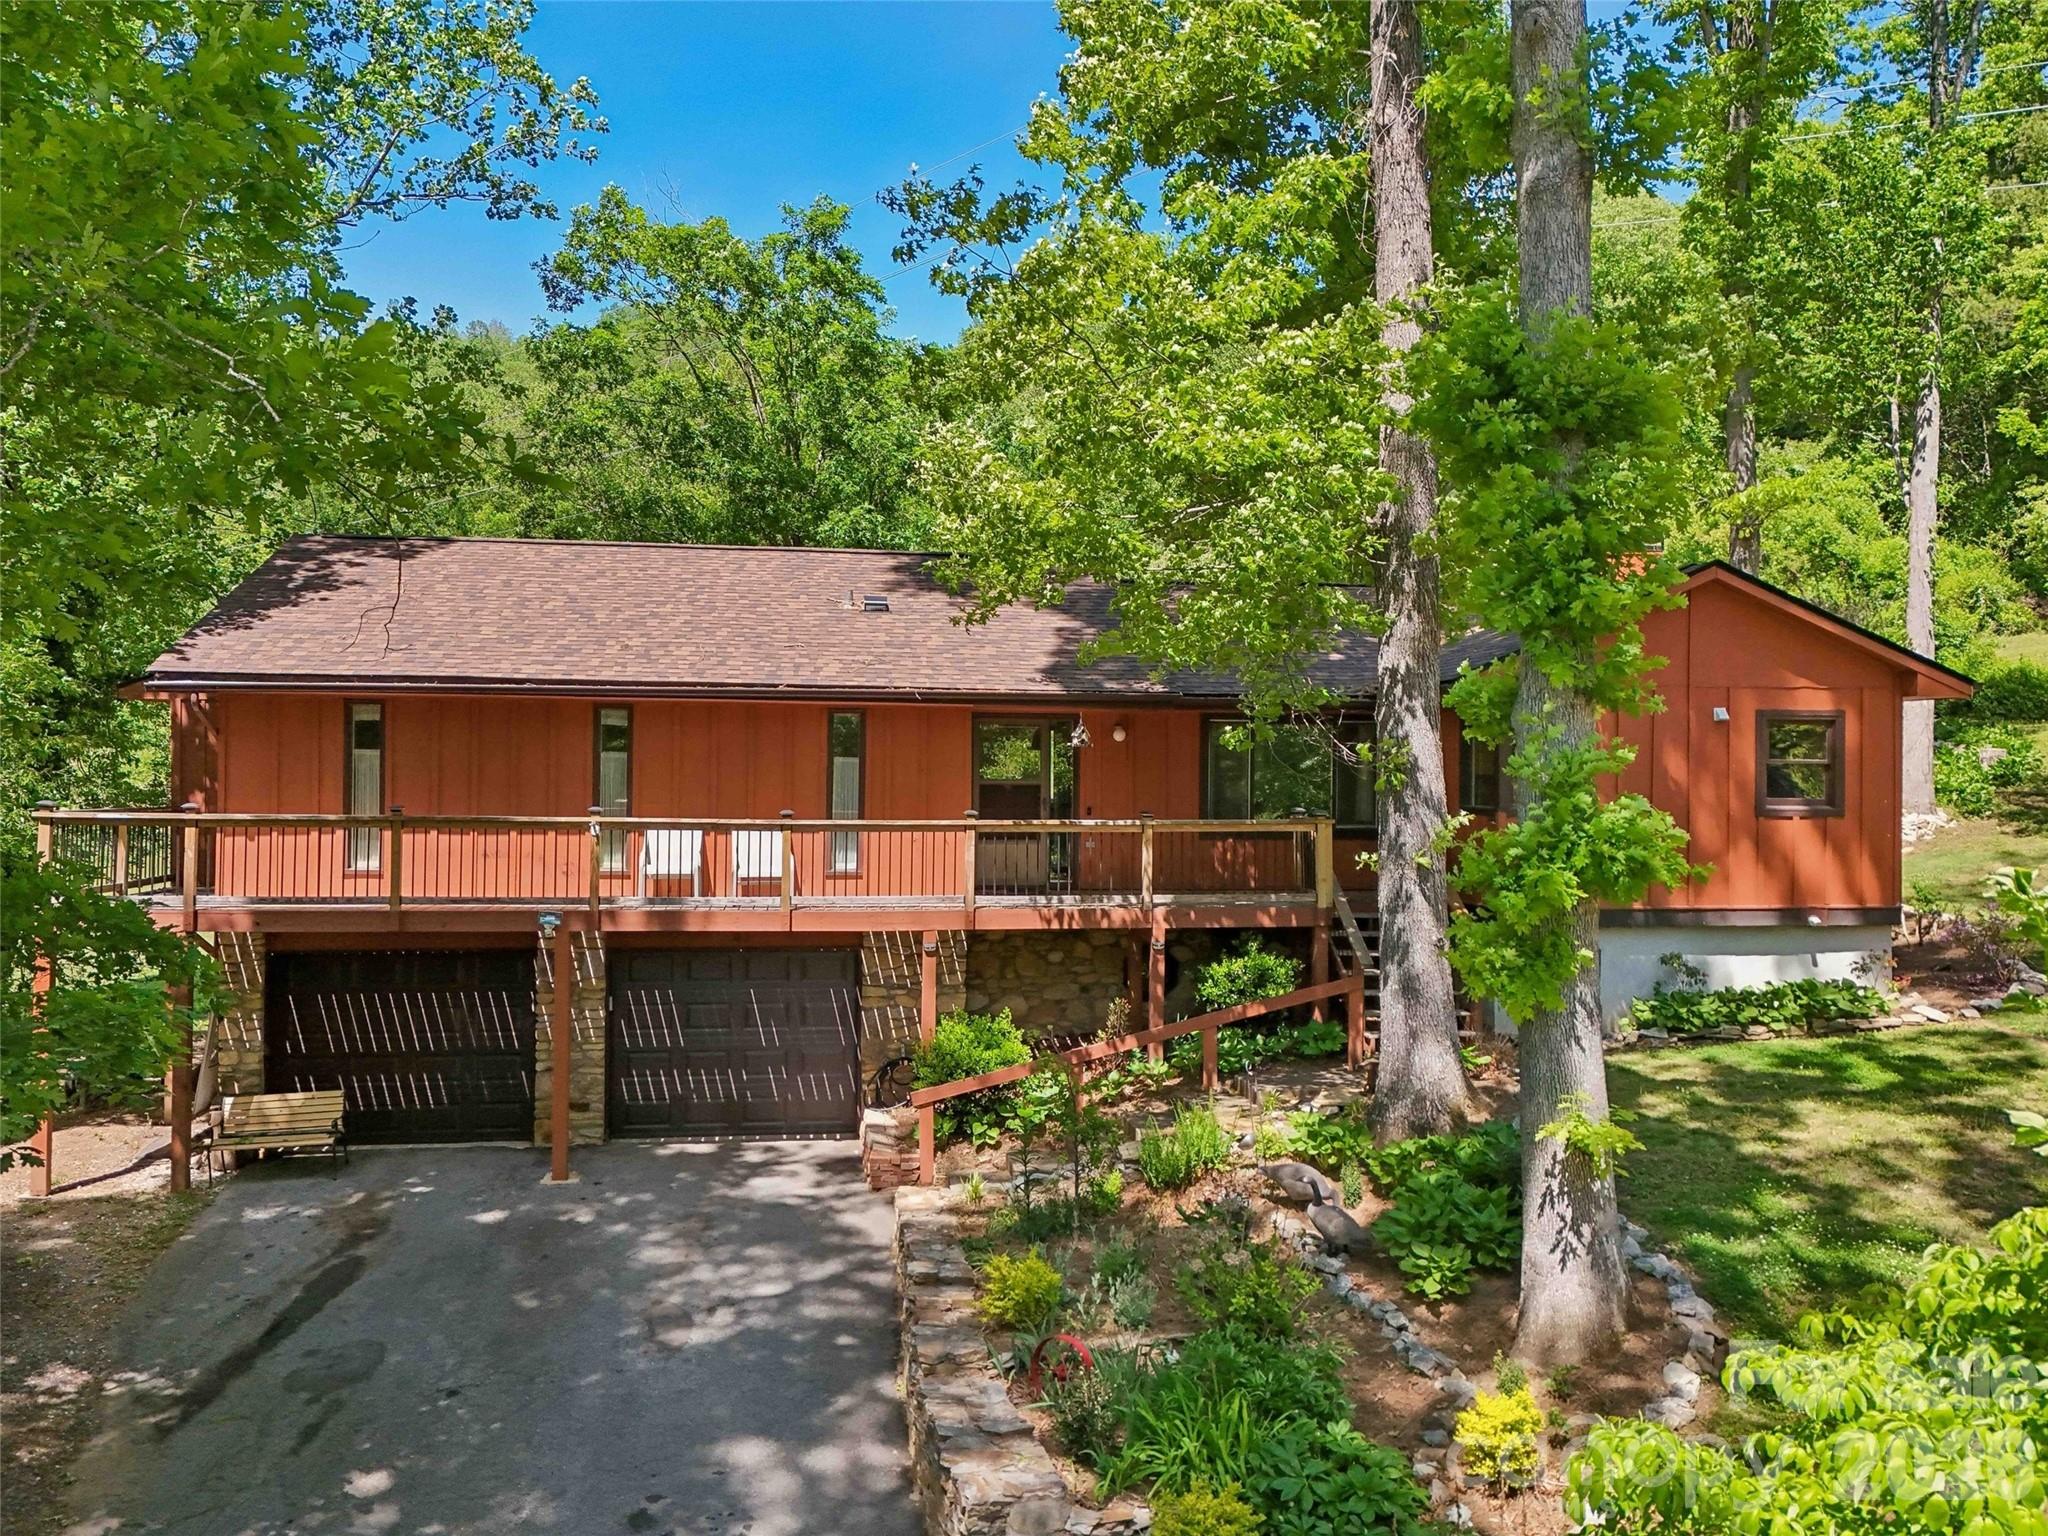
Arden
41 Saint Andrews Road
3 Beds
3 Baths
2,324 Sq.Ft.
$500,000
MLS#: 4377125
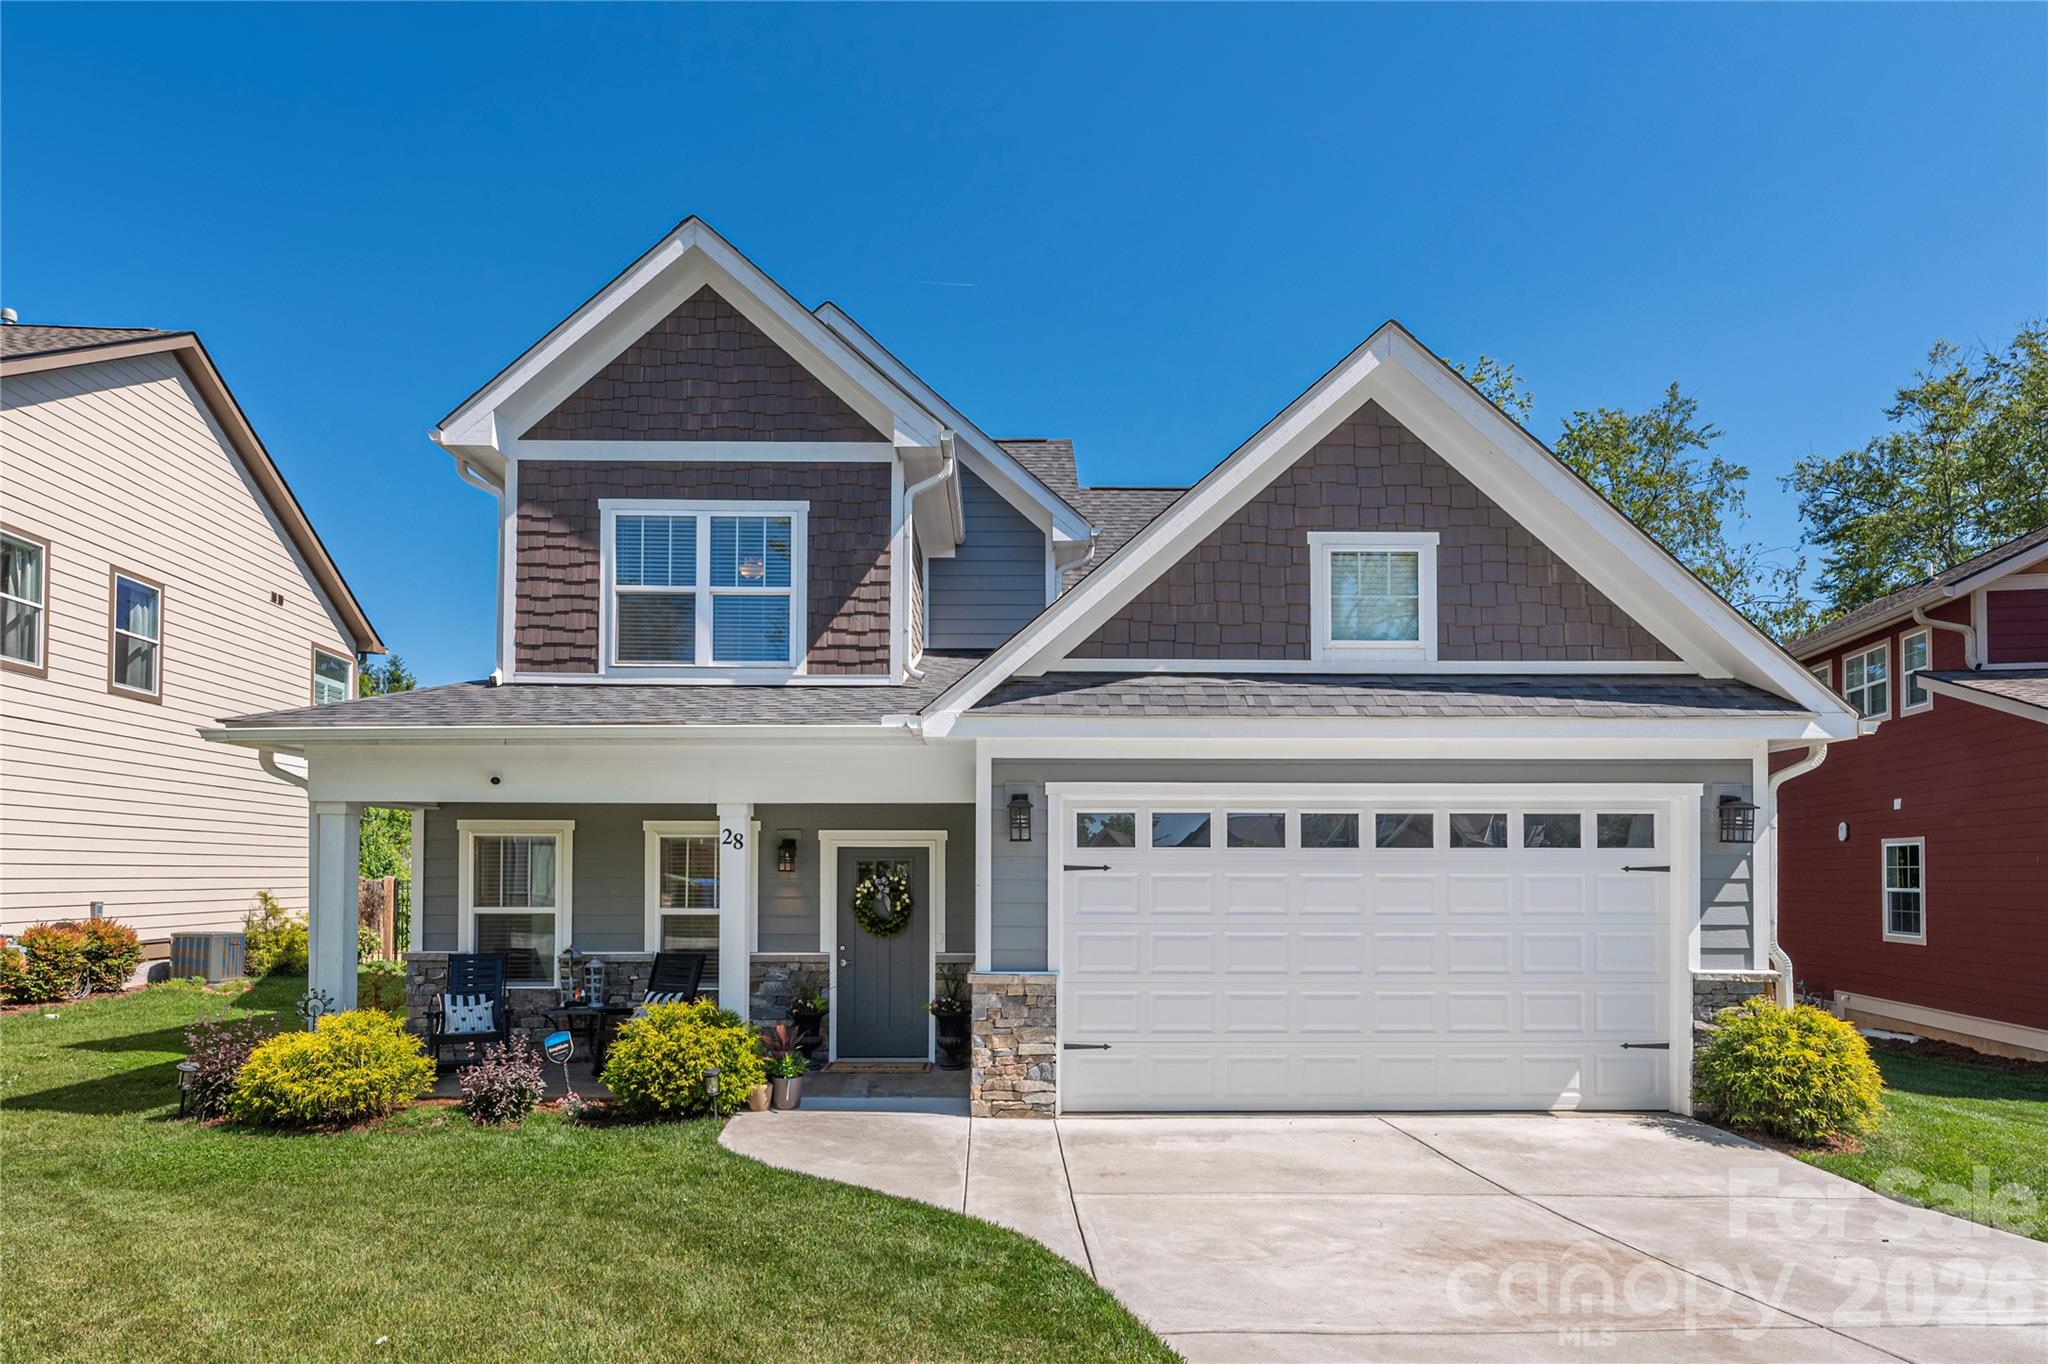
Arden
28 Reagan Run Court
4 Beds
2 Baths
2,223 Sq.Ft.
$625,000
MLS#: 4377989
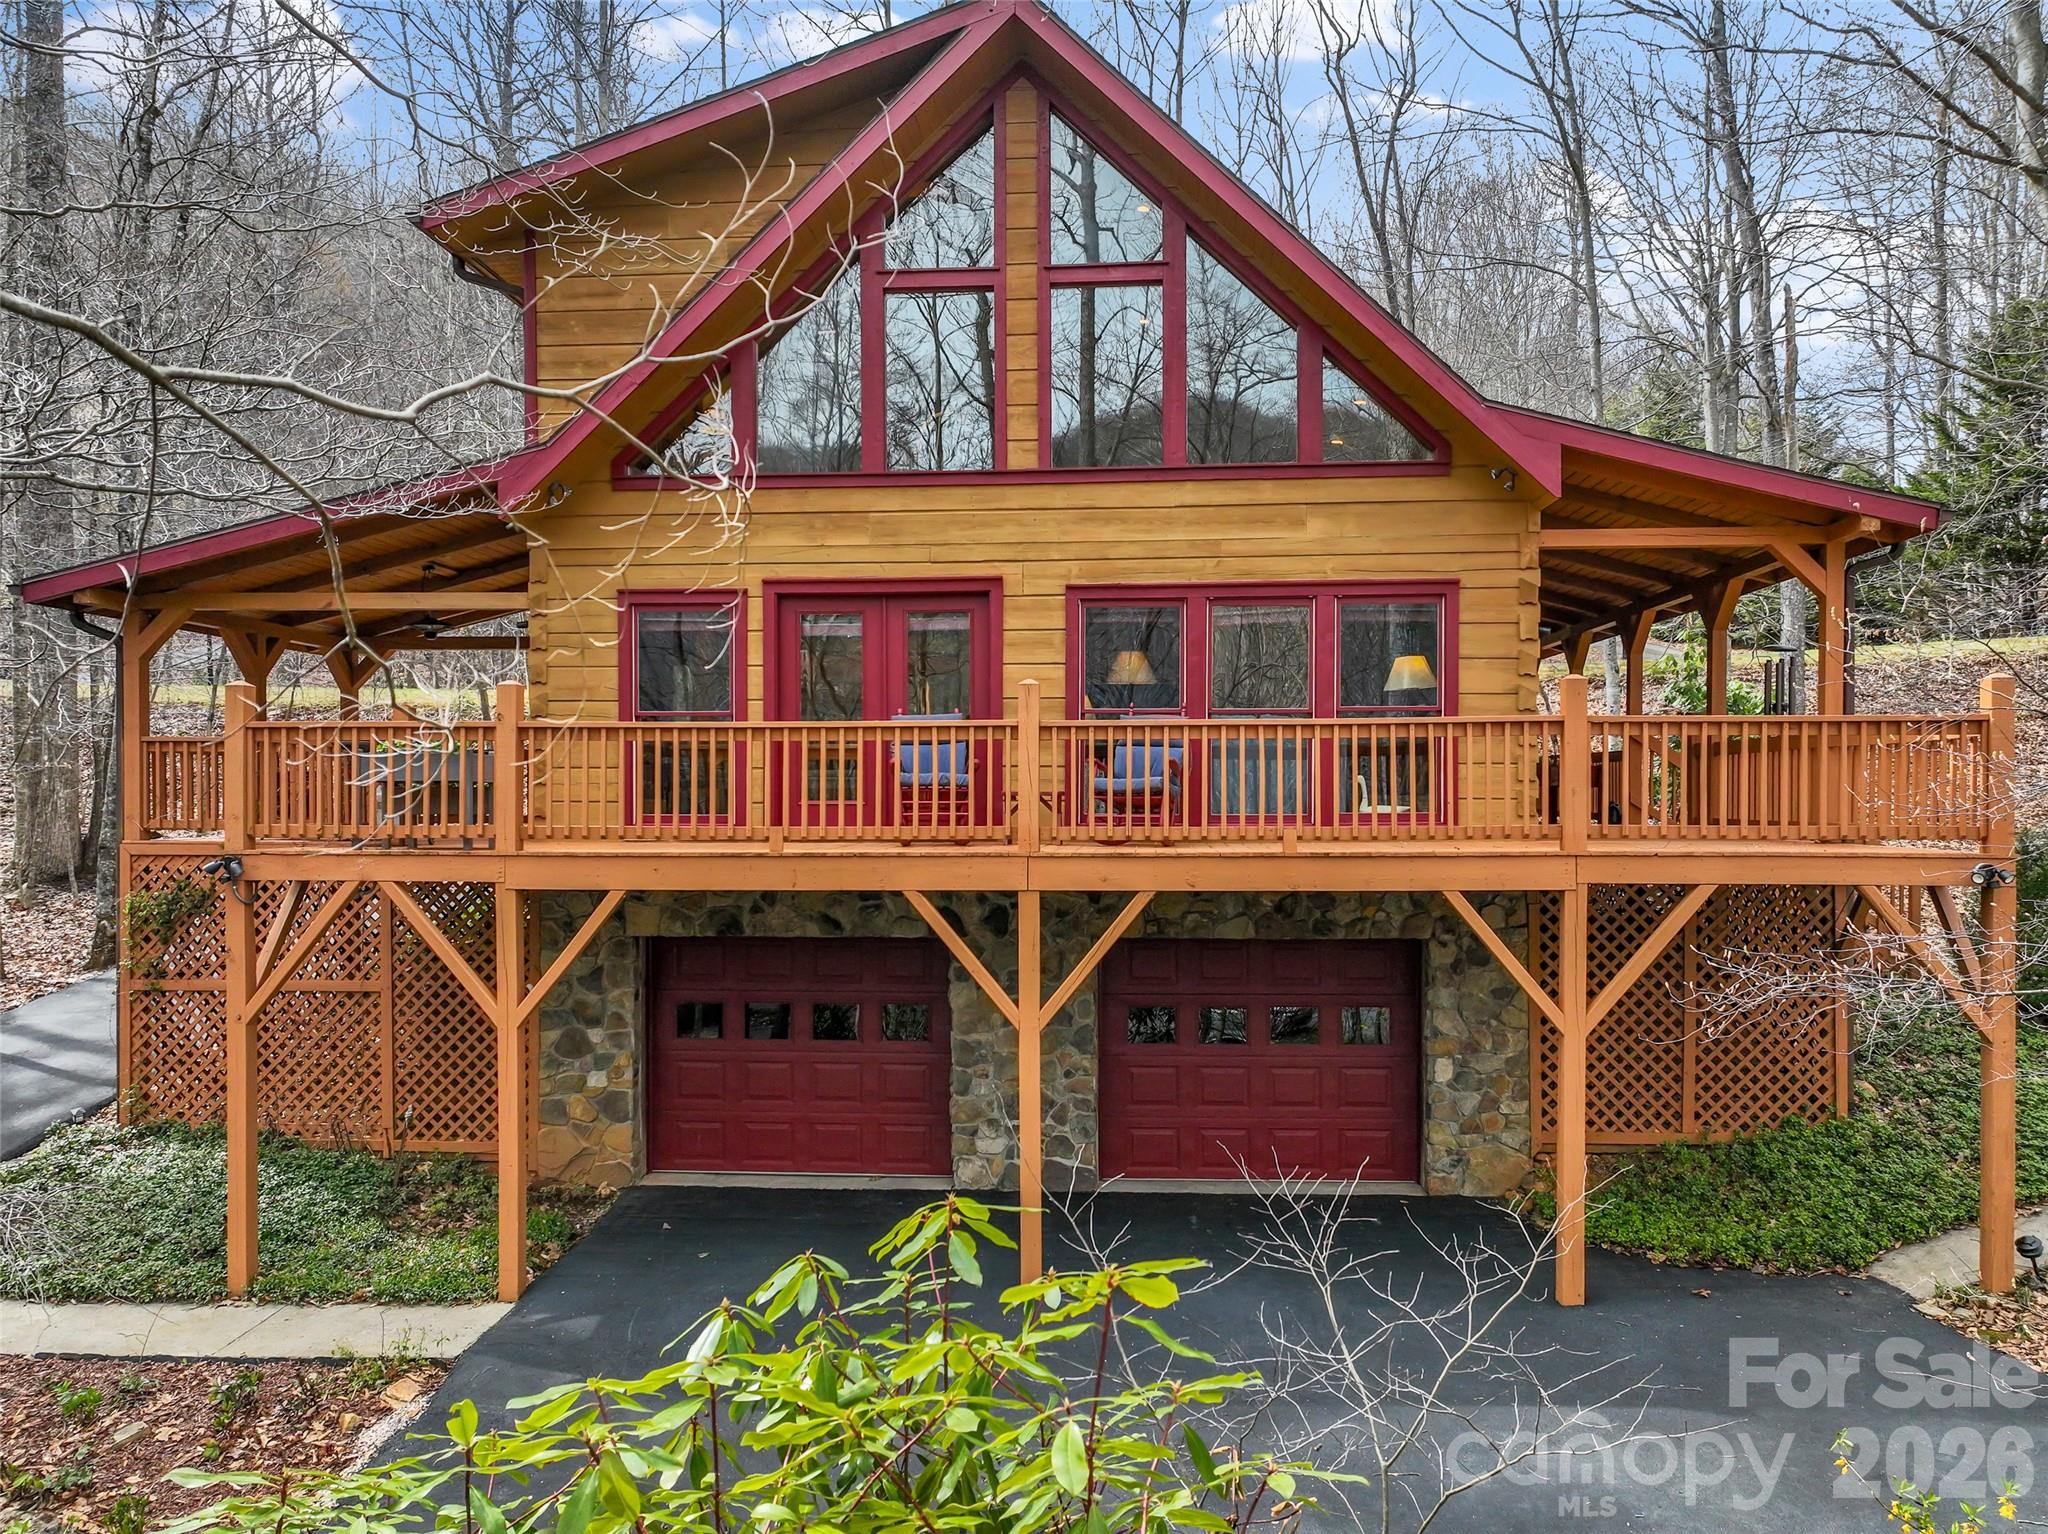
Arden
412 Blue Mist Way
2 Beds
2 Baths
2,371 Sq.Ft.
$700,000
MLS#: 4358586
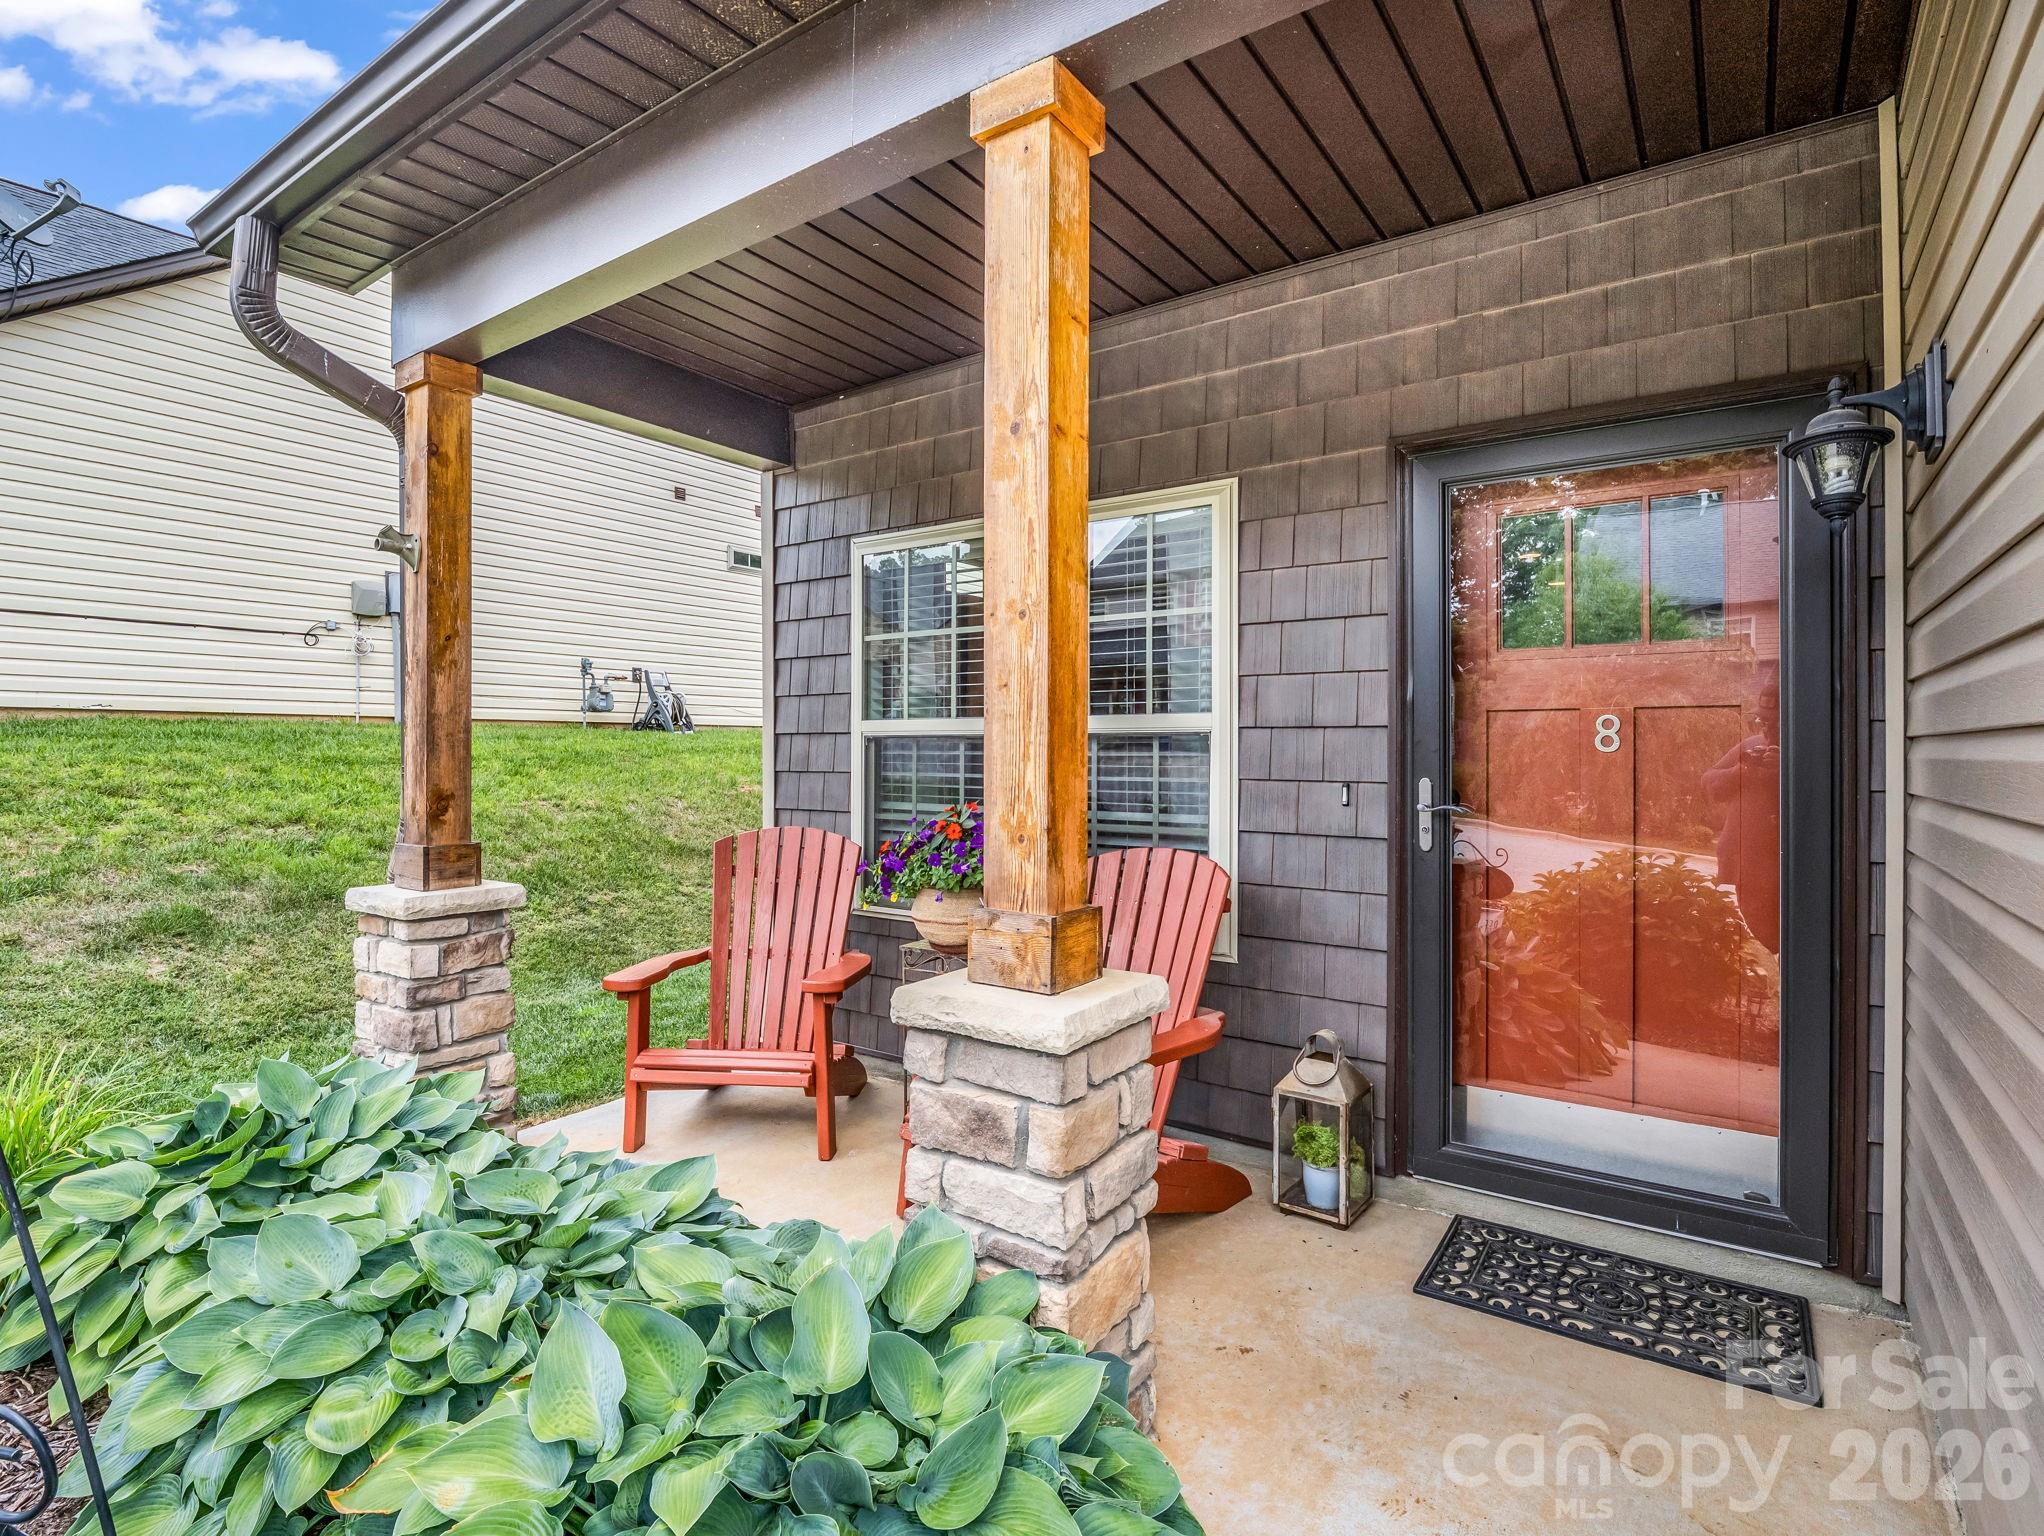
Arden
8 Mallard Run Drive
4 Beds
2 Baths
2,258 Sq.Ft.
$532,000
MLS#: 4395939
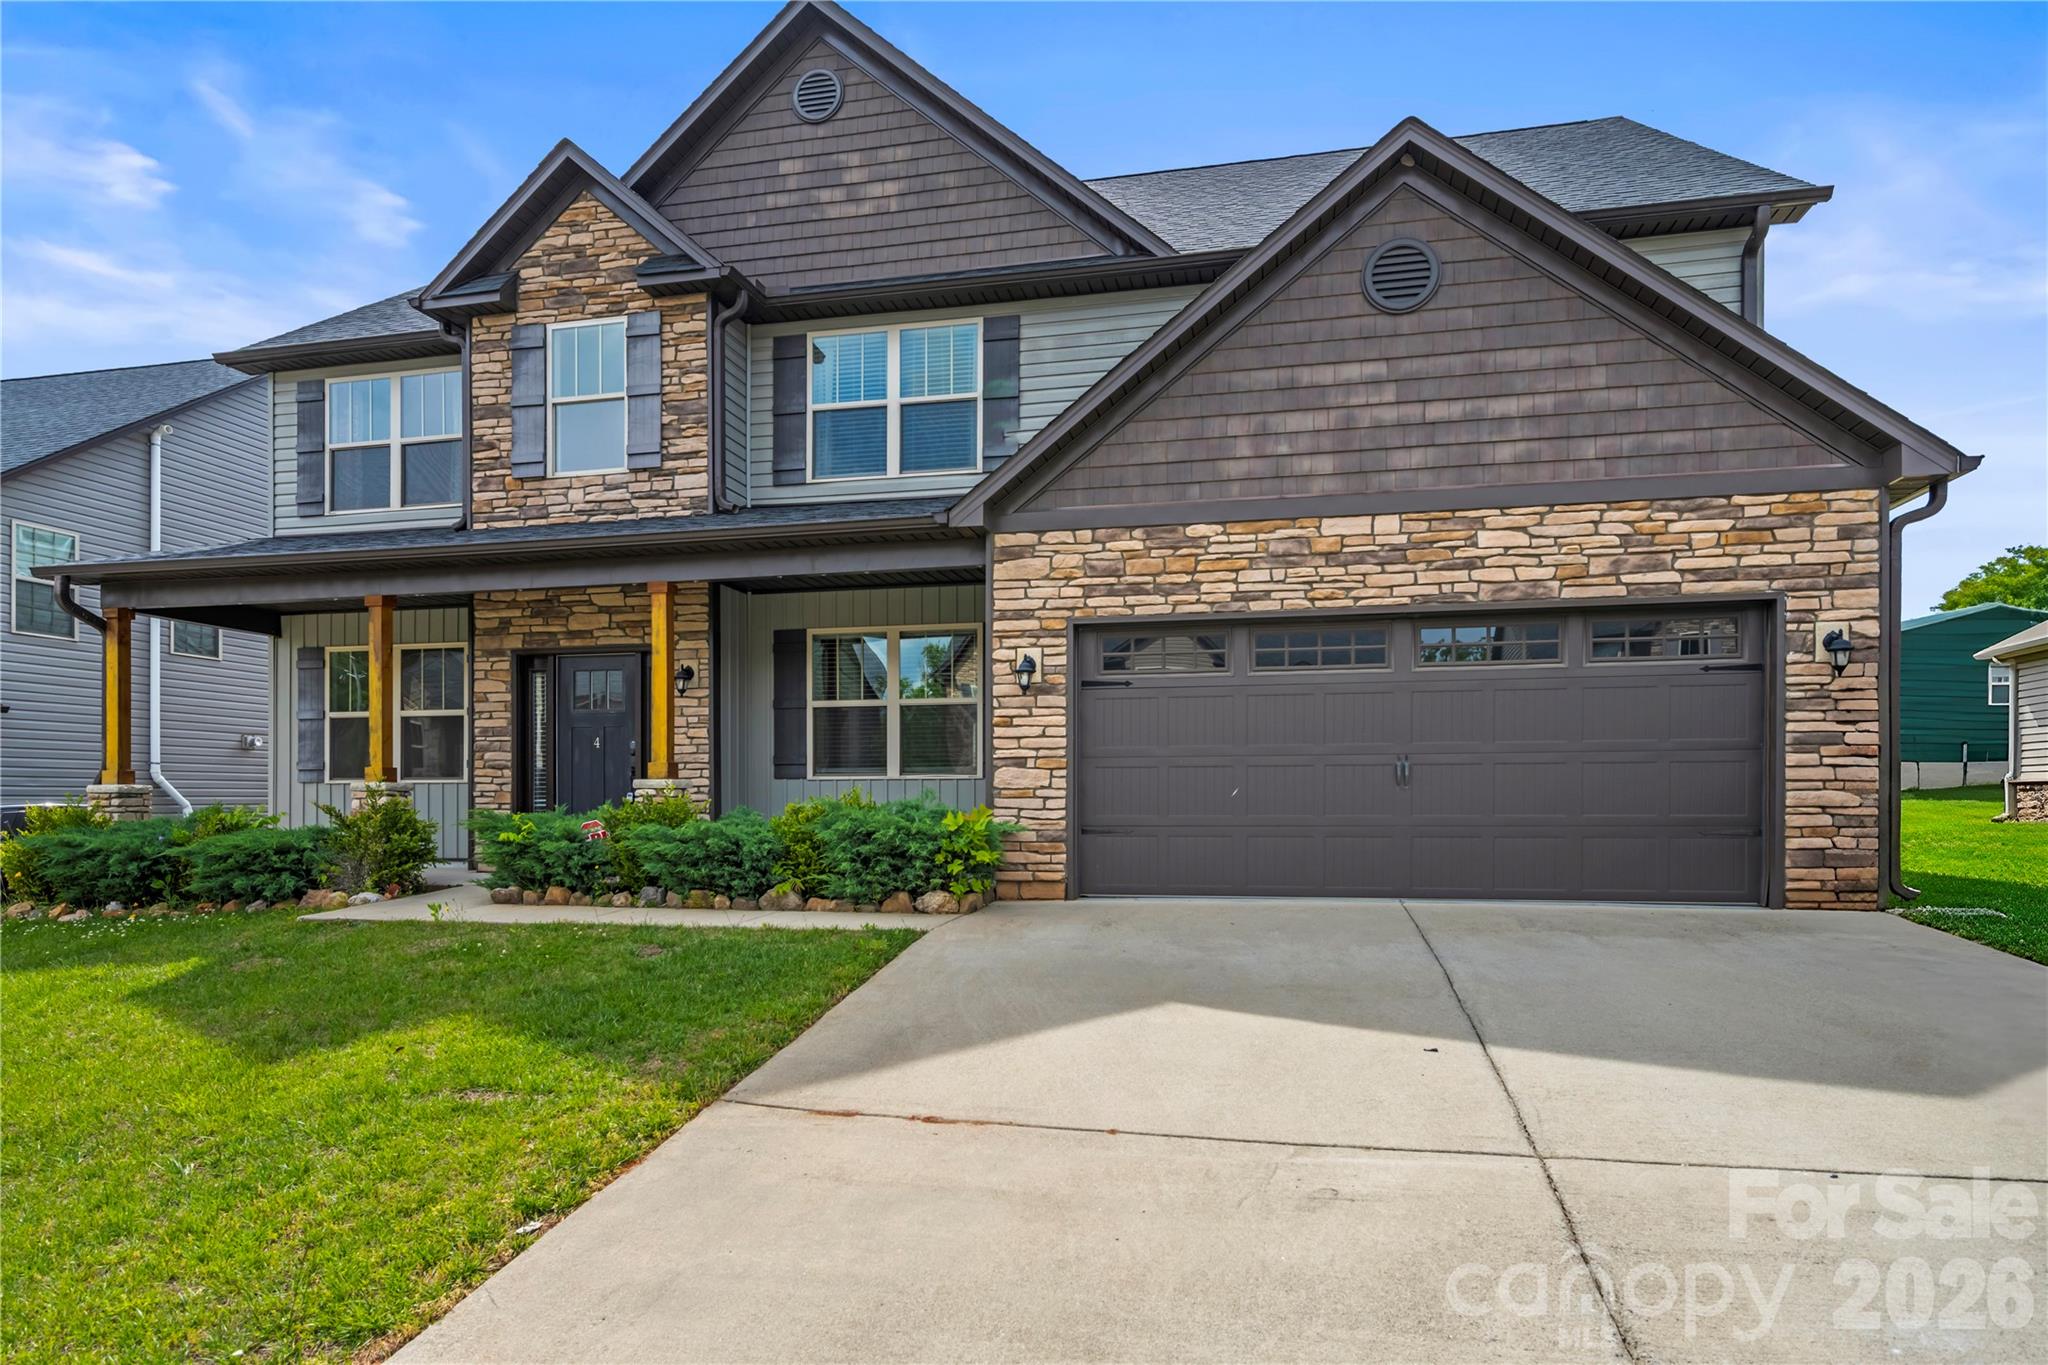
Arden
4 Henbit Way
4 Beds
3 Baths
3,057 Sq.Ft.
$700,000
MLS#: 4379562
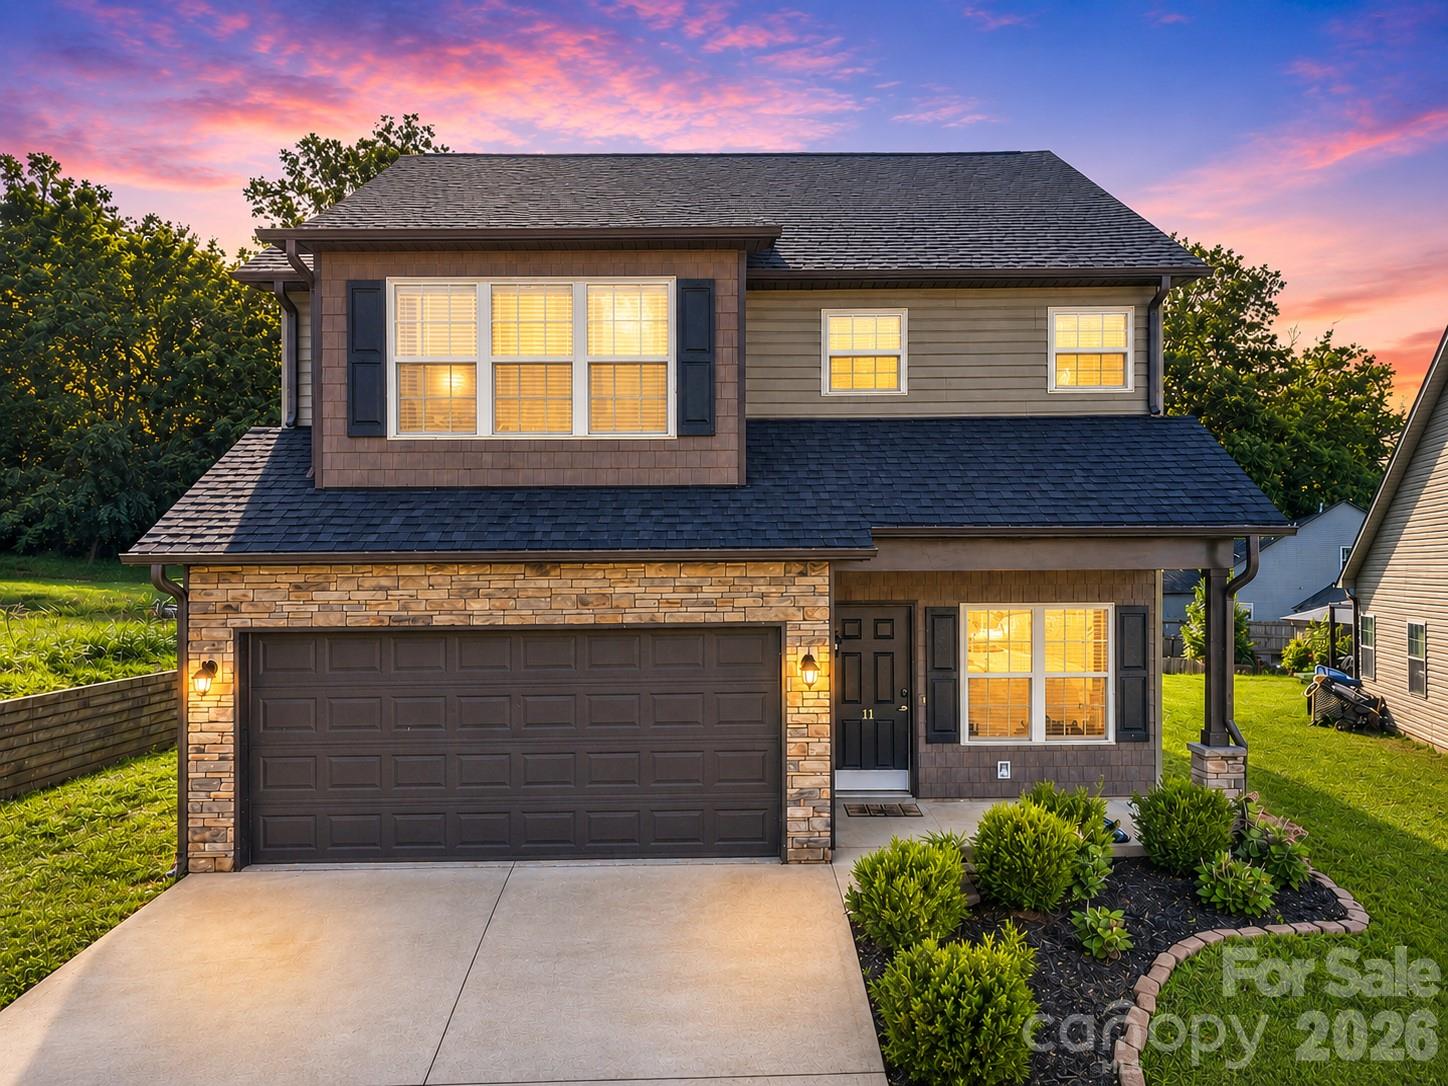
Arden
11 Ringed Teal Court
4 Beds
2 Baths
2,431 Sq.Ft.
$519,000
MLS#: 4394413
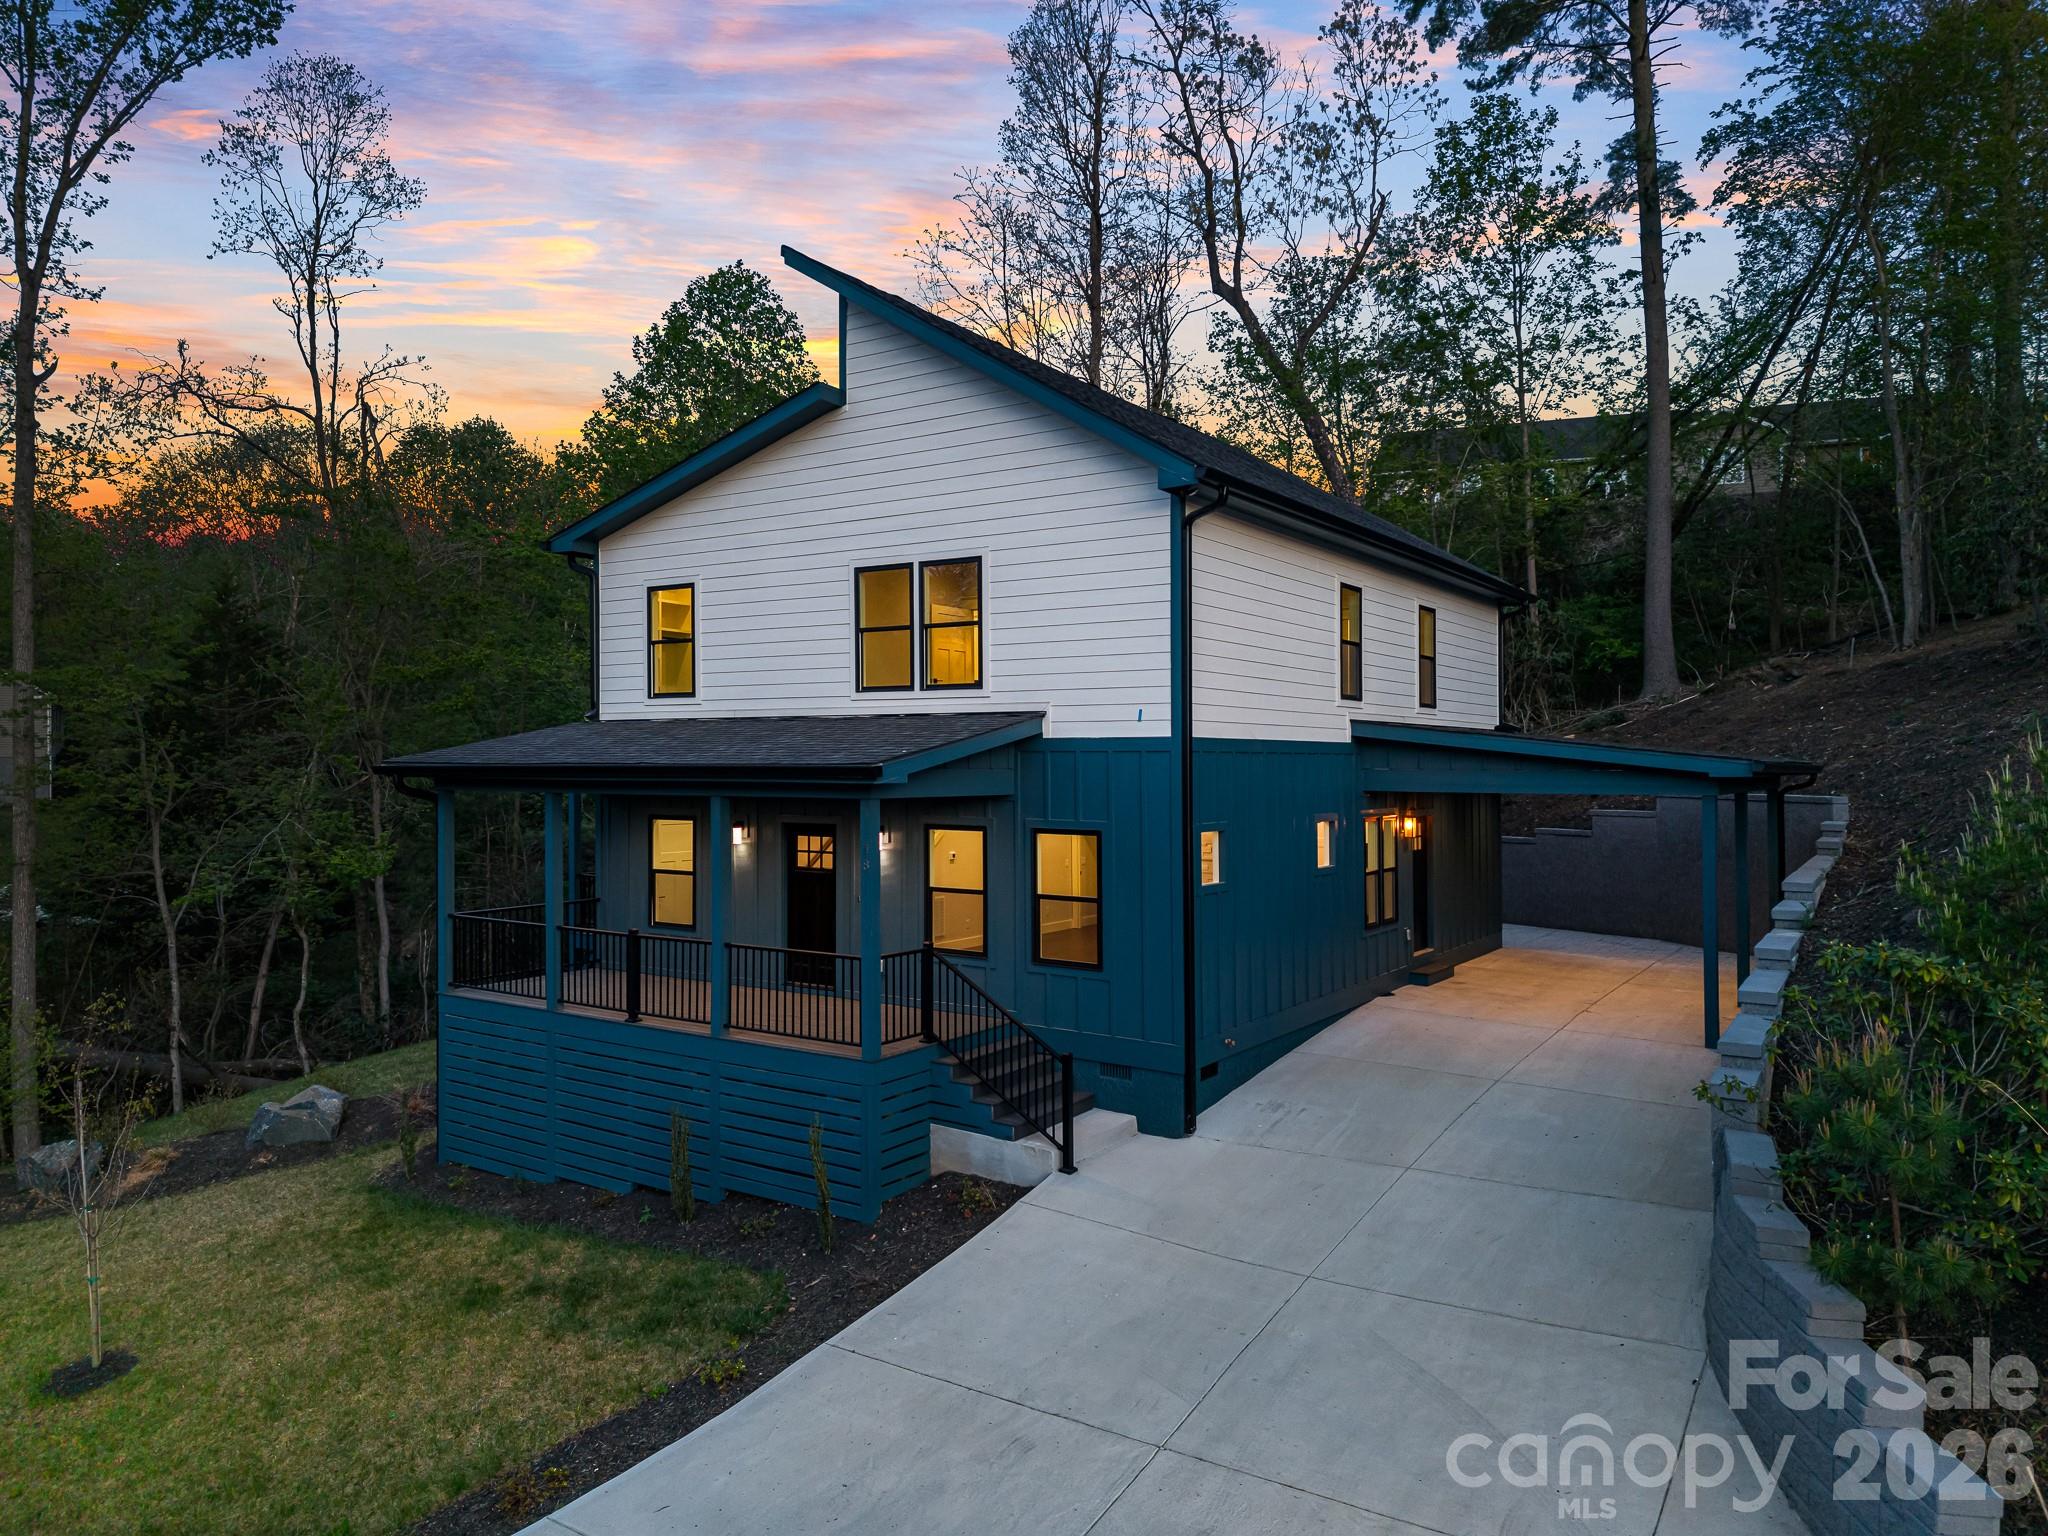
Arden
18 Winterhawk Drive
3 Beds
3 Baths
2,408 Sq.Ft.
$695,000
MLS#: 4370966
