Features & Amenities

Interior

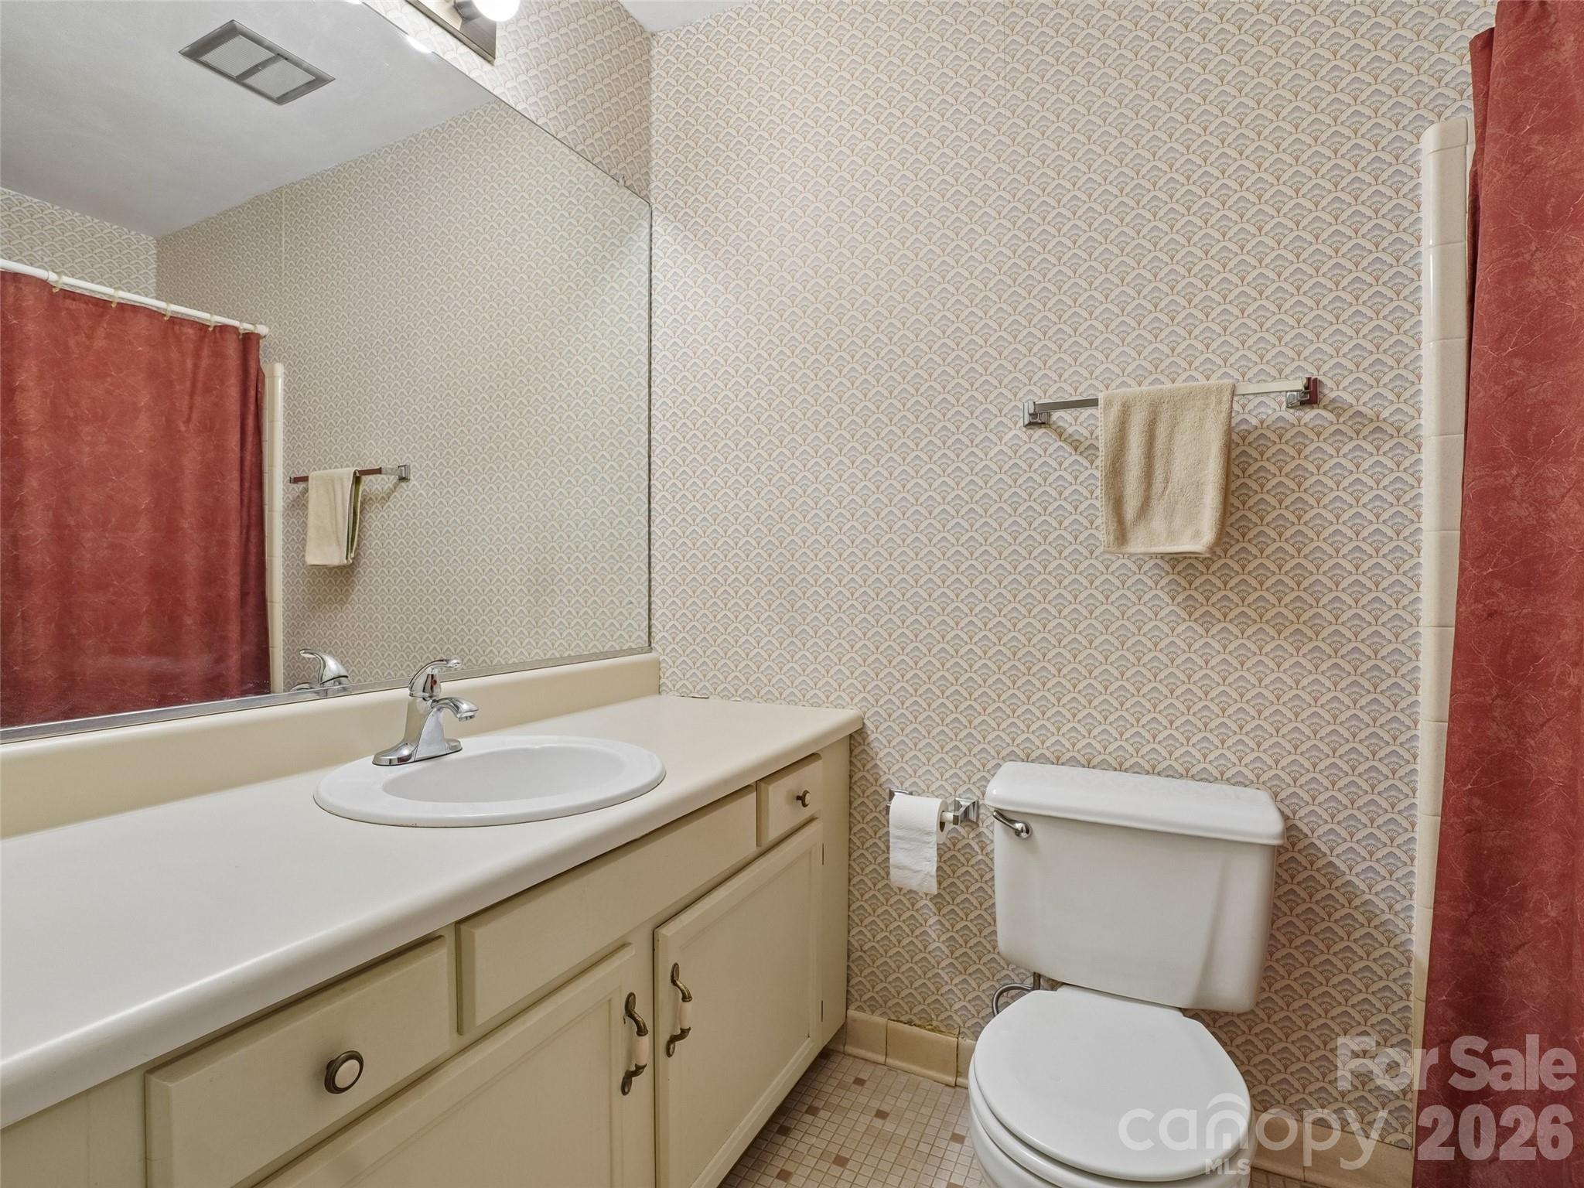
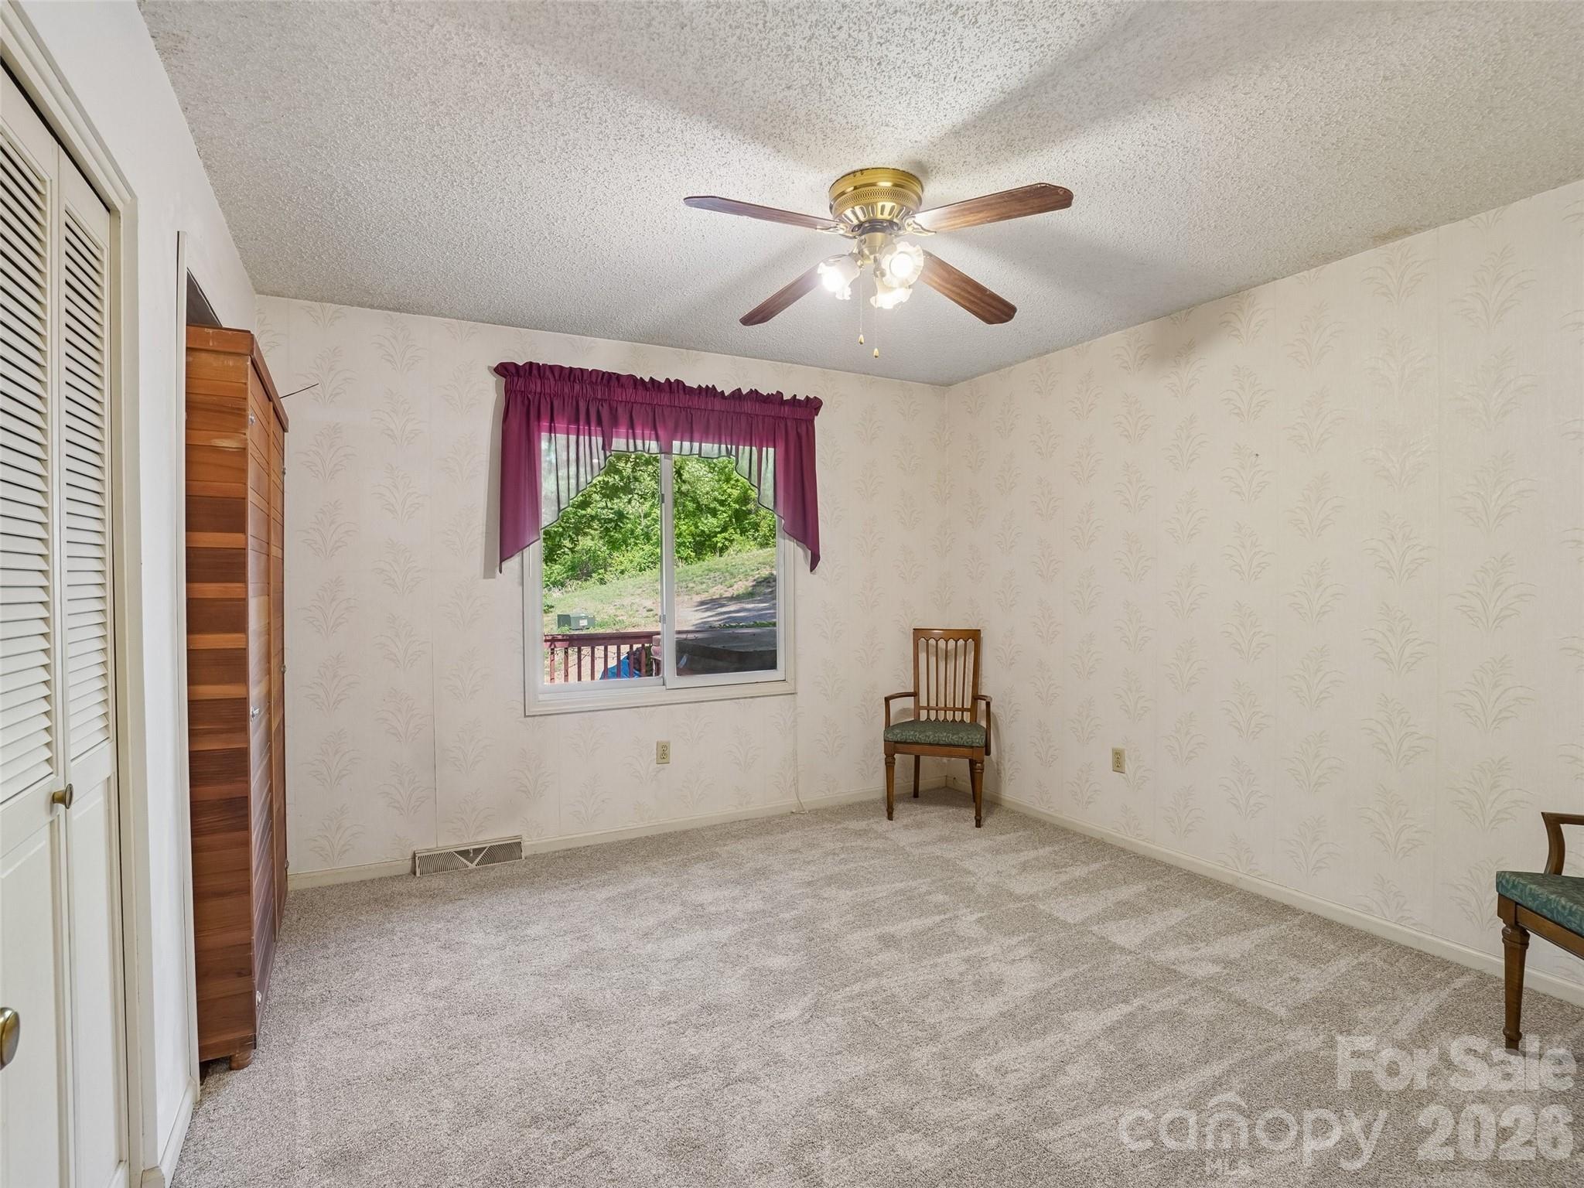
  • Other Interior Features

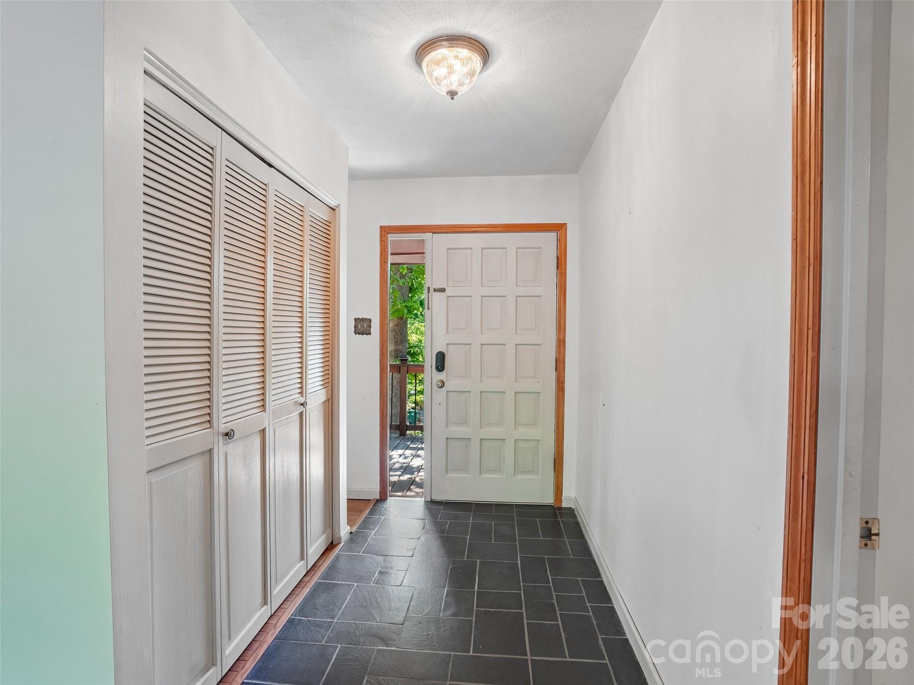
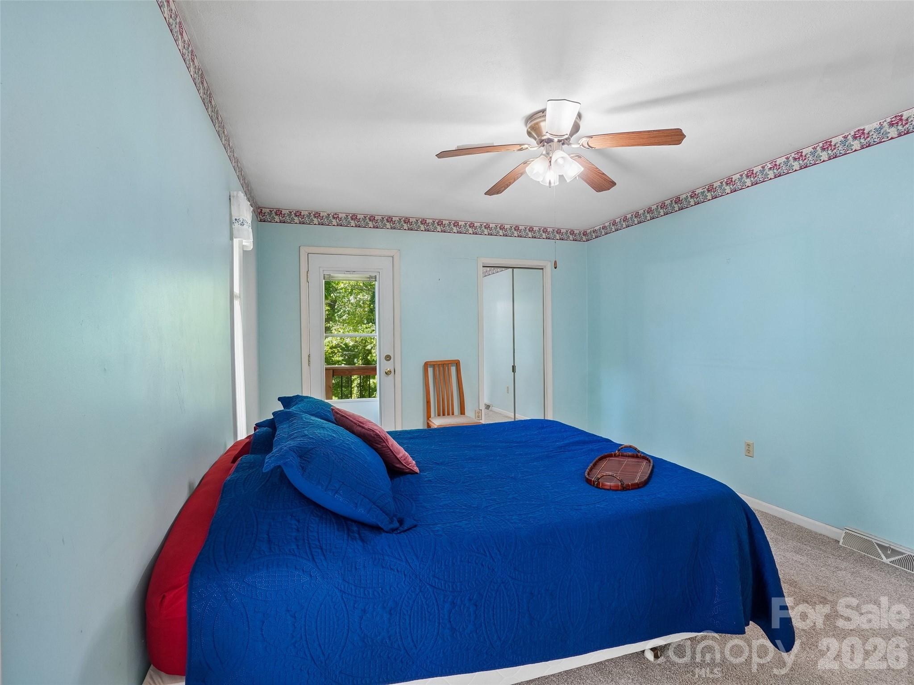
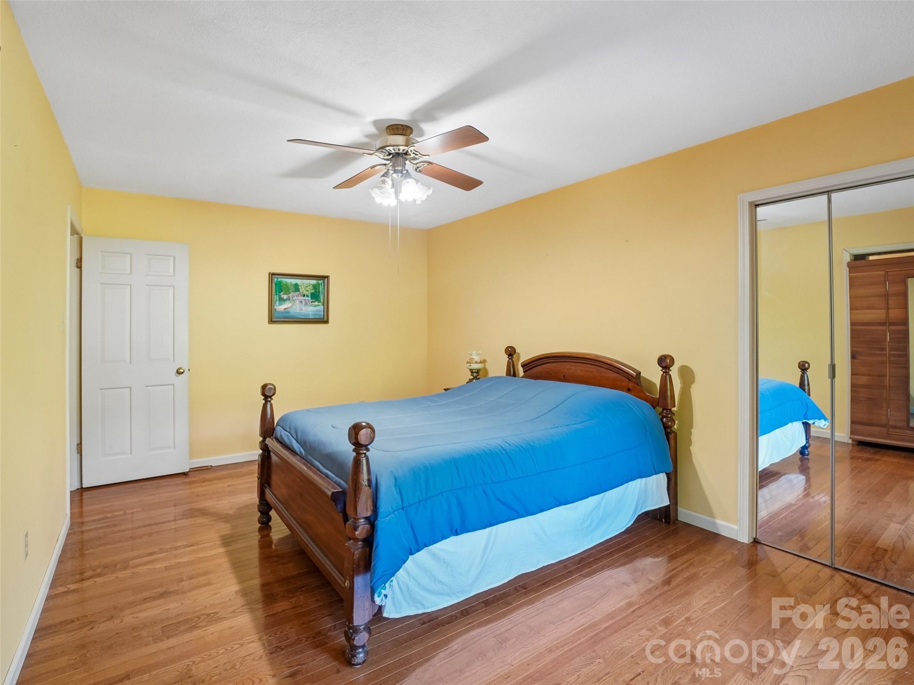
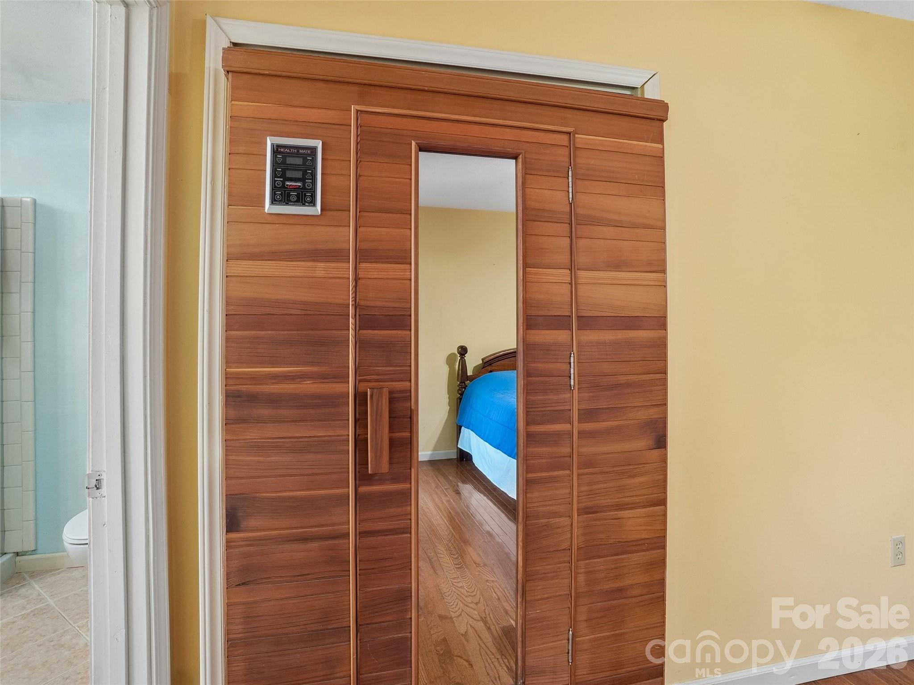
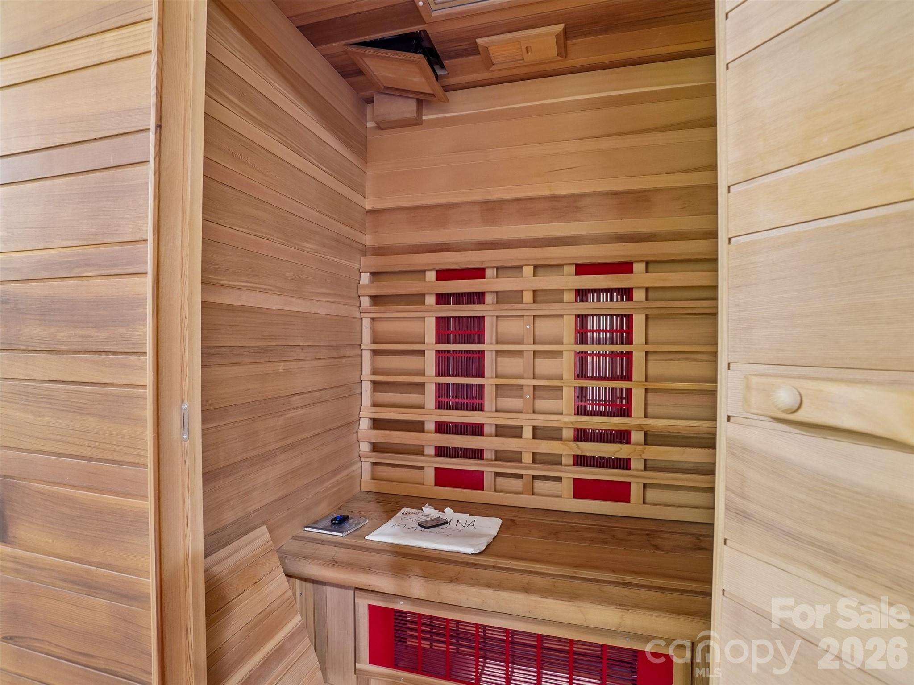
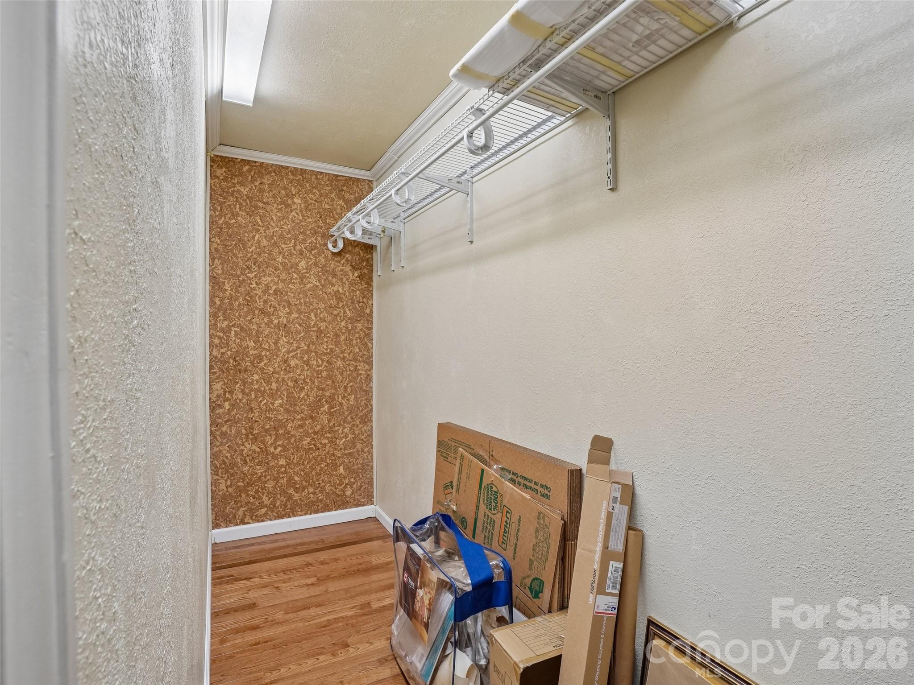
    Entrance Foyer, Kitchen Island, Open Floorplan, Sauna, Walk-In Closet(s)

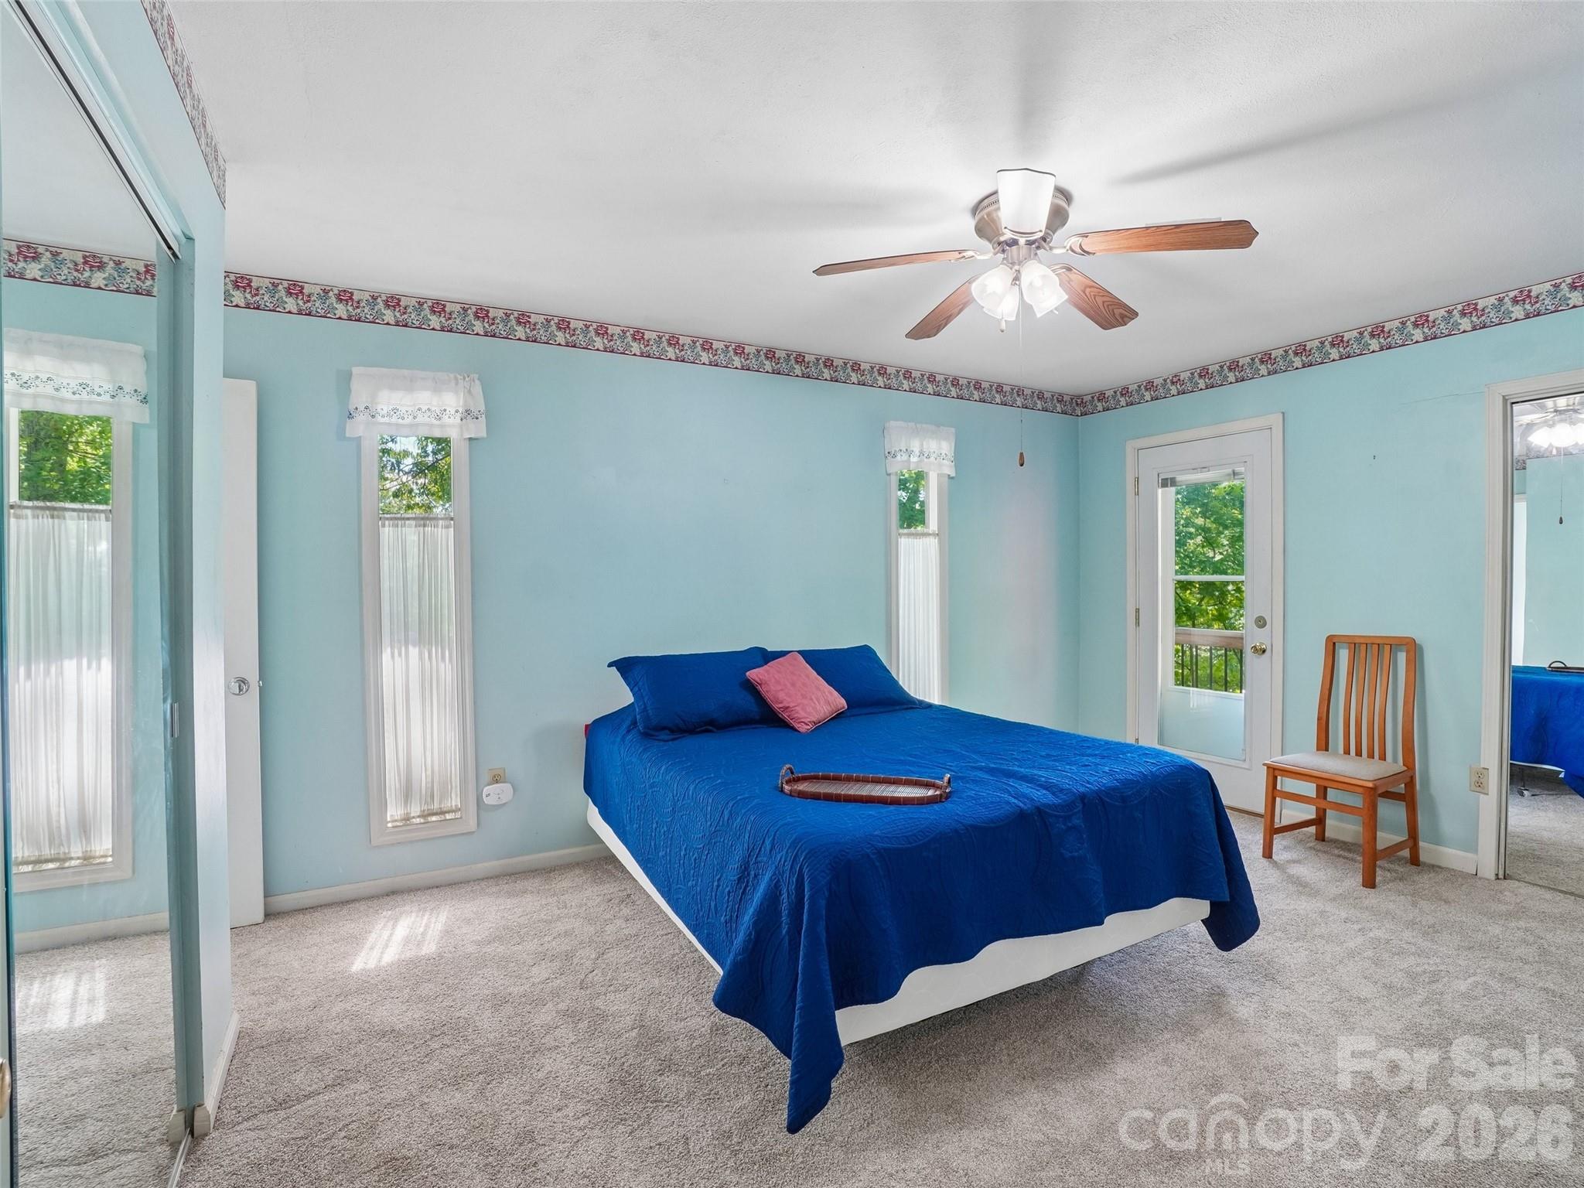
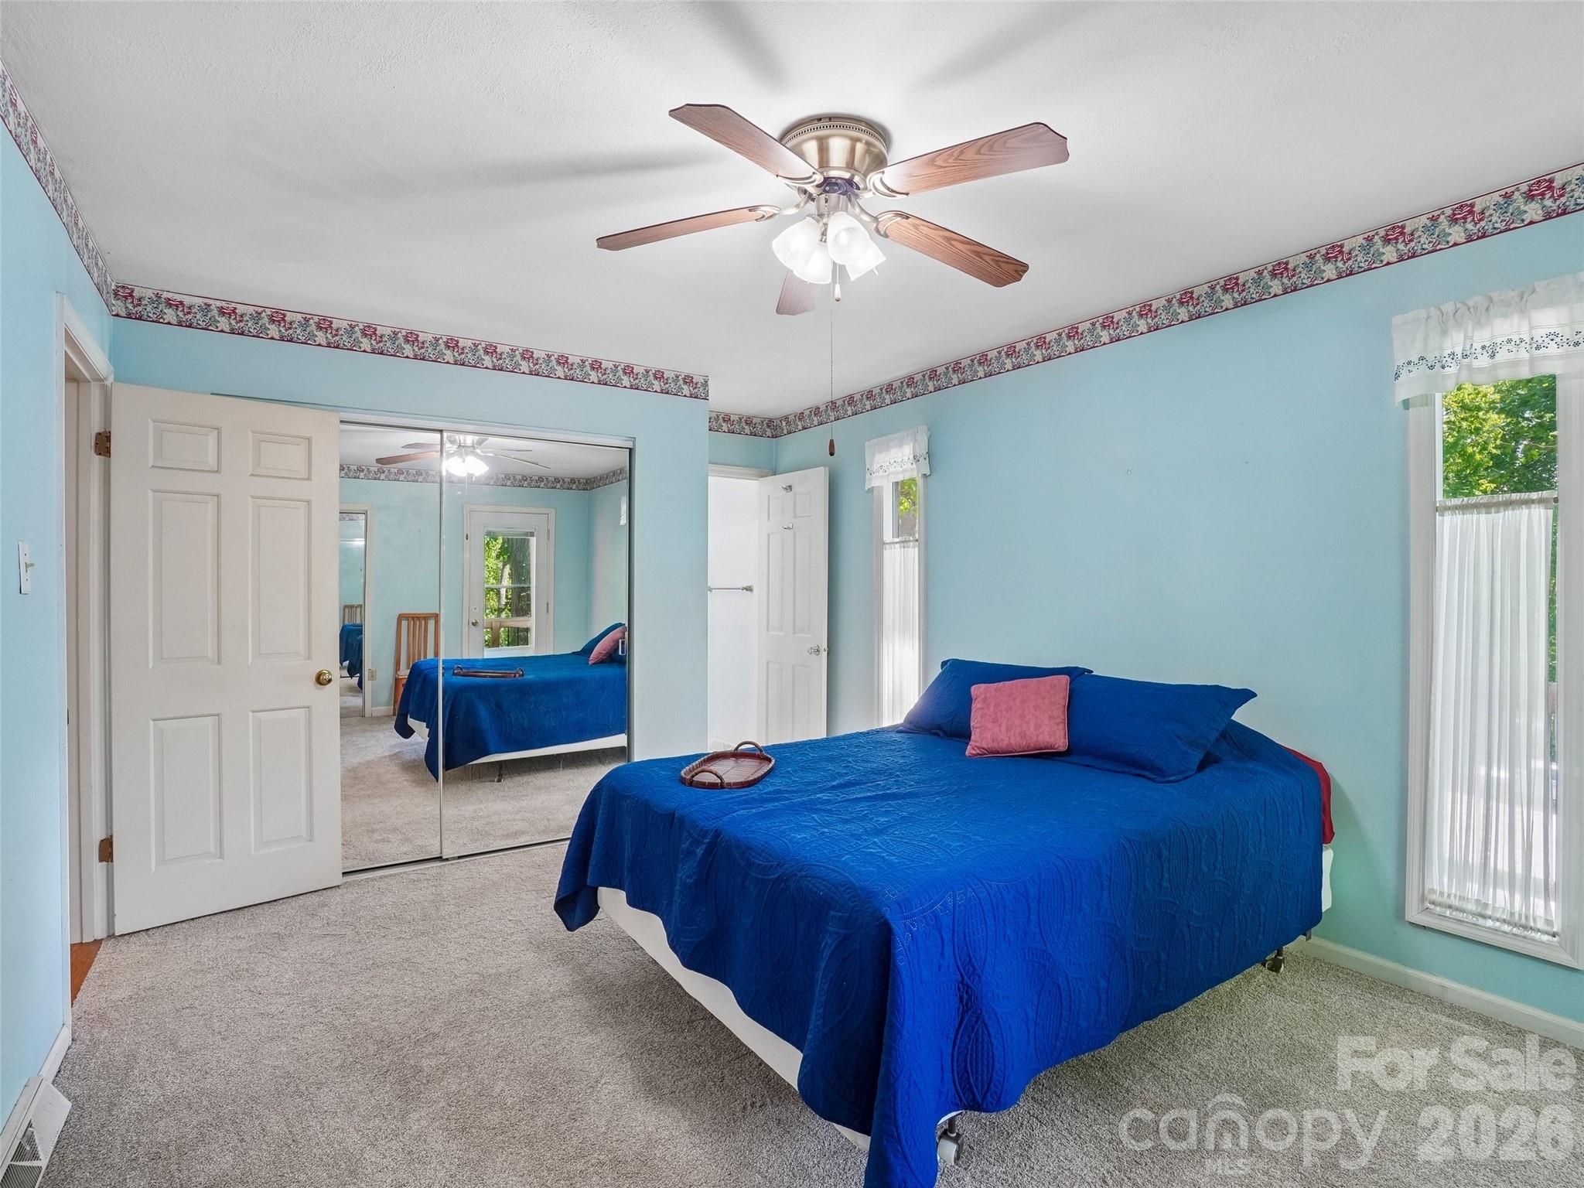
  • Total Bedrooms

    3

  • Bathrooms

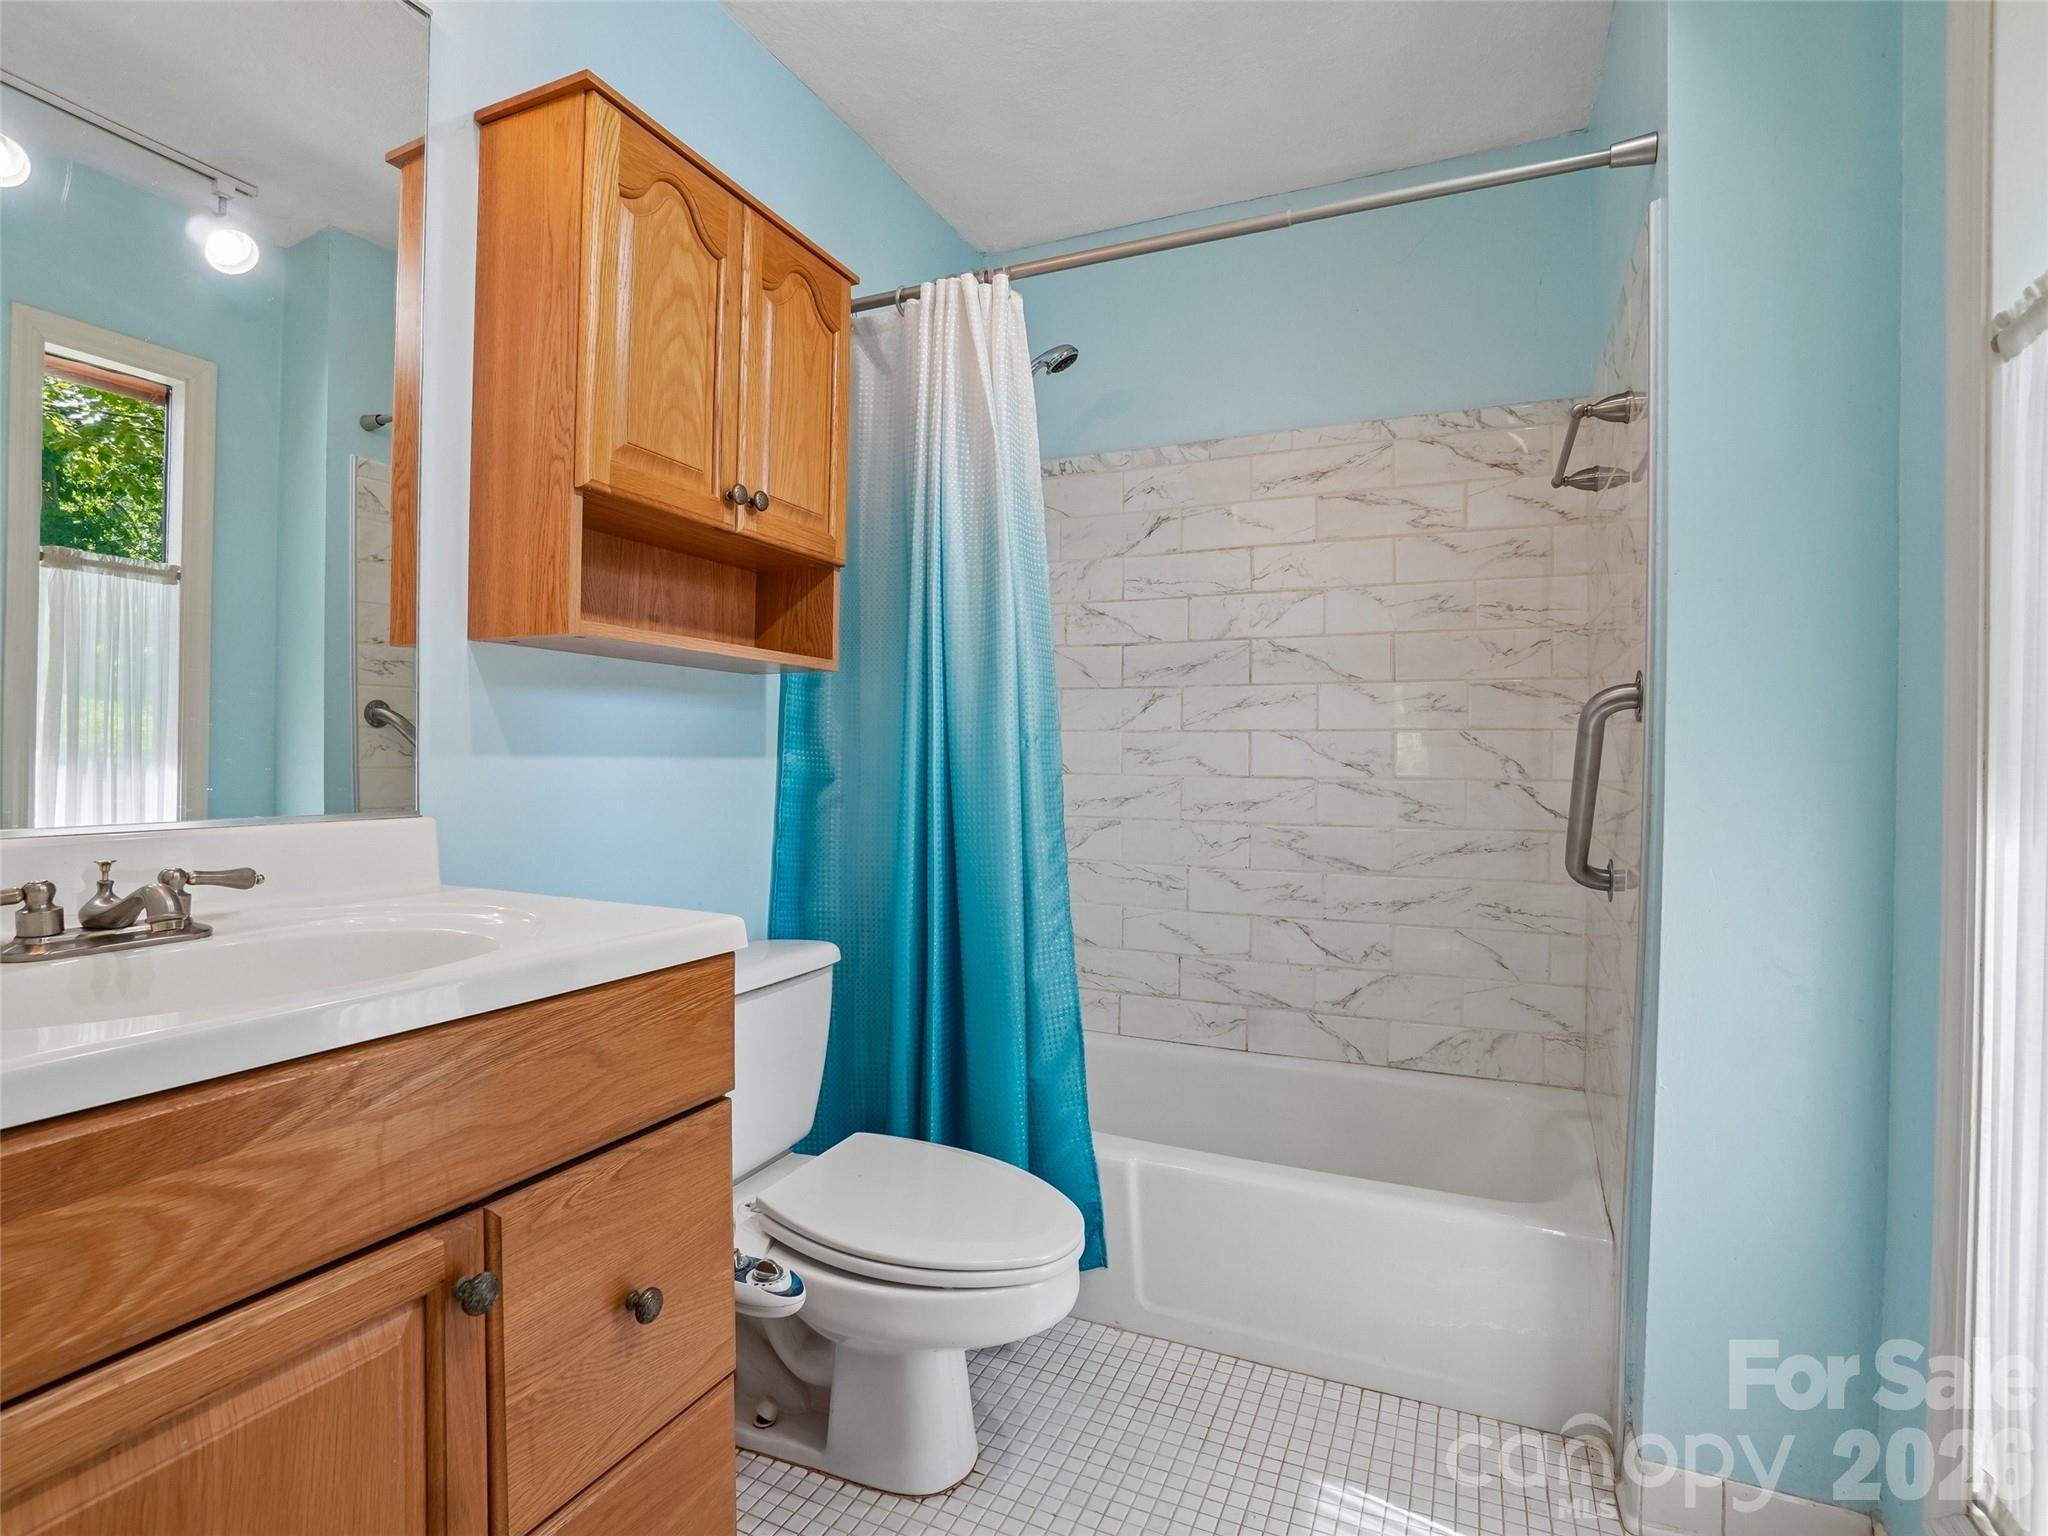
    3

  • Above Grade Finished Area

    1875.0

  • Basement YN

    YES

  • Cooling YN

    YES

  • Cooling

    Central Air, Electric, Gas

  • Fireplace YN

    YES

  • Heating YN

    YES

  • Heating

    Wood Stove, Central, Natural Gas

  • Pet friendly

    N/A

Exterior

  • Garage

    Yes

  • Garage spaces

    2

  • Patio and Porch Features

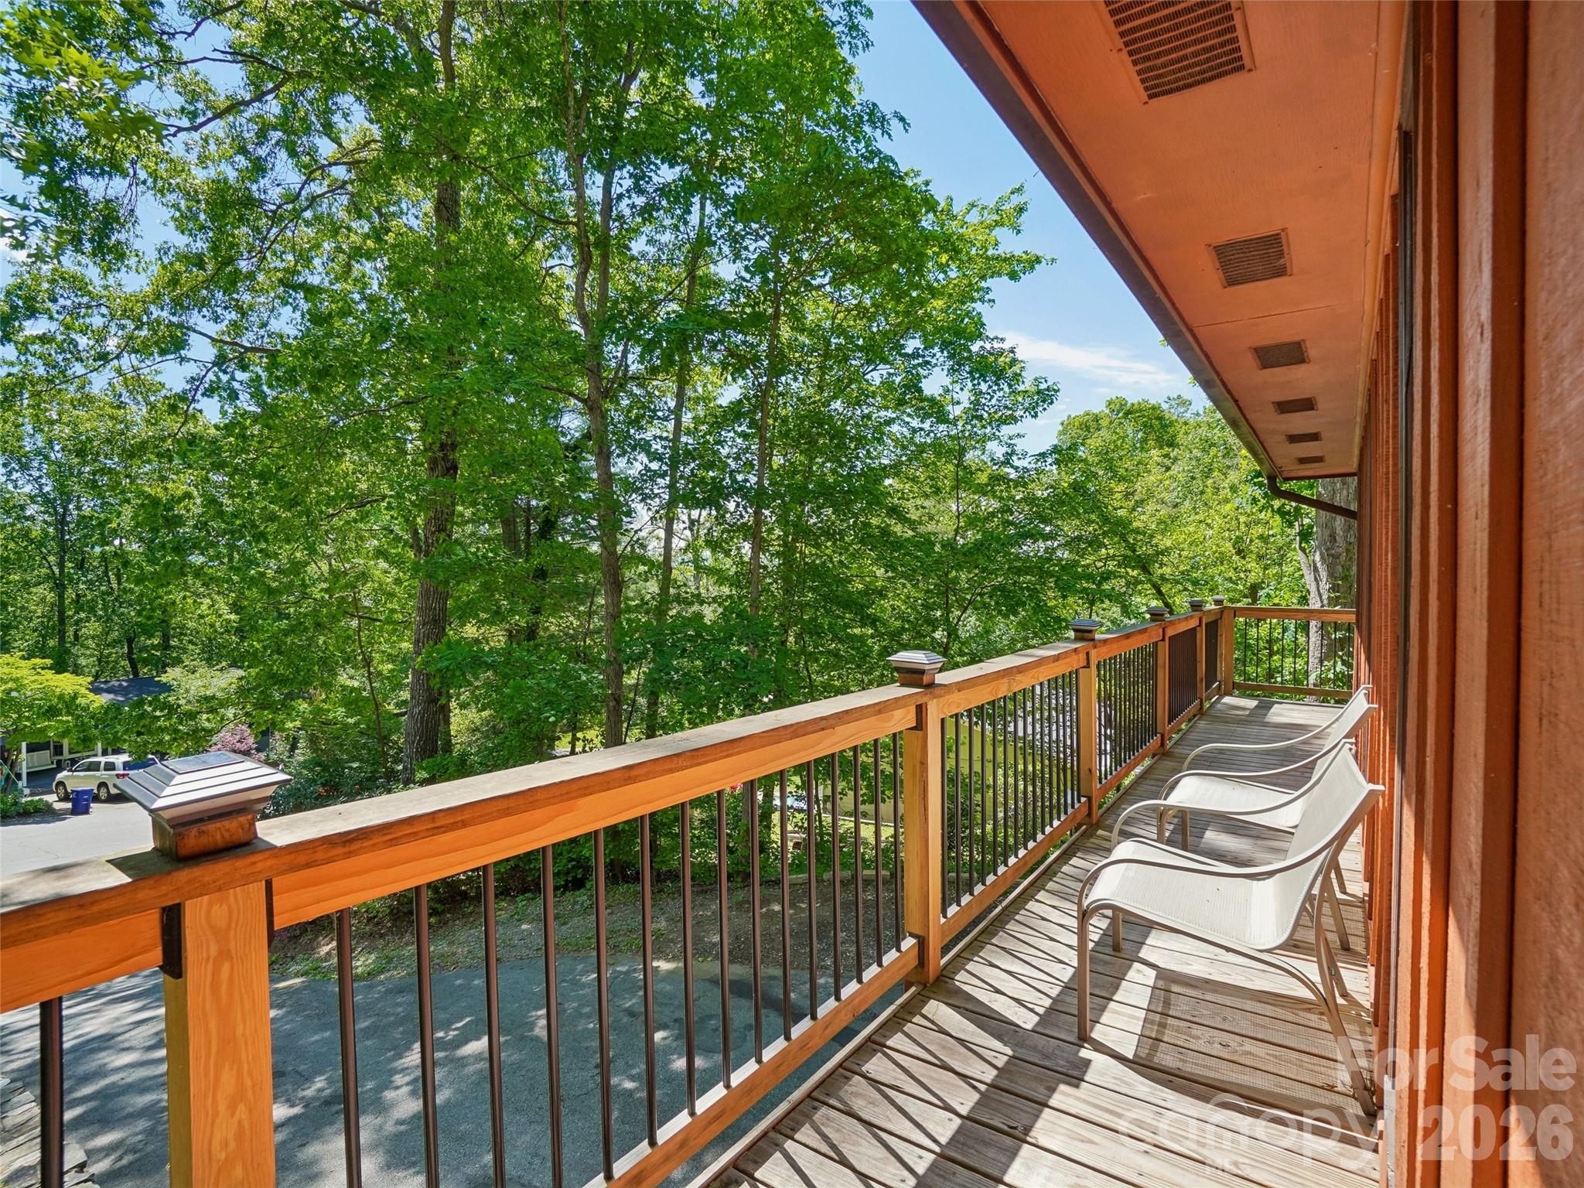
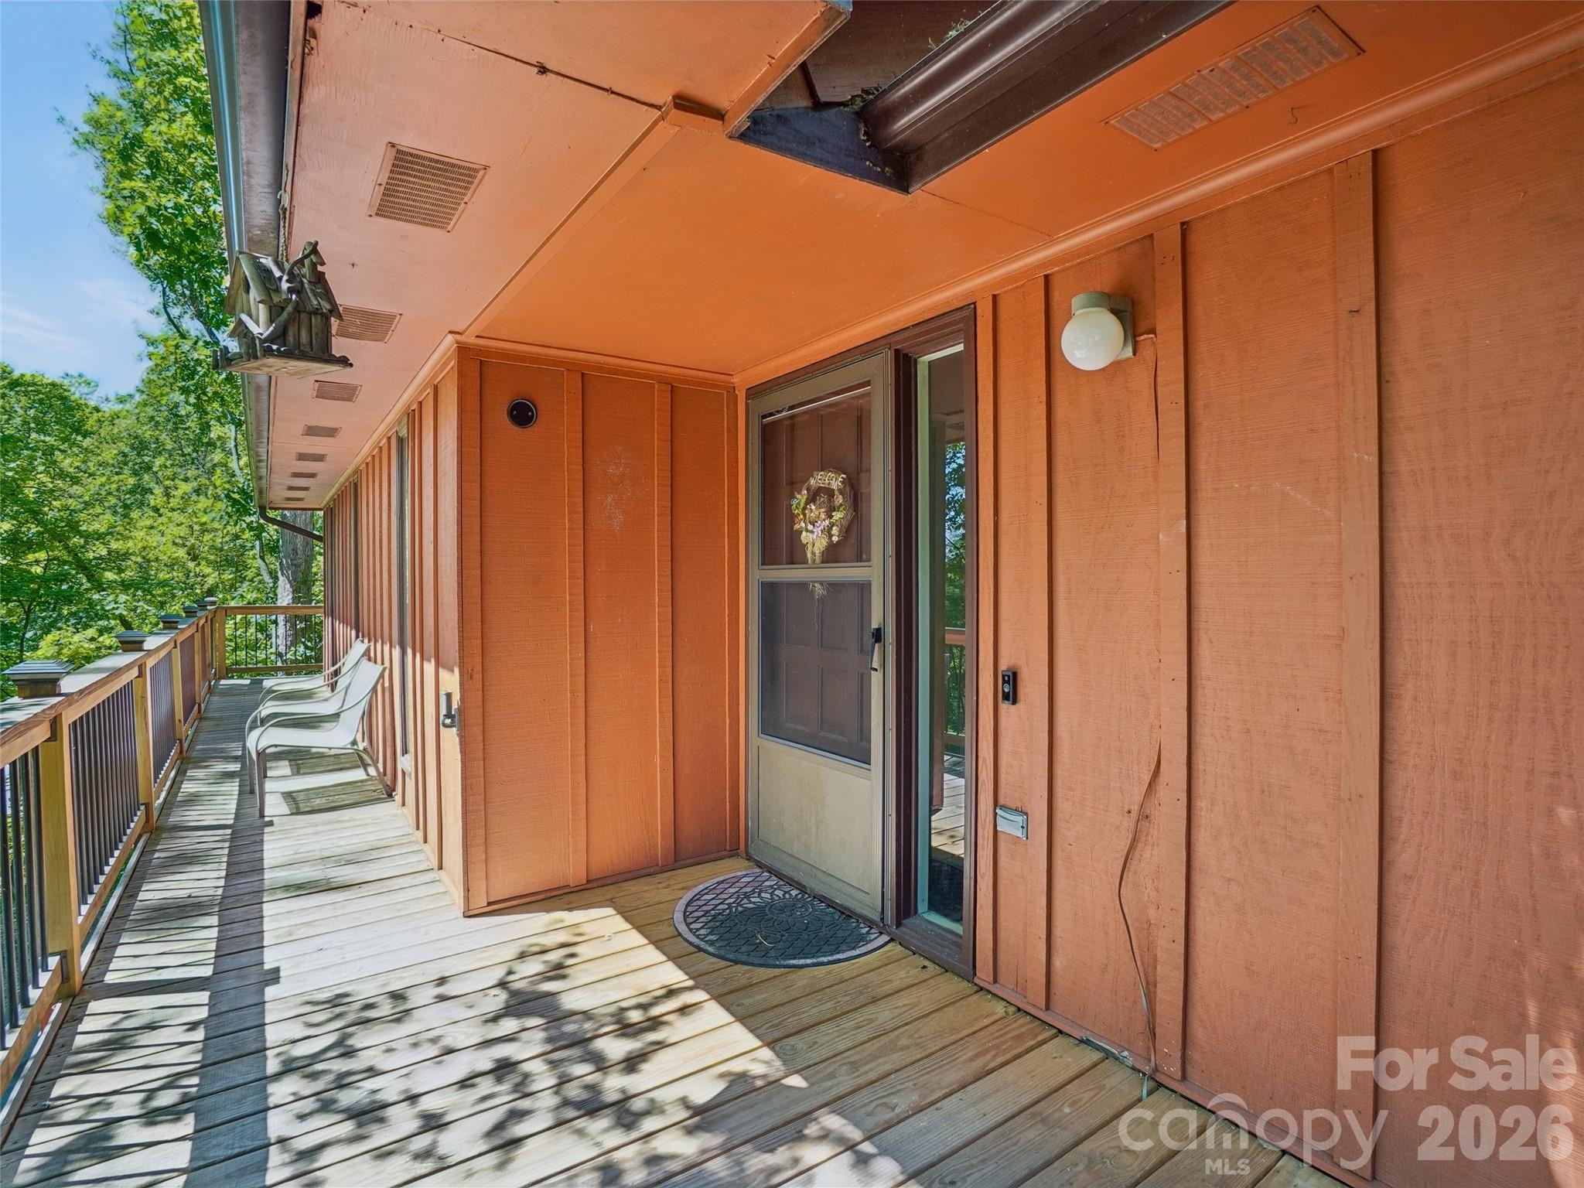
    Deck, Front Porch, Rear Porch, Wrap Around

  • Pool

    No

Area & Lot

  • Lot Features

    Sloped

  • Property Type

    Residential

  • Property Sub Type

    Single Family Residence

  • Architectural Style

    Traditional

Price

  • Sales Price

    $500,000
  • Sq. Footage

    2,324

  • Price/SqFt

    $215

HOA

  • Association

    No

School District

  • Elementary School

    Glen Arden/Koontz

  • Middle School

    Cane Creek

  • High School

    T.C. Roberson

Property Features

  • New Construction

    NO

  • Senior Community YN

    NO

  • Sewer

    Septic Tank

  • Water Source

    Public

Schedule a Showing

Showing scheduled successfully.

<
>
IN PERSON
VIA CHAT

What is 3 + 4 ?


Change time

Mortgage calculator

Estimate your monthly mortgage payment, including the principal and interest, property taxes, and HOA. Adjust the values to generate a more accurate rate.

Your payment

Principal and Interest:

$

Property taxes:

$

HOA fees:

$

Total loan payment:

$

Total interest amount:

$

Location

County

Buncombe

Elementary School

Glen Arden/Koontz

Middle School

Cane Creek

High School

T.C. Roberson

Listing Courtesy of Doris Longworth , Howard Hanna Beverly-Hanks Asheville-North

RealHub Information is provided exclusively for consumers' personal, non-commercial use, and it may not be used for any purpose other than to identify prospective properties consumers may be interested in purchasing. All information deemed reliable but not guaranteed and should be independently verified. All properties are subject to prior sale, change or withdrawal. RealHub website owner shall not be responsible for any typographical errors, misinformation, misprints and shall be held totally harmless.

Agent Jen Audier

Agent | Team Lead

Jen Audier

Call Jen today to schedule a private showing.


* Listings on this website come from the FMLS IDX Compilation and may be held by brokerage firms other than the owner of this website. The listing brokerage is identified in any listing details. Information is deemed reliable but is not guaranteed. If you believe any FMLS listing contains material that infringes your copyrighted work please click here to review our DMCA policy and learn how to submit a takedown request.© 2024 FMLS.
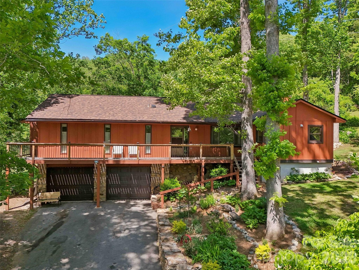
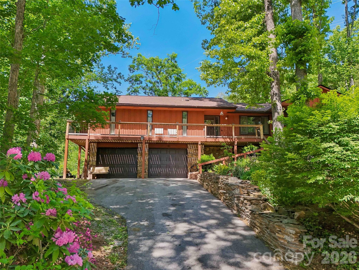
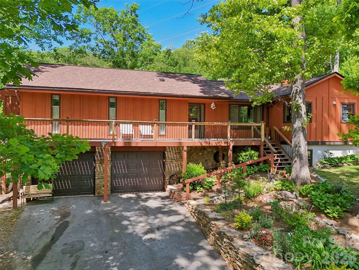
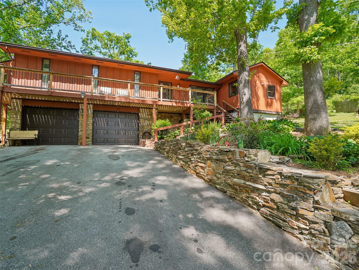
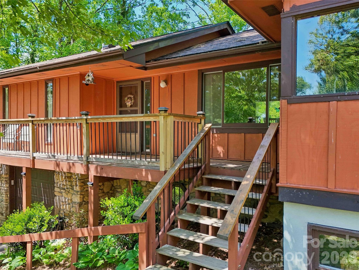
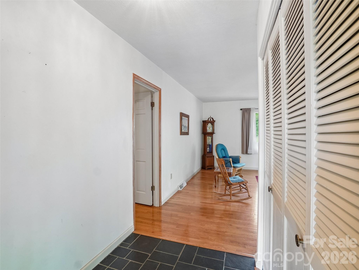
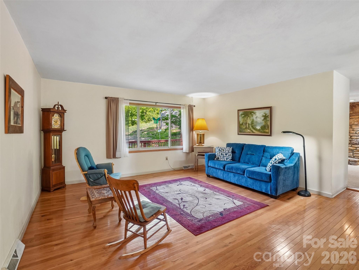
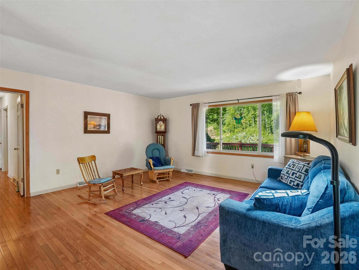
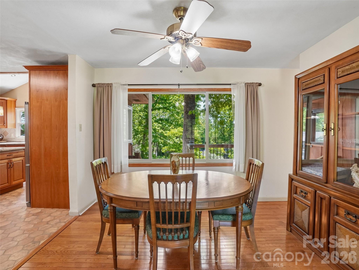
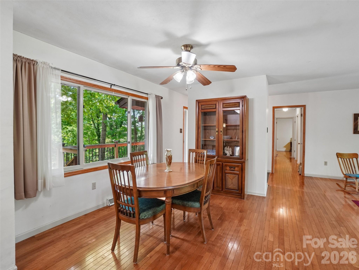
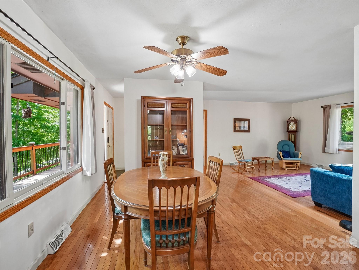
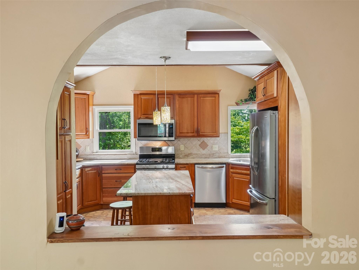
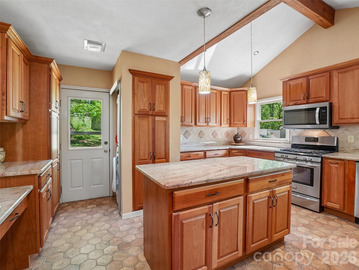
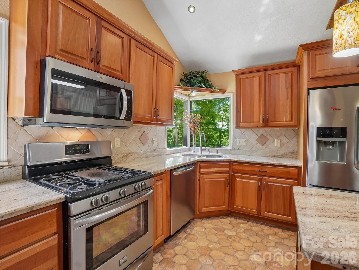
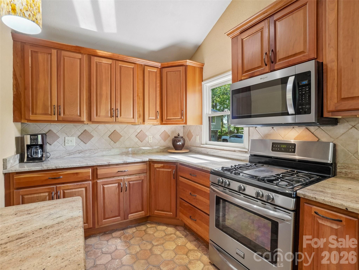
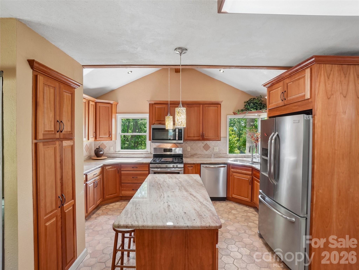
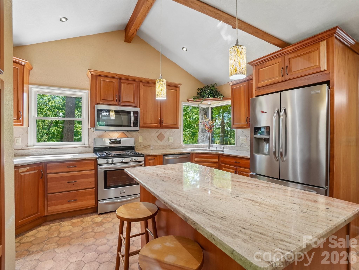
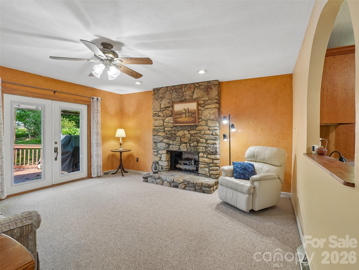
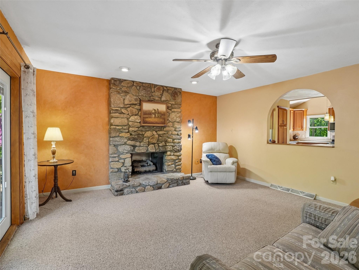
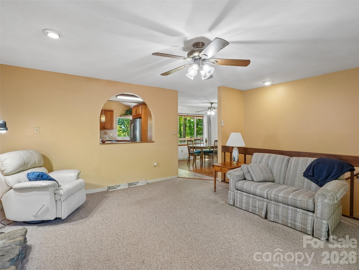
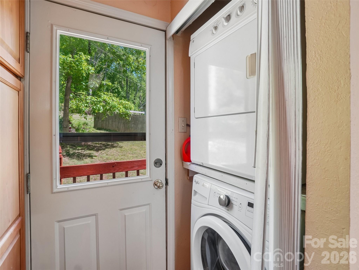
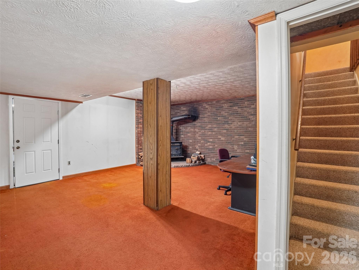
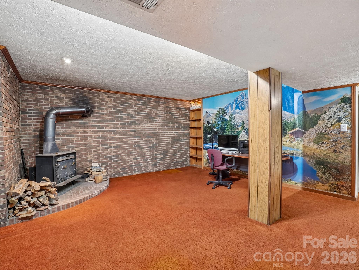
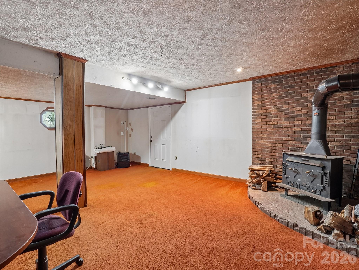
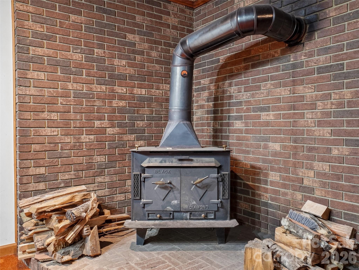
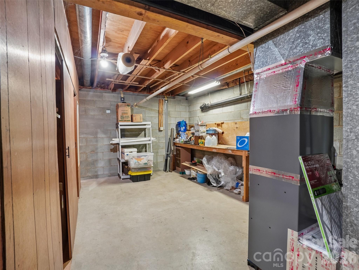
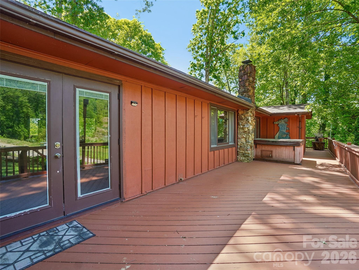
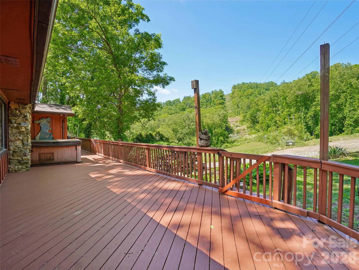
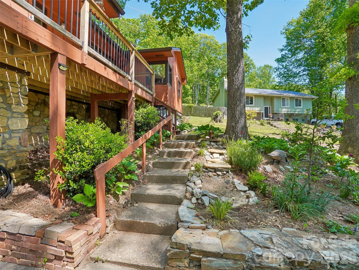
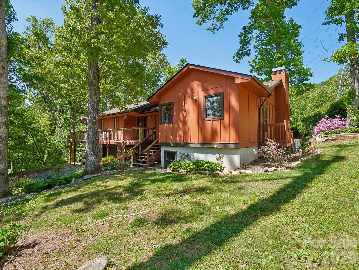
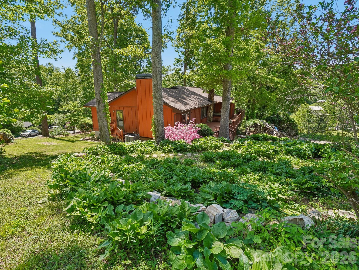
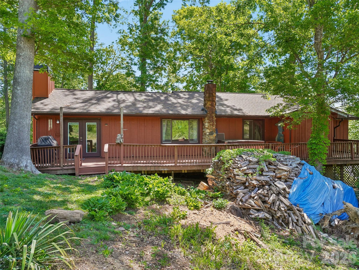
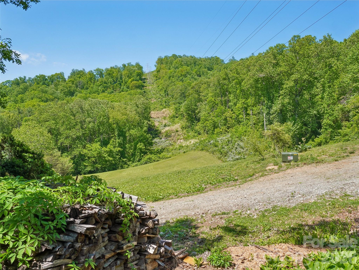
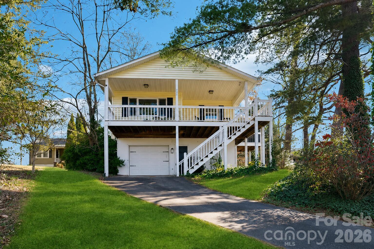
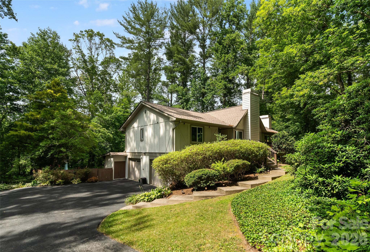
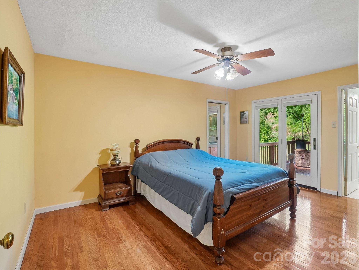
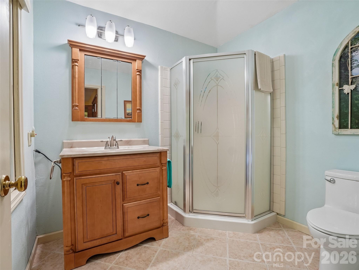
Welcome to your Blue Ridge foothills sanctuary nestled in the St Andrews subdivision of Arden. This sweet home offers the perfect blend of modern upgrades and serene outdoor living. The updated kitchen designed for style and efficiency, has stainless steel appliance, granite counters and stack washer/dryer for convenience. Enjoy a morning coffee with long range winter views from the front wrap around deck or hot tub on the expansive rear deck for unwinding under the stars. With 3 bedrooms/3 baths, family room, living room and den you’ll have plenty of room to live and grow and not worry about the big stuff, with a new roof in 2025, newer HVAC and gas water heater. Stone fireplace in the family room and wood stove in the basement area for cool winter nights. Oversized two car garage allows ample room for a workshop.

41 Saint Andrews Road

Message successfully sent.

What would you like to know?

What is 3 + 4 ?

I agree to receive email communication and understand I can unsubscribe at any time.

I agree to be contacted by Prestino Advantage via call, email, and text for real estate services. To opt out, you can reply 'stop' at any time or reply 'help' for assistance. You can also click the unsubscribe link in the emails. Message and data rates may apply. Message frequency may vary. Privacy Policy

Related Properties

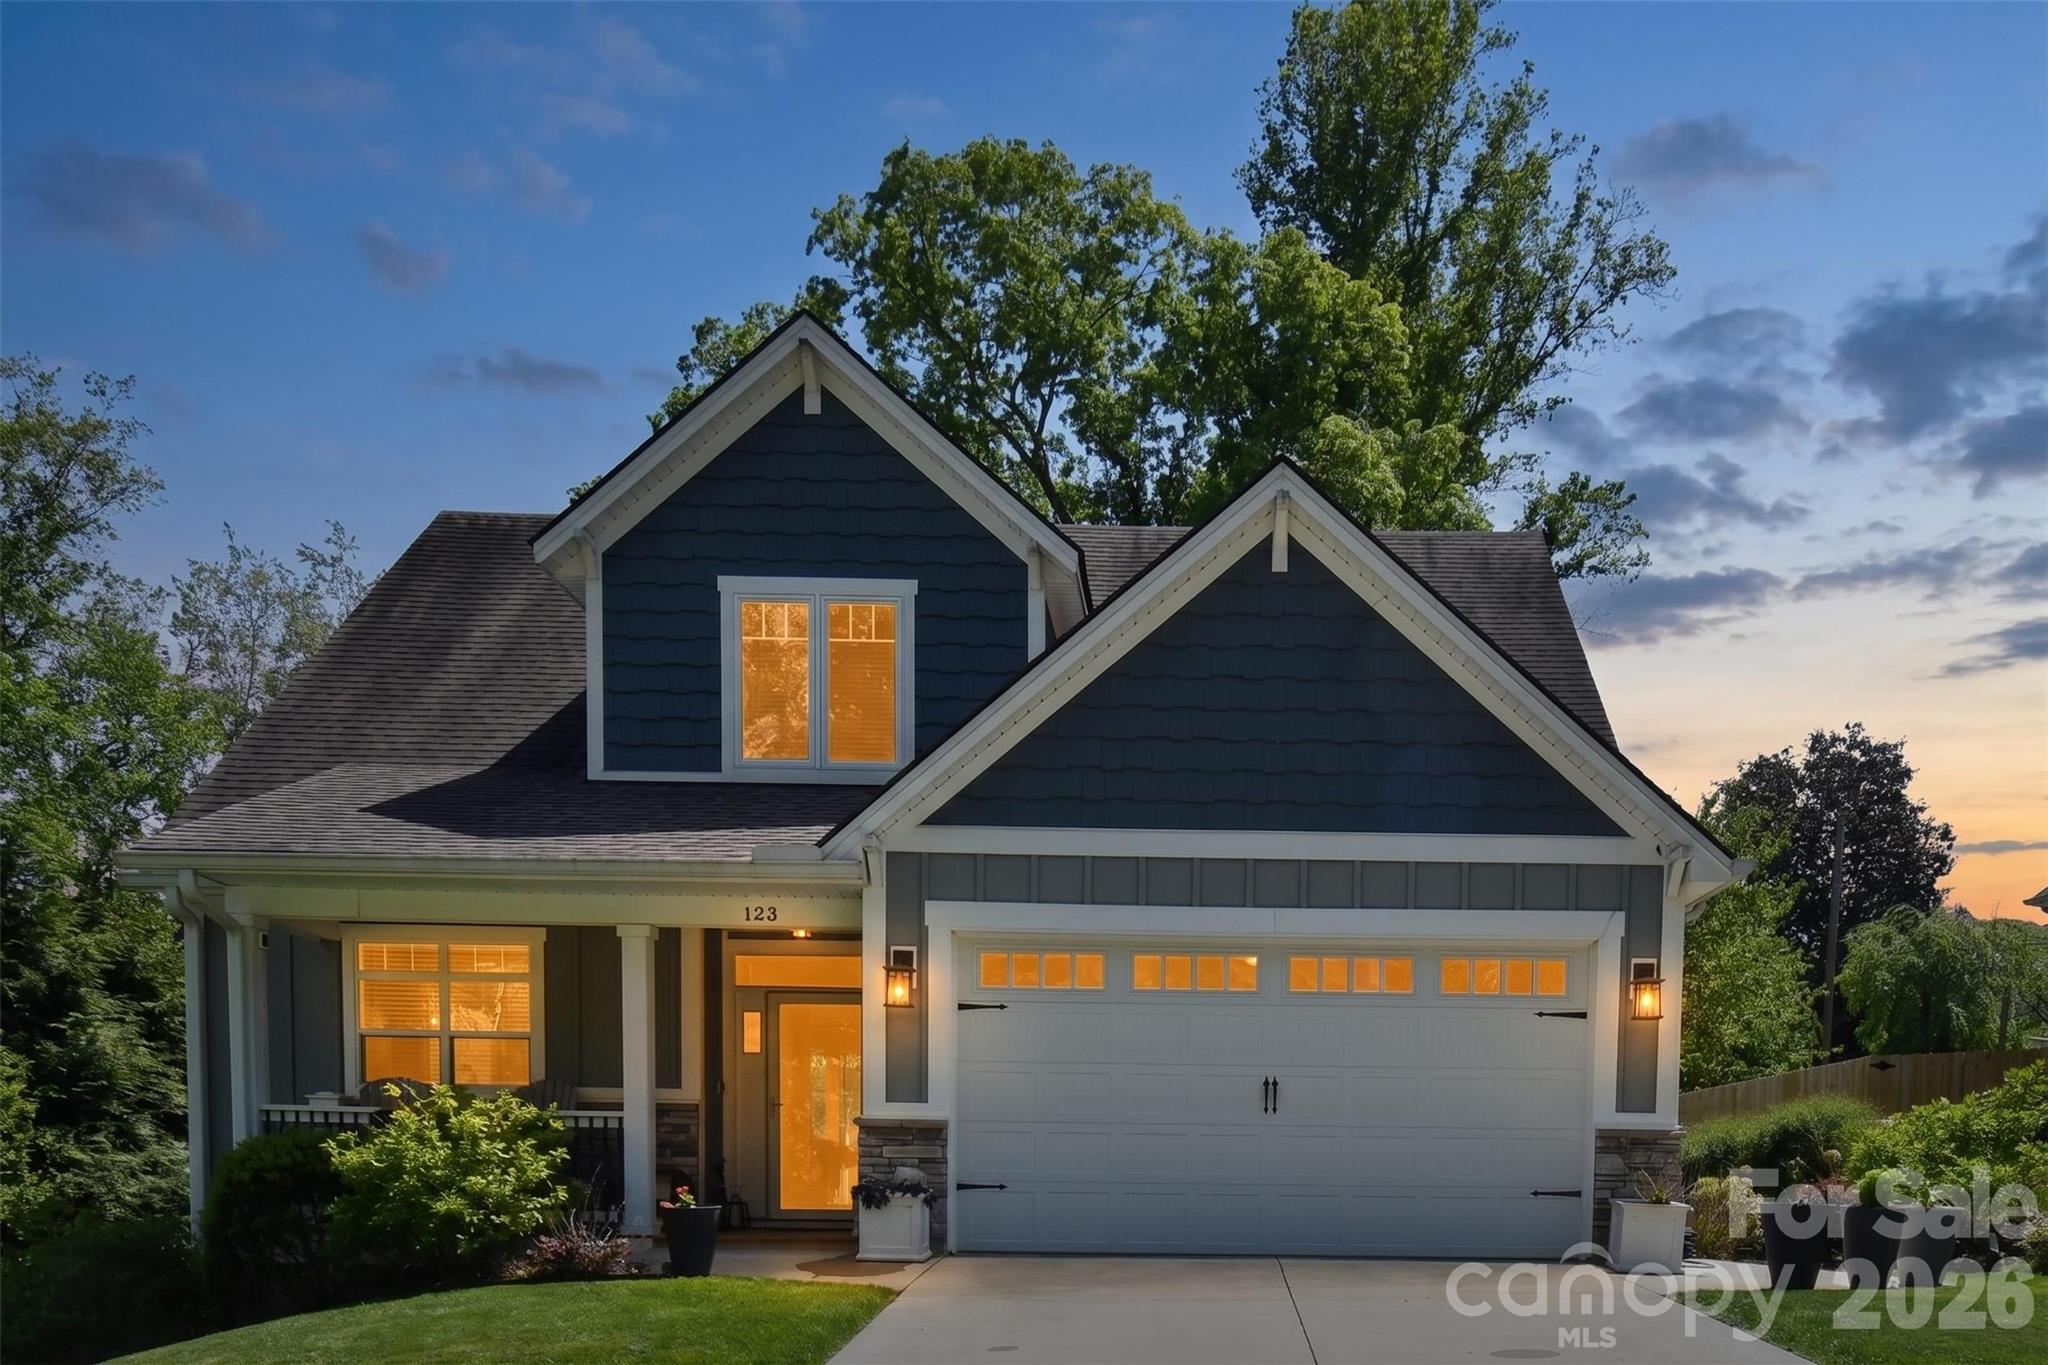
Great new price on this meticulously maintained 2016 home in Arden, where pride of ownership shines through every detail. This single-owner gem has been cherished and cared for since day one, offering the perfect blend of modern luxury and timeless comfort.
Step inside to discover gleaming wide-plank hardwood floors that flow throughout the open-concept living spaces, reflecting the abundant natural light from tall windows and soaring cathedral ceilings. The heart of the home is the beautiful kitchen, featuring elegant granite countertops, stainless steel appliances, and high-end finishes that make every meal a delight.
The thoughtful layout includes a spacious primary suite on the main level for easy living, with four generous guest bedrooms upstairs—ideal for family, visitors, or a home office setup. High-quality touches abound: spray foam insulation for exceptional energy efficiency and comfort, rock and granite accents, and a home that's generator-ready (generator does not convey).
Outside, prepare to be wowed by the landscaping that's truly to die for—a thick, lush lawn and mature plantings create a private oasis you'll love spending time in. The street itself offers that wonderful older-neighborhood charm, with its established feel and sense of community, while this newer cluster of well-built homes brings fresh, contemporary living into the mix. It's the best of both worlds in a welcoming, established setting.
Located in Arden, you're perfectly positioned to enjoy the vibrant energy of Asheville—with its acclaimed dining, arts scene, and attractions—just minutes away, all without the higher Asheville city taxes. Easy access to Biltmore Park Town Square, Lake Julian, the airport, and major highways makes everyday living a breeze while keeping you close to the action.
This is more than a house—it's a sweet, welcoming home ready for its next chapter of cherished memories. Don't miss the opportunity to make it yours!
#4375901

Arden

123 White Oak Road Extension

4 Beds

2 Baths

2,080 Sq.Ft.

$565,000

MLS#: 4375901

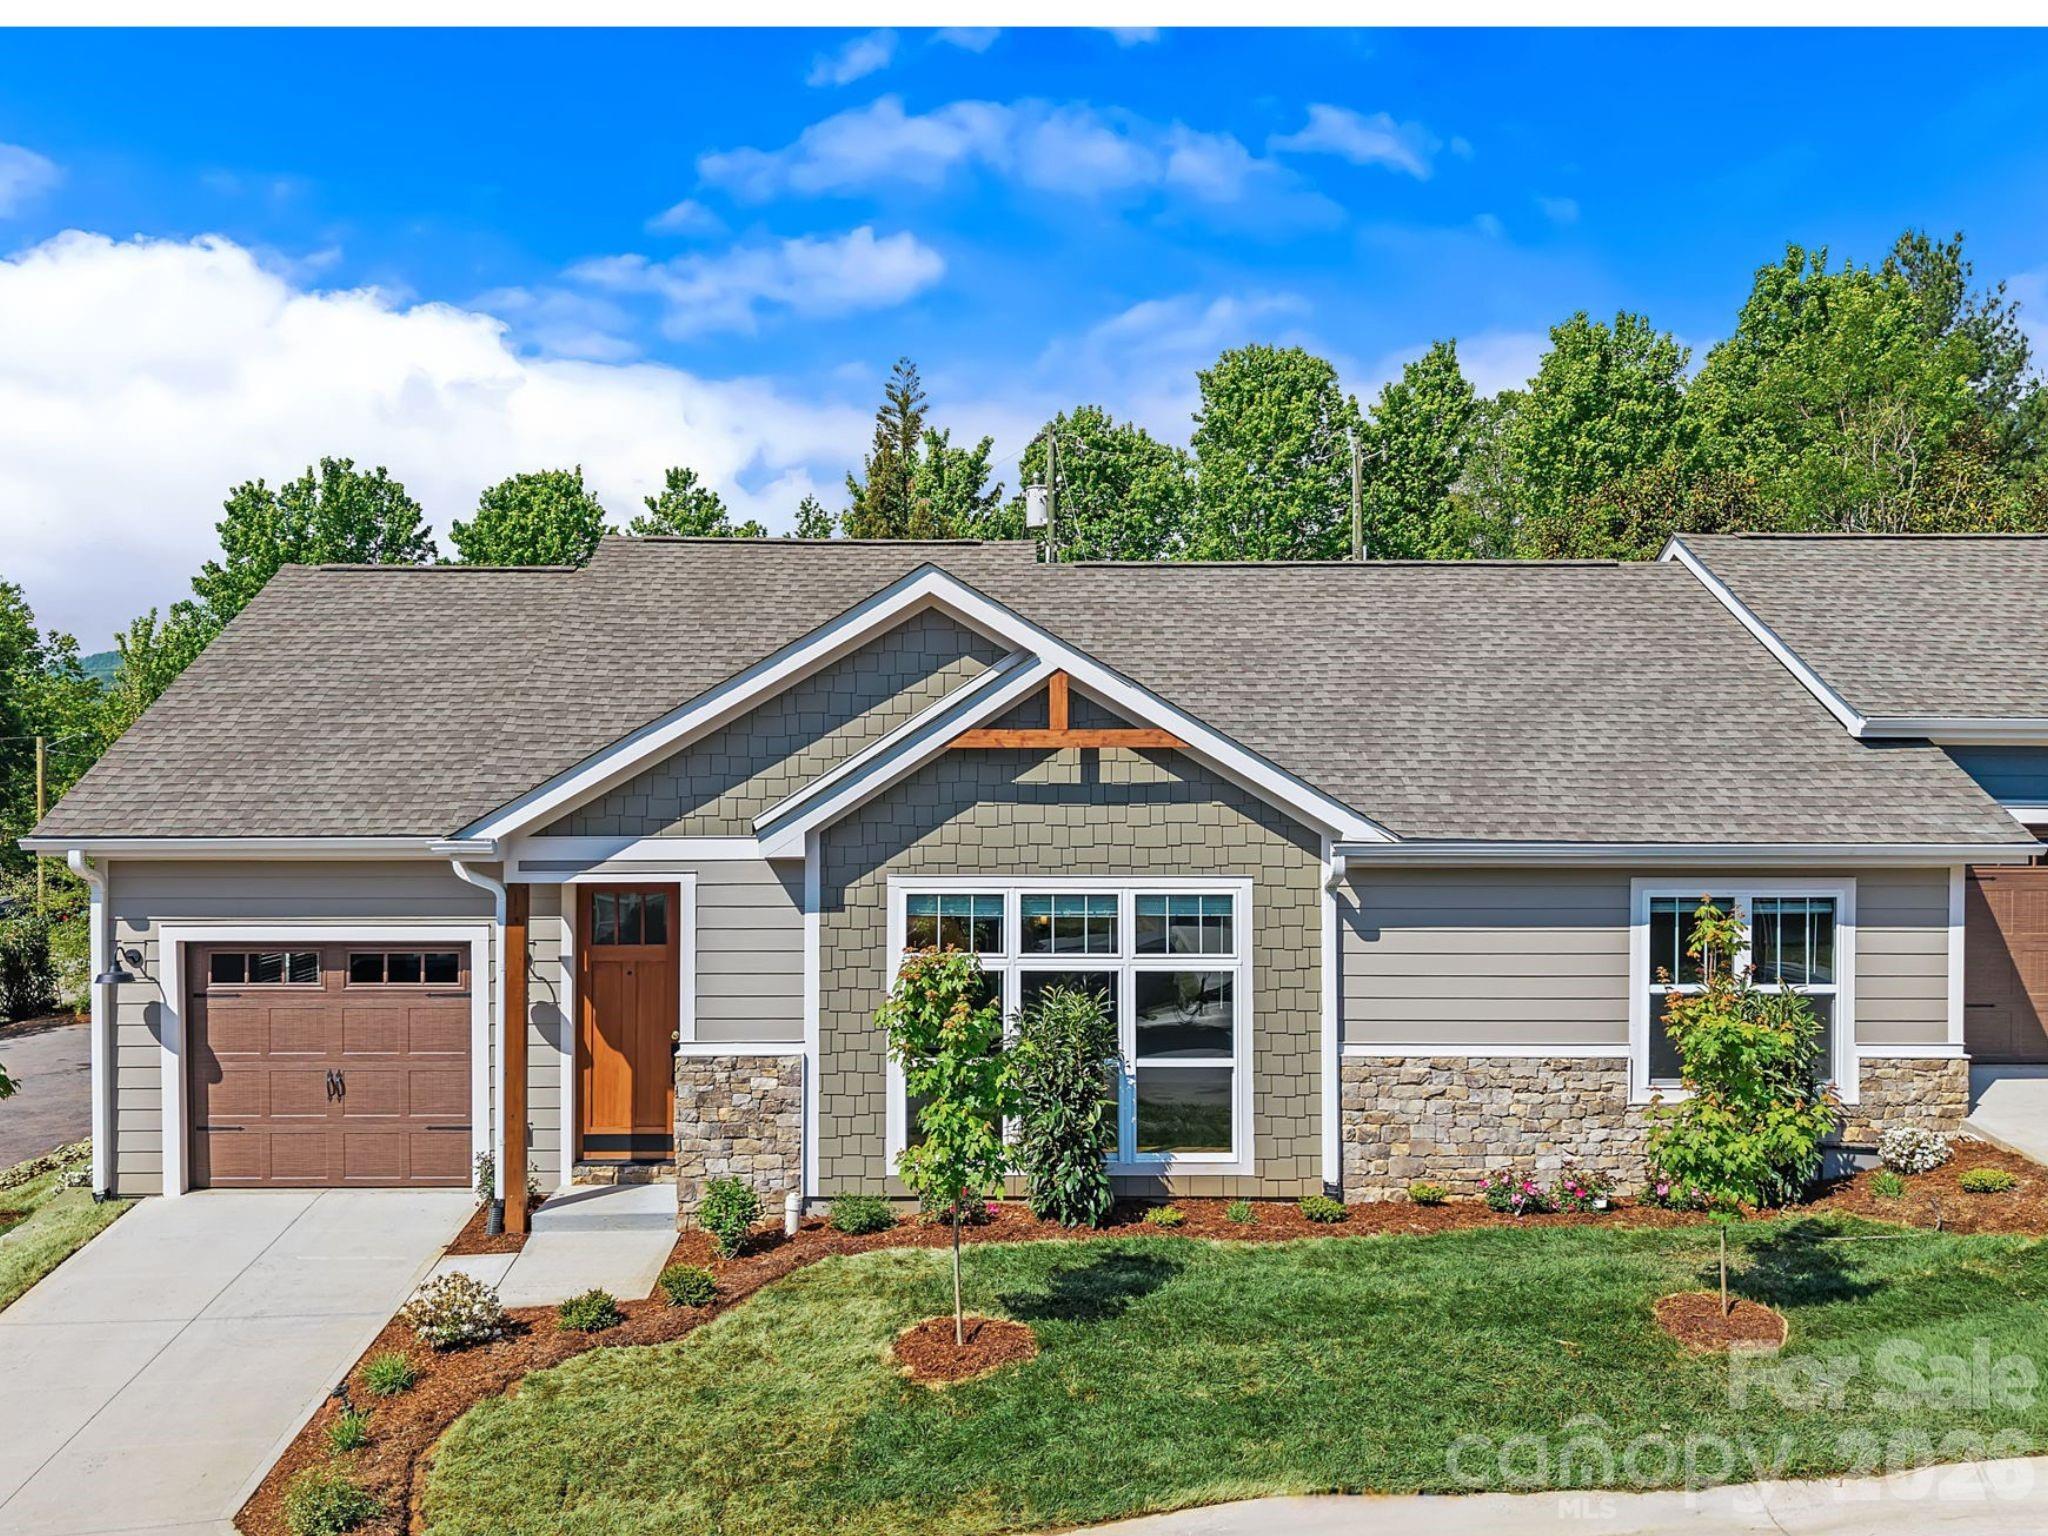
Welcome to Laurelwood Village, a premier townhome community set in one of Arden’s most sought-after locations. This brand new construction offers a refined approach to low-maintenance living, where thoughtful design and elevated finishes create a home that feels both current and enduring.

Inside, the main living area opens with vaulted ceilings, enhancing the sense of space while allowing natural light to pour in. Clean lines and a soft, cohesive palette create a bright and inviting atmosphere, while a custom accent wall introduces subtle texture and dimension, anchoring the living space with a tailored, design-forward feel. Wide-plank flooring runs throughout, creating a seamless foundation that complements the home’s modern aesthetic.

The kitchen is both functional and visually striking, centered around a spacious island with beautifully veined countertops that bring movement and character to the space. A mix of cabinetry adds depth and contrast, while a classic tile backsplash, sleek hardware, and pendant lighting complete the design with a polished, timeless feel.

The primary suite continues the same attention to detail, offering a well-appointed bath with a modern vanity, clean-lined finishes, and a spacious tiled shower with a glass enclosure.

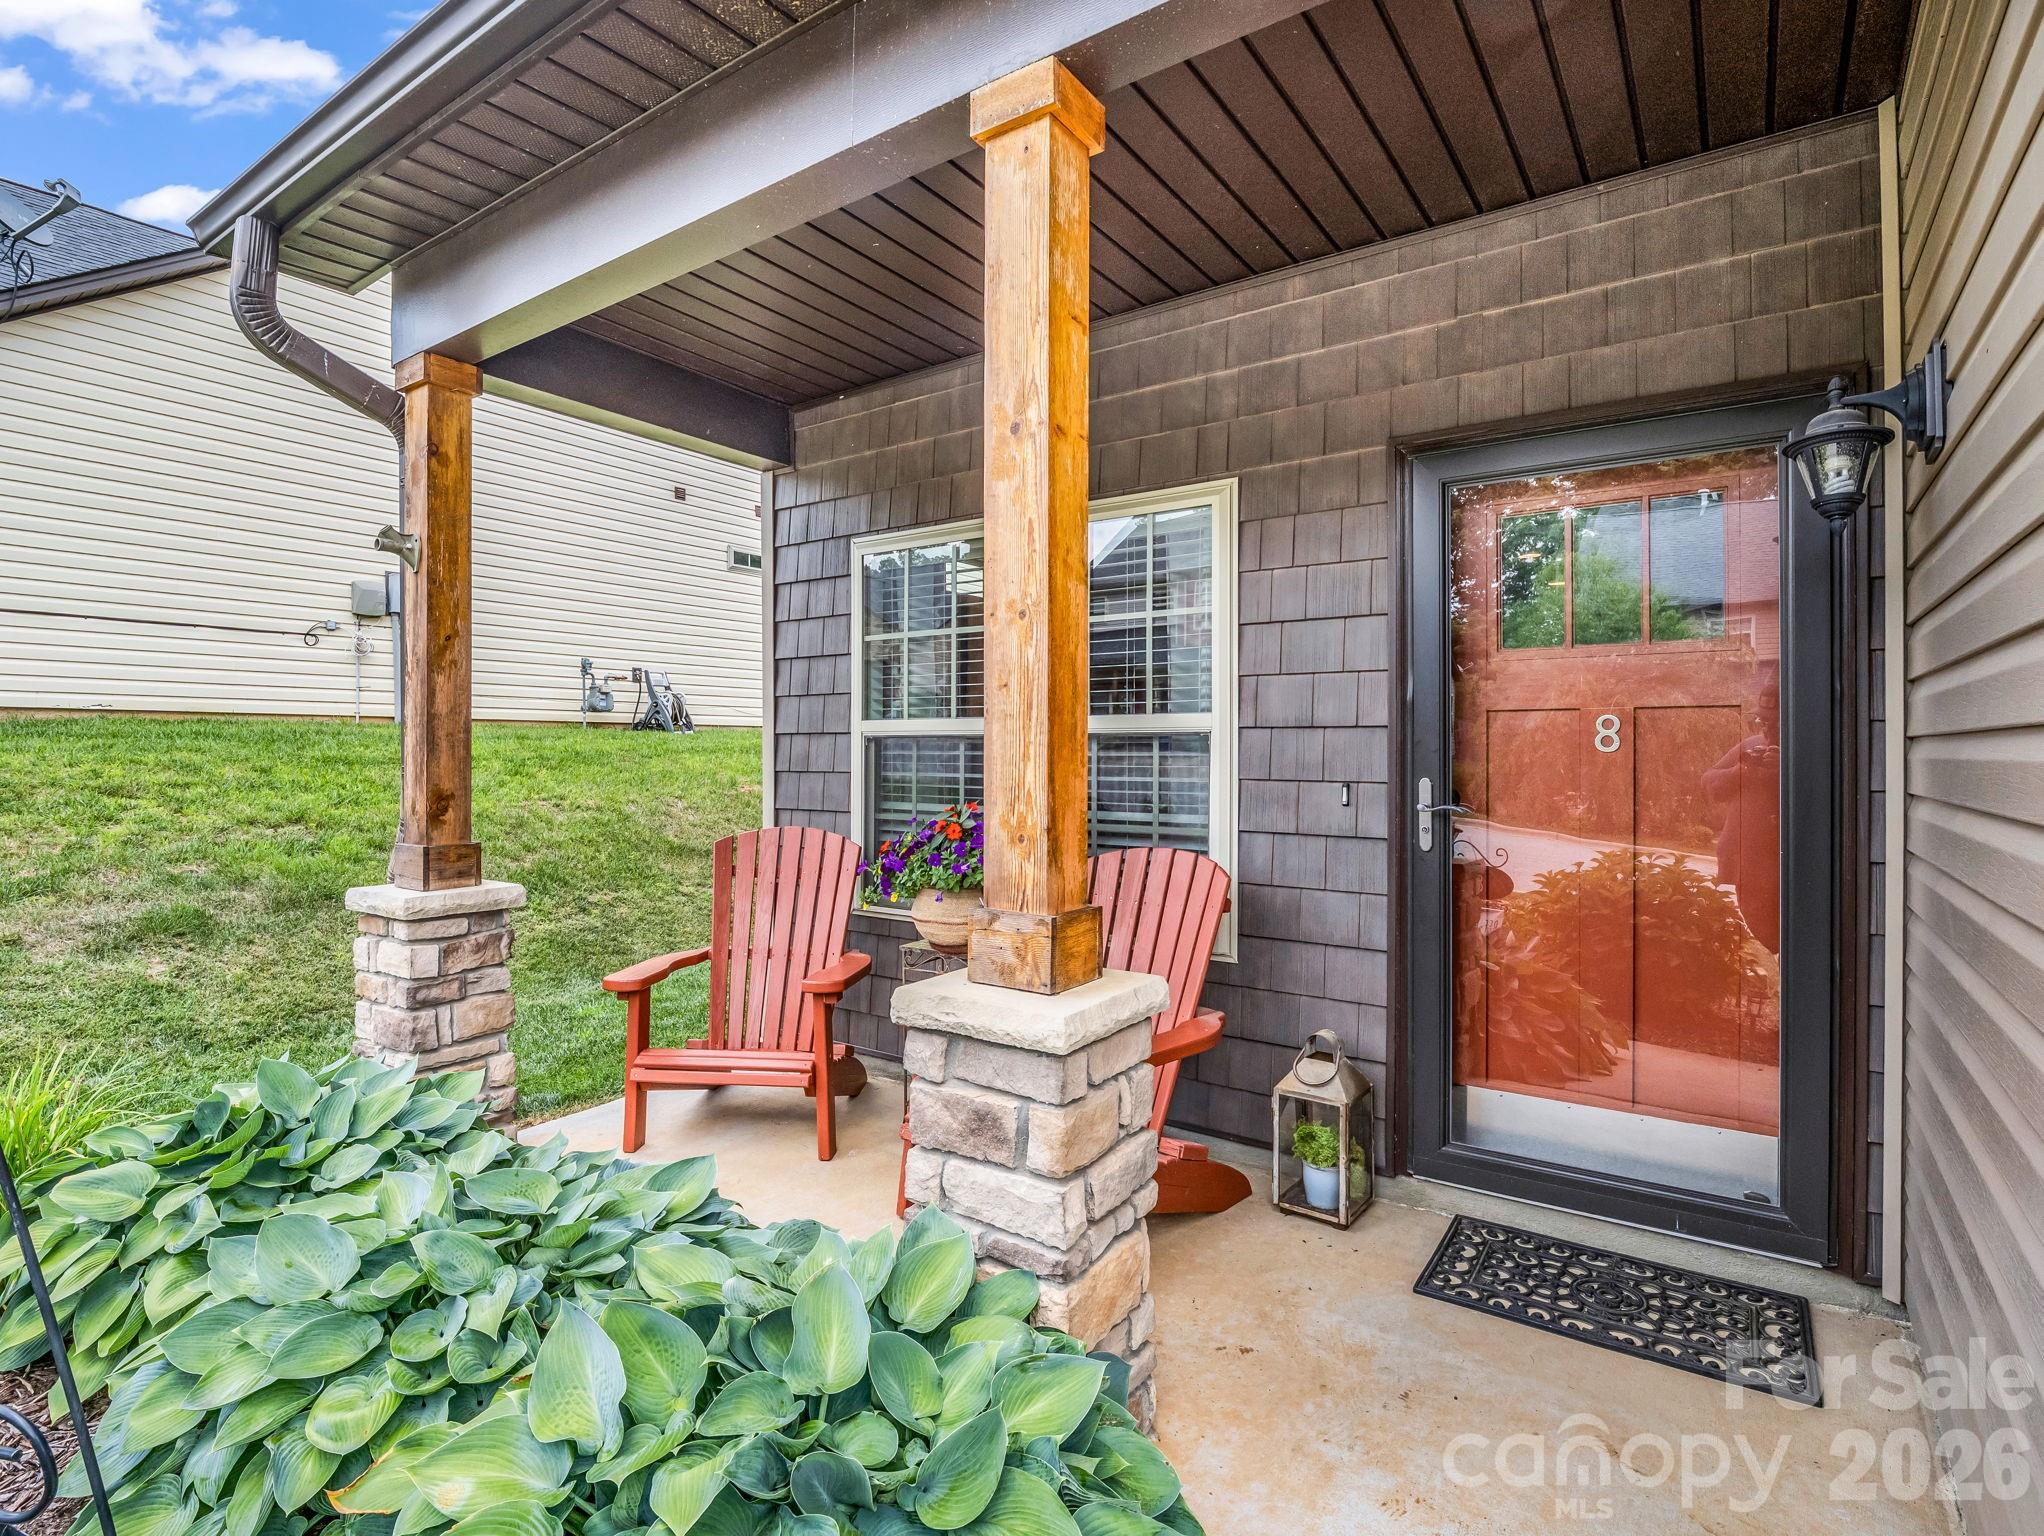
Beyond the interior, the home is framed by a clean, craftsman-inspired exterior with stone accents and a welcoming entry, while the community itself offers landscaped grounds, lawn care, garden boxes, a fire pit, and access to a pool and clubhouse—all just minutes from South Asheville’s top shopping, dining, and conveniences. OPEN HOUSE EVERY SUNDAY FROM 2:00-4:00 AT 8 OR 10 HEARTLEAF CIRCLE.
#4364542

Arden

8 Heartleaf Circle

2 Beds

2 Baths

1,253 Sq.Ft.

$469,000

MLS#: 4364542

This beautiful home offers the perfect floorplan and community to fit your needs and desires. The fabulous fenced back yard with covered patio are ready for summer fun! The bright dining area flows into the kitchen with breakfast bar and island providing additional counter and storage space. The cozy living room features a cathedral ceiling, custom stone fireplace and French doors onto the patio. Main-level primary bedroom offers a soaking tub and walk-in closet. Two guest rooms, full bath and loft area on the upper level provide room for everyone.  The bonus bedroom/office/media room is an extra perk on the third level and includes walk-in attic storage.  Schedule a tour to see the home today!
#4395939

Arden

8 Mallard Run Drive

4 Beds

2 Baths

2,258 Sq.Ft.

$532,000

MLS#: 4395939

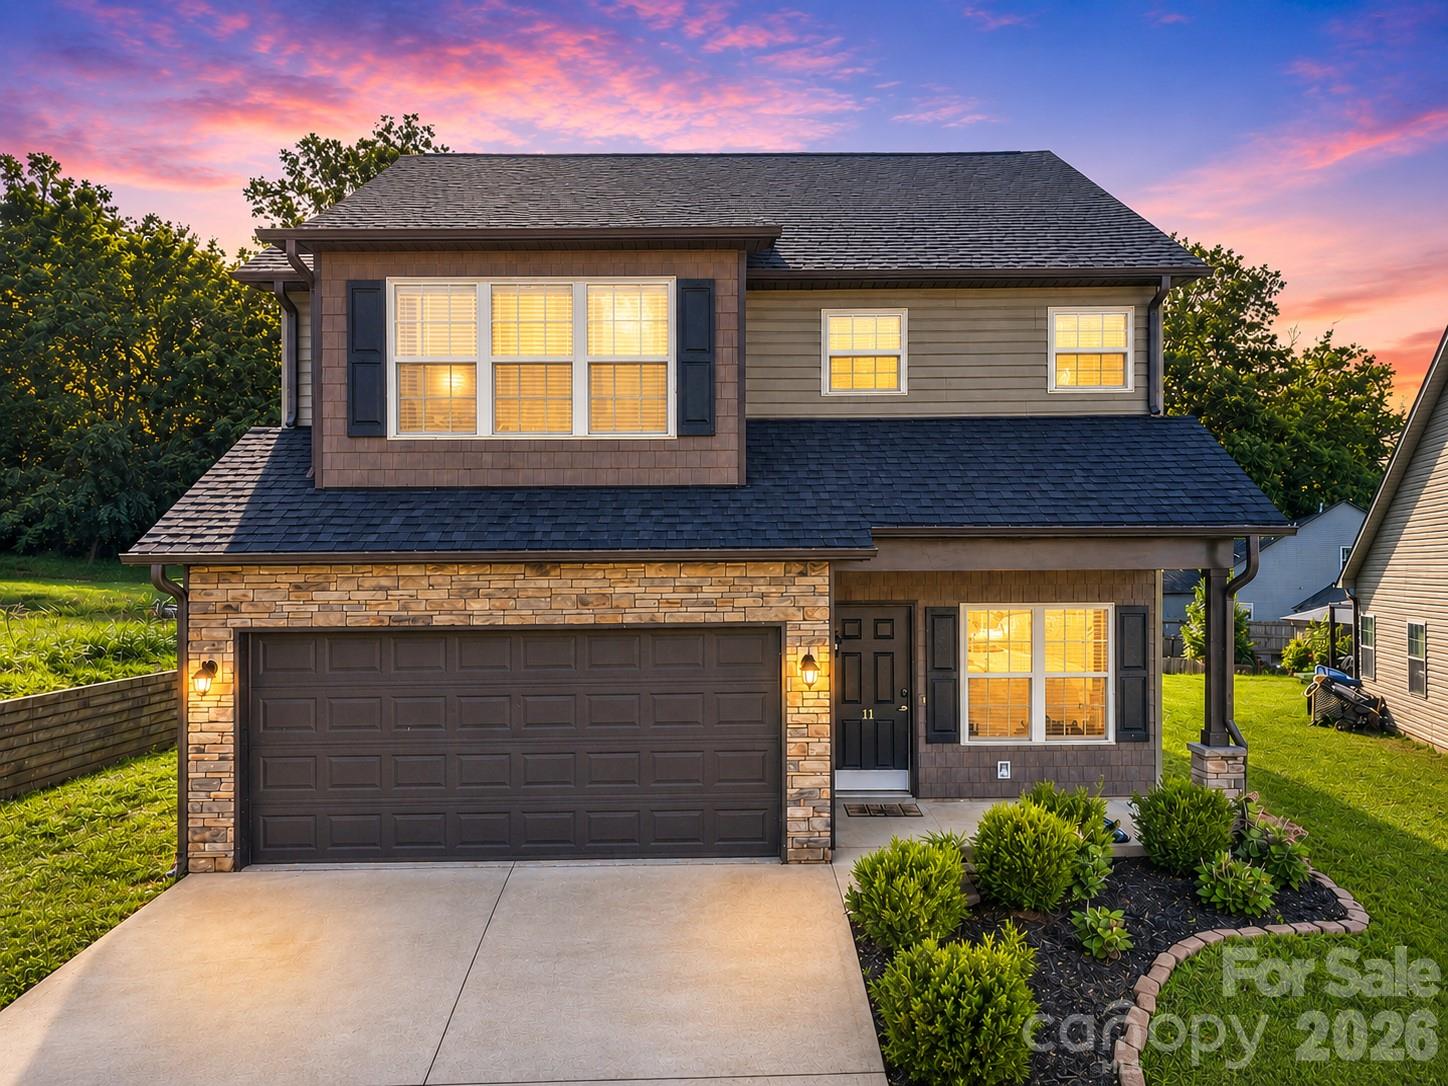
Welcome to this beautifully maintained home located on a desirable cul-de-sac lot in the sought-after Mallard Run community of Arden. This thoughtfully designed residence offers the convenience of main-level living, featuring a spacious primary suite and primary bath on the main floor. The open-concept layout seamlessly connects the living, dining, and kitchen areas, creating an inviting space for both everyday living and entertaining. Enjoy year-round natural light in the sunroom, perfect for relaxing with a morning coffee, reading, or creating a flexible hobby or office space. Upstairs, you’ll find additional bedrooms and living space, providing privacy and flexibility for family and guests. The cul-de-sac setting offers a peaceful atmosphere with minimal traffic, while the prime location places you just minutes from Biltmore Park, Asheville Regional Airport, shopping, dining, and major highways. Combining comfort, convenience, and a highly desirable location, this home is one you won’t want to miss.
#4394413

Arden

11 Ringed Teal Court

4 Beds

2 Baths

2,431 Sq.Ft.

$519,000

MLS#: 4394413

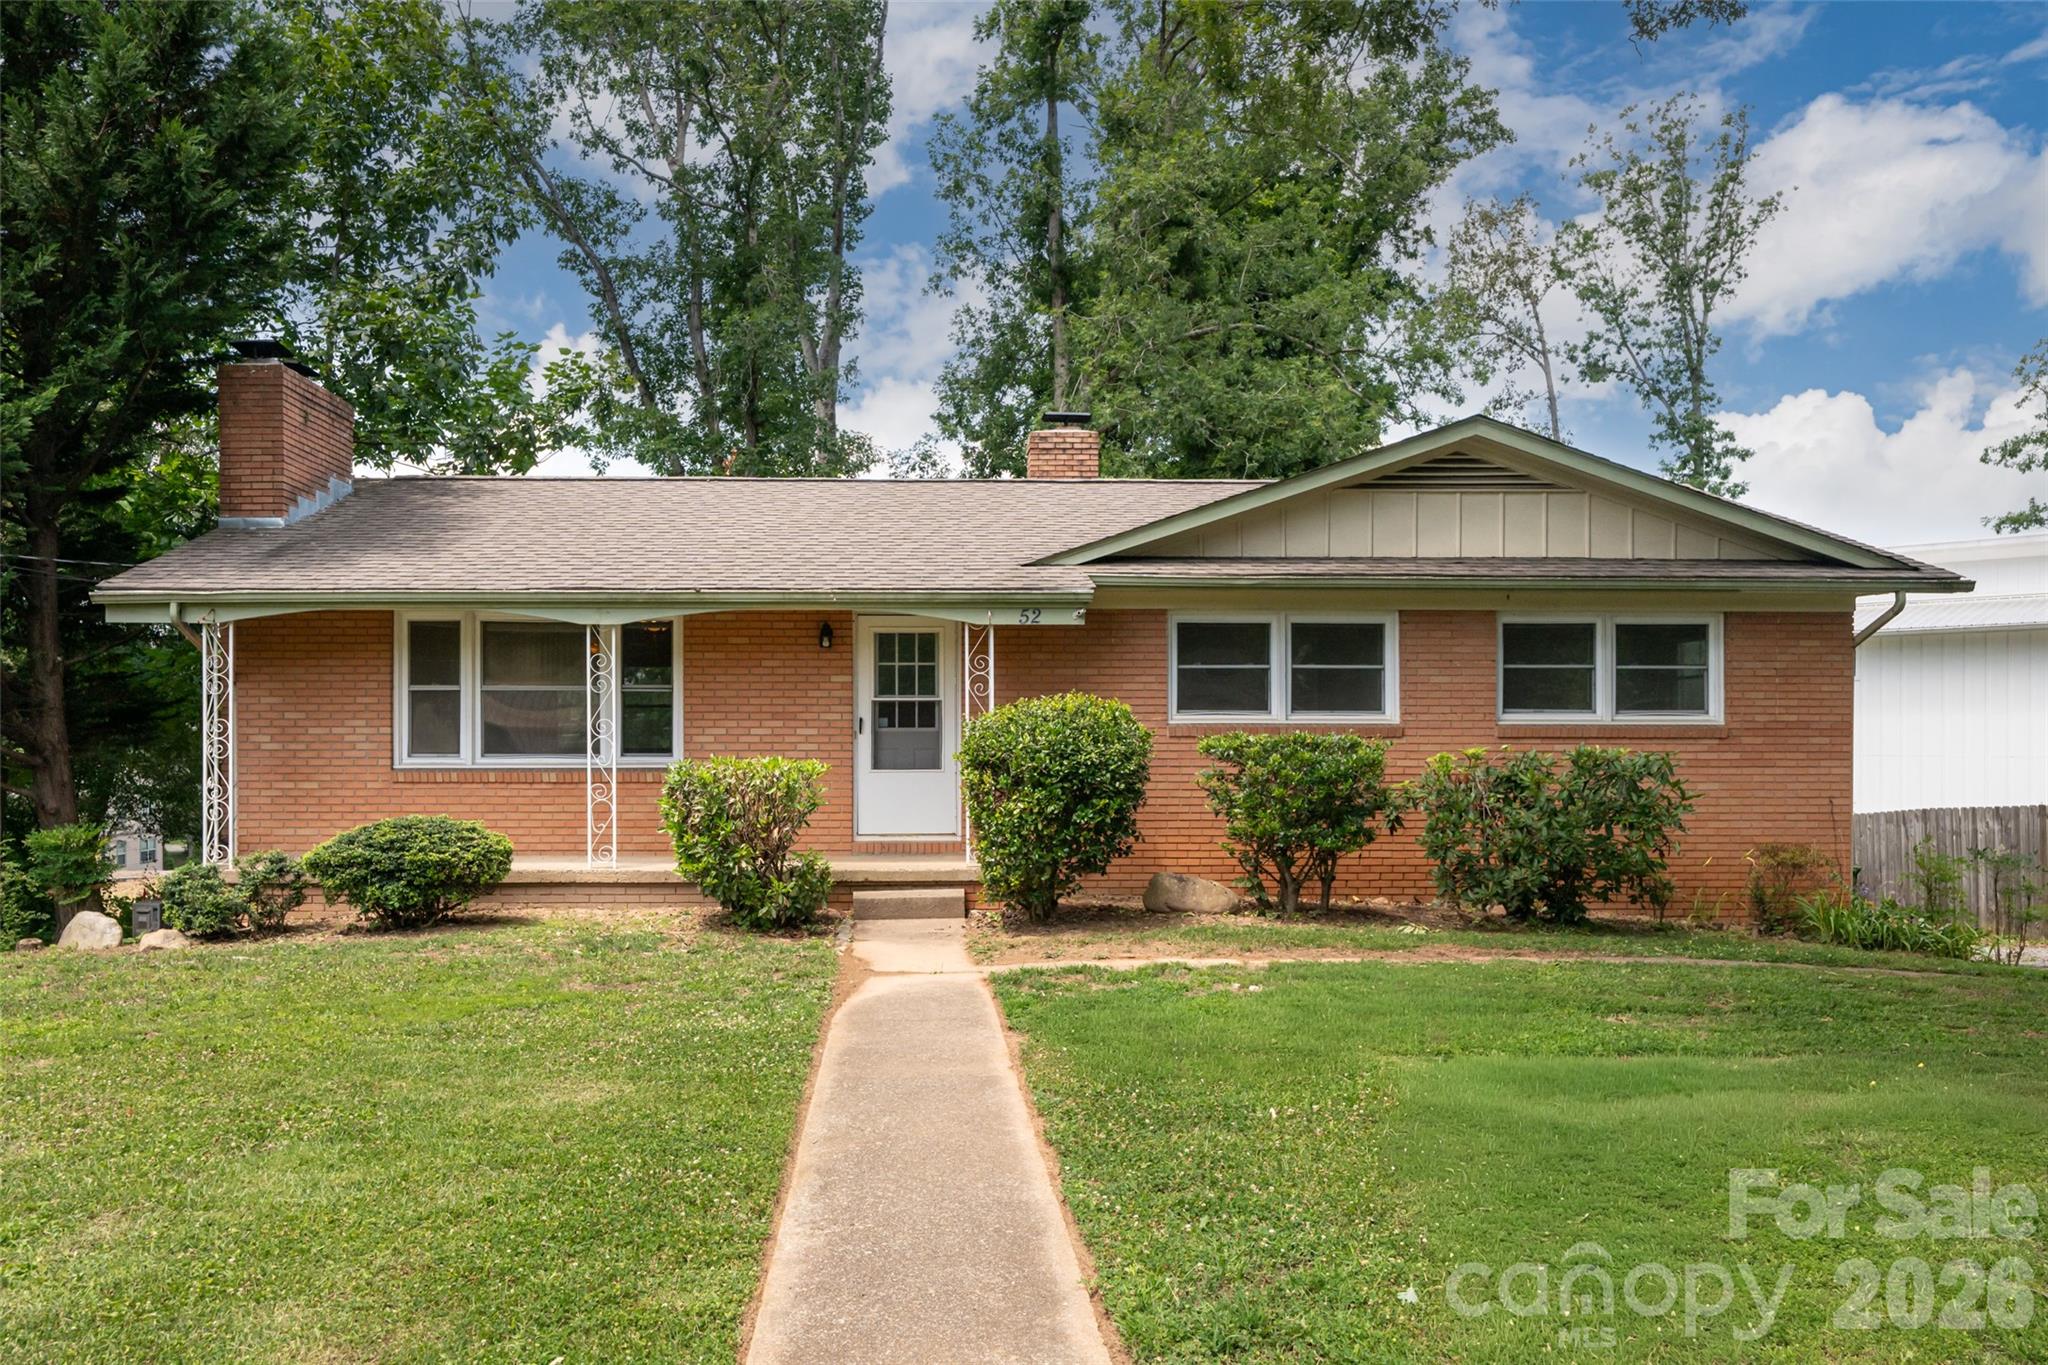
Welcome home to this classic brick ranch in the heart of Royal Pines, where timeless character, flexible living space, and an unbeatable Arden location come together. A welcoming front porch leads into a bright living room filled with natural light, gleaming hardwood floors, and a beautiful wood-burning fireplace that creates an inviting focal point. Just beyond, the dining area flows into a spacious kitchen with abundant cabinetry, generous counter space, and room to gather, making everyday living and entertaining feel effortless. Three bedrooms and two full baths on the main level offer comfortable one-level living with space for family, guests, or a home office. 
The lower level opens even more possibilities with a partially finished walk-out basement featuring its own living area, kitchen, bedroom, full bath, and private entrance. Whether you're looking for a guest suite, multigenerational living, or additional flex space, this layout offers exceptional versatility. Outside, the level yard provides room to garden, play, or simply relax beneath the mature trees, while the attached garage and additional parking add everyday convenience. Located just minutes from South Asheville's shopping and dining, Asheville Regional Airport, Biltmore Park, the Blue Ridge Parkway, and downtown Asheville, this home combines the warmth of an established neighborhood with the convenience and lifestyle that make Arden one of Western North Carolina's most sought-after communities.
#4392917

Arden

52 Blake Drive

4 Beds

3 Baths

1,935 Sq.Ft.

$455,000

MLS#: 4392917

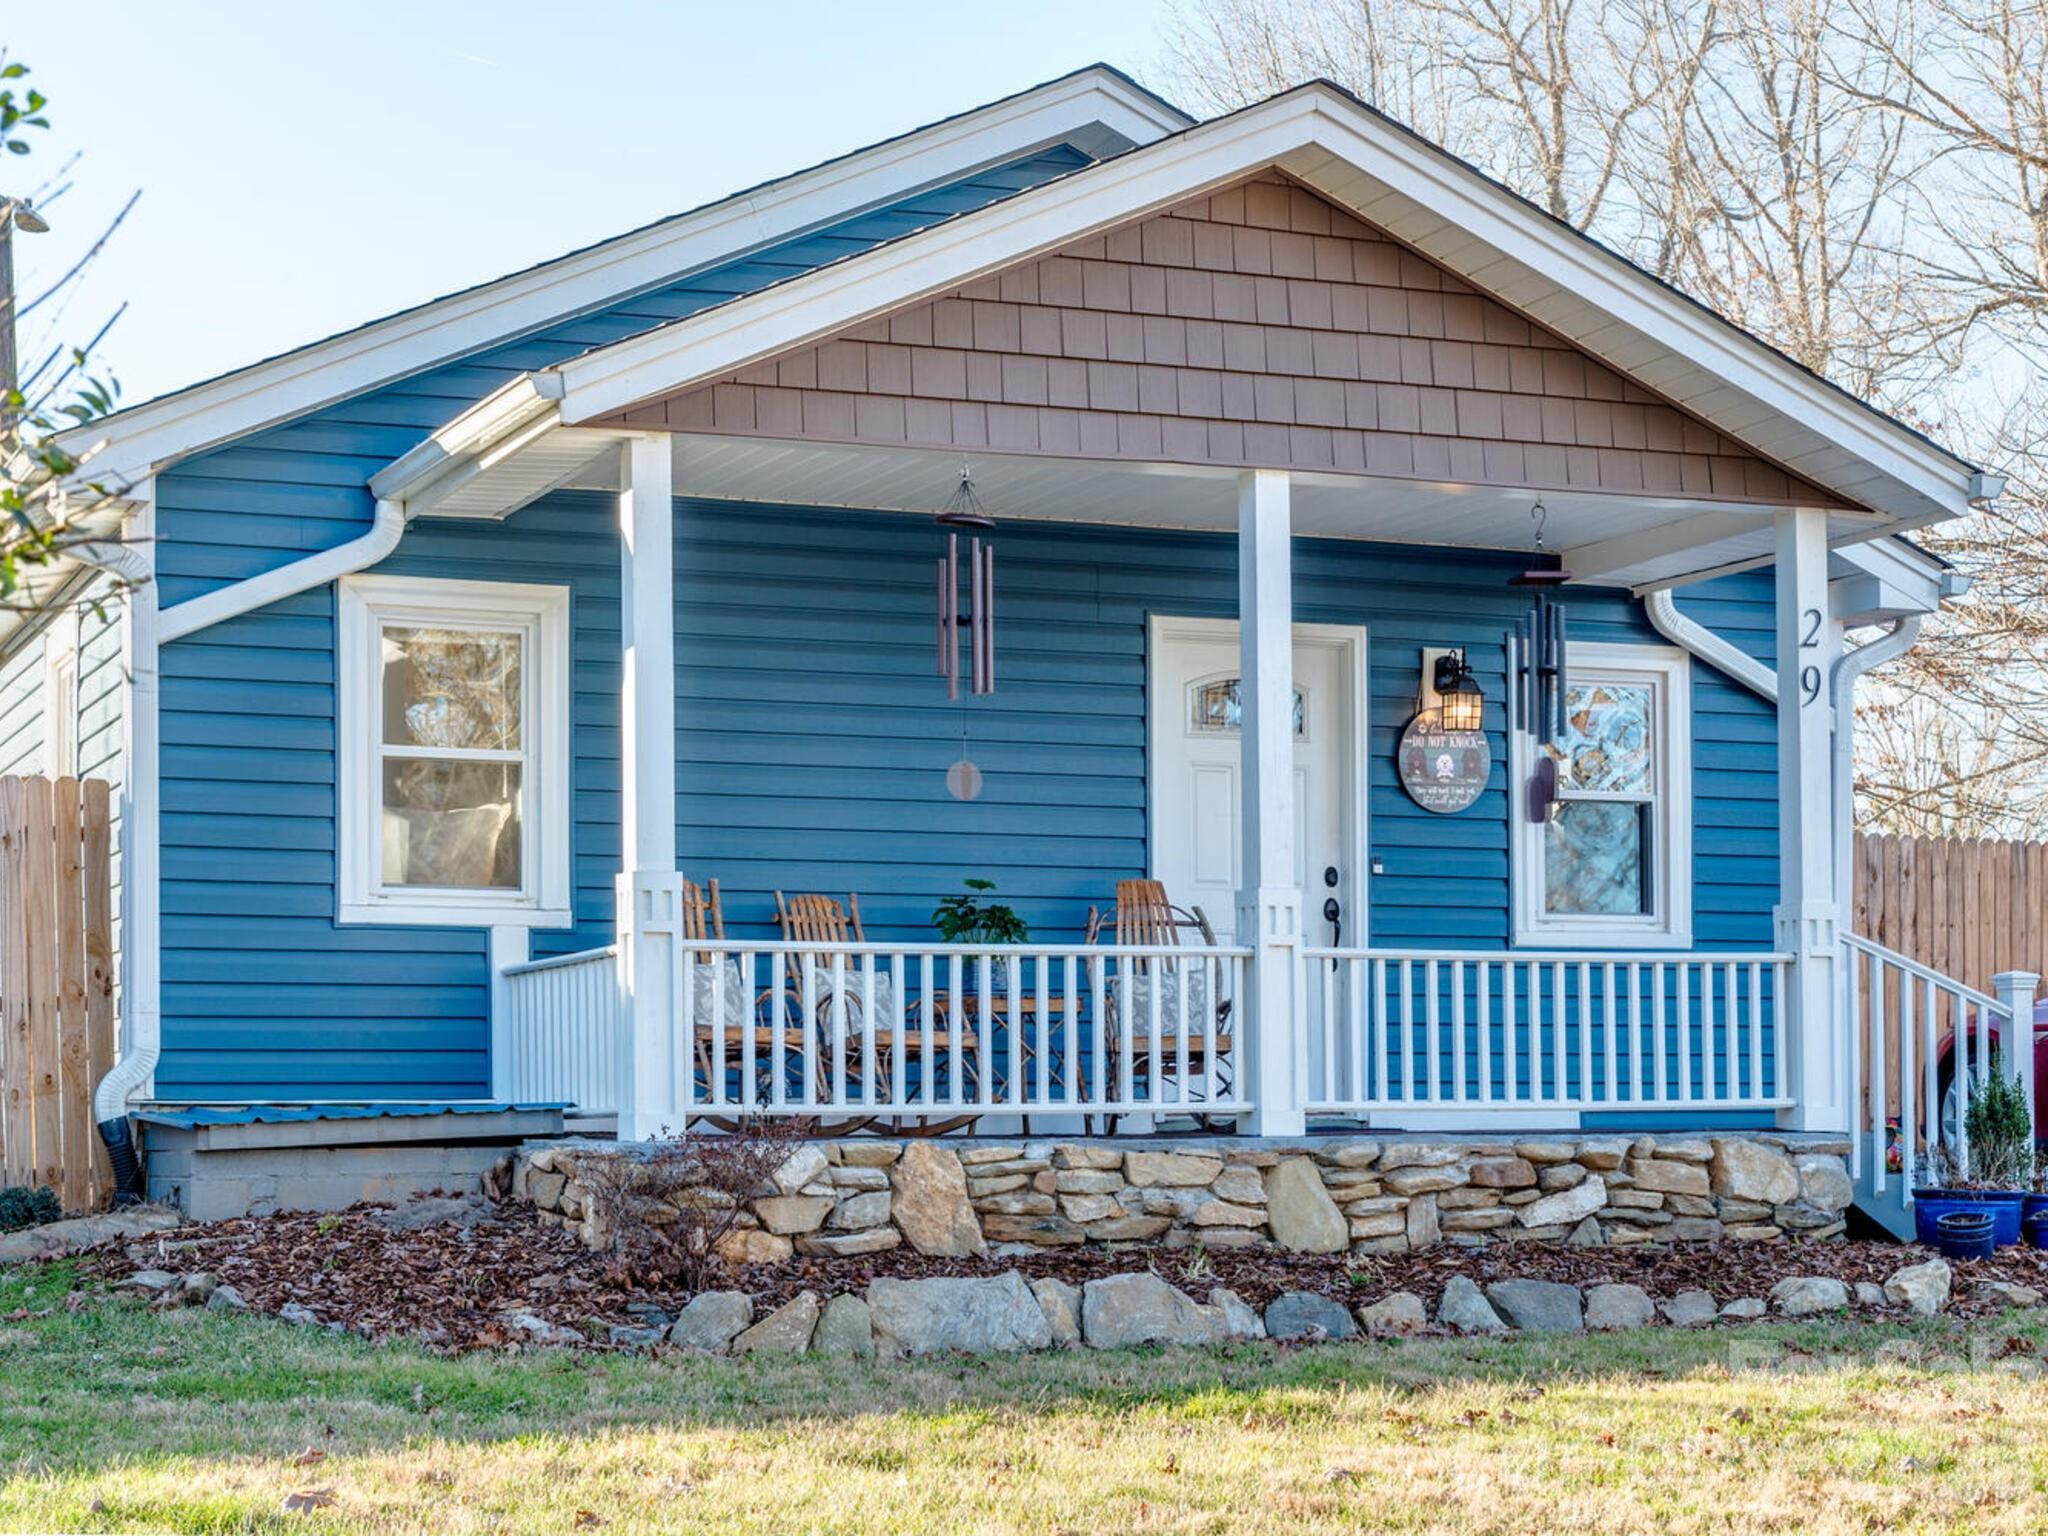
Small-but-mighty, this gorgeous oasis checks all the boxes with the most abundant gardens you will find in this range! This 2-bedroom, 1-bathroom home is truly a plug-and-play paradise. Hot tub pad and electrical connection ready for use. Electric car charger outlet ready for use. 4-year-old HVAC system with more than enough of power for super-efficient heating/cooling. Smart lighting, smart thermostat, segmented yards perfect for pet and people management! This home was fully gutted/renovated by its previous owner and then totally tricked out by its current owner. With $25,000 in landscaping improvements, $10,000 in luxury electrical enhancements, and a $12,000 full sewer line replacement, this adorable timeless home is ready for its next chapter. The home has been rented for the last 2 years with exceptional provable rental income. The convenient location, gorgeous aesthetics, and manageable size are exactly what everyone wants in today's busy modern world! Large matching garden shed transfers with property. If buyer desires to occupy home, seller needs a minimum of 60 days to close, to provide tenants with plenty of notice if they need to vacate. The listing agent is the seller of this property.
#4367646

Arden

29 White Oak Road

2 Beds

1 Baths

700 Sq.Ft.

$400,000
MLS#: 4367646

Price reduced
Discover this beautiful home in one of Arden’s most charming neighborhoods. St. Andrews features quiet cul-de-sacs throughout and a welcoming, neighborly feel. Just a five-minute walk from your front door leads to the trailhead of Collier Cove Nature Preserve—perfect for an easy hike anytime. This home welcomes you with gorgeous bamboo flooring, a spacious updated kitchen, a bright four-season sunroom perfect for morning coffee, and a large back deck ideal for entertaining. Relax under mature maple trees in the fully fenced backyard or let your fur babies safely run and explore! The expansive, basement with conditioned space provides incredible flexibility for storage or additional living space. Conveniently located just minutes from Gerber Village, Whole Foods Market, and Jake Rusher Park, this home also falls within the highly regarded Glen Arden school district.
#4371678

Arden

14 Forest Ridge Drive

3 Beds

2 Baths

1,744 Sq.Ft.

$490,000
MLS#: 4371678

Price reduced
Mountain-modern retreat in the heart of Arden! This home is the perfect blend of style, comfort, and convenience. This spacious 4-bedroom, 3-bath home features an open-concept layout with abundant natural light, updated finishes, and multiple gathering spaces great for entertaining or relaxing after a day exploring Western North Carolina.

The thoughtfully designed interior includes a modern kitchen, generous dining area, comfortable living spaces, and turnkey furnishings throughout. Outdoors, enjoy private seating areas surrounded by a peaceful mountain setting while remaining just minutes from Asheville, the airport, hiking, breweries, shopping, and local wedding venues.

Currently operating as a successful STR, this property provides excellent flexibility as a primary residence, second home, or investment opportunity. Strong guest appeal with spacious accommodations, pet-friendly setup, and desirable location close to everything in the Asheville area.

This property is being sold furnished.
#4383142

Arden

121 Oak Terrace

4 Beds

3 Baths

1,785 Sq.Ft.

$464,900

MLS#: 4383142

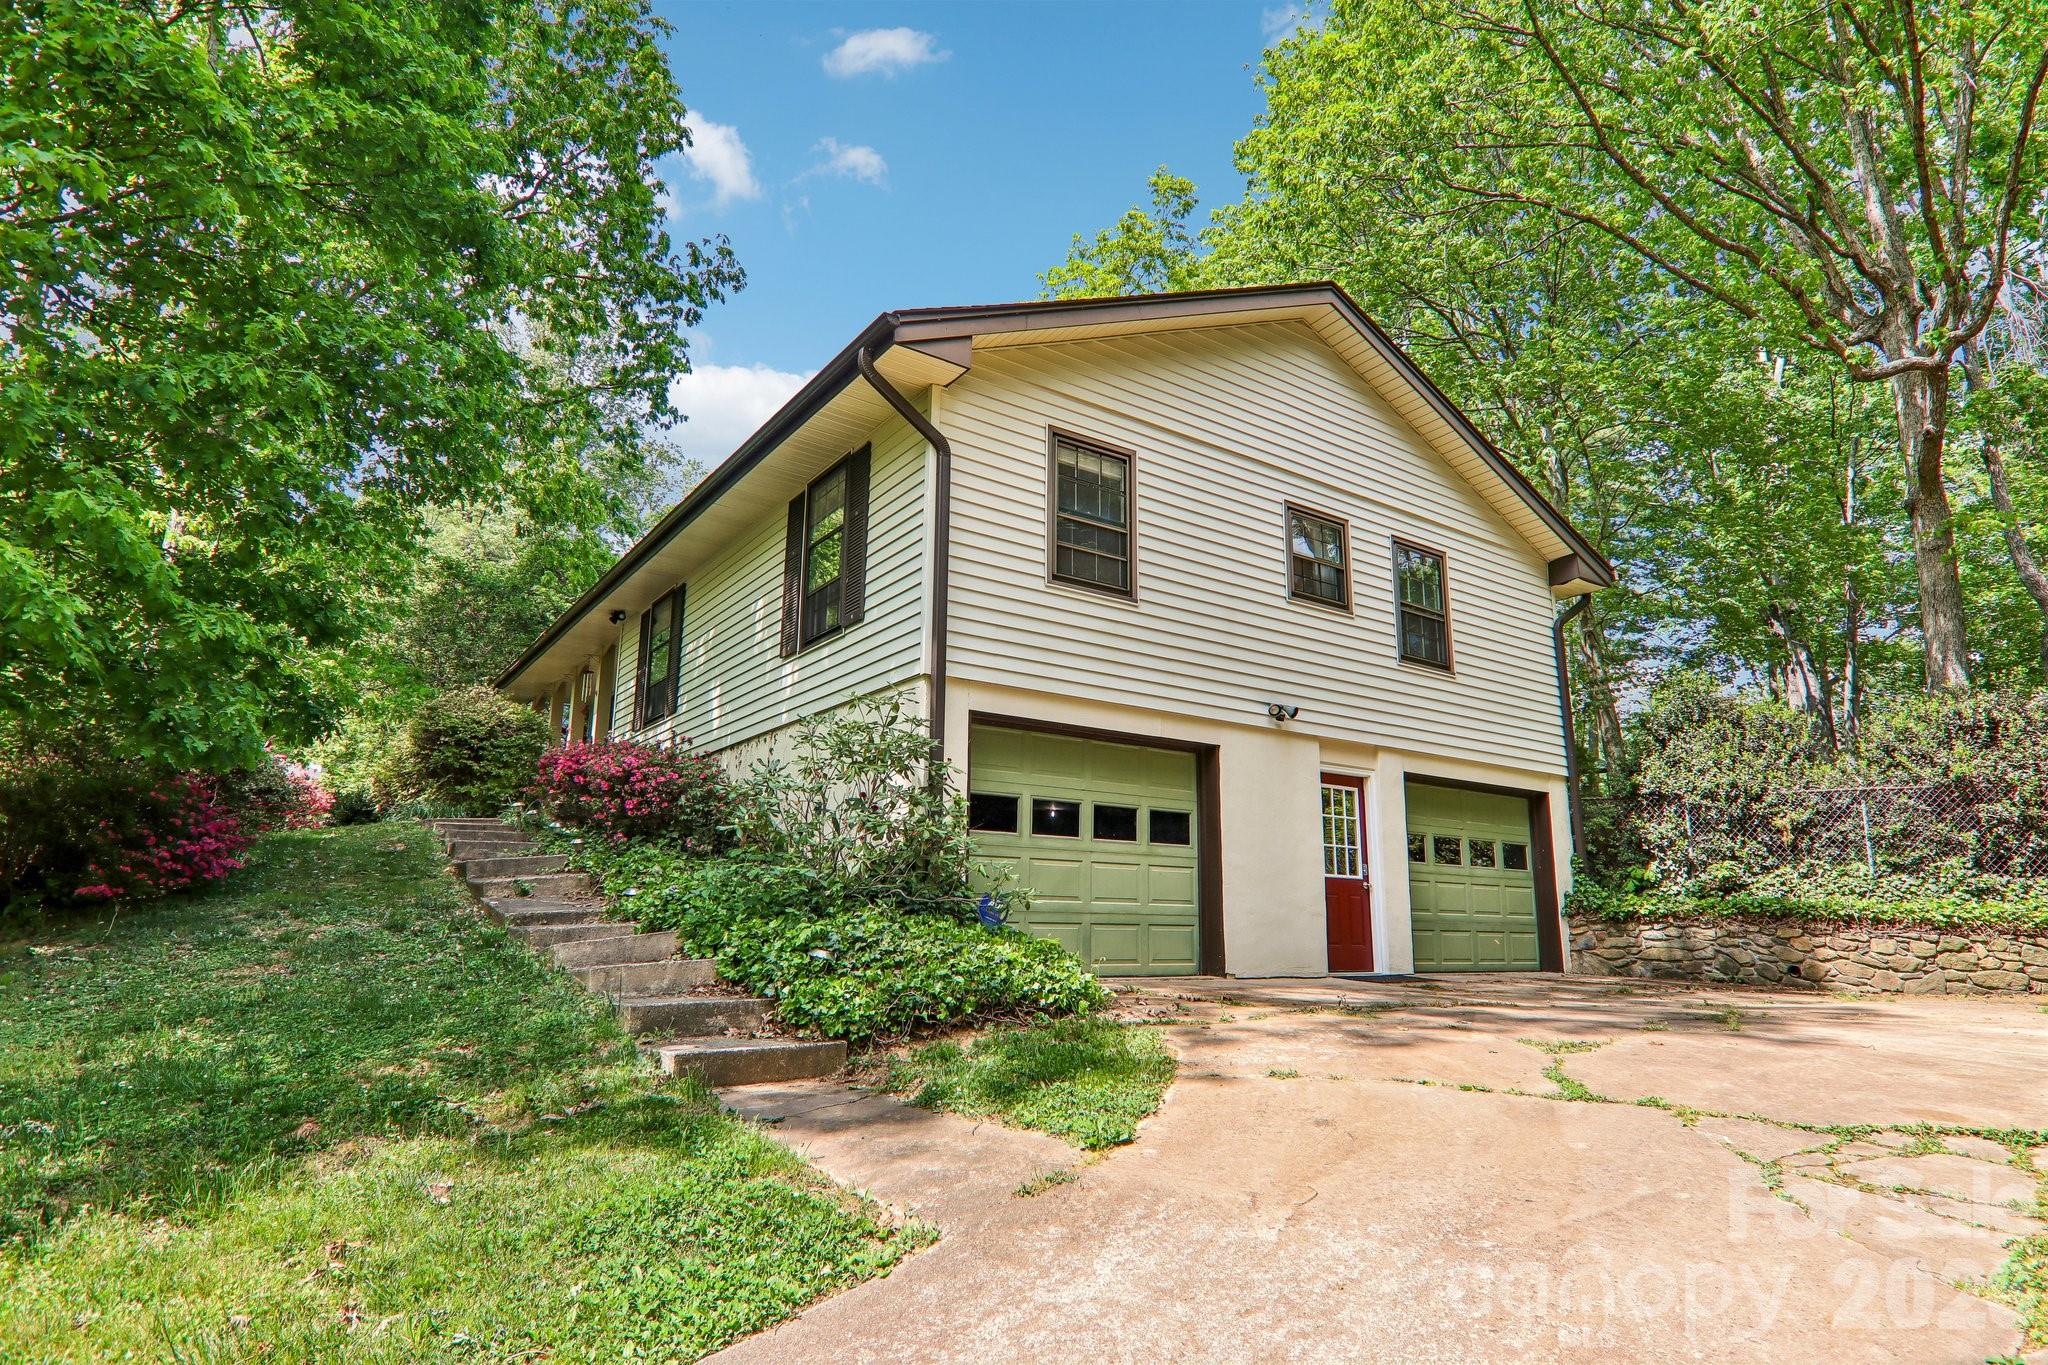
Welcome home to this character-filled 1978 retreat, perfectly nestled on a cul-de-sac in a well-established neighborhood known for its wide roads and beautiful, tree-lined streets with no HOA to dictate rules. You’ll love the peace and quiet of this location, while still being incredibly convenient to all your favorite shopping and dining spots. Inside, the home boasts timeless features like rich hardwood floors, soaring vaulted ceilings, and two large, cozy rock fireplaces.

The heavy lifting has already been done for you with major high-value upgrades, including premium Pella windows and skylights throughout, a new water heater, a new roof complete with downspouts and gutters with gutter guards, plus a new septic system and drain field installed in 2014. While the kitchen is ready for your personal modern updates, its potential is massive—it already features a huge Pella skylight and opens up into one of the absolute best sunrooms you’ve ever seen! The sunroom's expansive windows frame a gorgeous view of your large pool and the perfect blend of landscaped yard and mature trees for ultimate privacy. You will also enjoy the lovely Hosta garden next to the pool area and plenty of green space for play located behind the pool. Heading inside from a swim? A dedicated pool changing room and bathroom are accessible right off the pool area. The outdoor living area is expansive and includes a front porch, a back covered patio, side patios, and plenty of room for pool side relaxing.

The lower level offers an incredible opportunity for a rental apartment or true multi-generational living, complete with its own private exterior entrance and direct access from the garage. This space features a large main room with its own cozy fireplace, a private patio, and access to a private fenced side lot. Plus, the huge, light-filled downstairs laundry room—featuring a massive window overlooking the pool—almost makes doing laundry a pleasant task! Equipped with a sink, a beverage fridge, and tons of counter and cabinet space, this room is perfectly primed to serve as a kitchenette or be easily converted into a full second kitchen. Bring your vision and make this dream home your own!
#4396207

Arden

16 Canterbury Drive

3 Beds

3 Baths

2,670 Sq.Ft.

$595,000
MLS#: 4396207

 - property

Send a message

Message successfully sent.

Your message

What is 3 + 4 ?

Reason for contacting?

I agree to receive email communication and understand I can unsubscribe at any time.

I agree to be contacted by Prestino Advantage via call, email, and text for real estate services. To opt out, you can reply 'stop' at any time or reply 'help' for assistance. You can also click the unsubscribe link in the emails. Message and data rates may apply. Message frequency may vary. Privacy Policy

Sign Out

Virtual Assistant

Would you like to take the next step with this property? We can help you schedule a showing or virtual tour, or send you more details.

Yes, I would like more information.

Thank You for Your Reply, One of Our Agents will contact you as soon as possible

No, maybe later.

Thank you, you can always contact me via email, phone number or through the contact form.

Realhub AI

Lucy - Your AI-Powered Realtor

Update Your Temporary Password

Personalize your search

Enter your email and we'll notify you immediately when new listings match what you're looking for.

or enter email address

Already have an account ? Login here

Continue your home search

I agree to receive communications and understand I can unsubscribe at any time.

I agree to be contacted by Prestino Advantage via call, email, and text for real estate services. To opt out, you can reply 'stop' at any time or reply 'help' for assistance. You can also click the unsubscribe link in the emails. Message and data rates may apply. Message frequency may vary. Privacy Policy

Already have an account ? Login here

We use cookies

We use cookies primarily for analytics to enhance your experience. By accepting, you agree to our use of these cookies. You can manage your preferences or learn more about our cookies policy.