
Property
Beds
4
Full Baths
3
1/2 Baths
1
Year Built
2018
Sq.Footage
3,057
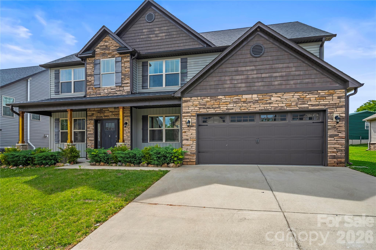
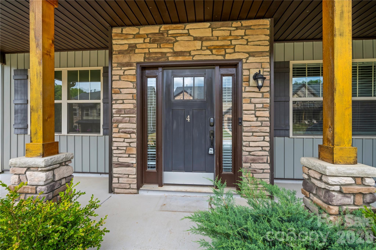
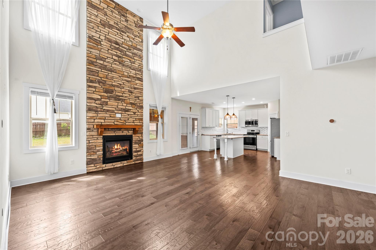
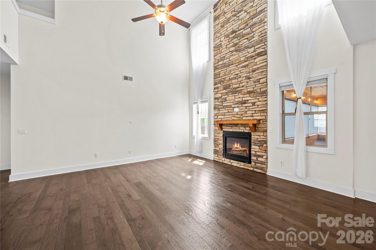
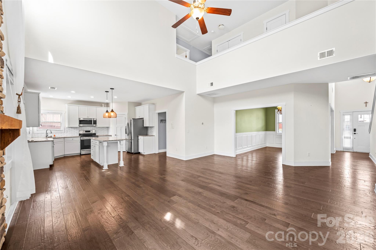
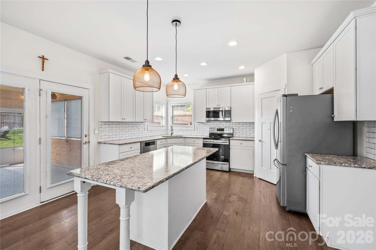
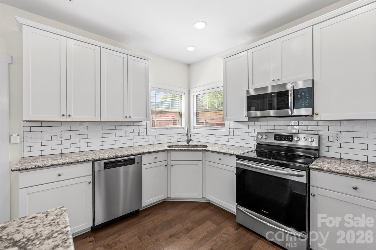
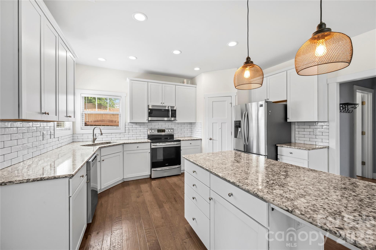
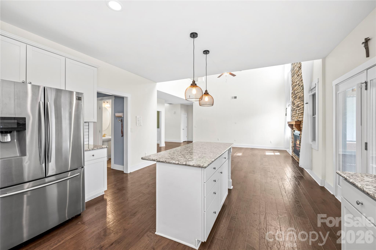
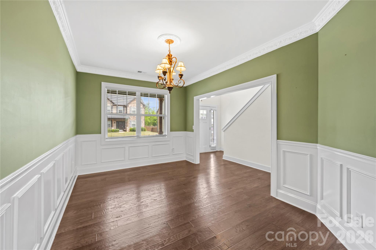
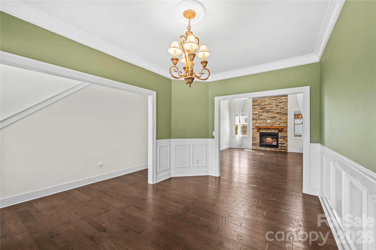
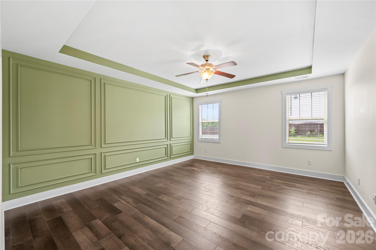
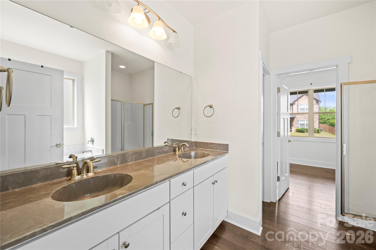
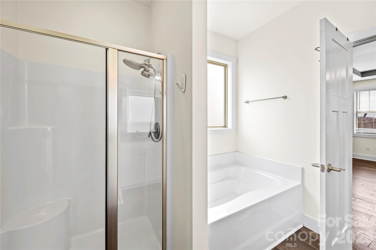
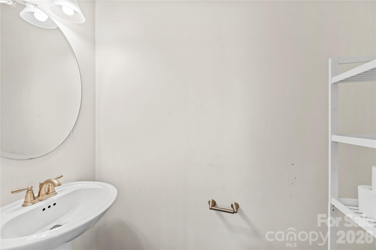
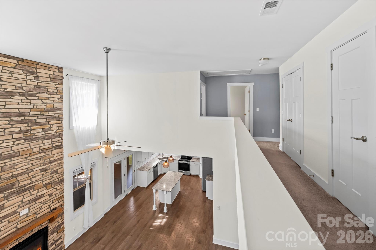
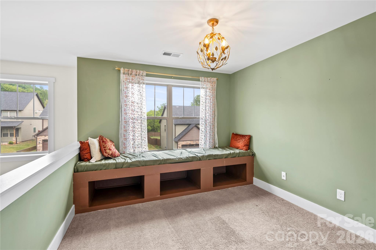
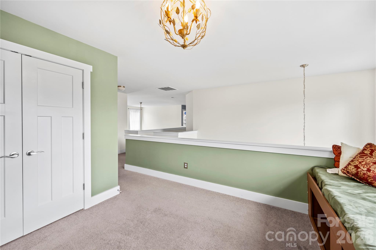
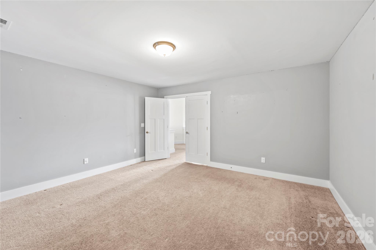
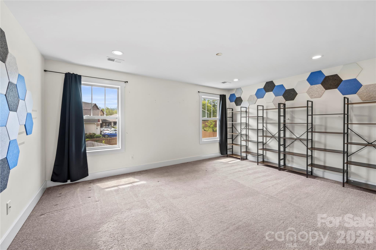
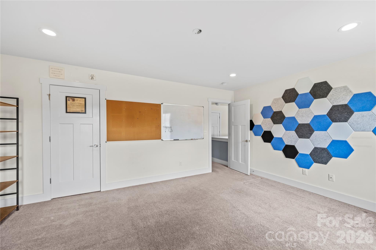
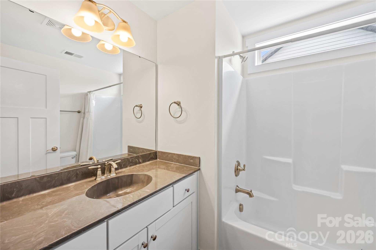
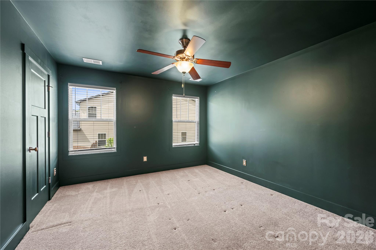
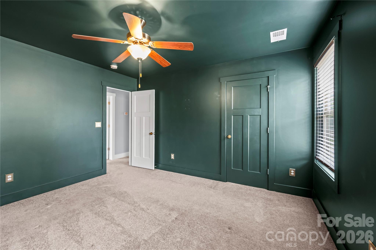
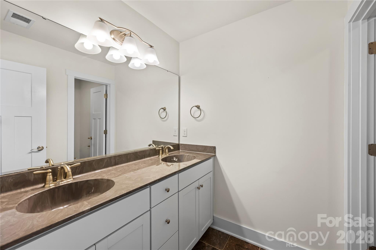
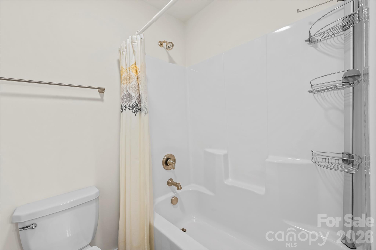
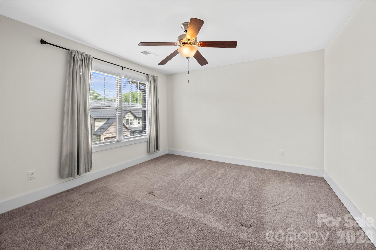
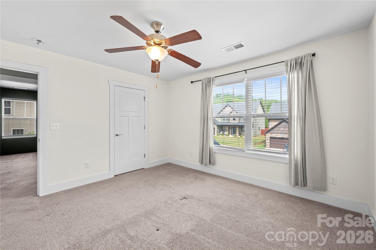
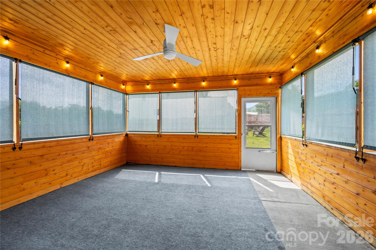
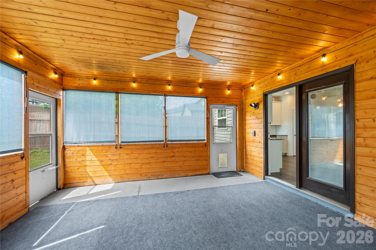
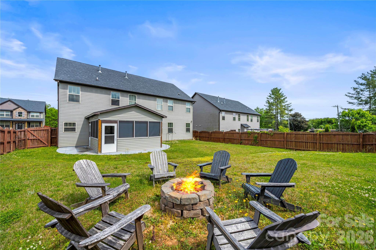
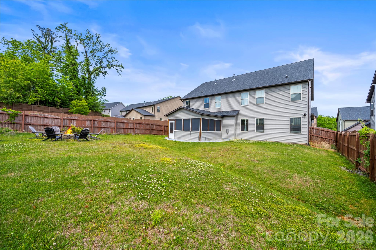
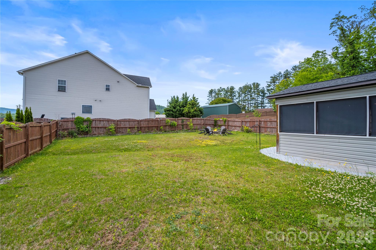
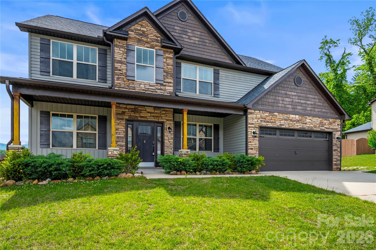
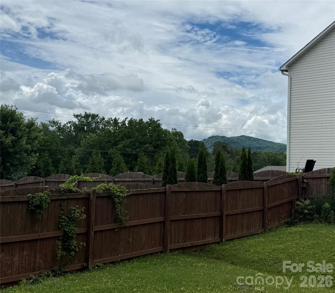
Welcome home to this beautiful Arden gem in the highly sought-after Balsam Ridge neighborhood! From the moment you walk in, you’re greeted by warm hardwood floors and an open-concept layout that flows right into a spacious great room. The stunning stone fireplace soars up to the 2-story ceiling, creating a cozy yet dramatic focal point you’ll love year-round. The kitchen features sleek quartz countertops and a welcoming island bar that’s perfect for breakfast, casual meals, or entertaining. Upstairs, there’s plenty of flexible space to fit your lifestyle. Set up a quiet study in the loft, and enjoy movie nights or game time in the additional family/media room. You’ll have multiple spots to unwind outdoors, too. Sip your morning coffee on the large covered front porch, then end your day in the fenced backyard on the charming 15x15 screened porch — an ideal place to relax and watch the sun go down. When the weather turns cooler, gather around the firepit and enjoy the crisp mountain evenings.The location is hard to beat: just over 5 minutes to Biltmore Park, 10 minutes to the NC Arboretum, Blue Ridge Parkway, or Asheville Regional Airport, and only about 20 minutes to both downtown Asheville and Hendersonville. It’s a truly central spot with easy access to everything the area has to offer. Come see for yourself how special this home is — call to schedule your appointment today!
Features & Amenities
Interior
-
Other Interior Features
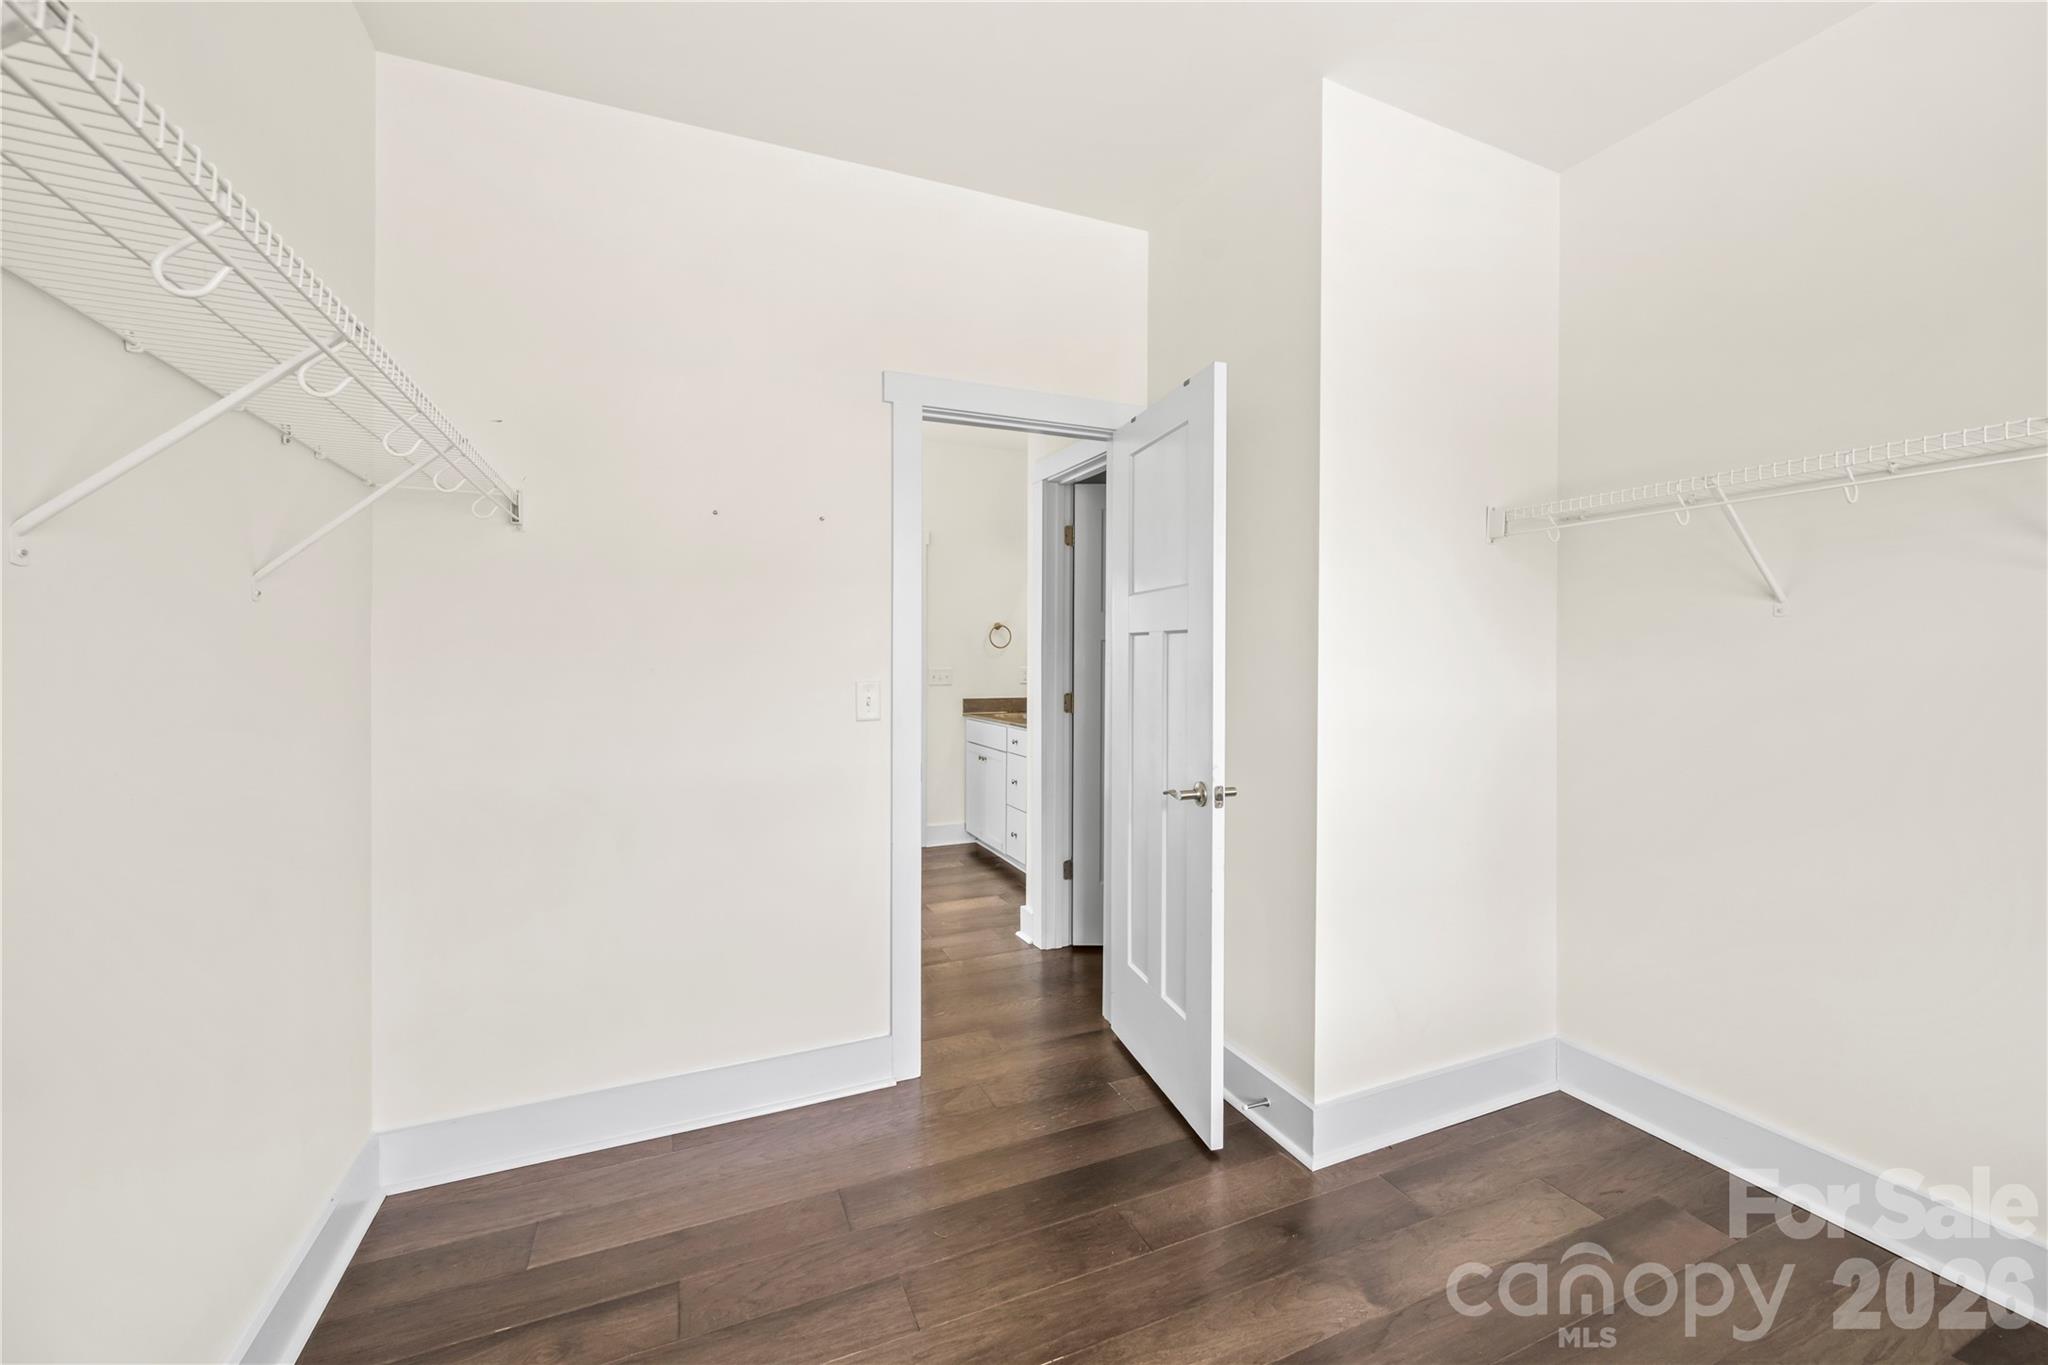
Breakfast Bar, Kitchen Island, Pantry, Walk-In Closet(s)
-
Total Bedrooms
4
-
Bathrooms
3
-
1/2 Bathrooms
1
-
Above Grade Finished Area
3057.0
-
Basement YN
NO
-
Cooling YN
YES
-
Cooling
Ceiling Fan(s), Central Air, Heat Pump
-
Fireplace YN
YES
-
Heating YN
YES
-
Heating
Heat Pump, Natural Gas
-
Pet friendly
N/A
Exterior
-
Garage
Yes
-
Garage spaces
2
-
Construction Materials
Stone Veneer
-
Other Exterior Features
Fire Pit
-
Parking
Driveway
-
Patio and Porch Features
Covered, Front Porch, Screened
-
Pool
No
Area & Lot
-
Lot Features
Level, Views
-
Property Type
Residential
-
Property Sub Type
Single Family Residence
Price
-
Sales Price
$700,000
-
Sq. Footage
3,057
-
Price/SqFt
$228
HOA
-
Association
YES
-
Association Fee
$400
-
Association Fee Frequency
Annually
-
Association Fee Includes
N/A
School District
-
Elementary School
Avery's Creek/Koontz
-
Middle School
Valley Springs
-
High School
T.C. Roberson
Property Features
-
New Construction
NO
-
Foundation Details
Slab
-
Senior Community YN
NO
-
Sewer
Public Sewer
-
Water Source
Public
Schedule a Showing
Showing scheduled successfully.
Mortgage calculator
Estimate your monthly mortgage payment, including the principal and interest, property taxes, and HOA. Adjust the values to generate a more accurate rate.
Your payment
Principal and Interest:
$
Property taxes:
$
HOA fees:
$
Total loan payment:
$
Total interest amount:
$
Location
County
Buncombe
Elementary School
Avery's Creek/Koontz
Middle School
Valley Springs
High School
T.C. Roberson
Listing Courtesy of Scott Barfield , Scott Barfield Realty And Land Company
RealHub Information is provided exclusively for consumers' personal, non-commercial use, and it may not be used for any purpose other than to identify prospective properties consumers may be interested in purchasing. All information deemed reliable but not guaranteed and should be independently verified. All properties are subject to prior sale, change or withdrawal. RealHub website owner shall not be responsible for any typographical errors, misinformation, misprints and shall be held totally harmless.

Agent
Mary Patrella
Call Mary today to schedule a private showing.

* Listings on this website come from the FMLS IDX Compilation and may be held by brokerage firms other than the owner of this website. The listing brokerage is identified in any listing details. Information is deemed reliable but is not guaranteed. If you believe any FMLS listing contains material that infringes your copyrighted work please click here to review our DMCA policy and learn how to submit a takedown request.© 2024 FMLS.
Related Properties
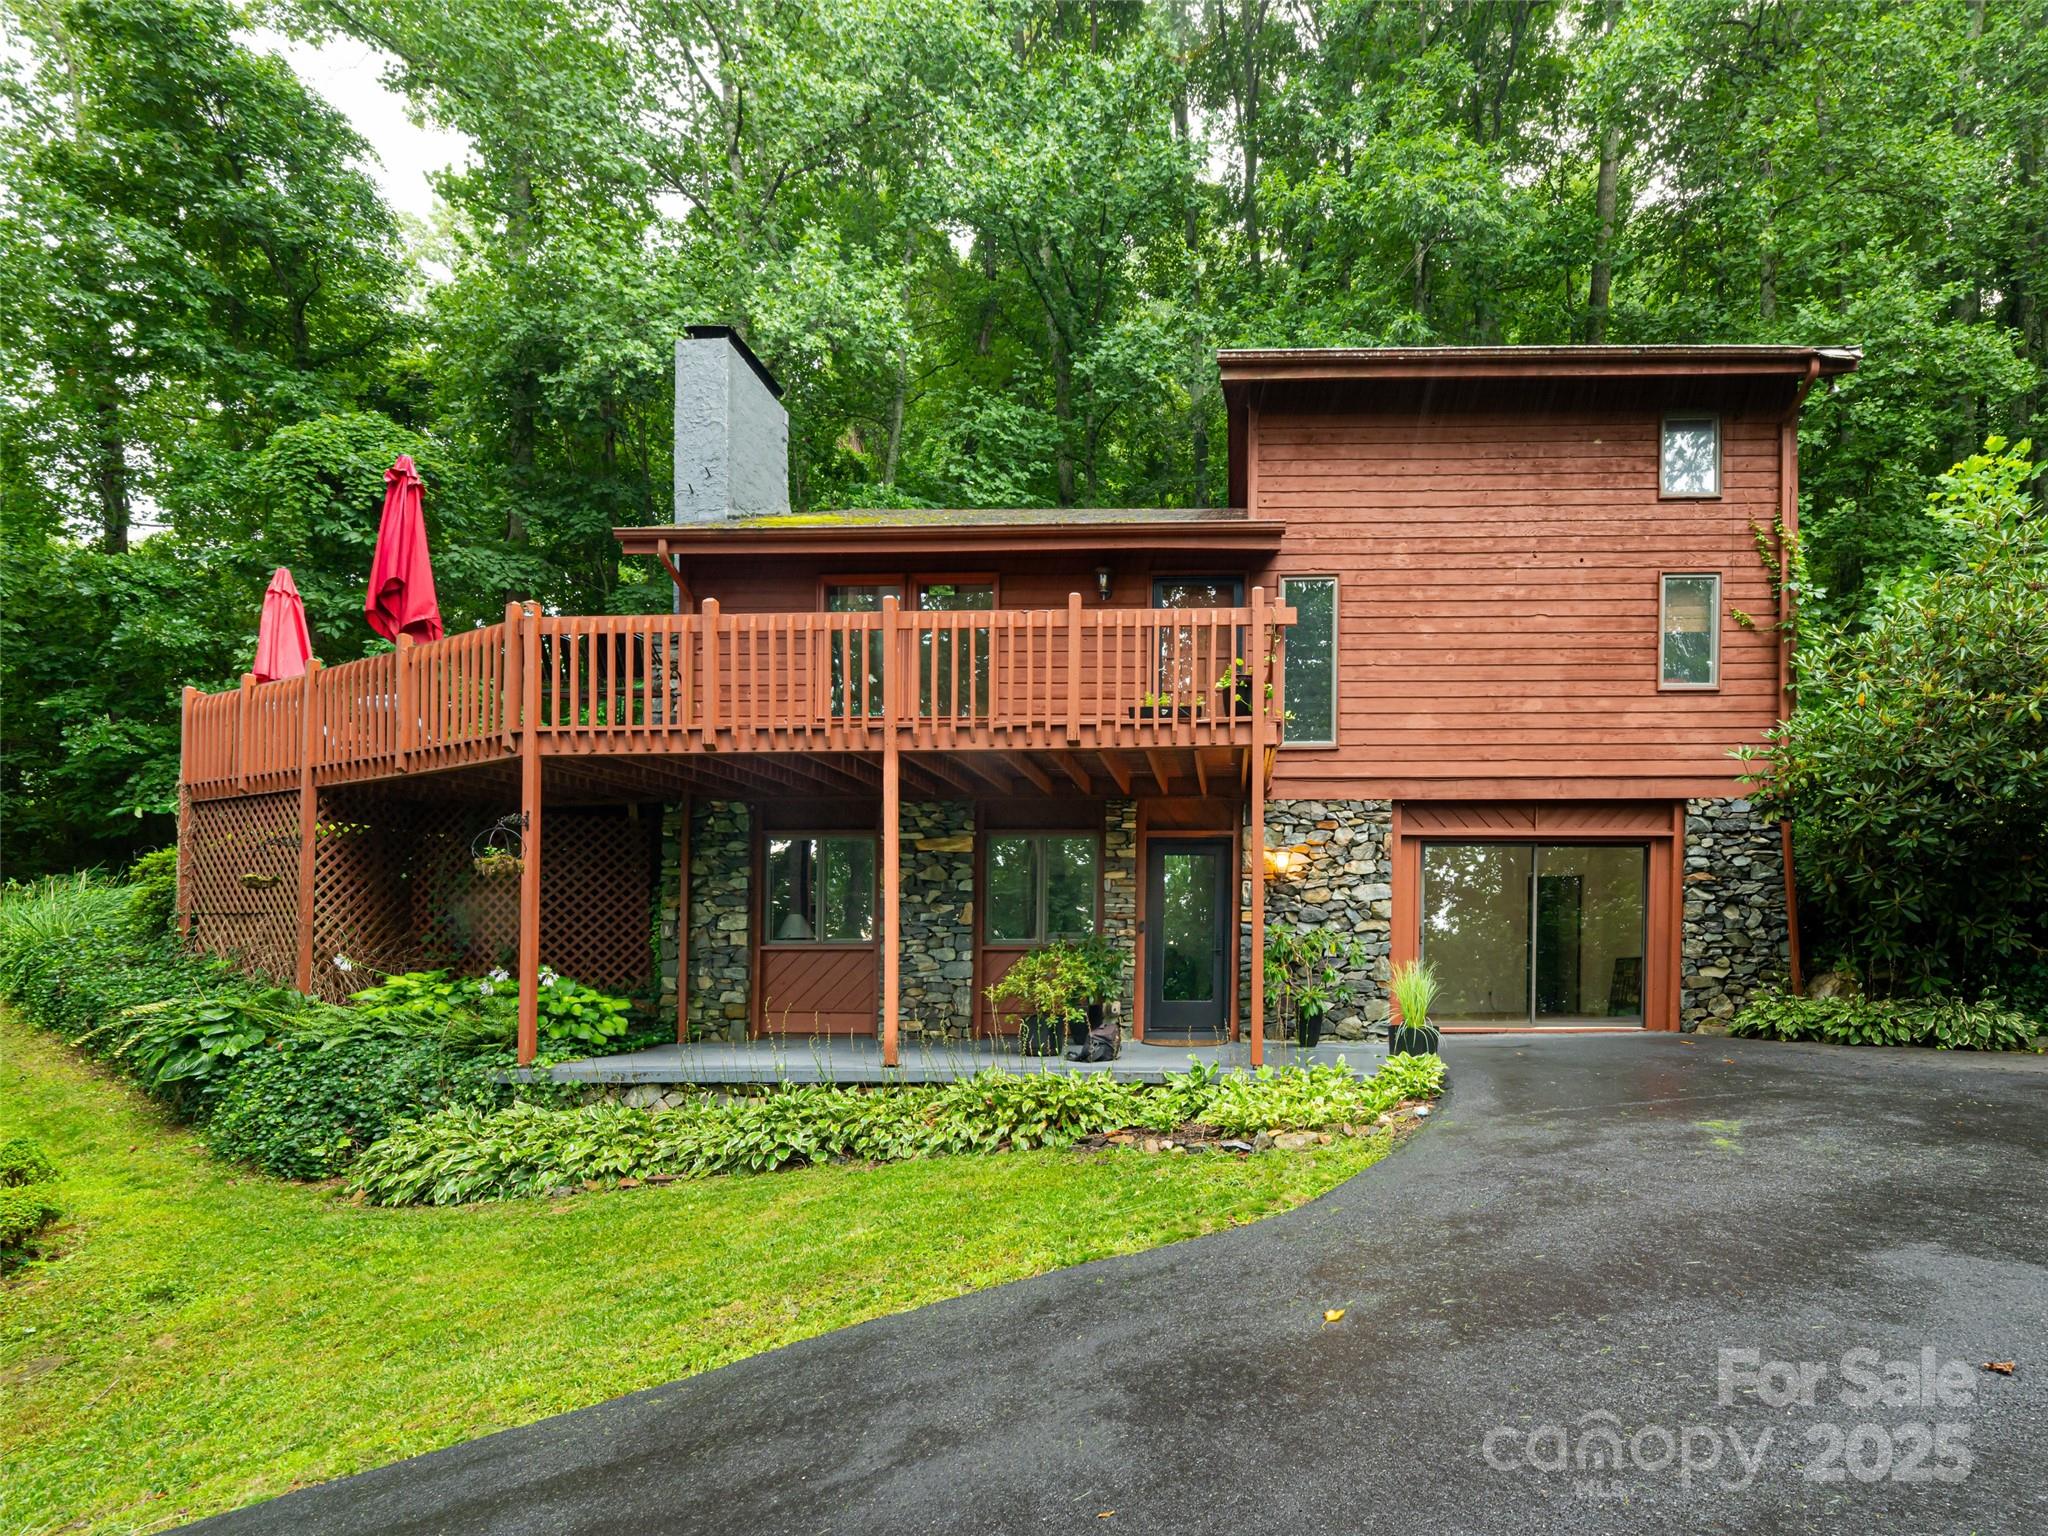
Arden
193 Rhododendron Drive
3 Beds
3 Baths
2,826 Sq.Ft.
$610,148
MLS#: 4329600
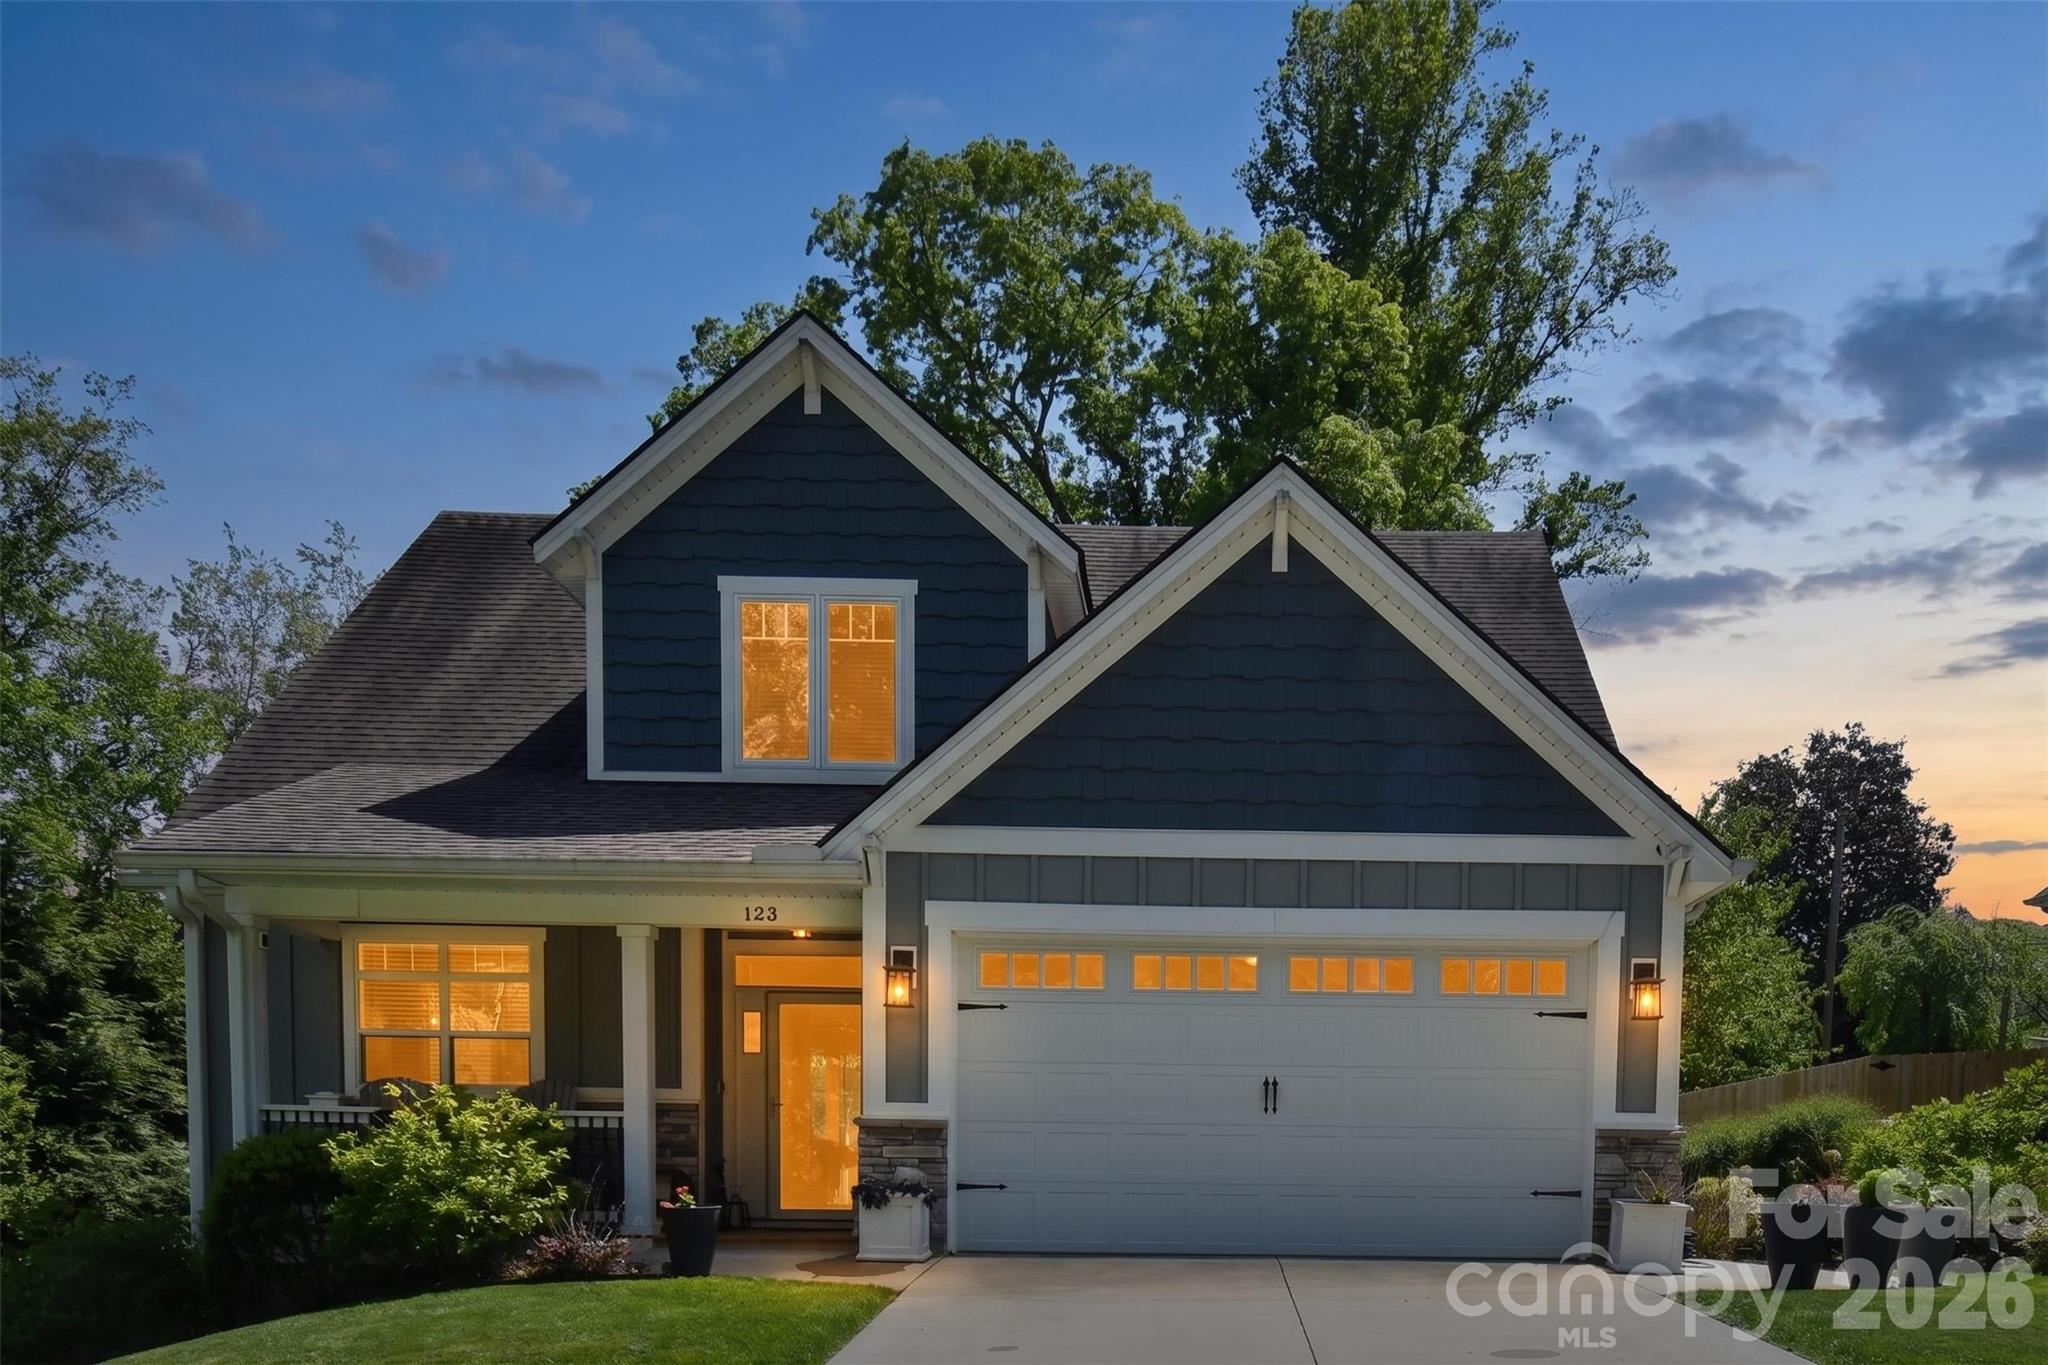
Arden
123 White Oak Road Extension
4 Beds
2 Baths
2,080 Sq.Ft.
$565,000
MLS#: 4375901
Arden
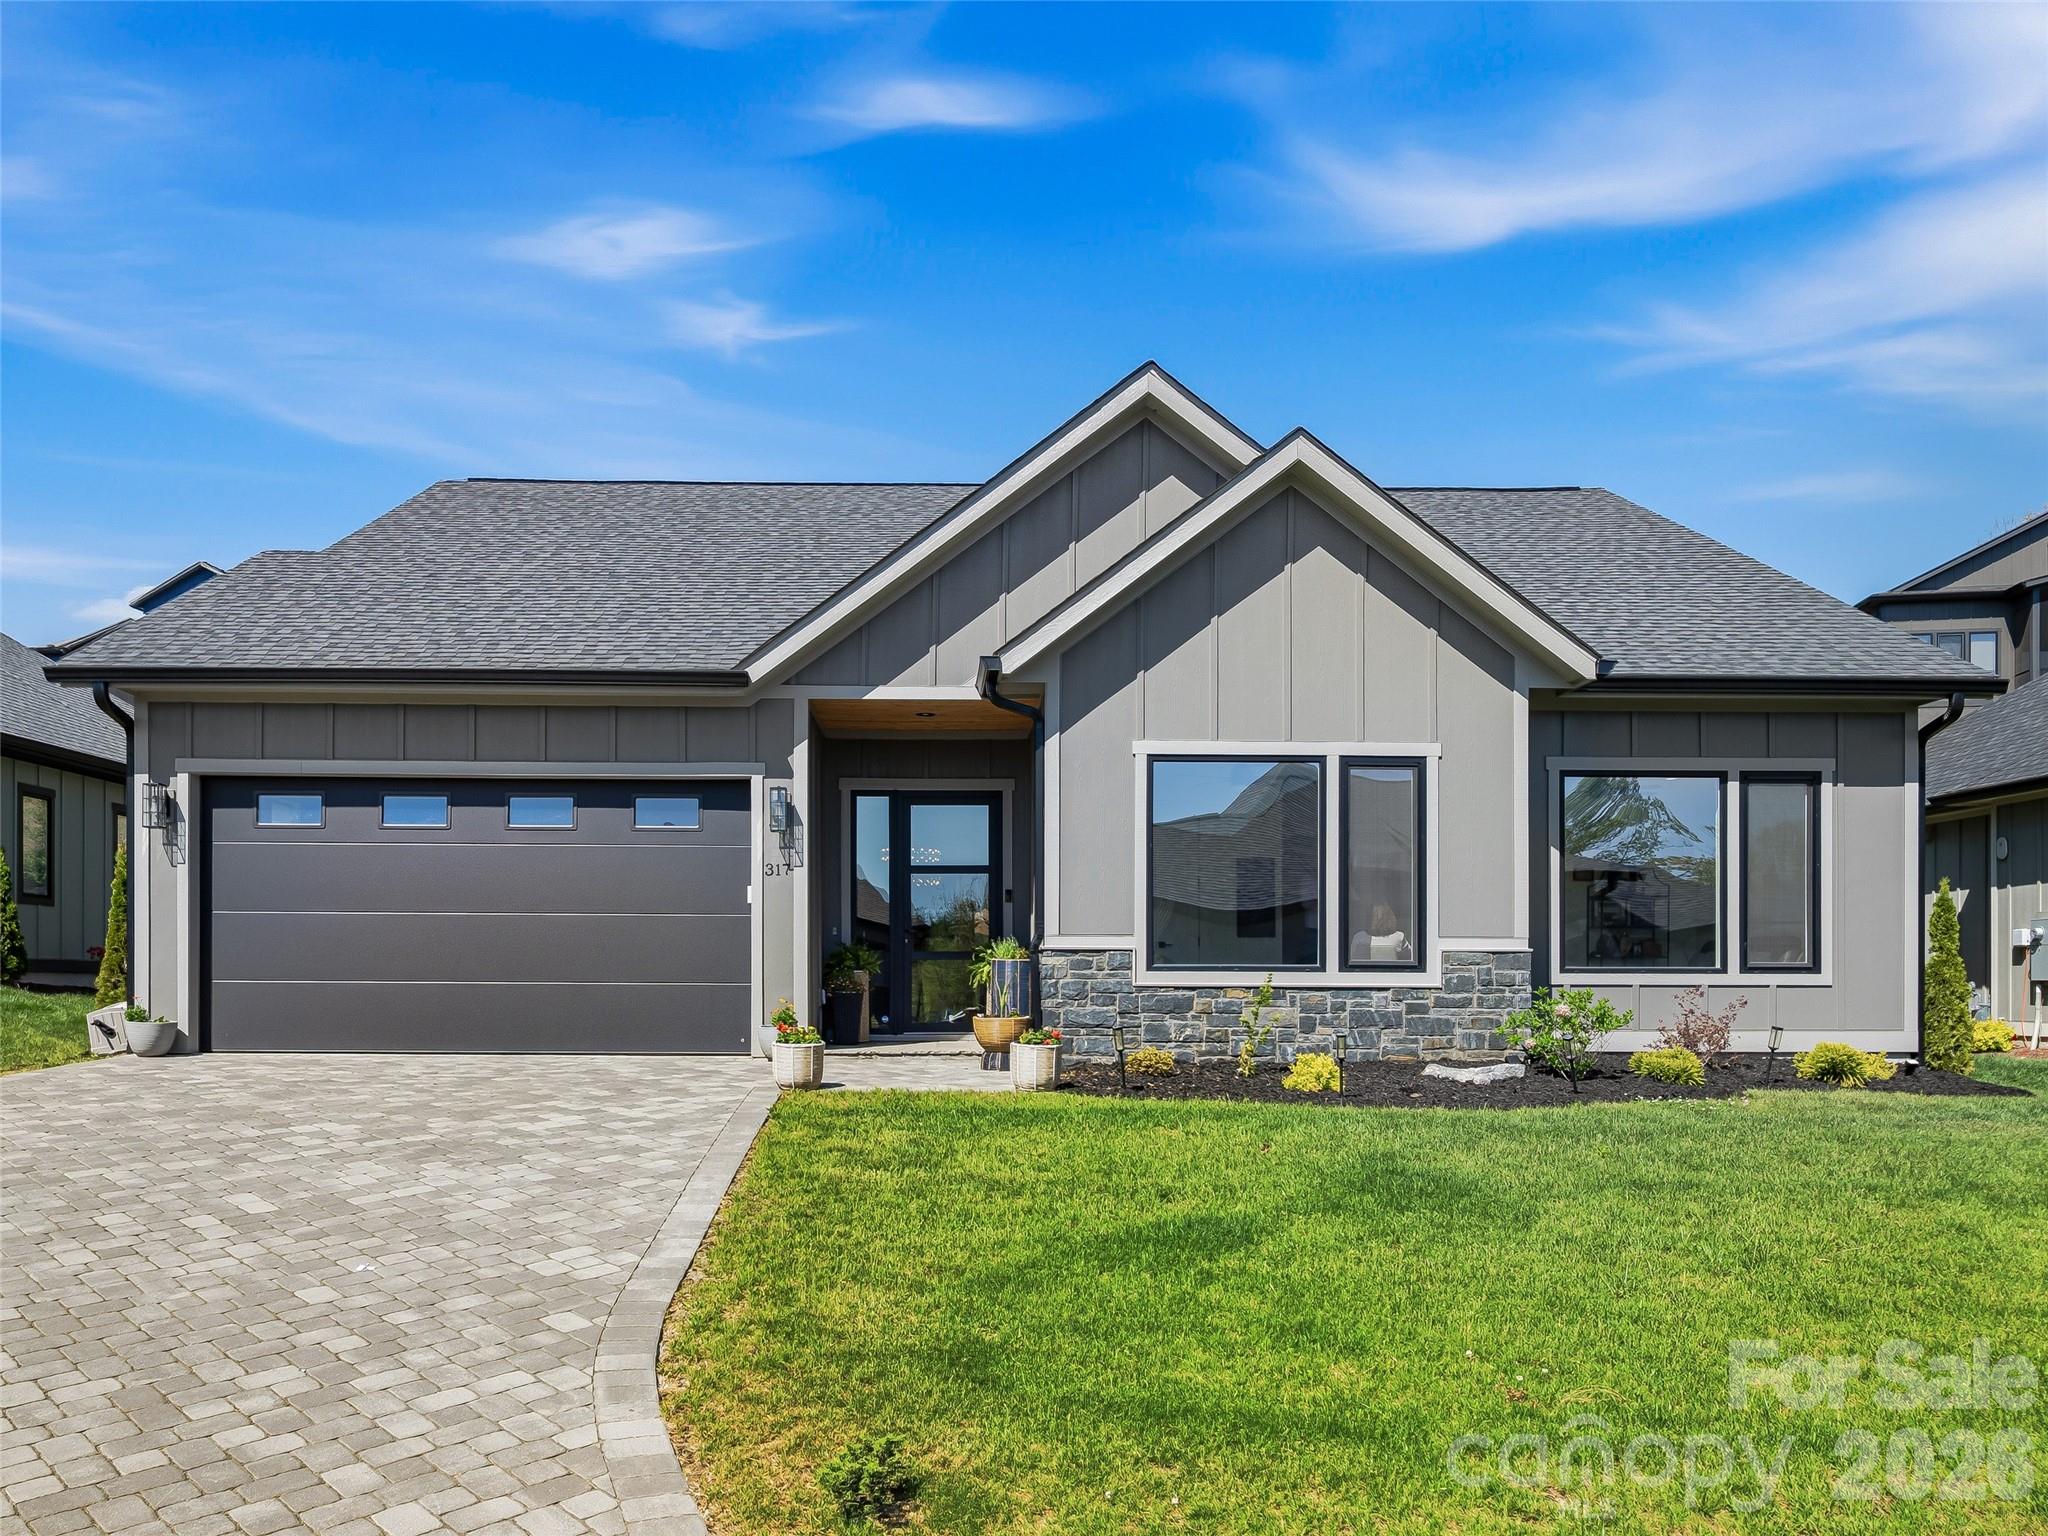
317 Avery Trail Drive
3 Beds
2 Baths
2,005 Sq.Ft.
$729,000
MLS#: 4373769
Arden
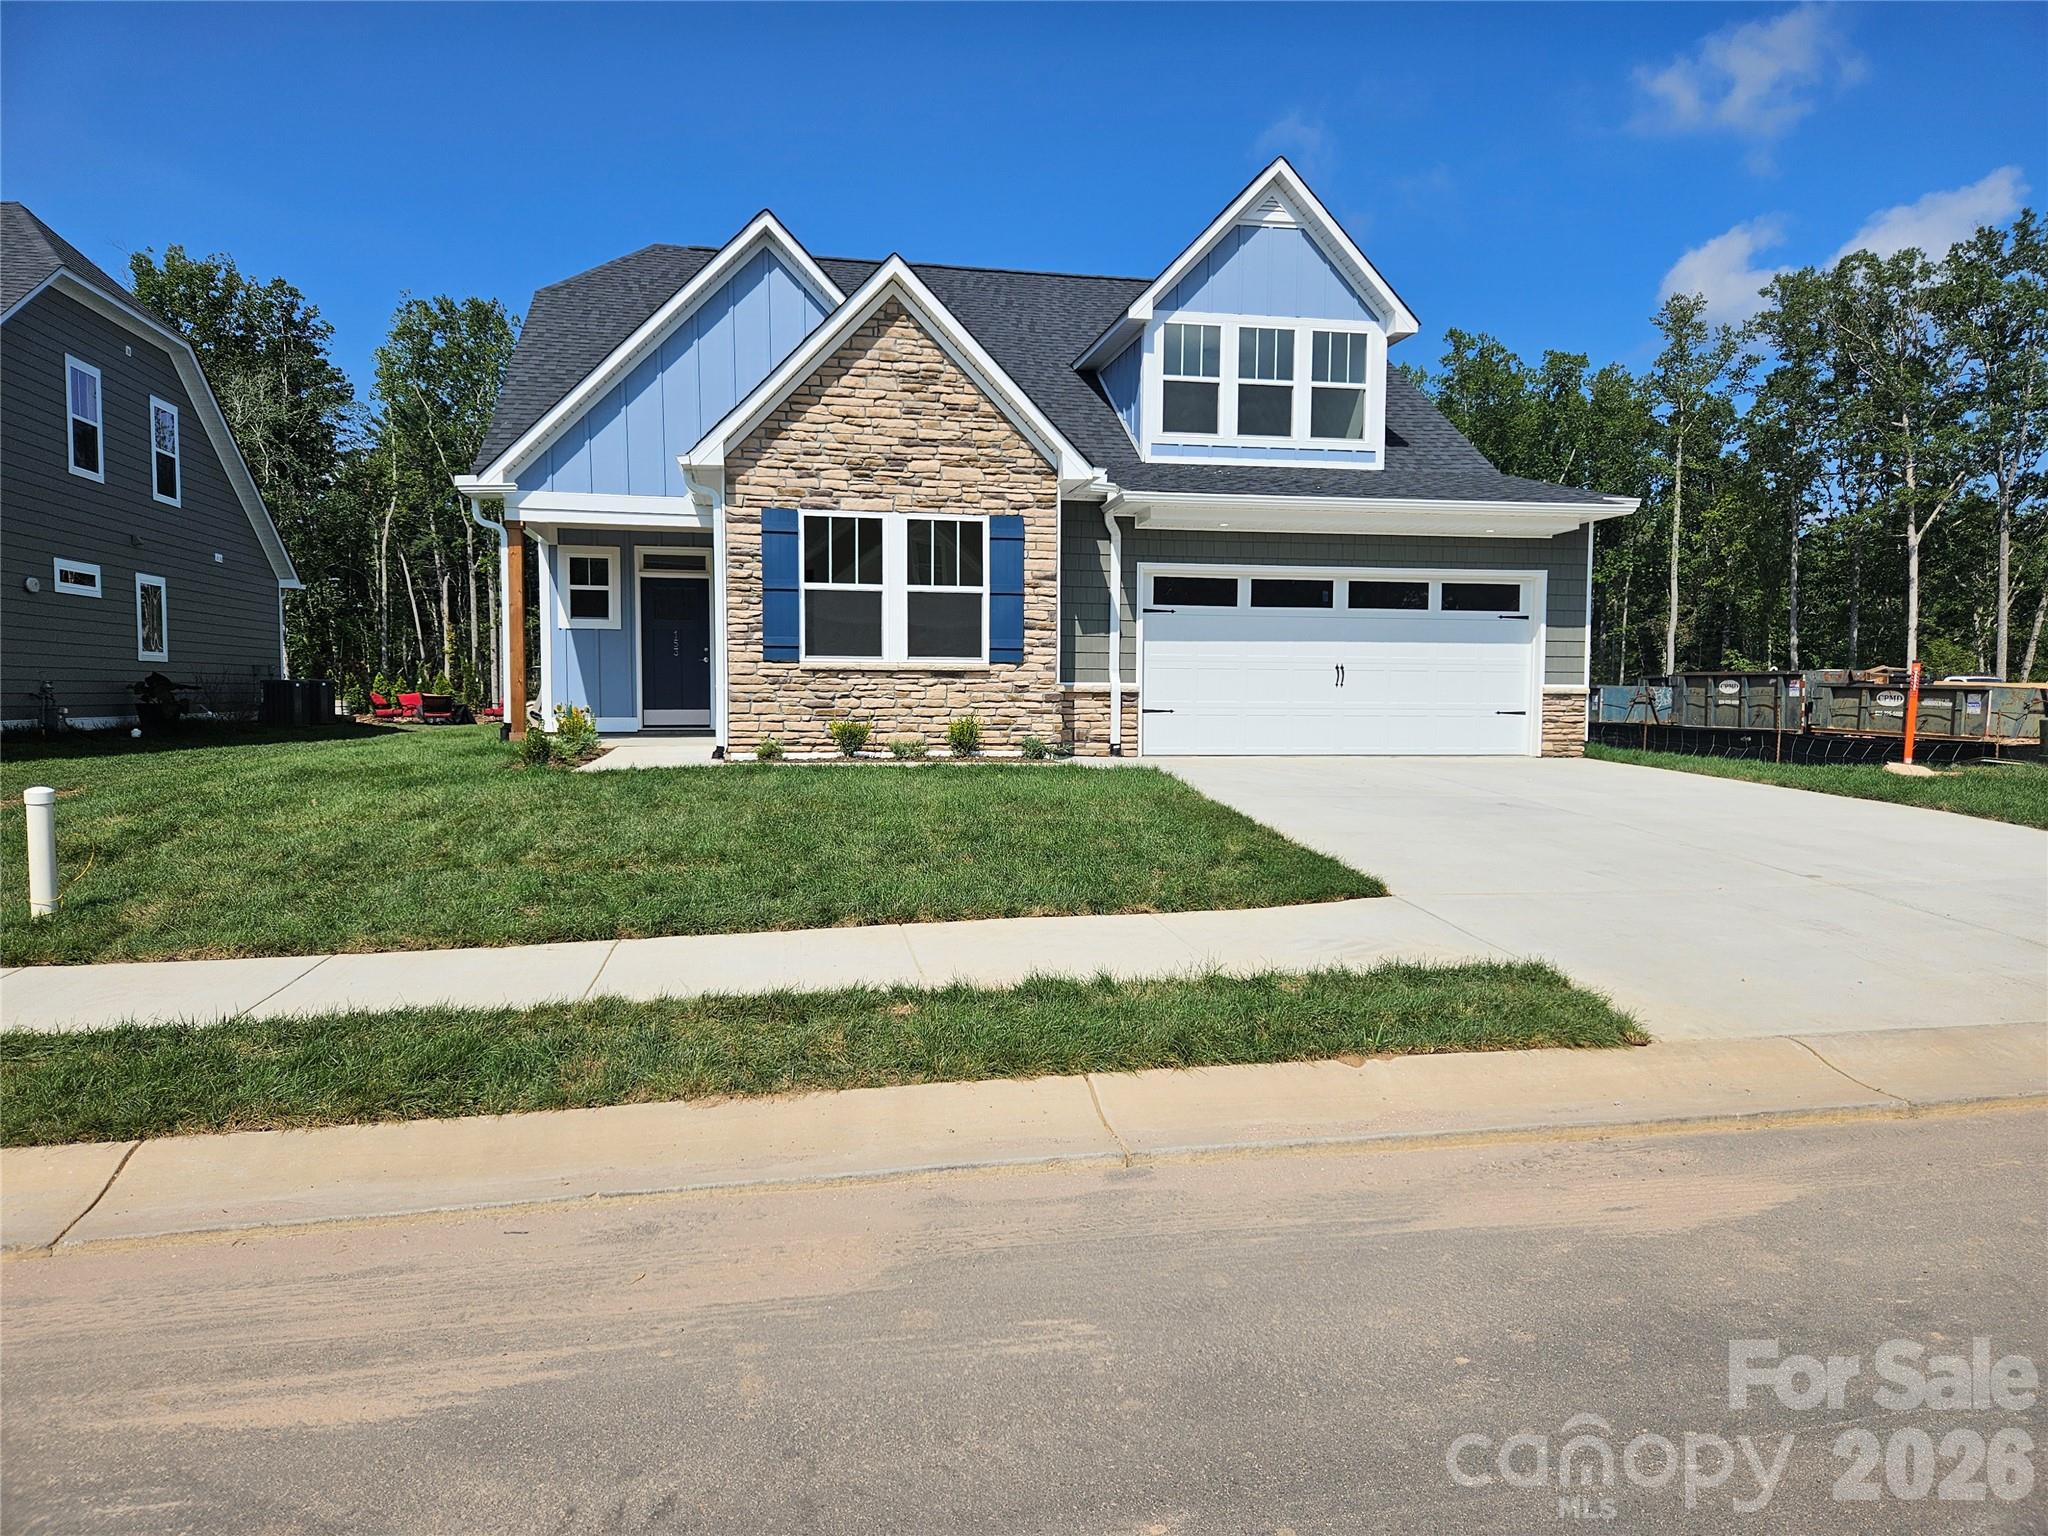
320 Pintail Lane
4 Beds
3 Baths
2,618 Sq.Ft.
$619,225
MLS#: 4346878
Arden
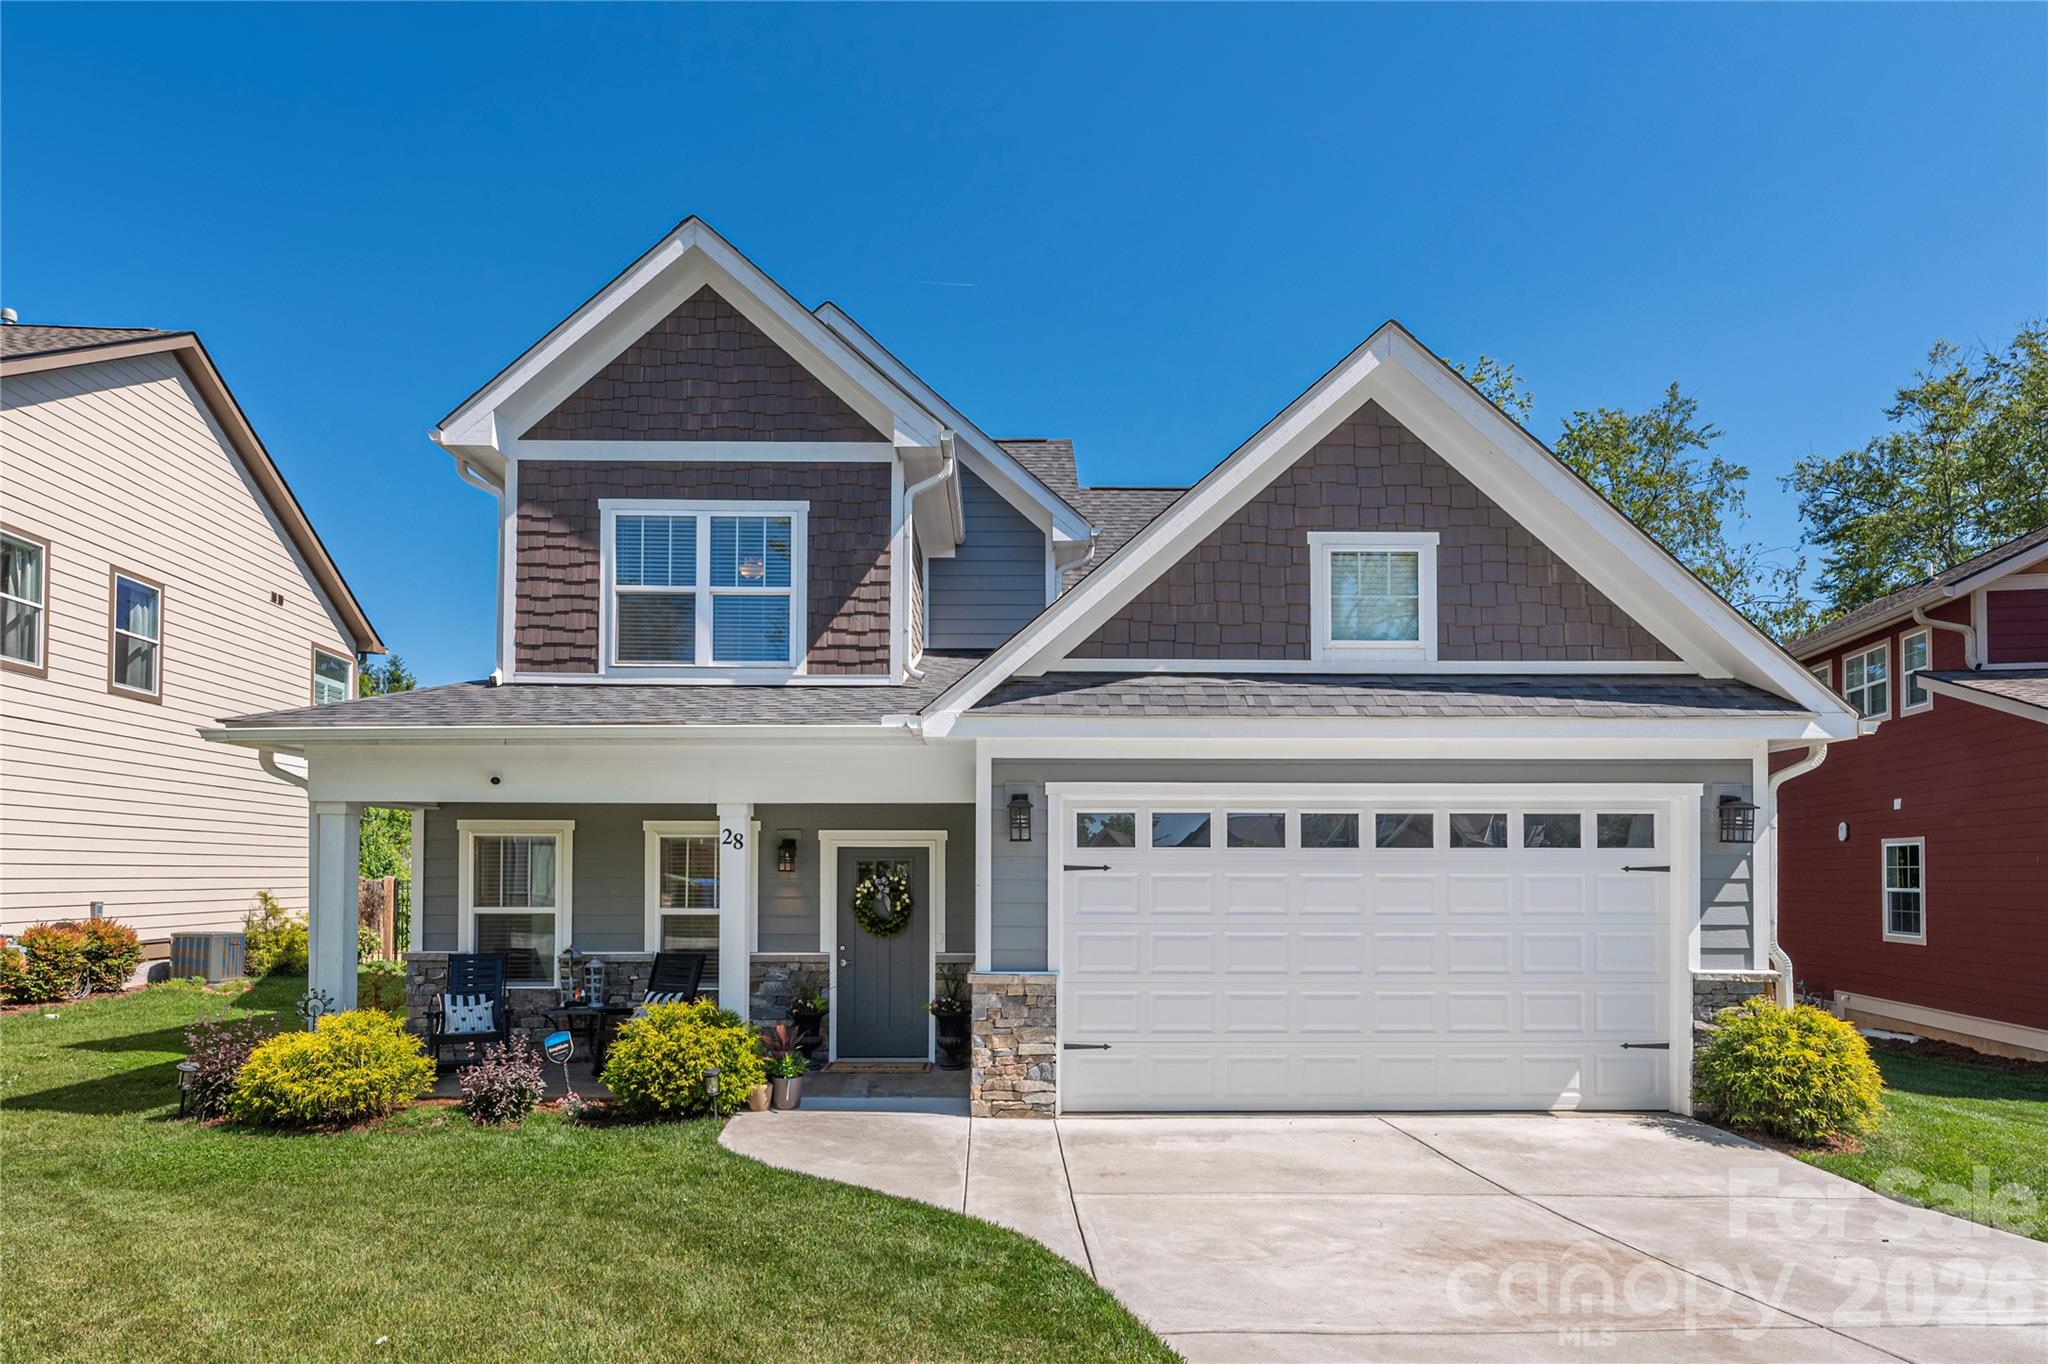
28 Reagan Run Court
4 Beds
2 Baths
2,223 Sq.Ft.
$625,000
MLS#: 4377989
Arden
412 Blue Mist Way
2 Beds
2 Baths
2,371 Sq.Ft.
$700,000
MLS#: 4358586
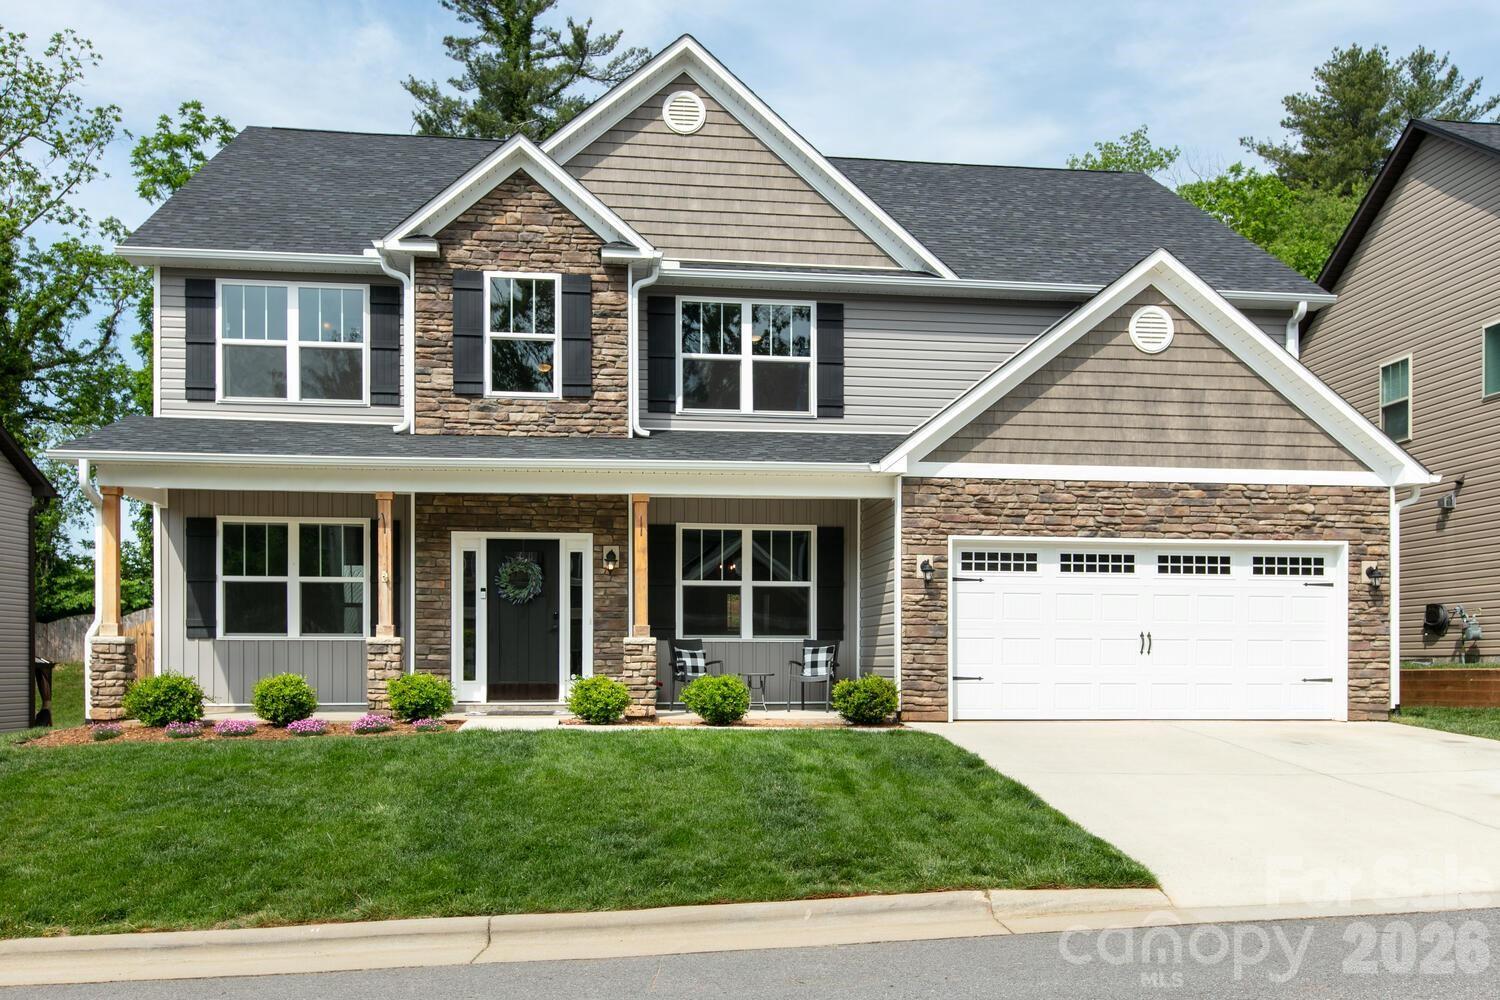
Arden
16 Henbit Way
5 Beds
3 Baths
3,180 Sq.Ft.
$723,000
MLS#: 4394506
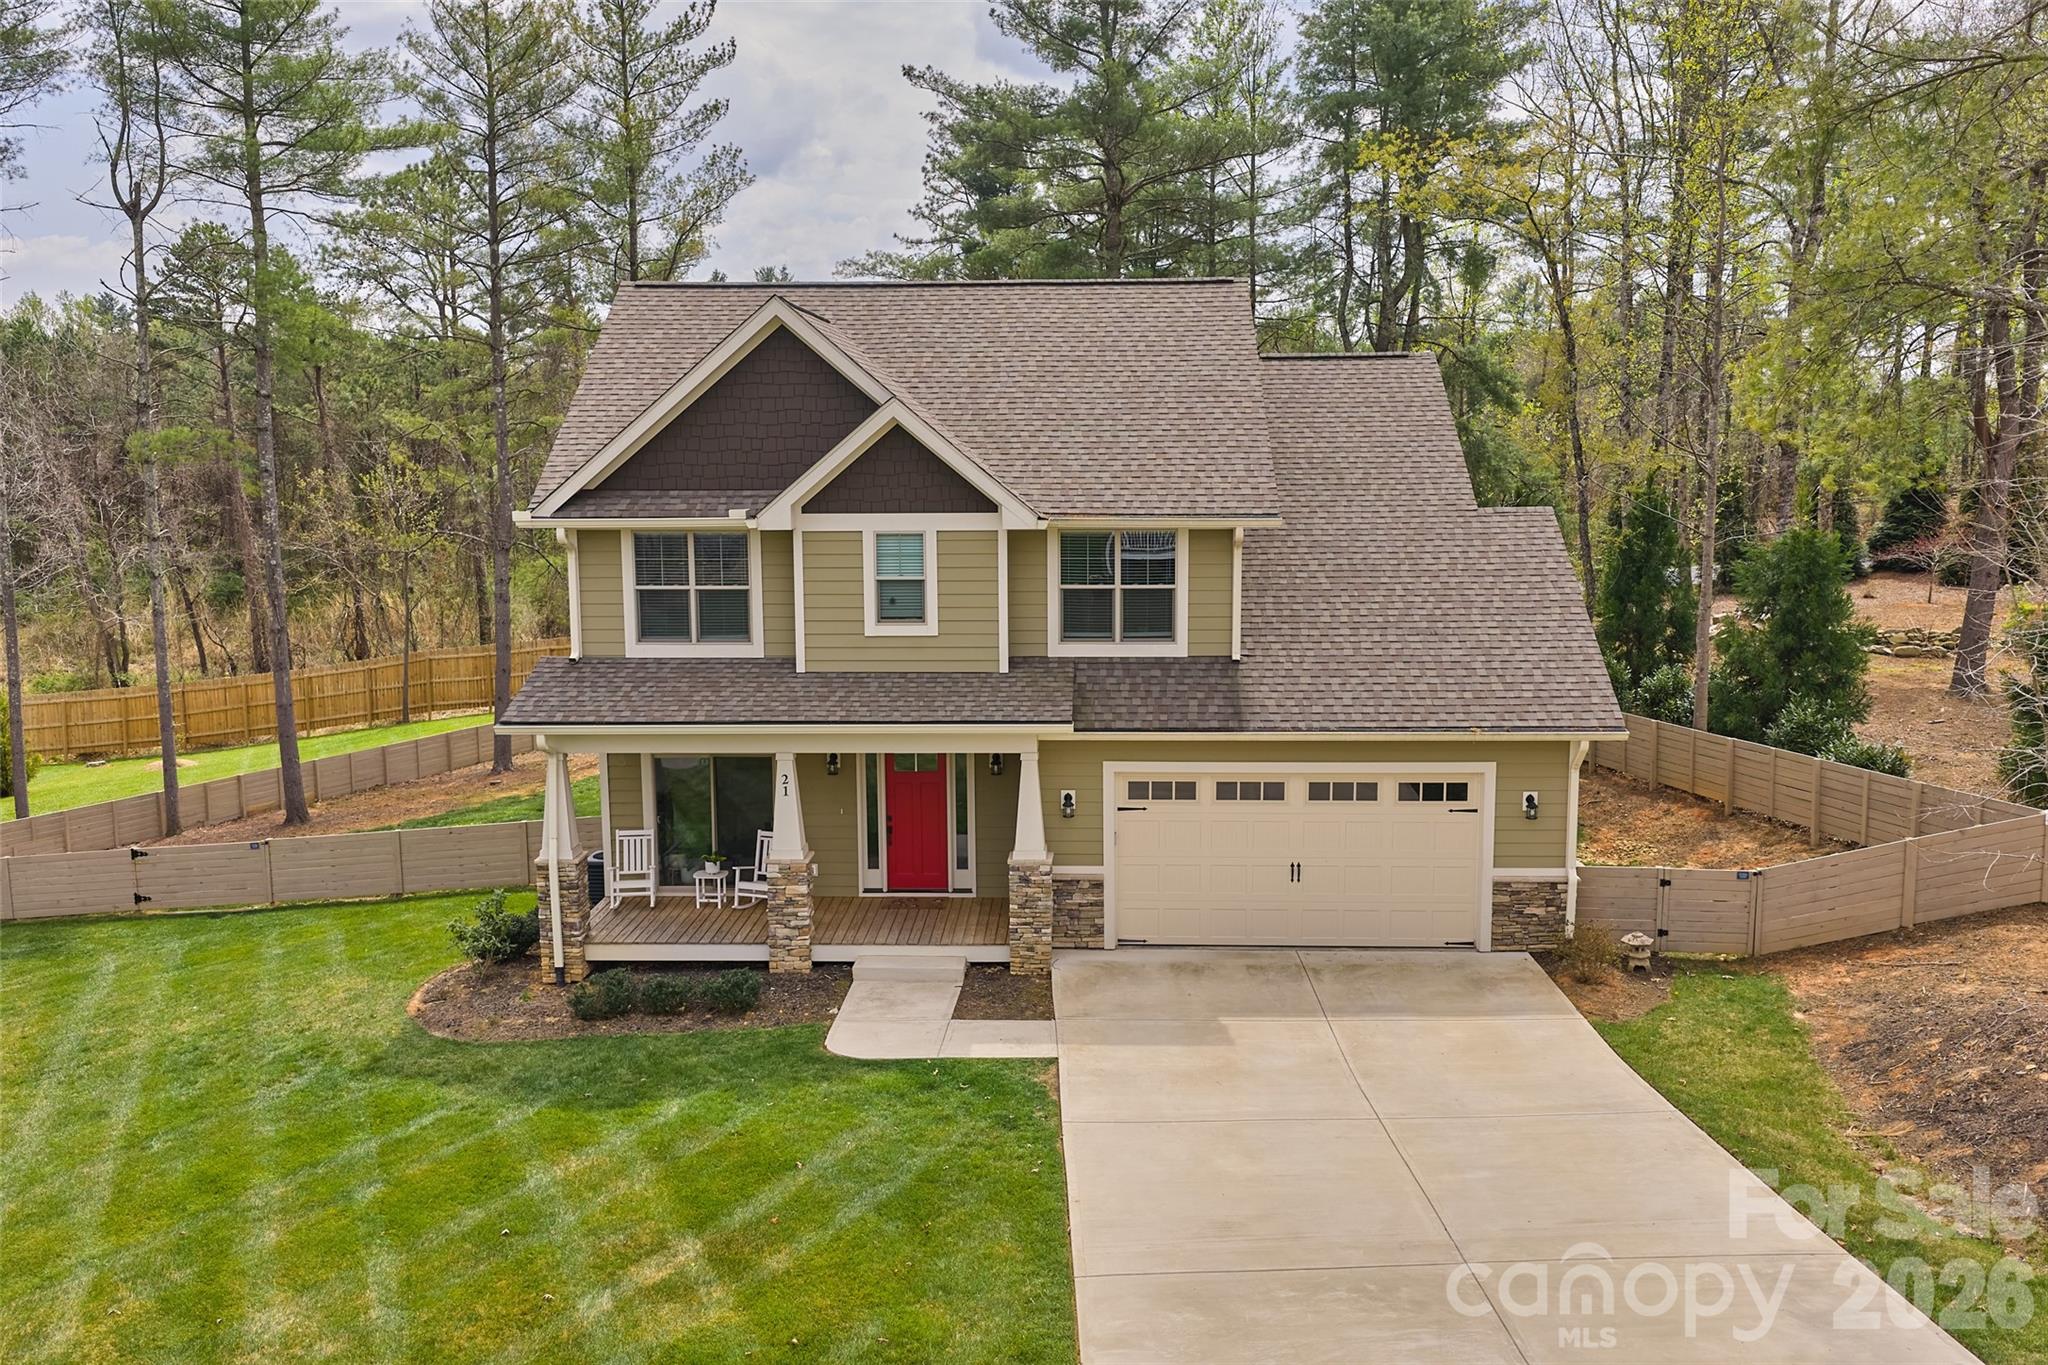
Arden
21 Wood Path Lane
4 Beds
3 Baths
2,330 Sq.Ft.
$794,500
MLS#: 4372513
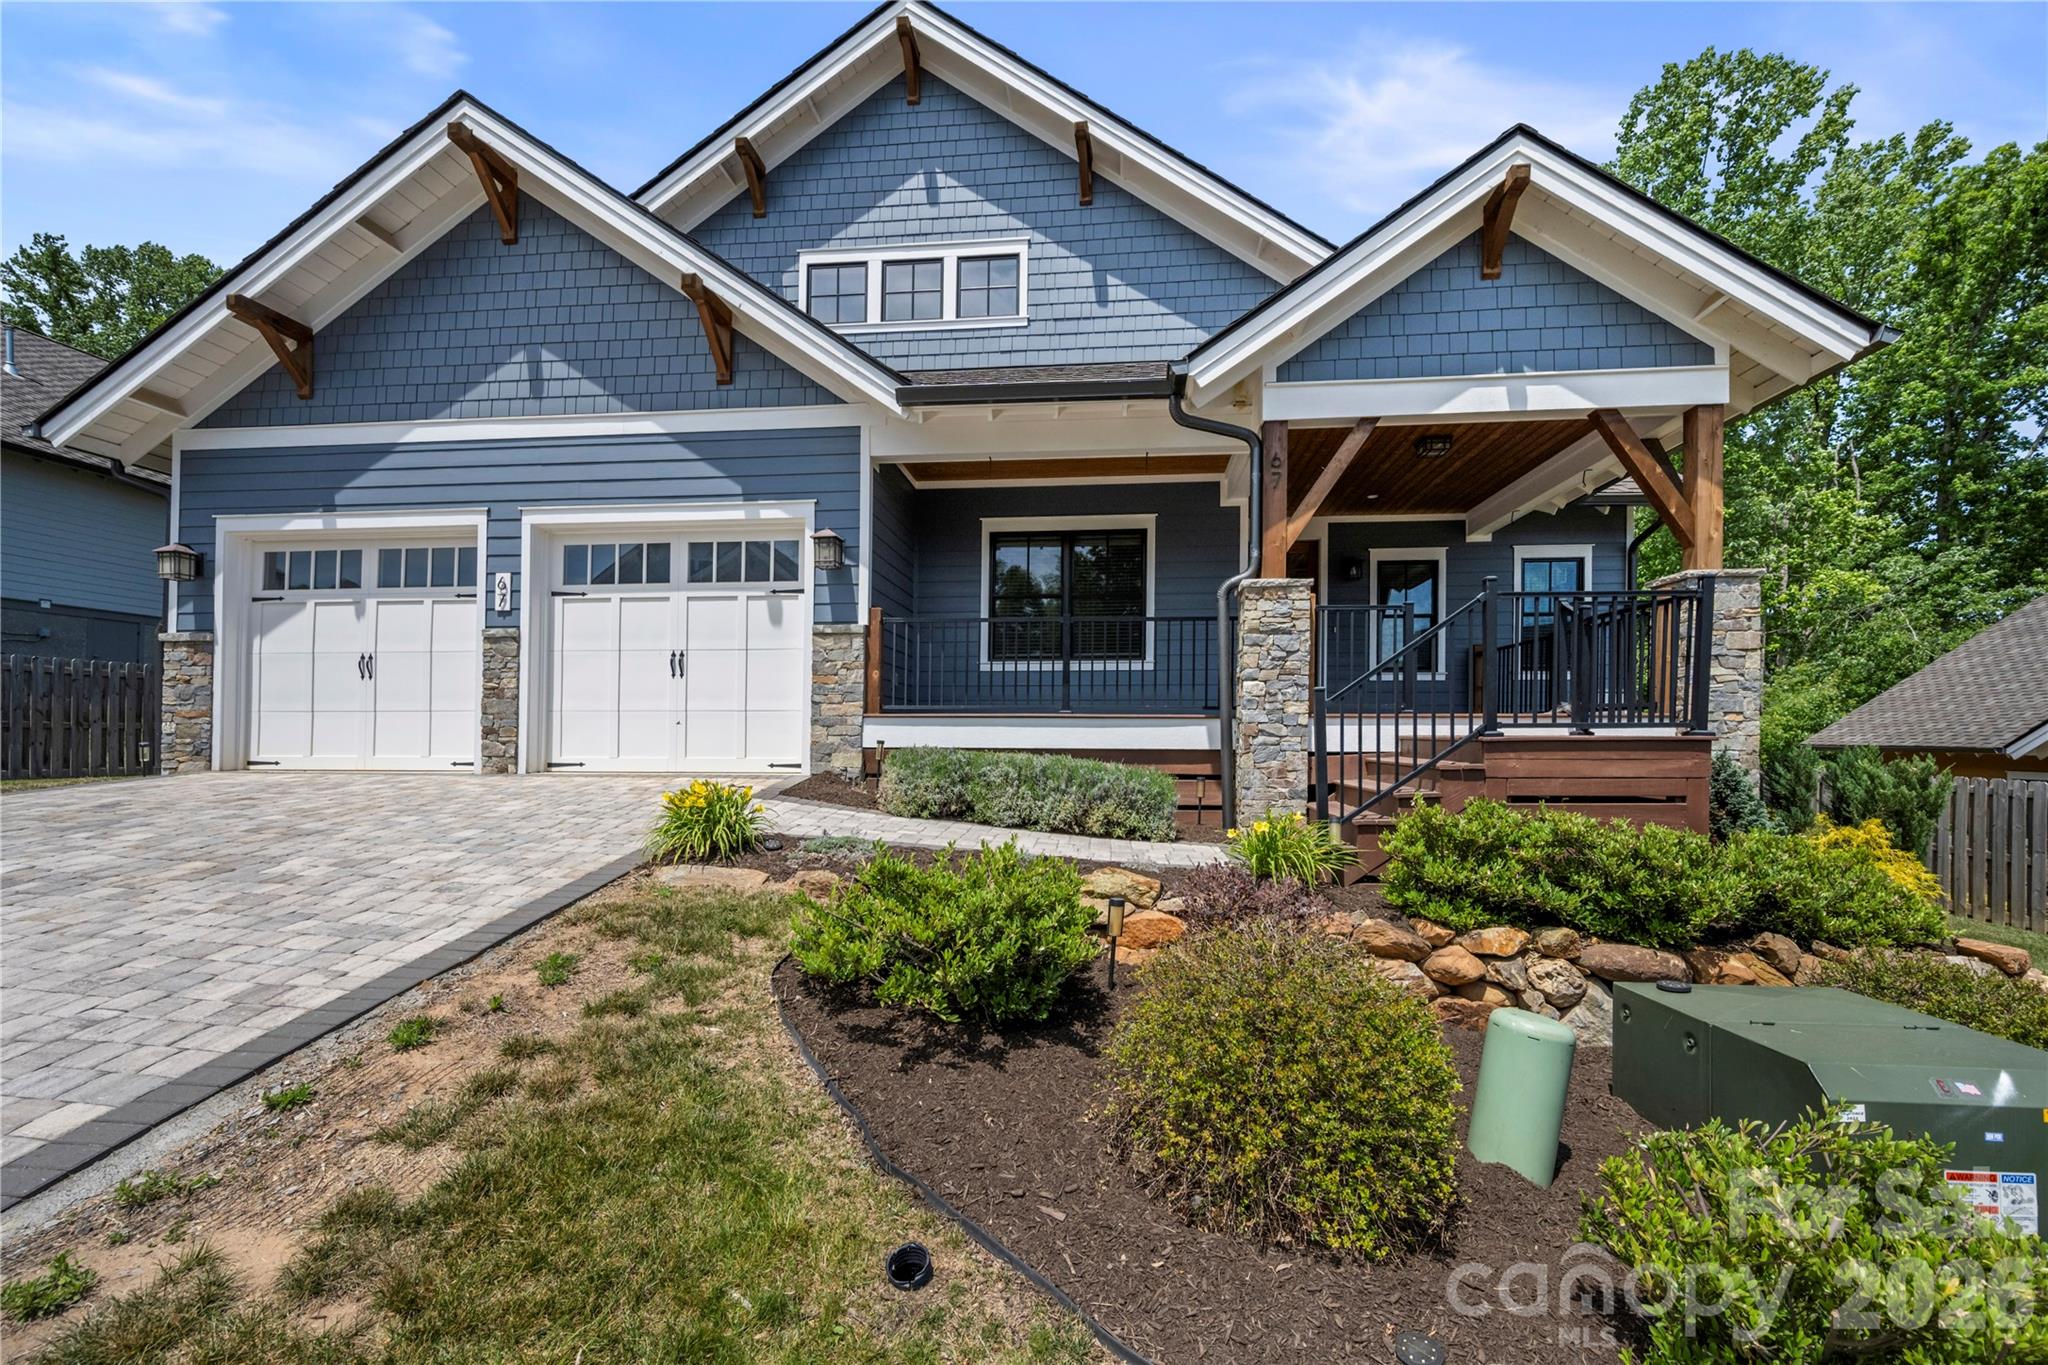
Arden
67 Starwood Valley Trail
3 Beds
2 Baths
1,866 Sq.Ft.
$785,000
MLS#: 4377338
