
Property
Beds
4
Full Baths
3
1/2 Baths
None
Year Built
2004
Sq.Footage
2,627
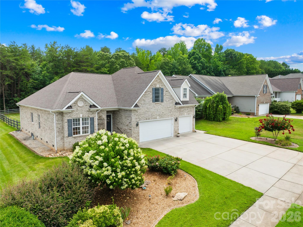
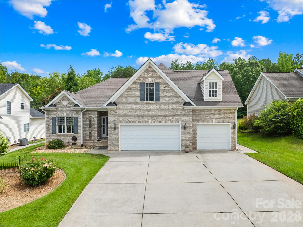
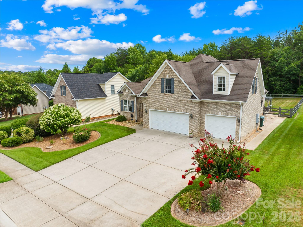
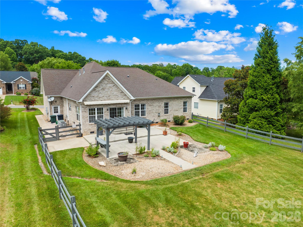
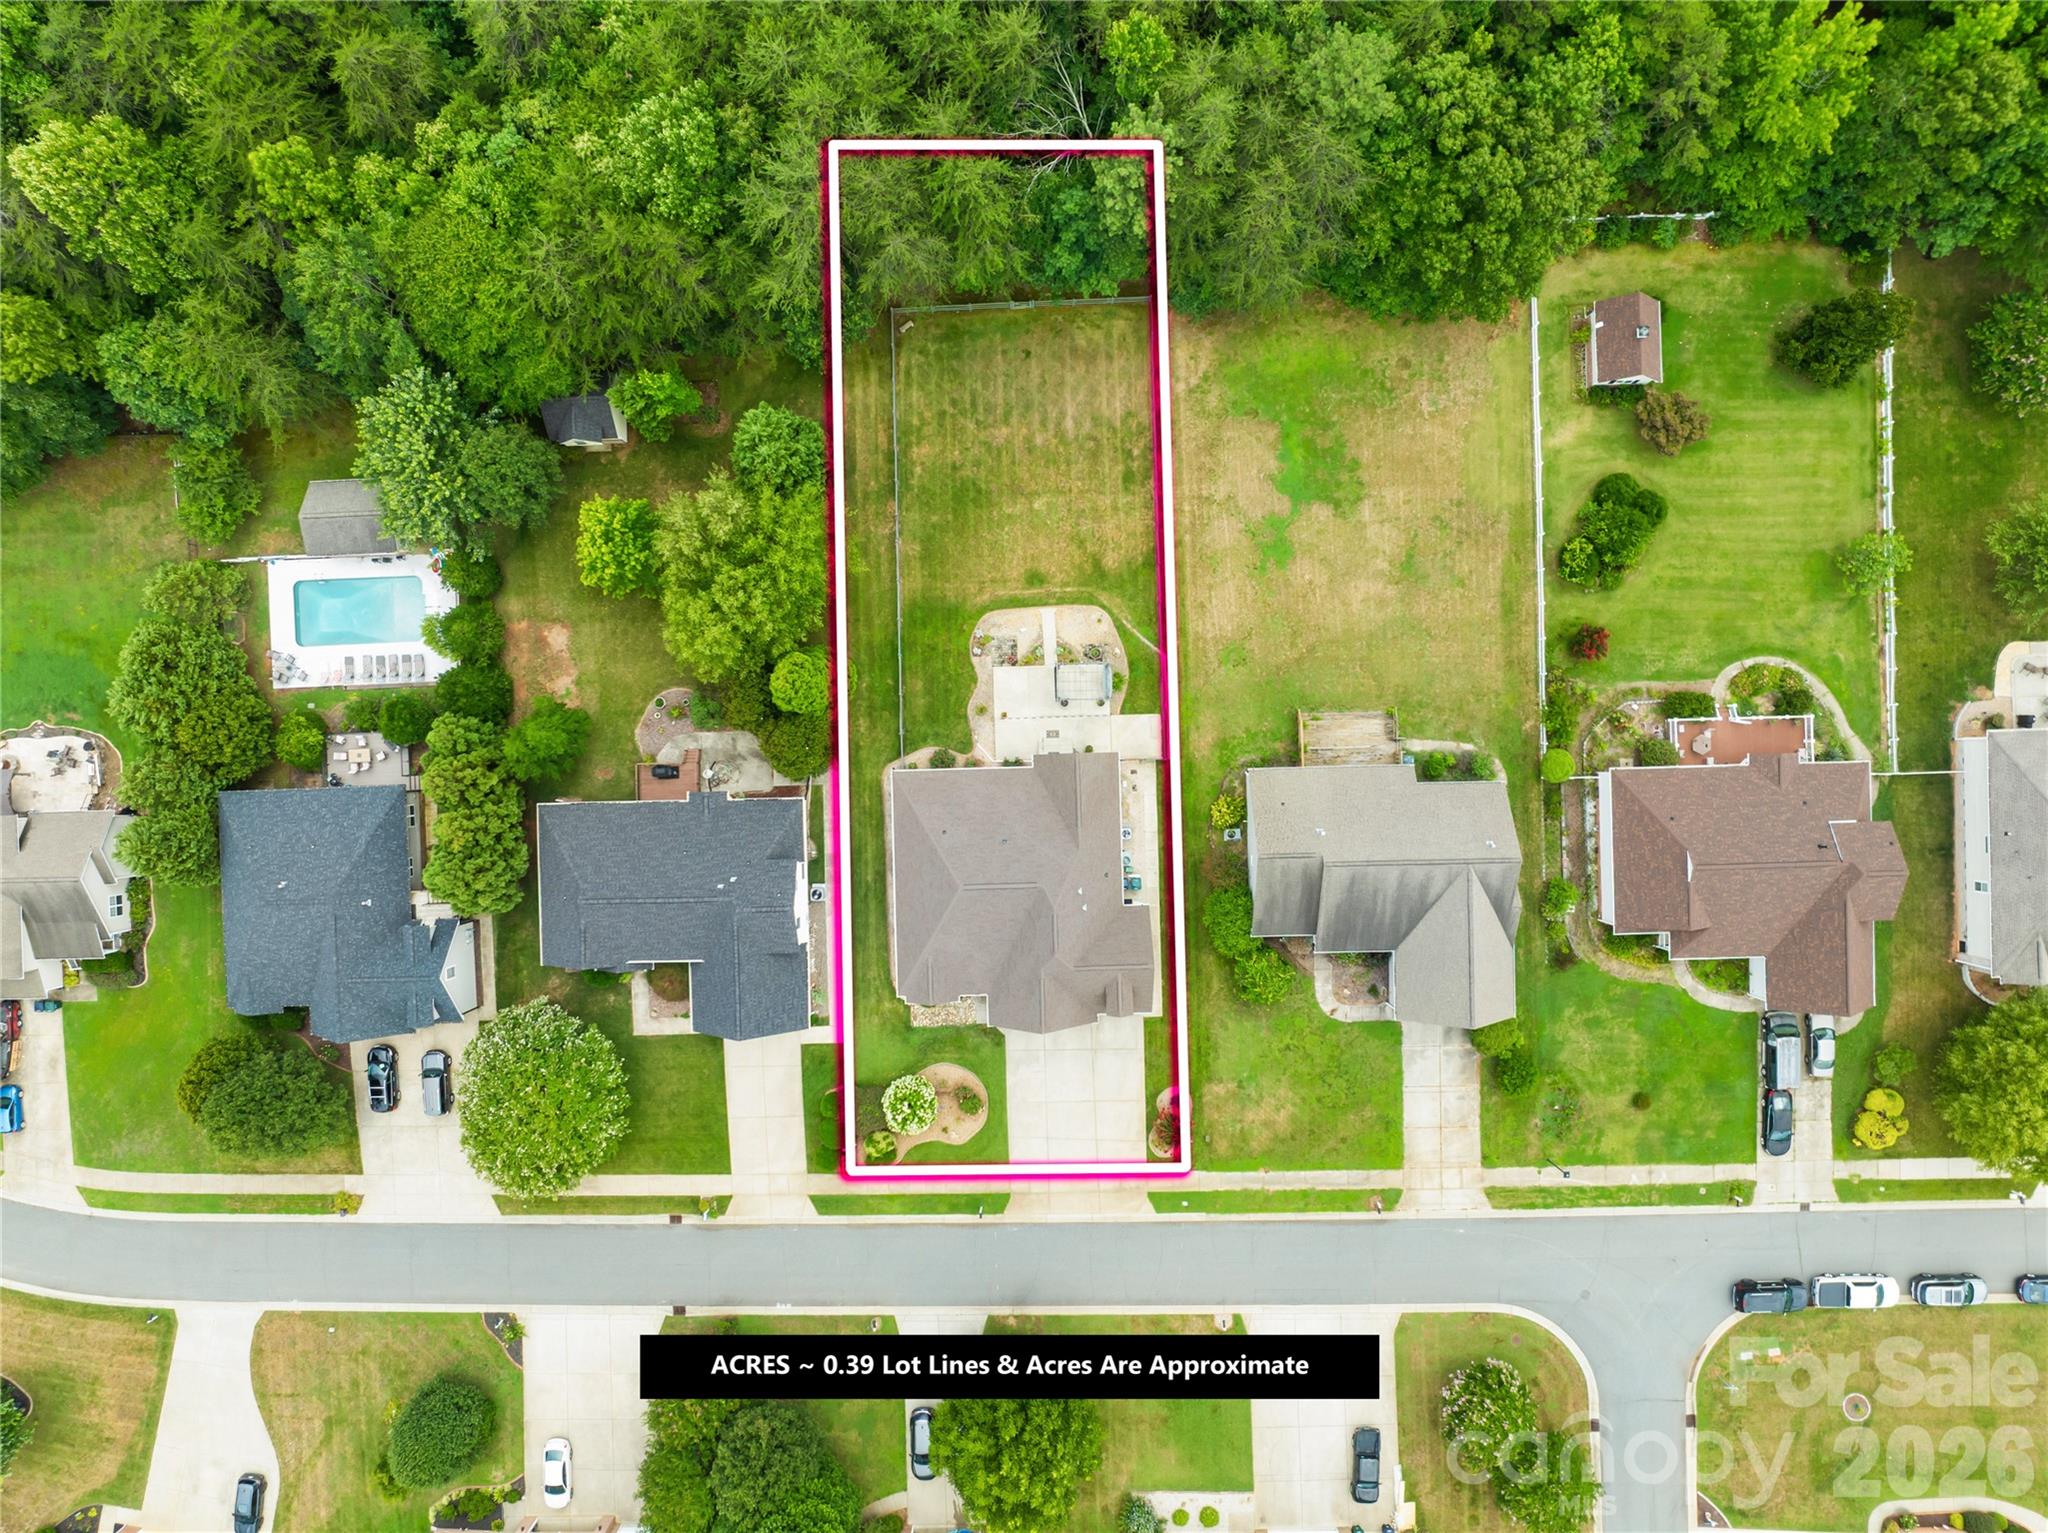
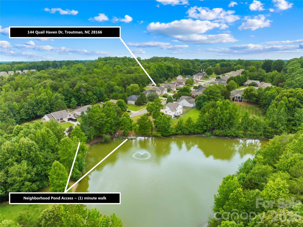
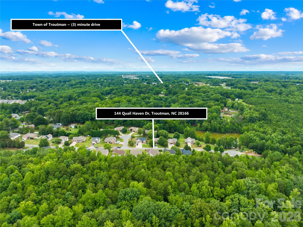
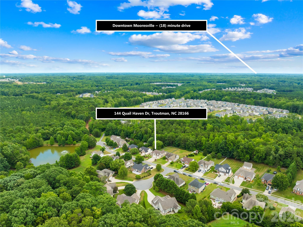
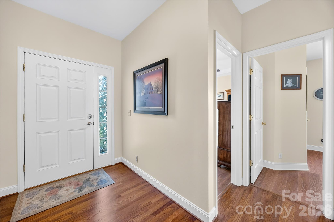
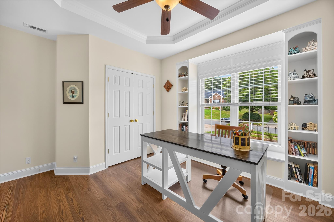
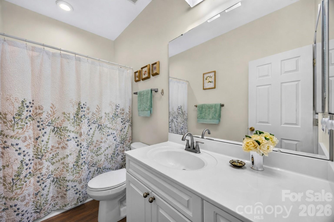
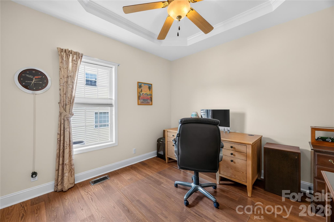
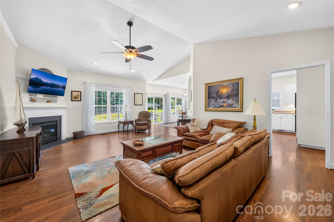
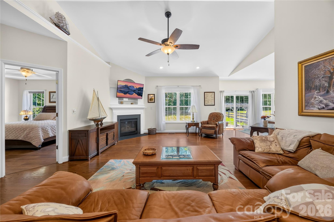
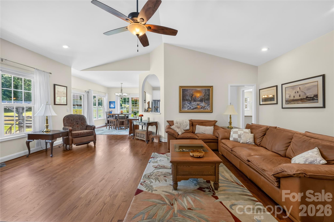
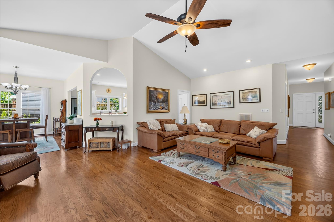
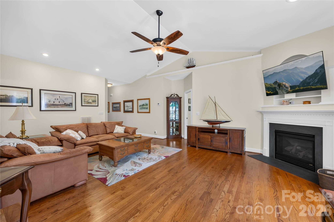
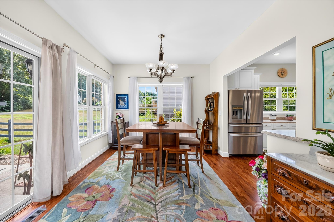
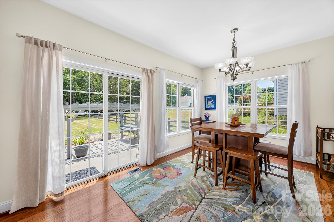
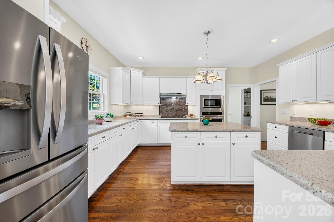
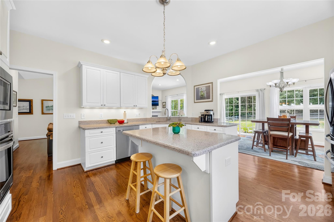
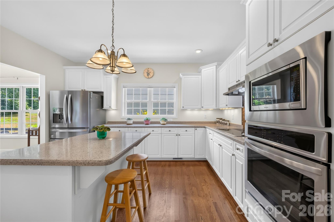
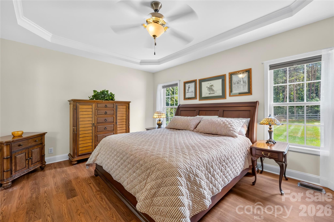
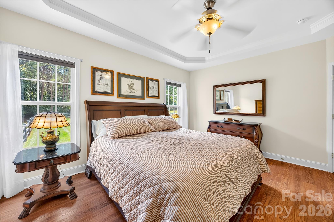
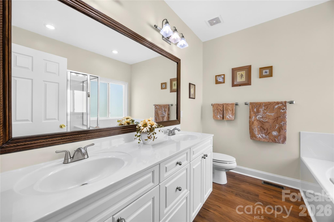
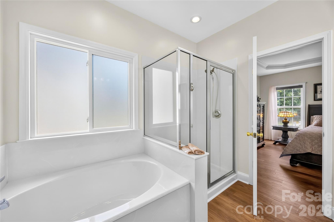
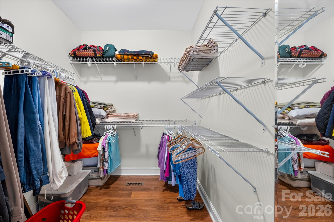
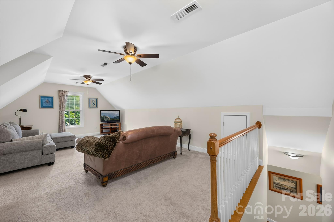
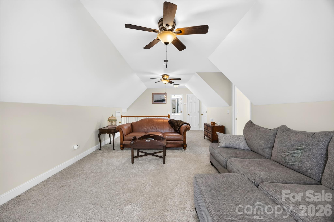
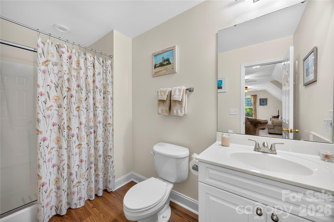
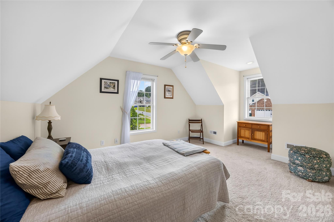
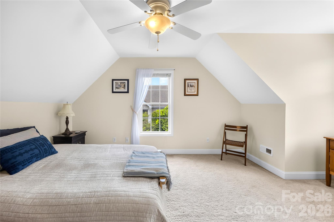
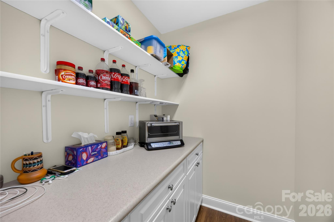
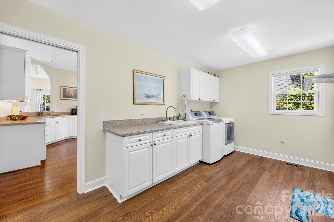
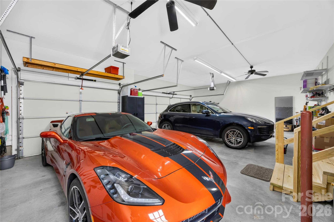
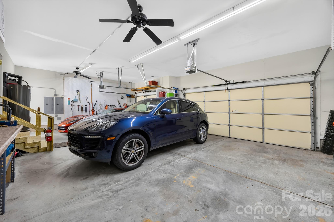
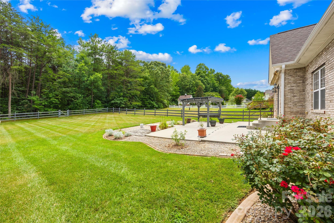
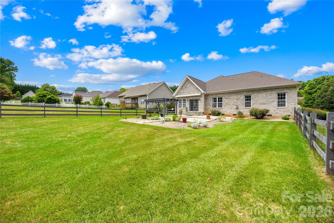
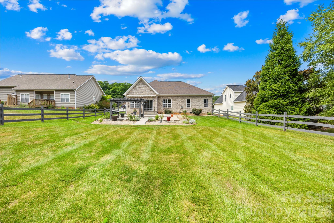
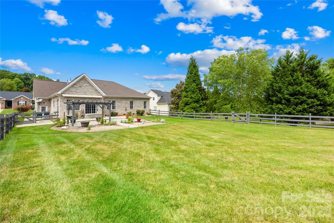
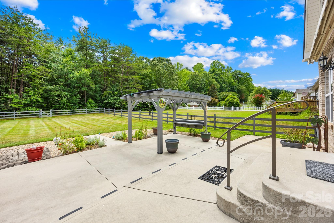
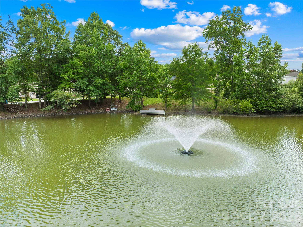
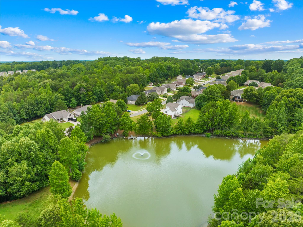
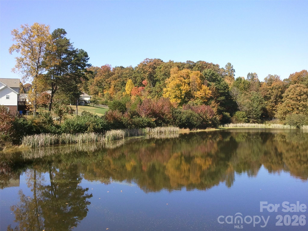
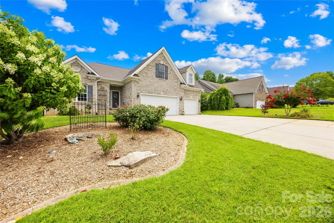
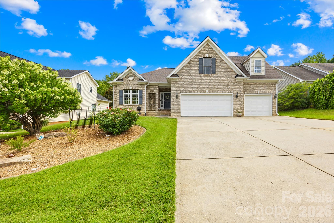
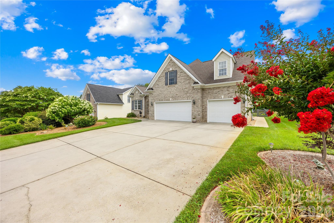
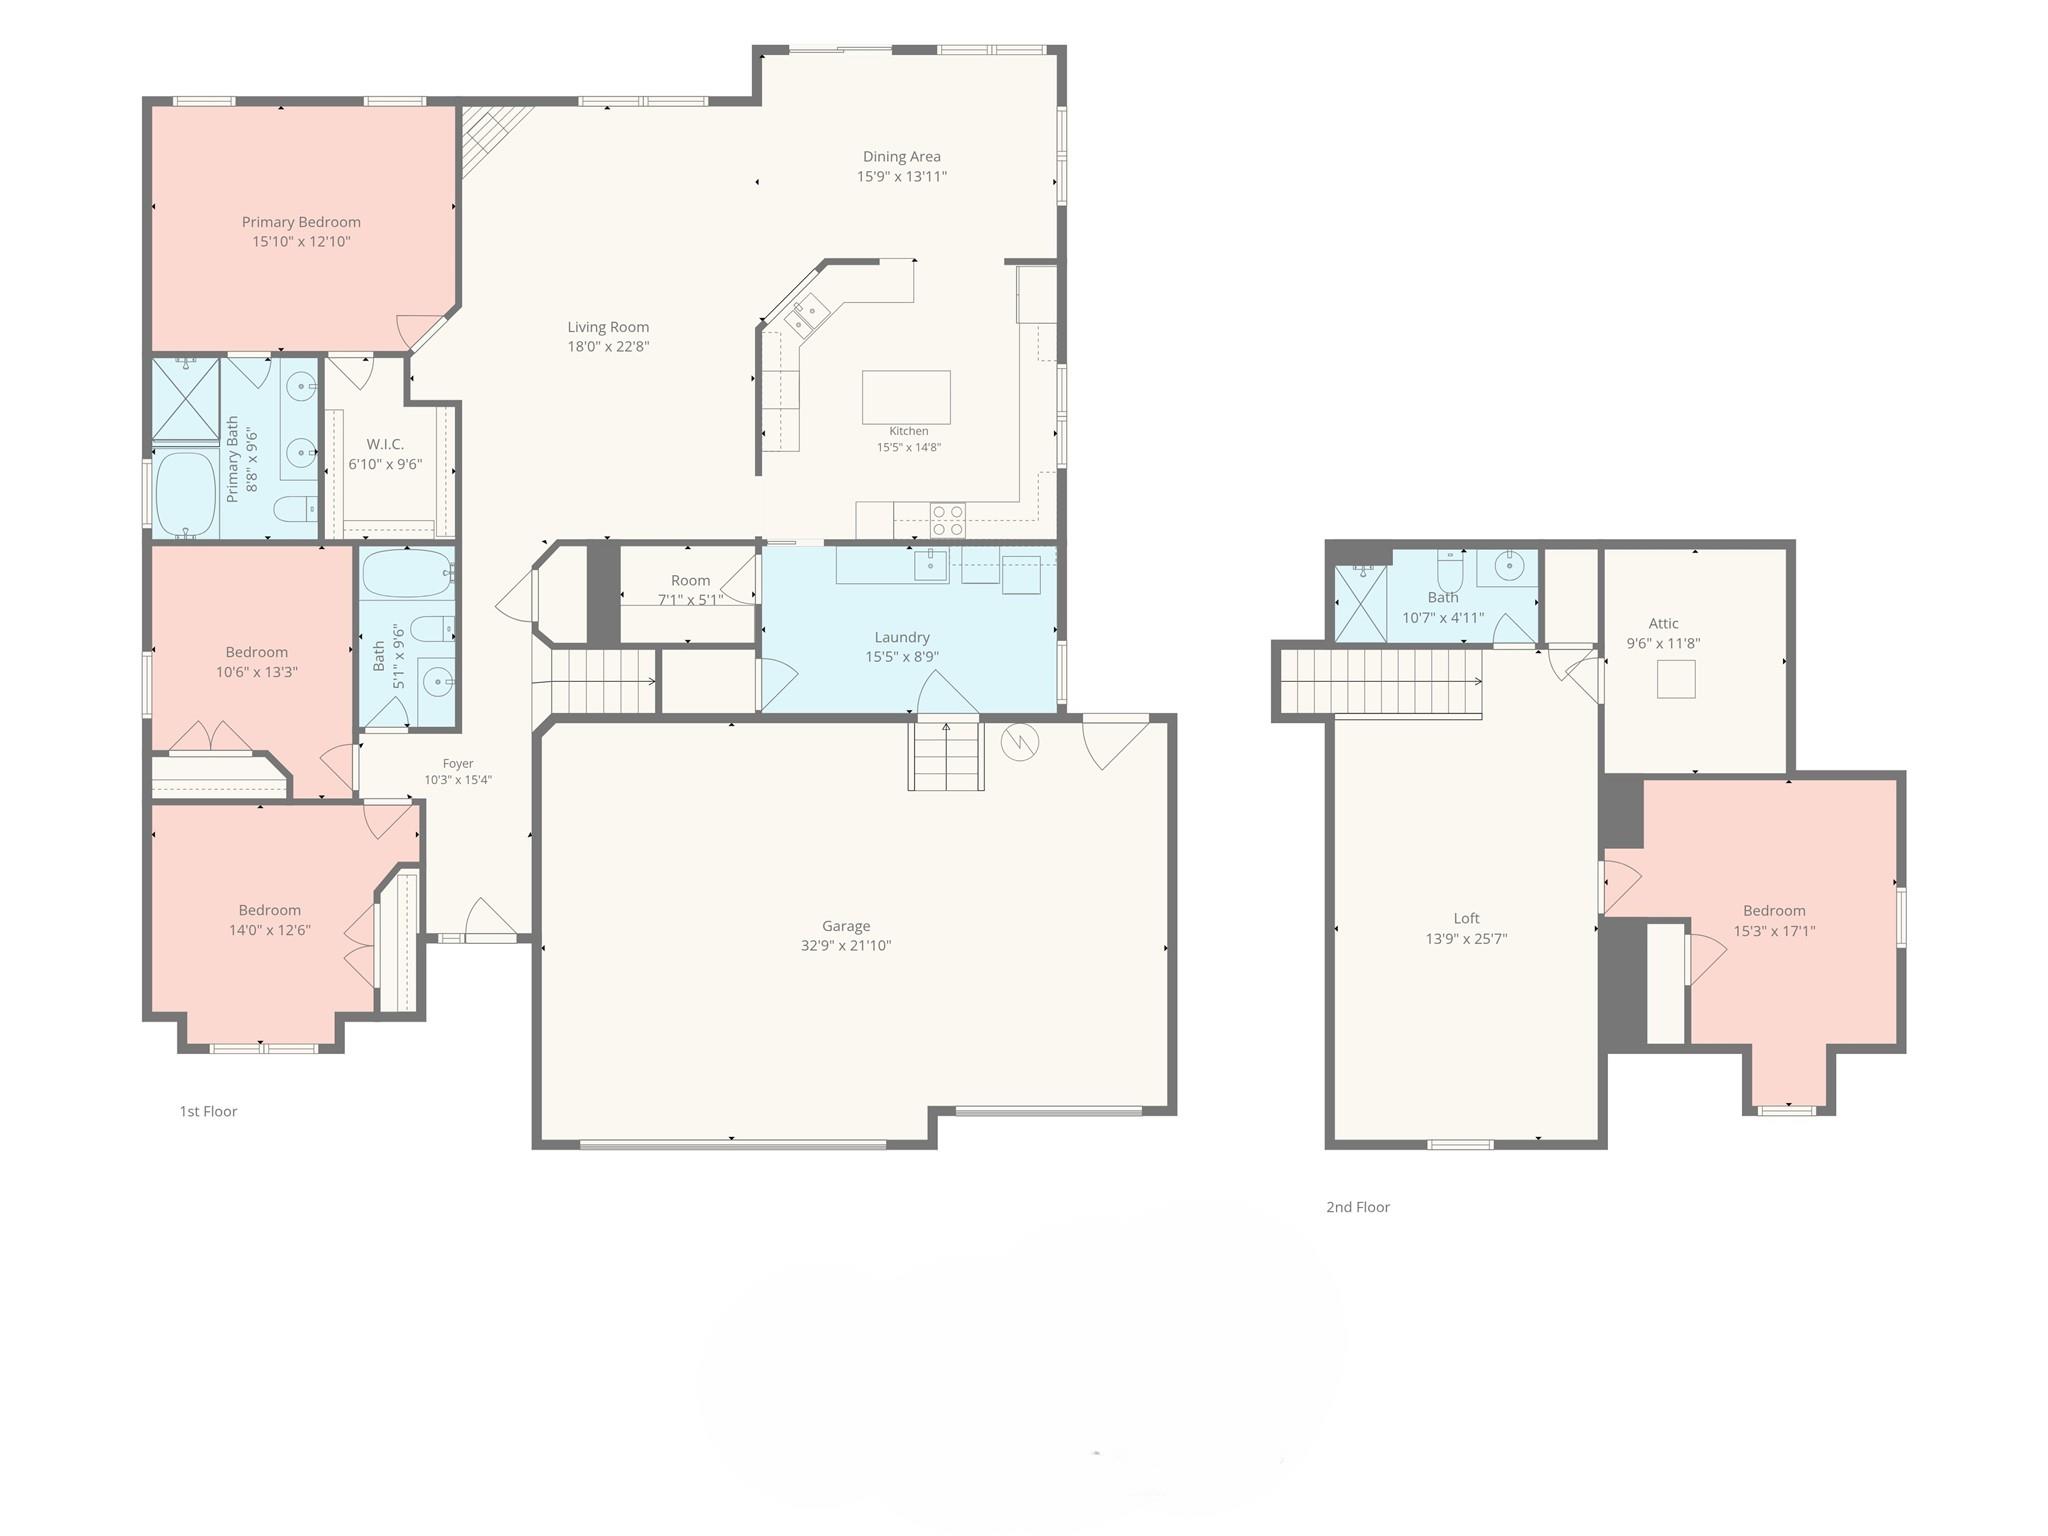
Sought-after, all-brick ranch-style home featuring 4 bedrooms, 3 full baths, and an impressive 3-car garage! The main level boasts a light and bright open floor plan with high ceilings, gleaming hardwood floors, and fresh Sherwin-Williams Cashmere paint. Gather in the soaring great room, complete with a cozy corner gas-log fireplace and a mounted OLED TV that stays with the home. The beautiful kitchen features white raised-panel cabinets, solid-surface countertops, a wall oven, electric cooktop, custom tiled backsplash, and stainless steel appliances. Storage is a breeze with a massive walk-in pantry and a huge laundry room. The primary suite and two additional main-floor bedrooms all feature elegant tray ceilings. In the primary retreat, you'll find a large walk-in closet with automatic lighting and an en-suite bath with dual vanities, a soaking tub, and a separate shower. The front bedroom window is flanked by shelving perfect for books or collectibles. Upstairs offers ultimate flexibility with a large bonus room, a full bath, and a 4th bedroom. Work from home? AT&T fiber provides high-speed internet! Car enthusiasts and hobbyists will love the pristine 3-car garage. Step outside to a large, fully fenced backyard featuring an oversized patio, a Sunsetter awning, and a beautiful pergola overlooking a peaceful wooded backdrop. The neighborhood features a community pond—perfect for kayaking, canoeing, or fishing! Located just minutes from Daveste Vineyards, Lake Norman State Park, and the charming town of Troutman. Recent Upgrades & Updates: New architectural shingle roof (2024) Fresh Sherwin-Williams Cashmere paint throughout (2025) Engineered hardwood flooring was added to the main-level bedrooms, all bathrooms, laundry, and pantry, to match the original hardwood floors (2025) New electric water heater (2025) New upper-level Bosch Heat Pump system (Air Handler & AC) installed by Troutman Sheet Metal (2025) New Whirlpool refrigerator (2025) Several pieces of furniture are negotiable or can remain with the home. Ask for specifics.
Features & Amenities
Interior
-
Total Bedrooms
4
-
Bathrooms
3
-
Above Grade Finished Area
2627.0
-
Basement YN
NO
-
Cooling YN
YES
-
Cooling
Ceiling Fan(s), Central Air
-
Fireplace YN
YES
-
Heating YN
YES
-
Heating
Forced Air, Heat Pump, Natural Gas
-
Pet friendly
N/A
Exterior
-
Garage
Yes
-
Garage spaces
3
-
Construction Materials
Brick
-
Parking
Driveway, Garage Door Opener, Garage Faces Front
-
Patio and Porch Features
Deck, Patio
-
Pool
No
Area & Lot
-
Lot Features
Level
-
Property Type
Residential
-
Property Sub Type
Single Family Residence
-
Architectural Style
Ranch
Price
-
Sales Price
$555,000
-
Sq. Footage
2,627
-
Price/SqFt
$211
HOA
-
Association
YES
-
Association Fee
$200
-
Association Fee Frequency
Annually
-
Association Fee Includes
N/A
School District
-
Elementary School
Troutman
-
Middle School
Troutman
-
High School
South Iredell
Property Features
-
New Construction
NO
-
Senior Community YN
NO
-
Sewer
Public Sewer
-
Water Source
Public
Schedule a Showing
Showing scheduled successfully.
Mortgage calculator
Estimate your monthly mortgage payment, including the principal and interest, property taxes, and HOA. Adjust the values to generate a more accurate rate.
Your payment
Principal and Interest:
$
Property taxes:
$
HOA fees:
$
Total loan payment:
$
Total interest amount:
$
Location
County
Iredell
Elementary School
Troutman
Middle School
Troutman
High School
South Iredell
Listing Courtesy of Ginny Barker , Keller Williams Unified
RealHub Information is provided exclusively for consumers' personal, non-commercial use, and it may not be used for any purpose other than to identify prospective properties consumers may be interested in purchasing. All information deemed reliable but not guaranteed and should be independently verified. All properties are subject to prior sale, change or withdrawal. RealHub website owner shall not be responsible for any typographical errors, misinformation, misprints and shall be held totally harmless.

Agent | Team Lead
Jen Audier
Call Jen today to schedule a private showing.

* Listings on this website come from the FMLS IDX Compilation and may be held by brokerage firms other than the owner of this website. The listing brokerage is identified in any listing details. Information is deemed reliable but is not guaranteed. If you believe any FMLS listing contains material that infringes your copyrighted work please click here to review our DMCA policy and learn how to submit a takedown request.© 2024 FMLS.
Related Properties
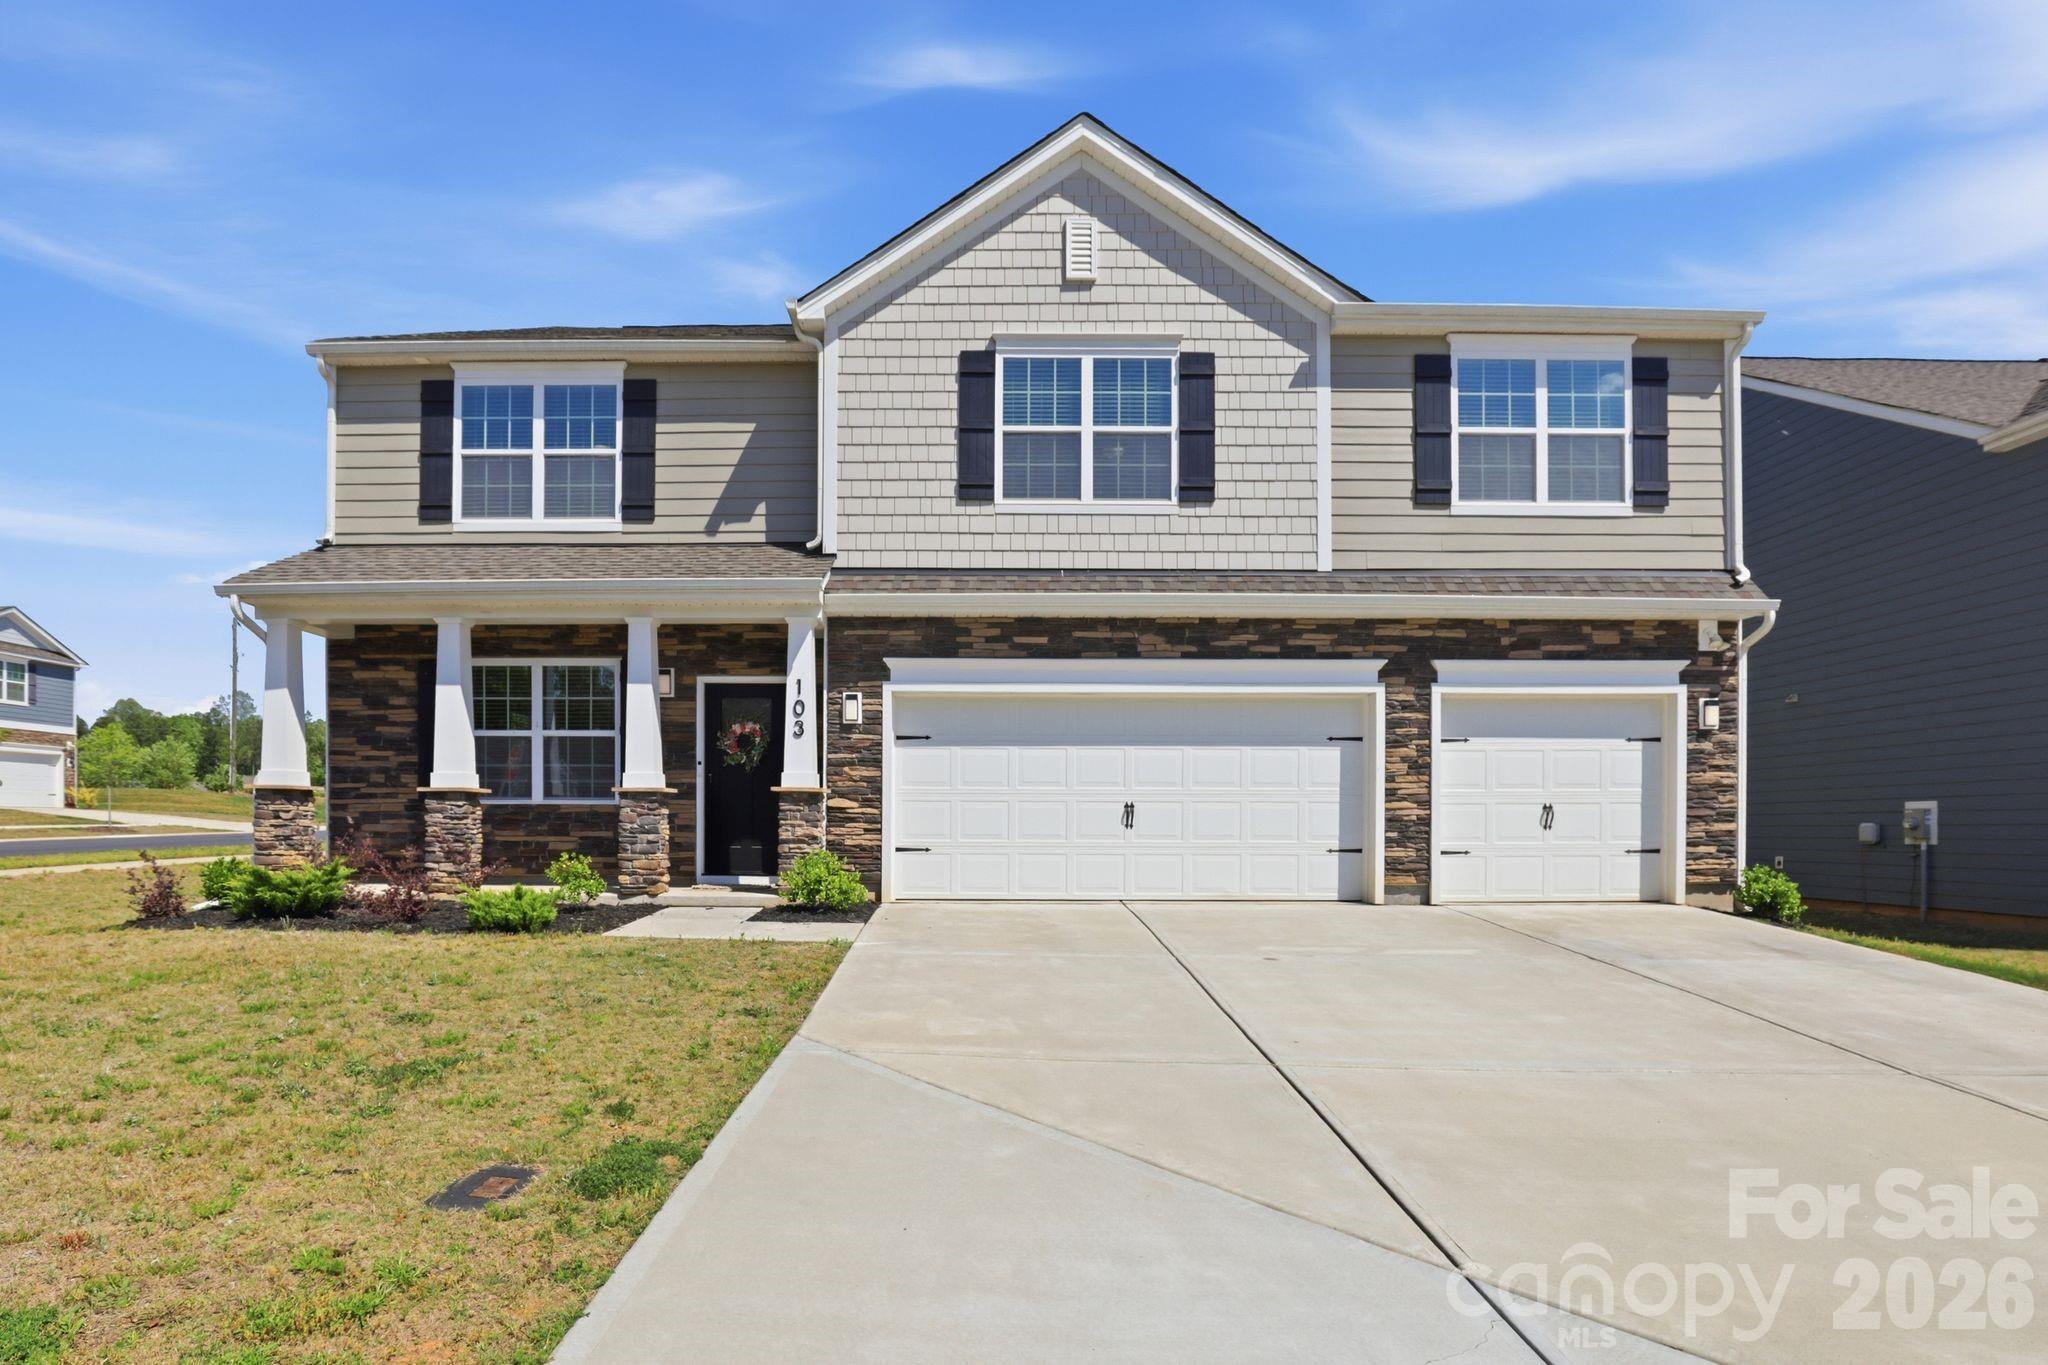
Troutman
103 Edgehill Court
5 Beds
4 Baths
3,593 Sq.Ft.
$525,000
MLS#: 4386975
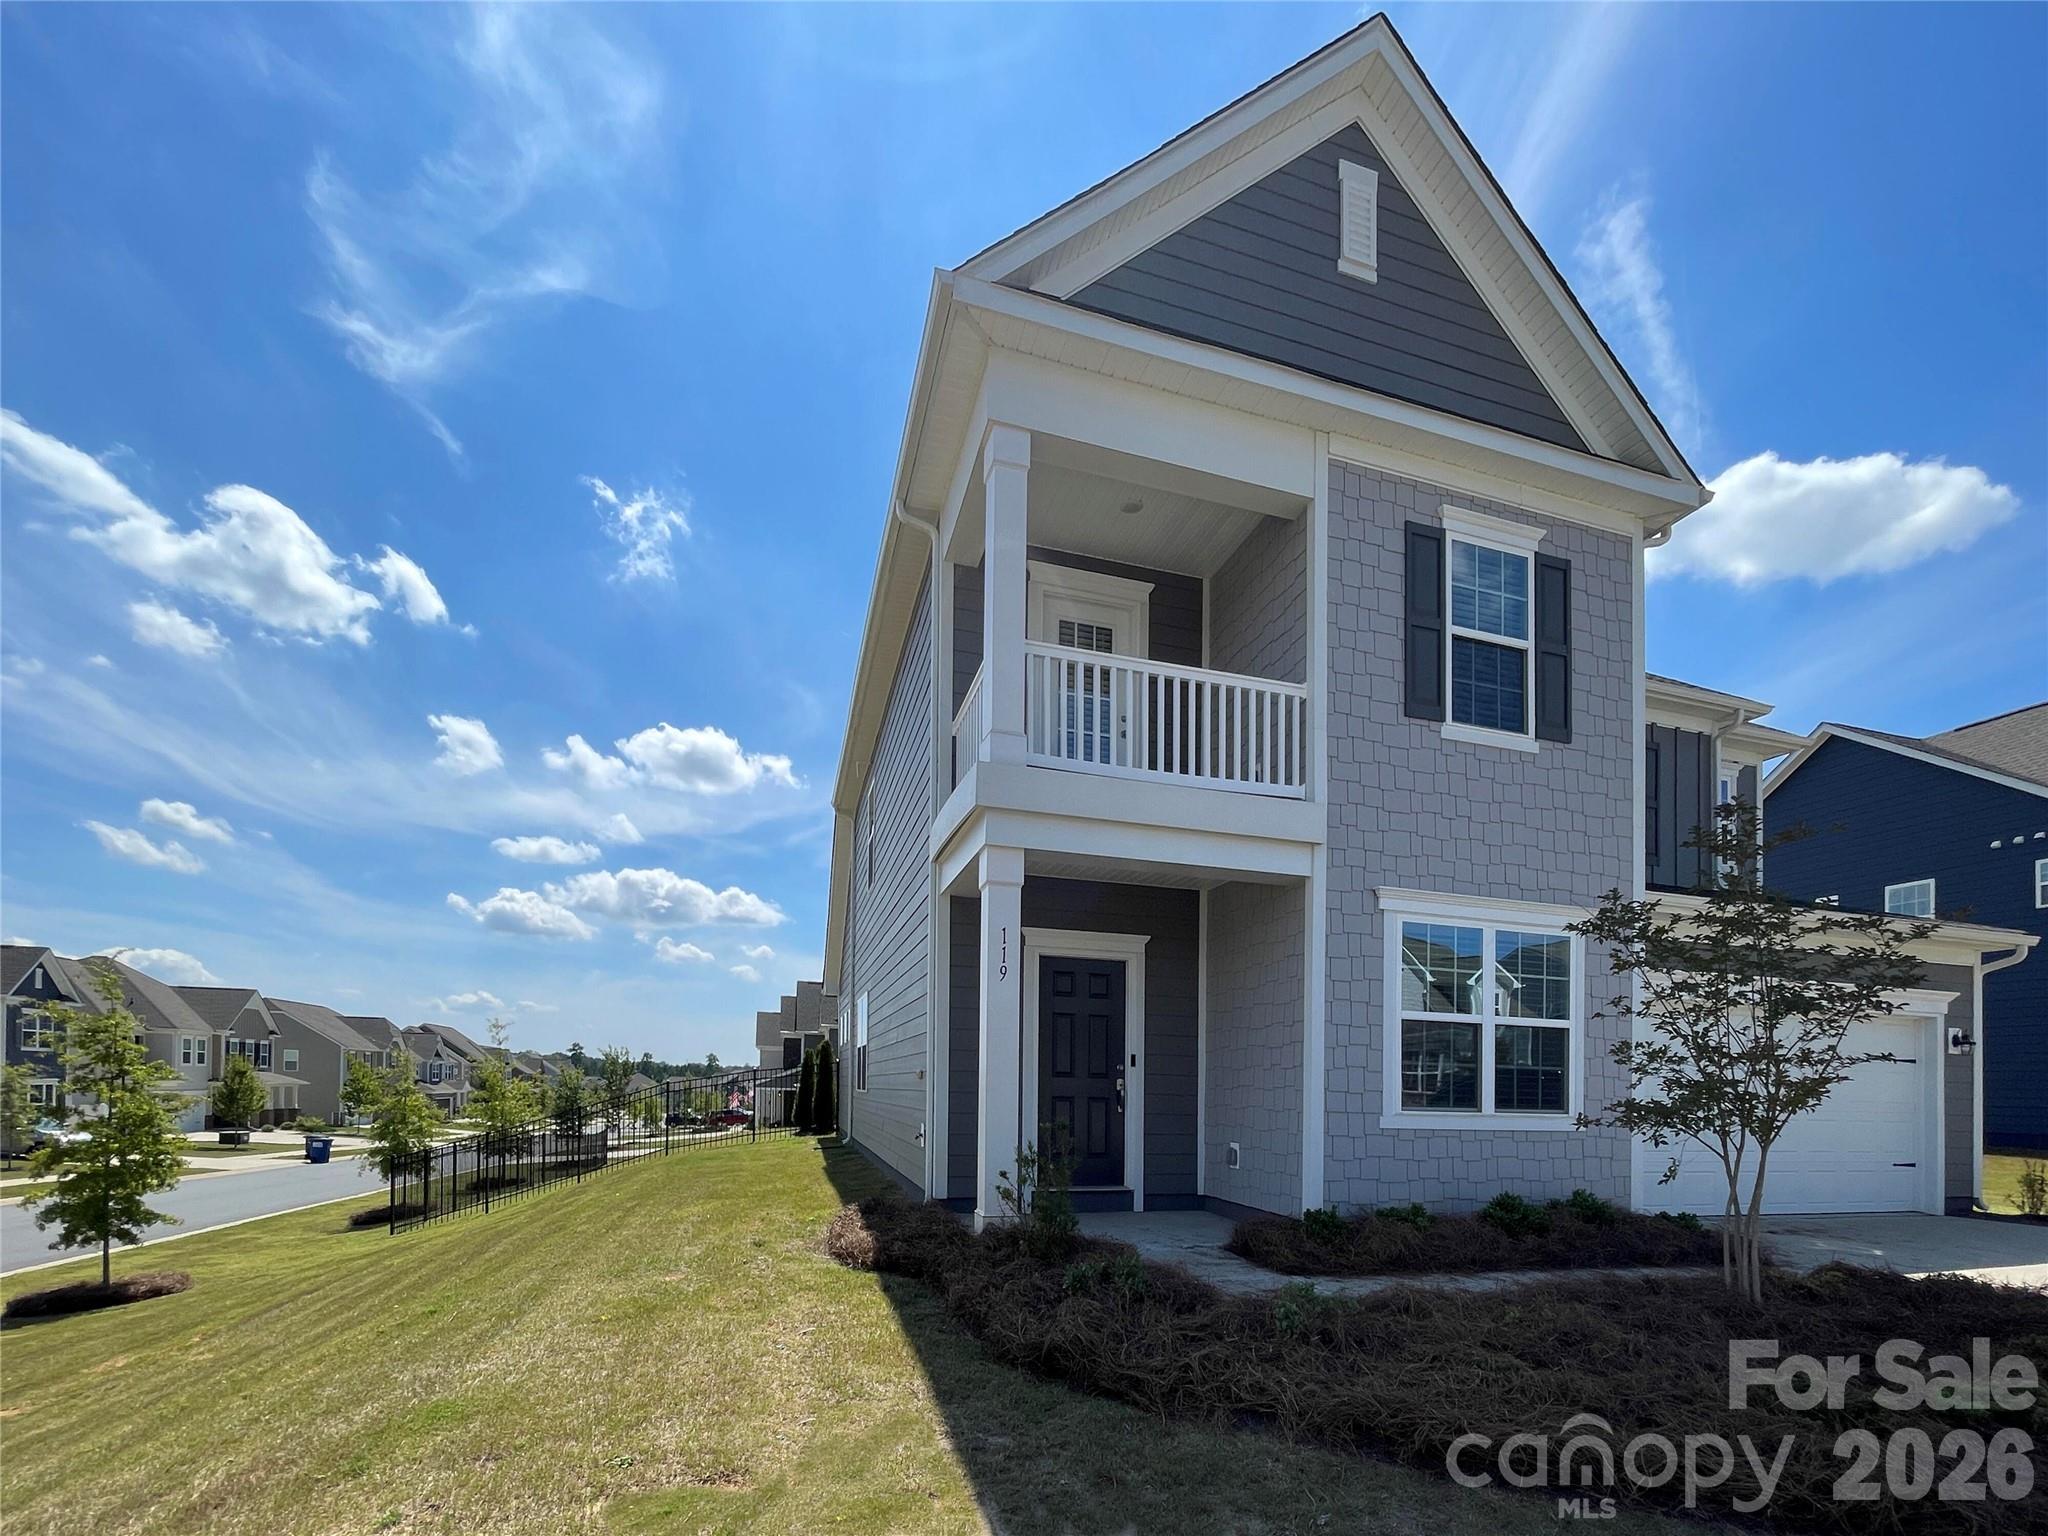
Troutman
119 Port Bow Drive
4 Beds
3 Baths
2,637 Sq.Ft.
$469,000
MLS#: 4394487
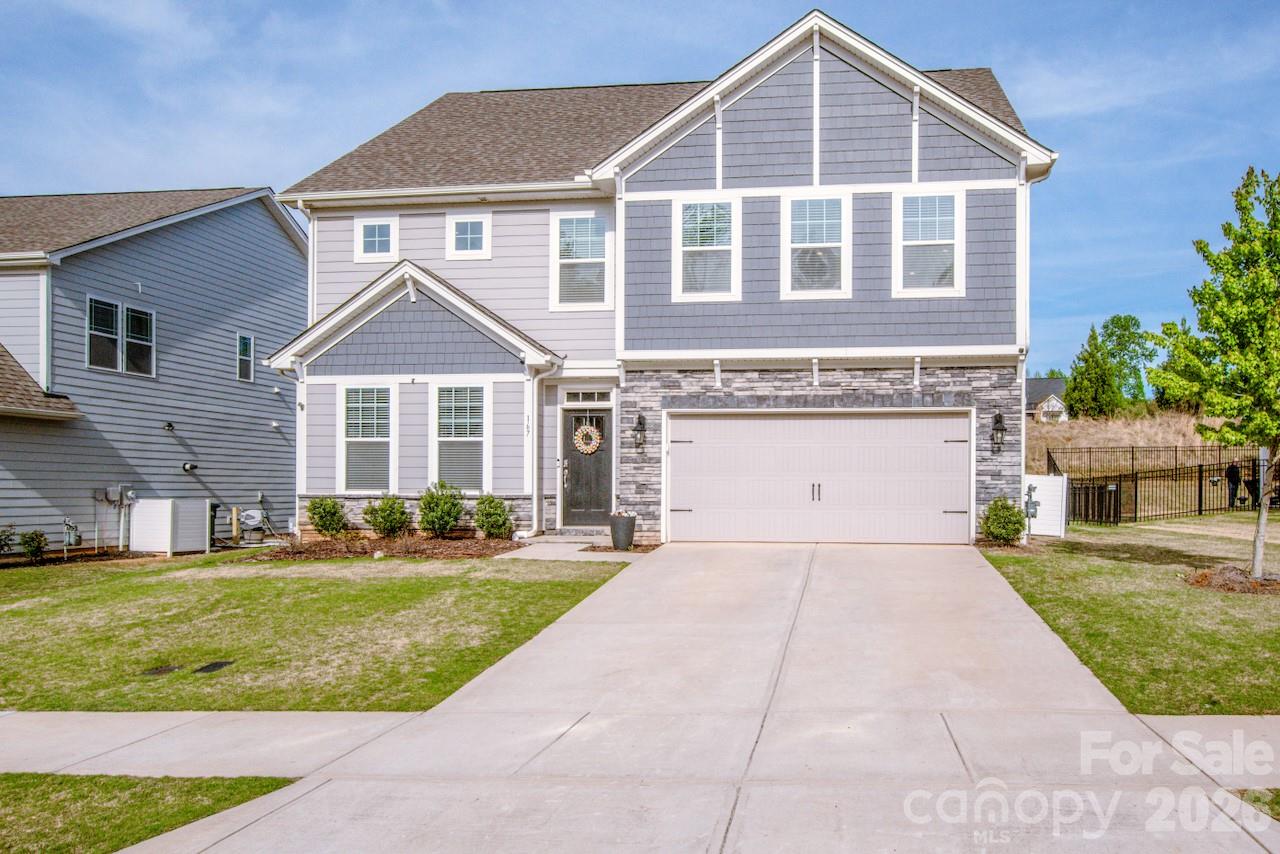
Troutman
167 Rhuidean Court
5 Beds
4 Baths
2,941 Sq.Ft.
$465,000
MLS#: 4365593
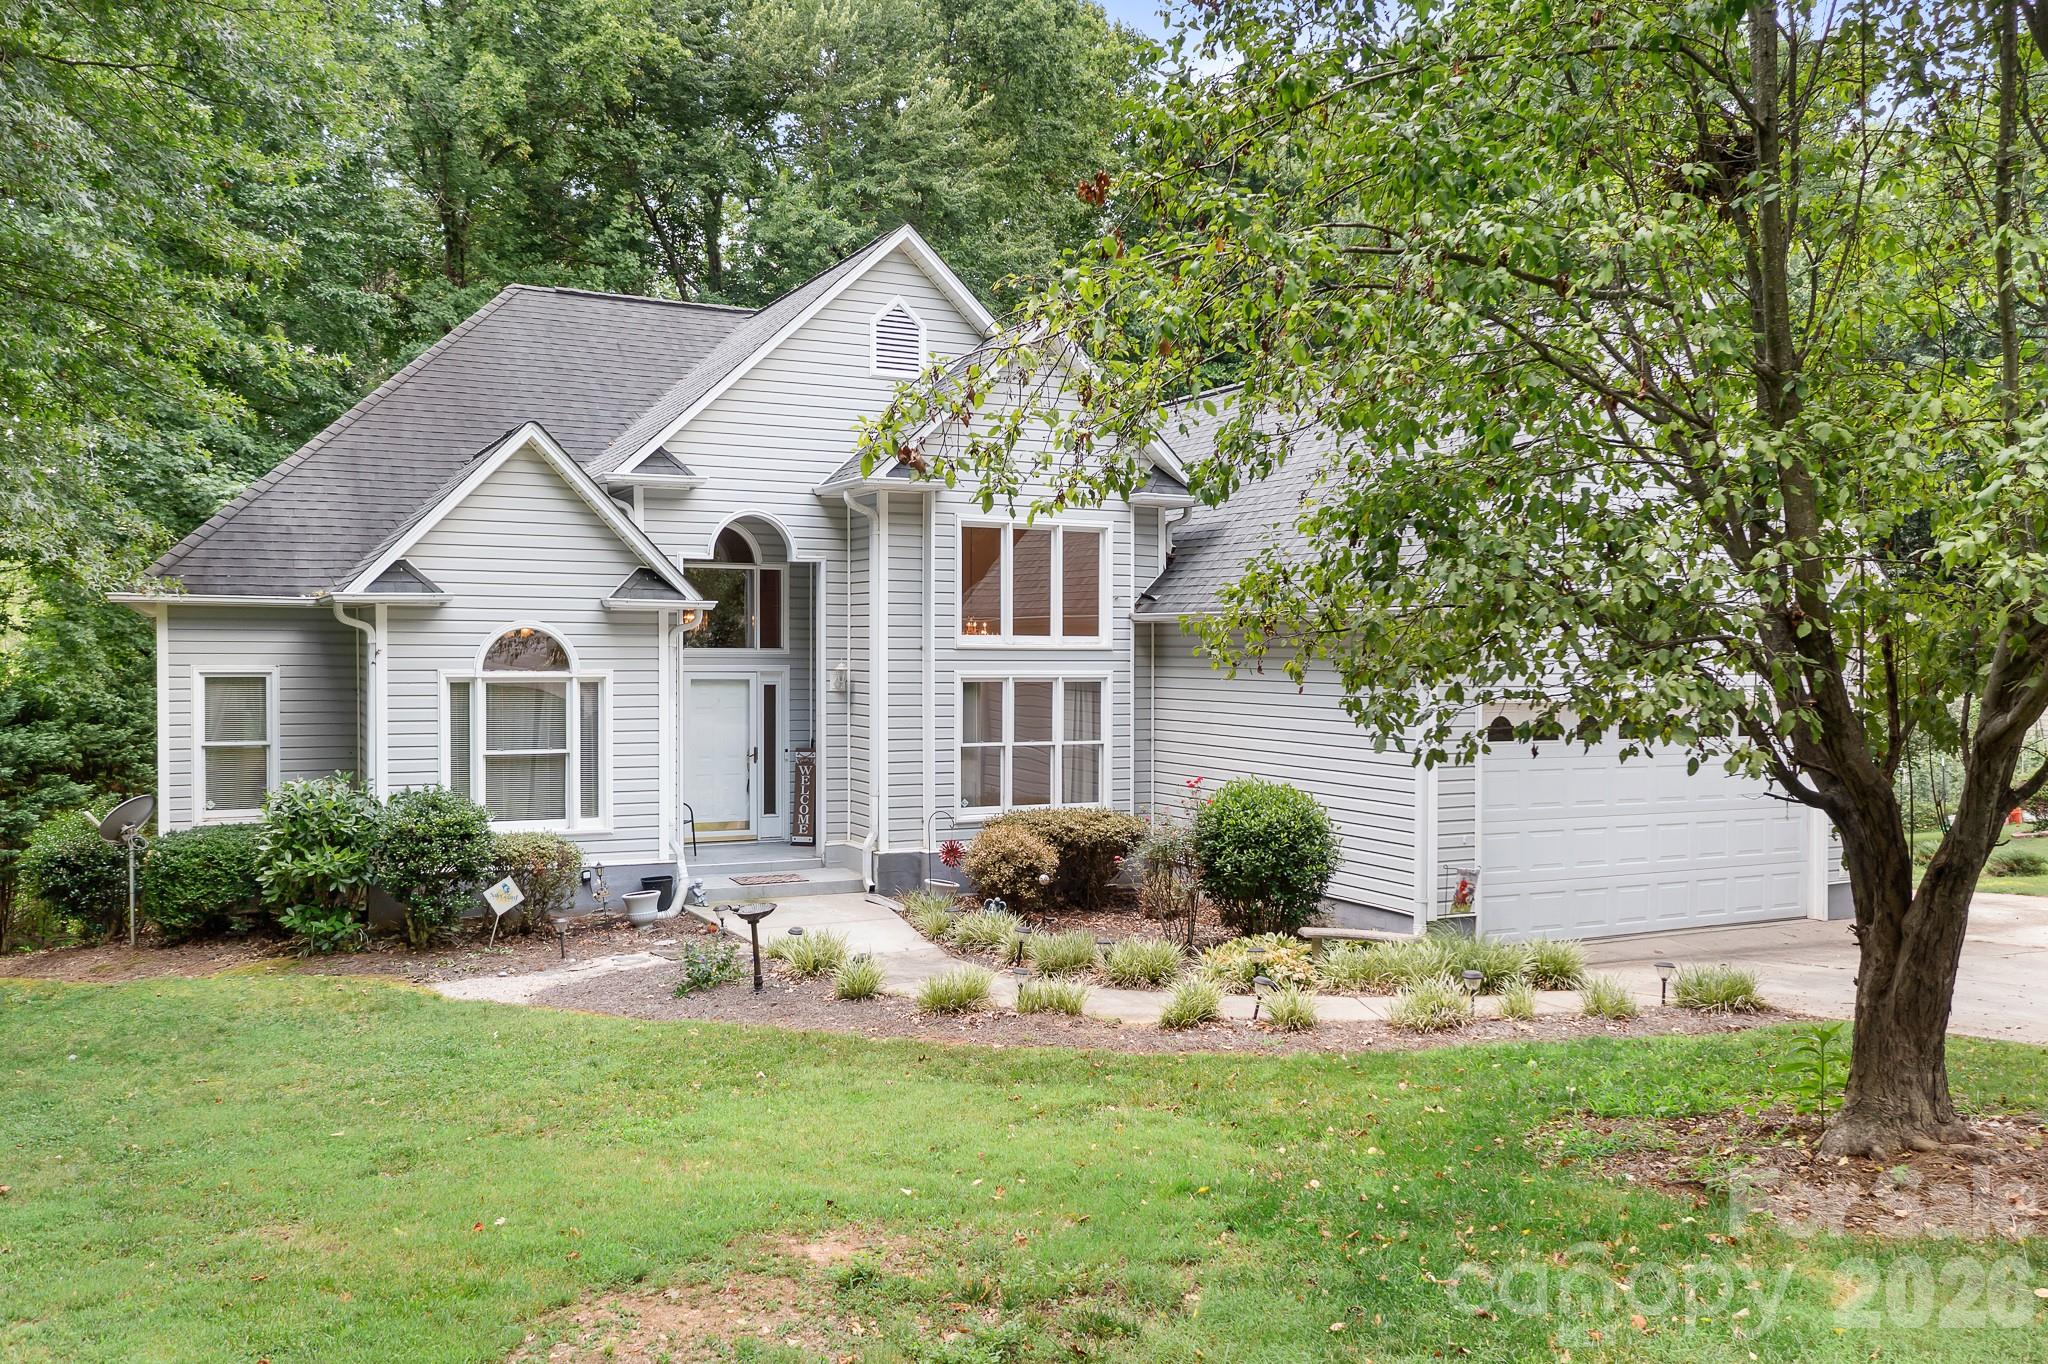
Troutman
135 Pinecroft Court
3 Beds
2 Baths
1,833 Sq.Ft.
$449,000
MLS#: 4399522
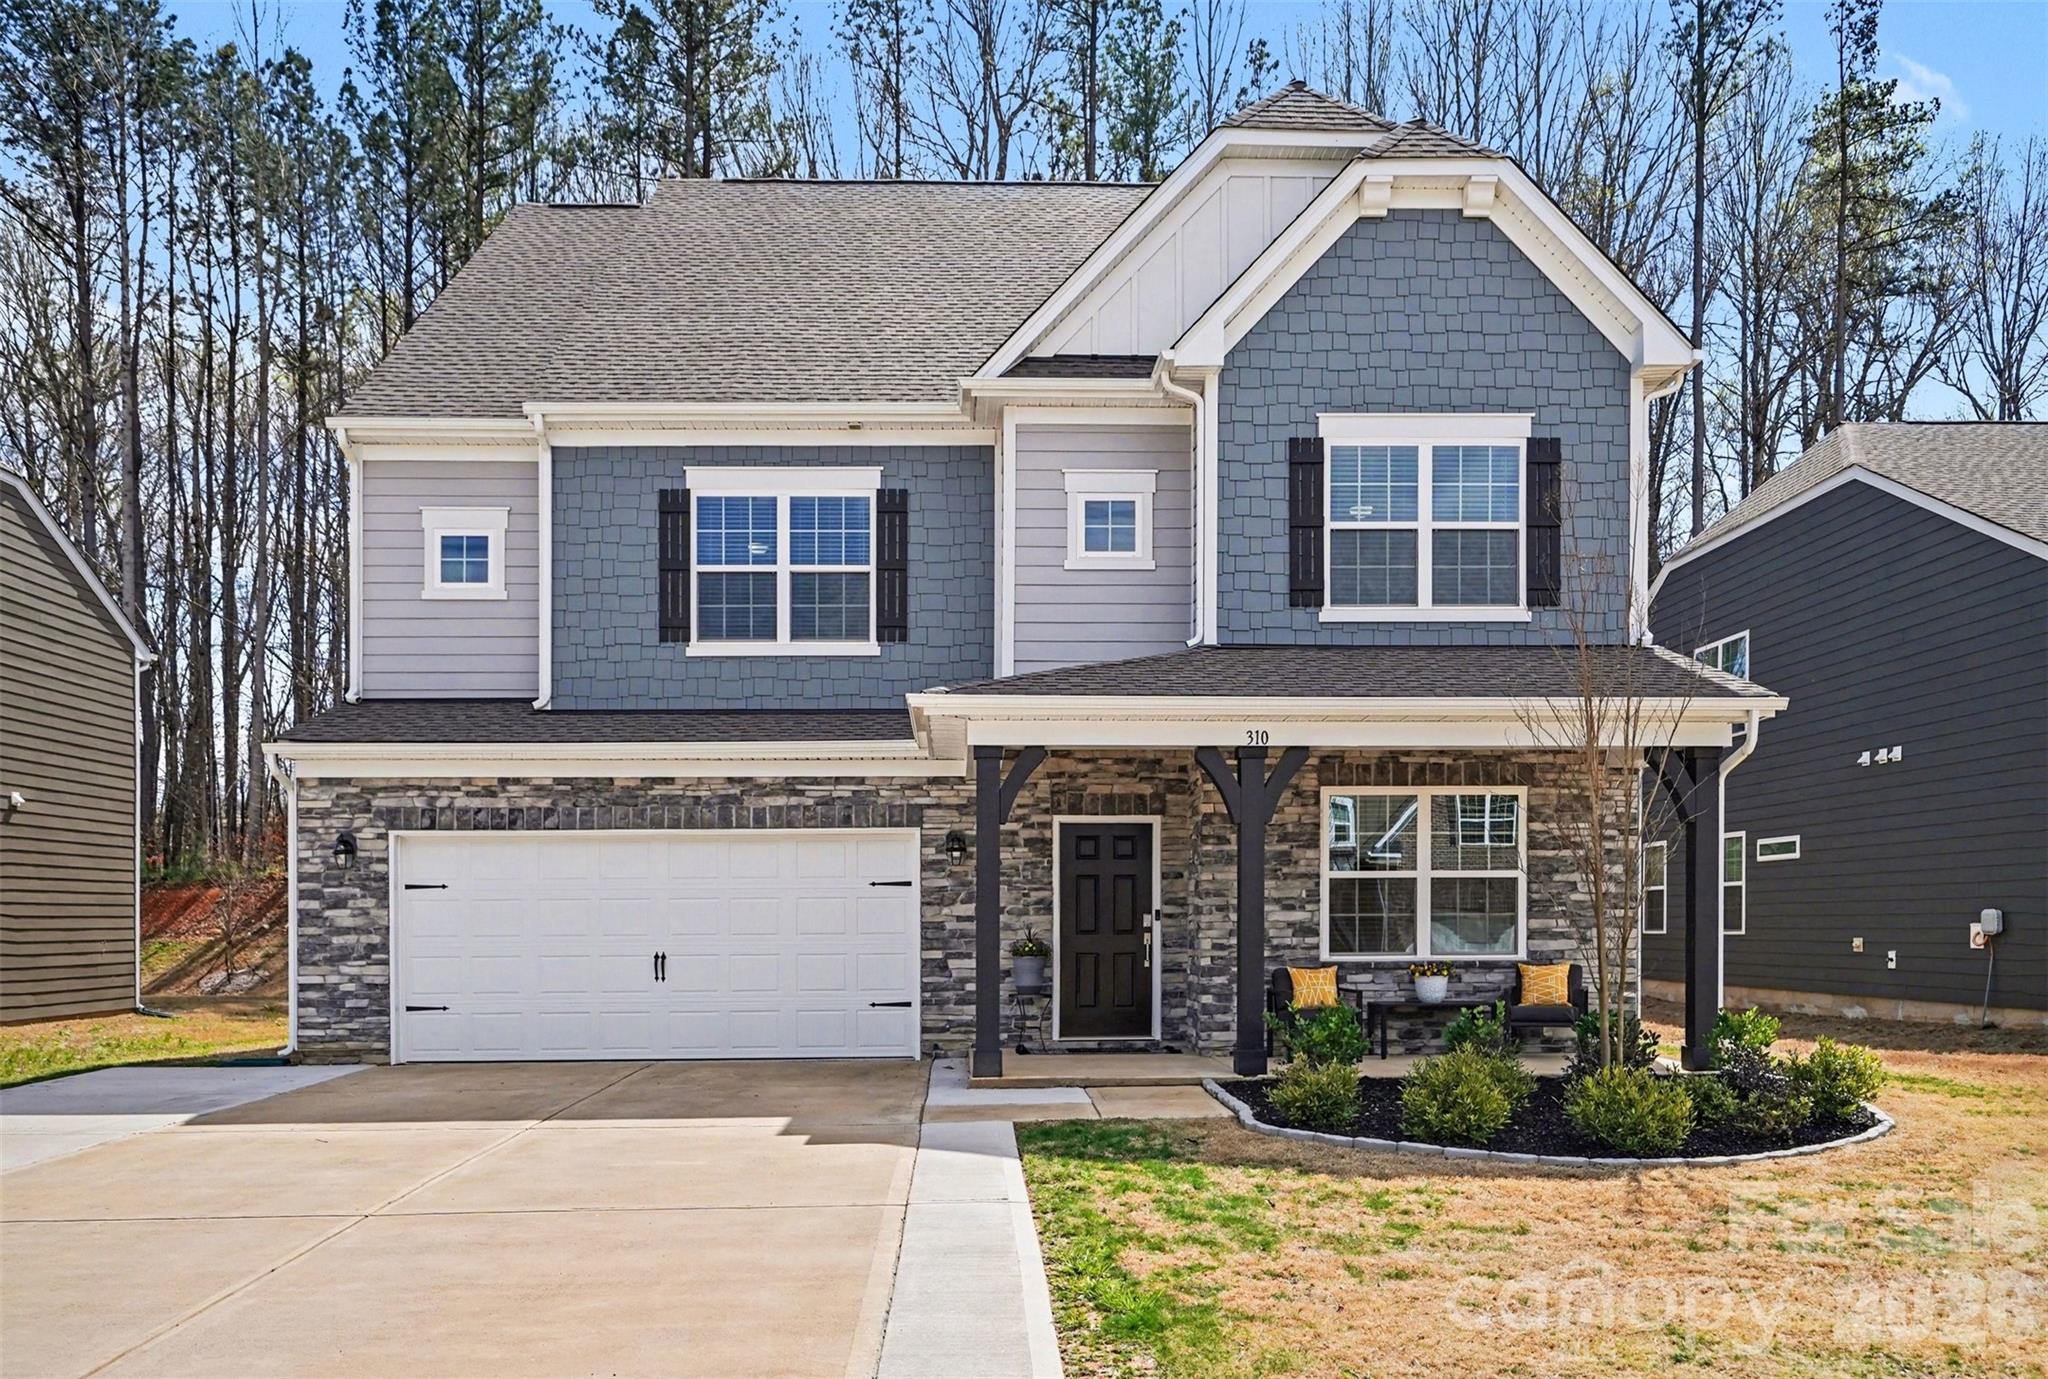
Troutman
310 Hamptons Cove Road
6 Beds
5 Baths
4,263 Sq.Ft.
$559,999
MLS#: 4355239
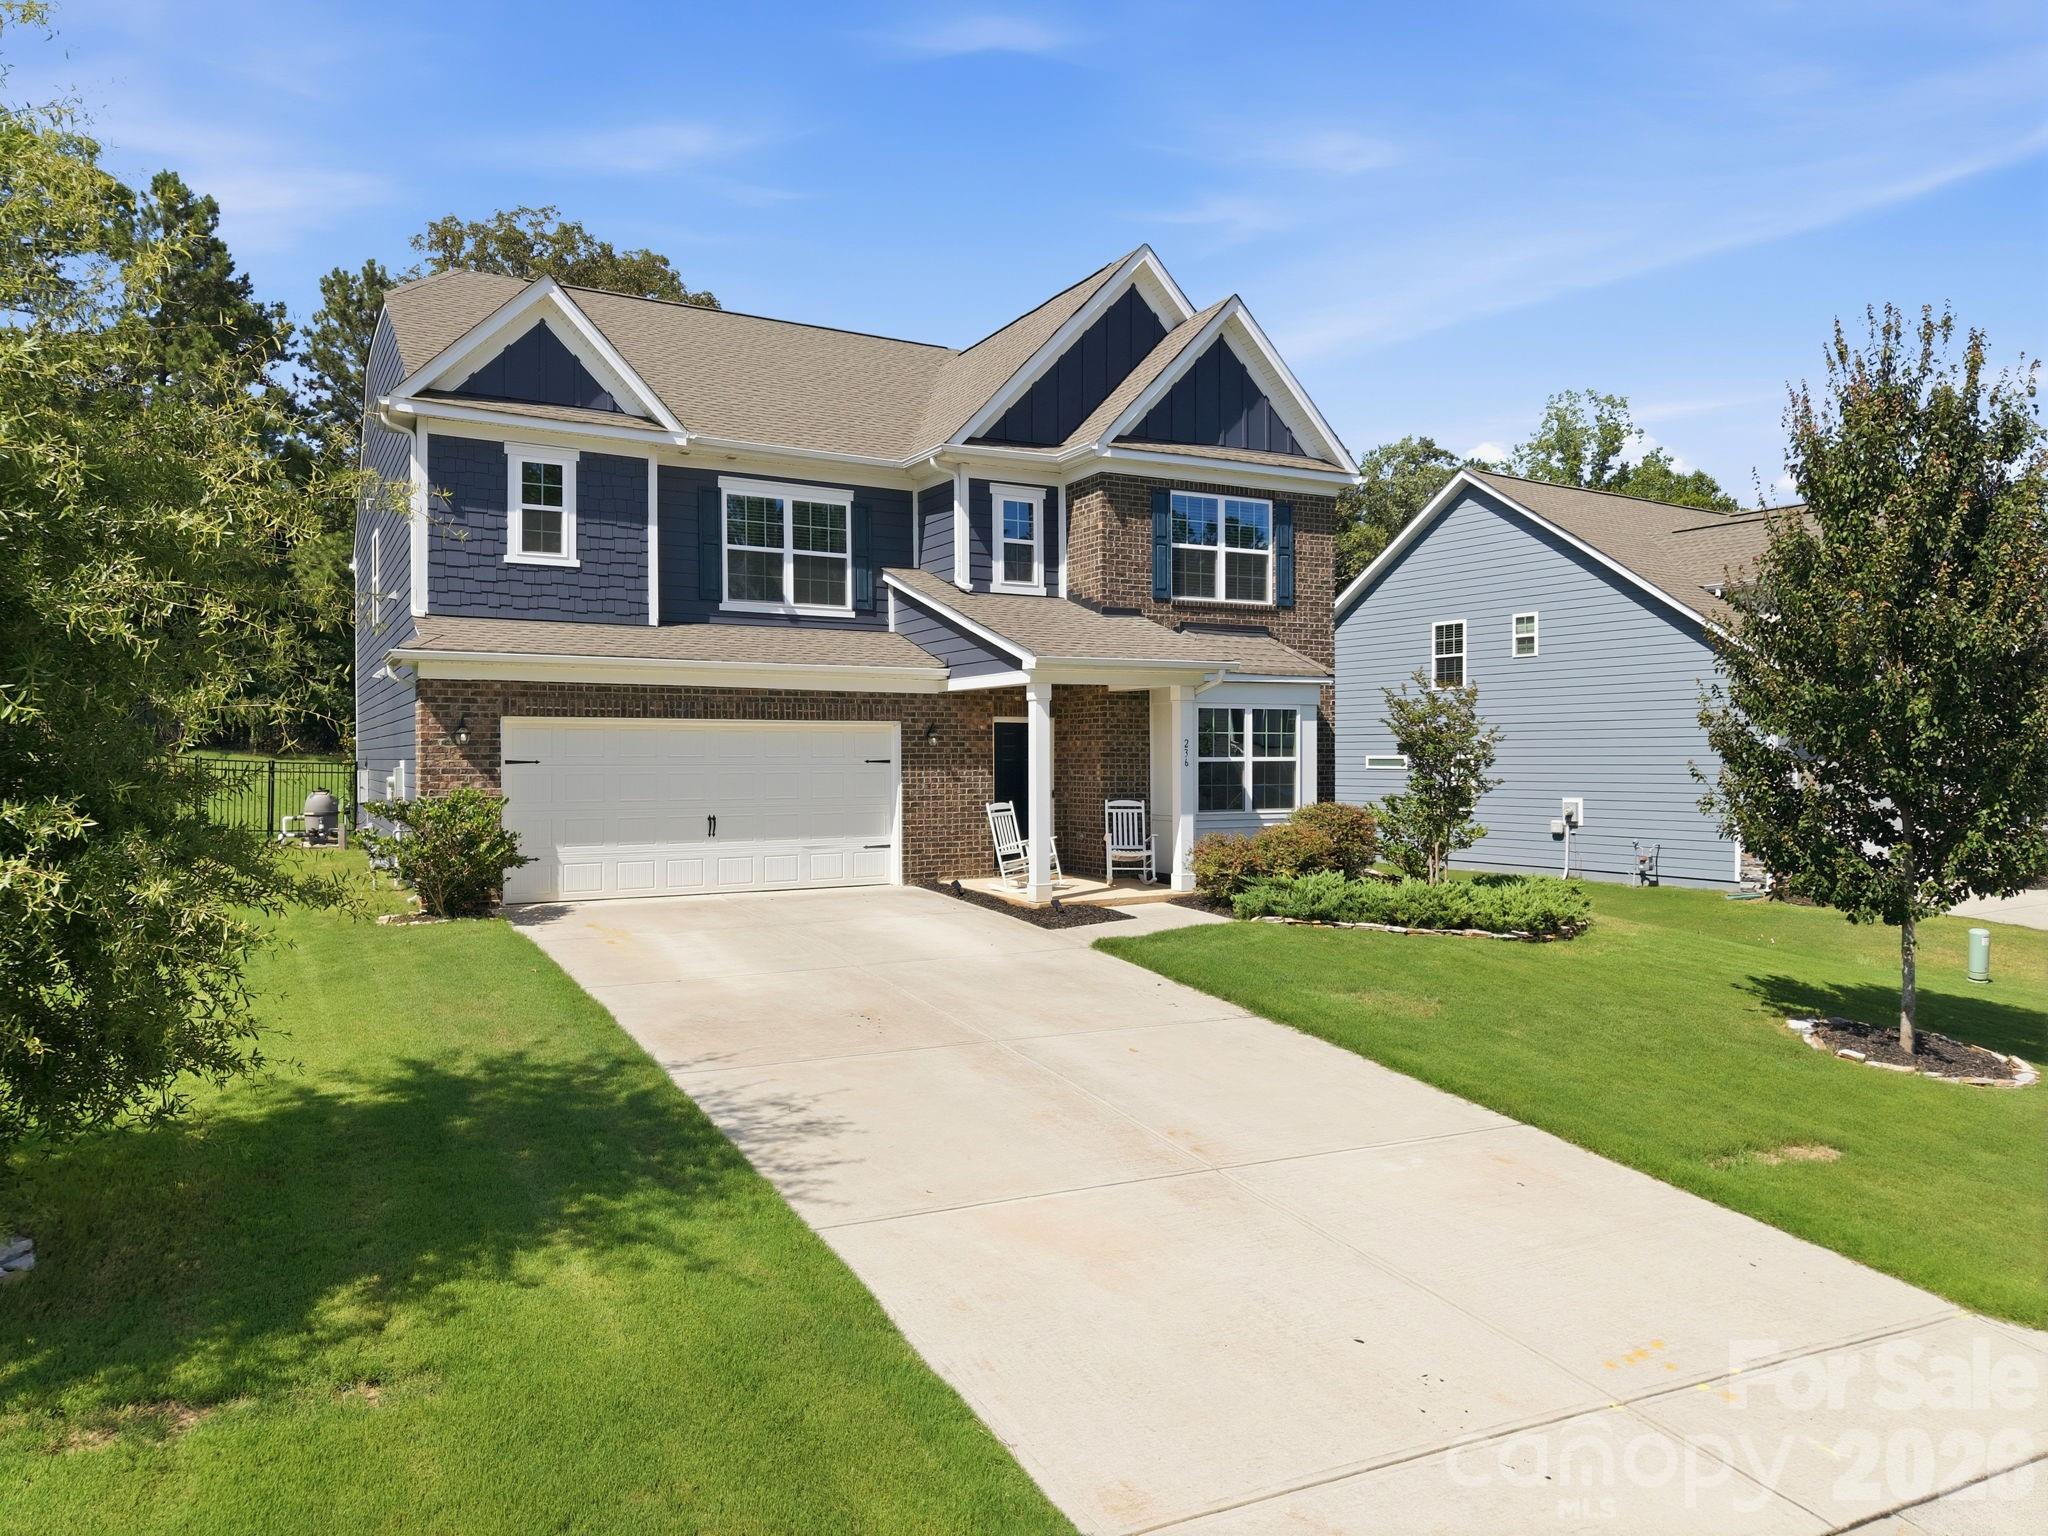
Troutman
236 Tackle Box Drive
5 Beds
4 Baths
3,406 Sq.Ft.
$600,000
MLS#: 4403974
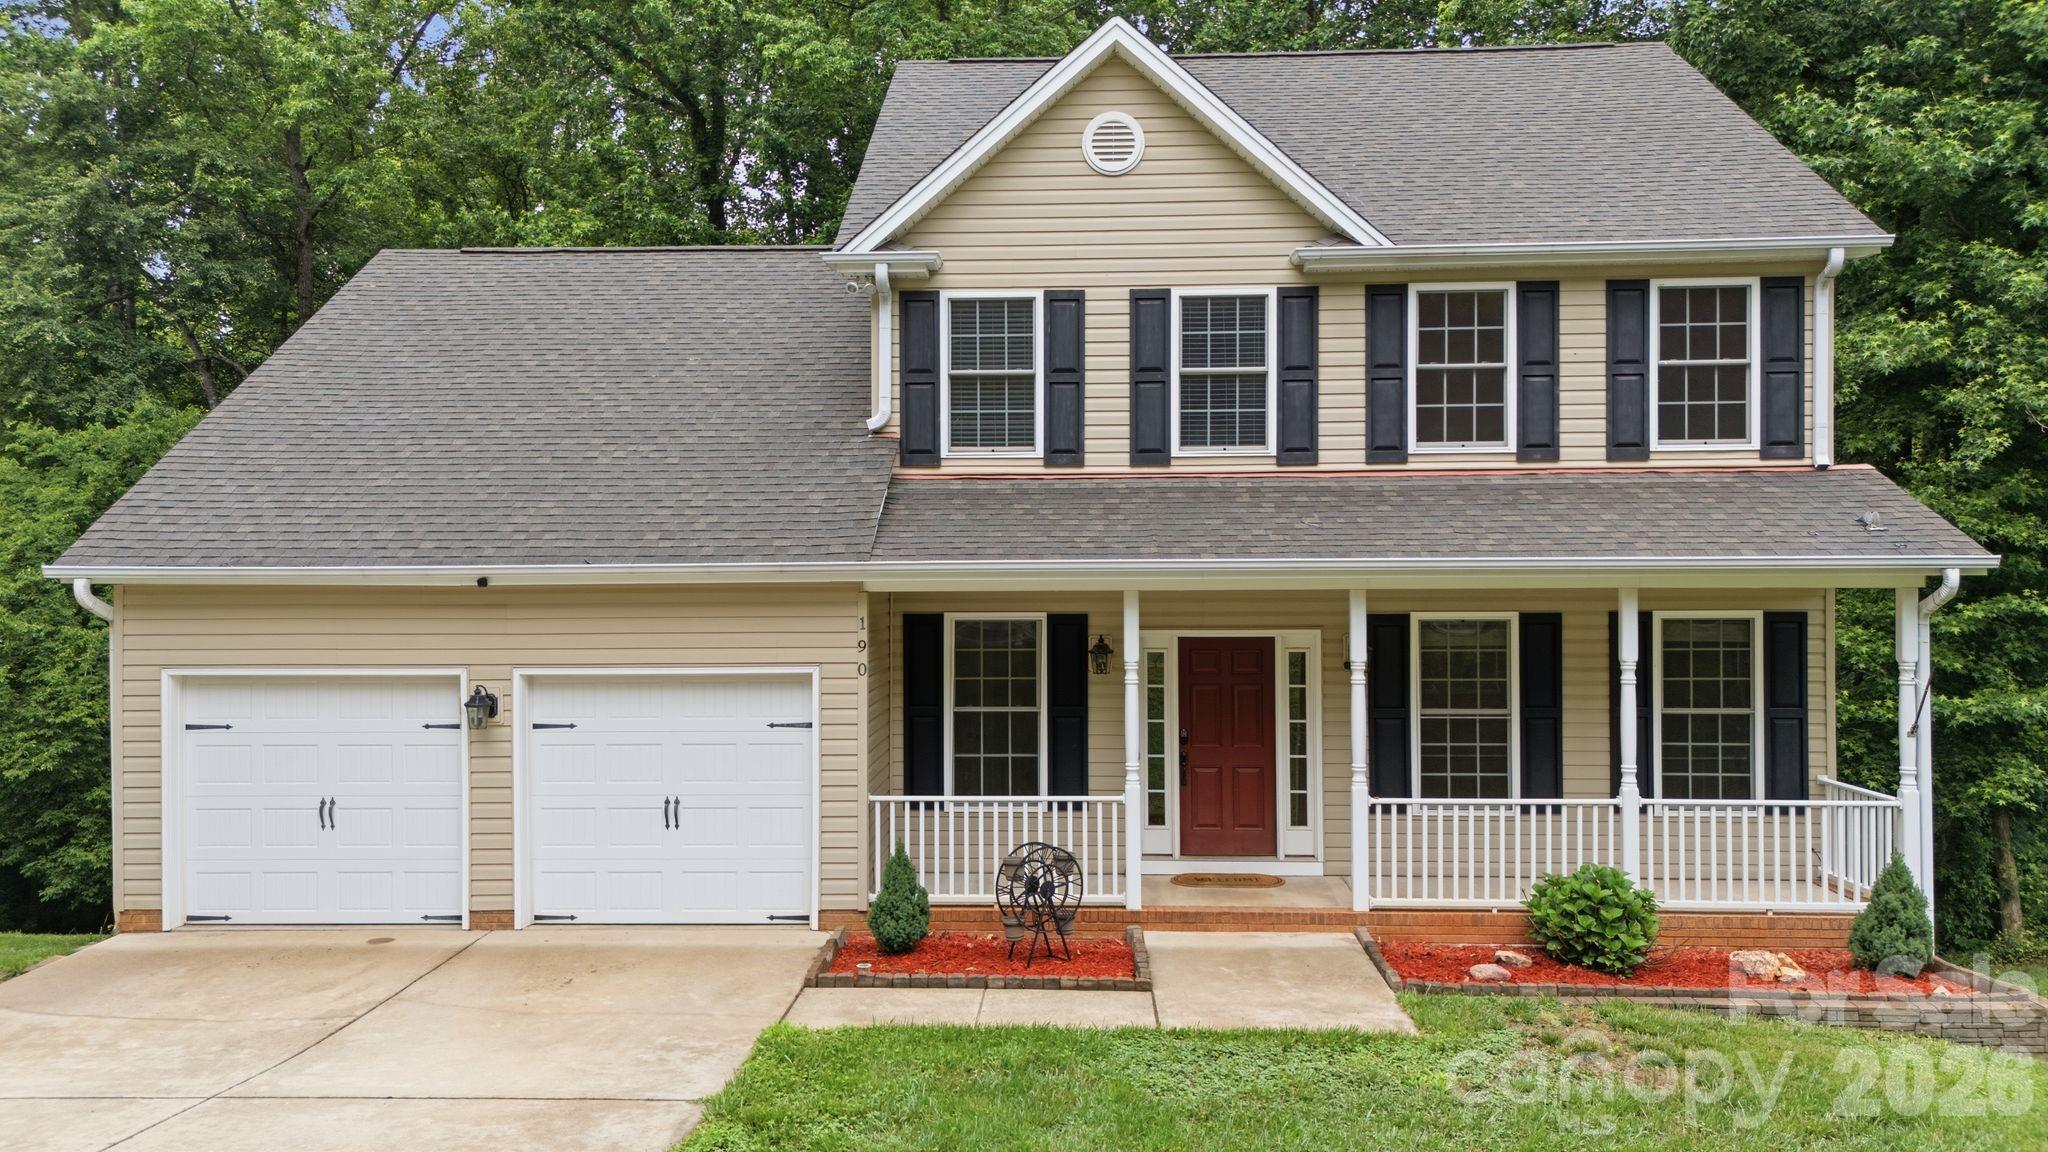
Troutman
190 Meadow Glen Drive
3 Beds
3 Baths
3,449 Sq.Ft.
$639,500
MLS#: 4385306
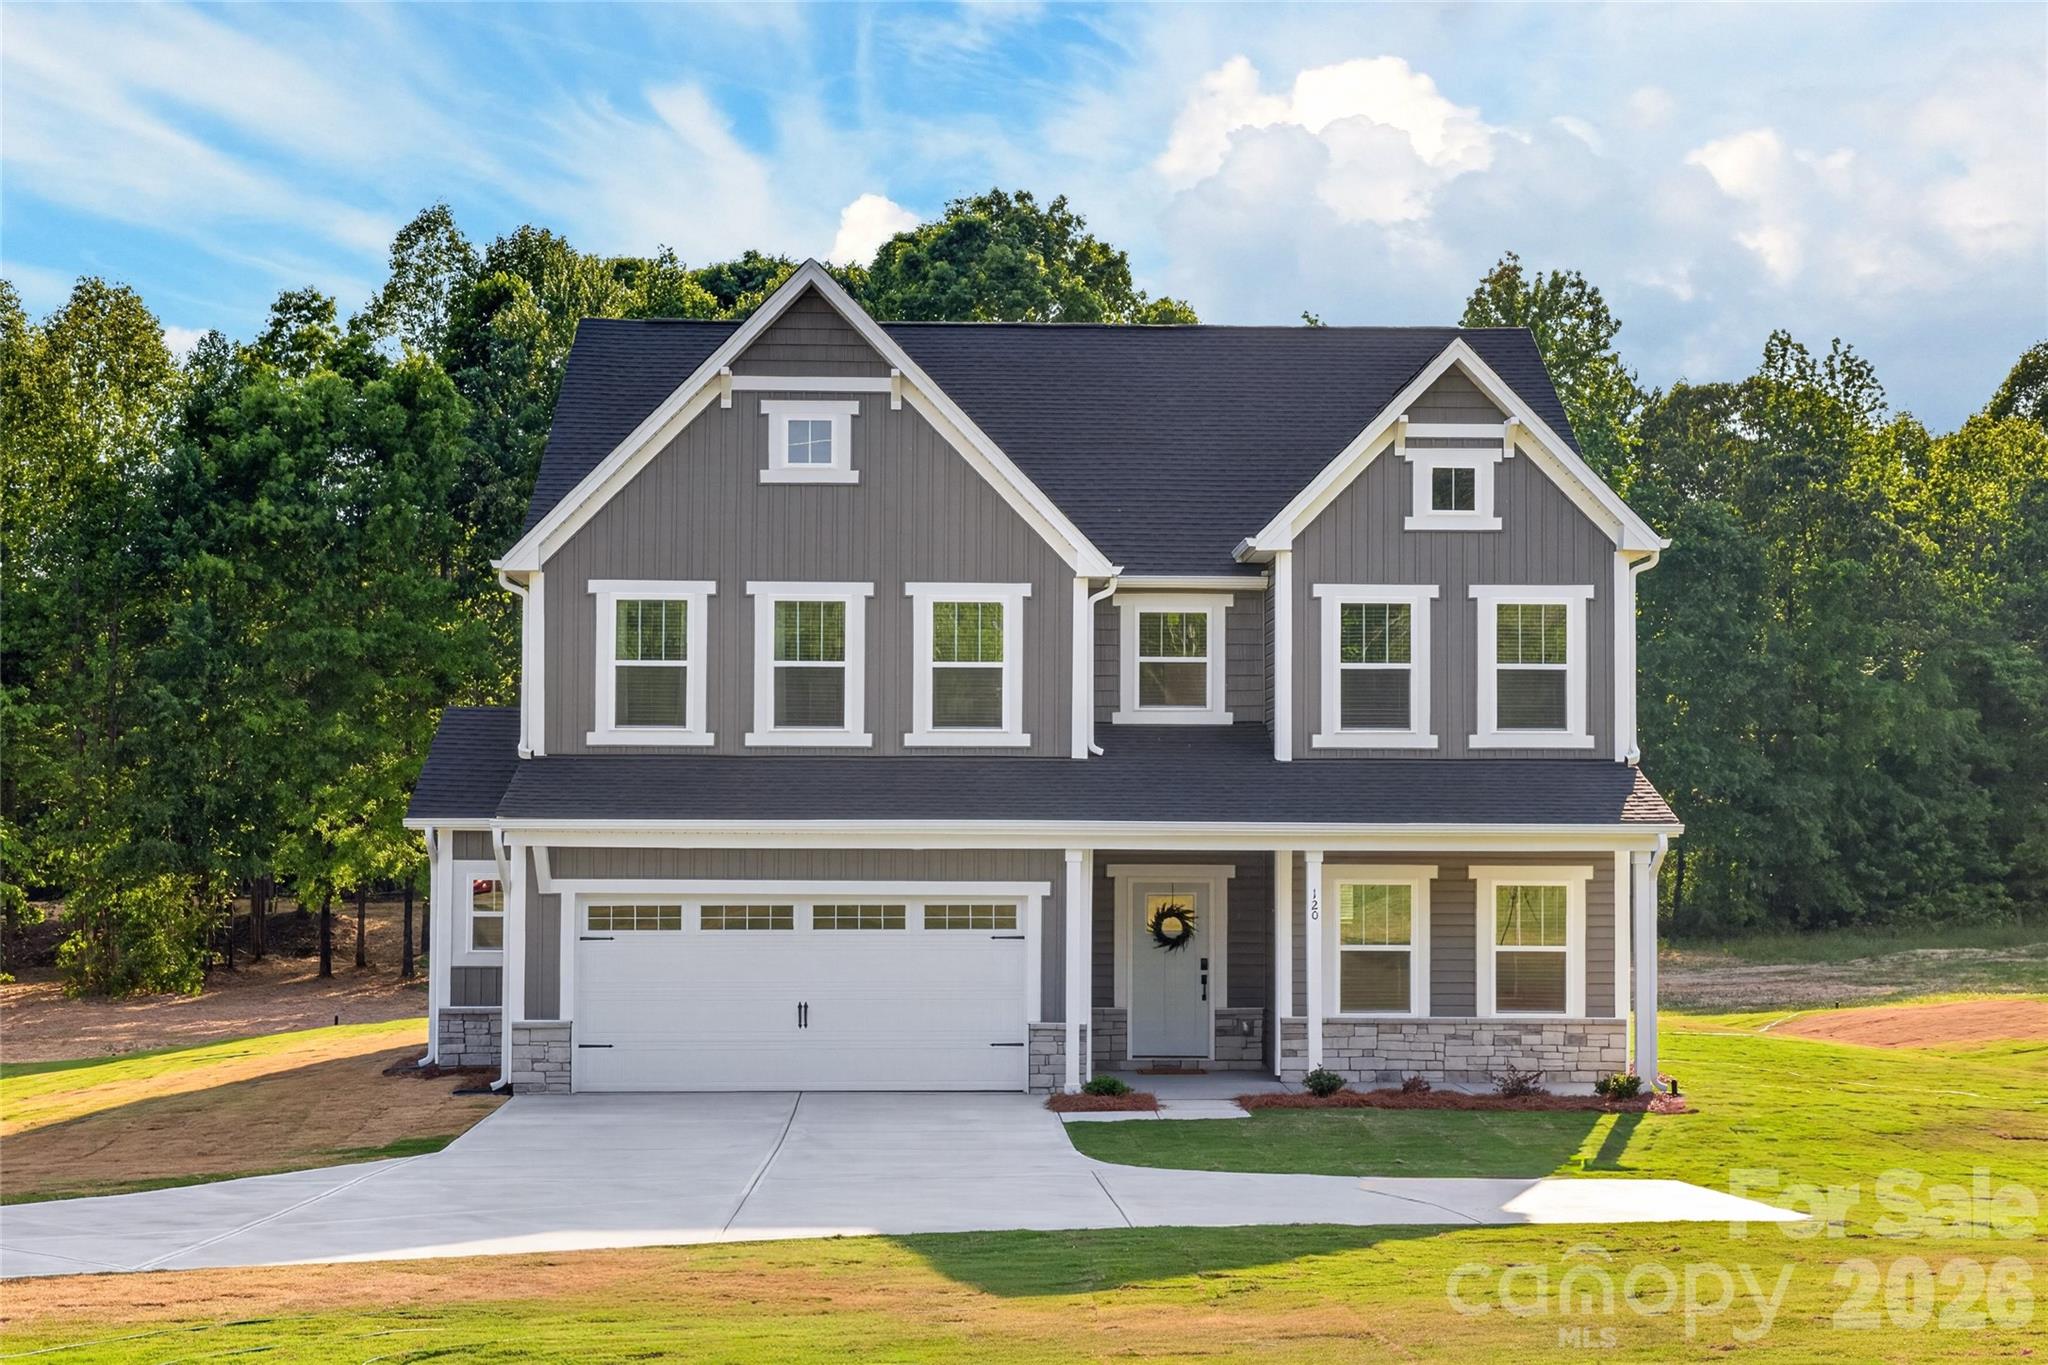
Troutman
120 Overcash Road 7169
4 Beds
2 Baths
2,903 Sq.Ft.
$569,900
MLS#: 4375863
Troutman
124 Stillmeadow Lane
3 Beds
3 Baths
2,643 Sq.Ft.
$475,000
MLS#: 4401750
