Features & Amenities

Interior

  • Total Bedrooms

    5

  • Bathrooms

    4

  • Above Grade Finished Area

    2941.0

  • Basement YN

    NO

  • Cooling YN

    YES

  • Cooling

    Central Air

  • Fireplace YN

    NO

  • Heating YN

    YES

  • Heating

    Heat Pump

  • Pet friendly

    N/A

Exterior

  • Garage

    Yes

  • Garage spaces

    2

  • Construction Materials

    Stone Veneer

  • Parking

    Driveway, Garage Faces Front

  • Pool

    No

Area & Lot

  • Property Type

    Residential

  • Property Sub Type

    Single Family Residence

Price

  • Sales Price

    $465,000

  • Sq. Footage

    2, 941

  • Price/SqFt

    $158

HOA

  • Association

    Yes

  • Association Fee Includes

    N/A

School District

  • Elementary School

    Unspecified

  • Middle School

    Unspecified

  • High School

    Unspecified

Property Features

  • New Construction

    NO

  • Foundation Details

    Slab

  • Senior Community YN

    NO

  • Sewer

    Public Sewer

  • Water Source

    Public

Schedule a Showing

Showing scheduled successfully.

<
>
IN PERSON
VIA CHAT

What is 3 + 4 ?


Change time

Mortgage calculator

Estimate your monthly mortgage payment, including the principal and interest, property taxes, and HOA. Adjust the values to generate a more accurate rate.

Your payment

Principal and Interest:

$

Property taxes:

$

HOA fees:

$

Total loan payment:

$

Total interest amount:

$

Location

County

Iredell

Elementary School

Unspecified

Middle School

Unspecified

High School

Unspecified

Listing Courtesy of Zac Randall , EXP Realty LLC Mooresville

RealHub Information is provided exclusively for consumers' personal, non-commercial use, and it may not be used for any purpose other than to identify prospective properties consumers may be interested in purchasing. All information deemed reliable but not guaranteed and should be independently verified. All properties are subject to prior sale, change or withdrawal. RealHub website owner shall not be responsible for any typographical errors, misinformation, misprints and shall be held totally harmless.

Agent Mary Patrella

Agent

Mary Patrella

Call Mary today to schedule a private showing.


* Listings on this website come from the FMLS IDX Compilation and may be held by brokerage firms other than the owner of this website. The listing brokerage is identified in any listing details. Information is deemed reliable but is not guaranteed. If you believe any FMLS listing contains material that infringes your copyrighted work please click here to review our DMCA policy and learn how to submit a takedown request.© 2024 FMLS.
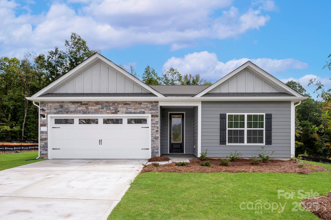
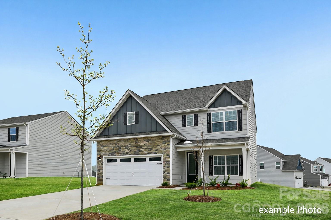
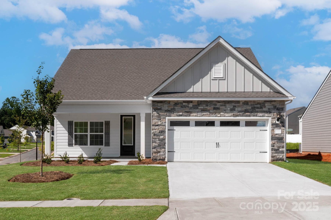
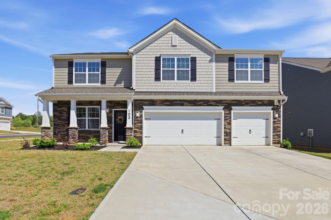
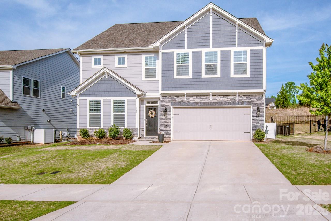
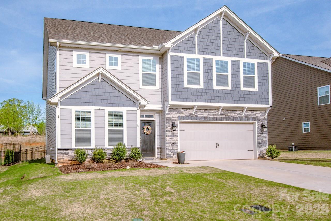
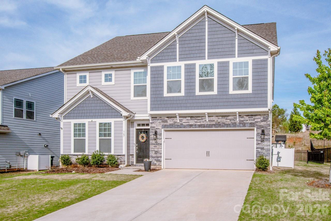
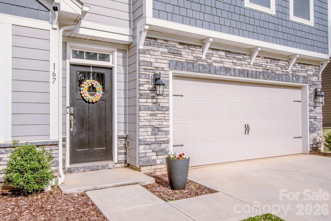
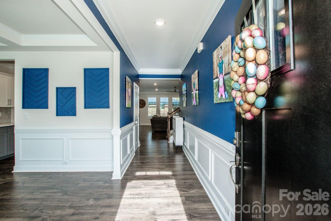
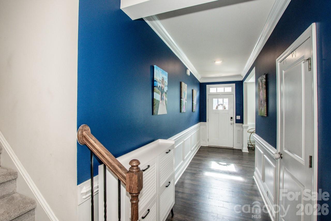
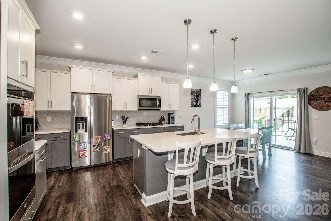
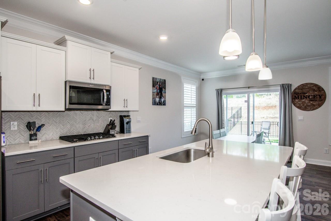
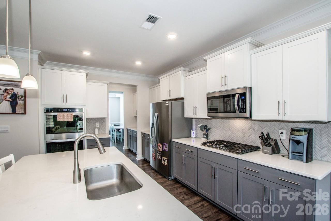
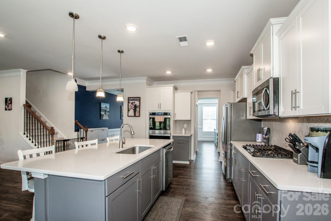
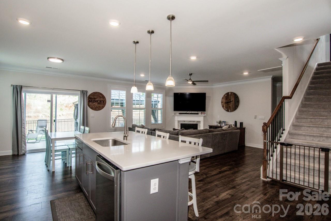
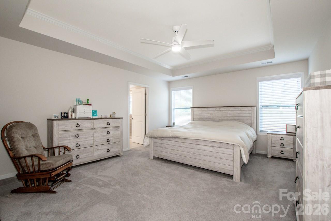
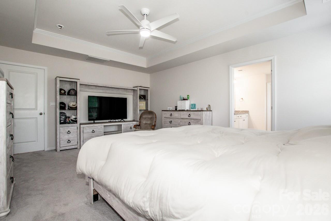
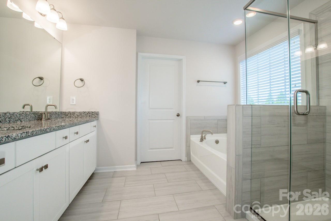
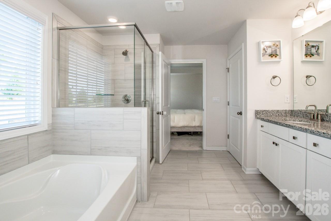
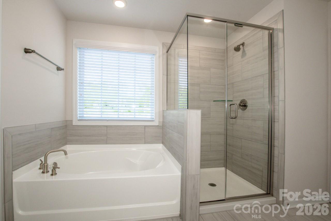
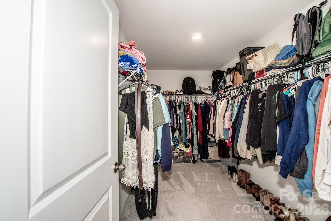
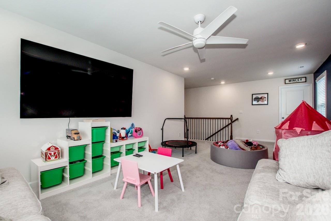
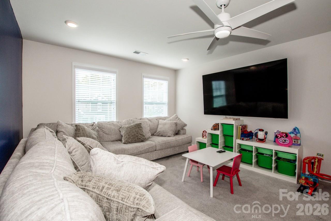
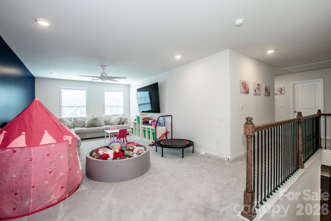
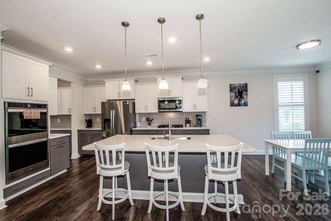
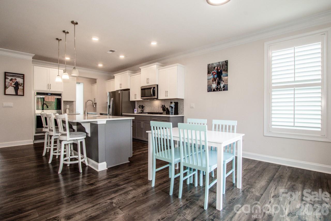
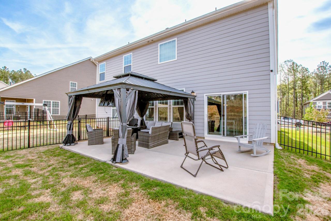
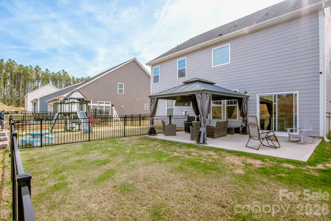
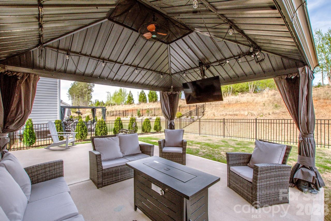
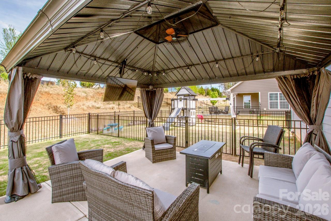
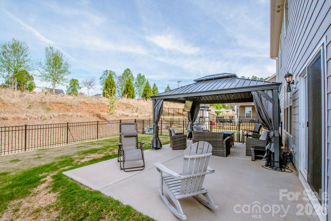
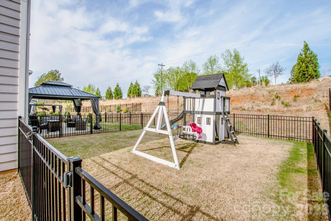
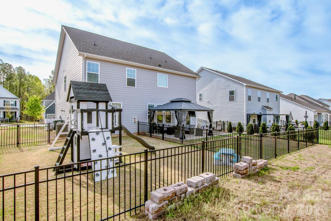
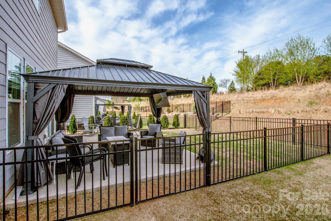
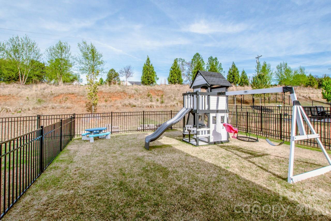
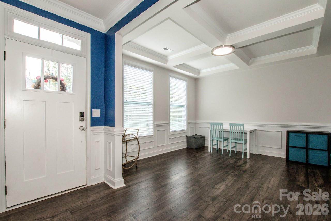
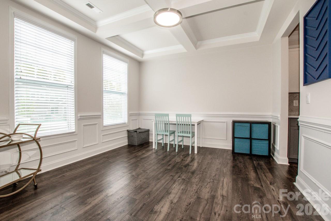
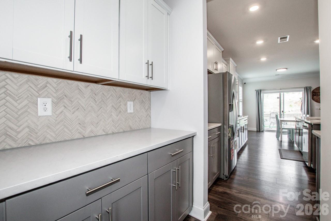
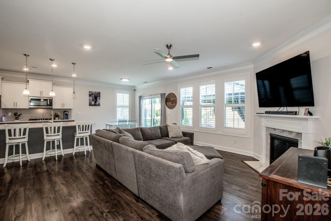
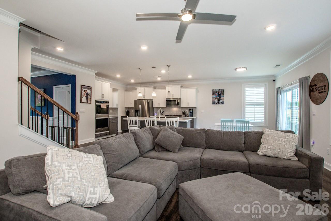
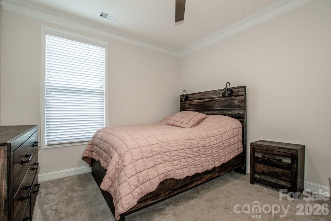
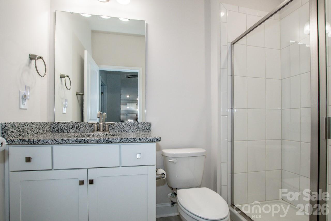
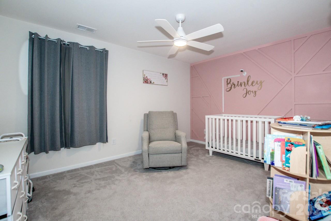
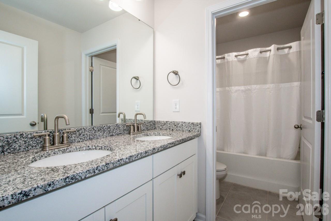
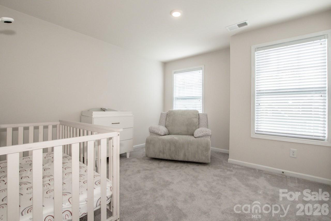
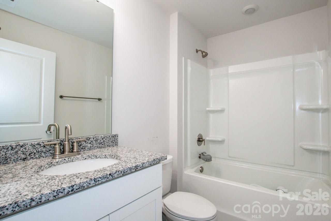
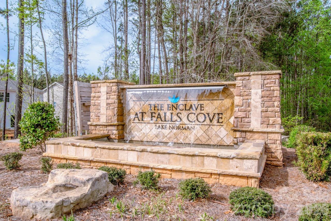
--- $10k PRICE IMPROVEMENT! --- Welcome to Falls Cove! Step into your spacious Kitchen with beautiful Quartz Countertops, Butler’s Pantry, Gas Cook-Top & Double Wall Oven! Open floorplan on lower level provides ample space for relaxing & entertaining, Push-button Gas Logs in the fireplace, Let all the natural light pour into the living room through the elegant plantation shutters, Mother-in-law suite downstairs with a full bath and walk-in shower. Primary suite upstairs with tray ceiling and luxurious private bathroom + HUGE walk-in closet. 3 additional bedrooms on upper level. Step out back and enjoy the metal roofed heavy-duty gazebo. Enjoy your flat-screen TV relaxing in the sitting area by the the fire table &  overlooking your fully fenced-in yard w/ separately fenced in children's playset ! Gas Tankless hot water heater & 2-car attached garage. Home situated near front of the development on a cul-da-sac street so though-traffic is minimal for children playing etc. Seller has also had professional irrigation system installed with multiple zones, as well as, underground guttering installed for optimal drainage & aesthetics. Minutes from Lake Norman State Park and downtown Troutman with many dining & shopping amenities ! Inquire TODAY !

167 Rhuidean Court

Message successfully sent.

What would you like to know?

What is 3 + 4 ?

I agree to receive email communication and understand I can unsubscribe at any time.

I agree to be contacted by Prestino Advantage via call, email, and text for real estate services. To opt out, you can reply 'stop' at any time or reply 'help' for assistance. You can also click the unsubscribe link in the emails. Message and data rates may apply. Message frequency may vary. Privacy Policy

Related Properties

Price reduced
One of our most popular floor plans which features 3 bedrooms and 2 full bathrooms, a dedicated space off the kitchen that could be used as an office. The fully equipped kitchen is great for entertaining as it features a large island and lots of counterspace. 
This lot is located in an area that gives great views of the spectacular trees that surround the community.


*By obtaining financing through our preferred lender take advantage of seller concessions, including Builder Paid Closing Costs and Interest Rate Buydowns. Plus take advantage of our Zero Down Programs.
#4334343

Troutman

107 Tradesmen Trail

3 Beds

2 Baths

1,853 Sq.Ft.

$404,900

MLS#: 4334343

Price reduced
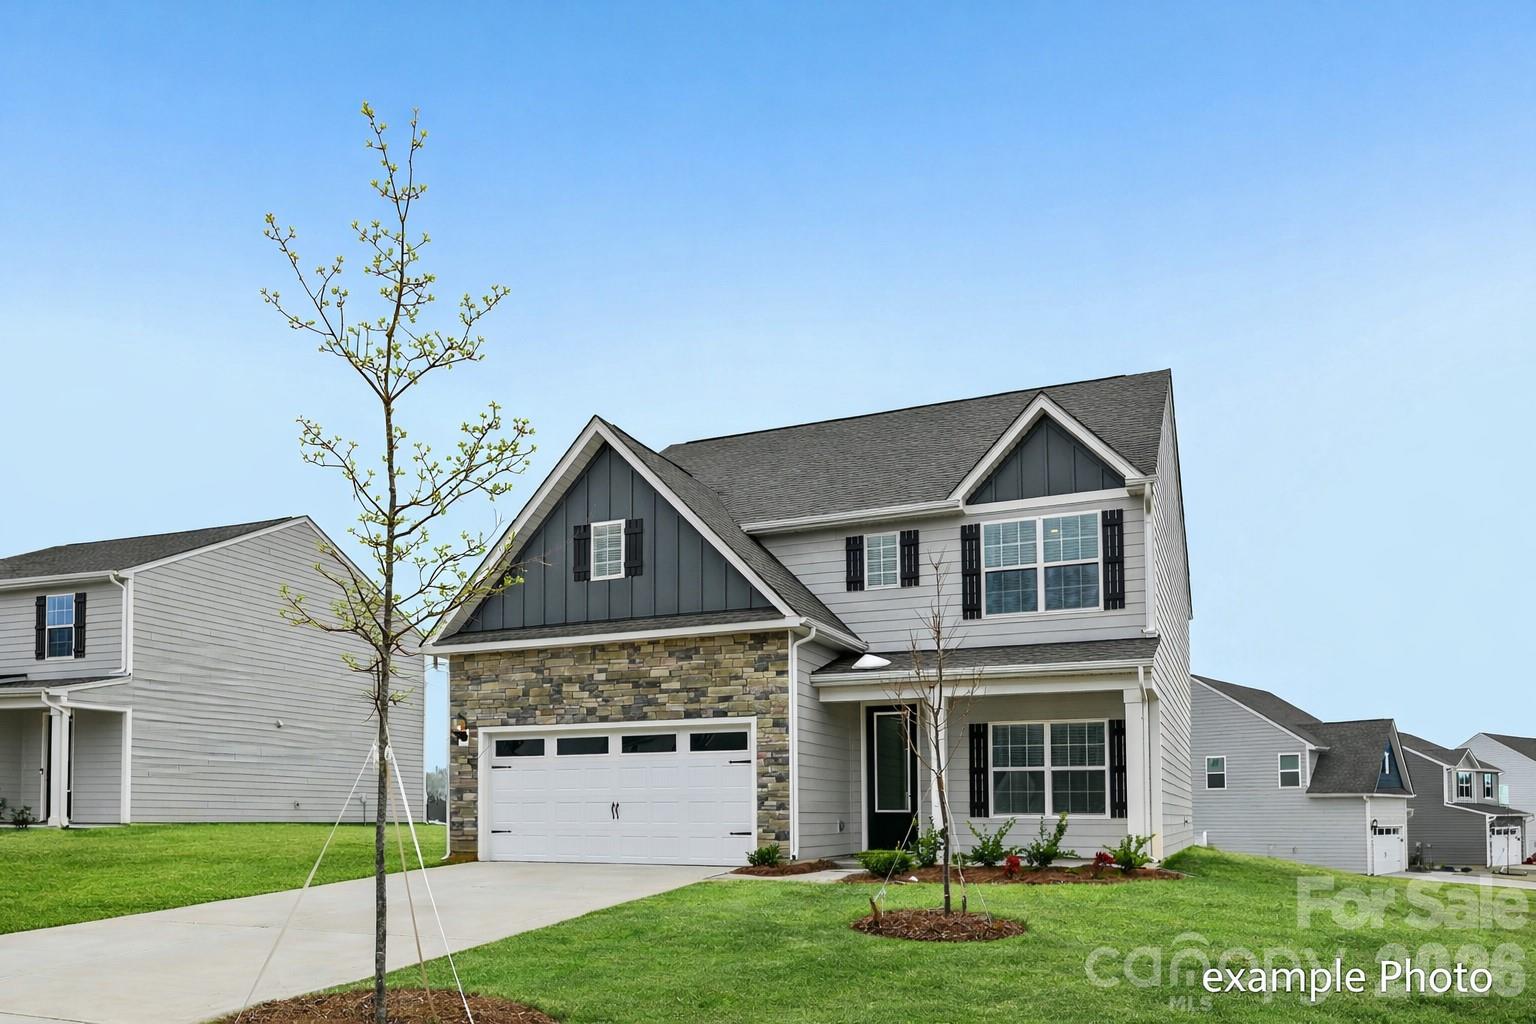
This new two-story Frost floorplan provides space for the whole family to thrive. The first floor features an open design among the family room, kitchen and breakfast room in addition to a secluded secondary bedroom that’s ideal for guests and a two-car garage. Upstairs are a versatile bonus room that adds shared living space and four bedrooms including the Primary suite. Plus, our signature Everything's Included program means you will get quartz or granite kitchen countertops, stainless steel appliances to include the Refrigerator, luxury vinyl plank flooring, washer/dryer, blinds and so much more at no extra cost! Sutton Farm is conveniently located in Troutman, offering excellent outdoor recreation at nearby Lake Norman State Park and community amenities such as a dog park and playground.  Residents can enjoy a charming downtown area filled with ample shopping and dining options. Sutton Village is approximately a 40-minute drive to Uptown Charlotte, thanks to close proximity to I-77.
#4378954

Troutman

145 Spotted Way

5 Beds

3 Baths

2,577 Sq.Ft.

$410,000

MLS#: 4378954

Experience the best of small-town living with modern convenience in Troutman! This inviting home offers bright, open living spaces and a layout designed for today’s lifestyle. Whether you’re hosting friends or enjoying a quiet night in, this home delivers comfort at every turn. Located just minutes from outdoor recreation at Lake Norman State Park and the vibrant amenities of Mooresville, you’ll love where you live.
#4377945

Troutman

130 Ari Avenue

3 Beds

2 Baths

1,816 Sq.Ft.

$380,000

MLS#: 4377945

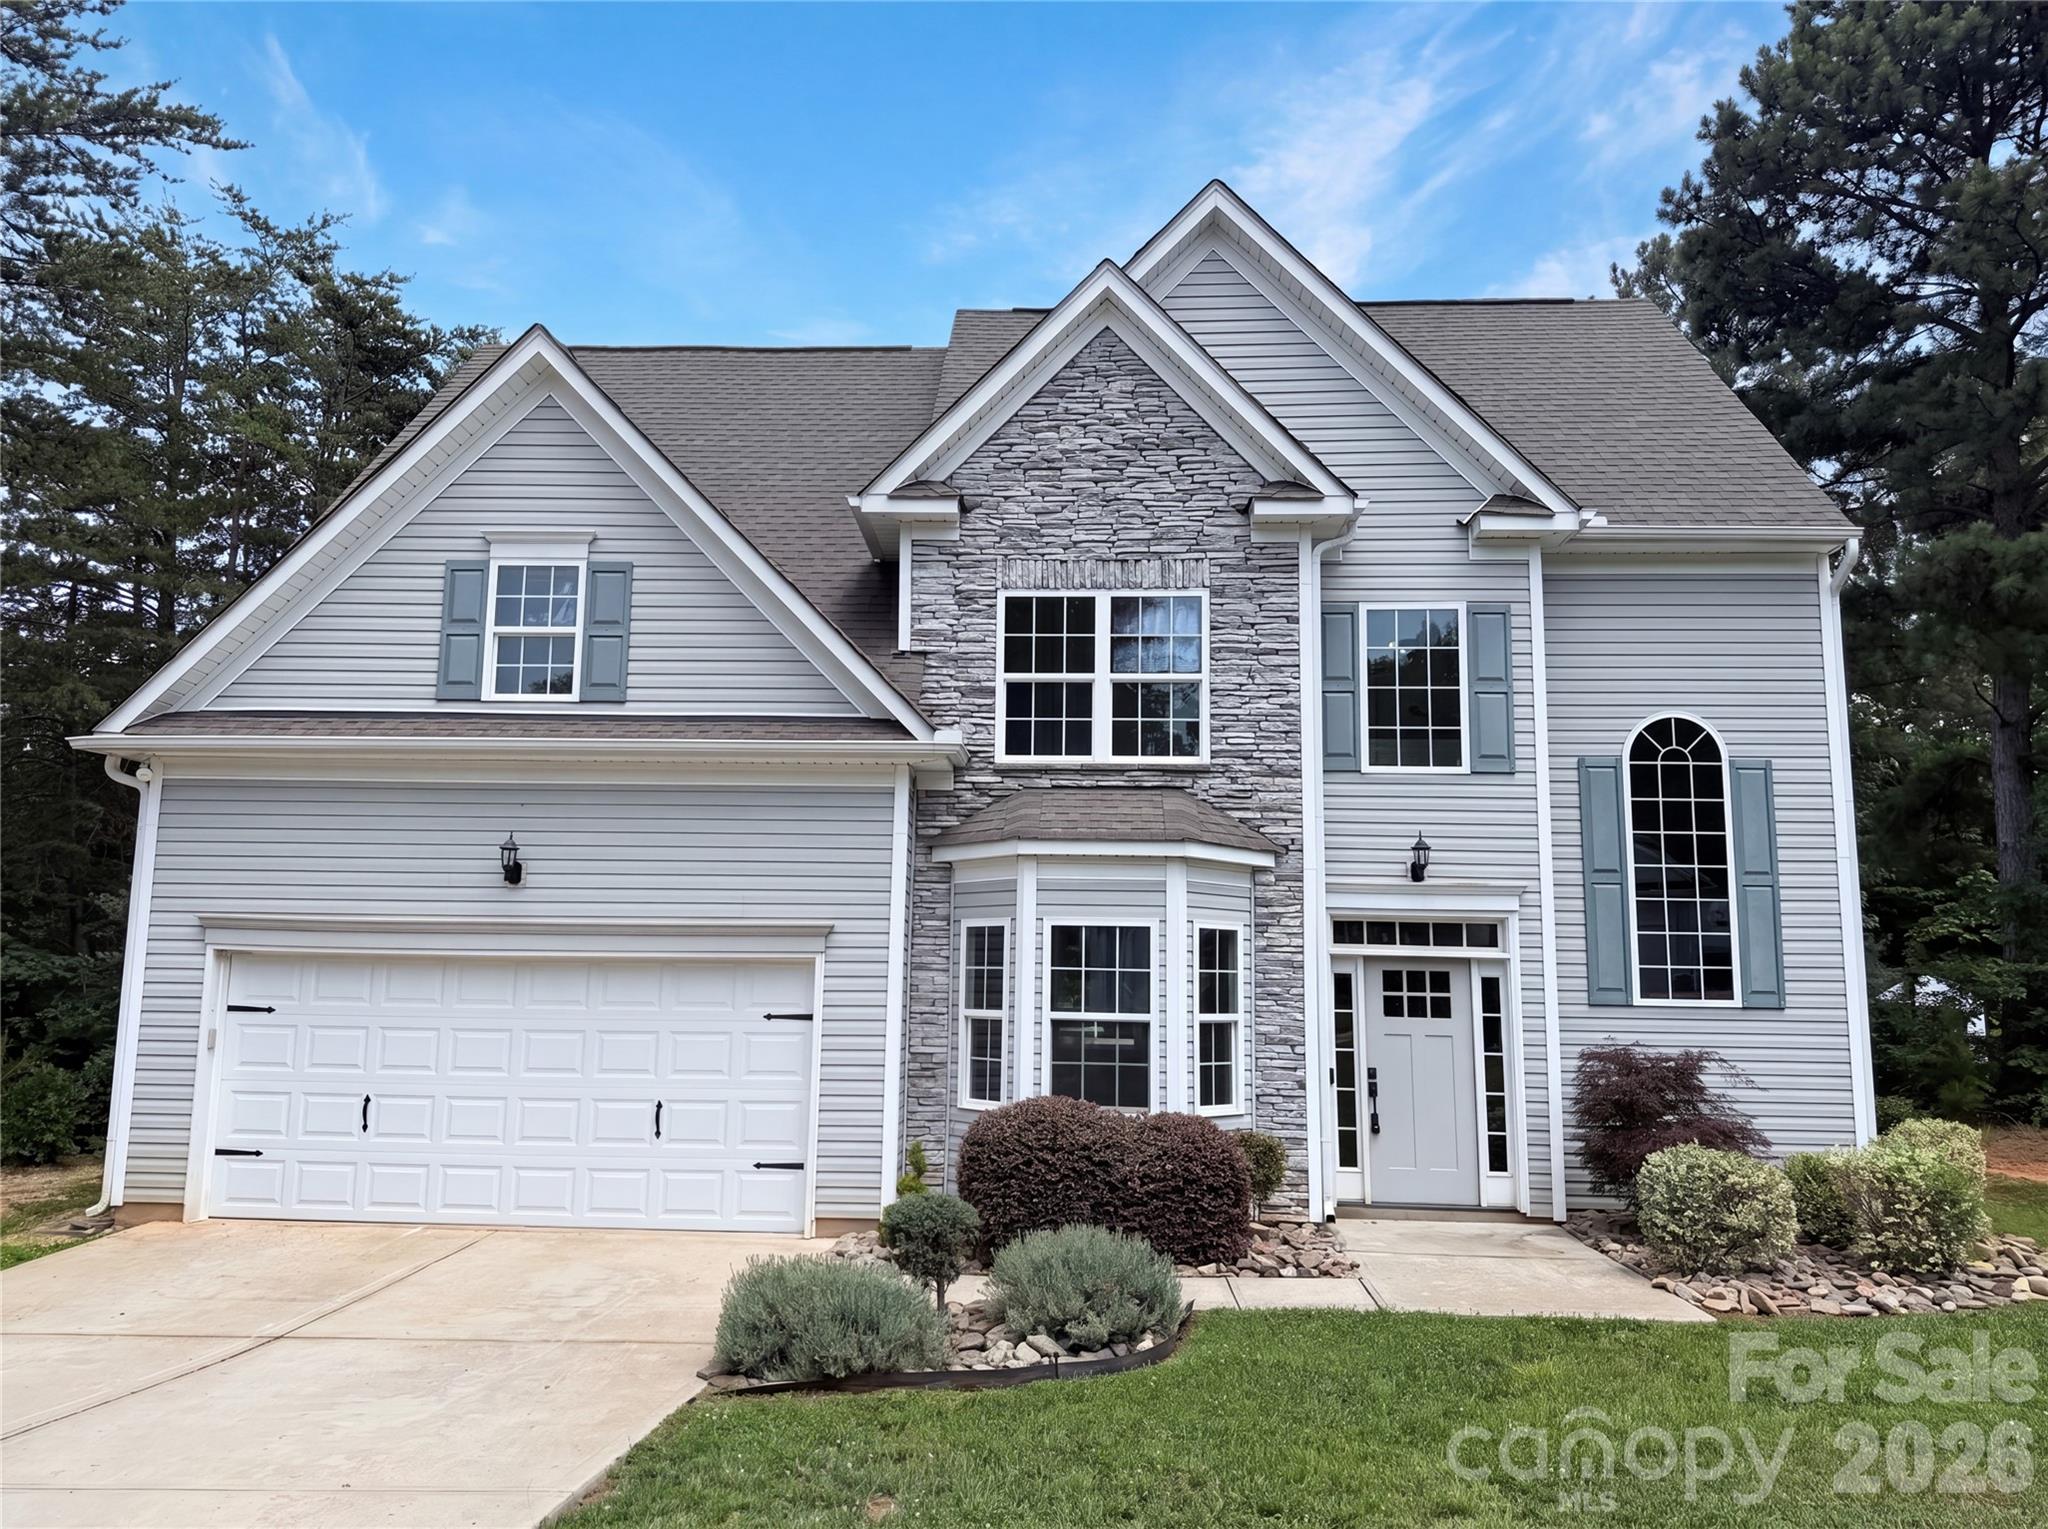
Enjoy this Beautiful Two story 4 Bedroom 3.5 Bath home in Falls Cove at Lake Norman with numerous upgrades to include a Screened in back patio, Fenced back yard with Privacy, Outdoor kitchen, patio and Gazebo!  The Main level features Vinyl Plank flooring throughout, a formal dining room, Open from Kitchen to the Great Room!  Spacious Kitchen with subway tile back splash, Spacious dining area with a Butler's pantry cut thru to the kitchen, Large island with Breakfast bar, Gas Range. All secondary bedrooms are tiled plus share Two full Baths on upper level with loft. Primary Bedroom has a large ensuite and includes walk in closet with Custom Cabinetry. Falls Cove at Lake Norman is Couple Miles from Marina, boat launch, Lake Norman State Park (has a swim beach and bathhouse complex. Enjoy Fishing and Kayaking also just Couple miles away. Fully Sodded backyard with privacy.
#4355334

Troutman

115 Outrigger Landing

4 Beds

3 Baths

2,808 Sq.Ft.

$477,790

MLS#: 4355334

Price reduced
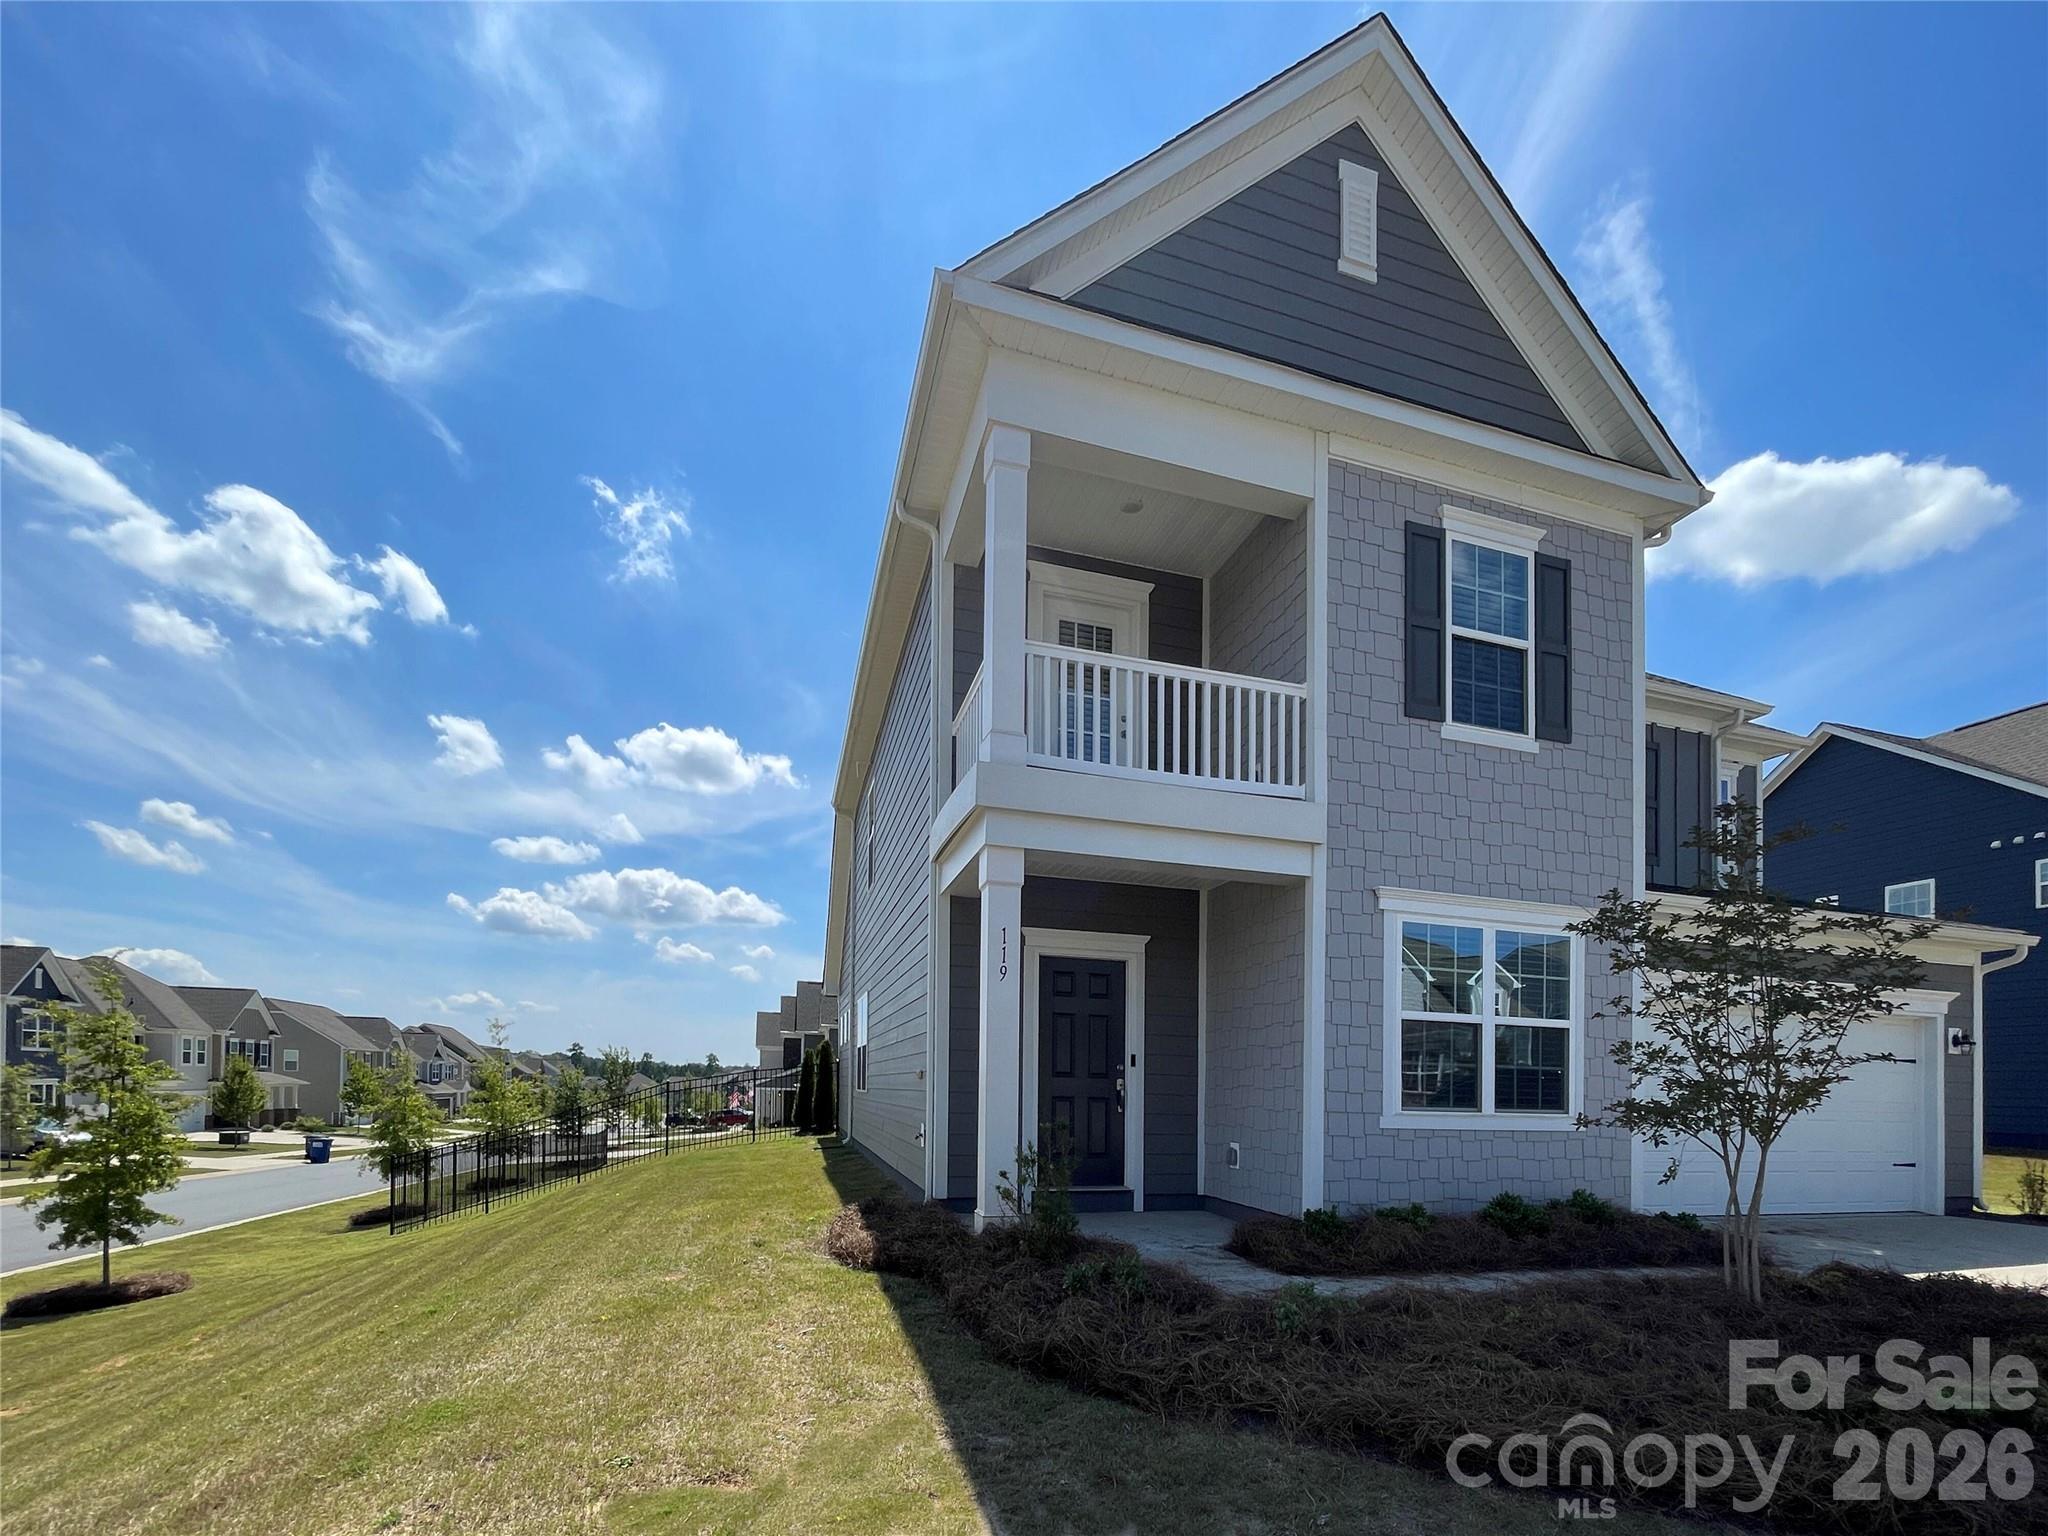
The main floor of this two-story, 4-bedroom home showcases an open living room located directly off 
the fully equipped kitchen and dining area. Upstairs, an incredible master retreat is tucked in the corner 
of the home providing a private escape to unwind at the end of the day. The second story of the 
Hartford also includes three spare bedrooms, large closets for storage and a generously sized laundry 
room. With its timeless and welcoming style, this home will accommodate your needs for years to come.

*By obtaining financing through our preferred lender take advantage of seller concessions, including Builder Paid Closing Costs and Interest Rate Buydowns. Plus take advantage of our Zero Down Programs.
#4322121

Troutman

103 Tanner Loop

4 Beds

2 Baths

2,358 Sq.Ft.

$422,900

MLS#: 4322121

Price reduced
This 3 bed, 2 bath home backing up to large open space is absolutely gorgeous. Starting with the stone accent exterior to the chef-ready kitchen with granite countertops inside this home will take your lifestyle to the next level. The moment you walk into the welcoming foyer off the covered front porch, you will know that you have found something special. The open floor plan and large master suite along with two additional bedrooms will give you the space for all your needs.


By obtaining financing through our preferred lender take advantage of seller concessions, including Builder Paid Closing Costs and Interest Rate Buydowns. Plus take advantage of our Zero Down Programs.
#4334341

Troutman

124 Rills Crossing Way

3 Beds

2 Baths

1,742 Sq.Ft.

$403,900

MLS#: 4334341

Price reduced
Better Than New Construction! This beautifully maintained DR Horton Fleetwood model is truly a must-see.

The gourmet kitchen boasts quartz countertops, stainless steel appliances, and abundant cabinetry—perfectly blending style and functionality.

Upscale luxury vinyl plank flooring flows throughout both the main and upper levels, offering durability, modern appeal, and easy maintenance. The open-concept main level creates an inviting space ideal for everyday living and entertaining, while a main-level bedroom provides a private retreat for guests.

The spacious primary suite features a spa-like ensuite with an oversized shower, dual vanity, and walk-in closet, delivering both comfort and convenience. A versatile bonus room with a closet can easily function as a fifth bedroom, home office, or recreation space—tailored to fit your lifestyle.

Enjoy relaxing on the charming covered front porch or unwind in the fenced backyard with patio—perfect for outdoor living and added privacy.

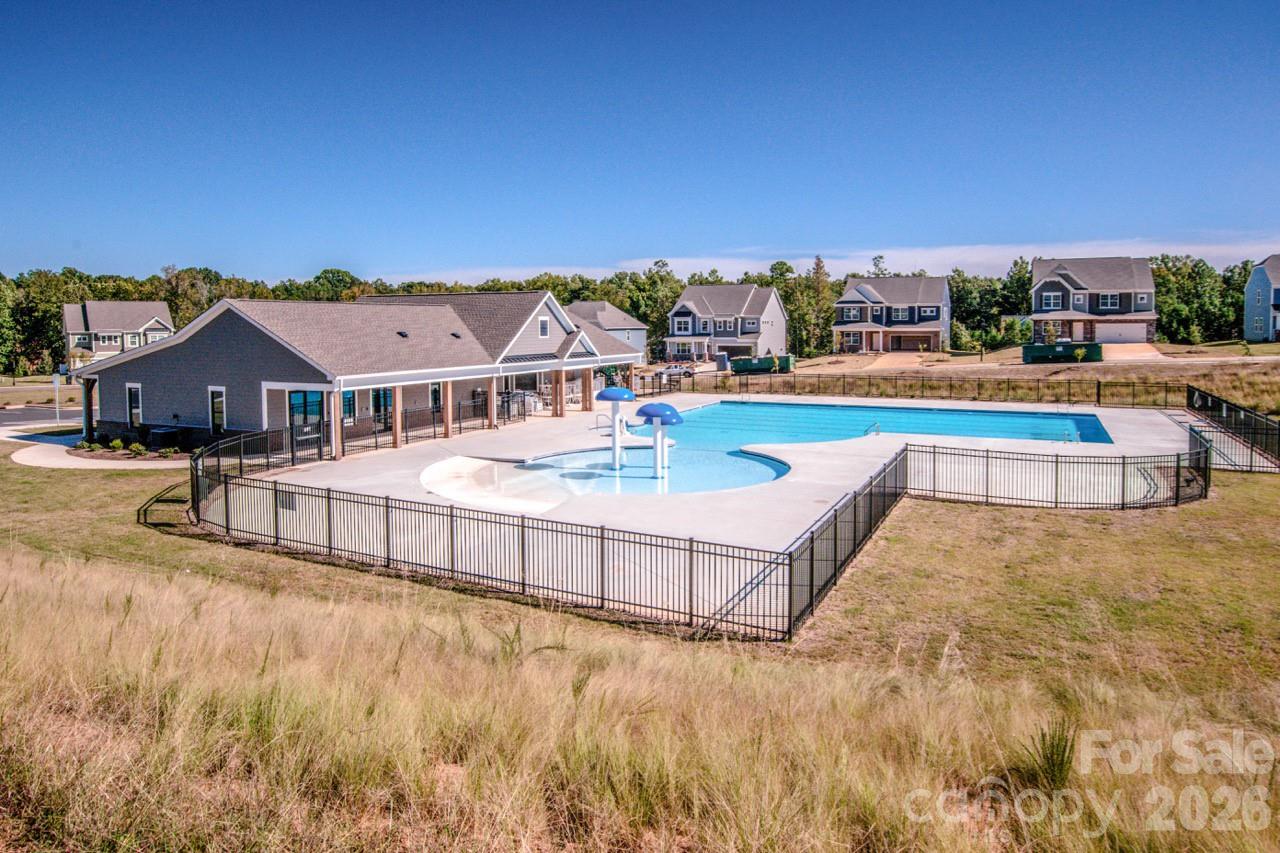
Resort-style community amenities include a 5-lane pool with splash park, clubhouse with fitness center, playground, and scenic walking trails. Ideally located on the southeast side of Troutman, this home offers easy access to Lake Norman State Park, Stumpy Creek boat launch, I-77, as well as nearby dining and shopping.

Skip the delays, uncertainty, and added costs of new construction—113 Saidin Ln is still under the 10-year builder warranty and 10-year HVAC warranty. This home is move-in ready and waiting to welcome you home. Call or text me today, and let's get you moved to your next chapter.
#4363898

Troutman

113 Saidin Lane

4 Beds

3 Baths

2,657 Sq.Ft.

$457,900

MLS#: 4363898

One of our most popular floor plans which features 3 bedrooms and 2 full bathrooms, a dedicated space off the kitchen that could be used as an office. The fully equipped kitchen is great for entertaining as it features a large island and lots of counterspace. 
This lot is located in an area that gives great views of the spectacular trees that surround the community.


*By obtaining financing through our preferred lender take advantage of seller concessions, including Builder Paid Closing Costs and Interest Rate Buydowns. Plus take advantage of our Zero Down Programs.
#4326101

Troutman

125 Colonial Reserve Avenue

3 Beds

2 Baths

1,853 Sq.Ft.

$404,900

MLS#: 4326101

Beautiful and spacious 5-bedroom, 2.5-bath home with a flexible floor plan designed to fit your lifestyle! The main level features an inviting kitchen with a bright breakfast area that opens seamlessly into the large family room—perfect for everyday living and entertaining. A versatile flex/office space on the first floor provides the ideal spot for working from home, studying, or creating a hobby room. Upstairs, the primary suite offers a generous walk-in closet and a private ensuite bath. With plenty of room to grow and customize, this home is a must-see!
#4318031

Troutman

212 Sugar Hill Road

5 Beds

2 Baths

2,683 Sq.Ft.

$379,000

MLS#: 4318031

 - property

Send a message

Message successfully sent.

Your message

What is 3 + 4 ?

Reason for contacting?

I agree to receive email communication and understand I can unsubscribe at any time.

I agree to be contacted by Prestino Advantage via call, email, and text for real estate services. To opt out, you can reply 'stop' at any time or reply 'help' for assistance. You can also click the unsubscribe link in the emails. Message and data rates may apply. Message frequency may vary. Privacy Policy

Sign Out

Virtual Assistant

Would you like to take the next step with this property? We can help you schedule a showing or virtual tour, or send you more details.

Yes, I would like more information.

Thank You for Your Reply, One of Our Agents will contact you as soon as possible

No, maybe later.

Thank you, you can always contact me via email, phone number or through the contact form.

Realhub AI

Lucy - Your AI-Powered Realtor

Update Your Temporary Password

Personalize your search

Enter your email and we'll notify you immediately when new listings match what you're looking for.

or enter email address

Already have an account ? Login here

Continue your home search

I agree to receive communications and understand I can unsubscribe at any time.

I agree to be contacted by Prestino Advantage via call, email, and text for real estate services. To opt out, you can reply 'stop' at any time or reply 'help' for assistance. You can also click the unsubscribe link in the emails. Message and data rates may apply. Message frequency may vary. Privacy Policy

Already have an account ? Login here

We use cookies

We use cookies primarily for analytics to enhance your experience. By accepting, you agree to our use of these cookies. You can manage your preferences or learn more about our cookies policy.