
Property
Beds
3
Full Baths
3
1/2 Baths
1
Year Built
2008
Sq.Footage
3,449
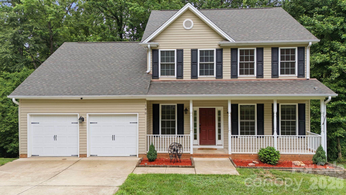
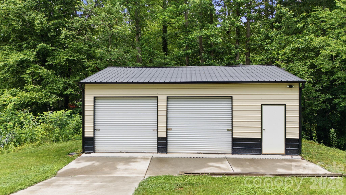
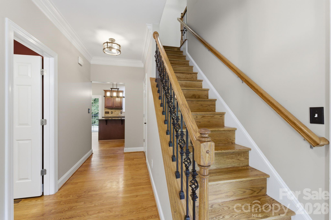
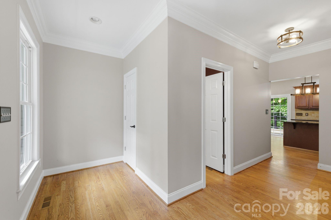
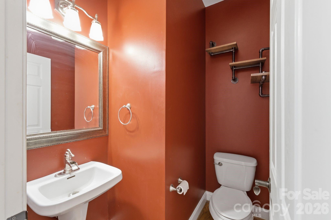
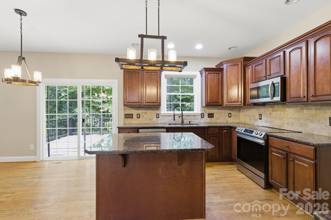
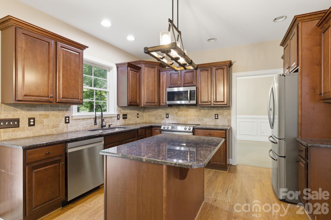
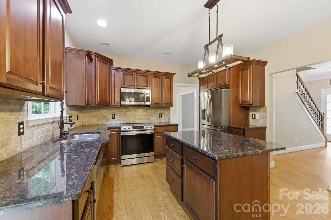
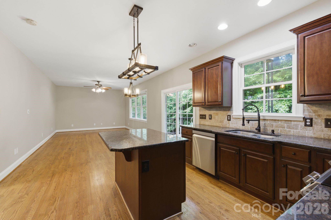
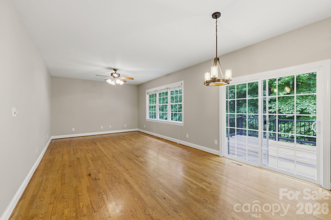
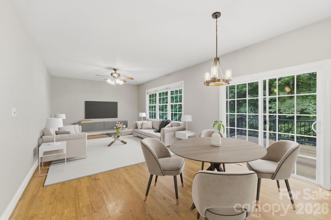
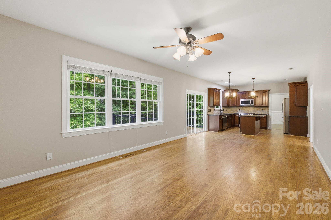
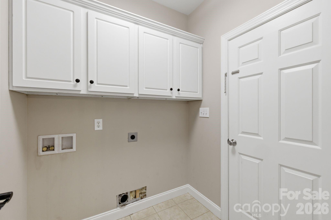
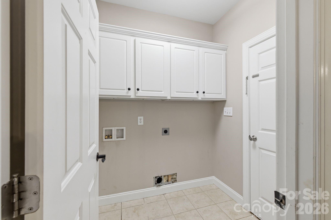
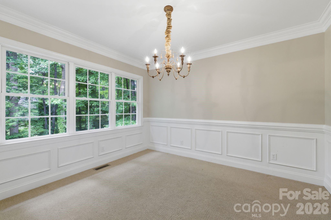
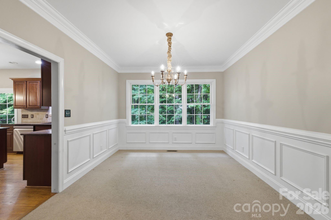
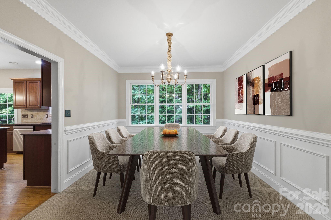
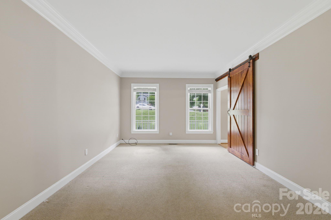
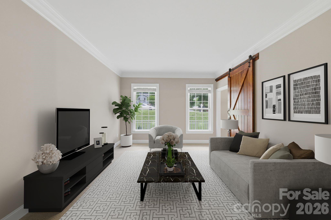
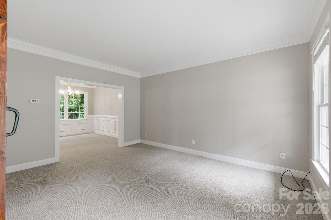
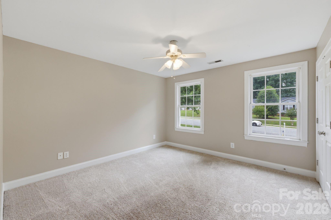
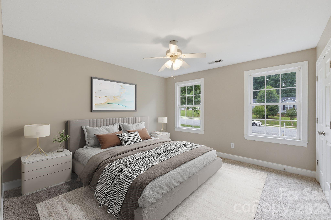
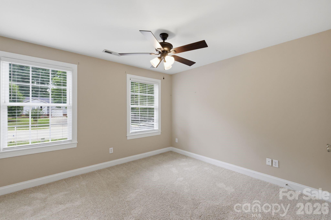
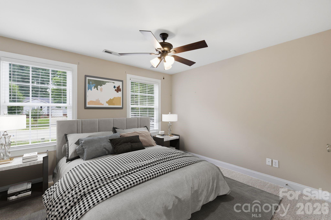
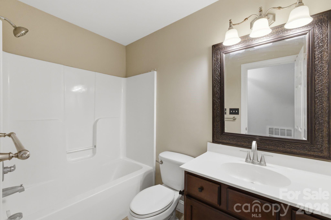
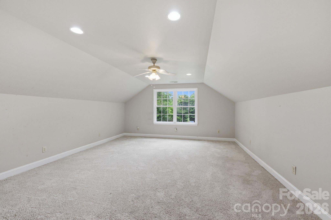
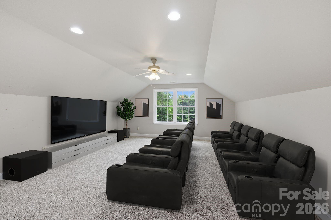
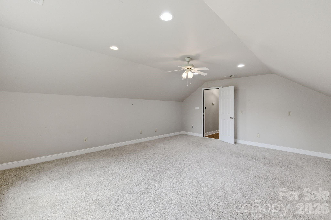
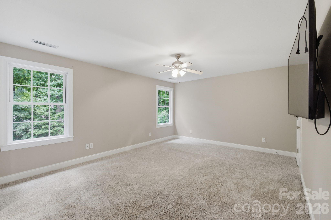
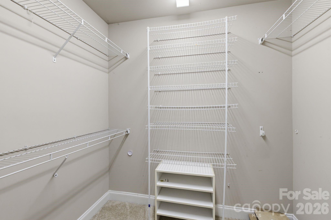
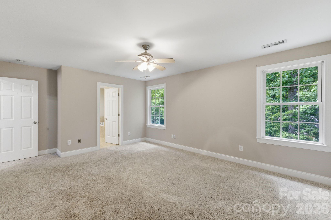
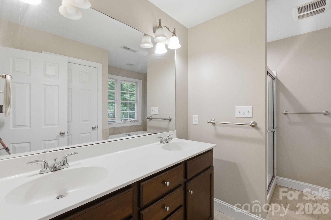
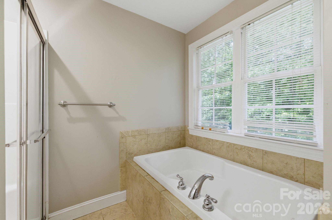
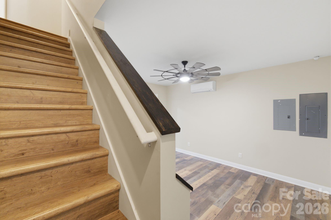
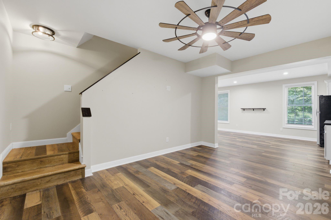
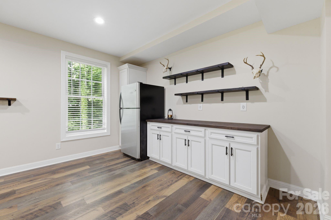
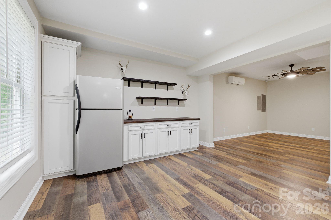
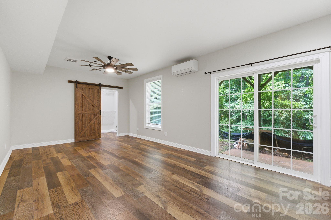
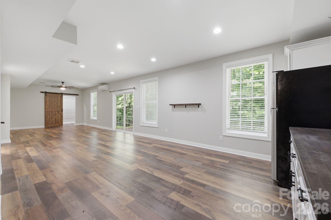
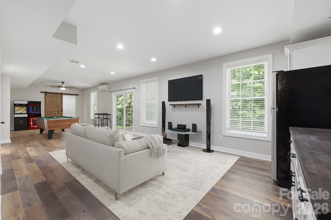
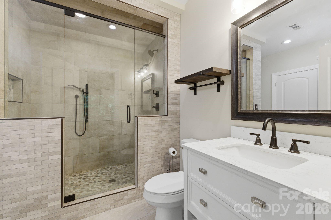
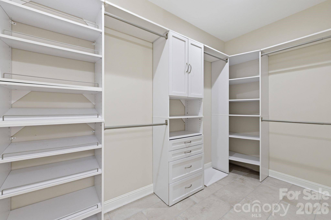
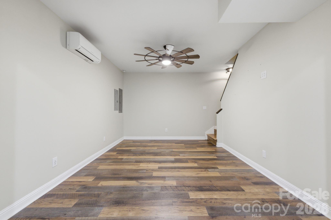
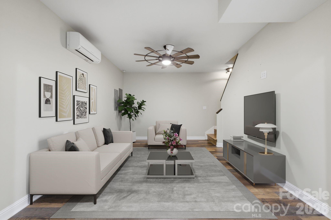
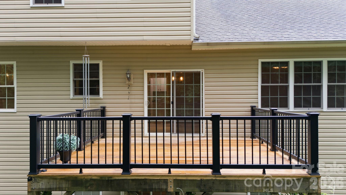
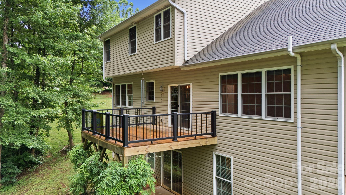
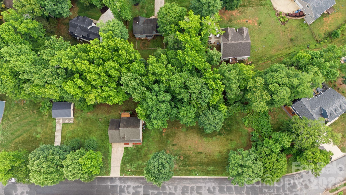
Welcome to your dream home! Discover your perfect retreat in the stunning two-story home located in desirable Troutman, North Carolina just minutes from Lake Norman State Park! The spacious residence features a total heated living space of 3449.59 ft.² and sits on half acre, all in a beautiful, serene neighborhood with no HOA! Upon entering, you’ll be greeted by a bright and inviting main level, complete with a beautiful kitchen featuring granite countertops, a cozy dining area and a spacious living room, the perfect setting for gatherings and every day living. The convenience of a half bath adds to the functionality of this level. Venture upstairs to find the luxurious primary bedroom, which boast an en-suite full bathroom with the relaxing garden tub. This also includes two additional bedrooms, a versatile, bonus room, and another full bath, offering ample space for family and guests. Enjoy outdoor living on the lovely back deck, which overlooks a peaceful, wooded area ideal for morning, coffee or evening relaxation. The property also features a charming rocking chair, front porch, along with spacious two car garage for all your storage needs. This home’s beautifully finished basement has more versatility, providing a bonus room with walk-in closet, a full bath and kitchenette perfect for extra guests.(The finished basement is Unpermitted). Outside, you’ll find a well-maintained yard adorned with lovely trees along with a 24 x 30 metal out building that serves as a workshop or additional storage or two car garage featuring its own private concrete driveway. Experience the best of both worlds space, peaceful, living in scenic neighborhood, yet still close to the recreational opportunities offered by Lake Norman State Park and the vibrant downtown Troutman area. Don’t miss your chance to make this incredible home yours! Schedule a showing today. For more space and privacy there is also an opportunity to buy the 0.55 acre lot beside the home see mls #4385323 giving the new owner over an acre of land.
Features & Amenities
Interior
-
Other Interior Features
Kitchen Island, Pantry, Storage, Walk-In Closet(s)
-
Total Bedrooms
3
-
Bathrooms
3
-
1/2 Bathrooms
1
-
Above Grade Finished Area
2347.0
-
Basement YN
YES
-
Cooling YN
YES
-
Cooling
Ceiling Fan(s), Central Air, Electric
-
Fireplace YN
NO
-
Heating YN
YES
-
Heating
Electric
-
Pet friendly
N/A
Exterior
-
Garage
Yes
-
Garage spaces
2
-
Parking
Driveway, Garage Door Opener, Garage Faces Front
-
Patio and Porch Features
Deck, Front Porch, Porch
-
Pool
No
Area & Lot
-
Property Type
Residential
-
Property Sub Type
Single Family Residence
-
Architectural Style
Transitional
Price
-
Sales Price
$639,500
-
Sq. Footage
3,449
-
Price/SqFt
$185
HOA
-
Association
No
School District
-
Elementary School
Unspecified
-
Middle School
Unspecified
-
High School
Unspecified
Property Features
-
New Construction
NO
-
Senior Community YN
NO
-
Sewer
Septic Tank
-
Water Source
Public
Schedule a Showing
Showing scheduled successfully.
Mortgage calculator
Estimate your monthly mortgage payment, including the principal and interest, property taxes, and HOA. Adjust the values to generate a more accurate rate.
Your payment
Principal and Interest:
$
Property taxes:
$
HOA fees:
$
Total loan payment:
$
Total interest amount:
$
Location
County
Iredell
Elementary School
Unspecified
Middle School
Unspecified
High School
Unspecified
Listing Courtesy of Pattie Benfield , Century 21 Echelon
RealHub Information is provided exclusively for consumers' personal, non-commercial use, and it may not be used for any purpose other than to identify prospective properties consumers may be interested in purchasing. All information deemed reliable but not guaranteed and should be independently verified. All properties are subject to prior sale, change or withdrawal. RealHub website owner shall not be responsible for any typographical errors, misinformation, misprints and shall be held totally harmless.

Agent | Team Lead
Jen Audier
Call Jen today to schedule a private showing.

* Listings on this website come from the FMLS IDX Compilation and may be held by brokerage firms other than the owner of this website. The listing brokerage is identified in any listing details. Information is deemed reliable but is not guaranteed. If you believe any FMLS listing contains material that infringes your copyrighted work please click here to review our DMCA policy and learn how to submit a takedown request.© 2024 FMLS.
Related Properties
Troutman
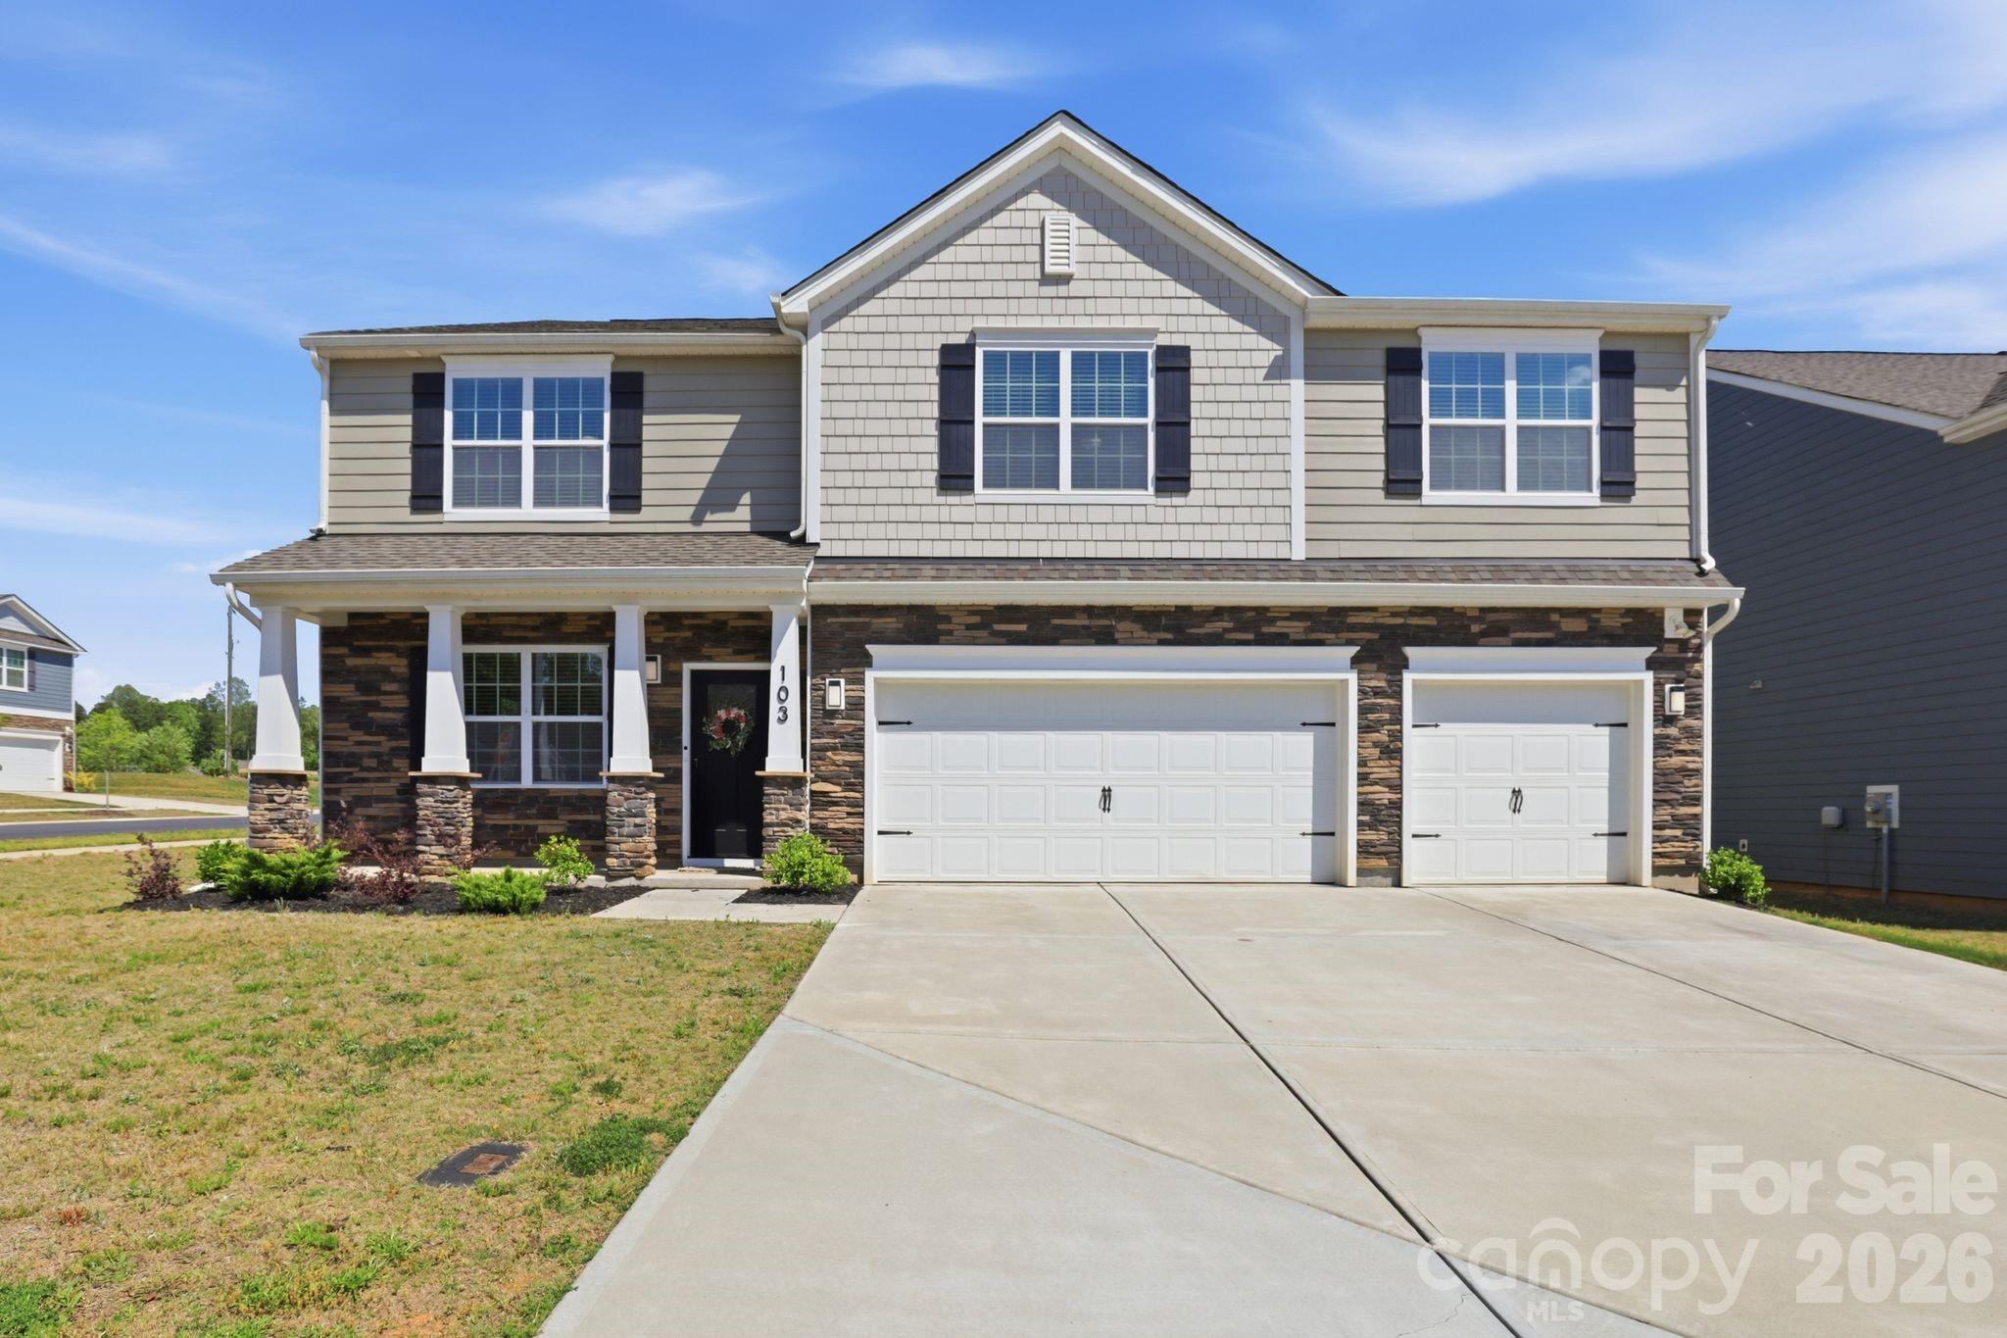
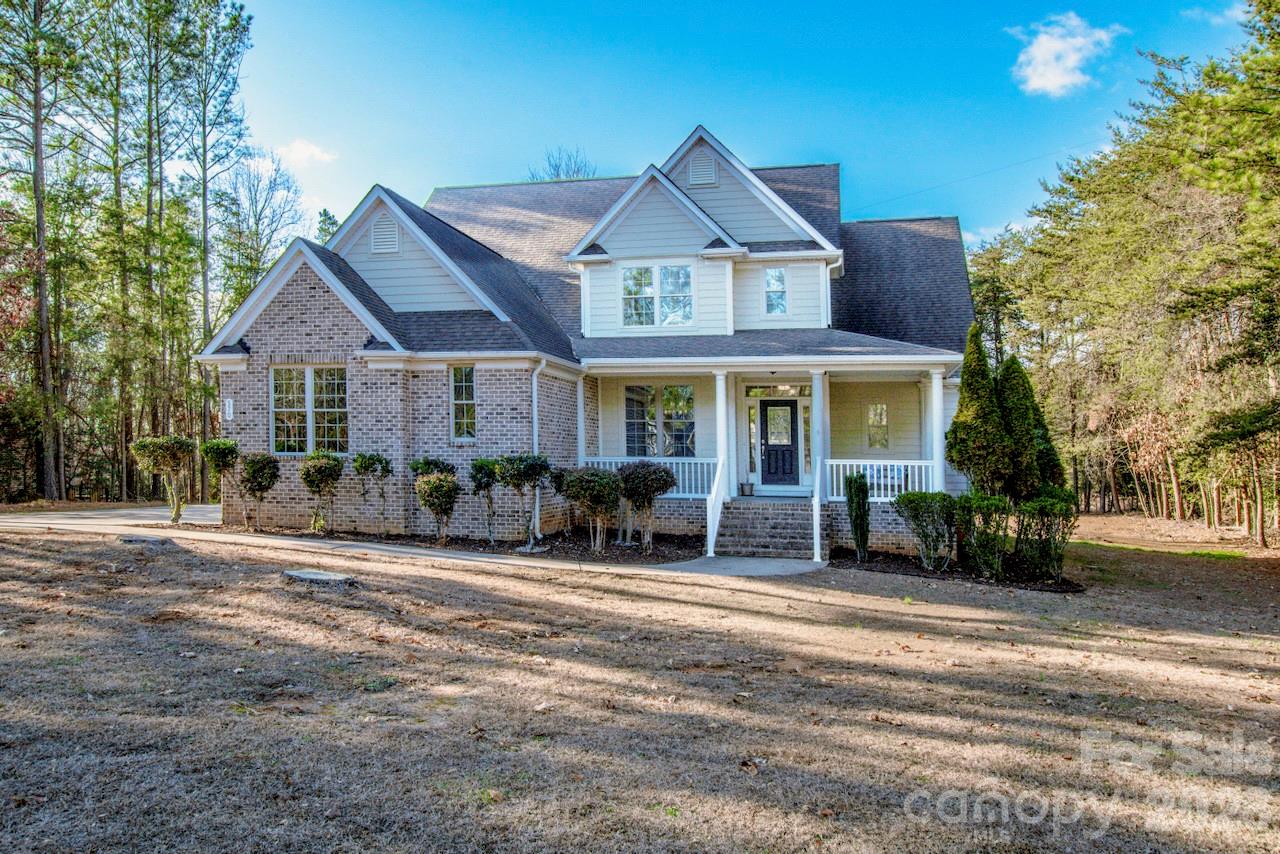
103 Edgehill Court
5 Beds
4 Baths
3,593 Sq.Ft.
$525,000
MLS#: 4386975
Troutman
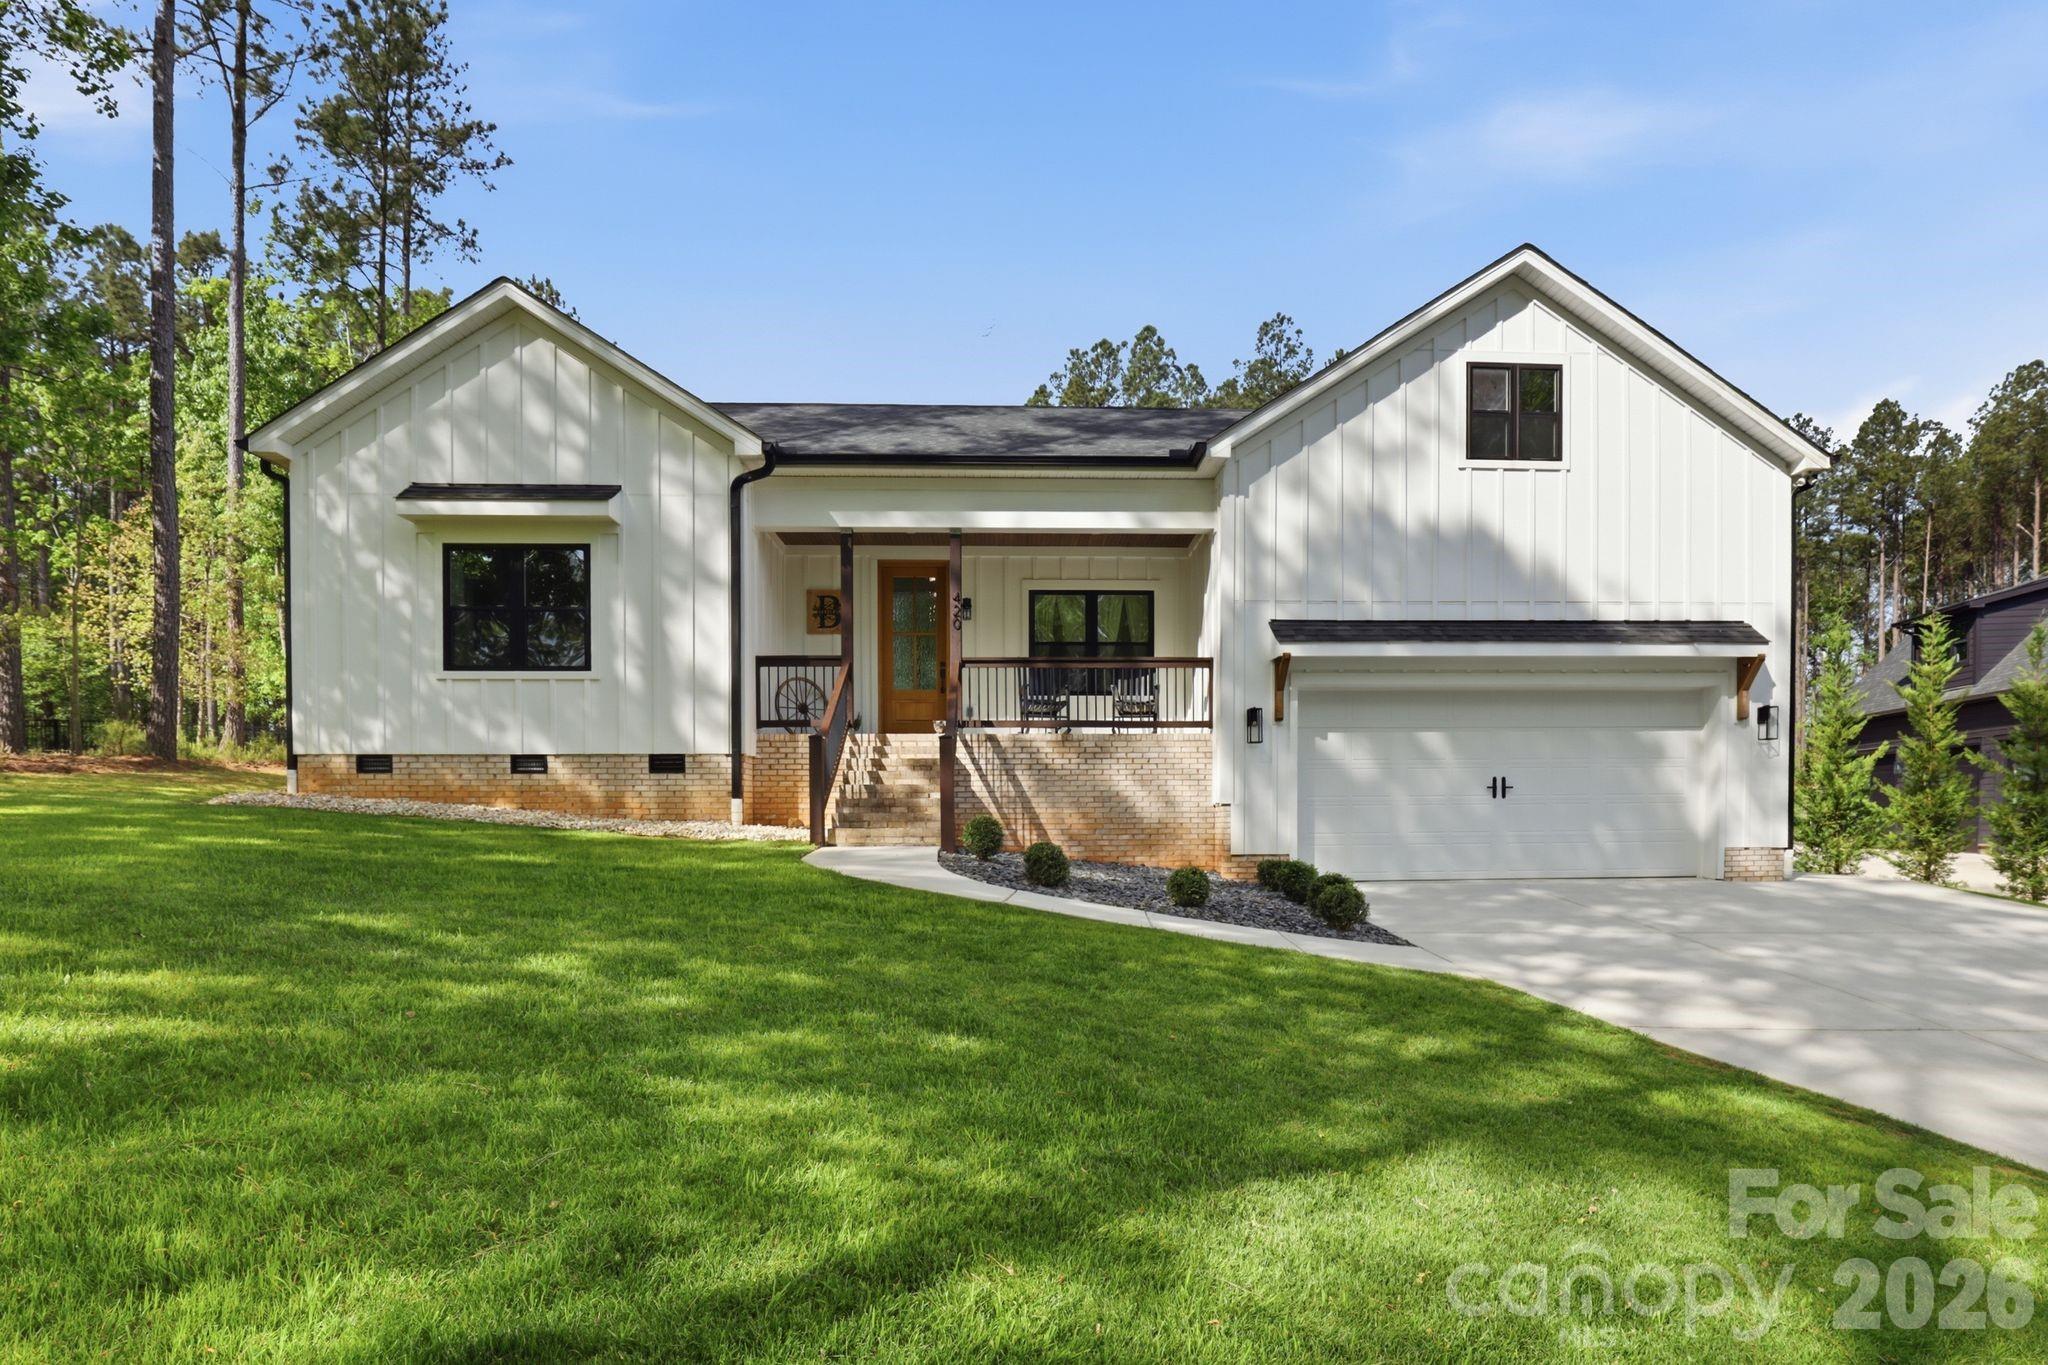
570 Morrison Farm Road
4 Beds
3 Baths
2,923 Sq.Ft.
$672,000
MLS#: 4390053
Troutman
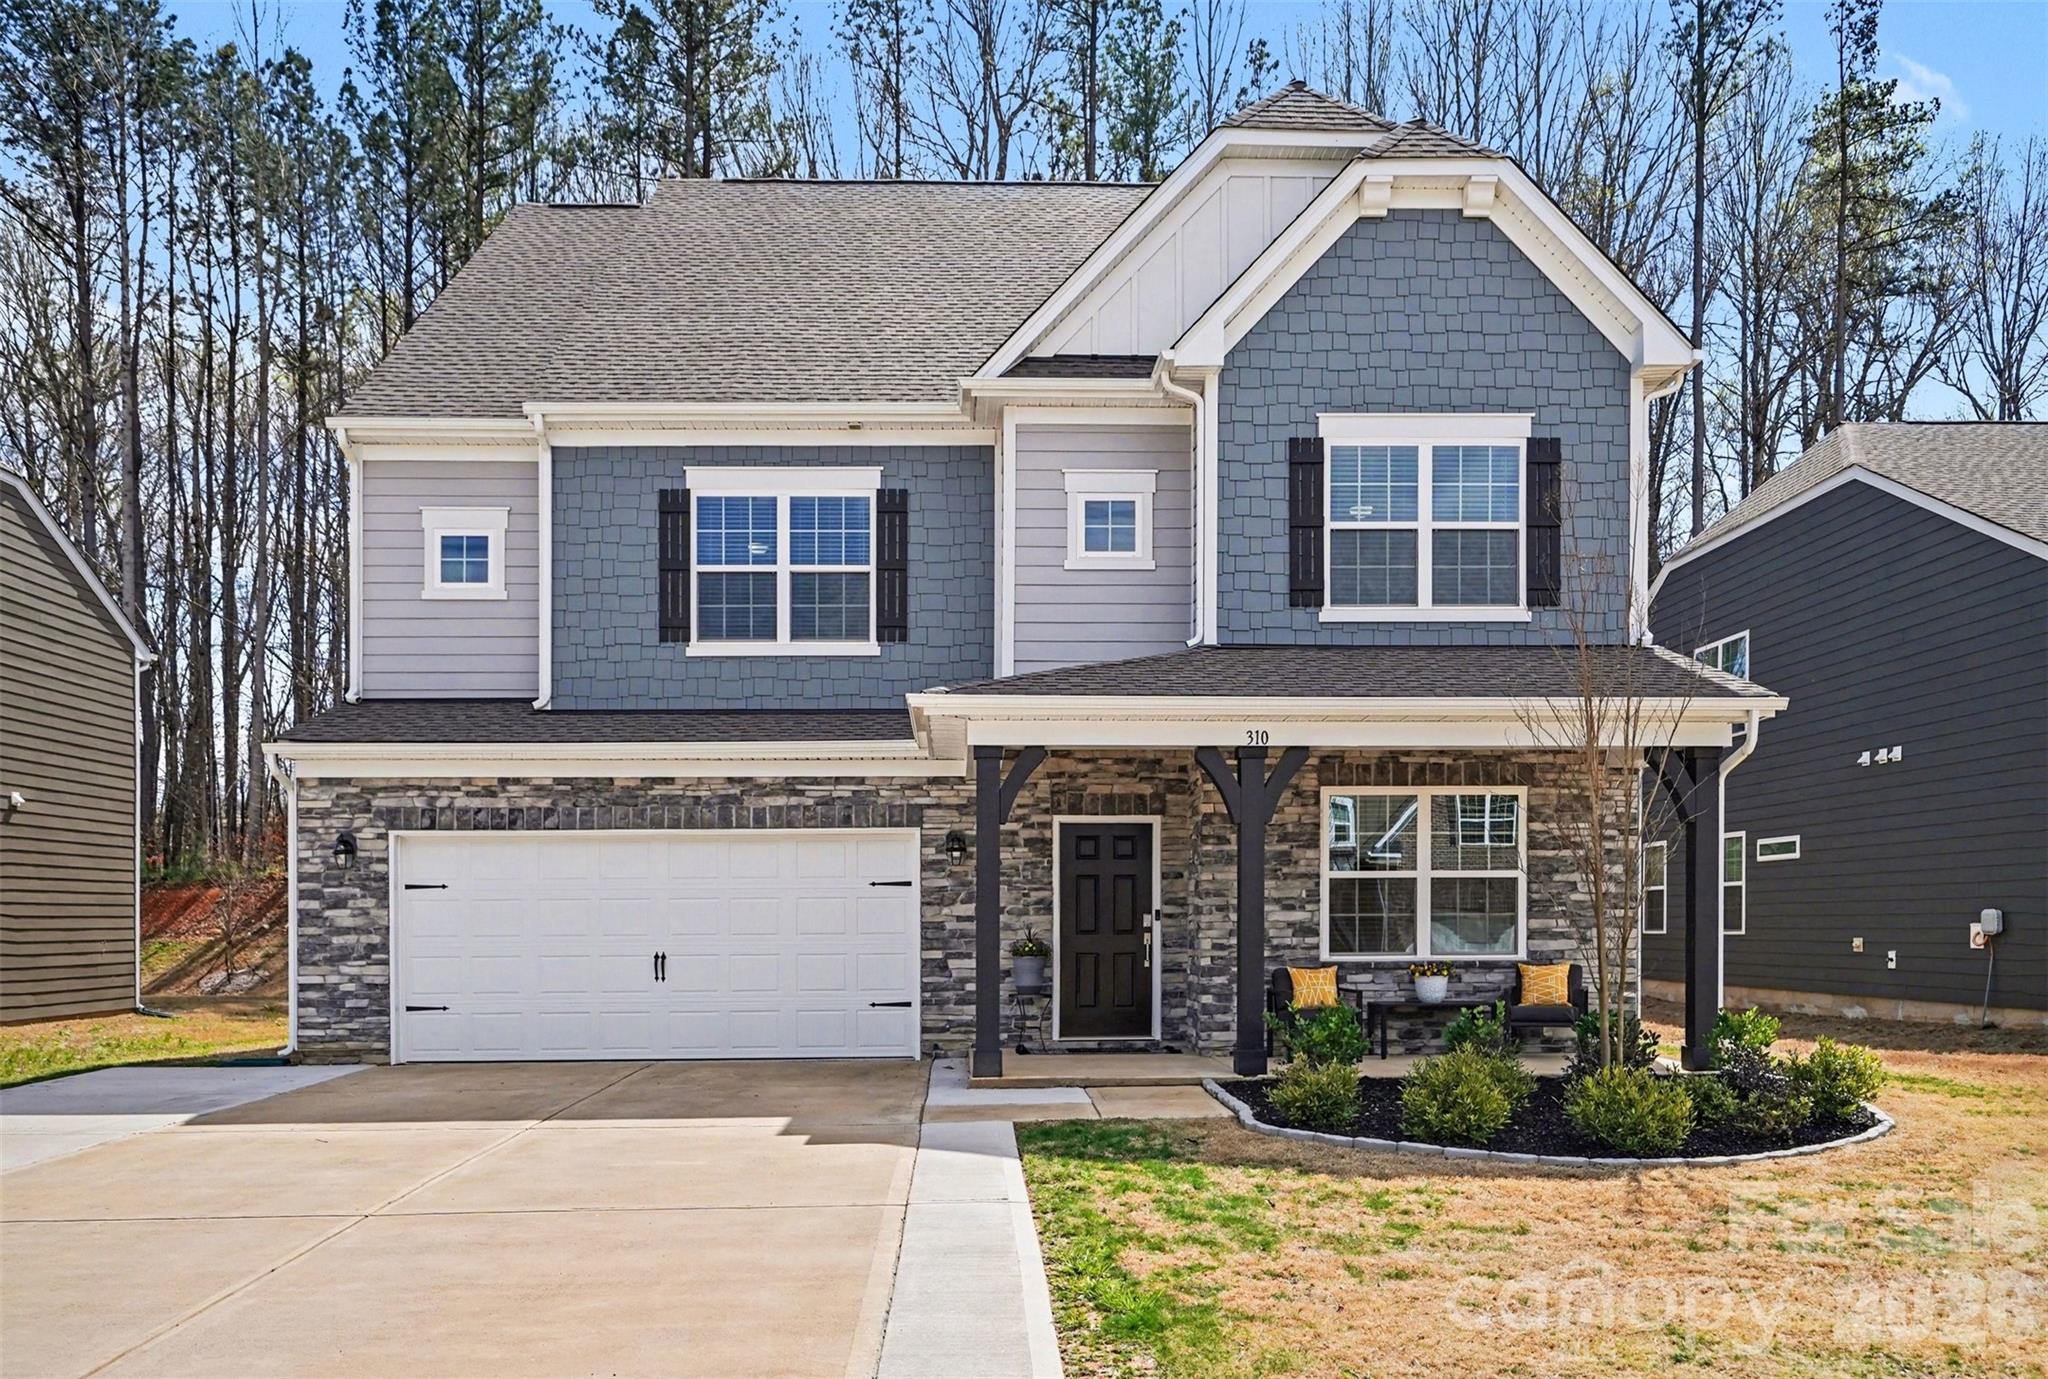
420 Stillwater Road
4 Beds
3 Baths
2,814 Sq.Ft.
$724,900
MLS#: 4368989
Troutman
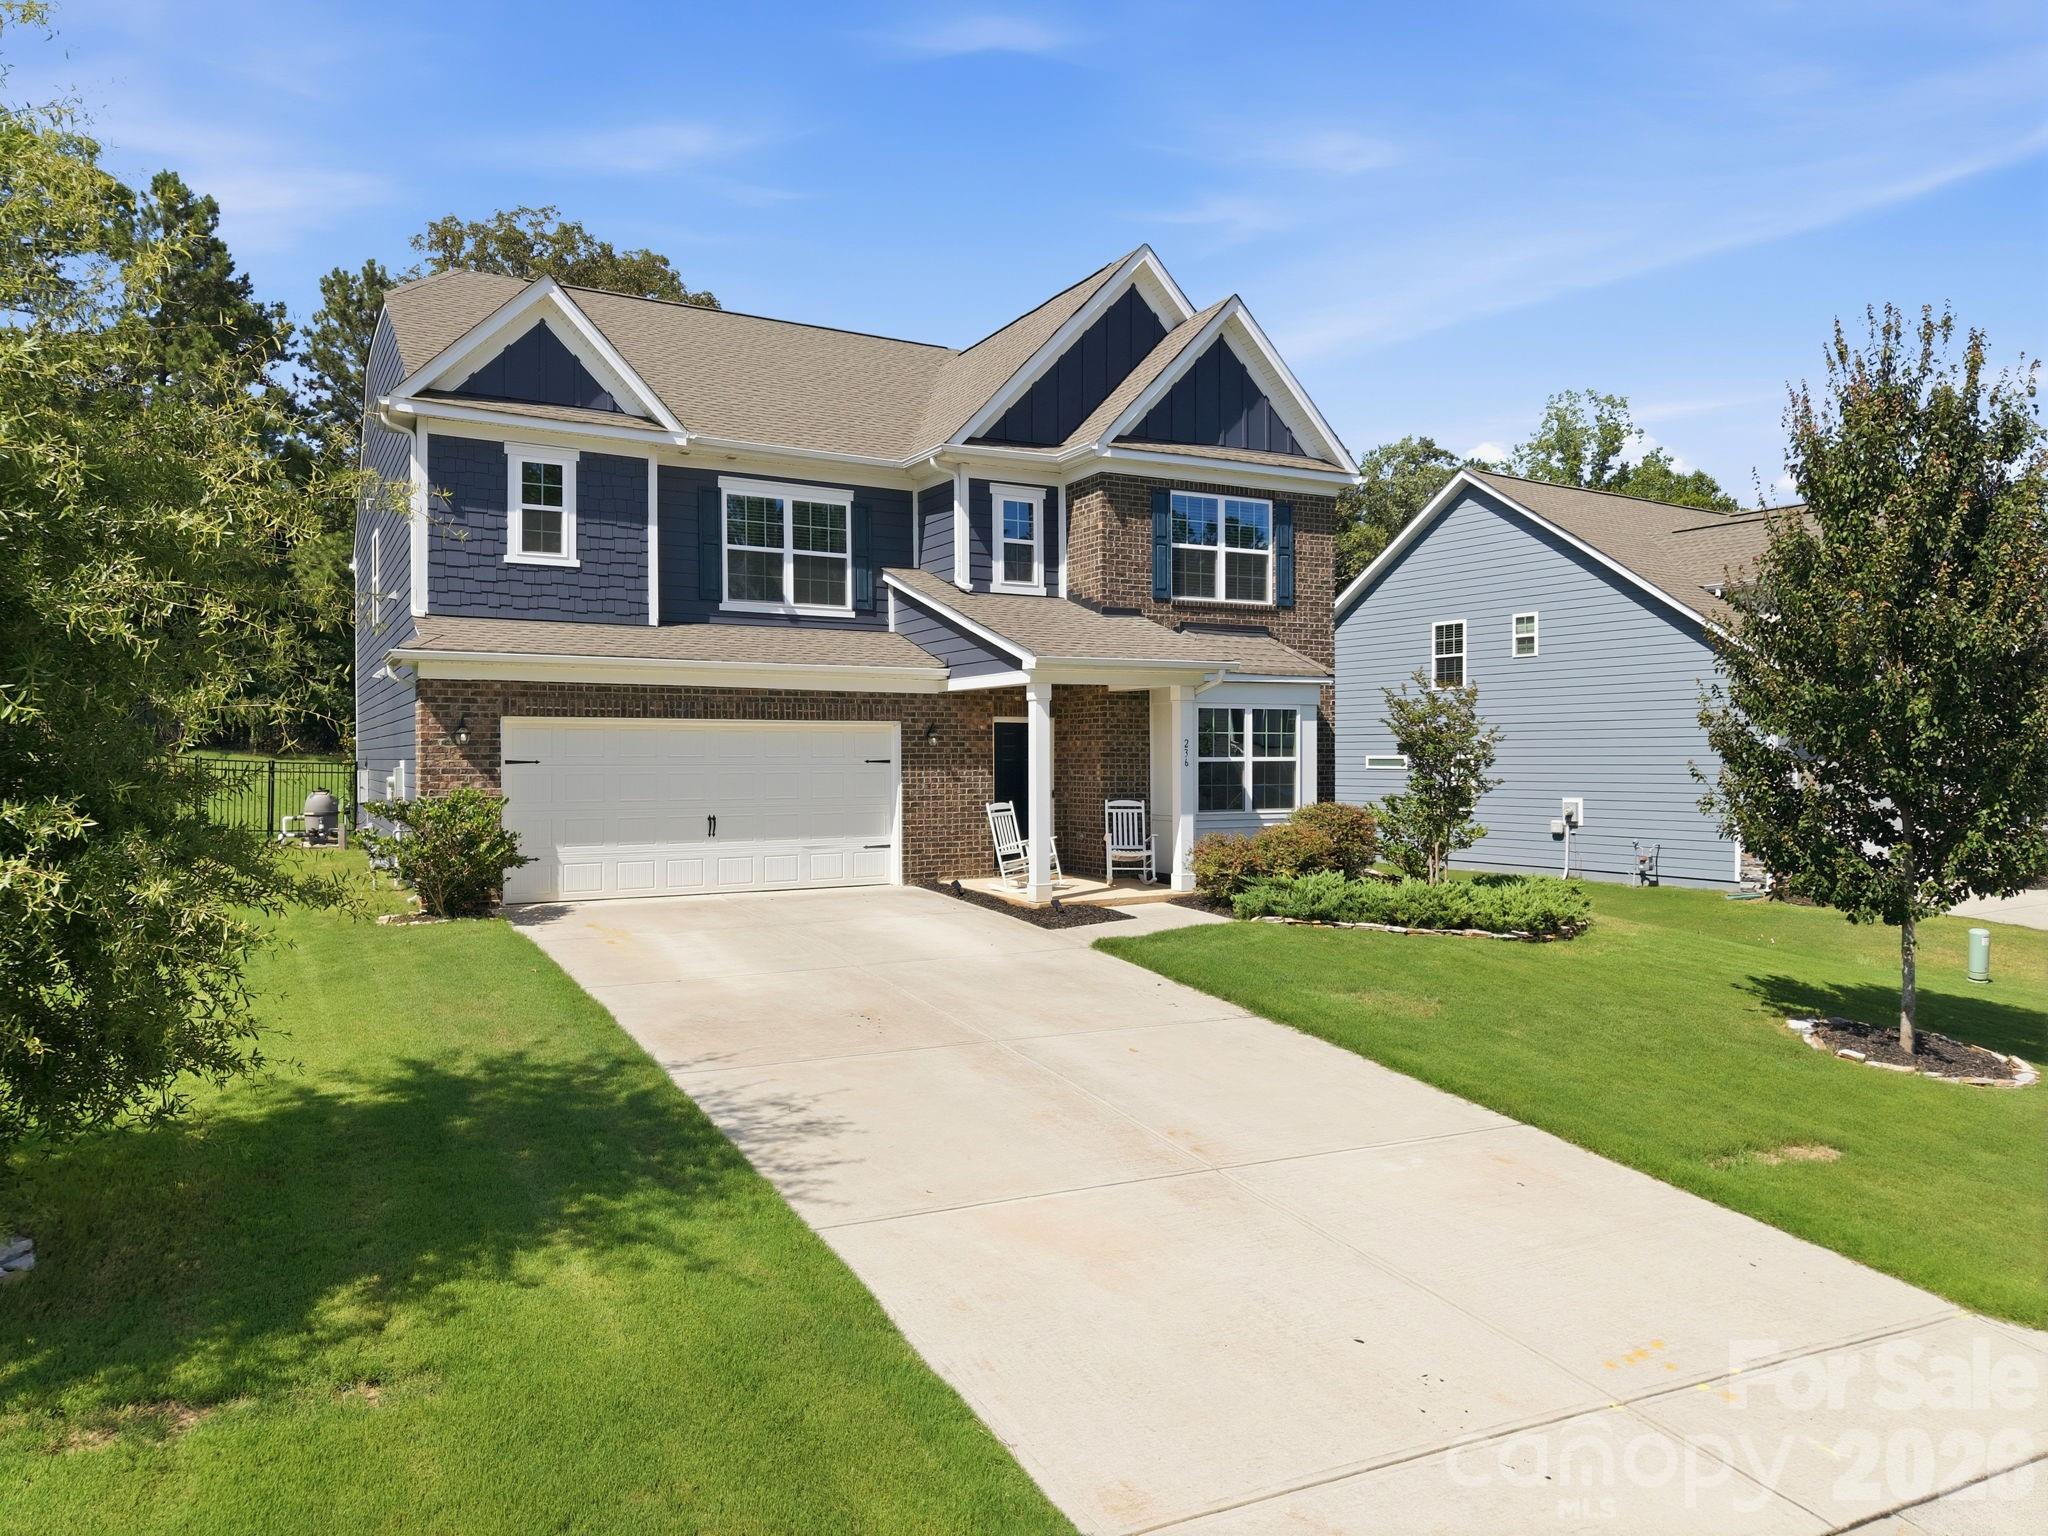
310 Hamptons Cove Road
6 Beds
5 Baths
4,263 Sq.Ft.
$559,999
MLS#: 4355239
Troutman
236 Tackle Box Drive
5 Beds
4 Baths
3,406 Sq.Ft.
$600,000
MLS#: 4403974
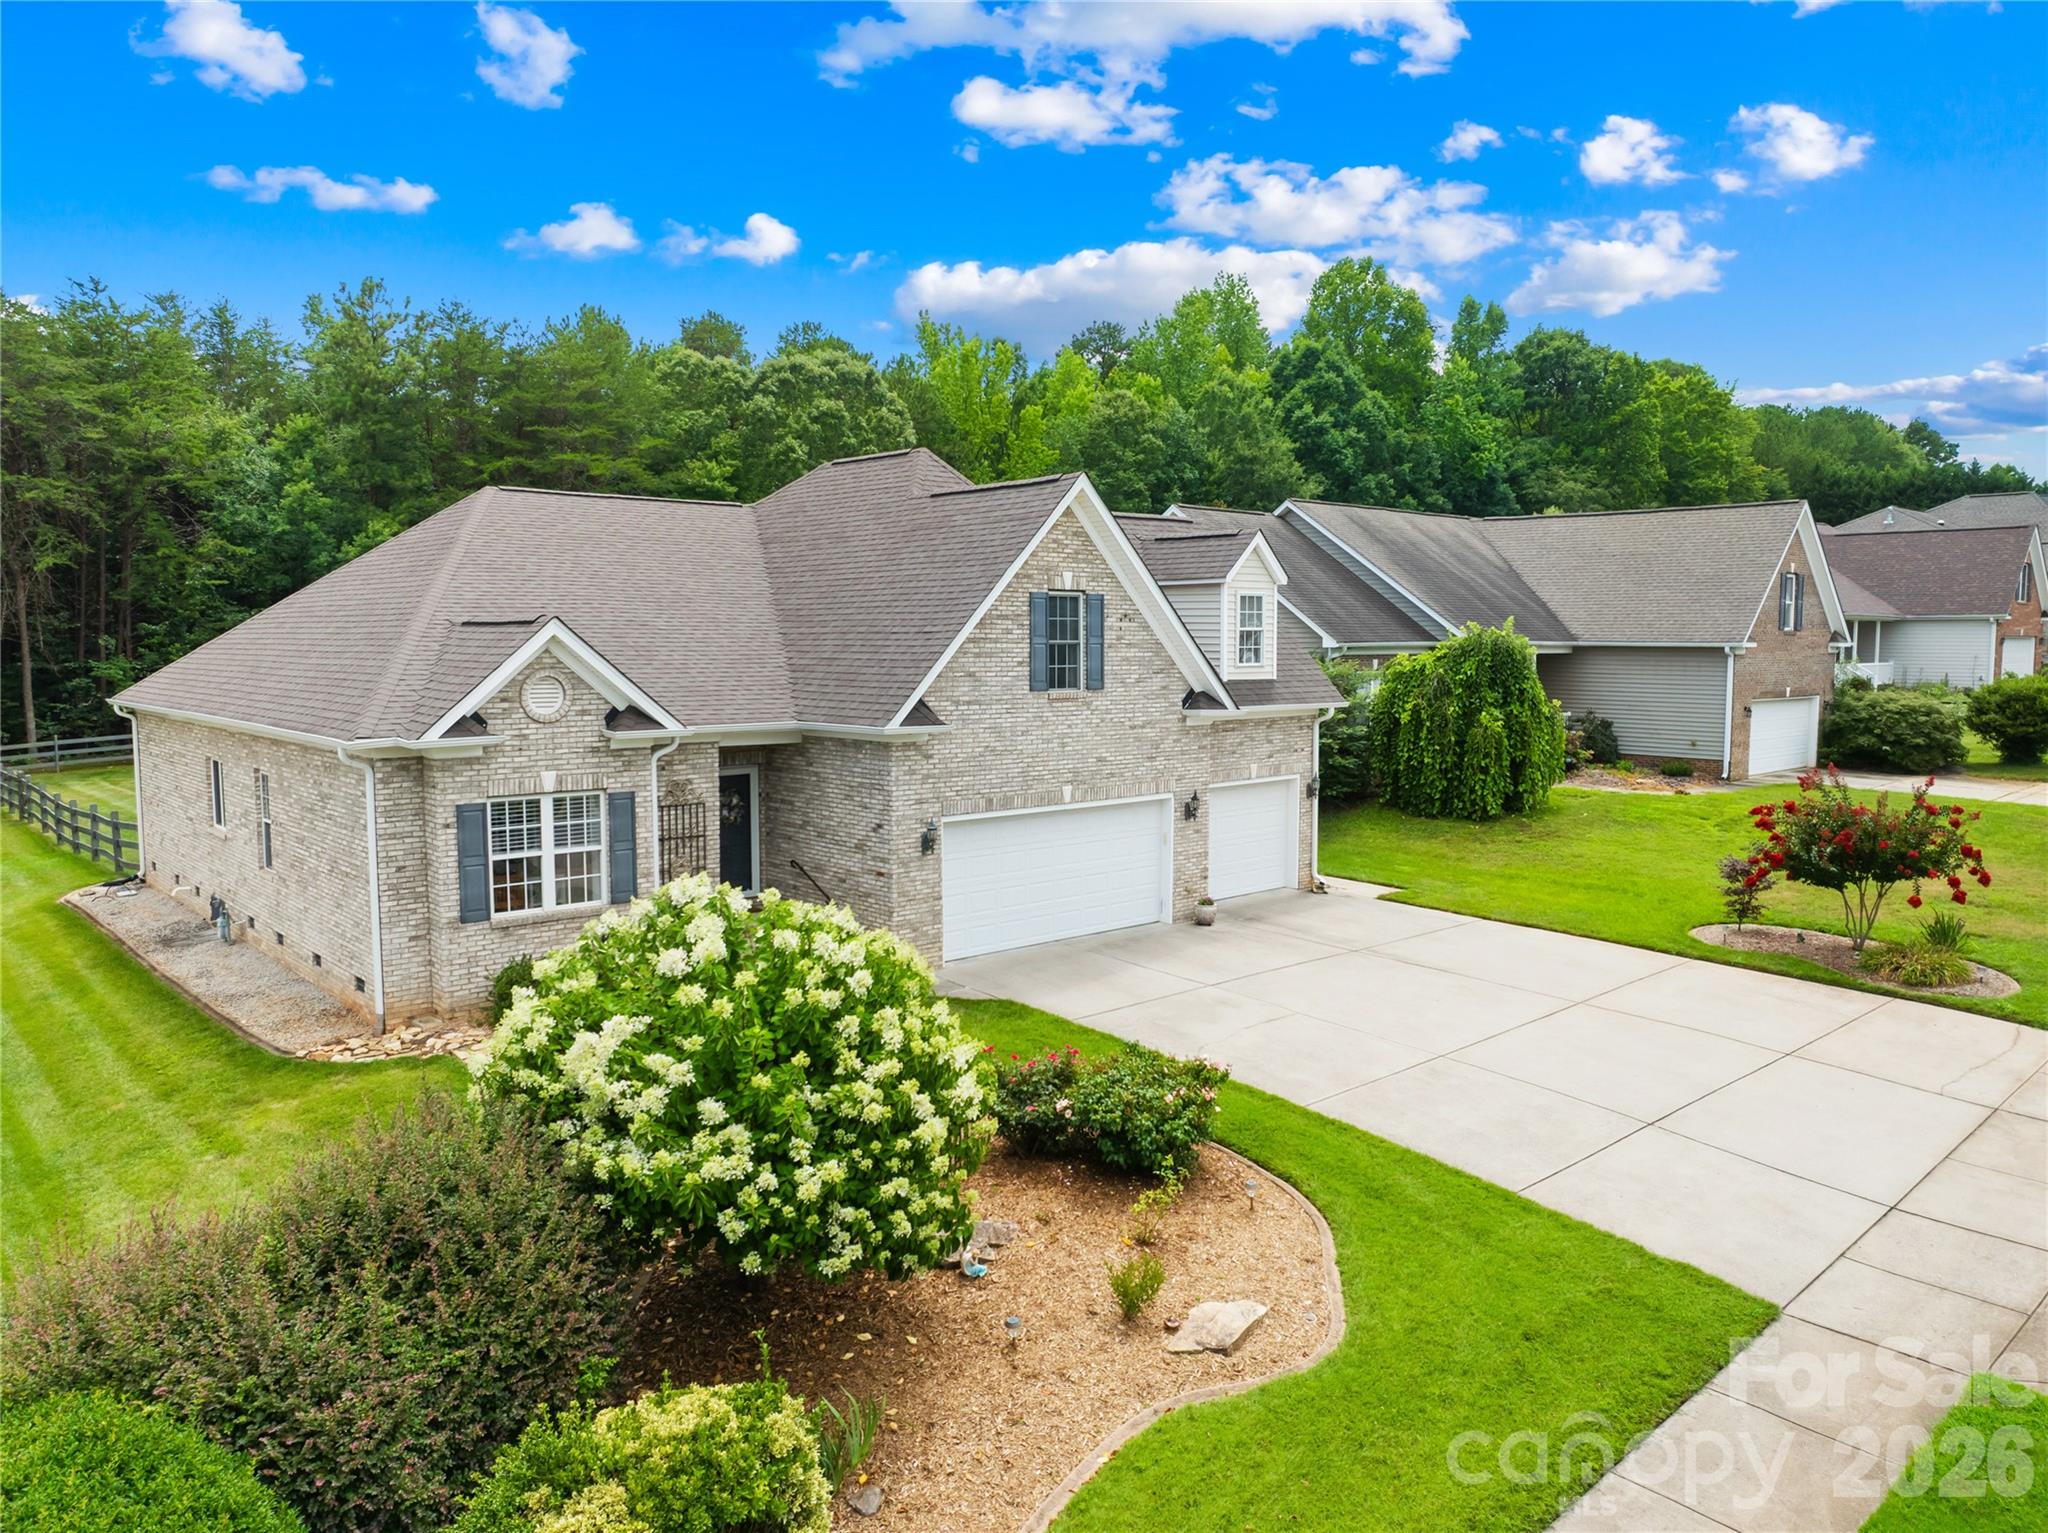
Troutman
144 Quail Haven Drive
4 Beds
3 Baths
2,627 Sq.Ft.
$555,000
MLS#: 4401635
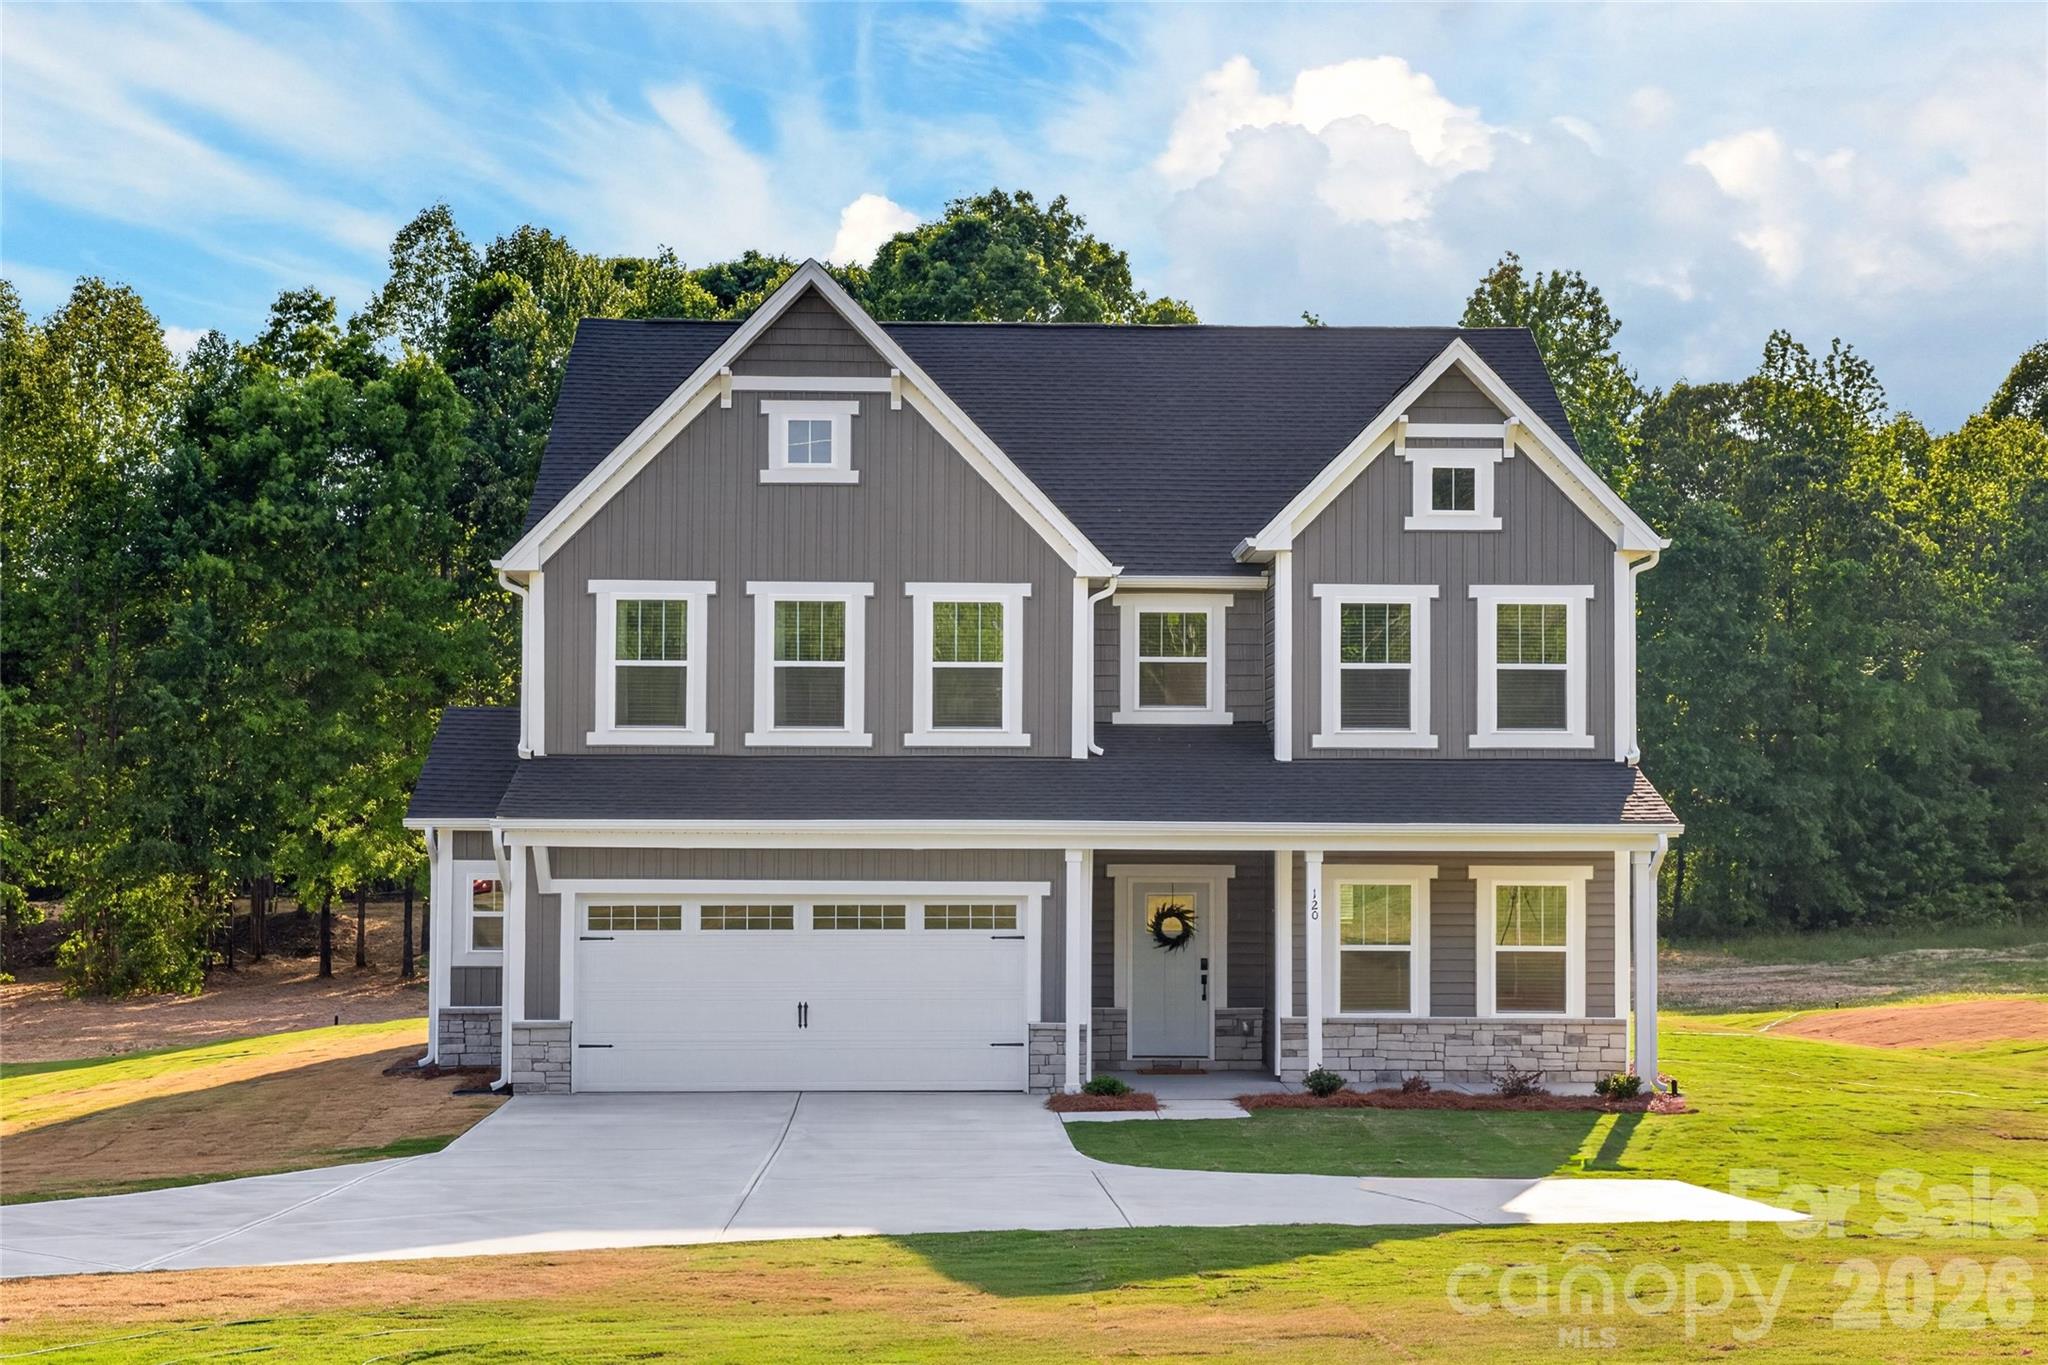
Troutman
120 Overcash Road 7169
4 Beds
2 Baths
2,903 Sq.Ft.
$569,900
MLS#: 4375863
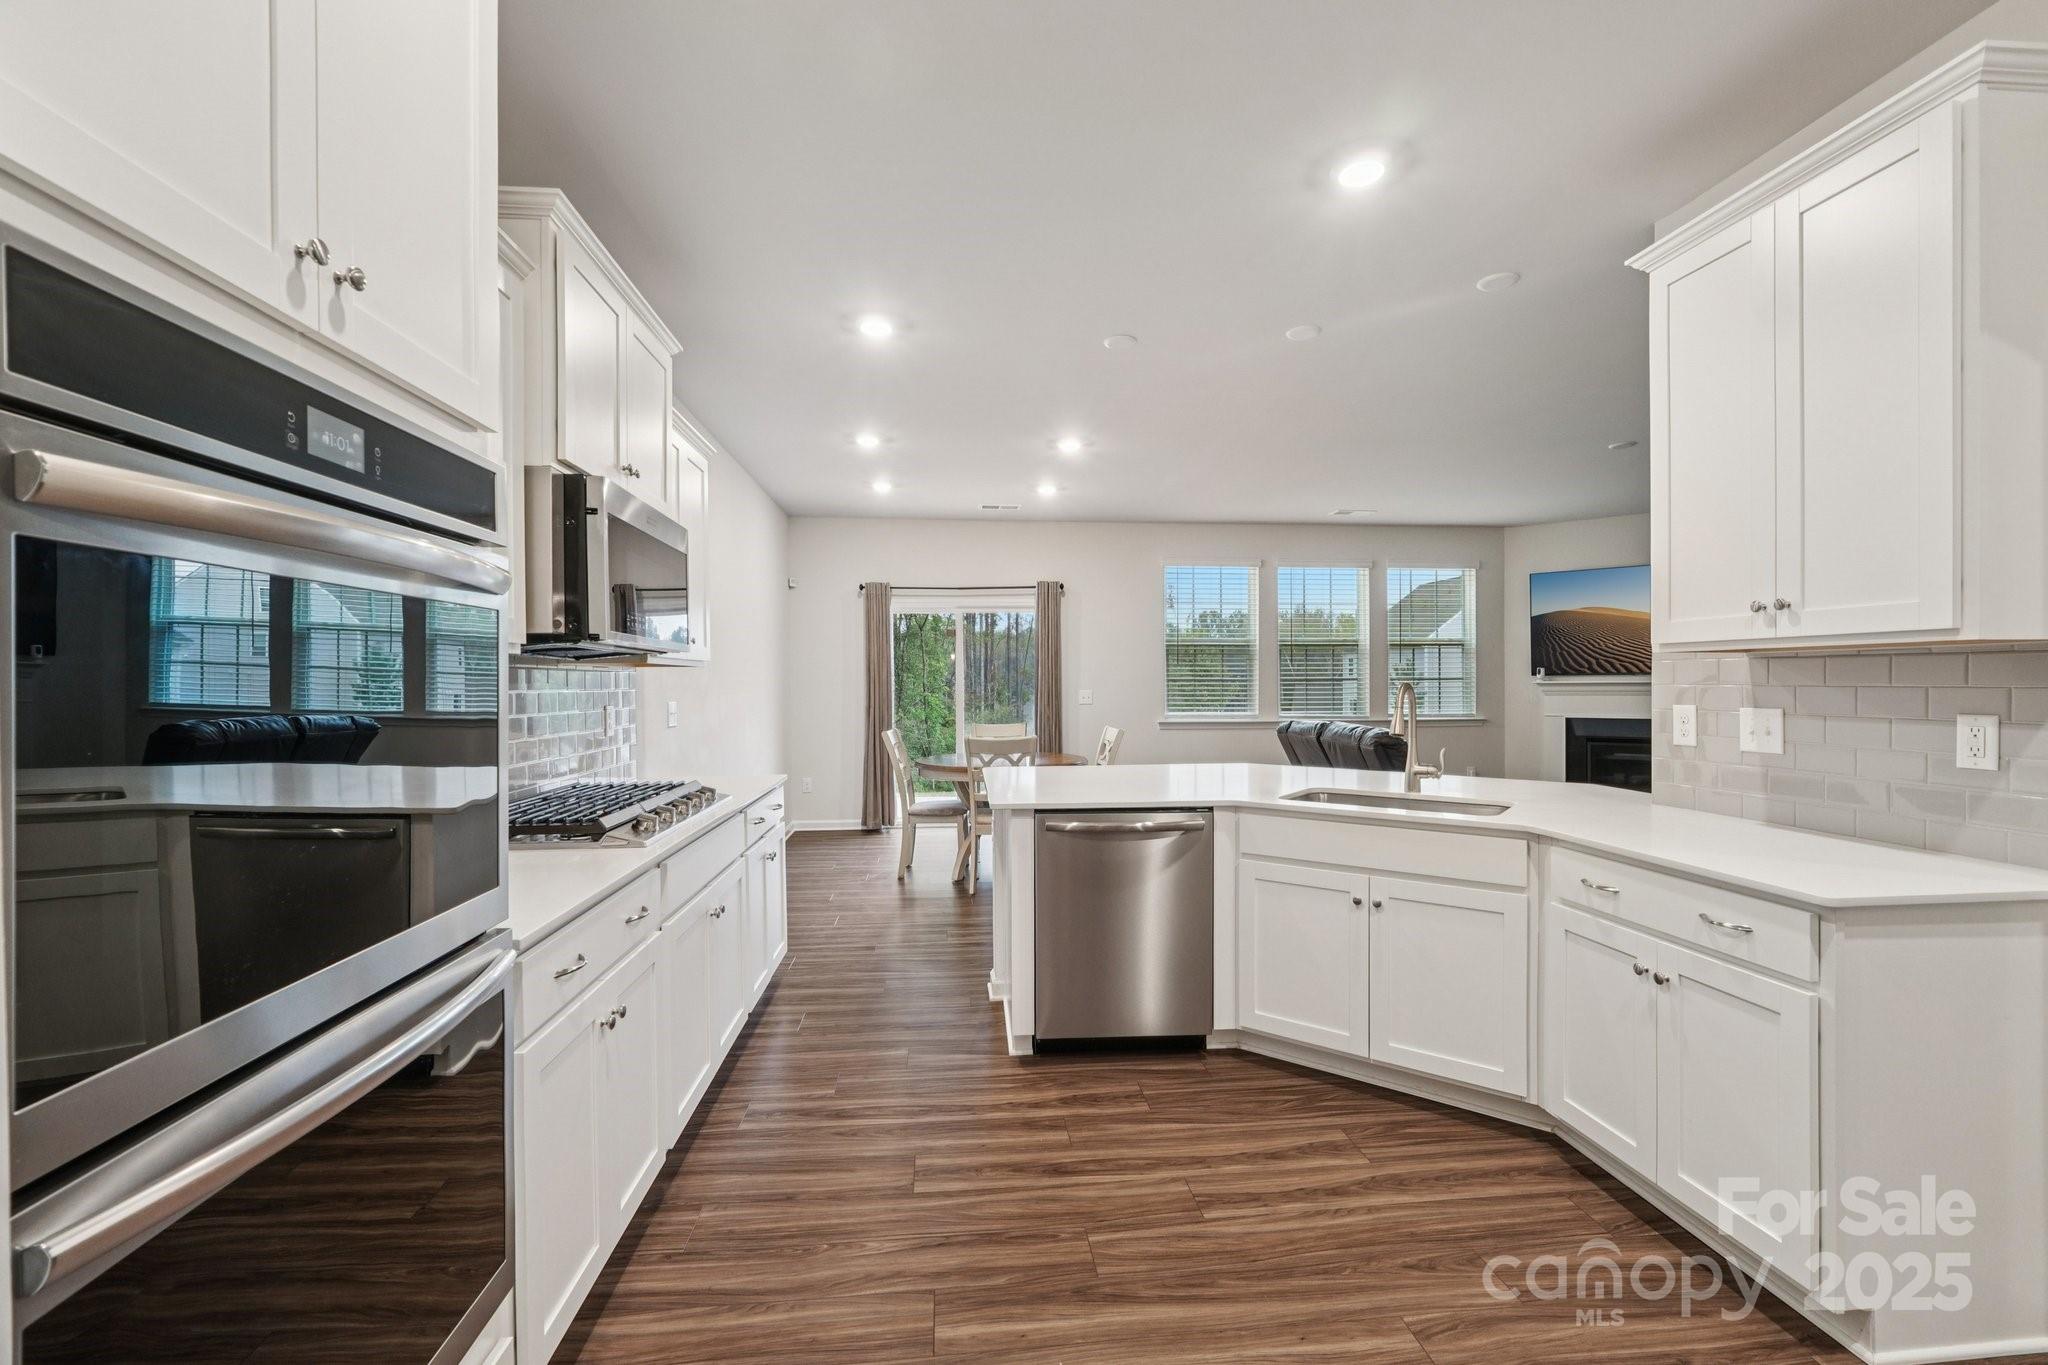
Troutman
299 Hamptons Cove Road
6 Beds
5 Baths
4,041 Sq.Ft.
$539,000
MLS#: 4306640
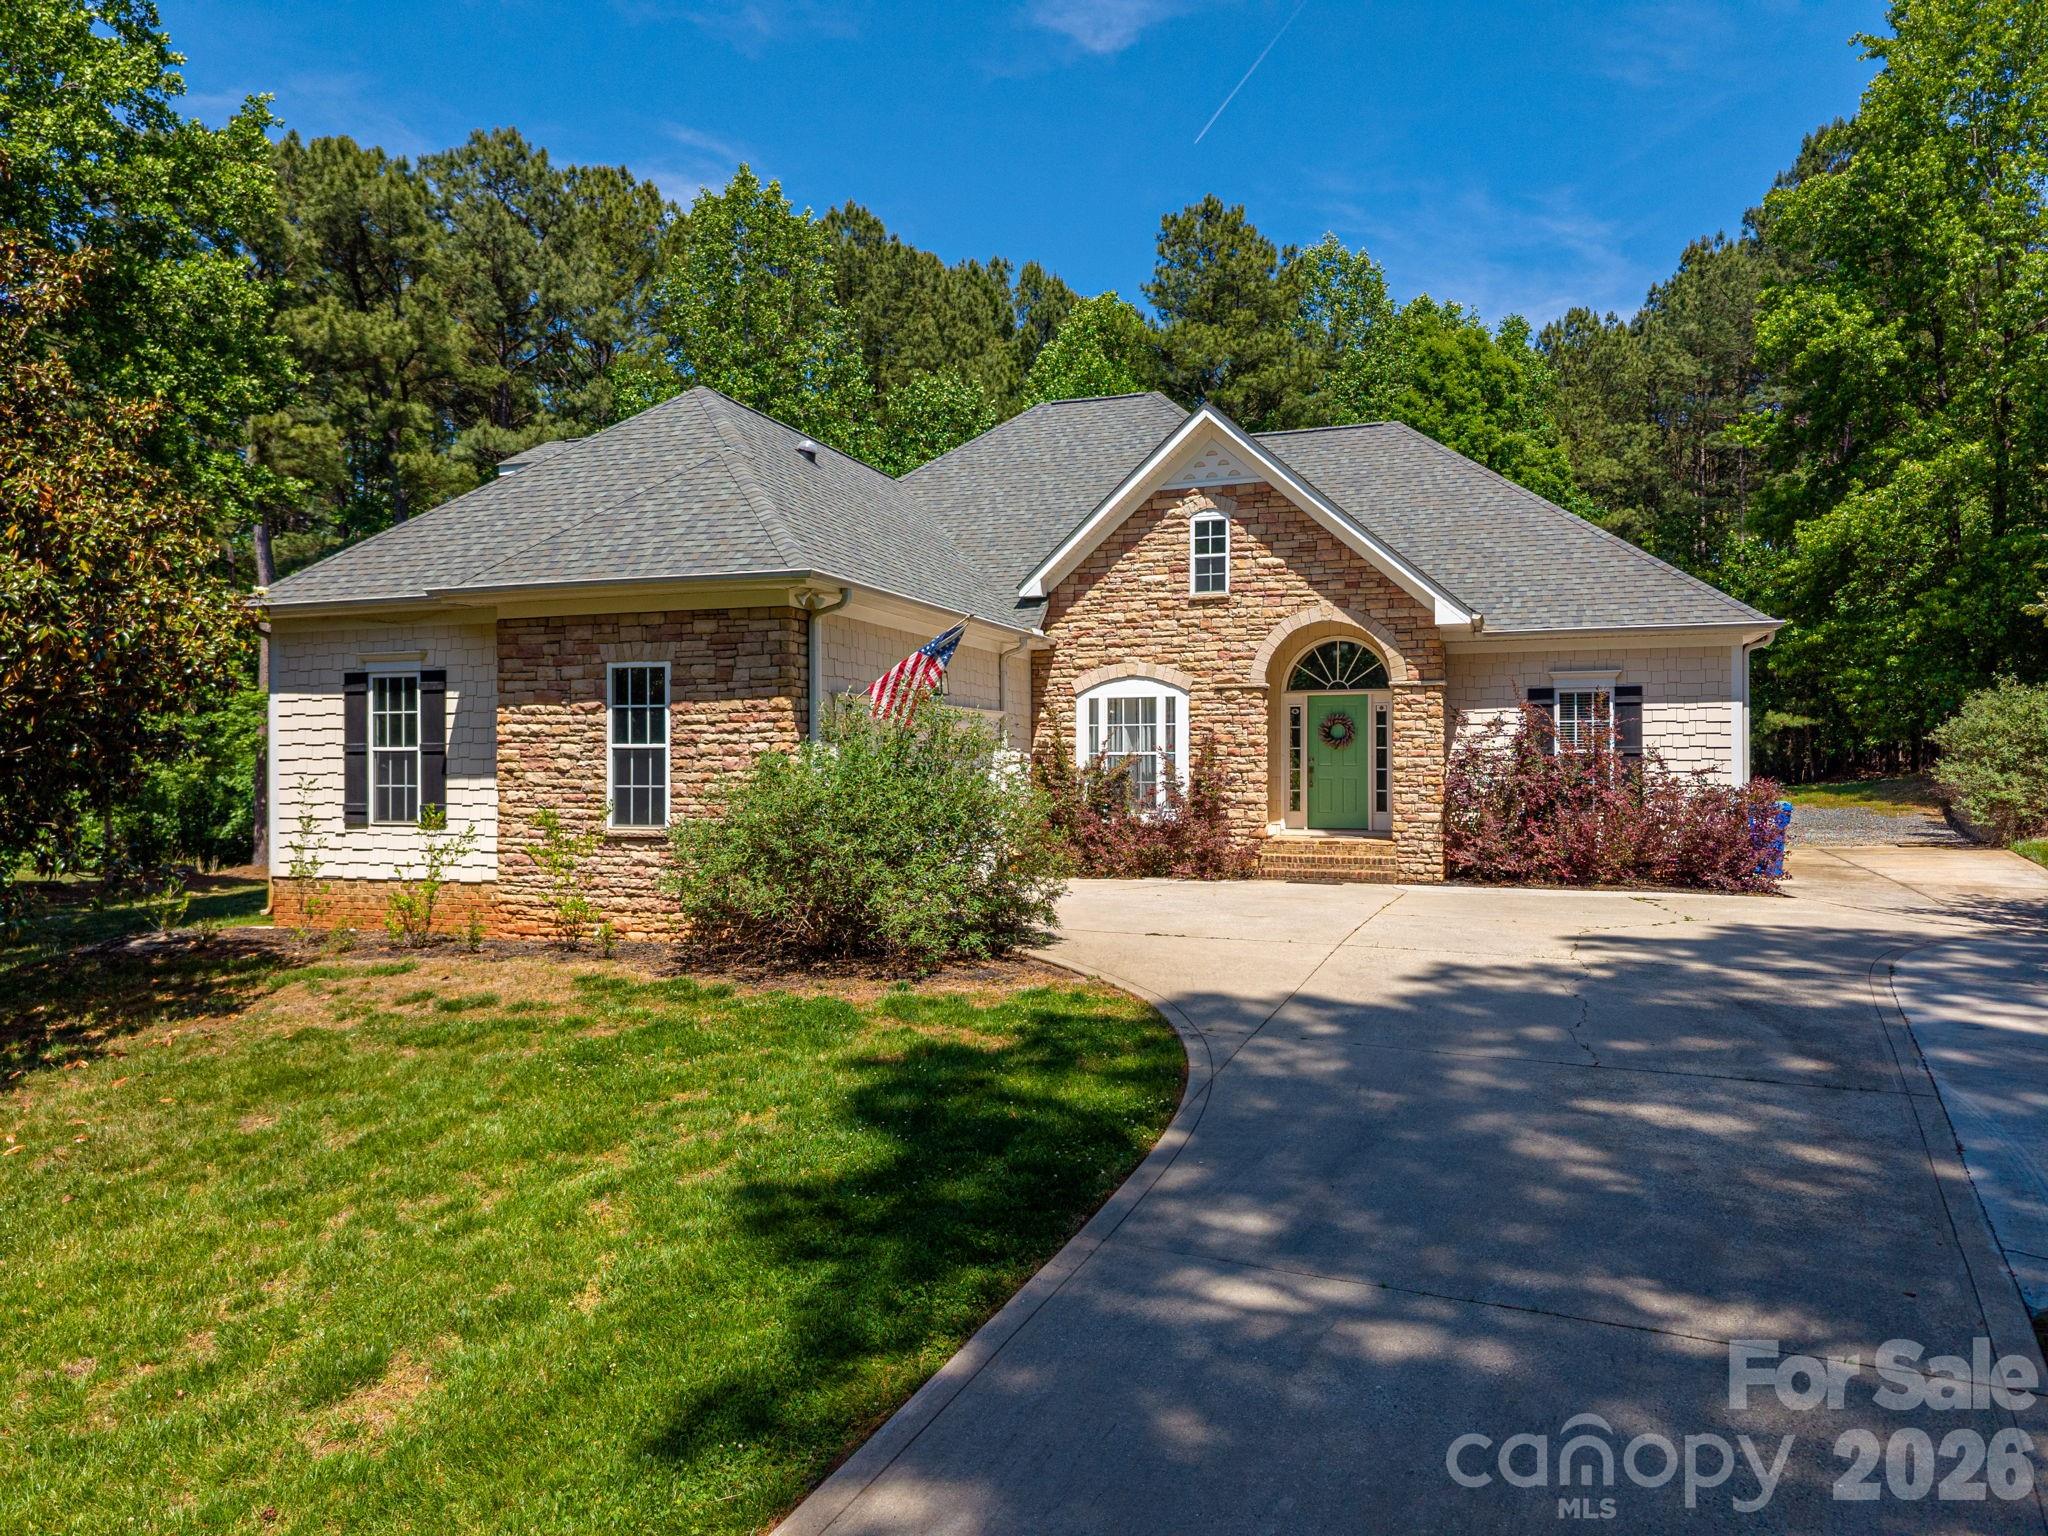
Troutman
122 Maple View Drive 114
4 Beds
3 Baths
2,383 Sq.Ft.
$765,000
MLS#: 4378569
