
Property
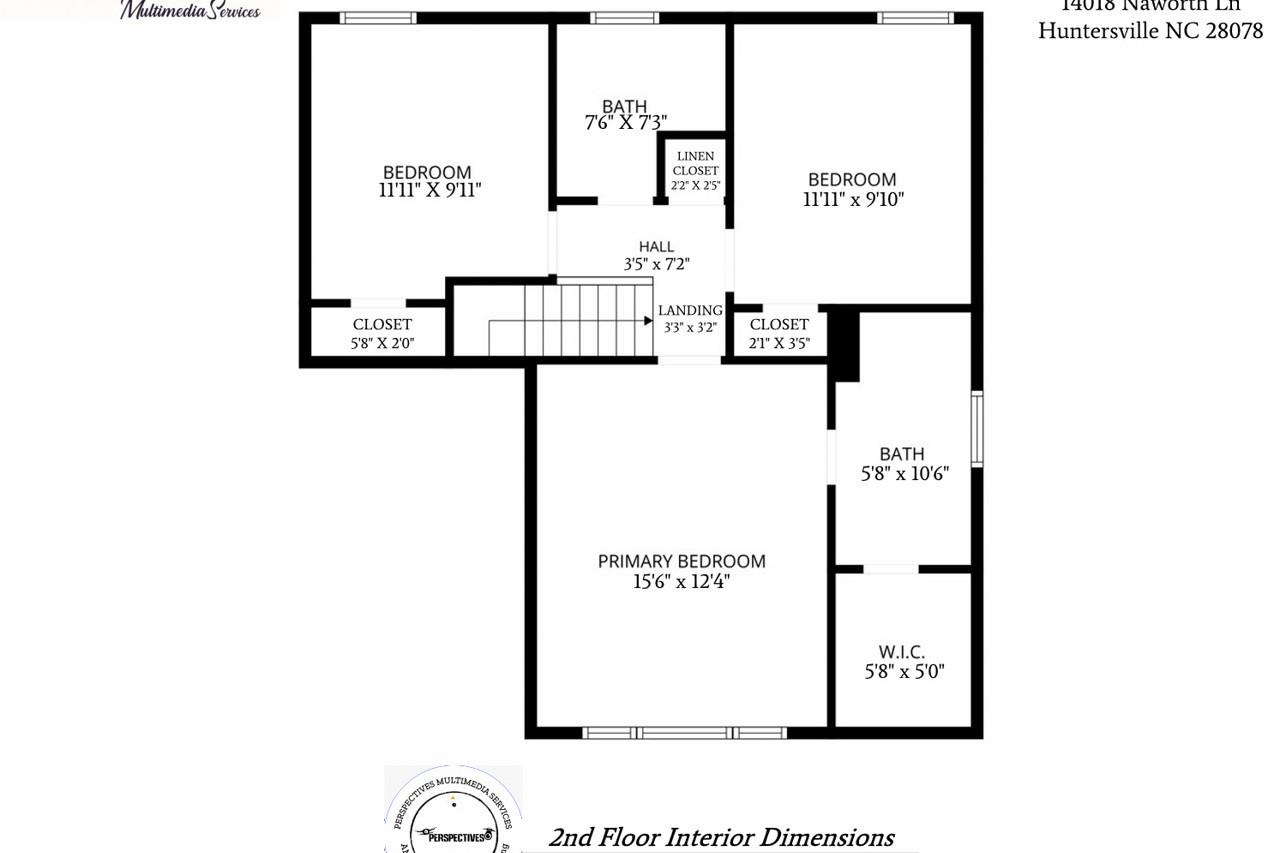
Beds
3
Full Baths
2
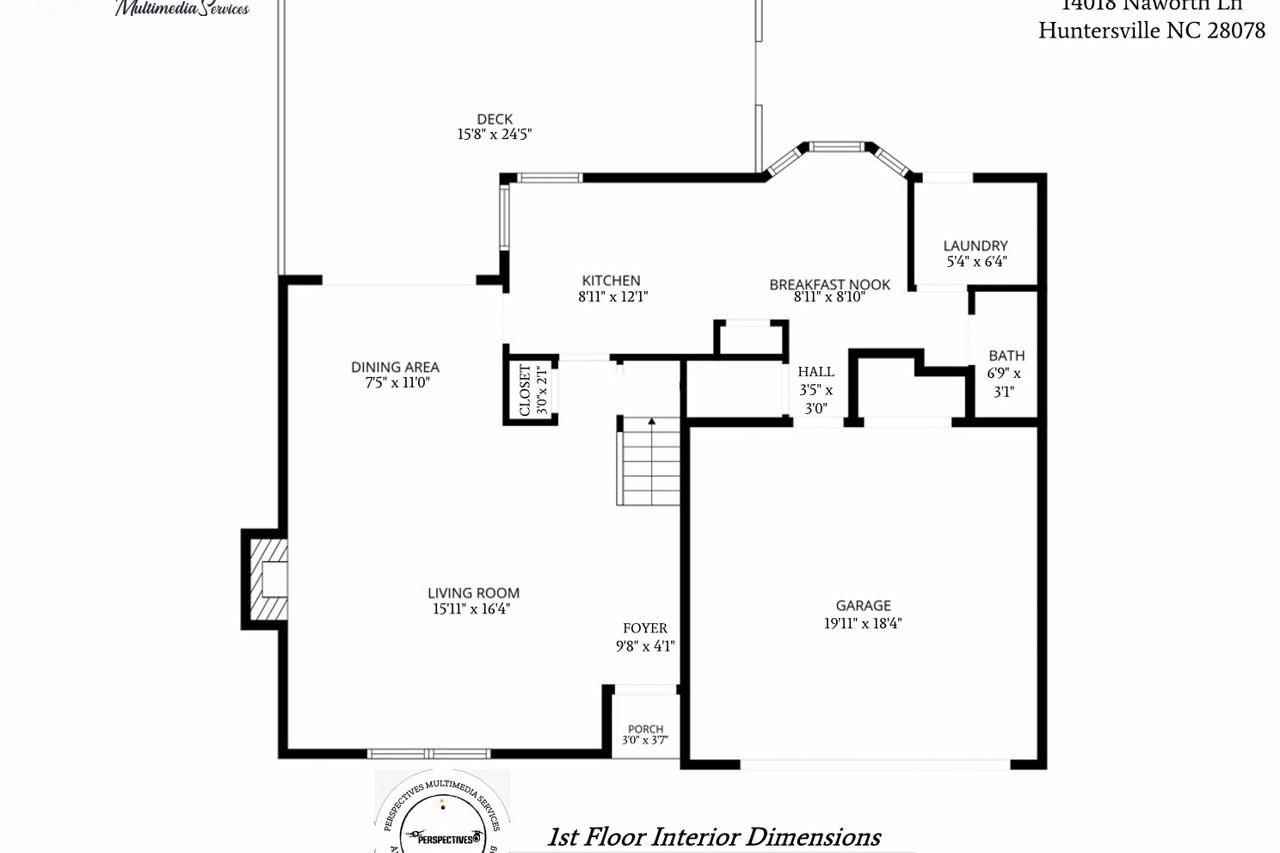
1/2 Baths
1
Year Built
1993
Sq.Footage
1,545
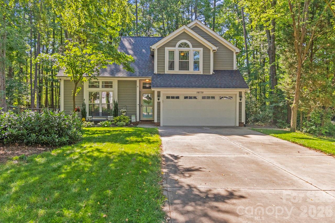
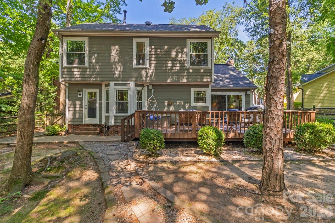
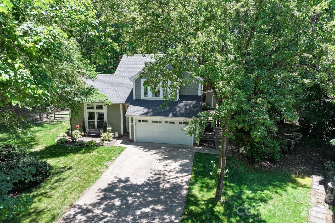
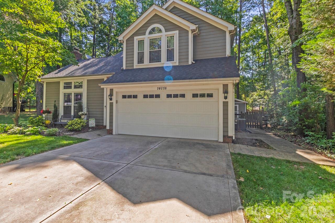
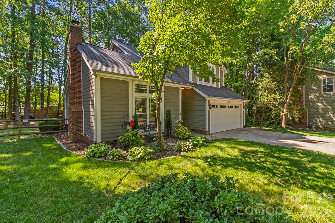
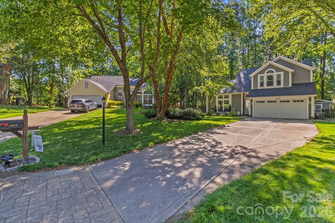
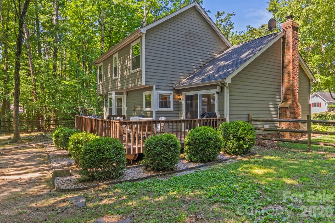
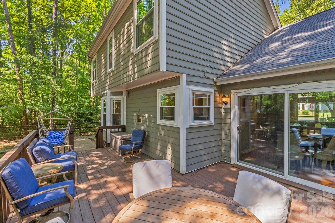
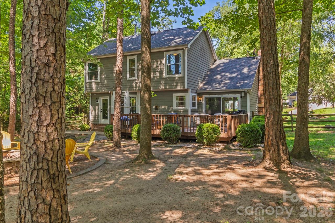
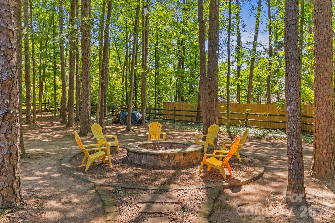
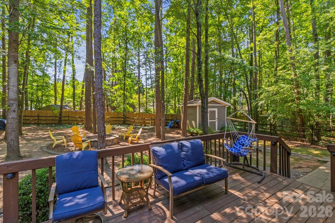
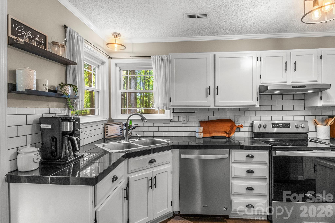
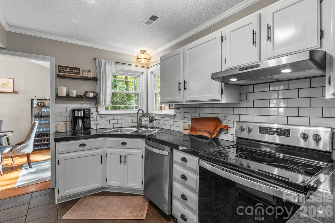
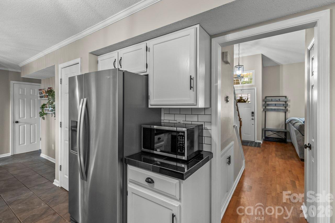
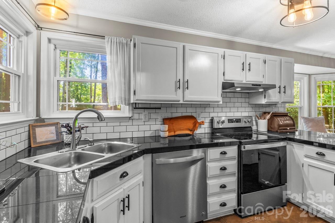
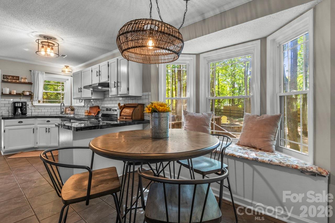
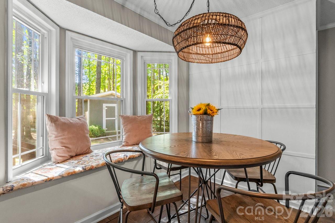
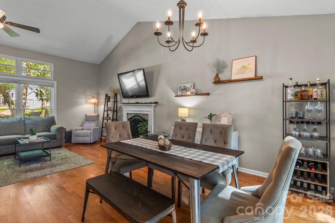
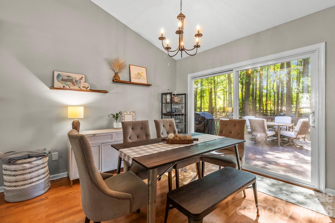
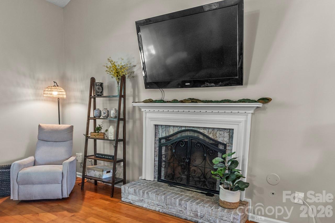
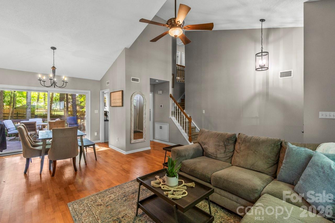
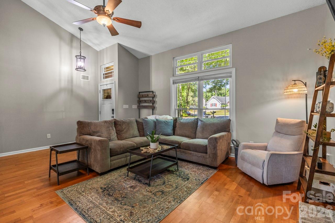
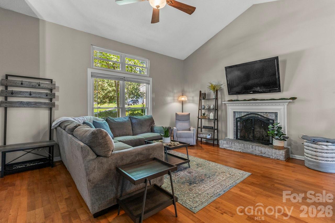
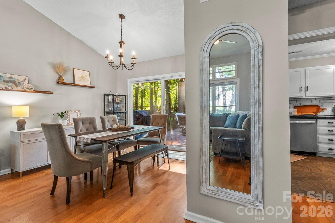
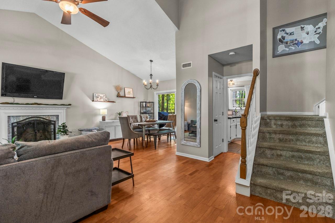
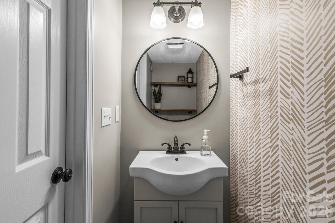
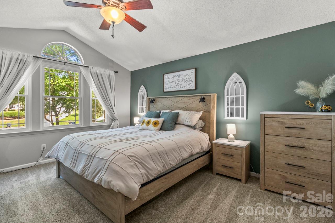
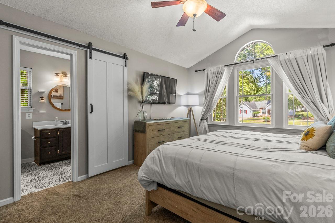
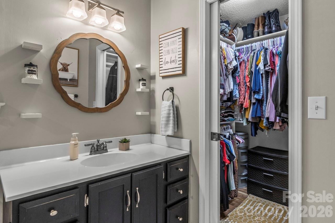
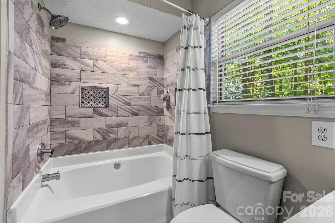
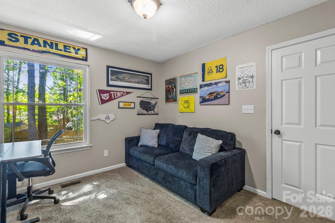
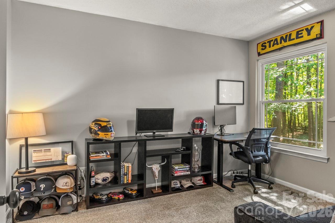
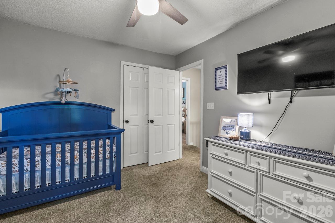
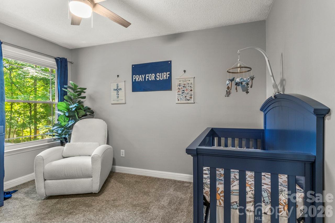
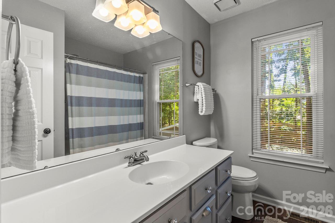
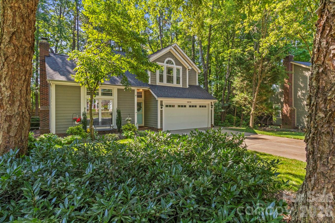
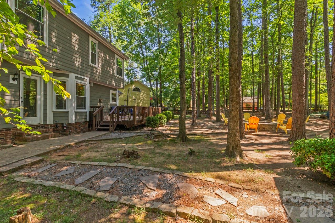
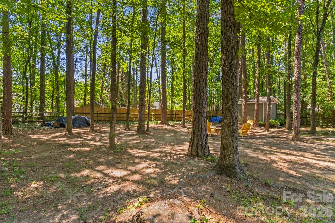
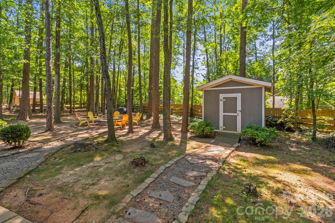
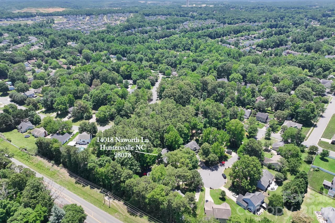
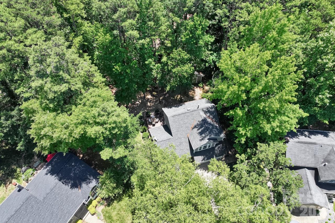
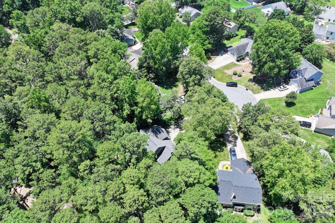
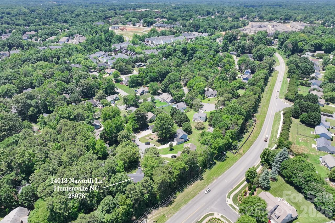
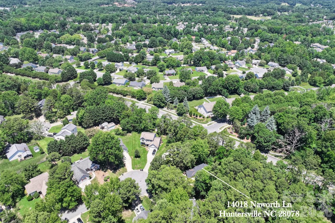
Tucked away at the end of a quiet, tree-lined cul-de-sac, 14018 Naworth Lane offers a peaceful retreat with an unbeatable commuter location. Featuring a newer furnace and beautifully updated kitchen and bathrooms, this move-in-ready home perfectly balances an airy, open feel with cozy, everyday functionality. Inside, the inviting living room boasts soaring vaulted ceilings, rich hardwood floors, and a cozy wood-burning fireplace. Thoughtfully positioned windows flood the main living areas with beautiful natural light, while the mature canopy of trees outside keeps the home naturally shaded and comfortable all summer long. The outdoor space is a true highlight of the property. Fully fenced and exceptionally deep, the backyard features an oversized deck made for grilling and outdoor dining, alongside a dedicated fire pit area perfect for starlit evening gatherings. Enjoy the ultimate combination of privacy and community life. Sidewalks from the neighborhood lead you directly to local favorites like a nearby brewery, ice cream shop, coffee spots, and restaurants. Plus, you are just around the corner from Veterans Park—the town's hub for live music, farmers markets, and festivals—as well as the Huntersville greenway, pickleball courts, and easy access to I-77. Schedule your tour today to experience this perfect balance firsthand!
Features & Amenities
Interior
-
Other Interior Features
Walk-In Closet(s)
-
Total Bedrooms
3
-
Bathrooms
2
-
1/2 Bathrooms
1
-
Above Grade Finished Area
1545.0
-
Basement YN
NO
-
Cooling YN
YES
-
Cooling
Ceiling Fan(s), Central Air, Heat Pump
-
Fireplace YN
YES
-
Heating YN
YES
-
Heating
Forced Air, Heat Pump, Natural Gas
-
Pet friendly
N/A
Exterior
-
Garage
Yes
-
Garage spaces
2
-
Other Exterior Features
Fire Pit
-
Parking
Driveway
-
Patio and Porch Features
Deck
-
Pool
No
Area & Lot
-
Lot Features
Cul-De-Sac, Wooded
-
Property Type
Residential
-
Property Sub Type
Single Family Residence
-
Architectural Style
Colonial
Price
-
Sales Price
$415,000
-
Sq. Footage
1,545
-
Price/SqFt
$268
HOA
-
Association
No
School District
-
Elementary School
Blythe
-
Middle School
J.M. Alexander
-
High School
North Mecklenburg
Property Features
-
New Construction
NO
-
Foundation Details
Slab
-
Senior Community YN
NO
-
Sewer
Public Sewer
-
Water Source
Public
Schedule a Showing
Showing scheduled successfully.
Mortgage calculator
Estimate your monthly mortgage payment, including the principal and interest, property taxes, and HOA. Adjust the values to generate a more accurate rate.
Your payment
Principal and Interest:
$
Property taxes:
$
HOA fees:
$
Total loan payment:
$
Total interest amount:
$
Location
County
Mecklenburg
Elementary School
Blythe
Middle School
J.M. Alexander
High School
North Mecklenburg
Listing Courtesy of Chris Conrad , Keller Williams Lake Norman
RealHub Information is provided exclusively for consumers' personal, non-commercial use, and it may not be used for any purpose other than to identify prospective properties consumers may be interested in purchasing. All information deemed reliable but not guaranteed and should be independently verified. All properties are subject to prior sale, change or withdrawal. RealHub website owner shall not be responsible for any typographical errors, misinformation, misprints and shall be held totally harmless.

Agent
Mitch Totherow
Call Mitch today to schedule a private showing.

* Listings on this website come from the FMLS IDX Compilation and may be held by brokerage firms other than the owner of this website. The listing brokerage is identified in any listing details. Information is deemed reliable but is not guaranteed. If you believe any FMLS listing contains material that infringes your copyrighted work please click here to review our DMCA policy and learn how to submit a takedown request.© 2024 FMLS.
Related Properties
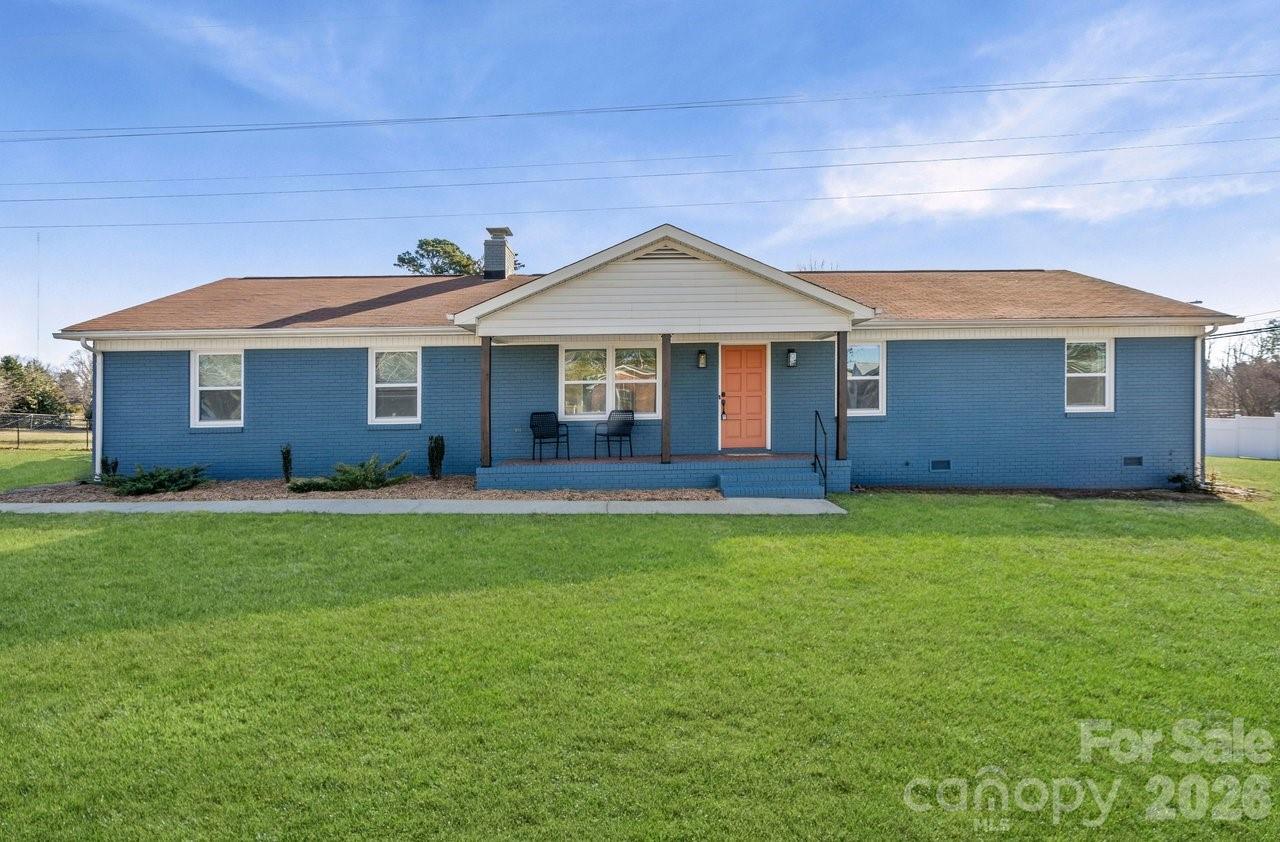
Huntersville
16808 Knoxwood Drive
3 Beds
2 Baths
1,560 Sq.Ft.
$465,000
MLS#: 4350764
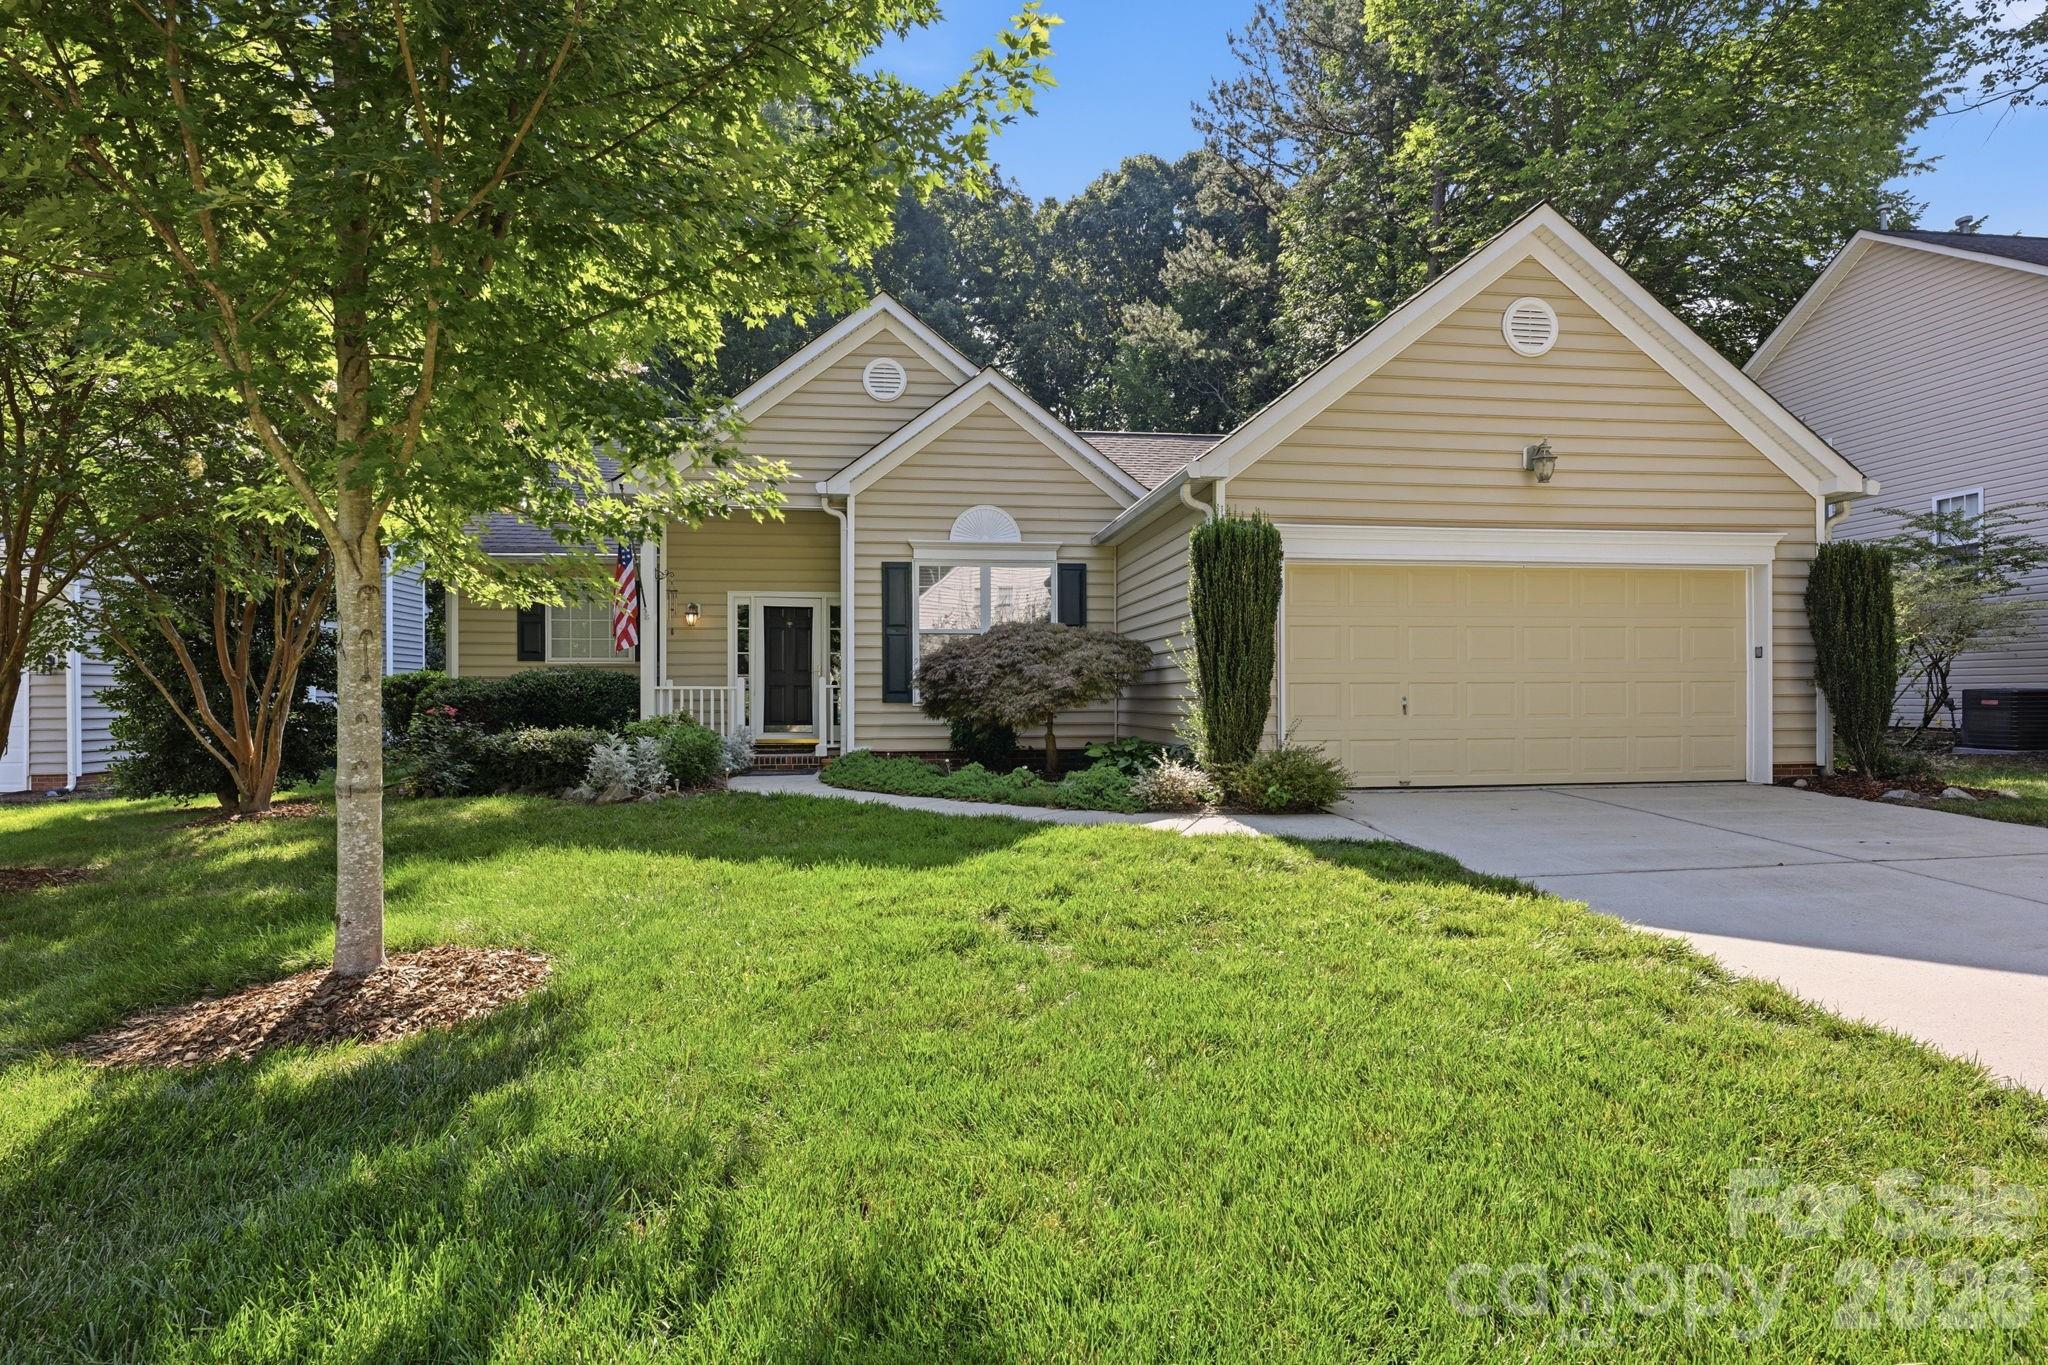
Huntersville
16904 Taft Court
3 Beds
2 Baths
1,699 Sq.Ft.
$450,000
MLS#: 4394406
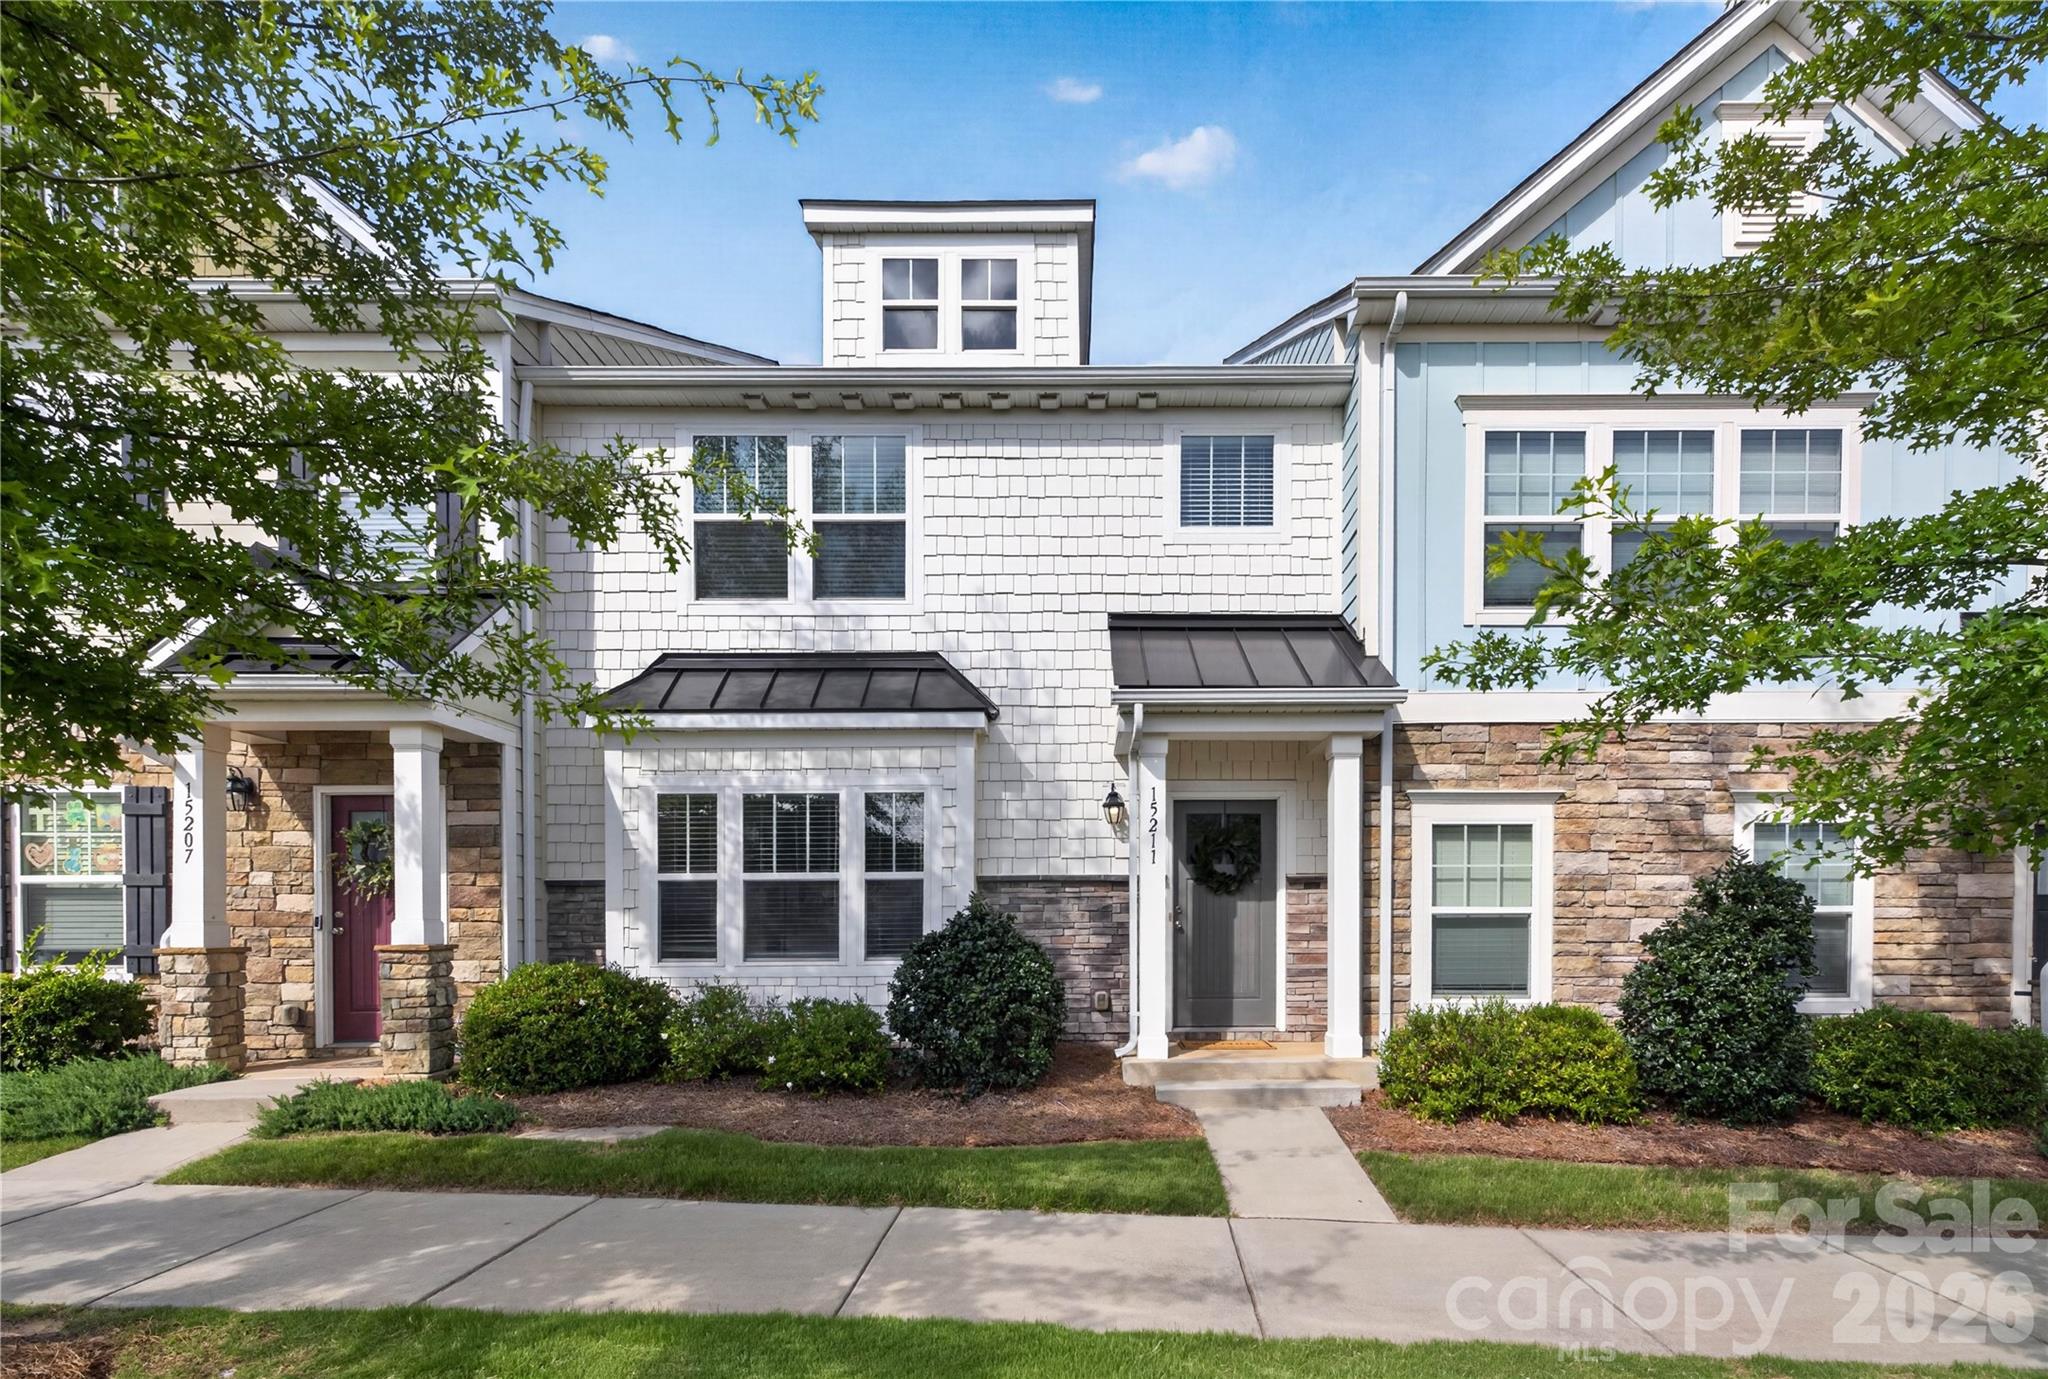
Huntersville
15211 Meacham Farm Drive 36
3 Beds
2 Baths
1,873 Sq.Ft.
$359,900
MLS#: 4393478
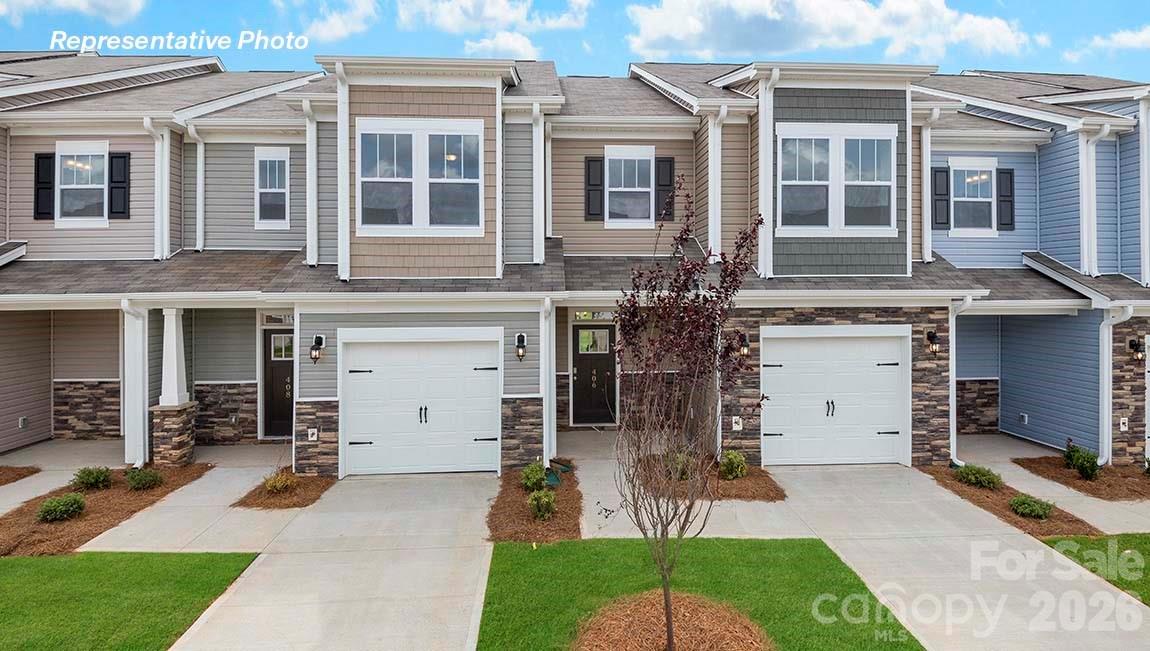
Huntersville
1235 White Birch Avenue
3 Beds
2 Baths
1,699 Sq.Ft.
$422,140
MLS#: 4396570
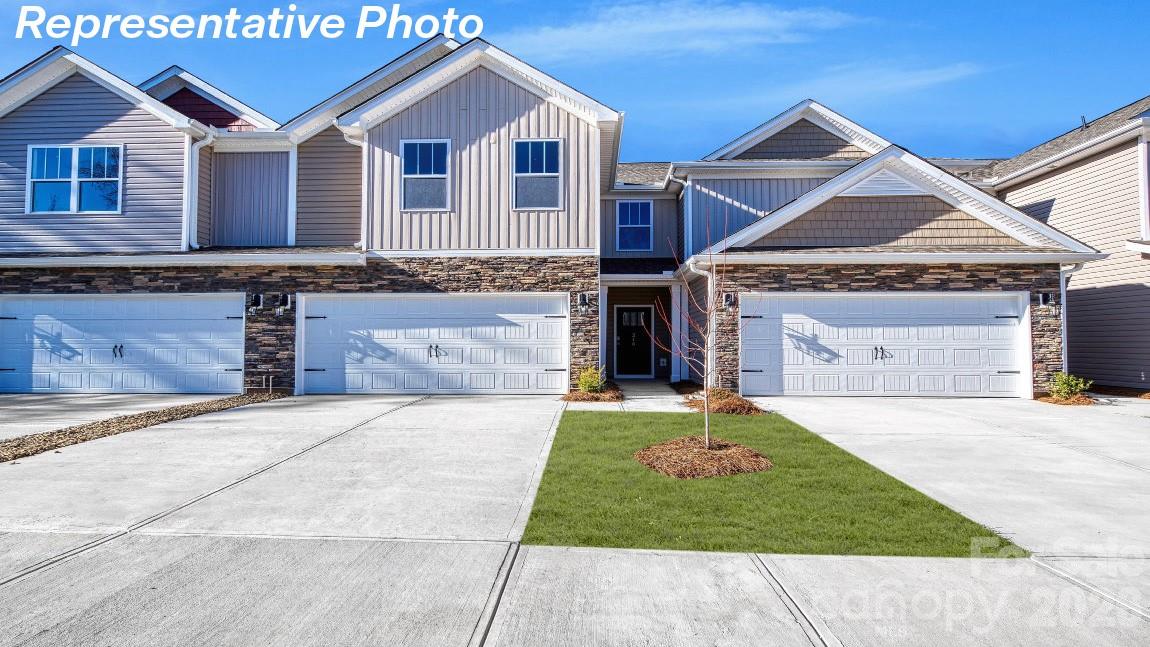
Huntersville
1216 Foster Holly Avenue
4 Beds
3 Baths
2,439 Sq.Ft.
$485,000
MLS#: 4347678
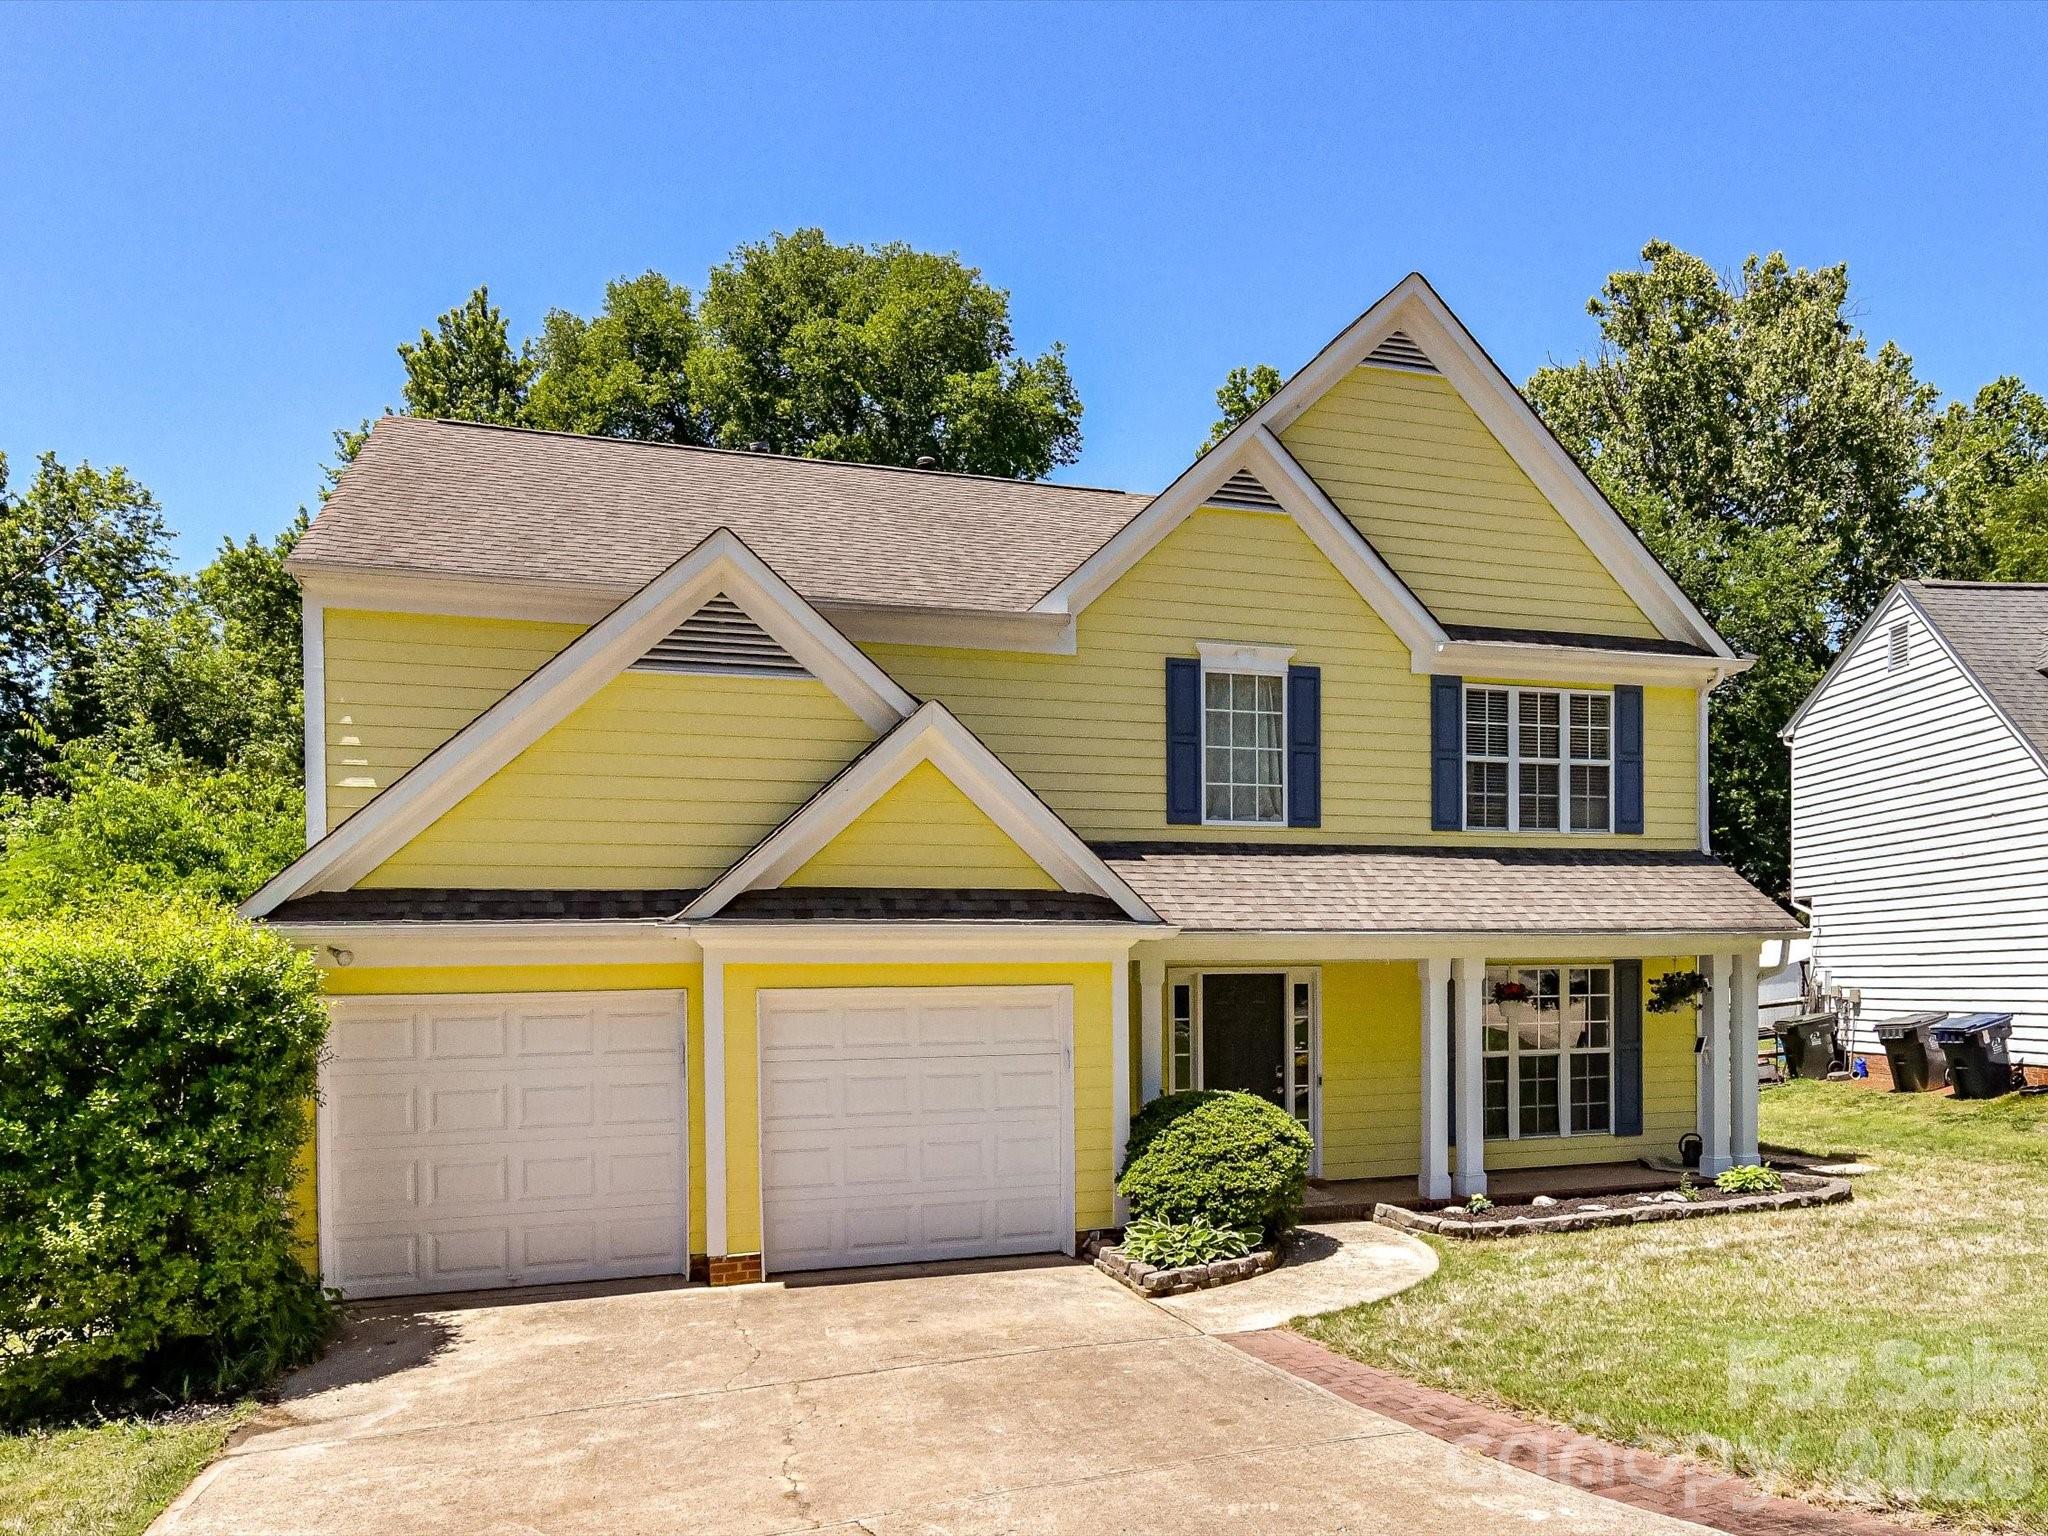
Huntersville
7512 Henderson Park Road
4 Beds
2 Baths
2,279 Sq.Ft.
$490,000
MLS#: 4381550
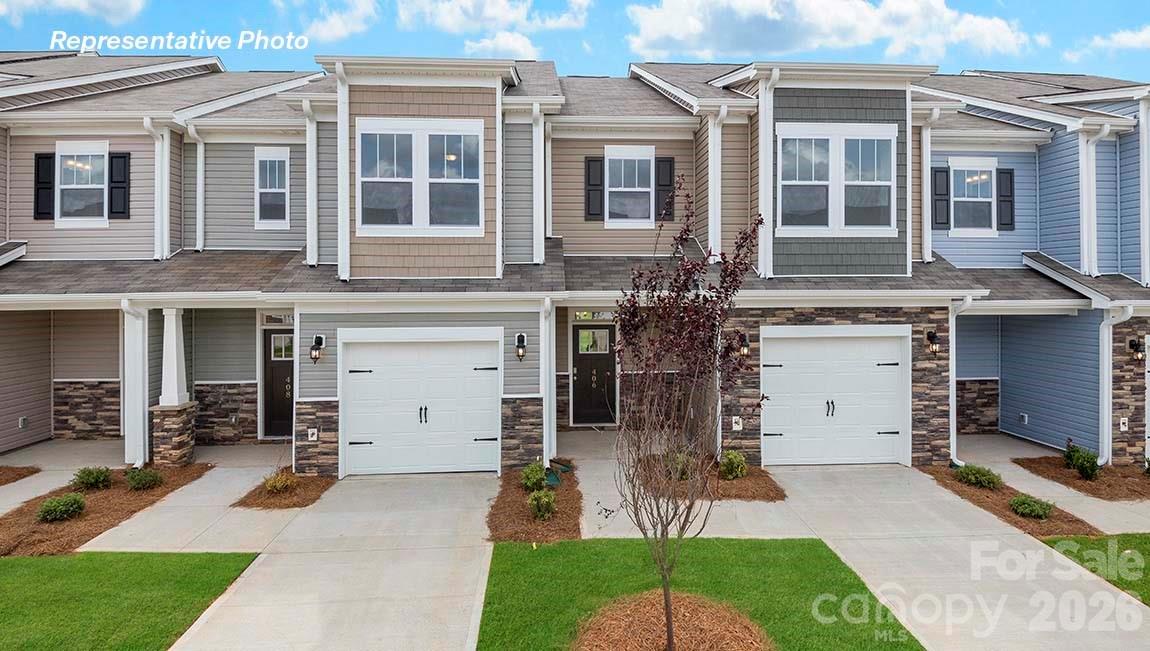
Huntersville
10448 Ambercrest Court NW
3 Beds
2 Baths
1,699 Sq.Ft.
$413,640
MLS#: 4348997
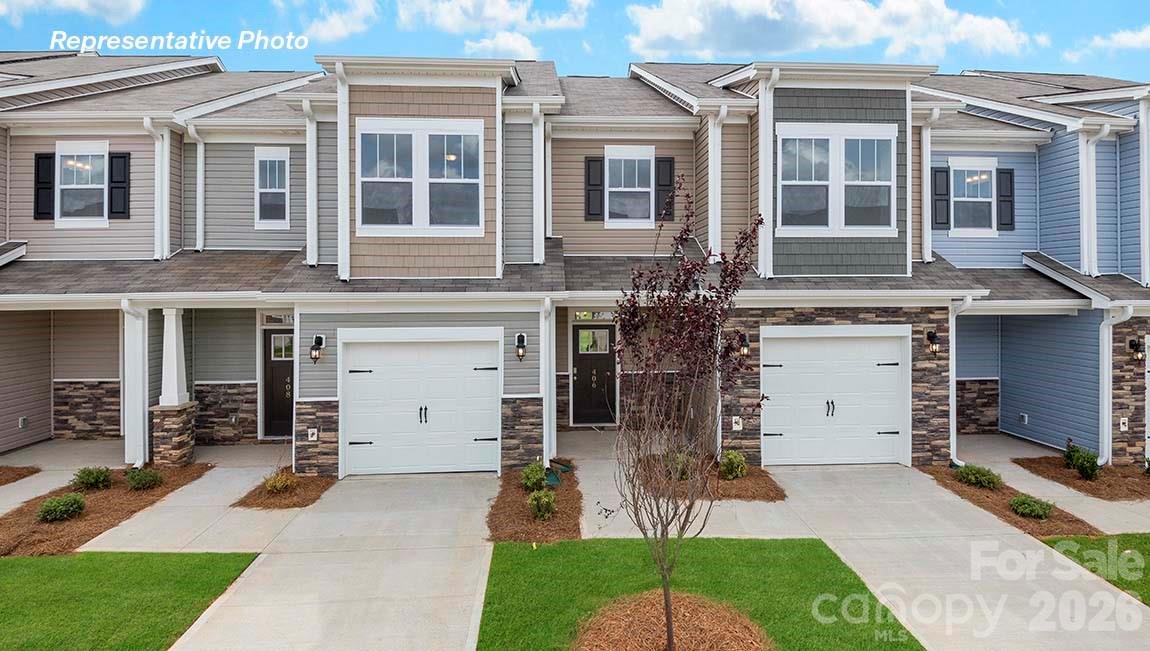
Huntersville
10450 Ambercrest Court NW
3 Beds
2 Baths
1,699 Sq.Ft.
$421,640
MLS#: 4348985
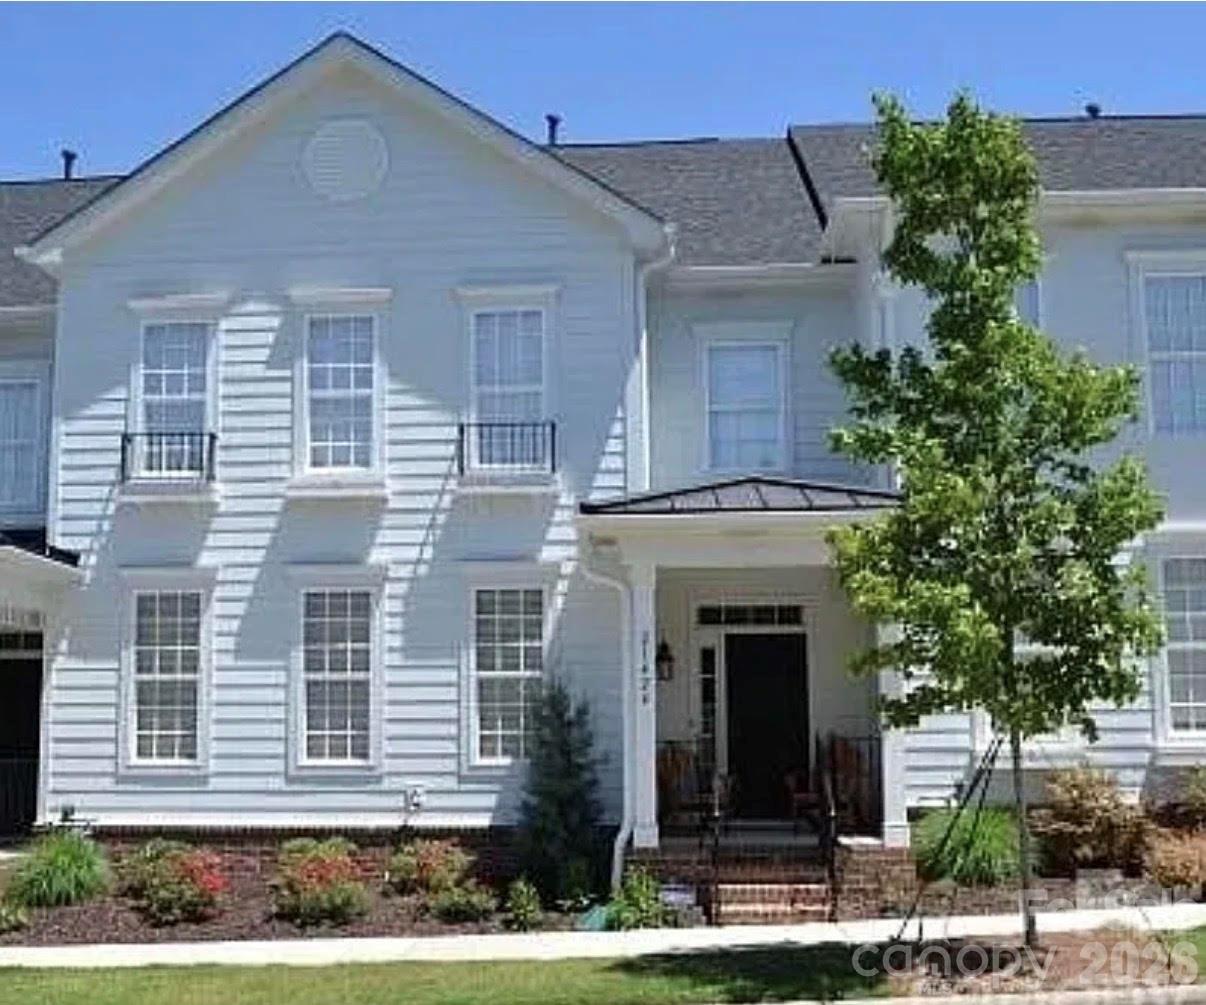
Huntersville
10028 Trailhead Way NW
3 Beds
2 Baths
2,200 Sq.Ft.
$440,000
MLS#: 4382160
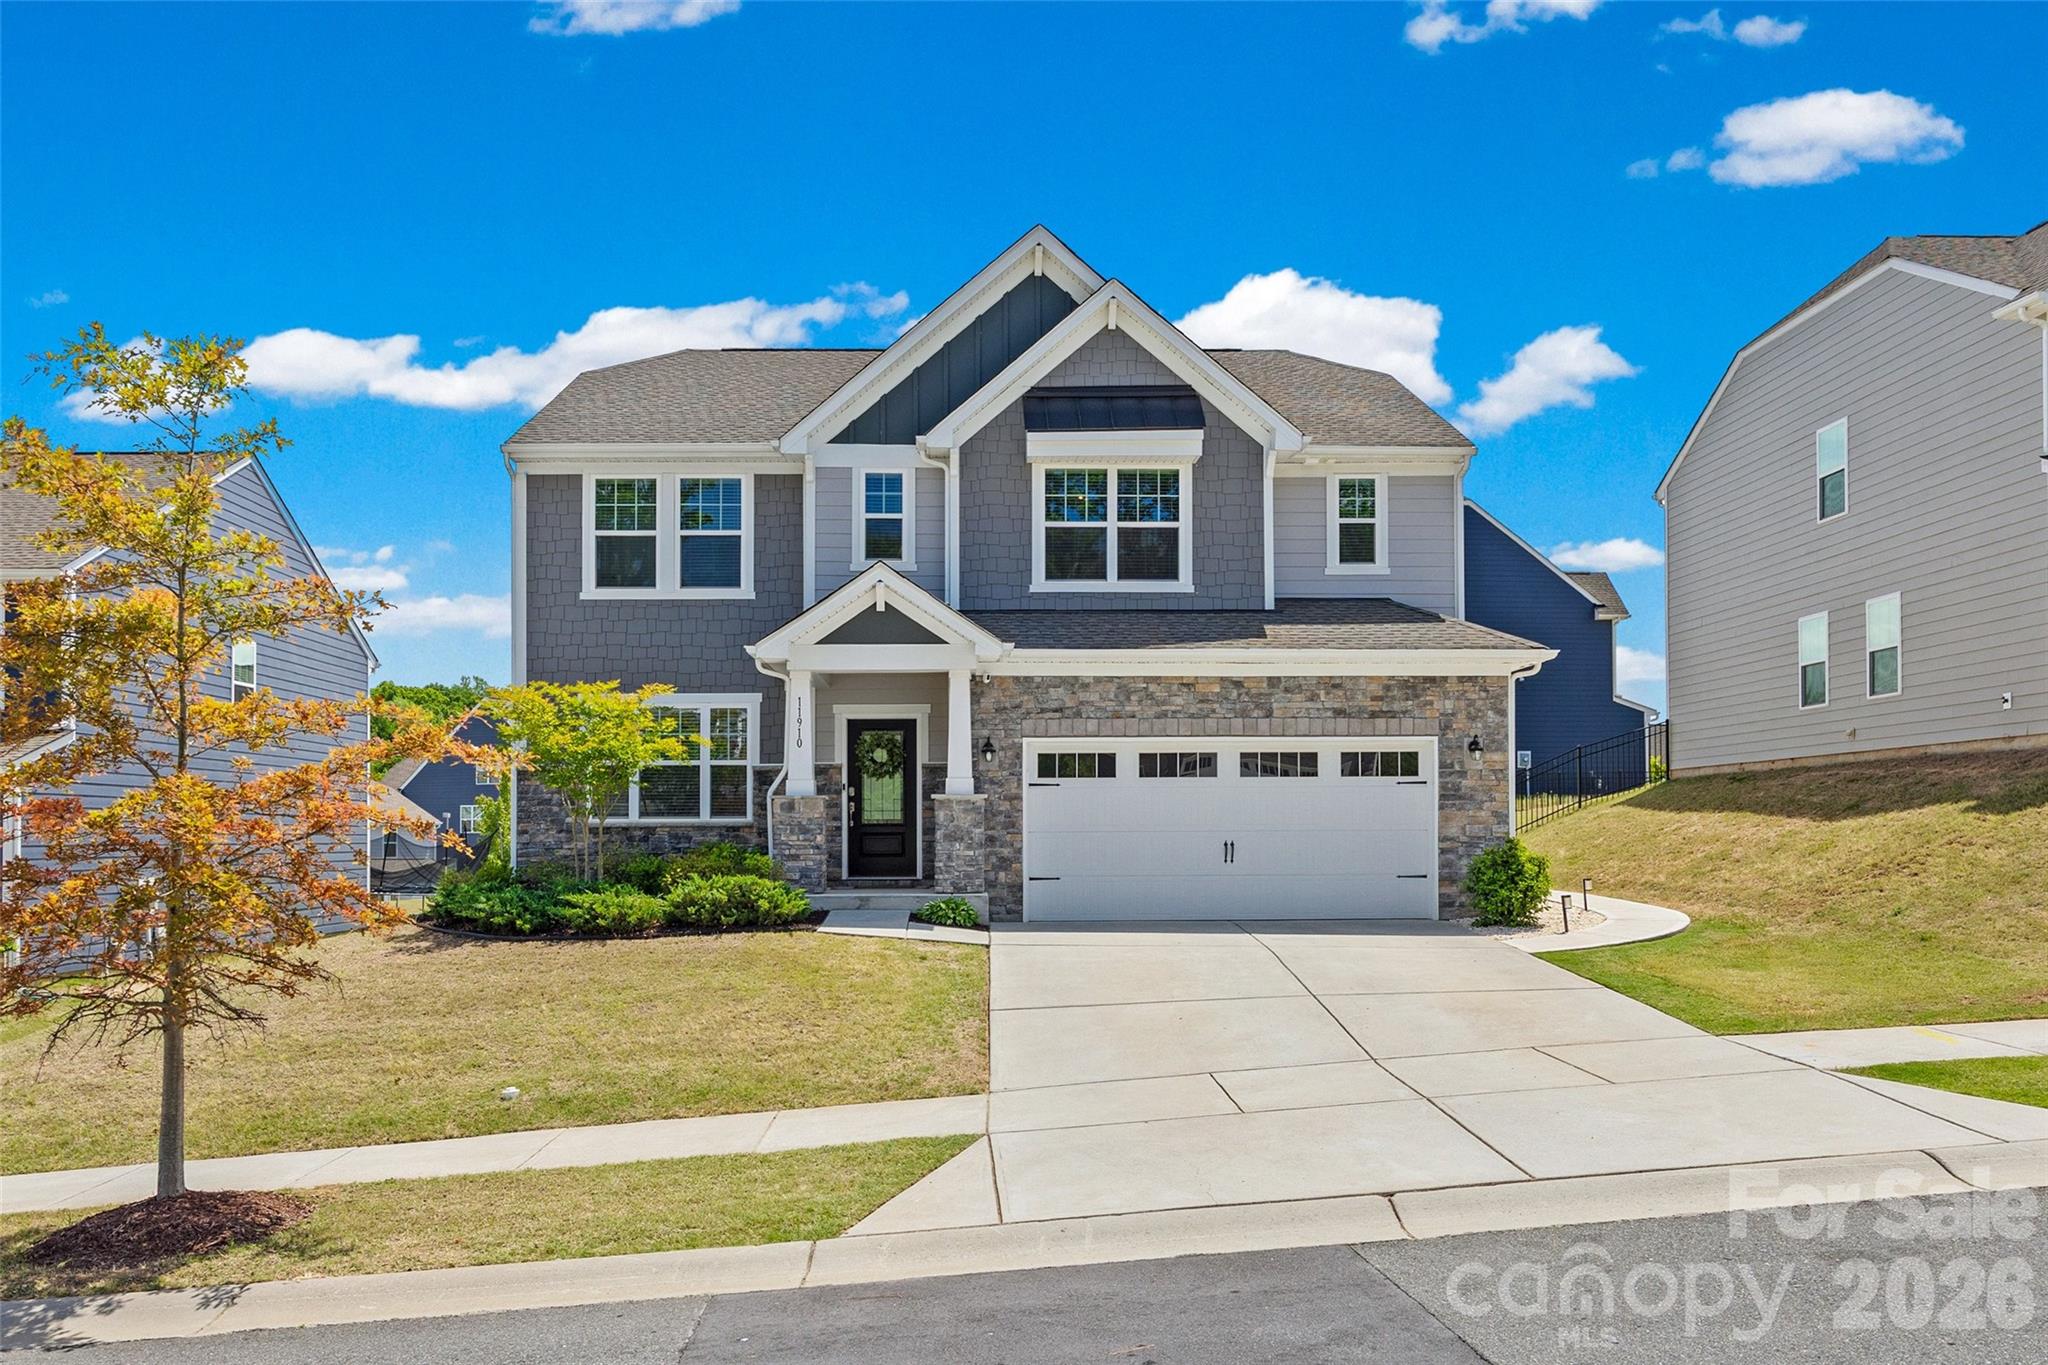
Huntersville
11910 Bryton Parkway
4 Beds
2 Baths
2,805 Sq.Ft.
$495,000
MLS#: 4374430
