
Property
Beds
4
Full Baths
2
1/2 Baths
1
Year Built
2020
Sq.Footage
2,805
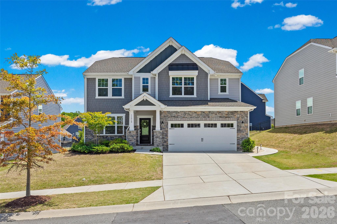
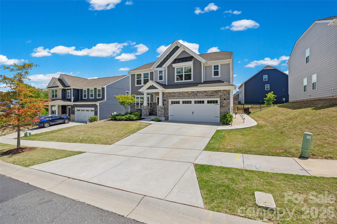
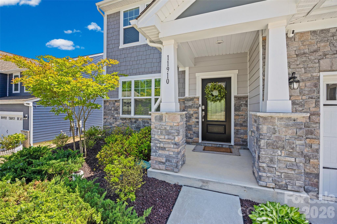
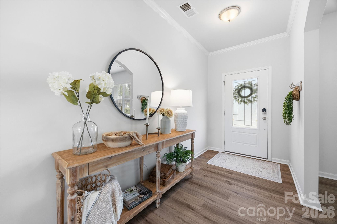
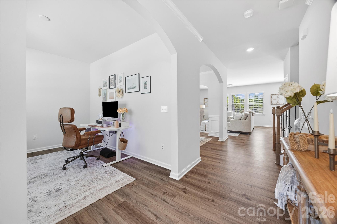
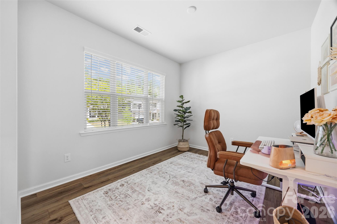
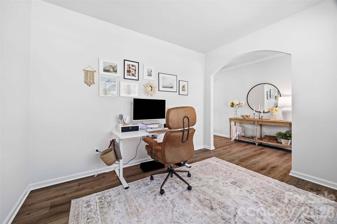
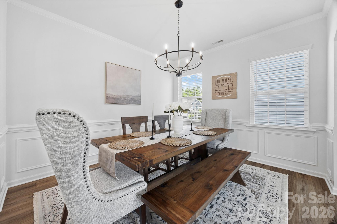
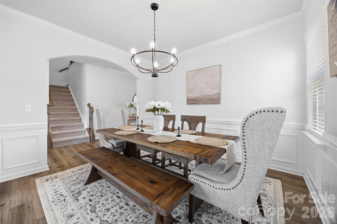
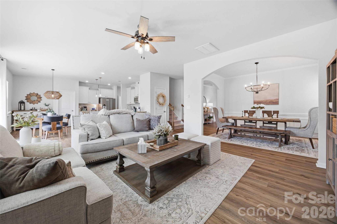
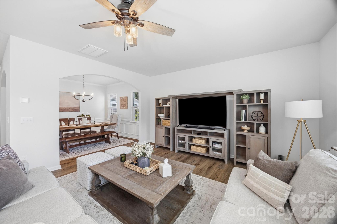
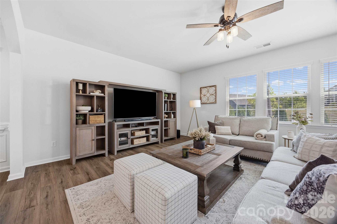
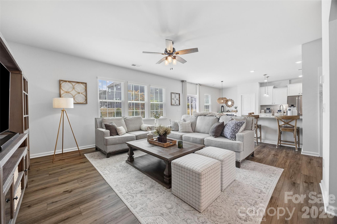
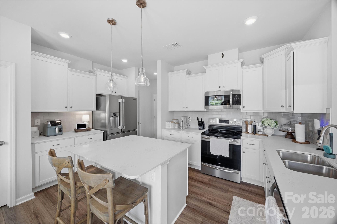
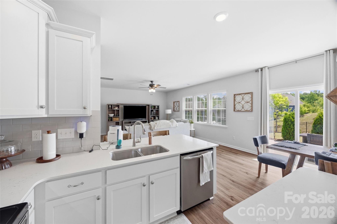
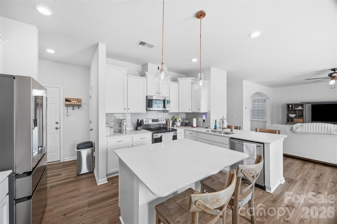
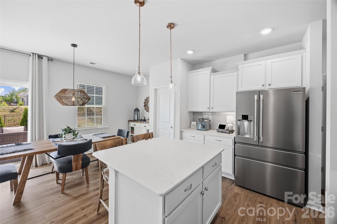
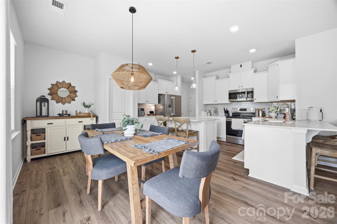
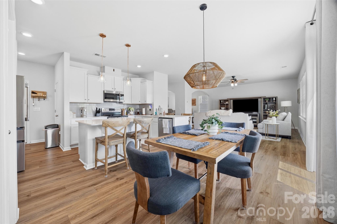
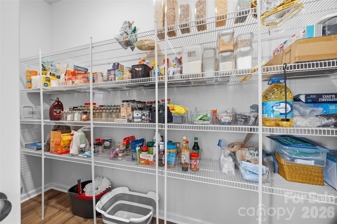
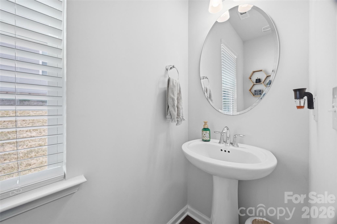
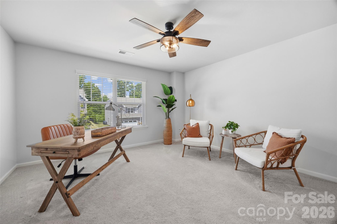
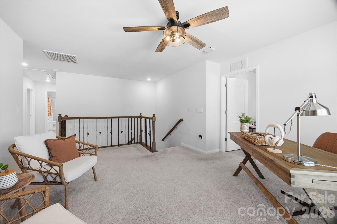
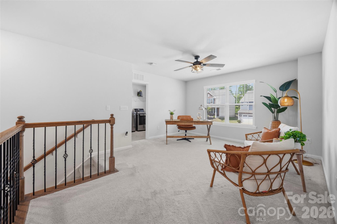
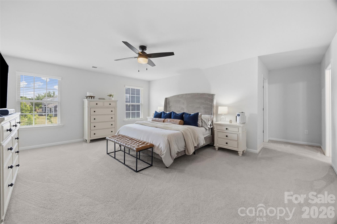
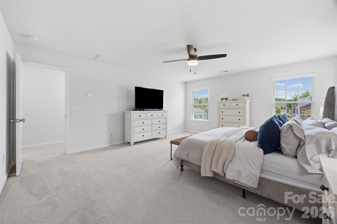
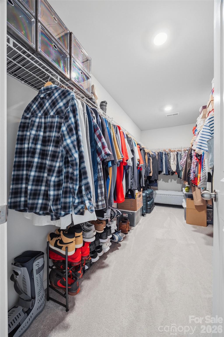
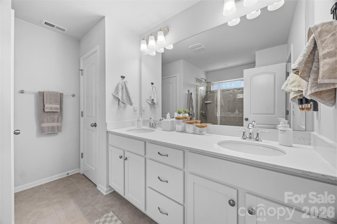
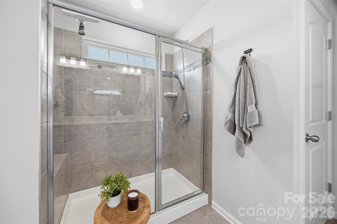
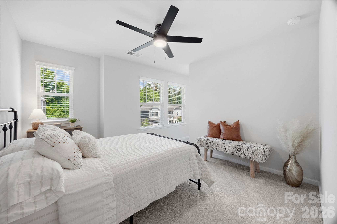
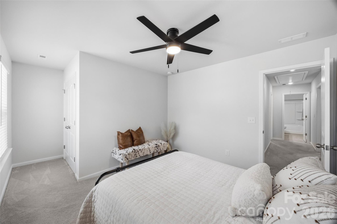
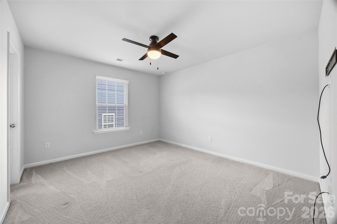
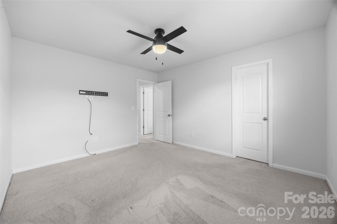
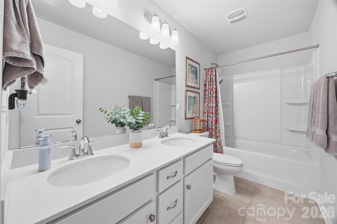
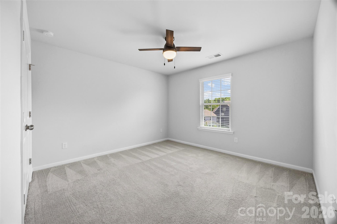
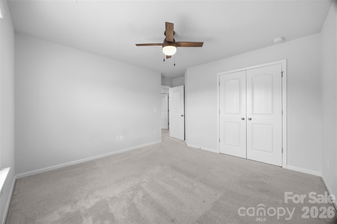
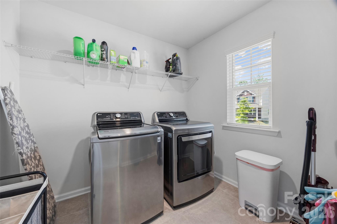
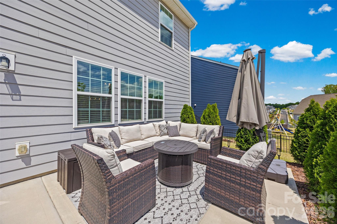
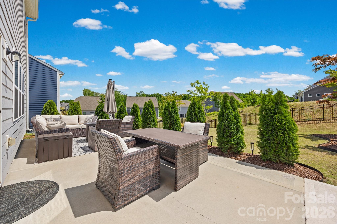
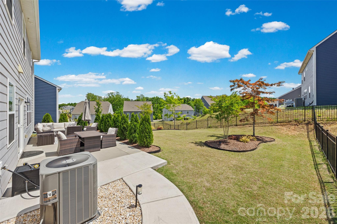
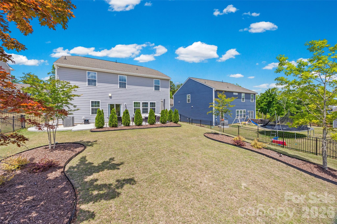
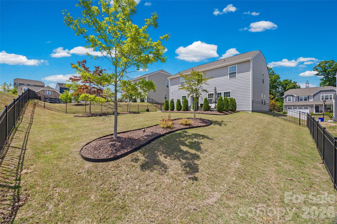
MOTIVATED SELLERS....JUST REDUCED $20,000....LENDER CREDIT OF $5000 STILL BEING OFFERED IF USE PREFERRED LENDER Welcome to Bryton Trace—where comfort, style, and convenience come together beautifully. This stunning 4-bedroom, 2.5-bath home features a bright, open floor plan designed for both everyday living and effortless entertaining. The cozy family room flows seamlessly into a spacious dining room and a beautifully appointed chef’s kitchen, complete with stainless steel appliances, crisp white cabinetry, quartz countertops, and a large walk-in pantry.The main level also offers a private sitting area currently being utilized as a home office —perfect for that quiet working space—along with brand new luxury vinyl plank flooring throughout.Upstairs, unwind in the spacious primary suite featuring an oversized walk-in closet and a spa-like en suite bath with a dual sink vanity, and an oversized tiled walk-in shower—perfect for starting and ending your day in comfort. You’ll also find three additional bedrooms, a full bath, and a versatile loft space ideal for a media room, play area, or game zone.Located with easy access to I-485 and I-77, you’ll love being just minutes from shopping, dining, and everyday conveniences.As an added bonus, the refrigerator (kitchen and garage), washer, and dryer all convey—making this home truly move-in ready.
Features & Amenities
Interior
-
Other Interior Features
Breakfast Bar, Kitchen Island, Open Floorplan, Walk-In Closet(s), Pantry
-
Total Bedrooms
4
-
Bathrooms
2
-
1/2 Bathrooms
1
-
Above Grade Finished Area
2805.0
-
Basement YN
NO
-
Cooling YN
YES
-
Cooling
Ceiling Fan(s), Central Air
-
Fireplace YN
NO
-
Heating YN
YES
-
Heating
Forced Air, Natural Gas
-
Pet friendly
N/A
Exterior
-
Garage
Yes
-
Garage spaces
2
-
Construction Materials
Fiber Cement, Stone Veneer
-
Parking
Garage Faces Front
-
Pool
No
Area & Lot
-
Property Type
Residential
-
Property Sub Type
Single Family Residence
-
Architectural Style
Transitional
Price
-
Sales Price
$495,000
-
Sq. Footage
2,805
-
Price/SqFt
$176
HOA
-
Association
YES
-
Association Fee
$1,007
-
Association Fee Frequency
Annually
-
Association Fee Includes
N/A
School District
-
Elementary School
Blythe
-
Middle School
J.M. Alexander
-
High School
North Mecklenburg
Property Features
-
New Construction
NO
-
Foundation Details
Slab
-
Senior Community YN
NO
-
Sewer
Public Sewer
-
Water Source
Public
Schedule a Showing
Showing scheduled successfully.
Mortgage calculator
Estimate your monthly mortgage payment, including the principal and interest, property taxes, and HOA. Adjust the values to generate a more accurate rate.
Your payment
Principal and Interest:
$
Property taxes:
$
HOA fees:
$
Total loan payment:
$
Total interest amount:
$
Location
County
Mecklenburg
Elementary School
Blythe
Middle School
J.M. Alexander
High School
North Mecklenburg
Listing Courtesy of Maggie Laskowski , Keller Williams Lake Norman
RealHub Information is provided exclusively for consumers' personal, non-commercial use, and it may not be used for any purpose other than to identify prospective properties consumers may be interested in purchasing. All information deemed reliable but not guaranteed and should be independently verified. All properties are subject to prior sale, change or withdrawal. RealHub website owner shall not be responsible for any typographical errors, misinformation, misprints and shall be held totally harmless.

Agent
Mary Patrella
Call Mary today to schedule a private showing.

* Listings on this website come from the FMLS IDX Compilation and may be held by brokerage firms other than the owner of this website. The listing brokerage is identified in any listing details. Information is deemed reliable but is not guaranteed. If you believe any FMLS listing contains material that infringes your copyrighted work please click here to review our DMCA policy and learn how to submit a takedown request.© 2024 FMLS.
Related Properties
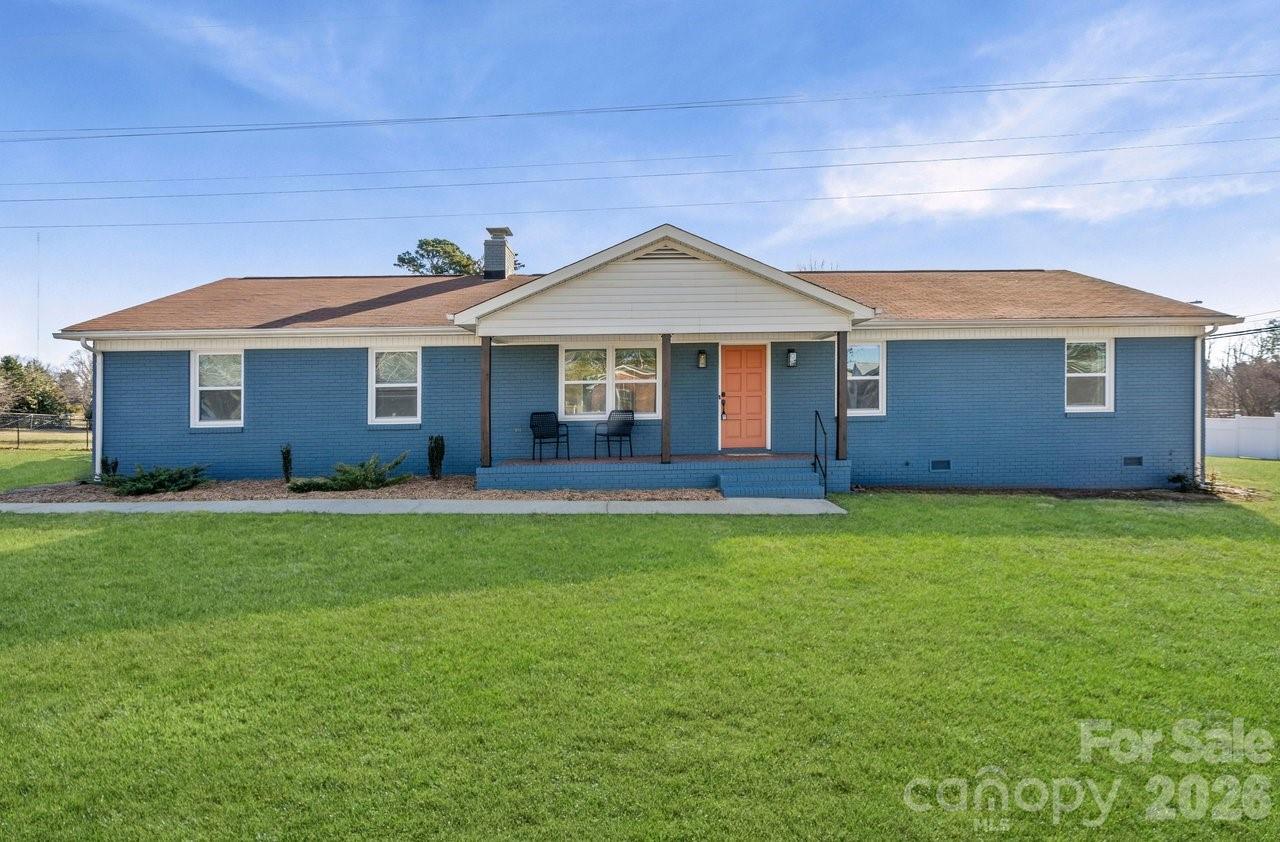
Huntersville
16808 Knoxwood Drive
3 Beds
2 Baths
1,560 Sq.Ft.
$465,000
MLS#: 4350764
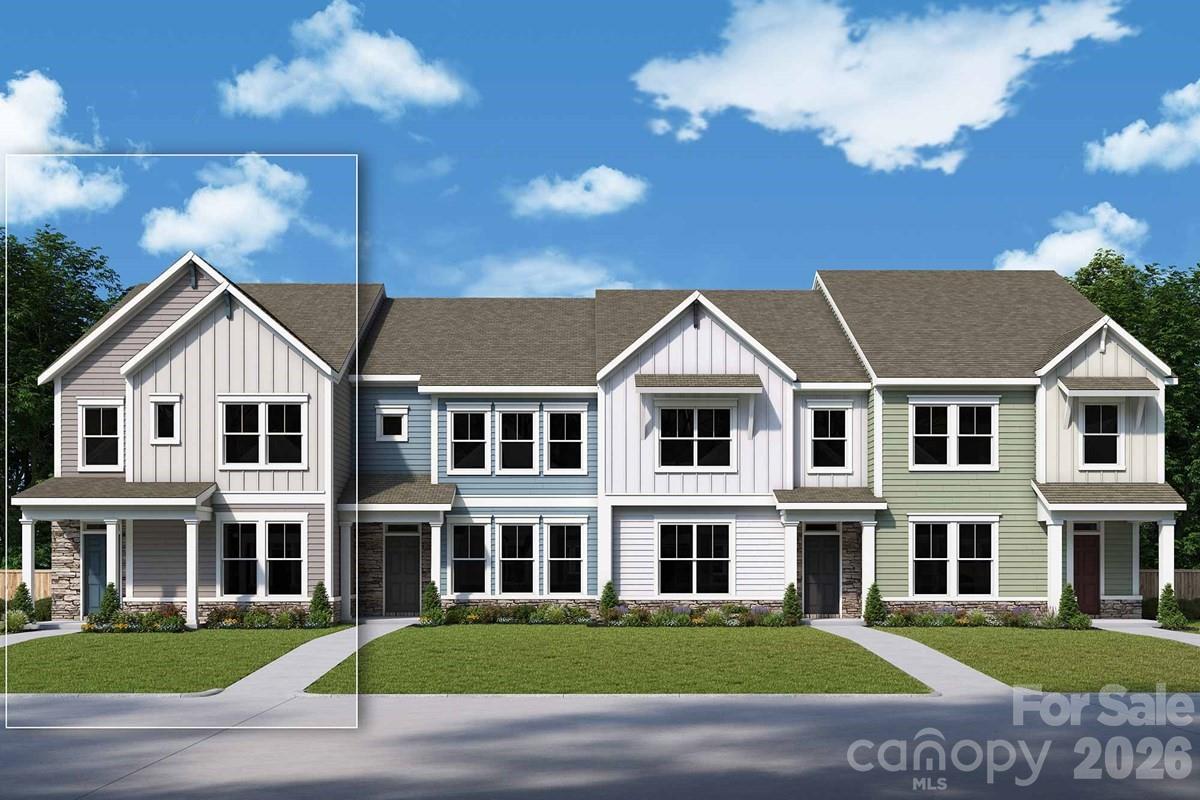
Huntersville
11411 Prosperity Church Road
4 Beds
3 Baths
2,192 Sq.Ft.
$562,616
MLS#: 4366695
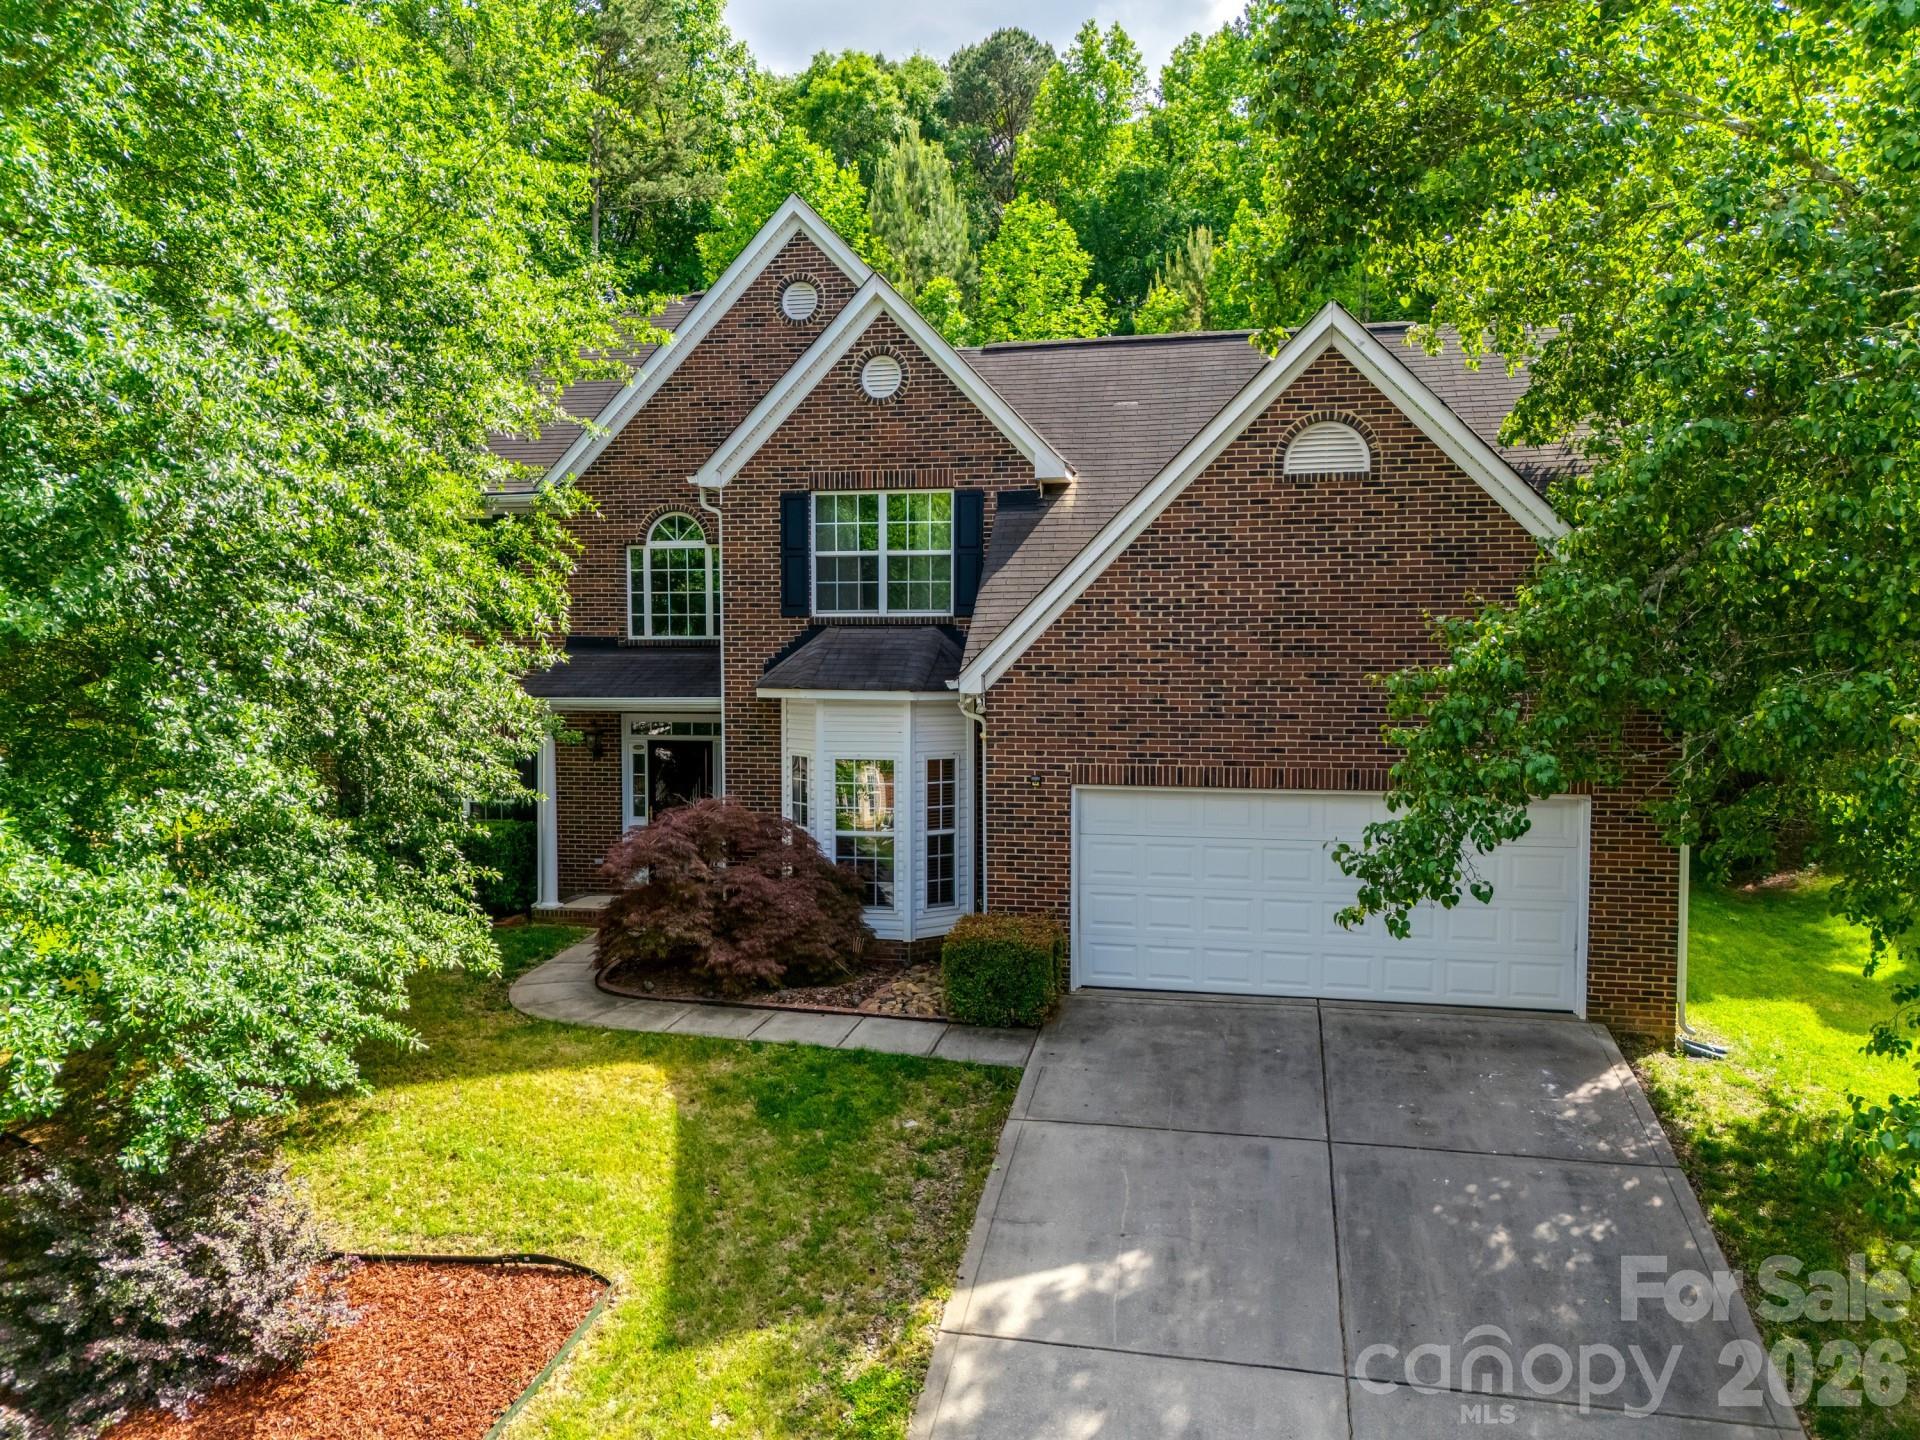
Huntersville
12719 Vantage Point Lane
5 Beds
3 Baths
2,860 Sq.Ft.
$499,000
MLS#: 4373952
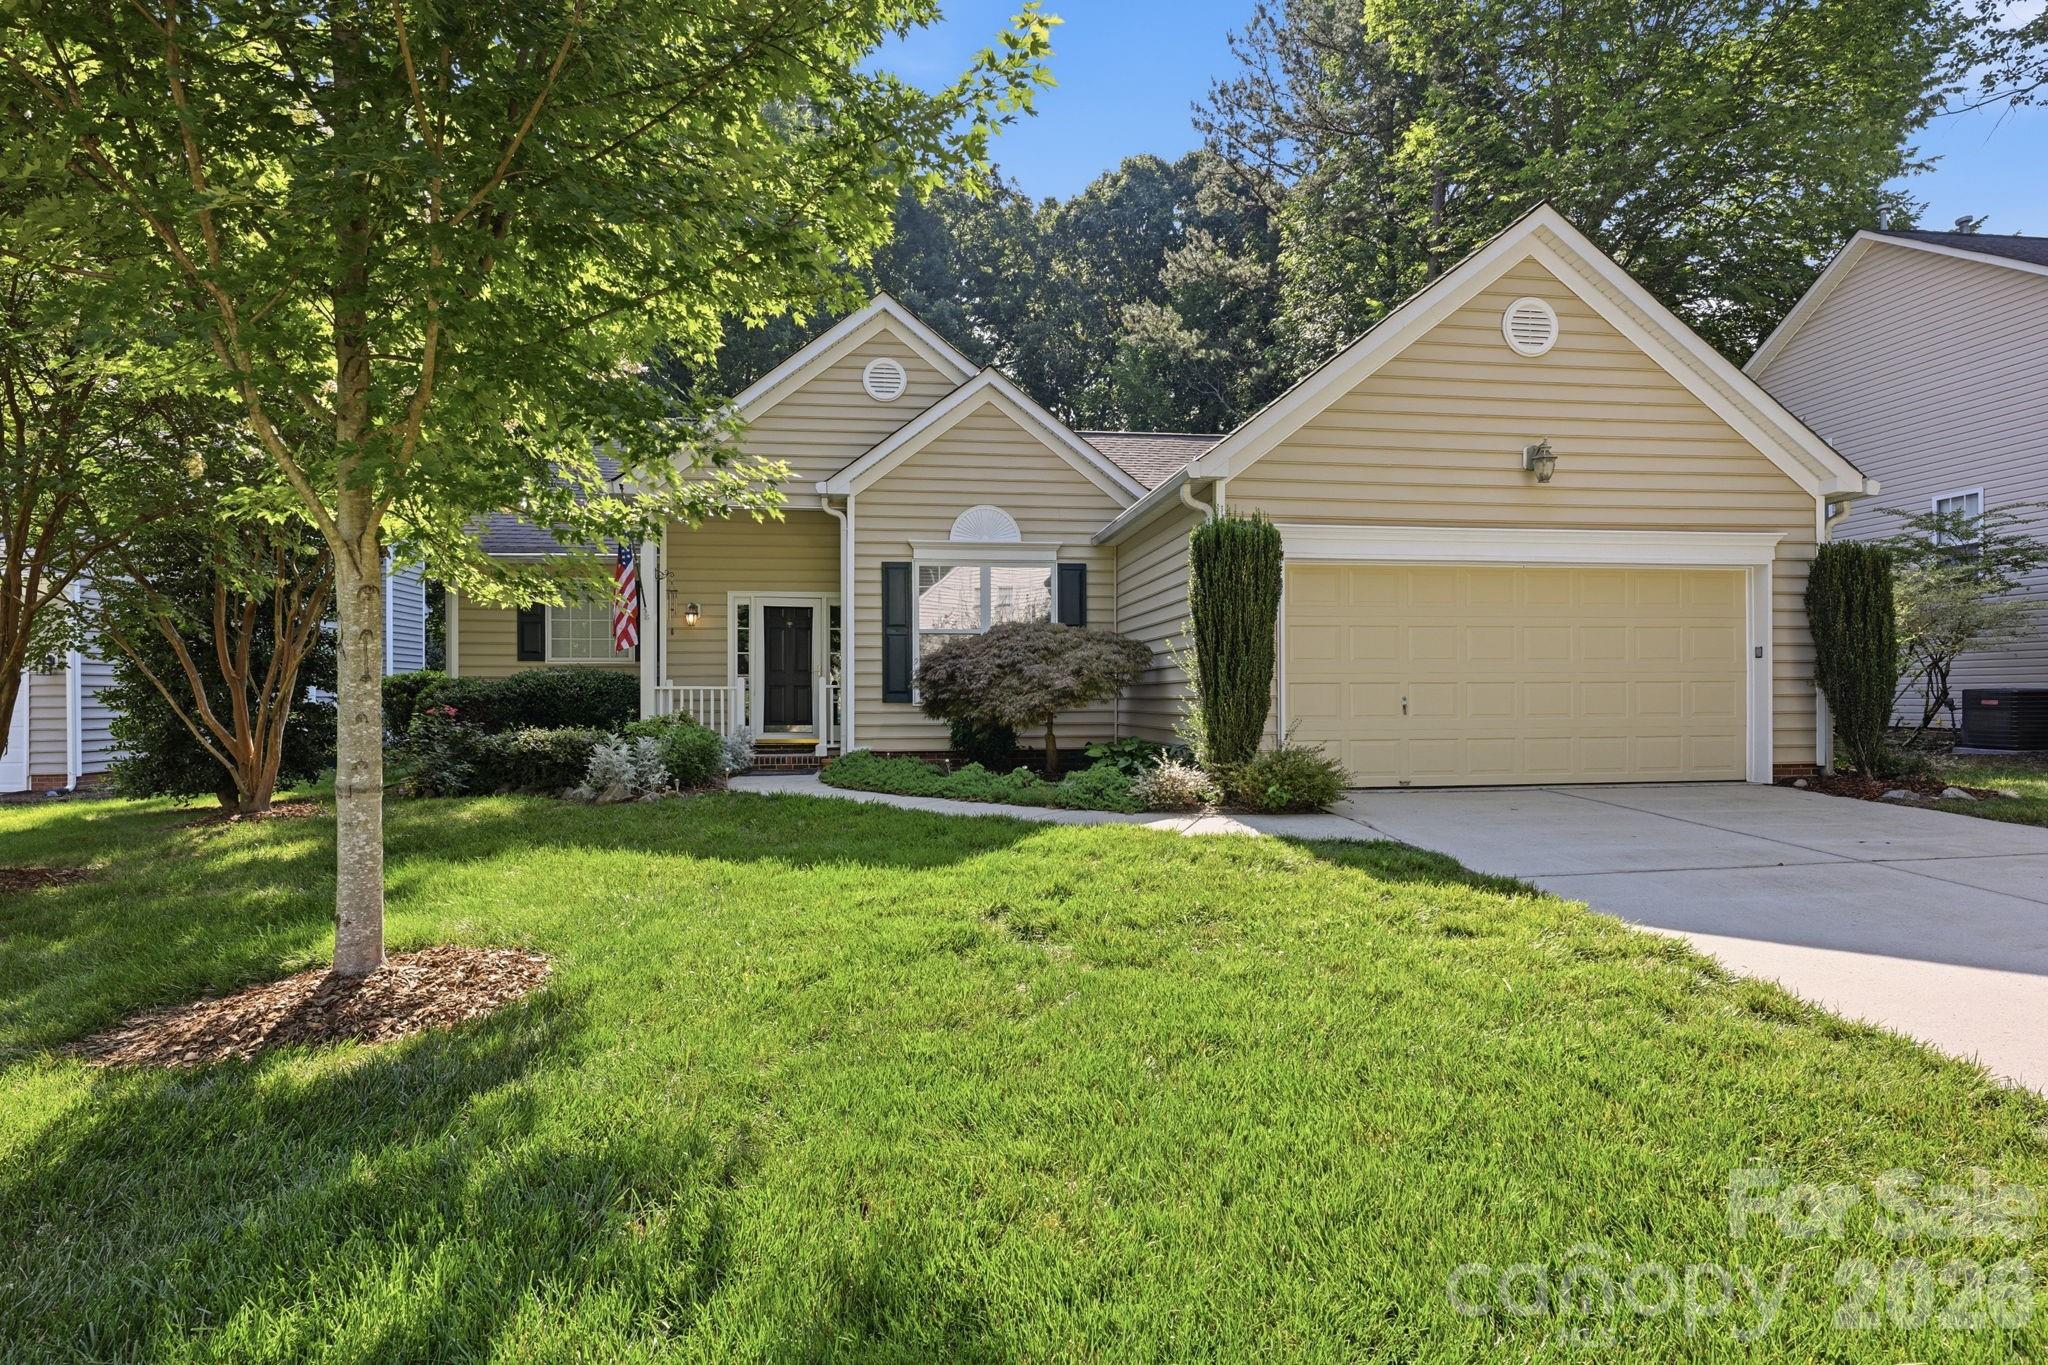
Huntersville
16904 Taft Court
3 Beds
2 Baths
1,699 Sq.Ft.
$450,000
MLS#: 4394406
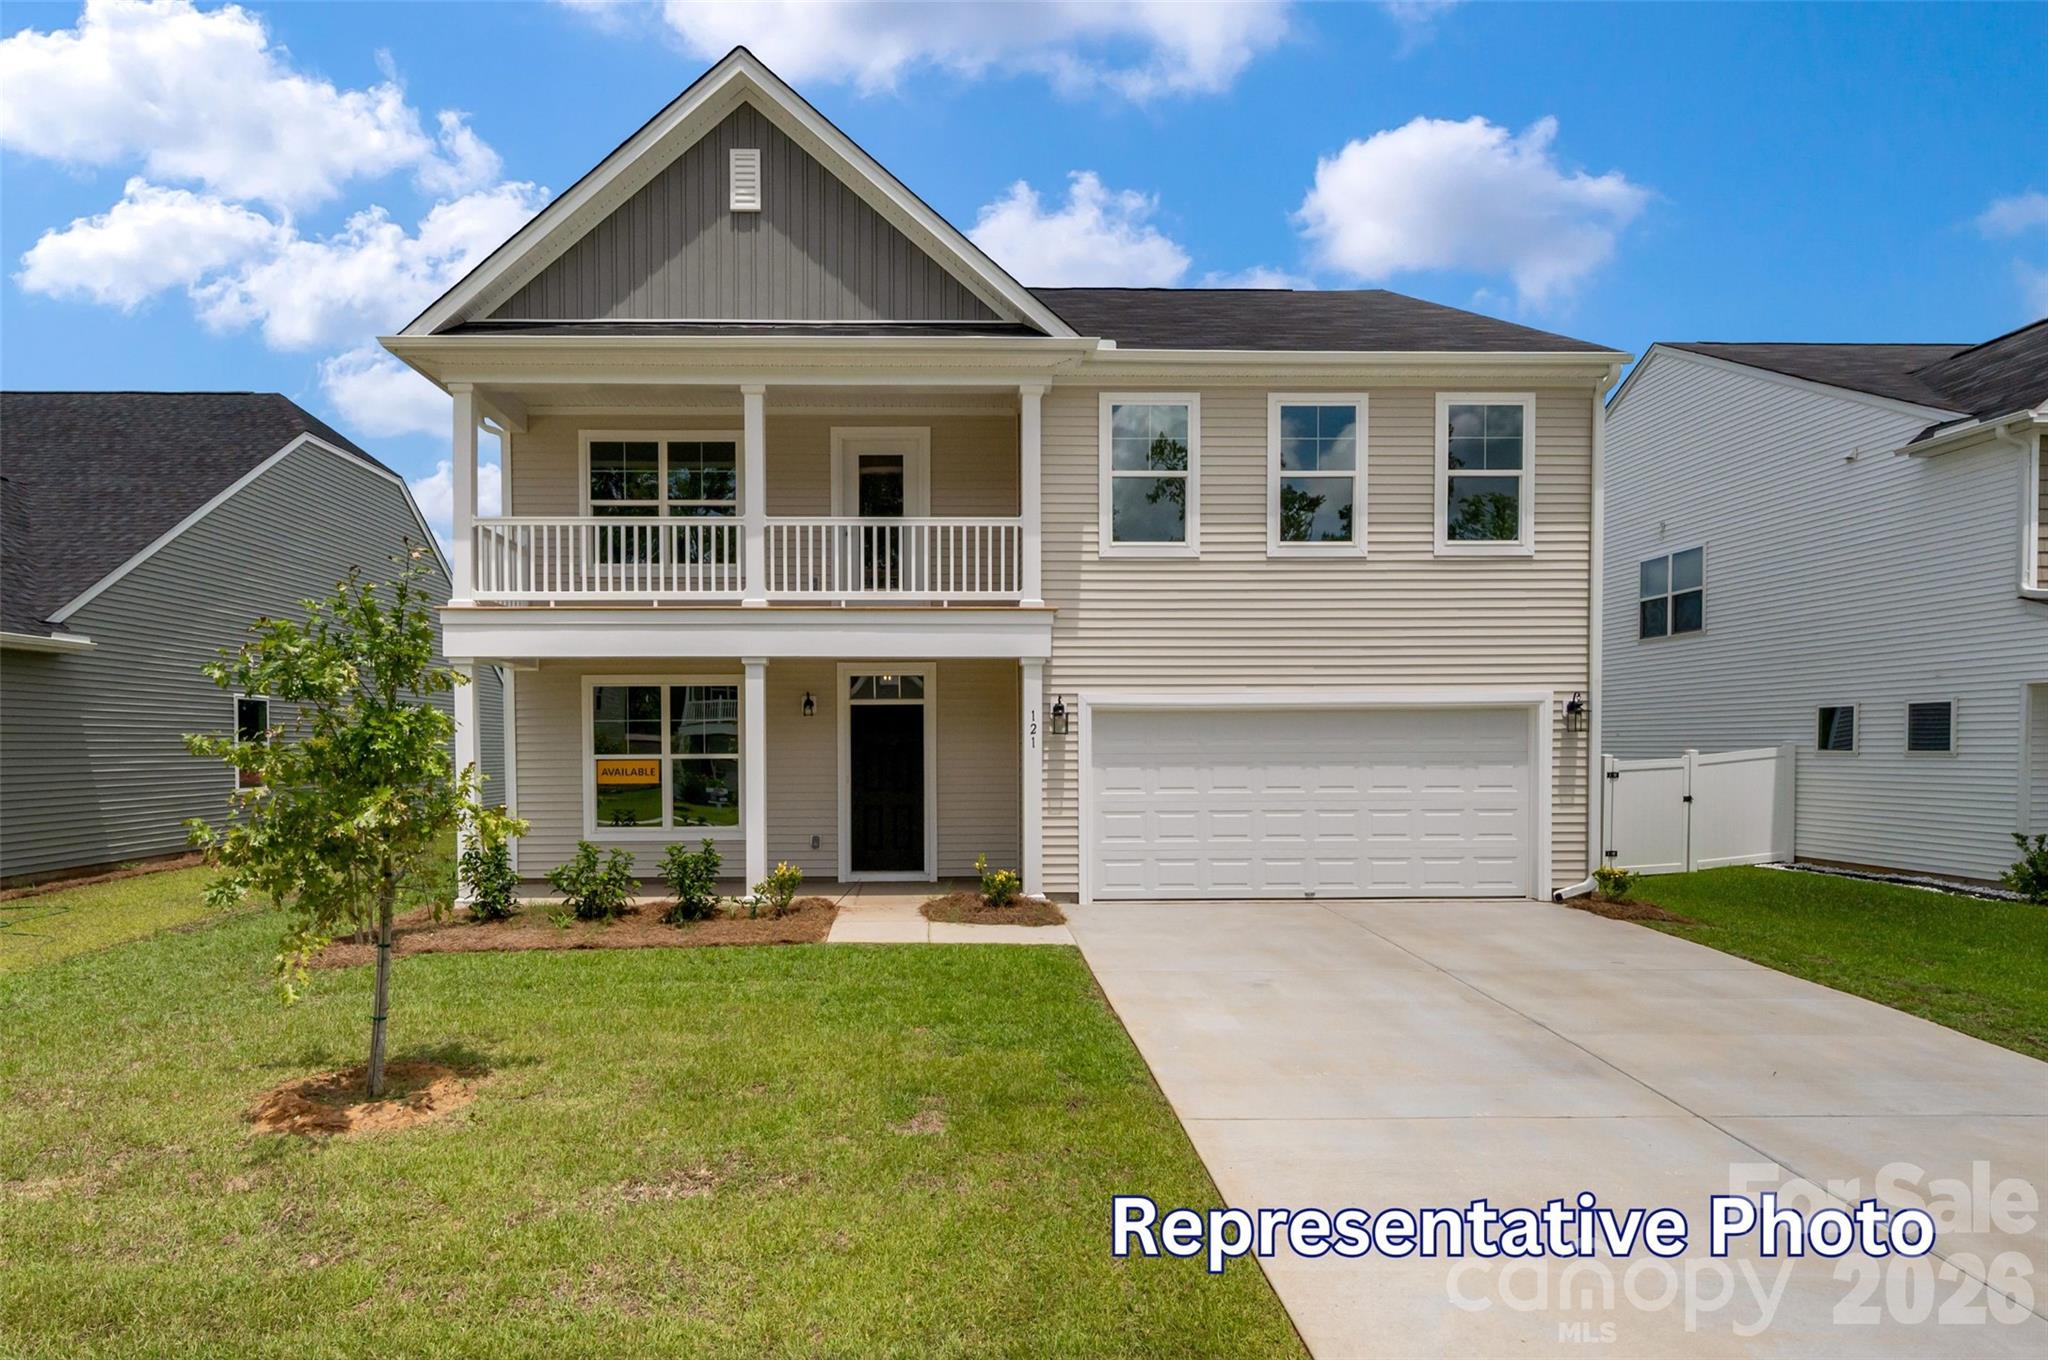
Huntersville
15210 First Broad Road
4 Beds
2 Baths
2,565 Sq.Ft.
$589,900
MLS#: 4392490
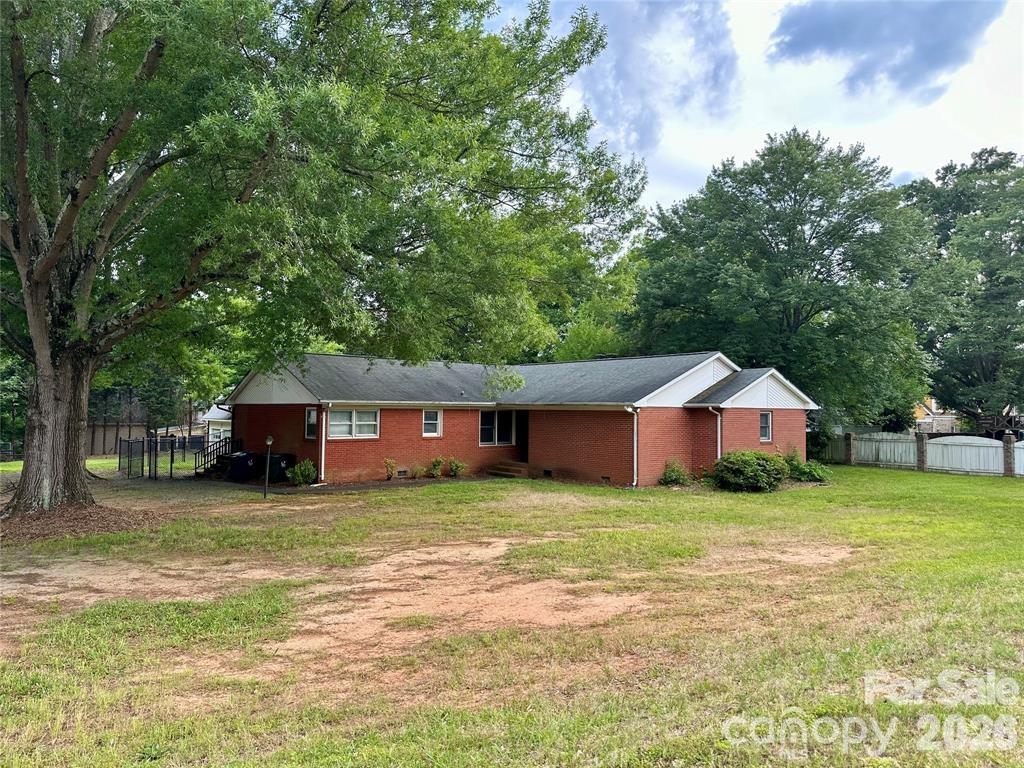
Huntersville
10100 Sam Furr Road
3 Beds
2 Baths
2,256 Sq.Ft.
$545,000
MLS#: 4357869
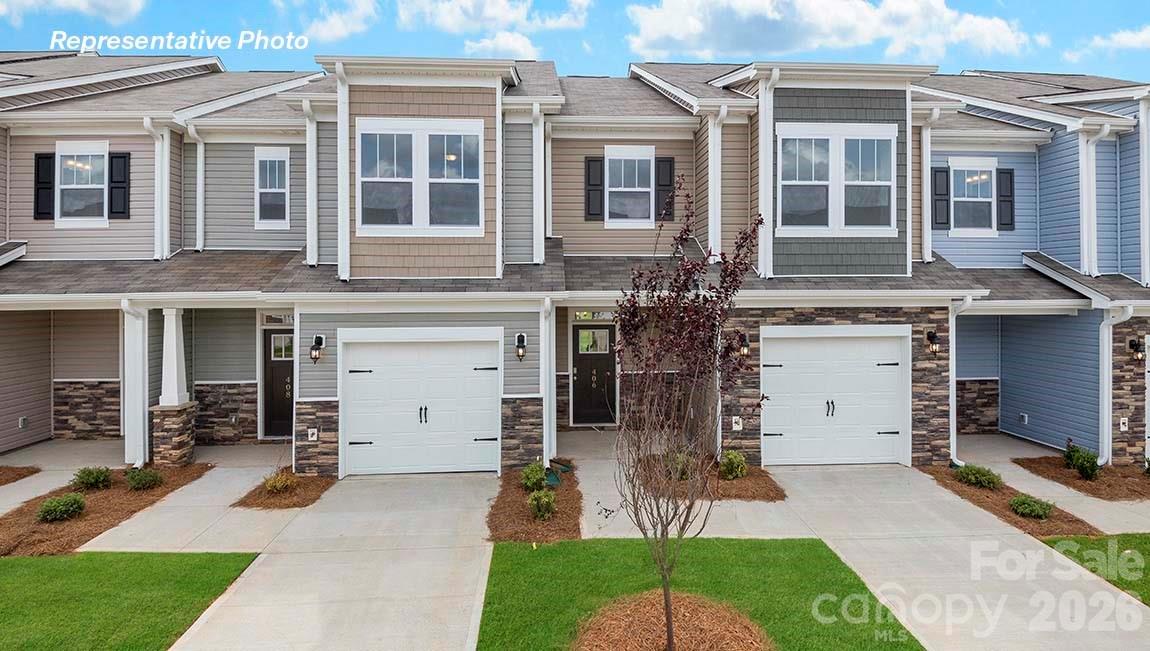
Huntersville
1235 White Birch Avenue
3 Beds
2 Baths
1,699 Sq.Ft.
$422,140
MLS#: 4396570
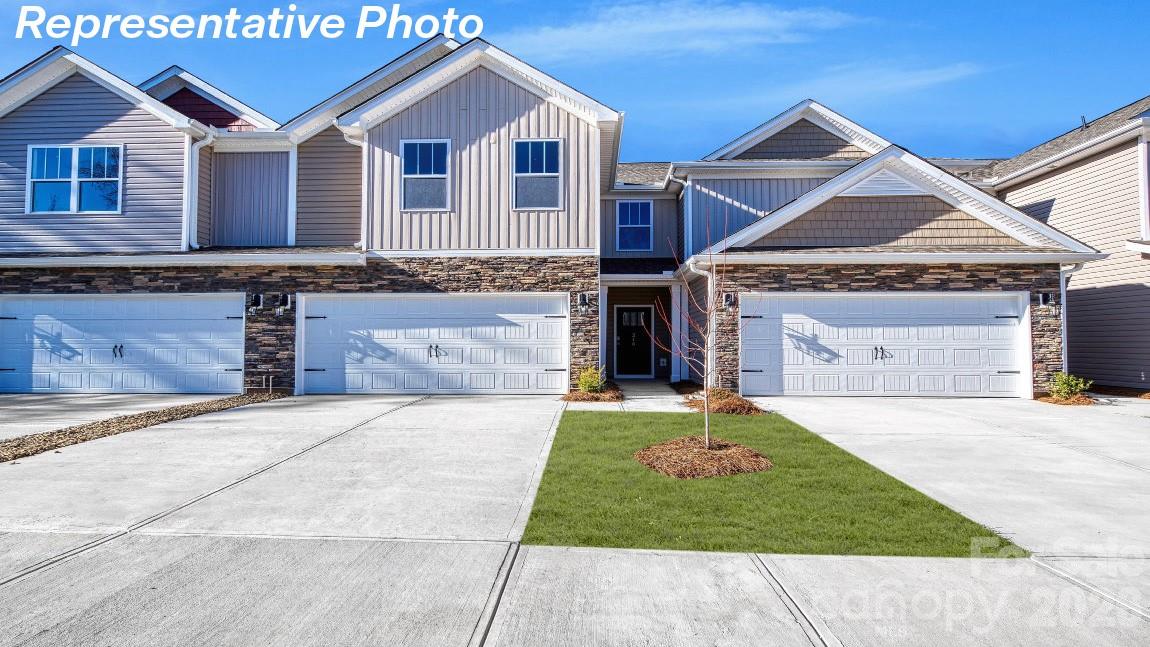
Huntersville
1216 Foster Holly Avenue
4 Beds
3 Baths
2,439 Sq.Ft.
$485,000
MLS#: 4347678
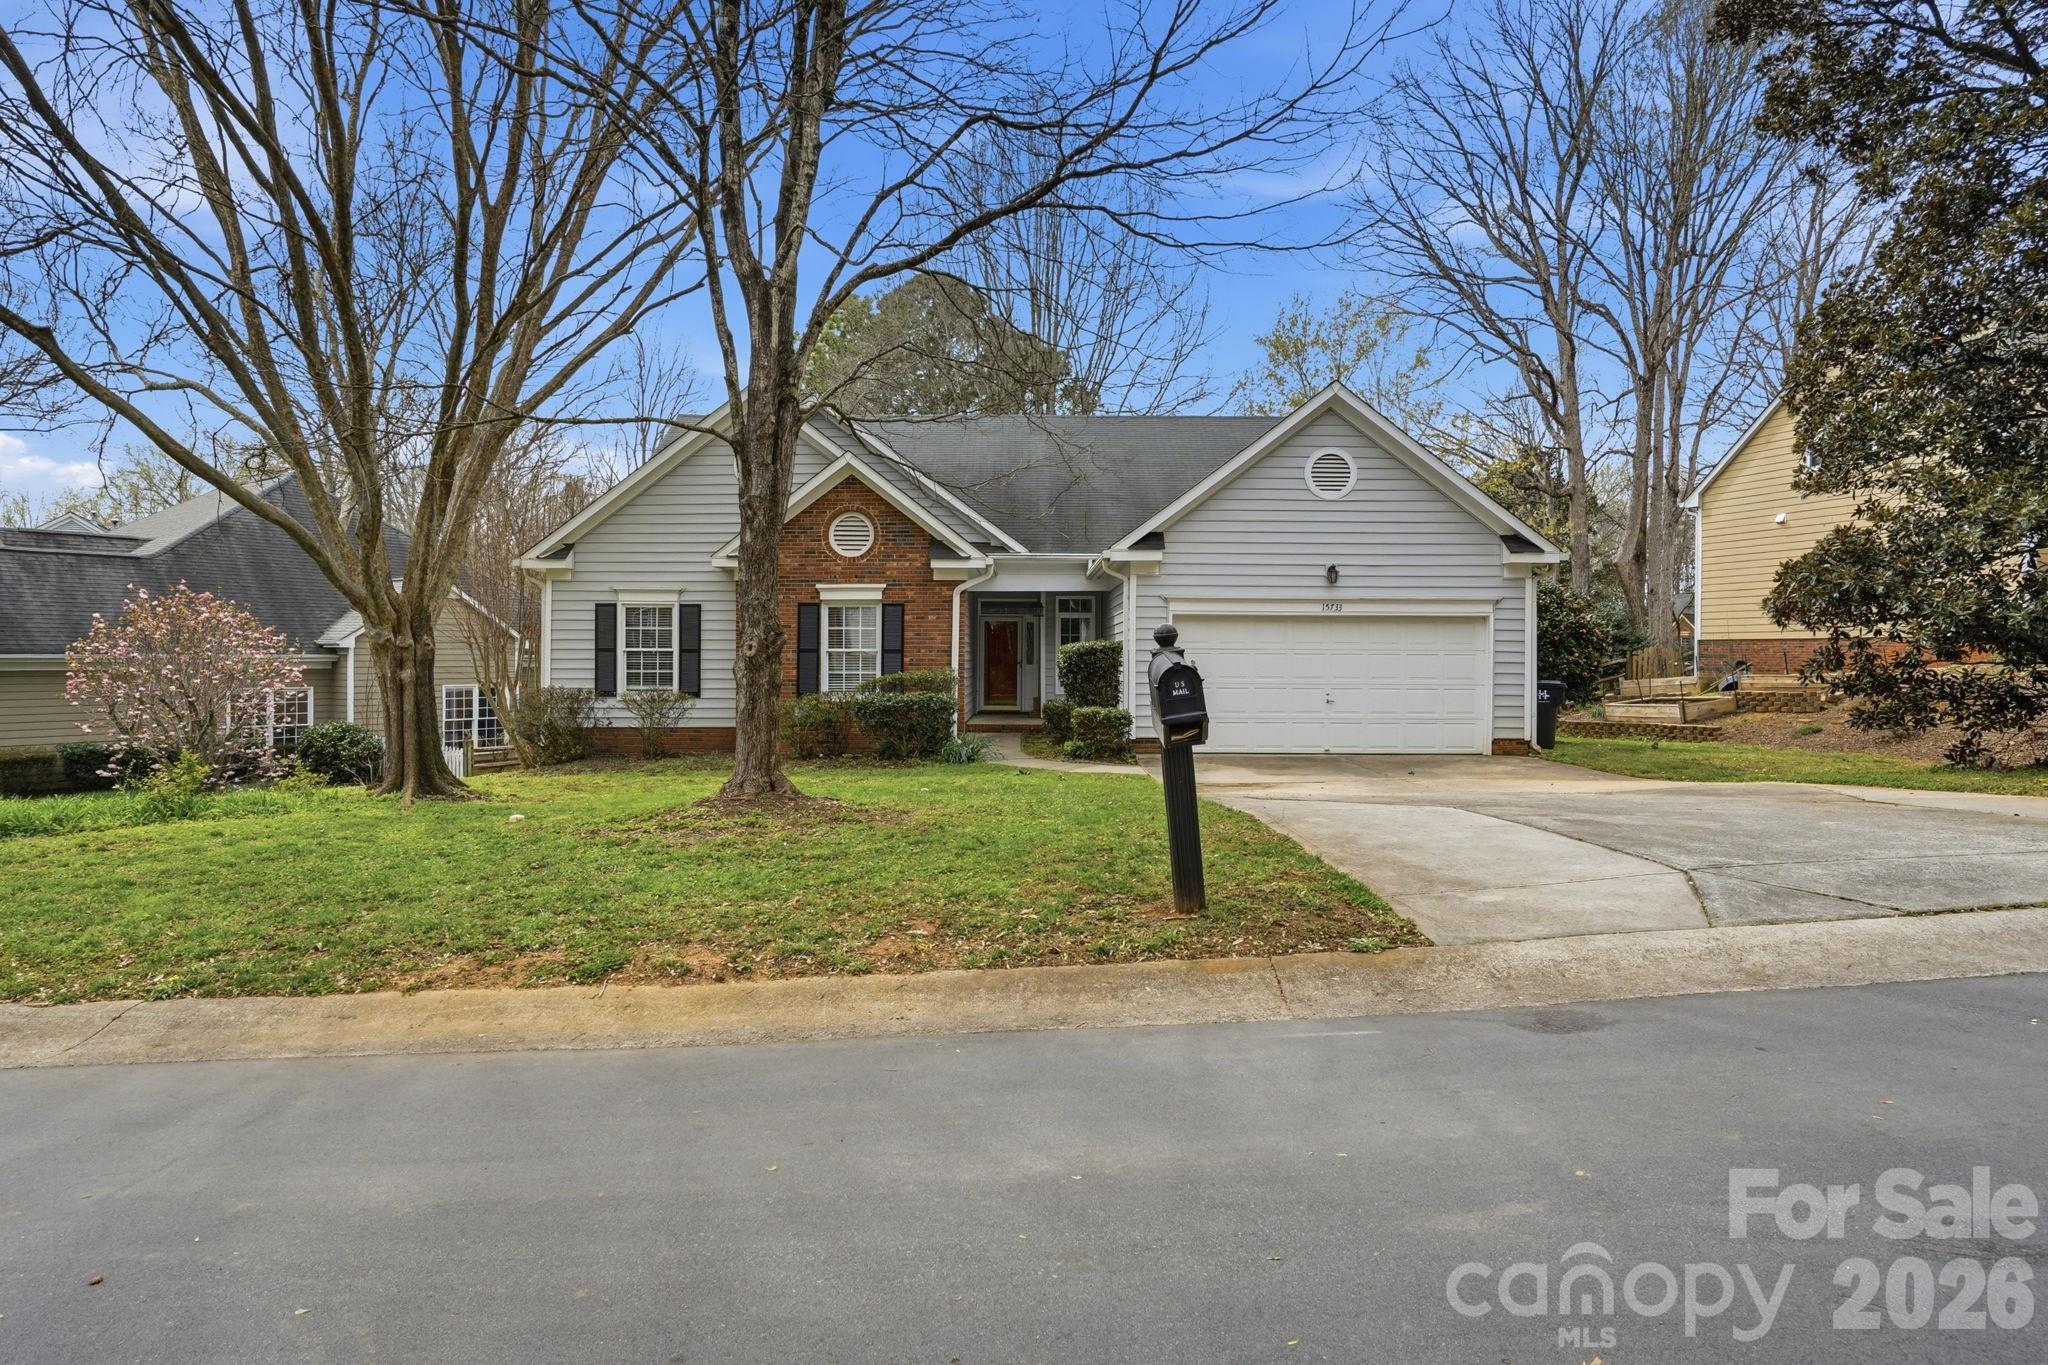
Huntersville
15733 Berryfield Street
4 Beds
2 Baths
1,955 Sq.Ft.
$545,762
MLS#: 4359638
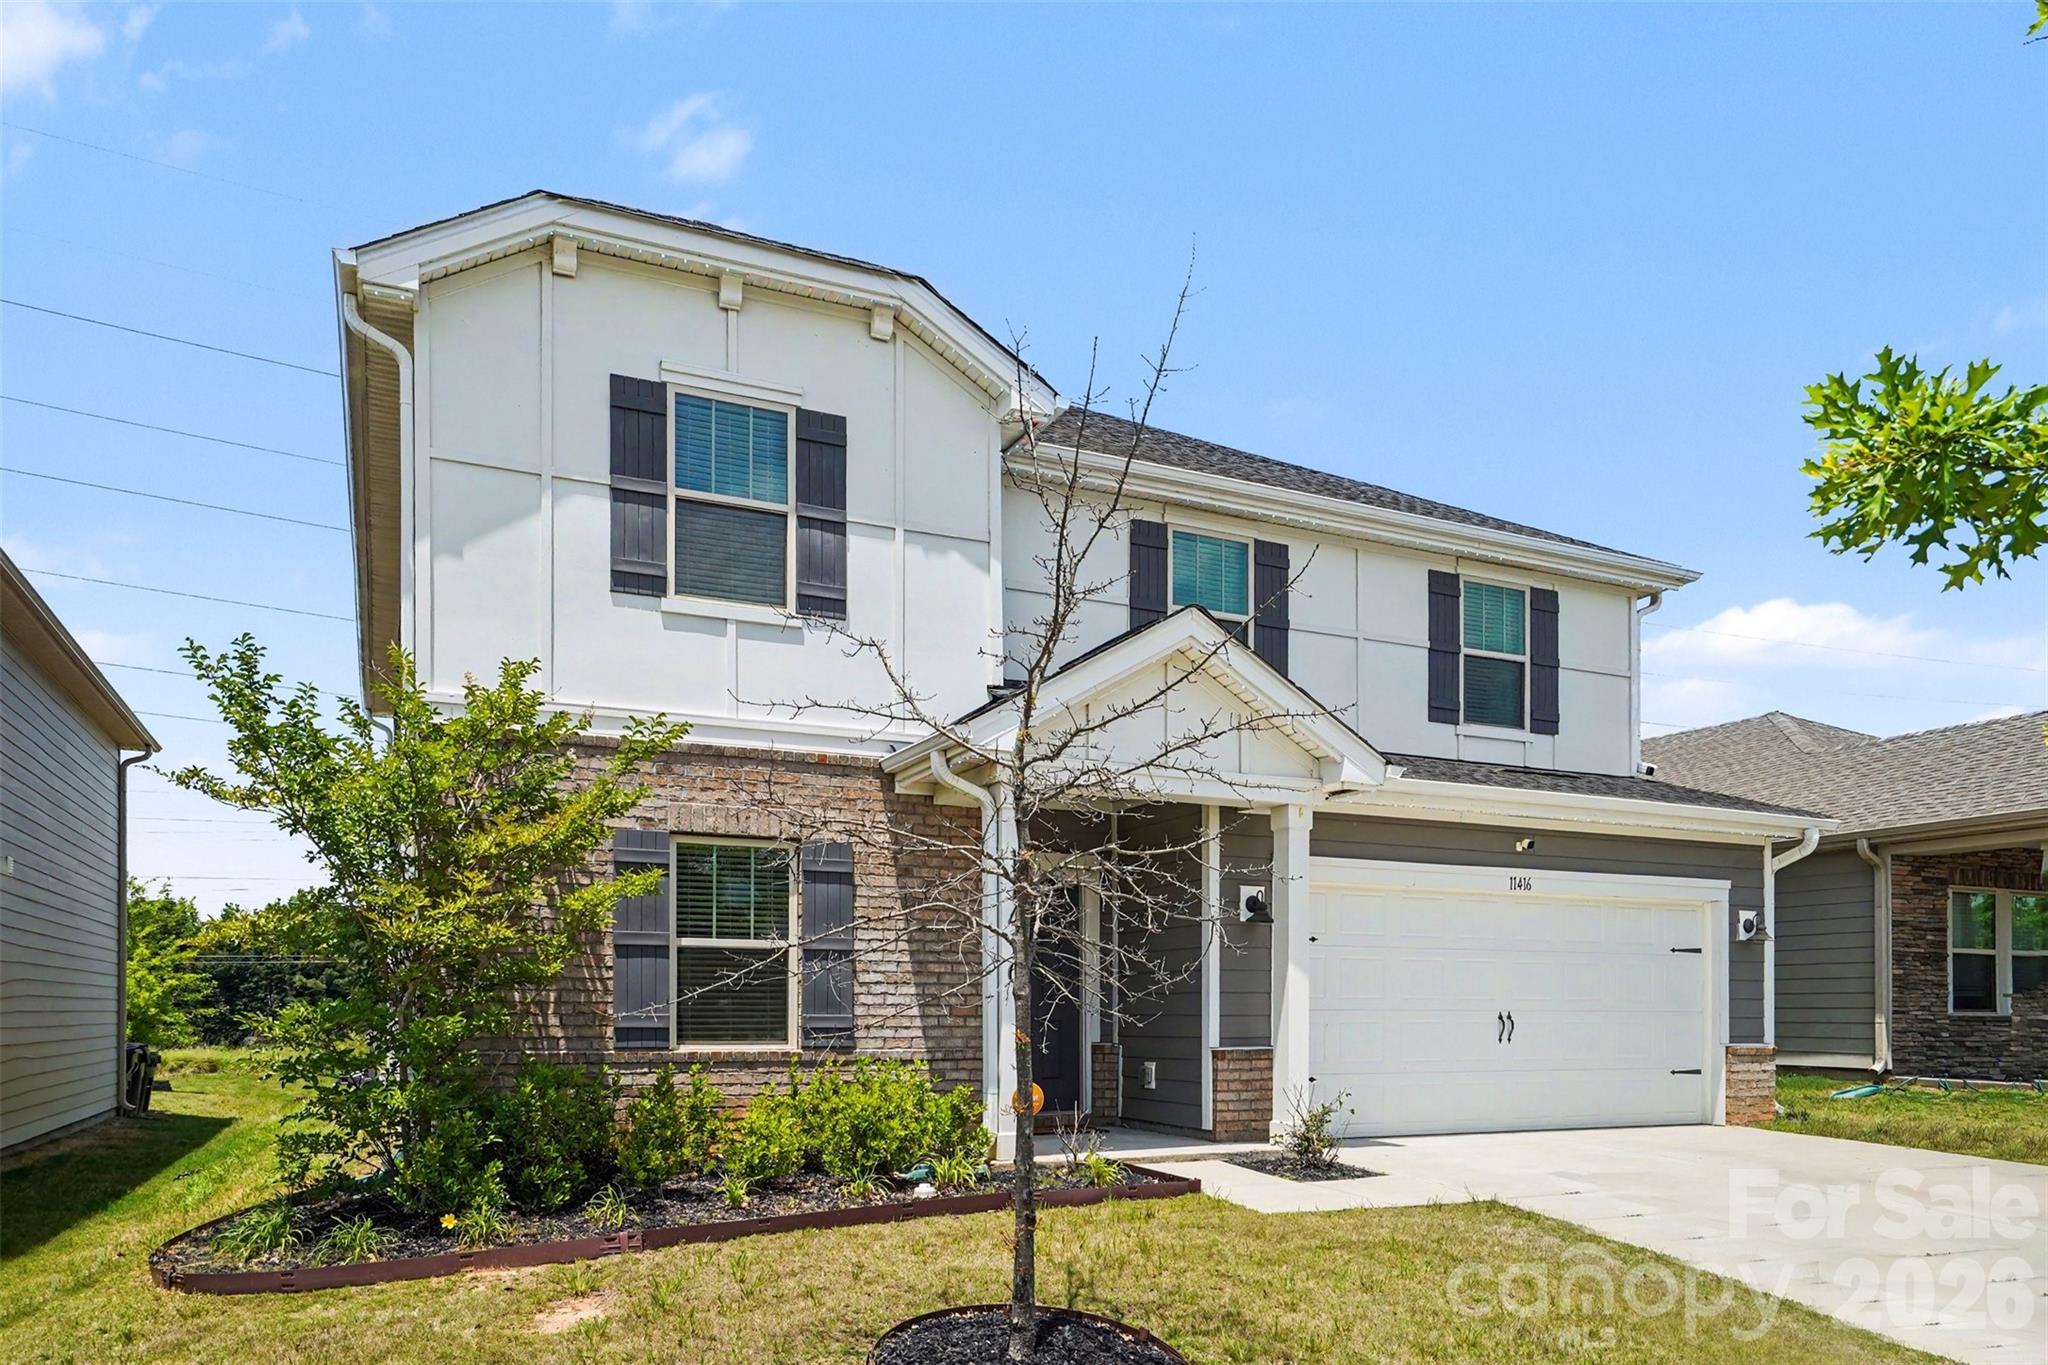
Huntersville
11416 Solstice Way
5 Beds
3 Baths
2,807 Sq.Ft.
$540,000
MLS#: 4361145
