Features & Amenities

Interior

  • Total Bedrooms

    3

  • Bathrooms

    2

  • 1/2 Bathrooms

    1

  • Above Grade Finished Area

    1699.0

  • Basement YN

    NO

  • Cooling YN

    YES

  • Cooling

    Central Air, Electric, Zoned

  • Fireplace YN

    NO

  • Heating YN

    YES

  • Heating

    Natural Gas

  • Pet friendly

    N/A

Exterior

  • Garage

    Yes

  • Garage spaces

    1

  • Parking

    Garage Door Opener, Garage Faces Front

  • Pool

    No

Area & Lot

  • Property Type

    Residential

  • Property Sub Type

    Townhouse

Price

  • Sales Price

    $413,640

  • Sq. Footage

    1, 699

  • Price/SqFt

    $243

HOA

  • Association

    Yes

  • Association Fee

    $225

  • Association Fee Frequency

    Monthly

  • Association Fee Includes

    N/A

School District

  • Elementary School

    W.R. Odell

  • Middle School

    Harris Road

  • High School

    Cox Mill

Property Features

  • New Construction

    YES

  • Foundation Details

    Slab

  • Senior Community YN

    NO

  • Sewer

    Public Sewer

  • Water Source

    Public

Schedule a Showing

Showing scheduled successfully.

<
>
IN PERSON
VIA CHAT

What is 3 + 4 ?


Change time

Mortgage calculator

Estimate your monthly mortgage payment, including the principal and interest, property taxes, and HOA. Adjust the values to generate a more accurate rate.

Your payment

Principal and Interest:

$

Property taxes:

$

HOA fees:

$

Total loan payment:

$

Total interest amount:

$

Location

County

Cabarrus

Elementary School

W.R. Odell

Middle School

Harris Road

High School

Cox Mill

Listing Courtesy of Maria Wilhelm , DR Horton Inc

RealHub Information is provided exclusively for consumers' personal, non-commercial use, and it may not be used for any purpose other than to identify prospective properties consumers may be interested in purchasing. All information deemed reliable but not guaranteed and should be independently verified. All properties are subject to prior sale, change or withdrawal. RealHub website owner shall not be responsible for any typographical errors, misinformation, misprints and shall be held totally harmless.

Agent Zaneta Mowatt

Agent

Zaneta Mowatt

Call Zaneta today to schedule a private showing.


* Listings on this website come from the FMLS IDX Compilation and may be held by brokerage firms other than the owner of this website. The listing brokerage is identified in any listing details. Information is deemed reliable but is not guaranteed. If you believe any FMLS listing contains material that infringes your copyrighted work please click here to review our DMCA policy and learn how to submit a takedown request.© 2024 FMLS.
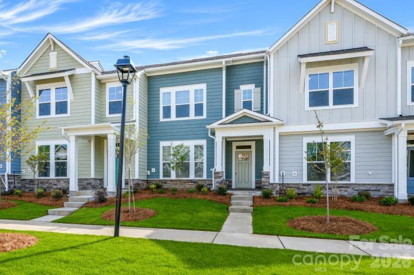
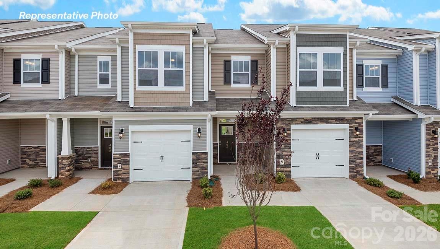
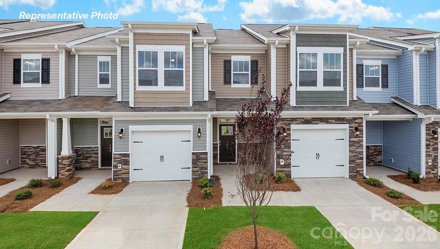
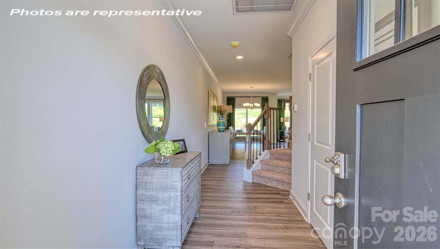
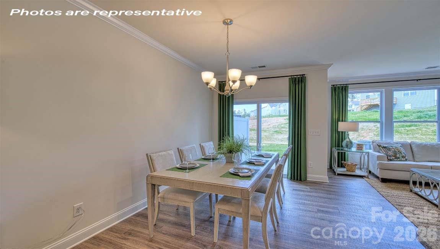
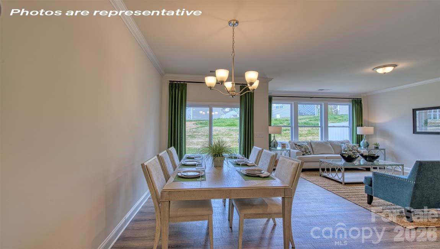
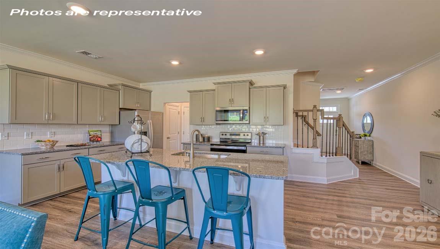
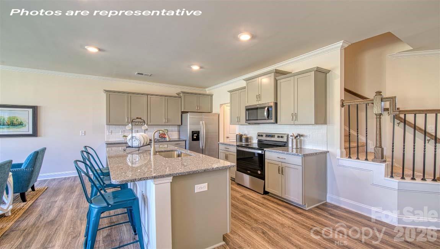
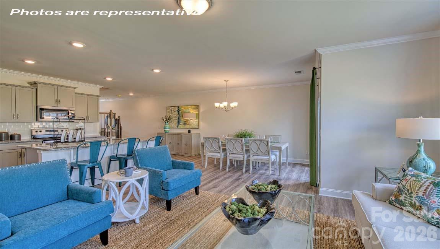
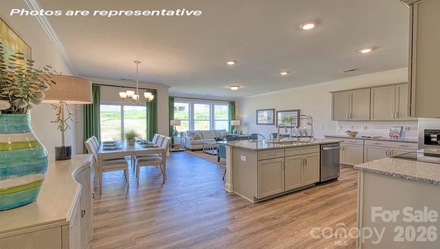
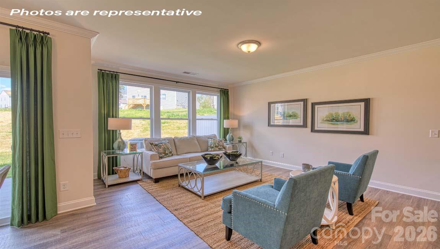
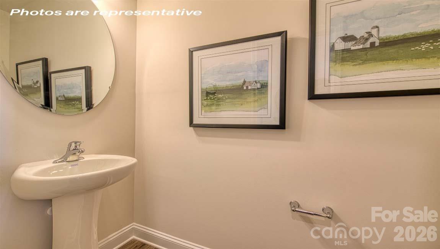
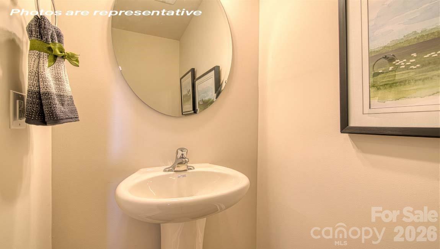
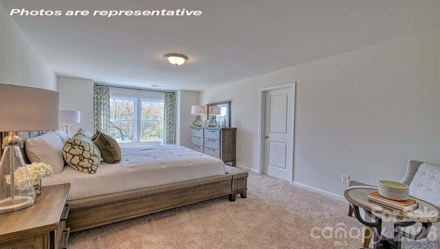
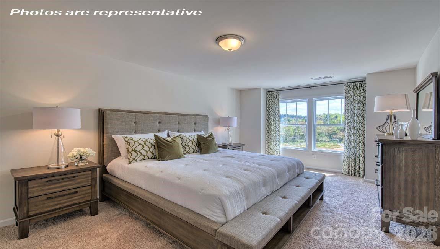
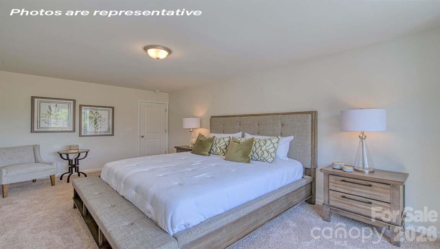
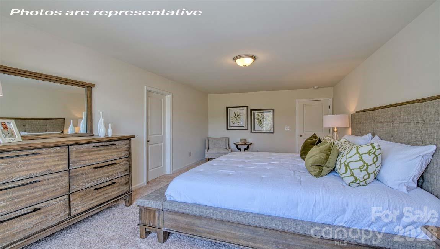
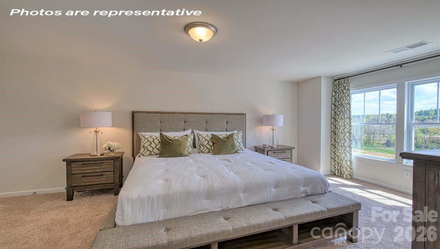
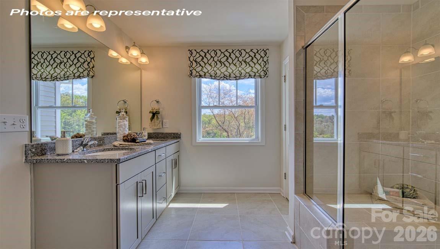
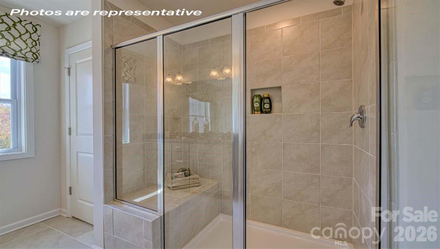
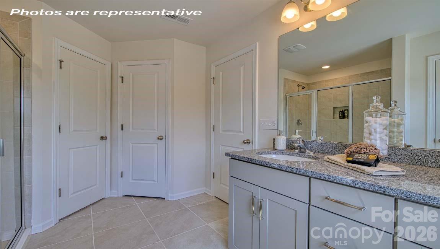
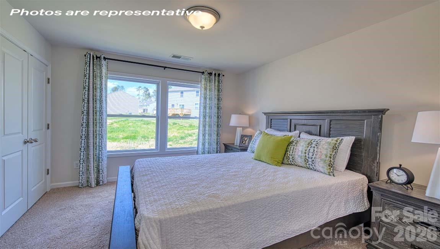
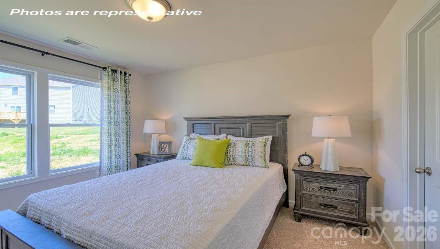
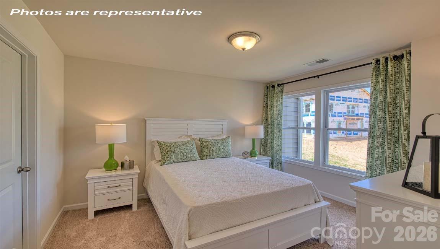
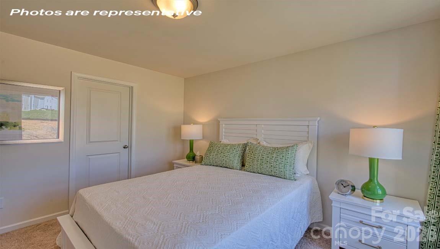
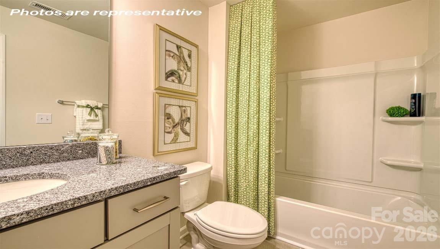
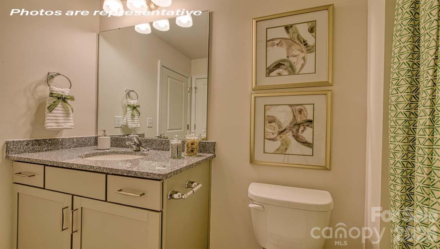
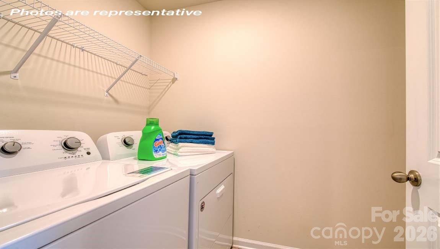
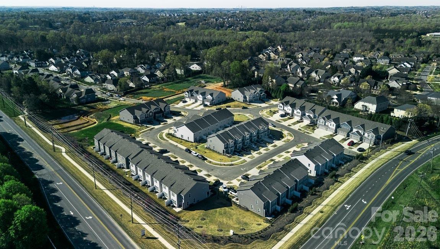
The Lansing is one of our townhome plans featured in Skybrook Corners. This is a spacious and modern home designed with open concept living in mind. This home offers 3 bedrooms, 2.5 bathrooms, and a 1-car garage. At the center of the home is the kitchen that blends the family room and dining room creating an airy feel. The open kitchen is equipped with stainless steel appliances, quartz countertops, pantry and center island with bar seating- perfect for both cooking and entertaining. The primary suite is located on the second floor, complete with en-suite bathroom with dual vanities and a walk-in closet. The additional two bedrooms share access to a secondary bathroom. The laundry room completes the second floor. The open floor plan and thoughtfully designed living spaces, make the Lansing the home for you.

10448 Ambercrest Court NW

Message successfully sent.

What would you like to know?

What is 3 + 4 ?

I agree to receive email communication and understand I can unsubscribe at any time.

I agree to be contacted by Prestino Advantage via call, email, and text for real estate services. To opt out, you can reply 'stop' at any time or reply 'help' for assistance. You can also click the unsubscribe link in the emails. Message and data rates may apply. Message frequency may vary. Privacy Policy

Related Properties

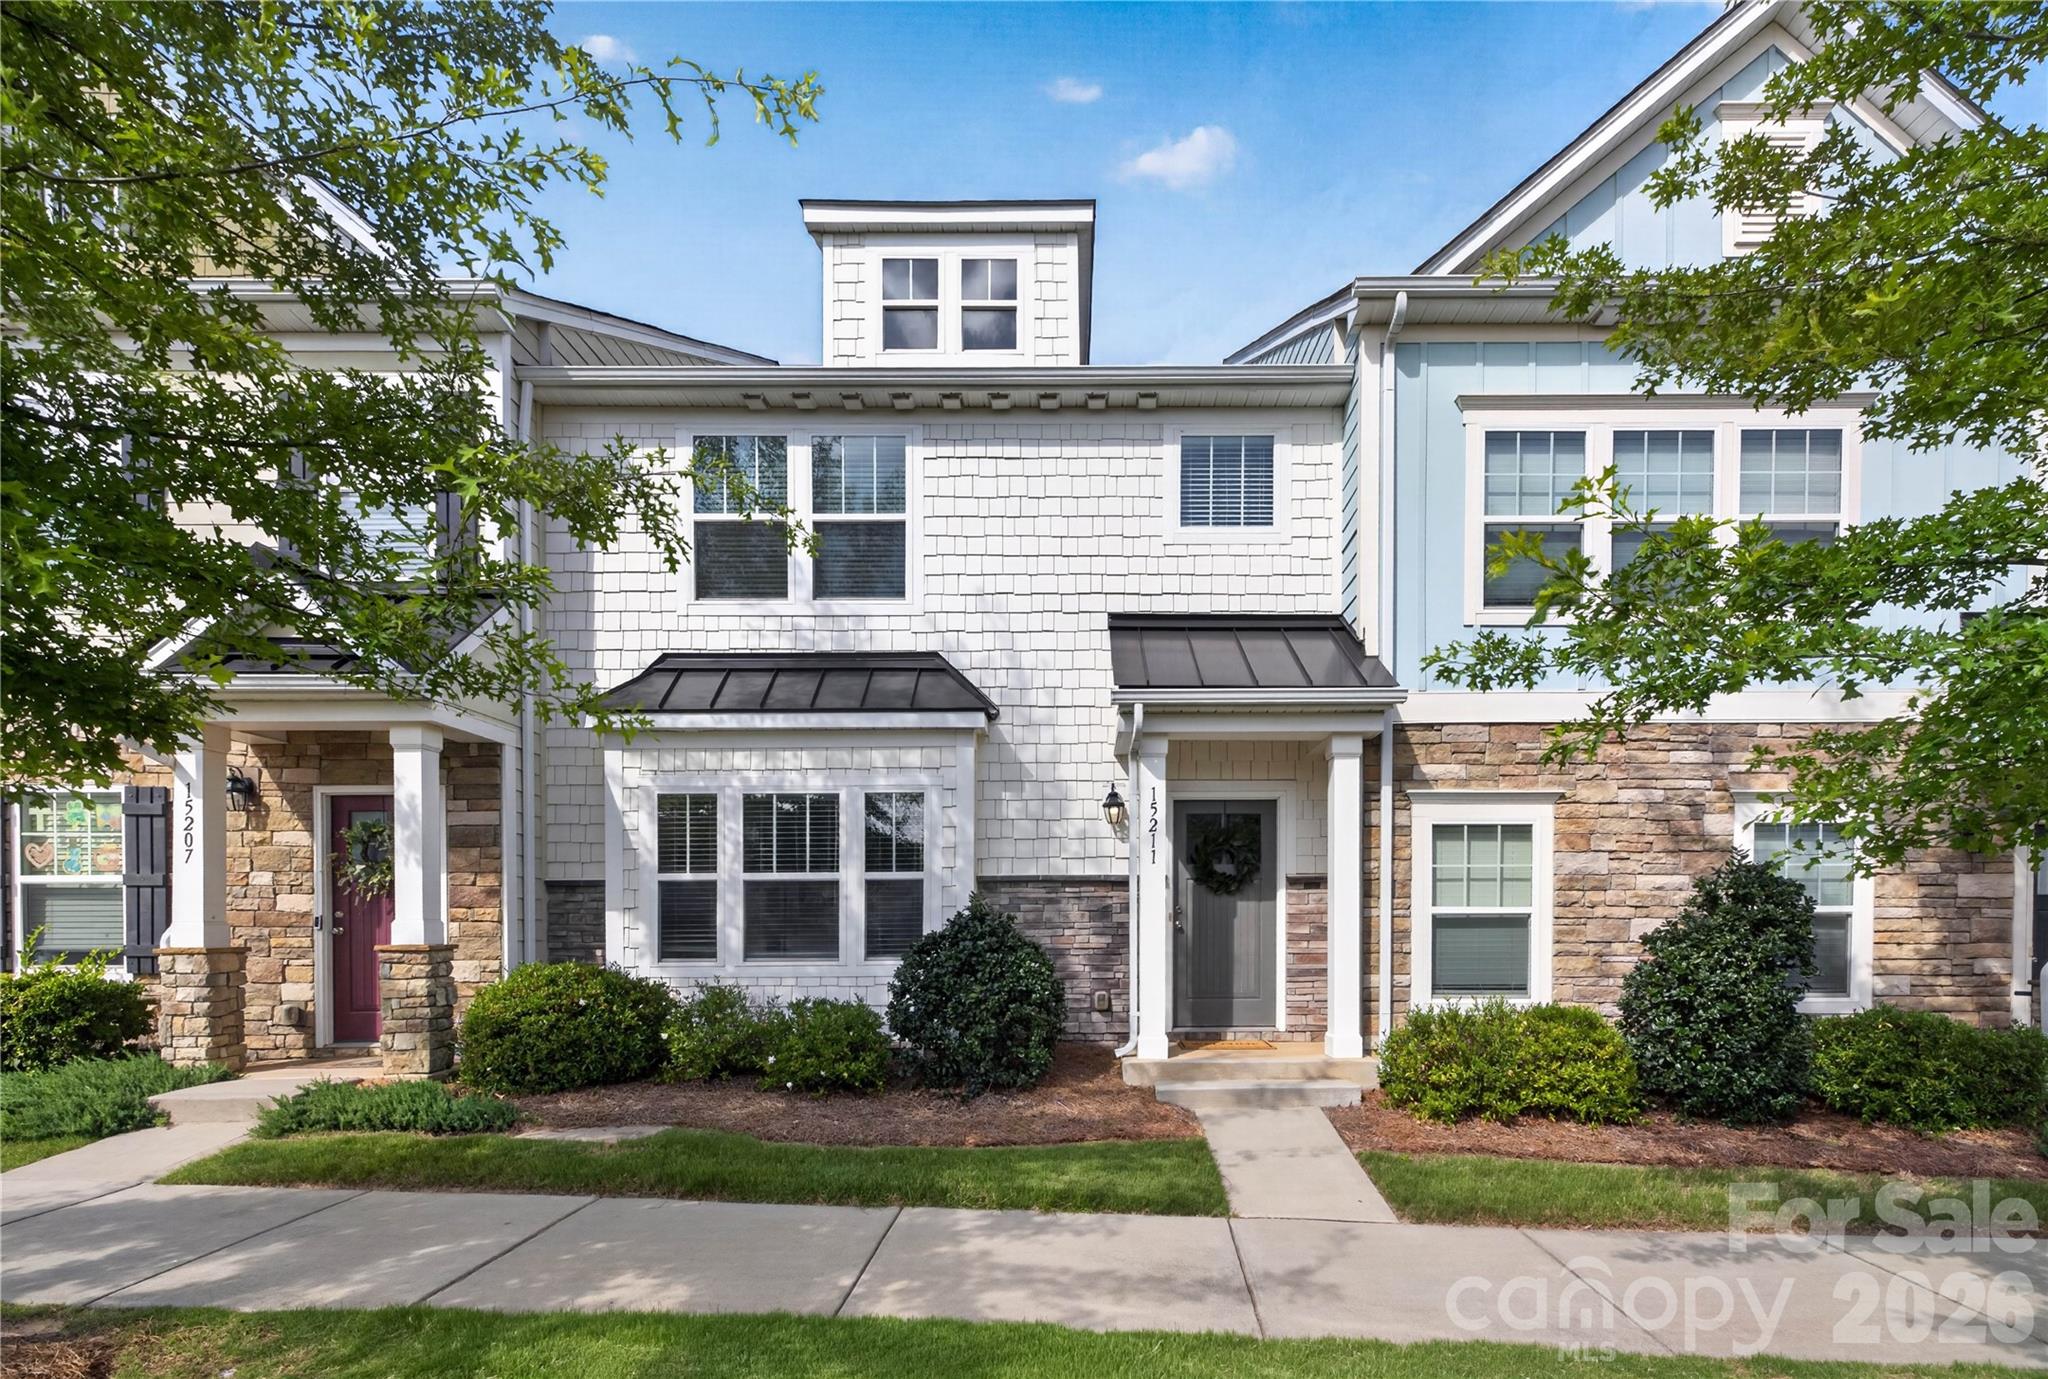
New construction END-UNIT townhome featuring the Merlot floor plan with the PRIMARY ON THE MAIN FLOOR, 3 bedrooms, 2.5 baths, attached 2 car garage, and 1,966 sq. ft. Experience thoughtfully designed living spaces in The Villas at Tuckers Walk. Enjoy open-concept living with a welcoming foyer and a stylish kitchen complete with granite countertops, tile backsplash, wall oven, cooktop, and a spacious island perfect for entertaining. Durable luxury vinyl plank flooring enhances the main level. The primary suite is conveniently located downstairs, offering a spa-like bath with tiled shower, dual vanity, and direct access to the laundry room. Upstairs, two additional bedrooms, a full bath, and a versatile loft provide flexible living space. Outdoor features include a covered front porch and partially covered side patio, plus a rear-load 2-car garage. Located in a prime CABARRUS COUNTY SCHOOL SYSTEMS. Home is under construction with estimated completion August 2026—personalize your finishes now. Photos are representative.
#4341081

Huntersville

10225 Rainier Trail Drive NW

3 Beds

2 Baths

1,954 Sq.Ft.

$453,100

MLS#: 4341081

Welcome to this stunning 3-bedroom, 2.5-bathroom townhome located in the heart of Huntersville. Built in 2020, this home offers a perfect blend of modern design and comfortable living. Enjoy an open-concept layout with a spacious living area, contemporary kitchen featuring stainless steel appliances, granite countertops, and ample cabinet space. The primary suite boasts a walk-in closet and a private bathroom. Additional bedrooms provide great flexibility for family, guests, or a home office. This home features a Ring smart security system integrated with Alexa, allowing easy voice control, live video monitoring, and real-time alerts. Stay connected and secure with doorbell cameras, motion sensors, and smart home automation accessible from anywhere.  Don't miss the chance to make this beautiful home your own!
#4310649

Huntersville

12417 Bryton Ridge Parkway

3 Beds

2 Baths

1,408 Sq.Ft.

$340,000

MLS#: 4310649

Welcome home to 9539 Stawell Drive, where convenience meets comfort in the highly sought-after Melbourne community. This spacious 2,300+ sq. ft. residence offers a lifestyle of ease, featuring 3 generous bedrooms plus a versatile bonus room—perfect for a dedicated home office, gym, or guest suite.  
The heart of the home is an open-concept living area bathed in natural light, featuring elegant hardwood floors and a cozy gas fireplace. Step outside to your private backyard, or take advantage of the neighborhood's unique perk: a private staircase leading you directly to the Rosedale shopping center for your morning coffee or grocery run.

With Birkdale Village just minutes away and the community pool, tennis courts, and clubhouse at your disposal, you’ll never lack for weekend plans. Don't miss the chance to own in the 28078’s most convenient corridor!
#4352685

Huntersville

9539 Stawell Drive

4 Beds

2 Baths

2,303 Sq.Ft.

$474,000

MLS#: 4352685

Welcome to The Parklane in North Creek Village.  A beautifully crafted three-bedroom, two-and-a-half-bath townhome that blends style, comfort, and functionality. All bedrooms are located upstairs, including a spacious Owner's Retreat with a large walk-in closet and abundant natural light, offering a peaceful private escape at the end of the day.
On the main level, enjoy the flexibility of a private study—ideal for a home office or quiet reading nook. The open-concept kitchen flows seamlessly into the dining area, creating a warm and inviting space for everyday living and entertaining.
Step outside to a generous covered back porch, perfect for outdoor dining or relaxing year-round. With thoughtful design and modern finishes throughout, this townhome is perfectly suited for today’s lifestyle.
#4329191

Huntersville

10114 Mamillion Drive

3 Beds

2 Baths

1,893 Sq.Ft.

$478,926

MLS#: 4329191

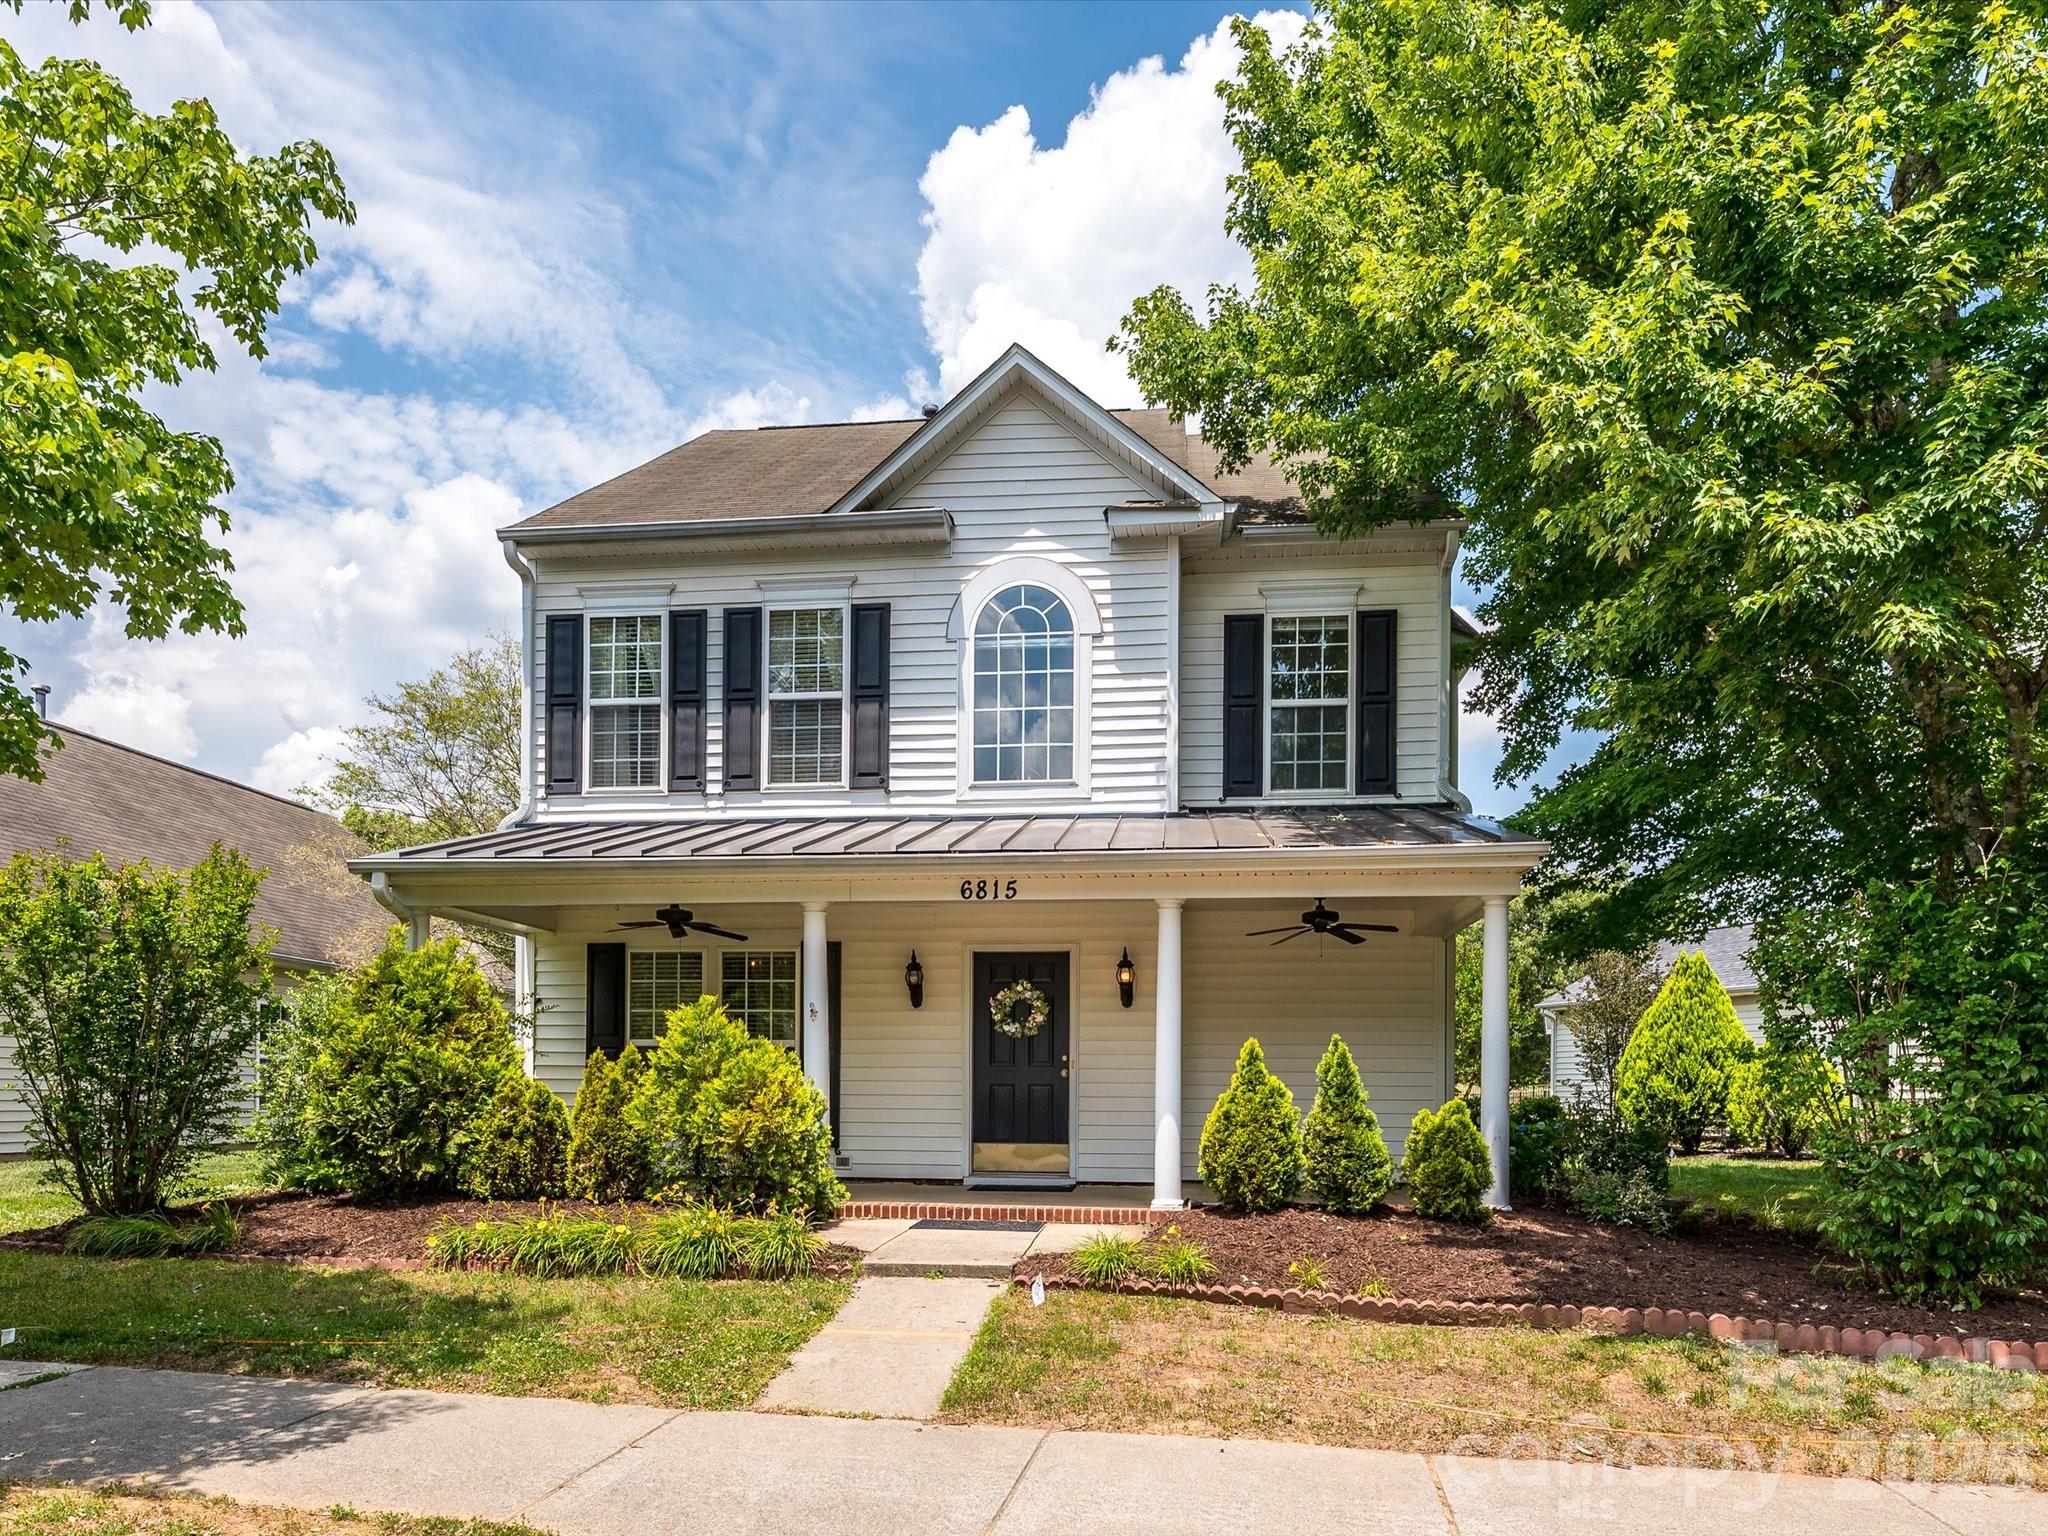
This home offers a functional layout with space for everyday living and entertaining. The main level features a formal living room with built-in shelving, a dining room, and a kitchen with adjoining breakfast area that opens to the family room with a fireplace and feature wall. Upstairs, the primary suite includes a walk-in closet and ensuite bath with dual vanities, garden tub, and separate shower. Three additional bedrooms, a second full bath, and a laundry room with linen closet complete the upper level. Outside, enjoy a flat backyard with a patio, wood deck, and storage shed with covered porch.
#4381550

Huntersville

7512 Henderson Park Road

4 Beds

2 Baths

2,279 Sq.Ft.

$490,000

MLS#: 4381550

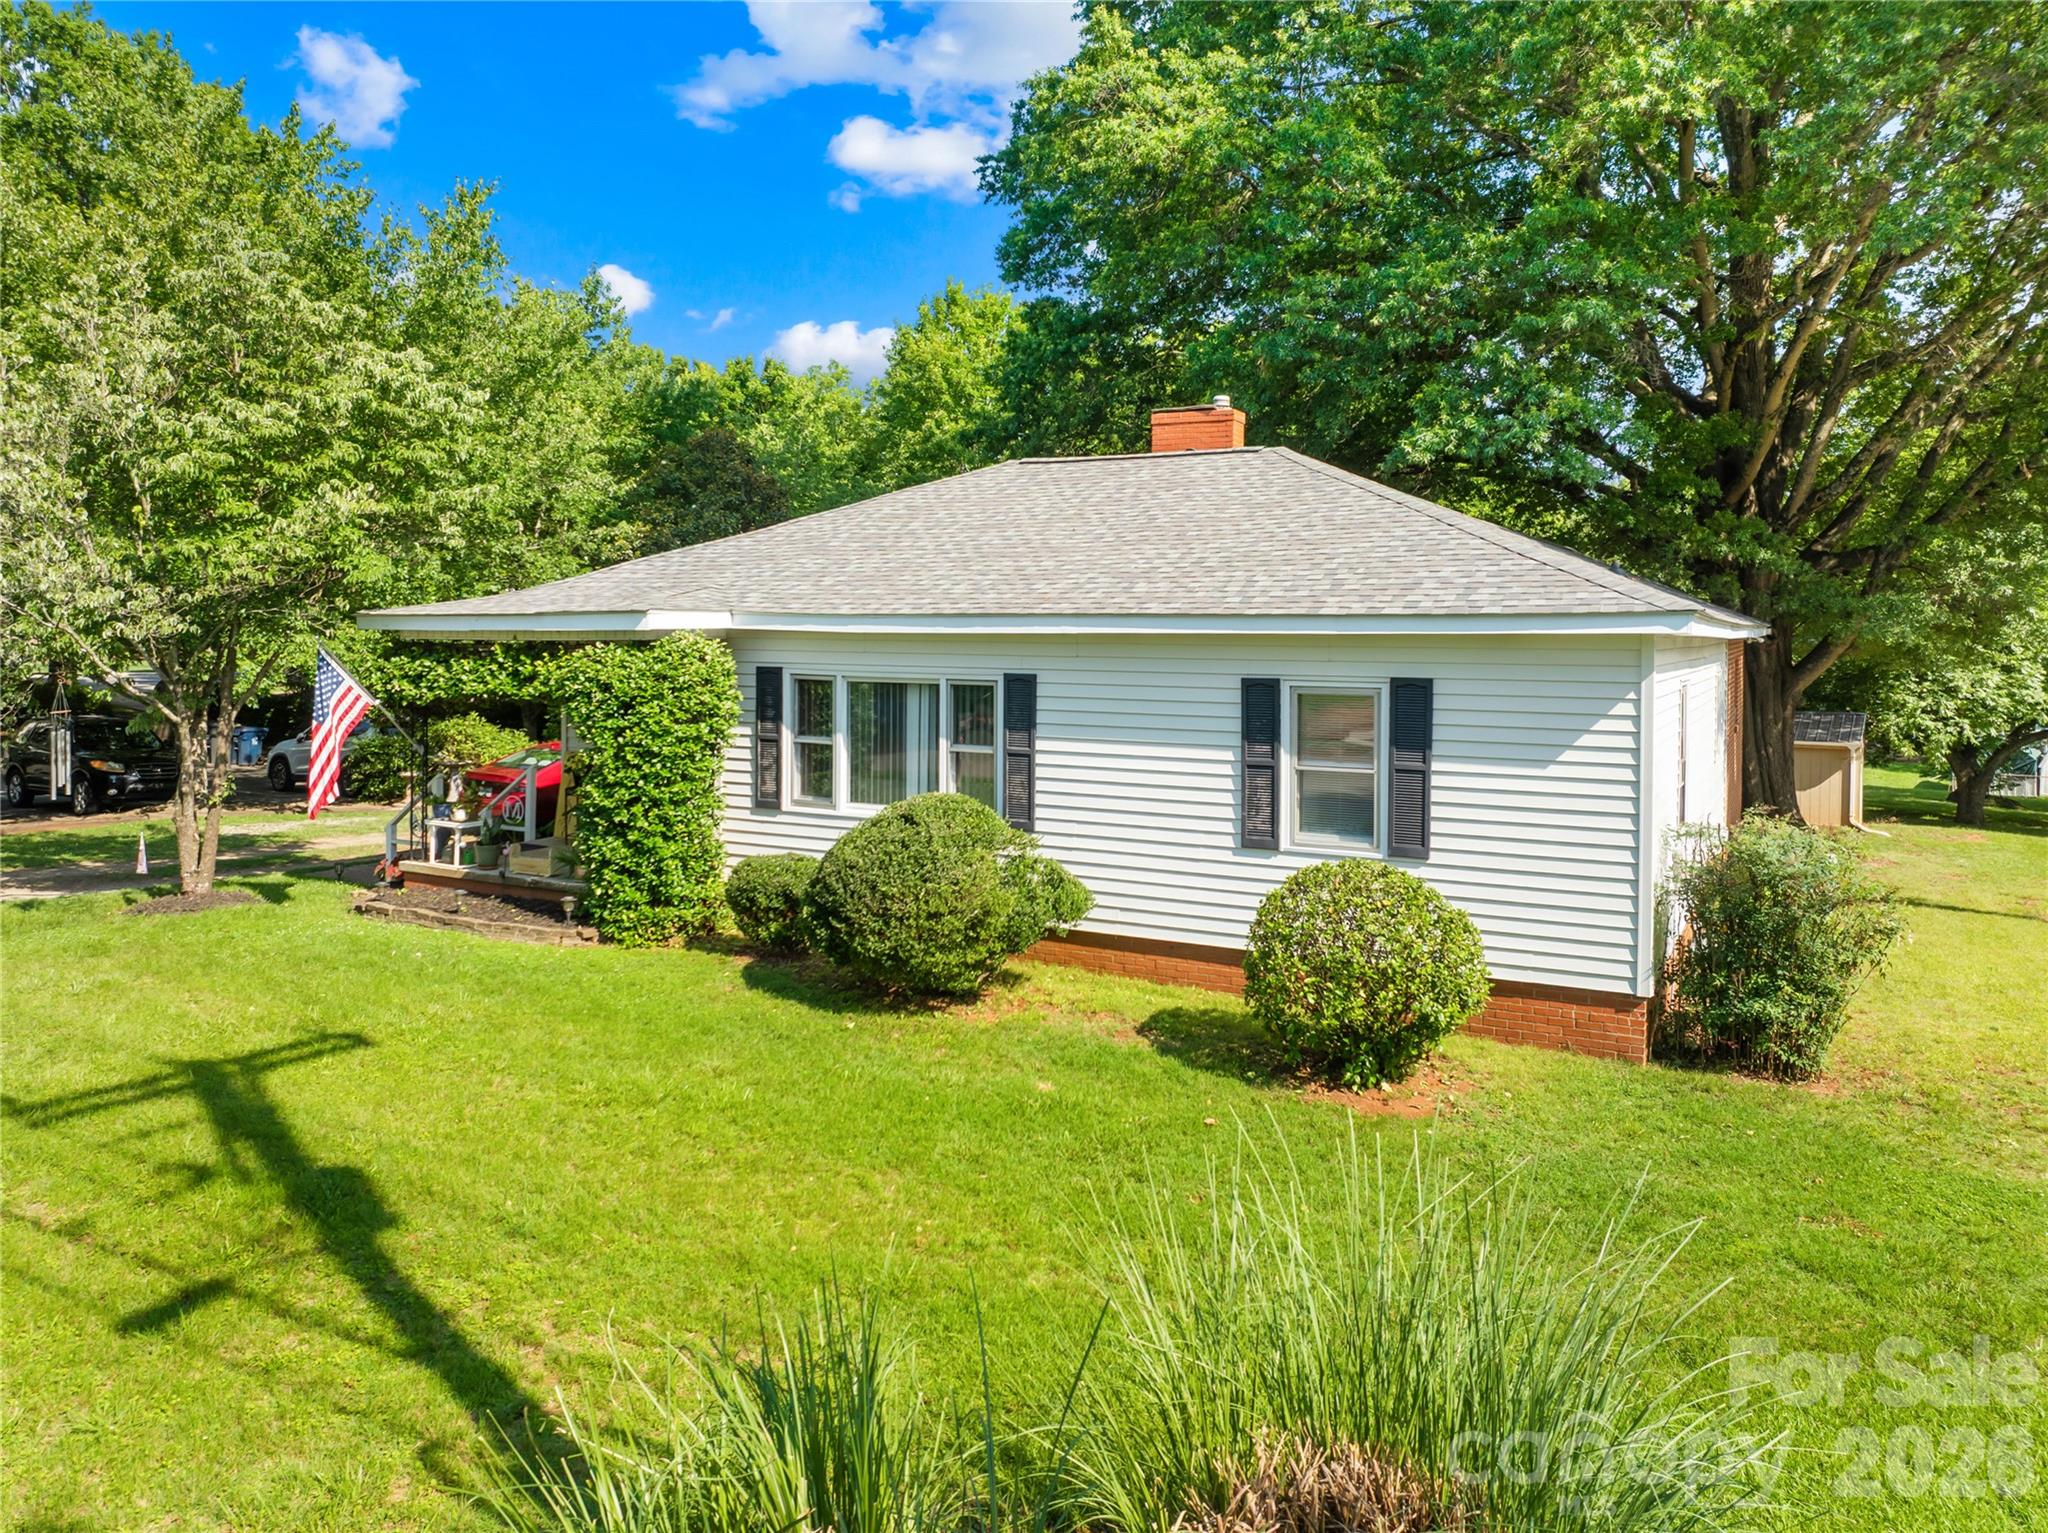
Beautiful 3-bedroom, 2.5-bath townhome with a 2-car garage in a prime Huntersville location close to everything the area has to offer. Recent updates include whole home painted including ceiling and new carpet installed! The main level features a spacious dining room with tray ceilings, hardwood floors throughout, a large open kitchen, and a cozy fireplace in the living room—perfect for cool evenings. Upstairs you’ll find three generously sized bedrooms with LVP flooring and ample storage and two full baths. Step outside to enjoy the private patio and fenced backyard. Conveniently located near I-77, I-485, Birkdale shopping, restaurants, and grocery stores.
#4334001

Huntersville

16874 Hugh Torance Parkway

3 Beds

2 Baths

1,863 Sq.Ft.

$334,900

MLS#: 4334001

Price reduced
Enjoy the perfect blend of location, lifestyle, and value in this 2 Bedroom 2.5 Bath townhome right in the heart of Birkdale Village. With walkable streets just steps away from shopping, dining, and entertainment, you’ll love the convenience of having everything you need right at your doorstep. Plus, Lake Norman, Birkdale Golf Course, and Robbins Park are just a short walk, bike ride, or drive away! This vibrant community offers fantastic amenities, including a community pool, tennis and pickleball courts, and pocket parks, along with miles of walking and biking trails connected to the Emerald Necklace Trail System. It’s perfect for outdoor enthusiasts who want to stay active or simply soak up some fresh air. The home features neutral paint throughout and recently installed luxury vinyl plank (LVP) flooring on the main and upper levels and in both bathrooms, giving it a fresh and modern feel. With 2 bedrooms and 2.5 baths, plus a charming covered front porch, this is a rare opportunity to own in Birkdale Village at an exceptional value.
#4354719

Huntersville

17361 Villanova Road

2 Beds

2 Baths

1,326 Sq.Ft.

$349,000

MLS#: 4354719

Welcome to this beautiful end-unit townhome in the highly desirable Gilead Ridge community! Filled with abundant natural light, this home features a bright and airy floor plan designed for both everyday living and entertaining. As you step inside, you’re welcomed by an open, inviting entryway with a formal dining room to your right and a laundry room and half bath to your left. Continue into the kitchen, which features ample cabinet space, an island with storage underneath on both sides, and a cozy dining area for casual meals. The kitchen flows seamlessly into the living room, which boasts a vaulted ceiling and plenty of natural light. Just off the living room is a spacious back deck, perfect for outdoor dining and relaxation. The main level also includes a spacious primary suite with an elegant tray ceiling, a large walk-in closet, and a primary bathroom featuring a huge garden tub and a large walk-in shower. Upstairs, a versatile loft overlooks the living room, along with two generously sized bedrooms with walk-in closets and a full bathroom. Enjoy the added convenience of a detached garage and low-maintenance living. The HOA covers the exterior of the home, lawn care, common areas, and pool maintenance. Updates include a 2023 roof, 2019 AC unit, 2022 AC boards, a 2021 deck, and new window screens installed in February 2026.
#4364715

Huntersville

8122 Bridgegate Drive

3 Beds

2 Baths

2,281 Sq.Ft.

$380,000

MLS#: 4364715

The Linville is one of our two-story townhome floorplans featured at Skybrook Corners in Concord, North Carolina, conveniently located just north of Charlotte. This townhome offers 2,439 sq. ft. of living space, 4 bedrooms, 3 bathrooms, and a 2-car garage. Upon entering the home, you’re greeted by the inviting foyer that leads you to the kitchen on the right, which overlooks the dining room and living room, and features stainless steel appliances, quartz countertops, and spacious walk-in pantry, and an island perfect for cooking or entertaining. Just off the living room you will find your first secondary bedroom connecting to a full bathroom ensuring privacy and conveniency. Out back is the patio, perfect for outdoor entertaining or enjoying beautiful weather. Elevating up to the second floor you will find your primary bedroom which boasts a walk-in shower, a bathtub, dual vanity with plenty of sink space to share, a roomy walk-in closet, and a water closet for ultimate privacy. The loft offers a flexible space that can be used as a media room, playroom, or fitness space and conveniently connects to a full bathroom with a tub-shower combo. The laundry closet is just off the loft. The two secondary bedrooms provide ample natural lighting, and a storage closet is nestled in the corner of the loft.
With its thoughtful design, spacious layout, and modern conveniences, the Linville is the ideal place to call home at Skybrook Corners. Contact us today to schedule a tour!

End unit!
#4373161

Huntersville

1216 White Birch Avenue

4 Beds

3 Baths

2,439 Sq.Ft.

$490,790

MLS#: 4373161

 - property

Send a message

Message successfully sent.

Your message

What is 3 + 4 ?

Reason for contacting?

I agree to receive email communication and understand I can unsubscribe at any time.

I agree to be contacted by Prestino Advantage via call, email, and text for real estate services. To opt out, you can reply 'stop' at any time or reply 'help' for assistance. You can also click the unsubscribe link in the emails. Message and data rates may apply. Message frequency may vary. Privacy Policy

Sign Out

Virtual Assistant

Would you like to take the next step with this property? We can help you schedule a showing or virtual tour, or send you more details.

Yes, I would like more information.

Thank You for Your Reply, One of Our Agents will contact you as soon as possible

No, maybe later.

Thank you, you can always contact me via email, phone number or through the contact form.

Realhub AI

Lucy - Your AI-Powered Realtor

Update Your Temporary Password

Personalize your search

Enter your email and we'll notify you immediately when new listings match what you're looking for.

or enter email address

Already have an account ? Login here

Continue your home search

I agree to receive communications and understand I can unsubscribe at any time.

I agree to be contacted by Prestino Advantage via call, email, and text for real estate services. To opt out, you can reply 'stop' at any time or reply 'help' for assistance. You can also click the unsubscribe link in the emails. Message and data rates may apply. Message frequency may vary. Privacy Policy

Already have an account ? Login here

We use cookies

We use cookies primarily for analytics to enhance your experience. By accepting, you agree to our use of these cookies. You can manage your preferences or learn more about our cookies policy.