
Property
Beds
5
Full Baths
4
1/2 Baths
1
Year Built
2017
Sq.Footage
5,120
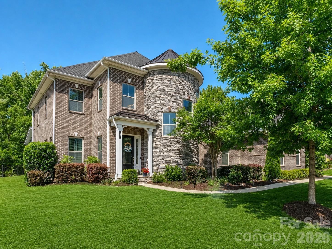
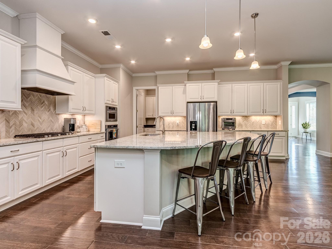
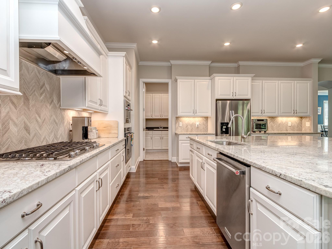
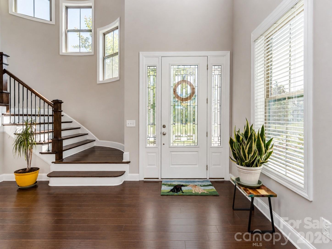
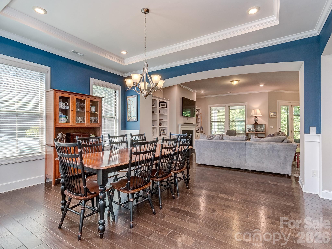
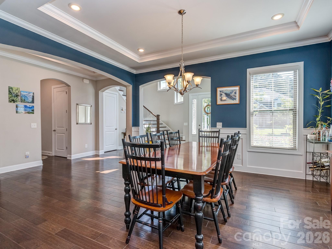
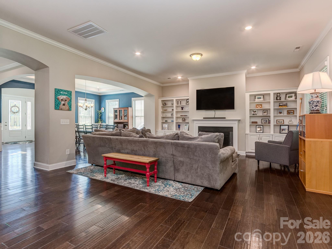
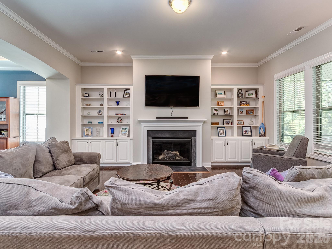
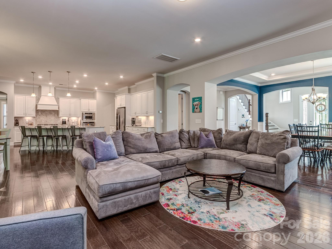
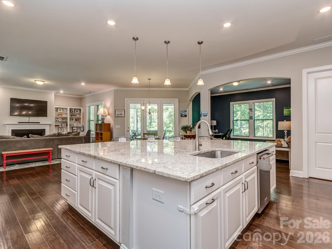
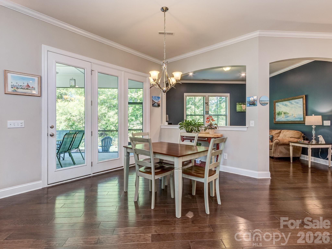
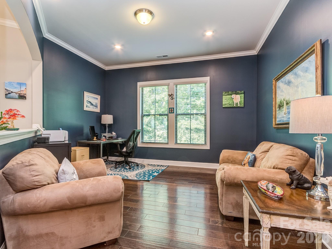
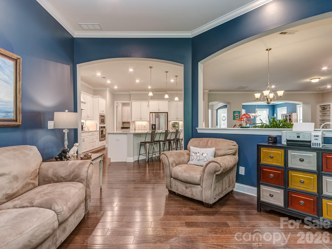
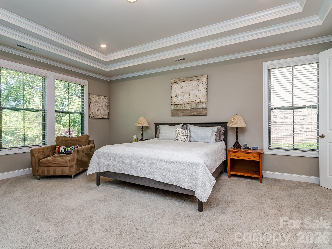
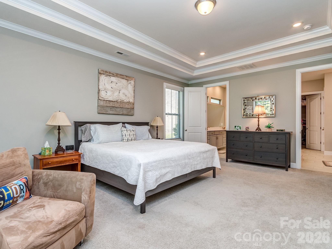
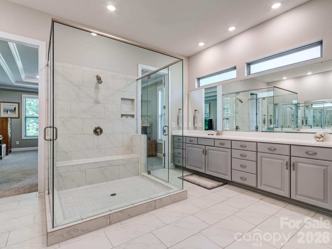
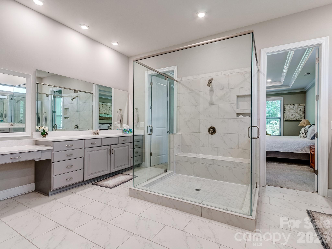
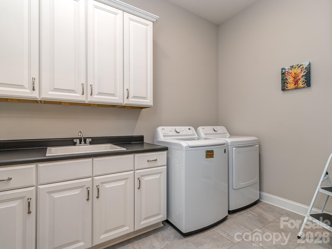
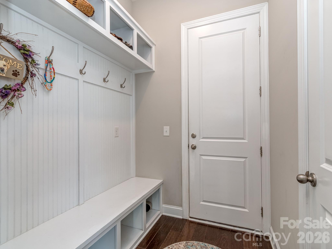
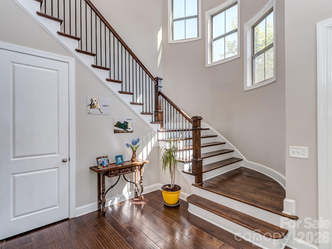
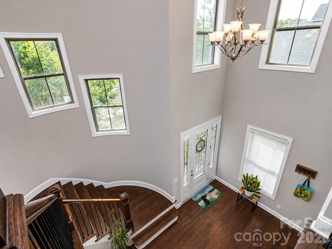
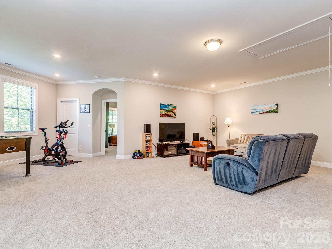
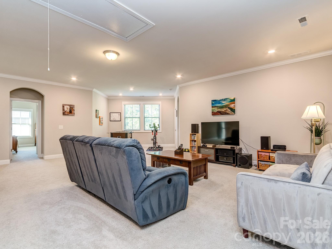
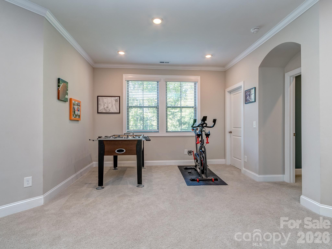
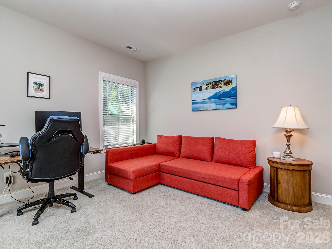
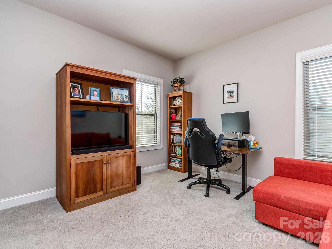
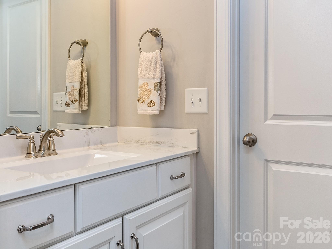
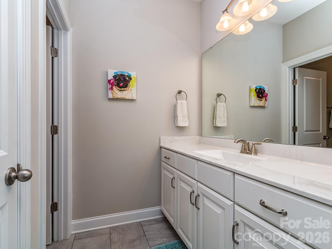
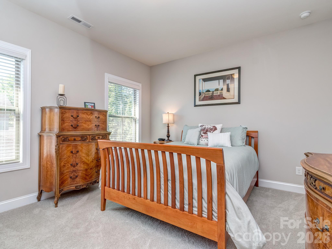
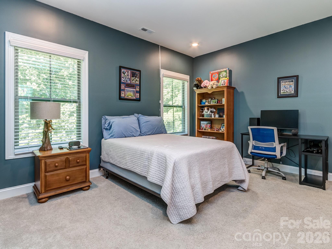
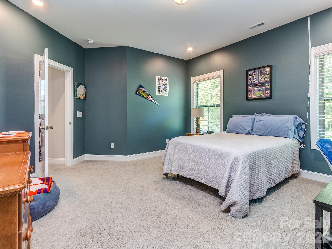
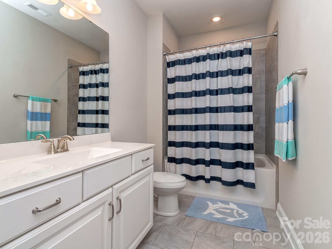
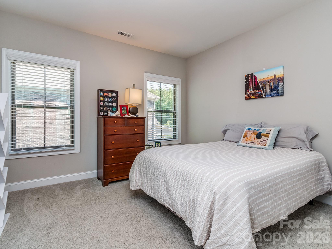
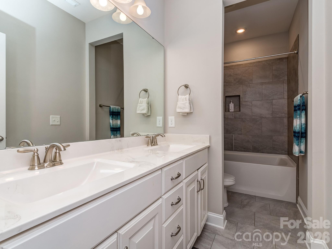
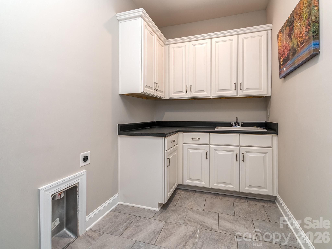
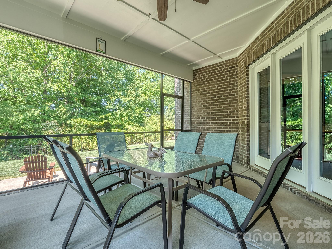
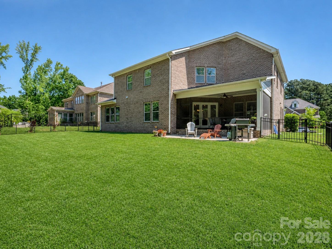
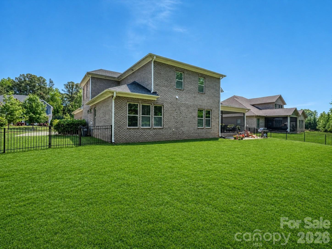
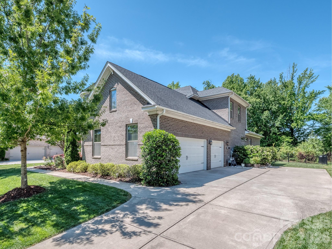
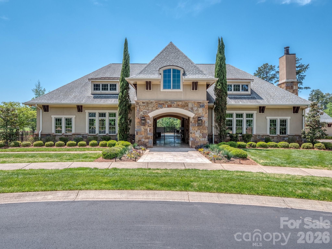
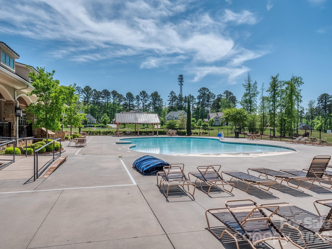
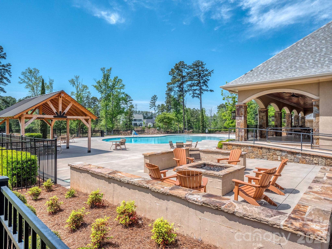
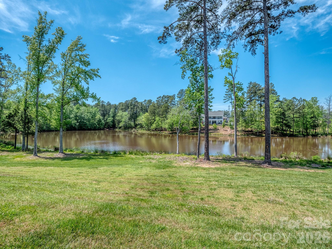
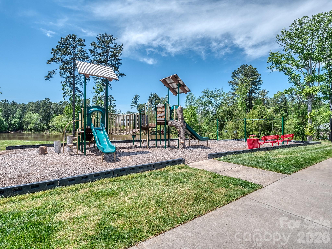
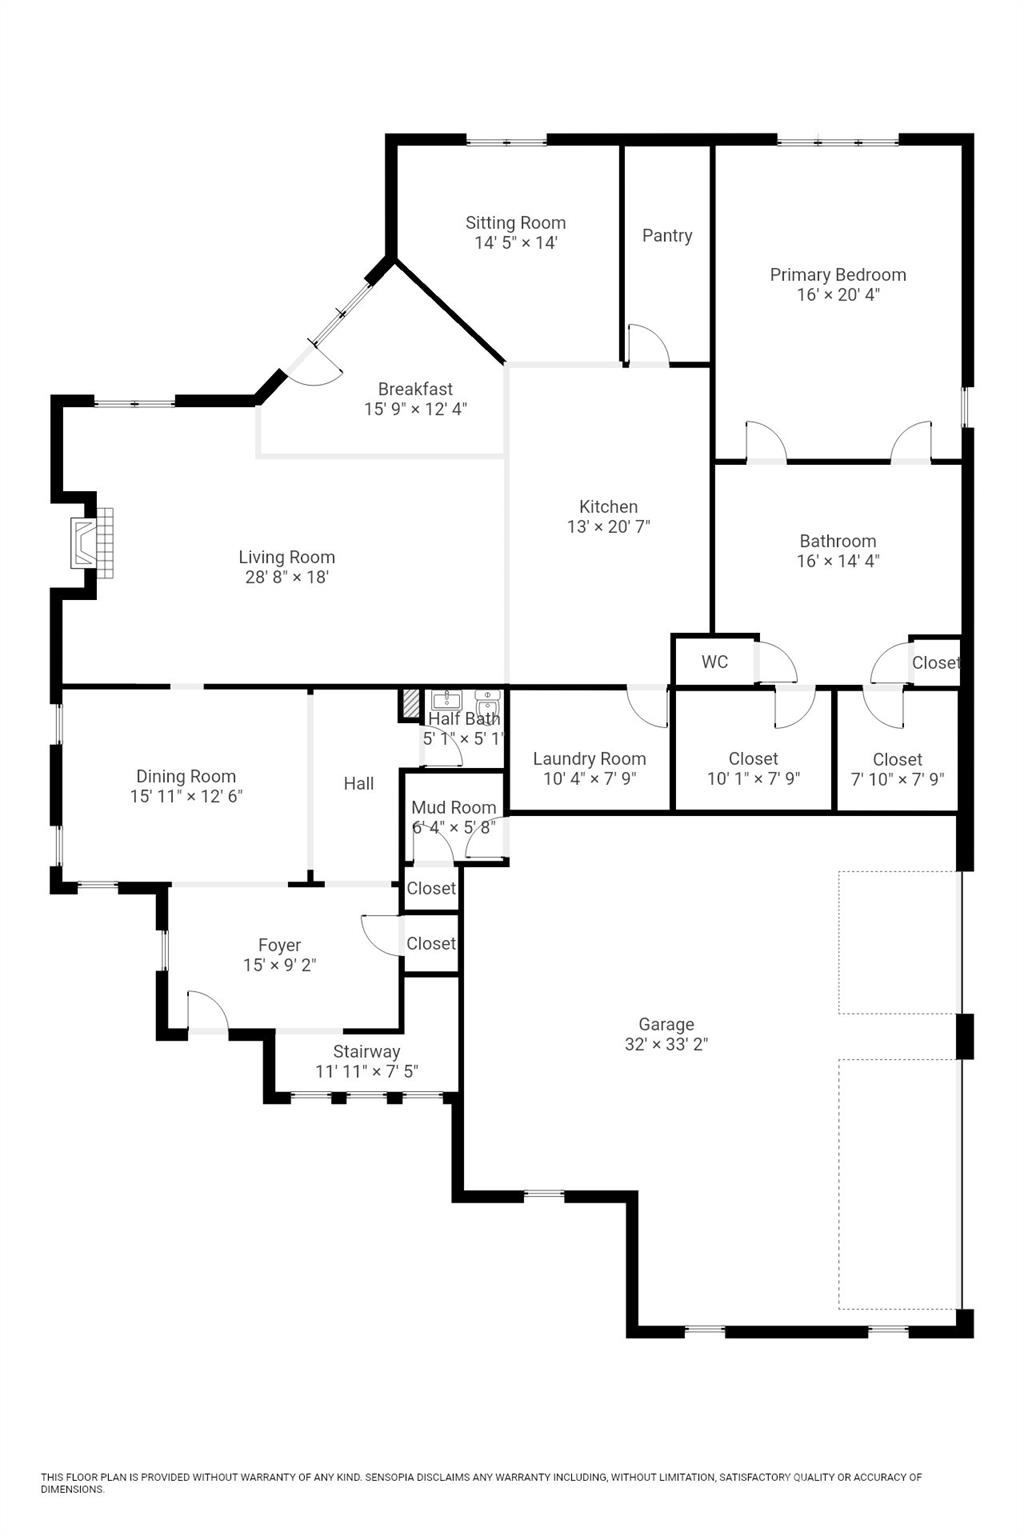
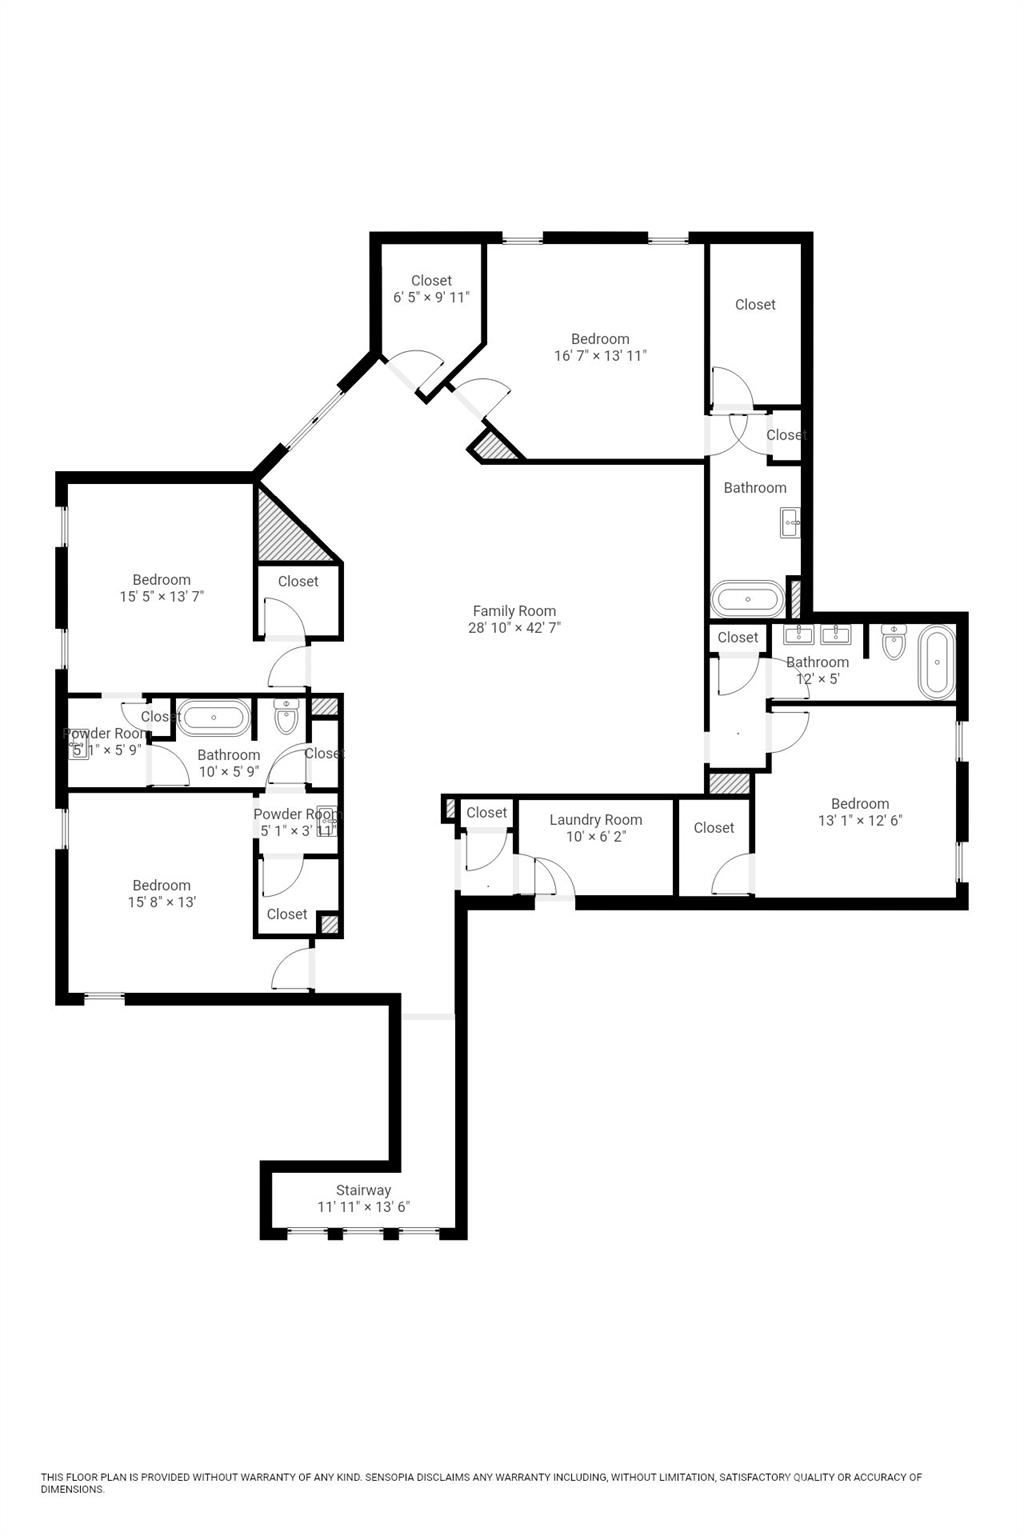
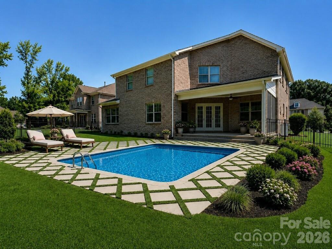
Price improvement and amazing value in Weddington! Welcome to an exceptional luxury home in The Falls at Weddington, ideally located just minutes from Waverly’s premier shopping, dining, and everyday needs. Conveniently located in the heart of Weddington just minutes from some of the state’s highest ranked schools. This meticulously maintained home offers everything you are looking for with today’s modern comforts. This well thought out floorplan is perfectly suited for multi-generational living with room for everyone. The main level features an upgraded primary suite with dual walk-in closets and a spa inspired bath with raised height his and her vanities and an expansive walk-in shower. The main floor flex room provides an ideal office or craft space, while the designer chef’s kitchen impresses with a massive center island, bar seating, gas cooktop, wall ovens, sealed granite countertops, a striking herringbone tile backsplash, and a generous 14' x 4' walk in pantry. Living room showcases a gas fireplace framed by custom built ins and flows seamlessly into the dining area, creating an inviting environment for everyday living and entertaining. A well-appointed laundry room with storage and utility sink adds added convenience. Screened porch overlooks your private, fenced yard and patio, offering a serene outdoor retreat to enjoy the outside year-round. If you have been thinking about a pool the lot is perfectly situated to add one. Upstairs, an oversized bonus room with a walk-in closet anchors the second floor, surrounded by thoughtfully designed bedrooms. Bedrooms two and three share a true Jack and Jill bath, each with its own walk-in closet, while bedrooms four and five each feature private en suites with walk in closets. A secondary laundry room enhances the home’s efficient livability. Throughout the home, multiple tray ceilings and an extensive trim and molding package elevate the overall luxury aesthetic. The home also boasts an impressive 1,000+ sq ft three bay garages with an additional tandem bay for a functioning 4 car garage space. The tankless water heater, and spray foam insulation delivering superior energy efficiency. Custom drop zone and large entry closet greet you as you enter the home. Beautiful landscaping with irrigation surrounds the exterior of your home, which backs to community space—offering one of the most desirable and private lots in the neighborhood. Residents enjoy resort style amenities including a pool, fitness center, playground and trails. This home has been lovingly maintained and is truly move in ready, offering luxury, comfort, and exceptional craftsmanship at every turn. Call anytime for questions or your private tour!
Features & Amenities
Interior
-
Other Interior Features
Breakfast Bar, Built-in Features, Entrance Foyer, Kitchen Island, Open Floorplan, Pantry, Storage, Walk-In Closet(s)
-
Total Bedrooms
5
-
Bathrooms
4
-
1/2 Bathrooms
1
-
Above Grade Finished Area
5120.0
-
Basement YN
NO
-
Cooling YN
YES
-
Cooling
Central Air, Heat Pump
-
Fireplace YN
YES
-
Heating YN
YES
-
Heating
Heat Pump
-
Pet friendly
N/A
Exterior
-
Garage
Yes
-
Garage spaces
4
-
Construction Materials
Fiber Cement, Stone
-
Parking
Driveway, Garage Faces Side
-
Patio and Porch Features
Covered, Front Porch, Patio, Rear Porch, Screened
-
Pool
No
Area & Lot
-
Lot Features
Cleared, Level, Private
-
Property Type
Residential
-
Property Sub Type
Single Family Residence
Price
-
Sales Price
$1,350,000
-
Sq. Footage
5, 120
-
Price/SqFt
$263
HOA
-
Association
Yes
-
Association Fee
$1,725
-
Association Fee Frequency
Annually
-
Association Fee Includes
N/A
School District
-
Elementary School
Antioch
-
Middle School
Weddington
-
High School
Weddington
Property Features
-
New Construction
NO
-
Association Amenities
Trail(s)
-
Foundation Details
Slab
-
Senior Community YN
NO
-
Sewer
Public Sewer
-
Water Source
Public
Schedule a Showing
Showing scheduled successfully.
Mortgage calculator
Estimate your monthly mortgage payment, including the principal and interest, property taxes, and HOA. Adjust the values to generate a more accurate rate.
Your payment
Principal and Interest:
$
Property taxes:
$
HOA fees:
$
Total loan payment:
$
Total interest amount:
$
Location
County
Union
Elementary School
Antioch
Middle School
Weddington
High School
Weddington
Listing Courtesy of Wendy Dickinson , Coldwell Banker Realty
RealHub Information is provided exclusively for consumers' personal, non-commercial use, and it may not be used for any purpose other than to identify prospective properties consumers may be interested in purchasing. All information deemed reliable but not guaranteed and should be independently verified. All properties are subject to prior sale, change or withdrawal. RealHub website owner shall not be responsible for any typographical errors, misinformation, misprints and shall be held totally harmless.

Agent
Zaneta Mowatt
Call Zaneta today to schedule a private showing.

* Listings on this website come from the FMLS IDX Compilation and may be held by brokerage firms other than the owner of this website. The listing brokerage is identified in any listing details. Information is deemed reliable but is not guaranteed. If you believe any FMLS listing contains material that infringes your copyrighted work please click here to review our DMCA policy and learn how to submit a takedown request.© 2024 FMLS.
Related Properties
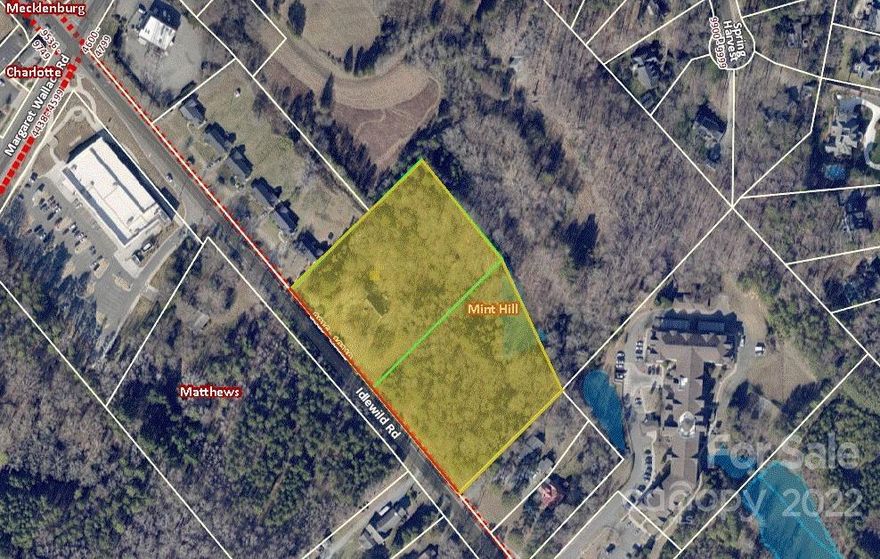
Matthews
9909 Idlewild Road
3 Beds
2 Baths
2,192 Sq.Ft.
$1,350,000
MLS#: 3573949
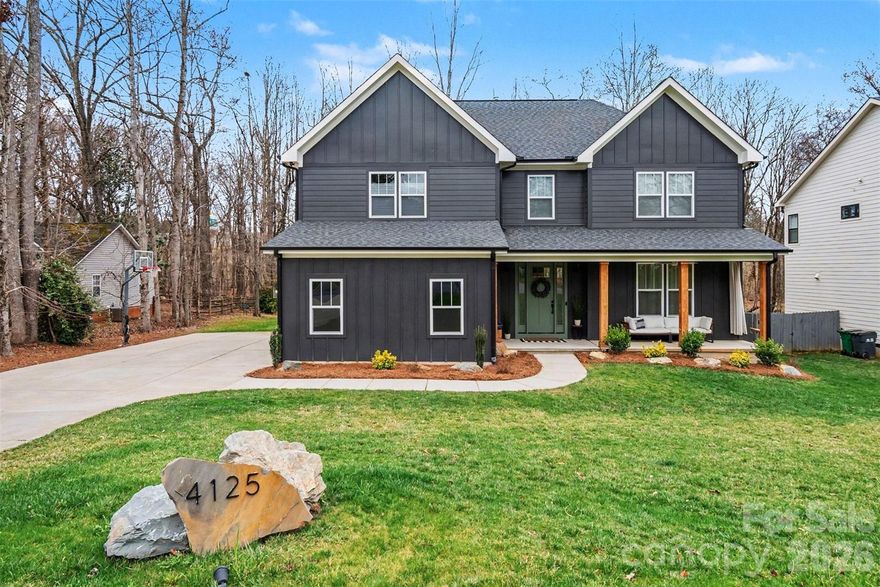
Matthews
4125 Spring Street
5 Beds
3 Baths
3,731 Sq.Ft.
$1,099,000
MLS#: 4349202
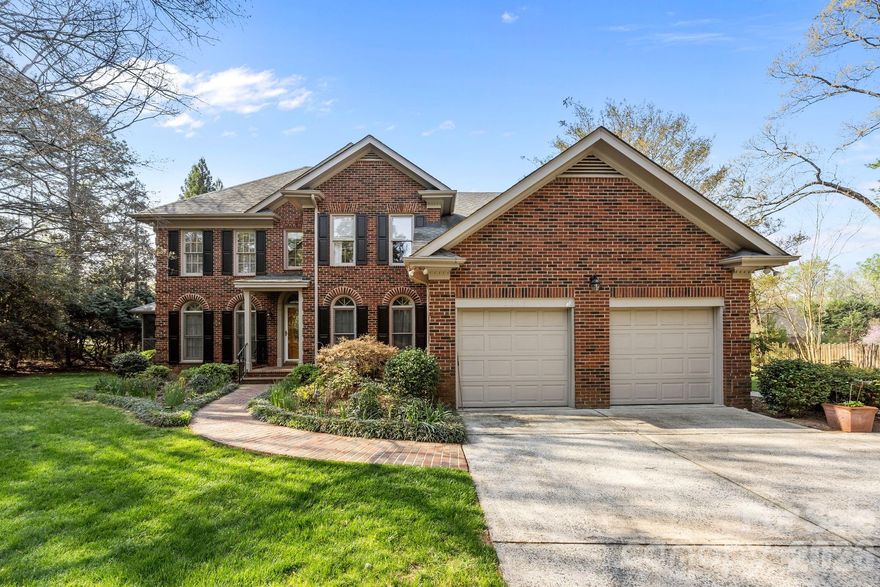
Matthews
3325 Tilley Morris Road
3 Beds
2 Baths
2,490 Sq.Ft.
$1,300,000
MLS#: 4372794
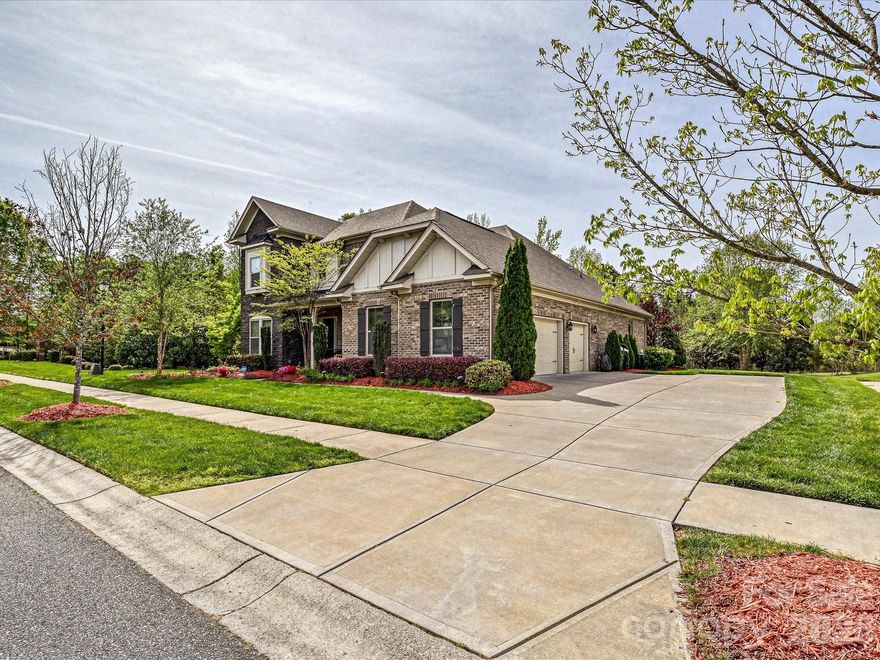
Matthews
101 Enclave Boulevard
5 Beds
4 Baths
4,475 Sq.Ft.
$1,299,900
MLS#: 4365874
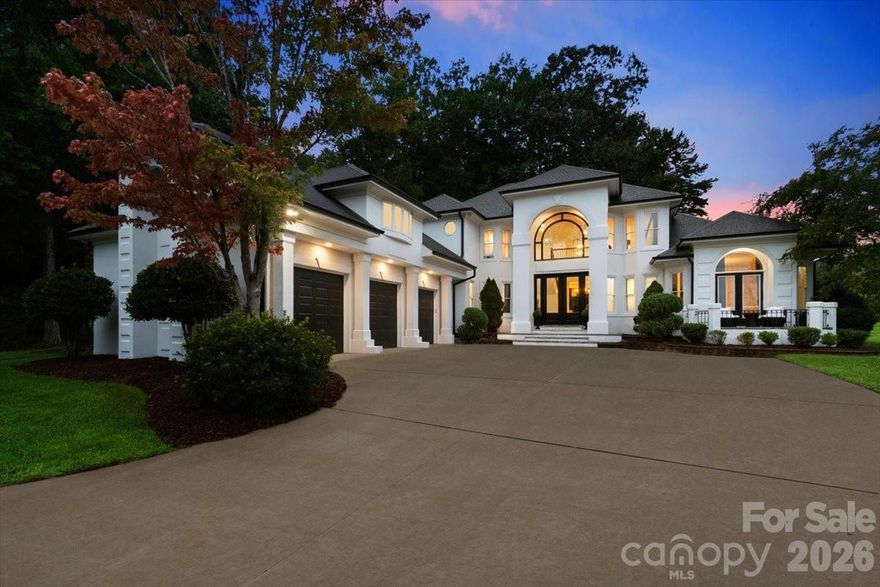
Matthews
1337 Whispering Oaks Circle
3 Beds
4 Baths
4,466 Sq.Ft.
$1,499,000
MLS#: 4375997
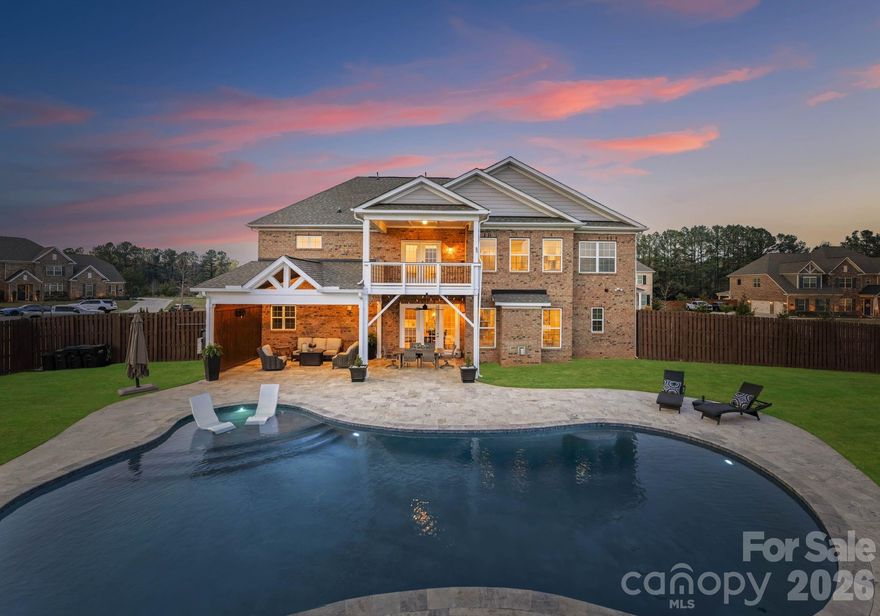
Matthews
1053 Harlow's Crossing Drive
5 Beds
5 Baths
4,830 Sq.Ft.
$1,475,000
MLS#: 4353232
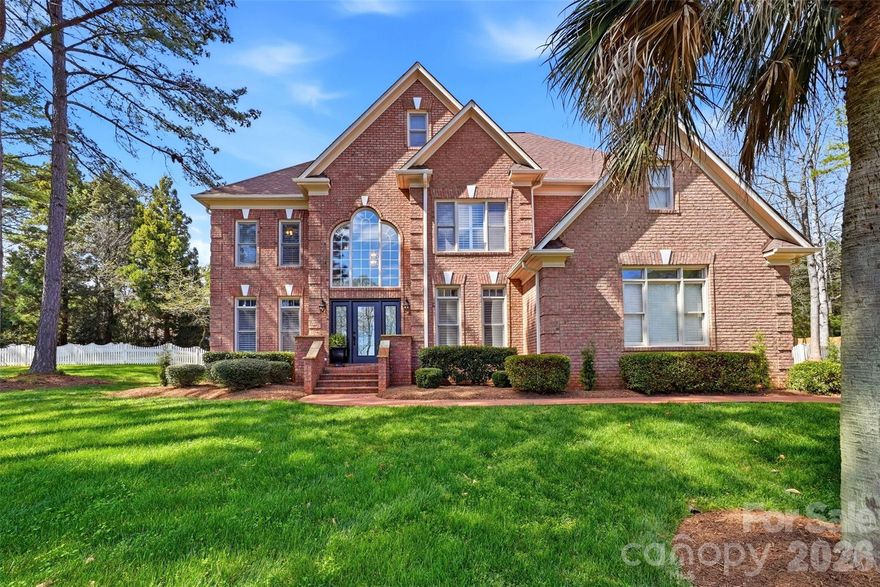
Matthews
6041 Bluebird Hill Lane
5 Beds
5 Baths
4,881 Sq.Ft.
$1,200,000
MLS#: 4356901
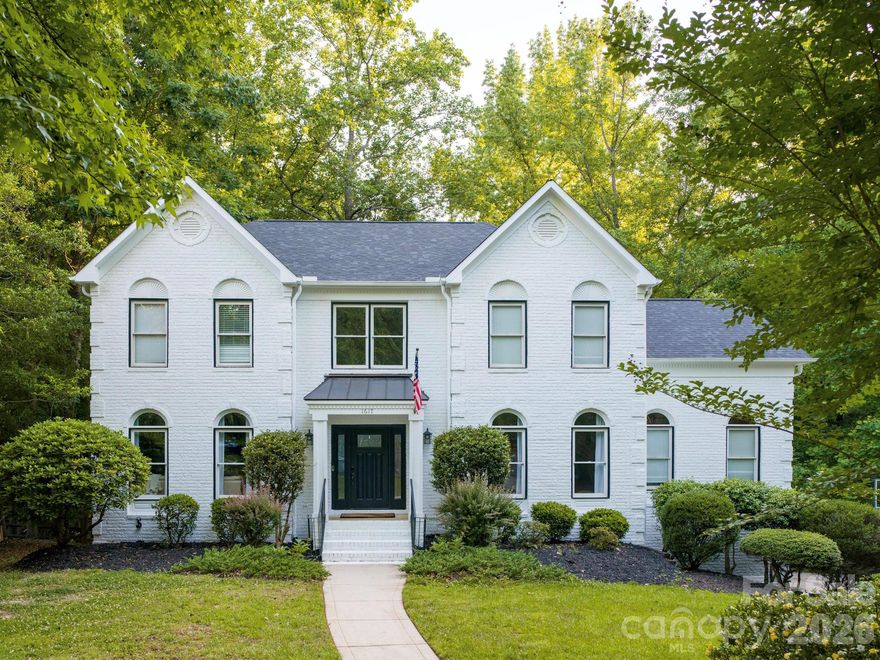
Matthews
1617 Home Place
4 Beds
4 Baths
4,330 Sq.Ft.
$1,300,000
MLS#: 4384540

Matthews
3219 Lakehurst Crossing
5 Beds
4 Baths
4,359 Sq.Ft.
$1,250,000
MLS#: 4381031
