Features & Amenities

Interior

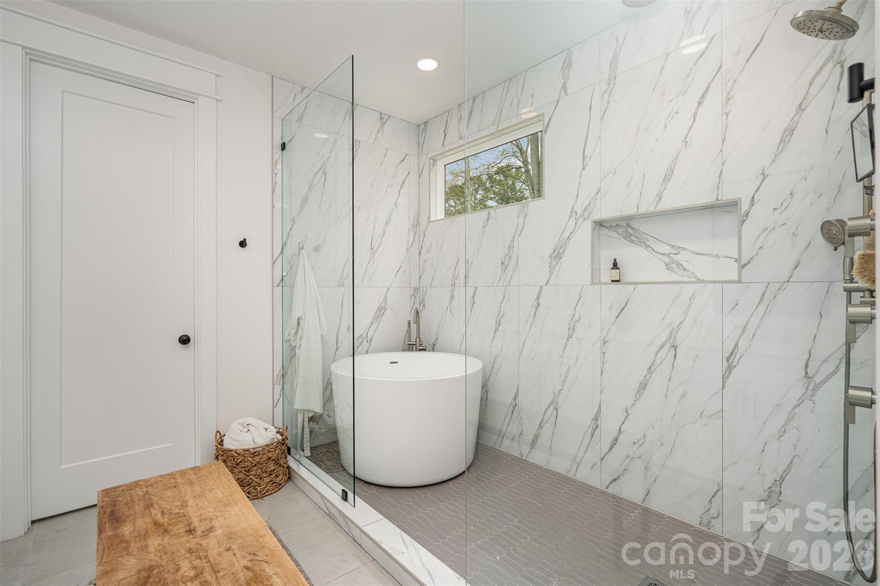
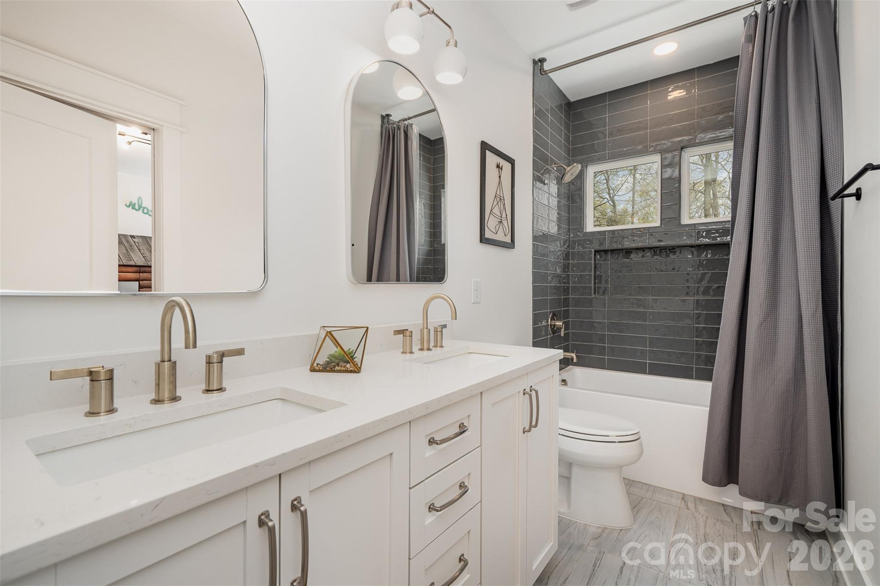

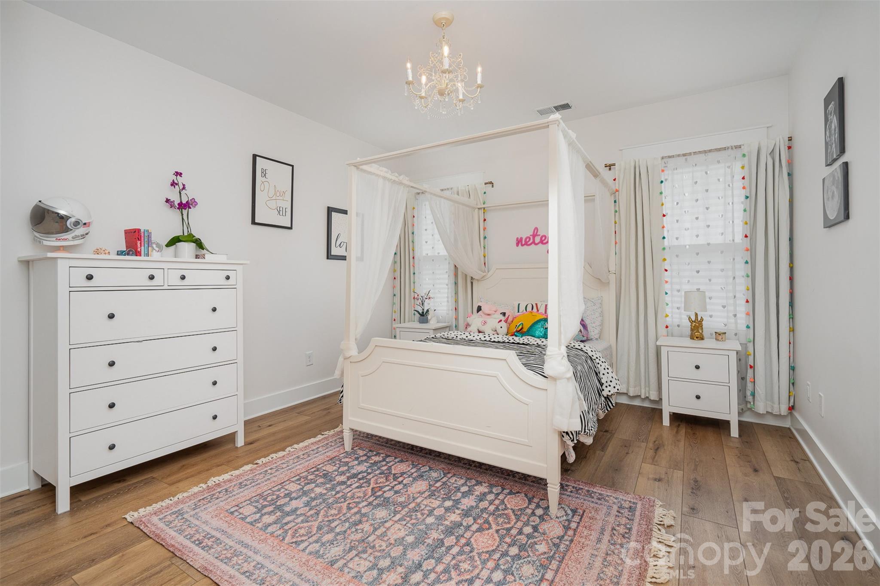
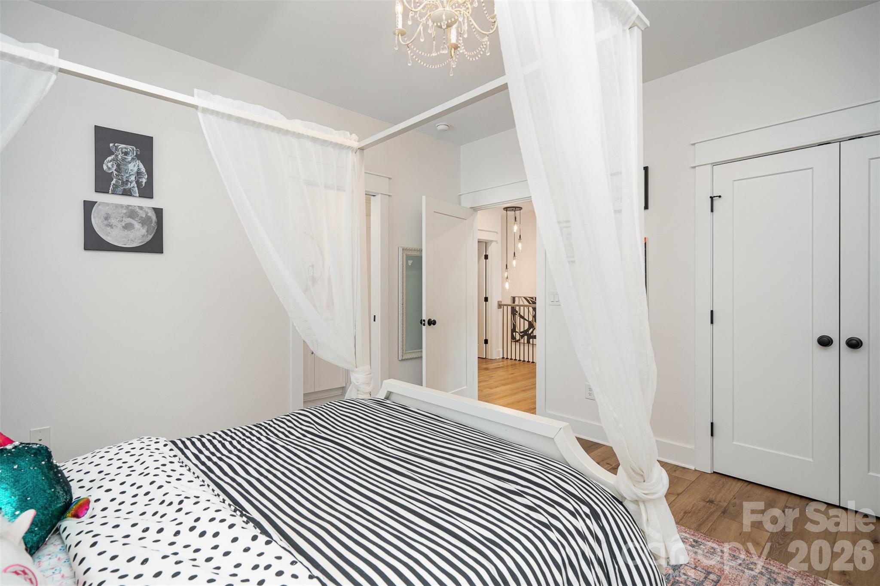
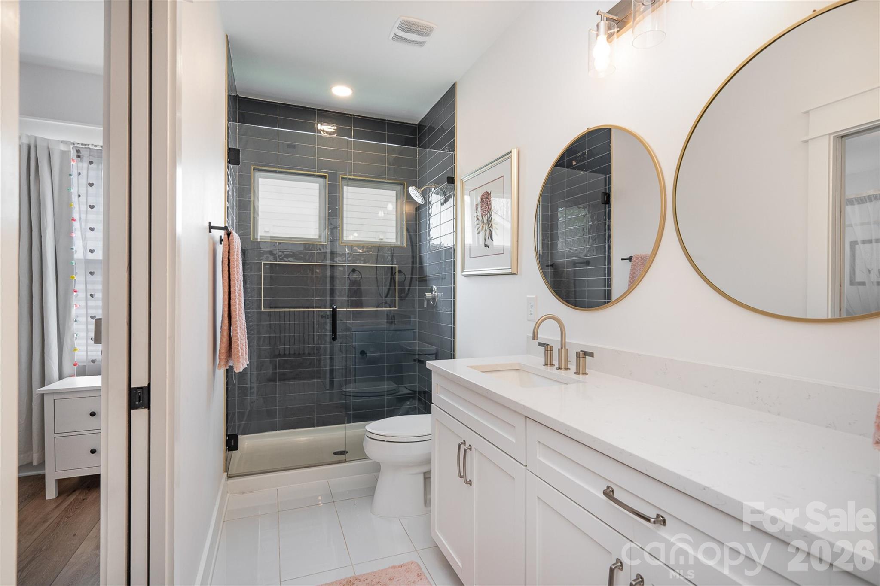
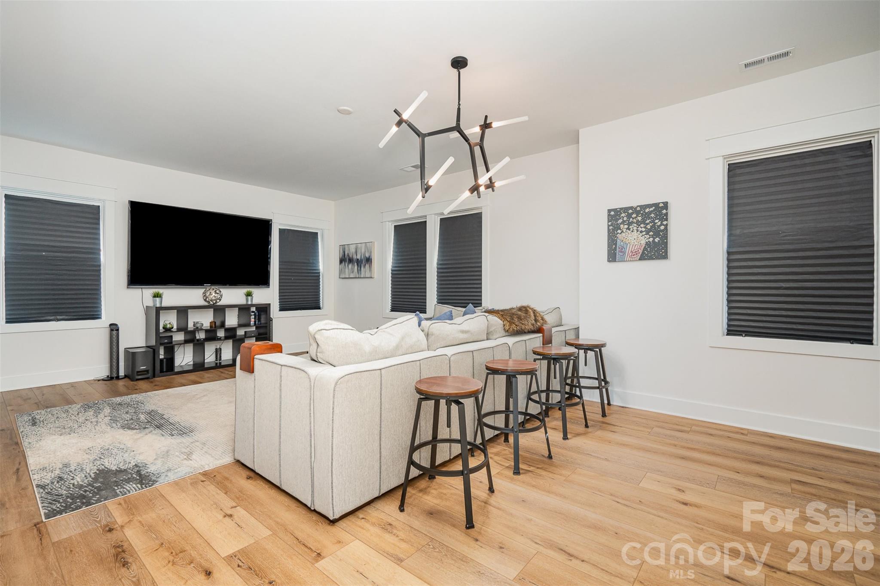
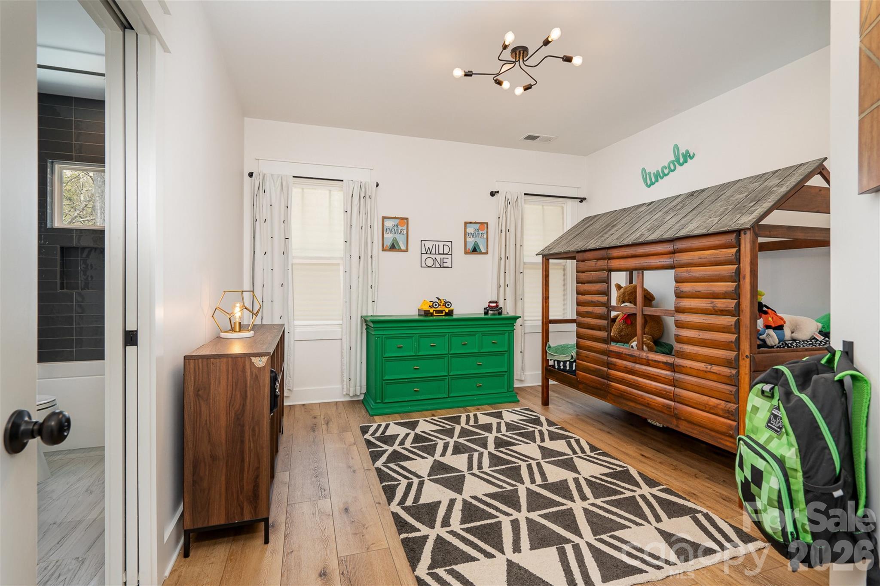
  • Total Bedrooms

    5

  • Bathrooms

    3

  • 1/2 Bathrooms

    1

  • Above Grade Finished Area

    3731.0

  • Basement YN

    NO

  • Cooling YN

    YES

  • Cooling

    Ceiling Fan(s), Central Air

  • Fireplace YN


    YES

  • Heating YN

    YES

  • Heating

    Forced Air, Natural Gas

  • Pet friendly

    Dogs OK

Exterior

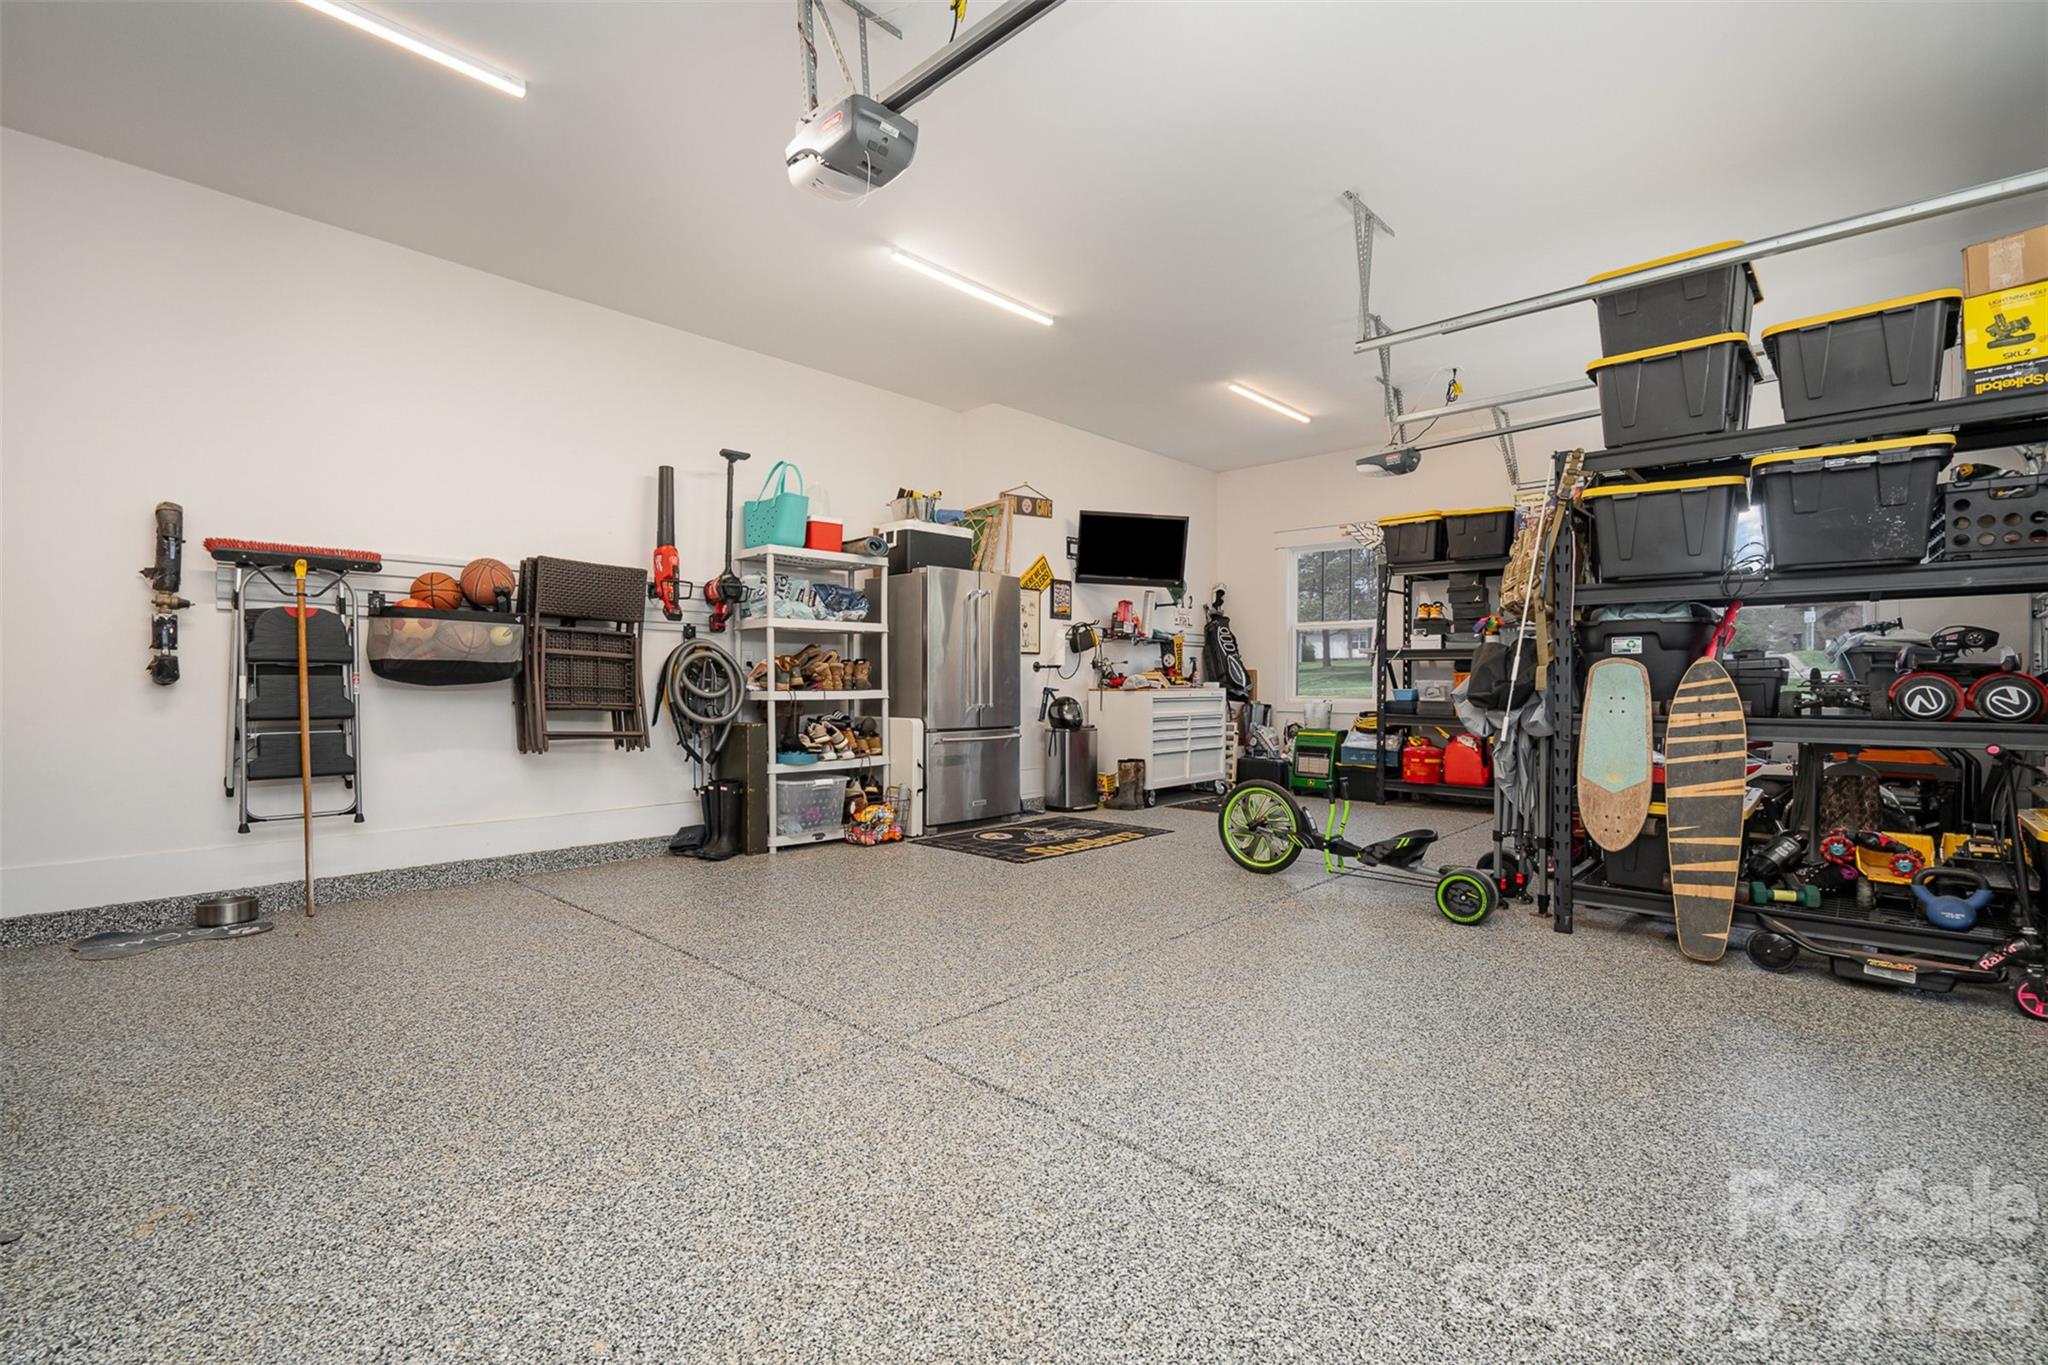
  • Garage

    Yes

  • Garage spaces

    3


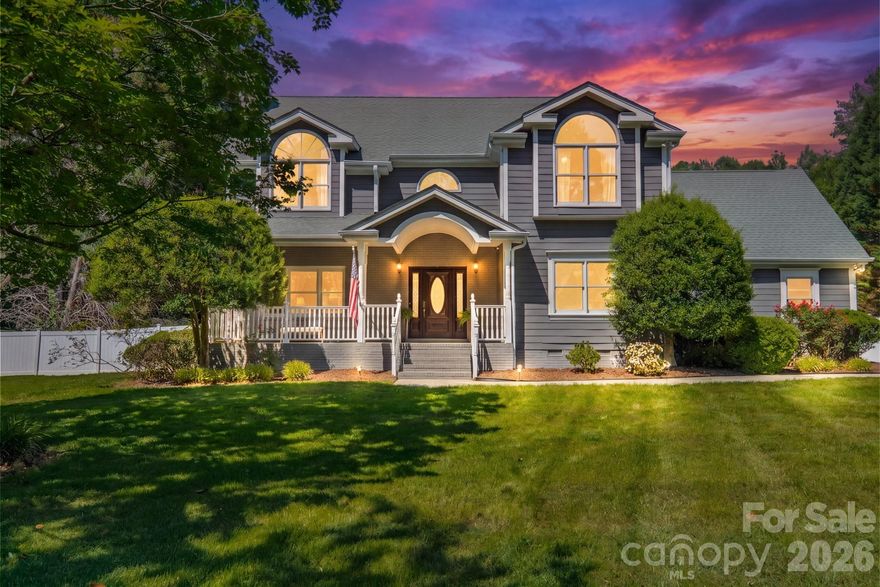
  • Construction Materials

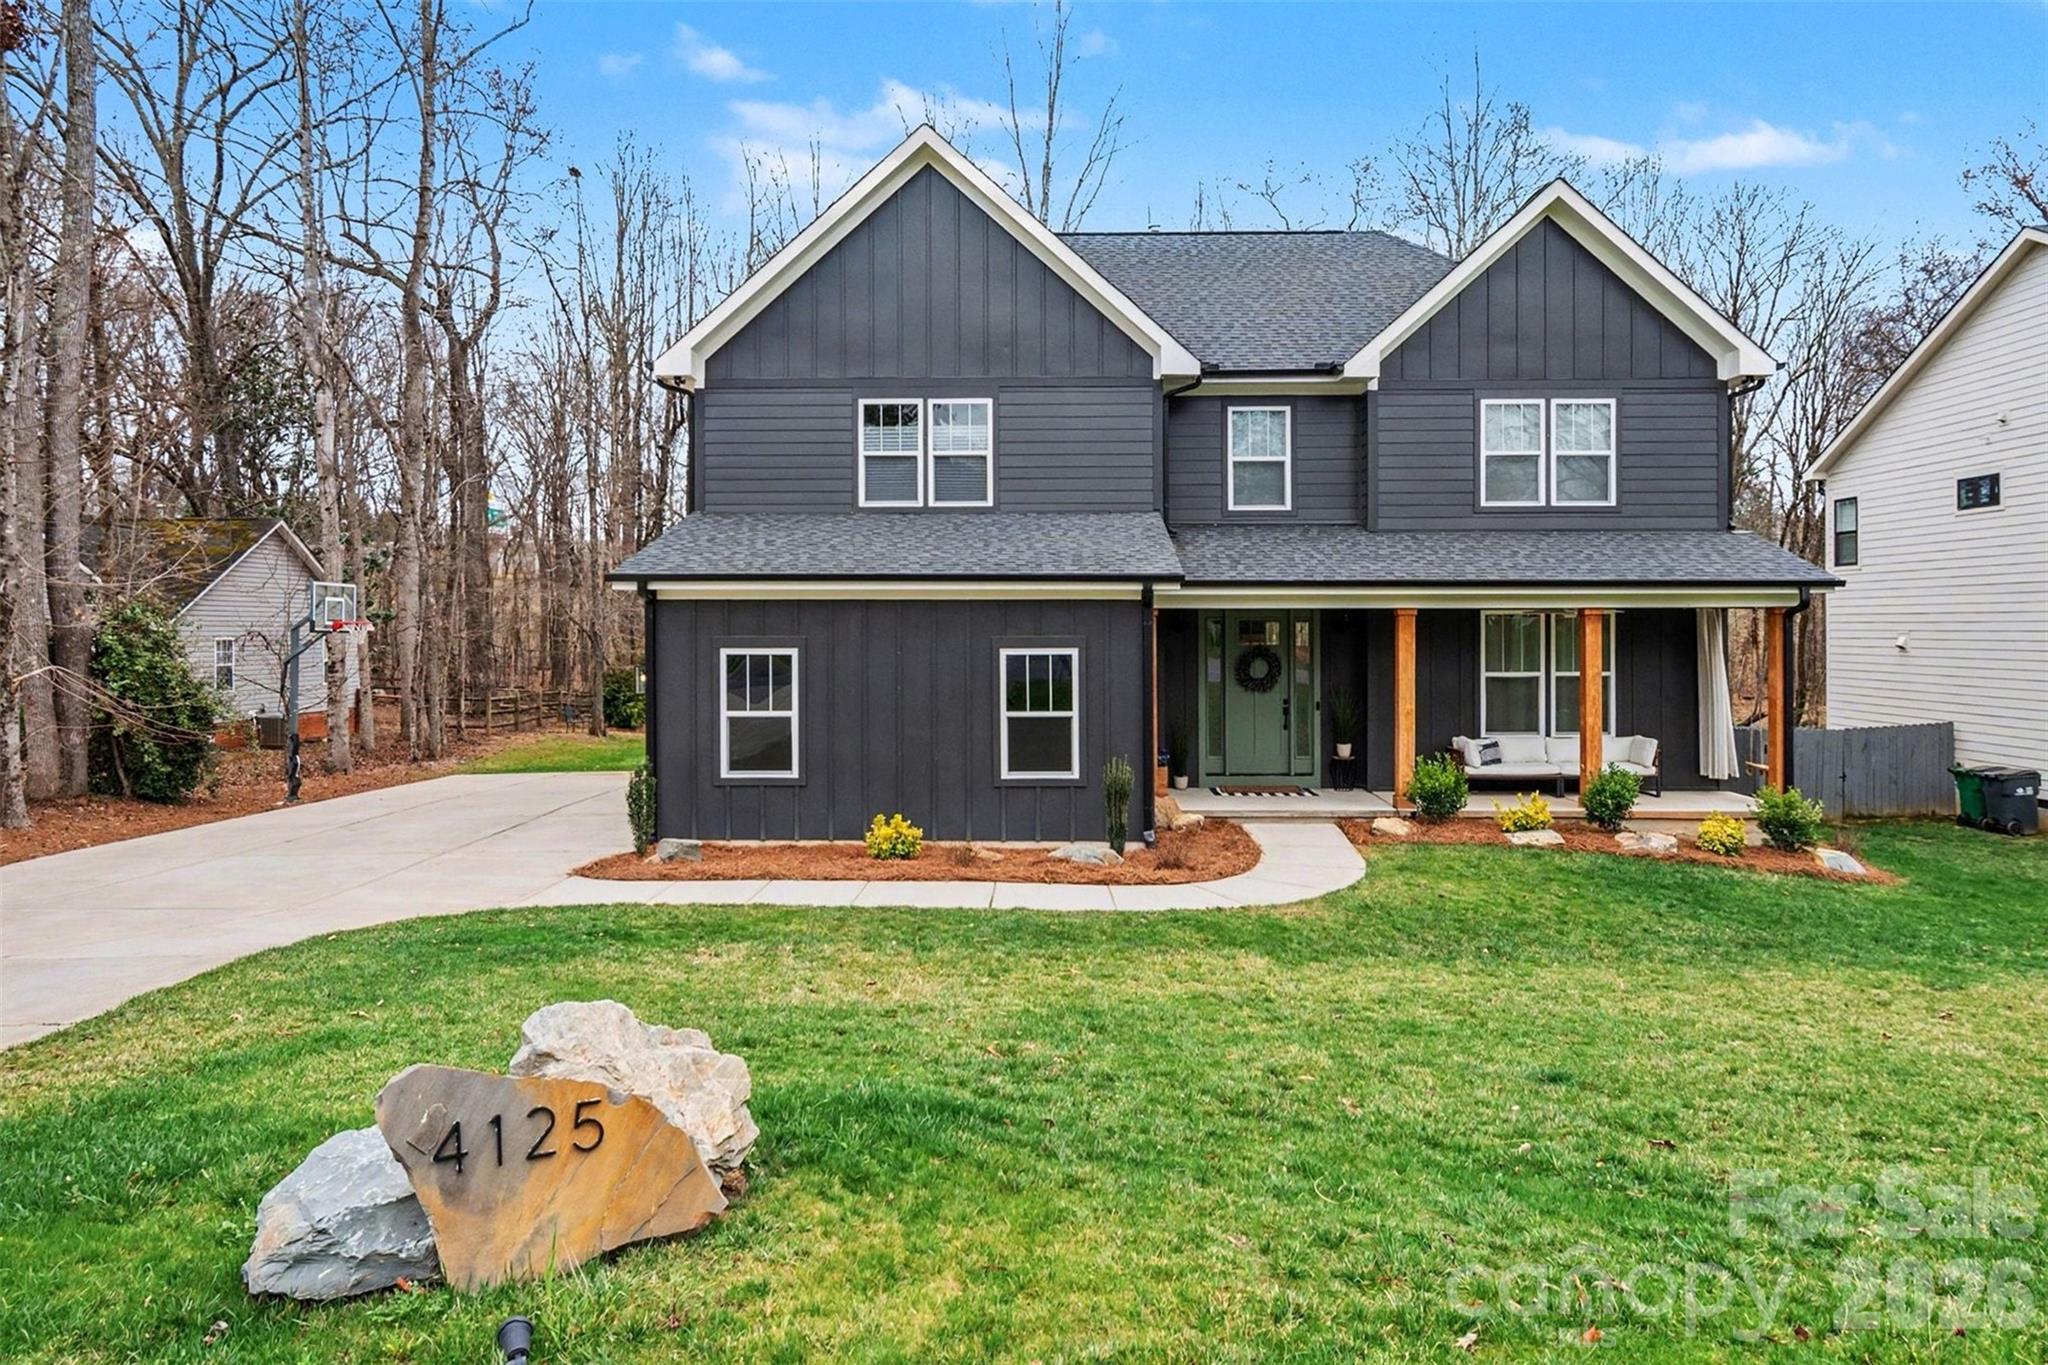

    Fiber Cement

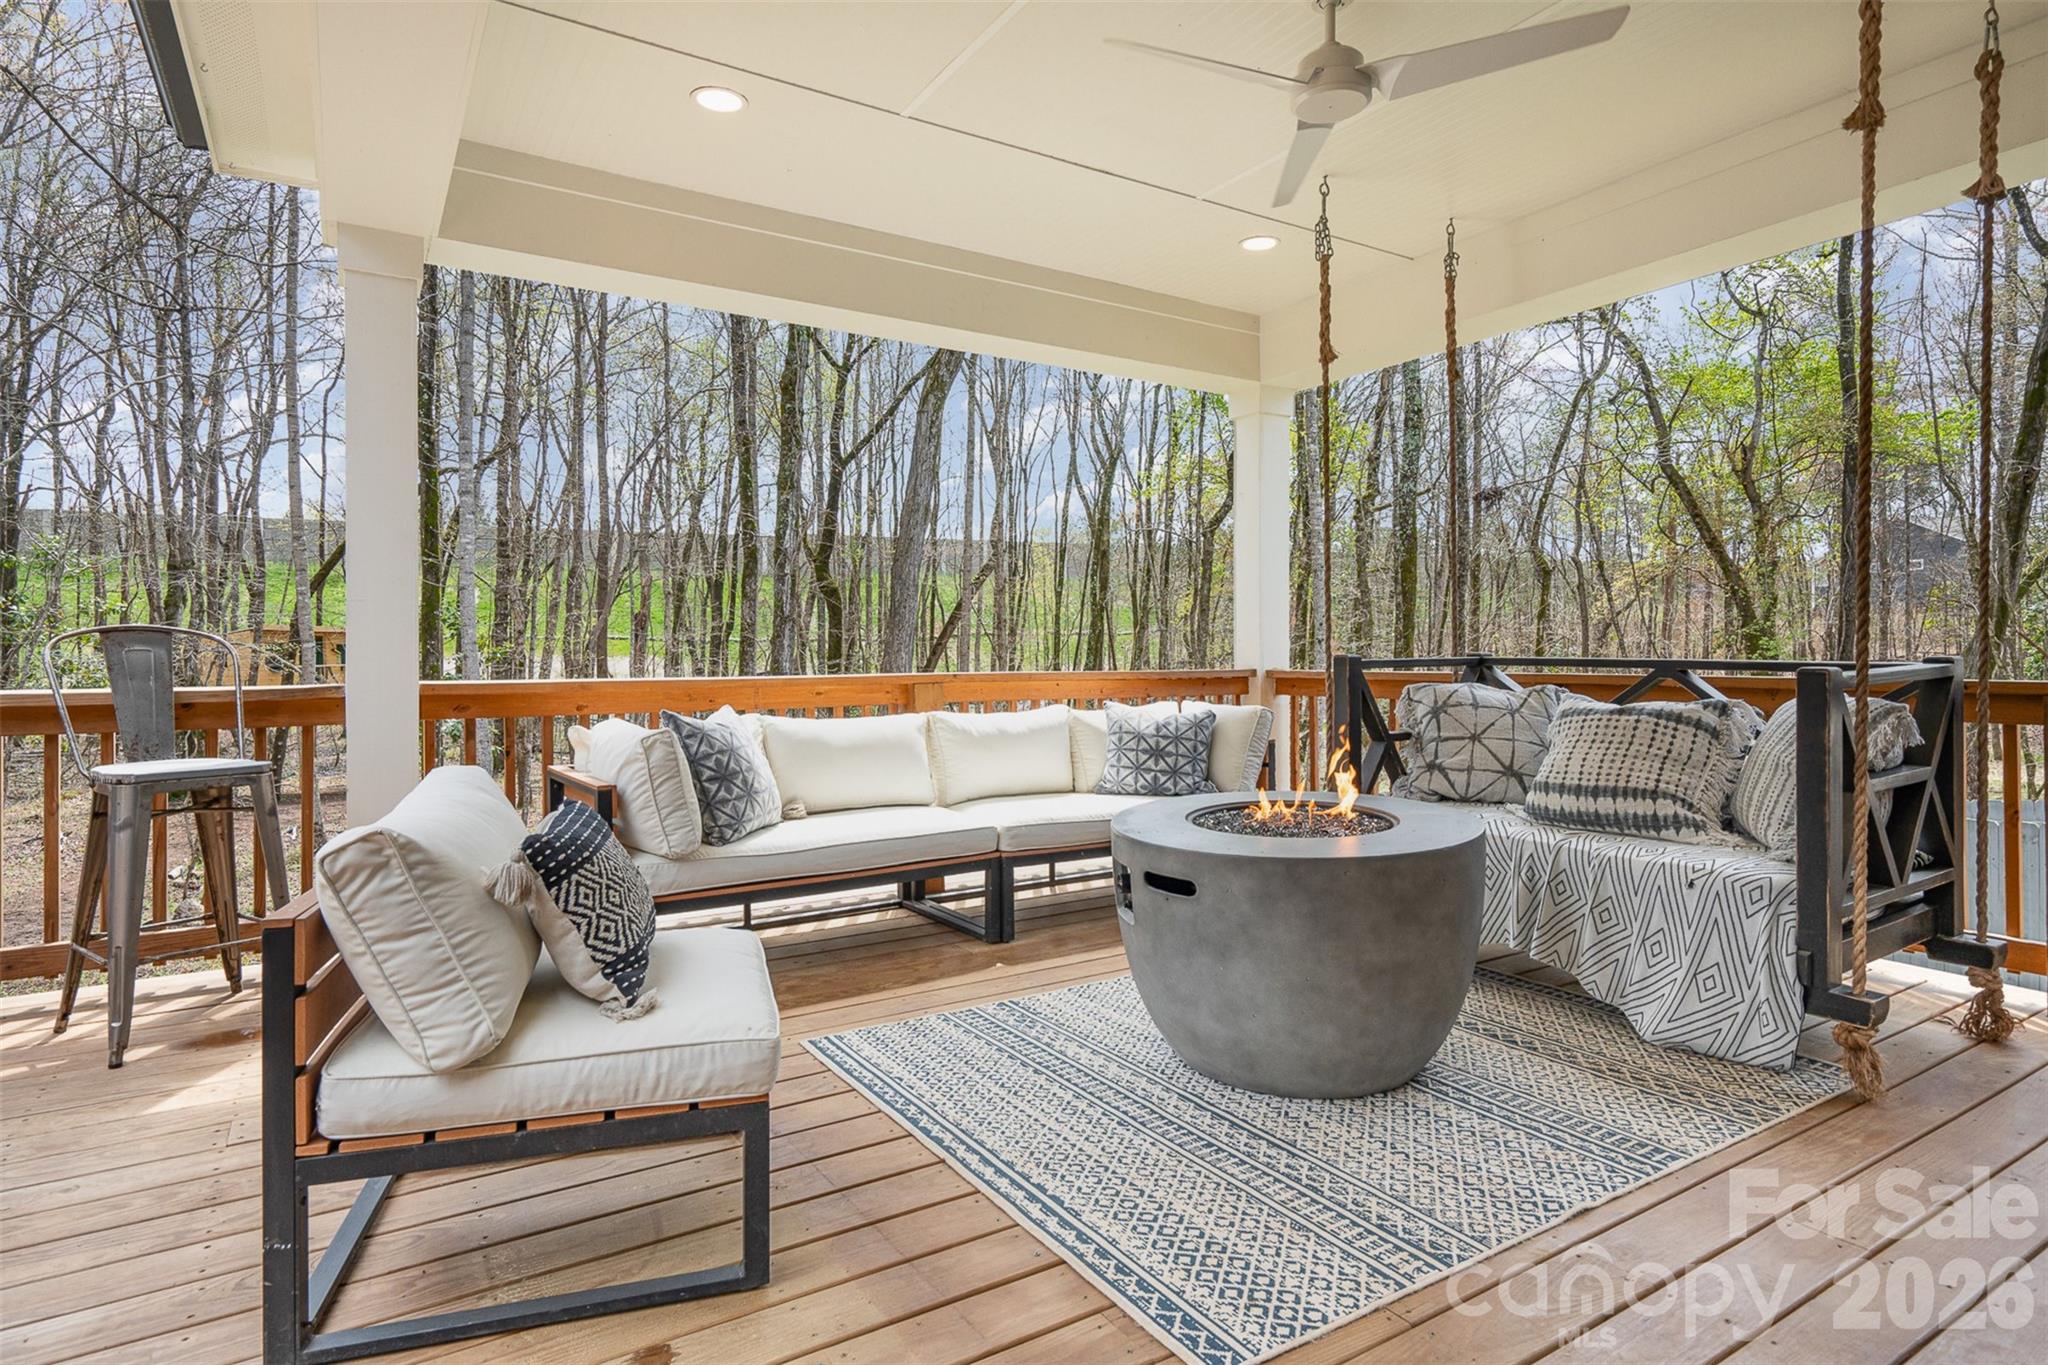
  • Patio and Porch Features

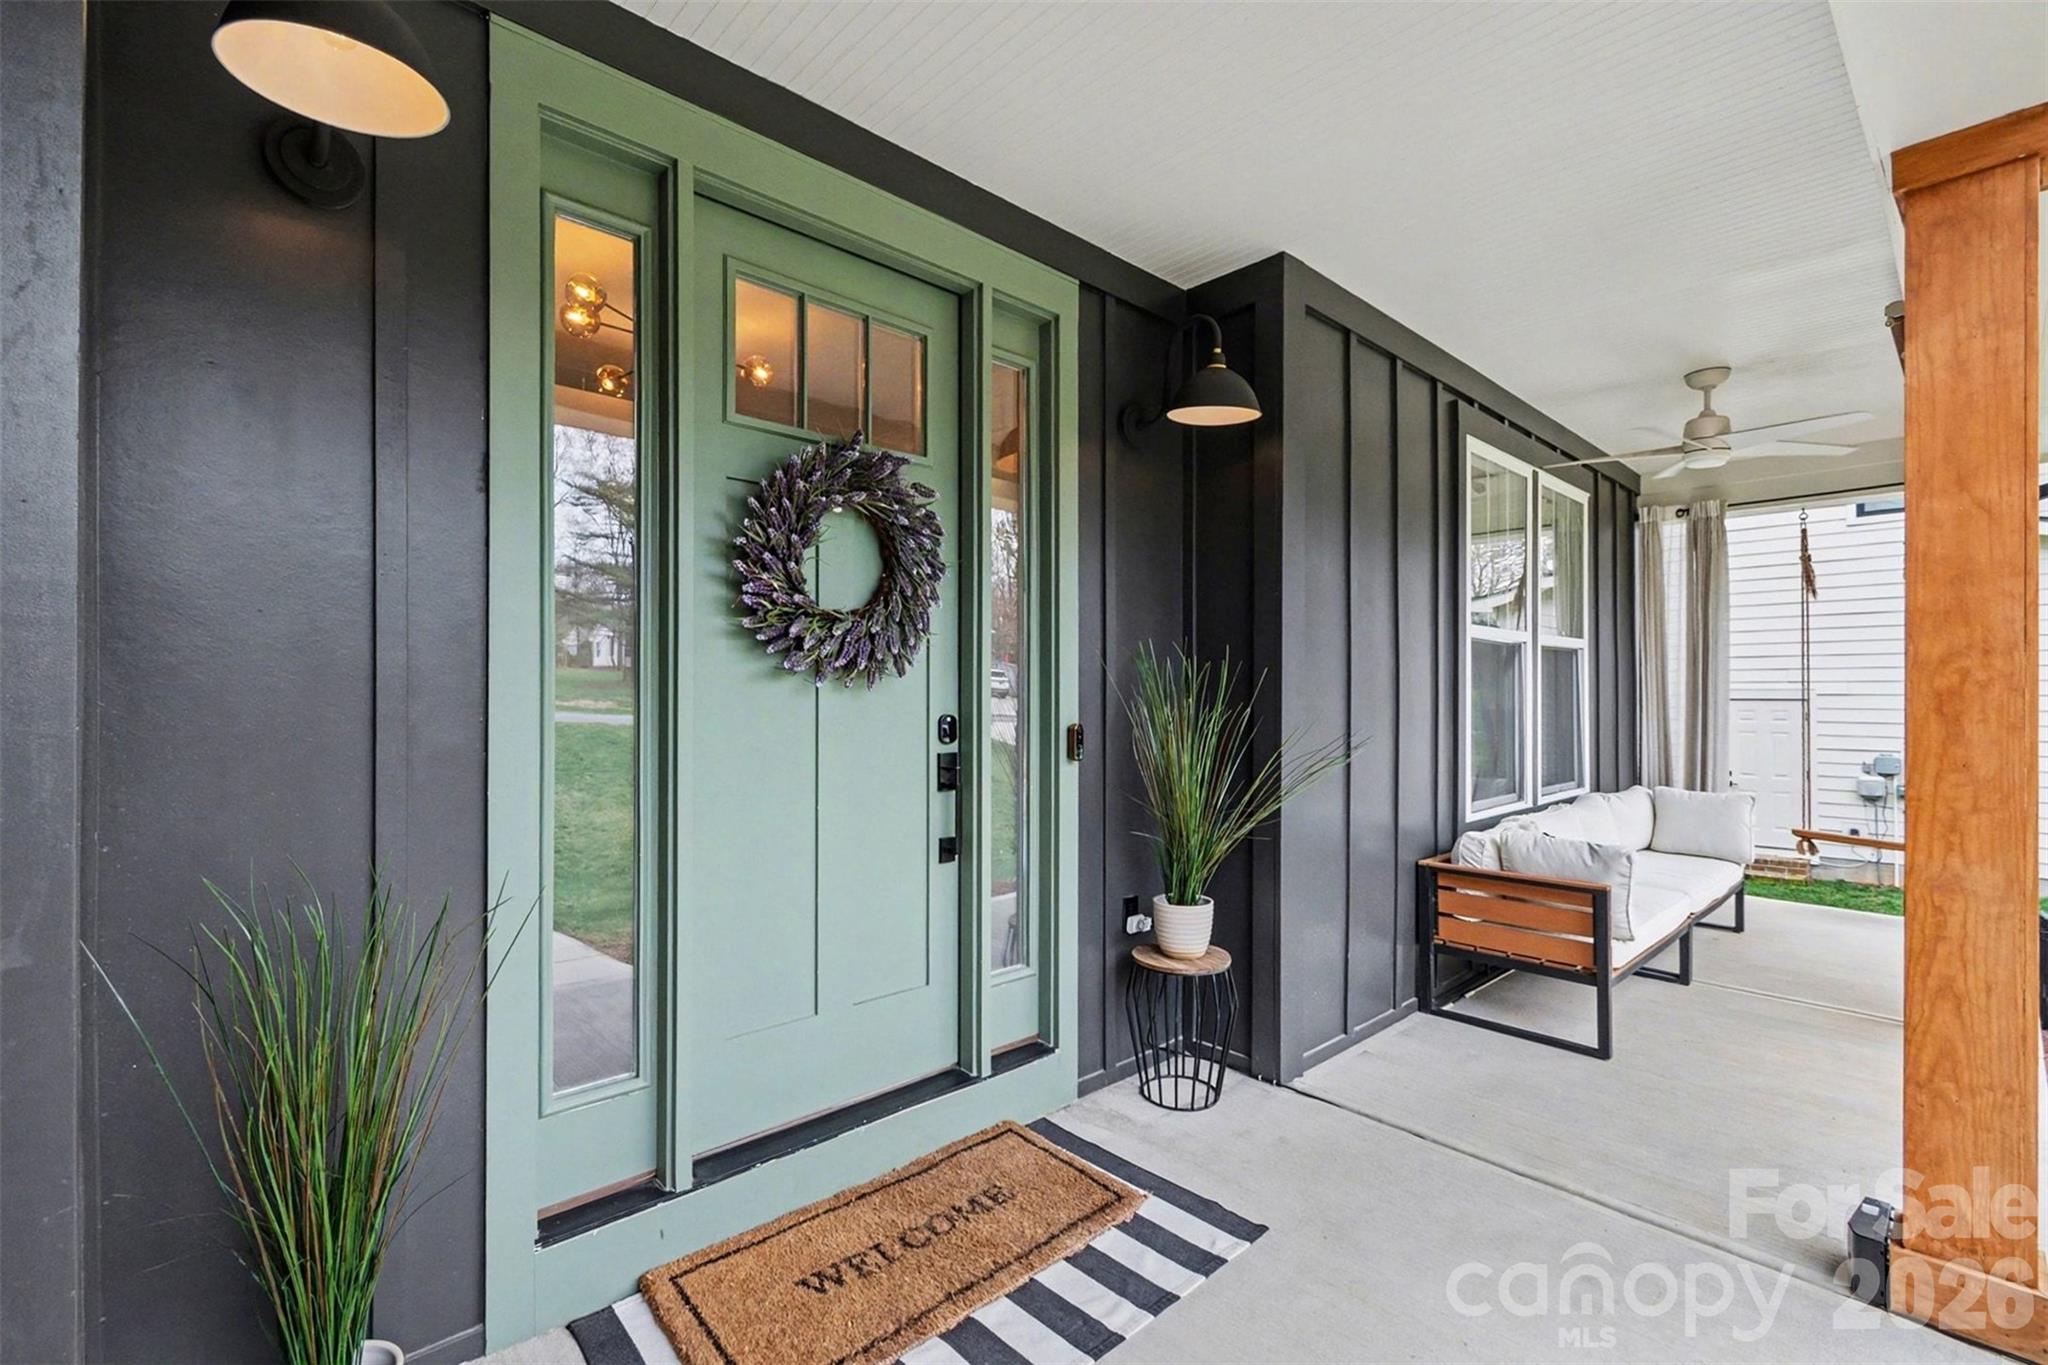
    Covered, Deck, Front Porch

  • Pool

    No

Area & Lot

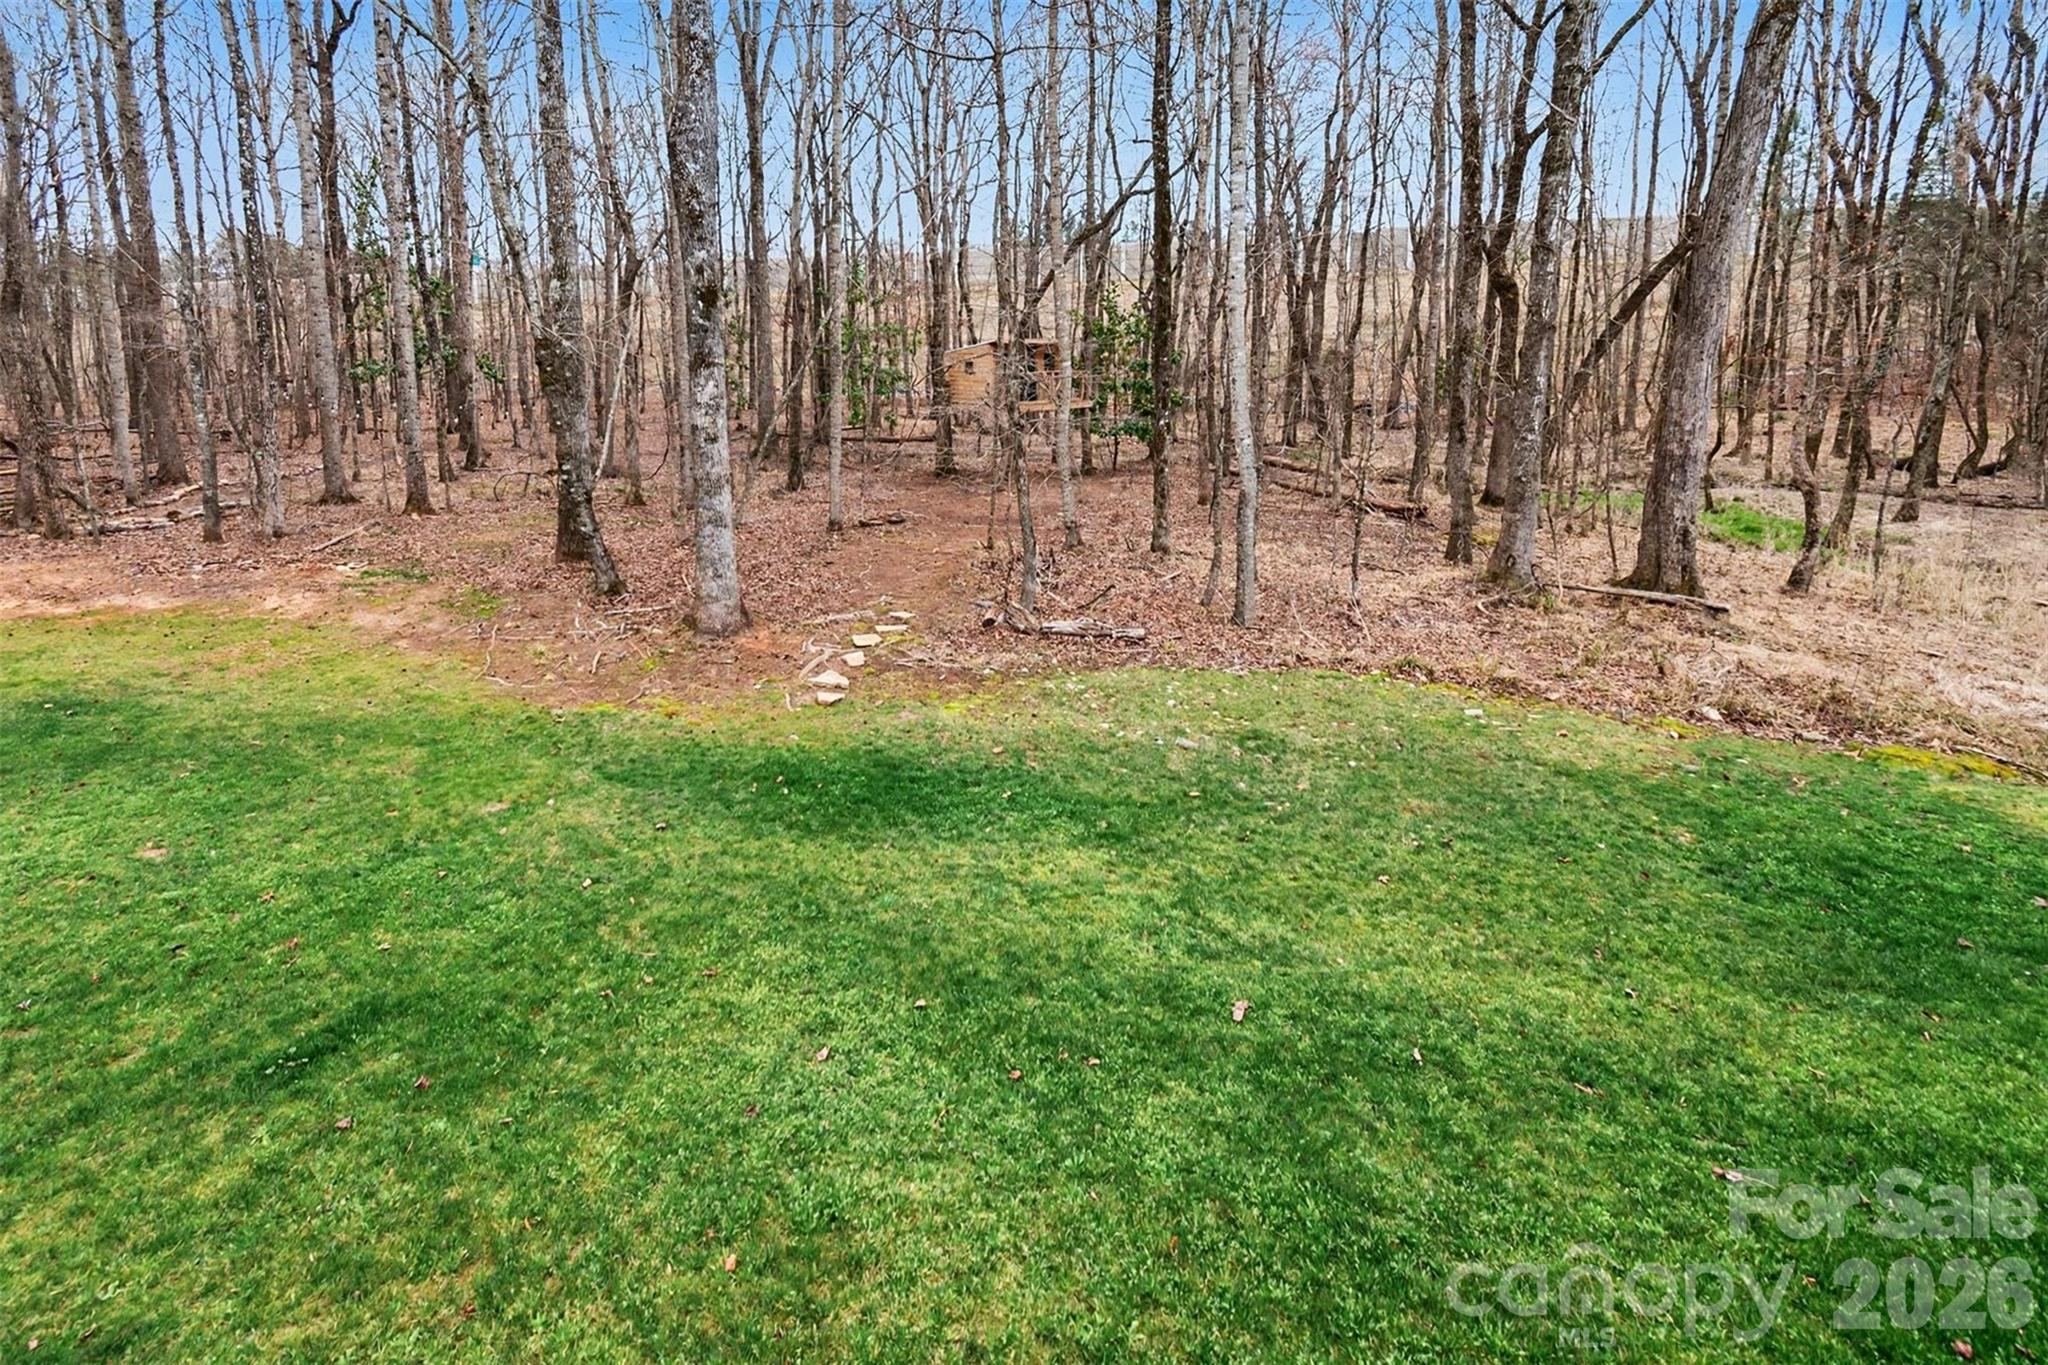
  • Lot Features

    Wooded

  • Property Type

    Residential

  • Property Sub Type

    Single Family Residence

  • Architectural Style

    Arts and Crafts, Traditional

Price

  • Sales Price

    $1,099,000
  • Sq. Footage

    3, 731

  • Price/SqFt

    $294

HOA

  • Association

    No

School District

  • Elementary School

    McKee Road

  • Middle School

    J.M. Robinson

  • High School

    Providence

Property Features

  • New Construction

    NO

  • Senior Community YN

    NO

  • Sewer

    Public Sewer

  • Water Source

    Public

Schedule a Showing

Showing scheduled successfully.

<
>
IN PERSON
VIA CHAT

What is 3 + 4 ?


Change time

Mortgage calculator

Estimate your monthly mortgage payment, including the principal and interest, property taxes, and HOA. Adjust the values to generate a more accurate rate.

Your payment

Principal and Interest:

$

Property taxes:

$

HOA fees:

$

Total loan payment:

$

Total interest amount:

$

Location

County

Mecklenburg

Elementary School

McKee Road

Middle School

J.M. Robinson

High School

Providence

Listing Courtesy of Brianca Boyle , Southern Residence Real Estate & Design LLC

RealHub Information is provided exclusively for consumers' personal, non-commercial use, and it may not be used for any purpose other than to identify prospective properties consumers may be interested in purchasing. All information deemed reliable but not guaranteed and should be independently verified. All properties are subject to prior sale, change or withdrawal. RealHub website owner shall not be responsible for any typographical errors, misinformation, misprints and shall be held totally harmless.

Agent Jen Audier

Agent | Team Lead

Jen Audier

Call Jen today to schedule a private showing.


* Listings on this website come from the FMLS IDX Compilation and may be held by brokerage firms other than the owner of this website. The listing brokerage is identified in any listing details. Information is deemed reliable but is not guaranteed. If you believe any FMLS listing contains material that infringes your copyrighted work please click here to review our DMCA policy and learn how to submit a takedown request.© 2024 FMLS.
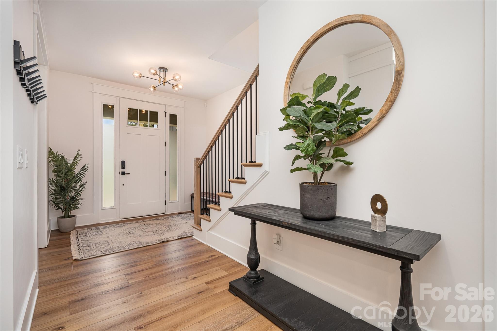
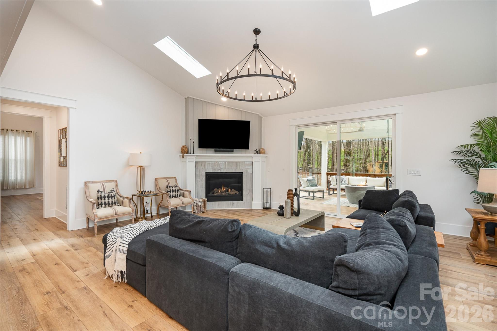
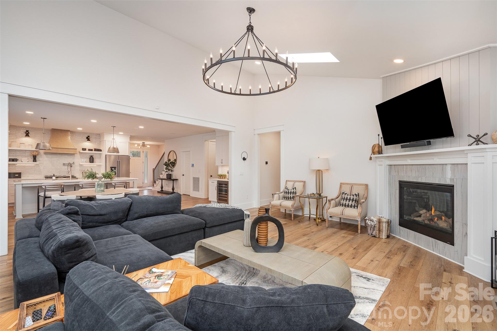

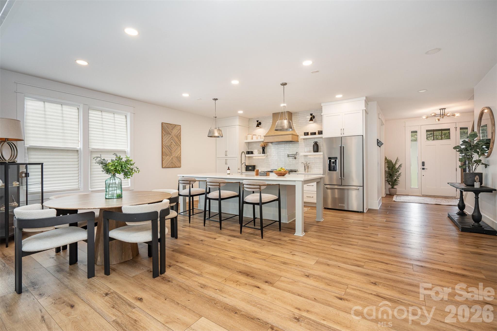
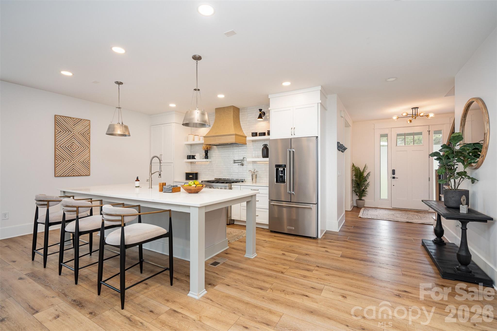
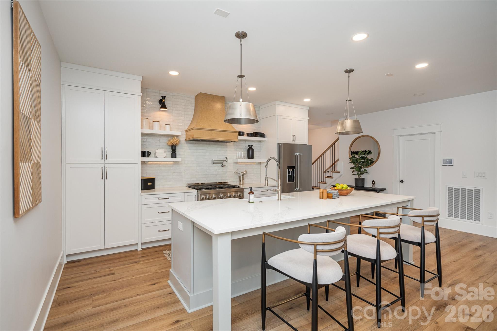
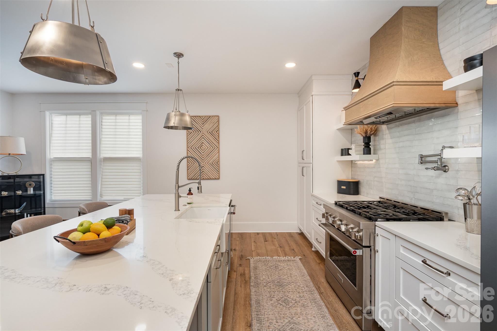
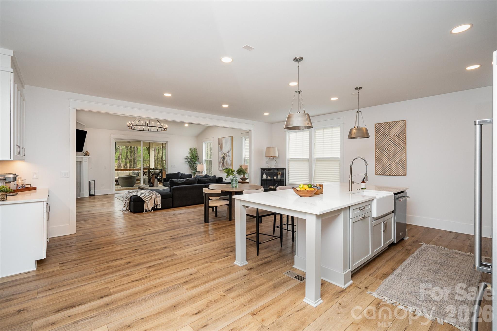
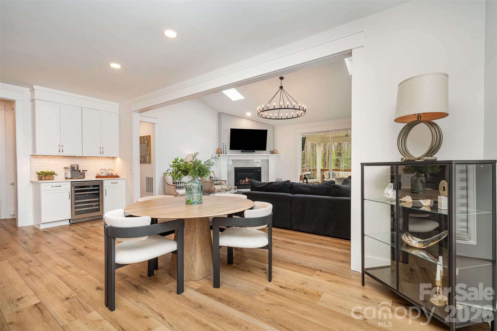
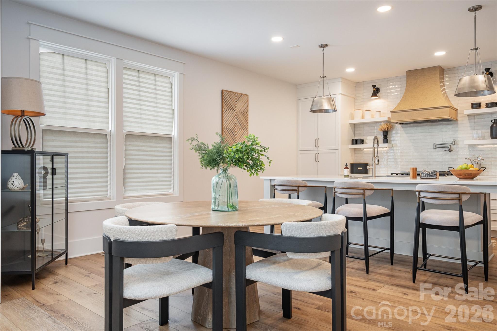
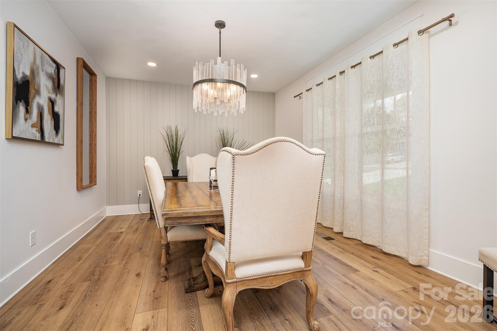
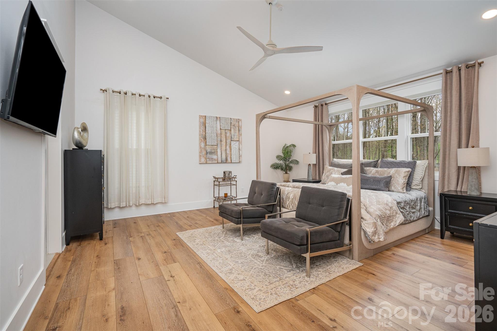
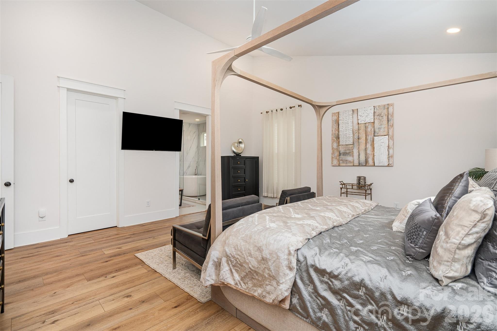
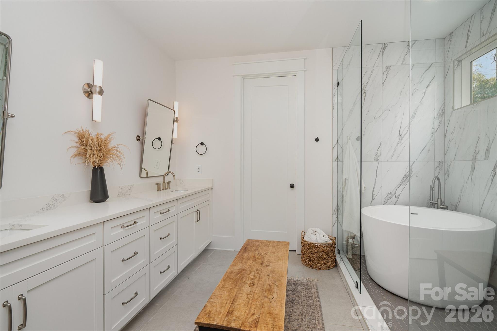
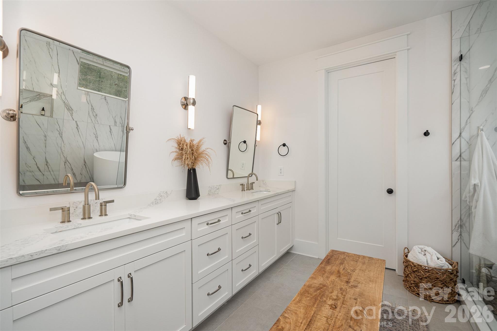
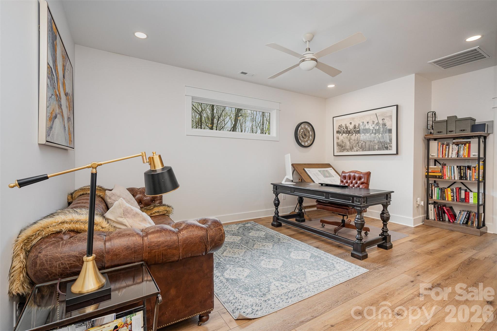
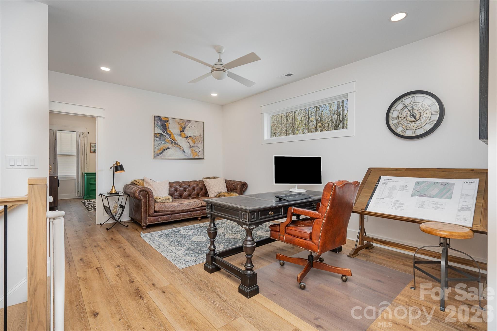
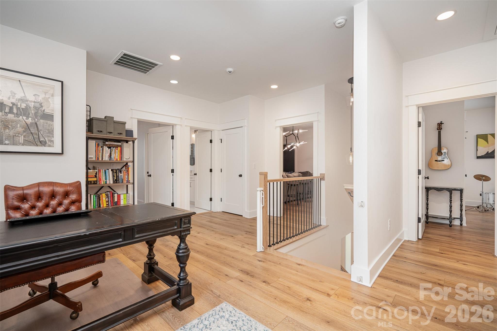
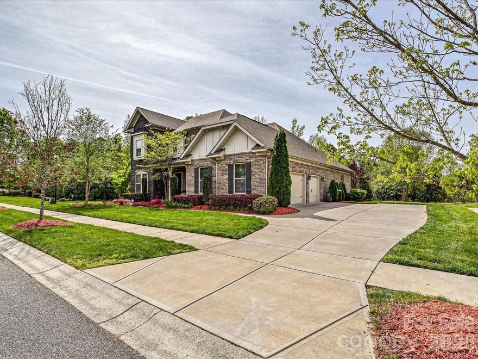
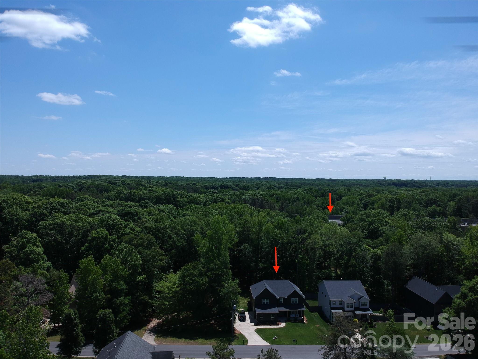
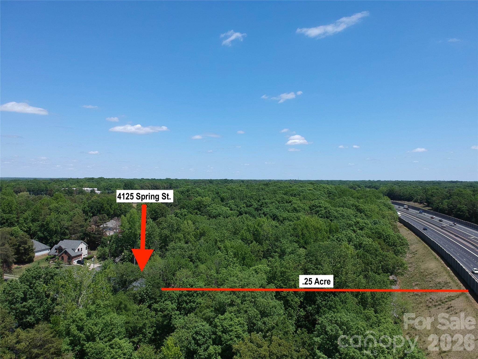
2022 built modern Arts & Crafts luxury custom home, boasting over half an acre. No need to waste your money on updating a 90s built home, spend it on creating your backyard dream. Plenty of space and the perfect layout to build a pool AND Pool House or Guest House without the restrictions of an HOA!! Nestled in the heart of it all, short distance to Waverly Walk, Rea Farms, Whole Foods, Starbucks, just minutes from The Bowl @ Ballantyne, Hestia rooftop, Dunbar Social, and so much more just a stone's throw away. HIGHLY rated public schools, 1 mile from Charlotte Latin School, and just a couple miles to Carmel Christian School. Here you can have it all, just 20 minutes outside the hustle and bustle of downtown Charlotte. Copy and paste for Video Short Tutorial URL: https://listings.nextdoorphotos.com/vd/132976916

4125 Spring Street

Message successfully sent.

What would you like to know?

What is 3 + 4 ?

I agree to receive email communication and understand I can unsubscribe at any time.

I agree to be contacted by Prestino Advantage via call, email, and text for real estate services. To opt out, you can reply 'stop' at any time or reply 'help' for assistance. You can also click the unsubscribe link in the emails. Message and data rates may apply. Message frequency may vary. Privacy Policy

Related Properties

Situated on just under 2.5 Acres, this amazing Full Brick 3BR home with the Primary on Main along with a full brick ADU provides an abundance of opportunity!  Property is zoned such that there are numerous options for development and expansion!  Fabulous Layout with kitchen adjoining the screen porch plus full brick ADU with 1/2 bath and fireplace provide the opportunity to design your dream home along with a home office, gym/fitness, guest/nanny suite - the possibilities are endless!  The acreage provides the chance to expand the home or build additional homes on the property.  Several updates were made over the last 10-15 years including the kitchen, primary bath, screen porch addition.  Situated in one of CMS Top School zones and Convenient to shopping & restaurants at Waverly, Promenade, Blakeney as well as I-485, medical and office facilities and more!  Don't miss out on this fabulous property!
#4372794

Matthews

3325 Tilley Morris Road

3 Beds

2 Baths

2,490 Sq.Ft.

$1,300,000
MLS#: 4372794

Price reduced
Welcome to 11106 Brush Hollow Rd, a residence arranged for everyday practicality and comfort. The kitchen features all stainless steel appliances, an accent backsplash in the kitchen, enhancing functionality. A cozy fireplace adds to the living space. The primary bathroom includes double sinks and a separate tub and shower. Exterior elements include a deck and a fenced in backyard. This residence provides a perfect blend of style and daily convenience. Included 100-Day Home Warranty with buyer activation
#4379832

Matthews

11106 Brush Hollow Road

4 Beds

3 Baths

3,656 Sq.Ft.

$1,040,000
MLS#: 4379832

Price reduced
NEW FANTASTIC PRICE!!!
This home below 1.3M is an incredible deal. 
Welcome to unparalleled luxury in the highly sought-after Falls at Weddington, zoned for a highly rated, top-tier school district. As a former model home, this stunning full-brick estate masterfully blends sophisticated elegance with a warm, inviting ambiance, featuring a premium speaker system integrated throughout the home for effortless entertaining. The expansive main level boasts a seamless open floorplan, featuring a breathtaking gourmet kitchen with a sprawling island and walk-in pantry that flows effortlessly into the breakfast area and a magnificent great room anchored by a cozy fireplace. Entertain in the formal dining room or work with ease from the dedicated executive office. The lavish primary suite, conveniently located on the main floor, offers a private oasis complete with spa-like finishes and expansive walk-in closets. An additional main-level bedroom and full bath provide ideal, accessible accommodations for guests.

Ascend to the upper level to discover three generously sized bedrooms, two full bathrooms, and a versatile media room perfect for private movie nights. Step outside to your serene exterior retreat featuring a beautifully crafted screened-in porch and an open patio. The meticulously manicured, level backyard is effortlessly maintained by an in-ground irrigation system. Complete with a pristine 3-car side-load garage, an expansive laundry room with a drop zone, and access to resort-style community amenities including a clubhouse, fitness center, and pool. This is more than a home; it's a lifestyle.
#4365874

Matthews

101 Enclave Boulevard

5 Beds

4 Baths

4,475 Sq.Ft.

$1,299,900
MLS#: 4365874

New on site 3 days ago
Tucked away on a private 1.74-acre homesite in the sought-after Cobblestone neighborhood, this quintessential Weddington property delivers the lifestyle buyers dream about. Surrounded by mature trees and zoned for the top-performing Weddington schools, this special property offers privacy, charm, and incredible outdoor living, all just minutes from schools, shopping, dining, and major employment centers.
The backyard is a showstopper. Resort-style living comes to life with a saltwater pool with newer liner, dramatic boulder steps leading to the expansive pavilion featuring a linear fireplace, vaulted tongue-and-groove cedar ceilings, and cedar posts. The pool house adds exceptional flexibility with a flex space and full bath, creating the perfect retreat for entertaining, relaxing, or hosting overnight guests.
Inside, light-filled interiors and hardwood flooring throughout most main living areas and bedrooms create a warm and inviting feel. The family room with custom built-ins opens seamlessly to the updated kitchen and breakfast area, complete with white cabinetry, granite countertops, and a stylish tile backsplash. The refined dining room is ideal for entertaining, while the inviting flex space anchored by a gas fireplace offers exceptional versatility for a lounge, study, or additional living area. The main-level bedroom with full bath add versatility for today’s lifestyle.
Upstairs, the spacious primary suite features vaulted ceilings, tranquil views of the grounds, and an ensuite bath. Generous secondary bedrooms, updated shared bath, and bonus room complete the upper level.
Two-car side-load garage, long driveway approach, and an unbeatable Weddington location make this a rare opportunity not to be missed.
#4382665

Matthews

7240 Cobblecreek Drive
4 Beds

4 Baths

2,826 Sq.Ft.

$925,000

MLS#: 4382665
Price reduced
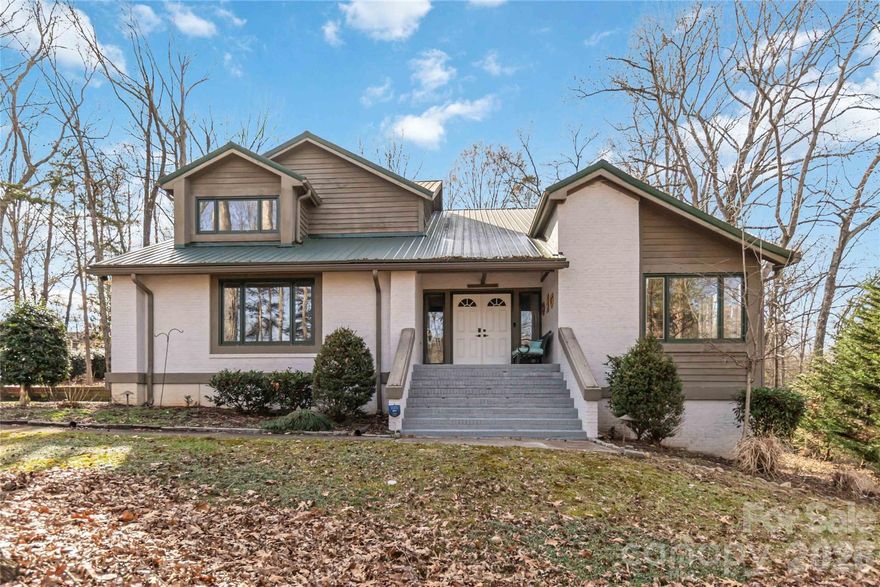
Welcome to this exceptional Providence Woods estate offering privacy, versatility, and luxury on a rare 1.34-acre wooded lot. Nestled in a highly desirable Matthews location near shopping, dining, and top-rated schools, this expansive home delivers space and functionality both inside and out.

The home features 5 bedrooms, 3.5 baths, and 4,437 square feet of thoughtfully designed living space. The finished basement with NEW flooring includes one bedroom, a full bath, and a large bonus/flex room, ideal for a home theater, gym, or guest retreat. Multiple flex spaces throughout the home provide options for a home office, playroom, or additional entertainment areas.

Recent updates include newly renovated bathrooms and a durable metal roof. Car enthusiasts and hobbyists will appreciate the specialty garage space, while the impressive 30x40 outbuilding with electricity and water offers endless possibilities—boat storage, workshop, or outdoor entertaining.

The majestic wooded setting provides exceptional privacy, complemented by a charming walking bridge in the front yard, creating a peaceful, retreat-like atmosphere rarely found so close to everyday conveniences.

This property offers a unique combination of acreage, flexibility, and location—perfect for those seeking space to live, work, and enjoy their lifestyle without compromise.

(PICTURES COMING SOON)
#4341956

Matthews

4418 Horseshoe Bend

5 Beds

3 Baths

4,437 Sq.Ft.

$999,900

MLS#: 4341956
Prime Union County Location | Classic Brick Estate. 
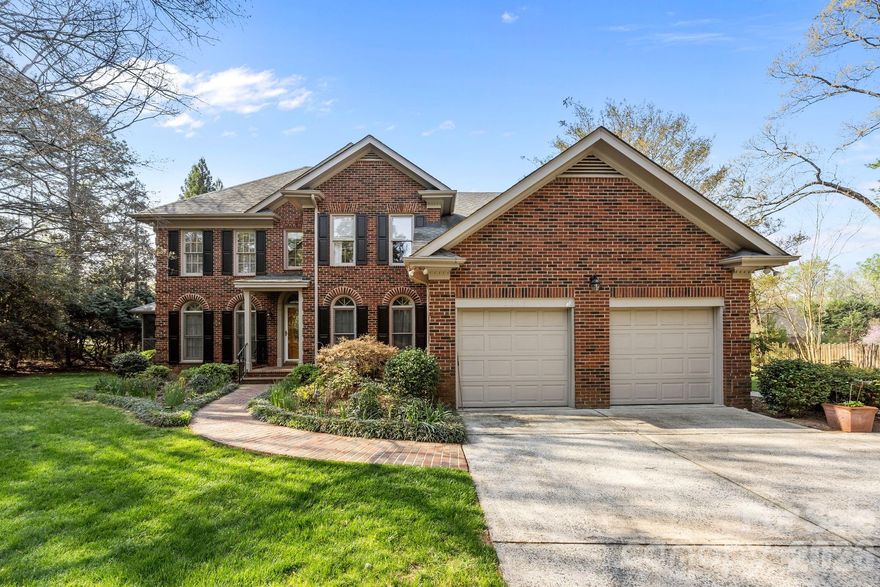
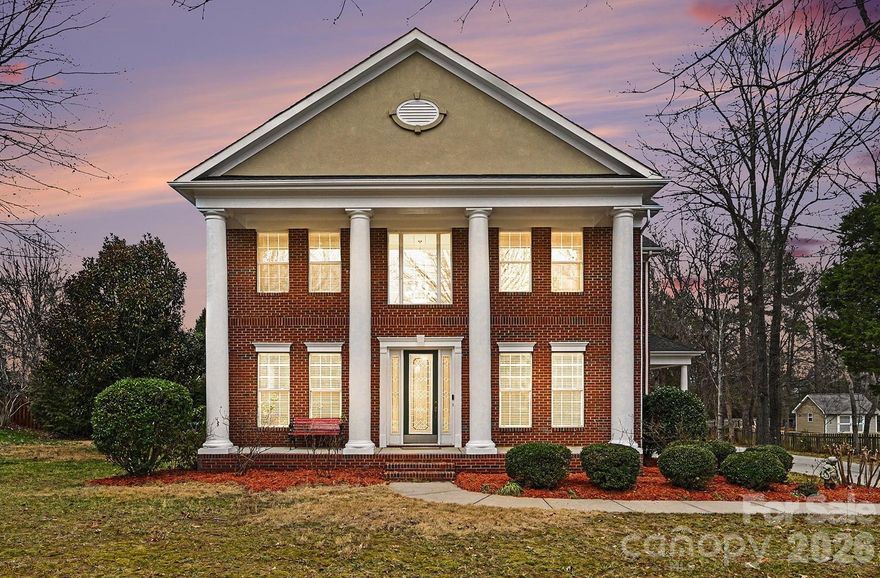
Welcome home to this stunning two-story red-brick residence, offering a timeless, stately presence with a blend of Georgian, Colonial, and Neo-Classical architectural influences. Designed with both elegance and functionality in mind, this home delivers a classic exterior with fresh new finishes in and out. Step inside the impressive two-story foyer, flanked by two versatile flex rooms—ideal for a home office, formal living space, or study. The open floor plan provides ample space for everyday living and entertaining, and connects the main living areas.
This home features 4 spacious bedrooms and 4 bathrooms (including one half bath), all enhanced by fresh paint, brand-new flooring throughout—including hardwoods, LVP, and carpet—and updated kitchen colors with new appliances. Out back, new Trex decking connects to a covered wrap-around porch, perfect for relaxing or hosting guests. The expansive backyard is an entertainer’s dream, complete with a black iron-fenced, in-ground saltwater pool. Conveniently located near shopping, dining, and medical offices, this home combines classic charm, modern updates, and a fantastic Wesley Chapel location.
#4340107

Matthews

1305 Linden Glen Drive

4 Beds

3 Baths

3,514 Sq.Ft.

$895,000

MLS#: 4340107
Price reduced
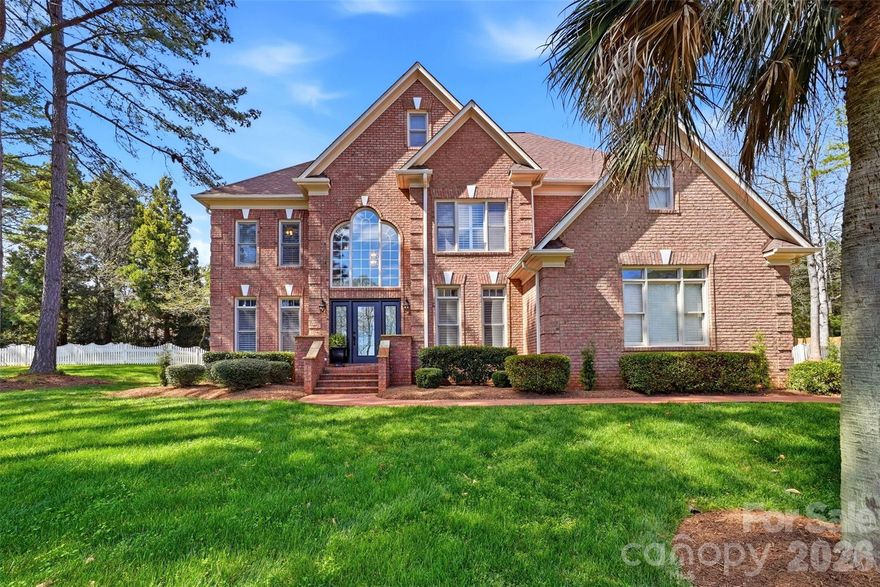
Experience refined living in one of Charlotte's most desirable areas of Weddington, where space, elegance, and everyday ease come together. Built in 1997 and meticulously maintained, this five-bedroom, five-bath home offers nearly an acre of back yard—ready to transform into your dream outdoor sanctuary.
Step through the grand two-story entryway, where a sweeping staircase and soaring ceilings set the tone for what lies ahead. Sunlight pours through oversized windows, filling each room with warmth and energy. The spacious kitchen invites gathering and creativity, while ensuite bedrooms provide privacy and comfort for family and guests alike. Flexible bonus spaces adapt to your lifestyle—whether for a home office, studio, or entertainment lounge.
Beyond the front door, discover a neighborhood defined by tranquility and connection. A private walking trail—just across the street—leads directly to Weddington’s award-winning schools, letting mornings begin without traffic and afternoons end with ease. All the conveniences are moments away, yet home still feels like a quiet retreat.
Impeccably maintained and full of possibility, this residence offers the rare chance to create your own estate in a community where luxury meets everyday living. Don't miss out!
#4356901

Matthews

6041 Bluebird Hill Lane

5 Beds

5 Baths

4,881 Sq.Ft.

$1,200,000

MLS#: 4356901
New on site 4 days ago
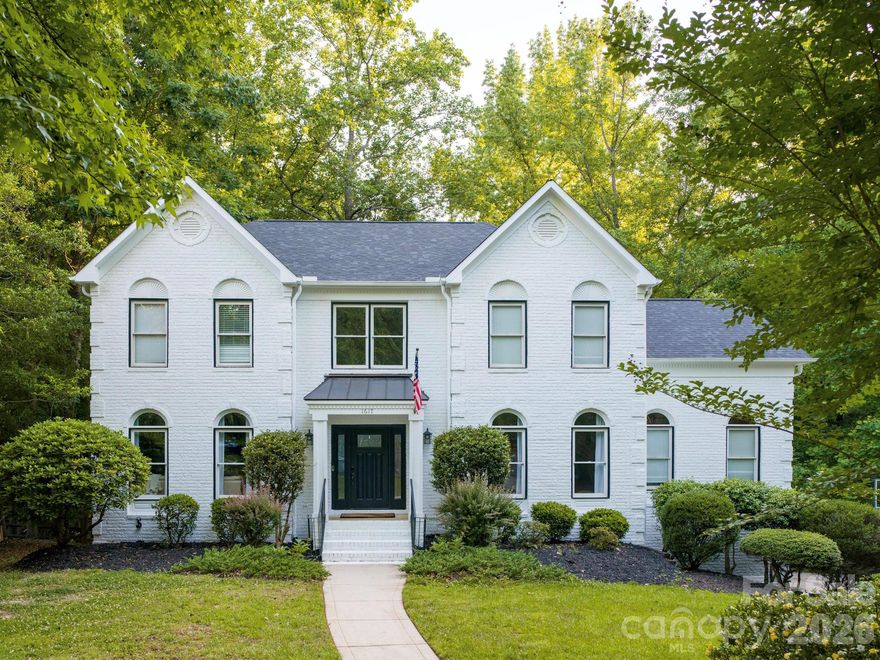
Welcome to 1617 Home Place, a beautifully renovated 4-bedroom, 4.5 bathroom basement home situated on an oversized cul-de-sac lot in a welcoming community with no HOA. 

This home has been thoughtfully renovated throughout, featuring brand-new kitchen with 42" solid plywood cabinets, soft-close maple doors, premium quartz countertops, and a stylish backsplash, along with all new Z-Line appliances. Additional upgrades include all new door knobs and hinges, and modern ceiling fans in all bedrooms. All bathrooms have been fully renovated! and every closet includes custom built-ins for exceptional organization. Upstairs, carpet has been removed and replaced with new LVP flooring creating a clean, modern feel. The exterior was been freshly painted enhancing the home's curb appeal, and the roof was replaced in 2025 offering added value and peace of mind. 
 
The main level offers an inviting and spacious layout with formal living and dining rooms, a large great room with a cozy wood-burning fireplace, a private office off the kitchen, a utility room with sink, and a bright breakfast nook. Step outside to the 10' X 14' covered balcony/deck, perfect for relaxing or entertaining.

UPstairs, the primary bedroom suite serves as a true retreat, complete with a walk-in shower, soaking tub, double vanities, and a generous walk-in closet. There are two secondary bedrooms and an en-suite guest bedroom on this level as well. 

The finished basement adds even more value with a new custom-built bar, creating the ideal spot for entertaining guests or hosting gatherings. There is a work-out room and high-end cabinets for additional storage. There is also a full bath on this level as well.

Outside, enjoy a fully fenced yard offering privacy and a spacious patio ideal for outdoor dining and events. The high-end plunge pool and sauna are available for purchase if desired.

This move-in ready home combines modern upgrades, functionality, and comfort - a rare opportunity in a desirable location. Hurry by, you won't be disappointed.
#4384540

Matthews

1617 Home Place

4 Beds

4 Baths

4,330 Sq.Ft.

$1,300,000

MLS#: 4384540
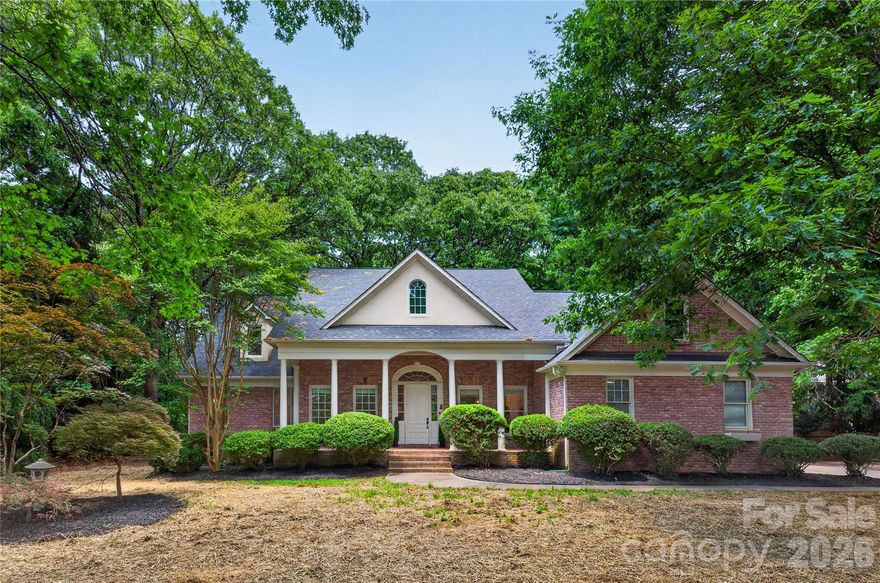
Rare 1.15-acre flat private lot — NO HOA — Weddington School District. This custom brick 4-bed, 3.5-bath home delivers 3,500+ sq ft of move-in ready living at an exceptional value. Main level features hardwood floors throughout, renovated kitchen with custom granite and walk-in pantry, and a stunning primary suite, all on one level. Private upper half-story adds dedicated office and full bath, perfect for working from home or guests. 2022 roof, and 2022 water heater. Zoned for Antioch Elementary, Weddington Middle & Weddington High. Union County's lowest property tax rates in the Charlotte metro. Minutes to Waverly, Blakeney, Ballantyne & I-485. Lots this size in this school district this price? They don't stay available long.
#4381265

Matthews

6424 Antioch Court

4 Beds

3 Baths

3,530 Sq.Ft.

$929,900

MLS#: 4381265

 - property

Send a message

Message successfully sent.

Your message

What is 3 + 4 ?

Reason for contacting?

I agree to receive email communication and understand I can unsubscribe at any time.

I agree to be contacted by Prestino Advantage via call, email, and text for real estate services. To opt out, you can reply 'stop' at any time or reply 'help' for assistance. You can also click the unsubscribe link in the emails. Message and data rates may apply. Message frequency may vary. Privacy Policy

Sign Out

Virtual Assistant

Would you like to take the next step with this property? We can help you schedule a showing or virtual tour, or send you more details.

Yes, I would like more information.

Thank You for Your Reply, One of Our Agents will contact you as soon as possible

No, maybe later.

Thank you, you can always contact me via email, phone number or through the contact form.

Realhub AI

Lucy - Your AI-Powered Realtor

Update Your Temporary Password

Personalize your search

Enter your email and we'll notify you immediately when new listings match what you're looking for.

or enter email address

Already have an account ? Login here

Continue your home search

I agree to receive communications and understand I can unsubscribe at any time.

I agree to be contacted by Prestino Advantage via call, email, and text for real estate services. To opt out, you can reply 'stop' at any time or reply 'help' for assistance. You can also click the unsubscribe link in the emails. Message and data rates may apply. Message frequency may vary. Privacy Policy

Already have an account ? Login here

We use cookies

We use cookies primarily for analytics to enhance your experience. By accepting, you agree to our use of these cookies. You can manage your preferences or learn more about our cookies policy.