Features & Amenities

Interior

  • Total Bedrooms

    3

  • Bathrooms

    2

  • Above Grade Finished Area

    2192.0

  • Basement YN

    YES

  • Cooling YN

    YES

  • Cooling

    Ceiling Fan(s), Central Air

  • Heating YN

    YES

  • Heating

    Forced Air, Natural Gas

  • Pet friendly

    N/A

Exterior

  • Garage

    No

  • Parking

    Driveway

  • Patio and Porch Features

    Covered, Rear Porch

  • Pool

    No

Area & Lot

  • Lot Features

    Level

  • Lot Size(acres)

    6.09

  • Lot Size(square feet)

    265,280

  • Property Type

    Residential

  • Property Sub Type

    Single Family Residence

  • Architectural Style

    Cottage

Price

  • Sales Price

    $1,350,000

  • Sq. Footage

    2,192

  • Price/SqFt

    $615

HOA

  • Association

    No

School District

  • Elementary School

    Unspecified

  • Middle School

    Unspecified

  • High School

    Unspecified

Property Features

  • New Construction

    NO

  • Senior Community YN

    NO

  • Sewer

    Septic Tank

Schedule a Showing

Showing scheduled successfully.

<
>
IN PERSON
VIA CHAT

What is 3 + 4 ?


Change time

Mortgage calculator

Estimate your monthly mortgage payment, including the principal and interest, property taxes, and HOA. Adjust the values to generate a more accurate rate.

Your payment

Principal and Interest:

$

Property taxes:

$

HOA fees:

$

Total loan payment:

$

Total interest amount:

$

Location

County

Mecklenburg

Elementary School

Unspecified

Middle School

Unspecified

High School

Unspecified

Listing Courtesy of David McInnis , David McInnis Real Estate

RealHub Information is provided exclusively for consumers' personal, non-commercial use, and it may not be used for any purpose other than to identify prospective properties consumers may be interested in purchasing. All information deemed reliable but not guaranteed and should be independently verified. All properties are subject to prior sale, change or withdrawal. RealHub website owner shall not be responsible for any typographical errors, misinformation, misprints and shall be held totally harmless.

Agent Jen Audier

Agent | Team Lead

Jen Audier

Call Jen today to schedule a private showing.


* Listings on this website come from the FMLS IDX Compilation and may be held by brokerage firms other than the owner of this website. The listing brokerage is identified in any listing details. Information is deemed reliable but is not guaranteed. If you believe any FMLS listing contains material that infringes your copyrighted work please click here to review our DMCA policy and learn how to submit a takedown request.© 2024 FMLS.
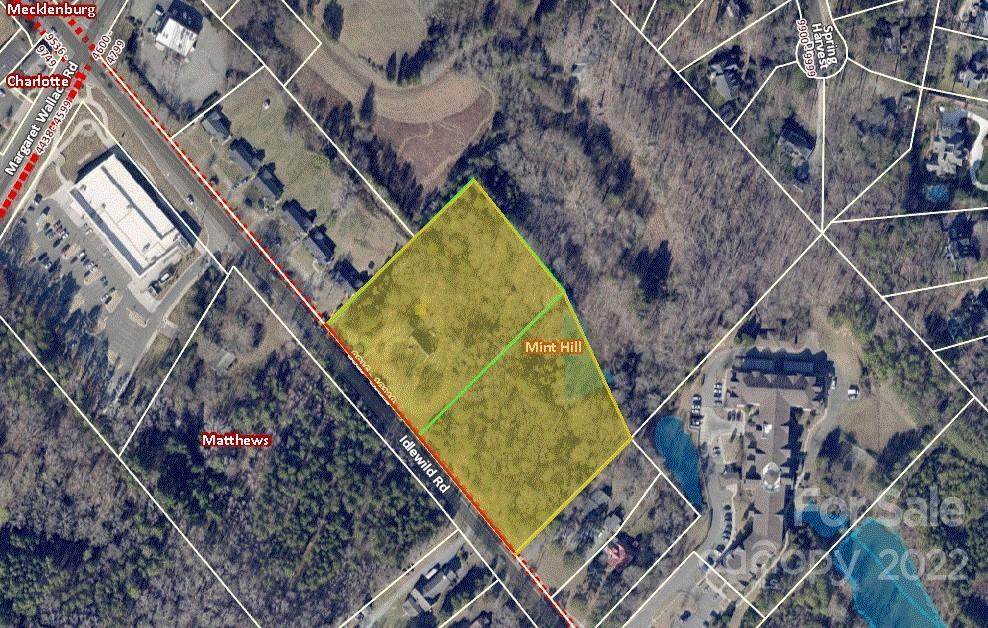
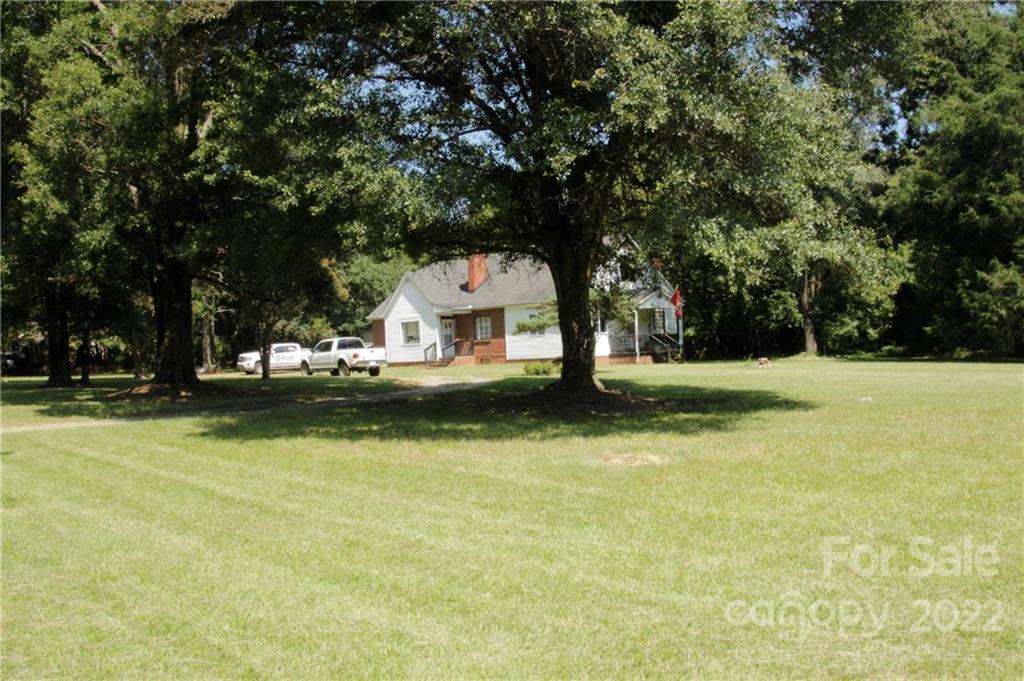
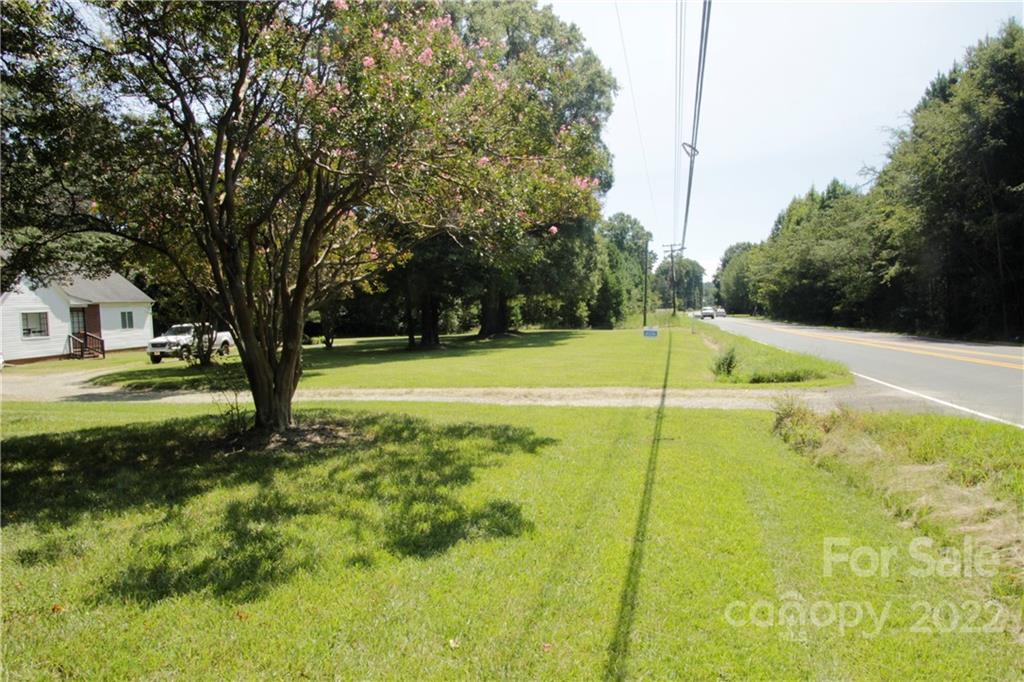
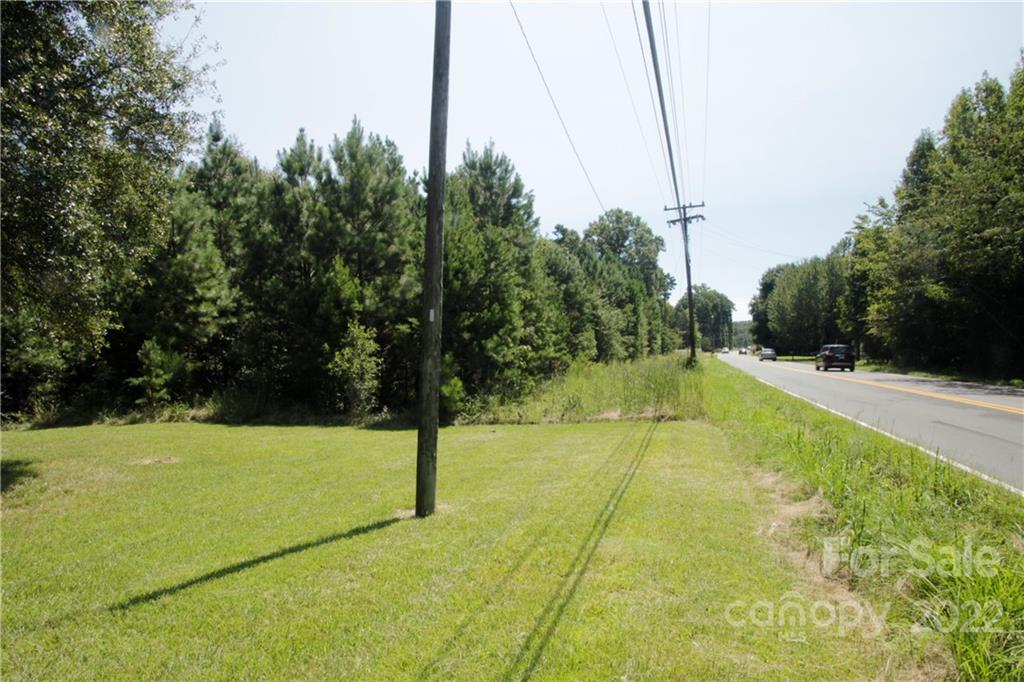
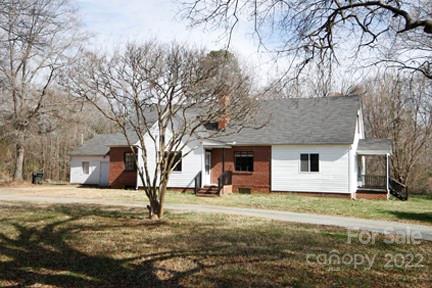
Investment/Development opportunity with this 6.09 acres of level land in a prime growth area. The property offers 617' of frontage on Idlewild Rd. with city water and a deeded ROW for a possible sewer connection. The dwelling is tenant occupied and is being sold "As Is"-Value isin the land. Located just east of the commercial developments at the intersection of Idlewild & Margaret Wallace (Lidl  & Harris Teeter), just west of the Willow Grove Retirement Community and across from the planned Arden at Matthews 55+ community. The tract adjoining the back of this tract has a condition Office/Apt zoning. Mint Hill's new land-use plan labels property for Mixed Use Residential. The current zoning is residential. However, there is strong growth along this corridor. Adjacent lot 10003 Idlewild is included in this offering and is to be sold together.  See 10003 Idlewild Rd- Acreage listing MLS #3574035 and contact the listing agent for additional details.

9909 Idlewild Road

Message successfully sent.

What would you like to know?

What is 3 + 4 ?

I agree to receive email communication and understand I can unsubscribe at any time.

I agree to be contacted by Prestino Advantage via call, email, and text for real estate services. To opt out, you can reply 'stop' at any time or reply 'help' for assistance. You can also click the unsubscribe link in the emails. Message and data rates may apply. Message frequency may vary. Privacy Policy

Related Properties

Price reduced
NEW FANTASTIC PRICE!!!
Welcome to unparalleled luxury in the highly sought-after Falls at Weddington, zoned for a highly rated, top-tier school district. As a former model home, this stunning full-brick estate masterfully blends sophisticated elegance with a warm, inviting ambiance, featuring a premium speaker system integrated throughout the home for effortless entertaining. The expansive main level boasts a seamless open floorplan, featuring a breathtaking gourmet kitchen with a sprawling island and walk-in pantry that flows effortlessly into the breakfast area and a magnificent great room anchored by a cozy fireplace. Entertain in the formal dining room or work with ease from the dedicated executive office. The lavish primary suite, conveniently located on the main floor, offers a private oasis complete with spa-like finishes and expansive walk-in closets. An additional main-level bedroom and full bath provide ideal, accessible accommodations for guests.

Ascend to the upper level to discover three generously sized bedrooms, two full bathrooms, and a versatile media room perfect for private movie nights. Step outside to your serene exterior retreat featuring a beautifully crafted screened-in porch and an open patio. The meticulously manicured, level backyard is effortlessly maintained by an in-ground irrigation system. Complete with a pristine 3-car side-load garage, an expansive laundry room with a drop zone, and access to resort-style community amenities including a clubhouse, fitness center, and pool. This is more than a home; it's a lifestyle.
#4365874

Matthews

101 Enclave Boulevard

5 Beds

4 Baths

4,475 Sq.Ft.

$1,259,900

MLS#: 4365874
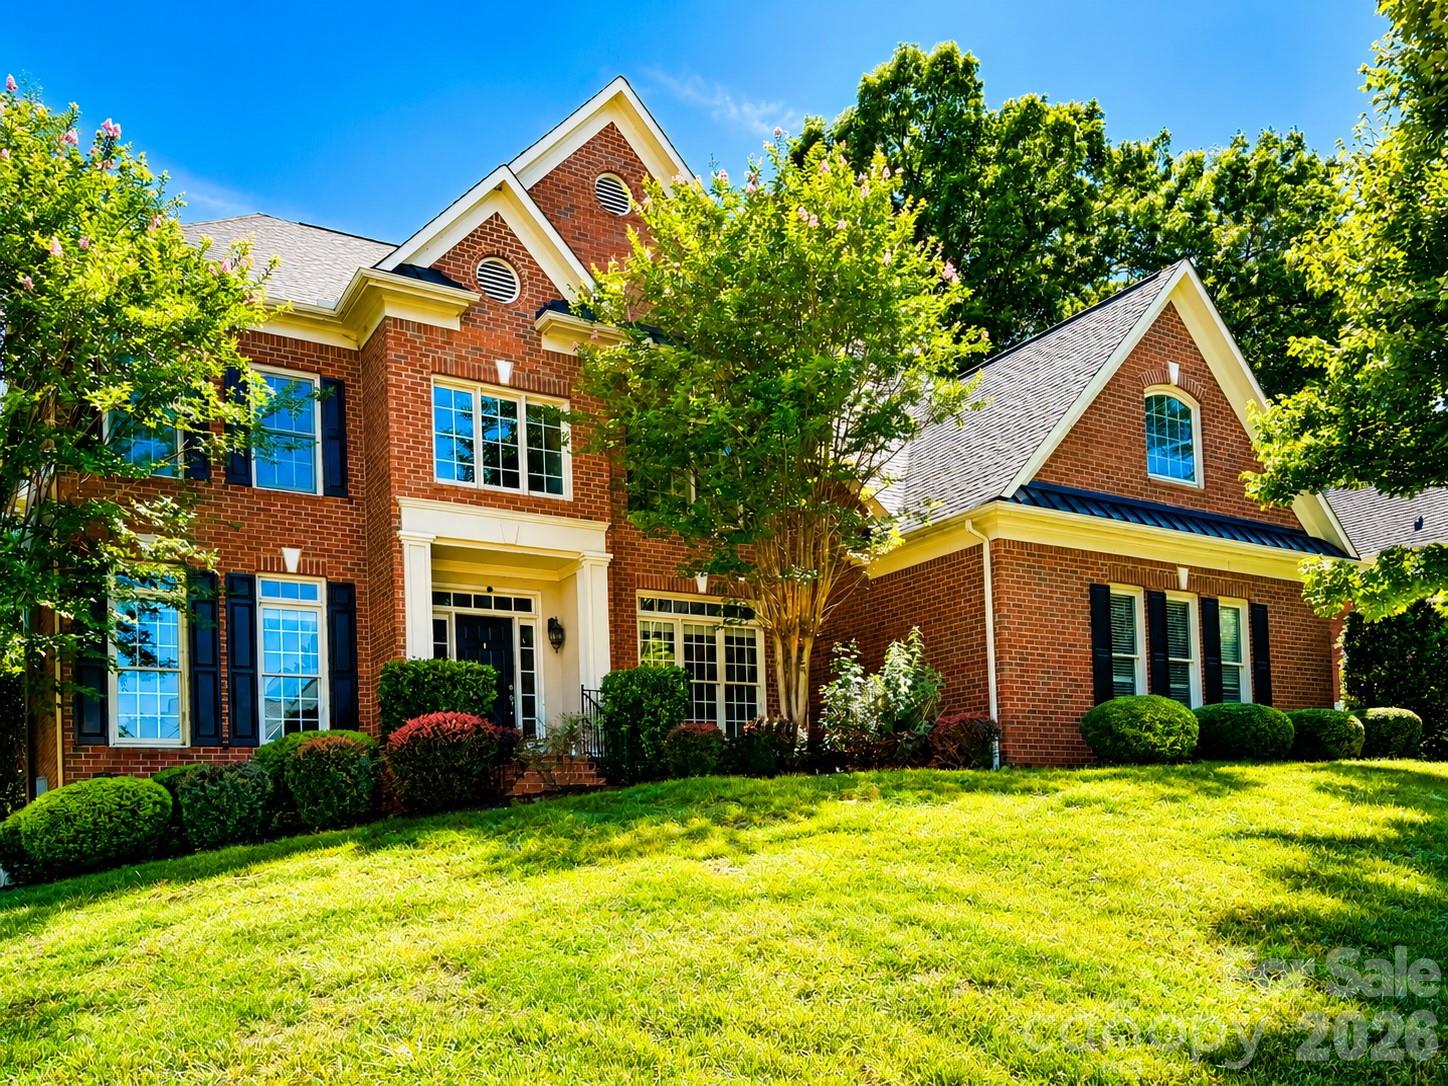
This elegant full-brick "Columbia" plan in the sought-after Brookhaven community blends extensive upgrades with a highly functional layout. Hardwood floors flow throughout the main level, which features formal living and dining rooms alongside a convenient guest suite with a full bath. The impressive great room boasts coffered ceilings, surround sound, and plantation shutters.

The second-floor primary suite serves as a true retreat, featuring an attached sitting room, an extra office/flex space, and a bath with dual closets, a frameless shower, and a separate tub. The upstairs also hosts a dedicated media room, two bedrooms connected by a Jack and Jill bathroom, and a fifth bedroom with an ensuite bath and vaulted ceiling. The finished third floor adds a large recreation room, a half bath, and massive walk-in attic storage.
Step outside to a private backyard oasis featuring a screened porch with EZ-Breeze windows, an extended patio, outdoor speakers, and a dedicated fire pit. Meticulously maintained, the home is move-in ready with brand-new bedroom carpeting and freshly painted garage/sunroom floors. Residents enjoy resort-style Brookhaven amenities, all just minutes from top-rated Weddington-area schools, Waverly, Rea Farms, and Blakeney.
Key Features: 
Full-Brick Columbia Plan: Approximately 4,775 sq ft, 

5 Bedrooms / 4.5 Baths: Includes a main-level guest suite, a Jack and Jill layout, and a finished 3rd-floor recreation space with a half bath.

Ultimate Primary Retreat: Features an attached sitting room, a separate private office/flex space, and dual closets.

Flexible Living Spaces: Dedicated 2nd-floor media/bonus room plus a spacious 3rd-floor bonus layout with convenient walk-in attic storage.

Private Backyard Oasis: Screened EZ-Breeze porch, extended patio, outdoor lighting/speakers, and a built-in fire pit area.

Freshly Refreshed: Move-in ready with brand-new bedroom carpets and freshly painted garage/sunroom floors.

Resort-Style Amenities: Clubhouse, lazy river pool, tennis courts, fitness center, and walking trails.

Premier Location: Minutes from premium shopping and dining at Waverly, Rea Farms, and Blakeney; zoned for top-rated Weddington schools. Note: there's a virtual staging with the vacant house.
#4391261

Matthews

7010 Stanbury Drive

5 Beds

4 Baths

4,775 Sq.Ft.

$1,225,000

MLS#: 4391261
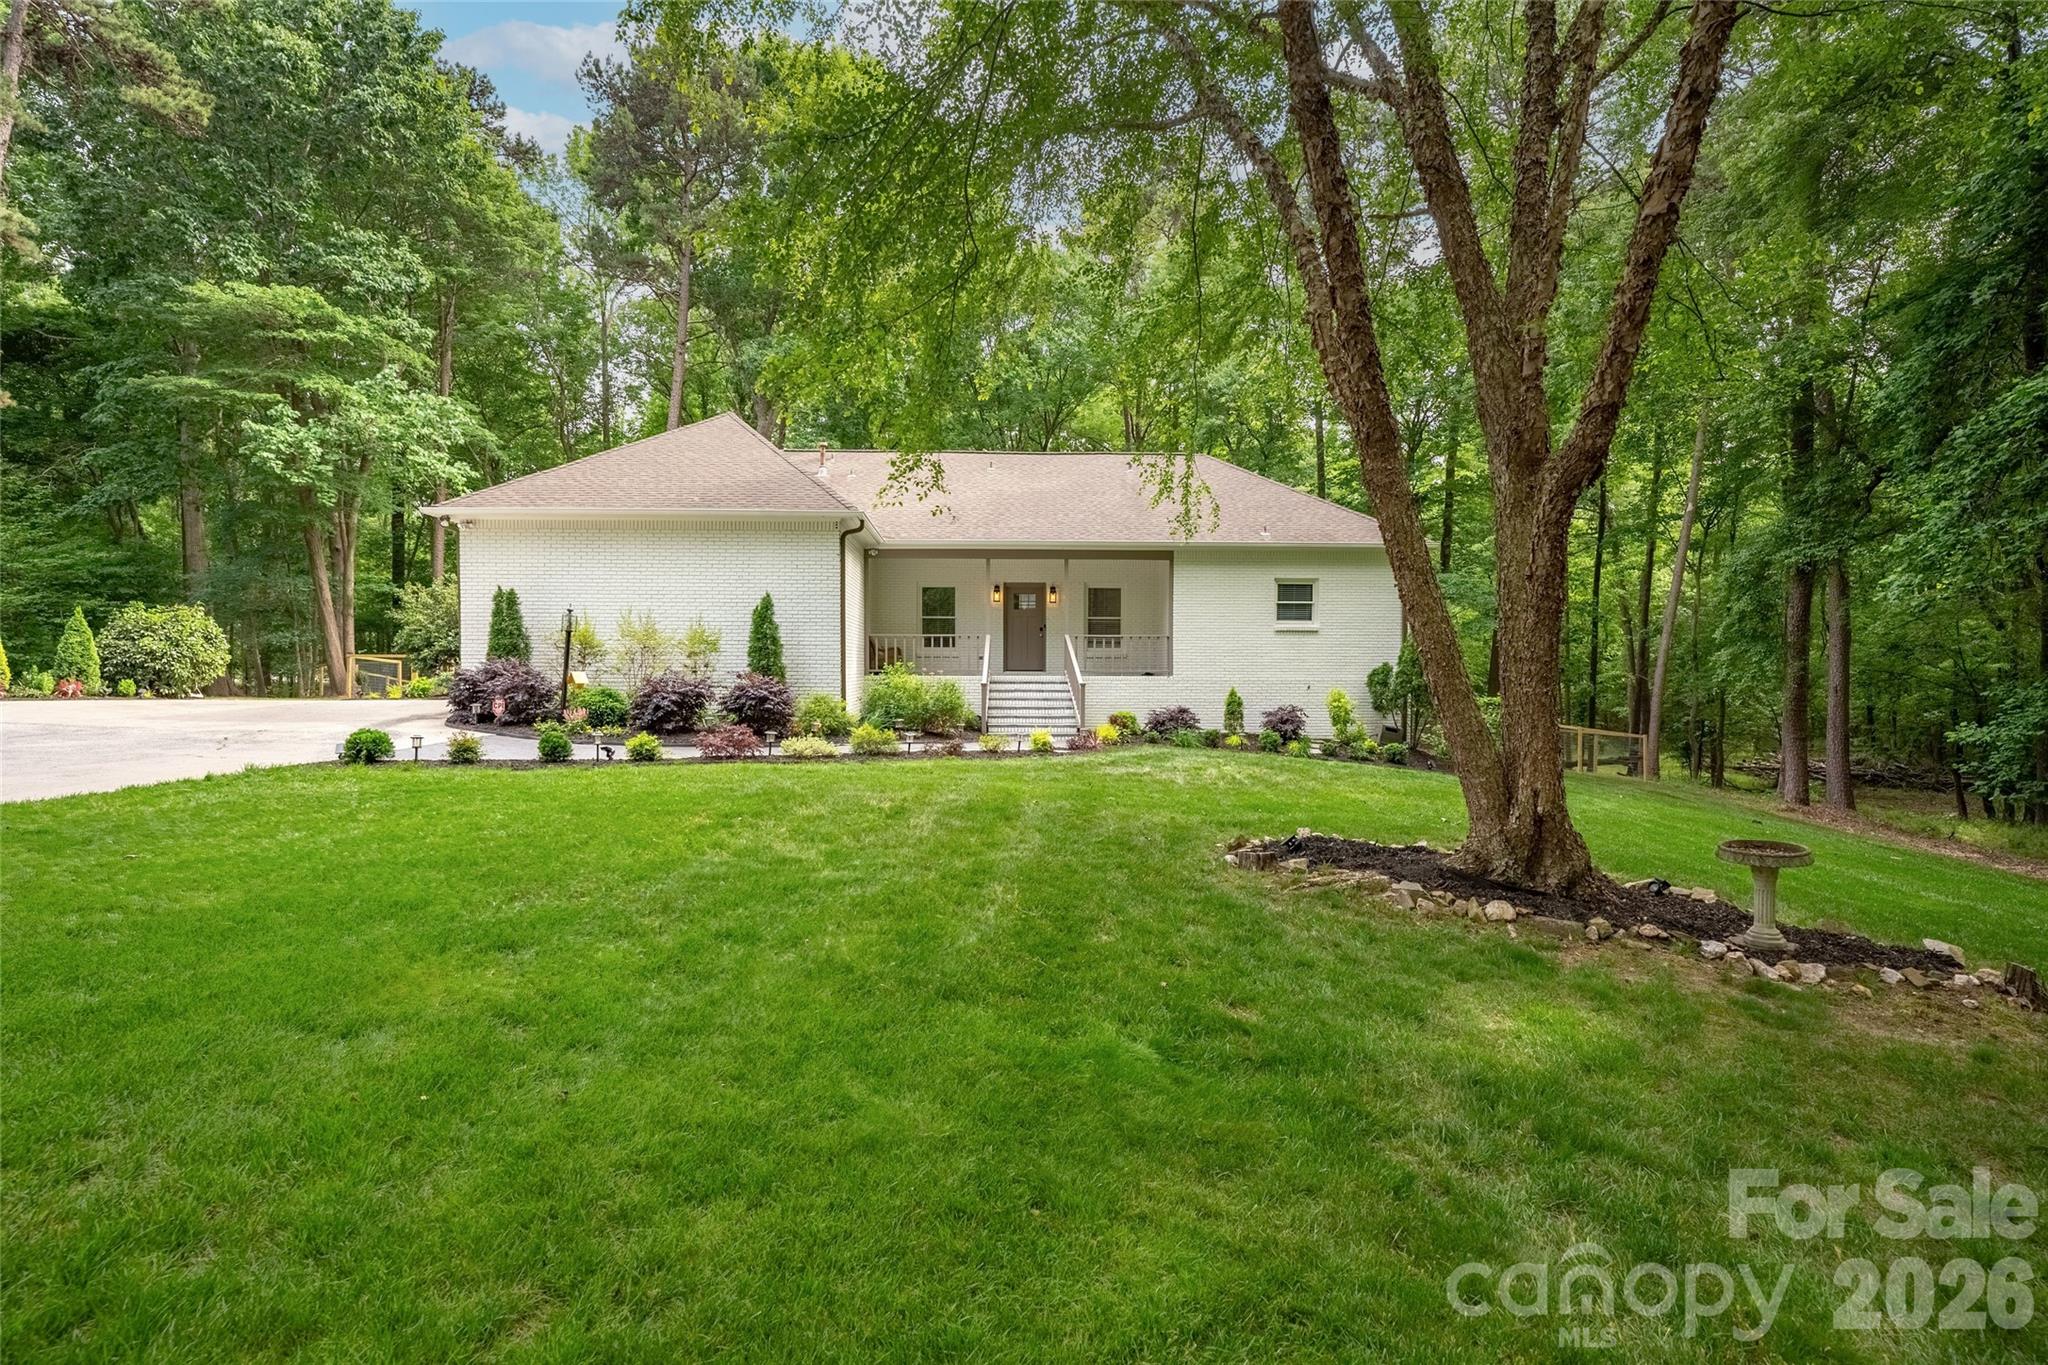
This beautifully upgraded home offers the perfect blend of modern comfort and country charm on a peaceful 5.73 acre lot. This is a great opportunity to have all the convenience of the city, while enjoying privacy and space that is a rare find this close to Charlotte. Enter down a long driveway to take you to a serene escape from the city. The fenced in backyard has been cleared, leveled, and seeded with premium fescue grass that stays lush and green year-round. Professional landscaping frames the space, while a custom chicken coop (which conveys with the property) and a mature fruit garden provide the perfect setup for hobby farming. Enjoy muscadine grapes, figs, pears, blueberries, apples, and plums. Additional exterior features include a gazebo and a workshop that were both just freshly painted. Inside, the home has been completely reimagined with high-quality updates. The entire interior has been repainted in fresh neutral tones, refinished hardwood floors throughout the main level, and elegant wainscoting adds classic charm. The kitchen features refinished cabinets, new countertops, sink, backsplash, and new hardware. All bathrooms have been fully remodeled, with the primary bath transformed into a true spa retreat complete with a jetted jacuzzi tub, large glass shower, dual vanity, makeup desk, and oversized walk-in closet with custom built-ins. The dining room impresses with soaring vaulted ceilings and skylights. Additional interior highlights include all-new lighting, fans, and outlets, a new smart thermostat, and a brand-new downstairs bedroom with a closet.
#4379528

Matthews

1800 Chestnut Lane

3 Beds

3 Baths

4,133 Sq.Ft.

$1,299,000

MLS#: 4379528
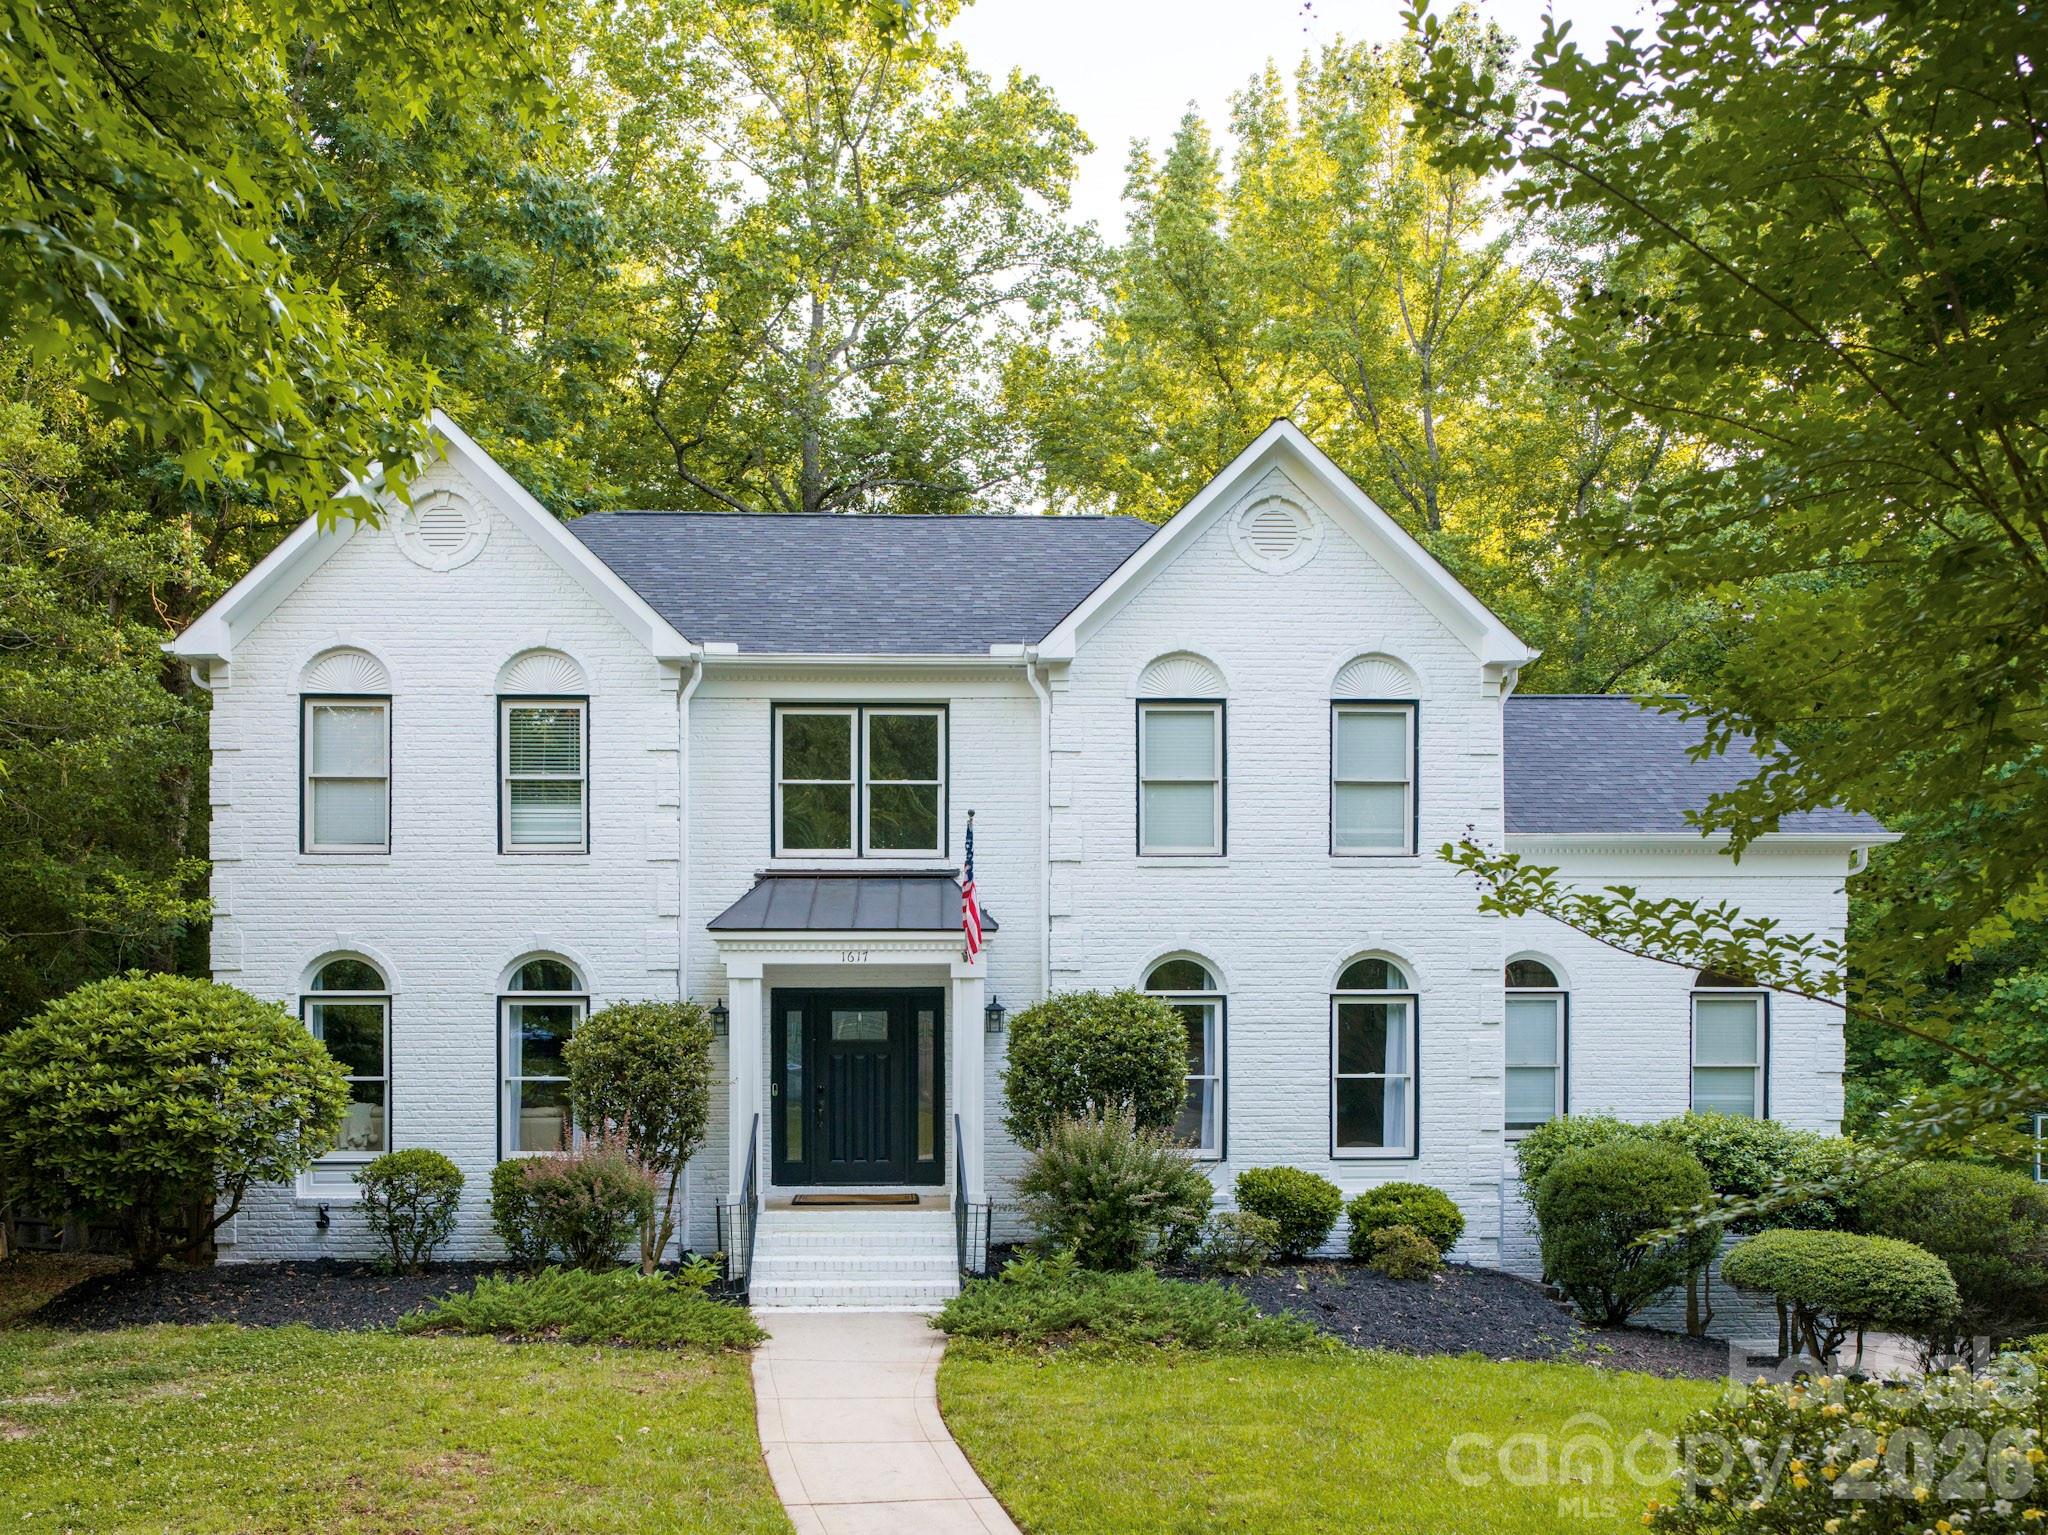
Welcome to 1617 Home Place, a beautifully renovated 4-bedroom, 4.5 bathroom basement home situated on an oversized cul-de-sac lot in a welcoming community with no HOA. 

This home has been thoughtfully renovated throughout, featuring brand-new kitchen with 42" solid plywood cabinets, soft-close maple doors, premium quartz countertops, and a stylish backsplash, along with all new Z-Line appliances. Additional upgrades include all new door knobs and hinges, and modern ceiling fans in all bedrooms. All bathrooms have been fully renovated! and every closet includes custom built-ins for exceptional organization. Upstairs, carpet has been removed and replaced with new LVP flooring creating a clean, modern feel. The exterior was been freshly painted enhancing the home's curb appeal, and the roof was replaced in 2025 offering added value and peace of mind. 
 
The main level offers an inviting and spacious layout with formal living and dining rooms, a large great room with a cozy wood-burning fireplace, a private office off the kitchen, a utility room with sink, and a bright breakfast nook. Step outside to the 10' X 14' covered balcony/deck, perfect for relaxing or entertaining.

UPstairs, the primary bedroom suite serves as a true retreat, complete with a walk-in shower, soaking tub, double vanities, and a generous walk-in closet. There are two secondary bedrooms and an en-suite guest bedroom on this level as well. 

The finished basement adds even more value with a new custom-built bar, creating the ideal spot for entertaining guests or hosting gatherings. There is a work-out room and high-end cabinets for additional storage. There is also a full bath on this level as well.

Outside, enjoy a fully fenced yard offering privacy and a spacious patio ideal for outdoor dining and events. The high-end plunge pool and sauna are available for purchase if desired.

This move-in ready home combines modern upgrades, functionality, and comfort - a rare opportunity in a desirable location. Hurry by, you won't be disappointed.
#4384540

Matthews

1617 Home Place

4 Beds

4 Baths

4,330 Sq.Ft.

$1,300,000

MLS#: 4384540
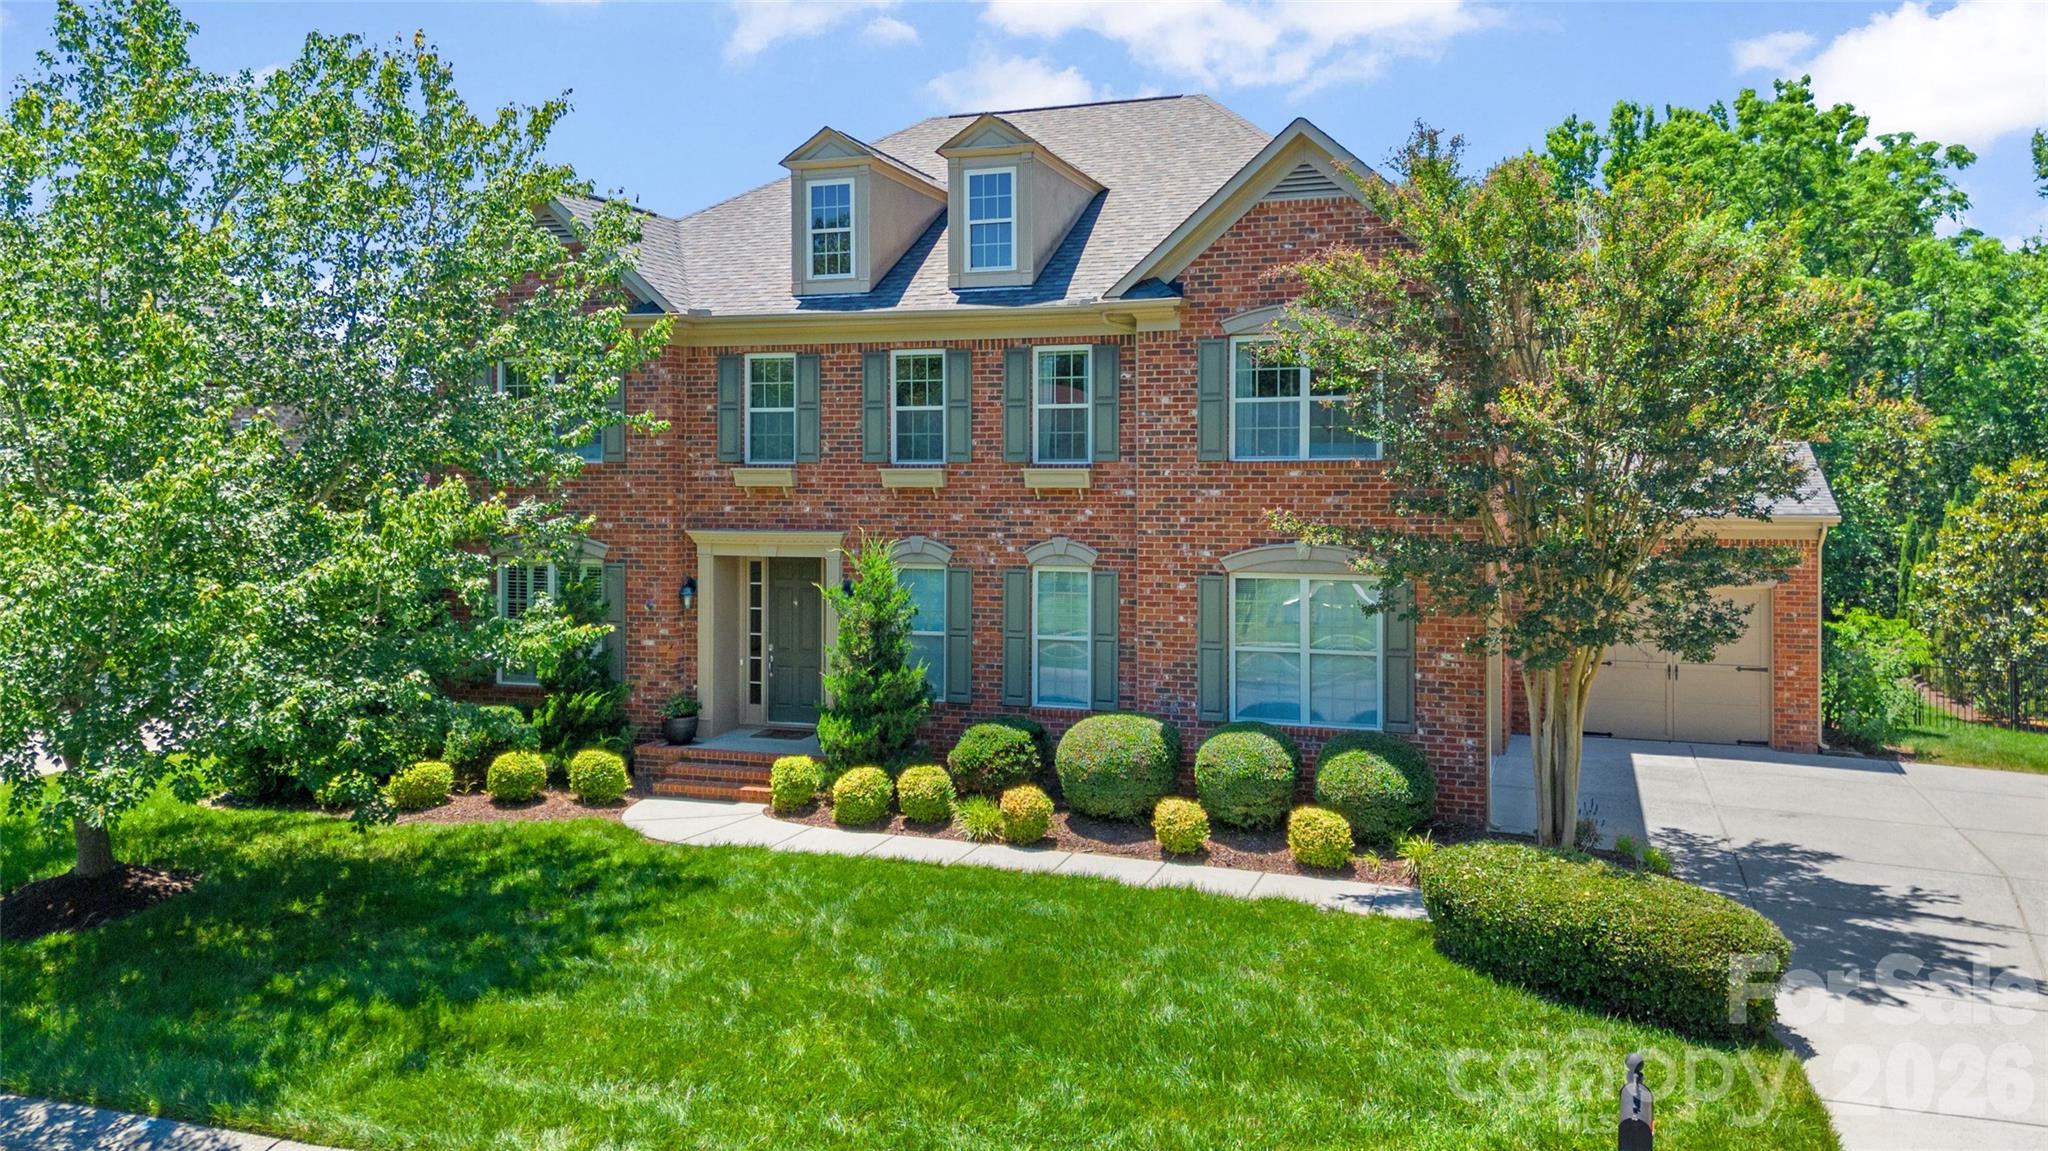
Spectacular full brick home positioned on one of the most private lots in Brookhaven with a backyard oasis including a heated pool with hot tub, travertine patio, large deck, screened porch and gorgeous landscaping. A favorite floor plan featuring a 3-car garage and offices on both the main and upper levels. Light filled open main floor with endless windows and bright kitchen boasting an oversized island with upgraded granite countertops, gas cooktop, walk in pantry and cabinets galore. Family room with built ins and fireplace for cozy family time. Drop zone and oversized laundry room. Newly refinished light hardwood floors on main level and upper floor loft. Enormous primary suite plus excellent views of backyard pool area, double walk-in closets. Primary bathroom offers raised ceiling, whirlpool tub, separate shower and double vanities. Upper floor has three large secondary bedrooms, an office/game room, and loft/bonus room. Truly a special one owner home with all the extras and breathtaking backyard and privacy. Experience refined living in a community prized for its friendly & robust lifestyle with resort-style amenities, easy access to highly regarded schools, downtown Matthews and 485.
#4389517

Matthews

3207 Lakehurst Crossing

4 Beds

3 Baths

4,132 Sq.Ft.

$1,275,000

MLS#: 4389517
Price reduced
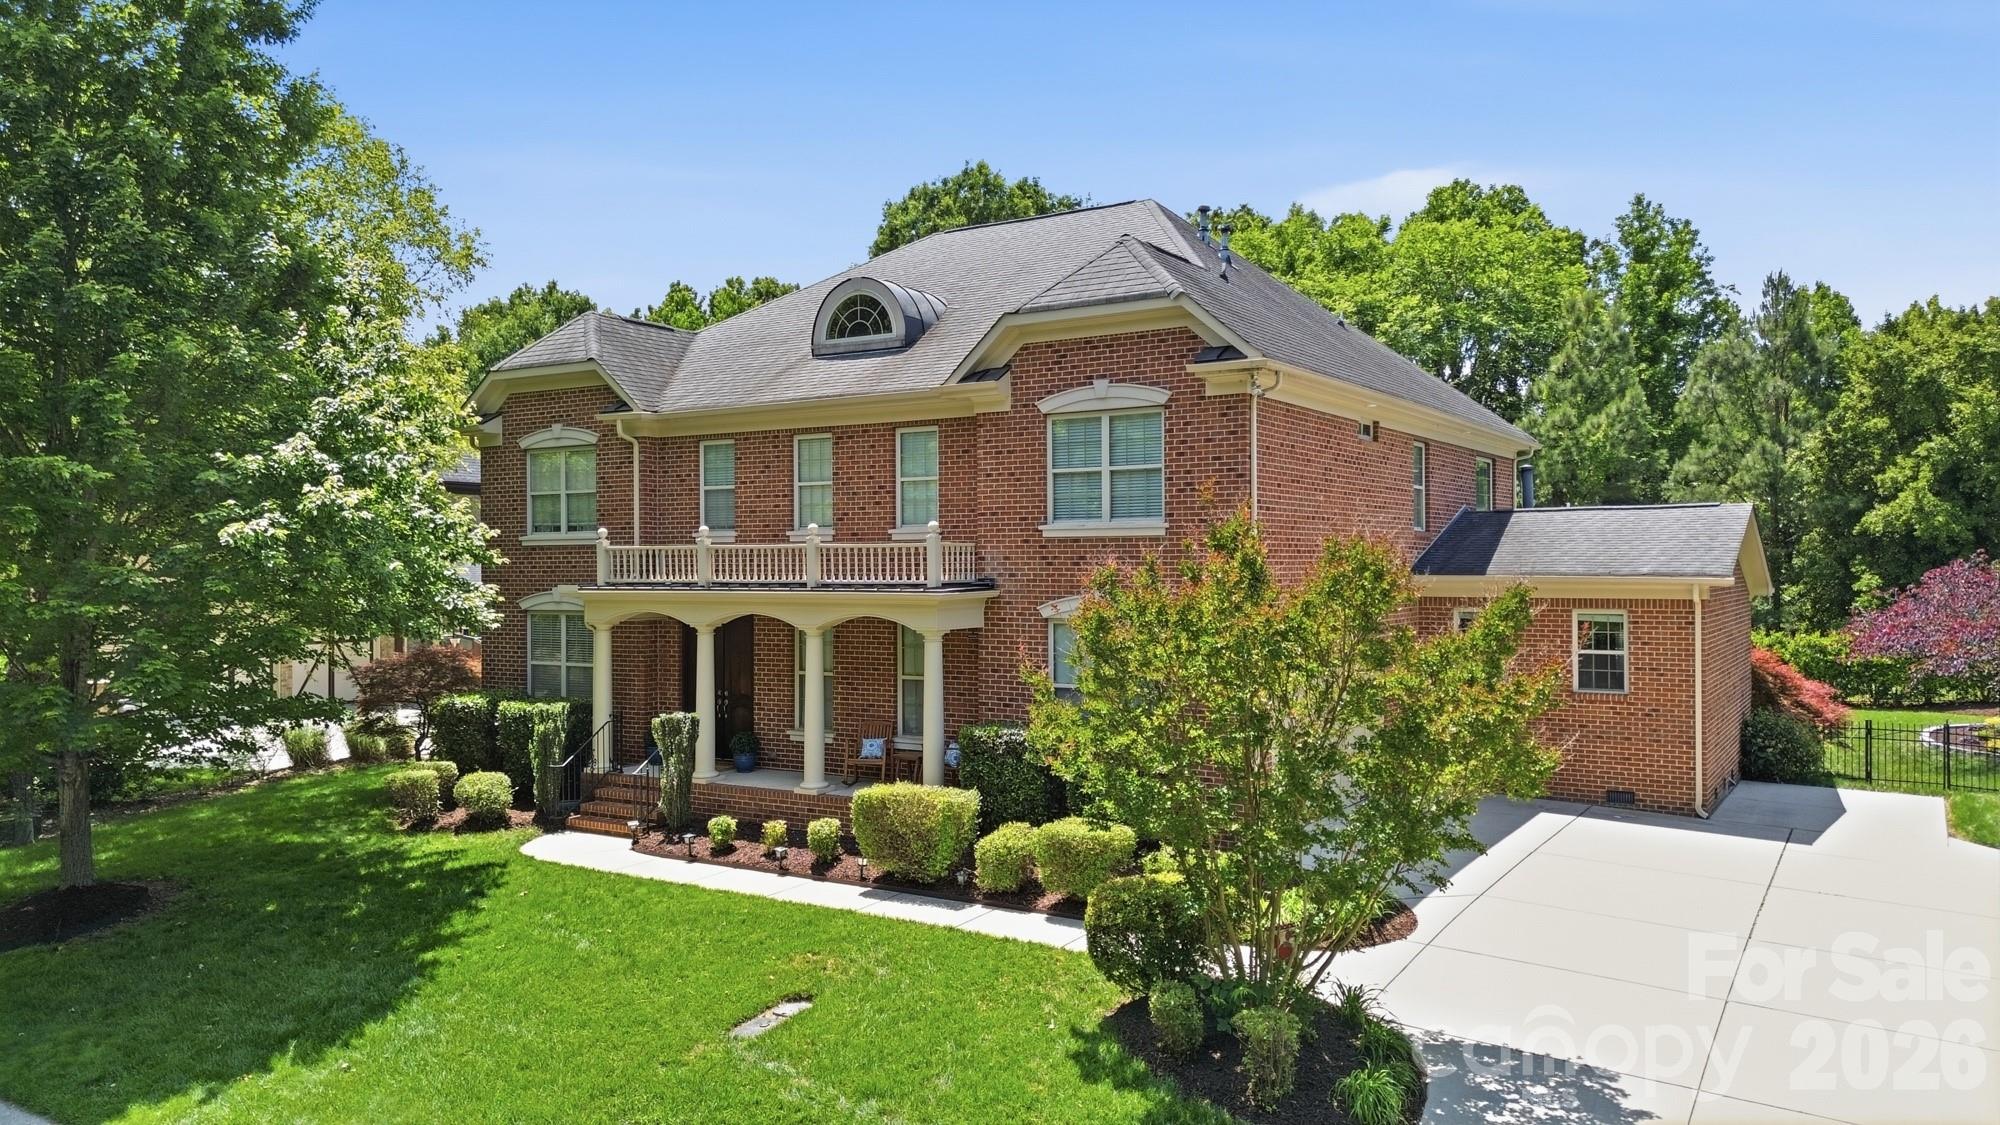
An exciting update is coming soon! The sellers have scheduled the kitchen cabinets to be professionally painted beginning August 1st in a timeless, updated finish. See photos. Or, if you would prefer to customize the kitchen to your own personal style, secure the home now and receive a $5,000 seller allowance toward your own updates in place of the cabinet painting.  Welcome home to Brookhaven — one of Weddington’s most desirable communities. Tucked away on a private street with no front or rear neighbors, this stunning full brick residence offers luxury living, exceptional privacy, and resort-style outdoor spaces designed for entertaining. The popular Essex plan by John Weiland Homes features over 4,300 square feet with an open layout and timeless craftsmanship throughout.  Outside find your own backyard retreat featuring a saltwater pool with waterfall, travertine tile decking, brick paver gas fire pit area, freshly painted screened porch with hot tub, and fully fenced private tree lined yard,  Inside the main level includes a private guest suite with ensuite bath, dedicated office, elegant dining room, and a spacious great room with gas log fireplace flowing seamlessly into the chef’s kitchen complete with a massive island, double ovens, microwave, gas cooktop, beverage refrigerator, abundant cabinetry, walkin pantry with wood shelving and gathering spaces to invite all your friends and family.   Large laundry room with sink completes the main level.  Upstairs, a huge loft provides flexible living space while the luxurious primary suite offers a spa-inspired bath with Jacuzzi tub, double vanities, and dual walk-in closets. Every secondary bedroom features direct bath access, providing comfort and privacy for family and guests alike. Tasteful designer paint colors throughout complete this exceptional home.  Welcome home...
#4381031

Matthews

3219 Lakehurst Crossing

5 Beds

4 Baths

4,359 Sq.Ft.

$1,149,000

MLS#: 4381031
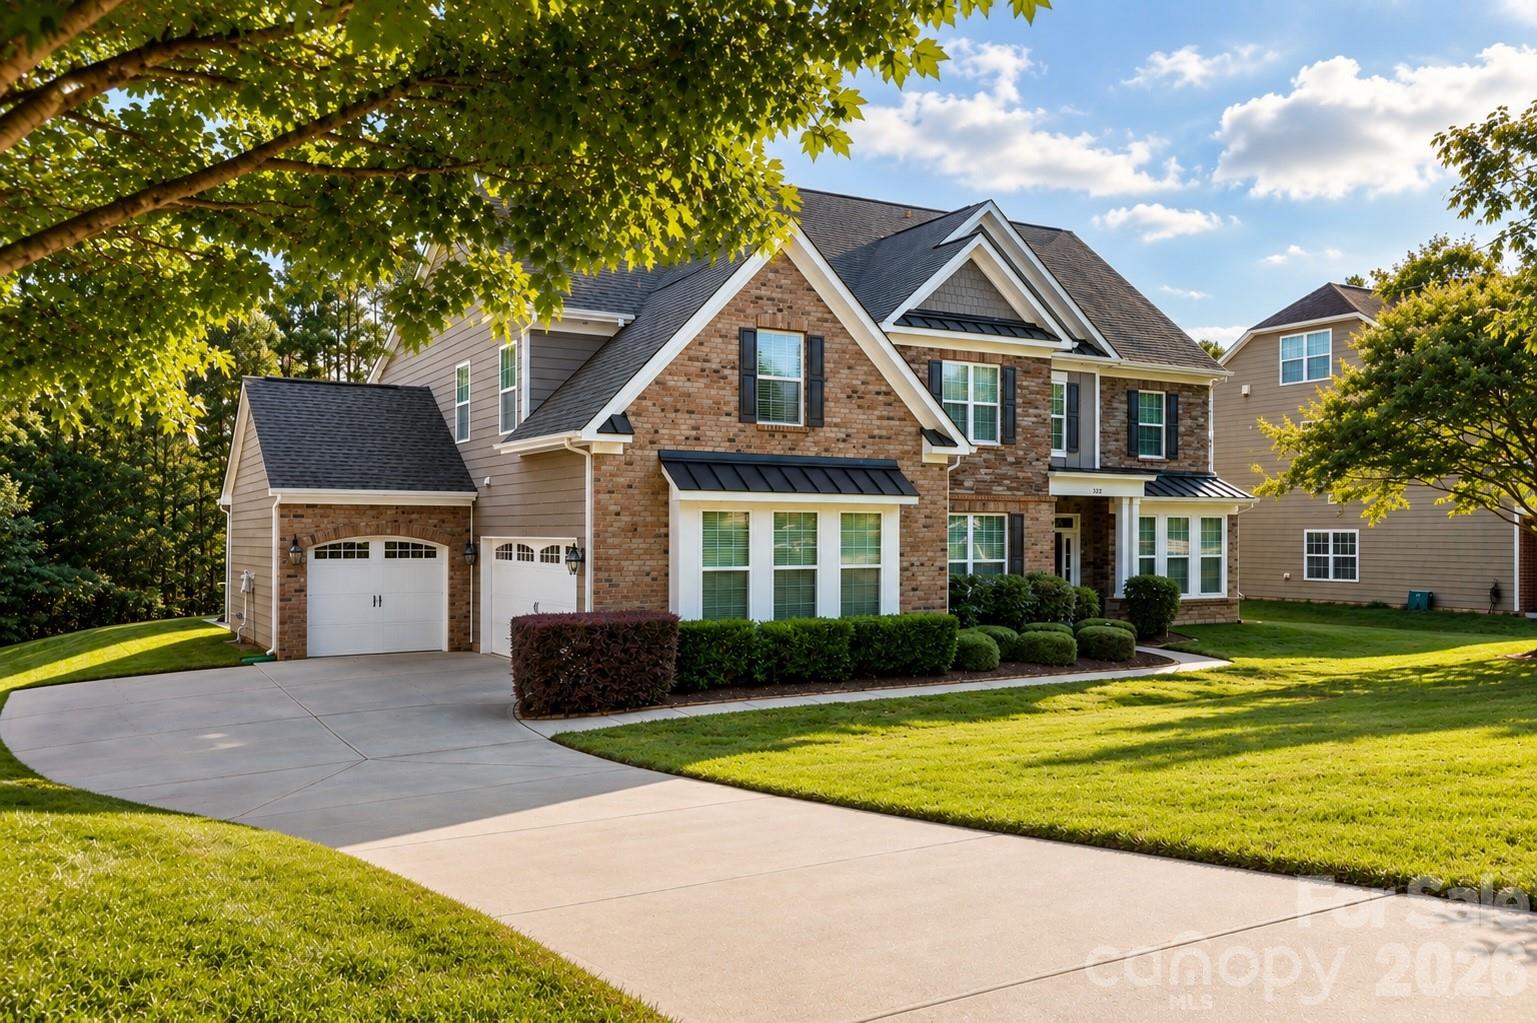
Set on a quiet street in one of Matthews' more established neighborhoods, 2412 Hamlet Court offers space and flexibility across three finished levels. The main floor pairs formal living and dining rooms with an island kitchen, walk-in pantry, and breakfast nook that flow into an oversized fireplace room and a brand-new Eze-Breeze sunroom, where bifold doors fold fully open for true indoor-outdoor living. A main-floor office, laundry, and powder room complete the level.

Upstairs, the primary suite features a large bath and custom closet, joined by four additional bedrooms. The finished third floor adds a private suite with bedroom, full bath, closet, and expansive loft, ideal for guests, a gym, or a home office.

Fresh carpet on the second floor, custom closets, a large level backyard with room for a pool, landscape uplighting, irrigation, and a three-car garage with epoxy floors and slat wall storage round it out. Steps from Matthews Swim & Tennis Club, Squirrel Lake Park, and the greenway, with easy access to I-485, downtown Matthews, and the planned Trader Joe's at Matthews Gateway.
#4394300

Matthews

2412 Hamlet Court

6 Beds

4 Baths

4,579 Sq.Ft.

$1,169,000

MLS#: 4394300
Price reduced
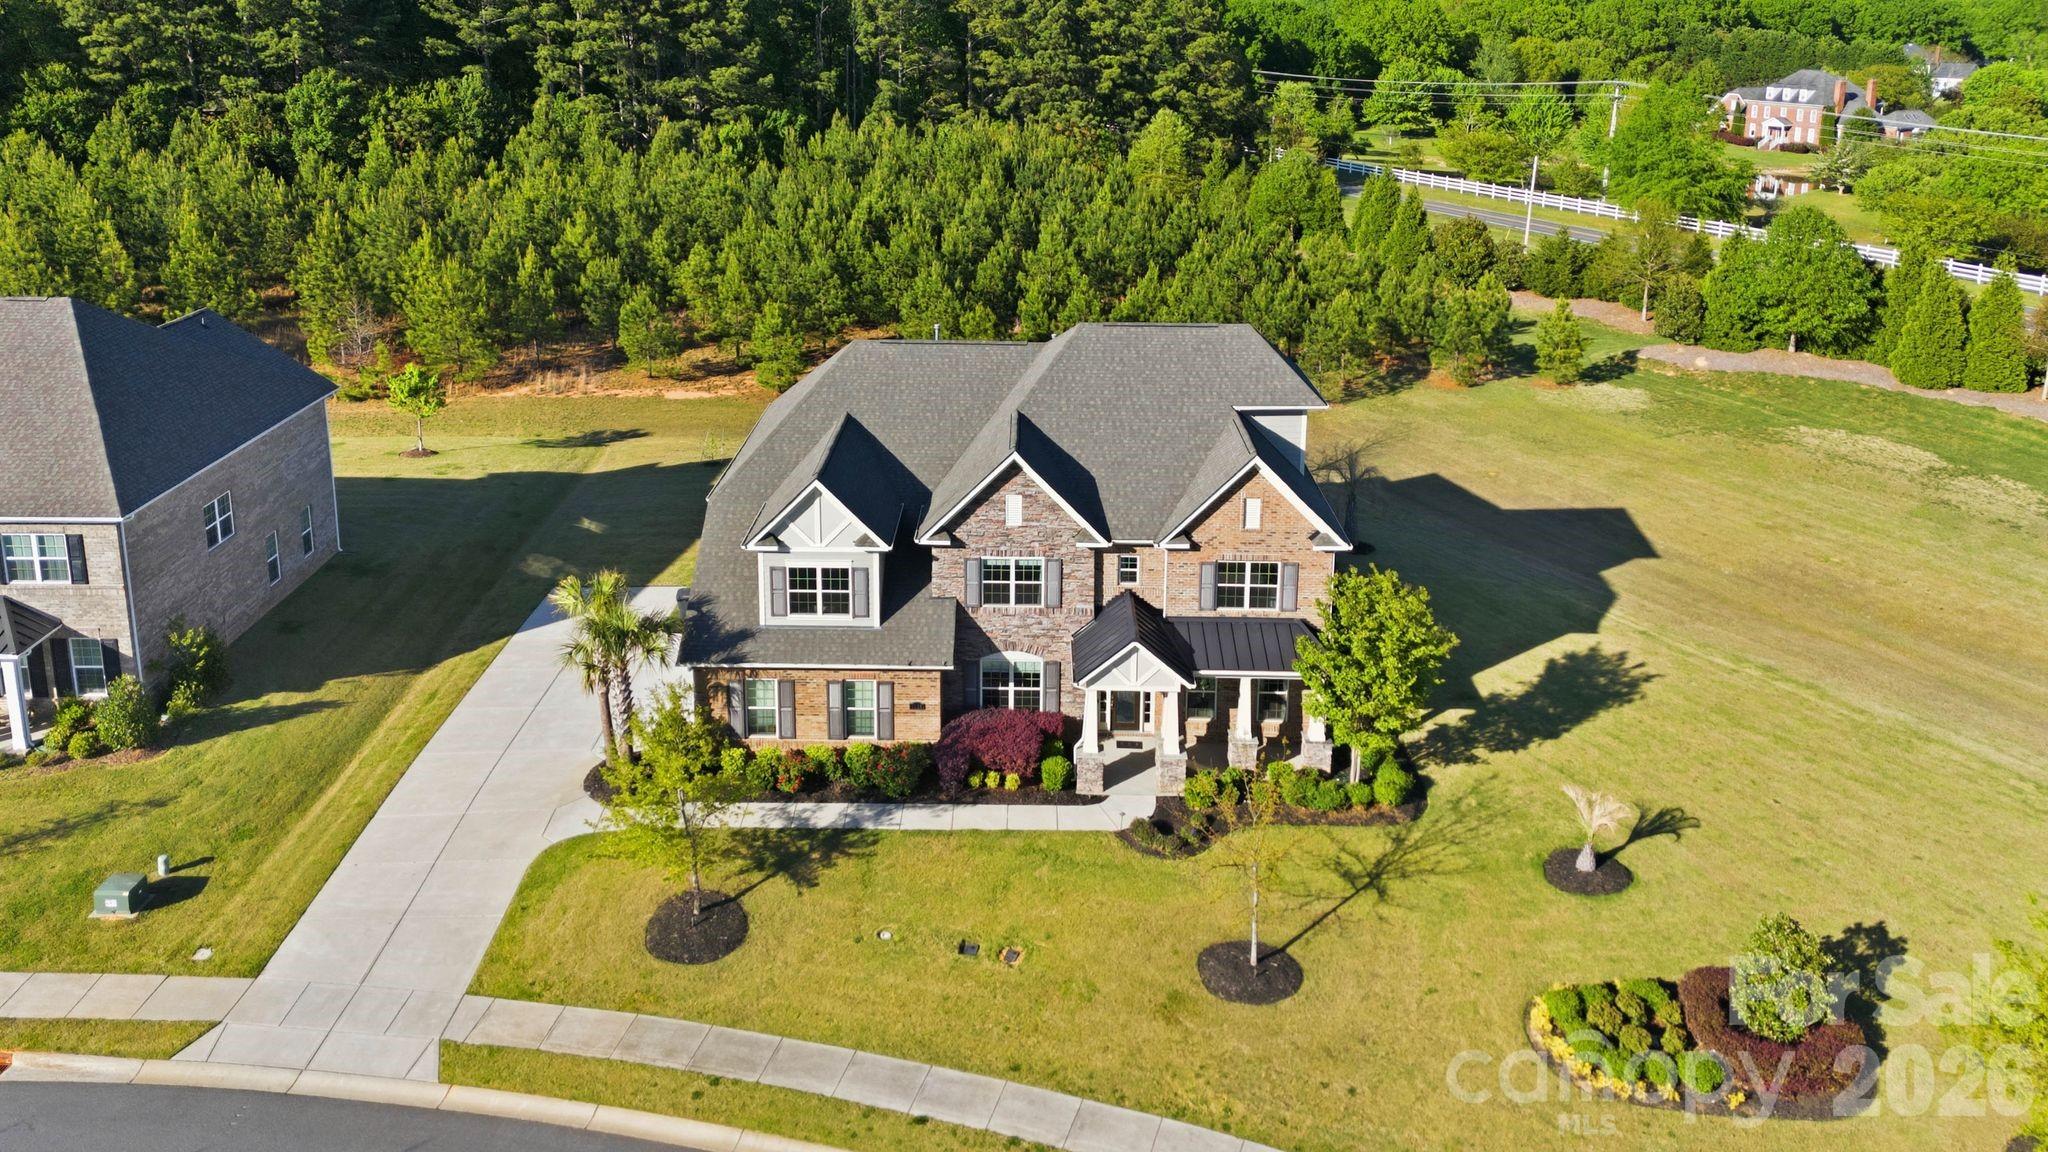
Nestled in the heart of desirable Weddington, in an award winning school district, this former model home features extensive builder upgrades and built-ins. Set on a premium homesite bordered by HOA-owned green space and enhanced by a landscaped berm with mature plantings, and a backyard that overlooks extensive evergreen privacy screening, the property enjoys a wonderful sense of openness and separation. The surrounding greenery and wooded views create a serene backdrop for everyday living and entertaining.  From the impressive curb appeal and side-load three-car garage to the spacious level backyard, every detail has been thoughtfully designed. A welcoming foyer with soaring 10-foot ceilings, engineered hardwood flooring, and extensive millwork opens to elegant formal living and dining spaces, while the expansive great room features a coffered ceiling and gas fireplace, creating the perfect gathering space.

The chef's kitchen is equally suited for everyday living and entertaining, offering an oversized island, quartz countertops, stainless steel appliances, farmhouse sink, walk-in pantry, and custom cabinetry. Just beyond, the covered patio and firepit invite year-round outdoor enjoyment.

A main-level guest suite with full bath provides ideal accommodations for visitors. Upstairs, the luxurious primary retreat features a sitting area, private balcony access, dual walk-in closets, direct access to the laundry room, and a beautifully appointed spa-inspired bath. Generously sized secondary bedrooms each offer en-suite baths, while a flexible bonus room is ideal for crafts, hobbies, or a second office.

The custom media room with surround sound, along with a third-floor flex space, provides endless possibilities for recreation, work, fitness, or storage.

Additional highlights include a finished garage, irrigation system, and numerous designer upgrades throughout. Conveniently located near Waverly, Rea Farms, and Blakeney, you'll enjoy easy access to exceptional shopping, dining, fitness, and entertainment options. The expansive homesite also offers ample room for a future pool or additional outdoor living spaces. Served by award-winning schools, this exceptional home offers the perfect balance of luxury, functionality, and location.
#4369265

Matthews

1020 Liggets Drive

5 Beds

5 Baths

5,250 Sq.Ft.

$1,425,000

MLS#: 4369265
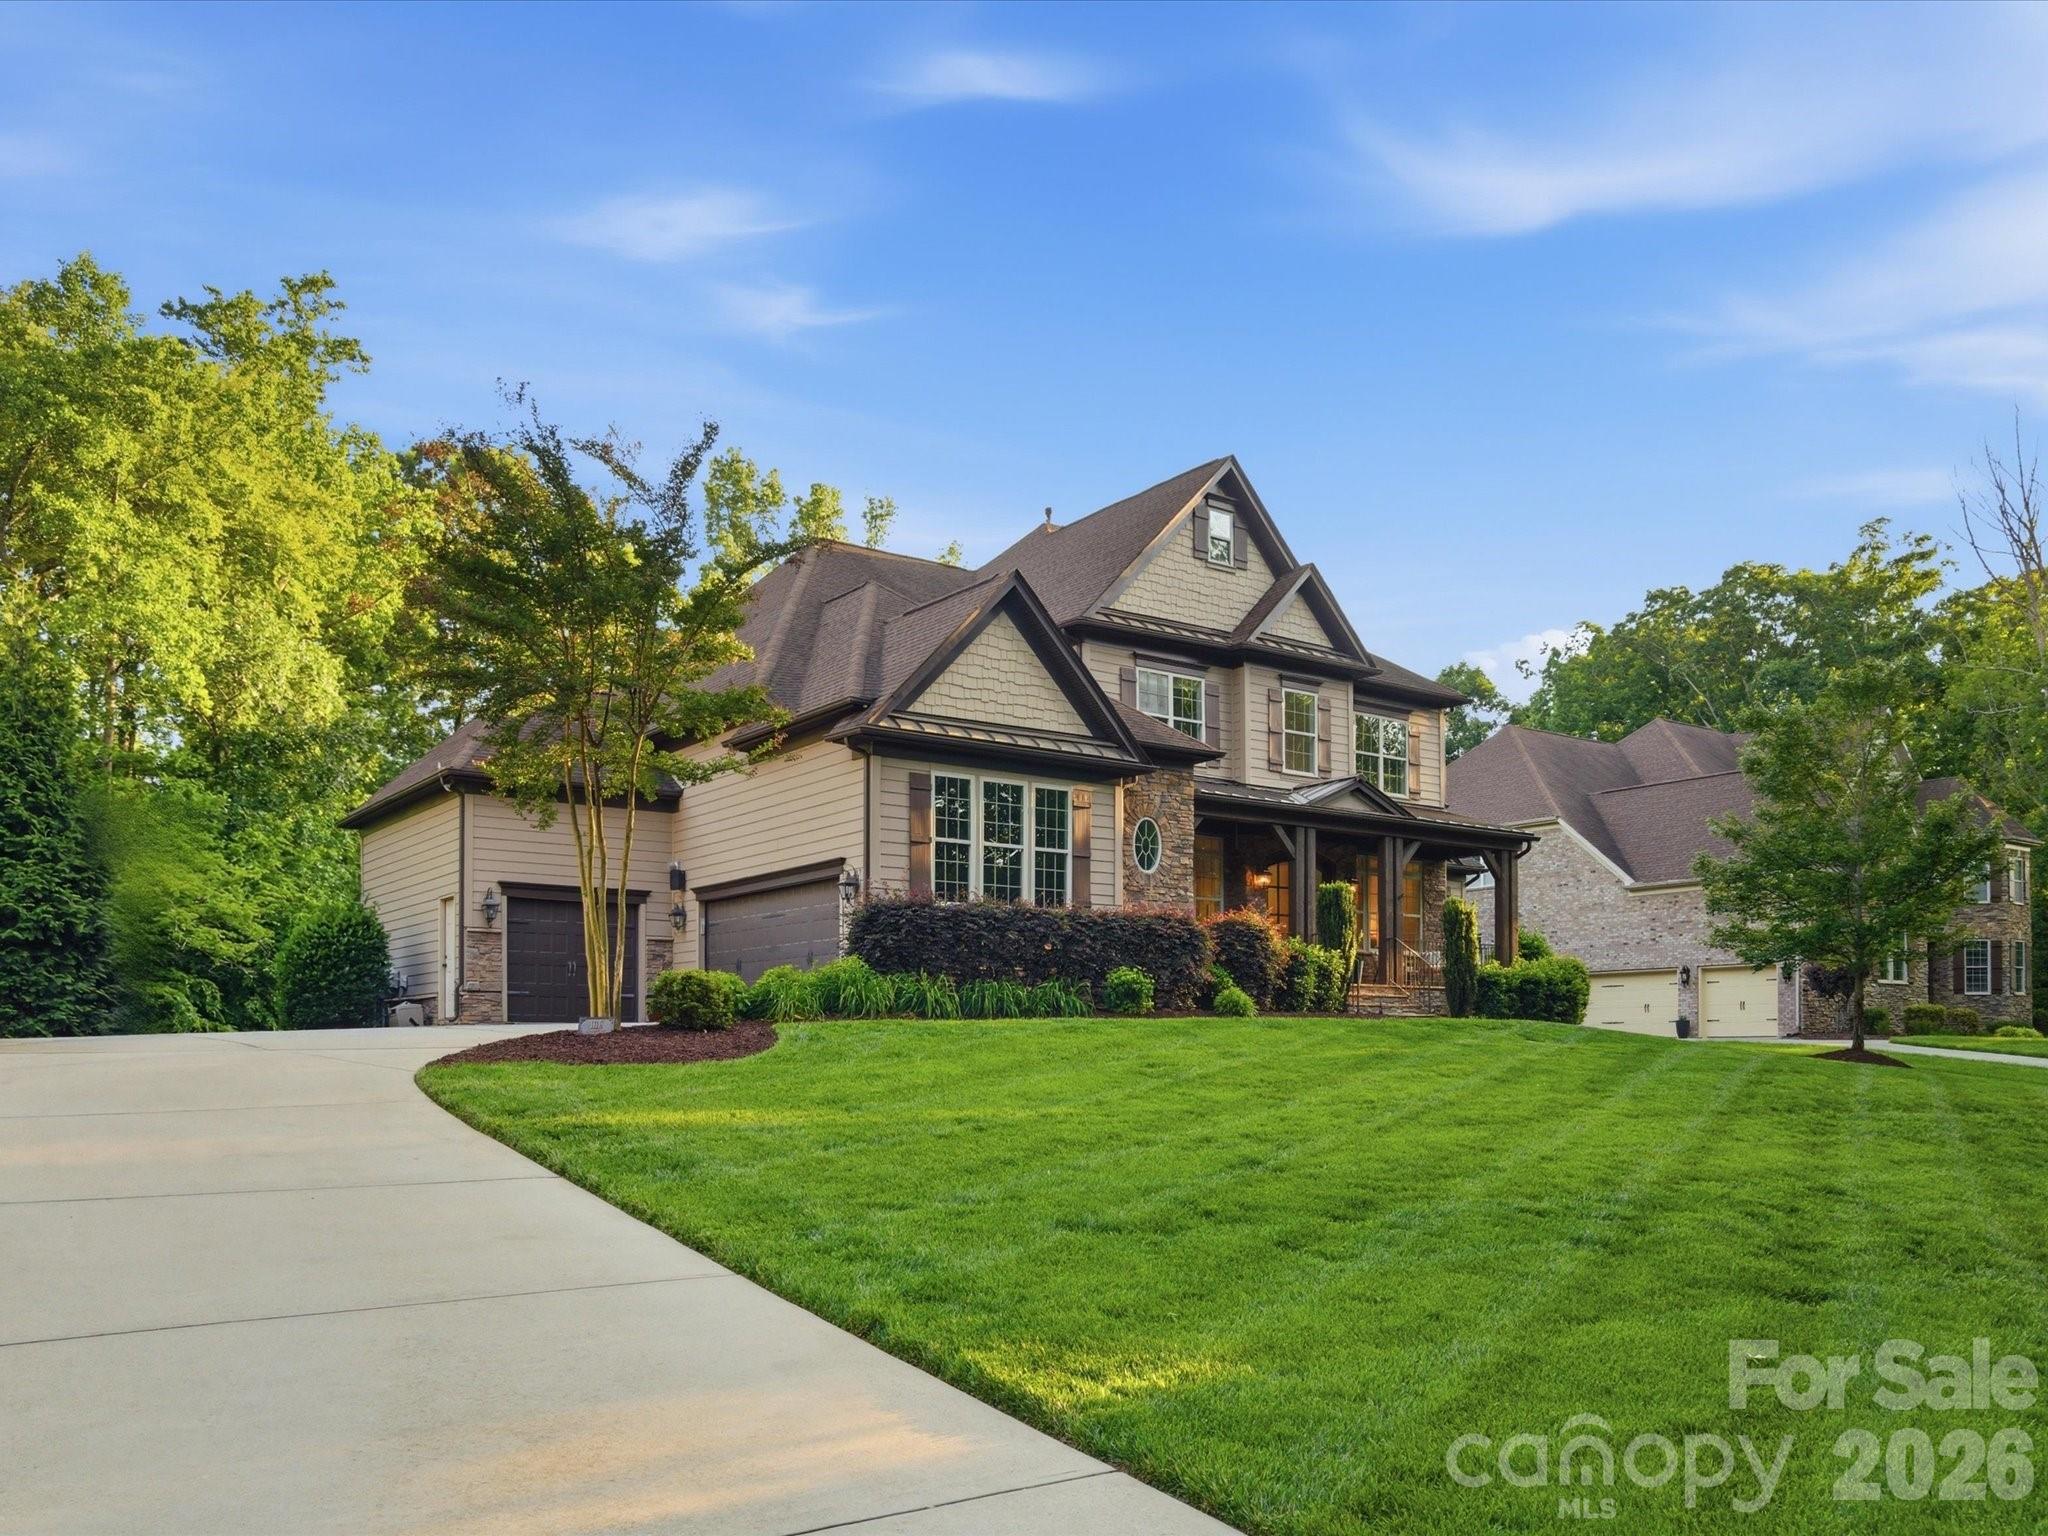
Exceptional opportunity in the sought-after Weddington School District. This thoughtfully designed home offers a versatile, multi-generational floor plan with two fully equipped living levels — ideal for buyers seeking flexible space and room to grow. The main level impresses with a soaring two-story great room anchored by a dramatic stone fireplace, flowing seamlessly into a stunning chef's kitchen and gorgeous dining area. Step through to the screened porch and feel completely surrounded by the treetop canopy — a tranquil retreat you'll never want to leave. Also on the main level: a formal living room, formal dining room with butler's pantry and secondary dishwasher, a convenient drop zone off the three-car garage, a spacious primary suite with 2 large walk in closets, and a private home office. Upstairs, four generously sized bedrooms are served by two Jack-and-Jill baths, each with direct bathroom access — a smart layout that maximizes both privacy and functionality. The fully finished basement is the true showstopper. A complete second kitchen with a large gathering island and all appliances, an open great room, a secondary primary bedroom with private full bath, a second laundry room, plus a bonus room and flex space, 1/2 bath and to round it out over 650 sq ft of unfinished storage— this level functions as a fully self-contained living suite, offering remarkable flexibility for any lifestyle. Enjoy the extended outdoor space with flagstone paver patio, fire pit and built in grilling station. Fresh paint throughout, new carpet, updated lighting and kitchen refresh making it turnkey for its next owner. Located on just under an acre is sought after Bromley. Conveniently located minutes from Weddington's top-rated schools, premier shopping, dining, and quick access to I-485.
#4379610

Matthews

1126 Bromley Drive

6 Beds

4 Baths

6,493 Sq.Ft.

$1,595,000

MLS#: 4379610

 - property

Send a message

Message successfully sent.

Your message

What is 3 + 4 ?

Reason for contacting?

I agree to receive email communication and understand I can unsubscribe at any time.

I agree to be contacted by Prestino Advantage via call, email, and text for real estate services. To opt out, you can reply 'stop' at any time or reply 'help' for assistance. You can also click the unsubscribe link in the emails. Message and data rates may apply. Message frequency may vary. Privacy Policy

Sign Out

Virtual Assistant

Would you like to take the next step with this property? We can help you schedule a showing or virtual tour, or send you more details.

Yes, I would like more information.

Thank You for Your Reply, One of Our Agents will contact you as soon as possible

No, maybe later.

Thank you, you can always contact me via email, phone number or through the contact form.

Realhub AI

Lucy - Your AI-Powered Realtor

Update Your Temporary Password

Personalize your search

Enter your email and we'll notify you immediately when new listings match what you're looking for.

or enter email address

Already have an account ? Login here

Continue your home search

I agree to receive communications and understand I can unsubscribe at any time.

I agree to be contacted by Prestino Advantage via call, email, and text for real estate services. To opt out, you can reply 'stop' at any time or reply 'help' for assistance. You can also click the unsubscribe link in the emails. Message and data rates may apply. Message frequency may vary. Privacy Policy

Already have an account ? Login here

We use cookies

We use cookies primarily for analytics to enhance your experience. By accepting, you agree to our use of these cookies. You can manage your preferences or learn more about our cookies policy.