Properties

Browse or get in touch to schedule a walkthrough.

  • Nearby me
Price range

Popular features

Community features

Association

Property features

Waterfront

View

Exterior Features

Interior Features

Style

10000 properties match your criteria

Updated 1 minute ago

E-Alert name
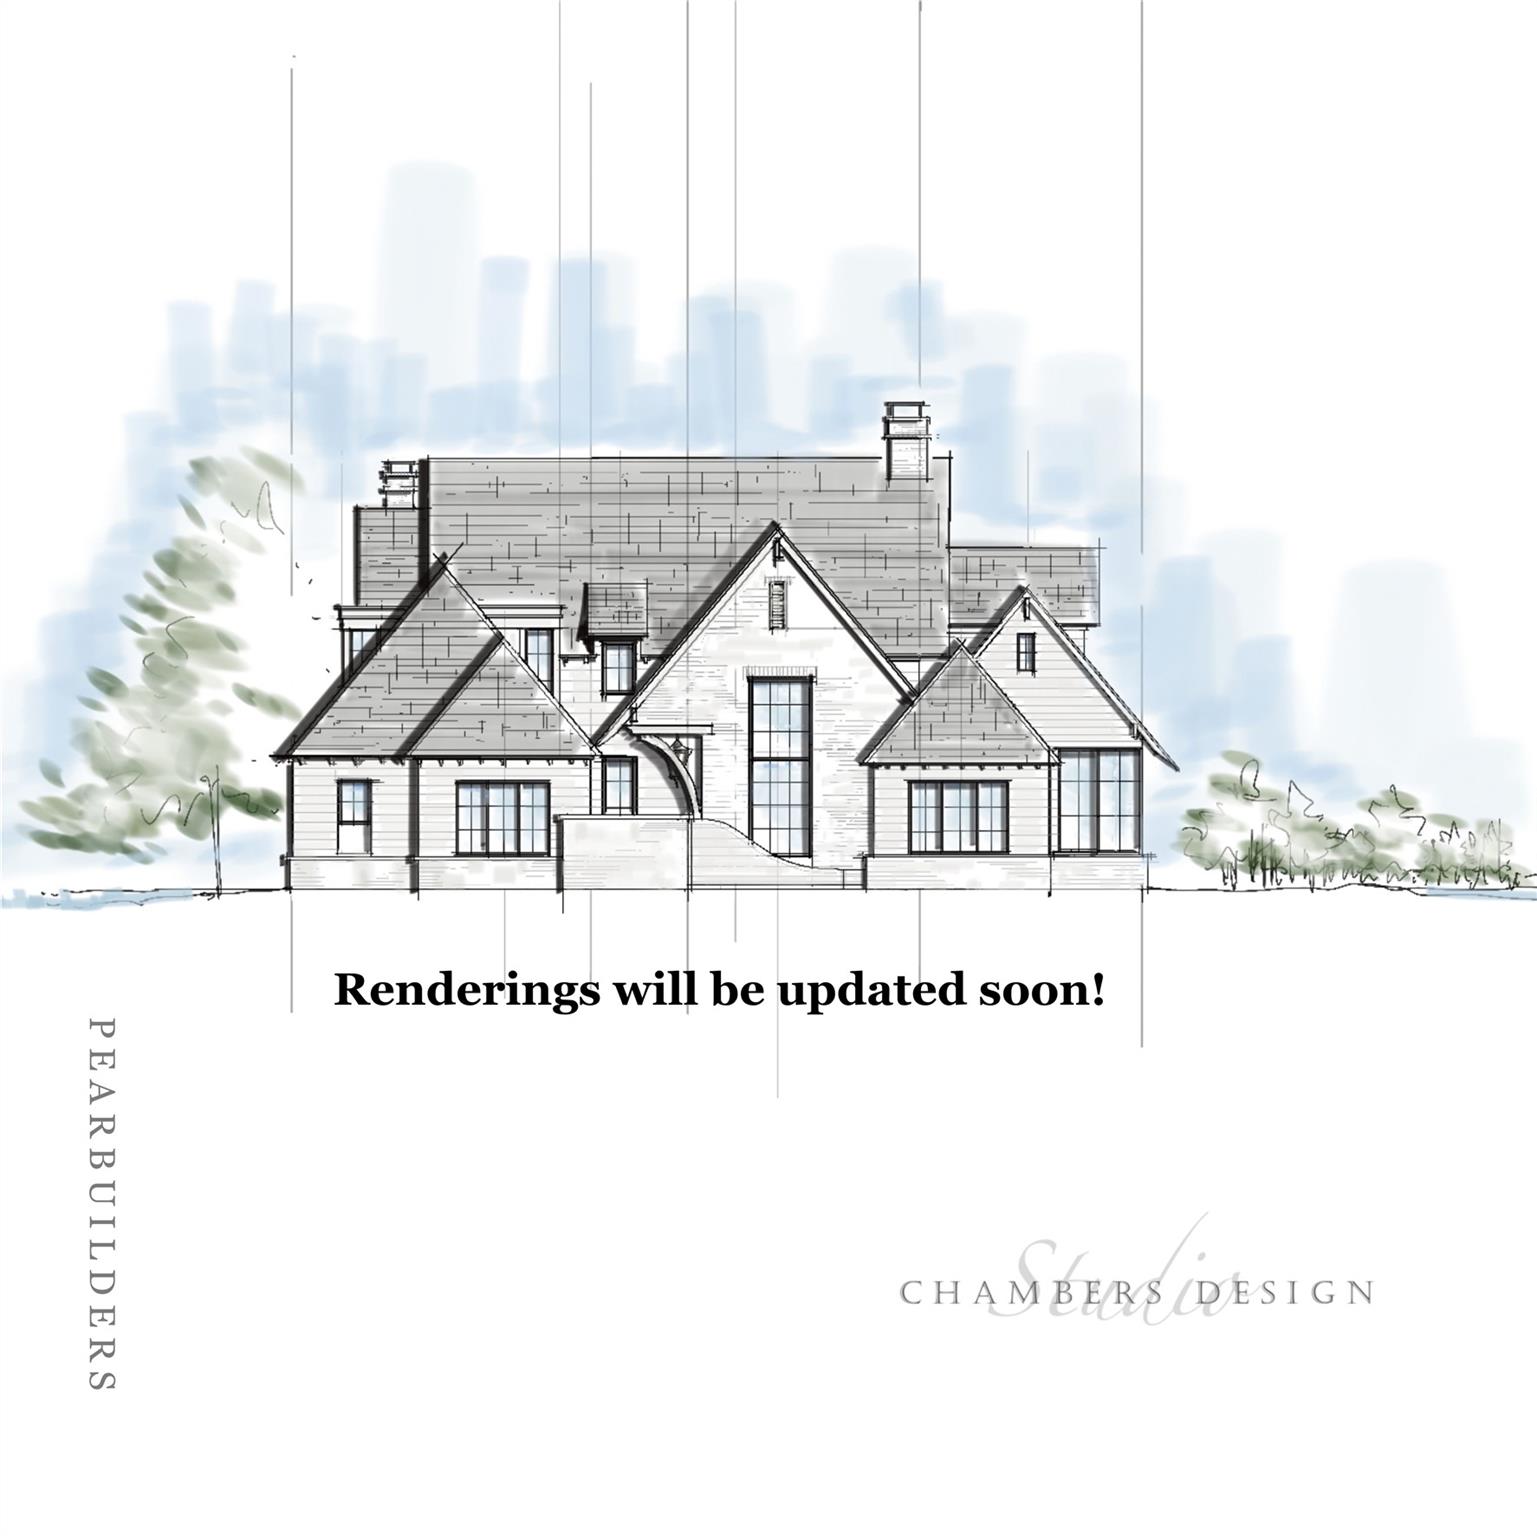
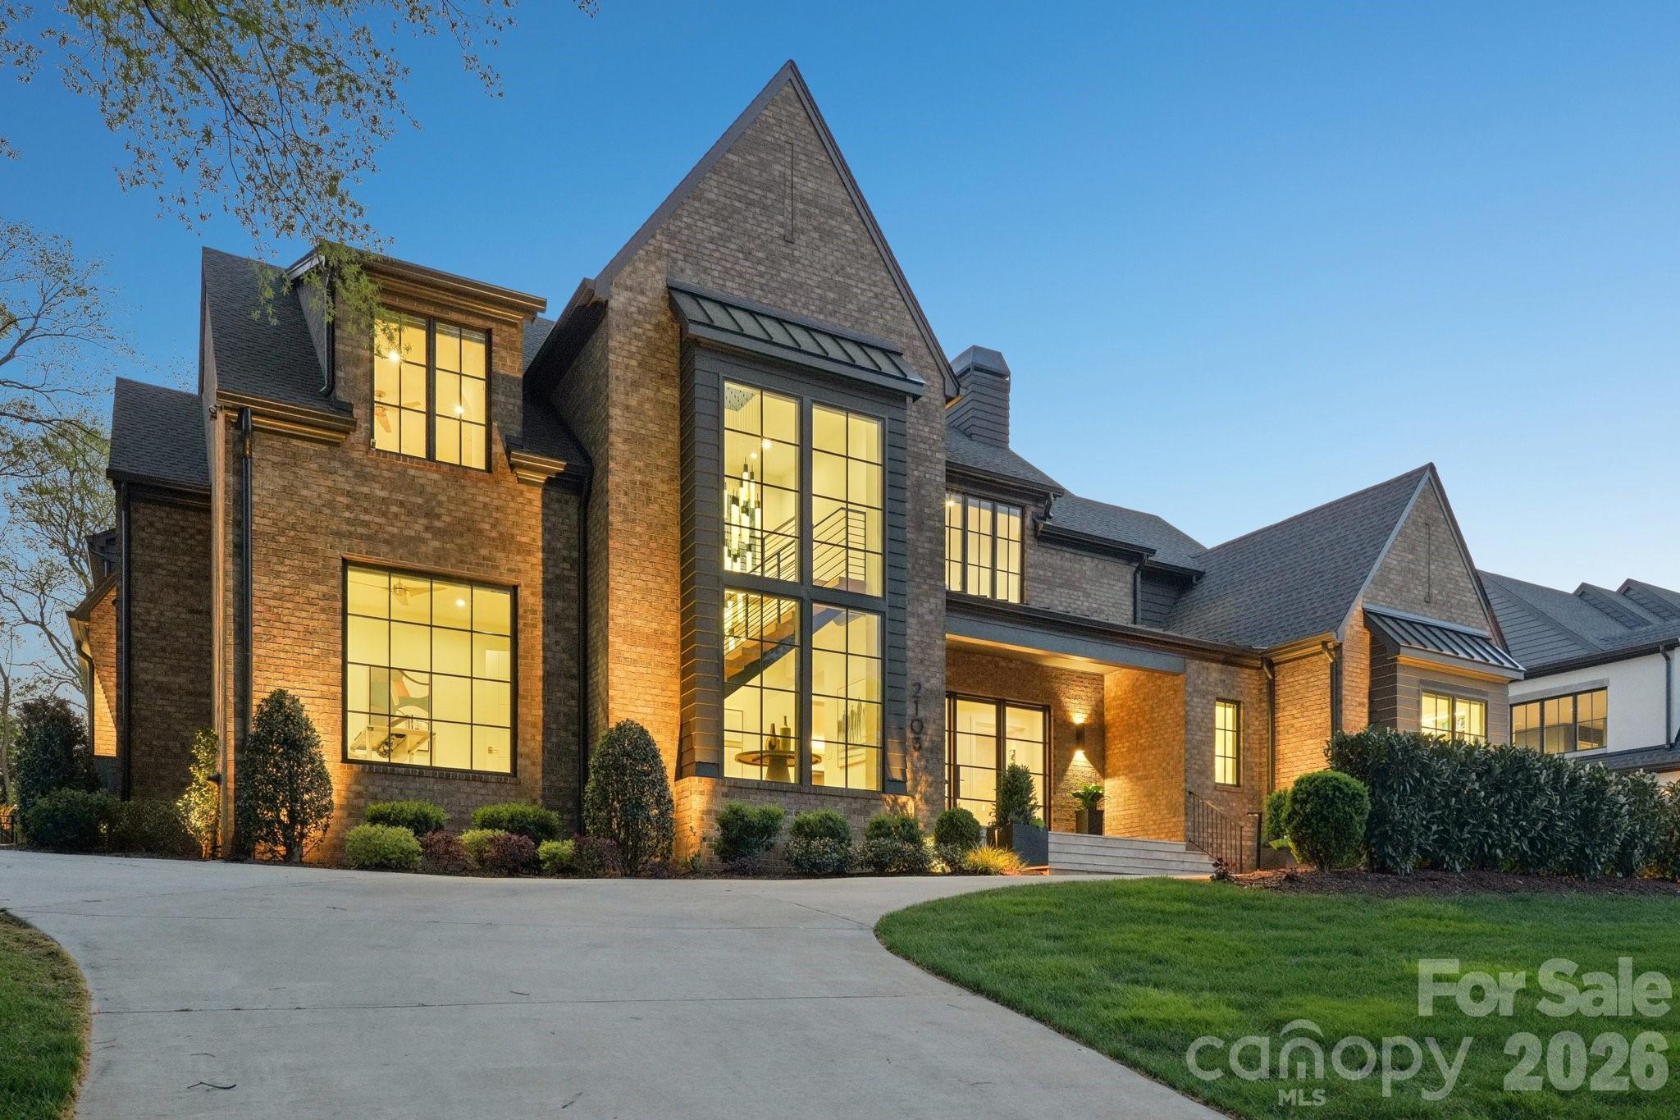
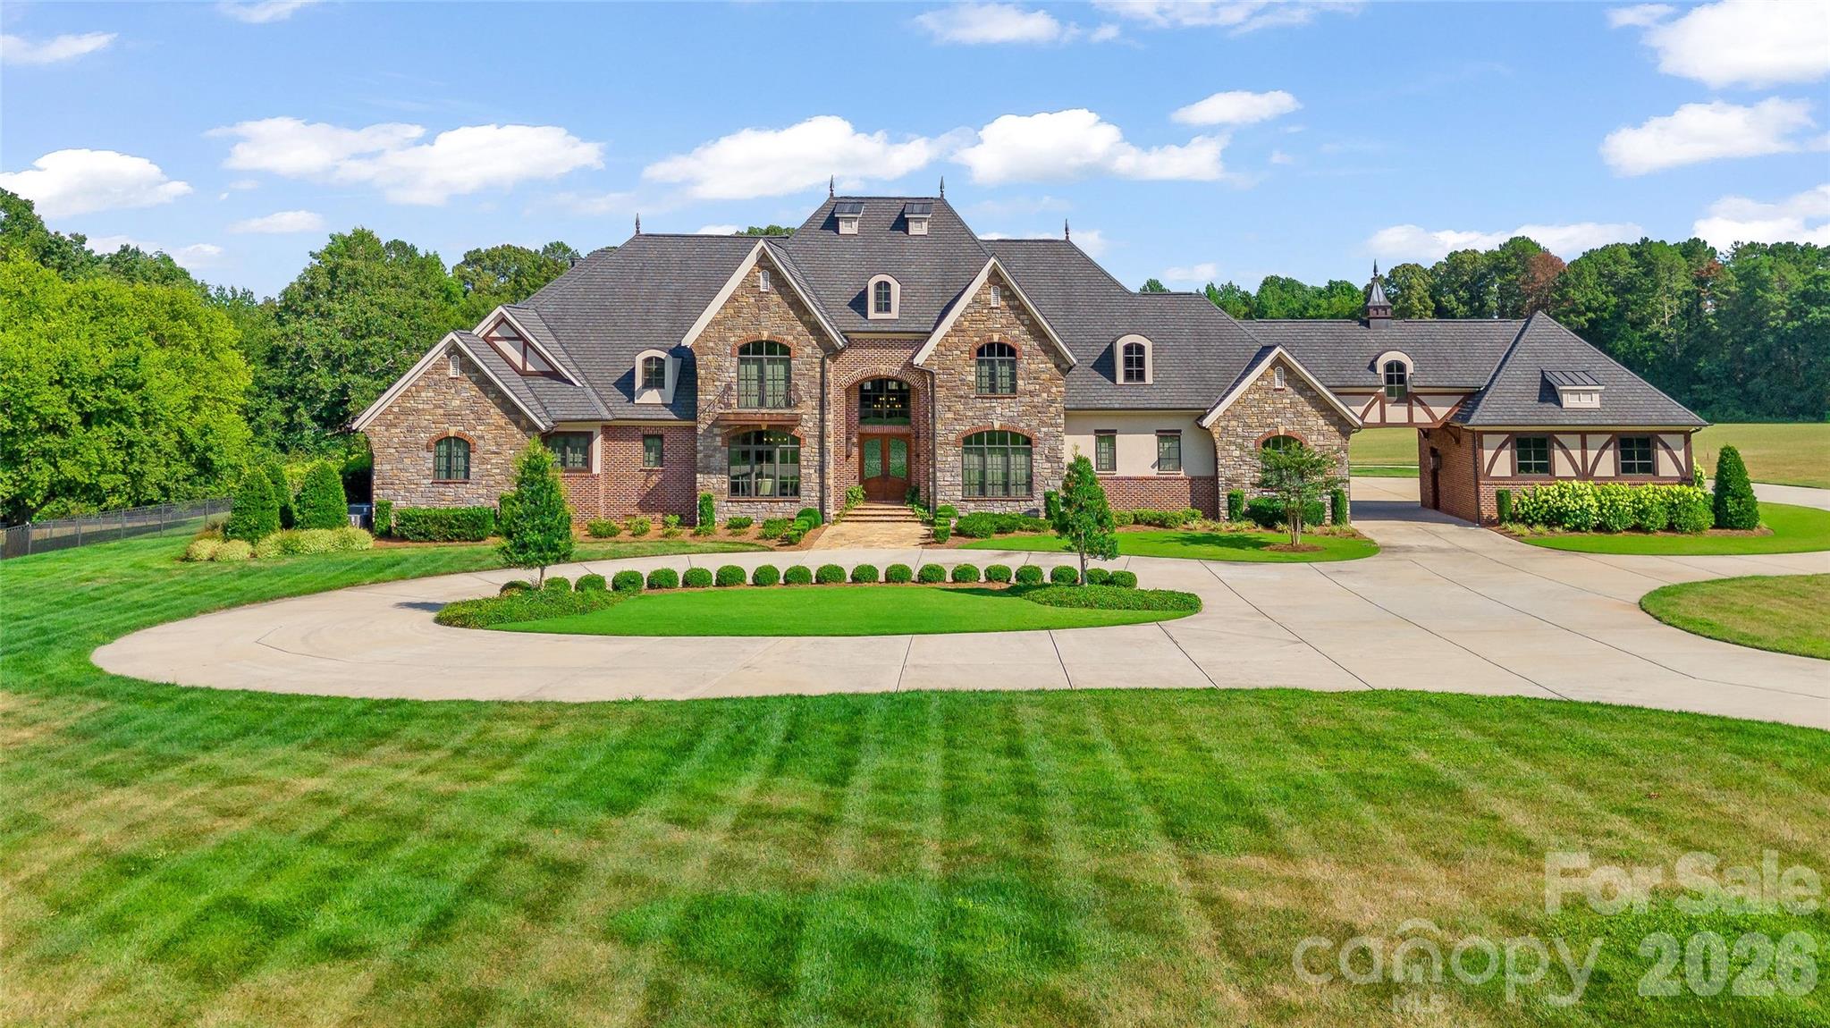
Incredible 5 bedroom home nestled in the middle of Foxcroft. This exquisite custom residence built by Stan Howey blends timeless elegance with thoughtful, modern concepts. Designed with an open floor plan & endless natural light, the living spaces flow seamlessly, creating an inviting atmosphere for both everyday living & entertaining. Every room was carefully considered, resulting in well-proportioned, highly functional living areas. The wide entrance foyer with views through the house into the gorgeous back yard is open to the dining room & living room (or formal office) on either side. The huge gourmet kitchen includes marble countertops, a spacious center island with bar seating & stainless steel appliances. Walk-in pantry, a laundry room with excellent storage, a home office & back drop zone all within steps of the kitchen & the center of the home. The kitchen is open to the great room & breakfast area as well. Walls of windows open the main living areas to the outside living from all angles. The great room includes a gas fireplace with flanking built-in shelving. The primary suite on the main level provides a serene retreat with a spa bathroom & two walk-in closets. Dual staircases access the upper level which includes four secondary bedrooms, each with access to its own bath—ideal for family & guests. Adding to the home’s versatility are a huge rec room and additional flex space on the upper level.  Plus, two expansive walk-in attics, one conveniently located off the rec room & another on the third floor, easily accessible by stairs, offering exceptional storage or future expansion potential.  The outdoor living is equally impressive with a covered porch with a wood burning fireplace & a custom hot tub / pool (added to the property in 2021) all surrounded by professionally designed mature landscaping for complete privacy. Everpure water filtration system. Central vac. Front & rear irrigation. Three car garage with Polyurea floor coating & an electric car charger. Easy walk to the neighborhood pool and tennis club via sidewalks. (individual membership required)
#4369810

Charlotte

3907 Foxcroft Road

5 Beds

5 Baths

6,120 Sq.Ft.

$4,950,000

MLS#: 4369810

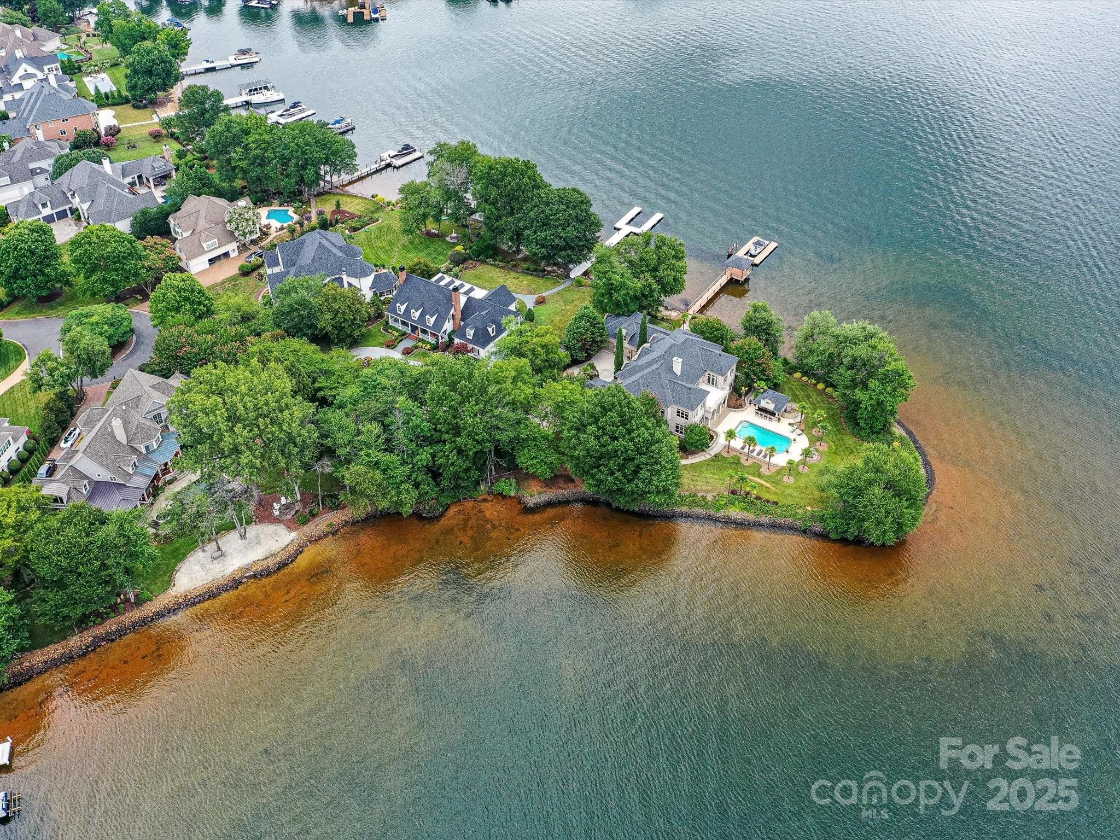
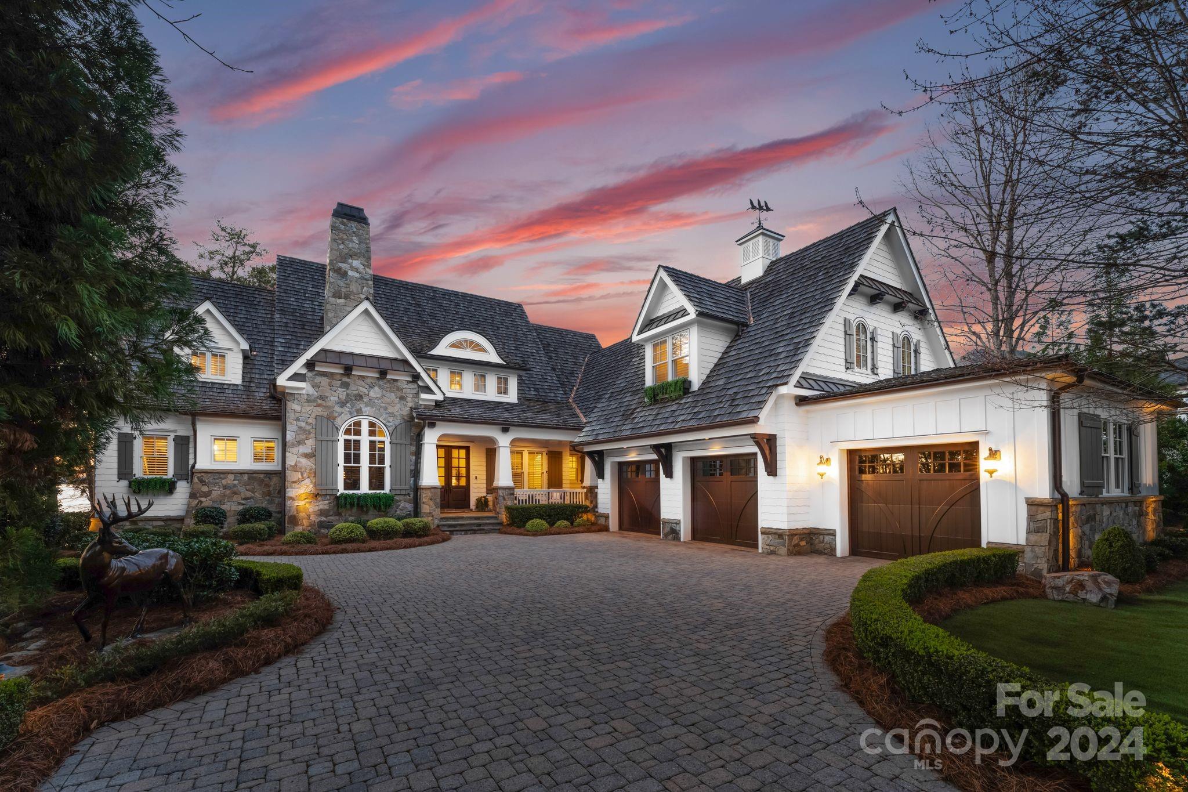
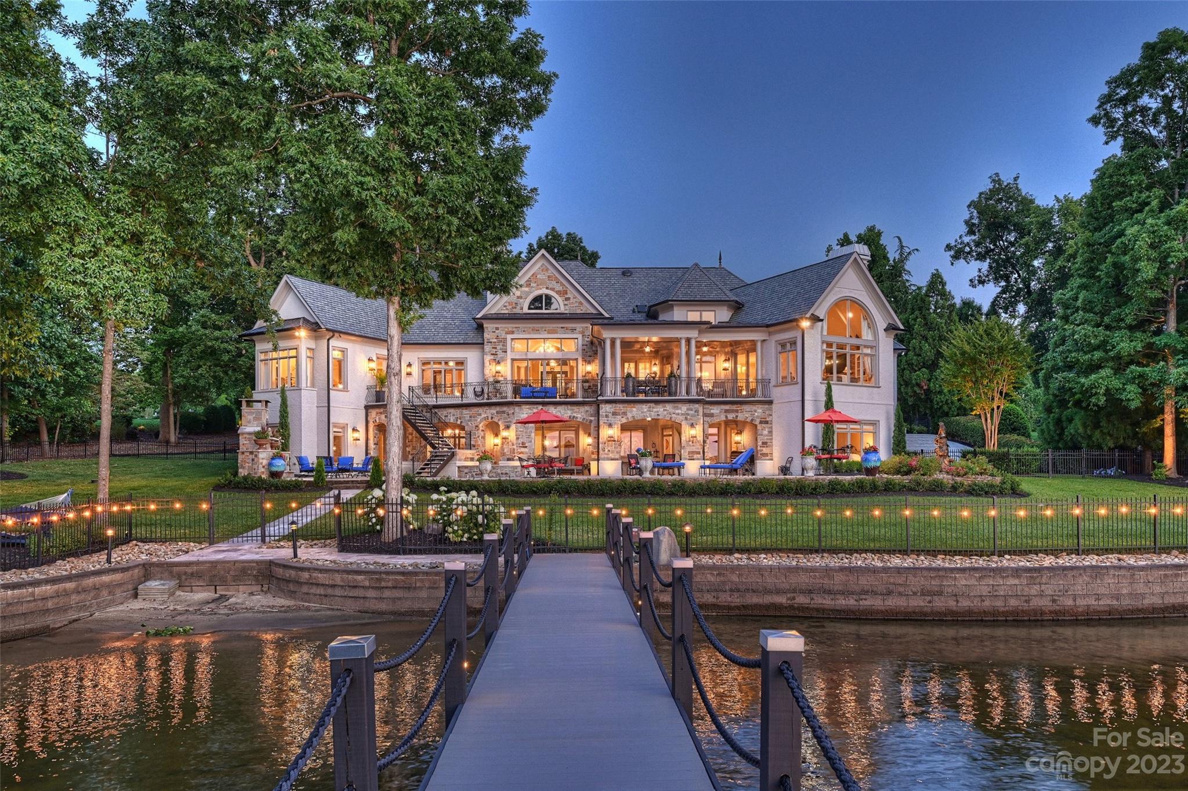
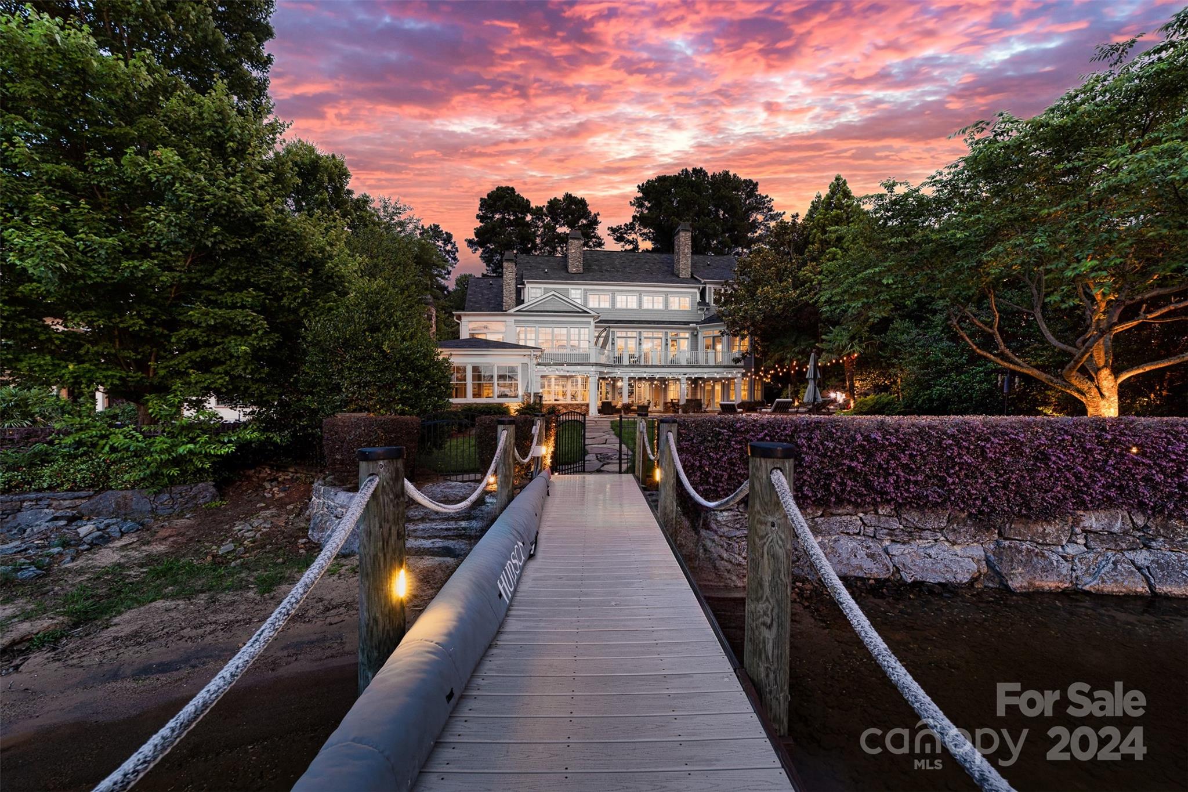
Poised on the shores of Lake Norman in The Point, this extraordinary waterfront residence blends timeless architecture with modern sophistication. A beautifully landscaped lot frames sweeping long-range views, while the backyard reveals a private retreat with a saltwater pool & spa, fenced lawn, sandy beach with fire pit, fresh-water outdoor shower, outdoor dog wash & outdoor grilling area. The expansive dock, recently rebuilt, features a 17,000 lb lift, 50 amps of power & lake-fed irrigation. Inside, a grand two-story foyer opens to a living room with coffered ceiling, fireplace & walls of glass capturing the lake. The gourmet kitchen showcases a massive quartzite island, Sub-Zero 66” fridge/freezer, Wolf range, wine & beverage fridges & reverse osmosis filtration. The main-level primary suite offers lake views, tray ceiling, dual walk-ins & a spa-inspired bath. Upstairs, four gracious en-suites, a flex room with fireplace & laundry provide balance. White oak floors, custom millwork, Hunter Douglas shades, Denon sound system, epoxy garage, instant tankless water heater, encapsulated crawlspace, home generator & whole-house water treatment complete this remarkable home.
#4303810

Mooresville

235 Milford Circle

4 Beds

5 Baths

5,176 Sq.Ft.

$4,950,000

MLS#: 4303810

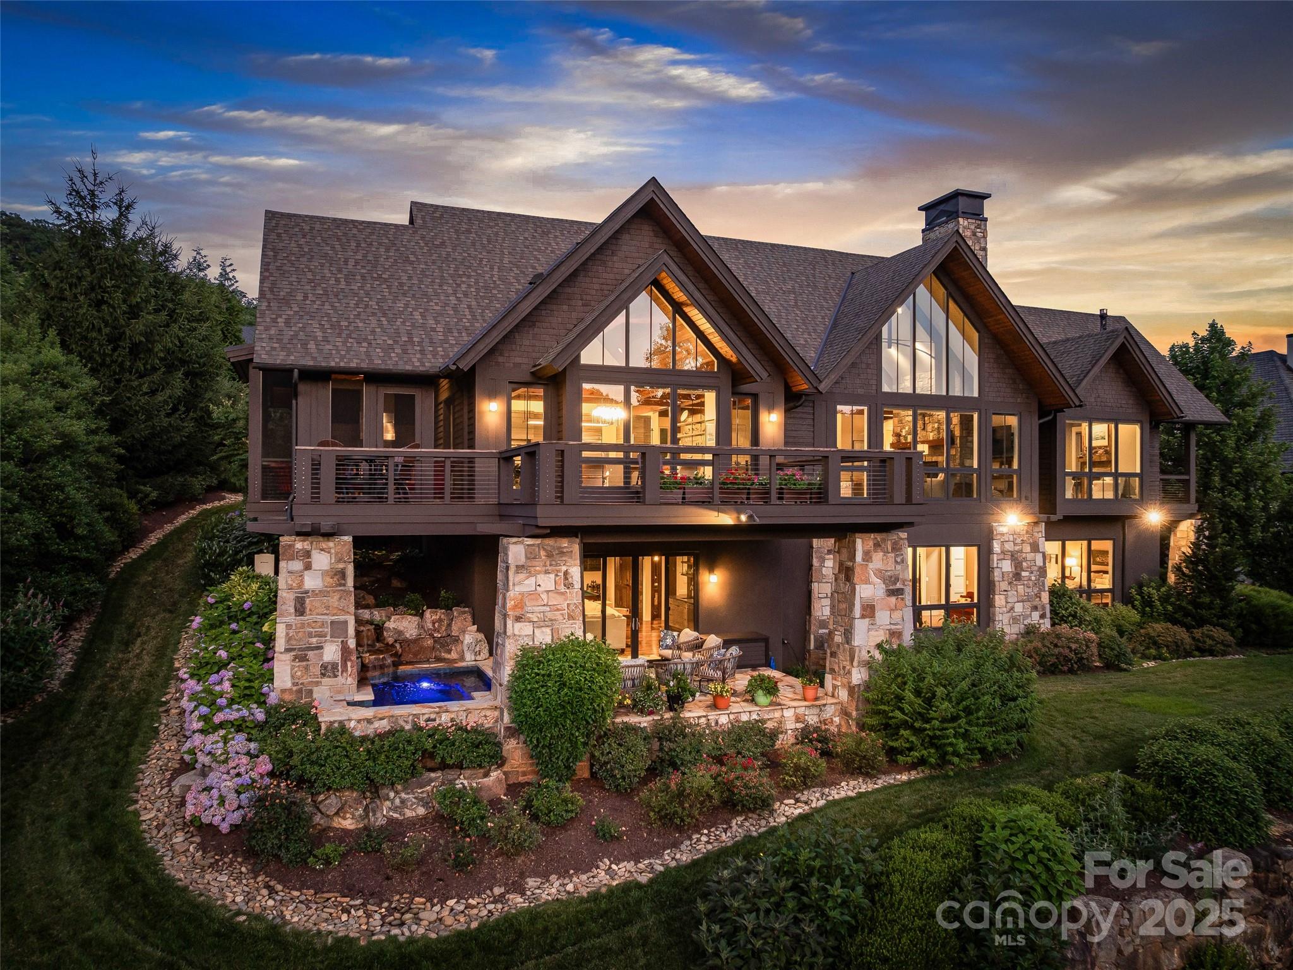
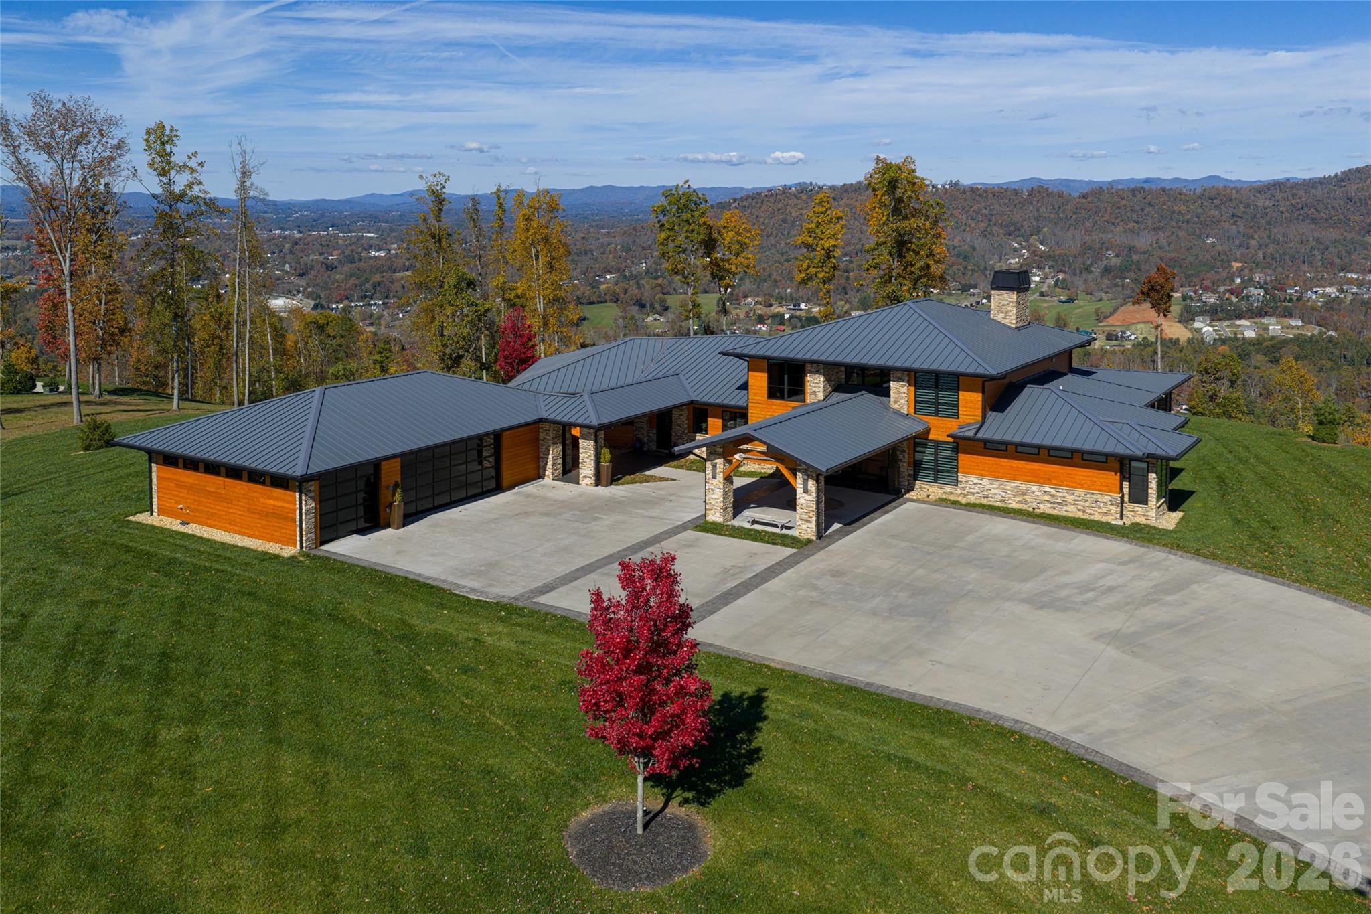
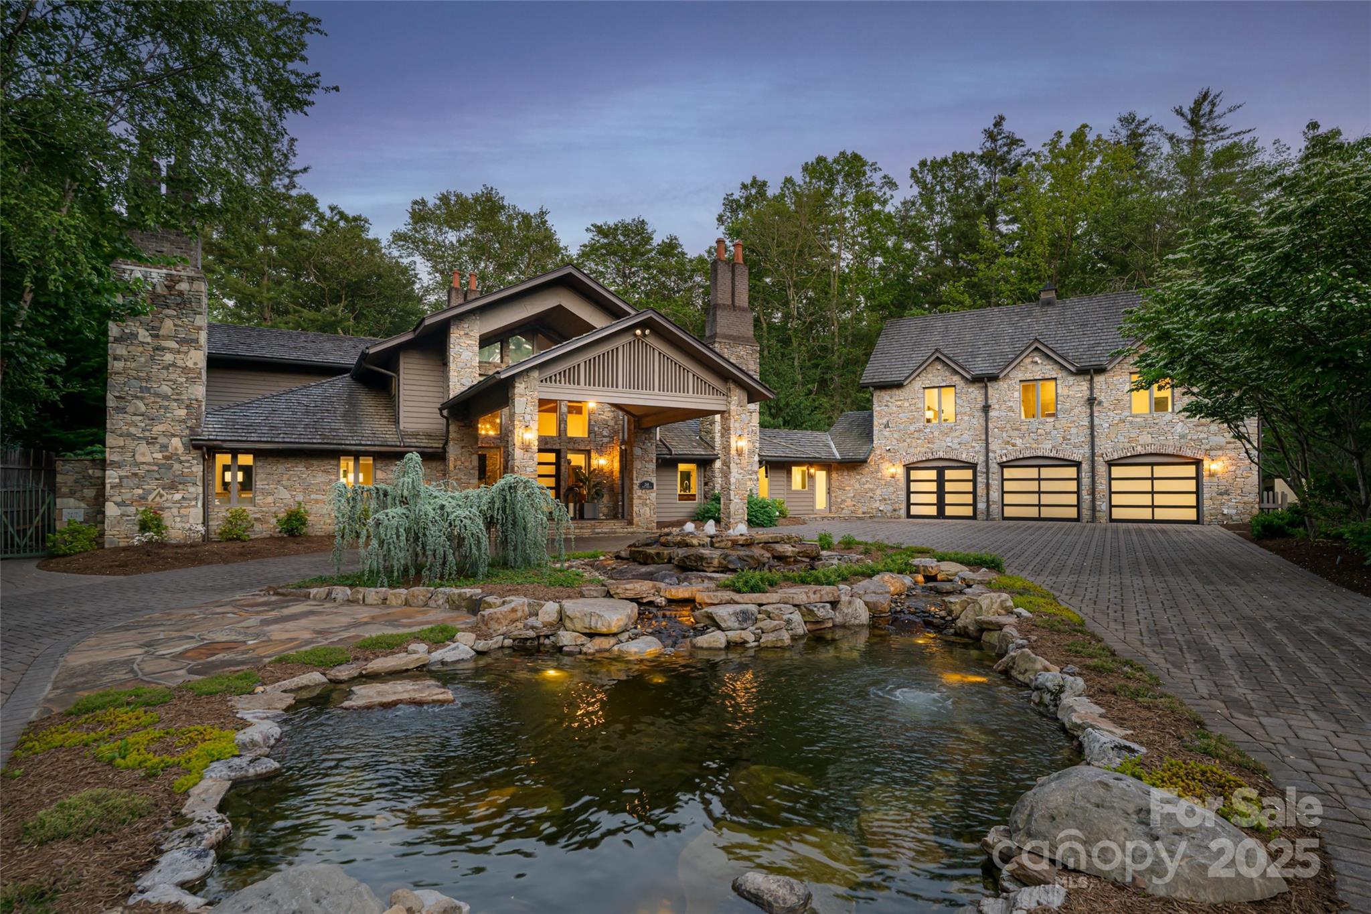
Perched within the prestigious gates of The Cliffs at Walnut Cove, this transitional mountain masterpiece in Arden, NC, offers an unparalleled lifestyle defined by luxury and natural beauty. The residence greets guests with a striking stone-clad exterior and a grand foyer featuring soaring ceilings and elegant glass-paneled barn doors that open onto the Jack Nicklaus Signature golf course. At the heart of the home, the expansive great room showcases a contemporary linear fireplace set against a floor-to-ceiling feature wall, flanked by custom backlit shelving and framed by a massive sliding glass wall that invites the outdoors in. The gourmet kitchen is a chef’s dream, anchored by a large island and professional-grade appliances, while a sophisticated wine room with custom vertical racking serves as a stunning focal point for entertainers.

The main level is thoughtfully designed for effortless living, highlighted by a primary suite that serves as a true sanctuary, complete with dual walk-in closets and a spa-inspired bathroom featuring a freestanding soaking tub and an oversized walk-in shower enveloped in floor-to-ceiling marble. Practicality meets luxury with a spacious mudroom, a large laundry center, and an elevator providing easy access to the upper level. Upstairs, the home continues to impress with a versatile bonus room and three additional bedroom suites, each offering private baths and walk-in closets to ensure comfort for family and guests alike.

Outdoor living is elevated to an art form, featuring a sprawling sun deck and a screened porch that overlook the lush fairways of the Jack Nicklaus Signature golf course. Along with a grilling station and outdoor refrigerator - the manicured stone patio offers the perfect setting for cool mountain evenings under the stars. With a Cliffs membership, residents gain access to world-class amenities including a state-of-the-art wellness center, indoor and outdoor pools, and fine dining at The Tavern. Bordering the Pisgah National Forest and situated just minutes from the Blue Ridge Parkway and the vibrant culture of Asheville, this property represents a rare opportunity to enjoy high-altitude privacy without compromising on convenient access to premier recreation and amenities.
#4368458

Arden

6 Walnut Valley Parkway

4 Beds

4 Baths

4,987 Sq.Ft.

$4,950,000

MLS#: 4368458

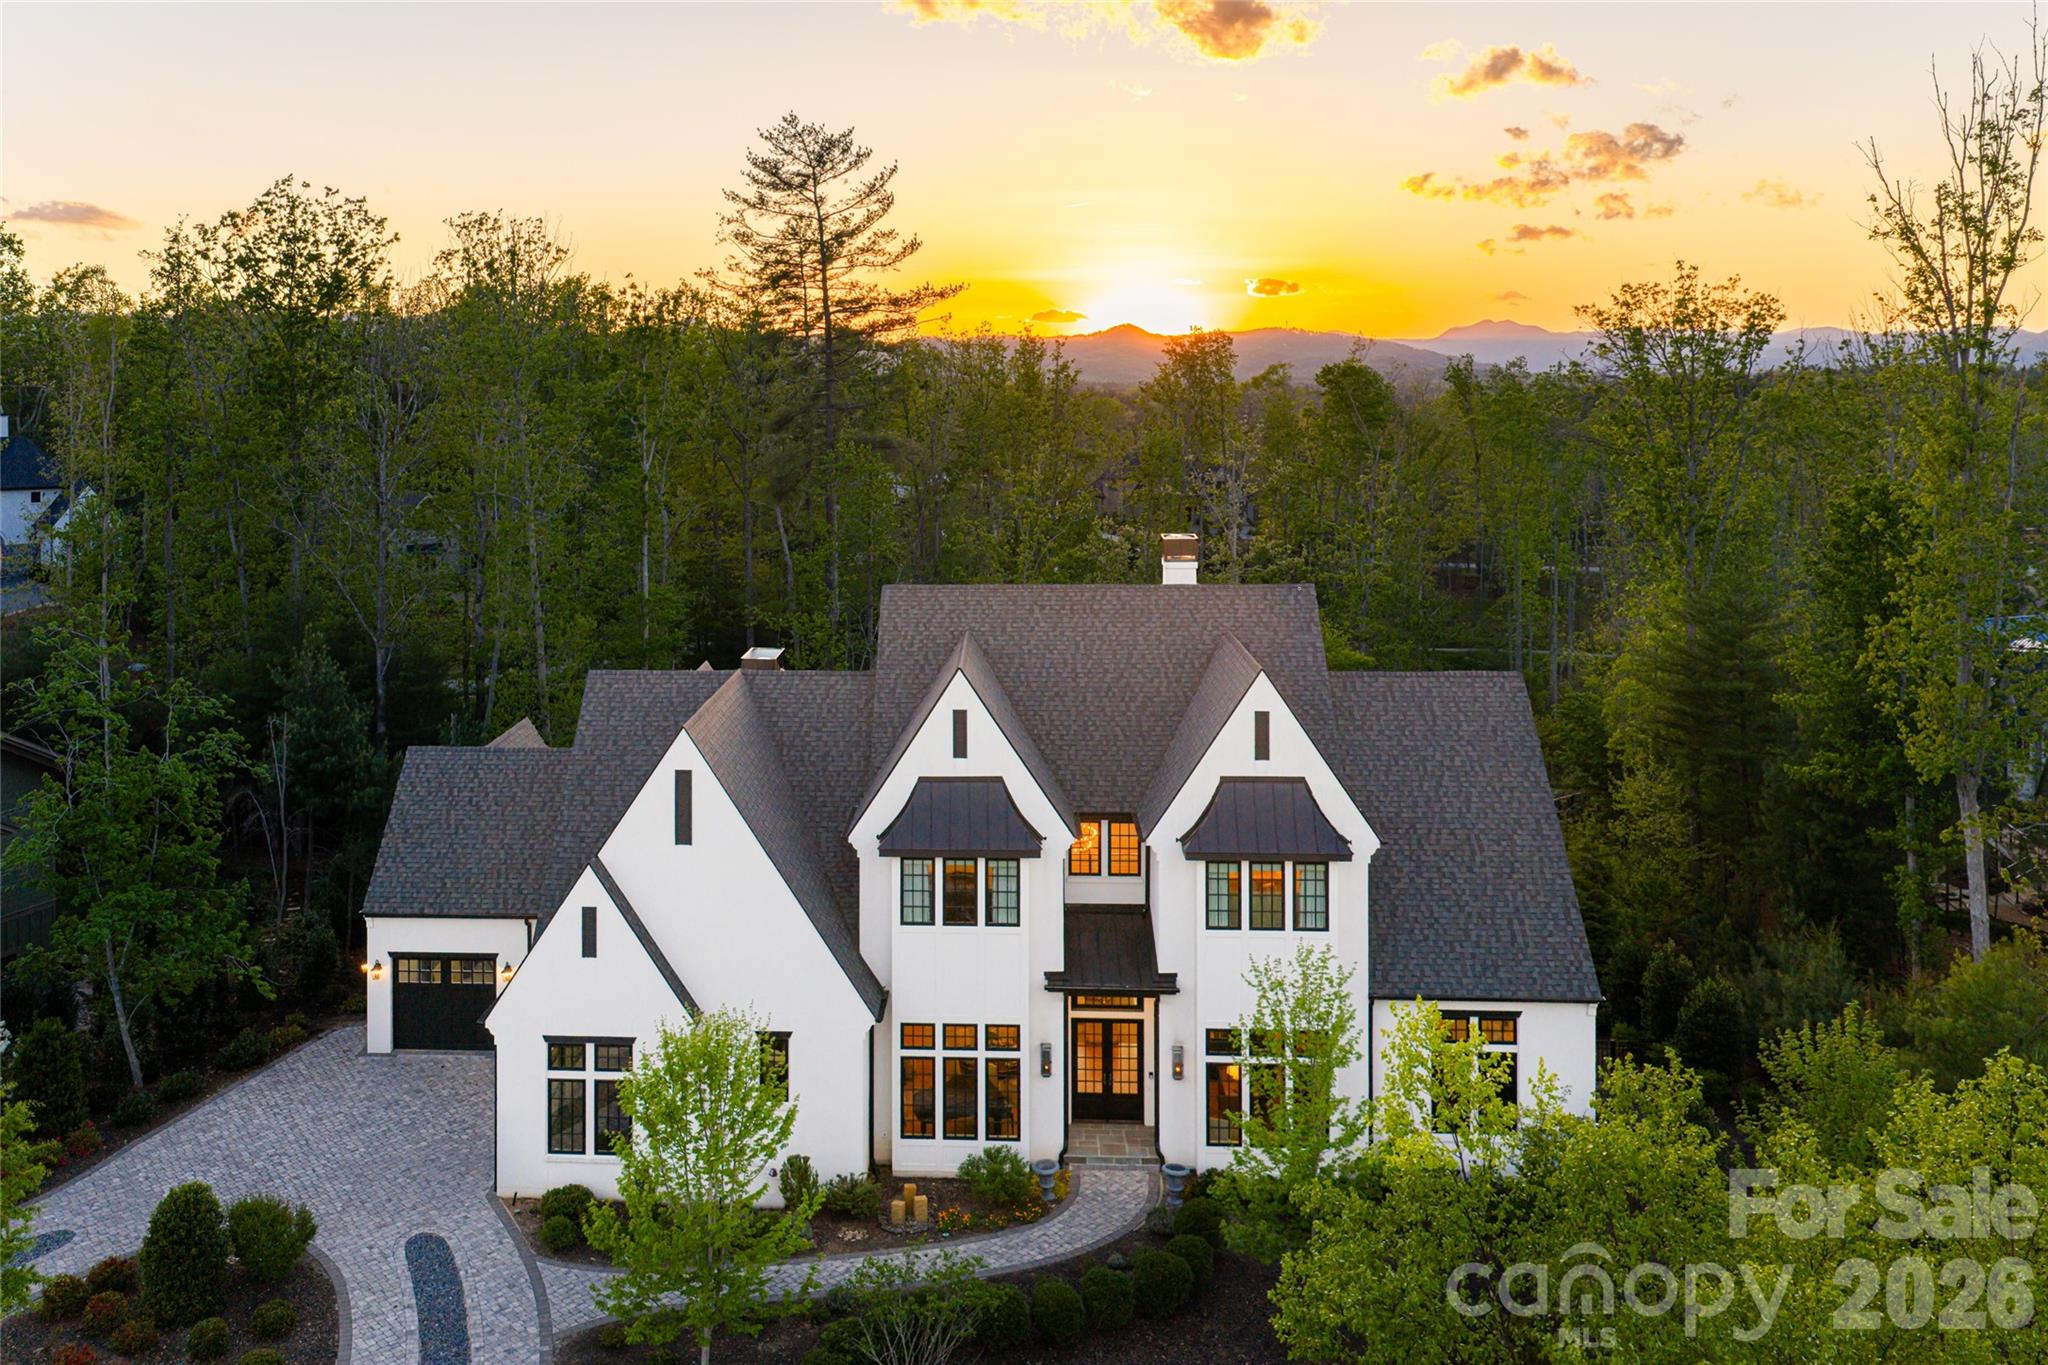
Experience timeless elegance at this distinguished Tudor residence on the renowned Queens Rd. W in prestigious Myers Park neighborhood. This exquisite home marries classic charm with contemporary sophistication, offering the perfect balance of luxury and comfort. With its' warm formal areas and open-concept kitchen and family room, this home is perfect for intimate gatherings and daily living. Upper level features primary suite and three additional bedrooms, each with en-suite baths, ensuring privacy and convenience.  A versatile bedroom on the main level and another on the basement level, both with en-suite baths, offer flexibility for family or guests.  Meticulous renovations adorn every surface, refelcting an unwavering attention to detail. Outside, the property transforms into a private sanctuary, where lush, mature landscaping and elegant bluestone decking embrace the serene saltwater pool and spa. This tranquil oasis offers a retreat of unparalleled peace and refinement.
#4349041

Charlotte

1550 Queens Road W

6 Beds

6 Baths

7,130 Sq.Ft.

$4,950,000

MLS#: 4349041

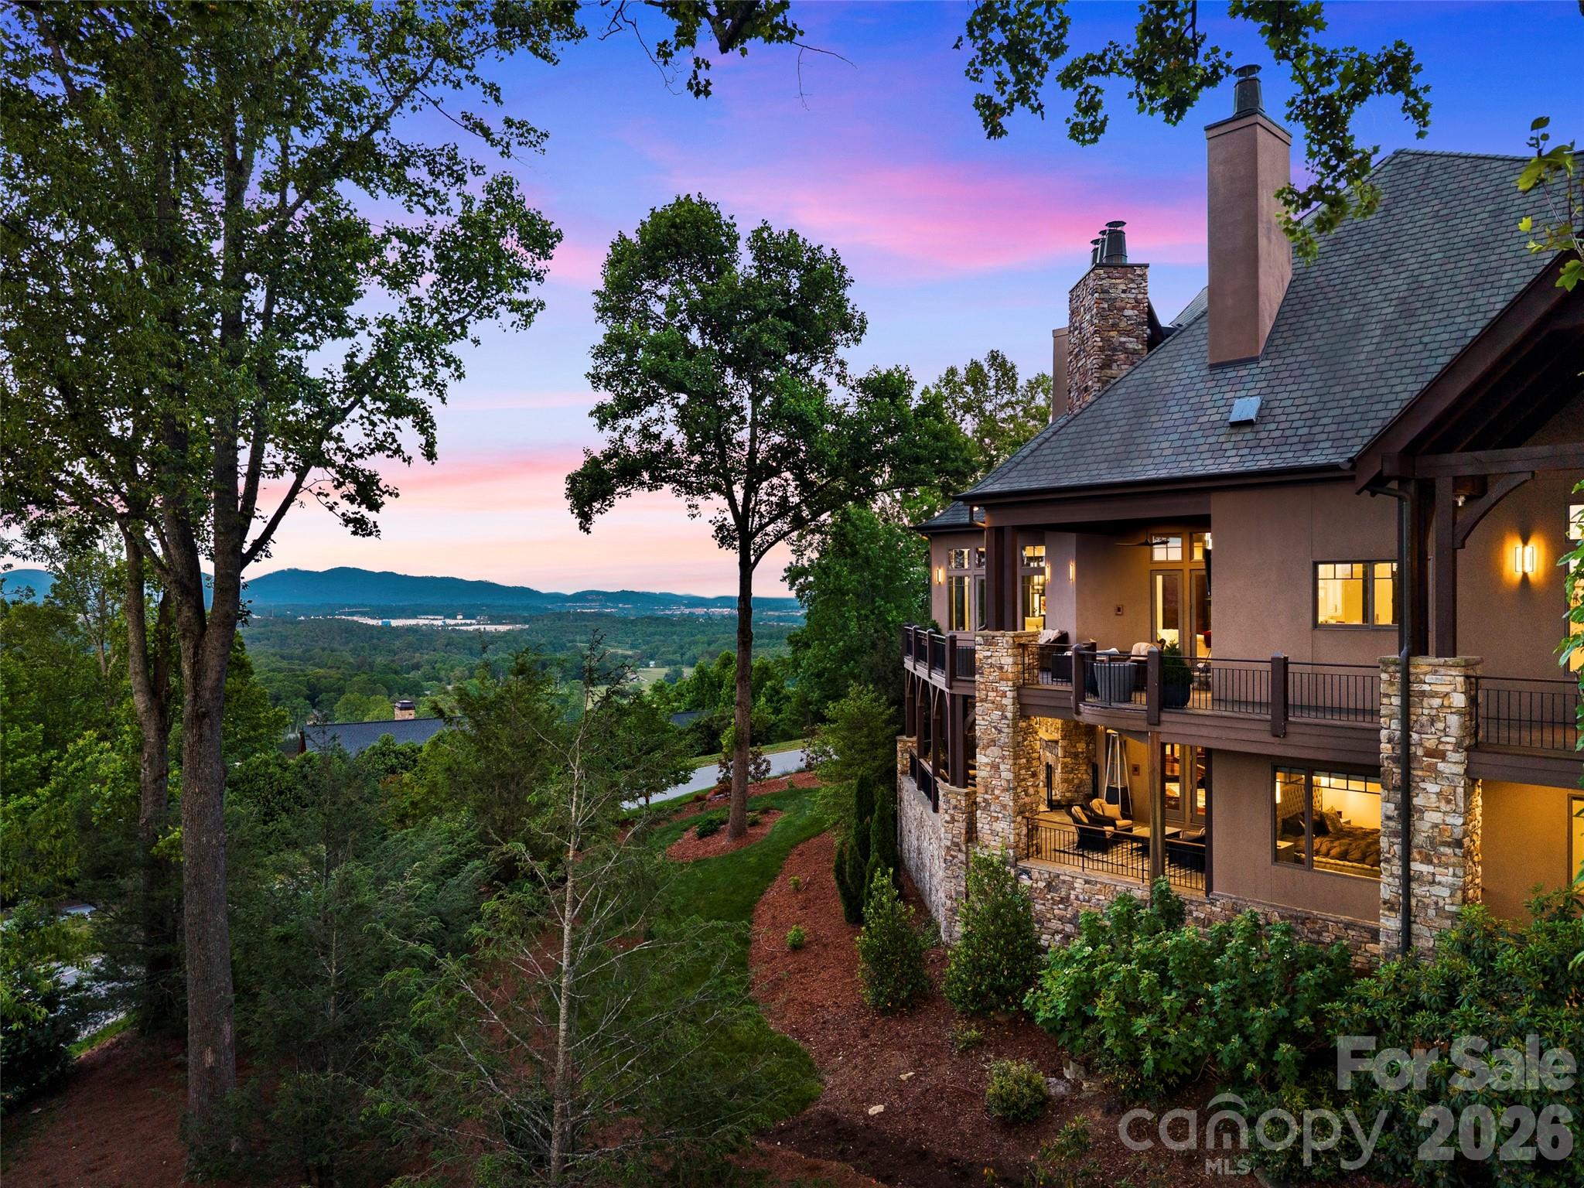
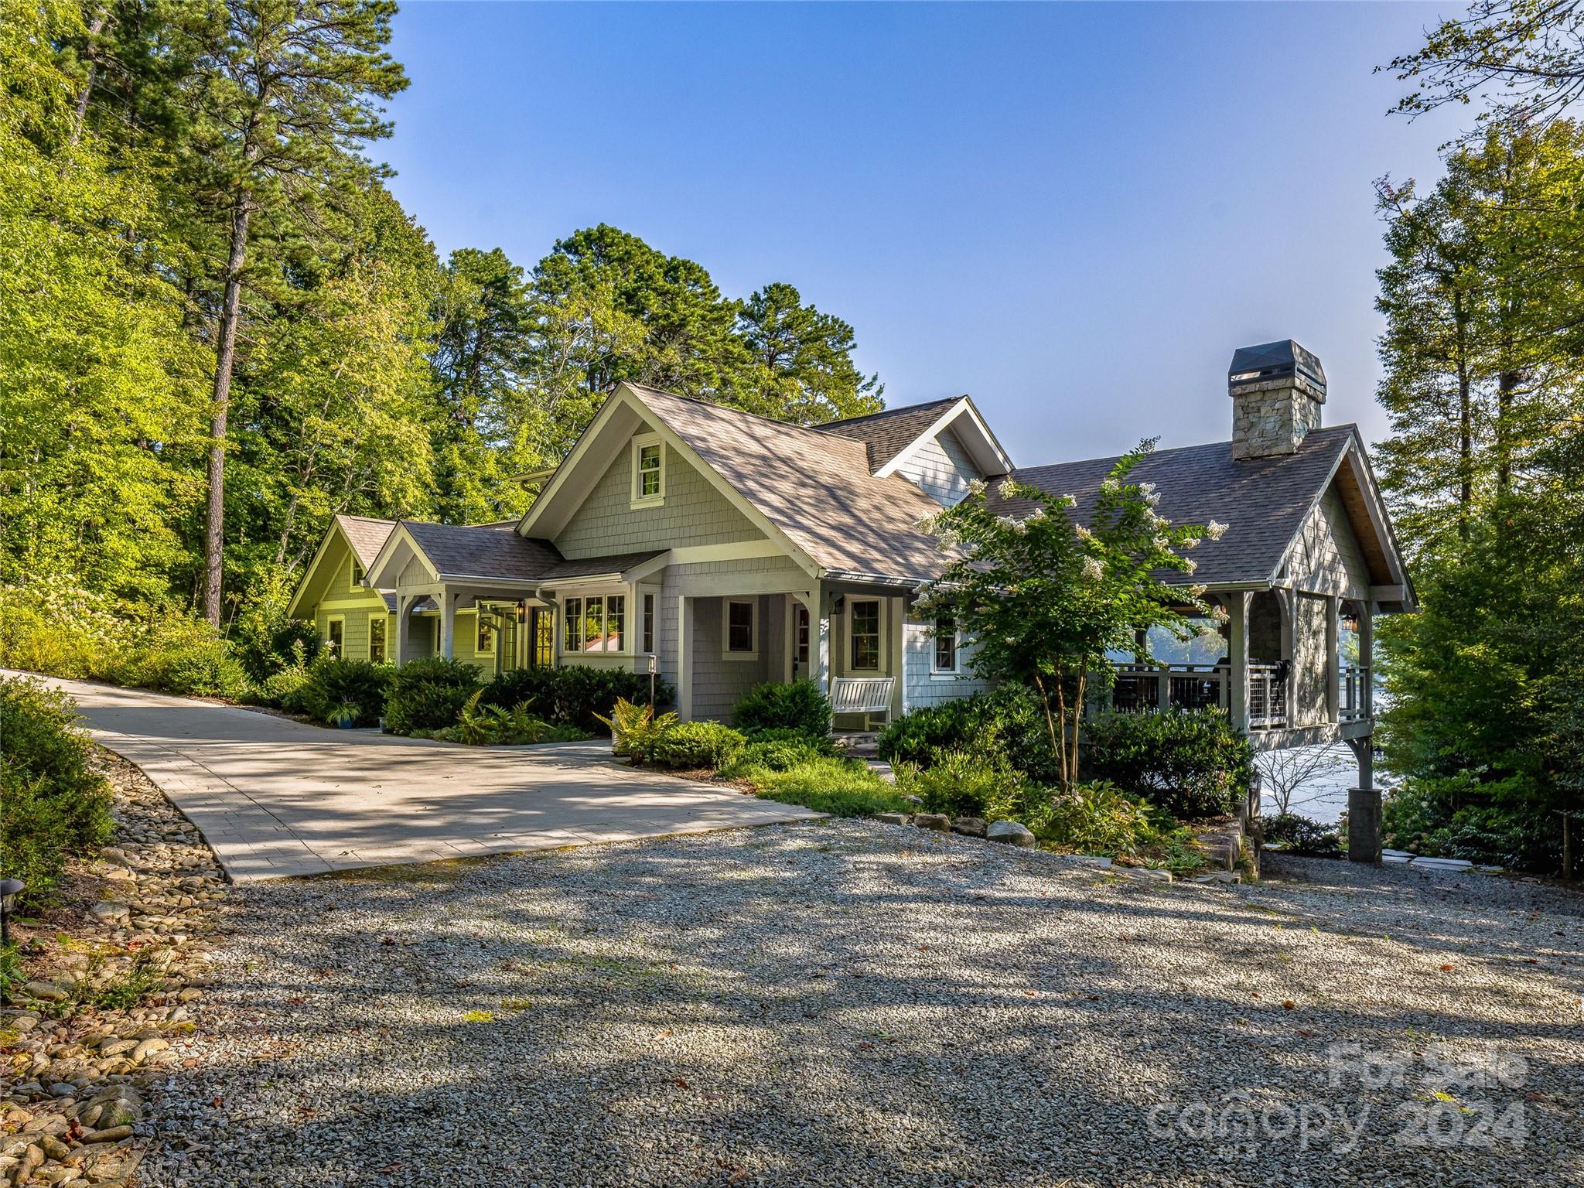
A picturesque journey through 33+- acres of stunning landscape leads to a magnificent main residence with unrivaled views, which exudes a blend of New England summer home charm and the solid presence of a mountain retreat.Upon entering, the dramatic two-story foyer sets the tone for the grandeur that permeates throughout.The formal living and dining room boast impressive proportions, showcasing the unparalleled quality. The kitchen features spectacular cabinetry, a breakfast room and a family room that captures the idyllic setting.The large terrace is perfect for entertaining with a screened pavilion with a fireplace overlooking the mountains.The upper level offers an incredible primary wing-a retreat complete with a private balcony, office, and sitting area, and 2 ensuite bedrooms and a flex room, with an additional guest suite on the main level.The property includes a 3-car garage with living quarters above, a pre fab 3BR/2.5BA guest home with a 2-car garage and a Morton building.
#4115423

Hendersonville

1040 James Estate Lane

7 Beds

7 Baths

6,561 Sq.Ft.

$4,925,000

MLS#: 4115423

$1 million price reduction!! Seller financing.  Stunning 8-unit/14-room short term rental investment opportunity. Situated on coveted Church St, an urban oasis in the heart of thriving downtown Asheville. Turnkey - fully furnished with kitchens and laundry in every unit. All FF&E, website conveys. Awarded the prestigious Griffin Award in 2010 for outstanding historic preservation. Potential to convert to partial owner-user or individual condos. 1895 restored historical elements uniquely blended with modern amenities and style. Fully sprinklered. Elevator serving all floors. A rare downtown Asheville opportunity to purchase an entire building purposely designed for short term rental use. See marketing brochure for details.
#4265662

Asheville

18 Church Street

None Beds

None Baths

11,029 Sq.Ft.

$4,900,000

MLS#: 4265662

The Castle at Valle Crucis: This extraordinary compound features the rare assemblage of over 15 acres near the heart of the desirable Valle Crucis community, with a unique and majestic English Manor home with long-range, layered views of the surrounding Blue Ridge Mountains and pastures of Valle Crucis. Designed as a true replica of a Manor in Great Britain by William McLaughren, this one-of-a-kind estate features stone and building materials from around the world, as well as antique features and furnishings such as 17th to 19th century fireplaces, 500+ year-old arched entry doors from an English church, and even a chandelier imported from Princeton University, among others - see features list for more details on this unique offering. Resting at an elevation of over 3,400 feet, the property overlooks Grandfather Mountain and Howard's Knob, but features access off a paved, state-maintained road and is just 15 minutes from Boone, Banner Elk, and ski slopes at Sugar Mountain. With an impressive rental history, this home is offered fully furnished while in an established rental program, providing incredible investment potential, but would also make for a perfect mountain getaway or full-time residence. From the stone patio at the front of the home, step into the formal foyer with 24-foot soaring ceilings, adjacent to the large Great Room with a stone fireplace, antique chandeliers, and access to a covered stone patio- also with a fireplace and offering a hot tub & long-range, layered views. The chef's kitchen, also with a fireplace, offers granite counters, high-end stainless steel appliances, a dining area, and a walk-in pantry, and is adjacent to a sunroom/observatory with vaulted ceilings and a spacious laundry room with access to the oversized, two-car attached garage. The walk-in level also features a library and billiards room able to house 1,800 books (and with a plaster tracery ceiling imported from Great Britain), a formal dining room, a half bath, and a bedroom with an ensuite bathroom (one-level living!). Upstairs, the primary suite offers a private stone balcony, fireplace, walk-in closet, and bathroom with dual vanities, a soaking tub, and a tiled shower. Four additional suites exist on the second level (one also with a private stone balcony, and two being a Jack-n-Jill suite connected by one bathroom). Mahogany doors throughout were imported from England and are over 100 years old, adding antique charm, while modern amenities like an elevator to the first and second levels offer comfort and convenience. Upstairs, on the third level, find a spacious living room with game tables, a theater area, and an exercise area, along with a half bath. Additional amenities: 12-foot ceilings throughout, whole-house generator, interior & exterior sound system, water filtration system, whole-house generator, air scrubber & UV light for HVAC system. The existing driveway is fairly steep and winding; the seller is in the process of starting construction on a new portion of the driveway to eliminate the steepest turns.
#4309269

Banner Elk

5742 NC Highway 194 None S

6 Beds

5 Baths

8,672 Sq.Ft.

$4,900,000

MLS#: 4309269

49 +/- acres off Henderson Grove Ch. Rd. Extension.   HI (Heavy Industrial), LI (Light Industrial) location.  

Rowan County: 49 acre Heavy Industrial/Light Industrial in a highly sought after area just off Hywy 85 in Salisbury. Property is designated Manufacturing and Light Industrial.  Henderson Grove Ch. Rd. Ext. through the southern portion of the land connecting Ritchie Road and Henderson Grove Church Road giving the property easy access to Julian Rd, 1/4 mile from Hywy 85 access ramp. Property is within close proximity to Interstate 85 as well as Jake Alexandria Blvd.  Water main off Julian Rd. where application would need to be approved to access per Salisbury Zoning.  Minimal acreage in lower area with the balance on high developable terrain.
#4102888

Salisbury

0 Suzannes Road

None Beds

None Baths

N/A

$4,900,000

MLS#: 4102888

Exceptional chance to own a standout property in one of North Carolinas' most sought-after downtowns. Old school brickhouse at 124 College St downtown Asheville, formally Old Blanton School has approximately 24,000 Sq ft under roof. All four levels are approximately 6000 Sq ft. All four levels are heated and cooled with the sprinkler system. The main and lower level, formerly Room 9 Nightclub, is now vacant and offers a blank canvas for any vision. The second floor is leased to Sola Salon, generating stable revenue. The top (third) floor is also vacant and brimming with possibilities for creative or business opportunities. Third floor has potential for residential development.
#4319033

Asheville

124 College Street

None Beds

None Baths

N/A

$4,900,000

MLS#: 4319033

Luxury equestrian estate living in the heart of Horse Shoe. Perfectly positioned in one of WNC's most desirable rural settings, this extraordinary property blends refined country living with thoughtfully designed equine amenities for the serious horse enthusiast or luxury farm buyer.  The beautifully appointed villa inspired one-level residence is complemented by a custom-built 10-stall barn designed with both function and comfort in mind. The main barn features an office, a spacious tack room, medicine/laundry room, wash bay, automatic
Nelson waterers, fans and a fully automatic Shoo-Fly system for effortless daily operation. Guests or caretakers  will appreciate the private 1-bedroom, 1-bath apartment offering comfortable accommodations with
picturesque farm views. Beyond the main barn, the property continues to impress with four separate pasture barns, each equipped with electricity, heated automatic waterers, and sliding windows to maximize ventilation and year-round comfort for horses.  Separate hay barn and the historical old homeplace just add to the charm of this exquisite estate. Every detail has been carefully considered to create a seamless equestrian experience that supports both luxury living and practical farm management. Multiple pastures, mountain surroundings, and peaceful privacy create the perfect backdrop for riding, training, boarding, or simply enjoying the WNC lifestyle. Located just a short drive to Asheville, Hendersonville, and the Asheville Regional Airport, this rare offering combines convenience with the serenity of a true equestrian sanctuary. Whether you envision a private horse farm, training facility, or legacy estate, this property delivers an exceptional opportunity to own a one-of-a-kind luxury equestrian property in the mountains of North Carolina.  Home and Barn features list available for more specific detail.
#4377826

Horse Shoe

959 & 957 Dave Whitaker Road

3 Beds

3 Baths

2,954 Sq.Ft.

$4,900,000

MLS#: 4377826

Stunning doesn’t begin to describe this breathtaking waterfront home, featured in multiple magazines for its exceptional design, luxurious finishes & attention to detail. The open floor plan is ideal for both everyday living & entertaining, offering seamless flow between indoor & outdoor spaces. The main level features a gourmet chef's kitchen open to the family room, a spacious primary suite & an exquisite executive home office. The lower level includes a theater room, billiards area & wine cellar w/designer touches throughout. Outside, enjoy a screened porch, covered porch, resort-style pool, hot tub & poolside cabana all overlooking beautiful waterfront views. Take a short walk down the boardwalk to semi-private dock shared w/only 3 other residences. Includes lift & jet ski pad. Add'l highlights include beautifully manicured landscaping & multiple outdoor living areas designed to capture the serene lakefront setting. This one-of-a-kind estate blends timeless elegance w/modern luxury
#4256766

Mooresville

2288 Brawley School Road

4 Beds

4 Baths

5,844 Sq.Ft.

$4,900,000

MLS#: 4256766

This is an outstanding industrial investment opportunity. 8.5 years left on primary lease term; 2% increases annually. Building is in excellent condition with new warehouse addition in 2012. Tenant is Clement Pappas NC, Inc.; their processing plant is 100 yards away. Seller is licensed North Carolina broker.
#NCM560296

Hendersonville

199 North Egerton Road

None Beds

None Baths

146,000 Sq.Ft.

$4,900,000

MLS#: NCM560296

131 Pritchard Street, located in the historic heart of Bluffton, South Carolina, seemlessly blends rich history with modern luxury and offers an authentic Lowcountry experience with easy acces to the town’s vibrant art scene, fresh culinary offerings, river life, and unique “Bluffton State of Mind.” 

Nestled under 12 live oaks and overlooking the May River, the property includes a covered pier and a floating dock, offering opportunities for fishing, bird and dolphin watching, and enjoying the scenic views. The home's prime location allows residents and guests to walk or take a golf cart to the shops, restaurants, and galleries of historic Old Town Bluffton. It is a historic property that symbolizes the town's resilience, with a history spanning from the antebellum period through a Civil War destruction, a late 19th-century rebuild, and a modern renovation that preserved its original charm while adding contemporary luxury.

Dr. Paul Pritchard, (born 1819), a successful rice planter and a physician in the lower St. Paul’s Parish area of South Carolina built the first Pritchard House on the May River bluff as a summer home for his wife, Martha Catherine Kirk, and their six sons. Like most of Bluffton, the Pritchard House was burned by Union forces in 1863. 

In the mid-1890s, one of Dr. Pritchard's sons, Charles Teft Pritchard, rebuilt the house on the site. He strategically oriented the house to face the May River to catch the prevailing breezes. At the time, access to the home was only by ferry as there were no established roads. Meaning what was traditionally considered the front of the house is actually the rear. The new home was built in a Carolina-style farmhouse with Queen Anne elements. 

After being abandoned and overgrown for more than 50 years, the house was "lovingly restored" by the new owners, who discovered the property while on their honeymoon in 1995. The house has since undergone remarkable renovation and restored under the guidance of a preservation expert following National Register of Historic Places guidelines. The home features original heart pine construction, 12-foot beadboard ceilings, and tall, pocket-style windows. It is uniquely canted toward the prevailing southwest breeze with wider back rooms, uses a "wind catcher" design for climate control, circulating cool air from beneath the pier foundation and allowing heat to rise.

The 1990s restoration added east and west wings, connected by breezeways to maintain airflow and views, replicating the original design. The new wings accommodate a primary bedroom suite with two walk-in closets and oversized bathroom, and the other a large kitchen and dining room. Modern upgrades and amenities have since been incorporated, such as new Viking appliances, mahogany doors, a renovated laundry room, updated guest bath and herringbone brick floors in the mud room.

The home, featuring four rooms with fireplaces flanking a wide central hall and a riverside porch, had uncompromising stewardship by all owners, from the Pritchard’s to the restoration owners in the 1990’s, and on to the current master gardener owner.  All have maintained the culture of The Pritchard House while adding to the graciousness of this incomparable home.
 
The property, which includes the main house and a separate two-bedroom guest cottage (originally a boarding house built by Charles Pritchard's widow in 1905), is located in the Old Town Bluffton Historic District, which was granted National Historic District status in 1996. In recent years, the guest cottage has been a 5-star rental through Airbnb. The property is well-known and featured on local historic walking tours.

The property was under contract, unfortunately, buyer’s contract on their home did not go through.
#4214365

Bluffton

131 Pritchard Street

5 Beds

3 Baths

2,523 Sq.Ft.

$4,900,000

MLS#: 4214365

New on site today
17.66 Acres +/- Prime Development Opportunity – Dilling Assemblage | Charlotte, NC

Rare opportunity to acquire a strategically located assemblage in one of Charlotte’s rapidly expanding growth corridors. The Dilling Assemblage consists of multiple contiguous parcels currently zoned N1-A and N1-B, offering significant frontage, strong accessibility, and exceptional long-term development potential.

Preliminary conversations with City of Charlotte planning staff have indicated potential support for higher-density residential and/or commercial urban plan rezoning concepts, particularly when presented with a creative development plan designed to meet both current and future community needs. This creates a compelling opportunity for builders, developers, and investors seeking a large-scale project in a rapidly evolving area of Charlotte.

The property is ideally positioned within minutes of the U.S. National Whitewater Center, major transportation corridors, employment hubs, retail growth, and expanding residential development. The location continues to benefit from strong population growth and increasing demand for housing, mixed-use environments, and neighborhood-serving commercial services.

Water, sewer, natural gas, and fiber infrastructure are currently located roadside along the property, further enhancing the site’s development potential.

Key Highlights:
• Approx. 17.66 acres +/-
• Multi-parcel assemblage with substantial development scale
• Current zoning includes N1-A and N1-B
• Preliminary discussions suggest potential rezoning opportunities for higher-density and commercial urban plan concepts
• Excellent opportunity for creative mixed-use or residential development
• Favorable topography and strong access
• Located near major growth corridors and employment centers
• Minutes to the U.S. National Whitewater Center
• Two existing rental homes currently producing income
• Two additional owner-occupied homes could potentially be leased during planning and entitlement phases for interim revenue generation
• No known long-term lease encumbrances impacting redevelopment flexibility

Don’t miss the fly-over video showcasing the assemblage, surrounding growth, roadway access, and nearby development activity.

IMPORTANT:
Do not enter, walk, or tour the property without a confirmed appointment. Owners and tenants currently occupy the properties. All site visits and showings must be coordinated and approved in advance. No interior tours of tenant-occupied or owner-occupied homes permitted until OTP (Offer to Purchase) or LOI (Letter of Intent) phase.

Buyer to verify acreage, zoning, utility availability, development suitability, and future rezoning potential.
#4385522

Charlotte

1213 Rhyne Road

None Beds

None Baths

N/A

$4,900,000

MLS#: 4385522

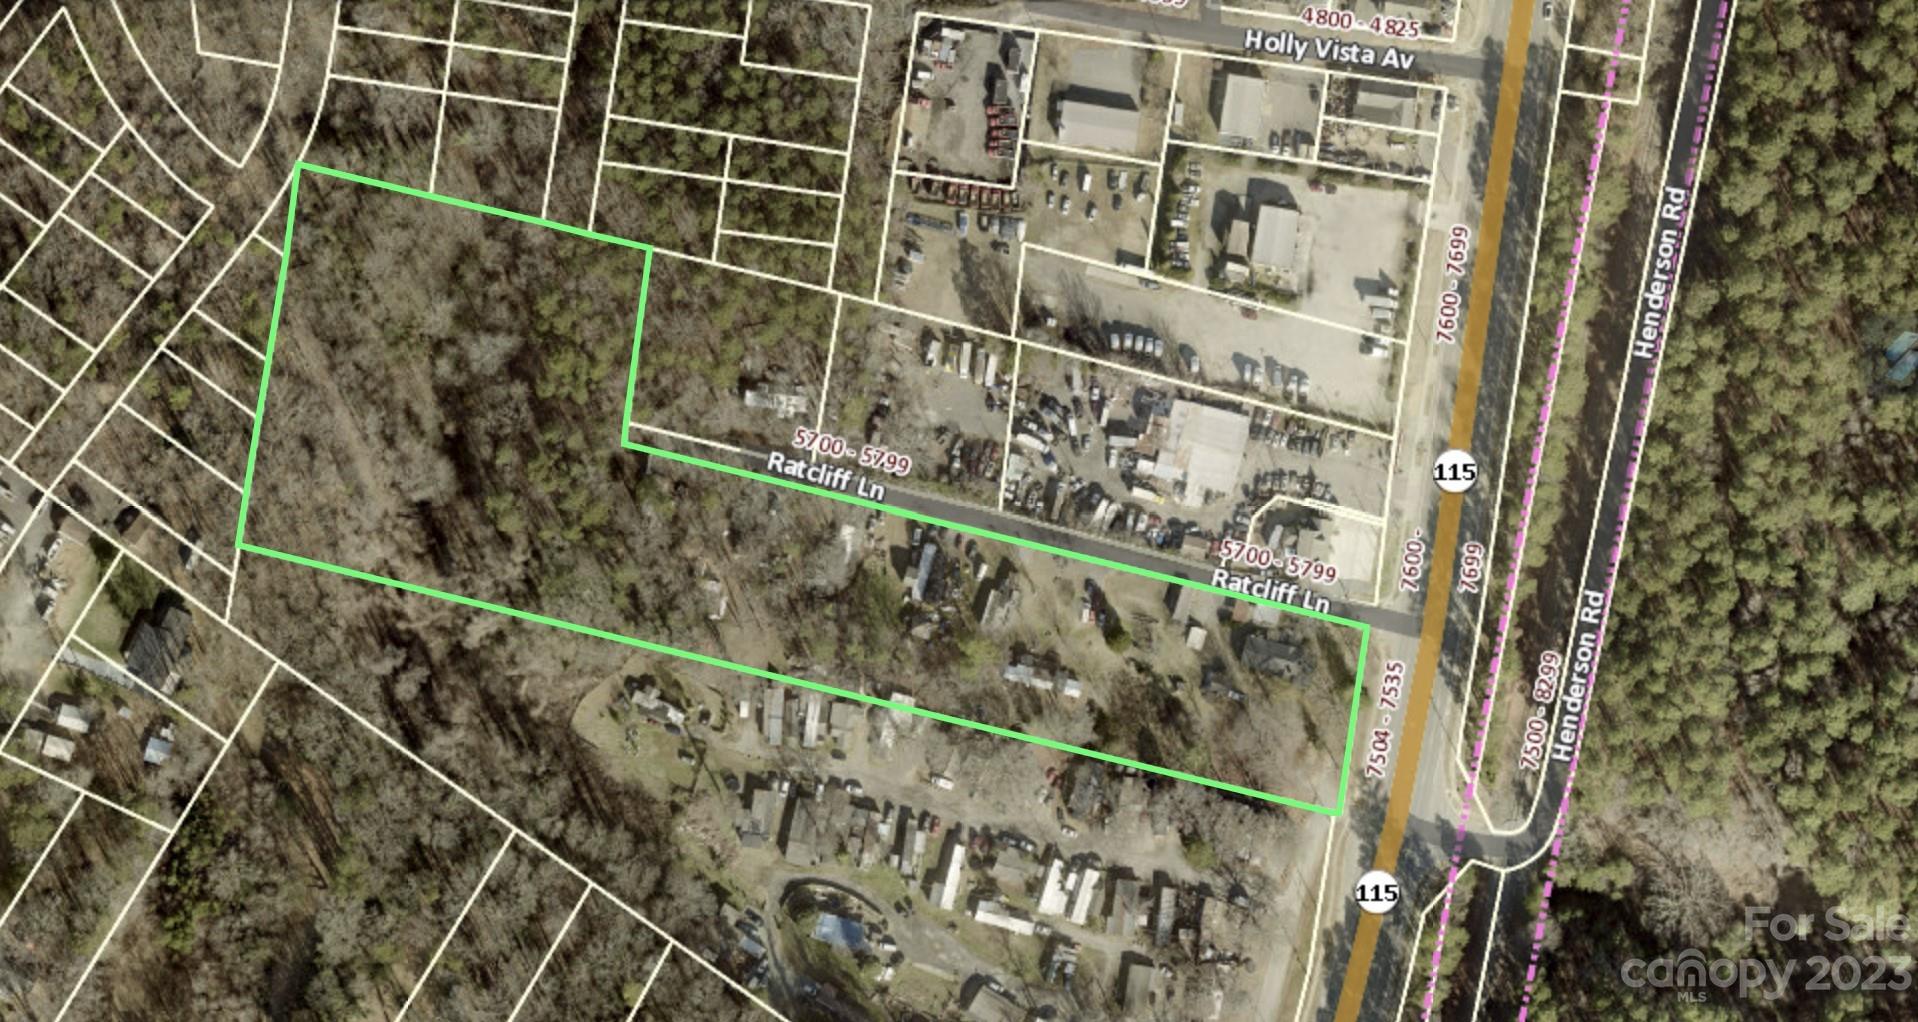
Twenty-seven acres in Mooresville in a Prime location right off Highway 21 at exit 33, with unbeatable access to shopping, restaurants, and grocery stores. The front one-and-a-half to two acres are zoned Community Commercial, perfect for business ventures, while the rear acreage is zoned RLS, offering flexibility for development. This fabulous tract is minutes from Lowe’s headquarters, Langtree, and downtown Mooresville’s vibrant core. Public water and sewer are readily available, making this an ideal opportunity for investors or developers looking to capitalize on a growing area.
#4277764

Mooresville

110 Perrien Park Loop

None Beds

None Baths

N/A

$4,895,000

MLS#: 4277764

1 ... 489 490 491 492 493 ... 666
* Listings identified with the FMLS IDX logo come from FMLS and are held by brokerage firms other than the owner of this website. The listing brokerage is identified in any listing details. Information is deemed reliable but is not guaranteed. If you believe any FMLS listing contains material that infringes your copyrighted work please click here to review our DMCA policy and learn how to submit a takedown request. © 2024. First Multiple Listing Service, Inc.
 - property

Send a message

Message successfully sent.

Your message

What is 3 + 4 ?

Reason for contacting?

I agree to receive email communication and understand I can unsubscribe at any time.

I agree to be contacted by Prestino Advantage via call, email, and text for real estate services. To opt out, you can reply 'stop' at any time or reply 'help' for assistance. You can also click the unsubscribe link in the emails. Message and data rates may apply. Message frequency may vary. Privacy Policy

Sign Out

Virtual Assistant

Would you like to take the next step with this property? We can help you schedule a showing or virtual tour, or send you more details.

Yes, I would like more information.

Thank You for Your Reply, One of Our Agents will contact you as soon as possible

No, maybe later.

Thank you, you can always contact me via email, phone number or through the contact form.

Realhub AI

Lucy - Your AI-Powered Realtor

Update Your Temporary Password

Personalize your search

Enter your email and we'll notify you immediately when new listings match what you're looking for.

or enter email address

Already have an account ? Login here

Continue your home search

I agree to receive communications and understand I can unsubscribe at any time.

I agree to be contacted by Prestino Advantage via call, email, and text for real estate services. To opt out, you can reply 'stop' at any time or reply 'help' for assistance. You can also click the unsubscribe link in the emails. Message and data rates may apply. Message frequency may vary. Privacy Policy

Already have an account ? Login here

We use cookies

We use cookies primarily for analytics to enhance your experience. By accepting, you agree to our use of these cookies. You can manage your preferences or learn more about our cookies policy.