
Property
Beds
5
Full Baths
4
1/2 Baths
2
Year Built
2020
Sq.Footage
8,174
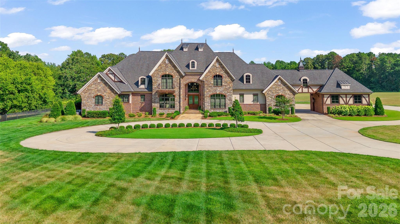
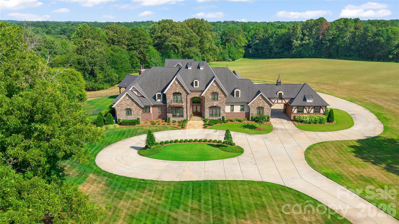
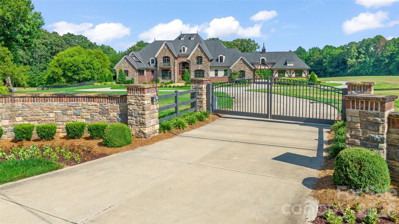
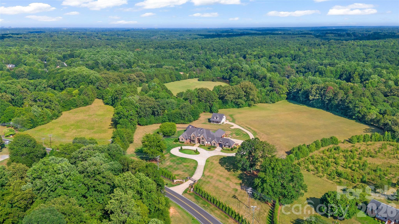
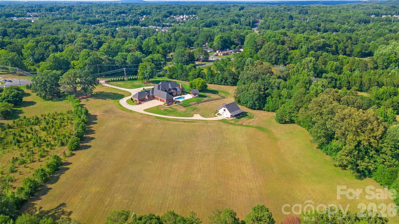
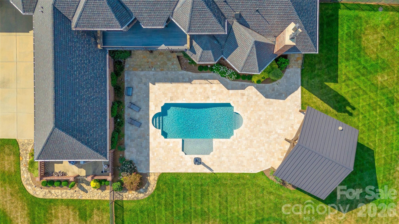
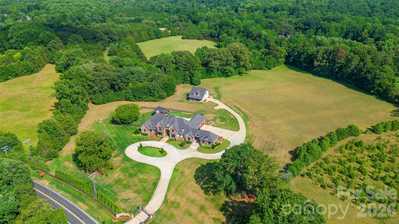
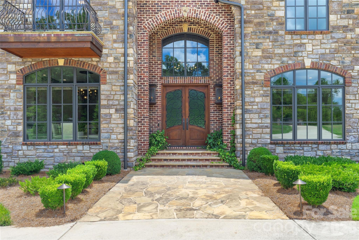
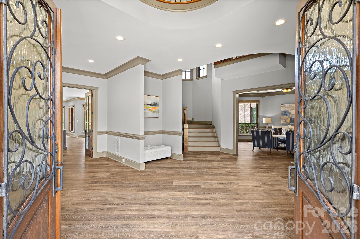
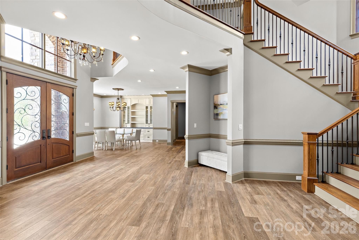
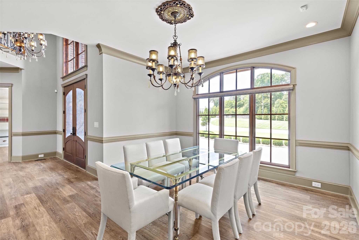
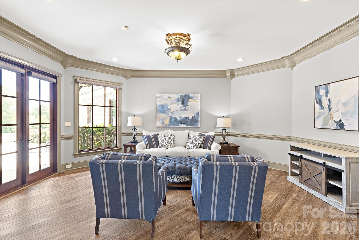
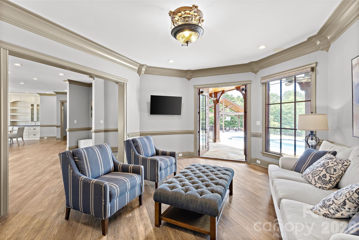
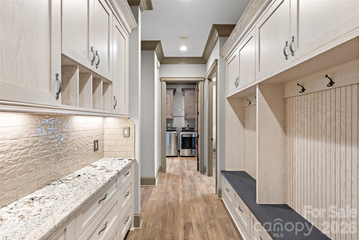
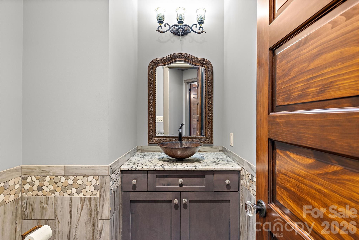
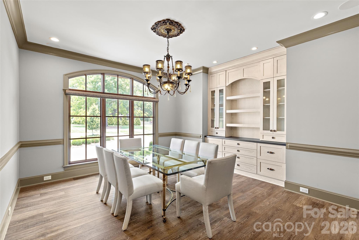
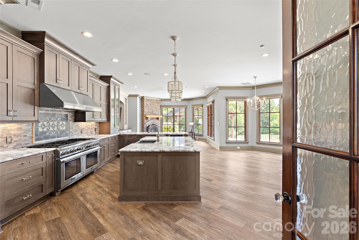
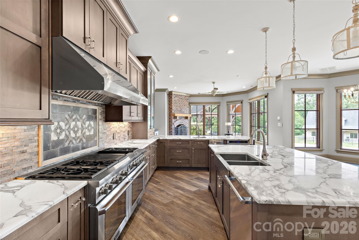
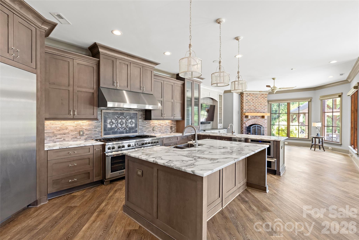
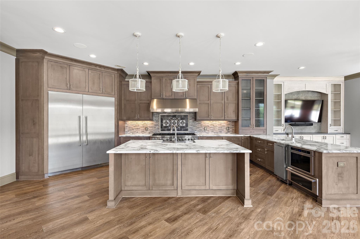
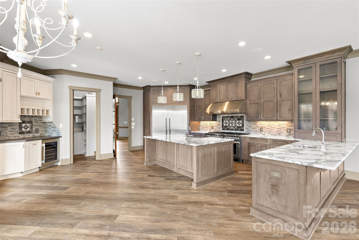
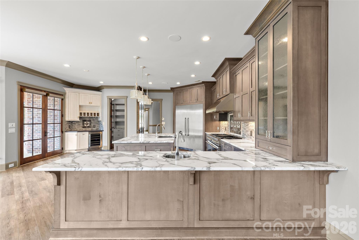
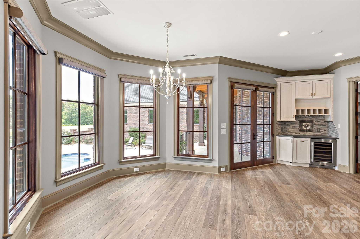
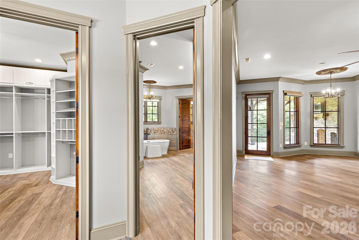
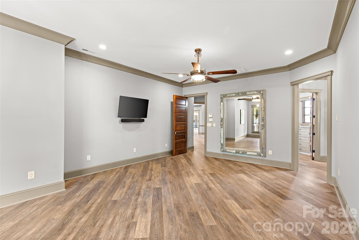
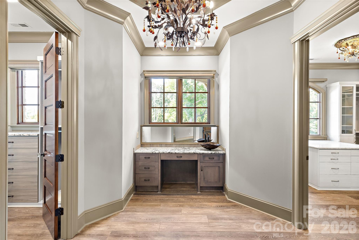
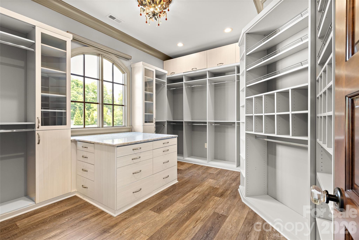
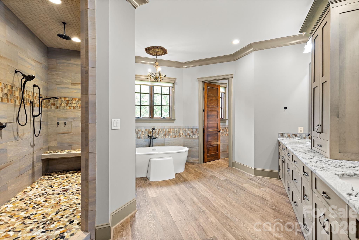
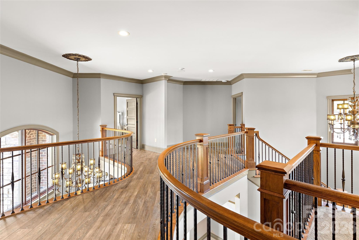
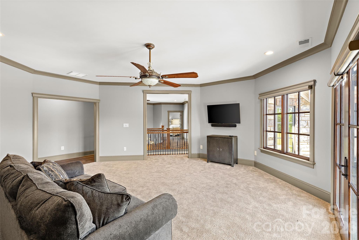
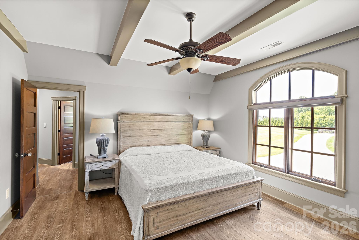
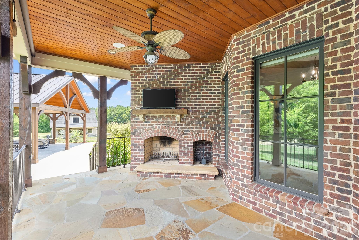
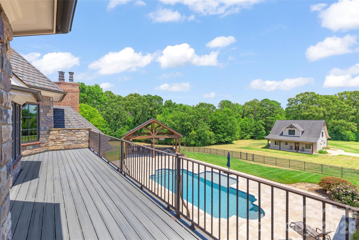
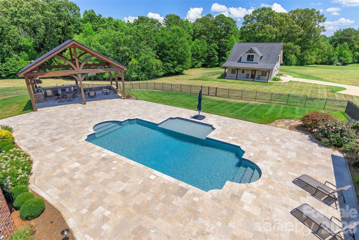
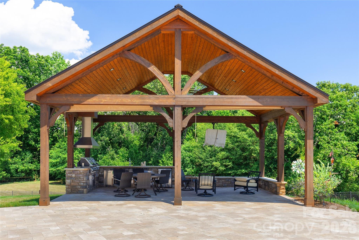
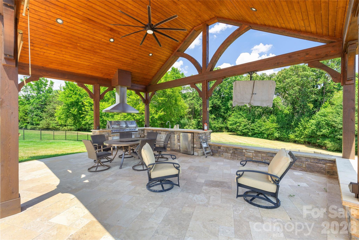
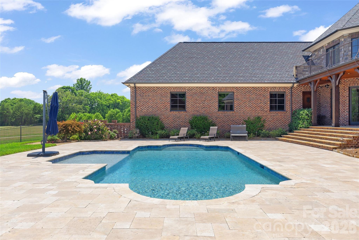
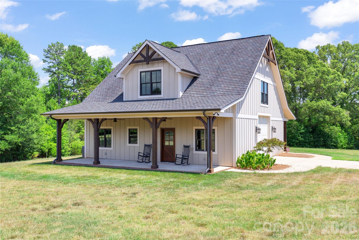
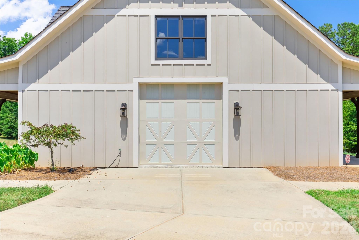
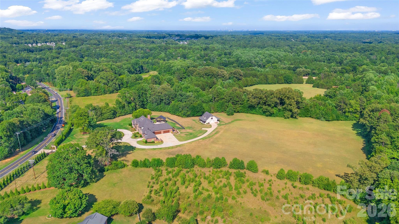
There are properties that command a price, and there are properties that justify one. 3200 Beaty Road does both. Set on 54.93 private acres in Gaston County, outside city limits and bordering the protected edge of the Catawba Land Conservancy, this 2020 custom estate represents one of the most compelling value propositions in the greater Charlotte luxury market. To replicate the home alone at today's construction costs would exceed $3.4 million. Add the land, the barn, and the infrastructure, and the replacement cost climbs past $6 million. It is offered at $5,450,000. Bob Rouse Custom Homes delivered 8,174 square feet of meticulously crafted living space with a level of finish that is immediately apparent from the gated entry forward. A porte-cochere announces the arrival sequence. Inside, the residence is appointed with the intention and material quality expected of a home of this caliber, designed for full-time luxury living, not weekend approximation. The pool and outdoor kitchen extend the living environment seamlessly into the landscape. The 2,585-square-foot barn and carriage house, equipped with four stalls, serves the equestrian buyer as readily as it does the car collector or the working farm operation. The acreage itself is the kind of land that disappears from this corridor: deep, private, and productive, with a stocked pond, cleared vehicle and ATV trails throughout, and a level of pasturescaping that is rare for the area. Situated just outside city limits, the property allows hunting, sporting arms, and clays — a combination that is increasingly difficult to find this close to Charlotte. This is land that earns its acreage. Twenty minutes to Charlotte Douglas. Minutes from Gastonia Country Club, Gaston Day School, and Gaston Airport. Country club polish meets country life. For the right buyer, this is equally a legacy hold. As Charlotte's growth corridor continues its westward march through Gaston County, 54.93 acres on this address carries long-term exit strategy potential that few luxury estates can offer. The lifestyle is immediate. The upside is patient. This is a sportsman's paradise with the grace of a custom gated estate, tailored for the buyer who recognizes what can't be found twice.
Features & Amenities
Interior
-
Total Bedrooms
5
-
Bathrooms
4
-
1/2 Bathrooms
2
-
Above Grade Finished Area
8174.0
-
Basement YN
NO
-
Cooling YN
YES
-
Cooling
Central Air
-
Fireplace YN
YES
-
Heating YN
YES
-
Heating
Natural Gas
-
Pet friendly
N/A
Exterior
-
Garage
Yes
-
Garage spaces
6
-
Construction Materials
Stone
-
Other Exterior Features
Gas Grill, Outdoor Kitchen
-
Parking
Circular Driveway, Driveway, Electric Gate, Garage Door Opener, Garage Faces Side
-
Pool
Yes
-
Pool Features
In Ground, Outdoor Pool
Area & Lot
-
Lot Features
Pasture, Private, Rolling Slope, Wooded, Views
-
Property Type
Residential
-
Property Sub Type
Single Family Residence
-
Architectural Style
Traditional
Price
-
Sales Price
$5,450,000
-
Sq. Footage
8,174
-
Price/SqFt
$666
HOA
-
Association
No
Property Resources
-
Horse Property
YES
School District
-
Elementary School
Unspecified
-
Middle School
Unspecified
-
High School
Unspecified
Property Features
-
New Construction
NO
-
Senior Community YN
NO
-
Sewer
Septic Tank
-
Water Source
Public
Schedule a Showing
Showing scheduled successfully.
Mortgage calculator
Estimate your monthly mortgage payment, including the principal and interest, property taxes, and HOA. Adjust the values to generate a more accurate rate.
Your payment
Principal and Interest:
$
Property taxes:
$
HOA fees:
$
Total loan payment:
$
Total interest amount:
$
Location
County
Gaston
Elementary School
Unspecified
Middle School
Unspecified
High School
Unspecified
Listing Courtesy of Billy Caldwell , Premier Sotheby's International Realty
RealHub Information is provided exclusively for consumers' personal, non-commercial use, and it may not be used for any purpose other than to identify prospective properties consumers may be interested in purchasing. All information deemed reliable but not guaranteed and should be independently verified. All properties are subject to prior sale, change or withdrawal. RealHub website owner shall not be responsible for any typographical errors, misinformation, misprints and shall be held totally harmless.

Agent
Mitch Totherow
Call Mitch today to schedule a private showing.

* Listings on this website come from the FMLS IDX Compilation and may be held by brokerage firms other than the owner of this website. The listing brokerage is identified in any listing details. Information is deemed reliable but is not guaranteed. If you believe any FMLS listing contains material that infringes your copyrighted work please click here to review our DMCA policy and learn how to submit a takedown request.© 2024 FMLS.
