Features & Amenities

Interior

  • Total Bedrooms

    4

  • Bathrooms

    5

  • 1/2 Bathrooms

    3

  • Above Grade Finished Area

    4480.0

  • Basement YN

    YES

  • Cooling YN

    YES

  • Cooling

    Zoned

  • Fireplace YN

    YES

  • Heating YN

    YES

  • Heating

    Zoned

  • Pet friendly

    N/A

Exterior

  • Garage

    Yes

  • Garage spaces

    3

  • Construction Materials

    Stone

  • Pool

    No

  • View

    Mountain(s)

Area & Lot

  • Property Type

    Residential

  • Property Sub Type

    Single Family Residence

Price

  • Sales Price

    $5,495,000

  • Sq. Footage

    7, 809

  • Price/SqFt

    $703

HOA

  • Association

    Yes

  • Association Fee

    $3,515

  • Association Fee Frequency

    Annually

  • Association Fee Includes

    N/A

School District

  • Elementary School

    Avery's Creek/Koontz

  • Middle School

    Valley Springs

  • High School

    T.C. Roberson

Property Features

  • New Construction

    NO

  • Association Amenities

    Trail(s)

  • Senior Community YN

    NO

  • Sewer

    Septic Tank

  • Water Source

    Public

Schedule a Showing

Showing scheduled successfully.

<
>
IN PERSON
VIA CHAT

What is 3 + 4 ?


Change time

Mortgage calculator

Estimate your monthly mortgage payment, including the principal and interest, property taxes, and HOA. Adjust the values to generate a more accurate rate.

Your payment

Principal and Interest:

$

Property taxes:

$

HOA fees:

$

Total loan payment:

$

Total interest amount:

$

Location

County

Buncombe

Elementary School

Avery's Creek/Koontz

Middle School

Valley Springs

High School

T.C. Roberson

Listing Courtesy of Troy Norton , Walnut Cove Realty/Allen Tate/Beverly-Hanks

RealHub Information is provided exclusively for consumers' personal, non-commercial use, and it may not be used for any purpose other than to identify prospective properties consumers may be interested in purchasing. All information deemed reliable but not guaranteed and should be independently verified. All properties are subject to prior sale, change or withdrawal. RealHub website owner shall not be responsible for any typographical errors, misinformation, misprints and shall be held totally harmless.

Agent Zaneta Mowatt

Agent

Zaneta Mowatt

Call Zaneta today to schedule a private showing.


* Listings on this website come from the FMLS IDX Compilation and may be held by brokerage firms other than the owner of this website. The listing brokerage is identified in any listing details. Information is deemed reliable but is not guaranteed. If you believe any FMLS listing contains material that infringes your copyrighted work please click here to review our DMCA policy and learn how to submit a takedown request.© 2024 FMLS.
Stunning views! 
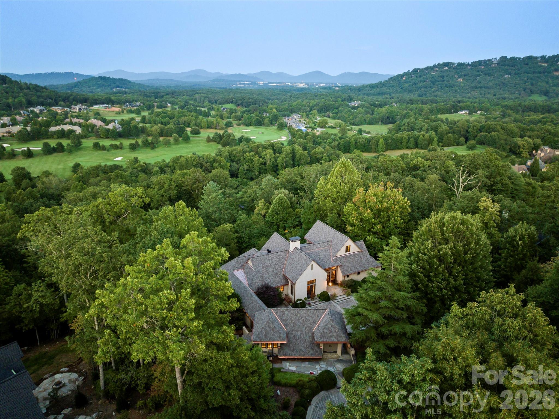
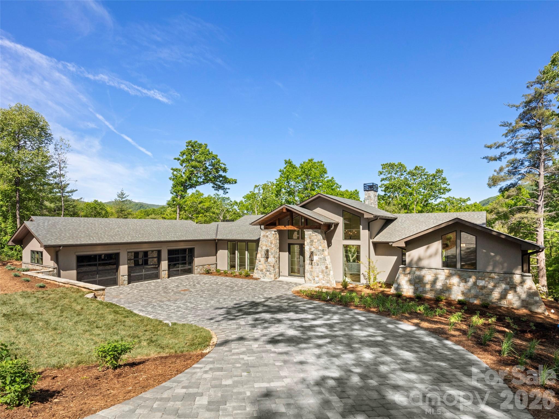
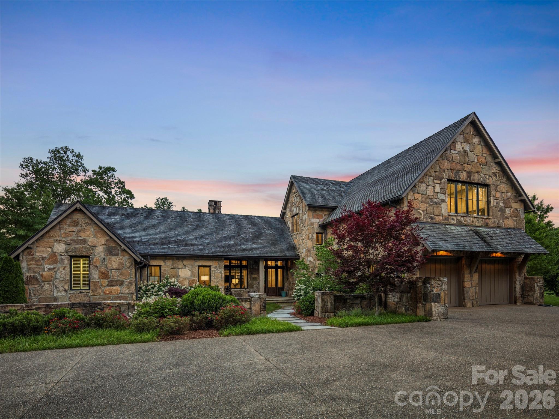
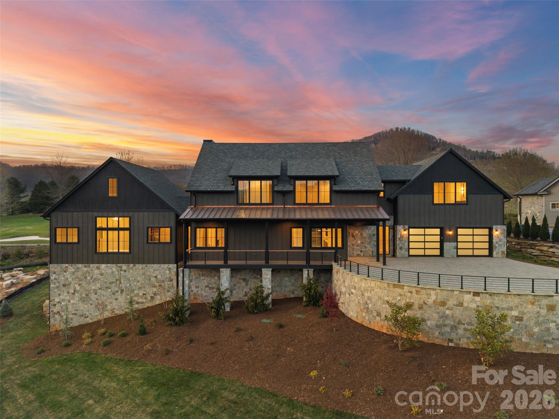
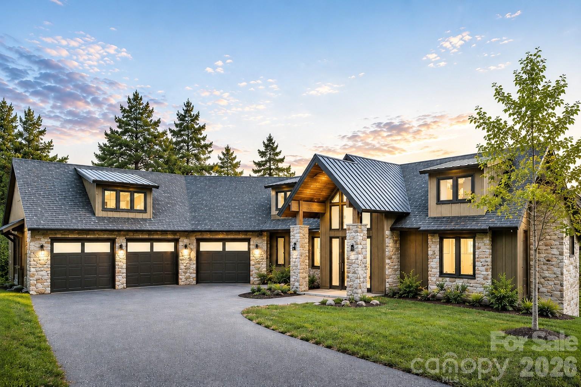
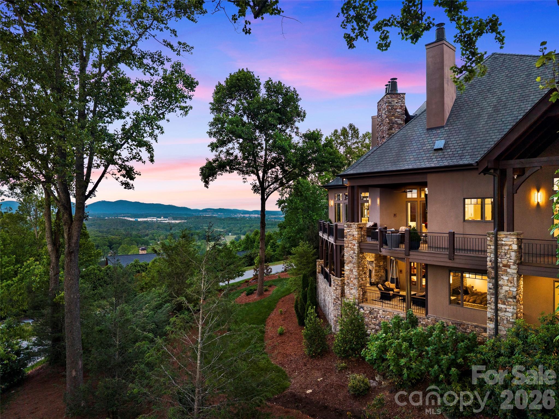
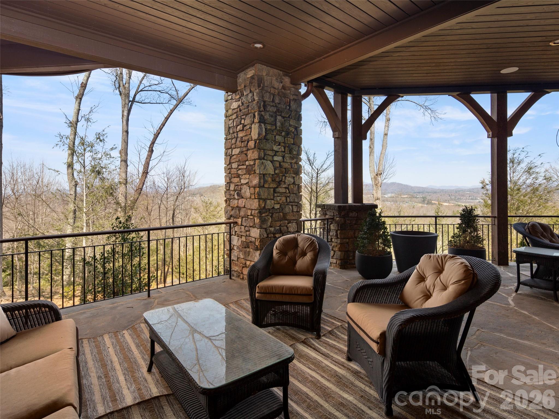
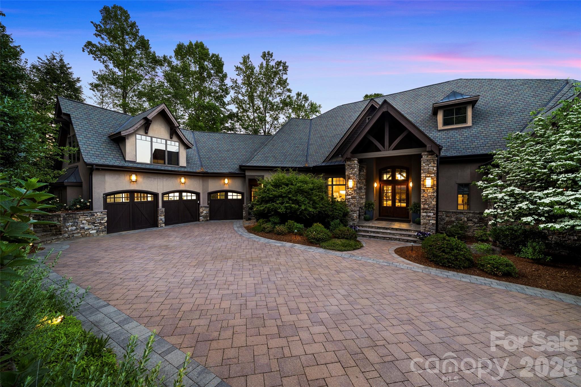
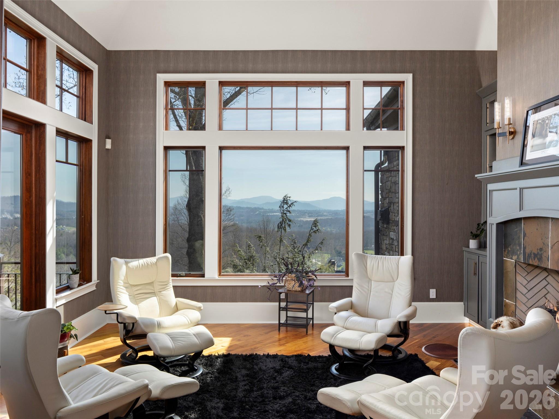
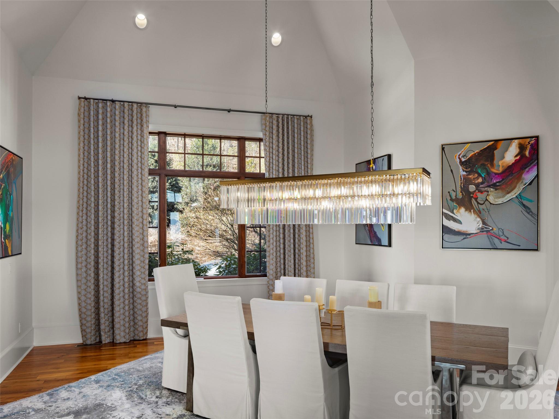
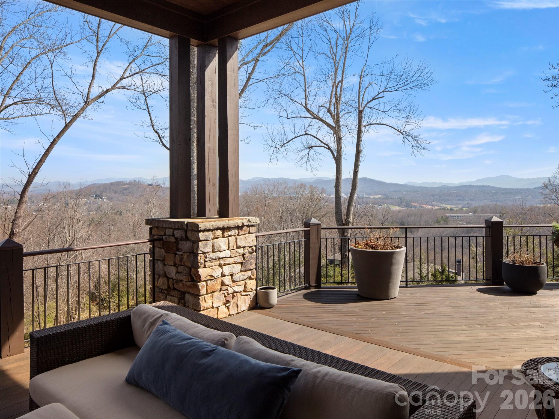
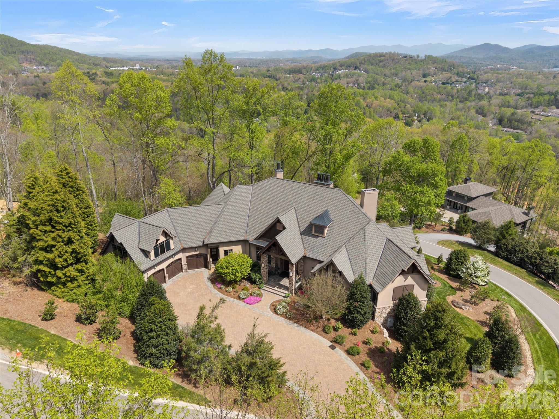
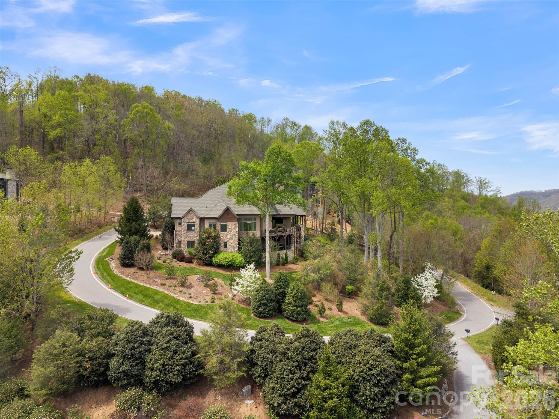
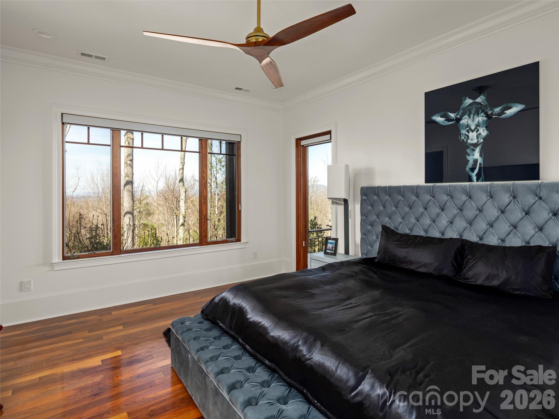
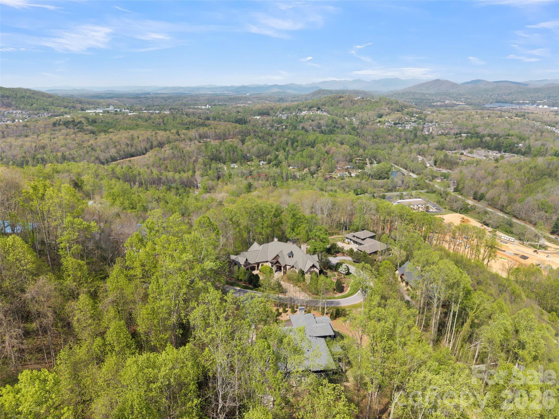
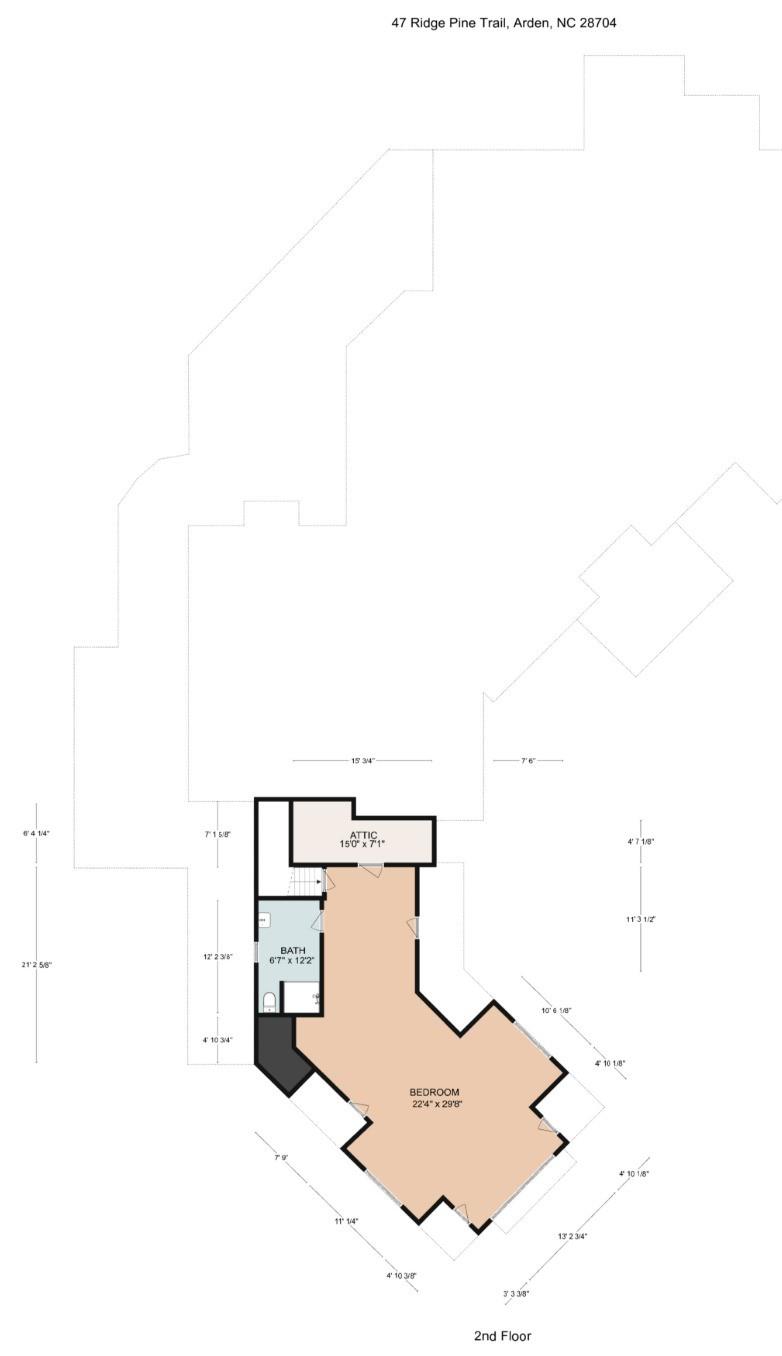
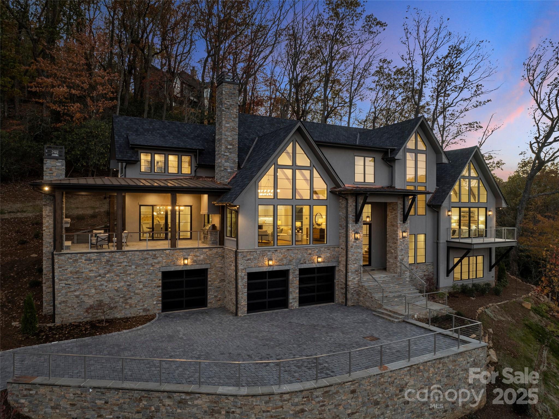
Perched within the private gated community of The Cliffs at Walnut Cove, 47 Ridge Pine Trail is an extraordinary mountain modern estate where breathtaking Blue Ridge views become the defining design element. Thoughtfully curated to frame the ever-changing beauty of the mountains from nearly every major room, this residence pairs architectural drama with refined livability on an exceptional scale.

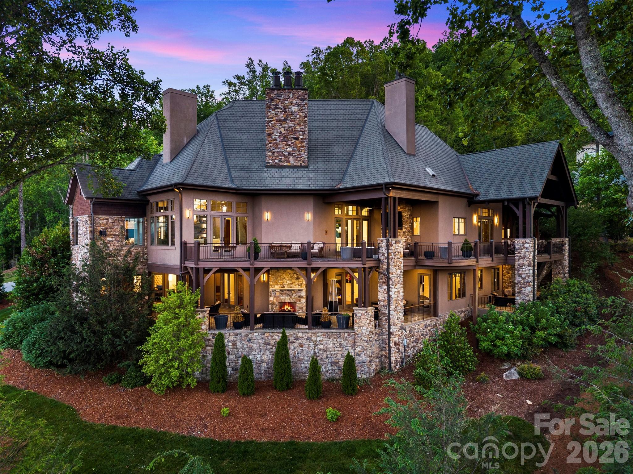
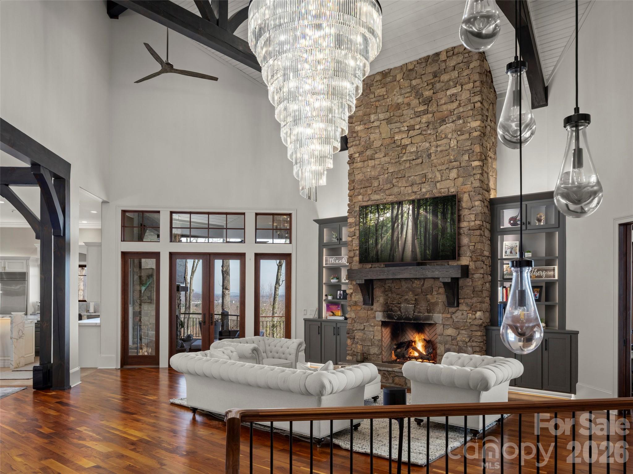
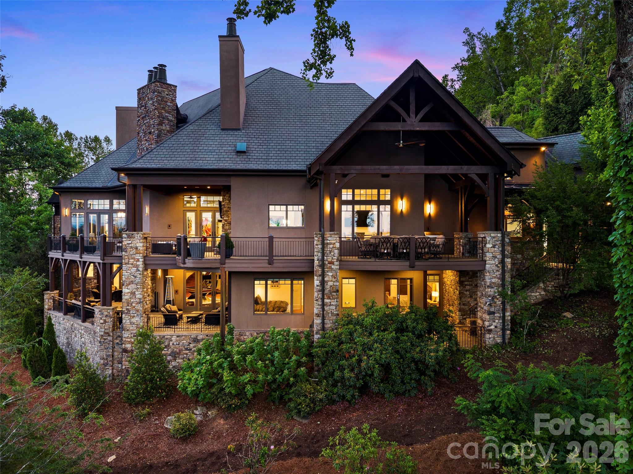
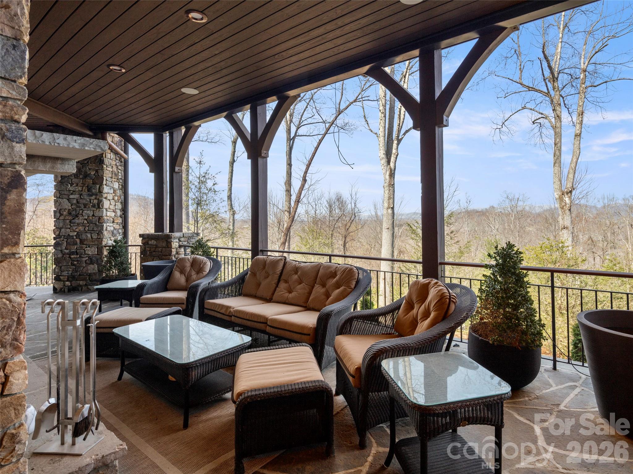
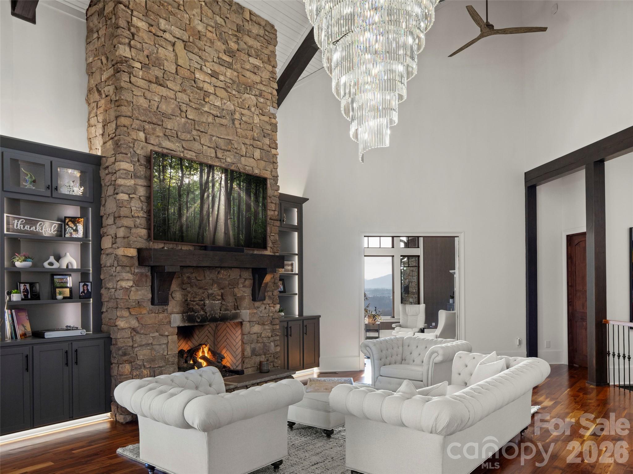
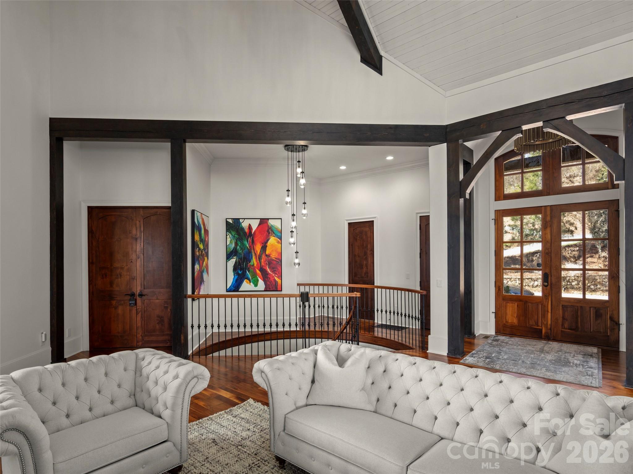
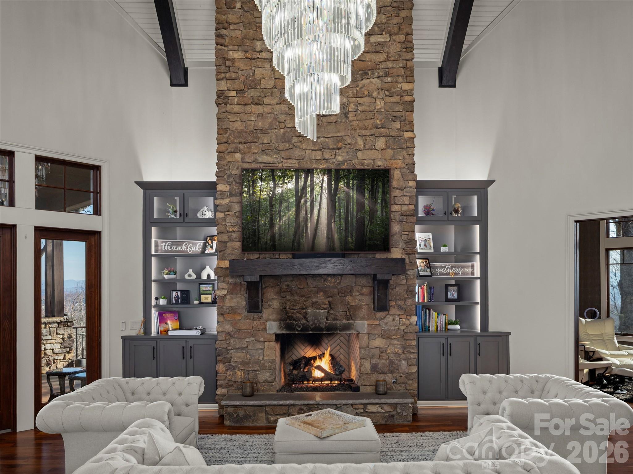
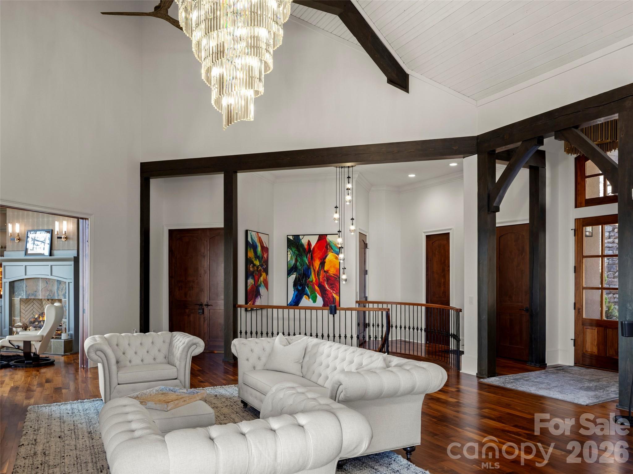
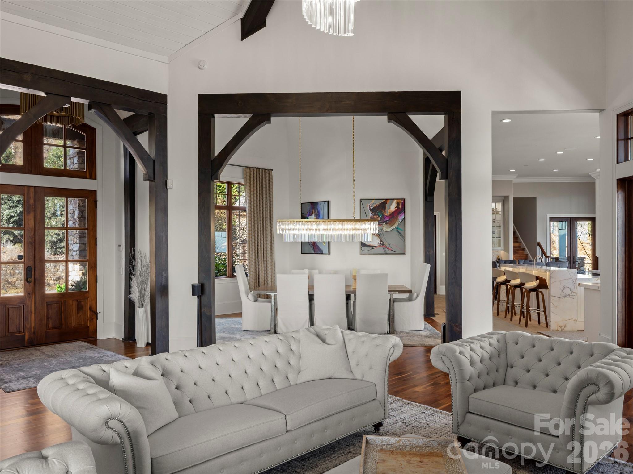
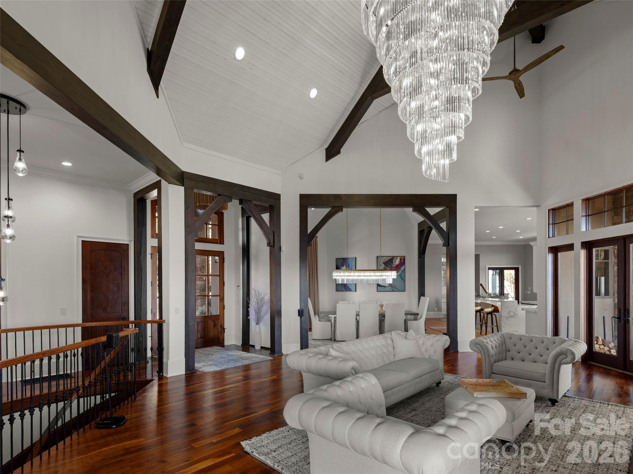
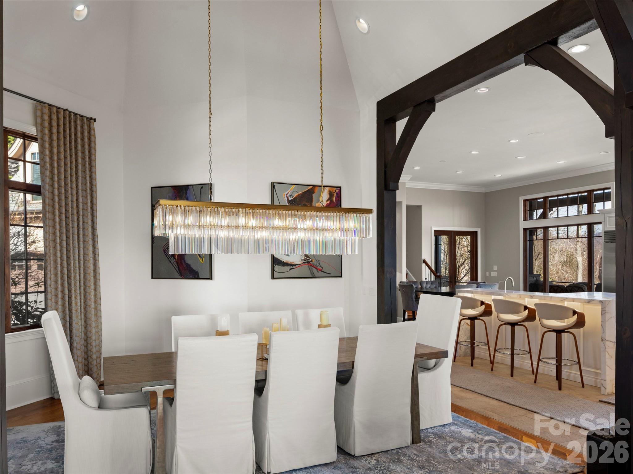
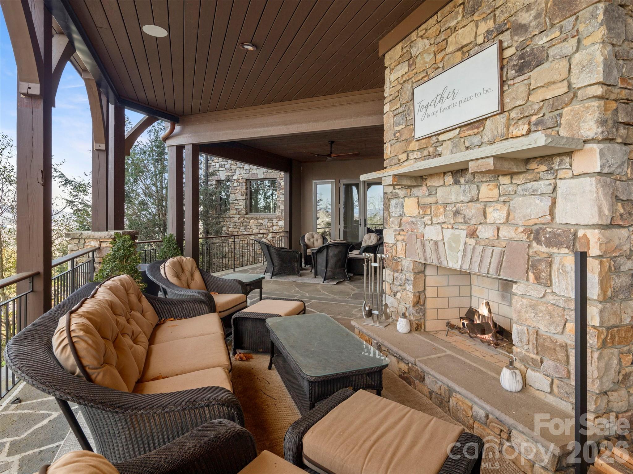
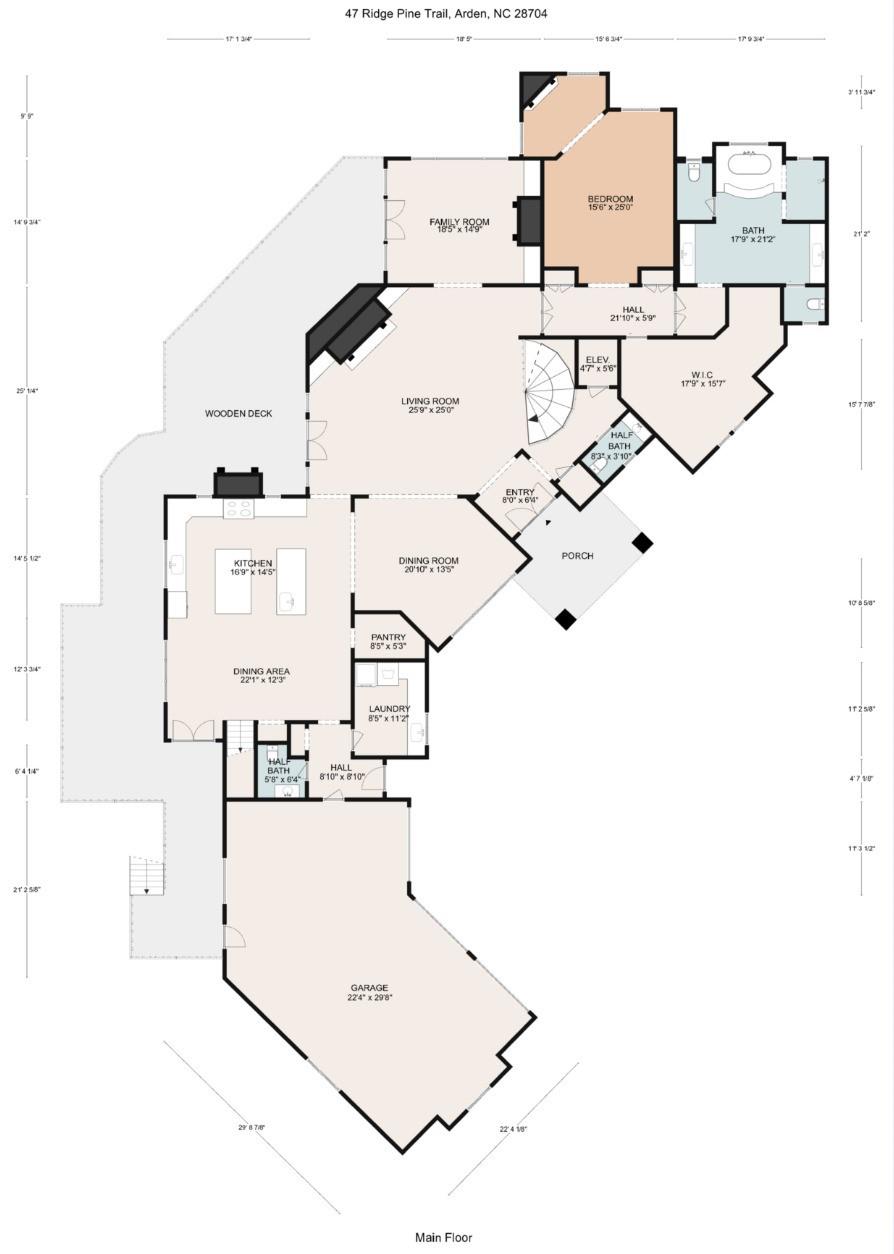
A soaring two-story vaulted great room sets the tone, anchored by walnut hardwood floors, a striking spiral crystal chandelier, and walls of glass that open to more than 2,000 square feet of outdoor living and entertaining space across two levels. Covered and open-air gathering areas, multiple lounge settings, fireplaces, and an outdoor kitchen create a seamless connection to the surrounding landscape.

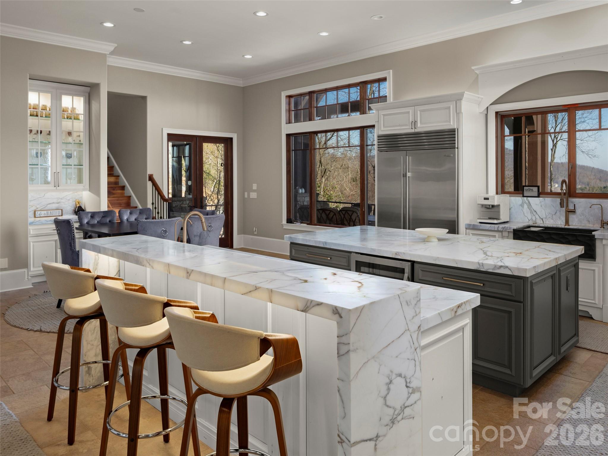
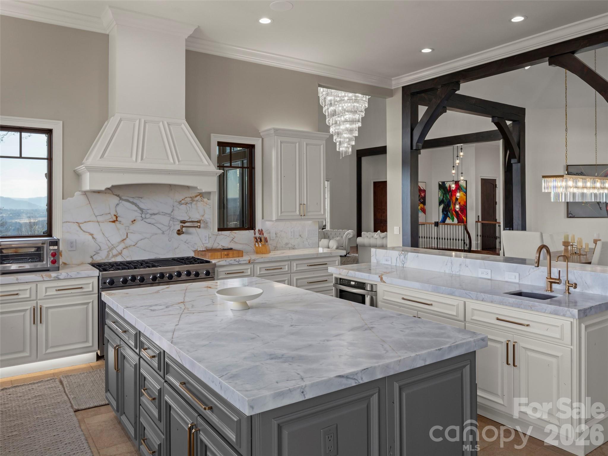
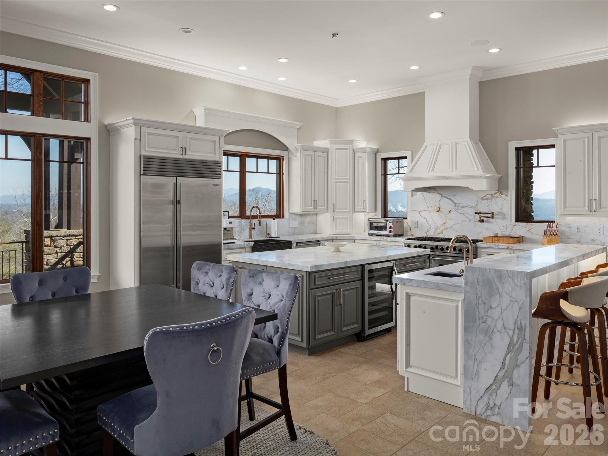
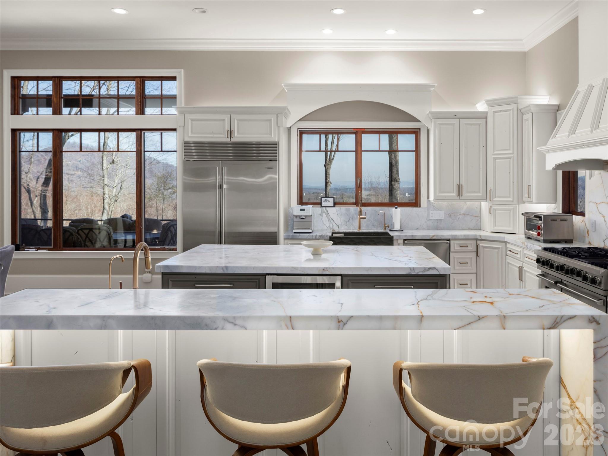
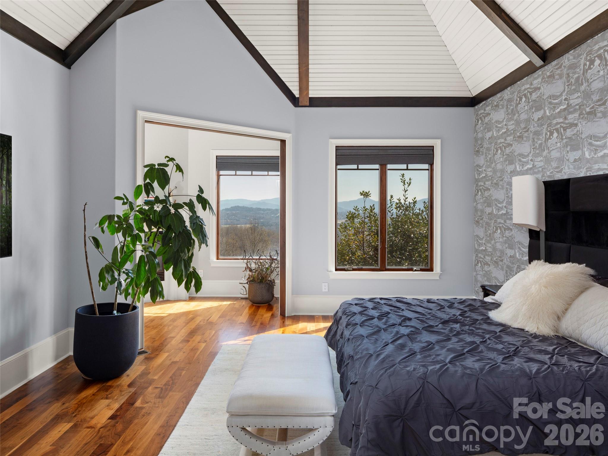
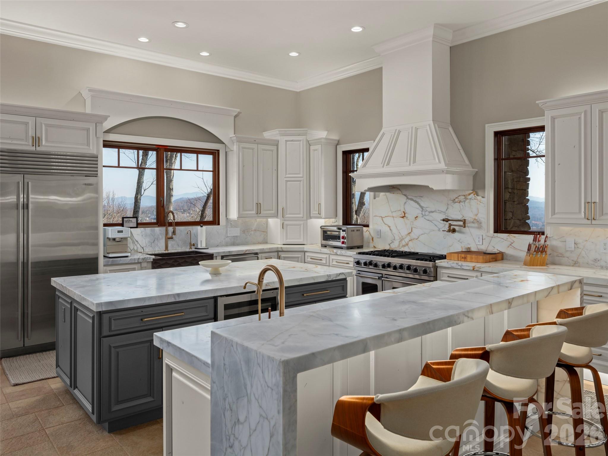
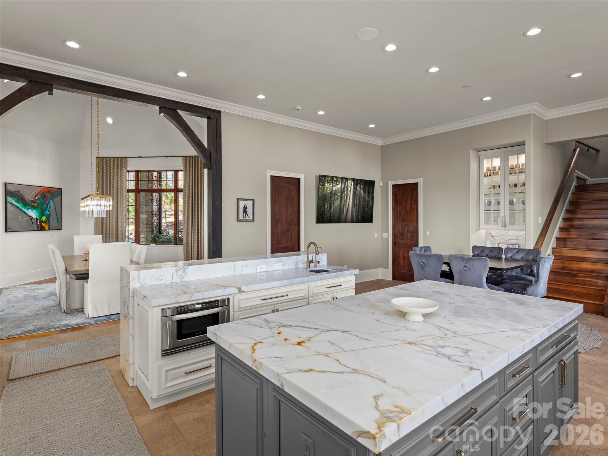
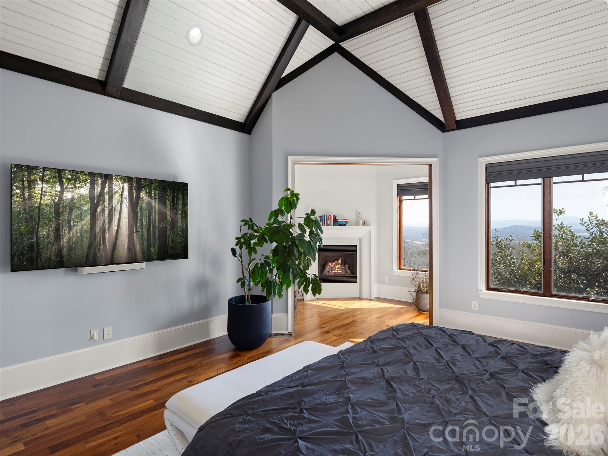
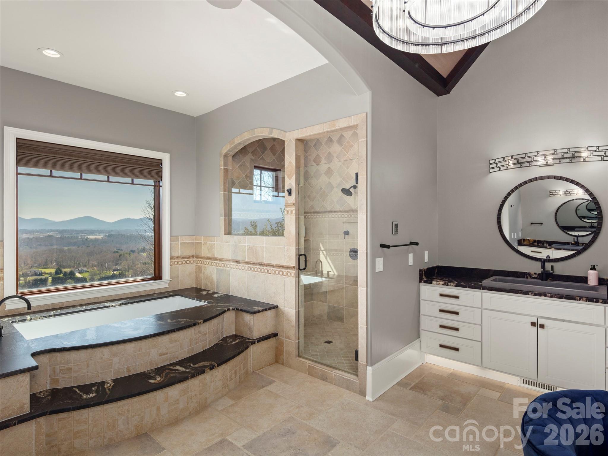
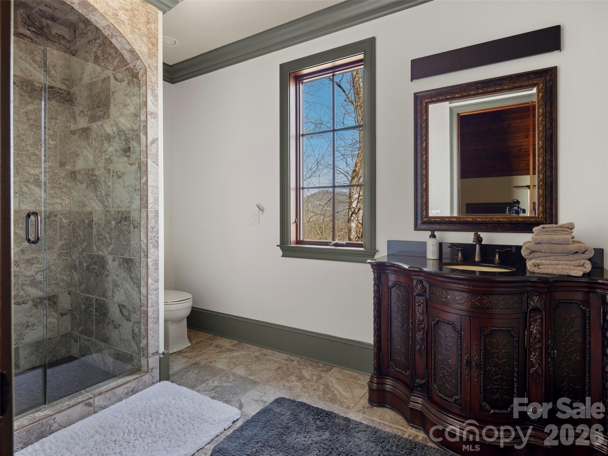
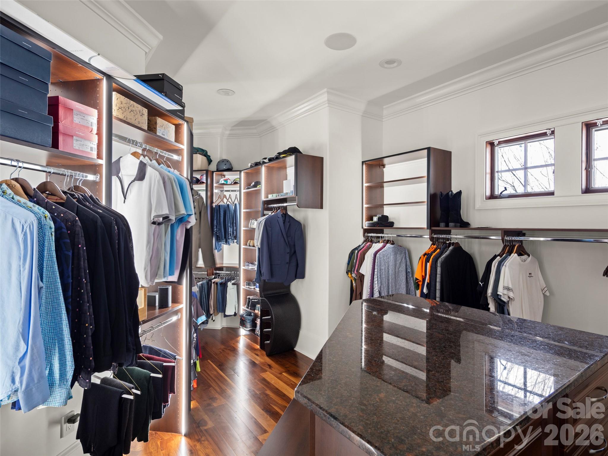
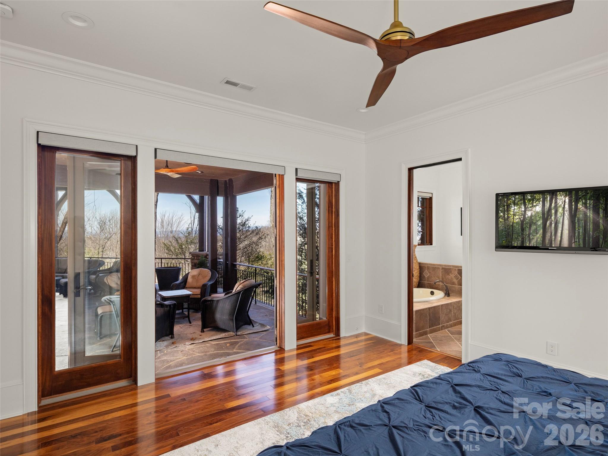
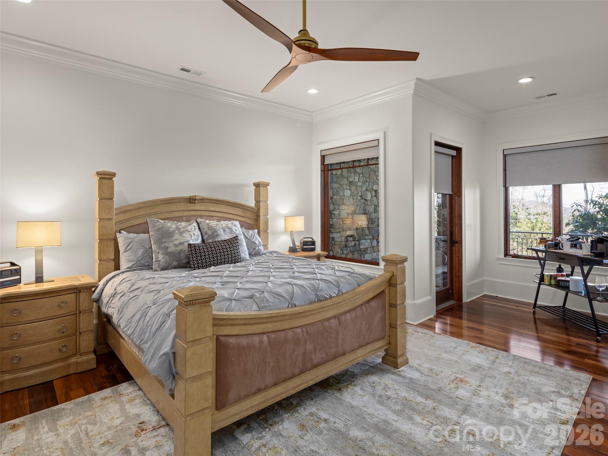
The chef’s kitchen is both sophisticated and inviting, appointed with Viking professional appliances, an impressive marble prep island, copper-accented marble breakfast bar, farmhouse sink, prep sink with reverse osmosis filtration, and a walk-in pantry. The formal dining room offers an elegant setting for entertaining, while the private primary suite is a true retreat with its own wing, fireside sitting area, bespoke dressing room, and spa-inspired bath featuring a soaking tub, expansive shower, dual vanities, and a picture window framing the mountains like living art.

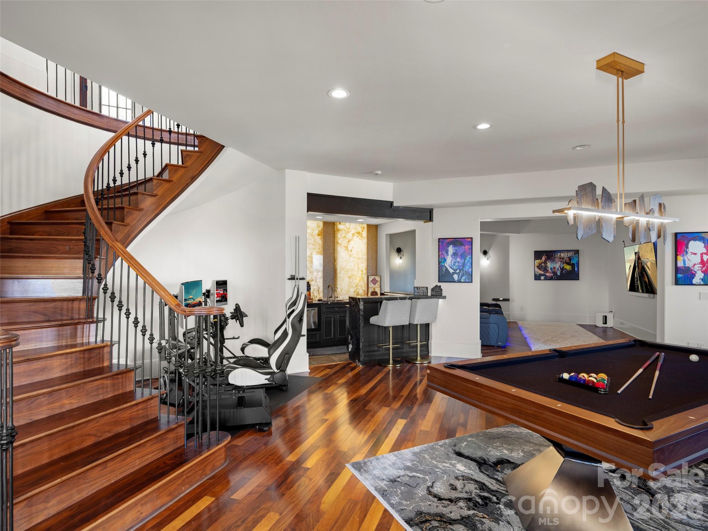
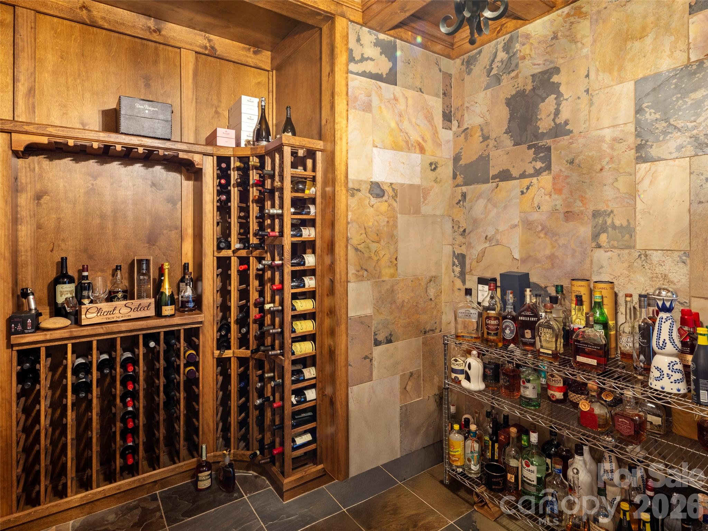
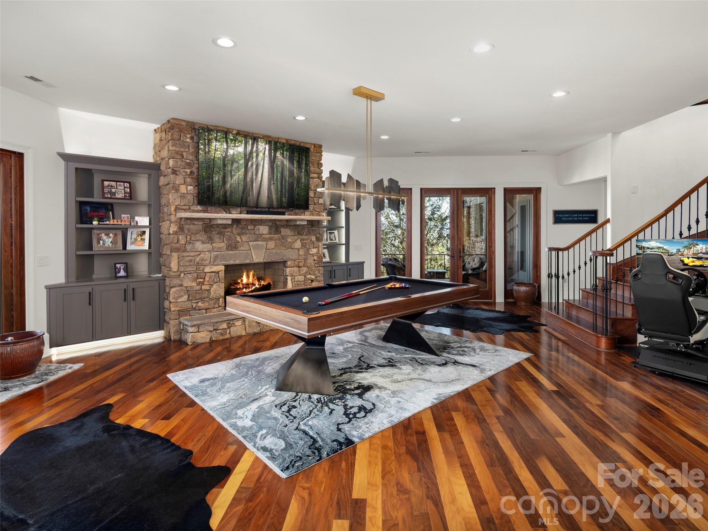
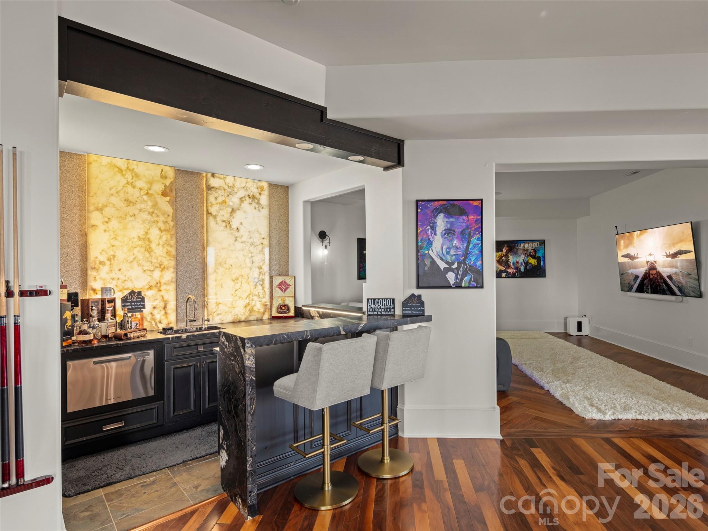
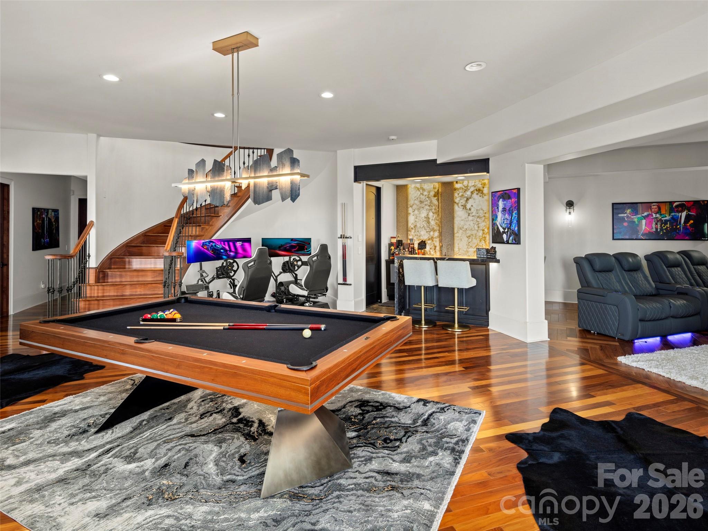
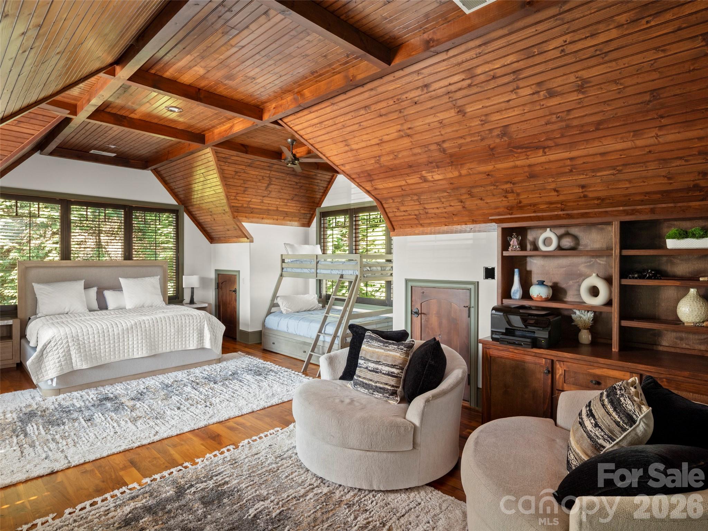
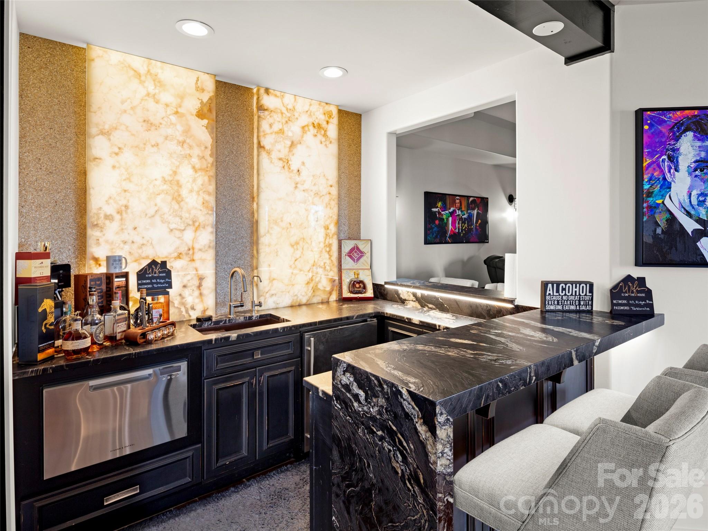
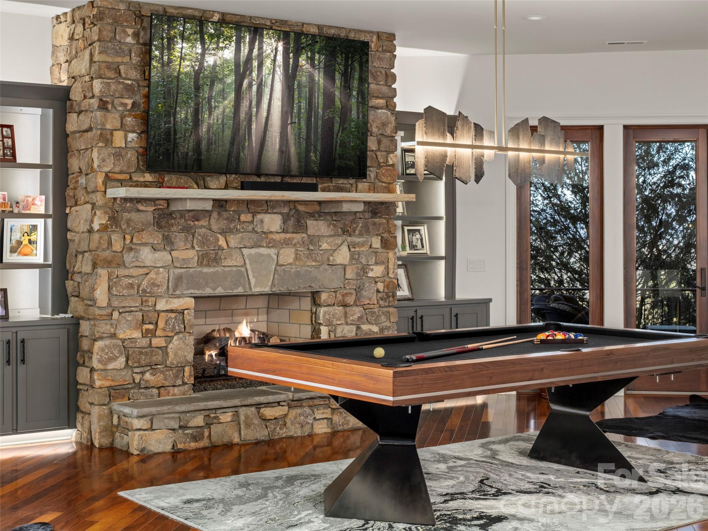
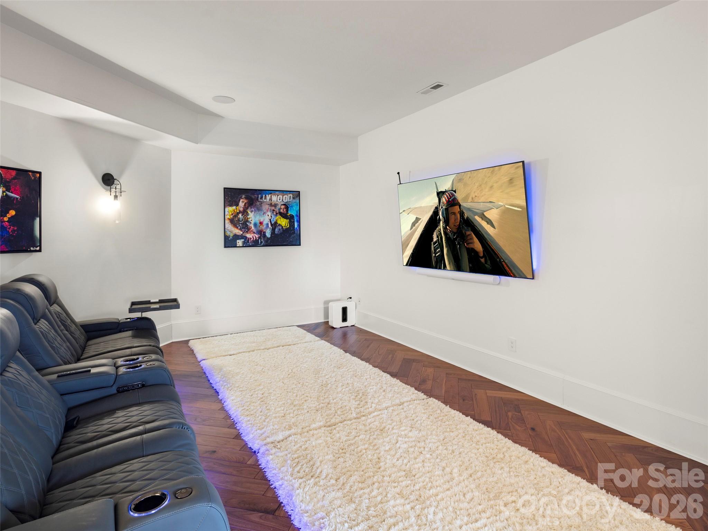
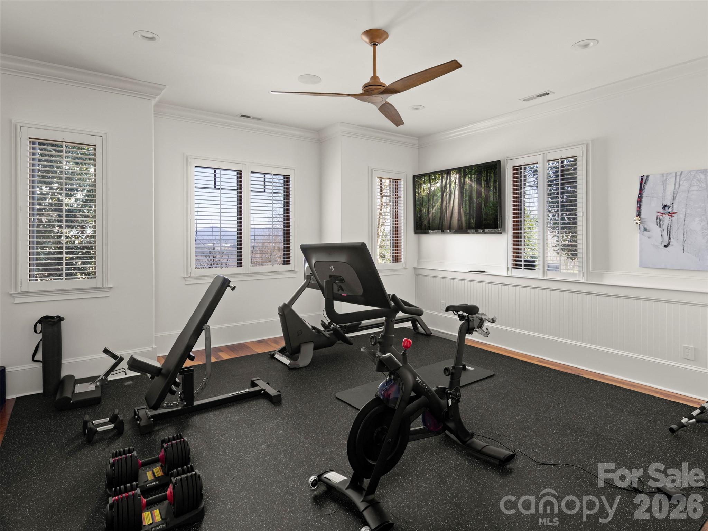
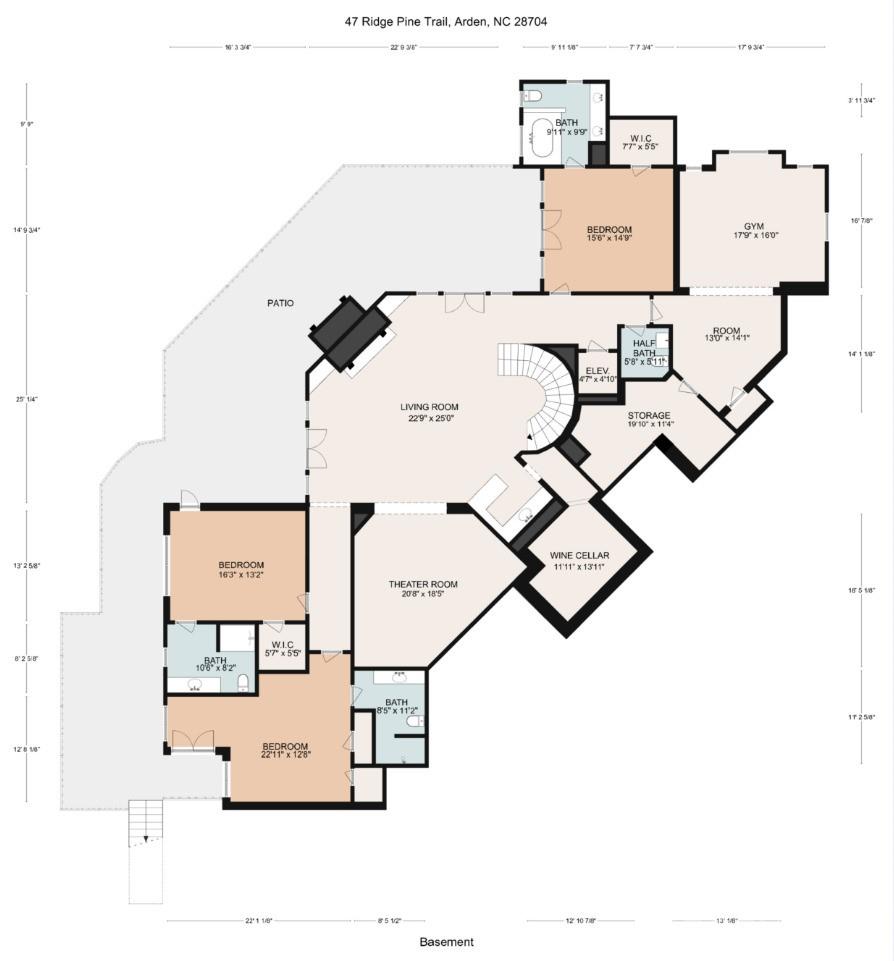
The terrace level was designed for exceptional leisure and hospitality, offering a dramatic entertaining area with pool table, theater room, full bar, fitness room, and a hidden wine cellar reminiscent of a private Tuscan tasting room. Three ensuite guest suites open to the lower terrace, while a separate guest or staff suite above the garage provides added privacy and flexibility.

Additional highlights include a private elevator, Lutron Caseta lighting system, Rinnai tankless water heater, mudroom, spacious laundry room, and finished 3-car garage. Just minutes from South Asheville, this remarkable home also offers the opportunity to qualify for membership at The Cliffs, with access to golf, dining, wellness, and an exceptional collection of mountain and lake club amenities.

The seller is offering a home warranty to be purchased or transferred to the buyer.

47 Ridge Pine Trail

Message successfully sent.

What would you like to know?

What is 3 + 4 ?

I agree to receive email communication and understand I can unsubscribe at any time.

I agree to be contacted by Prestino Advantage via call, email, and text for real estate services. To opt out, you can reply 'stop' at any time or reply 'help' for assistance. You can also click the unsubscribe link in the emails. Message and data rates may apply. Message frequency may vary. Privacy Policy

Related Properties

Nestled within the prestigious Cliffs at Walnut Cove, 1946 White Tree Trail is a masterpiece of design and privacy, situated on a sprawling estate created from two combined lots - with an additional lot available. Built by the renowned Glennwood Custom Builders, this residence offers an ultra-private sanctuary that remains just minutes away from the vibrant club village and the world-class Jack Nicklaus Signature golf course, which is celebrated for its national park-like setting and dramatic elevation changes. The exterior of the home is a horticultural marvel, featuring massive gardens and hundreds of curated plantings that frame the property in year-round color and texture. The interior showcases a thoughtful, sophisticated layout highlighted by hand-scraped flooring, elegant barrel ceilings, and unique architectural surprises like a hidden room and a dedicated private guest entrance. At the heart of the home, the gourmet kitchen with thee ovens, two dishwashers flows into the family room that features a massive wall of accordion doors that peel back to integrate the indoors with a sprawling screened porch equipped with Phantom screens and a full outdoor kitchen, making it an unrivaled setting for both quiet relaxation and grand-scale entertaining.

Living in this gated community provides access to a wealth of world-class amenities designed for an active and luxurious lifestyle. The central Club Village serves as the social heart of the neighborhood, home to the Tavern at Walnut Cove, an Old World-inspired venue offering fine dining, a wine room with sommelier-curated selections, and a lively bar for gathering with neighbors. Residents enjoy a comprehensive wellness program centered around an 18,000-square-foot Wellness Center, which includes state-of-the-art fitness equipment, indoor and outdoor swimming pools, and a full-service spa offering massage and steam rooms. For those who love the outdoors, the community abuts the Pisgah National Forest, providing miles of private hiking and nature trails right at your doorstep. The racquet sports complex features Har-Tru tennis courts, while the unique Creekside Farm "agrihood" offers fresh organic produce through a community-supported agriculture program.
#4359599

Arden

1946 White Tree Trail

4 Beds

4 Baths

5,855 Sq.Ft.

$4,495,000

MLS#: 4359599

This luxury mountain enclave in Arden’s premier gated community combines sophisticated French Country charm with the world-class amenities of The Cliffs at Walnut Cove. A gentle driveway and expansive brick-paver private courtyard provide a grand welcome to the home, where long-range mountain vistas are visible from nearly every room. The heart of the residence is a professional French Country kitchen featuring oak and copper accents, a separate pantry, and a sunlit breakfast room with a retractable wall that opens directly to the outdoor dining porch. On the main level, the primary suite serves as a true sanctuary with beamed ceilings, a private screened porch, and a spa-inspired bath complete with radiant heat floors, a steam shower, and a whirlpool tub.  The home’s architecture is defined by soaring two-story beamed ceilings and clerestory windows that flood the space with natural light. A home elevator offers easy access to the terrace level, where hidden bookcase doorways lead to private guest quarters and a gorgeous oak wet bar. Outdoor living is equally impressive, featuring a fenced level yard, four private screened porches, and an expansive flagstone terrace framed by a stone retaining wall and a built-in gas firepit—perfect for enjoying the cool mountain air.  Living in The Cliffs at Walnut Cove provides a lifestyle of unparalleled luxury. Residents enjoy access to a Jack Nicklaus Signature golf course, a state-of-the-art wellness center with indoor and outdoor pools, and miles of hiking trails that connect directly to the Blue Ridge Parkway. The community's social life centers around the elegant clubhouse and the Golf House Tavern, offering both fine and casual dining options just minutes from your front door.
#4380679

Arden

1929 Tree View Trail

4 Beds

5 Baths

8,126 Sq.Ft.

$4,750,000

MLS#: 4380679
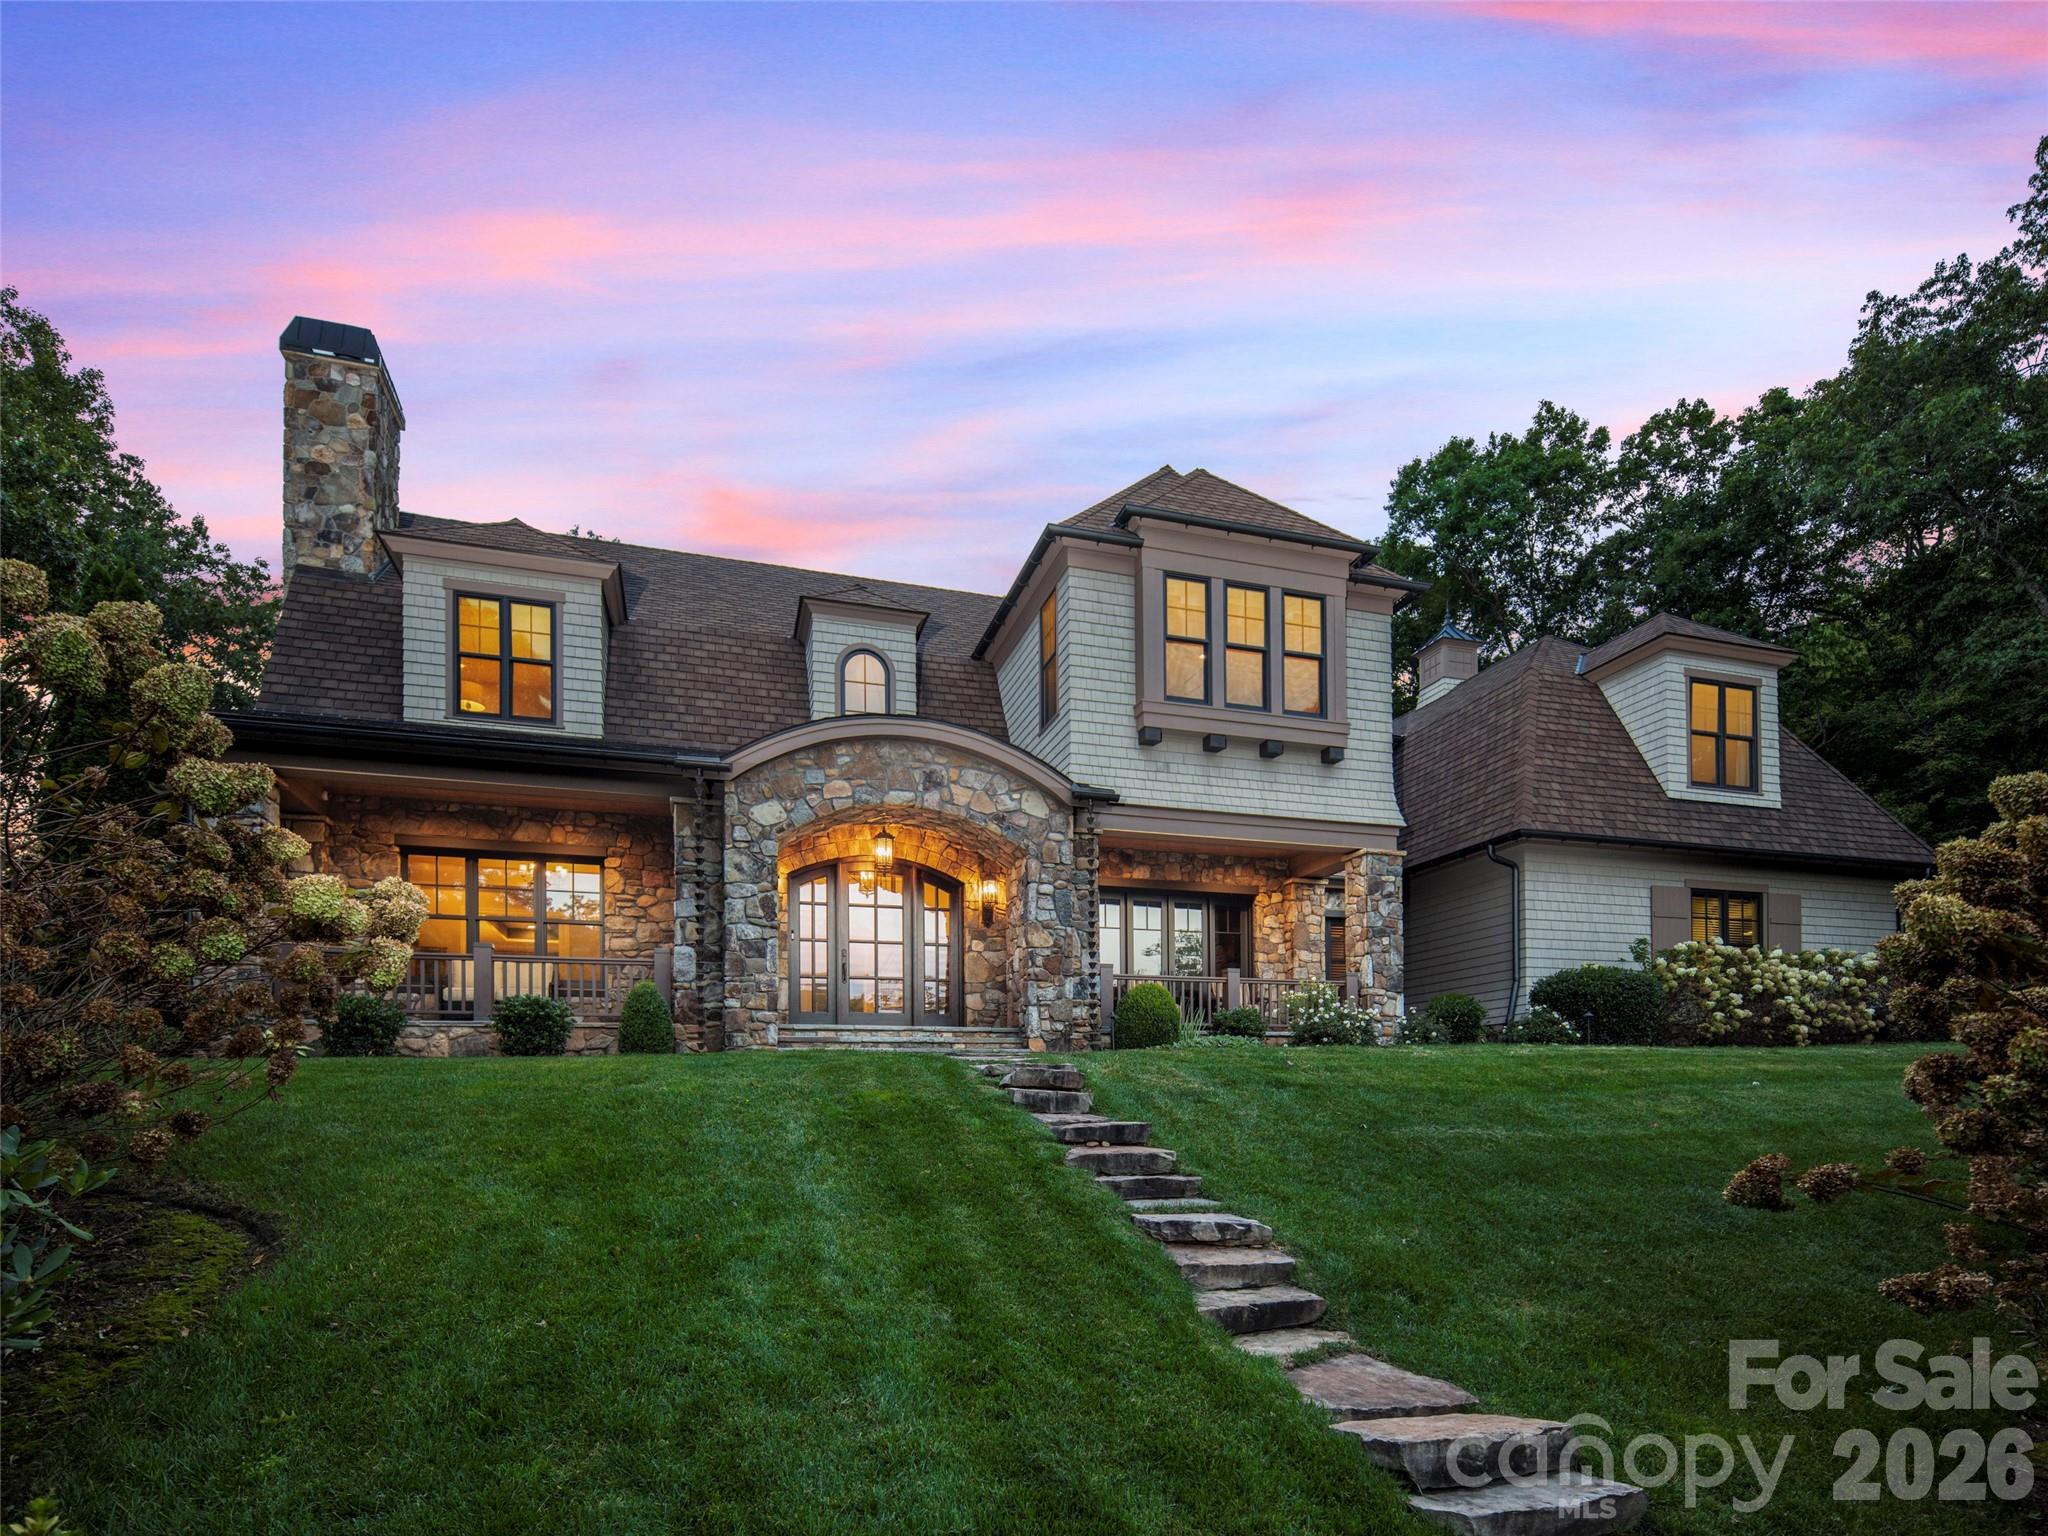
Nestled within the prestigious gates of The Cliffs at Walnut Cove, this masterfully designed mountain transitional estate offers a rare combination of high-altitude privacy and sophisticated luxury. Occupying a prime position close to a gate, this residence provides access to the Blue Ridge Parkway and the vibrant cultural hub of Asheville. Currently under construction with a scheduled completion in the summer of 2026, this brand-new residence allows homeowners to be the first to enjoy its bespoke finishes and modern amenities. Residents of this exclusive community enjoy an unparalleled lifestyle centered around a world-class wellness center, Jack Nicklaus Signature golf course, and the social elegance of the award-winning clubhouse and "The Tavern." The architectural narrative of the home begins with a striking exterior of natural stone and timber, leading into an expansive interior of meticulously crafted living space. The main level is anchored by a breathtaking great room where floor-to-ceiling windows frame long-range mountain vistas, seamlessly connecting the indoors to a sprawling screened porch and an open-air deck equipped with a majestic stone fireplace. At the heart of the home, a gourmet kitchen features a massive island, custom cabinetry, and professional-grade appliances, flowing effortlessly into a sun-drenched dining area. The primary wing on the main floor serves as a private retreat, boasting a vaulted owner’s suite and a spa-like bath with a freestanding soaking tub and a massive glass-enclosed rain shower.  The terrace level is a tour de force of entertainment, thoughtfully designed for grand-scale social gatherings. This level features a massive game room anchored by a large, custom-crafted bar, providing the ultimate setting for hosting friends or relaxing after a day on the course. Thoughtful design continues throughout the residence with high-end finishes including wide-plank oak flooring, designer lighting, and modern cable-rail staircases. The versatile floor plan includes a sophisticated home office and multiple guest suites with private baths. Beyond the glass, the outdoor living spaces are second to none, highlighted by a lower-level stone terrace perfect for evening gatherings under the stars. Completing this exceptional offering is an oversized three-car garage, a whole house generator, and an elevator that services both levels, ensuring this home remains a lifetime legacy property in Western North Carolina's most coveted community.
#4359985

Arden

87 Misty Valley Parkway

4 Beds

4 Baths

6,301 Sq.Ft.

$4,695,000

MLS#: 4359985
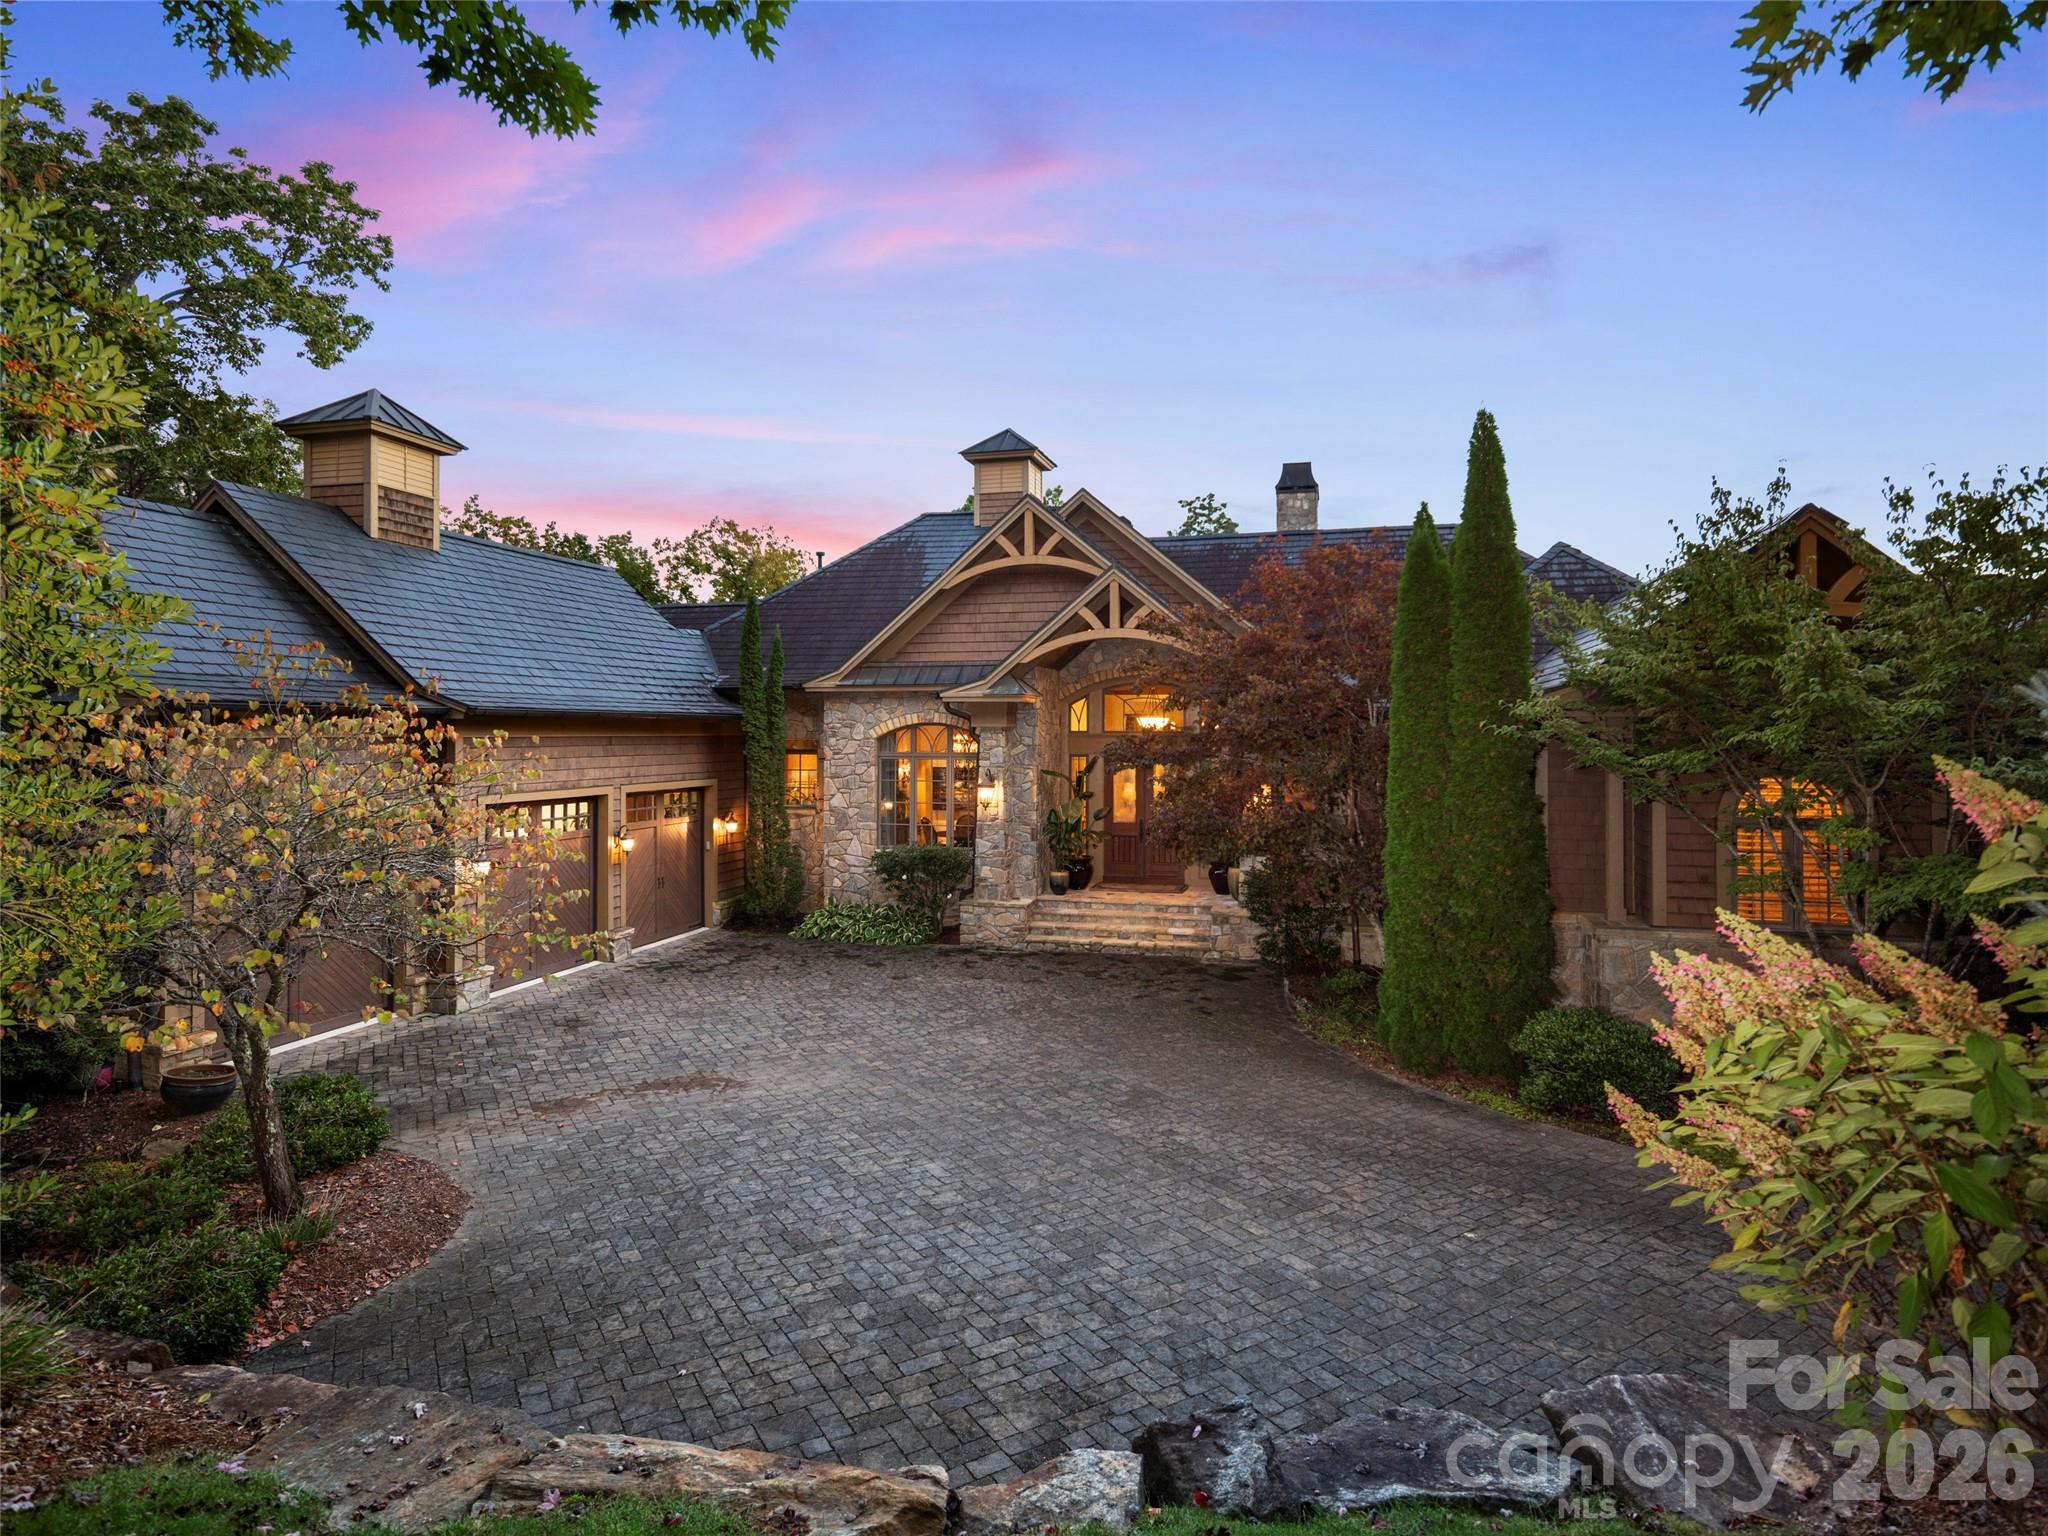
Experience the pinnacle of mountain modern luxury in this sprawling estate nestled within the exclusive gates of The Cliffs at Walnut Cove. Situated in Arden with the Pisgah National Forest as your backdrop, this residence offers a rare combination of high-altitude privacy and effortless access to the Blue Ridge Parkway and the vibrant culture of nearby Asheville. As part of this premier community, residents enjoy a world-class lifestyle centered around an 18,000-square-foot wellness center featuring indoor and outdoor pools, tennis courts, and a luxury spa. The community's crown jewel is the Jack Nicklaus Signature golf course—the only one of its kind in the region—which is complemented by an award-winning clubhouse and "The Tavern," a social hub for fine dining and member events.
Commanding a premier position directly on the fairway, this property offers spectacular views of the manicured greens and rolling mountain vistas. The home itself is a masterpiece of mountain transitional design and precision, boasting 6,640 square feet of heated living area across two meticulously planned levels. The architectural style harmoniously blends rustic natural textures with sleek, modern lines, utilizing a sophisticated palette of stone, timber, and expansive glass to reflect the beauty of the surrounding Blue Ridge landscape.

Guests are greeted by a grand entry that flows seamlessly into an expansive living room anchored by a contemporary fireplace and a stunning wall of glass overlooking the lush landscape. Culinary enthusiasts will marvel at the gourmet kitchen, featuring professional-grade appliances, a massive island, and a dedicated wine room designed for the connoisseur. The main level is designed for effortless living and entertaining, offering a sophisticated formal dining room, a private library with custom built-ins, and a magnificent primary bedroom suite that serves as a sanctuary of comfort.

Outdoor living is elevated to an art form with unenclosed spaces designed to take full advantage of the golf course frontage. Whether you are hosting a summer gathering on the expansive patio, relaxing on the deck, or enjoying a quiet morning on the covered porch, the connection to nature and the serene fairways is ever-present. Retreat to the second floor to find additional bedroom suites, a dedicated club room with a theater for cinematic experiences, and a massive future bonus room that offers endless customization possibilities. Complete with a generous three-car garage and ample integrated storage, this estate is more than just a home; it is a gateway to the ultimate Western North Carolina lifestyle.
#4372679

Arden

1925 White Tree Trail

4 Beds

4 Baths

6,640 Sq.Ft.

$4,595,000

MLS#: 4372679

Perched high inside The Cliffs at Walnut Cove and thoughtfully crafted by acclaimed builder Dillard-Jones in 2023, this exceptional mountain estate imbues every moment with sweeping vistas of the Blue Ridge Parkway, the Walnut Cove valley, and even long-range views of Biltmore Estate and downtown Asheville. Perfectly positioned on 1.28 professionally landscaped acres, the home blends timeless mountain architecture with exceptional craftsmanship, luxurious designer finishes, and smart home technology. Comfortable elegance at its finest.

The outdoor living spaces command equal attention as the indoors, ensuring year-round enjoyment of the perfect four-seasons climate.  Outdoor fireplaces, IPE decking, copper gutters, and integrated Phantom and AluTech hurricane shutters, all conspire to create a seamless connection between the home and its natural surroundings. Sierra Pacific windows frame the breathtaking mountain vistas and fill the home with natural light, while curated designer finishes complement warm architectural elements and custom millwork.

At the heart of the home, a beautifully appointed chef’s kitchen features a premium Thermador appliance suite, extensive custom cabinetry, and thoughtfully designed spaces for gathering and entertaining. Modern convenience seamlessly integrates throughout the home with advanced Savant smart home technology, surround sound, comprehensive security and camera systems, and a private elevator shaft designed for future installation. Across every level of your new retreat, luxury and functionality coalesce, anticipating every daily need.  To complete the package a 48 KW generator stands ready to deliver instant peace of mind.
#4376714

Arden

32 Featherstone Trail

5 Beds

5 Baths

7,173 Sq.Ft.

$6,550,000

MLS#: 4376714

Spectacular views from this custom home located on a secluded street in The Cliffs at Walnut Cove. Extremely well appointed with high level finishes, including a gourmet kitchen, 4 fireplaces, an elevator, and an elegant primary bedroom and bath.  Enjoy cool breezes and beautiful sunsets while dining on the phantom screened porch. All living areas access covered porches with mountain and beautiful landscape vistas. The lower level features 11-foot ceilings, a game room, and an open wine room for tasting gatherings. Three ensuite bedrooms offer privacy and comfort to family or guests. An oversized three-car garage, a level driveway, and a large motor court provide safe and easy access to this home. This home is a must-see.
#4312341

Arden

5 Rock Vista Way

4 Beds

4 Baths

5,716 Sq.Ft.

$4,500,000

MLS#: 4312341
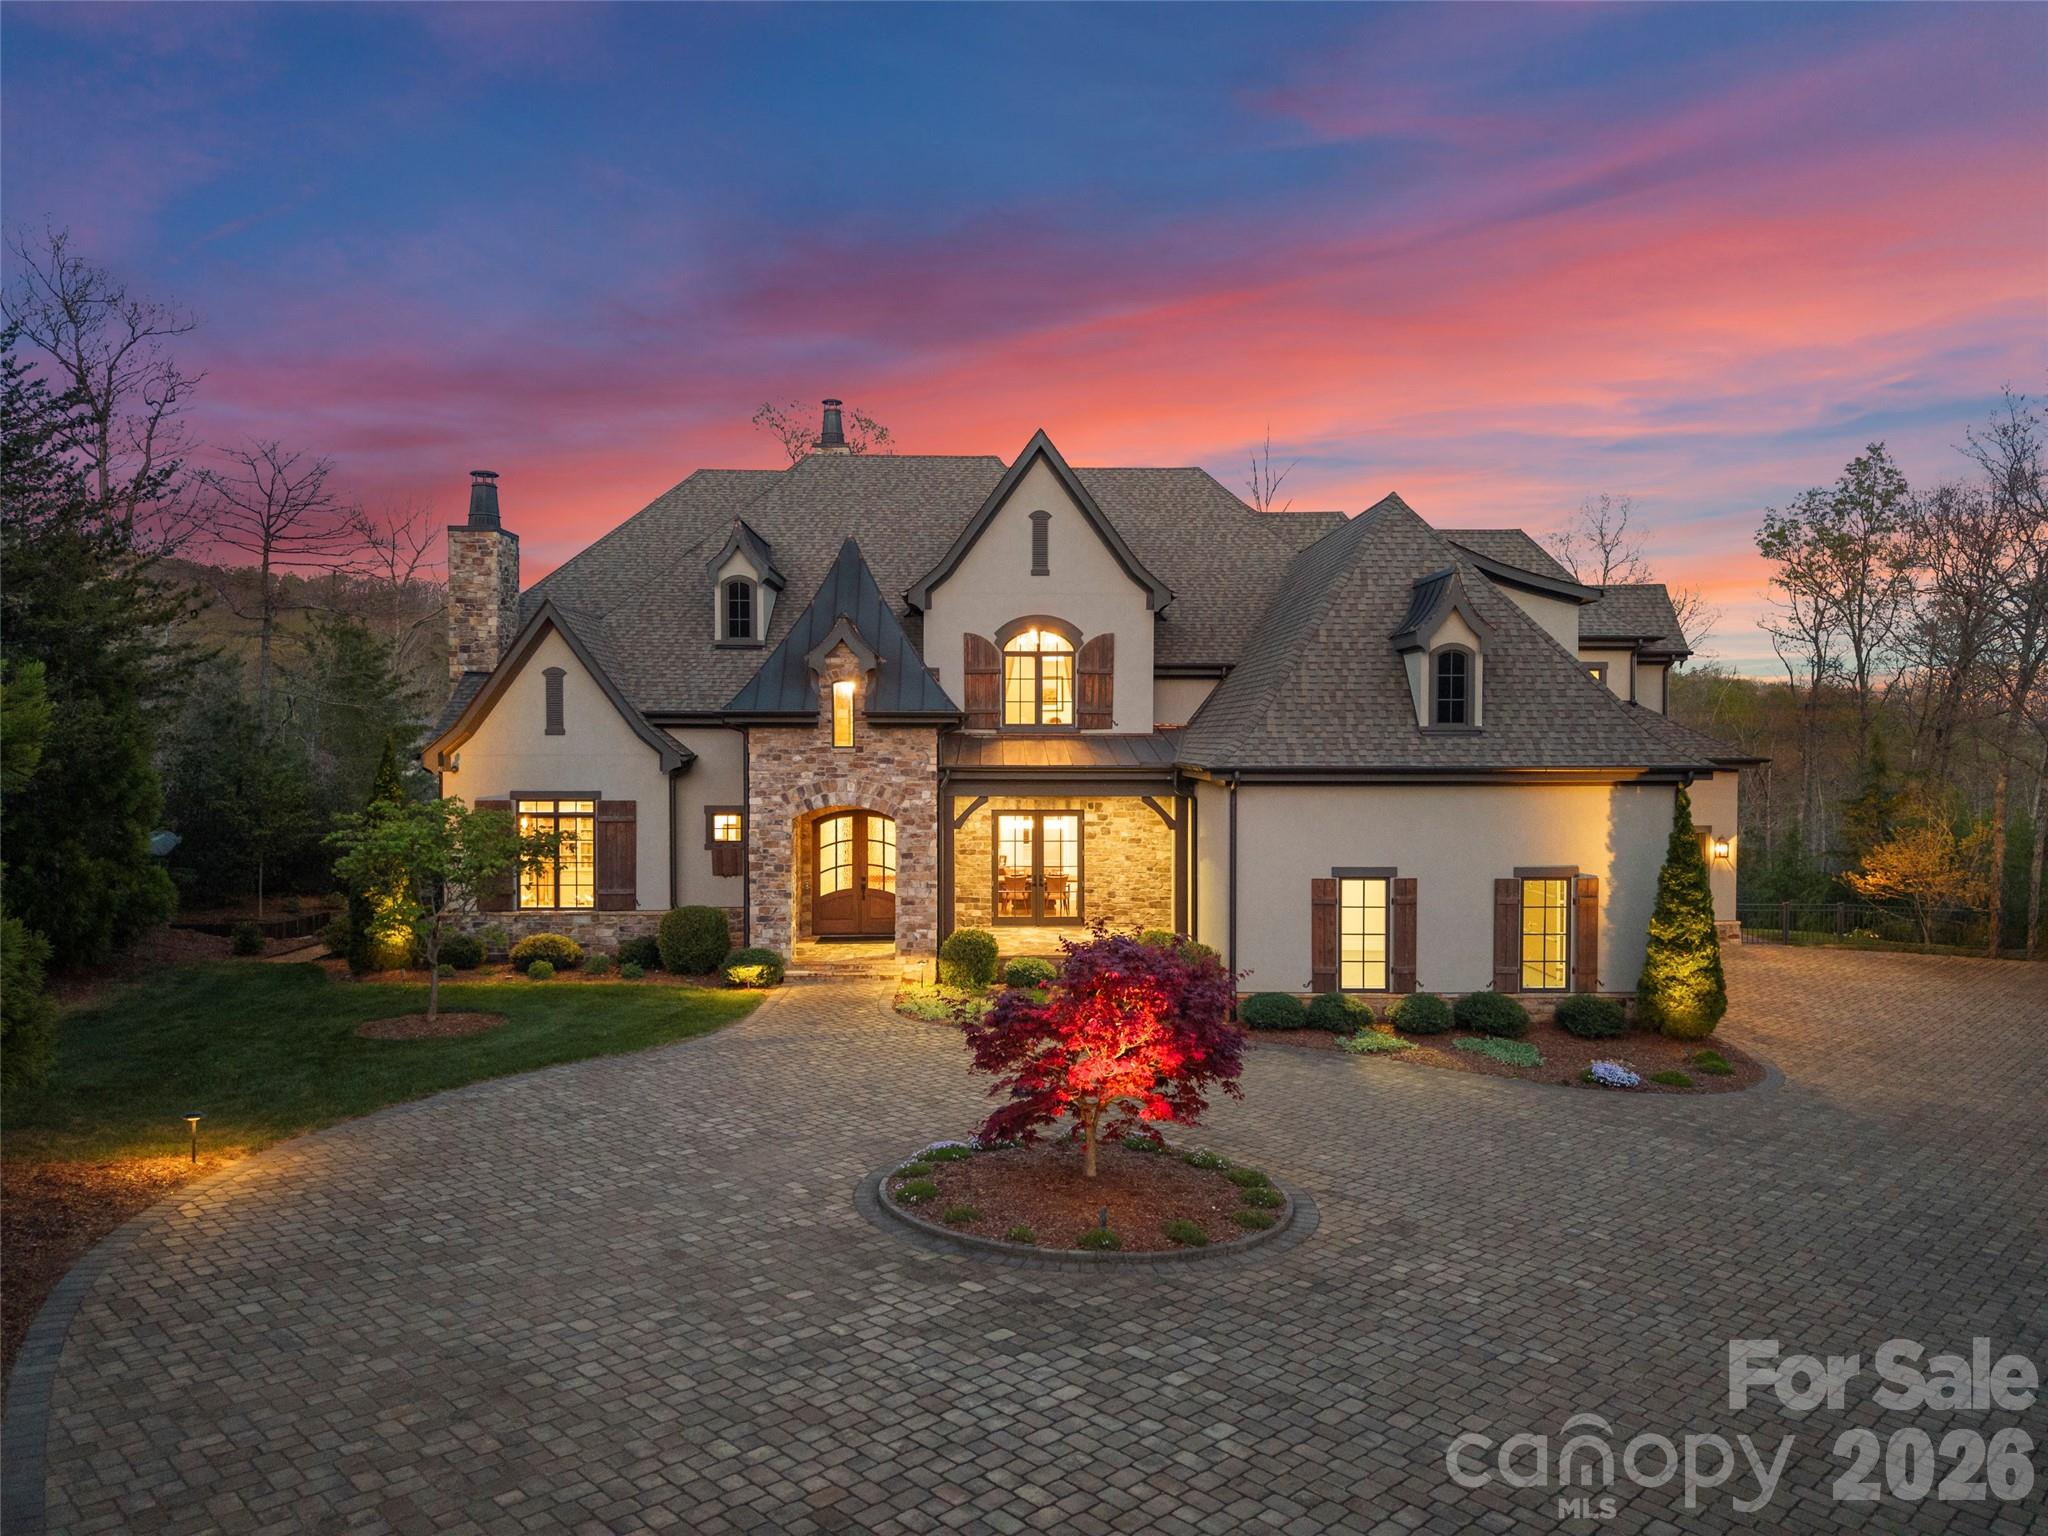
Refined and timeless, this distinguished stone estate at 1829 Bella Vista Court represents the pinnacle of luxury living within The Cliffs at Walnut Cove. Nestled on private acreage in one of the community’s most tranquil golf course settings, the residence is enveloped by the natural splendor of the Blue Ridge Mountains. The meticulously maintained interior offers an ambiance akin to new construction, characterized by a sophisticated neutral palette and soaring ceilings that invite an abundance of natural light. The main level’s open-concept design—comprising a gourmet kitchen, formal dining room, and an elegant breakfast area—serves as the heart of the home, ideal for hosting formal engagements or intimate gatherings.

Residents of this exclusive enclave enjoy access to a world-class suite of amenities that define the premier mountain lifestyle. The community is home to a championship Jack Nicklaus Signature golf course, a sprawling 18,000-square-foot wellness center featuring indoor and outdoor pools, and over six miles of private nature trails. Beyond the gates, membership offers reciprocal privileges across all seven Cliffs communities, including additional nationally-acclaimed courses and equestrian facilities. Strategically positioned just minutes from the vibrant culture of downtown Asheville and the Asheville Regional Airport, this estate—complete with an additional lot to preserve its idyllic privacy—offers an unparalleled marriage of modern comfort and Old World elegance.
#4356508

Arden

1829 Bella Vista Court

4 Beds

4 Baths

6,200 Sq.Ft.

$4,995,000

MLS#: 4356508

Nestled within the private gated community of The Cliffs at Walnut Cove, this new construction home presents a bespoke luxury mountain retreat that effortlessly pairs high-altitude privacy with premier cultural and recreational convenience. Masterfully envisioned and crafted by Mike Wedman Homes, this home is thoughtfully positioned on a rare, level 0.85-acre homesite bordering the Pisgah National Forest, capturing breathtaking, long-range mountain views while remaining only minutes from the Blue Ridge Parkway and the vibrant heart of Asheville. Arriving along the sweeping driveway, the residence immediately makes a refined impression with its timeless mountain architecture, blending natural stone masonry, warm siding, and an oversized three-car garage. Grand, timber-framed gabled portico columns anchor the entrance, where a dramatic oversized pivot front door opens to a soaring cathedral ceiling finished in warm wood paneling and anchored by natural wood beams, with a single uninterrupted sightline running through the main living space and out to the layered Blue Ridge mountain views beyond. Every design decision in this home is shaped by one guiding intention, to bring the beauty of the surrounding mountains inside at every turn, with expansive windows placed throughout to capture the landscape from nearly every room. Spanning over 5,000 square feet of impeccably designed living space, the home is optimized for both peaceful everyday living and grand-scale entertaining across its four bedroom and six bathroom layout. The main living area is anchored by a soaring stone fireplace and an expansive wall of glass that folds away completely, with the screened in deck beyond featuring a matching wood-burning stone fireplace for effortless indoor-outdoor gatherings across every season. The gourmet kitchen serves as the heart of the home with timeless custom wood cabinetry, range hood, a tray wood ceiling, professional-grade appliances, an oversized central island, and a separate prep kitchen. Just off the dining area, a separate deck features a fully equipped outdoor kitchen, ideal for hosting with the mountains as a backdrop. Adjacent to the main gathering spaces, the main-level primary suite functions as a quiet sanctuary, with sweeping mountain views, a coffered ceiling, and a spa-inspired bath featuring warm wood vanities, an expansive glass-enclosed shower with custom tile work, and a free-standing soaking tub. A custom glass stair railing leads to the lower level, a dedicated destination for leisure, wellness, and hosting, with a spacious recreation lounge, an elegant built-in bar, a striking glass-enclosed wine cellar, and a dedicated at-home wellness fitness area. The walkout access leads directly to a beautifully landscaped backyard offering an additional outdoor fireplace for year-round fireside gatherings. Beyond the boundaries of this exceptional home, membership to The Cliffs unlocks an unparalleled, world-class lifestyle right within the neighborhood. Residents enjoy access to an award-winning clubhouse and "The Tavern" for fine dining, alongside an 18,000-square-foot premier wellness center boasting indoor and outdoor swimming pools, tennis courts, and a luxury full-service spa. Golf enthusiasts will find their paradise on the community's centerpiece Jack Nicklaus Signature golf course. Offering an uncompromised standard of craftsmanship and a lifetime of memory-making spaces, this estate represents the pinnacle of modern mountain living.
#4373840

Arden

96 Split Rock Trail 05

4 Beds

4 Baths

5,100 Sq.Ft.

$4,490,000

MLS#: 4373840
Perched on one of the highest ridges in Walnut Cove, this brand-new 2025 modern mountain masterpiece delivers the rarest commodity in Western North Carolina: unobstructed, 180-degree panoramic views that stretch from the glowing skyline of downtown Asheville all the way to the ancient spine of the Blue Ridge. On a clear day you can pick out the spire of the Jackson Building and the neon glow of the Battery Park Hotel at twilight. In fall, the entire valley ignites in crimson and gold, framing the city like a living postcard. In winter, the lights of Asheville shimmer below while snow dusts the distant peaks. This is not a view; it’s a front-row seat to the seasons.
Step inside and the drama continues. Soaring gable windows flood the open great room with natural light, framing the stone fireplace that rises like a sculptural monument. White-oak beams float overhead, and wide-plank European oak floors flow seamlessly to the expansive glass doors, merging the interior with the large covered veranda. A second outdoor fireplace and built in grill make this space usable for morning coffee with the sunrise over Pisgah or evening cocktails as the city lights flicker on below.
The heart of the home is a chef’s kitchen that belongs in a design magazine. Custom  cabinetry climbs to the ceiling, complemented by a massive island with seating and additional storage. A full appliance suite, and a massive walk-in pantry make entertaining effortless.
The primary suite is a private retreat on the main level, opening directly to a private terrace and those endless views. Two walk-in closets, and a spa bath with freestanding soaking tub and private laundry create a sanctuary you’ll never want to leave.
Upstairs, a generous guest suite and bonus room/office each claim their own wing, sharing a lofted space overlooking the great room. 
Descend the floating staircase (or take the elevator) to the lower level, where entertainment reaches new heights. A bonus room with wet bar can be a theater, game room, or gym.  Two guest suites with en-suite baths, lots of storage, and a massive 3-car garage with additional storage and workshop area.
Outside, native stone walls cascade down the hillside, blending the architecture into the mountain itself. The paver motor court and copper-accented entry echo the timeless craftsman details that make Walnut Cove homes so coveted.
Located just minutes from downtown Asheville yet worlds away from the ordinary, 222 Secluded Hills Lane is more than a home—it’s the ultimate expression of mountain modern living. Jack Nicklaus golf, wellness center, tavern, and 24-hour gated security all come with your Cliffs membership.
Some homes have views. This one owns the horizon as the cable-rail decks never obstruct the view.  Come see why the photos don’t do it justice. The view has to be experienced in person.
#4319899

Arden

222 Secluded Hills Lane

4 Beds

4 Baths

6,093 Sq.Ft.

$5,750,000

MLS#: 4319899

 - property

Send a message

Message successfully sent.

Your message

What is 3 + 4 ?

Reason for contacting?

I agree to receive email communication and understand I can unsubscribe at any time.

I agree to be contacted by Prestino Advantage via call, email, and text for real estate services. To opt out, you can reply 'stop' at any time or reply 'help' for assistance. You can also click the unsubscribe link in the emails. Message and data rates may apply. Message frequency may vary. Privacy Policy

Sign Out

Virtual Assistant

Would you like to take the next step with this property? We can help you schedule a showing or virtual tour, or send you more details.

Yes, I would like more information.

Thank You for Your Reply, One of Our Agents will contact you as soon as possible

No, maybe later.

Thank you, you can always contact me via email, phone number or through the contact form.

Realhub AI

Lucy - Your AI-Powered Realtor

Update Your Temporary Password

Personalize your search

Enter your email and we'll notify you immediately when new listings match what you're looking for.

or enter email address

Already have an account ? Login here

Continue your home search

I agree to receive communications and understand I can unsubscribe at any time.

I agree to be contacted by Prestino Advantage via call, email, and text for real estate services. To opt out, you can reply 'stop' at any time or reply 'help' for assistance. You can also click the unsubscribe link in the emails. Message and data rates may apply. Message frequency may vary. Privacy Policy

Already have an account ? Login here

We use cookies

We use cookies primarily for analytics to enhance your experience. By accepting, you agree to our use of these cookies. You can manage your preferences or learn more about our cookies policy.