One of the most popular communities provided by {{page_data.agentName}}

Charlotte

One of the most popular communities provided by Prestino Advantage

Charlotte

About Charlotte

Charlotte is where opportunity meets lifestyle — a fast-growing, nationally recognized city that blends business, culture, and livability.

As the largest city in North Carolina and a major financial hub, Charlotte attracts professionals, entrepreneurs, growing families, and relocations from across the country. With headquarters for major corporations, a thriving healthcare sector, and a strong job market, the city continues to expand while maintaining neighborhood character.

Charlotte offers diverse living options — from luxury high-rise condos in Uptown to historic bungalows in Plaza Midwood, family-friendly communities in SouthPark and Ballantyne, and new construction throughout the metro area.

Buyers often ask:

• Is Charlotte a good place to live?

• What are the best neighborhoods for commuting?

• How competitive is the housing market?

• Is Charlotte a strong investment market?

With professional sports, nationally ranked restaurants, greenway systems, arts venues, and quick access to both the mountains and the coast, Charlotte delivers both energy and balance.

Life here moves at a confident pace — ambitious yet approachable. It’s a city where careers grow, families put down roots, and investment opportunities continue to expand.

Whether you're relocating for work, searching for urban convenience, or looking for a neighborhood that fits your lifestyle, Charlotte offers scale, sophistication, and long-term potential.

One of the most popular communities provided by Prestino Advantage
3,892
# of Listings
3
Avg # of Bedrooms
$333
Avg. $ / Sq.Ft.
$667,308
Med. List Price

Browse Charlotte Real Estate Listings

3892 Properties Found. Page 55 of 260.

Discover the charm of this modern townhome in Five Points, just minutes from Center City Charlotte. This 3-bedroom, 3.5-bath home boasts 10-foot ceilings, a spacious 2-car garage, and an expansive 900-square-foot rooftop terrace perfect for entertaining or stargazing.

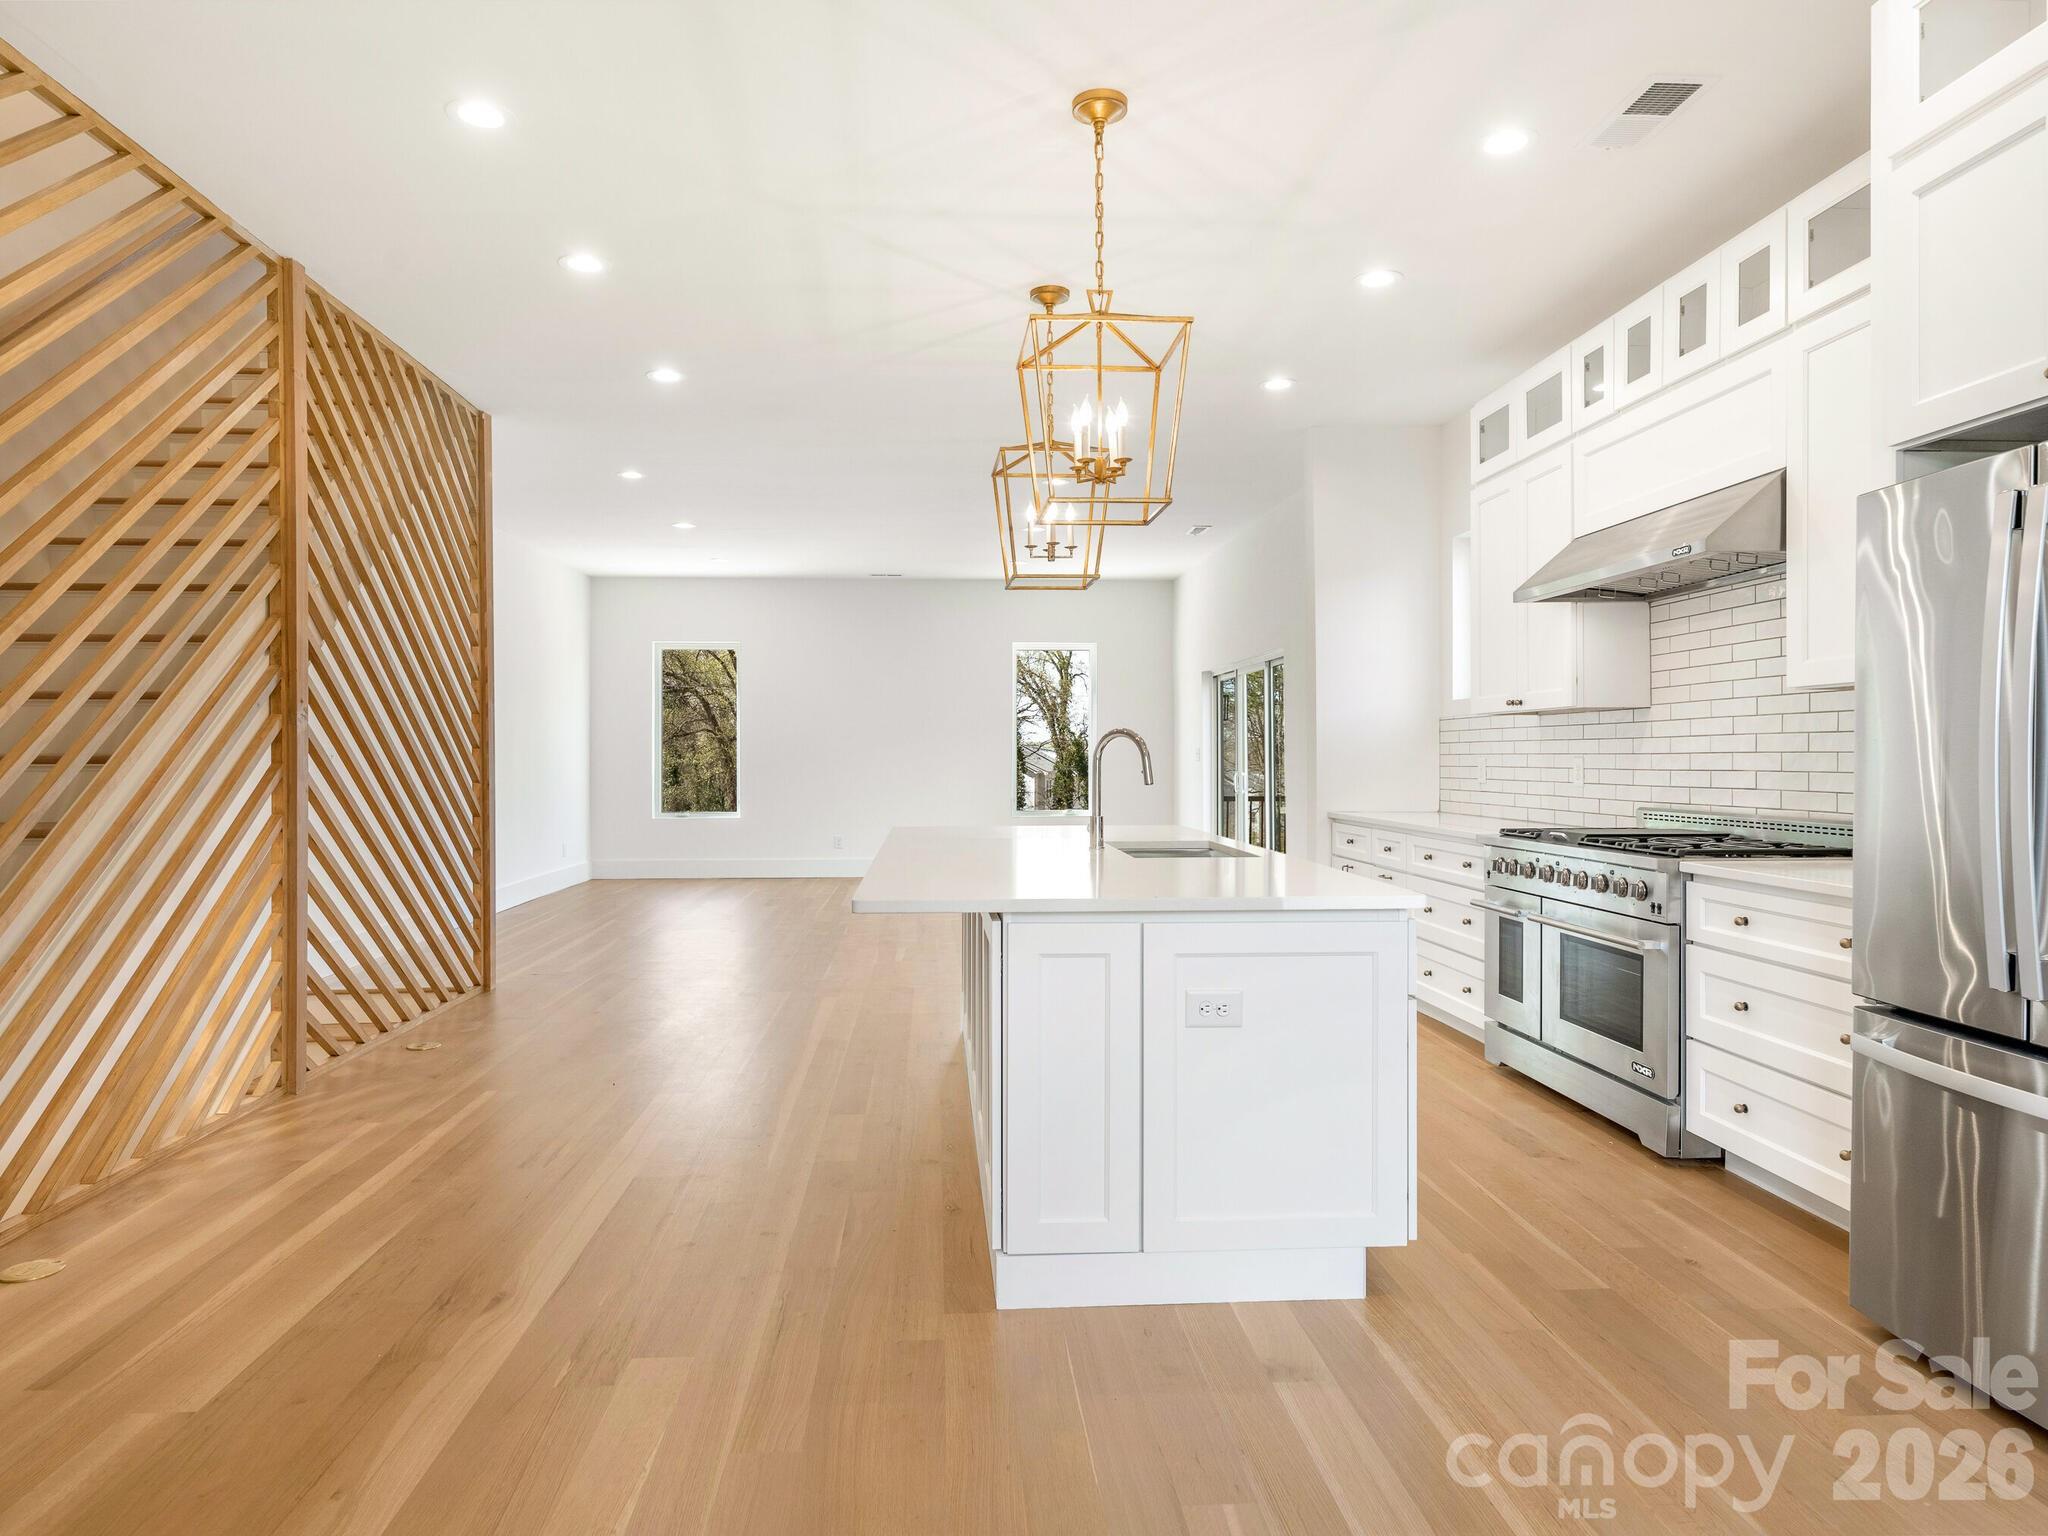
Inside, high-end finishes include soft-close shaker cabinets, a 48-inch gas range, quartz countertops, and solid white oak hardwood floors, complemented by an artistic geometric wood wall. The open-concept design encourages connection, while the primary suite offers a luxurious walk-in shower and a custom closet.

Outside, enjoy a private retreat with a stylish stone-tile retaining wall and wooden privacy fence—ideal for relaxation and gatherings. Located just one block from the Gold Line Streetcar and with easy access to major roads, this home perfectly combines luxury, style, and convenience. Experience modern urban living at its finest!
#4356749

Charlotte

129 French Street A

3 Beds

3 Baths

2,426 Sq.Ft.

$750,000

MLS#: 4356749

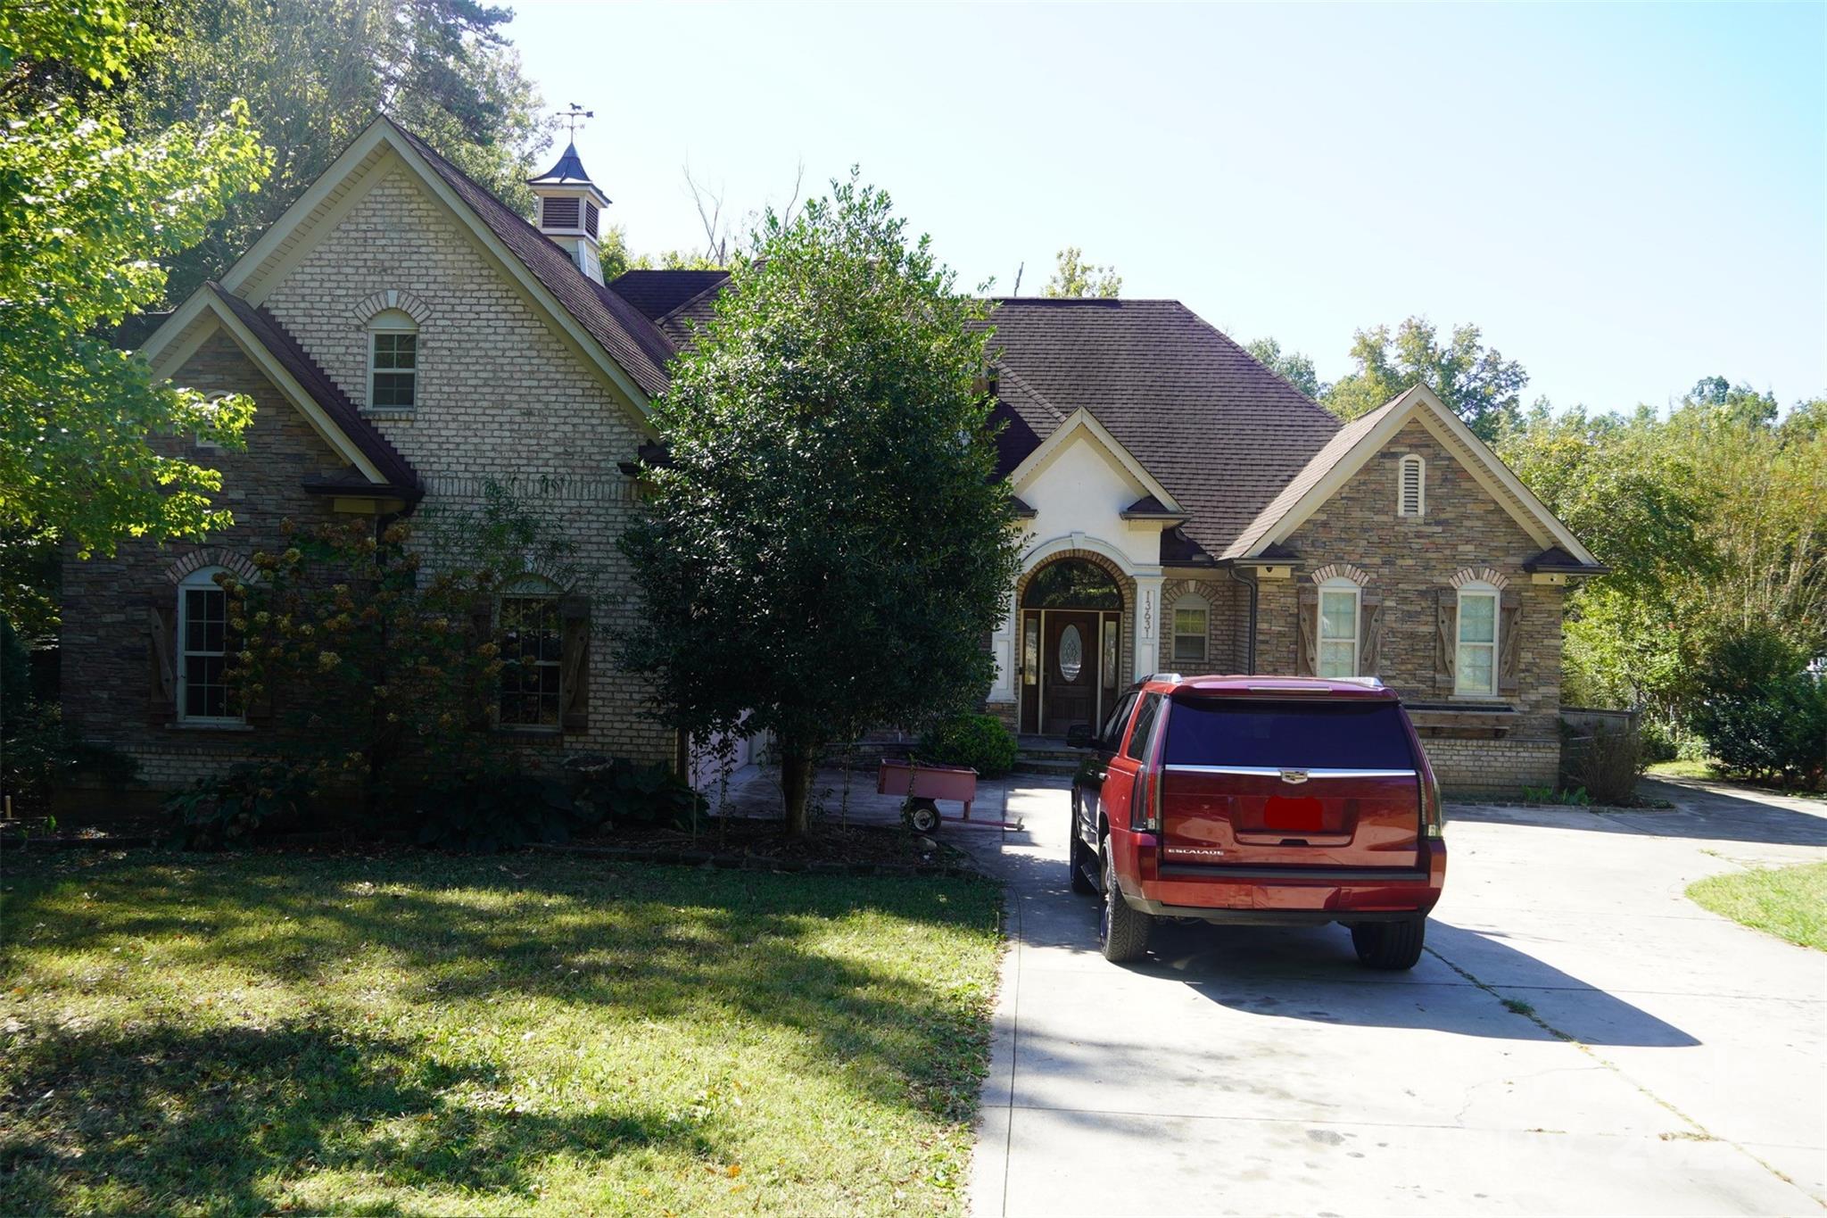
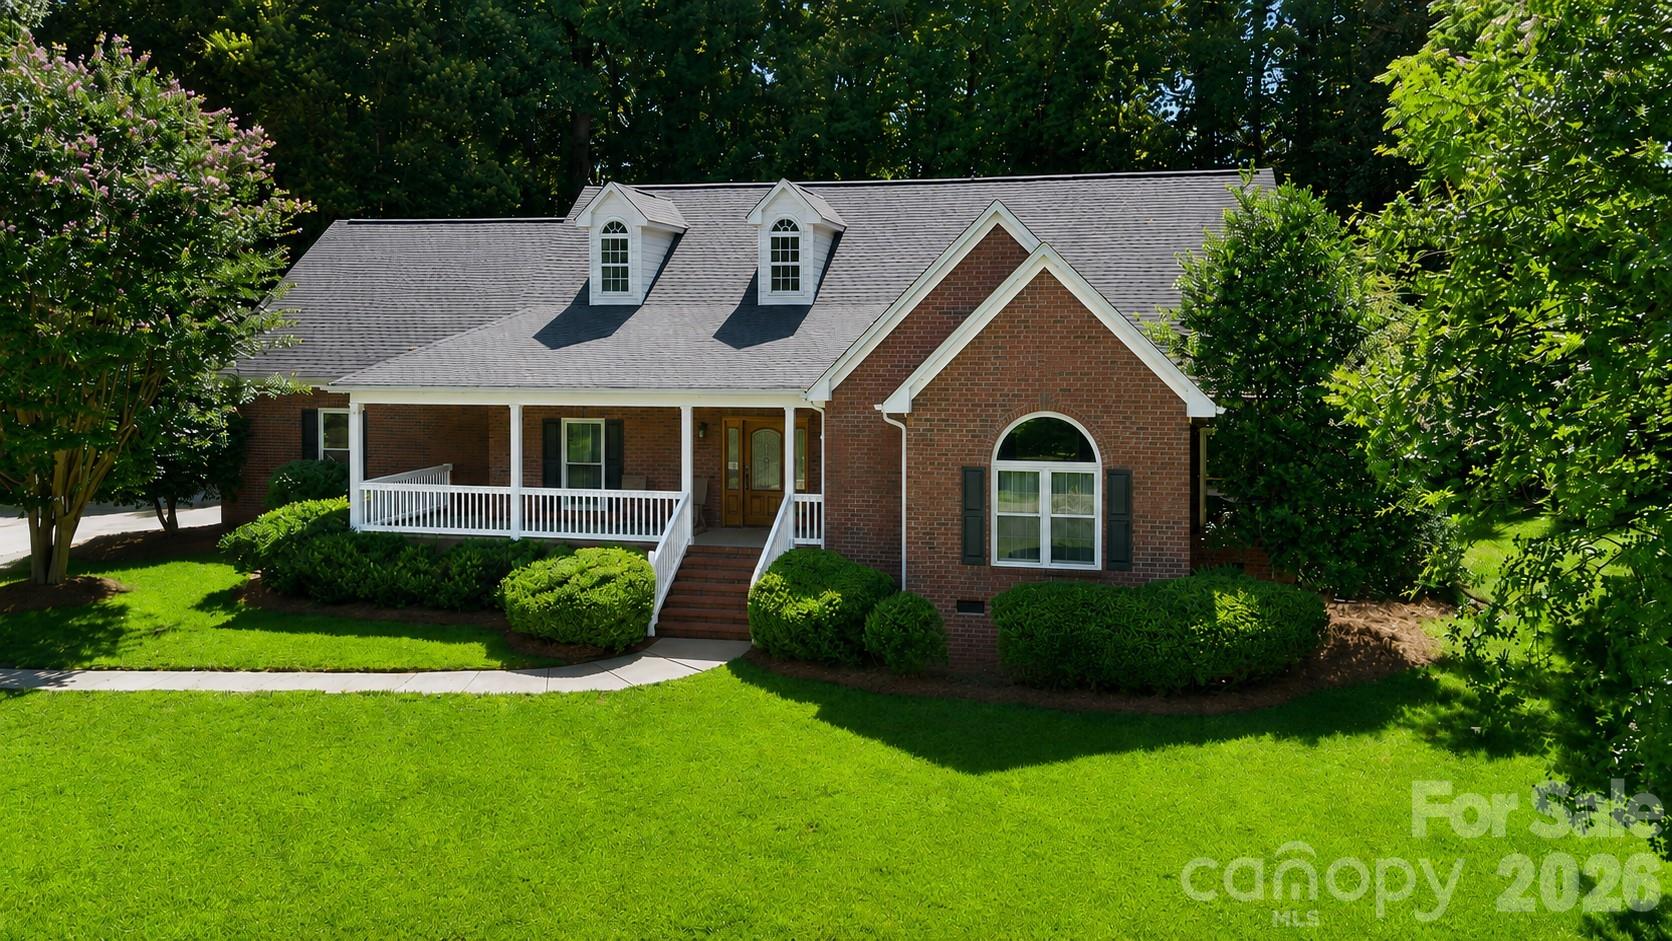
Welcome to this beautiful brick house with 5 bedrooms 4 and half bath and a bonus room-Ideal for a game room, home office, library, gym, etc. The back yard is big and private. It has two fig trees and two pear trees. It also has a gazebo and two sheds.
#4307791

Charlotte

13631 William Stowe Drive

5 Beds

4 Baths

3,901 Sq.Ft.

$750,000

MLS#: 4307791

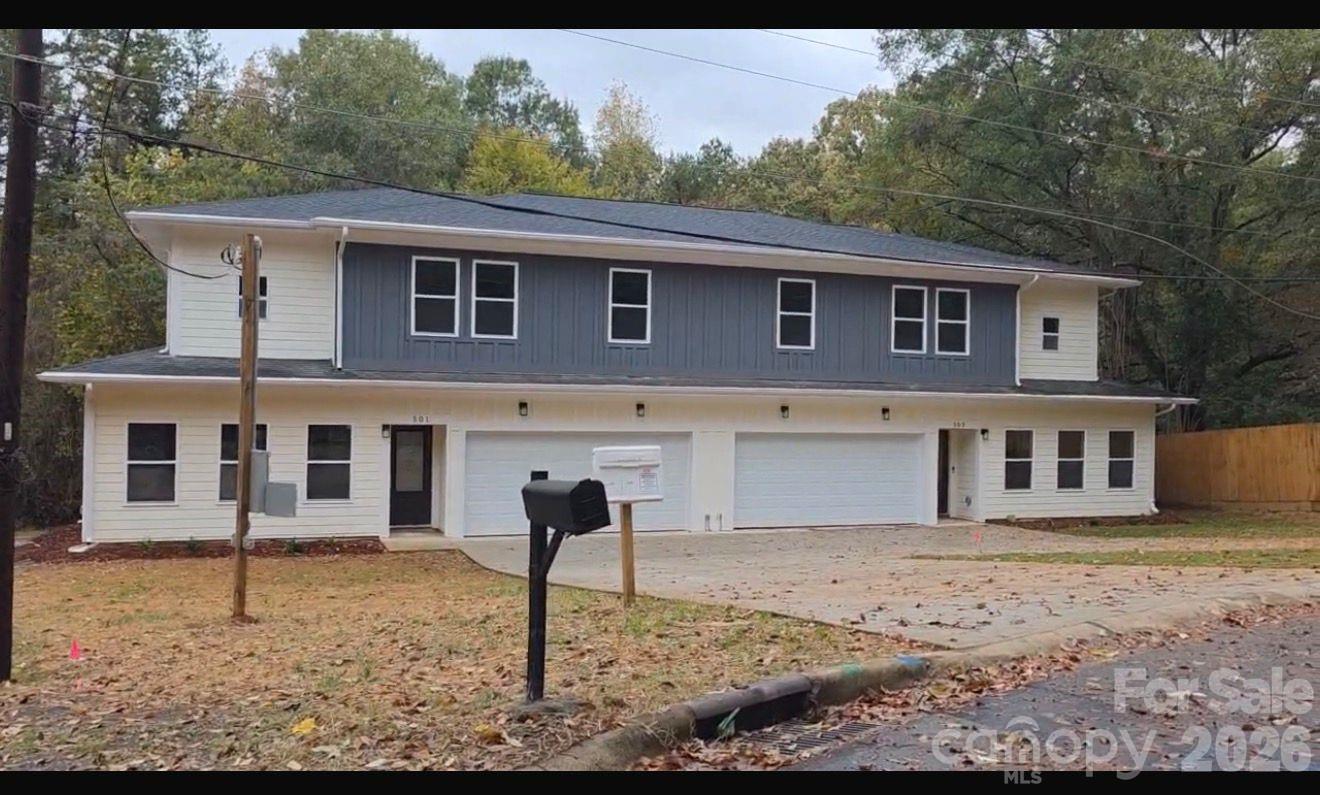
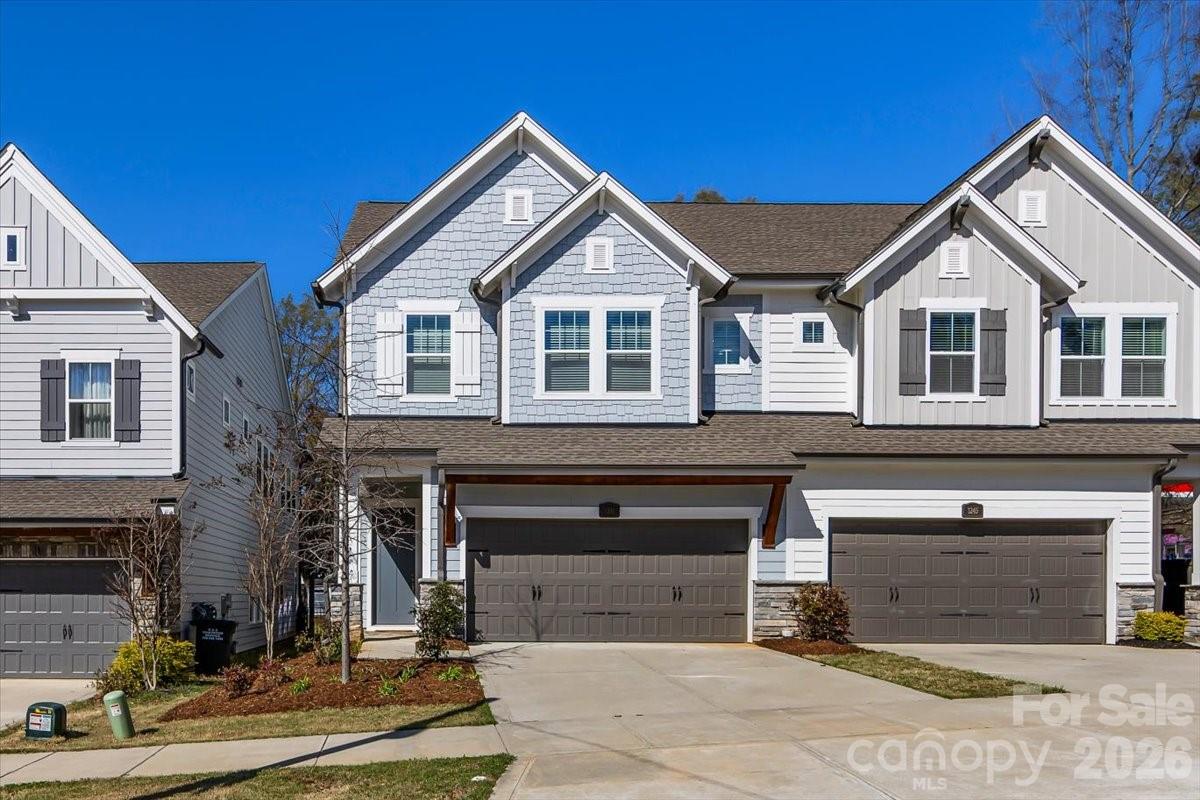
Brand-new duplex townhome near Hwy 77 and 485! Each end-unit offers 1,806 SQFT with an open layout. The chef-inspired kitchen includes 42" shaker cabinets, quartz countertops, stainless steel appliances, a large island, and ample storage—beautifully balancing style and function.premium LVP flooring. Features include Hardie siding, a 2-car garage per unit, and a concrete driveway. No HOA. Ideal for owner-occupants or investors. Minutes to South End, Uptown, CLT Airport, major highways, shopping, and dining. Move-in read. Upstairs, you'll find well-appointed bedrooms, generous closet space, and spa-style tiled showers in the bathrooms. The thoughtful floorplan provides privacy between rooms. Dont miss this Opportunity!
#4356224

Charlotte

501 &503 Granby Circle

6 Beds

4 Baths

3,612 Sq.Ft.

$750,000

MLS#: 4356224

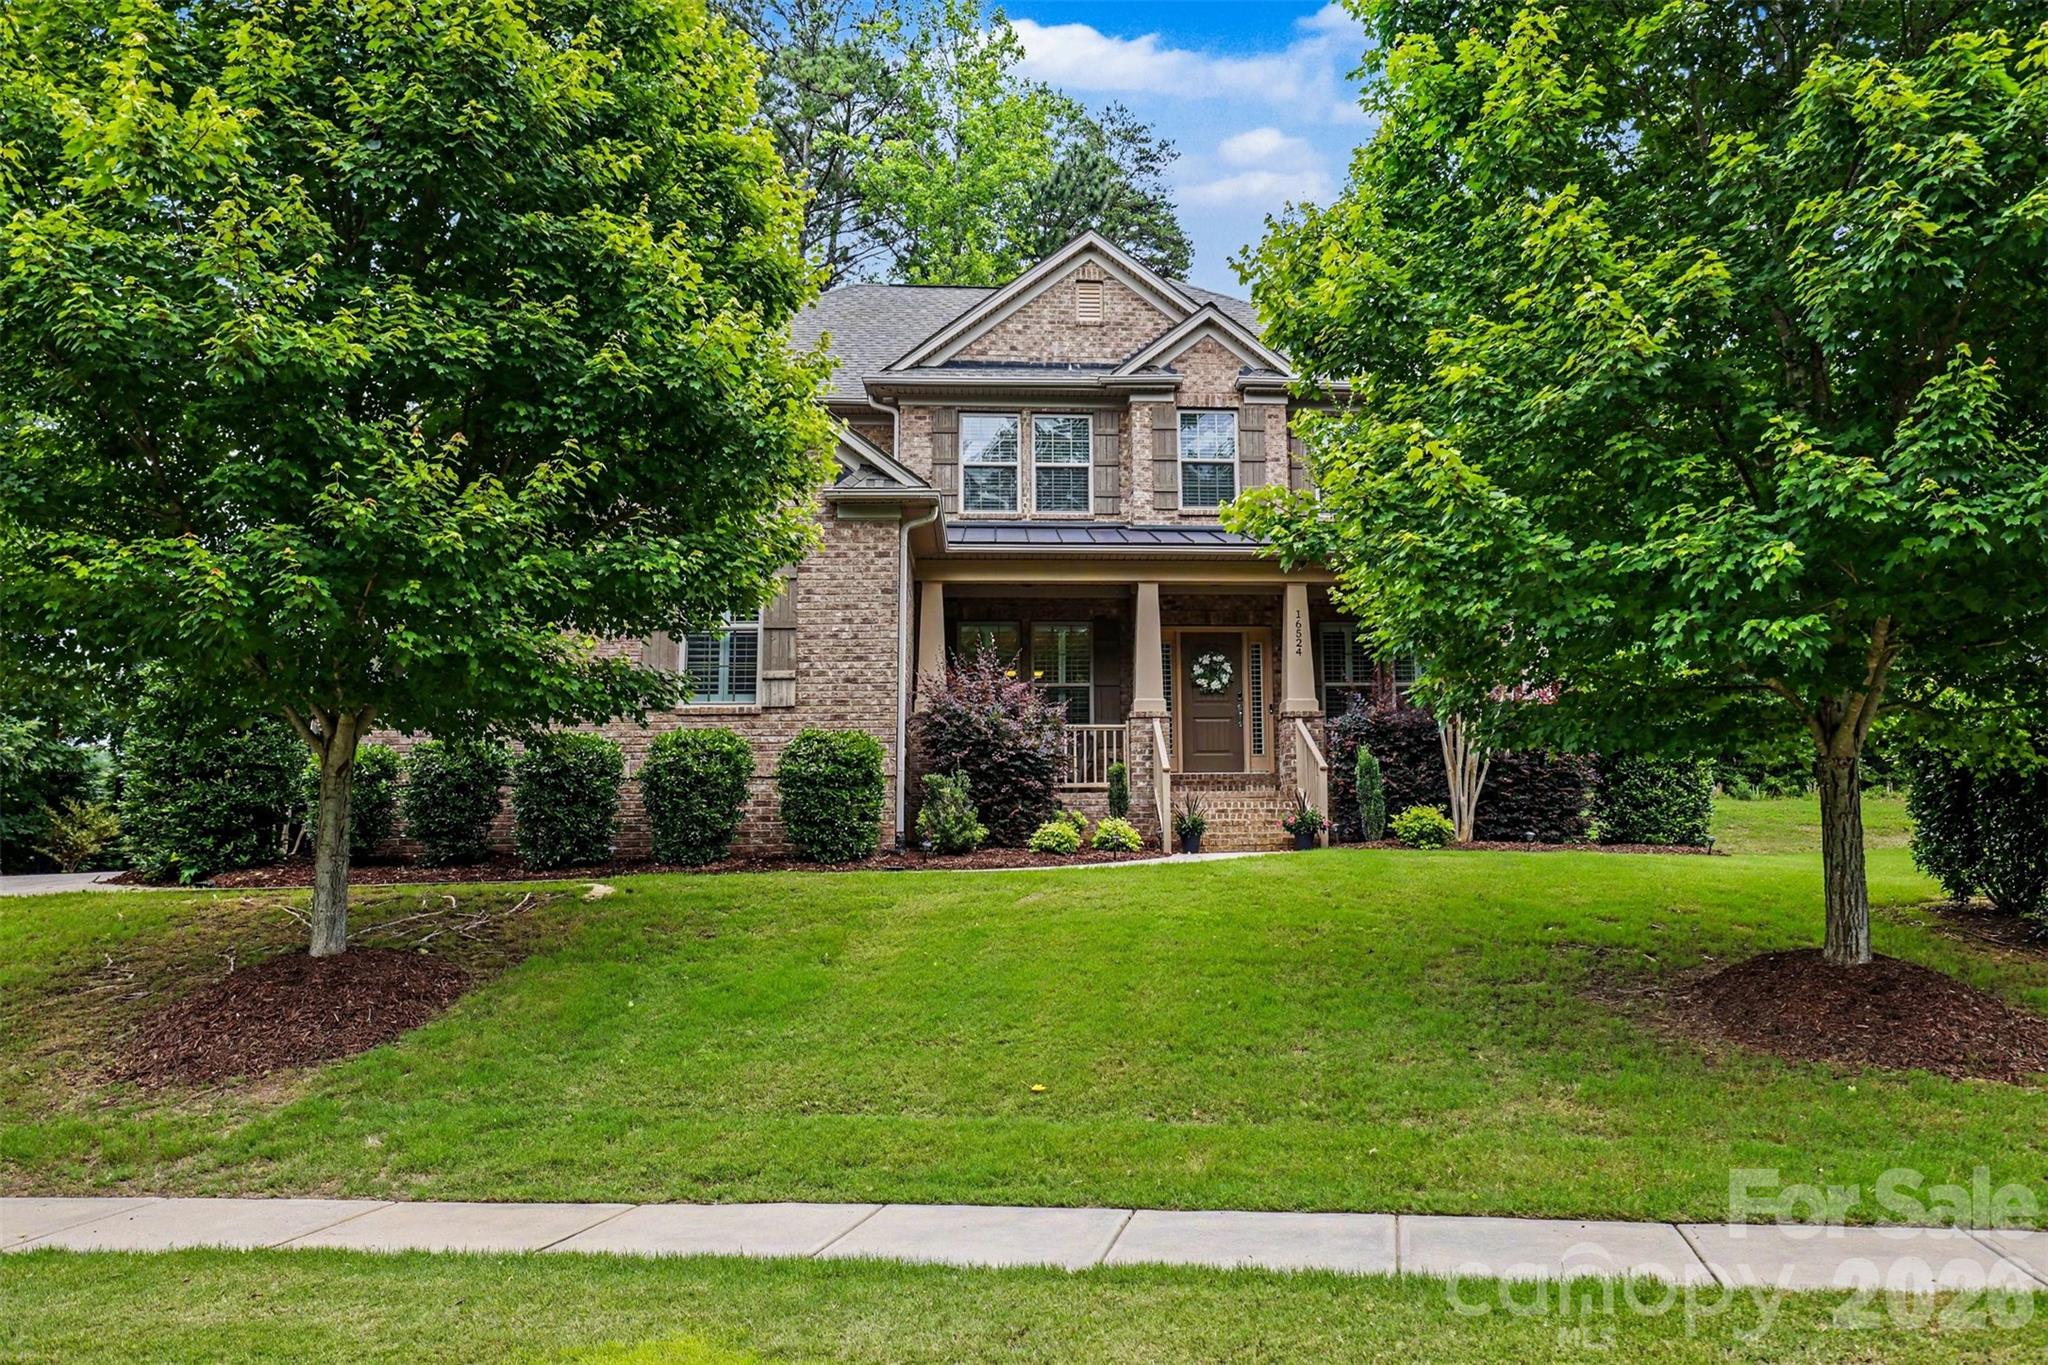
Limited-time $16,000 seller credit available through July 4th! Can be applied toward a 2-1 buydown (approx. $900/mo Year 1 savings, $450/mo Year 2) or closing costs, subject to lender approval. Experience luxury living in the highly sought-after Crosshaven section of The Palisades. Situated on a premium golf course lot overlooking the 3rd hole of Palisades Country Club, this beautifully crafted home offers seasonal views of Lake Wylie, mature trees, and access to miles of scenic walking trails throughout the community. Tucked away on a quiet, low-traffic street that ends in a cul-de-sac, the setting provides a peaceful backdrop within this established neighborhood.
Step inside to discover gleaming hardwood floors throughout the main living areas, an office, formal dining room, and a main-level guest suite. The open-concept great room is anchored by a stunning floor-to-ceiling stacked stone gas fireplace and flows seamlessly into the gourmet kitchen, featuring granite countertops, abundant cabinetry, a gas cooktop, and double wall ovens. Just beyond the kitchen, the bright and inviting sunroom provides the perfect space to enjoy your morning coffee while taking in the golf course views.
Upstairs, you'll find the luxurious primary suite, two additional bedrooms, and a spacious flex room offering endless flexibility for a media room, playroom, or home gym. The primary retreat features a generously sized bedroom, dual vanities, a soaking tub, a glass-enclosed tiled shower, and an expansive walk-in closet.
Outside, enjoy a beautifully landscaped homesite complete with an irrigation system and picturesque golf course views. The attached three-car garage features soaring ceilings, providing exceptional storage potential and ample space for vehicles.
Residents of The Palisades enjoy exceptional amenities, including a resort-style pool, clubhouse, fitness center, pickleball and tennis courts, playgrounds, recreation areas, and much more. All conveniently located just minutes from Lake Wylie, shopping, dining, and Charlotte Douglas International Airport.
#4388535

Charlotte

16524 Crosshaven Drive

4 Beds

3 Baths

3,198 Sq.Ft.

$750,000

MLS#: 4388535

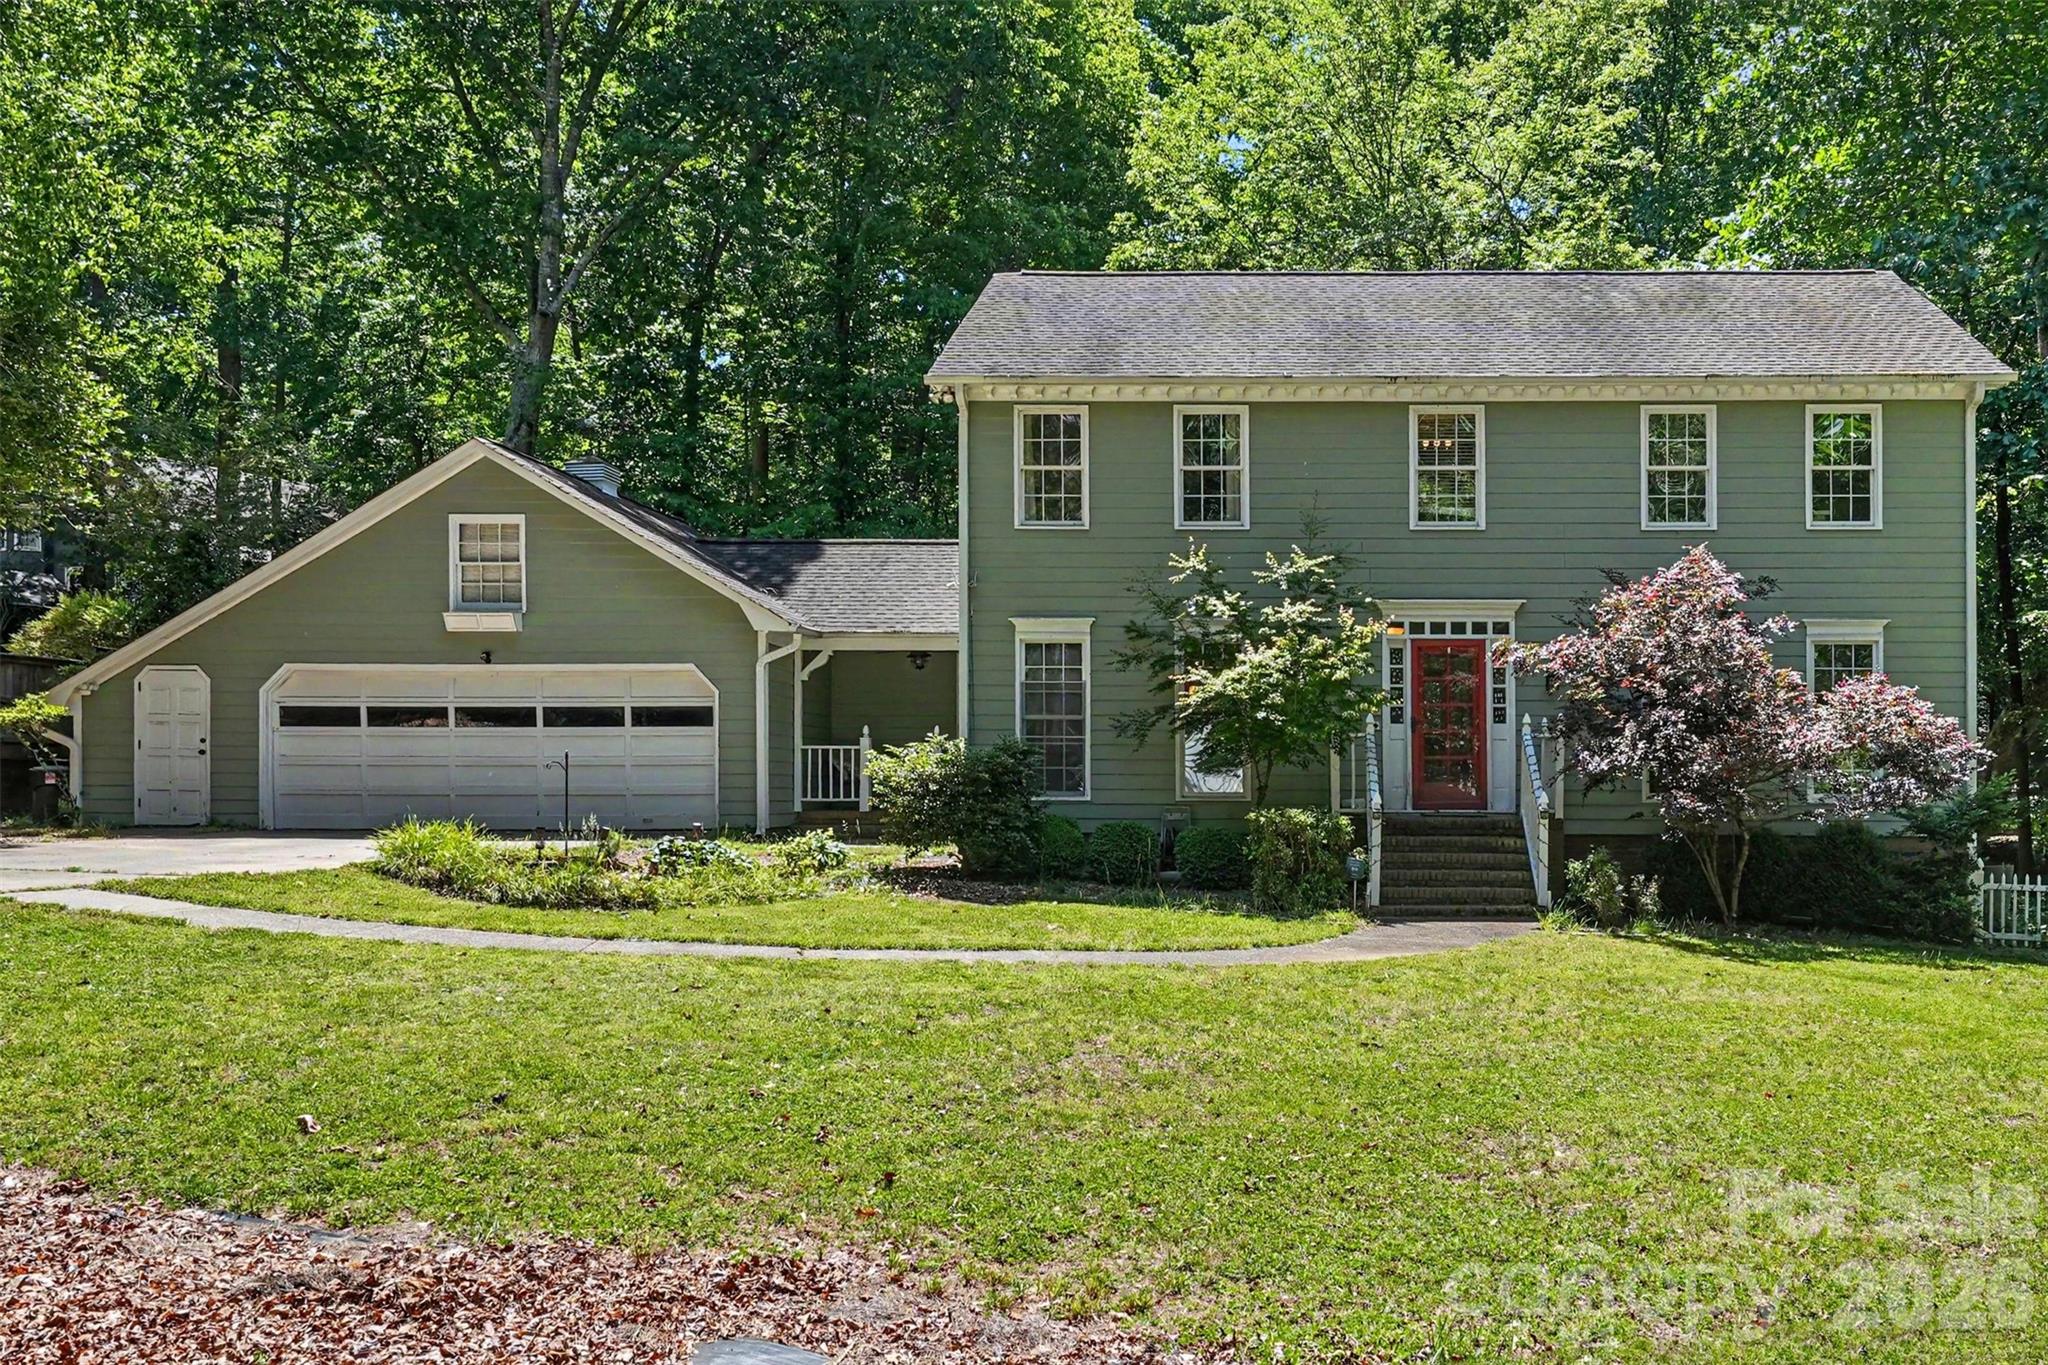
Welcome to 5812 Camelot Dr, nestled in the trees of the beautifully established Providence Plantation. This home offers almost 2,200 square feet of thoughtfully crafted living space. This detached house boasts 4 spacious bedrooms and 2.5 bathrooms, combining comfort and functionality in every detail. 

As you enter the home, you're greeted by a welcoming foyer, spacious den, and a formal dining area, perfect for gatherings or entertaining. The kitchen is a chef’s dream, featuring an island with a breakfast bar, granite countertops, and stainless steel appliances. Natural light streams into the windowed kitchen, making the open layout feel bright and inviting. The family room centers around a cozy fireplace, creating a warm and relaxing atmosphere. Upstairs, find four generously sized bedrooms. 

Enjoy the outdoors in your own private backyard oasis, boasting gorgeous mature trees and featuring an expansive deck perfect for relaxing or hosting guests. 

Don’t miss this exceptional property with both indoor and outdoor living spaces designed for enjoyment and ease. Home is located close to I-485, shopping, and dining.
#4382129

Charlotte

5812 Camelot Drive

4 Beds

2 Baths

2,194 Sq.Ft.

$750,000

MLS#: 4382129

Situated in the heart of Villa Heights, 1241 Drummond Ave blends timeless charm with thoughtful updates and a layout designed for modern living. Built in 2021, the light-filled living spaces flow effortlessly for both everyday living and entertaining, anchored by a well-appointed kitchen with ample storage and large pantry. The kitchen features quartz countertops, beautiful backsplash and stainless steel appliances. A standout on the main level is the moody library/study, perfect for working from home or unwinding. Upstairs, the primary suite offers a private retreat with its own sitting porch, an oversized closet, and a spacious bath, while a versatile bonus space at the top of the stairs functions beautifully as a second living room. Additional bedrooms provide flexibility for family or guests, and the private outdoor space adds to the home’s appeal, all just moments from neighborhood favorites, parks, and everything this location has to offer.
#4362563

Charlotte

1241 Drummond Avenue

3 Beds

2 Baths

2,874 Sq.Ft.

$750,000

MLS#: 4362563

Private Retreat with Separate Living Quarters on a Beautiful 1-Acre Lot in Mint Hill!

Nestled on a picturesque 1-acre homesite surrounded by mature trees, this unique property offers the perfect combination of privacy, flexibility, and convenience. Located just outside Downtown Mint Hill, you'll enjoy a peaceful, country-like setting while remaining minutes from I-485, Matthews, the University Area, and only approximately 15 miles from Uptown Charlotte.

One of the home's most desirable features is the private secondary living quarters, thoughtfully designed with both interior access and its own exterior entrance. Ideal for multi-generational living, extended guests, a home business, caregiver accommodations, or long-term visitors, this separate suite includes a living room, kitchenette, bedroom, and full bath, providing independence without sacrificing connection to the main home. The kitchenette is equipped with a sink, microwave, and mini refrigerator, offering added convenience for guests or family members.

The primary residence offers spacious living areas and a versatile floor plan designed to accommodate a variety of lifestyles. Beautiful wood flooring flows throughout the main living areas, creating warmth and character throughout the home. The impressive great room features soaring cathedral ceilings, a gas fireplace, and abundant natural light, creating a welcoming gathering space for family and friends. The well-appointed kitchen is designed for both everyday living and entertaining, featuring stainless steel appliances, a gas range, and a refrigerator that conveys with the home. An oversized upstairs bonus room and additional flex space provide endless possibilities for a media room, home office, playroom, fitness area, hobby space, or additional storage. A walk-in storage room located off the loft area provides valuable storage space rarely found in today's homes.

Outdoor living takes center stage with a large screened porch overlooking the backyard, creating the perfect place to relax and enjoy the surrounding nature. The expansive deck and above-ground pool with surrounding sun deck provide exceptional space for entertaining family and friends all summer long. Whether hosting gatherings, enjoying morning coffee, or spending evenings under the stars, this property was designed to be enjoyed both indoors and out.

Additional highlights include two detached storage buildings providing exceptional versatility. The larger 389-square-foot wired outbuilding offers tremendous flexibility and features two separate entrances, including a convenient ramped entrance for easy access with lawn equipment and recreational vehicles. Whether used as a workshop, hobby space, storage area, or future project space, this building provides exceptional functionality. An additional 83-square-foot storage shed offers even more room for tools, lawn equipment, and seasonal items.

Rarely does a property offer this level of flexibility, outdoor living, and privacy while maintaining such convenient access to shopping, dining, healthcare, and major commuter routes. If you've been searching for a home with separate living quarters, room to spread out, and a peaceful 1-acre setting, this Mint Hill gem deserves your attention.

Interior photos and additional details coming soon. More information to follow as this exceptional property prepares to hit the market.
#4392416

Charlotte

10846 Tyler Brook Lane

3 Beds

3 Baths

3,497 Sq.Ft.

$750,000

MLS#: 4392416

Price reduced
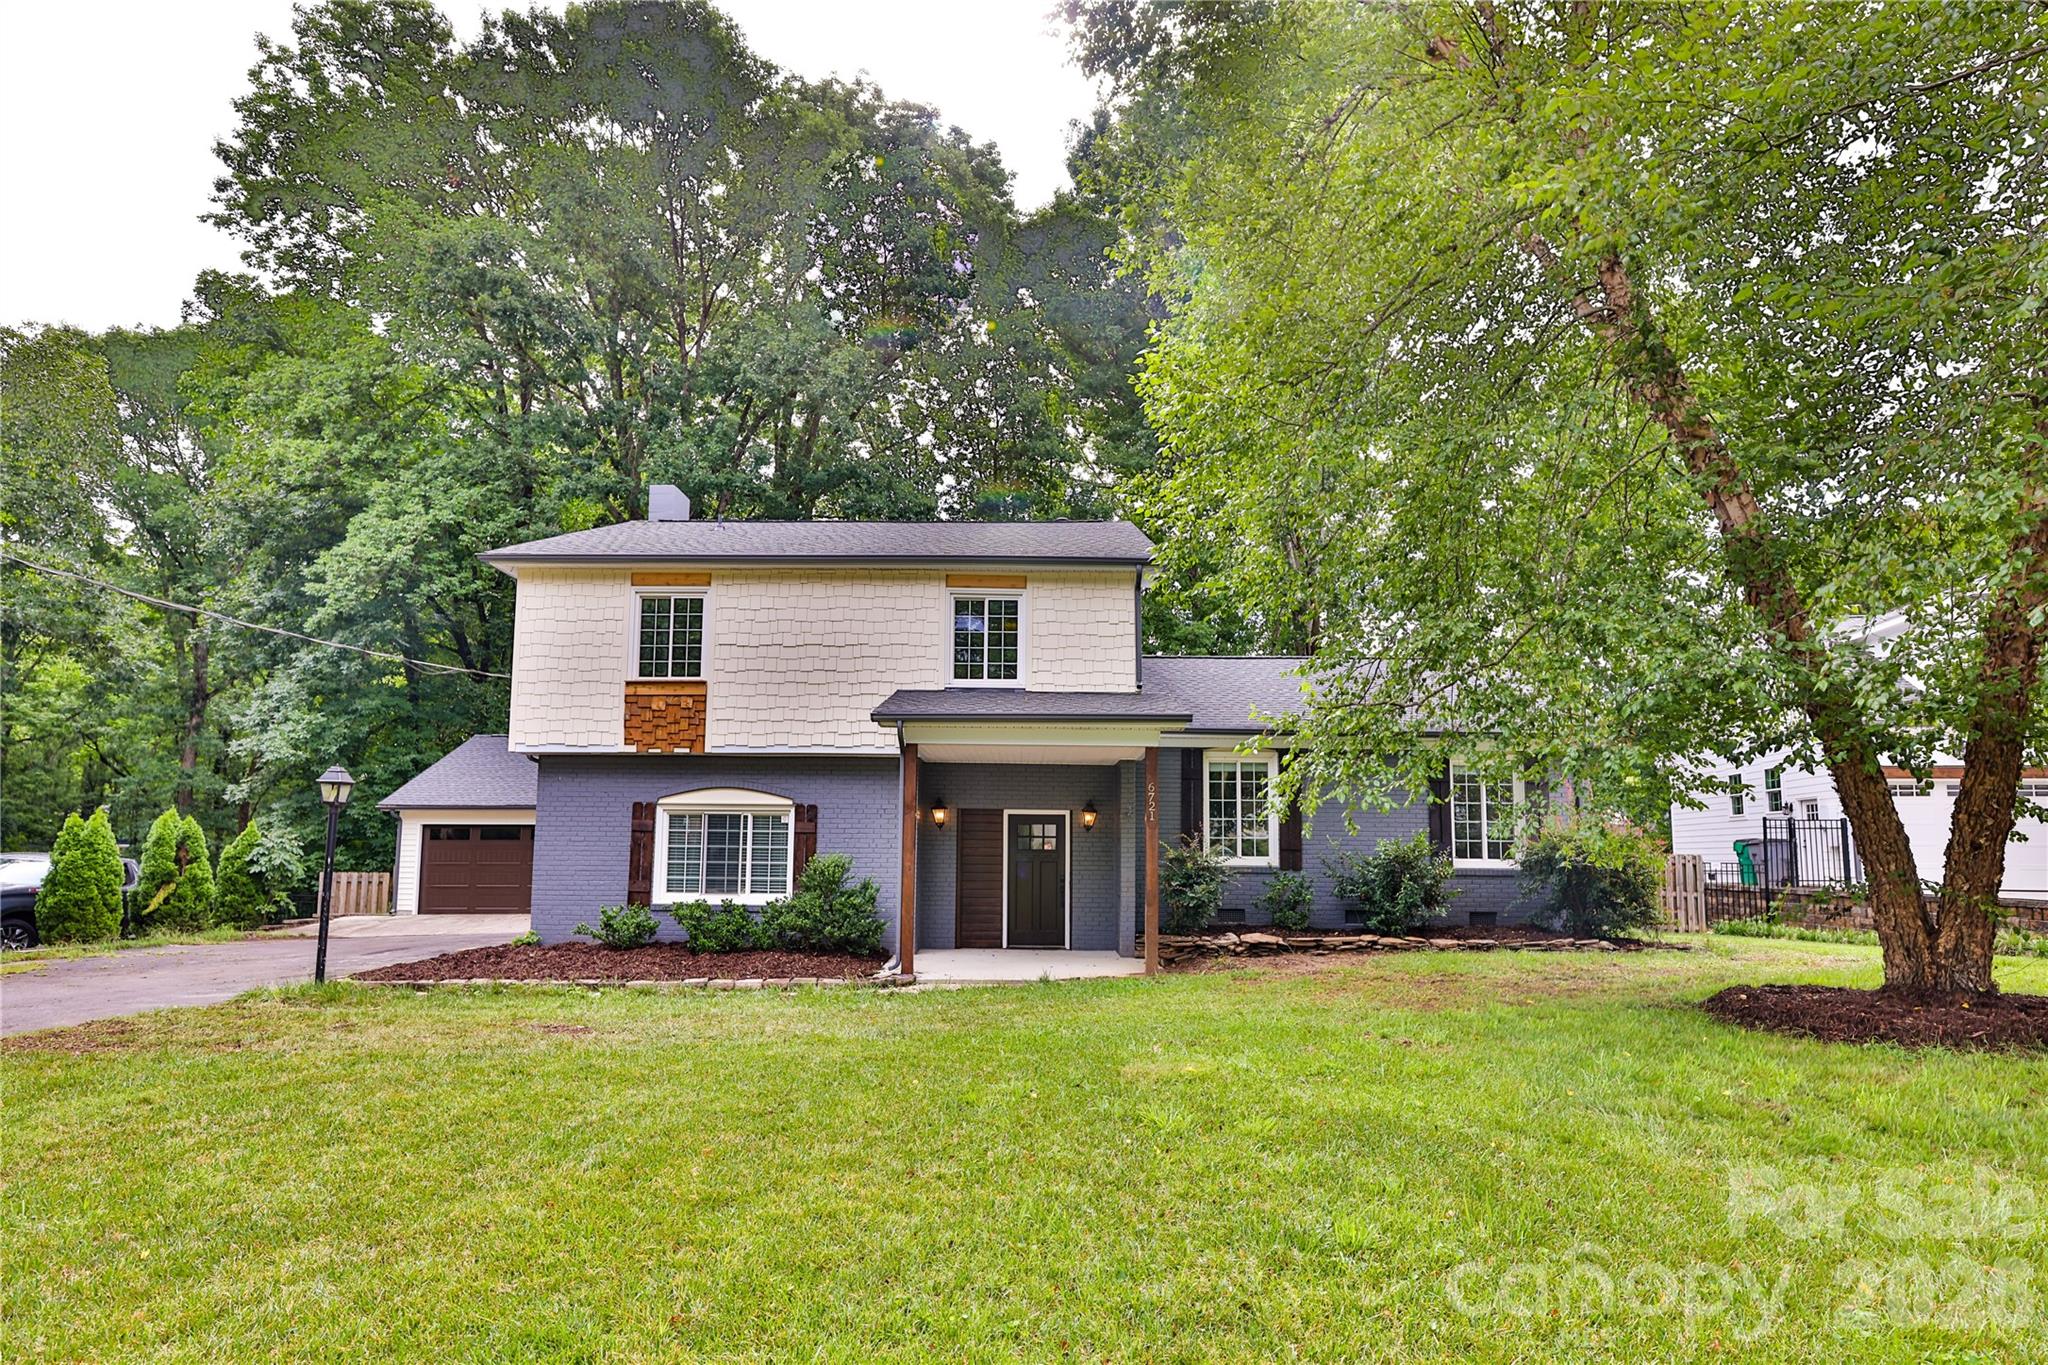
Sought after Olde Providence house. Newly updated and in excellent condition. Open floor plan with master suite on first floor with walk in closet and big bathroom. Double sinks and freestanding shower in master.  Beautiful tile in bathrooms. mud room and laundry.
#4363157

Charlotte

6721 Knightswood Drive

4 Beds

3 Baths

2,200 Sq.Ft.

$750,000

MLS#: 4363157

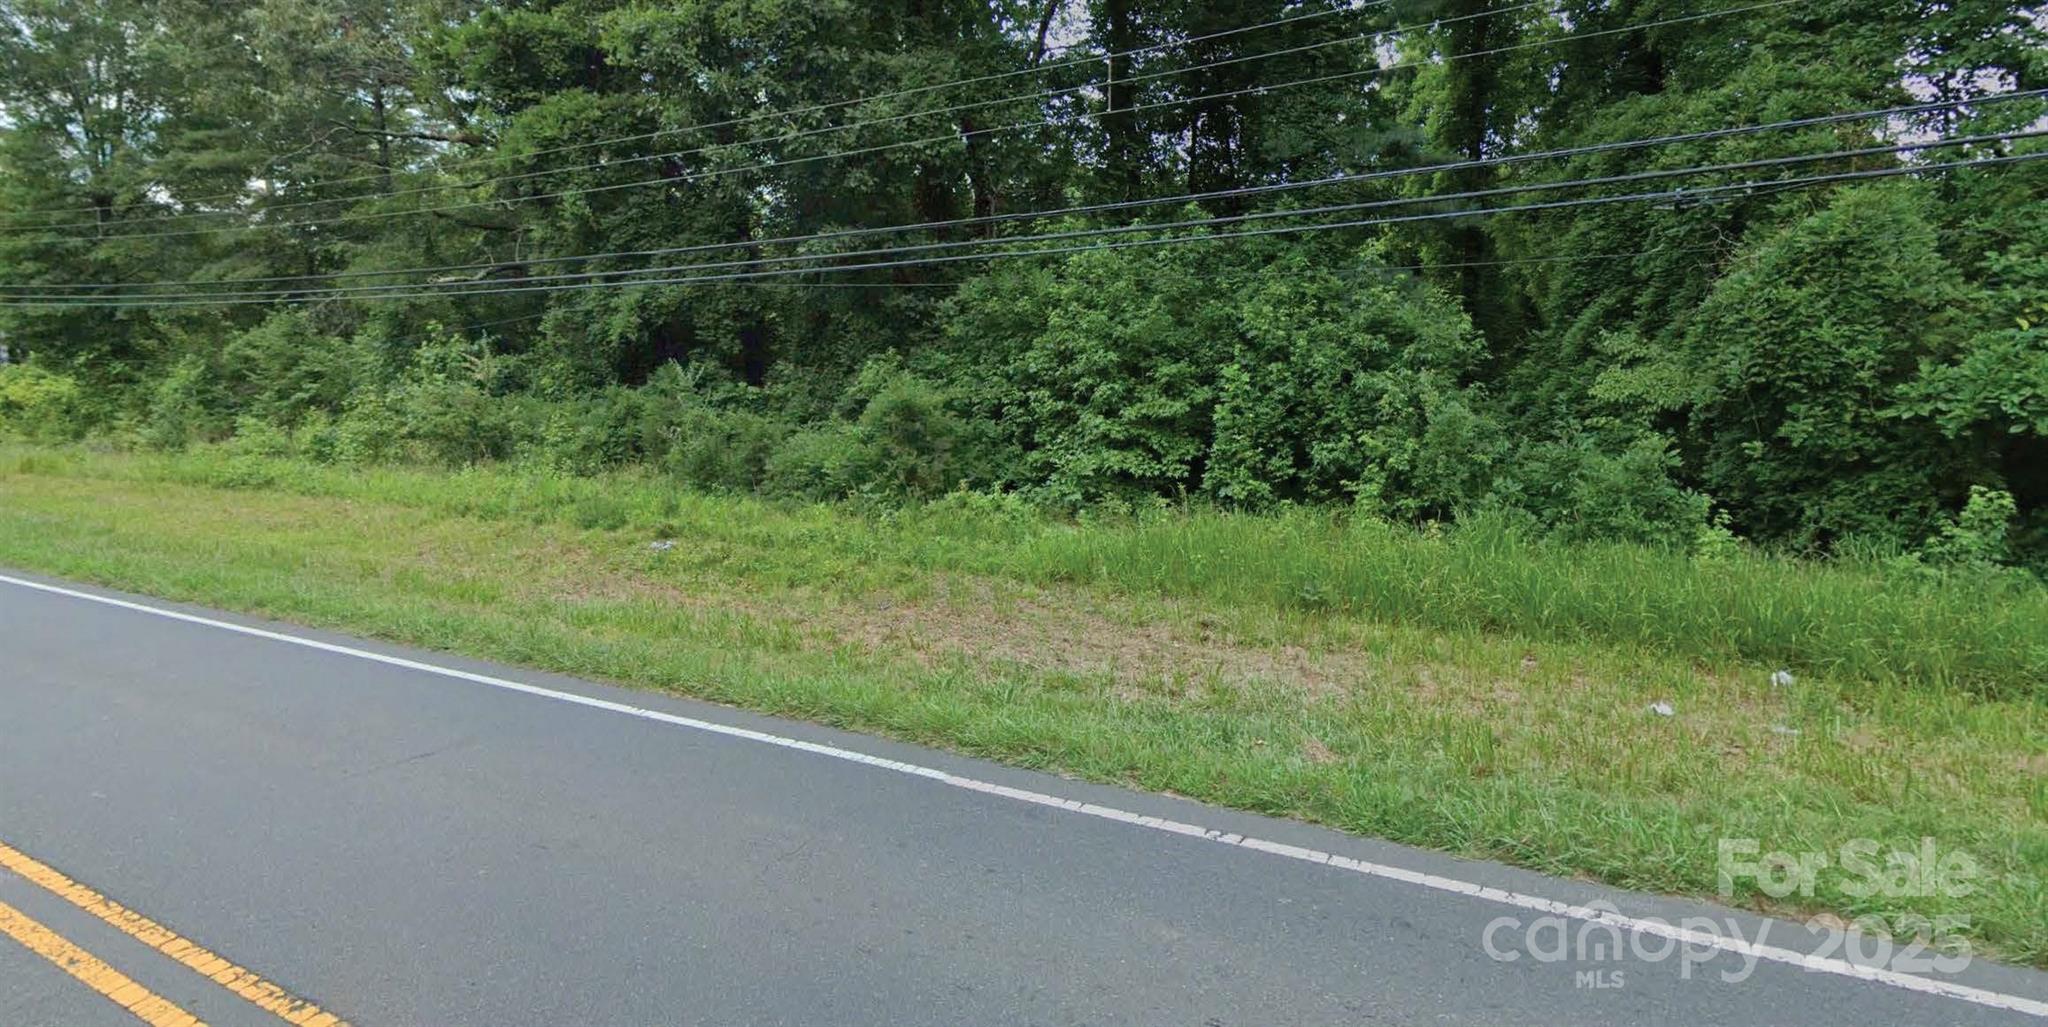
Great Opportunity approx +/- 3.28 acres. Located close to I-485, Charlotte Douglas airport, Charlotte Premium areas. Fast growing areas with Industrial, Residential, Shopping, Restaurants and more
#4276939

Charlotte

3301 Shopton Road

None Beds

None Baths

N/A

$750,000

MLS#: 4276939

Price reduced
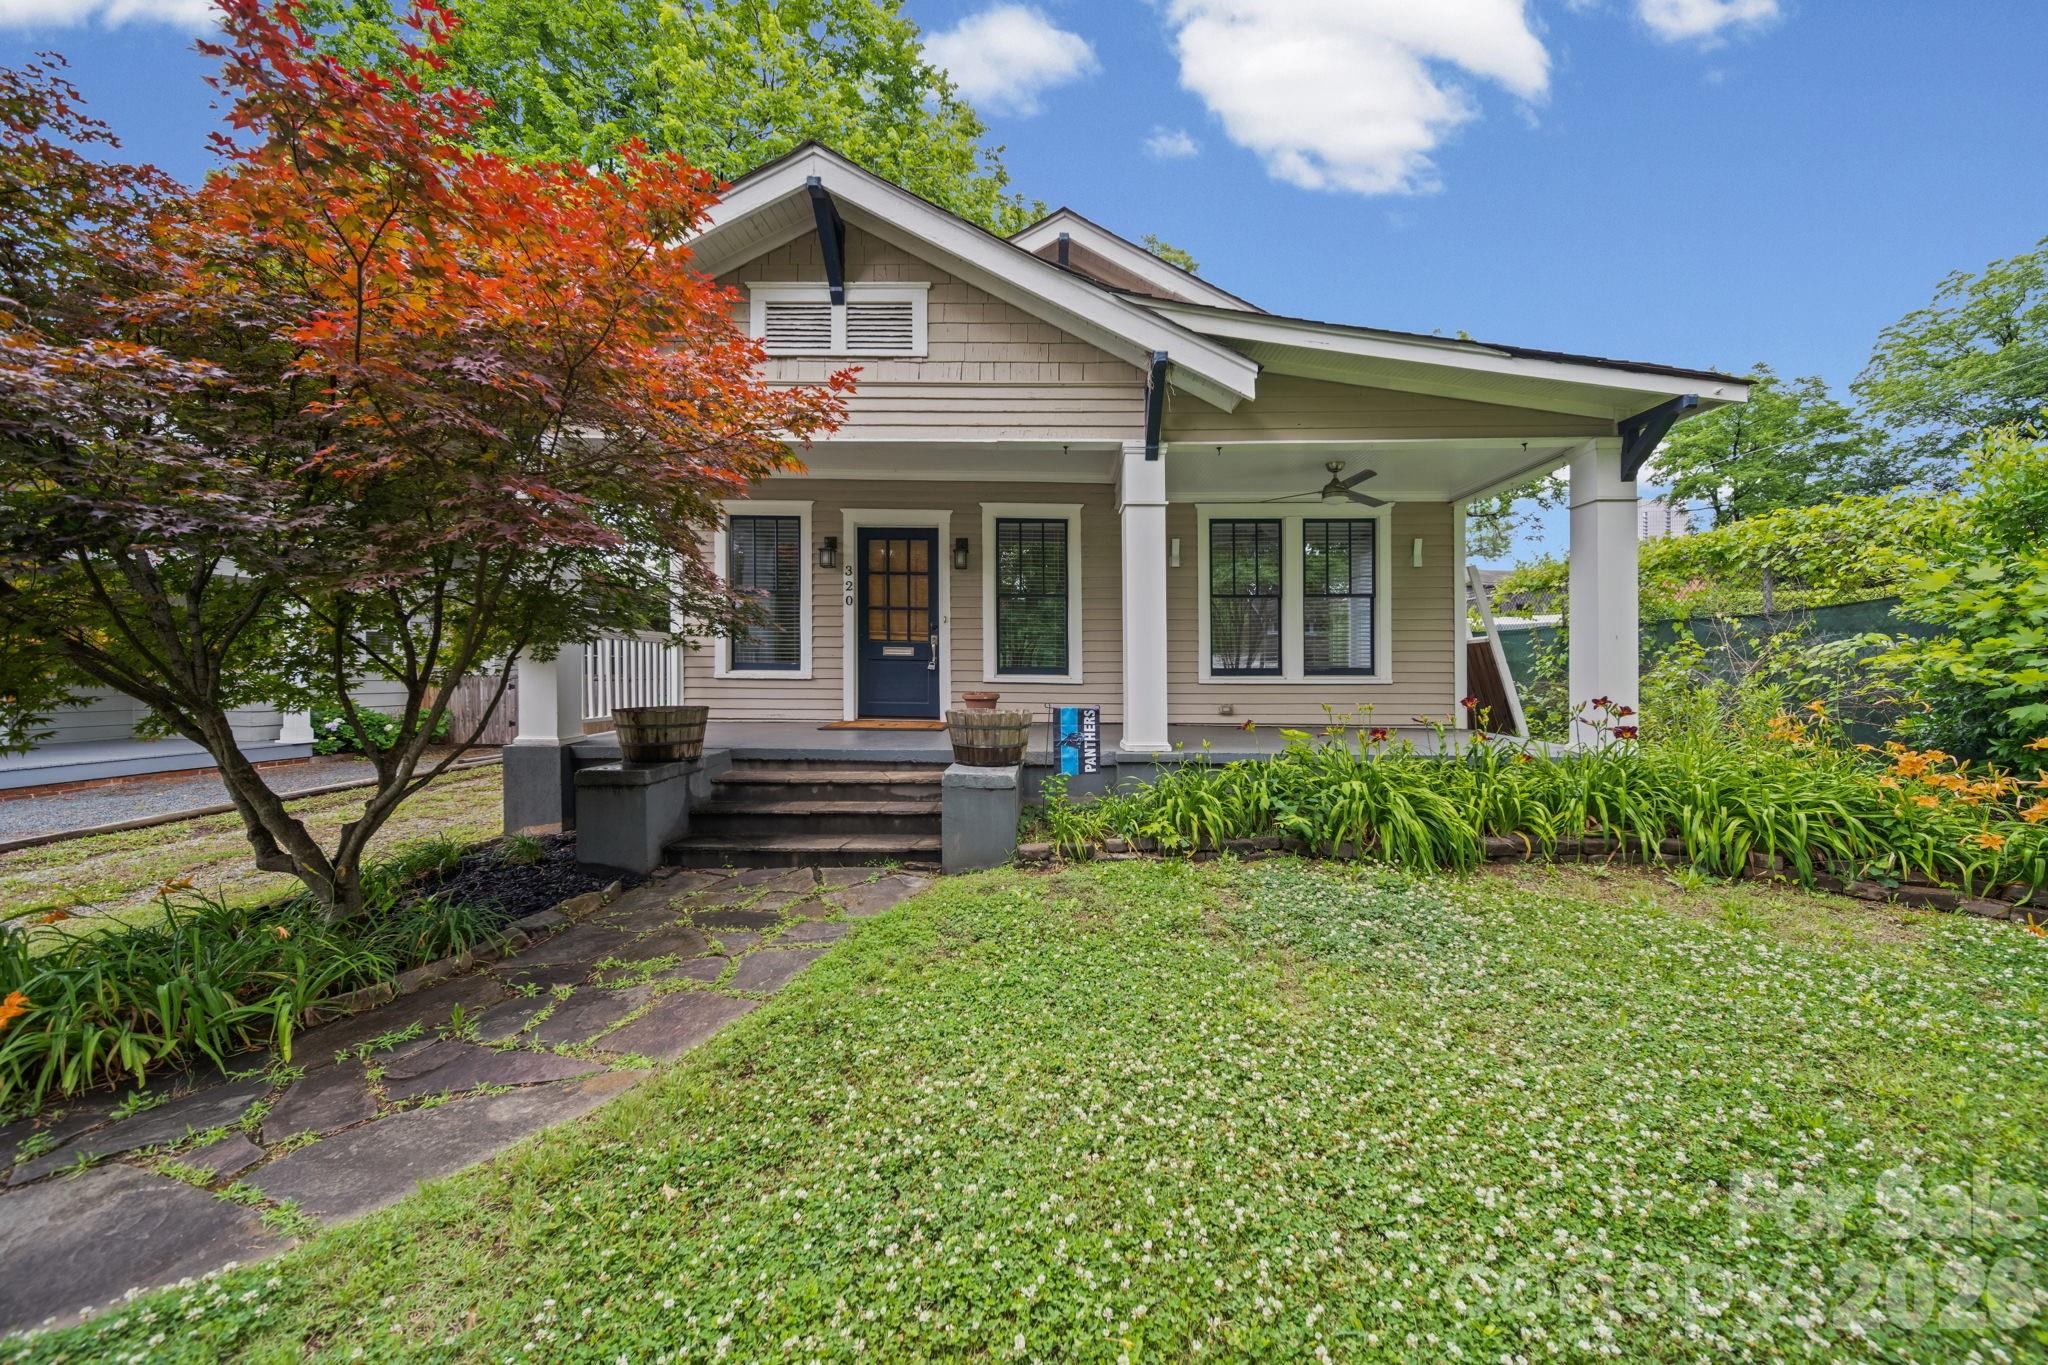
Charming bungalow in Historic Wilmore featuring a welcoming covered front porch and beautifully updated interior with new lighting throughout. Open dining area and kitchen with granite countertops, gas range, and ample storage. Two spacious bedrooms and two full bathrooms. New HVAC installed. Enjoy the beautiful back patio, fully fenced backyard, and storage shed. Conveniently located near Uptown, South End, restaurants, shopping, and nightlife.
#4385713

Charlotte

320 Westwood Avenue

2 Beds

2 Baths

1,329 Sq.Ft.

$750,000

MLS#: 4385713

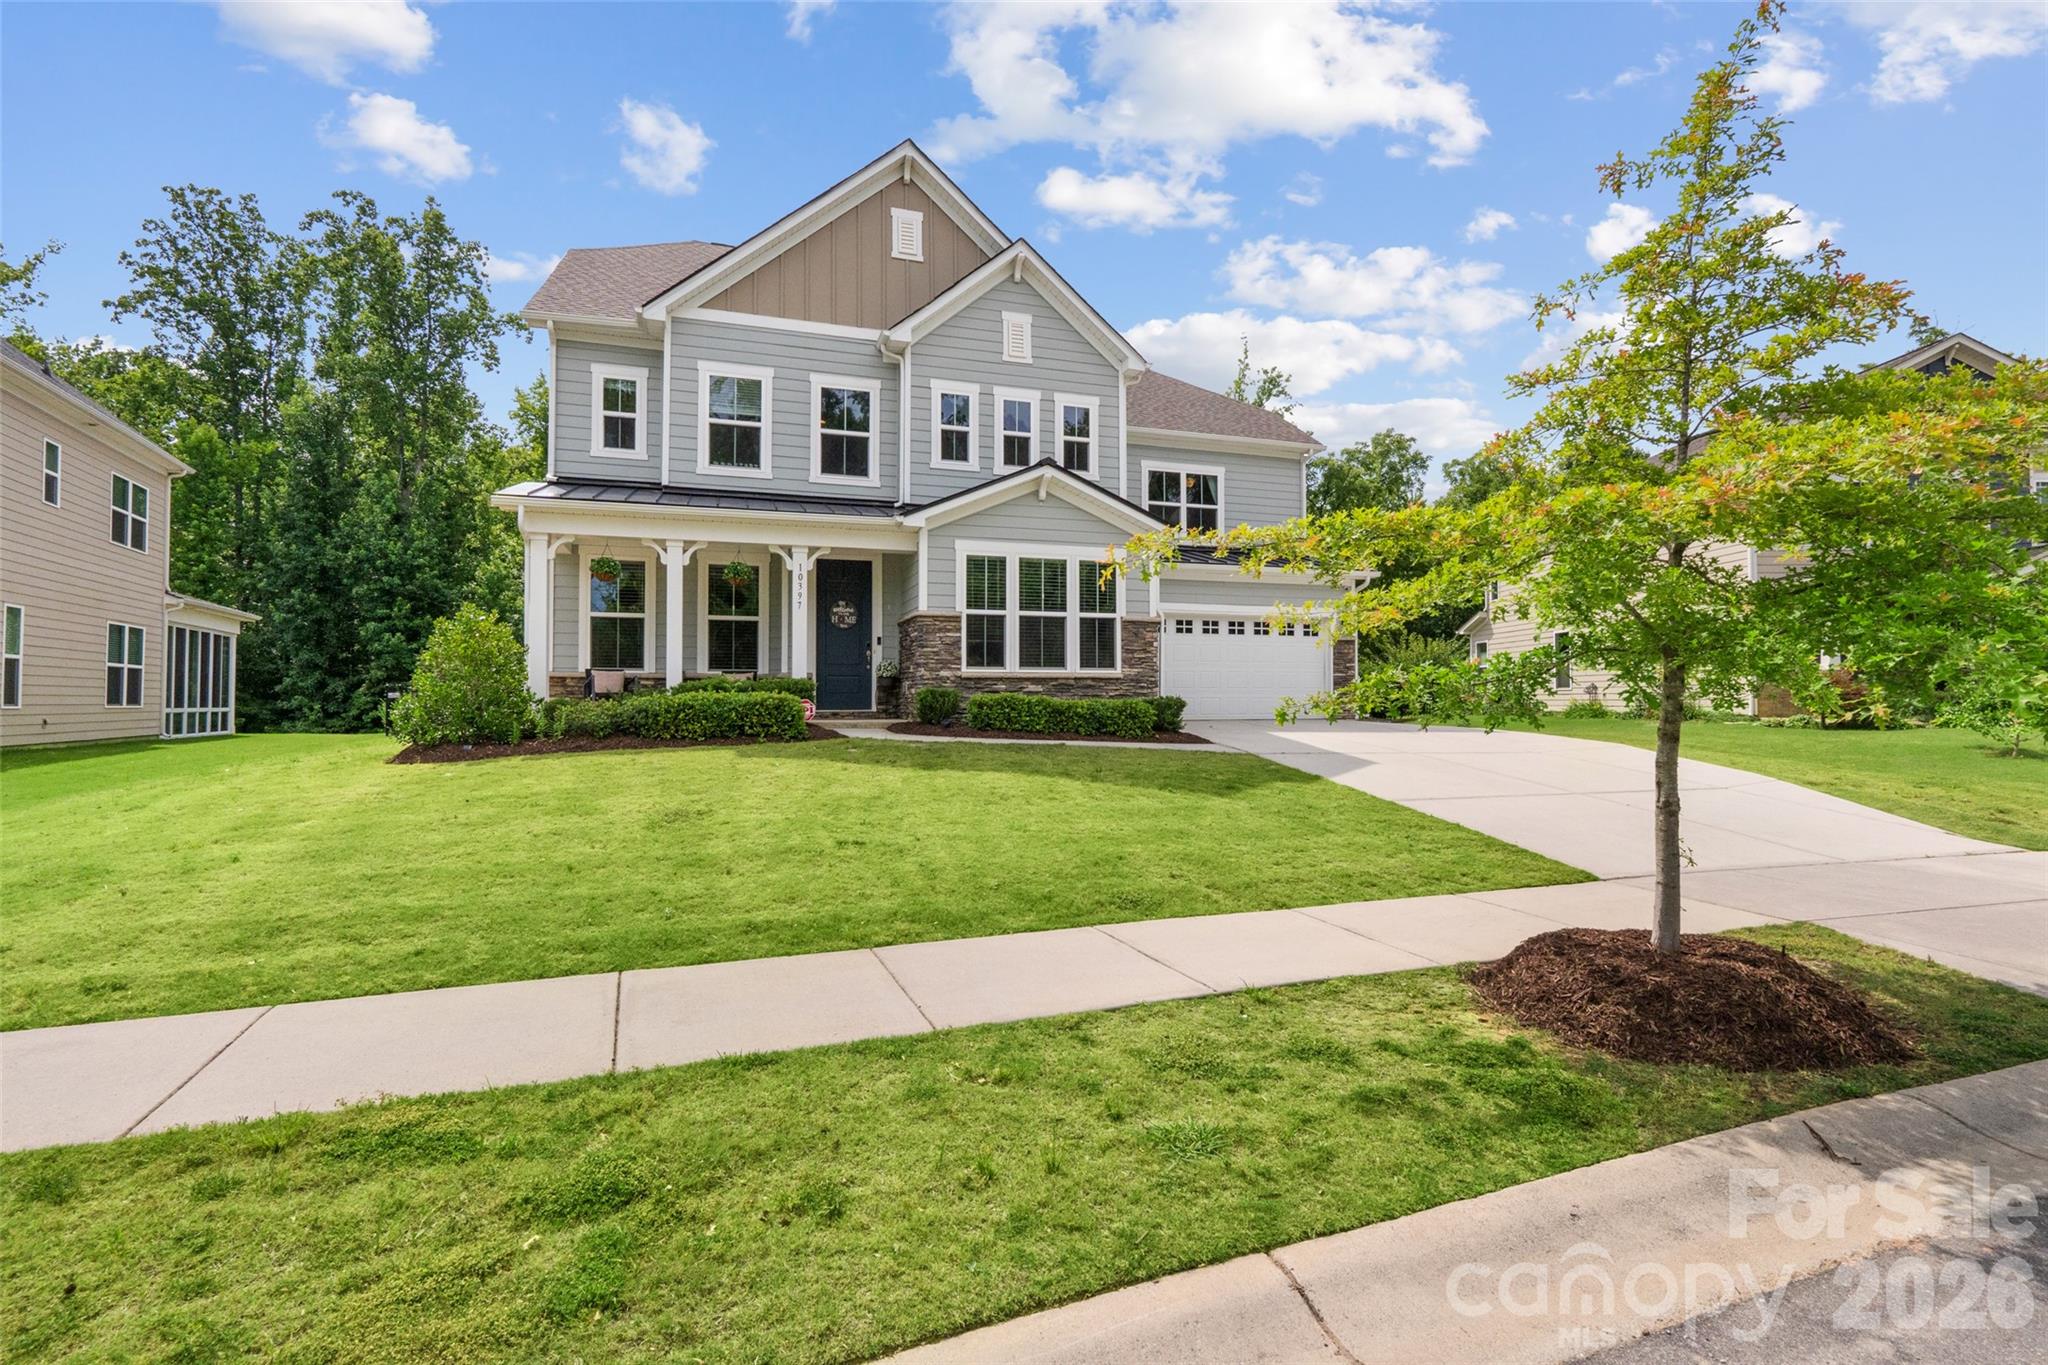
Rare opportunity to own a Taylor Morrison-built home in Holcomb Woods, situated on a nearly half-acre lot backing to Reedy Creek Nature Preserve, this exceptional property offers over 3,700 square feet of thoughtfully designed living space, including a highly desirable main-level primary suite.
Designed for both everyday living and effortless entertaining, the open-concept floor plan centers around a chef’s kitchen featuring a large island with seating, butler’s pantry, walk-in pantry, abundant cabinetry, and seamless flow into the spacious great room.
The private primary suite serves as a true retreat, complete with dual vanities, a soaking tub, separate shower, and oversized walk-in closet. A flexible main-level room provides the perfect space for a home office, study, or sitting area.
Upstairs, you’ll find three generously sized secondary bedrooms, including one with an ensuite bath, all with walk-in closets. A versatile loft, two full bathrooms, and an impressive walk-in attic provide exceptional flexibility and storage.
Timeless curb appeal is showcased through stone, brick, and fiber-cement accents, while covered front and rear porches create inviting outdoor living spaces. The fenced backyard backs directly to Reedy Creek Nature Preserve, offering a rare combination of privacy and peaceful wooded views. Enjoy evenings around the firepit, outdoor dining, or simply relaxing while taking in the natural surroundings.
Located in a highly rated school district and just minutes from shopping, dining, and everyday conveniences, this home perfectly balances luxury, privacy, and convenience. With the community pool just a short stroll away, you’ll enjoy resort-style amenities while still having your own private retreat.
#4397748

Charlotte

10397 Paper Birch Drive

4 Beds

3 Baths

3,362 Sq.Ft.

$750,000

MLS#: 4397748

New on site 3 days ago
Beautiful home at the center of Charlotte's most exciting lifestyle!

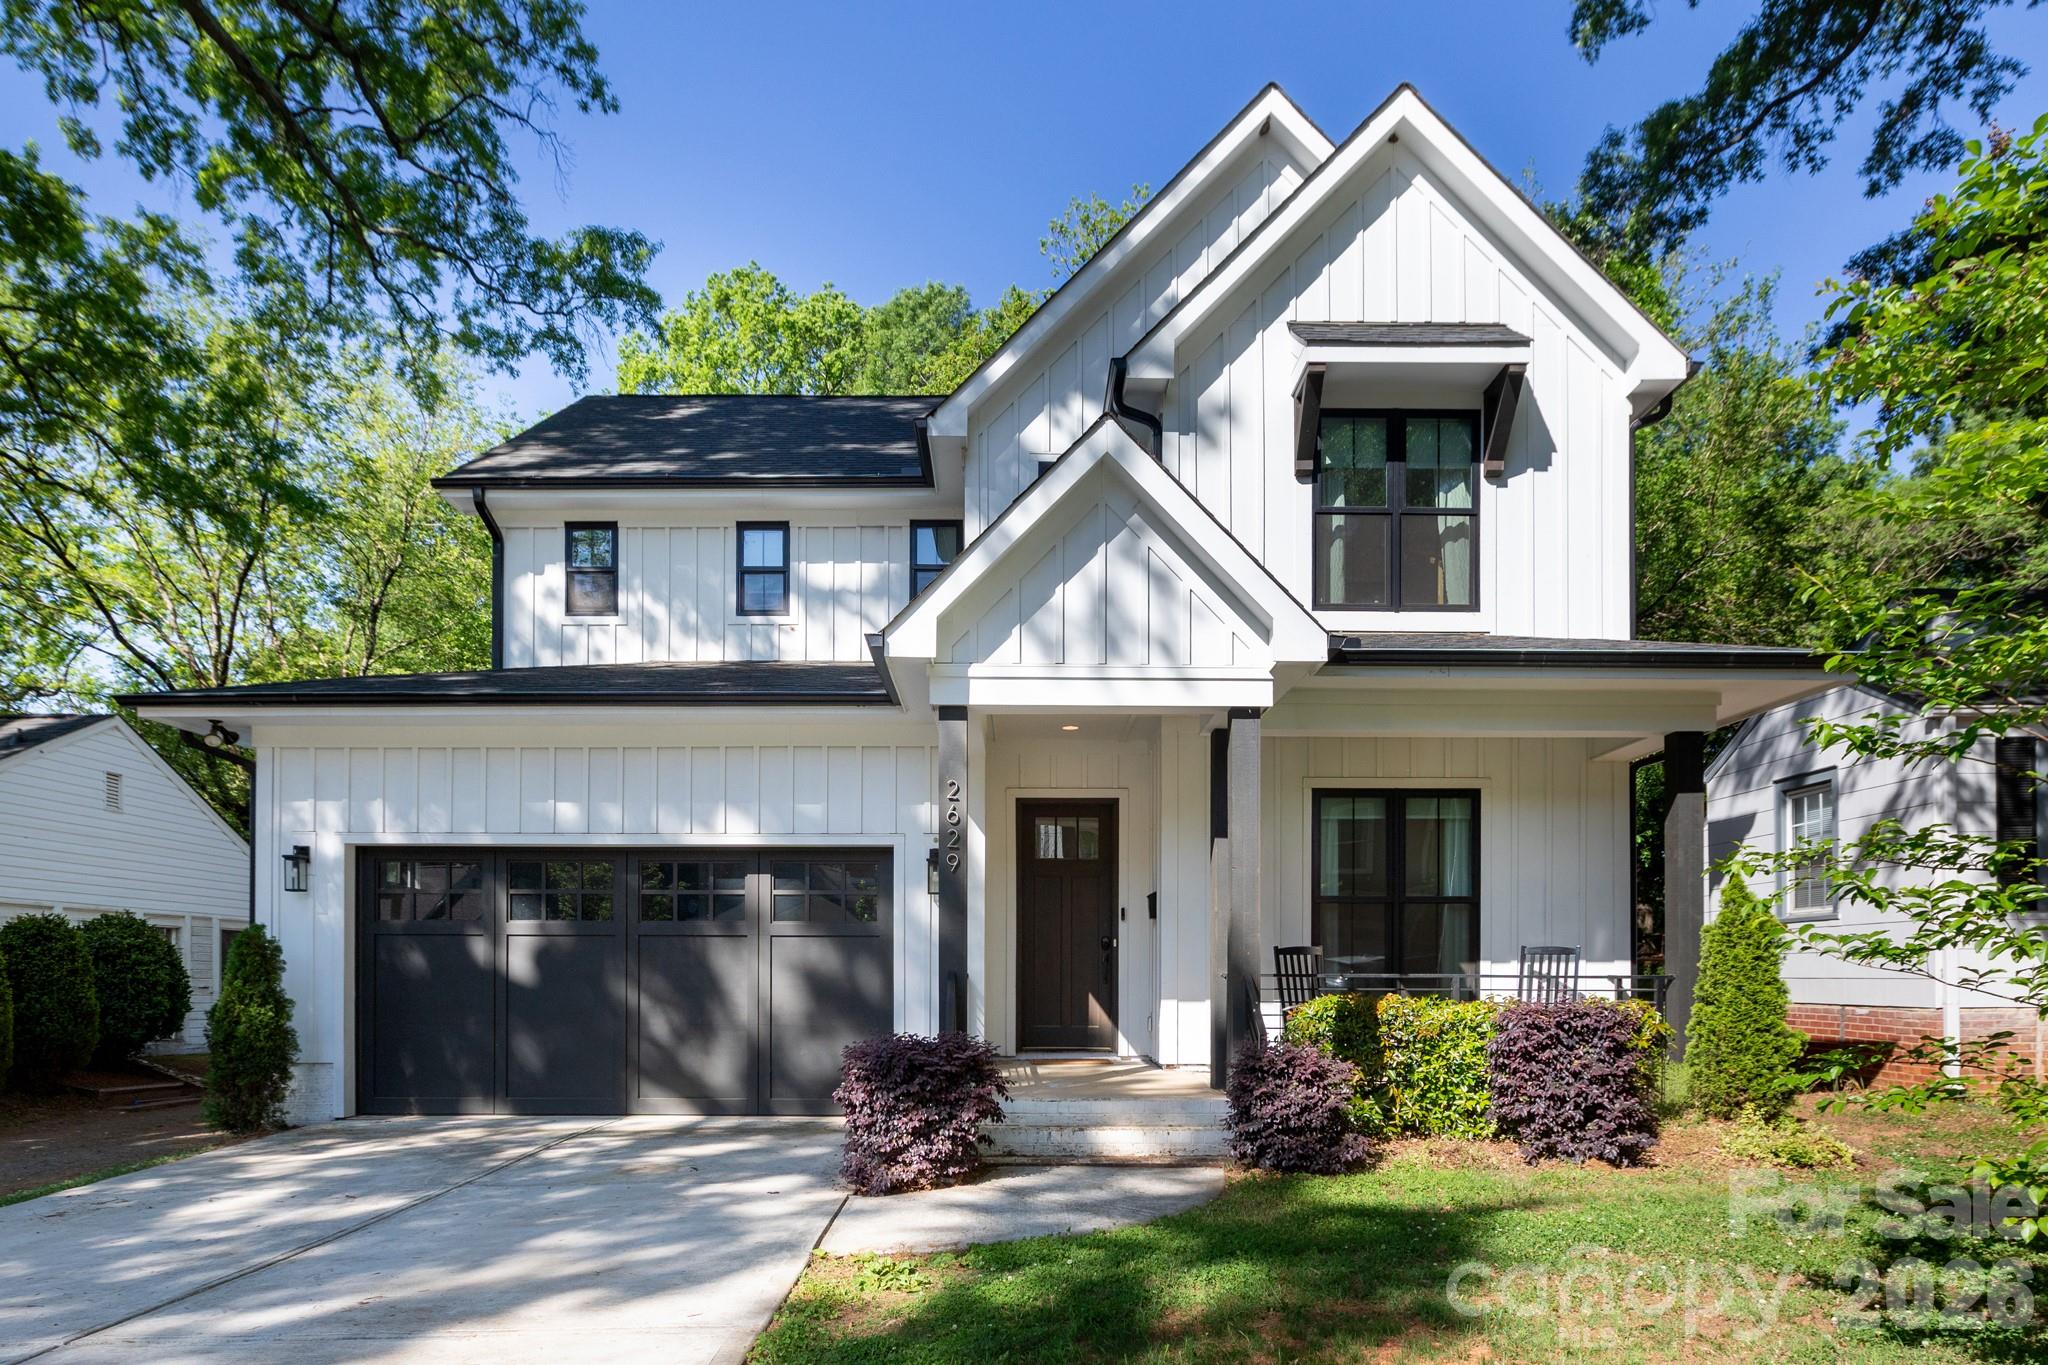
Experience custom modern farmhouse living in the heart of Enderly Park.  This home offers timeless design in one of Charlotte's fastest-growing neighborhoods. Thoughtfully crafted with wide-plank hardwood floors, soaring vaulted ceilings, amazing natural light, and designer finishes throughout, this home offers the perfect blend of charm, craftsmanship, and comfort.

The stunning chef's kitchen features quartz countertops, shaker cabinetry, large walk-in pantry, stainless steel appliances, an extra large island perfect for prep and entertaining, and overlooks the dramatic vaulted great room with a gas fireplace, beautiful built-ins, and wall of windows. The main level also offers a convenient drop zone off of the garage, well-positioned laundry room, welcoming dining are and half-bathroom, and additional room perfect as a guest room or office  On the second level the spacious primary suite provides a private retreat with a spa-inspired bath and custom walk-in closet, while upstairs you'll find two spacious bedrooms connected by a Jack-and-Jill bath or versatile bonus room perfect for a home office, gym, or media room.

This home delivers great outdoor living with an easily maintainable, useable, privately fenced backyard!  Easily access the covered and screened-in back porch from the open kitchen/dining area.  Across the backside of the home is an extra large gorgeous back deck perfect for grilling, relaxing, or entertaining.  

Beyond the home, Enderly Park offers one of Charlotte's best combinations of lifestyle and location. Around the corner from the vibrant FreeMoreWest and Thrift Road districts are home to local favorites like Pinky's Westside Grill, Noble Smoke, Town Brewing Co., Restaurant Constance, and Pizza Baby, along with Front Porch Sundays; one of Charlotte's premier open-air community markets featuring local artisans, live music, and food vendors.

Just minutes from Uptown, this is more than a beautiful home, it's your opportunity to be part of one of Charlotte's most dynamic communities.
#4397259

Charlotte

2629 Elon Street

4 Beds

2 Baths

2,527 Sq.Ft.

$750,000

MLS#: 4397259

This exceptional end-unit townhome offers four bedrooms, four and a half baths, and a two-car garage—delivering expansive, versatile living across four thoughtfully designed levels. The top floor features a spacious fourth bedroom or optional bonus room, complete with a full bath and private rooftop terrace—perfect for entertaining or unwinding while taking in skyline views.
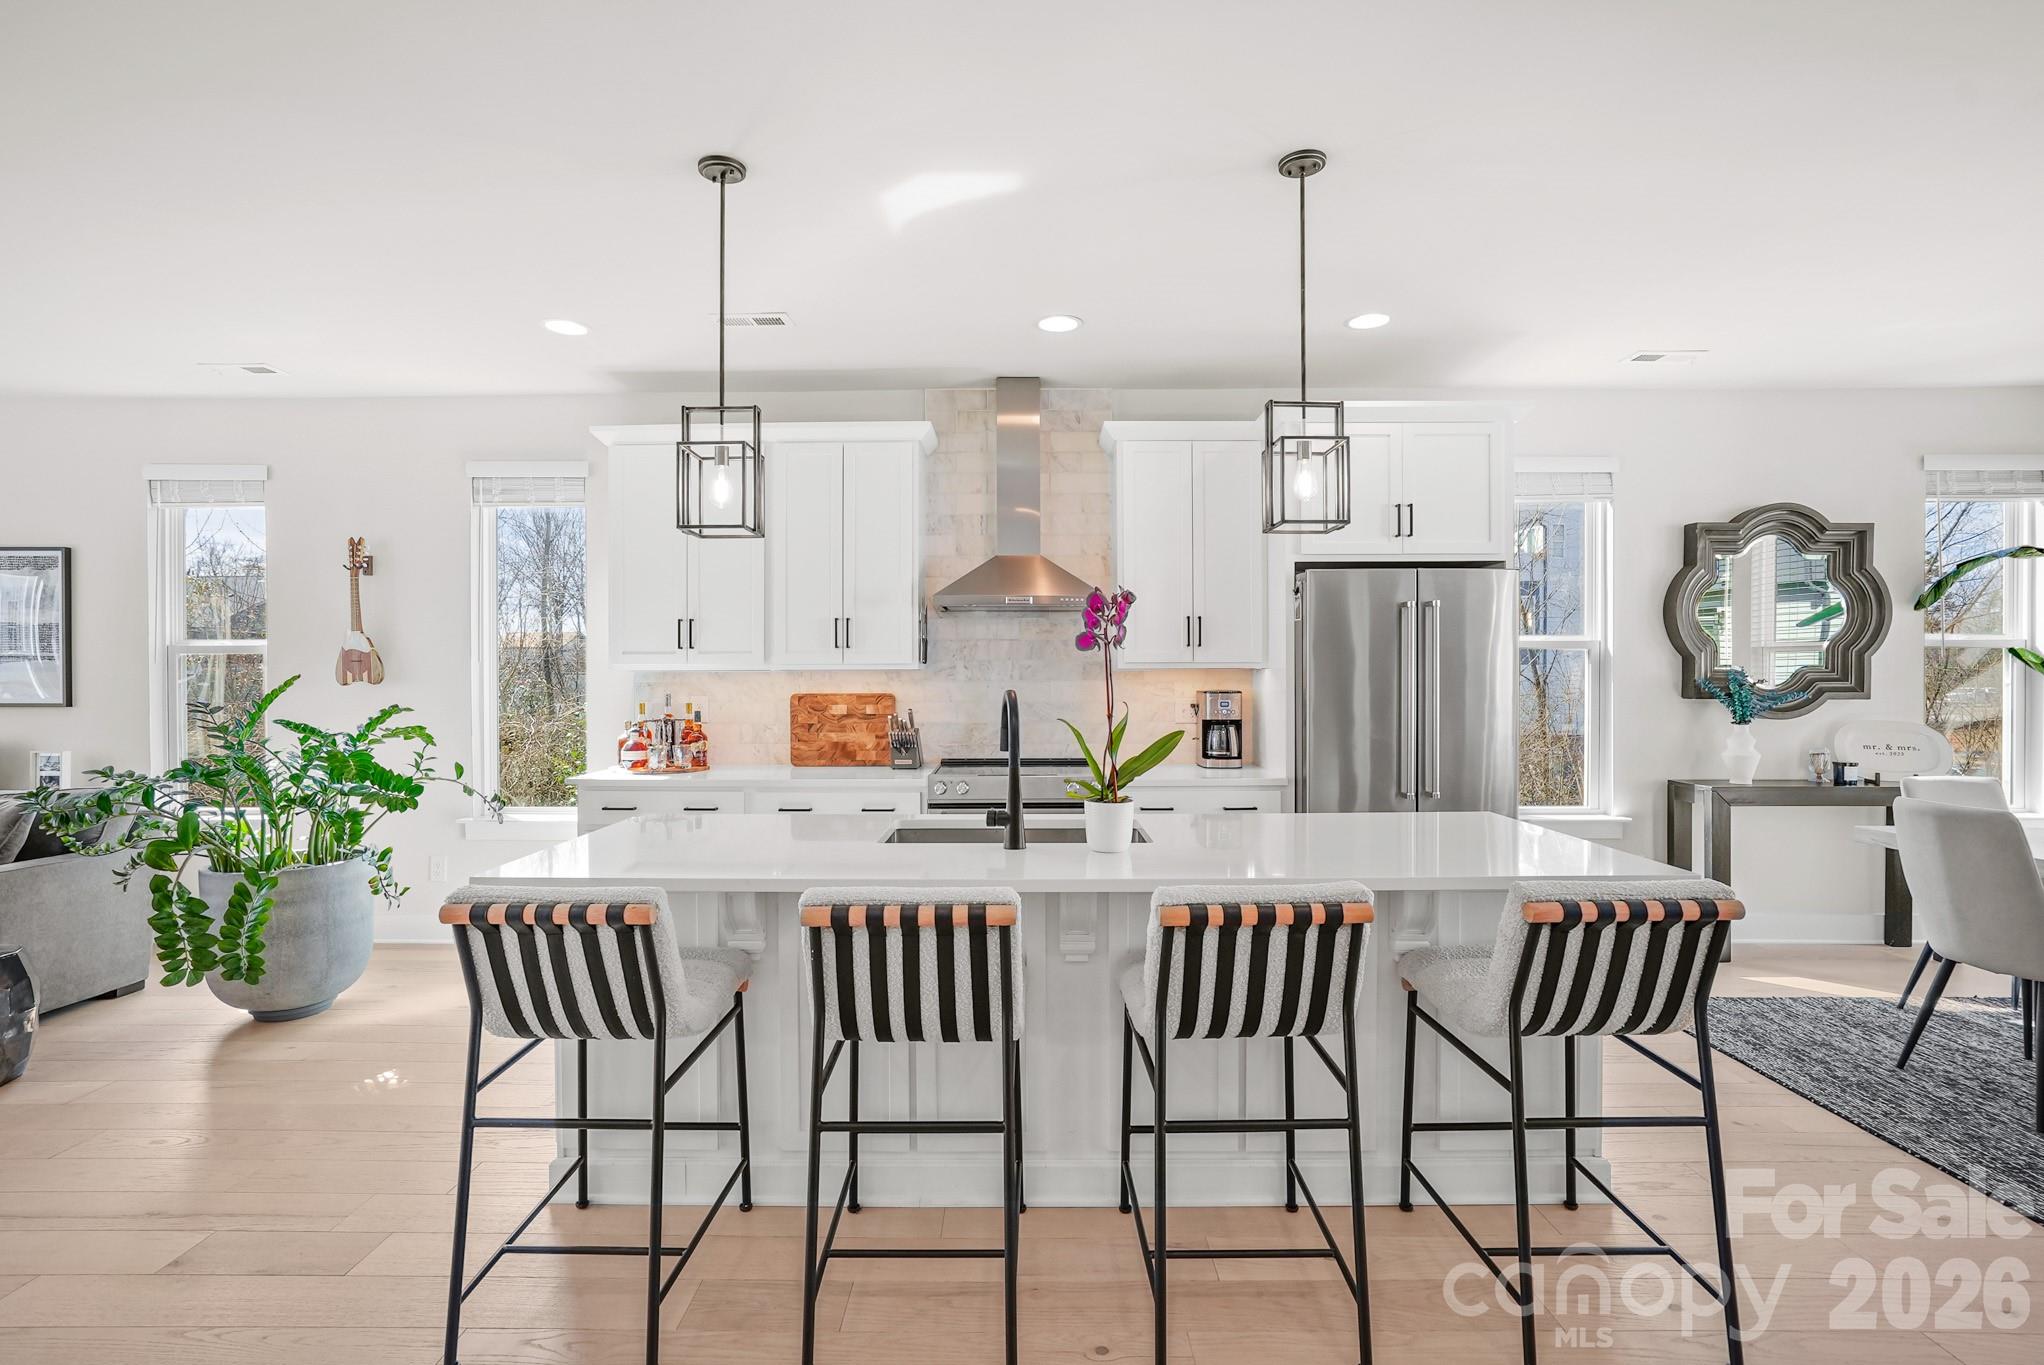
Refined finishes elevate every level, including six-inch plank hardwood floors throughout, custom built-in wood closets in the primary suite and secondary upstairs bedroom, and a beautifully designed custom laundry room. The chef’s kitchen showcases white shaker-style cabinetry, quartz countertops, and premium KitchenAid appliances, blending timeless style with modern functionality.
Enjoy unbeatable walkability just steps from The Olde Mecklenburg Brewery, Queen Park Social, Protagonist Beer, South End Brewery, and Sugar Creek Brewing Company—with effortless access to shopping, dining, entertainment, and the Light Rail.
#4347366

Charlotte

6021 Irwins Branch Drive

4 Beds

4 Baths

2,430 Sq.Ft.

$749,999

MLS#: 4347366

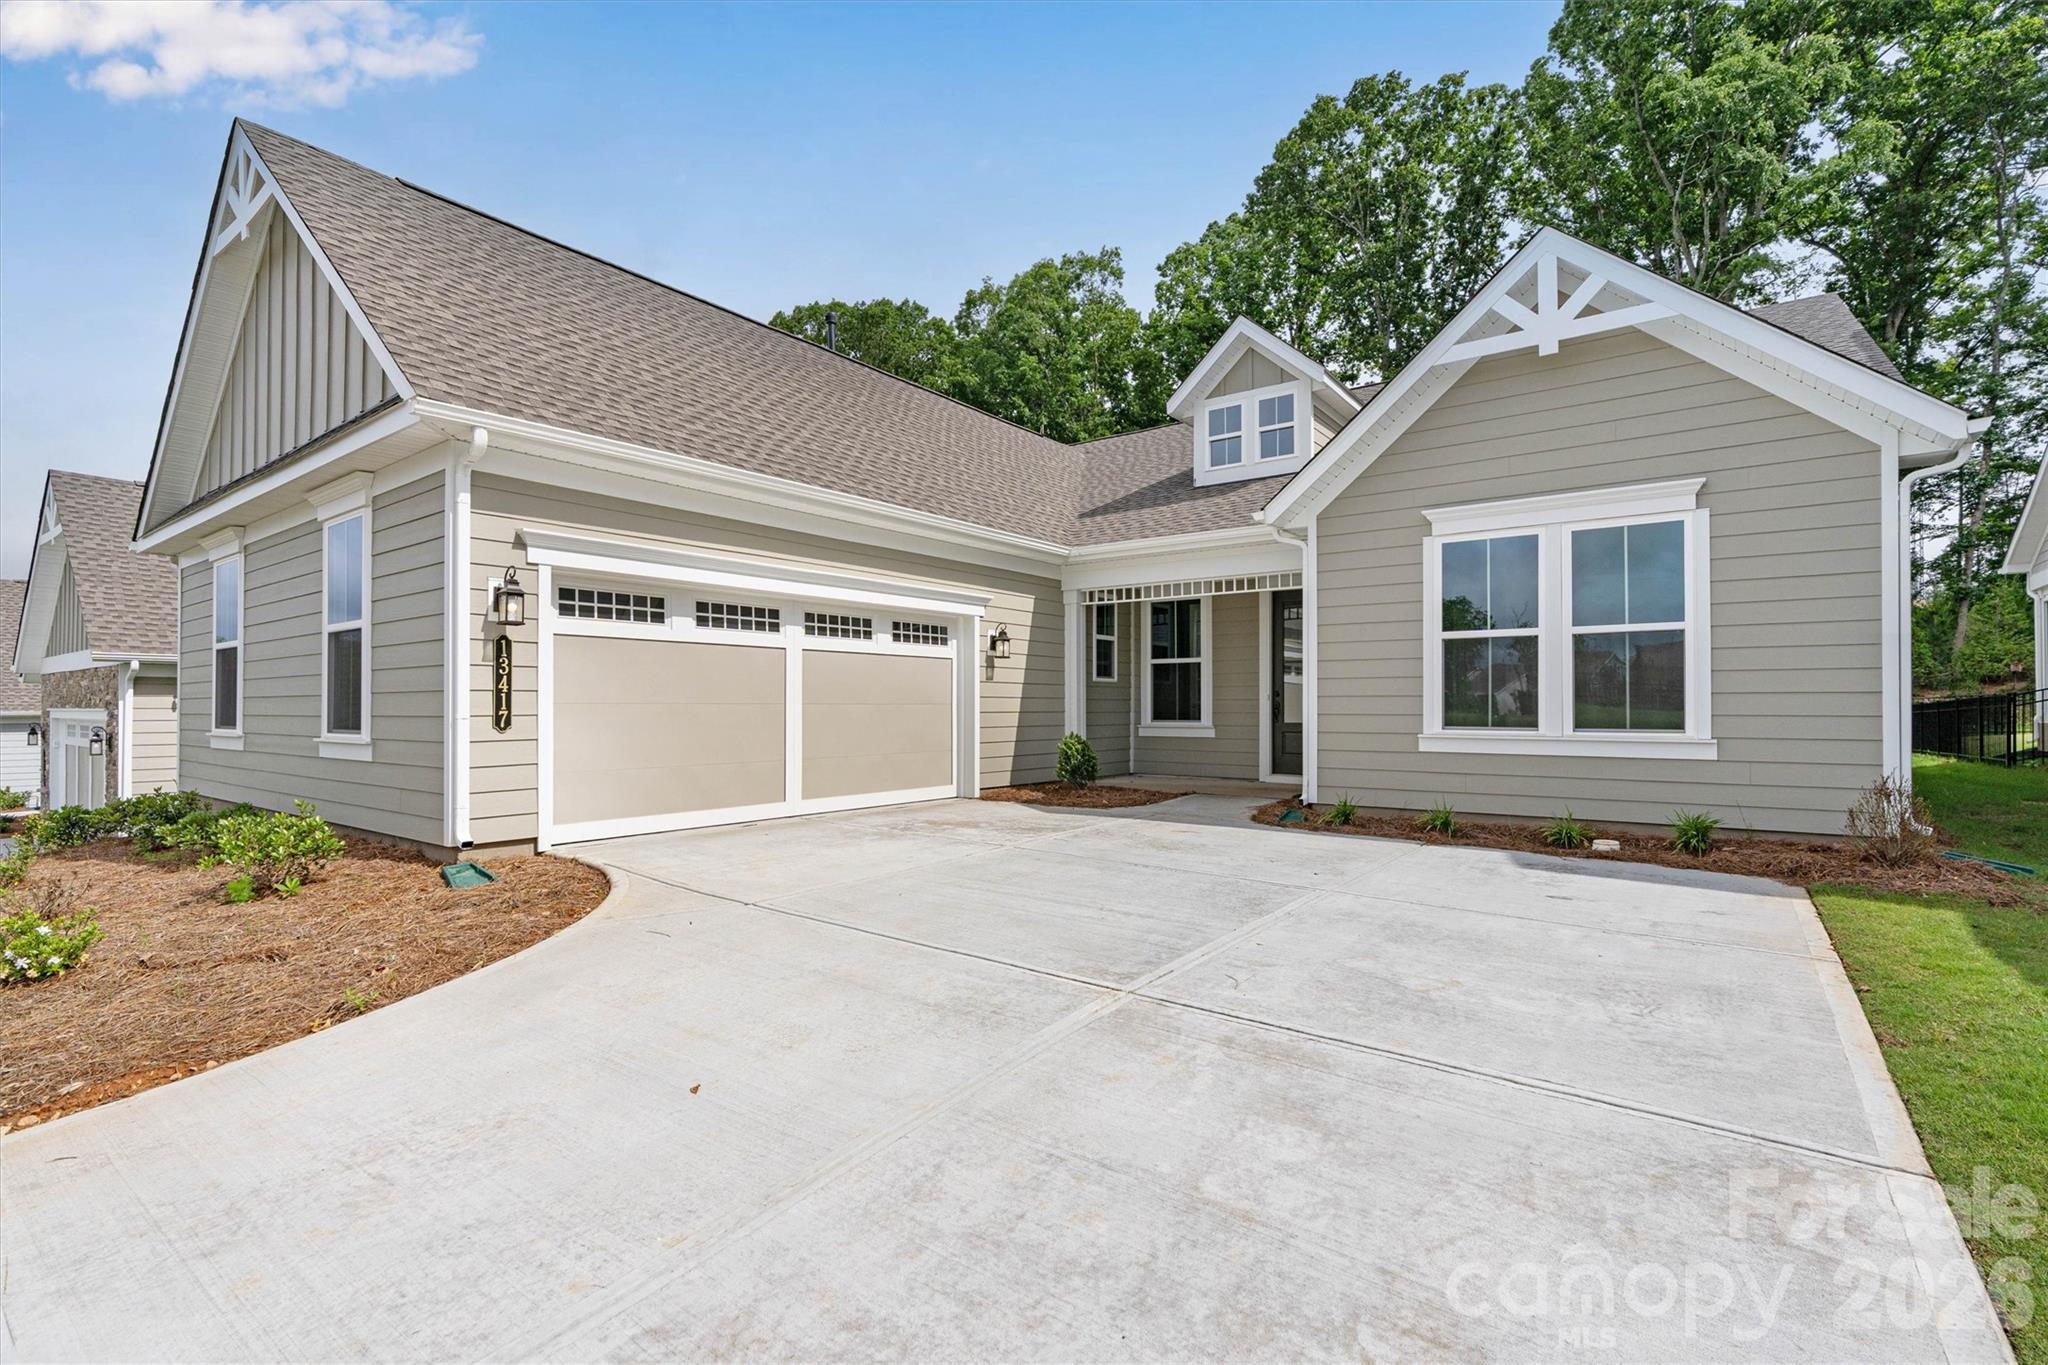
NEW CONSTRUCTION! Welcome to this stunning PALM model offering 3 beds, 3 ensuite baths, a Powder Room for guests, a private Study with double French doors, and an oversized side-load 2-car garage - the only plan of its kind in this community. Thoughtfully designed with Radiant Barrier roof decking and light attic storage with pull-down stairs, this home blends energy efficiency with everyday functionality. The inviting Great Room showcases a striking coffered ceiling, sleek linear fireplace with floating mantel, and abundant recessed lighting, creating a warm yet sophisticated living space. The gourmet Kitchen is equally impressive with a gas cooktop, wall ovens, quartz countertops, full-height tile backsplash, under-cabinet lighting, roll-out shelving, cushion-close doors and drawers, upgraded cabinetry, and a spacious island designed for entertaining. Enjoy seamless indoor-outdoor living with a screened lanai and extended patio, ideal for relaxing or gathering with guests. Additional highlights include upgraded crown molding, designer lighting, EVP flooring throughout the main living areas and Primary Suite, a 4-lite exterior door, and numerous thoughtfully selected designer finishes throughout. This exceptional home combines timeless style, thoughtful upgrades, and functional design in one beautifully finished package.
#4386909

Charlotte

13417 Cozy Court

3 Beds

3 Baths

2,609 Sq.Ft.

$749,990

MLS#: 4386909

Price reduced
What's Special: Corner Lot | Dedicated Study | Covered Patio | 1st Floor Primary Suite. New Construction - [Month] Completion! Built by America's Most Trusted Home Builder. Welcome to the Cotswold at 18214 Torchbearer Lane in The Coves on Lake Wylie! This welcoming two-story home blends comfort and charm with a layout designed for both everyday living and special moments. Just off the foyer, a lovely study offers a quiet retreat, highlighted by a graceful transom window that fills the space with natural light. The heart of the home opens to a beautiful great room with a cozy fireplace and elegant tray ceilings, flowing effortlessly into the kitchen and casual dining area, perfect for gathering and entertaining. The primary suite on the main level is a peaceful haven, also featuring tray ceilings and a thoughtfully designed bath. Upstairs, secondary bedrooms and a spacious loft provide flexible living space for family or guests. With inviting details and warm, livable spaces throughout, this home feels both polished and perfectly personal. Discover new single-family homes at The Coves on Lake Wylie, a lakeside community within The Palisades master development in Charlotte, North Carolina. Residents enjoy direct access to Lake Wylie with kayak, canoe, and paddle board storage, along with a community dock for fishing and taking in peaceful water views. Planned amenities coming in late 2027 include a resort-style pool, pickleball courts, walking trails, a play area, and a dog park that make it easy to enjoy every day close to home. The Palisades offers an elevated lifestyle with optional country club access and nearby recreational options, including the 18-hole Jack Nicklaus-designed golf course. Convenient access to I-77 and South Carolina 160 supports easy commutes to Uptown Charlotte, while Pier 49 Marina, McDowell Nature Preserve, and everyday conveniences like Target, Sprouts Farmer’s Market, Publix, and local restaurants are all just minutes away. Additional highlights Include: fireplace, study, tray ceiling at great room and primary suite, blinds, gourmet kitchen, tankless gas water heater and Revwood flooring. Photos are for representative purposes only. MLS#4381444
#4381444

Charlotte

18214 Torchbearer Lane

4 Beds

3 Baths

3,137 Sq.Ft.

$749,990

MLS#: 4381444

1 ... 53 54 55 56 57 ... 260

properties found. properties found. Page of .

 - property

Send a message

Message successfully sent.

Your message

What is 3 + 4 ?

Reason for contacting?

I agree to receive email communication and understand I can unsubscribe at any time.

I agree to be contacted by Prestino Advantage via call, email, and text for real estate services. To opt out, you can reply 'stop' at any time or reply 'help' for assistance. You can also click the unsubscribe link in the emails. Message and data rates may apply. Message frequency may vary. Privacy Policy

Update Your Temporary Password

Personalize your search

Enter your email and we'll notify you immediately when new listings match what you're looking for.

or enter email address

Already have an account ? Login here

Continue your home search

I agree to receive communications and understand I can unsubscribe at any time.

I agree to be contacted by Prestino Advantage via call, email, and text for real estate services. To opt out, you can reply 'stop' at any time or reply 'help' for assistance. You can also click the unsubscribe link in the emails. Message and data rates may apply. Message frequency may vary. Privacy Policy

Already have an account ? Login here

We use cookies

We use cookies primarily for analytics to enhance your experience. By accepting, you agree to our use of these cookies. You can manage your preferences or learn more about our cookies policy.