
Property
Beds
4
Full Baths
2
1/2 Baths
1
Year Built
2021
Sq.Footage
2,527
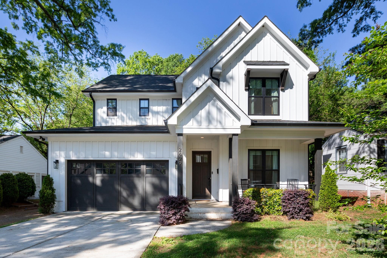
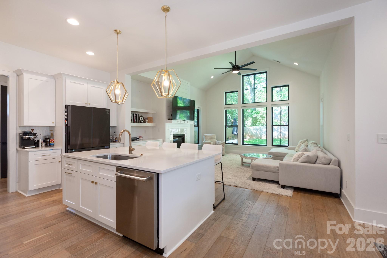
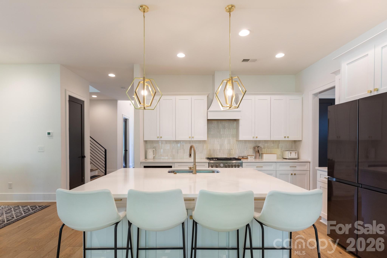
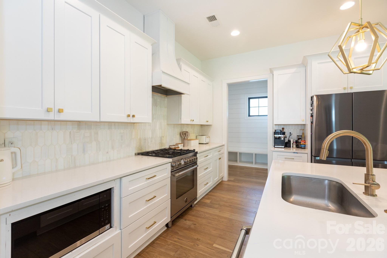
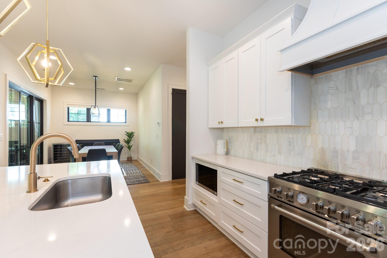
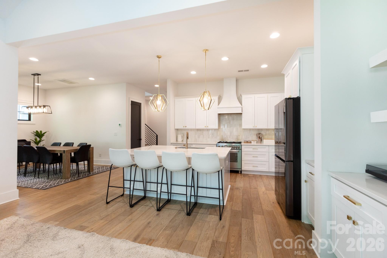
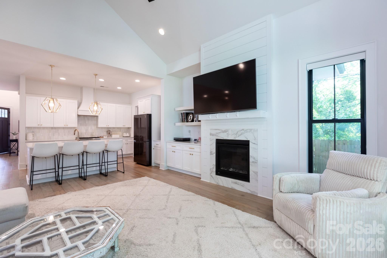
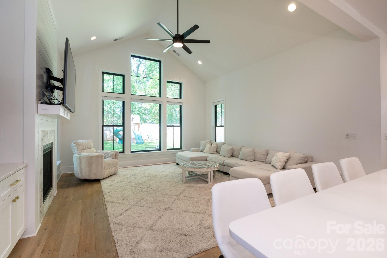
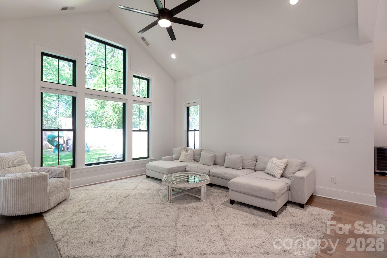
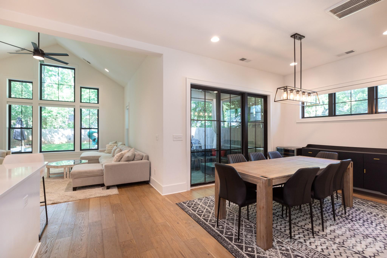
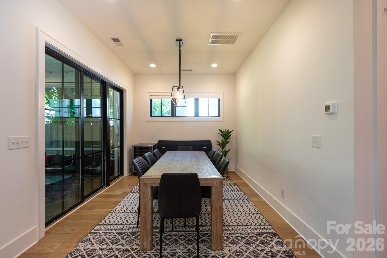
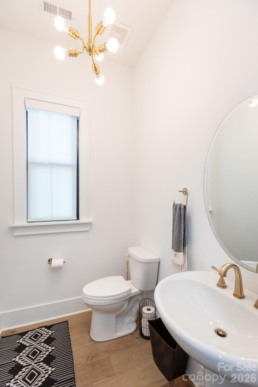
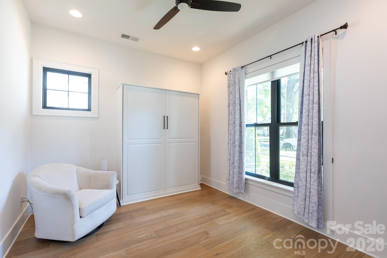
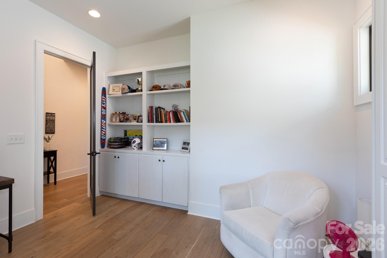
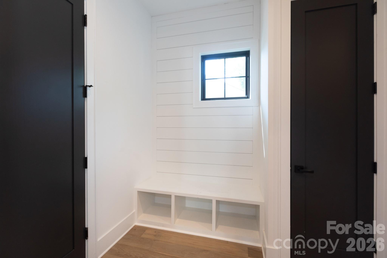
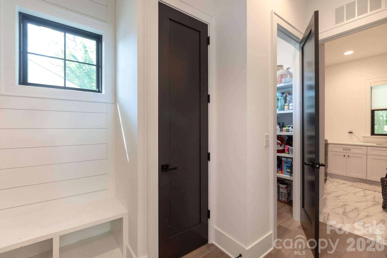
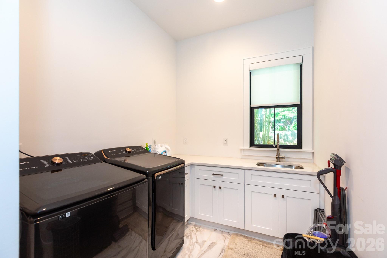
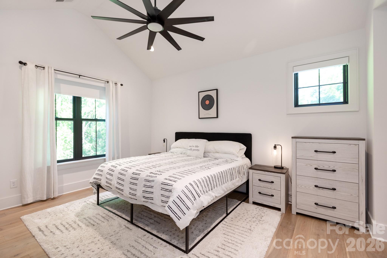
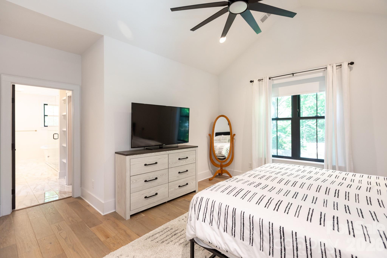
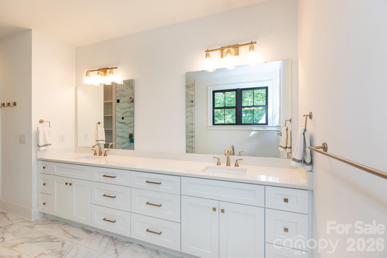
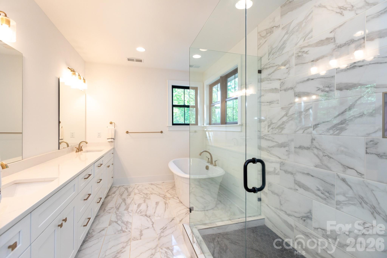
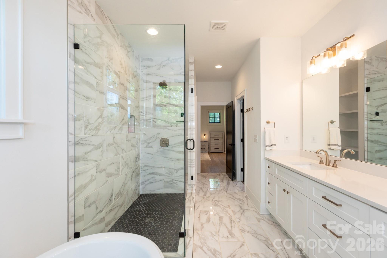
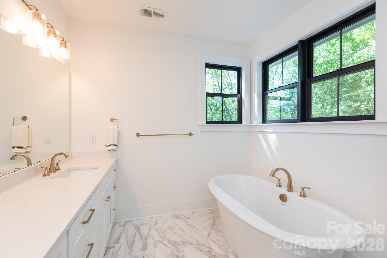
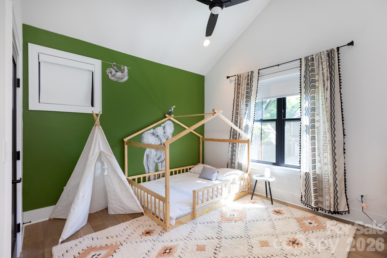
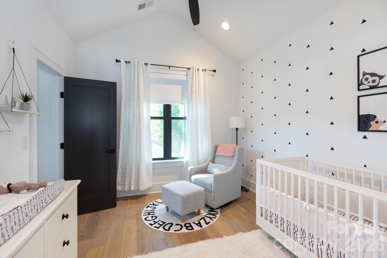
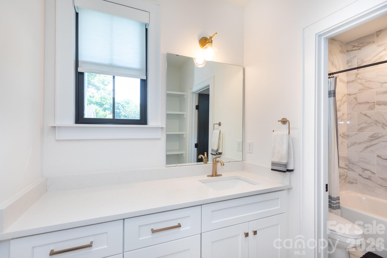
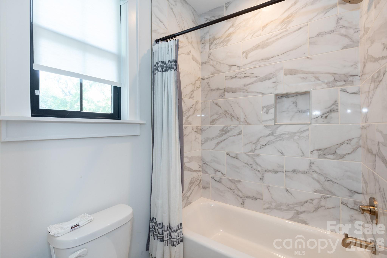
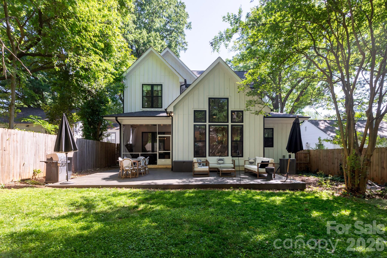
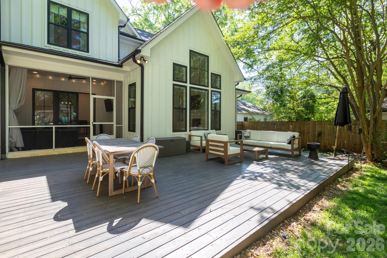
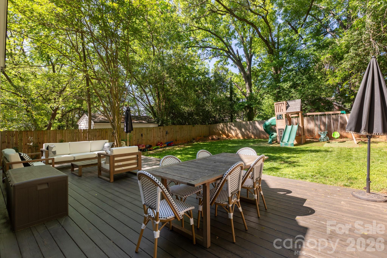
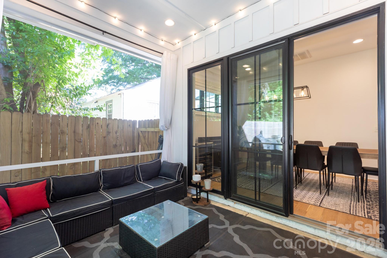
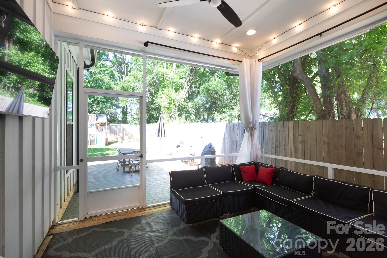
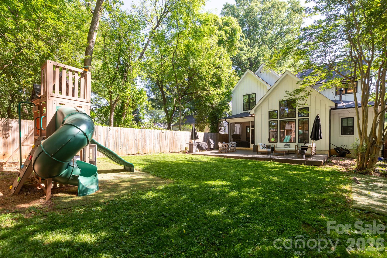
Beautiful home at the center of Charlotte's most exciting lifestyle! Experience custom modern farmhouse living in the heart of Enderly Park. This home offers timeless design in one of Charlotte's fastest-growing neighborhoods. Thoughtfully crafted with wide-plank hardwood floors, soaring vaulted ceilings, amazing natural light, and designer finishes throughout, this home offers the perfect blend of charm, craftsmanship, and comfort. The stunning chef's kitchen features quartz countertops, shaker cabinetry, large walk-in pantry, stainless steel appliances, an extra large island perfect for prep and entertaining, and overlooks the dramatic vaulted great room with a gas fireplace, beautiful built-ins, and wall of windows. The main level also offers a convenient drop zone off of the garage, well-positioned laundry room, welcoming dining are and half-bathroom, and additional room perfect as a guest room or office On the second level the spacious primary suite provides a private retreat with a spa-inspired bath and custom walk-in closet, while upstairs you'll find two spacious bedrooms connected by a Jack-and-Jill bath or versatile bonus room perfect for a home office, gym, or media room. This home delivers great outdoor living with an easily maintainable, useable, privately fenced backyard! Easily access the covered and screened-in back porch from the open kitchen/dining area. Across the backside of the home is an extra large gorgeous back deck perfect for grilling, relaxing, or entertaining. Beyond the home, Enderly Park offers one of Charlotte's best combinations of lifestyle and location. Around the corner from the vibrant FreeMoreWest and Thrift Road districts are home to local favorites like Pinky's Westside Grill, Noble Smoke, Town Brewing Co., Restaurant Constance, and Pizza Baby, along with Front Porch Sundays; one of Charlotte's premier open-air community markets featuring local artisans, live music, and food vendors. Just minutes from Uptown, this is more than a beautiful home, it's your opportunity to be part of one of Charlotte's most dynamic communities.
Features & Amenities
Interior
-
Other Interior Features
Breakfast Bar, Kitchen Island, Open Floorplan, Walk-In Closet(s)
-
Total Bedrooms
4
-
Bathrooms
2
-
1/2 Bathrooms
1
-
Above Grade Finished Area
2527.0
-
Basement YN
NO
-
Cooling YN
YES
-
Cooling
Ceiling Fan(s), Central Air
-
Fireplace YN
YES
-
Heating YN
YES
-
Heating
Forced Air, Natural Gas
-
Pet friendly
N/A
Exterior
-
Garage
Yes
-
Garage spaces
2
-
Parking
Driveway, Garage Door Opener, Garage Faces Front
-
Patio and Porch Features
Covered, Rear Porch
-
Pool
No
Area & Lot
-
Lot Features
Level, Wooded
-
Property Type
Residential
-
Property Sub Type
Single Family Residence
Price
-
Sales Price
$750,000
-
Sq. Footage
2, 527
-
Price/SqFt
$296
HOA
-
Association
No
School District
-
Elementary School
Unspecified
-
Middle School
Unspecified
-
High School
Unspecified
Property Features
-
New Construction
NO
-
Foundation Details
Slab
-
Senior Community YN
NO
-
Sewer
Public Sewer
-
Water Source
Public
Schedule a Showing
Showing scheduled successfully.
Mortgage calculator
Estimate your monthly mortgage payment, including the principal and interest, property taxes, and HOA. Adjust the values to generate a more accurate rate.
Your payment
Principal and Interest:
$
Property taxes:
$
HOA fees:
$
Total loan payment:
$
Total interest amount:
$
Location
County
Mecklenburg
Elementary School
Unspecified
Middle School
Unspecified
High School
Unspecified
Listing Courtesy of Steve Lonnen , Real Broker, LLC
RealHub Information is provided exclusively for consumers' personal, non-commercial use, and it may not be used for any purpose other than to identify prospective properties consumers may be interested in purchasing. All information deemed reliable but not guaranteed and should be independently verified. All properties are subject to prior sale, change or withdrawal. RealHub website owner shall not be responsible for any typographical errors, misinformation, misprints and shall be held totally harmless.

Agent
Mary Patrella
Call Mary today to schedule a private showing.

* Listings on this website come from the FMLS IDX Compilation and may be held by brokerage firms other than the owner of this website. The listing brokerage is identified in any listing details. Information is deemed reliable but is not guaranteed. If you believe any FMLS listing contains material that infringes your copyrighted work please click here to review our DMCA policy and learn how to submit a takedown request.© 2024 FMLS.
Related Properties

Charlotte
16016 Tulloch Road
3 Beds
3 Baths
2,804 Sq.Ft.
$625,000
MLS#: 4363185

Charlotte
4122 Moxie Way
3 Beds
2 Baths
1,804 Sq.Ft.
$625,000
MLS#: 4384032

Charlotte
5926 Tindall Park Drive
4 Beds
3 Baths
3,140 Sq.Ft.
$900,000
MLS#: 4345108

Charlotte
14612 Caragana Court
3 Beds
3 Baths
2,476 Sq.Ft.
$660,000
MLS#: 4395365

Charlotte
2511 Duncan Avenue
4 Beds
3 Baths
2,229 Sq.Ft.
$649,000
MLS#: 4383091
Charlotte
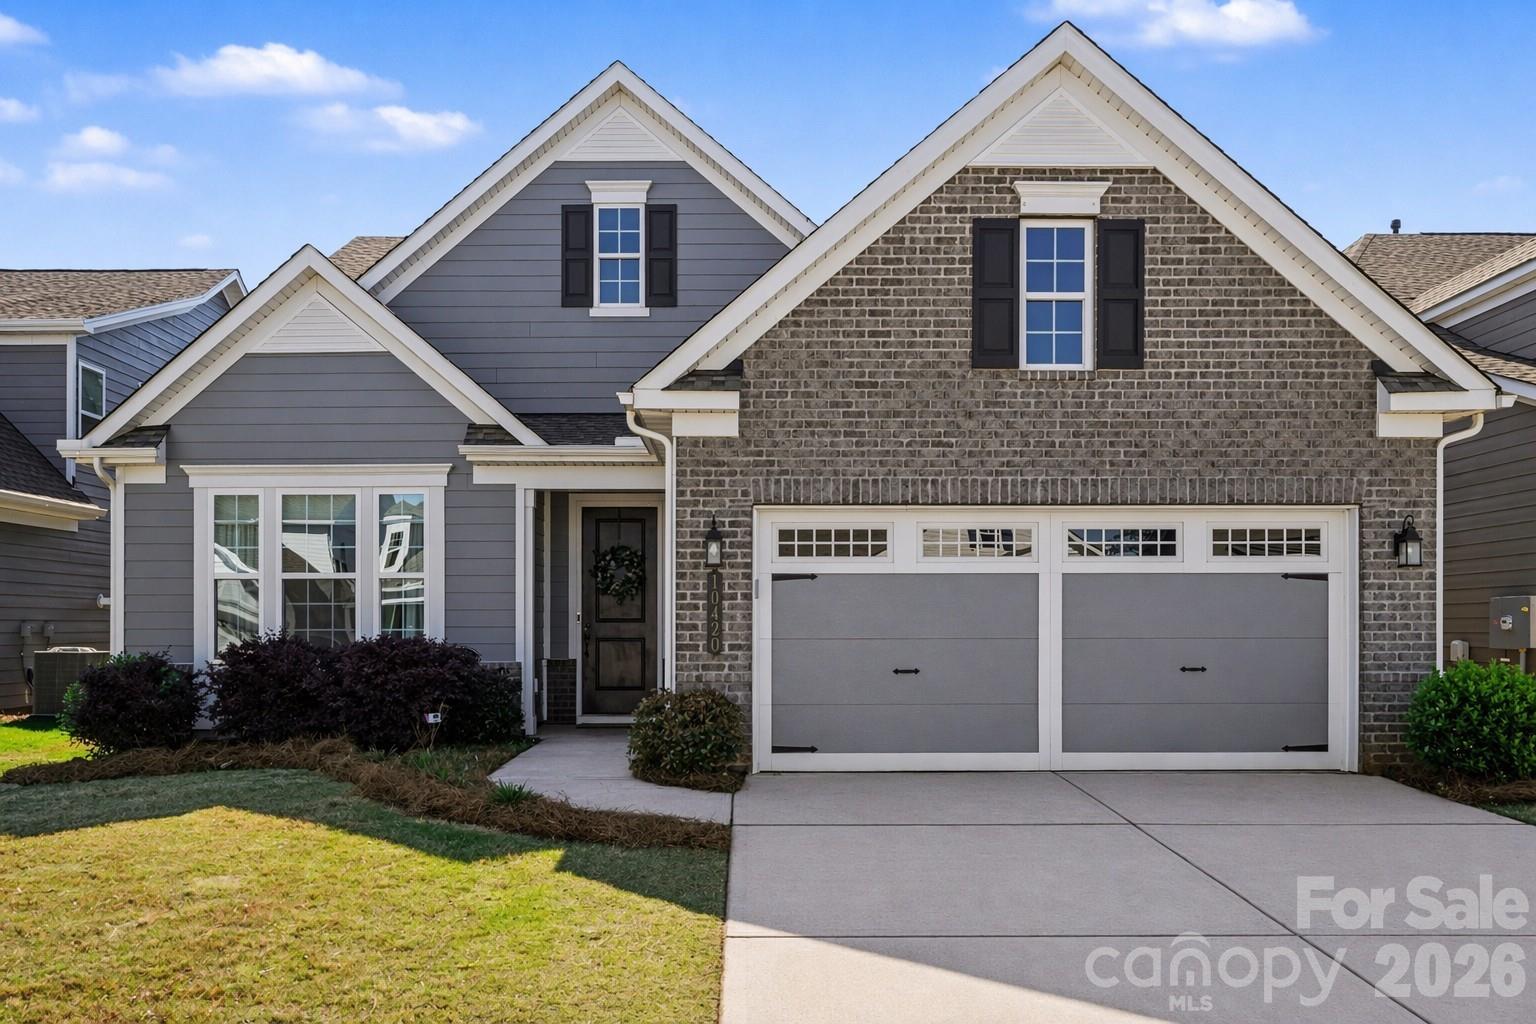
10420 Superb Lane
3 Beds
3 Baths
2,799 Sq.Ft.
$650,000
MLS#: 4369262

Charlotte
14921 August Lane
3 Beds
3 Baths
3,234 Sq.Ft.
$725,000
MLS#: 4360349

Charlotte
6832 Charter Hills Road
4 Beds
2 Baths
2,104 Sq.Ft.
$625,000
MLS#: 4396784

Charlotte
3905 Plainview Road
4 Beds
3 Baths
2,866 Sq.Ft.
$829,000
MLS#: 4385145

Charlotte
15001 Majestic Oak Drive
3 Beds
3 Baths
3,772 Sq.Ft.
$795,000
MLS#: 4381358
