One of the most popular communities provided by {{page_data.agentName}}

Charlotte

One of the most popular communities provided by Prestino Advantage

Charlotte

About Charlotte

Charlotte is where opportunity meets lifestyle — a fast-growing, nationally recognized city that blends business, culture, and livability.

As the largest city in North Carolina and a major financial hub, Charlotte attracts professionals, entrepreneurs, growing families, and relocations from across the country. With headquarters for major corporations, a thriving healthcare sector, and a strong job market, the city continues to expand while maintaining neighborhood character.

Charlotte offers diverse living options — from luxury high-rise condos in Uptown to historic bungalows in Plaza Midwood, family-friendly communities in SouthPark and Ballantyne, and new construction throughout the metro area.

Buyers often ask:

• Is Charlotte a good place to live?

• What are the best neighborhoods for commuting?

• How competitive is the housing market?

• Is Charlotte a strong investment market?

With professional sports, nationally ranked restaurants, greenway systems, arts venues, and quick access to both the mountains and the coast, Charlotte delivers both energy and balance.

Life here moves at a confident pace — ambitious yet approachable. It’s a city where careers grow, families put down roots, and investment opportunities continue to expand.

Whether you're relocating for work, searching for urban convenience, or looking for a neighborhood that fits your lifestyle, Charlotte offers scale, sophistication, and long-term potential.

One of the most popular communities provided by Prestino Advantage
3,892
# of Listings
3
Avg # of Bedrooms
$333
Avg. $ / Sq.Ft.
$667,308
Med. List Price

Browse Charlotte Real Estate Listings

3892 Properties Found. Page 56 of 260.

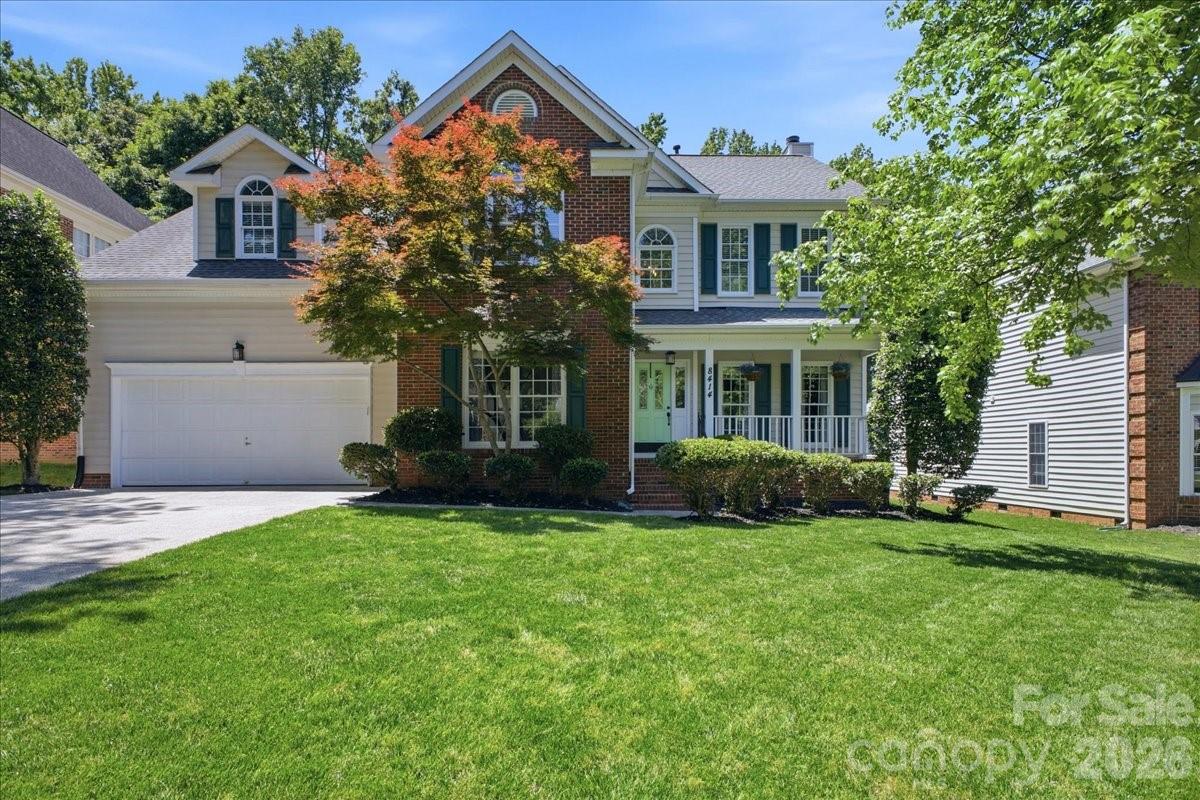
Nestled on a quiet cul-de-sac in a sought-after South Charlotte community, this updated 4-bedroom, 2.5-bath home offers timeless style, functional living, and a low $19/month HOA.

A two-story hardwood entry welcomes you into a flexible floor plan with a private office, spacious living areas, and abundant natural light. The kitchen features freshly painted cabinetry, granite countertops, stainless steel appliances, a designer backsplash, and updated fixtures, opening seamlessly to the breakfast area and family room. 

The family room centers around a wood-burning fireplace with a gas ignitor, while the screened porch overlooks a fenced backyard with mature trees perfect for relaxing or entertaining.

Upstairs, the primary suite offers a beautifully remodeled bath with a frameless glass shower, soaking tub, soft-close double vanity, walk-in closet, and a sunny sitting nook overlooking the backyard. A versatile fourth bedroom doubles as a flexible space for a media room, home gym, playroom, or additional office.

Enjoy a peaceful neighborhood setting with convenient access to shopping, dining, recreation, parks, and everyday conveniences. For added peace of mind, the seller is including a one-year home warranty with an acceptable offer.
#4382537

Charlotte

8414 Headford Road

4 Beds

2 Baths

2,721 Sq.Ft.

$749,900

MLS#: 4382537

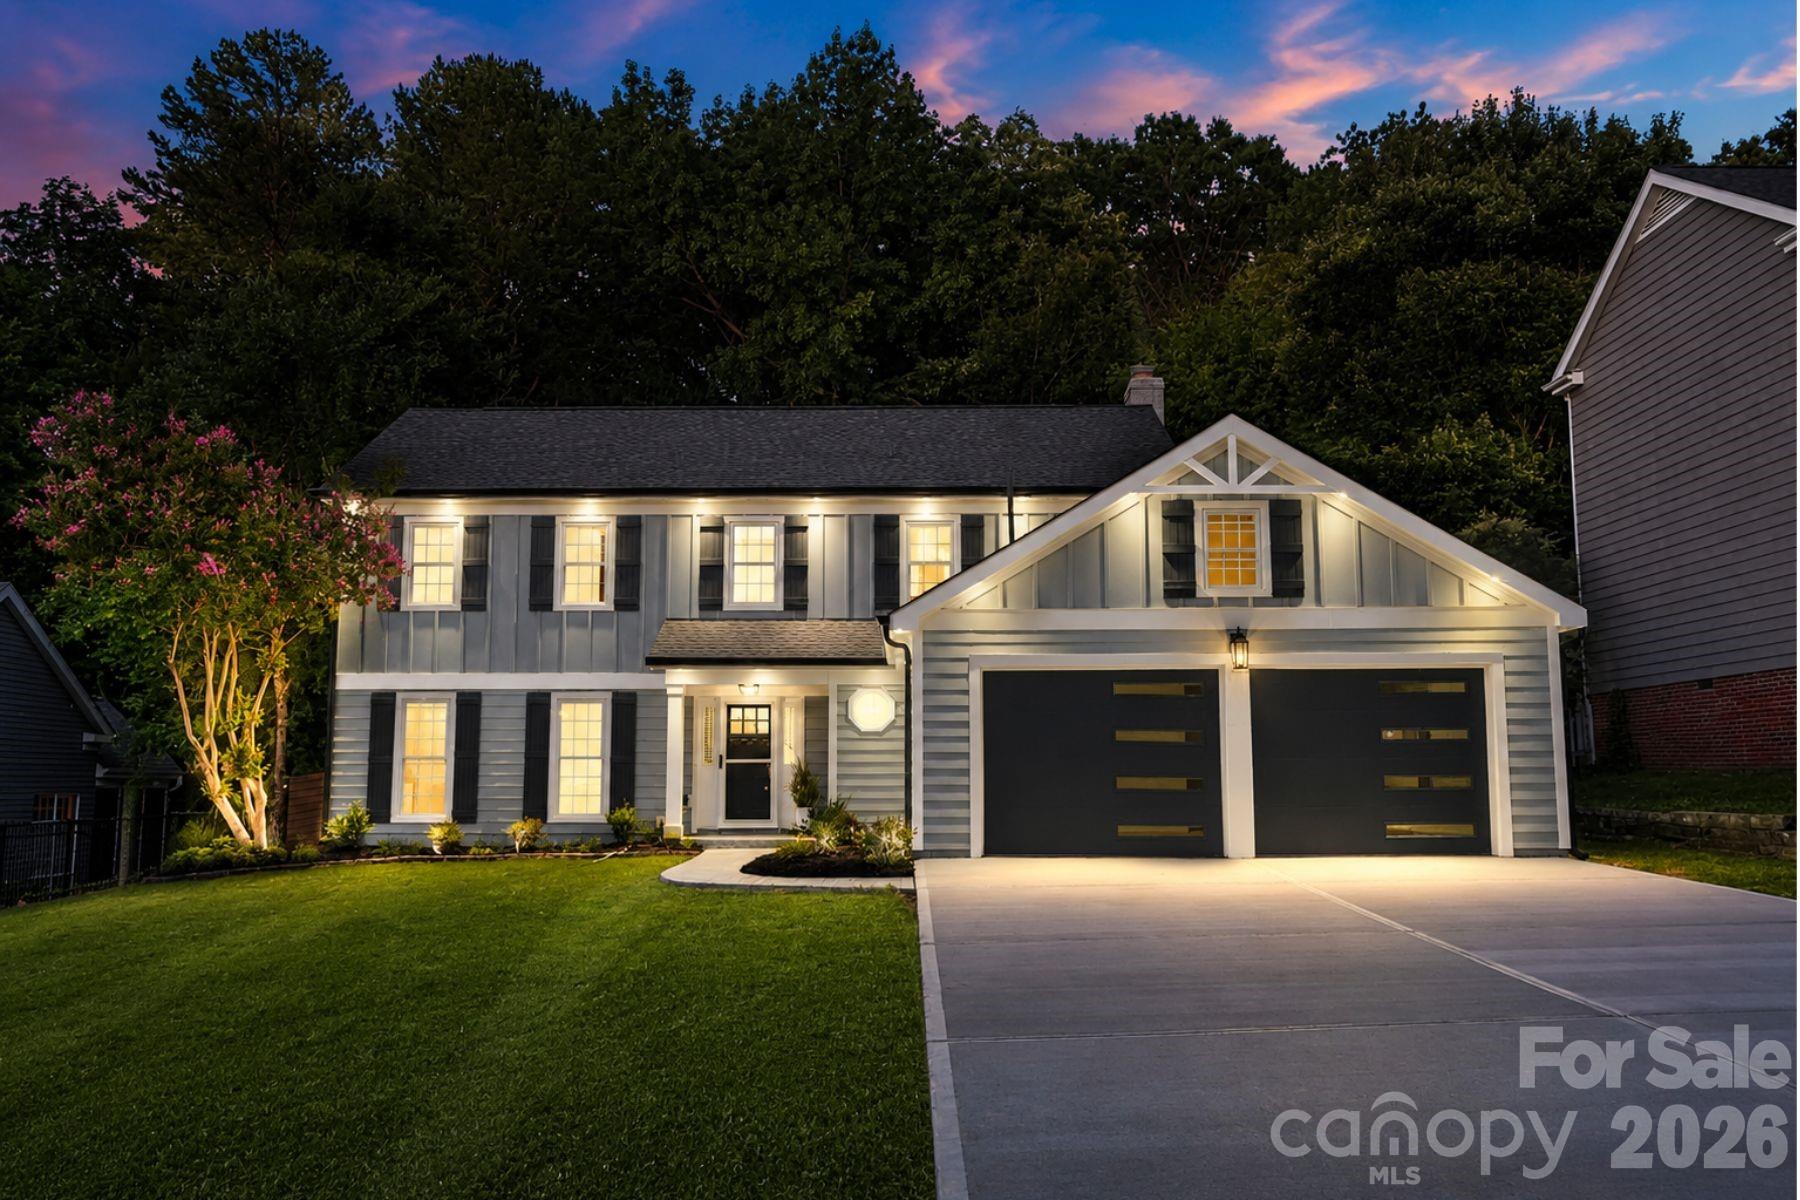
Stately 2 Story Home UPDATED & Ready for you! Come see all the details starting with the NEW Driveway, stamped concrete walk-way & WOW those Designer Garage Doors! Once you enter this home you will be impressed with the attention to detail. UPSCALE Wide-Plank "Revwood Select" Natural Flooring by Mohawk, Designer Lighting & Plumbing Fixtures throughout & BEAUTIFUL Iron Ore Doors set this home apart from all the others! What a pleasure to host your Family & Friends in the Formal Living & Dining Area. The Kitchen is INCREDIBLE with NEW Custom Cabinetry, Quiet Close Doors, NEW Stainless Steel Appliances, Built in Cabinet Pantry, Incredible Quartz counter-tops with Breakfast Bar. OPEN Floor-plan makes Family time fantastic in the Breakfast area & large Great room with Fireplace. The main floor also includes a laundry closet & beautiful 1/2 Bath. Upstairs are the primary bedroom, 3 additional bedrooms, & a full bathroom. The primary bedroom features wide shiplap vaulted ceilings, designer ceiling fan an double closets. The Primary Bath is beautiful with Designer tile floors, HUGE tile shower and NEW Designer Dual Vanity with Quartz counter-tops. The oversized garage holds 2 vehicles and has a lot of extra storage space. Step into your backyard oasis!! HUGE Wood deck flooring with Gazebo/Pergola covering you on the hot sunny days, HUGE Stamped patio with Built-in Firepit to enjoy those chilly fall nights. The upgrades do not stop there either, WOW look at that Privacy Wood Fencing! Just beautiful from the inside out! New Roof!! Come see this amazing home today!
#4388699

Charlotte

1943 Watlington Drive

4 Beds

2 Baths

2,264 Sq.Ft.

$749,900

MLS#: 4388699

Price reduced
Luxury, Scale, and Resort-Style Living in The Palisades

Experience a home where "plenty of space" is a lifestyle, not just a phrase. This freshly painted 4-bedroom, 4-bathroom masterpiece, featuring LVP floors in Charlotte’s premier master-planned community perfectly balances sophisticated style with incredible functional upgrades across three levels of living. The Main Level & Primary Suite are designed for the serious host. The heart of the home is a chef’s kitchen fully equipped with double ovens, a built-in microwave, sleek granite countertops, and a classic subway tile backsplash. The layout flows effortlessly from the sun-drenched breakfast nook to the open living area and out to a breezy screened-in porch, perfect for bug-free relaxation. Retreat to the primary suite to find a dream walk-in closet featuring high-end custom built-ins that maximize every inch of storage.

This home provides versatile Living for Every Need. The upstairs retreat offers an expansive second living room offers the perfect footprint for a media hub, playroom, or a quiet library tucked away from the main floor action. The Lower-Level Entertainment Suite features a walk-out basement that is the ultimate "wow" factor. It features a convenient refreshment station (ideal for game day snacks and drinks), a dedicated exercise room, and a massive covered porch anchored by a stately gas fireplace for cozy evenings year-round. 

Living in The Palisades offers a luxurious, resort-style experience along the shores of Lake Wylie. This highly sought-after, family-friendly community is characterized by its nature-focused environment and upscale amenities, including a Jack Nicklaus Design golf course, an equestrian center, and a vibrant clubhouse and pool. Located just 20 miles southwest of Uptown Charlotte, you’ll enjoy a quiet retreat with easy access to water sports, hiking, and city convenience.

Schedule your private tour today to see this versatile floor plan and world-class community in person!
#4369176

Charlotte

16815 Lookout Landing Lane

4 Beds

4 Baths

4,062 Sq.Ft.

$749,900

MLS#: 4369176

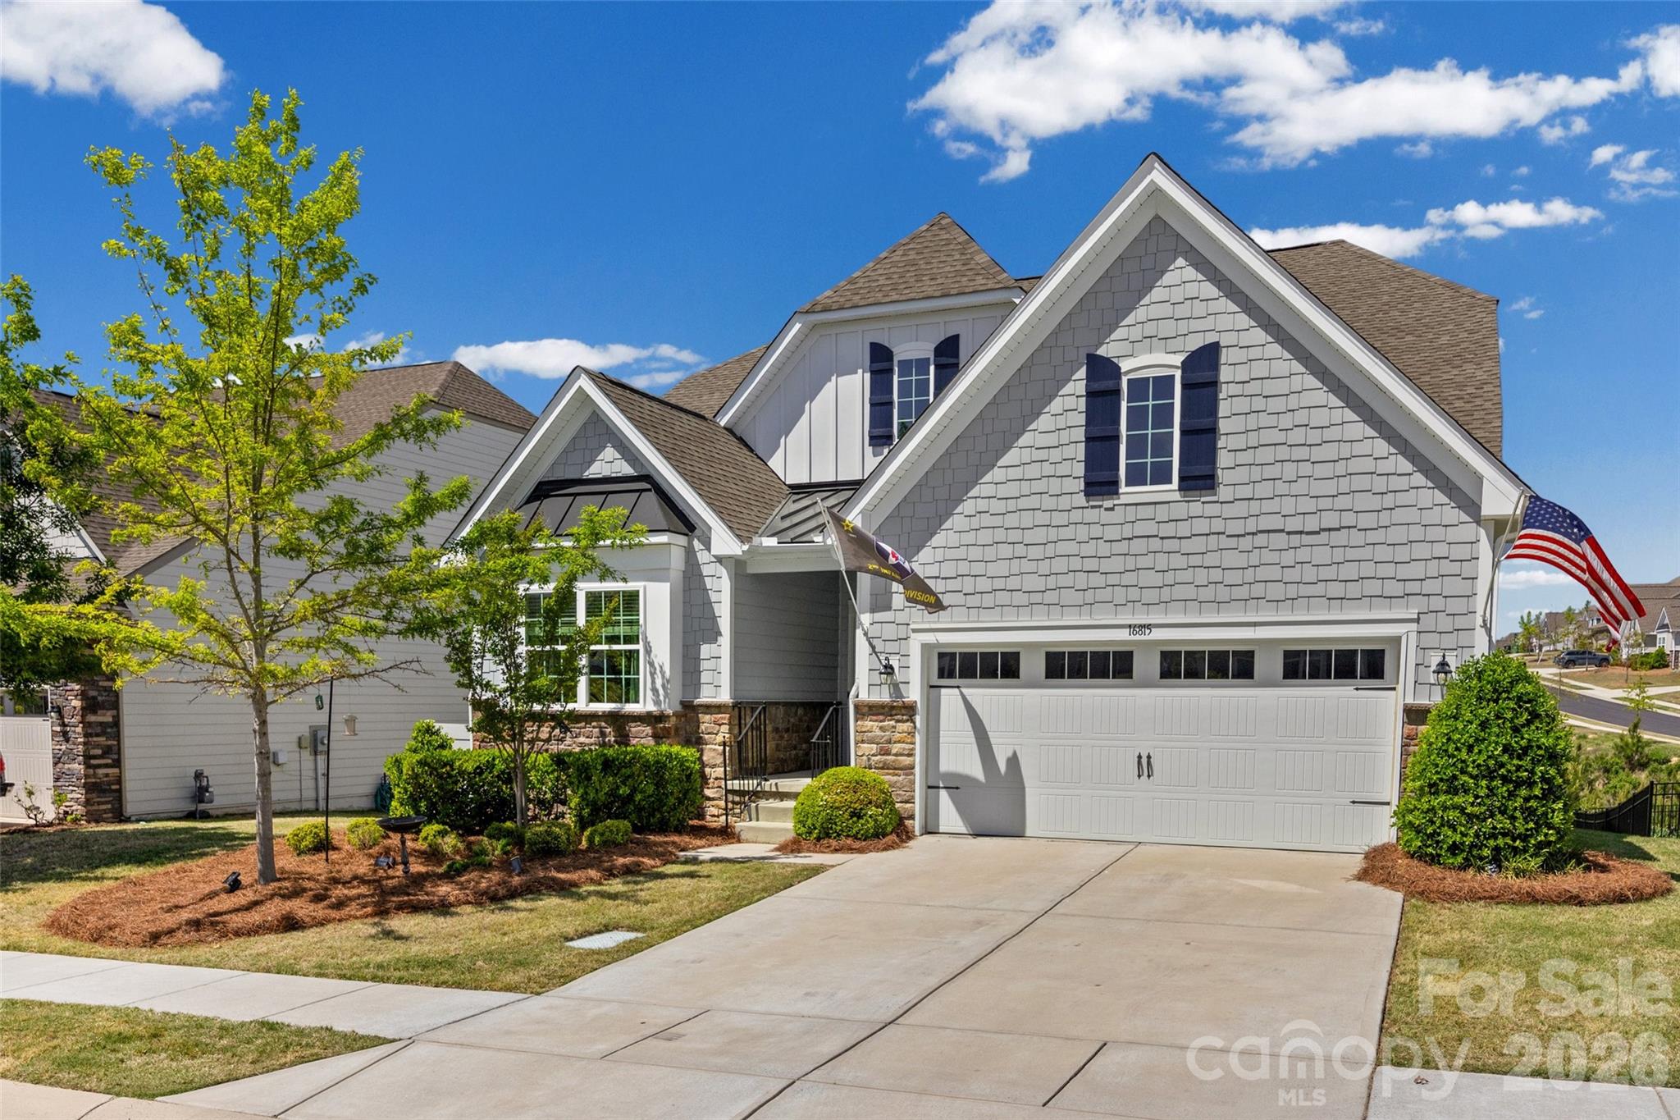
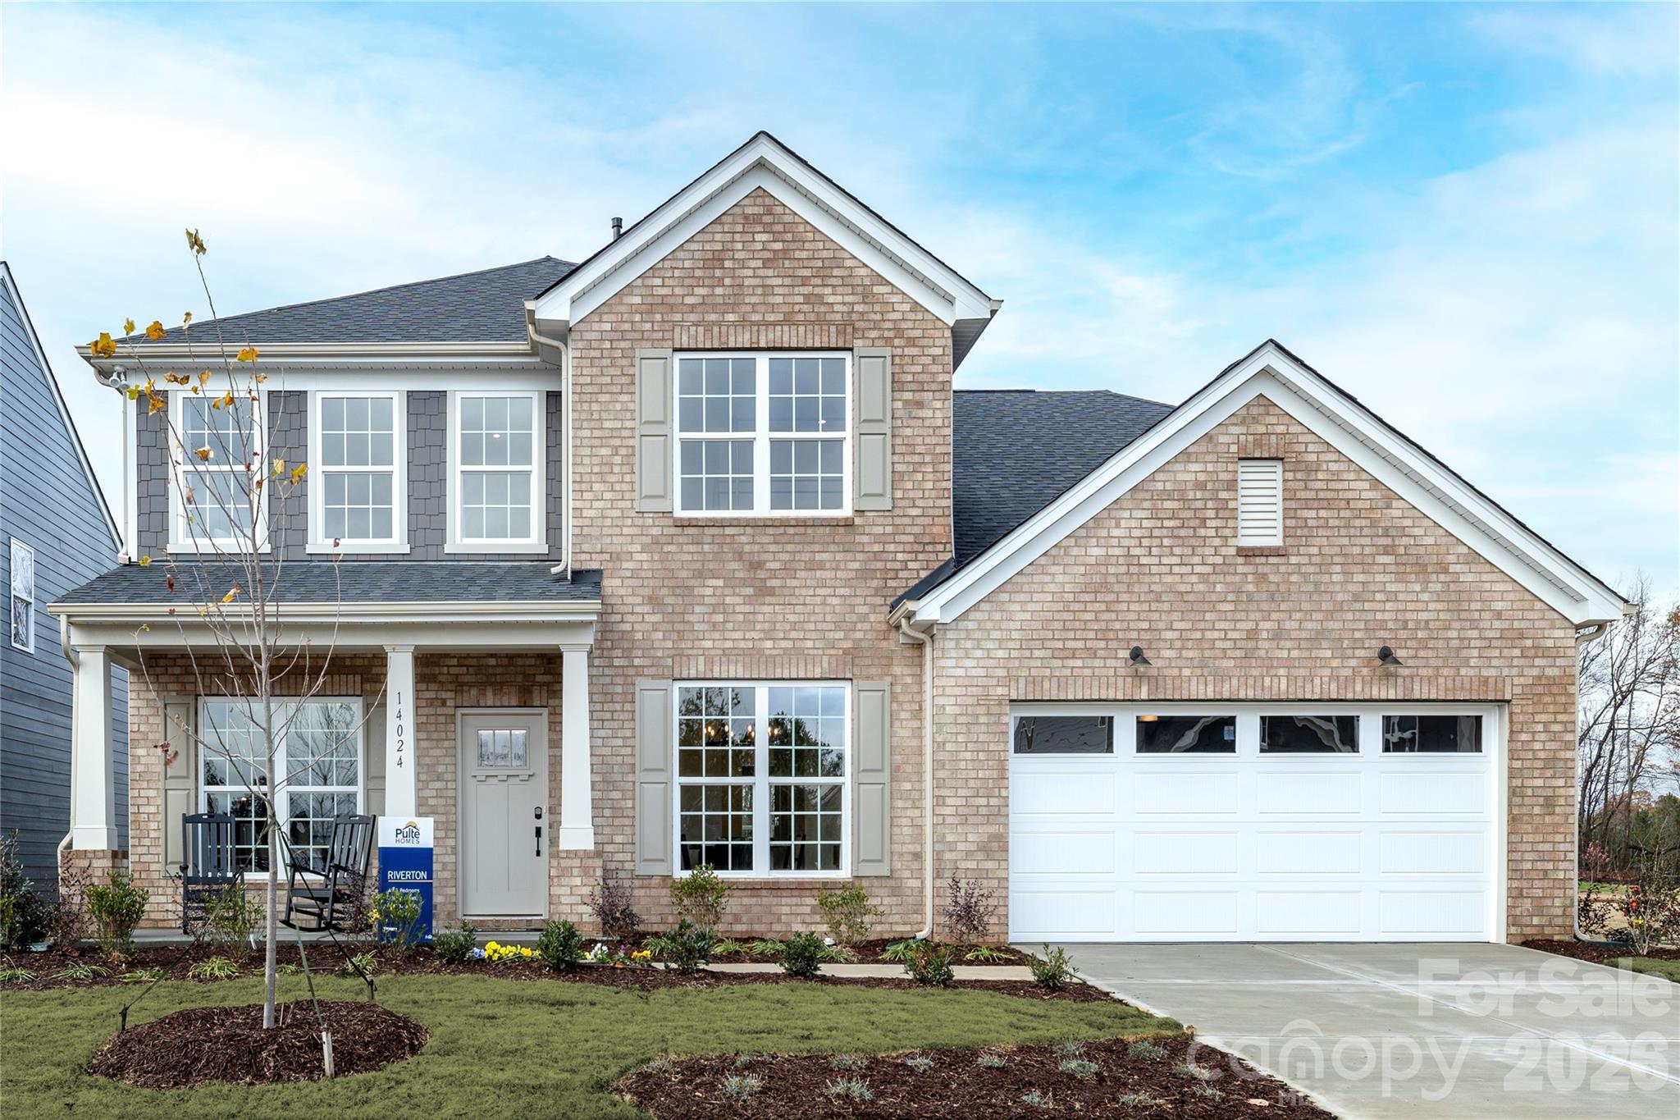
Master-planned neighborhood conveniently located minutes away from the Rivergate Shopping Center, Carolina Premium Outlets, McDowell Nature Preserve, and Lake Wylie, and in close proximity to the Charlotte Douglas International Airport and Uptown Charlotte. This Riverton is a 5-bed, 3.5 bath two-story home featuring a first-floor home office, guest bedroom, and full bathroom; guest bathroom; open floor plan; beautiful kitchen with extensive cabinetry, a huge island, and gas stainless steel appliances; and an upstairs game room + 4 more bedrooms with large closets. We are offering a financing incentive with use of our preferred lender, for a limited time. HOA fees includes High-Speed Internet and TV service, with an amenity center now open.
#4394161

Charlotte

12201 Bradshaw Lane

5 Beds

3 Baths

3,380 Sq.Ft.

$749,743

MLS#: 4394161

Price reduced
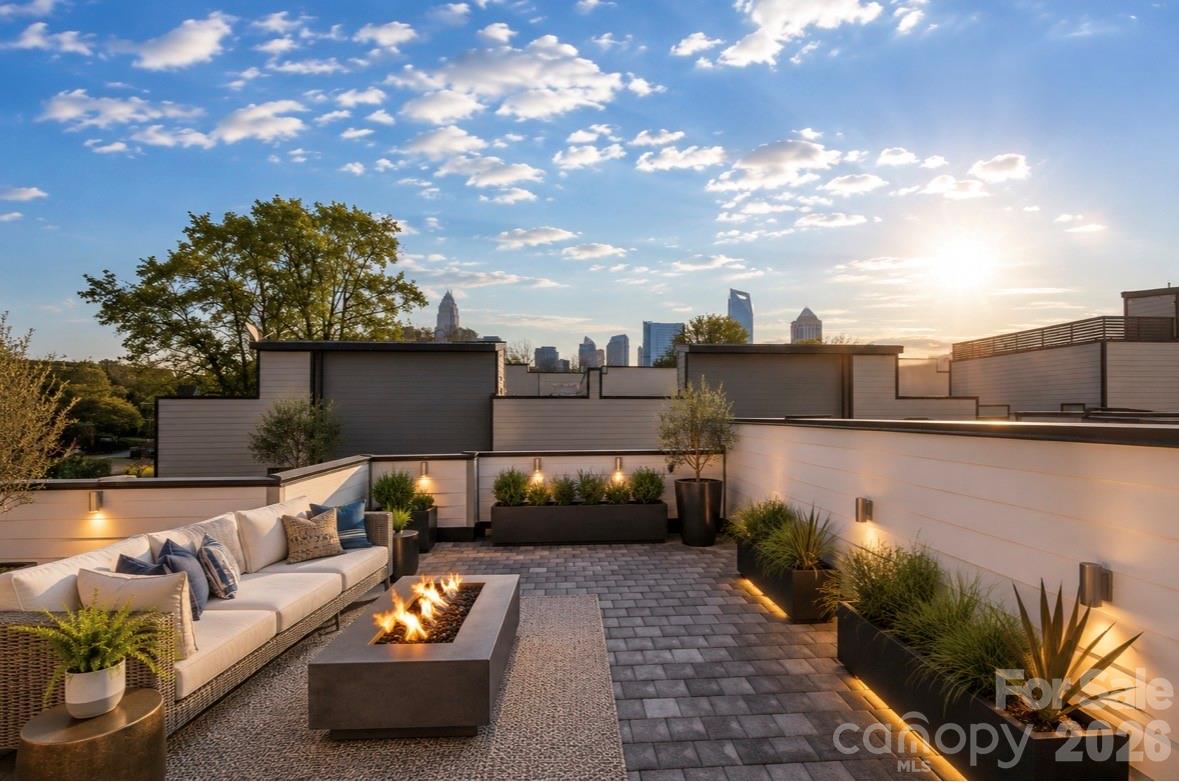
Ultimate Uptown living at its finest at Luxity Terraces in Charlotte’s highly desirable Third Ward. This move-in-ready private END residence features 3 spacious bedrooms, 3 full bathrooms, lovely powder room, and a private two-car garage — a rare Uptown advantage. The home’s hardwood floors flow seamlessly through the kitchen, living, dining, and hallways, while 10-foot ceilings enhance the open, light-filled layout. The kitchen and full baths are appointed with quartz countertops, custom cabinetry, and stainless steel appliances, combining sophistication and functionality, and full baths feature tiled floors and showers with the powder room accented in warm hardwood. A private rooftop terrace provides sweeping Uptown skyline views, offering the perfect setting for entertaining or relaxing above the city. Expansive windows frame serene views of Frazier Park, creating a rare sense of privacy and tranquility in the heart of the city. Just steps from Charlotte’s premier dining, cultural attractions, and professional sports venues, this home delivers the ideal balance of vibrant city life and peaceful retreat. With its exceptional finishes, thoughtful design, generous scale, and unbeatable location, opportunities like this are rare — a home that offers both elevated lifestyle and enduring value. Homes of this caliber attract immediate attention; act now to secure one of Uptown’s most remarkable residences. FRESHLY PAINTED INTERIOR 2026. Water and sewer included
#4351160

Charlotte

928 Westbrook Drive B

3 Beds

3 Baths

2,251 Sq.Ft.

$749,500

MLS#: 4351160

Price reduced
Modern Custom Home | 1+ Acre | No HOA – Southwest Charlotte

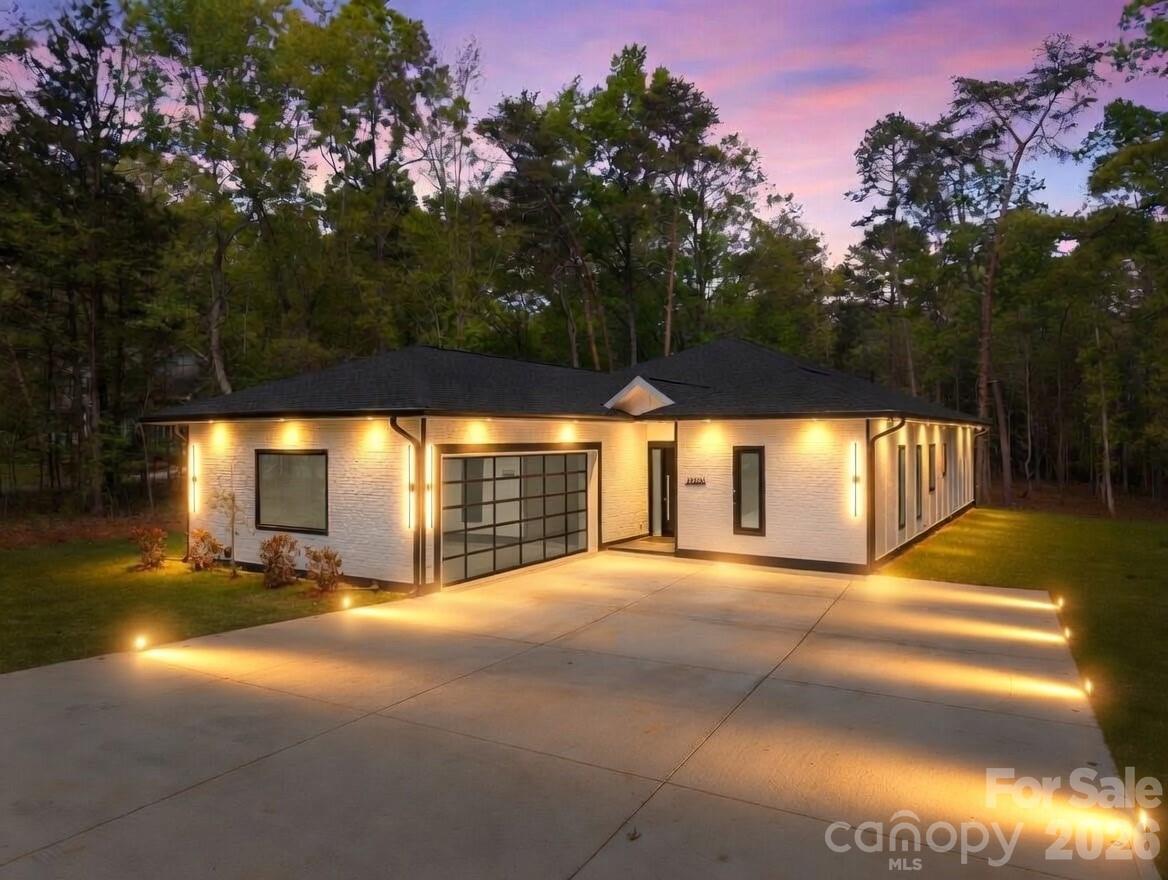
New construction on a private 1+ acre lot, just under a mile from RiverGate Plaza. This 2,700 sq ft, 3-bed, 3.5-bath home features a 2.5-car garage and parking for 5+ vehicles. South-facing front with open one-story layout, 10’ ceilings, spacious living area, and modern kitchen with quartz counters and high-end appliances. Walk-in pantry, laundry with built-in dog washing station. Master suite with his-and-hers closets and custom glass shower. All bedrooms have walk-in closets and glass panel showers. Hardie siding, PU stone weneer accents, and large rear patio.

Minutes to RiverGate, I-485, Lake Wylie, and CLT Airport.
#4377146

Charlotte

12930 Hamilton Road

3 Beds

3 Baths

3,100 Sq.Ft.

$749,500

MLS#: 4377146

Price reduced
Amazing opportunity to live in LOSO under 750k! **SELLER IS OFFERING A 2-1 BUY DOWN WITH ACCEPTABLE OFFER -- SAVES YOU THOUSANDS ON YOUR MORTGAGE PAYMENTS**  Freshly painted and ready for its new owners!! Perfectly positioned just steps from local breweries, popular restaurants, and the nearby LYNX Blue Line, this stunning four-level townhouse offers the ultimate urban lifestyle with space to live, work, and entertain.

The entry level features a spacious side-by-side two-car garage, along with a private bedroom and full bath, ideal for guests, a home office, or multigenerational living.

Upstairs, the main living level is truly the heart of the home, filled with natural light and designed for gathering. The oversized kitchen island anchors the space, complemented by an open living and dining area and a private terrace perfect for morning coffee or evening unwinding.

The third level offers a luxurious retreat with a large primary suite, complete with a spa-inspired bath and generous closet space. A second spacious bedroom with its own en suite bath provides comfort and privacy for family or guests.

The fourth level is incredibly versatile, featuring a full bath and flexible living area that can serve as a fourth bedroom, office, fitness studio, or creative space. This level opens to the show-stopping rooftop terrace, an incredible outdoor oasis overlooking a serene, tree-lined setting. Whether entertaining friends or enjoying a quiet sunset, this space delivers a rare blend of privacy and city living.

This is urban townhome living at its finest! Space, style, and a location that simply can't be beat.
#4349168

Charlotte

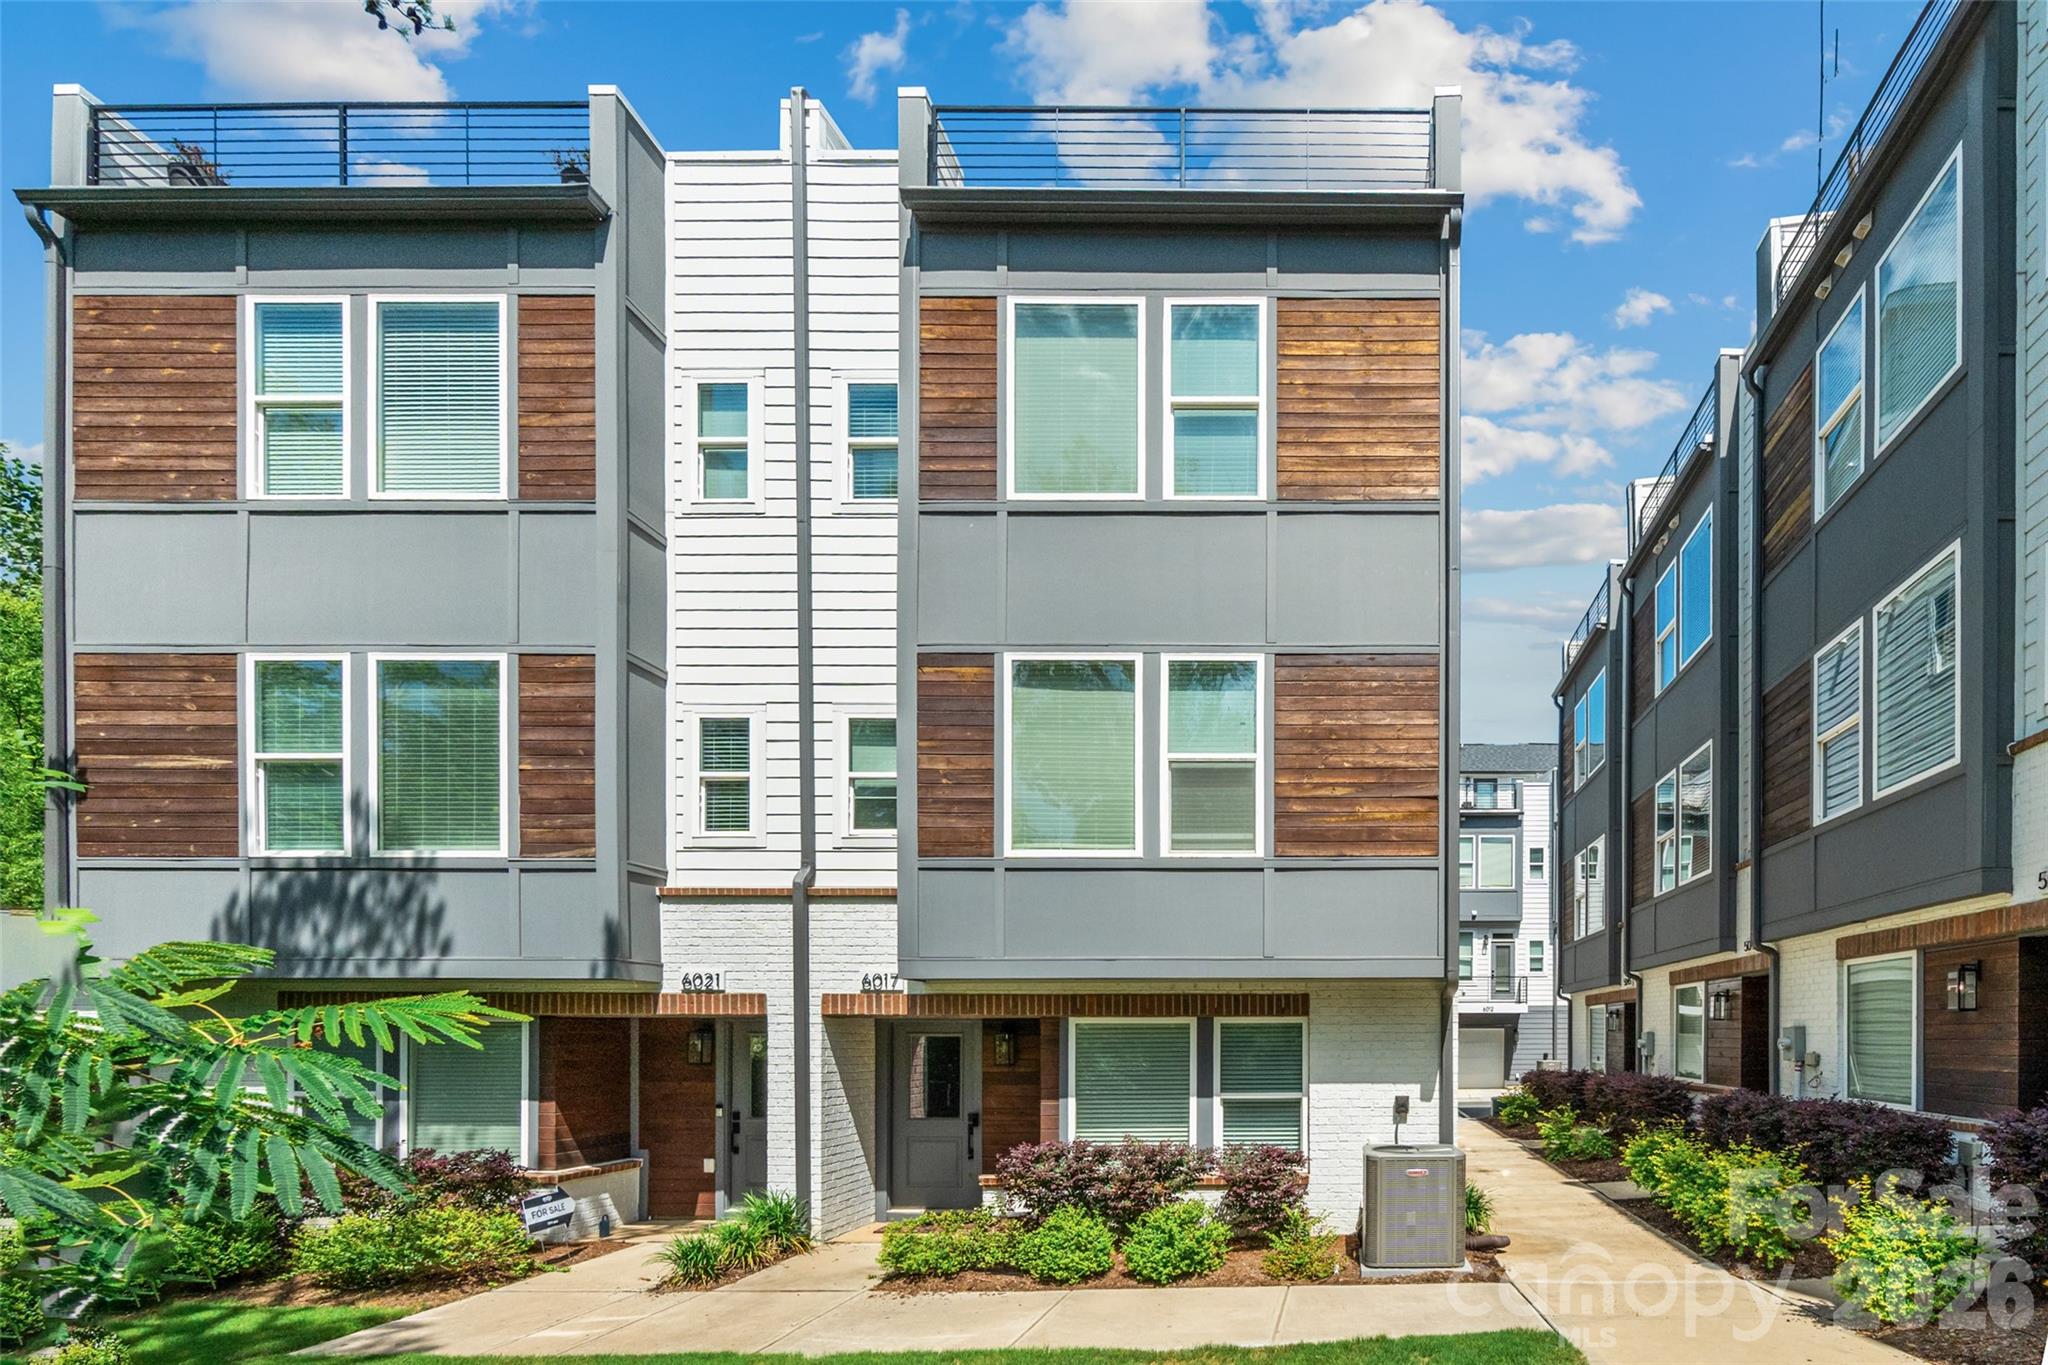
6017 Irwins Branch Drive

4 Beds

4 Baths

2,439 Sq.Ft.

$749,000

MLS#: 4349168

Price reduced
Welcome home to 1602 Julia Maulden Place, where rooftop city views, walkable urban living, and thoughtfully crafted luxury design come together in one of Charlotte's most energetic neighborhoods. Steps from Optimist Hall, Bird Pizzeria, Little Sugar Creek Greenway, and the Parkwood Light Rail Station, this is Charlotte urban living at its most connected.

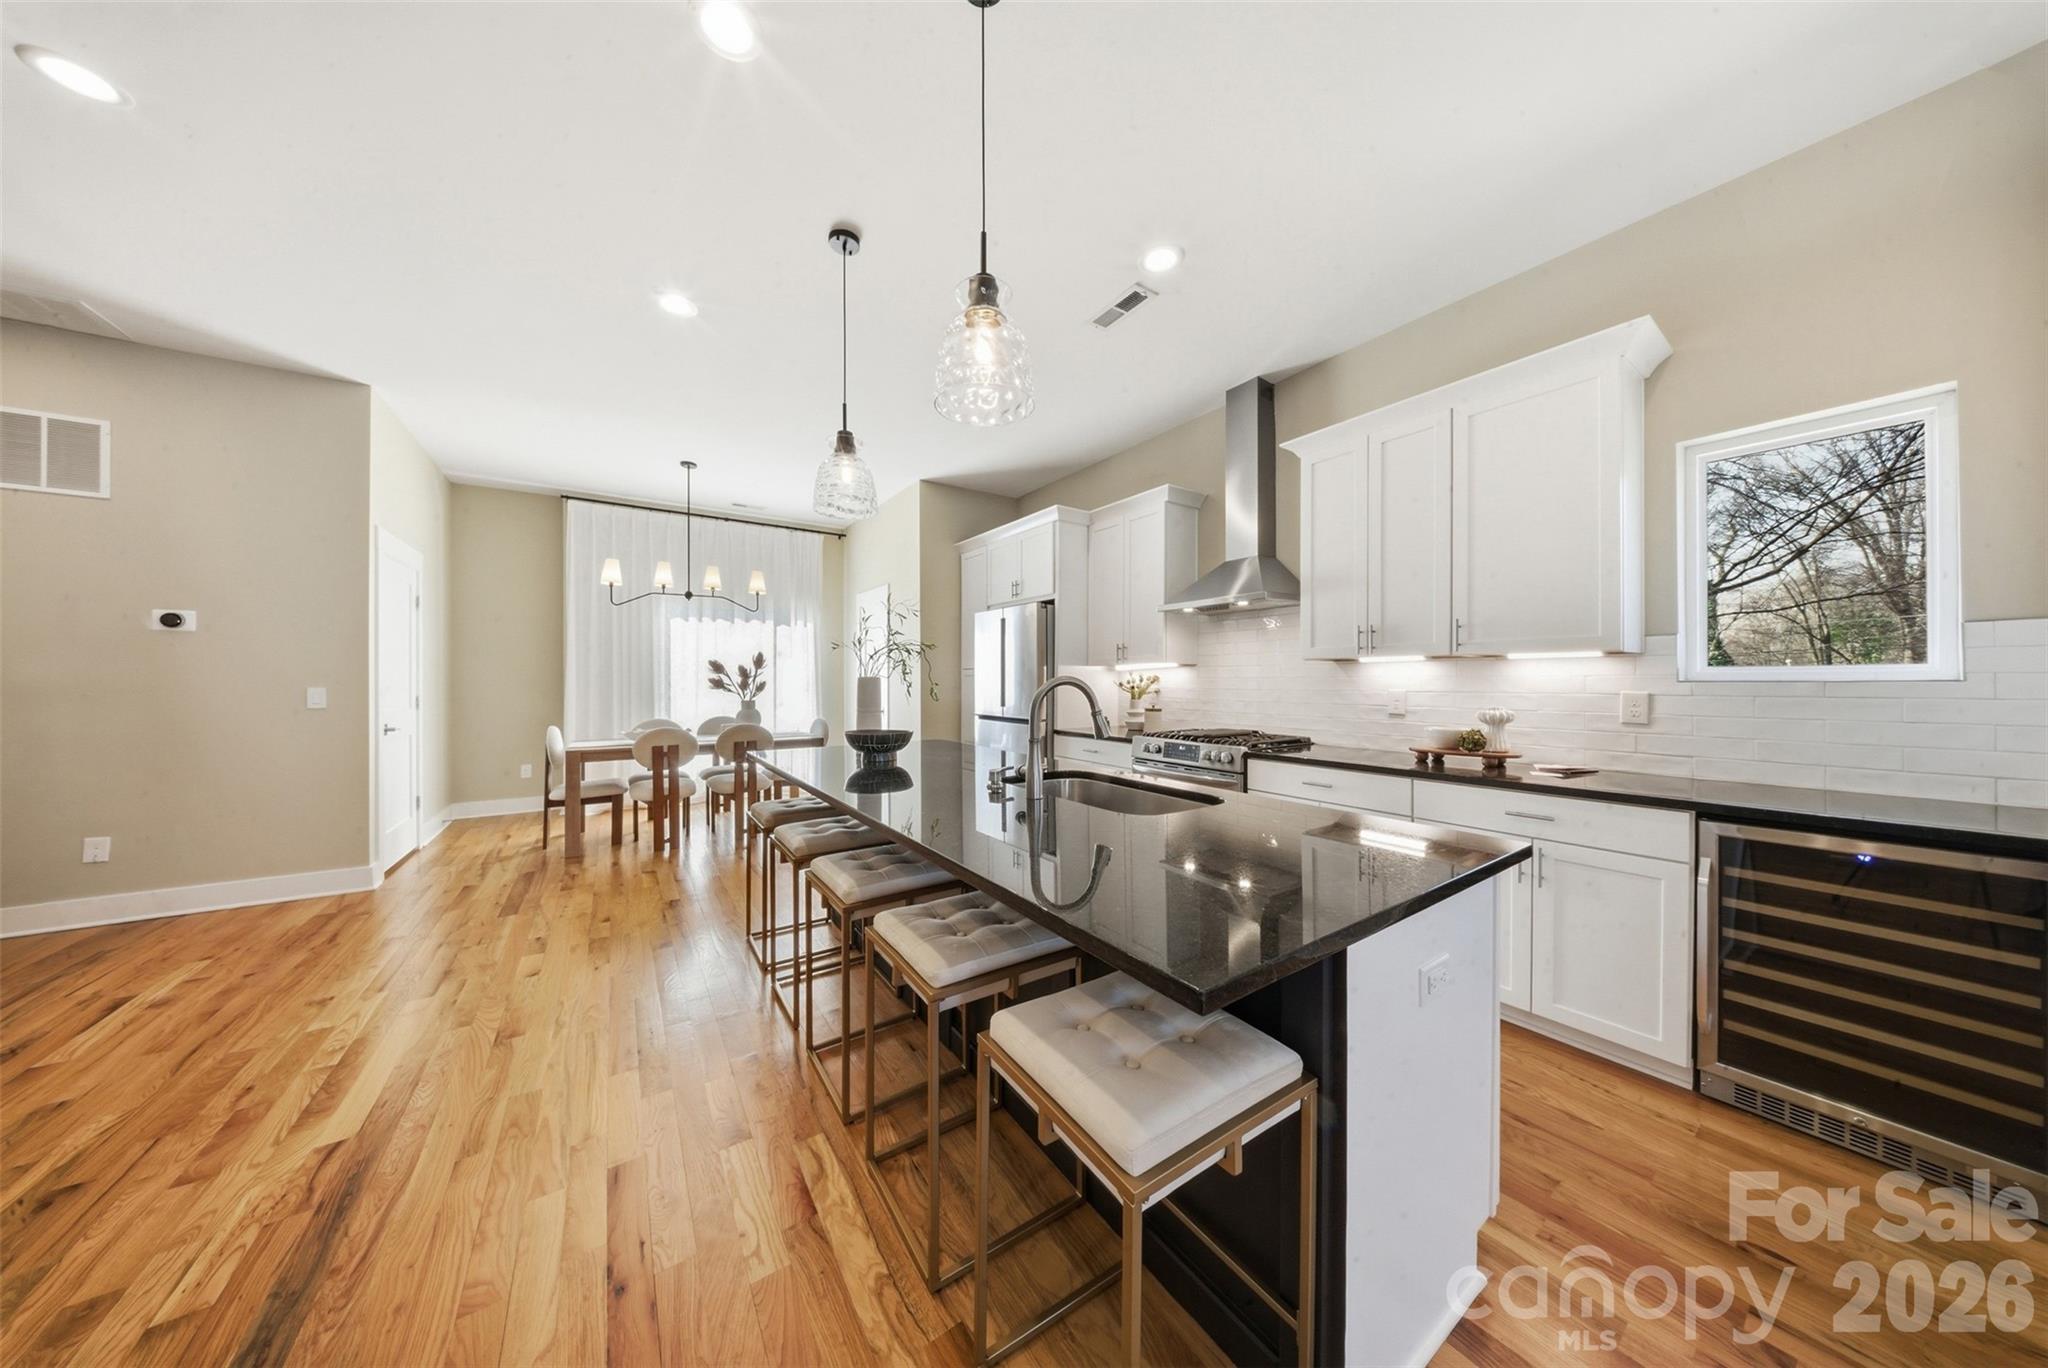
Even with a modern open concept design and over 2,900 square feet of living space, the crown jewel of this residence is nearly 900 square feet of private rooftop terrace. Finished with turf, equipped with a propane fire pit, and plumbed for a gas grill and sink while all framed by sweeping views of the Charlotte skyline. This outdoor space is unmatched at this price point.

The main level is designed for effortless entertaining. A fully open kitchen, dining, and living area anchors the floor, fitted with high-end appliances and beautiful hardwood floors. A massive multi-panel sliding door dissolves the boundary between the living space and the side porch, creating true indoor-outdoor flow. A powder bath and dedicated laundry room completes this level.

The third floor offers a spacious primary suite with a walk-in closet and generous storage, plus a second bedroom with its own ensuite bathroom. Hardwood floors continue throughout this third floor. The entry level sets the tone from the moment you arrive. The finished two-car garage is complete with a dedicated EV charger. The rest of the entry floor features a drop zone and a flexible bedroom with a full bath.

Throughout the home, Lutron smart switches provide seamless lighting control, and an automated irrigation system keeps the landscaped, fenced yard effortlessly maintained.
#4356693

Charlotte

1602 Julia Maulden Place

3 Beds

3 Baths

2,511 Sq.Ft.

$749,000

MLS#: 4356693

Price reduced
Welcome to this spacious and well-maintained home in the highly desirable Farmwood East community of Mint Hill, where timeless character, generous living spaces, and an incredible backyard create the perfect place to call home. A dramatic foyer with a gracefully curved staircase makes an elegant first impression and leads into a thoughtfully designed floor plan featuring hardwood floors throughout the main level. The formal sitting room and dining room showcase picture frame molding, while the inviting family room is centered around a classic brick fireplace, creating a warm and welcoming gathering space.

The spacious kitchen is designed for both everyday living and entertaining, offering granite countertops, stainless steel appliances, a built-in wall oven, abundant cabinetry, and an oversized walk-in pantry. Just off the kitchen, the mudroom with a convenient side entrance provides the perfect drop zone for coats, shoes, and everyday organization.

A guest bedroom and full bathroom on the main level offer flexibility for visitors, multigenerational living, or a private home office. Upstairs, the spacious primary suite features a tray ceiling, an oversized walk-in closet, and a tiled shower. Additional generously sized bedrooms provide comfortable accommodations, while a versatile bonus room adjacent to the laundry room offers endless possibilities as a craft room, sewing room, hobby space, home gym, second home office, study area, or additional flex space. Whether you need a creative workspace or a room tailored to your lifestyle, this unique area adds versatility to the home's layout. A huge laundry room adds everyday convenience, and laminate wood flooring extends throughout the upper level.

Step outside to your own private backyard retreat. Surrounded by mature trees, the beautifully landscaped yard features a sparkling inground pool with a waterfall, a new pergola, a porch swing, and plenty of space for relaxing or entertaining. A wired storage shed provides additional space for hobbies, projects, or extra storage, while the inground irrigation system helps keep the landscaping looking its best.

Additional improvements include Andersen replacement windows across the rear of the home, newer downstairs HVAC (approximately 2–3 years old), new gutters, and the added peace of mind of a recently installed sump pump and French drain system.

Lovingly maintained through the years, this home offers an exceptional opportunity for its next owners to add their own personal style and cosmetic updates while enjoying quality construction, spacious living areas, and one of the area's most inviting backyard settings. Ideally located just minutes from shopping, dining, parks, and everyday conveniences, this is a wonderful opportunity to own a home in one of Mint Hill's most established and desirable neighborhoods. Buyer Agents Welcome.
#4398137

Charlotte

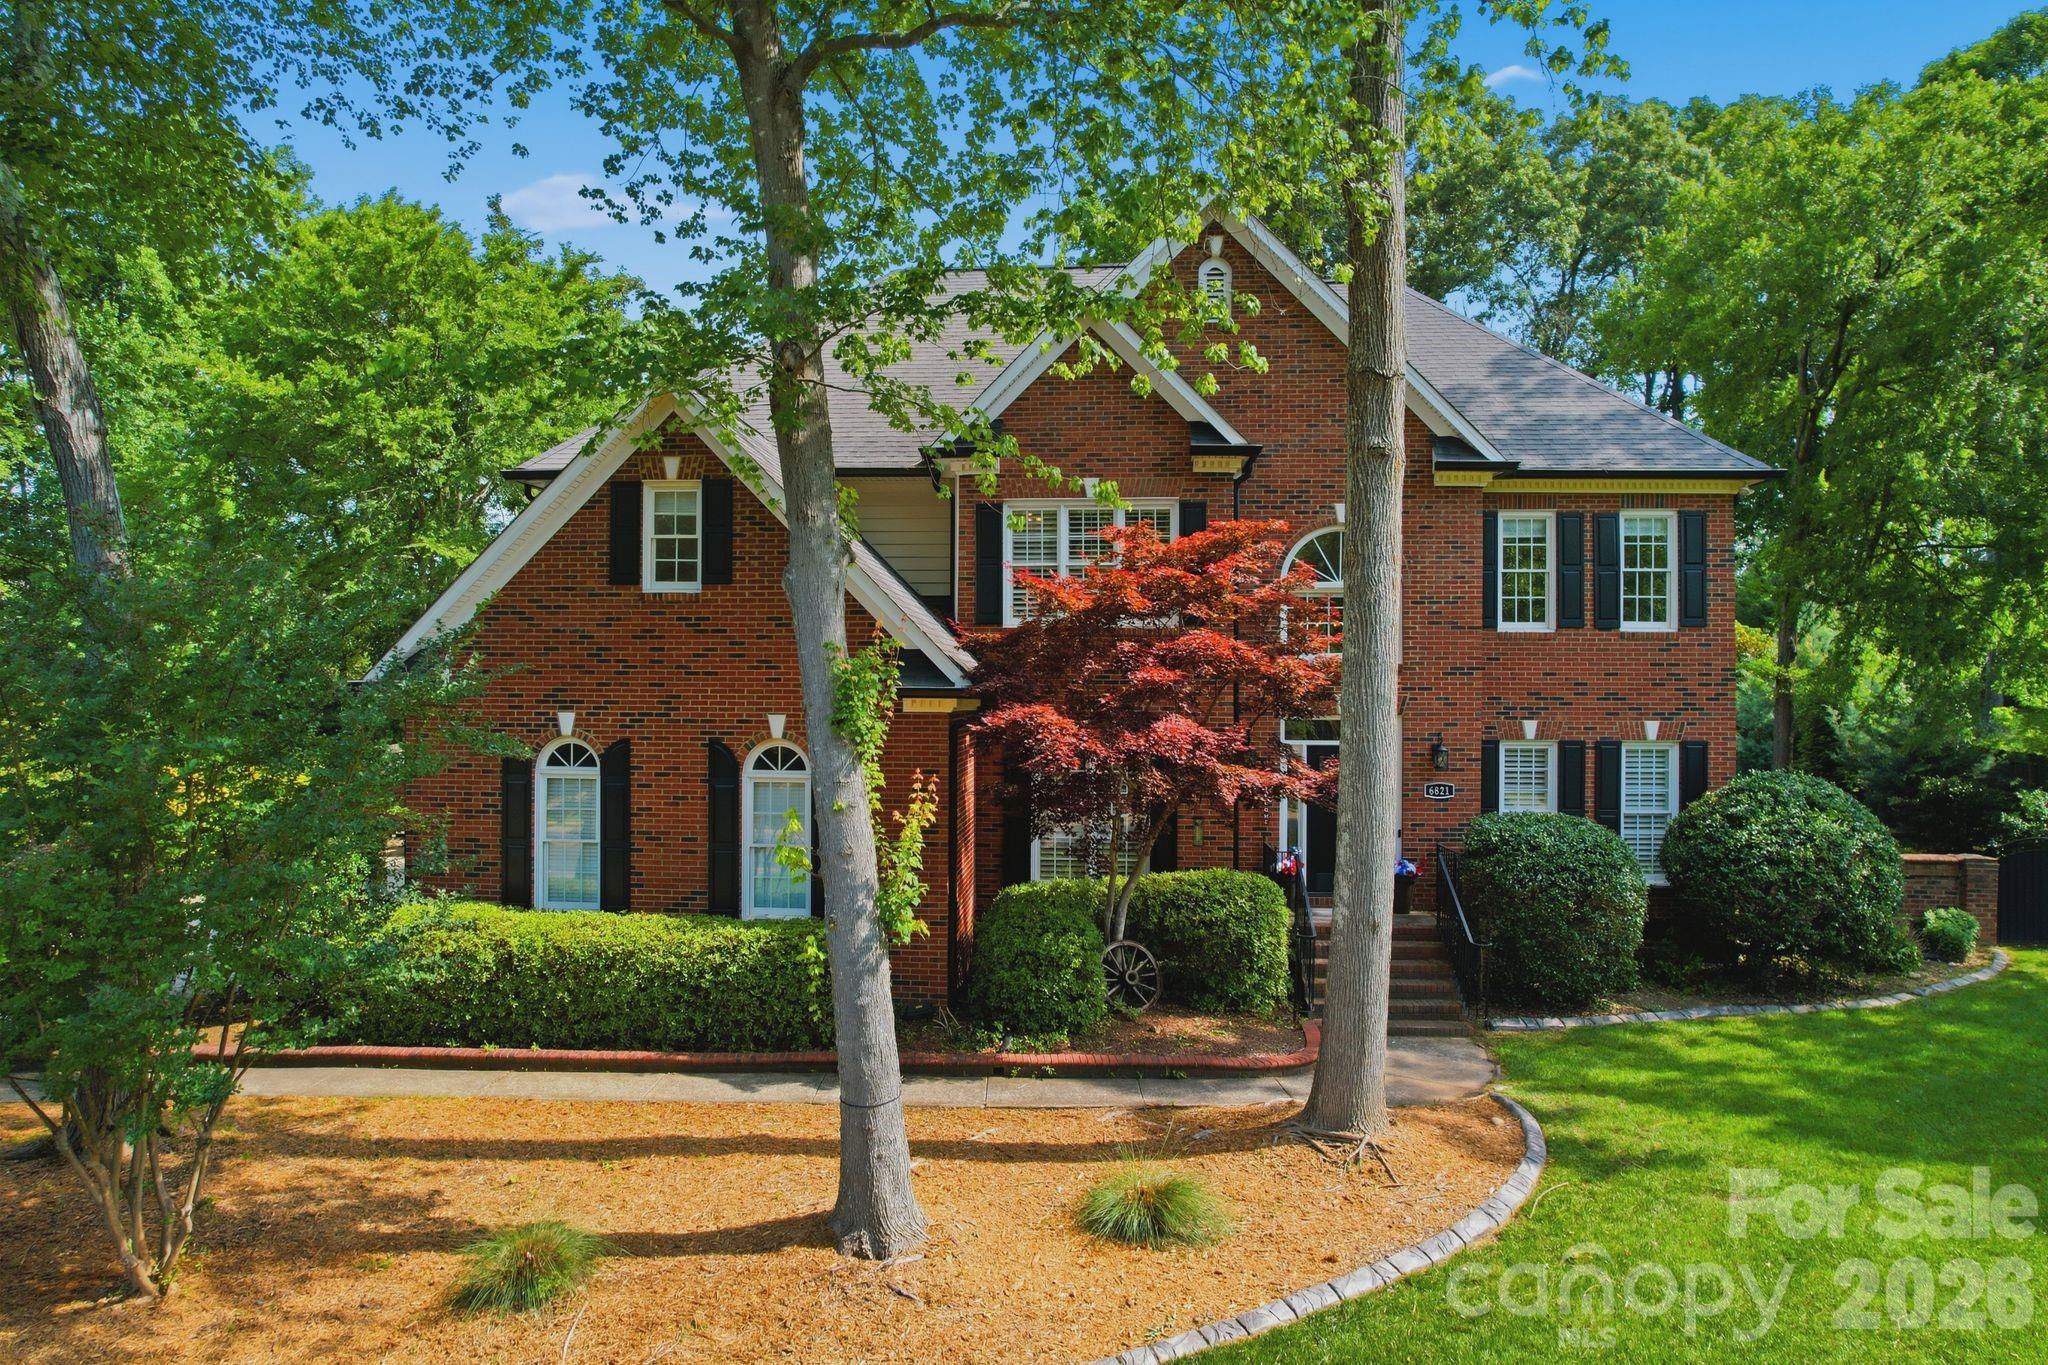
6821 Hollow Oak Drive

5 Beds

3 Baths

3,310 Sq.Ft.

$749,000

MLS#: 4398137

Price reduced
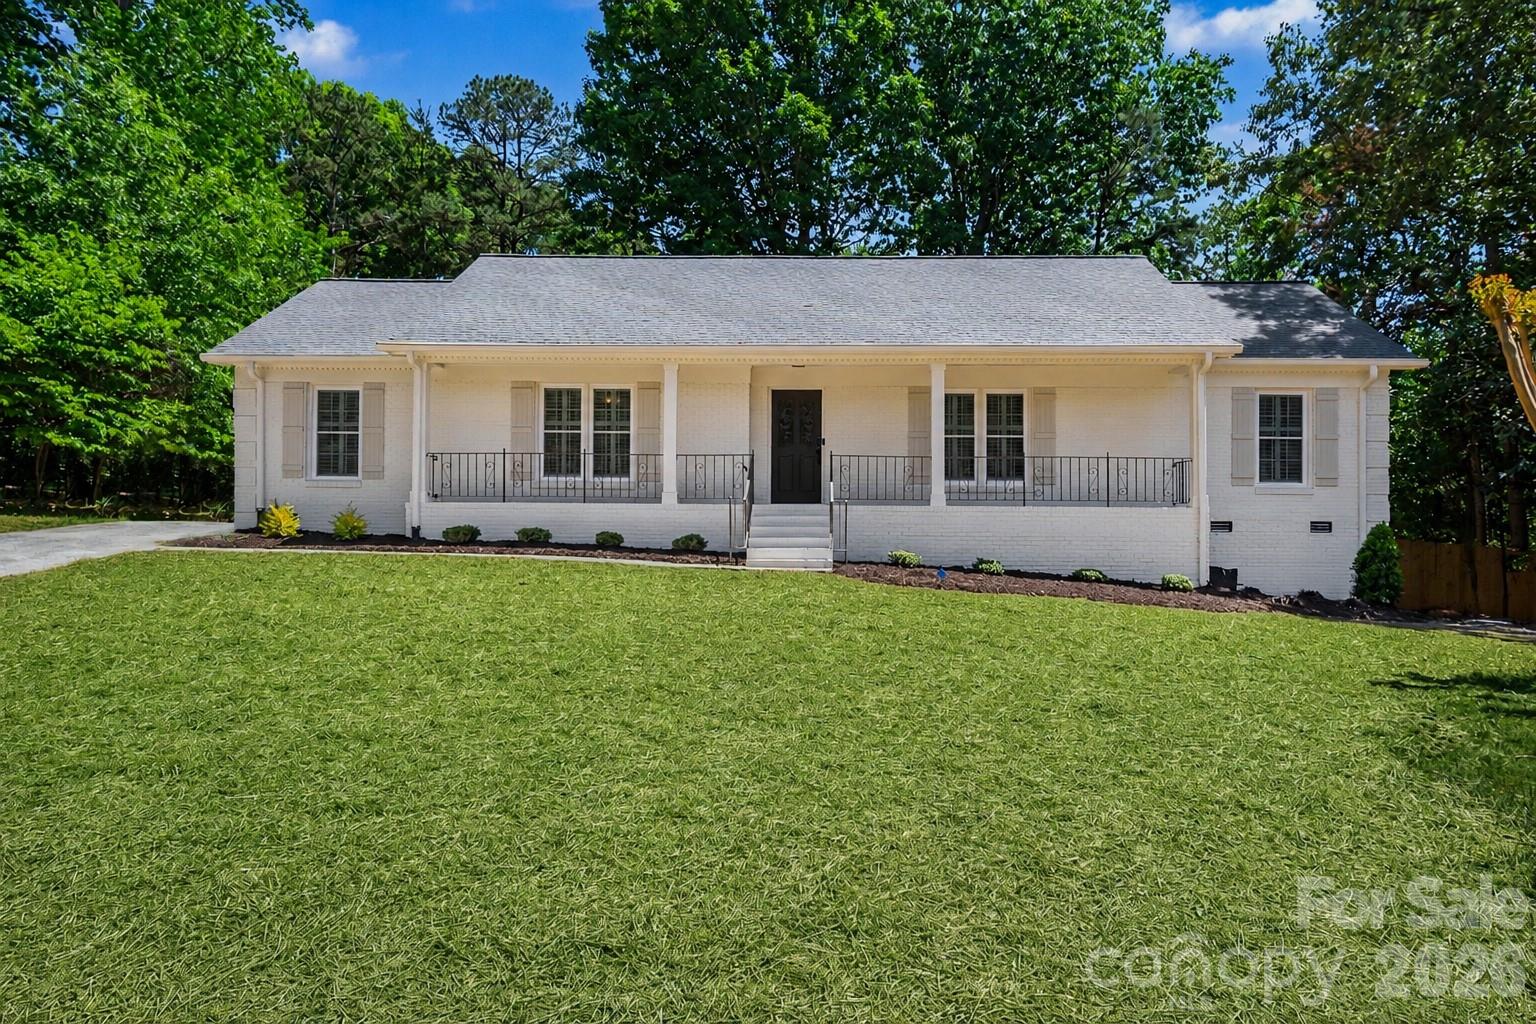
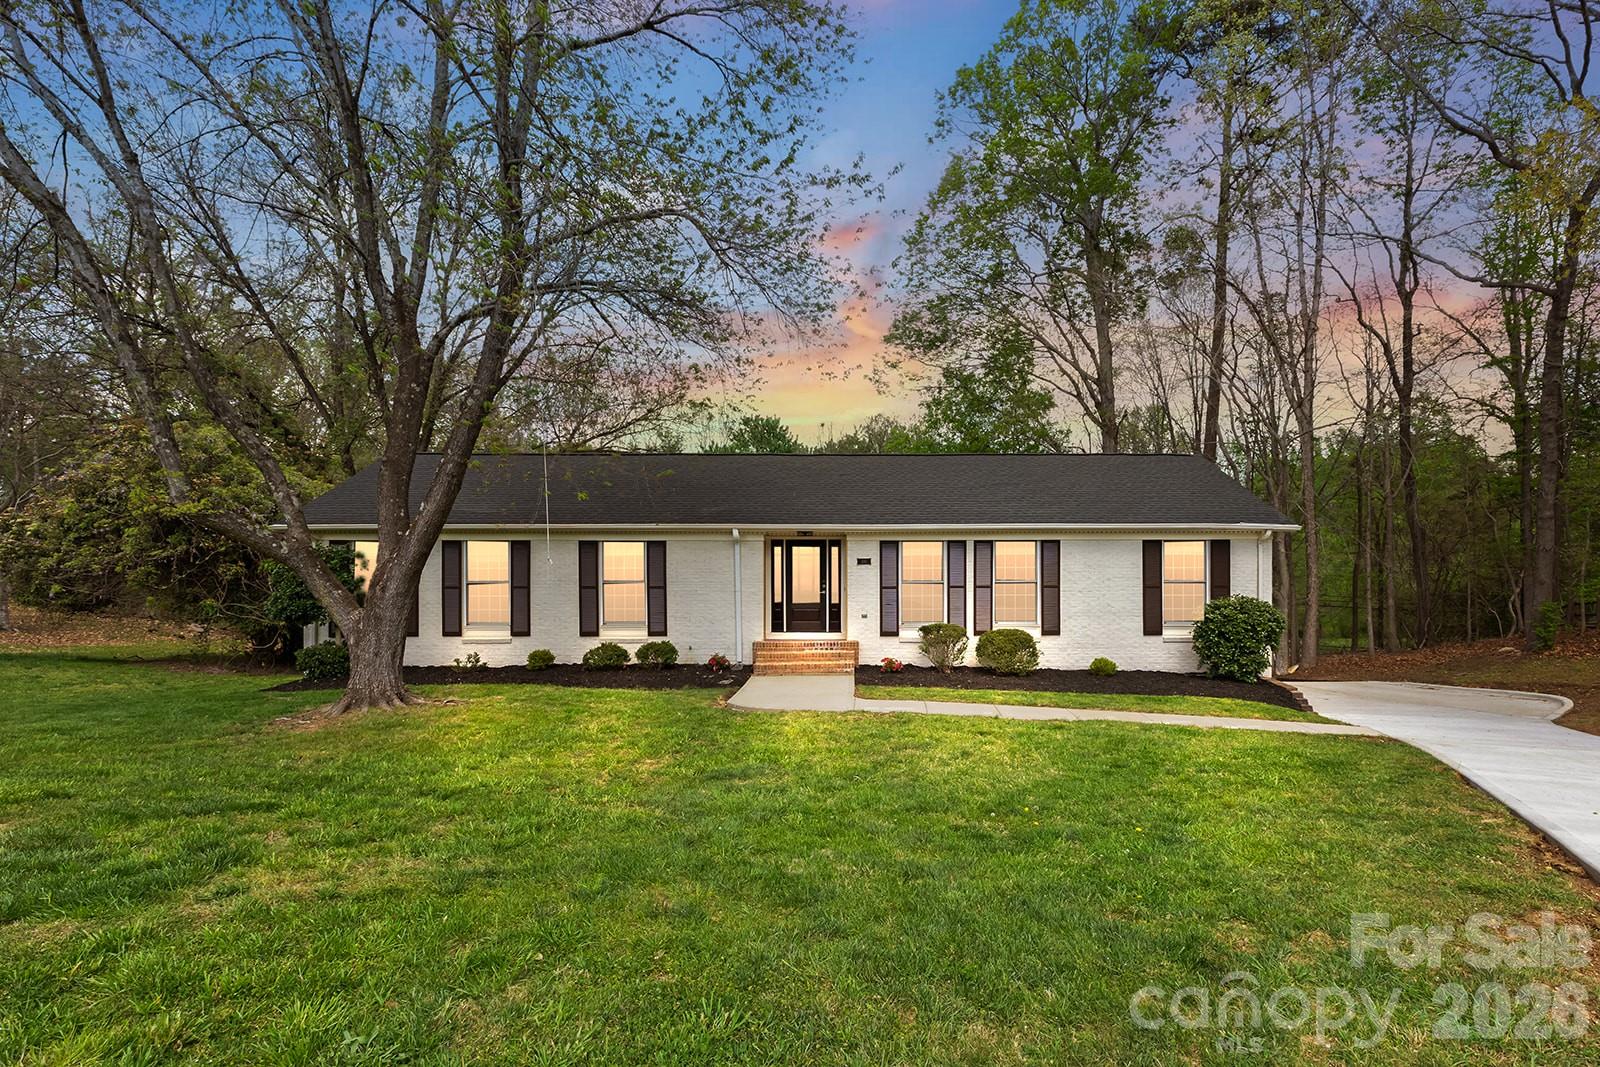
A beautifully updated full-brick ranch nestled at the end of a quiet cul-de-sac in sought-after South Charlotte. This  home has been thoughtfully renovated to offer a perfect blend of modern finishes and classic comfort, all within a spacious single-level layout spanning over 2,300 square feet. Step inside to find bright, inviting living spaces enhanced by stylish updates throughout. The renovated kitchen shines with contemporary cabinetry and sleek countertops—ideal for both everyday living and effortless entertaining. The home’s versatile floor plan features multiple flex spaces that can easily adapt to your needs, whether it’s a home office, workout room, playroom, or additional den. Both full bathrooms have been refreshed with modern touches, creating calming, spa-inspired spaces. Generous living areas provide room to gather, while still offering cozy corners to unwind. Relax the evening away on the back deck while listening to the gentle sounds of nature. Situated on a peaceful, established street, this home offers easy access to shopping, dining, parks, and major roadways, along with a variety of nearby public and private school options. Combining thoughtful updates, flexible living, and a prime location, 7806 Snowden Lane is ready to welcome you home
#4376755

Charlotte

7806 Snowden Lane

3 Beds

2 Baths

2,387 Sq.Ft.

$749,000

MLS#: 4376755

Two Homes for the Price of One and No HOA! Enjoy the freedom to park your RV, boat, trailer, or work vehicles without restrictive HOA rules. 

This custom ranch features hardwood and ceramic flooring, 9-foot ceilings, crown molding, in-wall surround sound, stainless steel appliances, and a spacious rear deck. The primary suite includes a walk-in closet, air-jetted tub, and oversized steam shower. The fully fenced property offers a long asphalt driveway extending to the rear of the lot with ample space for RVs, trailers, and oversized vehicles. Each dwelling is equipped with its own 30-amp outlet, there is also a separate 50-amp RV receptacle that can be adapted for EV charging. 

Adding tremendous value is a separate 1,200-square-foot guest home featuring 2 bedrooms, 2 baths, a full kitchen, living area, and private entrance—ideal for multigenerational living, guests, a home office, or rental income. Rarely does a property offer this combination of flexibility, privacy, income potential, and freedom from HOA restrictions.
#4389993

Charlotte

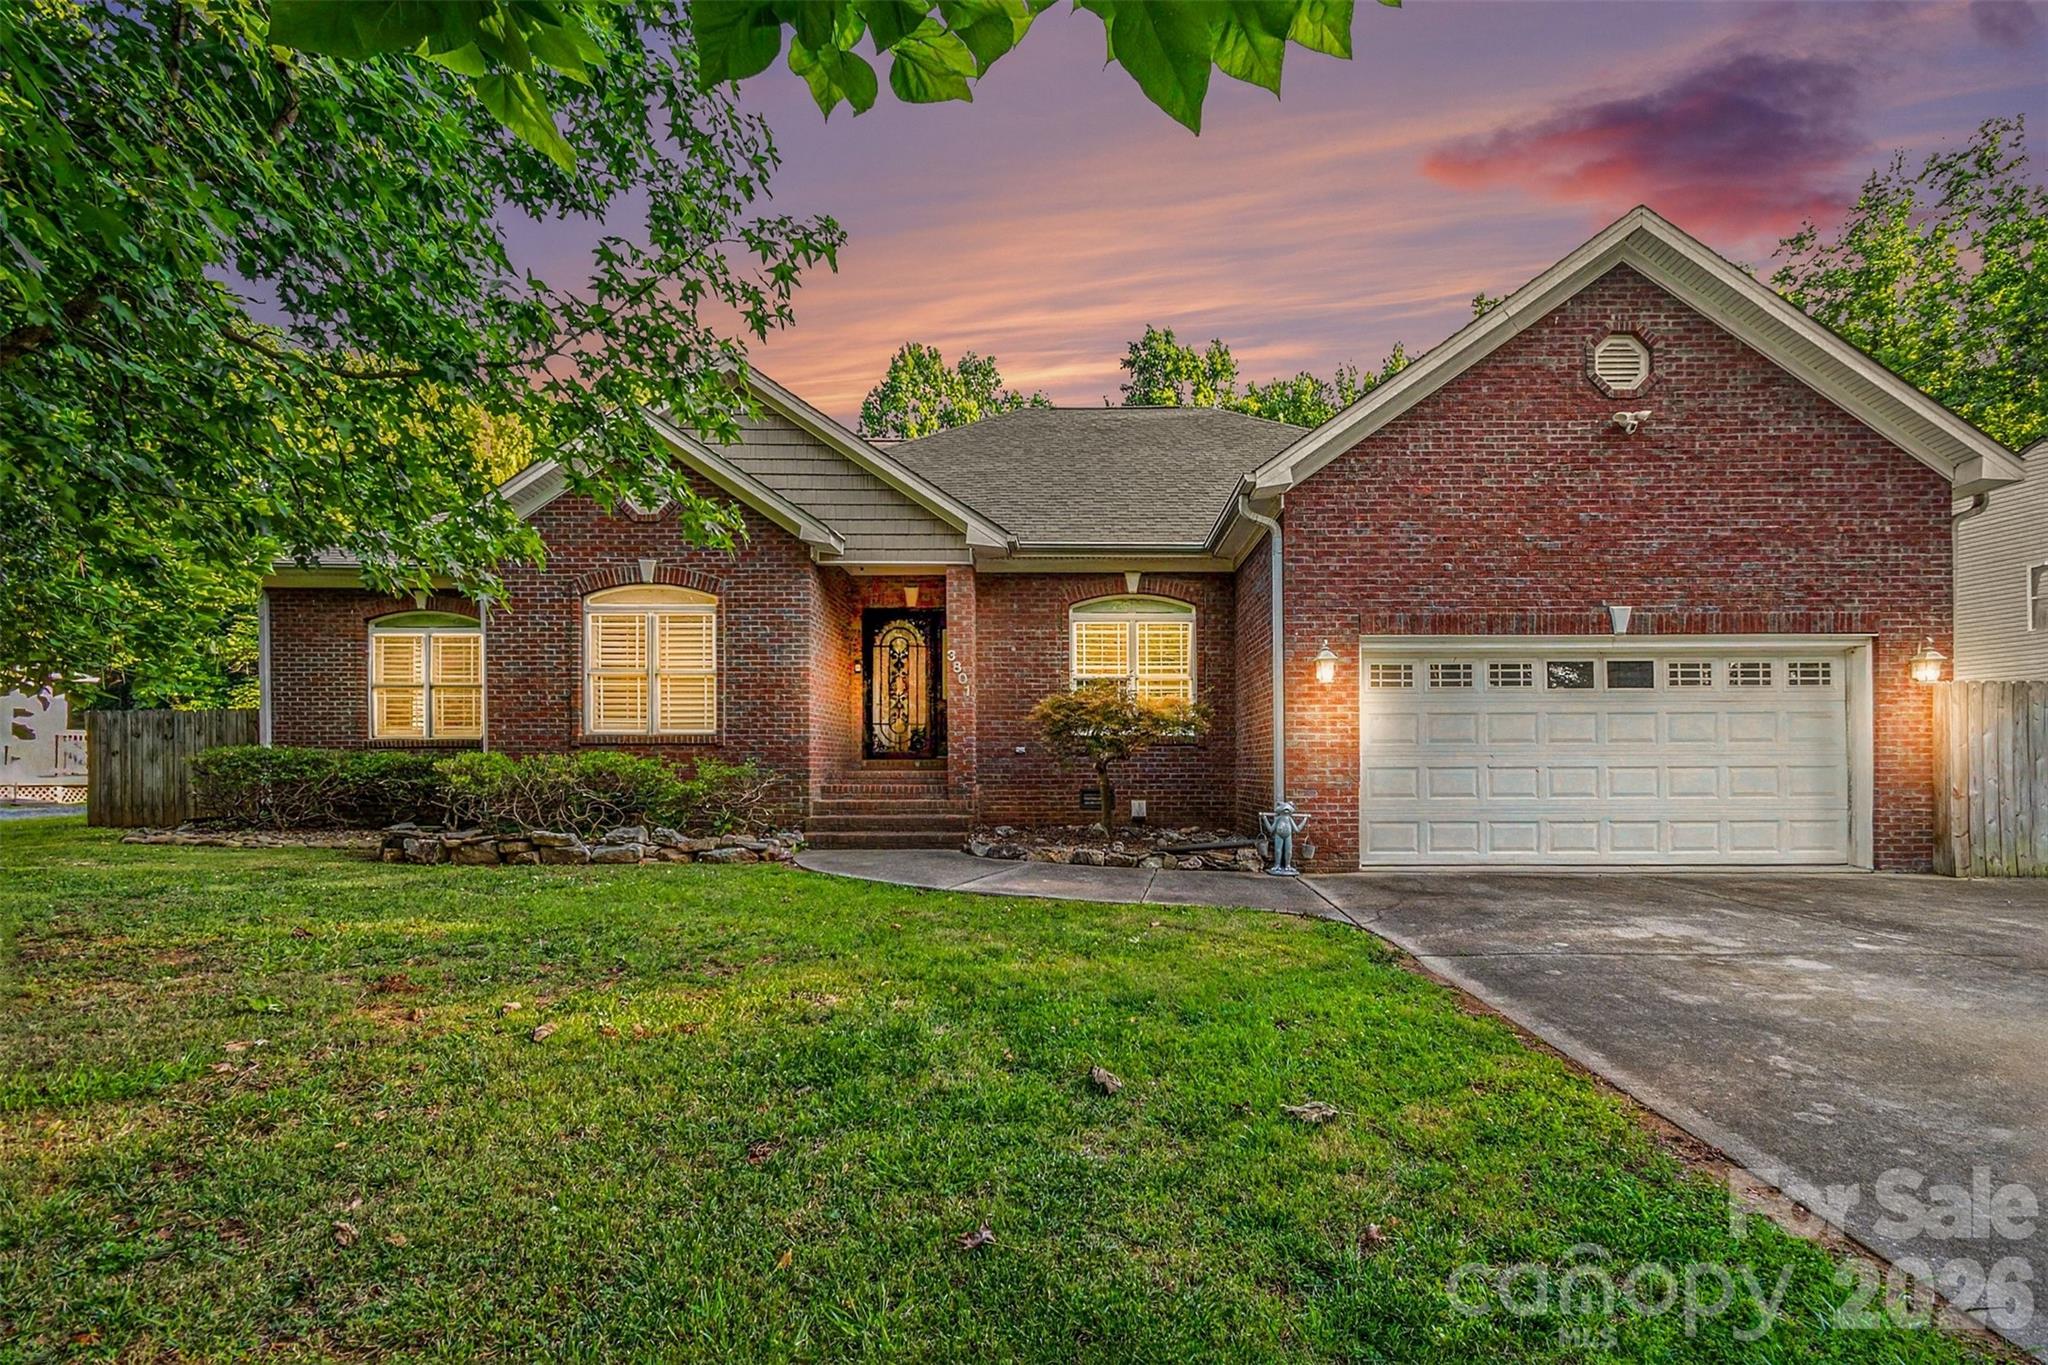
3801 Hayden Drive

5 Beds

4 Baths

2,424 Sq.Ft.

$747,000

MLS#: 4389993

Exceptional semi-custom home with elevated finishes, a highly desirable open floor plan, and a private wooded lot offering rare privacy and a serene backyard setting. Ideally located near I-485 with quick access to shopping, dining, and everyday conveniences.
This move-in ready home features over $140,000 in builder upgrades at time of construction, showcasing quality craftsmanship and thoughtful design throughout. Upgrades include hand-scraped hickory hardwood flooring throughout the home, a hardwood staircase, crown molding on the main level, extensive wainscoting, granite countertops in the kitchen and all bathrooms, solid core doors, soft-close cabinetry, insulated garage walls, central vacuum, and a spacious 3-car garage.
Additional premium improvements include a full-house generator, custom built-ins in the office and family room, stainless steel appliances, oversized 6-inch gutters with leaf guards, frameless glass shower in the primary bath, and a garage lift to the drop zone for added convenience.
Designed for both everyday living and entertaining, the home offers spacious, airy rooms filled with natural light from abundant windows. The open-concept layout features a large gourmet kitchen with oversized island, bar seating, generous counter space, and seamless flow into the main living areas. A rare combination of luxury finishes, functional design, and privacy in an outstanding location.
#4392753

Charlotte

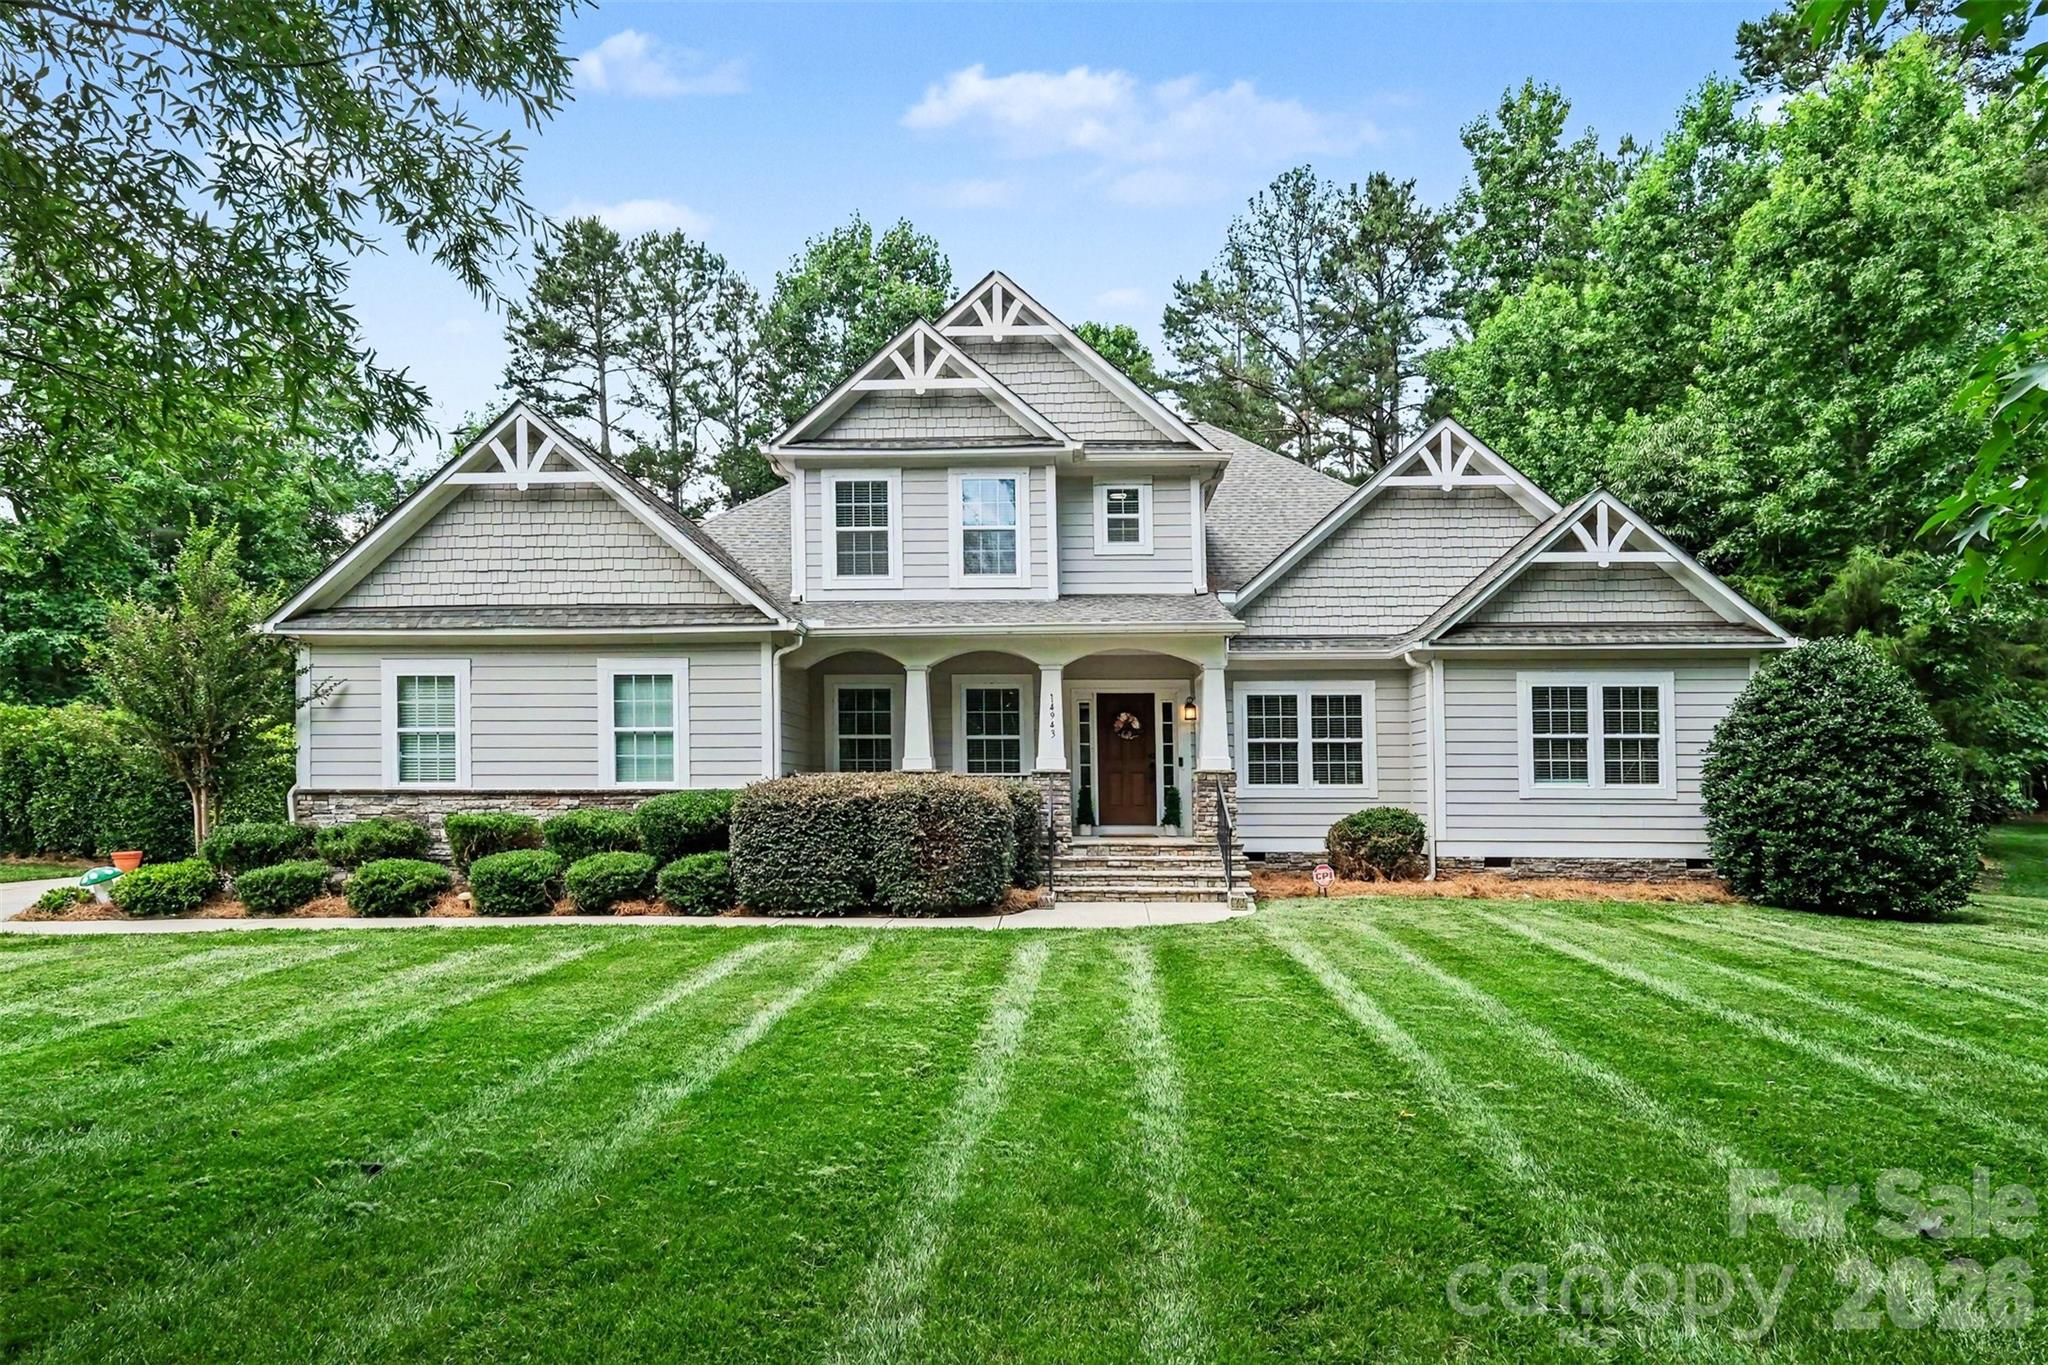
14943 Bagley Lane

4 Beds

3 Baths

3,413 Sq.Ft.

$745,000

MLS#: 4392753

Price reduction!!! This is your opportunity to get into this beautiful and fully remodeled home in an established neighborhood!!  As you enter the house a very large great room will welcome you with a beautiful kitchen at the end. Kitchen has new quartz countertops and stainless steel appliances. A beautiful new and large deck is access through the great room.  Main floor has the principal bedroom and two secondary bedrooms all with lots of light. Main bathroom and a full hall bathroom have been beautifully remodeled. All main floor has hardwood floors. Laundry room is also on the main floor.
The basement has a bedroom, full bathroom, living area with kitchenette all tastefully remodeled!!
It could be used as an in-law quarter or an amazing entertainment area!!  This area has its own door to the outside without having to go through the house. 
The basement also has 796 sf for amazing storage!! This area is also heated but not finished... it gives your imagination many possibilities, oh and it also has direct access to the patio and washer and dryer hook ups.
New windows, new blinds, new doors and new ac system in the basement are among the many news this house has.
If you are looking for a modern home in the hearth of Charlotte in an established area, this is it!!
Call for conditions of lease purchase if interested
#4365375

Charlotte

100 Chadmore Drive

4 Beds

3 Baths

2,557 Sq.Ft.

$745,000

MLS#: 4365375

Price reduced
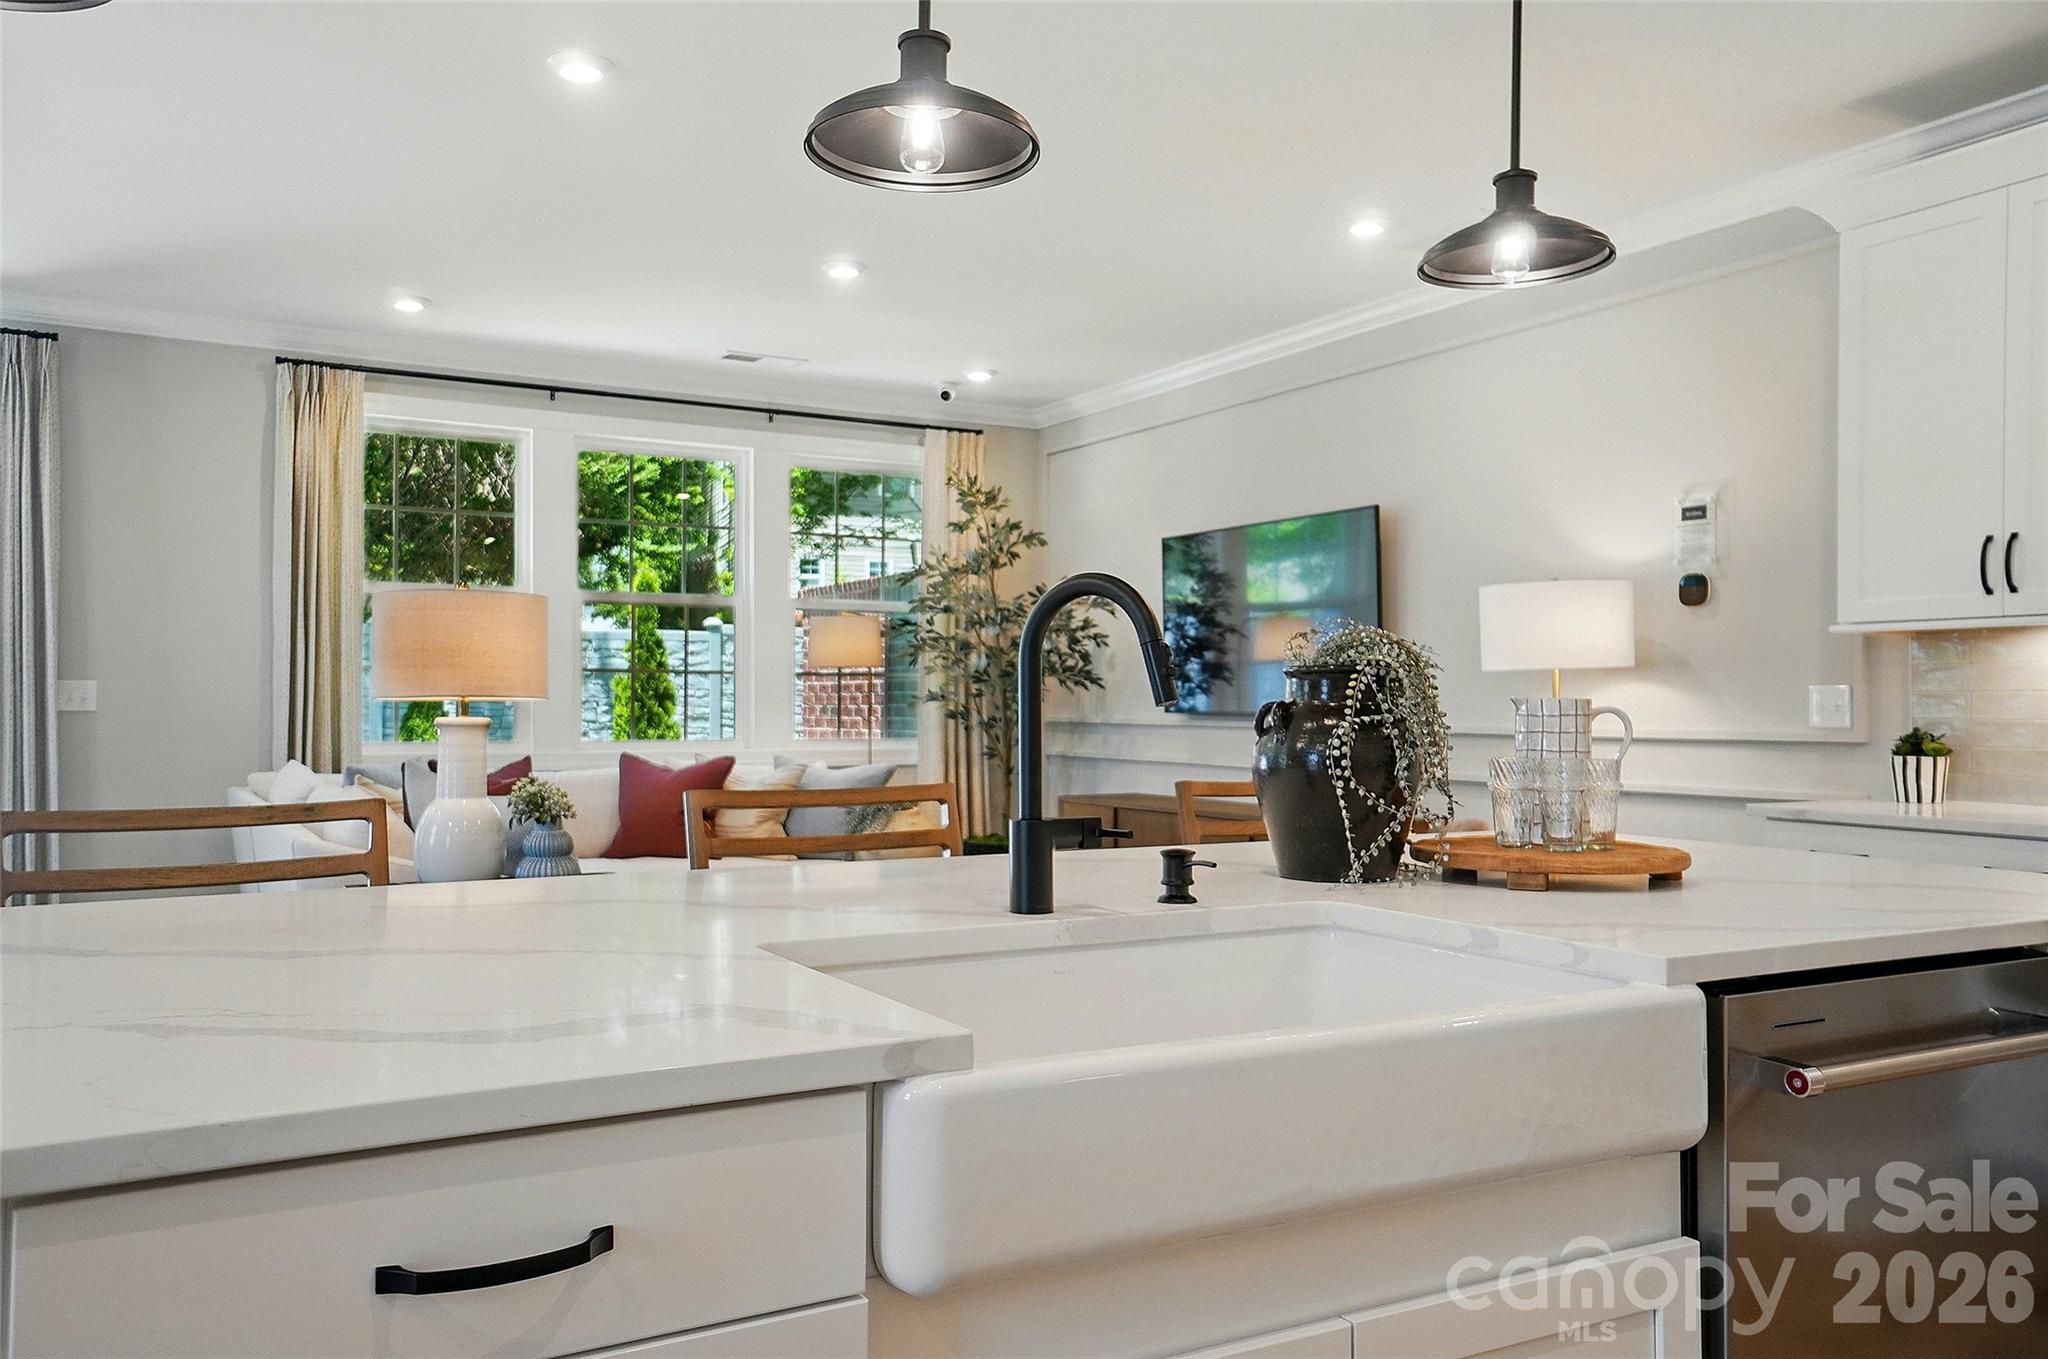
New Luxury Brick townhome in Ballantyne, quiet residential location!  The Caswell End floor plan is spacious, functional and well appointed. Upon entering, you notice elegant features in the foyer including a Tray Ceiling and ext. Millwork. The large open living area features wide plank flooring, a Gourmet Kitchen with huge island, Kitchen Aid appliances, 42" White cabinets w/soft close, pull out shelves,
under cab. lights, Farmhouse sink, and Quartz.  4 bed/3.5 bath including 2 Lg. Primary Suites w/ sitting areas, en suite baths w/ tiled shower, and 2 walk in closets in 2nd floor Primary!  The home is filled with light from an abundance of recessed lights and beautiful trimmed windows.  9 ft. ceilings, 8' doors on 1st and 2nd level, Crown Molding and 2" faux wood blinds throughout the home are a few of the upgrades that enhance this home.

Townes at Wade Ardrey is a boutique community of only 28 townhomes.  Only 6 homes remaining!

Limited time incentive includes reduced interest rate and paid closing cost through our preferred lender!  Contact listing agent for details.  Price includes all upgrades and lot premium.
#4284718

Charlotte

12065 Lavinia Lane

4 Beds

3 Baths

2,676 Sq.Ft.

$744,990

MLS#: 4284718

Price reduced
*Seller providing $10k concession Buyer can use any way they choose* 

Welcome to Luxury Living in The Palisades!

Sitting on a serene, tree-lined lot, this beautiful home invites you in with a charming rocking-chair front porch and elegant curb appeal. Step inside to discover dark hardwood floors flowing throughout the main level and freshly painted neutral tones that fill the space with natural light.

The gourmet kitchen is a chef’s dream, seamlessly connecting to the bright dining area and spacious living room. A bedroom and full bathroom on the main floor offer ideal flexibility for guests or a home office. Relax year-round in the screened-in sunroom overlooking the private, wooded backyard.

Upstairs features a versatile loft area, large bonus room, convenient laundry room, and four well-sized bedrooms — including an oversized primary suite with a sitting area, grand walk-in closet, and luxurious en-suite bath.

The finished basement adds exceptional living space, complete with two bonus rooms, a dedicated bedroom, a full bathroom, and walk-out access to a covered patio. There’s also ample unfinished storage space for organization and expansion.

Enjoy the flat backyard backing to an Audubon Society protected wooded area, providing natural beauty and privacy.

Located in the desirable Palisades community, residents enjoy resort-style amenities including a pool, clubhouse, fitness center, sport courts, and paved trails. 

Conveniently close to shopping, restaurants, major highways, and Lake Wylie, this home offers both tranquility and accessibility.

Exceptional value at only $160.49 per square foot (compared to nearby homes selling for $164.56–$197/sqft).

This is more than just a home — it’s a lifestyle. Don’t miss this once-in-a-lifetime opportunity to own a stunning Pacific Homes-built property in one of Charlotte’s premier communities.
#4382606

Charlotte

15504 Oleander Drive

6 Beds

4 Baths

4,673 Sq.Ft.

$740,000

MLS#: 4382606

1 ... 54 55 56 57 58 ... 260

properties found. properties found. Page of .

 - property

Send a message

Message successfully sent.

Your message

What is 3 + 4 ?

Reason for contacting?

I agree to receive email communication and understand I can unsubscribe at any time.

I agree to be contacted by Prestino Advantage via call, email, and text for real estate services. To opt out, you can reply 'stop' at any time or reply 'help' for assistance. You can also click the unsubscribe link in the emails. Message and data rates may apply. Message frequency may vary. Privacy Policy

Update Your Temporary Password

Personalize your search

Enter your email and we'll notify you immediately when new listings match what you're looking for.

or enter email address

Already have an account ? Login here

Continue your home search

I agree to receive communications and understand I can unsubscribe at any time.

I agree to be contacted by Prestino Advantage via call, email, and text for real estate services. To opt out, you can reply 'stop' at any time or reply 'help' for assistance. You can also click the unsubscribe link in the emails. Message and data rates may apply. Message frequency may vary. Privacy Policy

Already have an account ? Login here

We use cookies

We use cookies primarily for analytics to enhance your experience. By accepting, you agree to our use of these cookies. You can manage your preferences or learn more about our cookies policy.