




Property
Beds
5
Full Baths
3
1/2 Baths
1
Year Built
2007
Sq.Footage
3,244
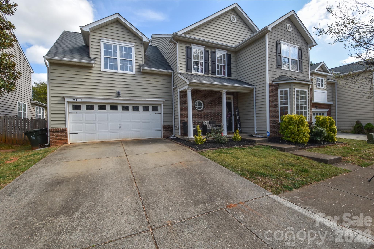
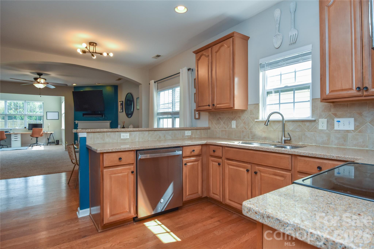
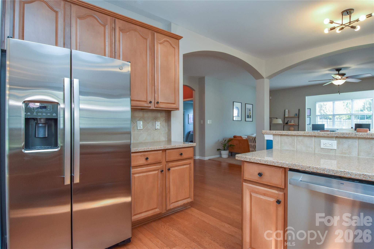

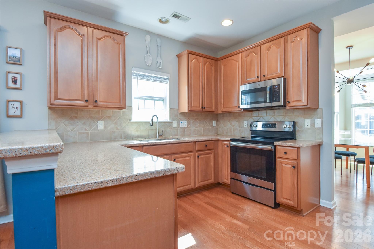
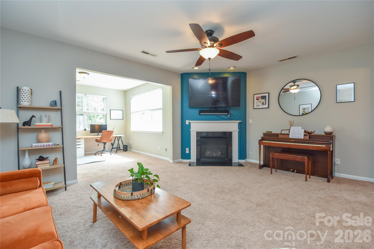
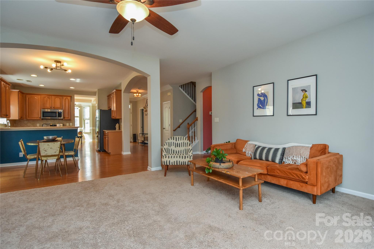
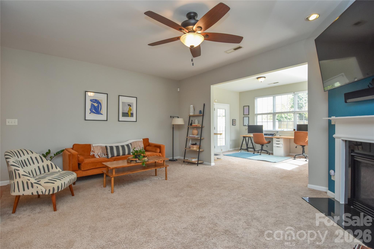
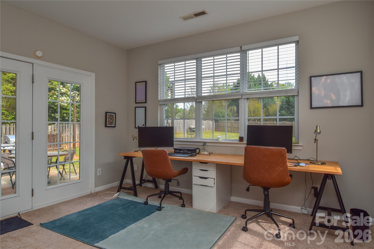
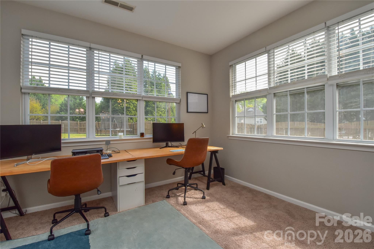
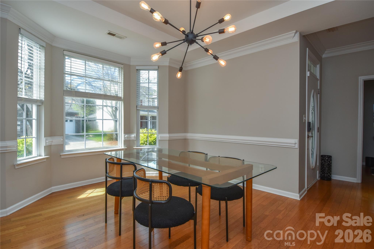
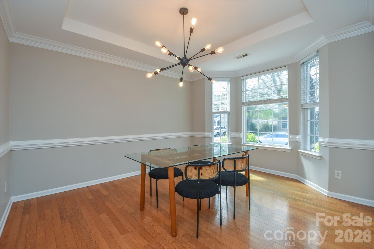
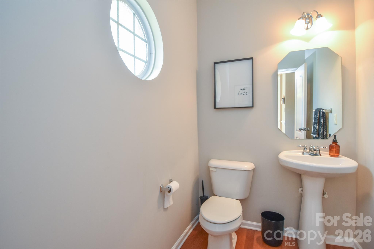
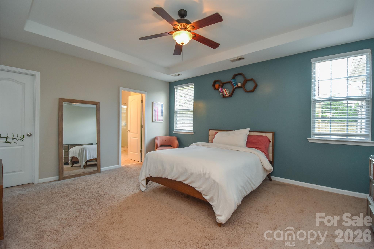
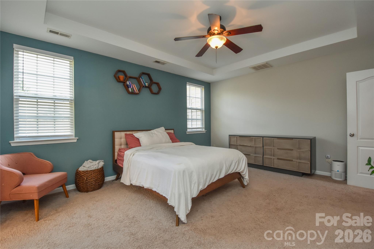
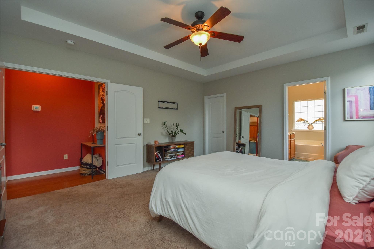
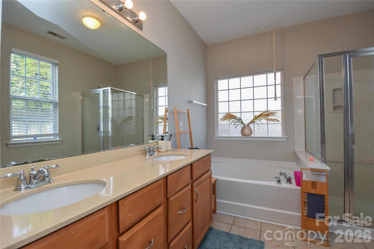
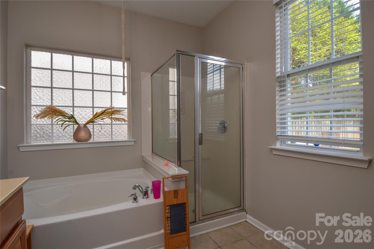
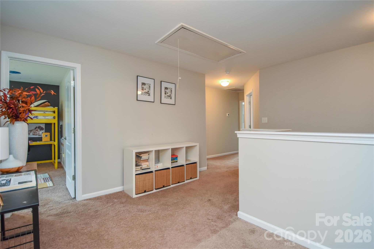
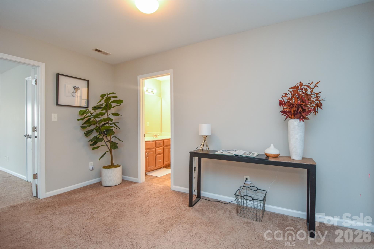
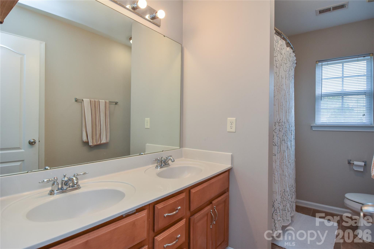
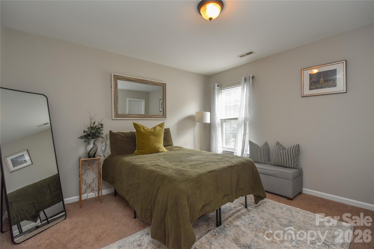
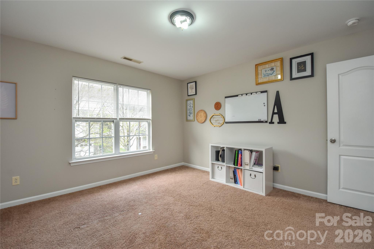
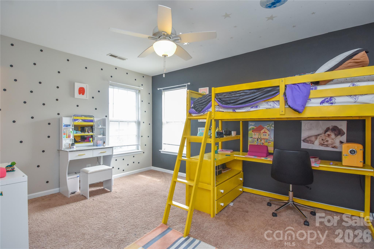
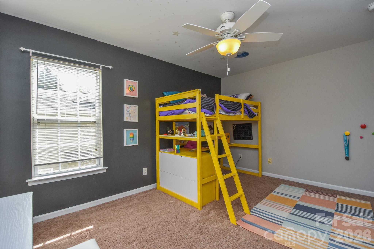
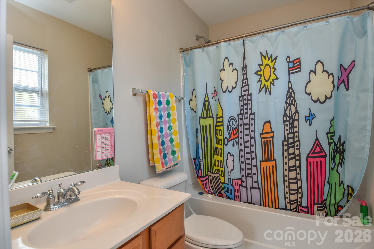
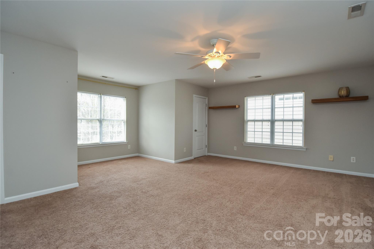
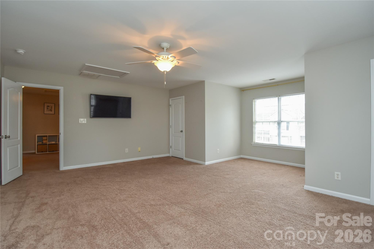
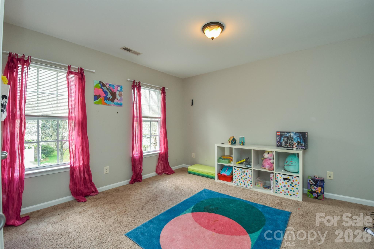
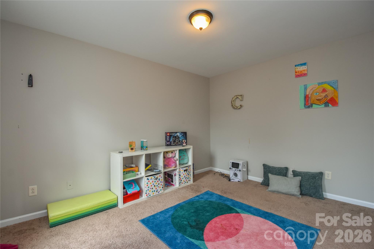
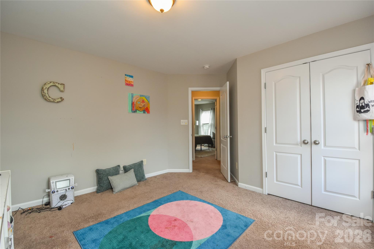
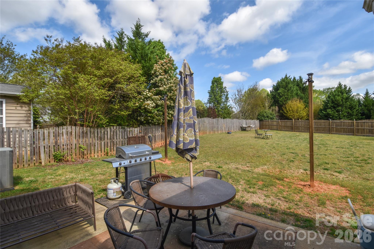
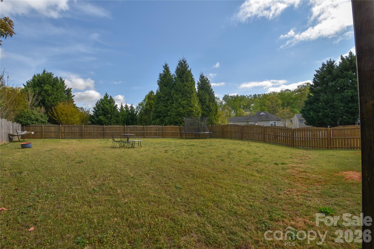
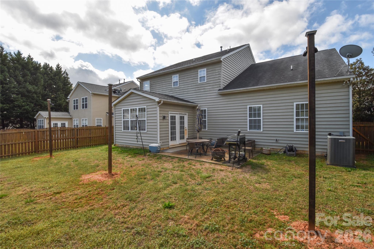
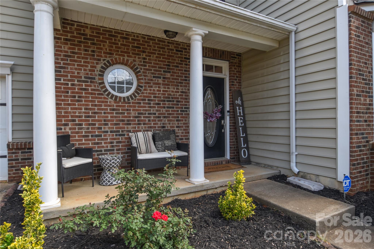
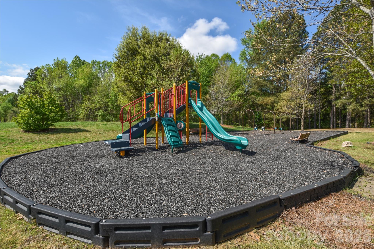
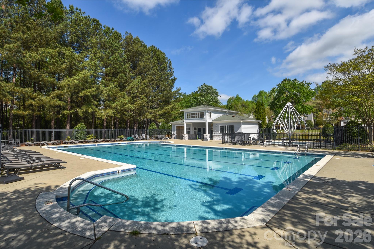
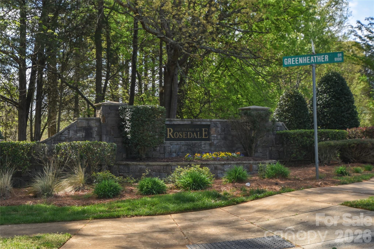
Located in the highly desirable Village of Rosedale, this beautiful home offers 5 bedrooms, 3.5 bathrooms, and over 3,200 square feet of living space with an inviting open layout featuring hardwood floors throughout the main level. The spacious great room with a cozy fireplace flows seamlessly into a bright sunroom, creating the perfect setting for relaxing or entertaining. A formal dining area adds flexibility for gatherings and special occasions. The main-level primary suite provides a private retreat with a generous walk-in closet and en suite bath. The kitchen is well-appointed with 42" maple cabinetry, Corian countertops, and stainless steel appliances. Upstairs, you’ll find four additional bedrooms, including one with a private en suite bath. A large bonus room—complete with multiple closets and walk-in storage—offers endless possibilities for a media room, playroom, or home office. Set on an oversized lot, the home boasts a spacious backyard and patio ideal for outdoor living. The community features amenities such as a pool and playground, and the location offers easy access to I-77, nearby shopping and dining, top-rated schools, and the Charlotte Greenway trail just a short stroll away.
Features & Amenities
Interior
-
Total Bedrooms
5
-
Bathrooms
3
-
1/2 Bathrooms
1
-
Above Grade Finished Area
3244.0
-
Basement YN
NO
-
Cooling YN
YES
-
Cooling
Central Air
-
Fireplace YN
YES
-
Heating YN
YES
-
Heating
Forced Air, Natural Gas
-
Pet friendly
N/A
Exterior
-
Garage
Yes
-
Garage spaces
2
-
Parking
Driveway
-
Pool
No
Area & Lot
-
Property Type
Residential
-
Property Sub Type
Single Family Residence
Price
-
Sales Price
$550,000
-
Sq. Footage
3, 244
-
Price/SqFt
$169
HOA
-
Association
Yes
-
Association Fee
$219.85
-
Association Fee Frequency
Quarterly
-
Association Fee Includes
N/A
School District
-
Elementary School
Unspecified
-
Middle School
Unspecified
-
High School
Unspecified
Property Features
-
New Construction
NO
-
Foundation Details
Slab
-
Senior Community YN
NO
-
Sewer
Public Sewer
-
Water Source
Public
Schedule a Showing
Showing scheduled successfully.
Mortgage calculator
Estimate your monthly mortgage payment, including the principal and interest, property taxes, and HOA. Adjust the values to generate a more accurate rate.
Your payment
Principal and Interest:
$
Property taxes:
$
HOA fees:
$
Total loan payment:
$
Total interest amount:
$
Location
County
Mecklenburg
Elementary School
Unspecified
Middle School
Unspecified
High School
Unspecified
Listing Courtesy of Mandy Miles , EXP Realty LLC Mooresville
RealHub Information is provided exclusively for consumers' personal, non-commercial use, and it may not be used for any purpose other than to identify prospective properties consumers may be interested in purchasing. All information deemed reliable but not guaranteed and should be independently verified. All properties are subject to prior sale, change or withdrawal. RealHub website owner shall not be responsible for any typographical errors, misinformation, misprints and shall be held totally harmless.

Agent
Mary Patrella
Call Mary today to schedule a private showing.

* Listings on this website come from the FMLS IDX Compilation and may be held by brokerage firms other than the owner of this website. The listing brokerage is identified in any listing details. Information is deemed reliable but is not guaranteed. If you believe any FMLS listing contains material that infringes your copyrighted work please click here to review our DMCA policy and learn how to submit a takedown request.© 2024 FMLS.
Related Properties
Huntersville
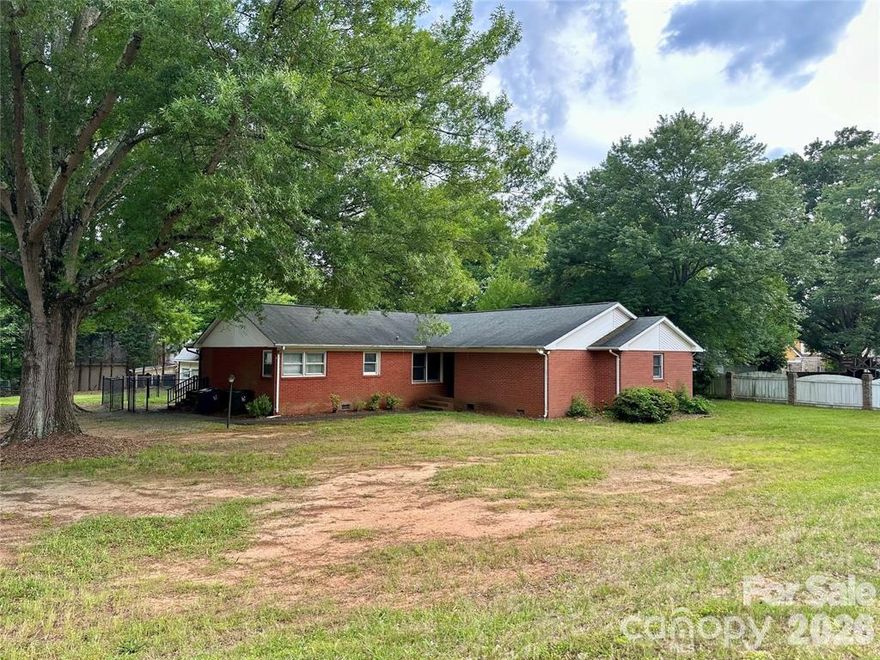
10225 Rainier Trail Drive NW
3 Beds
2 Baths
1,954 Sq.Ft.
$453,100
MLS#: 4341081
Huntersville
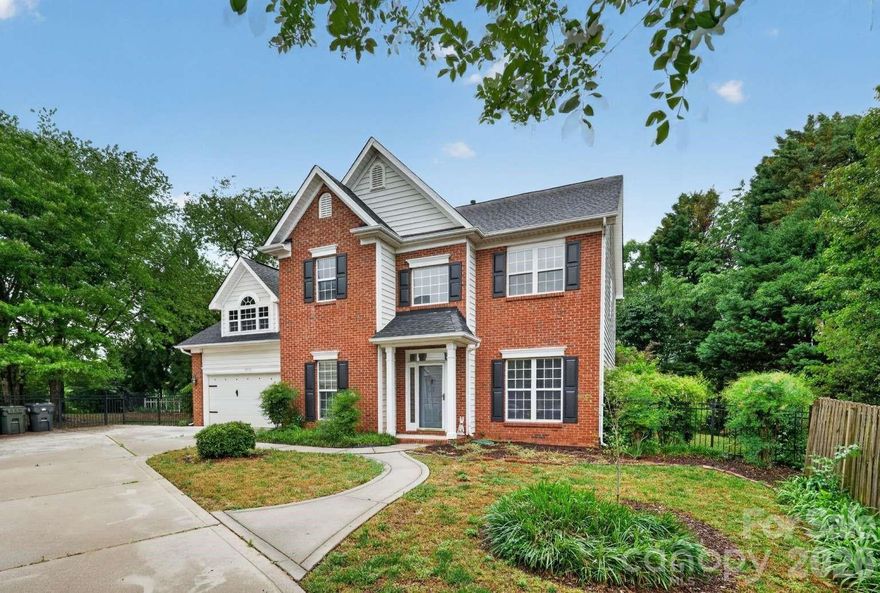
10100 Sam Furr Road
3 Beds
2 Baths
2,256 Sq.Ft.
$565,000
MLS#: 4357869
Huntersville
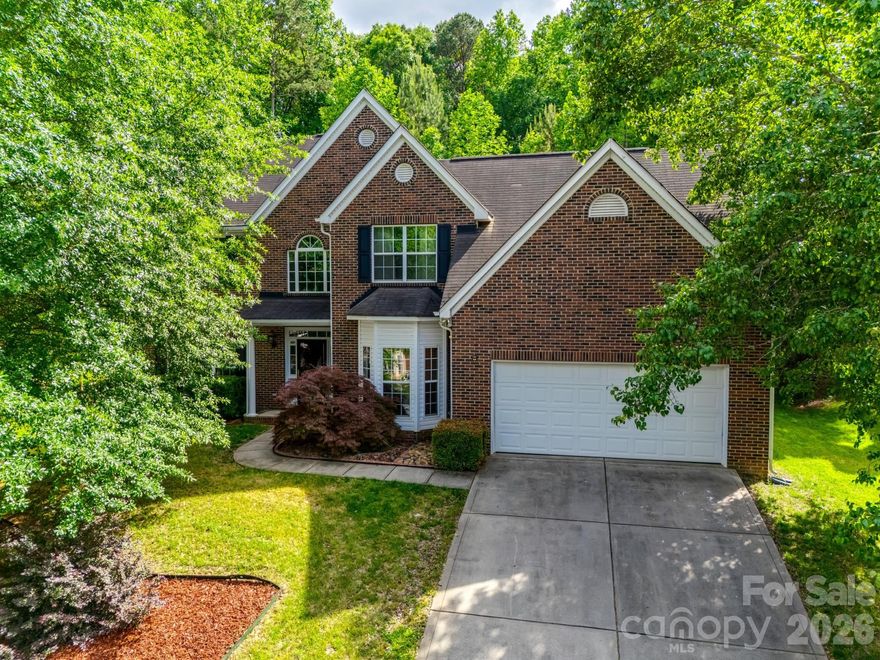
9539 Stawell Drive
4 Beds
2 Baths
2,303 Sq.Ft.
$474,000
MLS#: 4352685
Huntersville
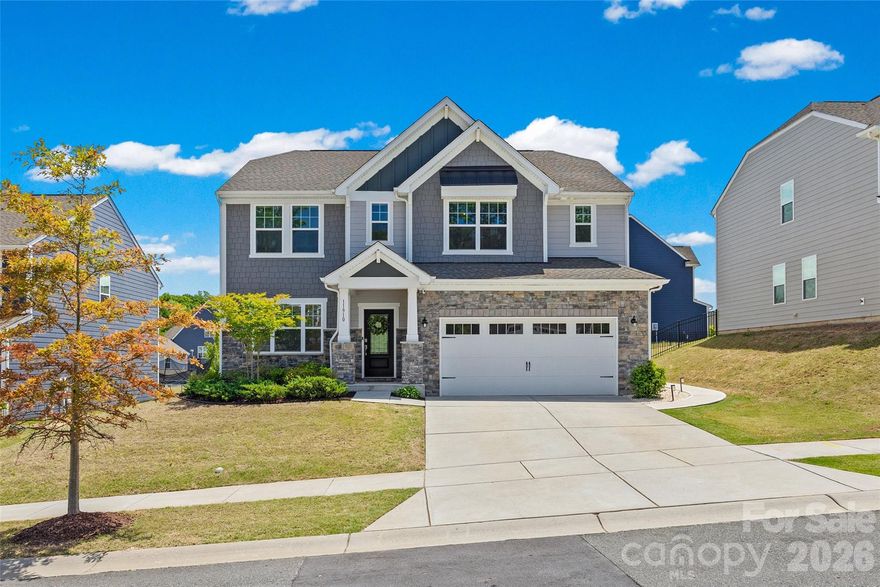
12719 Vantage Point Lane
5 Beds
3 Baths
2,860 Sq.Ft.
$509,000
MLS#: 4373952
Huntersville
11910 Bryton Parkway
4 Beds
2 Baths
2,805 Sq.Ft.
$550,000
MLS#: 4374430
Huntersville
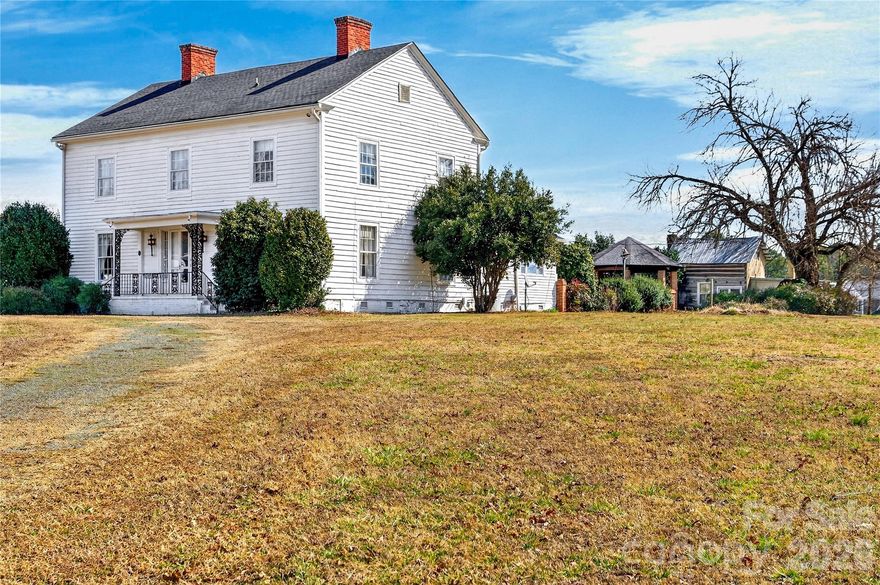
11124 Eastfield Road
5 Beds
1 Baths
3,265 Sq.Ft.
$649,000
MLS#: 4341235
Huntersville
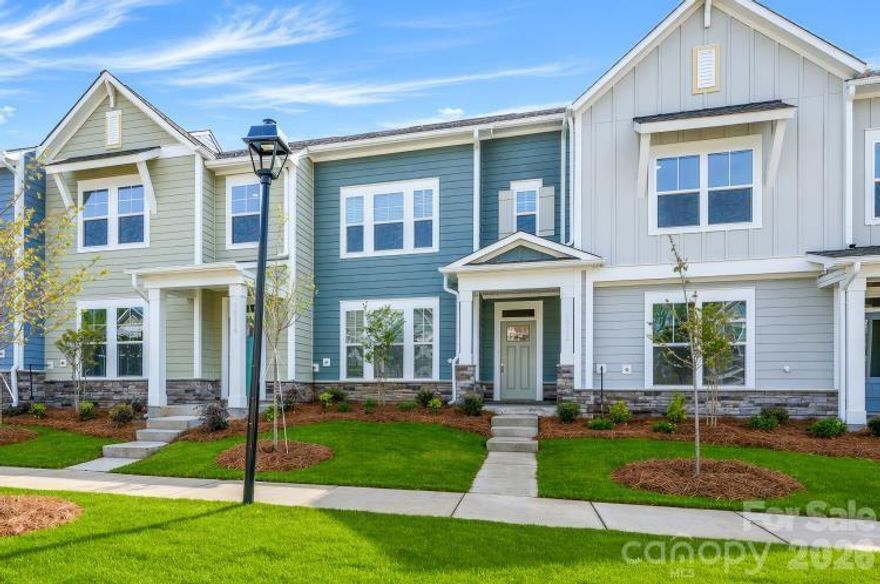
10114 Mamillion Drive
3 Beds
2 Baths
1,893 Sq.Ft.
$478,926
MLS#: 4329191
Huntersville
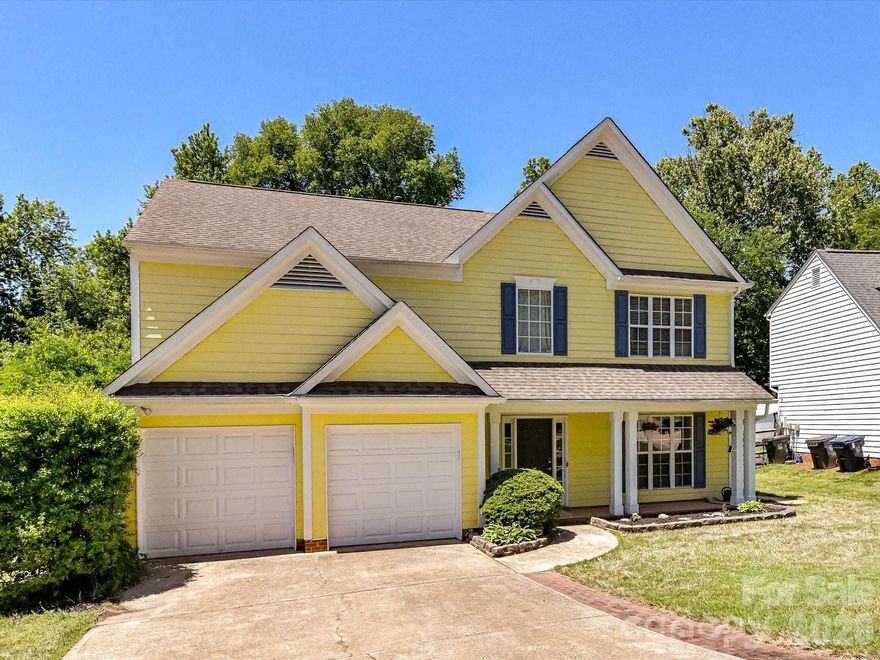
7512 Henderson Park Road
4 Beds
2 Baths
2,279 Sq.Ft.
$490,000
MLS#: 4381550
Huntersville
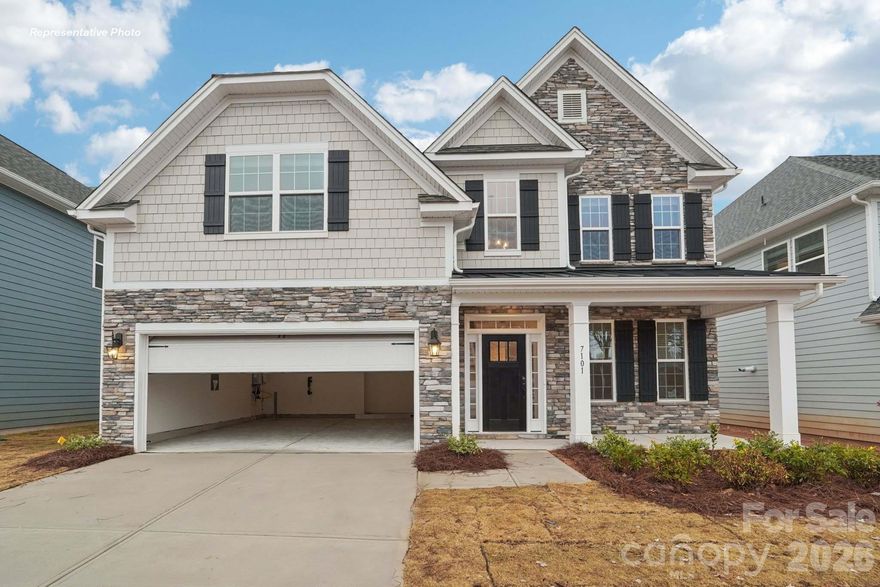
6450 Cherrybark Oak Lane
4 Beds
3 Baths
2,558 Sq.Ft.
$573,000
MLS#: 4377130
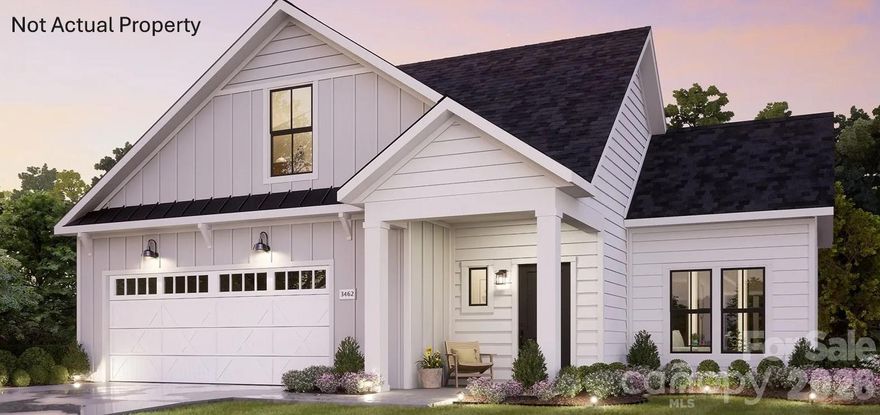
Huntersville
7316 Walters Farm Way
2 Beds
2 Baths
1,556 Sq.Ft.
$535,900
MLS#: 4381281
