
Features & Amenities

Interior

  • Total Bedrooms

    3

  • Bathrooms

    2

  • 1/2 Bathrooms

    1

  • Above Grade Finished Area

    3121.0

  • Cooling YN

    YES

  • Cooling

    Heat Pump

  • Fireplace YN

    YES

  • Heating YN

    YES

  • Heating

    Heat Pump, Zoned

  • Pet friendly

    N/A

Exterior

  • Garage

    Yes

  • Garage spaces

    3

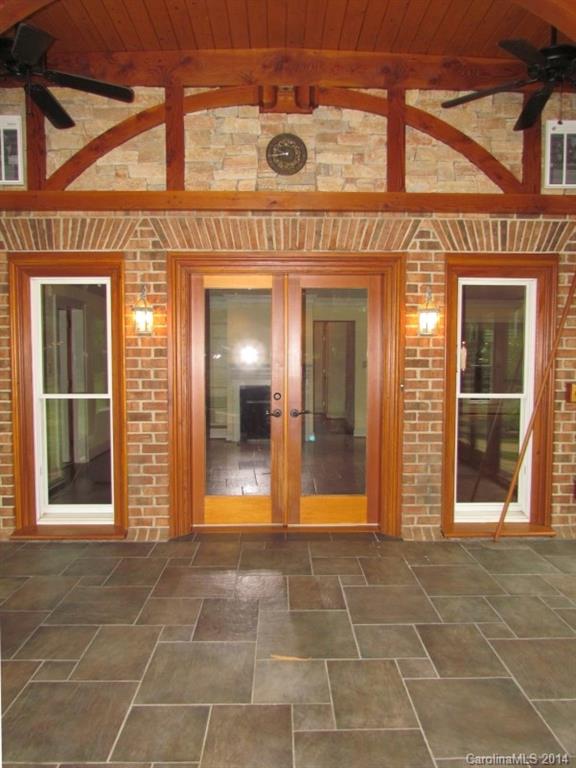
  • Patio and Porch Features

    Patio

  • Pool

    No

Area & Lot

  • Lot Features

    Cul-De-Sac

  • Lot Size(acres)

    5.87

  • Lot Size(square feet)

    255697.0

  • Property Type

    Residential

  • Property Sub Type

    Single Family Residence

Price

  • Sales Price

    $369,900

  • Sq. Footage

    3, 121

  • Price/SqFt

    $118

HOA

  • Association

    No

School District

  • Elementary School

    Clyde Campbell

  • Middle School

    Arndt

  • High School

    St. Stephens

Property Features

  • Foundation Details

    Slab

  • Sewer

    Public Sewer

Schedule a Showing

Showing scheduled successfully.

<
>
IN PERSON
VIA CHAT

What is 3 + 4 ?


Change time

Mortgage calculator

Estimate your monthly mortgage payment, including the principal and interest, property taxes, and HOA. Adjust the values to generate a more accurate rate.

Your payment

Principal and Interest:

$

Property taxes:

$

HOA fees:

$

Total loan payment:

$

Total interest amount:

$

Location

County

Catawba

Elementary School

Clyde Campbell

Middle School

Arndt

High School

St. Stephens

Listing Courtesy of Amanda Abernathy Stokes , Coldwell Banker Boyd & Hassell

RealHub Information is provided exclusively for consumers' personal, non-commercial use, and it may not be used for any purpose other than to identify prospective properties consumers may be interested in purchasing. All information deemed reliable but not guaranteed and should be independently verified. All properties are subject to prior sale, change or withdrawal. RealHub website owner shall not be responsible for any typographical errors, misinformation, misprints and shall be held totally harmless.

Agent Zaneta Mowatt

Agent

Zaneta Mowatt

Call Zaneta today to schedule a private showing.


* Listings on this website come from the FMLS IDX Compilation and may be held by brokerage firms other than the owner of this website. The listing brokerage is identified in any listing details. Information is deemed reliable but is not guaranteed. If you believe any FMLS listing contains material that infringes your copyrighted work please click here to review our DMCA policy and learn how to submit a takedown request.© 2024 FMLS.
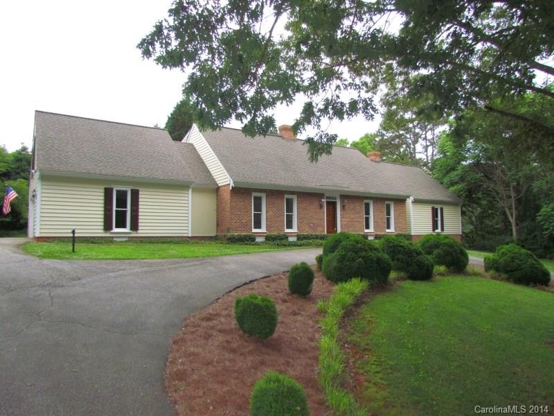
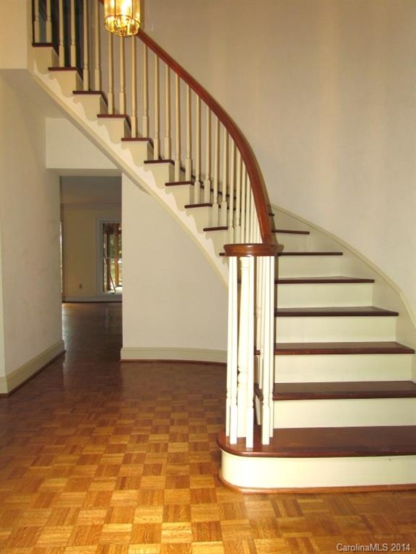
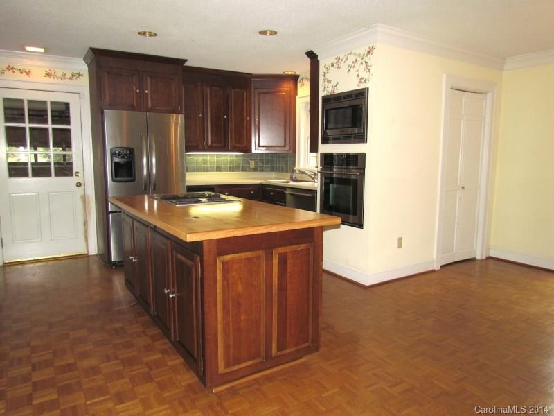
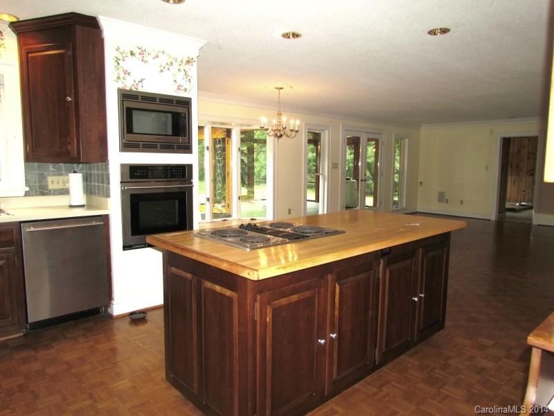
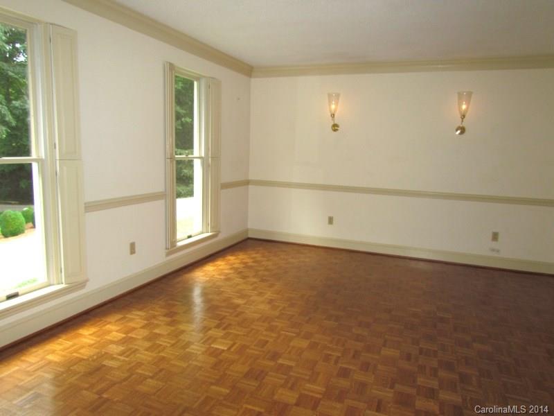
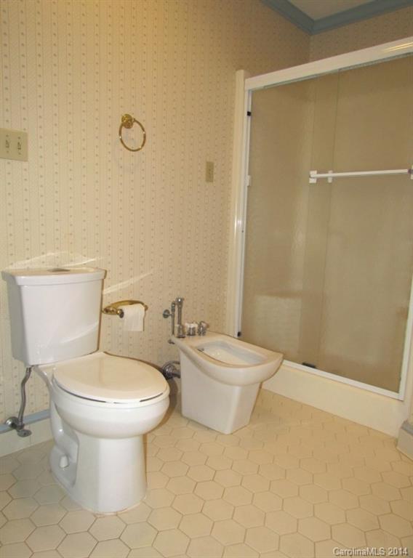
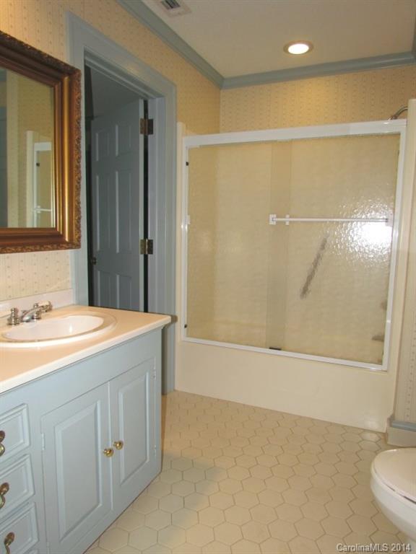
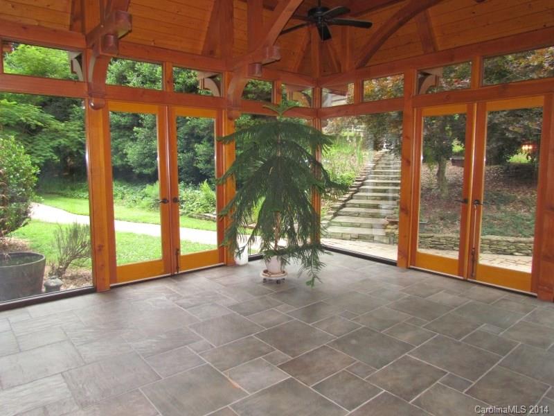
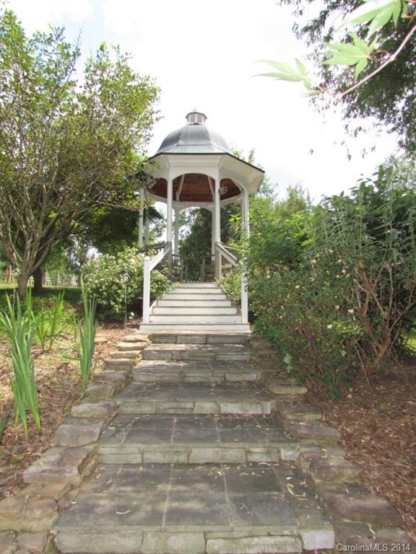
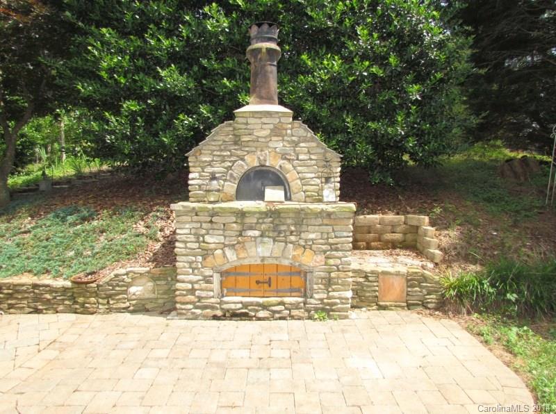
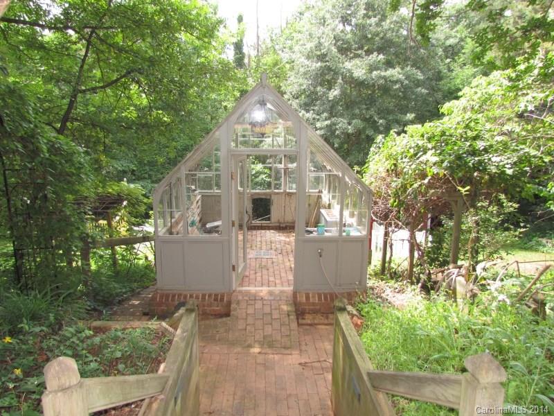
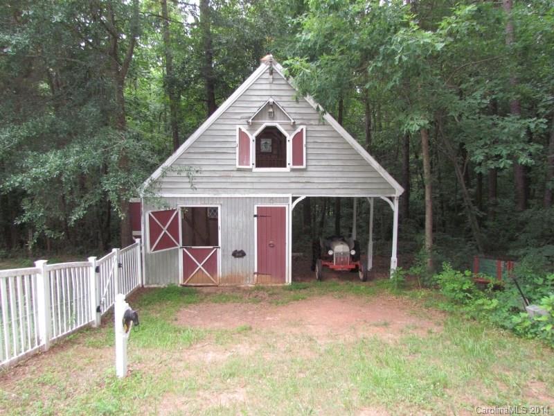
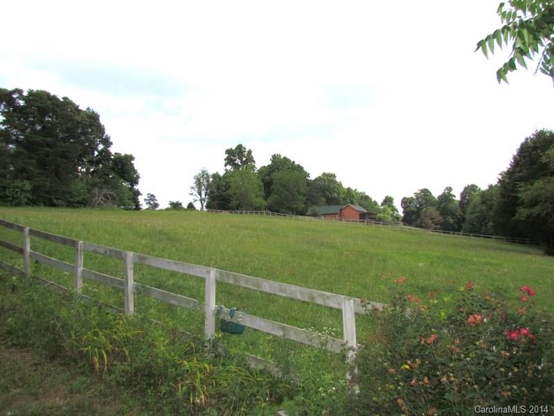
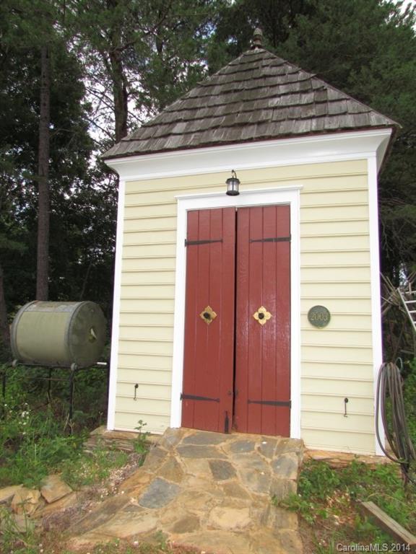
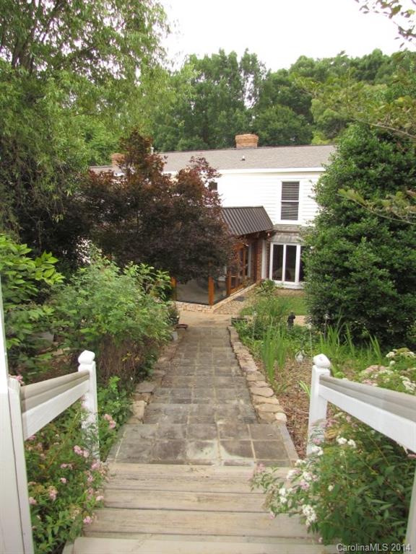
Mini farm w/unique touches thru-out this 5.87 acre property. A Williamsburg style, 3 BR/2.5 BA, 1.5 story home has a circle driveway & other accesses thru the property. Foyer w/beautiful mahogany staircase & formal DR featuring Williamsburg interior shutters, crown molding & chair rail. The open floor plan features a large LR w/built-in media center, surround sound & FP. The kit has ss appliances, island & large pantry. MBR /MBA on main w/3 closets along w/ a hot tub/laundry rm & 1/2 BA.

950 NE 36th Ave Circle

Message successfully sent.

What would you like to know?

What is 3 + 4 ?

I agree to receive email communication and understand I can unsubscribe at any time.

I agree to be contacted by Prestino Advantage via call, email, and text for real estate services. To opt out, you can reply 'stop' at any time or reply 'help' for assistance. You can also click the unsubscribe link in the emails. Message and data rates may apply. Message frequency may vary. Privacy Policy

Related Properties

The Robie is spacious & modern two-story home. The home offers five bedrooms, three bathrooms, & two-car garage. Upon entering the home, you’ll be greeted by a foyer which invites you in the center of the home. At the heart of the home is a spacious living room & dining room that blends with the kitchen, creating an airy feel. The chef’s kitchen is equipped with modern appliances, ample cabinet space, walk-in pantry, & breakfast bar, perfect for cooking & casual dining. Adjacent to the kitchen is a bedroom, providing privacy and comfort. The home features a primary suite, complete with a walk-in closet & en suite bathroom featuring a shower with dual vanities. The additional three bathrooms are spacious & have access to a secondary bathroom. The loft offers a flexible space that can be used as a media room, playroom, or home gym. The laundry room completes the second floor. With its thoughtful design, spacious layout, & modern conveniences, the Robie is the perfect place for you.
#4370297

Hickory

1402 Mammoth Road

5 Beds

3 Baths

2,368 Sq.Ft.

$335,990

MLS#: 4370297
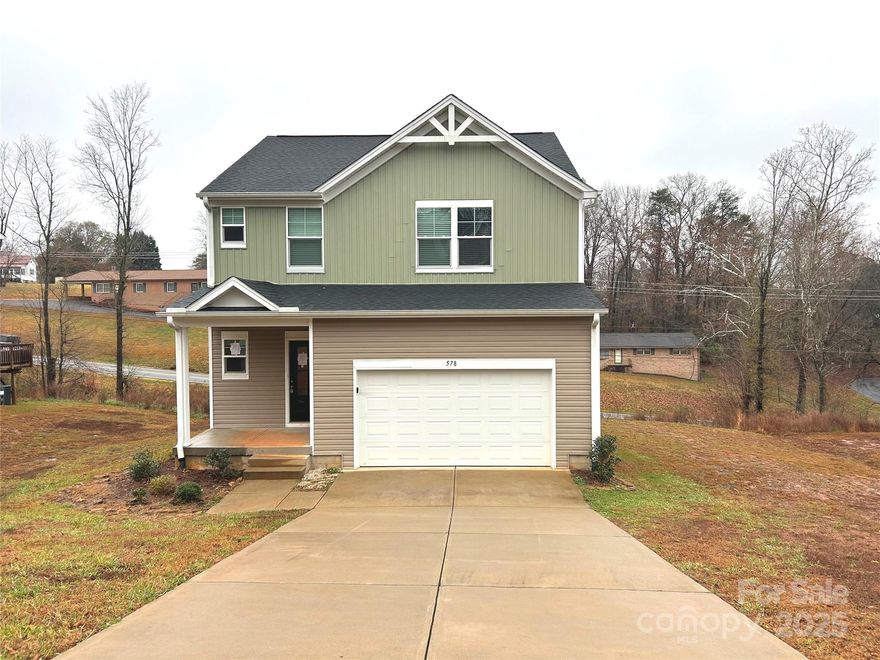
Wonderful 3 bedroom 2 1/2 bath home that is in "move-in" condition and located in the desirable NE Hickory Location. Large Kitchen with Island and all appliances stay. Large Family room with access to the deck. There is also a nice Living room. Upper level is highlighted by large Primary Bedroom with Ensuite bath dual vanities and large walk-in closet. The other bedrooms are also nice and there is a sitting area that could also be used as an office. The laundry room is also conveniently located on the upper level. All rooms/areas showing furniture and other items have been virtually staged, and do not reflect the actual appearance of the property. This home is conveniently located just minutes to shopping, schools and dining. ALL THIS FOR OVER $21,000 BELOW TAX VALUE SO Don't let this one get away...Schedule your viewing today!
#4328574

Hickory

578 30th Avenue Circle NE

3 Beds

2 Baths

1,846 Sq.Ft.

$299,900

MLS#: 4328574
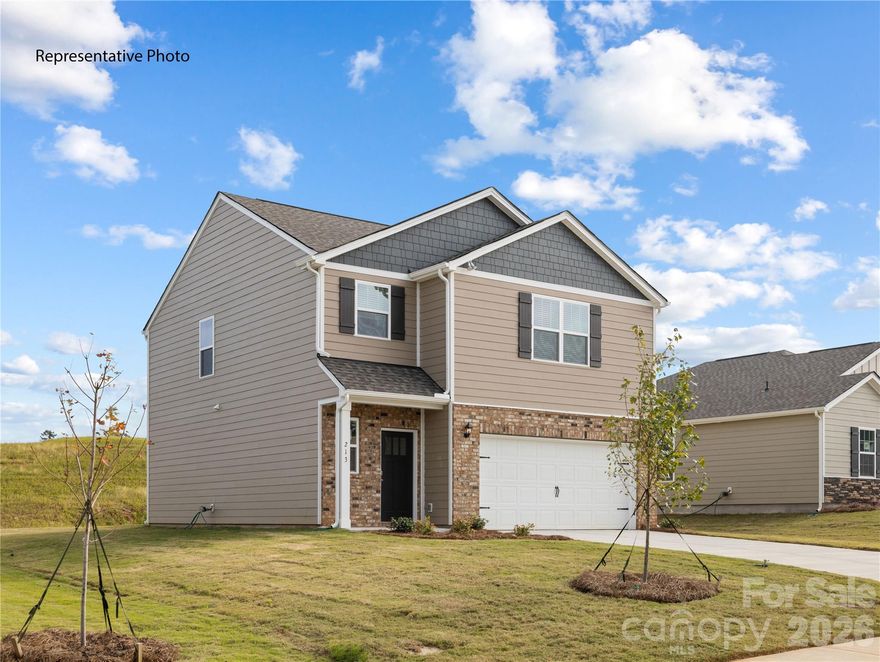
The Darwin is one of our two-story plans featured in Zion Springs in Hickory, North Carolina . The Darwin is a spacious and modern two-story home that boasts an impressive level of comfort, luxury, and style. This home offers three bedrooms, two and a half bathrooms and a two-car garage.

An open and welcoming foyer invites you into the home, leading you to the kitchen and dining room in the heart of the home. The open-concept layout connects the kitchen, dining room, and family room to foster a sense of unity and allows easy interaction for entertaining. The chef’s kitchen is equipped with modern appliances, ample storage space, a walk-in pantry, and a large center island.

Escape upstairs to the primary suite, complete with a large bedroom space, en-suite bathroom, and walk-in closet. The additional bedrooms both have walk-in closets and have access to a secondary bathroom. The laundry completes the second floor.

With its thoughtful design, spacious layout, and modern conveniences, the Darwin is the perfect home for you Zion Springs. Don’t miss this opportunity at this home, schedule an appointment today!
#4350155

Hickory

1406 Mammoth Road

3 Beds

2 Baths

1,749 Sq.Ft.

$317,040

MLS#: 4350155
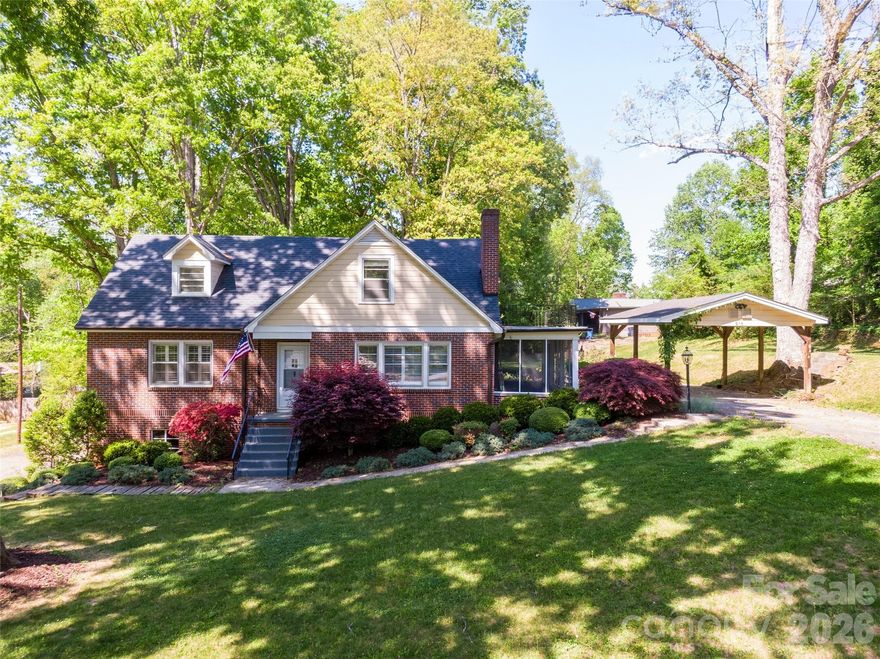
Price reduced
Charming 1951 1.5-story home with basement nestled on nearly .71 acres in established Hickory! This spacious 5-bedroom, 2.5-bathroom home blends timeless character with thoughtful updates and flexible living space.

Beautiful wood floors, plantation shutters, and a cozy gas fireplace create a warm and inviting main living area. The layout offers room to spread out, with multiple bedrooms ideal for guests, home office needs, or crafting spaces.

Enjoy quiet mornings or relaxing evenings on the screened porch overlooking the expansive yard and beautiful landscaping. The partially finished basement offers excellent flex space for a den, recreation room, or bonus area — and the pool table in the basement den will remain with the home, making it move-in ready for entertaining. An additional unfinished storage/workshop area provides space for hobbies, projects, or extra storage.

Recent improvements include a roof (2015, previous owner), new heat pump & HVAC (2023, previous owner), water filter system in kitchen(2023), Lorex security system and doorbell camera (2023), WIFI thermostat(2023), fresh paint throughout(2023),  and new hardwood floors in downstairs hallway for added peace of mind. LeafGuard gutter protection offers low-maintenance convenience. Washer, dryer, and refrigerator convey. The upper driveway features a carport with electricity, offering covered parking and convenient access to power for tools, hobbies, or additional outdoor functionality. A secondary lower driveway provides even more parking and accessibility.

Located in an established area of Hickory known for its mature trees and classic homes, this property offers convenient access to downtown Hickory, local dining and shopping, parks, and major roadways for commuting. Enjoy the charm of a well-loved neighborhood while still being just minutes from everyday amenities.
#4349538

Hickory

216 31st Avenue NW

5 Beds

2 Baths

2,551 Sq.Ft.

$385,000

MLS#: 4349538

Welcome to Frederick Estates, Hickory's newest community and one of the most exciting new construction opportunities in the area. This is the very first property to break ground in this brand-new subdivision, featuring 14 exceptionally built homes by Northway Homes with no HOA.

The seller is offering a $5,000 credit toward closing costs when using the builder's preferred lender.

This 3 bedroom, 2 bathroom home offers 1,256 sq ft of thoughtfully designed living space, a two-car garage, slab foundation, and city water and sewer, all the peace of mind that comes with new construction without the added cost of HOA dues. Buyers will have the opportunity to personalize their home by choosing from a curated selection of finishes, including exterior colors in vinyl, brick, or stone, kitchen cabinetry, interior backsplash, and luxury vinyl plank flooring. Selection details are available upon request or in the attached documents.

Grading has just been completed, and this community is taking shape fast. Located in one of Hickory's most convenient corridors just 15 minutes to Downtown Hickory and approximately 7 minutes to Highway 127, a rapidly expanding and growing corridor,  you'll enjoy easy access to everything Hickory has to offer.

Three distinct floor plan models are available within the community. Don't miss your opportunity to be among the first to call Frederick Estates home. Contact listing agent for selections, availability, and builder details.
#4368241

Hickory

2807 17th Street Court NE

3 Beds

2 Baths

1,256 Sq.Ft.

$299,000

MLS#: 4368241

Price reduced
Some homes are renovated. This one was designed. Welcome to 2340 24th Ave NE, where timeless character meets designer-level style in the highly desirable Havenwood subdivision of NE Hickory. This beautifully updated 3-bedroom, 2.5-bath split-level home has been intentionally curated with warmth, function, and elevated finishes throughout. Step inside to real natural hardwood floors, natural light pouring through plantation shutters on the main level, custom built-ins, and thoughtful details that make every space feel stylish, cozy, and comfortable. The kitchen is a true standout, featuring custom cabinetry, quartz countertops, stainless steel appliances, and a stylish backsplash that ties the entire space together. The hall bathroom offers an elevated feel with dual sink vanities and a tiled tub/shower combo, while the primary suite feels like a private retreat with an en-suite bathroom complete with a beautifully tiled walk-in shower. Downstairs, the finished lower level brings all the cozy charm — complete with a natural gas fireplace, open living design, and a custom sit-down bar overlooking the living room, making it the perfect space for entertaining or relaxing at home. Outside, enjoy a covered back porch on the main level, plus a custom concrete patio downstairs that creates a true outdoor retreat overlooking the flat, green backyard. With a fire-pit area already in place, this backyard was made for slow evenings, good company, and year-round enjoyment. Major updates offer additional peace of mind, including HVAC in 2018, roof in 2012, and water heater in 2017. Located in sought-after NE Hickory, this home blends designer-curated finishes, functional living, and cozy charm in all the right ways. Book your showing today!
#4373971

Hickory

2340 24th Avenue NE

3 Beds

2 Baths

1,638 Sq.Ft.

$355,000

MLS#: 4373971
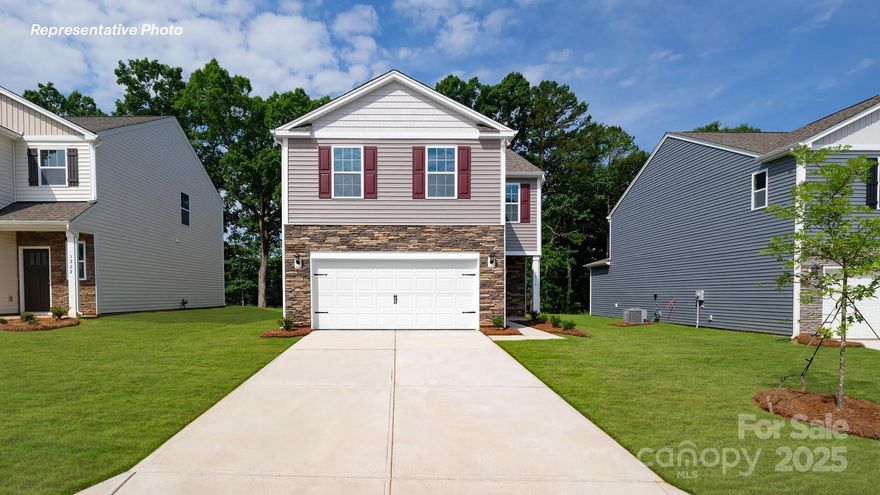
The Aisle is a spacious & modern two-story home designed with open concept living in mind. This home features four bedrooms, two & a half bathrooms & a two-car garage, making it perfect for your new home. Upon entering the home, you'll be greeted by an inviting foyer that leads directly into the heart of the home: the great room. This impressive space features a living room, dining area, and well-appointed kitchen. The kitchen is equipped with a pantry, stainless steel appliances, & a large island with a breakfast bar, making it perfect for both cooking and casual dining. Home also features a primary suite, complete with a large walk-in closet and en suite bathroom featuring dual vanities and a spacious shower. The additional three bedrooms share a full bath that includes dual vanities. Outback is a patio, perfect for outdoor entertaining or enjoying beautiful weather. With its thoughtful design, spacious layout, and modern conveniences, the Aisle is the perfect place to call home.
#4331811

Hickory

1410 Mammoth Road

4 Beds

2 Baths

1,927 Sq.Ft.

$318,615

MLS#: 4331811
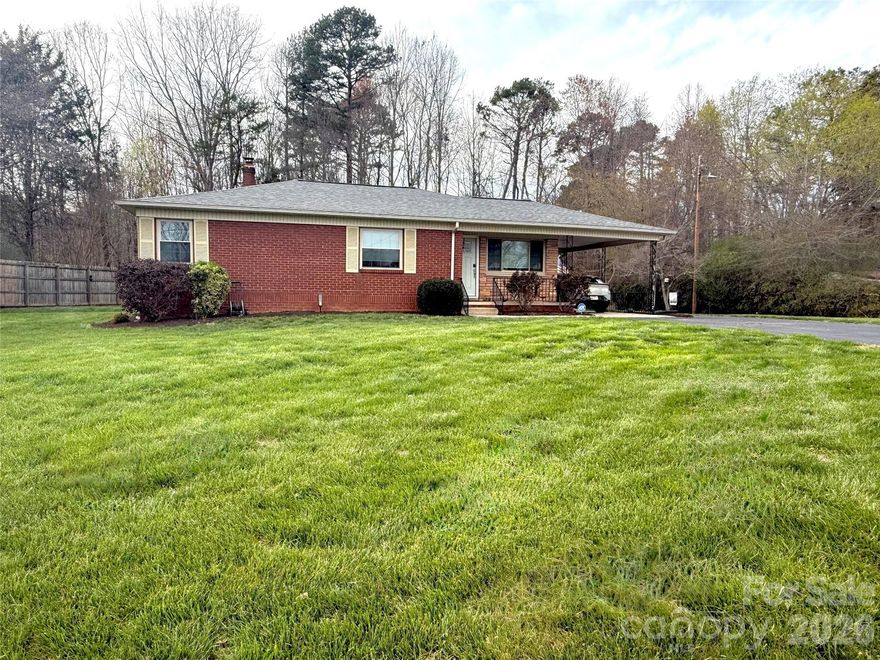
Motivated seller and competitively priced—this beautifully updated all-brick ranch in NE Hickory offers the rare combination of move-in-ready living, a large yard, and over 1,000 square feet of basement space ready for your vision. Set on a spacious .43-acre corner lot, 2841 20th Street NE blends timeless construction, modern updates, and room to grow in one of Hickory’s most convenient locations.

Step onto the welcoming front porch and into approximately 1,427 square feet of bright, thoughtfully connected living space. The open great room features gleaming solid oak hardwood floors, abundant natural light, and a cozy dining area, creating a comfortable flow between the living room, kitchen, and dining spaces—perfect for both relaxed daily living and casual entertaining.

The kitchen is both stylish and functional, featuring granite countertops, stainless steel appliances and sink, marble-look LVP flooring, and updated lighting, with direct access to the covered back deck and side-facing carport, making indoor-outdoor living effortless.

The home includes three comfortable bedrooms, all with beautiful solid oak flooring, and a tastefully updated full bathroom with a granite-topped vanity. The single-level layout enhances convenience and long-term livability, a feature increasingly sought after by today’s buyers.

Downstairs, the property reveals one of its most exciting opportunities: over 1,000 square feet of unfinished basement space plus a newly finished laundry room. The basement is a blank canvas waiting for you to make it your own—perfect for a future recreation room, workshop, home gym, additional living area, or creative space tailored to your lifestyle.

Outside, the cleared, level yard offers an ideal setting for relaxing, gardening, entertaining, or simply enjoying outdoor time without the burden of heavy maintenance. The deck just off the kitchen naturally extends the living space outdoors, while a 10x10 utility shed adds additional storage and functionality.

Location is another standout feature. Situated in NE Hickory, the home provides quick access to shopping, dining, medical services, and major commuter routes—allowing you to enjoy the convenience of city amenities while still feeling comfortably tucked into a residential neighborhood.

Move-in ready, thoughtfully updated, competitively priced, and offering room to expand—2841 20th Street NE is an opportunity you won’t want to miss.
#4356951

Hickory

2841 20th Street NE

3 Beds

1 Baths

1,427 Sq.Ft.

$309,900

MLS#: 4356951
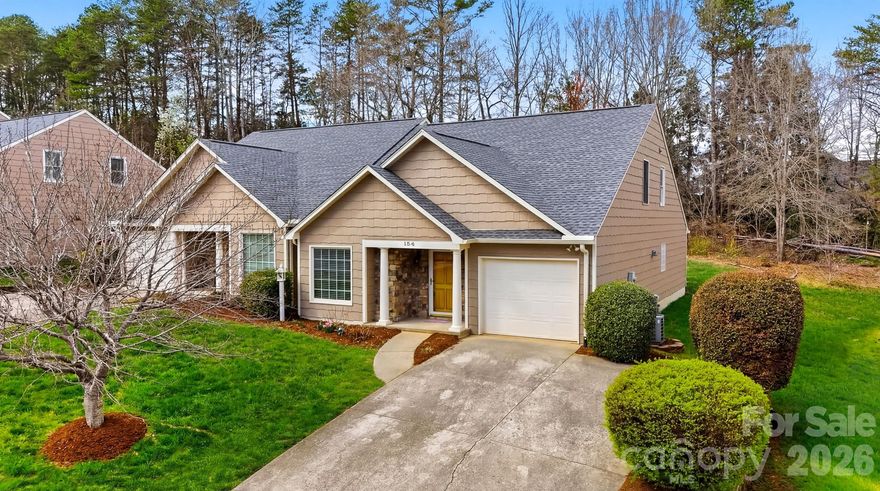
Beautiful 3 bedroom, 2.5 bathroom townhome located in the highly desirable Northwest Hickory area, offering convenient access to shopping, dining, grocery stores, medical facilities, and major commuting routes.

The main level features a fresh paint refresh creating a bright and inviting living space perfect for everyday living. The primary suite is conveniently located on the main level, offering privacy and comfort with an updated primary bathroom featuring a walk-in shower. A half bath for guests is also located on the main floor. The layout includes a dedicated dining room perfect for entertaining, along with a spacious living area for relaxing or gathering with family and friends. The kitchen comes fully equipped with all appliances included — even the washer and dryer — making this home truly move-in ready. A versatile flex space on the main level provides the perfect spot for a home office, workout area, or reading nook, offering flexibility to fit your lifestyle.

Upstairs you’ll find brand new carpet throughout the second level, along with two additional bedrooms and a full bathroom, providing comfortable space for guests, family members, or additional workspace.

Additional highlights include a one-car garage, ample storage, and the ease of low-maintenance townhome living in a prime Northwest Hickory location.

If you’re searching for a move-in ready townhome in Hickory, NC with a main-level primary suite and convenient access to everything Northwest Hickory has to offer, this beautiful home is one you won’t want to miss.

Schedule your showing today and experience this wonderful Northwest Hickory home in one of Hickory’s most convenient locations.
#4357116

Hickory

154 39th Avenue Court NW

3 Beds

2 Baths

1,691 Sq.Ft.

$315,000

MLS#: 4357116
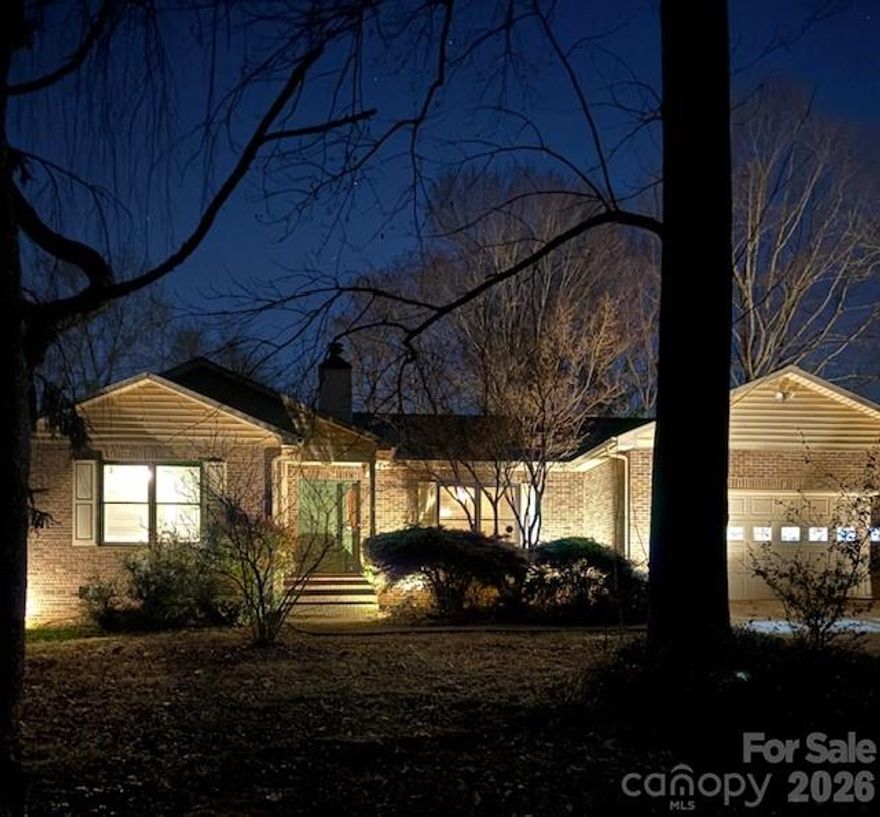
HUGE REDUCTION! This well-maintained brick ranch offers 3 bedrooms & 2 full baths, nestled in a highly desirable neighborhood known for excellent schools. Situated on nearly ½ acre, the home features a private, fully fenced backyard, with a screened gazebo & large storage building. All season sunroom for year-round relaxing or entertainment. The home features a wood burning fireplace, offers a solid layout and presents a wonderful opportunity to update and customize to make it your own. Enjoy the best of Hickory living with nearby parks, Lake Hickory, walking trails, and the Crawdads baseball stadium. Enjoy the Arts & Science Museum, Hickory Coral Society, Piedmont Symphony, Farmer’s Market, theaters, restaurants & shopping. Conveniently located near medical facilities, LR & App State Universities, and CVCC Community College. This property offers easy access to the Blue Ridge Mountains and is less than an hour from Charlotte Douglas International Airport. A Fantastic opportunity to own a classic home in a thriving community with outstanding amenities. Check out this Mini guide to all Hickory has to offer: https://www.visithickorync.com/travel-tools/visitors-guide/mini-guide/
#4346666

Hickory

5216 Bethel Church Road

3 Beds

2 Baths

1,778 Sq.Ft.

$325,000

MLS#: 4346666

 - property

Send a message

Message successfully sent.

Your message

What is 3 + 4 ?

Reason for contacting?

I agree to receive email communication and understand I can unsubscribe at any time.

I agree to be contacted by Prestino Advantage via call, email, and text for real estate services. To opt out, you can reply 'stop' at any time or reply 'help' for assistance. You can also click the unsubscribe link in the emails. Message and data rates may apply. Message frequency may vary. Privacy Policy

Sign Out

Virtual Assistant

Would you like to take the next step with this property? We can help you schedule a showing or virtual tour, or send you more details.

Yes, I would like more information.

Thank You for Your Reply, One of Our Agents will contact you as soon as possible

No, maybe later.

Thank you, you can always contact me via email, phone number or through the contact form.

Realhub AI

Lucy - Your AI-Powered Realtor

Update Your Temporary Password

Personalize your search

Enter your email and we'll notify you immediately when new listings match what you're looking for.

or enter email address

Already have an account ? Login here

Continue your home search

I agree to receive communications and understand I can unsubscribe at any time.

I agree to be contacted by Prestino Advantage via call, email, and text for real estate services. To opt out, you can reply 'stop' at any time or reply 'help' for assistance. You can also click the unsubscribe link in the emails. Message and data rates may apply. Message frequency may vary. Privacy Policy

Already have an account ? Login here

We use cookies

We use cookies primarily for analytics to enhance your experience. By accepting, you agree to our use of these cookies. You can manage your preferences or learn more about our cookies policy.