
Property
Beds
3
Full Baths
2
1/2 Baths
1
Year Built
1974
Sq.Footage
1,638
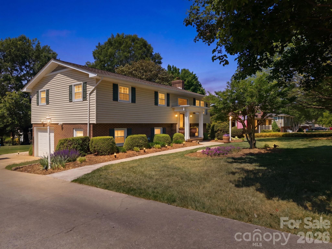
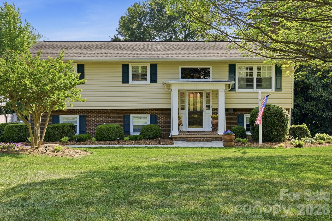
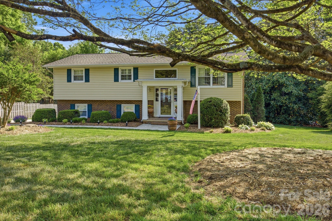
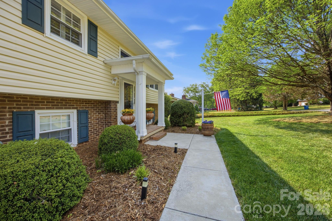
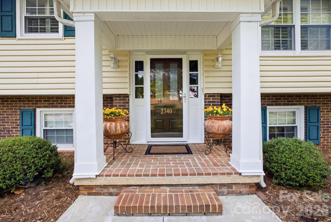
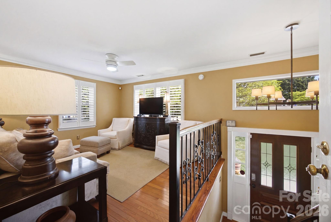
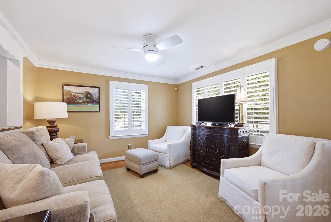
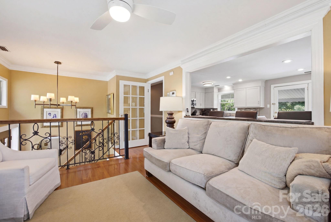
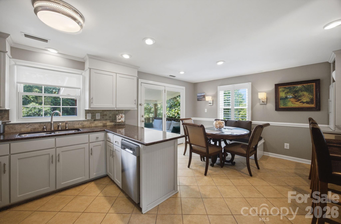
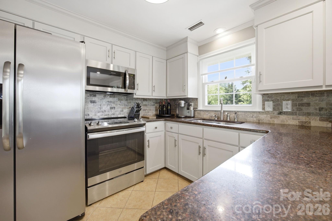
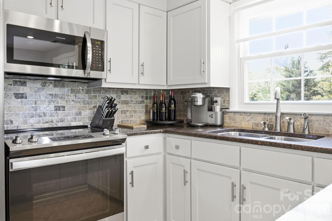
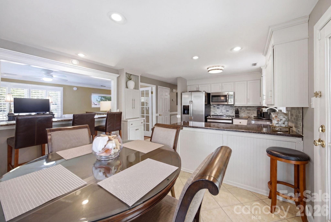
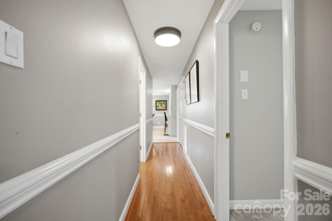
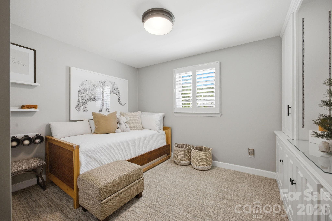
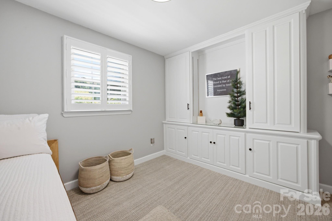
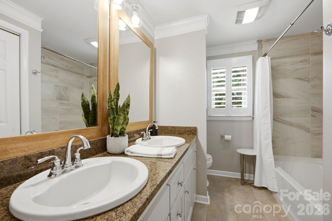
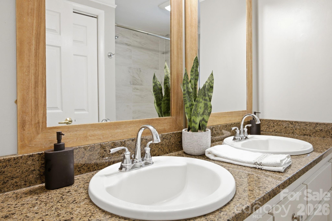
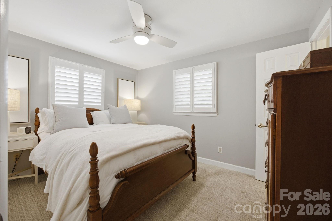
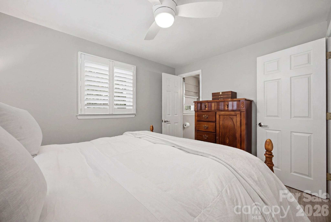
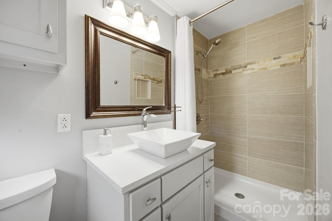
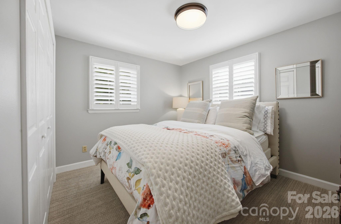
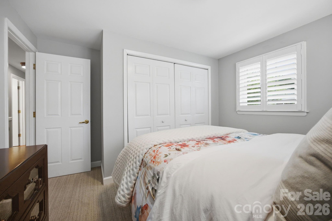
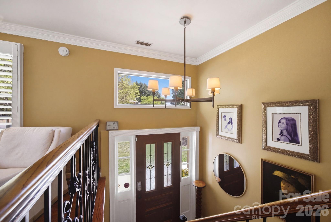
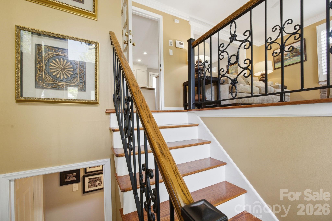
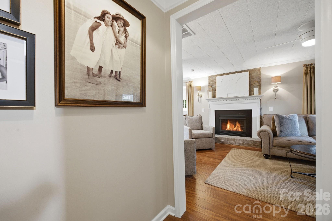
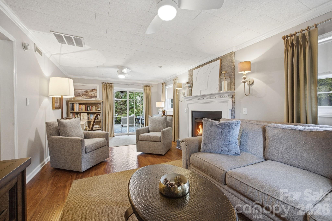
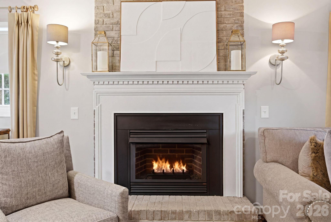
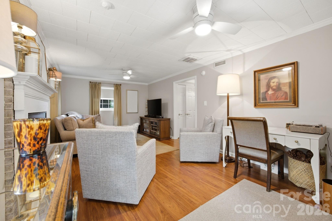
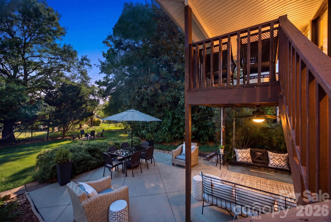
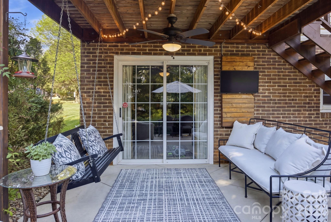
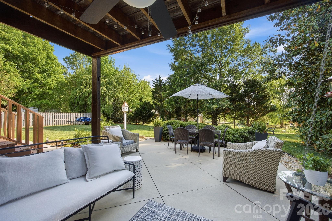
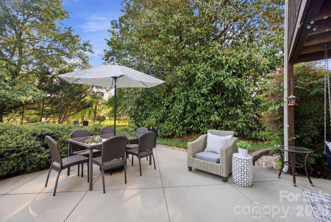
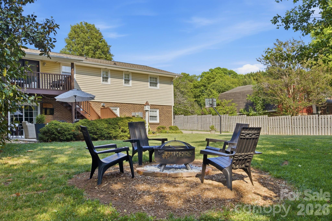
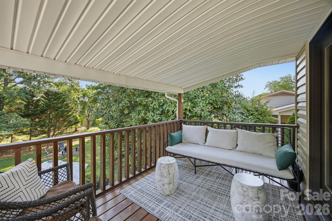
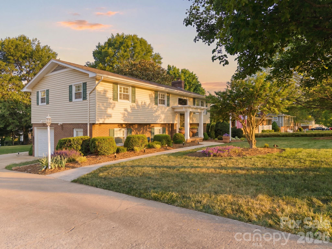
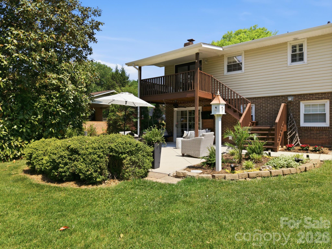
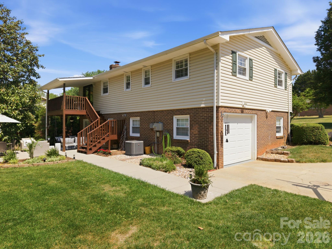
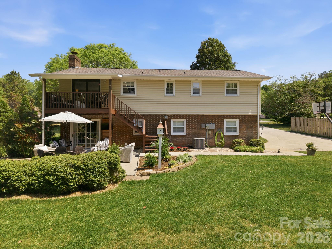
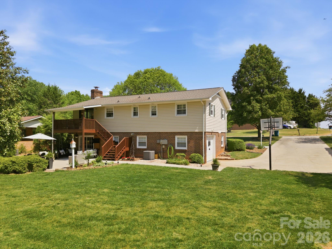
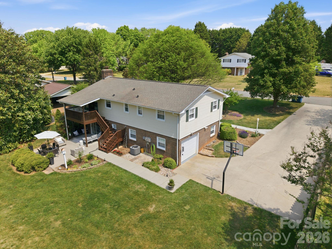
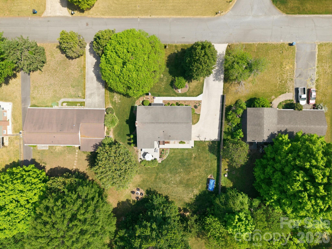
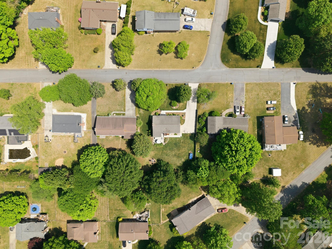
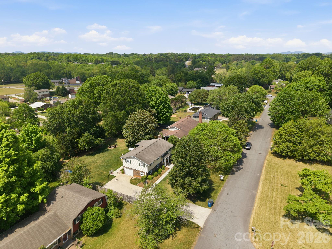
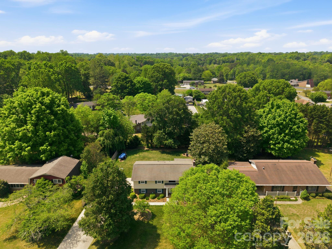
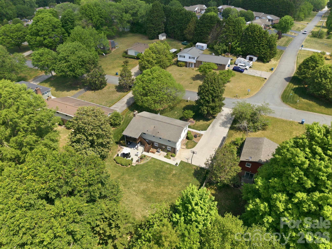
Some homes are renovated. This one was designed. Welcome to 2340 24th Ave NE, where timeless character meets designer-level style in the highly desirable Havenwood subdivision of NE Hickory. This beautifully updated 3-bedroom, 2.5-bath split-level home has been intentionally curated with warmth, function, and elevated finishes throughout. Step inside to real natural hardwood floors, natural light pouring through plantation shutters on the main level, custom built-ins, and thoughtful details that make every space feel stylish, cozy, and comfortable. The kitchen is a true standout, featuring custom cabinetry, quartz countertops, stainless steel appliances, and a stylish backsplash that ties the entire space together. The hall bathroom offers an elevated feel with dual sink vanities and a tiled tub/shower combo, while the primary suite feels like a private retreat with an en-suite bathroom complete with a beautifully tiled walk-in shower. Downstairs, the finished lower level brings all the cozy charm — complete with a natural gas fireplace, open living design, and a custom sit-down bar overlooking the living room, making it the perfect space for entertaining or relaxing at home. Outside, enjoy a covered back porch on the main level, plus a custom concrete patio downstairs that creates a true outdoor retreat overlooking the flat, green backyard. With a fire-pit area already in place, this backyard was made for slow evenings, good company, and year-round enjoyment. Major updates offer additional peace of mind, including HVAC in 2018, roof in 2012, and water heater in 2017. Located in sought-after NE Hickory, this home blends designer-curated finishes, functional living, and cozy charm in all the right ways. Book your showing today!
Features & Amenities
Interior
-
Other Interior Features
Breakfast Bar, Built-in Features, Entrance Foyer, Storage
-
Total Bedrooms
3
-
Bathrooms
2
-
1/2 Bathrooms
1
-
Above Grade Finished Area
1136.0
-
Basement YN
YES
-
Cooling YN
YES
-
Cooling
Central Air
-
Fireplace YN
YES
-
Heating YN
YES
-
Heating
Natural Gas
-
Pet friendly
N/A
Exterior
-
Garage
Yes
-
Garage spaces
1
-
Parking
Basement
-
Patio and Porch Features
Covered, Rear Porch
-
Pool
No
Area & Lot
-
Lot Features
Cleared
-
Property Type
Residential
-
Property Sub Type
Single Family Residence
Price
-
Sales Price
$355,000
-
Sq. Footage
1, 638
-
Price/SqFt
$216
HOA
-
Association
No
School District
-
Elementary School
Clyde Campbell
-
Middle School
Arndt
-
High School
St. Stephens
Property Features
-
New Construction
NO
-
Foundation Details
Slab
-
Senior Community YN
NO
-
Sewer
Septic Tank
-
Water Source
Public
Schedule a Showing
Showing scheduled successfully.
Mortgage calculator
Estimate your monthly mortgage payment, including the principal and interest, property taxes, and HOA. Adjust the values to generate a more accurate rate.
Your payment
Principal and Interest:
$
Property taxes:
$
HOA fees:
$
Total loan payment:
$
Total interest amount:
$
Location
County
Catawba
Elementary School
Clyde Campbell
Middle School
Arndt
High School
St. Stephens
Listing Courtesy of Hannah Fox , The Pinnacle Property Group NC
RealHub Information is provided exclusively for consumers' personal, non-commercial use, and it may not be used for any purpose other than to identify prospective properties consumers may be interested in purchasing. All information deemed reliable but not guaranteed and should be independently verified. All properties are subject to prior sale, change or withdrawal. RealHub website owner shall not be responsible for any typographical errors, misinformation, misprints and shall be held totally harmless.

Agent
Mary Patrella
Call Mary today to schedule a private showing.

* Listings on this website come from the FMLS IDX Compilation and may be held by brokerage firms other than the owner of this website. The listing brokerage is identified in any listing details. Information is deemed reliable but is not guaranteed. If you believe any FMLS listing contains material that infringes your copyrighted work please click here to review our DMCA policy and learn how to submit a takedown request.© 2024 FMLS.
Related Properties

Hickory
1402 Mammoth Road
5 Beds
3 Baths
2,368 Sq.Ft.
$335,990
MLS#: 4370297
Hickory
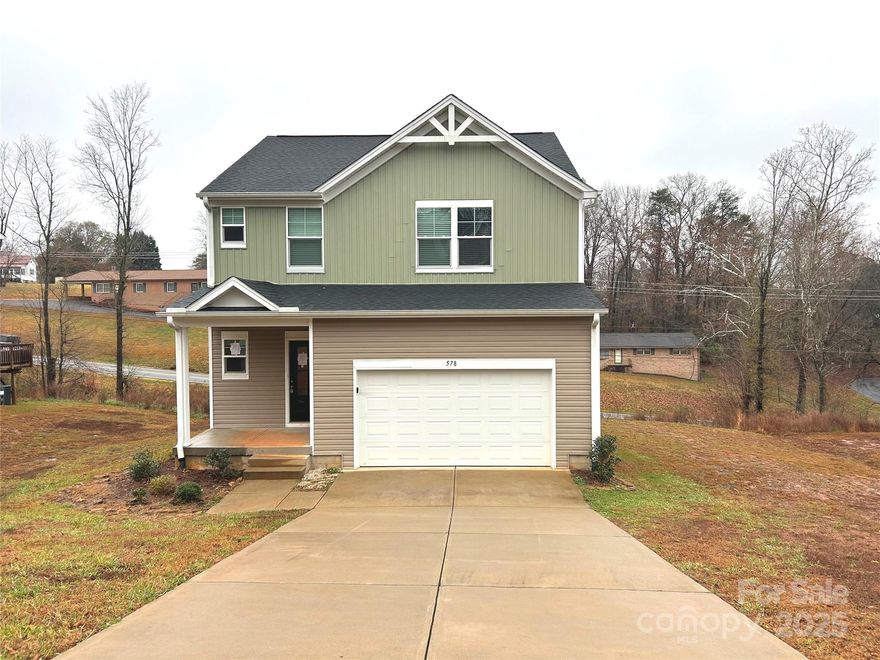
578 30th Avenue Circle NE
3 Beds
2 Baths
1,846 Sq.Ft.
$299,900
MLS#: 4328574

Hickory
768 8th Street NE
3 Beds
2 Baths
1,503 Sq.Ft.
$375,000
MLS#: 4375262
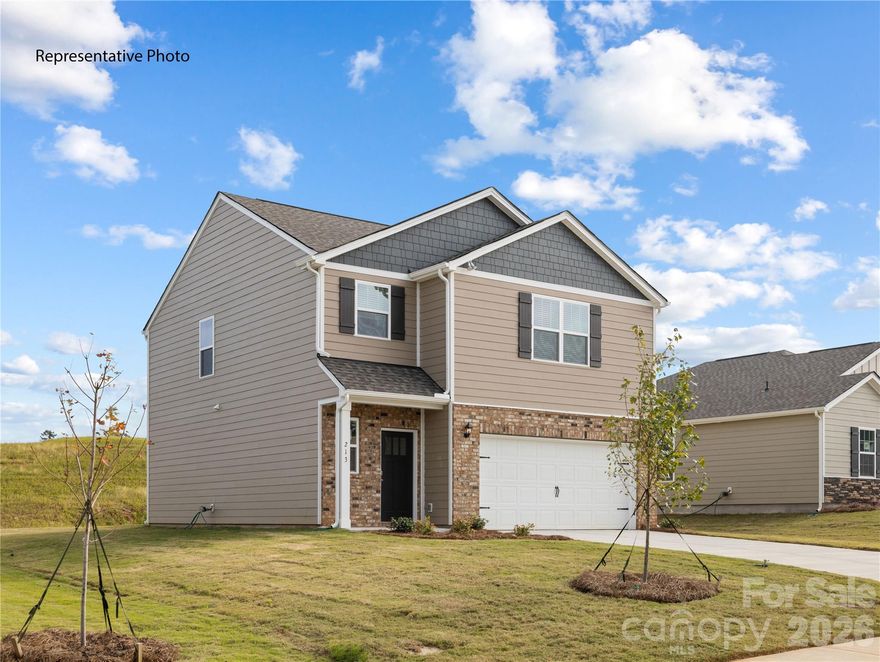
Hickory
1406 Mammoth Road
3 Beds
2 Baths
1,749 Sq.Ft.
$317,040
MLS#: 4350155
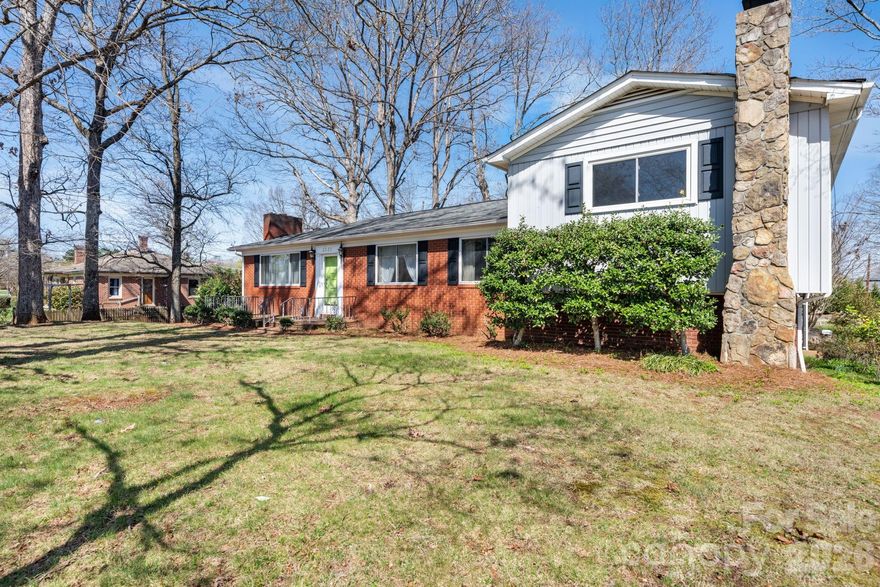
Hickory
3335 25th Avenue NE
3 Beds
2 Baths
1,759 Sq.Ft.
$295,000
MLS#: 4362314
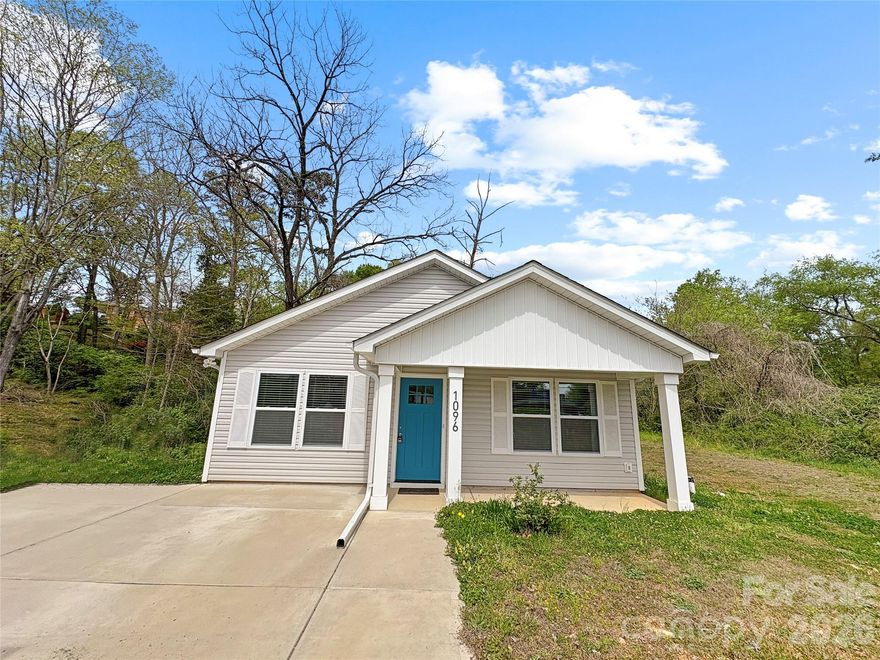
Hickory
1096 12th Avenue NW
3 Beds
2 Baths
1,096 Sq.Ft.
$285,000
MLS#: 4340721
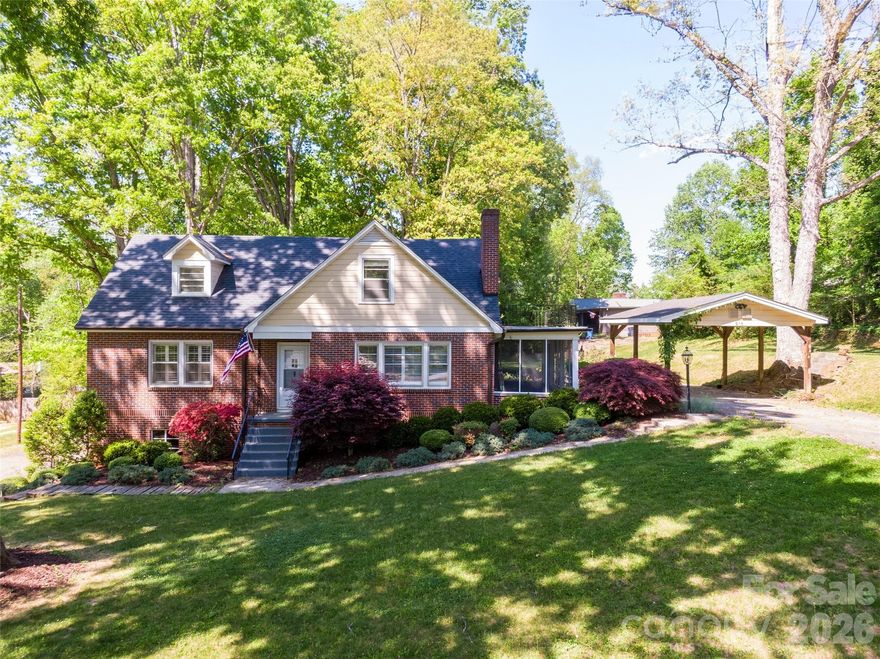
Hickory
216 31st Avenue NW
5 Beds
2 Baths
2,551 Sq.Ft.
$385,000
MLS#: 4349538

Hickory
411 20TH Avenue NE
4 Beds
2 Baths
1,777 Sq.Ft.
$294,500
MLS#: 4379794

Hickory
2807 17th Street Court NE
3 Beds
2 Baths
1,256 Sq.Ft.
$299,000
MLS#: 4368241
