
Property
Beds
4
Full Baths
2
1/2 Baths
1
Year Built
2008
Sq.Footage
2,505
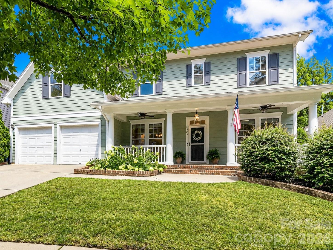
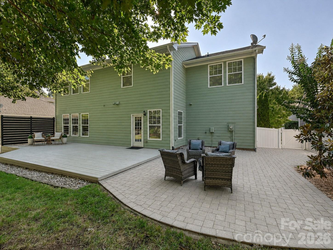
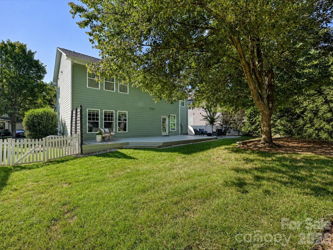
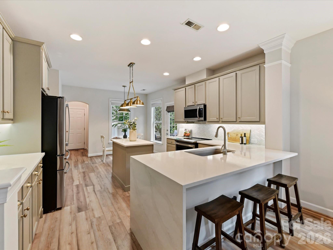
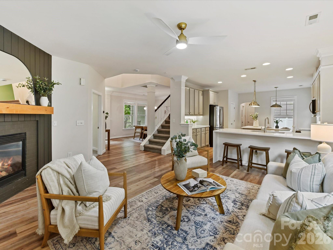
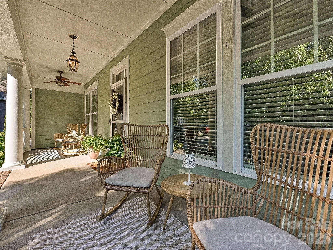
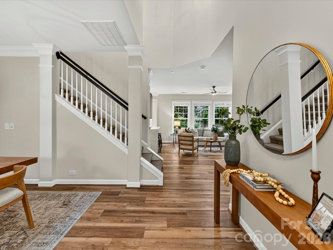
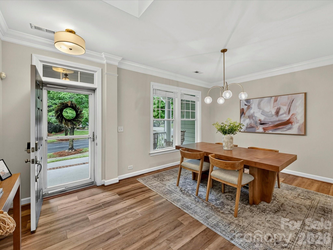
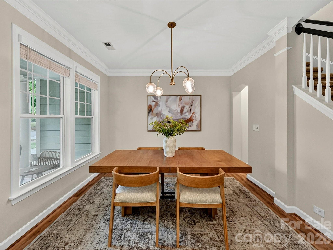
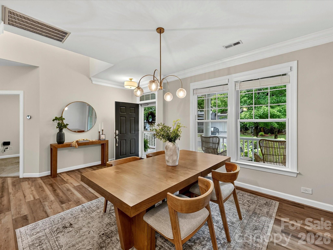
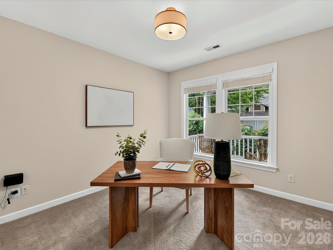
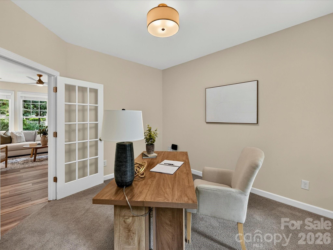
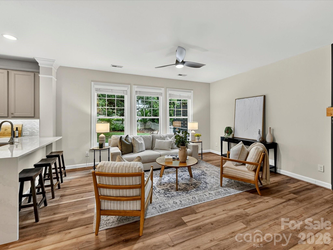
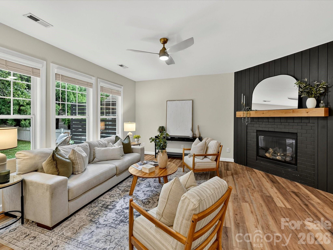
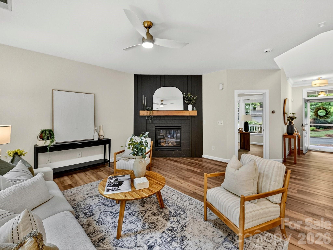
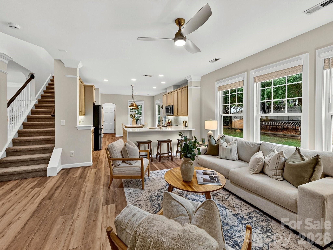
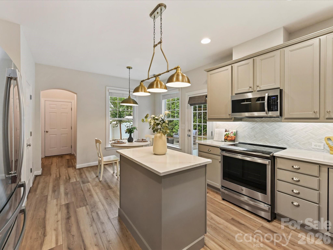
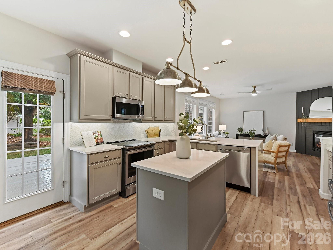
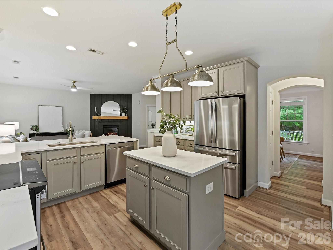
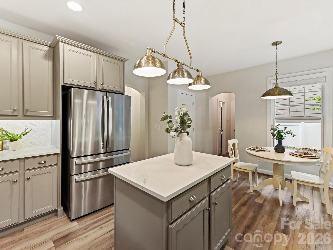
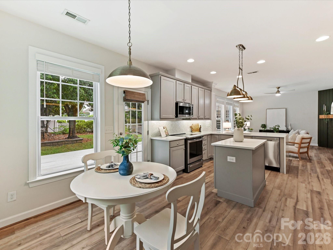
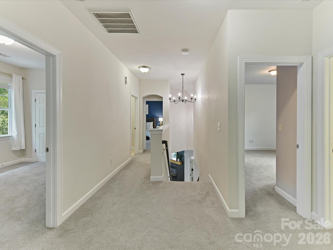
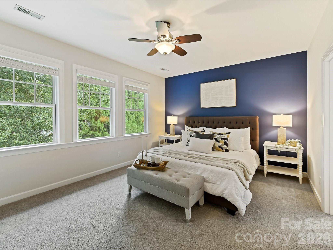
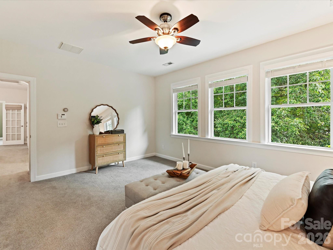
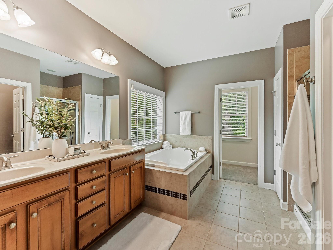
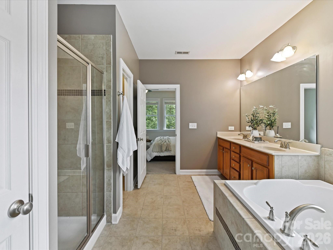
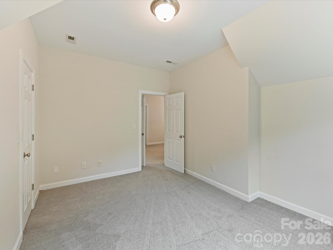
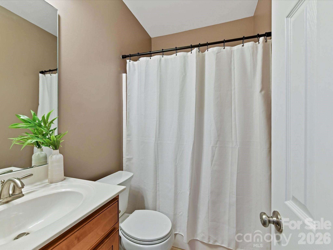
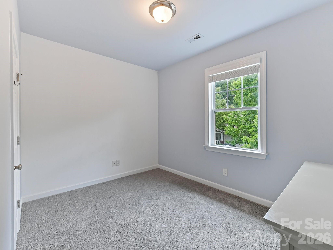
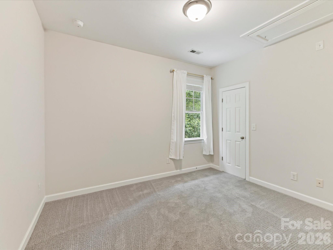
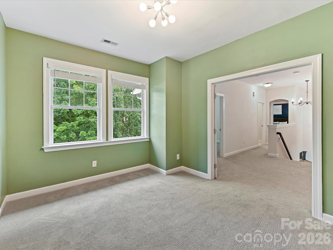
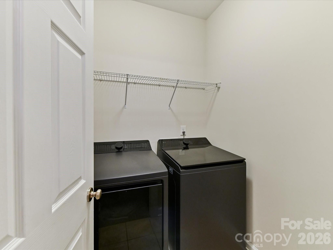
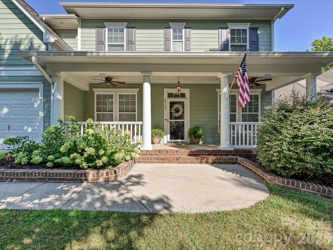
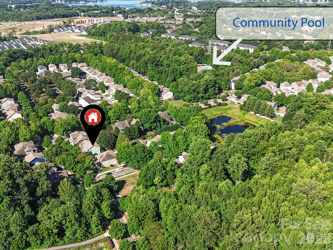
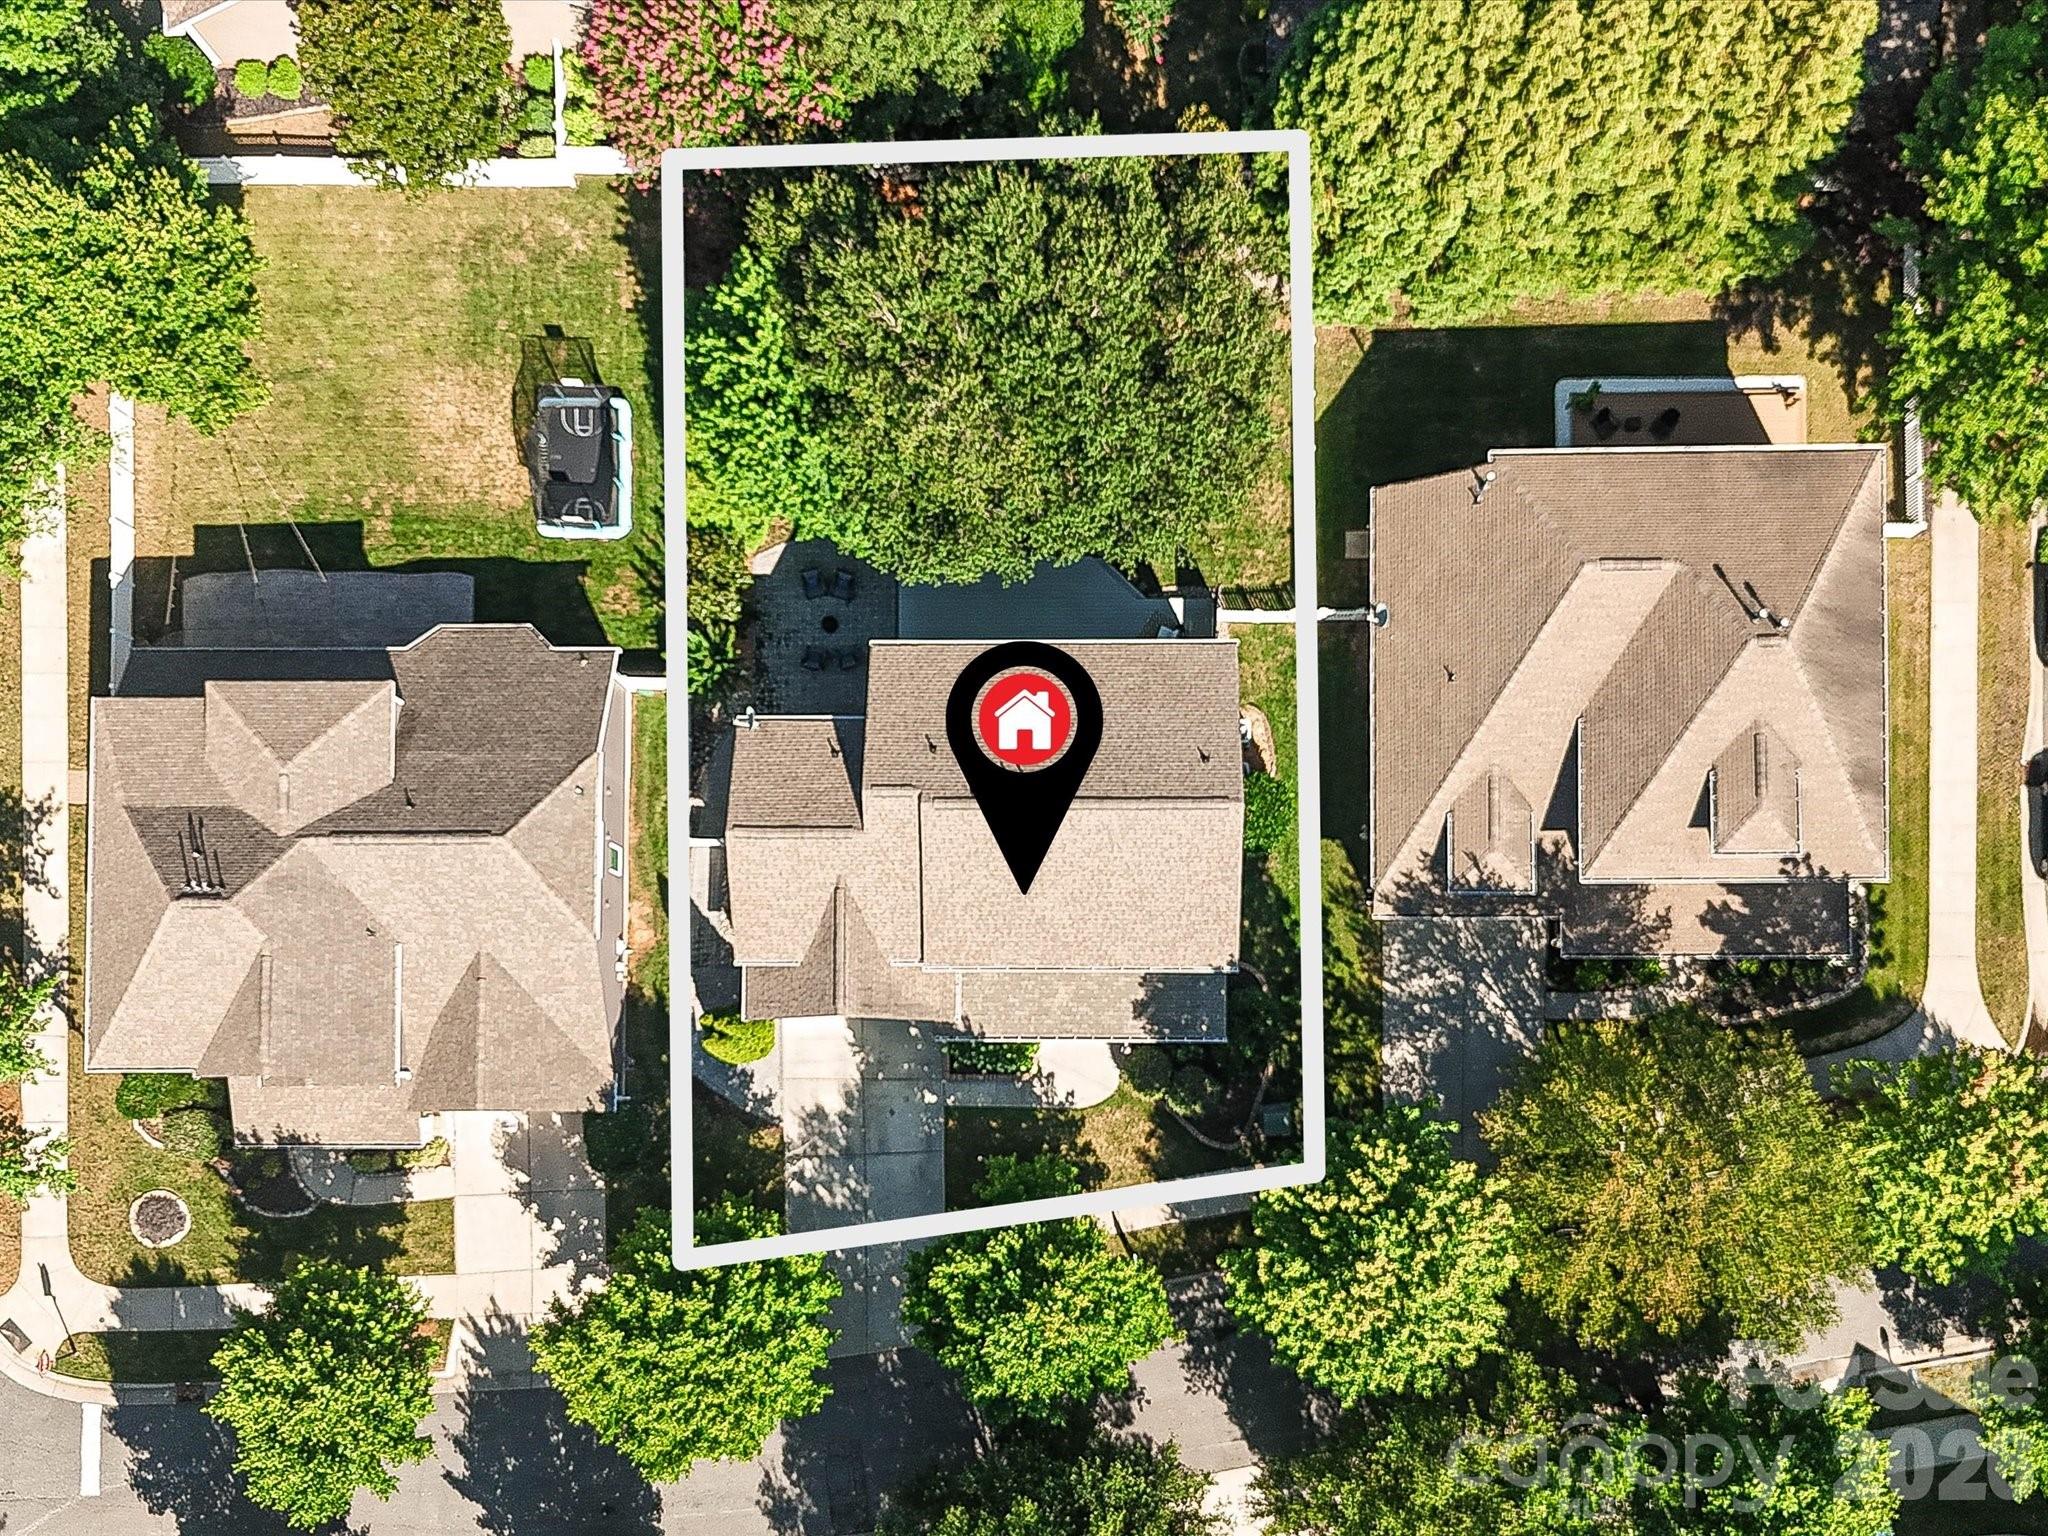
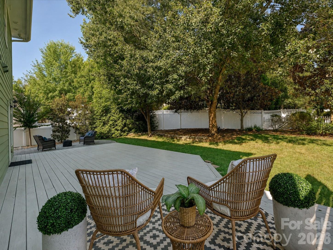
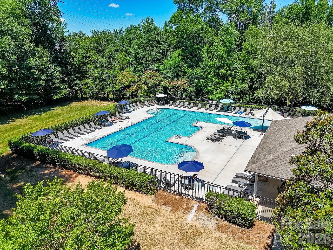
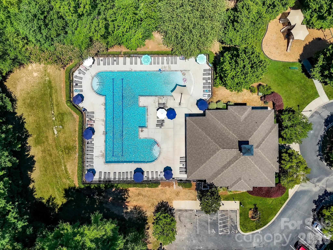
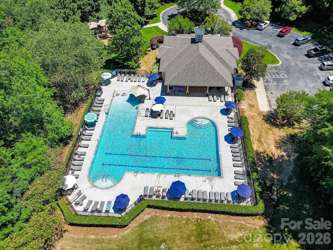
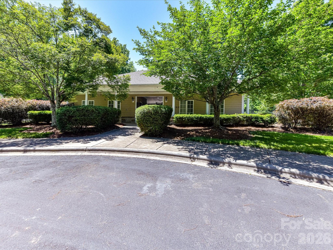
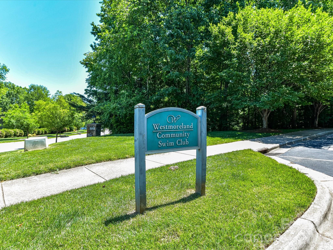
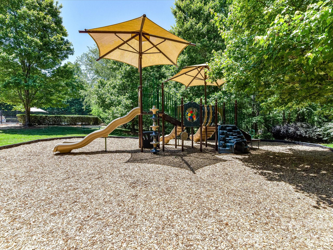
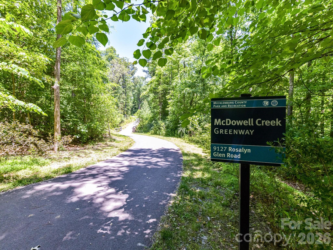
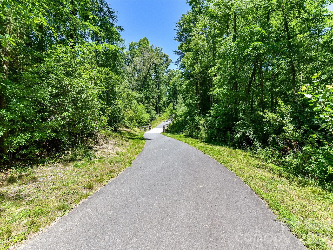
Welcome to this beautifully maintained 4-bedroom, 2.5-bath home offering the perfect blend of comfort, style, and everyday functionality in a highly desirable community just minutes from Lake Norman. A welcoming covered front porch with ceiling fans sets the tone for the inviting interior, where an open floor plan is filled with natural light and thoughtfully designed living spaces. The spacious Great Room with a cozy gas fireplace flows seamlessly into the well-appointed kitchen featuring quartz counters with a coveted waterfall island, stainless steel appliances, tile back splash, breakfast area & pantry and dining area. These spaces create the perfect setting for entertaining or everyday living. Upstairs, a versatile loft provides flexible space for a media room, home office, playroom, or second living area, while the oversized primary suite offers a peaceful retreat complete with abundant windows, a generous walk-in closet, and a luxurious ensuite bath featuring dual vanities, a soaking tub, separate tiled shower, and private water closet. Three additional spacious bedrooms share a well-appointed full bath, while the convenient upper-level laundry room adds everyday ease. Step outside to enjoy the expansive deck & extended paver patio overlooking a private, tree-lined, fenced backyard with plenty of room for outdoor dining, relaxing, or play. Community amenities include a resort-style swimming pool, playground, clubhouse, and convenient access to the scenic McDowell Creek Greenway with miles of paved trails for walking, running, and biking. Ideally located near Lake Norman, shopping, dining, parks, and major commuter routes, this exceptional home offers the lifestyle today's buyers have been searching for. This home is a MUST SEE!
Features & Amenities
Interior
-
Other Interior Features
Breakfast Bar, Built-in Features, Entrance Foyer, Kitchen Island, Open Floorplan, Pantry, Walk-In Closet(s)
-
Total Bedrooms
4
-
Bathrooms
2
-
1/2 Bathrooms
1
-
Above Grade Finished Area
2505.0
-
Basement YN
NO
-
Cooling YN
YES
-
Cooling
Ceiling Fan(s), Central Air
-
Fireplace YN
YES
-
Heating YN
YES
-
Heating
Forced Air, Natural Gas
-
Pet friendly
N/A
Exterior
-
Garage
Yes
-
Garage spaces
2
-
Parking
Driveway, Garage Faces Front
-
Patio and Porch Features
Covered, Deck, Front Porch, Patio
-
Pool
No
Area & Lot
-
Lot Features
Level, Private, Wooded
-
Property Type
Residential
-
Property Sub Type
Single Family Residence
-
Architectural Style
Transitional
Price
-
Sales Price
$650,000
-
Sq. Footage
2,505
-
Price/SqFt
$259
HOA
-
Association
YES
-
Association Fee
$500
-
Association Fee Frequency
Semi-Annually
-
Association Fee Includes
N/A
School District
-
Elementary School
Cornelius
-
Middle School
Bailey
-
High School
William Amos Hough
Property Features
-
New Construction
NO
-
Association Amenities
Trail(s)
-
Foundation Details
Slab
-
Senior Community YN
NO
-
Sewer
Public Sewer
-
Water Source
Public
Schedule a Showing
Showing scheduled successfully.
Mortgage calculator
Estimate your monthly mortgage payment, including the principal and interest, property taxes, and HOA. Adjust the values to generate a more accurate rate.
Your payment
Principal and Interest:
$
Property taxes:
$
HOA fees:
$
Total loan payment:
$
Total interest amount:
$
Location
County
Mecklenburg
Elementary School
Cornelius
Middle School
Bailey
High School
William Amos Hough
Listing Courtesy of Matt Sarver , Keller Williams Lake Norman
RealHub Information is provided exclusively for consumers' personal, non-commercial use, and it may not be used for any purpose other than to identify prospective properties consumers may be interested in purchasing. All information deemed reliable but not guaranteed and should be independently verified. All properties are subject to prior sale, change or withdrawal. RealHub website owner shall not be responsible for any typographical errors, misinformation, misprints and shall be held totally harmless.

Agent
Mitch Totherow
Call Mitch today to schedule a private showing.

* Listings on this website come from the FMLS IDX Compilation and may be held by brokerage firms other than the owner of this website. The listing brokerage is identified in any listing details. Information is deemed reliable but is not guaranteed. If you believe any FMLS listing contains material that infringes your copyrighted work please click here to review our DMCA policy and learn how to submit a takedown request.© 2024 FMLS.
Related Properties
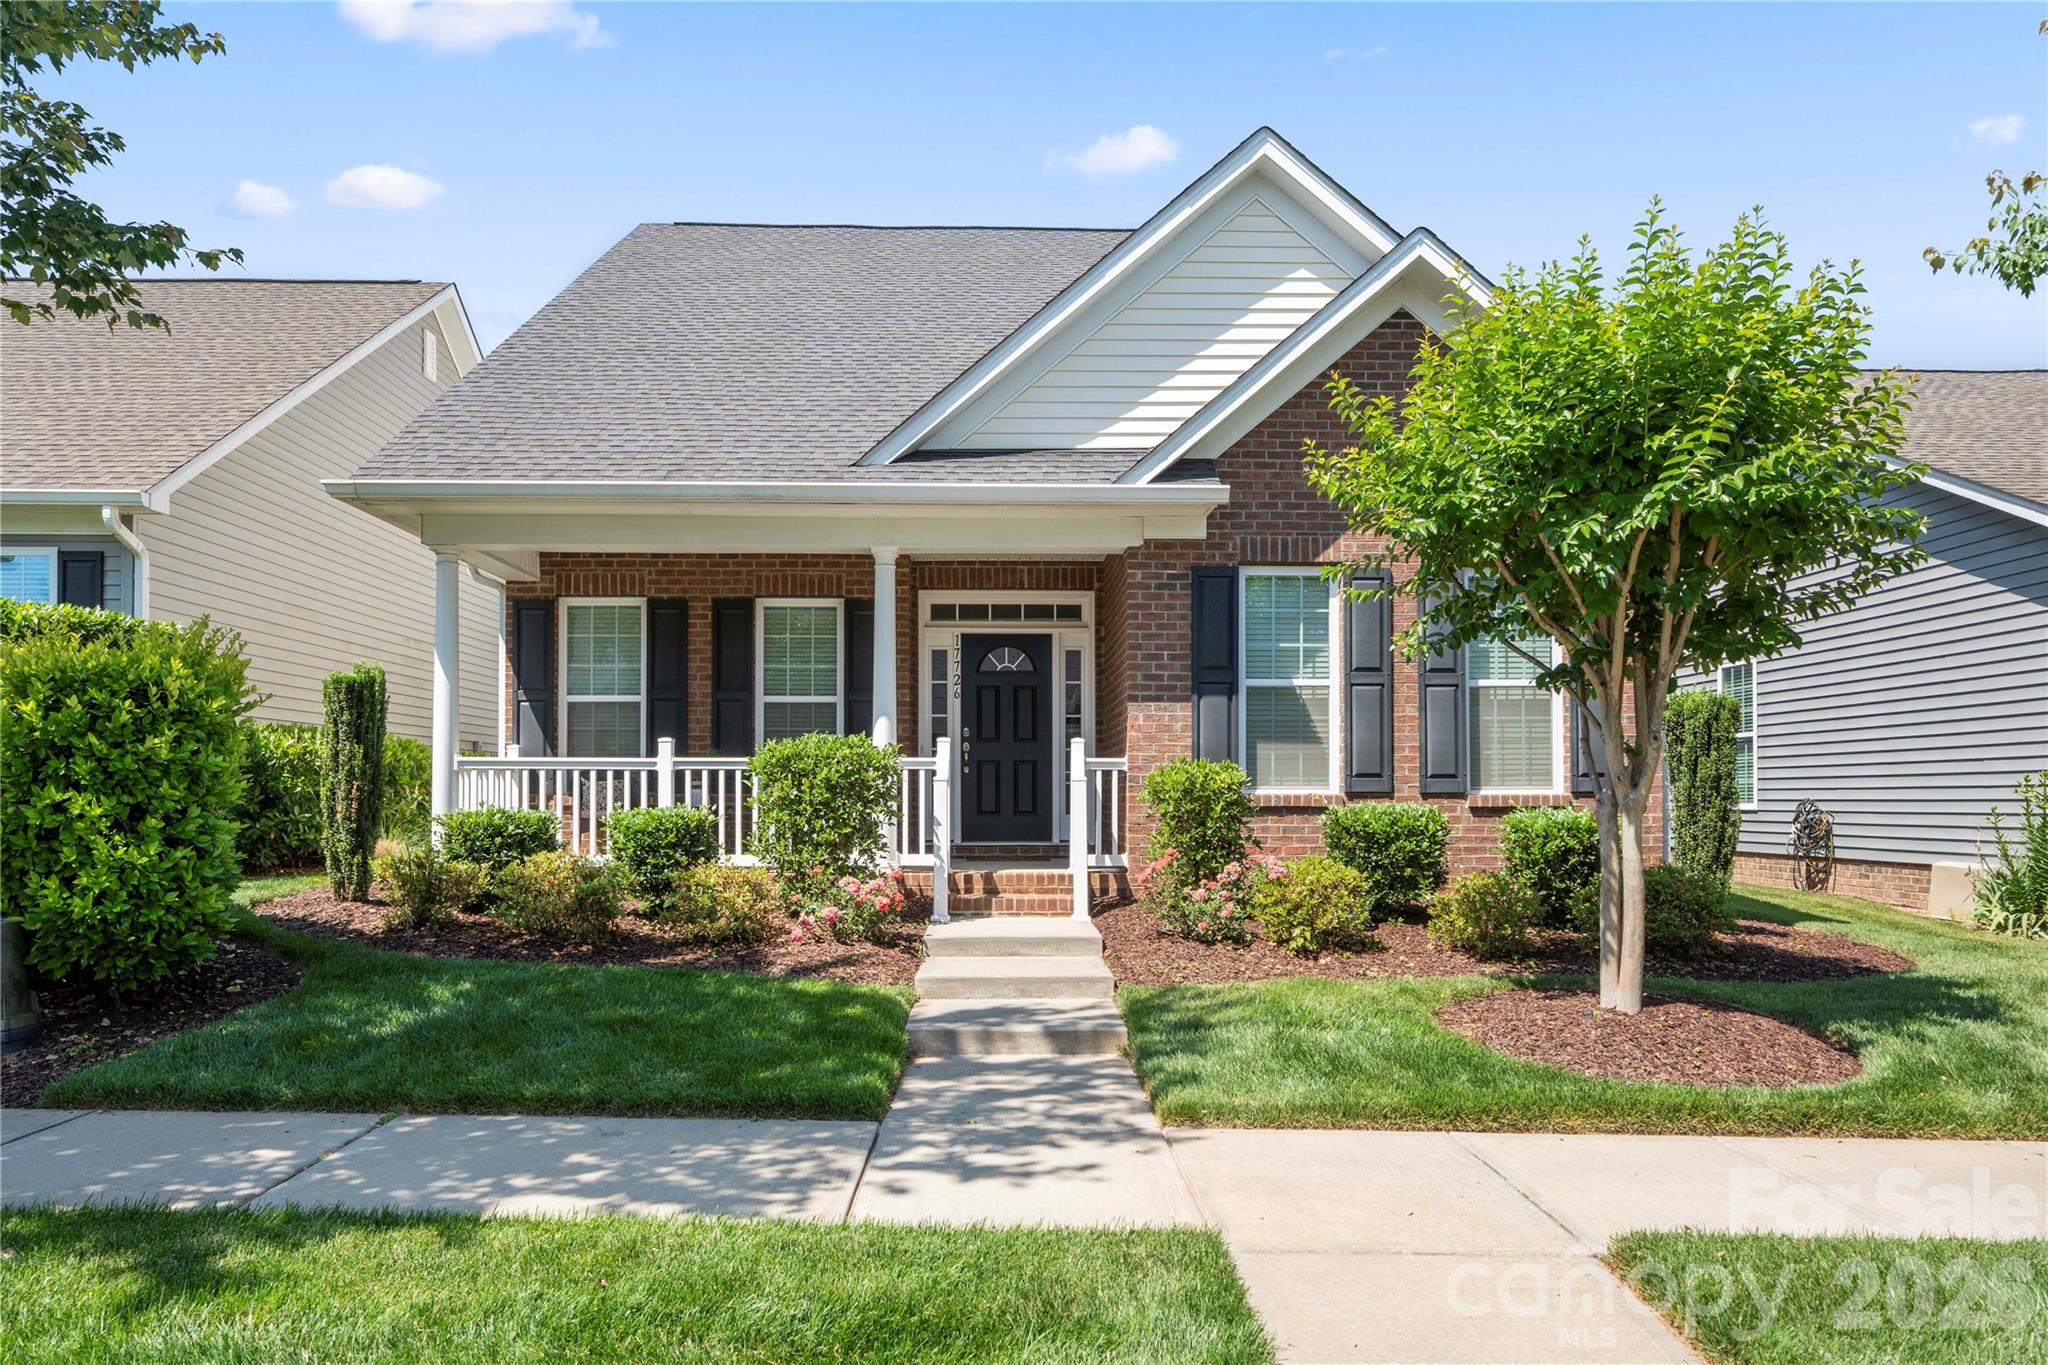
Cornelius
17726 Morehampton Avenue
3 Beds
2 Baths
1,712 Sq.Ft.
$550,000
MLS#: 4382566
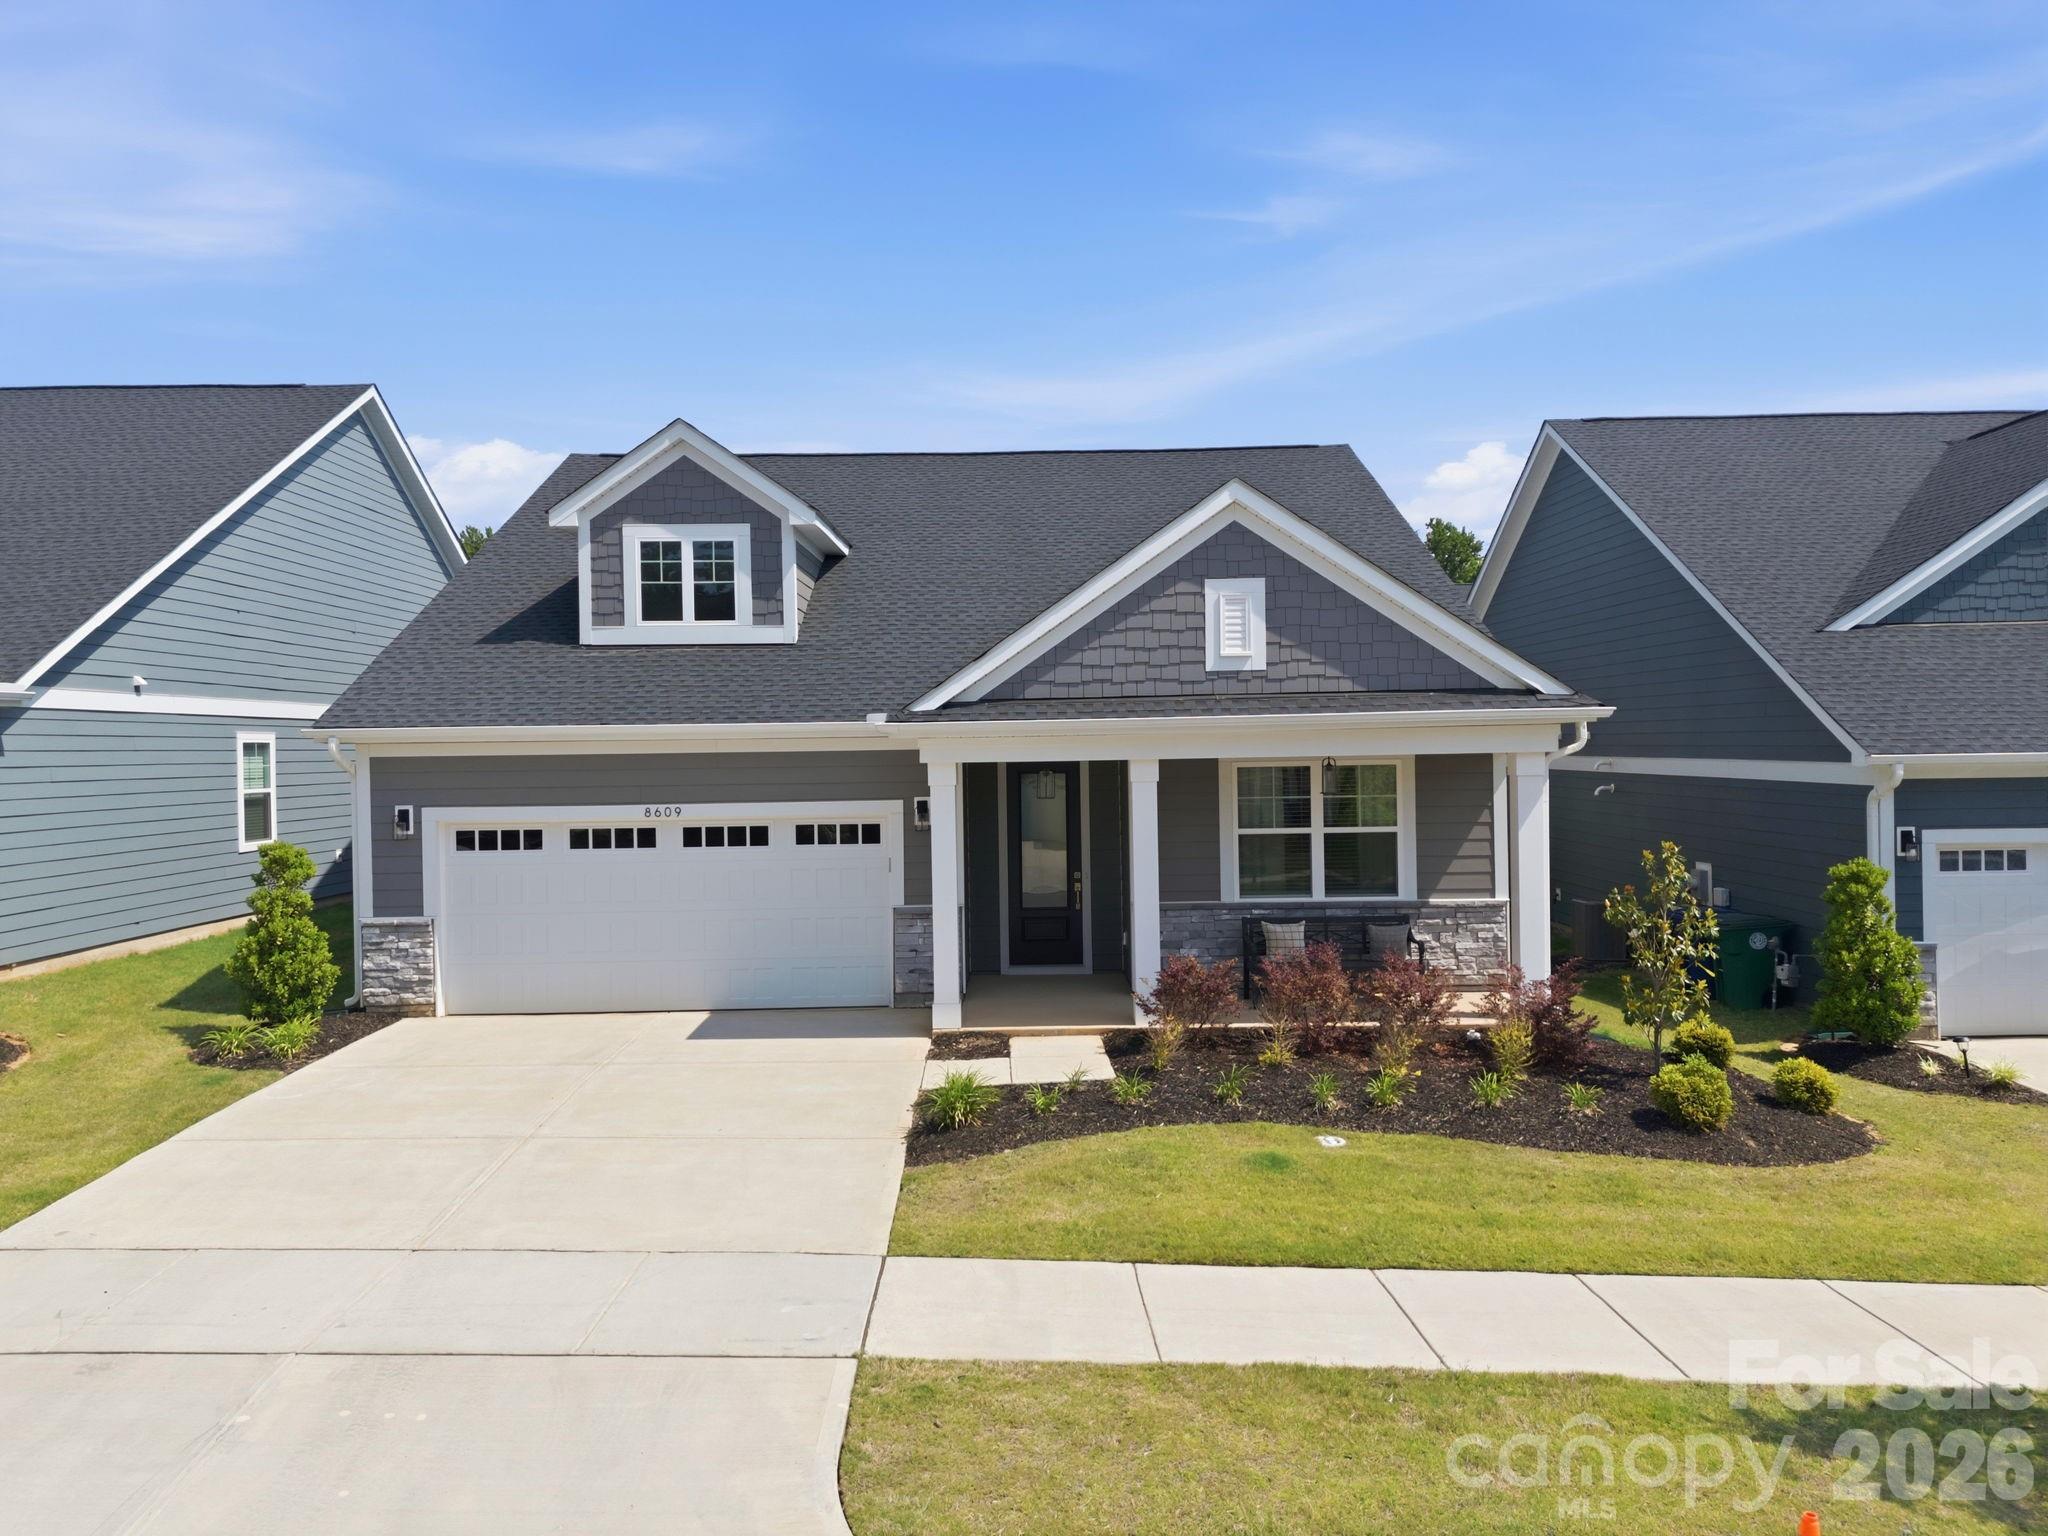
Cornelius
8609 Chagrin Drive
3 Beds
2 Baths
1,773 Sq.Ft.
$699,000
MLS#: 4383829
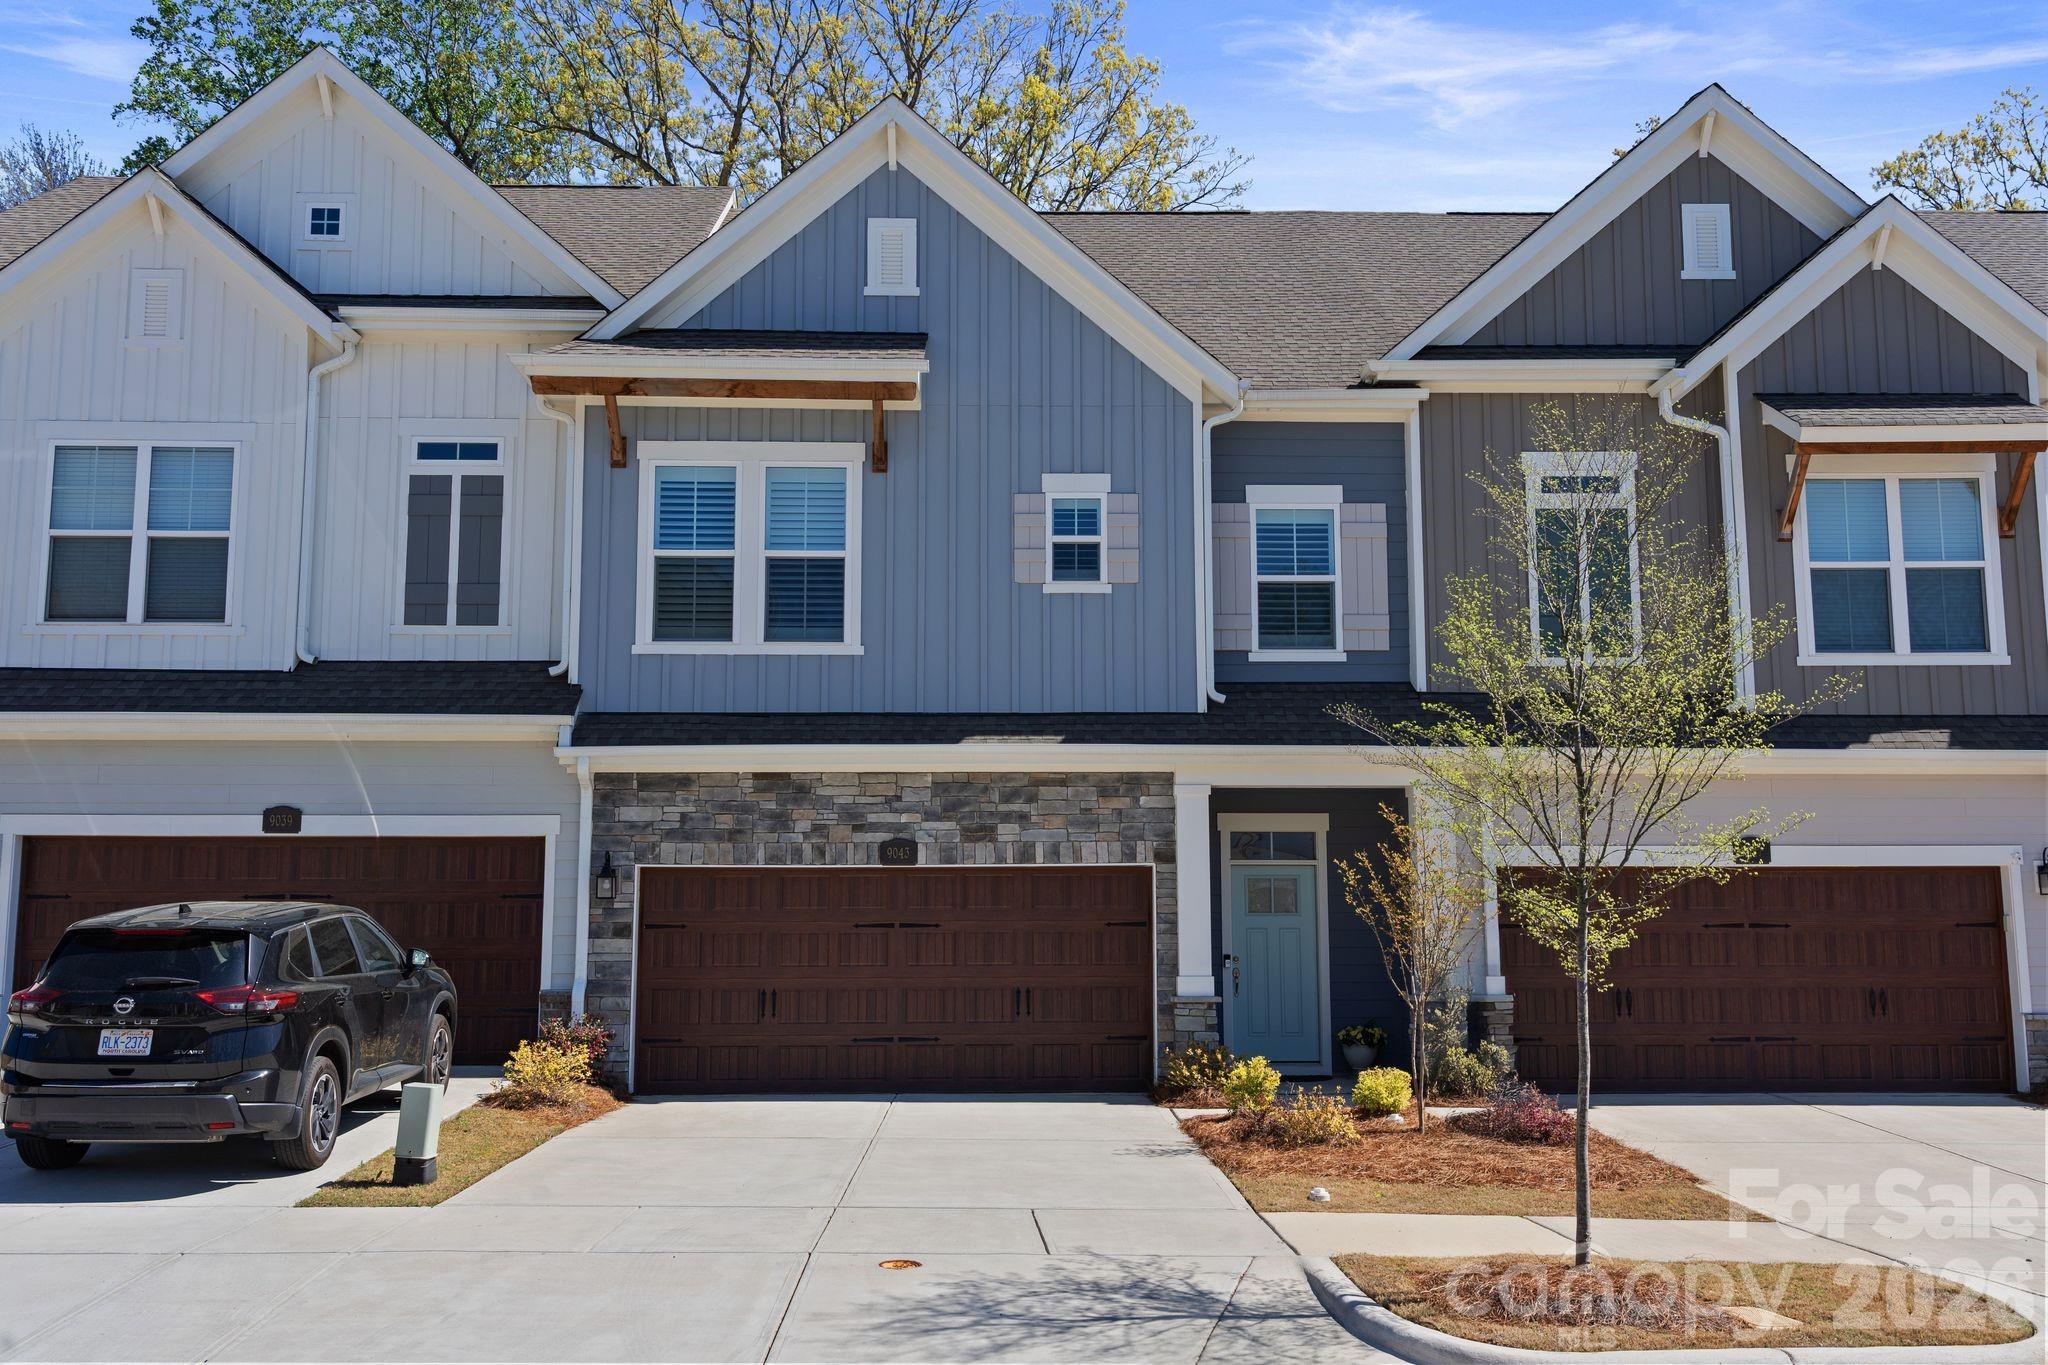
Cornelius
9043 Charles Francis Lane
4 Beds
3 Baths
2,602 Sq.Ft.
$635,000
MLS#: 4360316
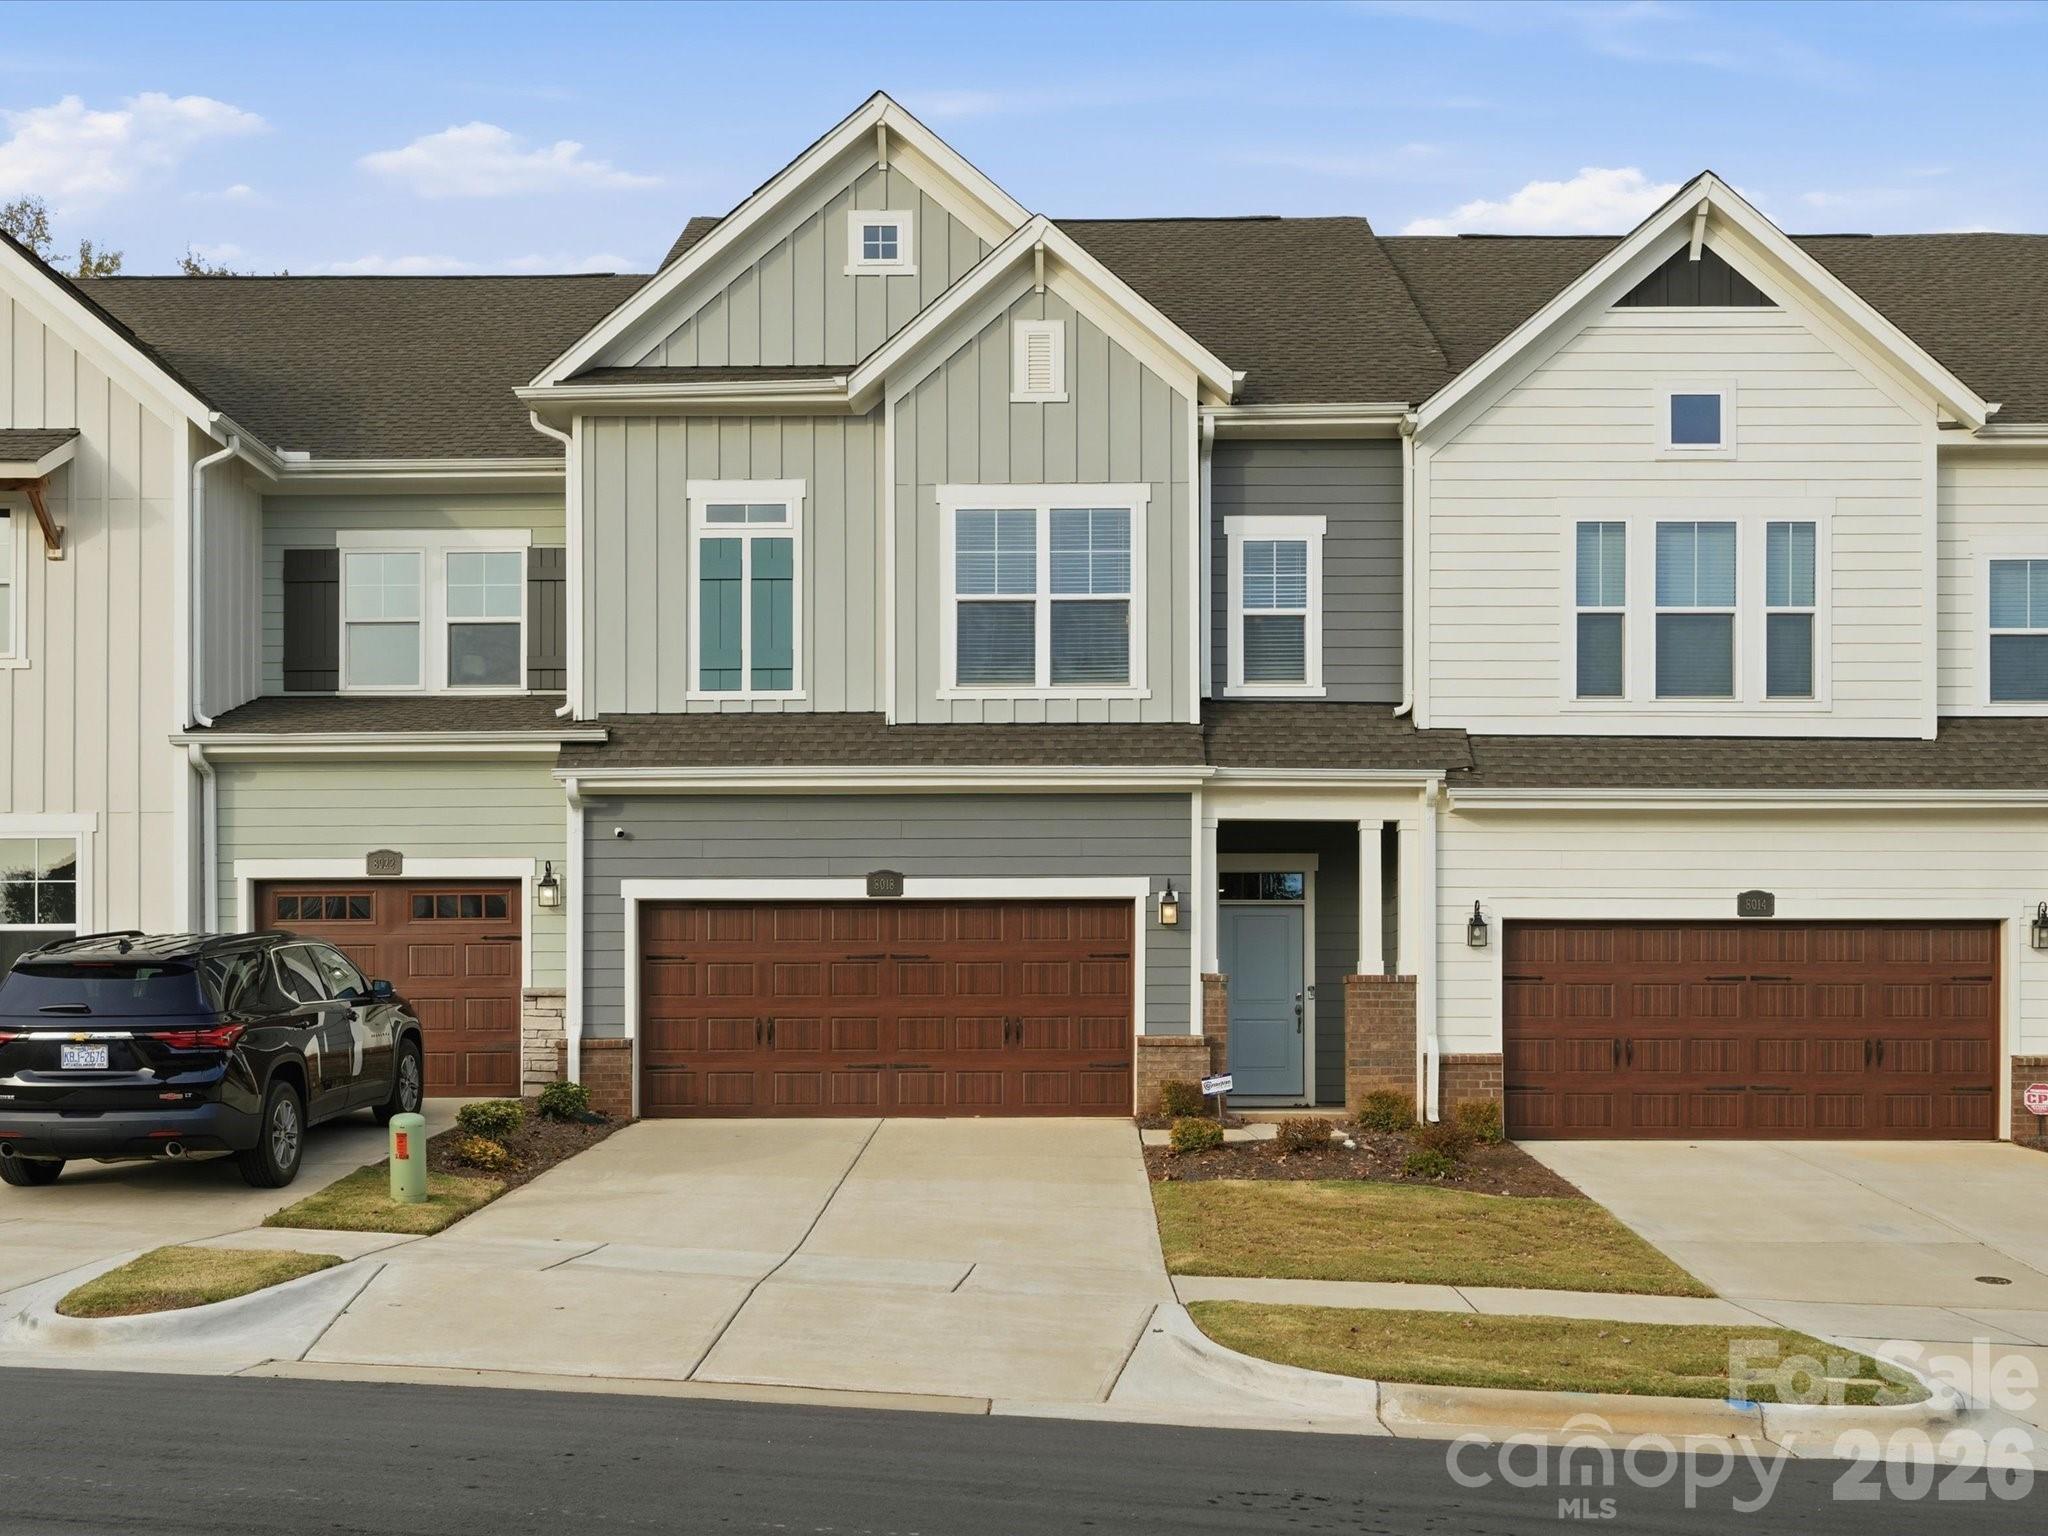
Cornelius
8018 Houser Street
3 Beds
3 Baths
2,520 Sq.Ft.
$608,000
MLS#: 4321846
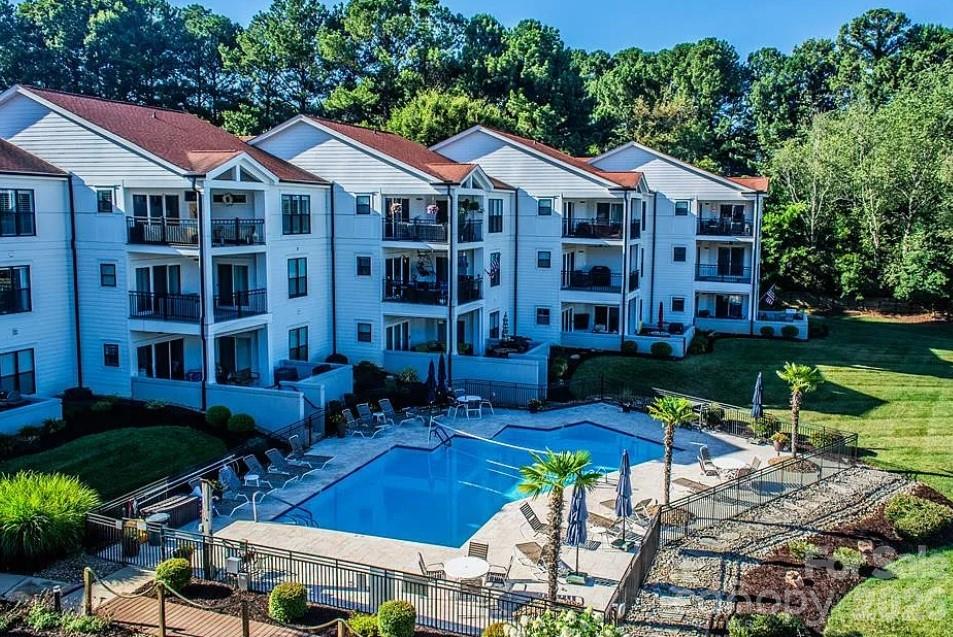
Cornelius
17811 Half Moon Lane L
2 Beds
2 Baths
1,187 Sq.Ft.
$585,000
MLS#: 4371866
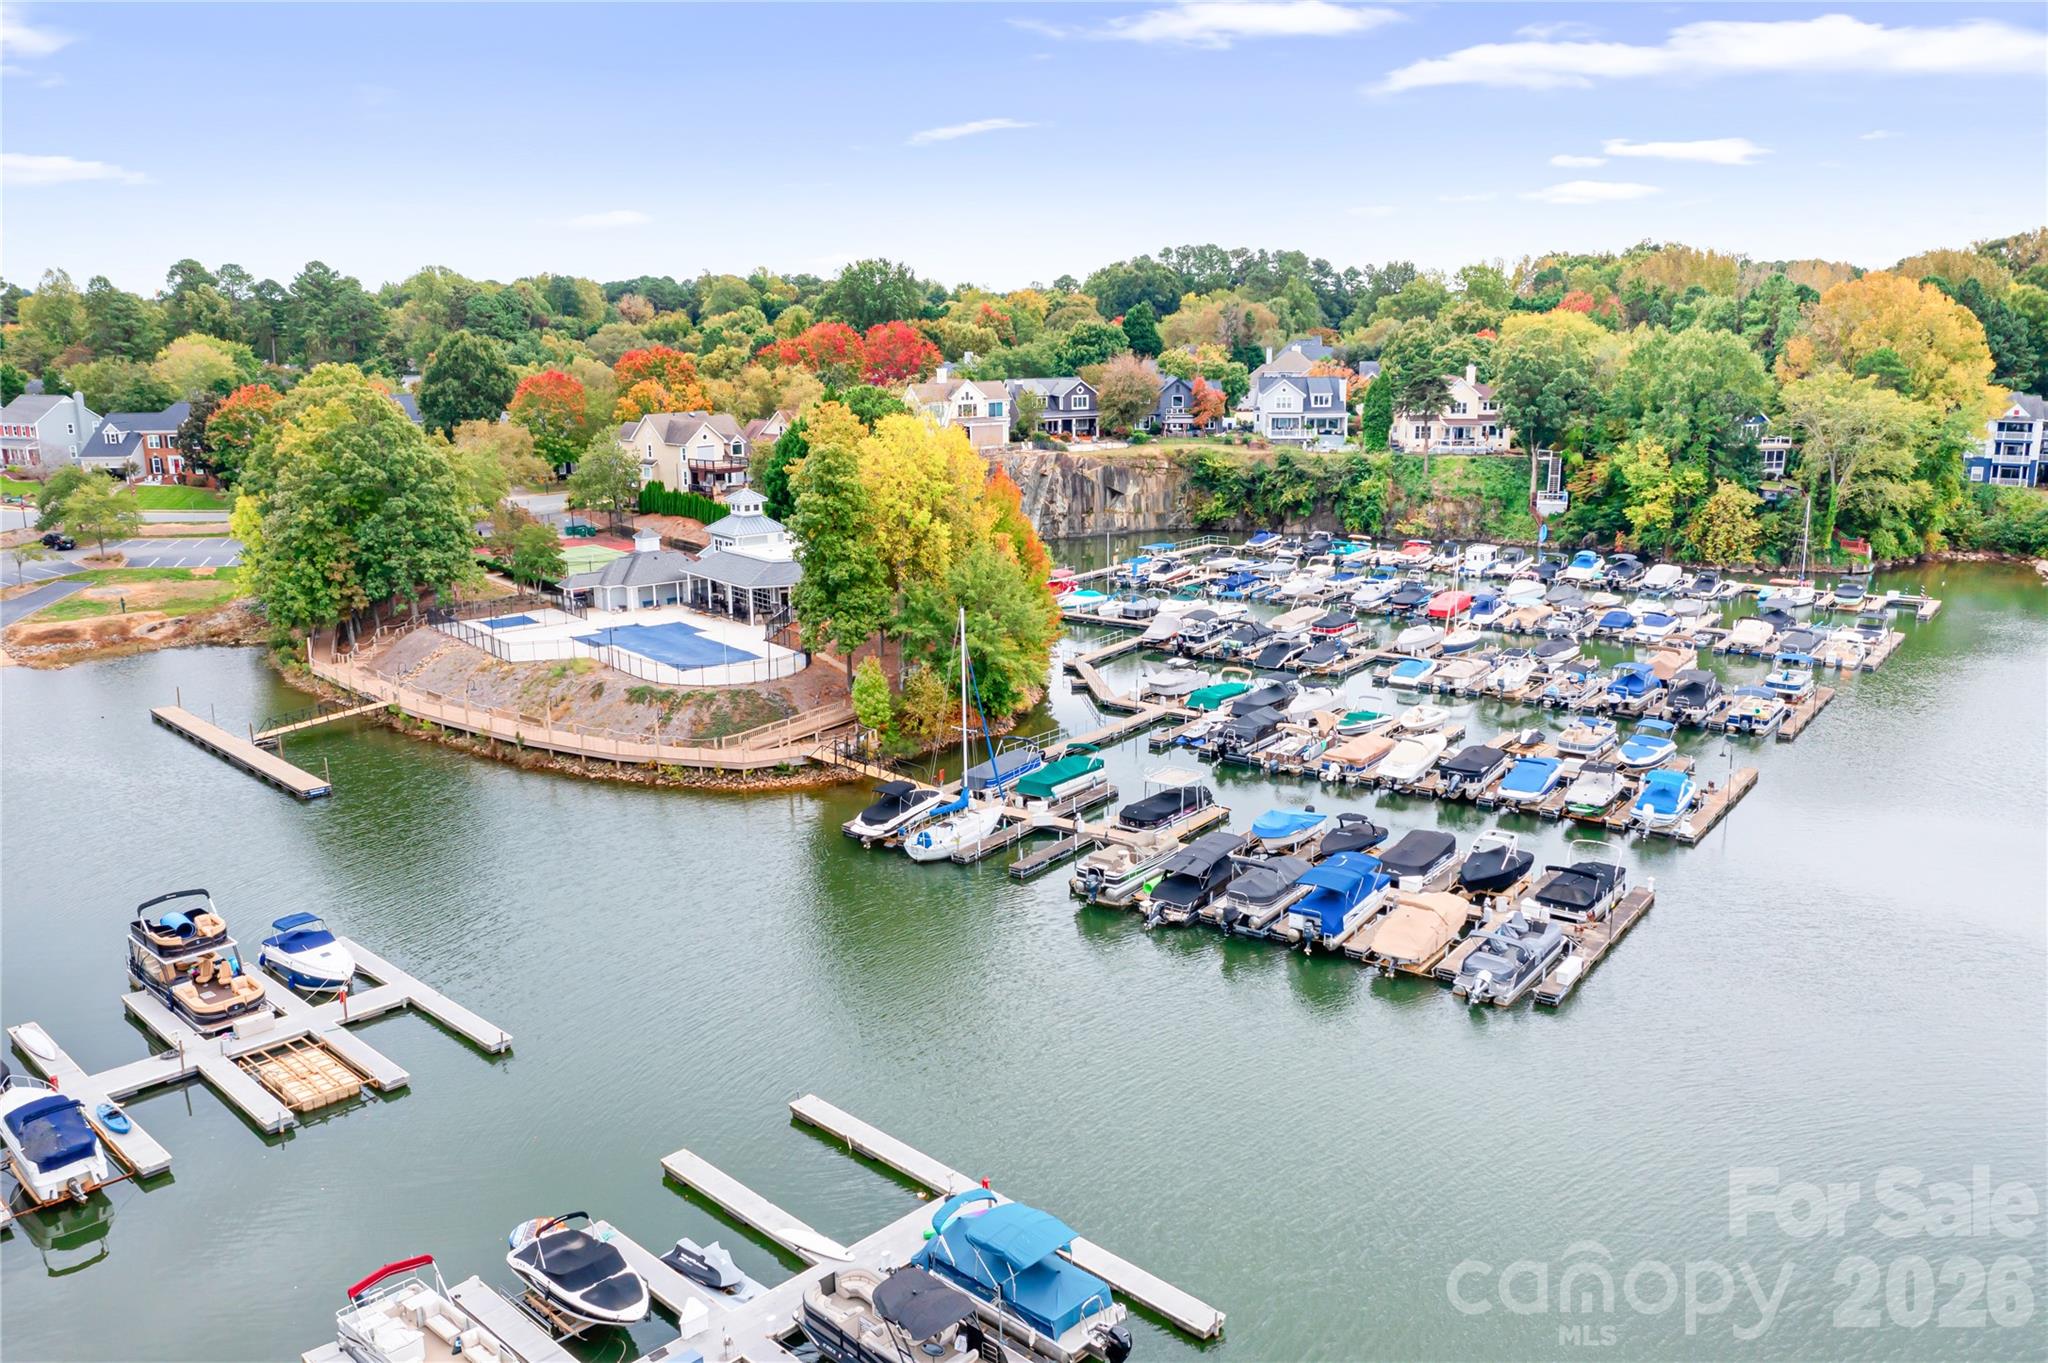
Cornelius
19942 Scanmar Lane
4 Beds
2 Baths
2,195 Sq.Ft.
$739,000
MLS#: 4381771
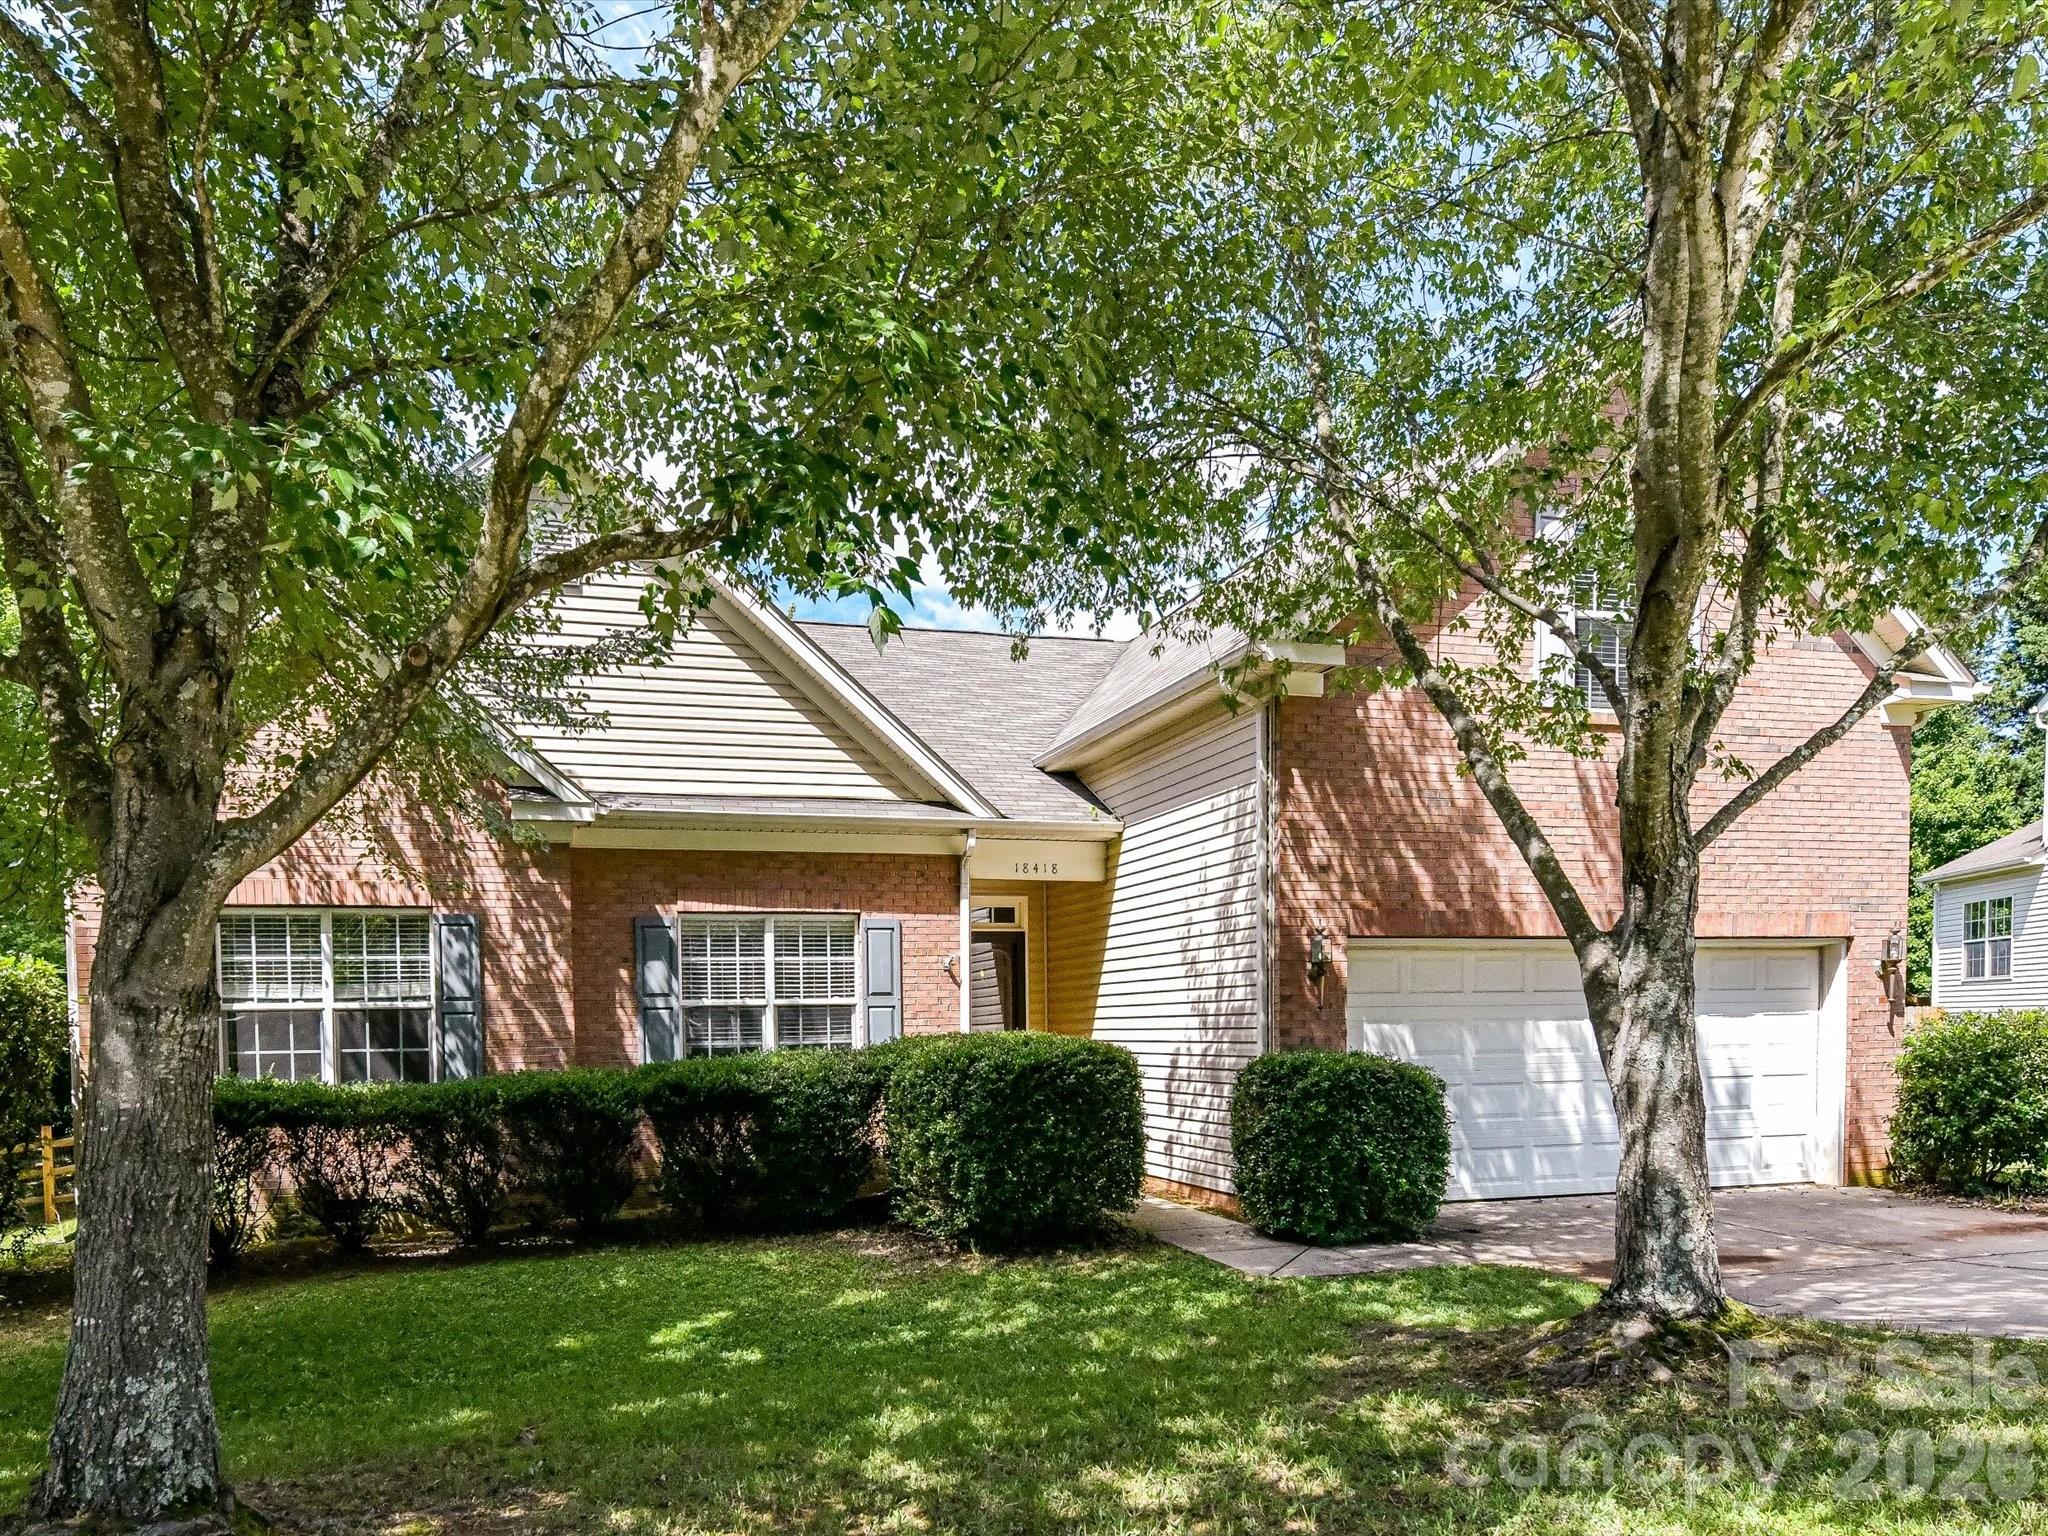
Cornelius
18418 Torrence Chapel Estates Circle
4 Beds
2 Baths
2,161 Sq.Ft.
$549,900
MLS#: 4392160
Cornelius
18009 Kings Point Drive R
2 Beds
2 Baths
918 Sq.Ft.
$535,000
MLS#: 4356546
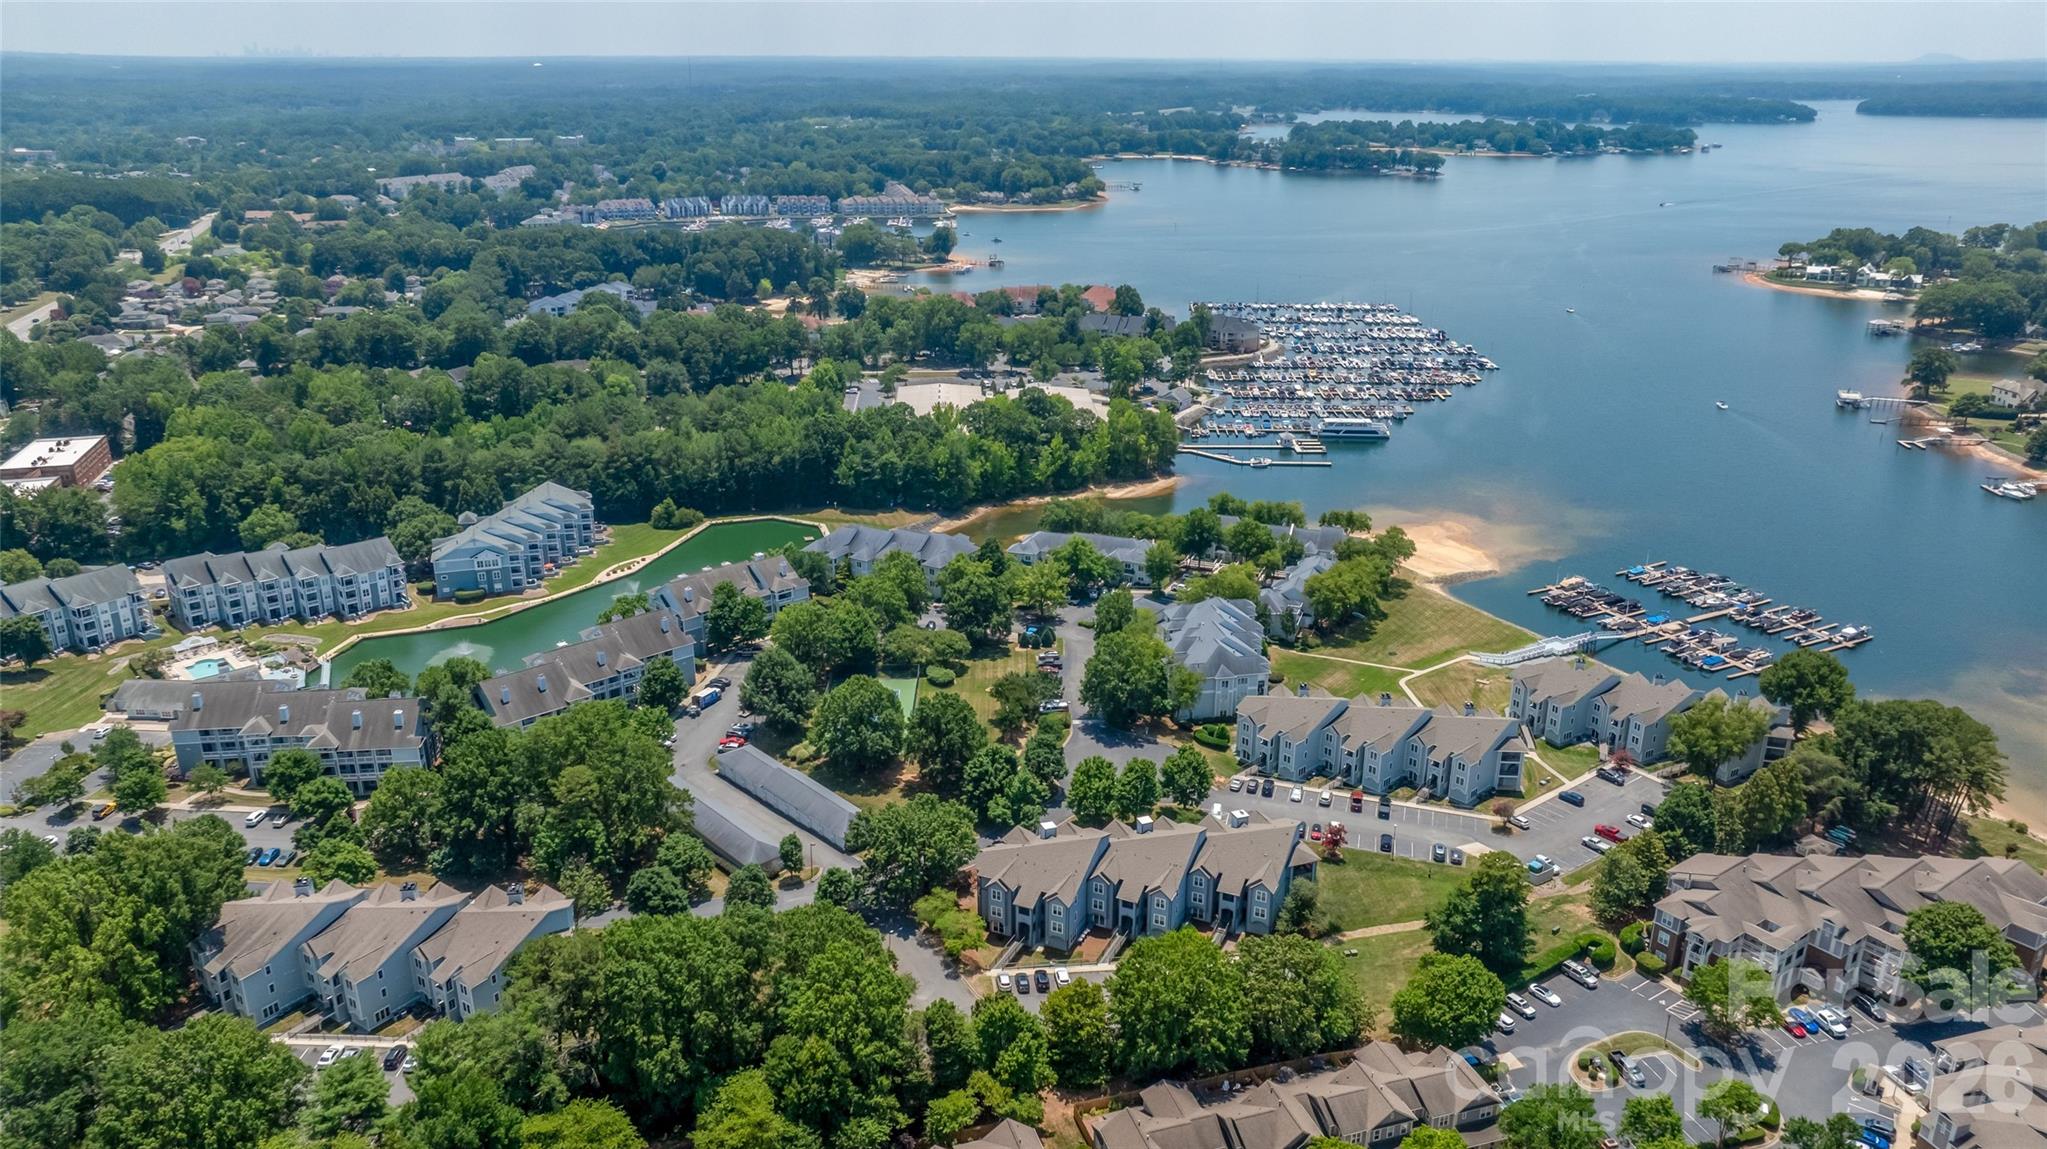
Cornelius
18840 Nautical Drive 64
3 Beds
2 Baths
1,375 Sq.Ft.
$535,000
MLS#: 4402035
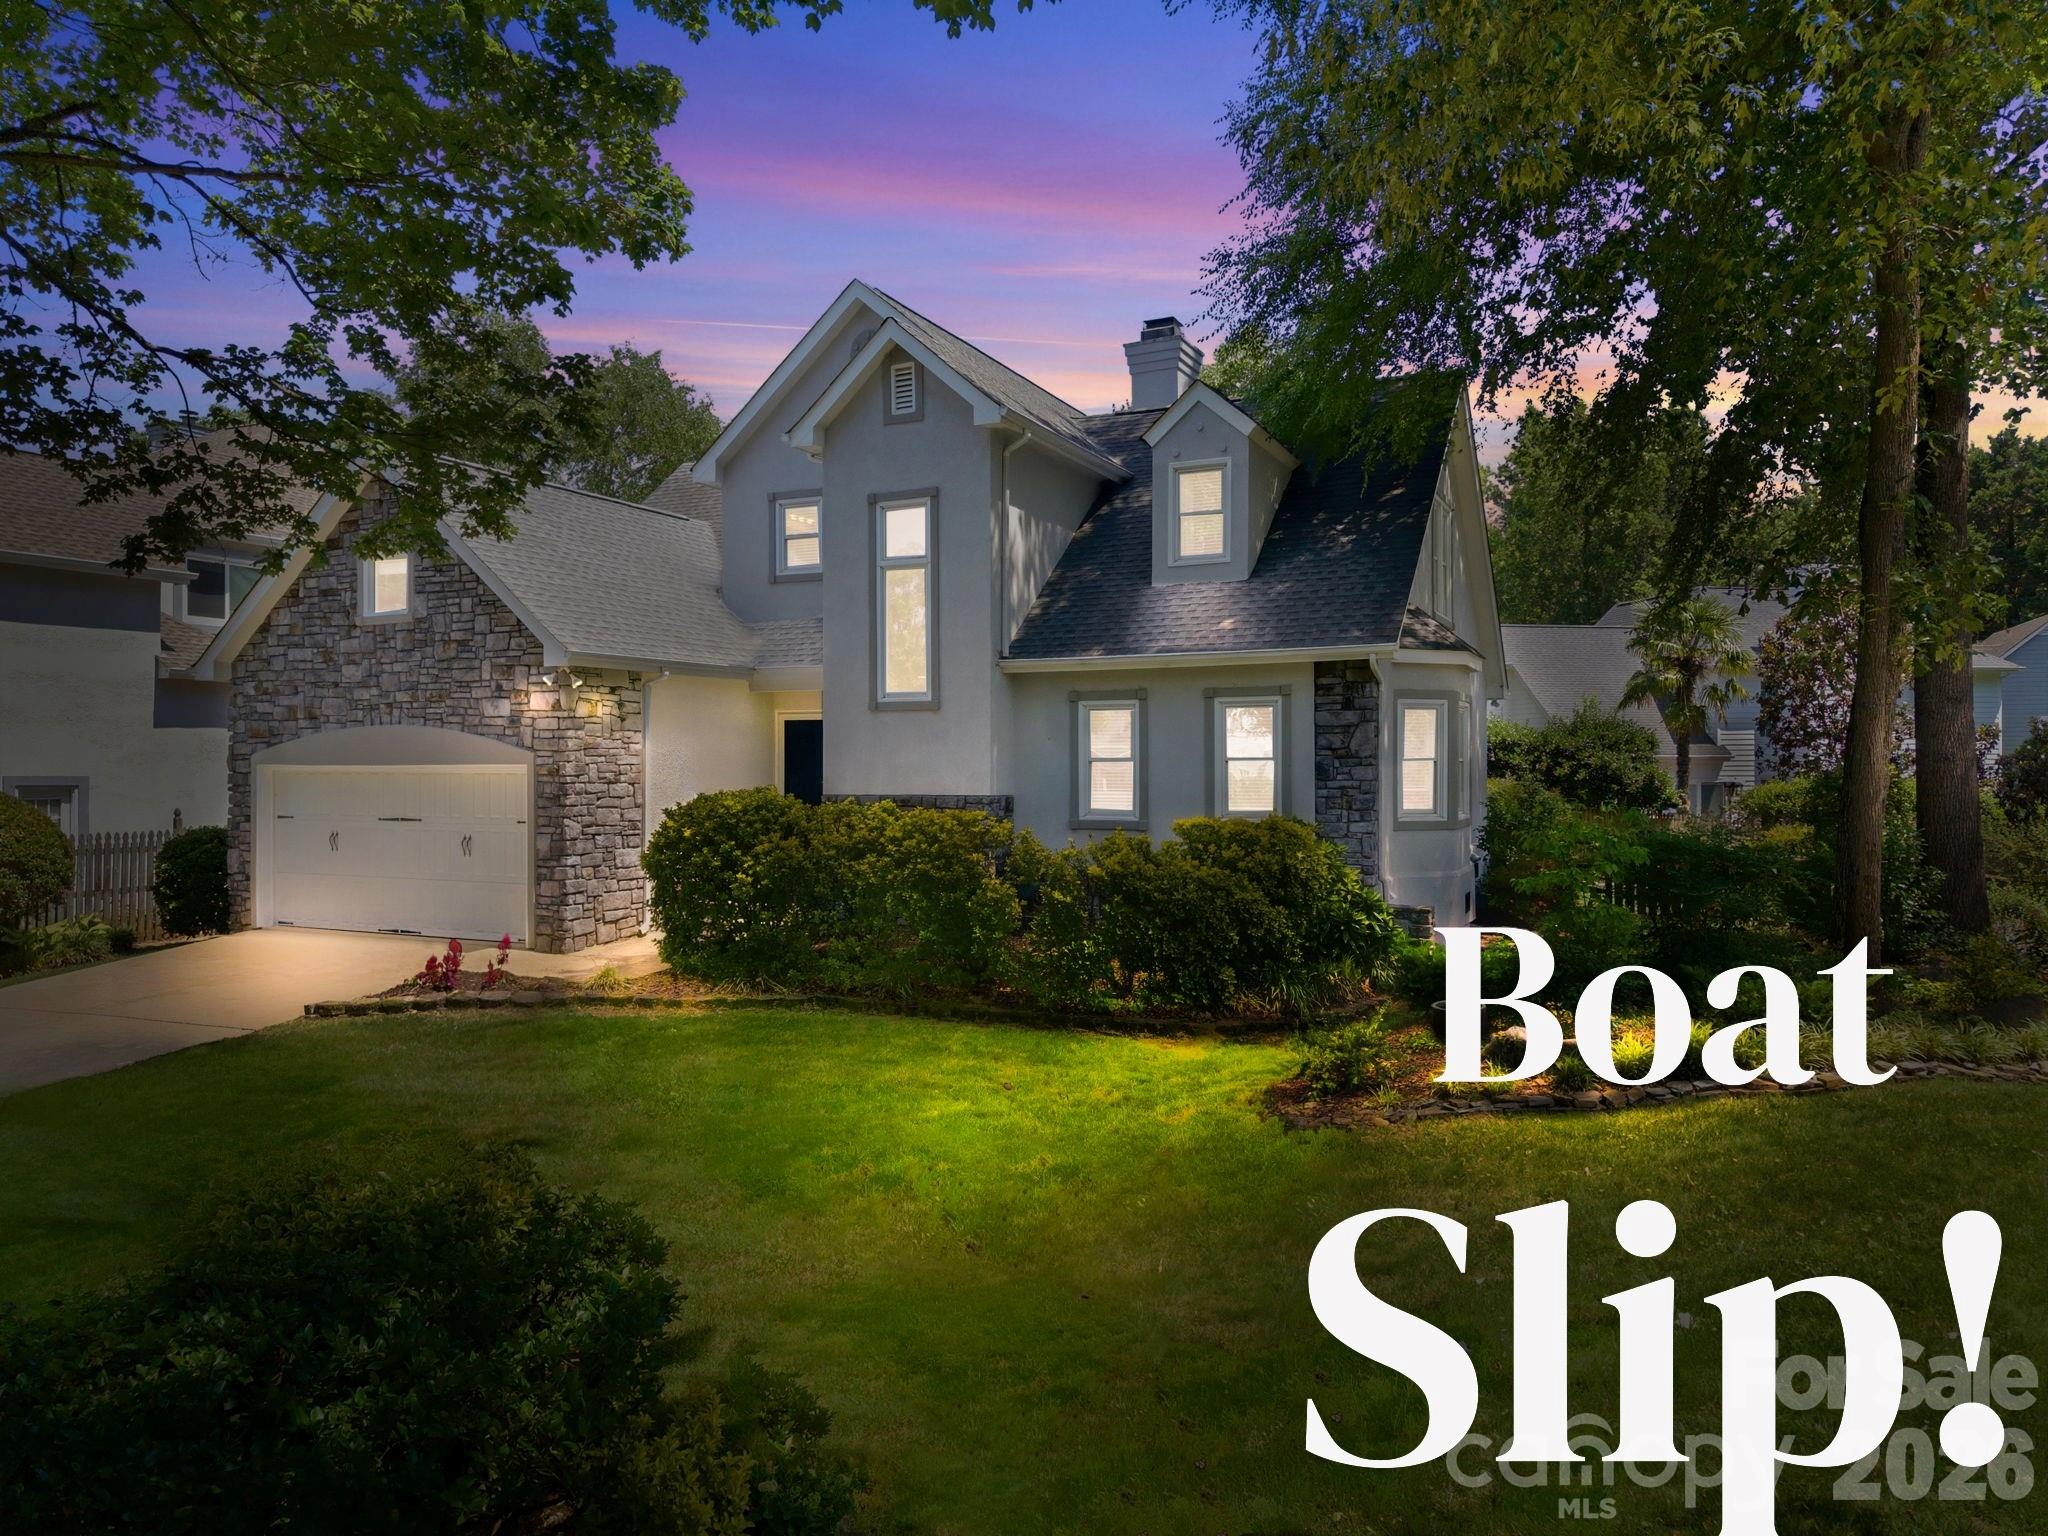
Cornelius
19608 Galleon View
3 Beds
2 Baths
2,314 Sq.Ft.
$755,000
MLS#: 4388551
