

Property
Beds
3
Full Baths
2
1/2 Baths
1
Year Built
2024
Sq.Footage
1,773
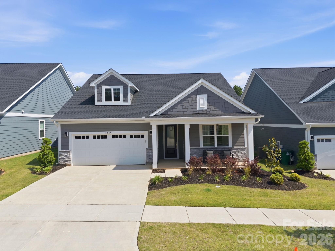
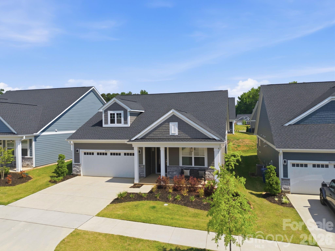
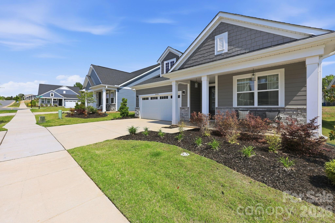
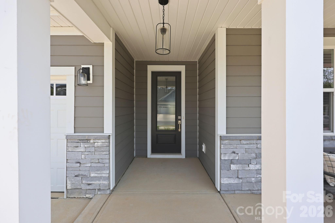
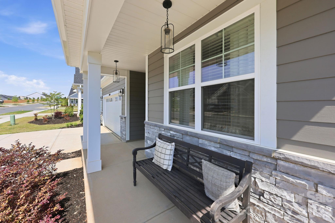
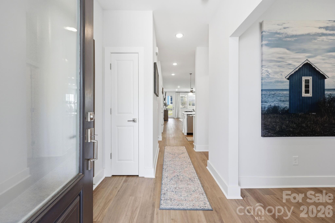
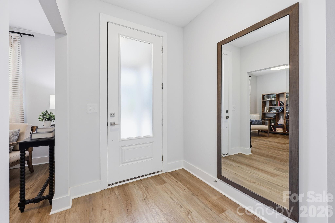
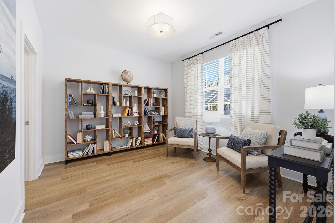
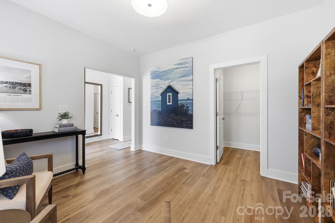
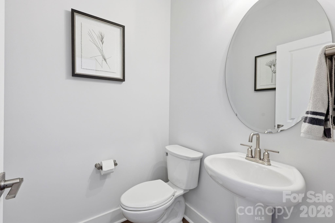
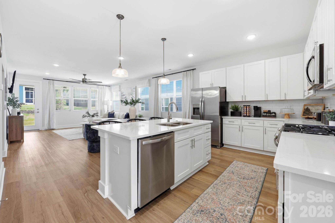
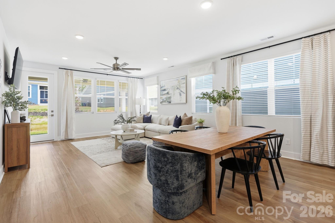
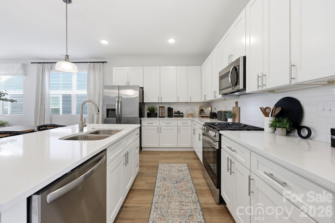
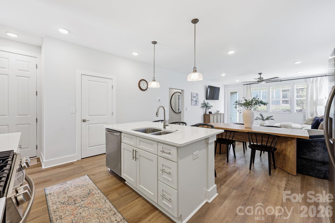
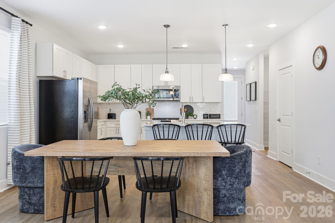
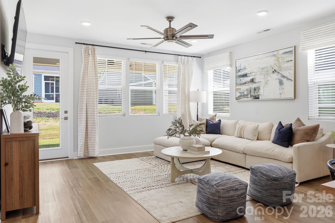
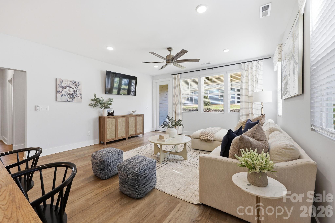
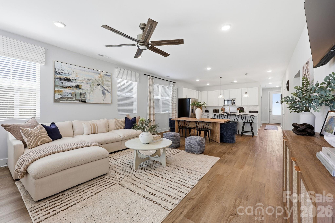
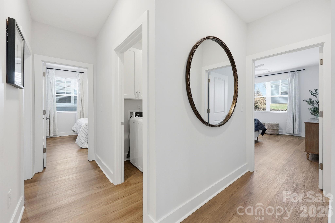
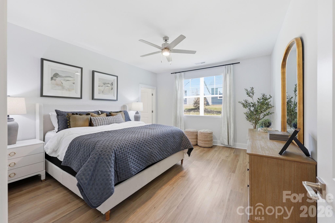
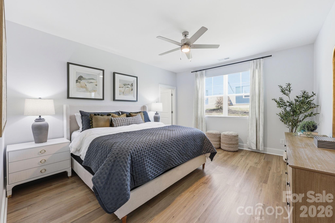
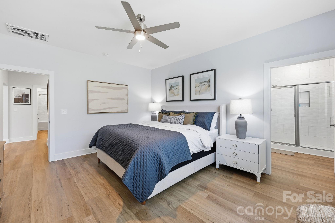
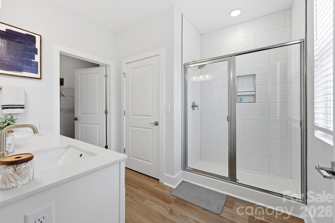
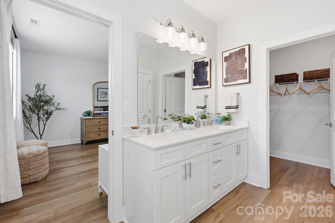
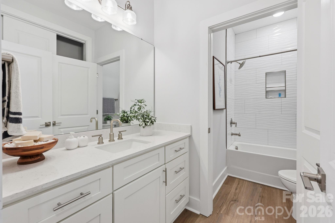
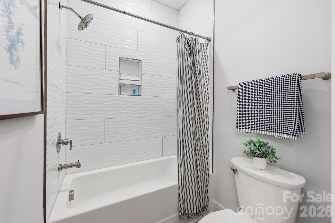
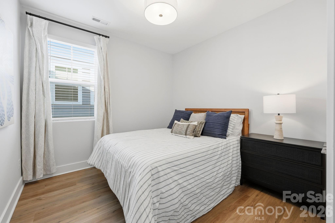
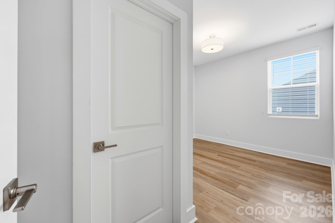
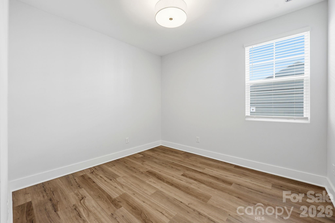
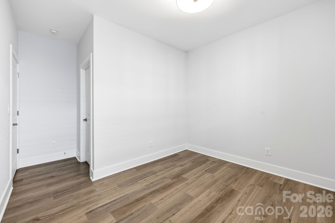
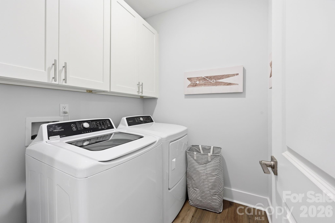
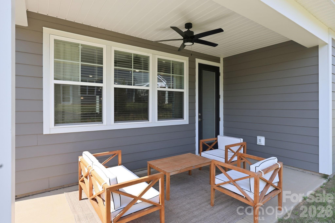
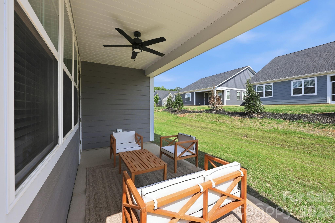
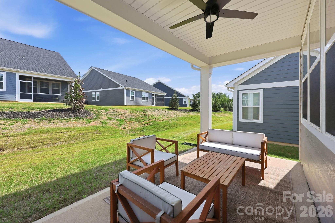
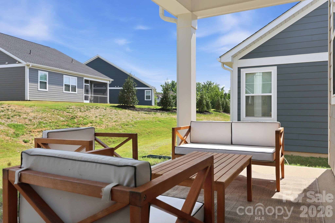
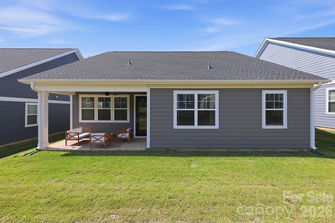
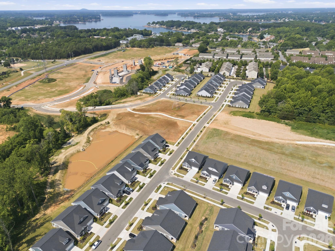
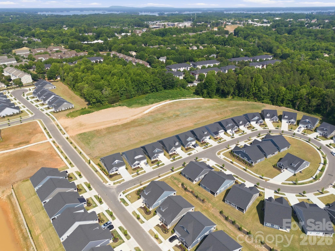
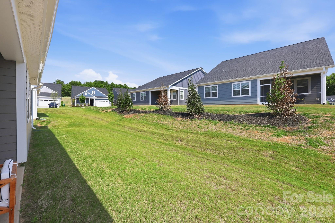
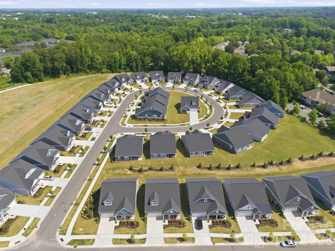
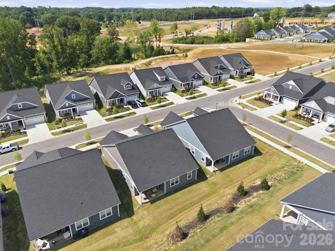
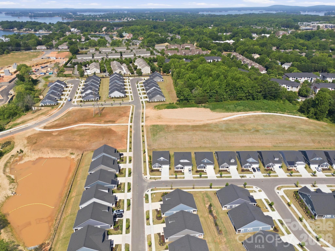
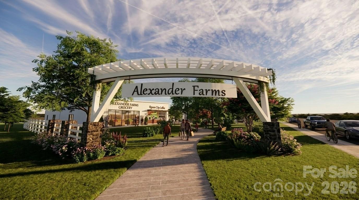
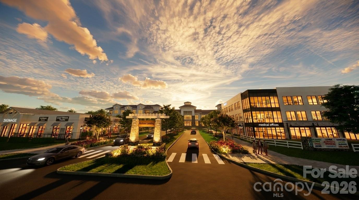
Welcome to easy living in this established 55+ community, now offering homeownership opportunities in one of Cornelius’ newest active adult neighborhoods. Discover the stunning Oasis floorplan, a newly built luxury ranch home featuring 3 bedrooms, 2.5 baths, and a 2-car attached garage. Thoughtfully designed with comfort and accessibility in mind, this home offers wider hallways and upscale finishes throughout, including 9’ ceilings, plywood cabinetry with soft-close drawers and doors, HardiePlank siding with stone accents, a tankless water heater, tile shower, and much more.The gourmet kitchen features custom cabinetry, abundant workspace, and a spacious pantry, all flowing seamlessly into the open and functional living areas. Beautifully designed inside and out, this home combines modern elegance with low-maintenance convenience.This community is part of the Alexander Farms Master Plan, which upon completion will feature retail, shopping, and a senior center with planned amenities shared by the neighborhood including a resort style outdoor pool, fenced dog park, private dining room, game room, golf simulator, fitness room and so much more! Ideally located in one the best Charlotte metro areas, residents will enjoy future direct access to Birkdale Village and surrounding areas via the planned Northcross Extension and multipurpose path. Conveniently located near Westmoreland Athletic Complex, the new Atrium Health Lake Norman campus, shopping, dining, Lake Norman access, and I-77 — all within approximately five minutes. Welcome Home.
Features & Amenities
Interior
-
Other Interior Features
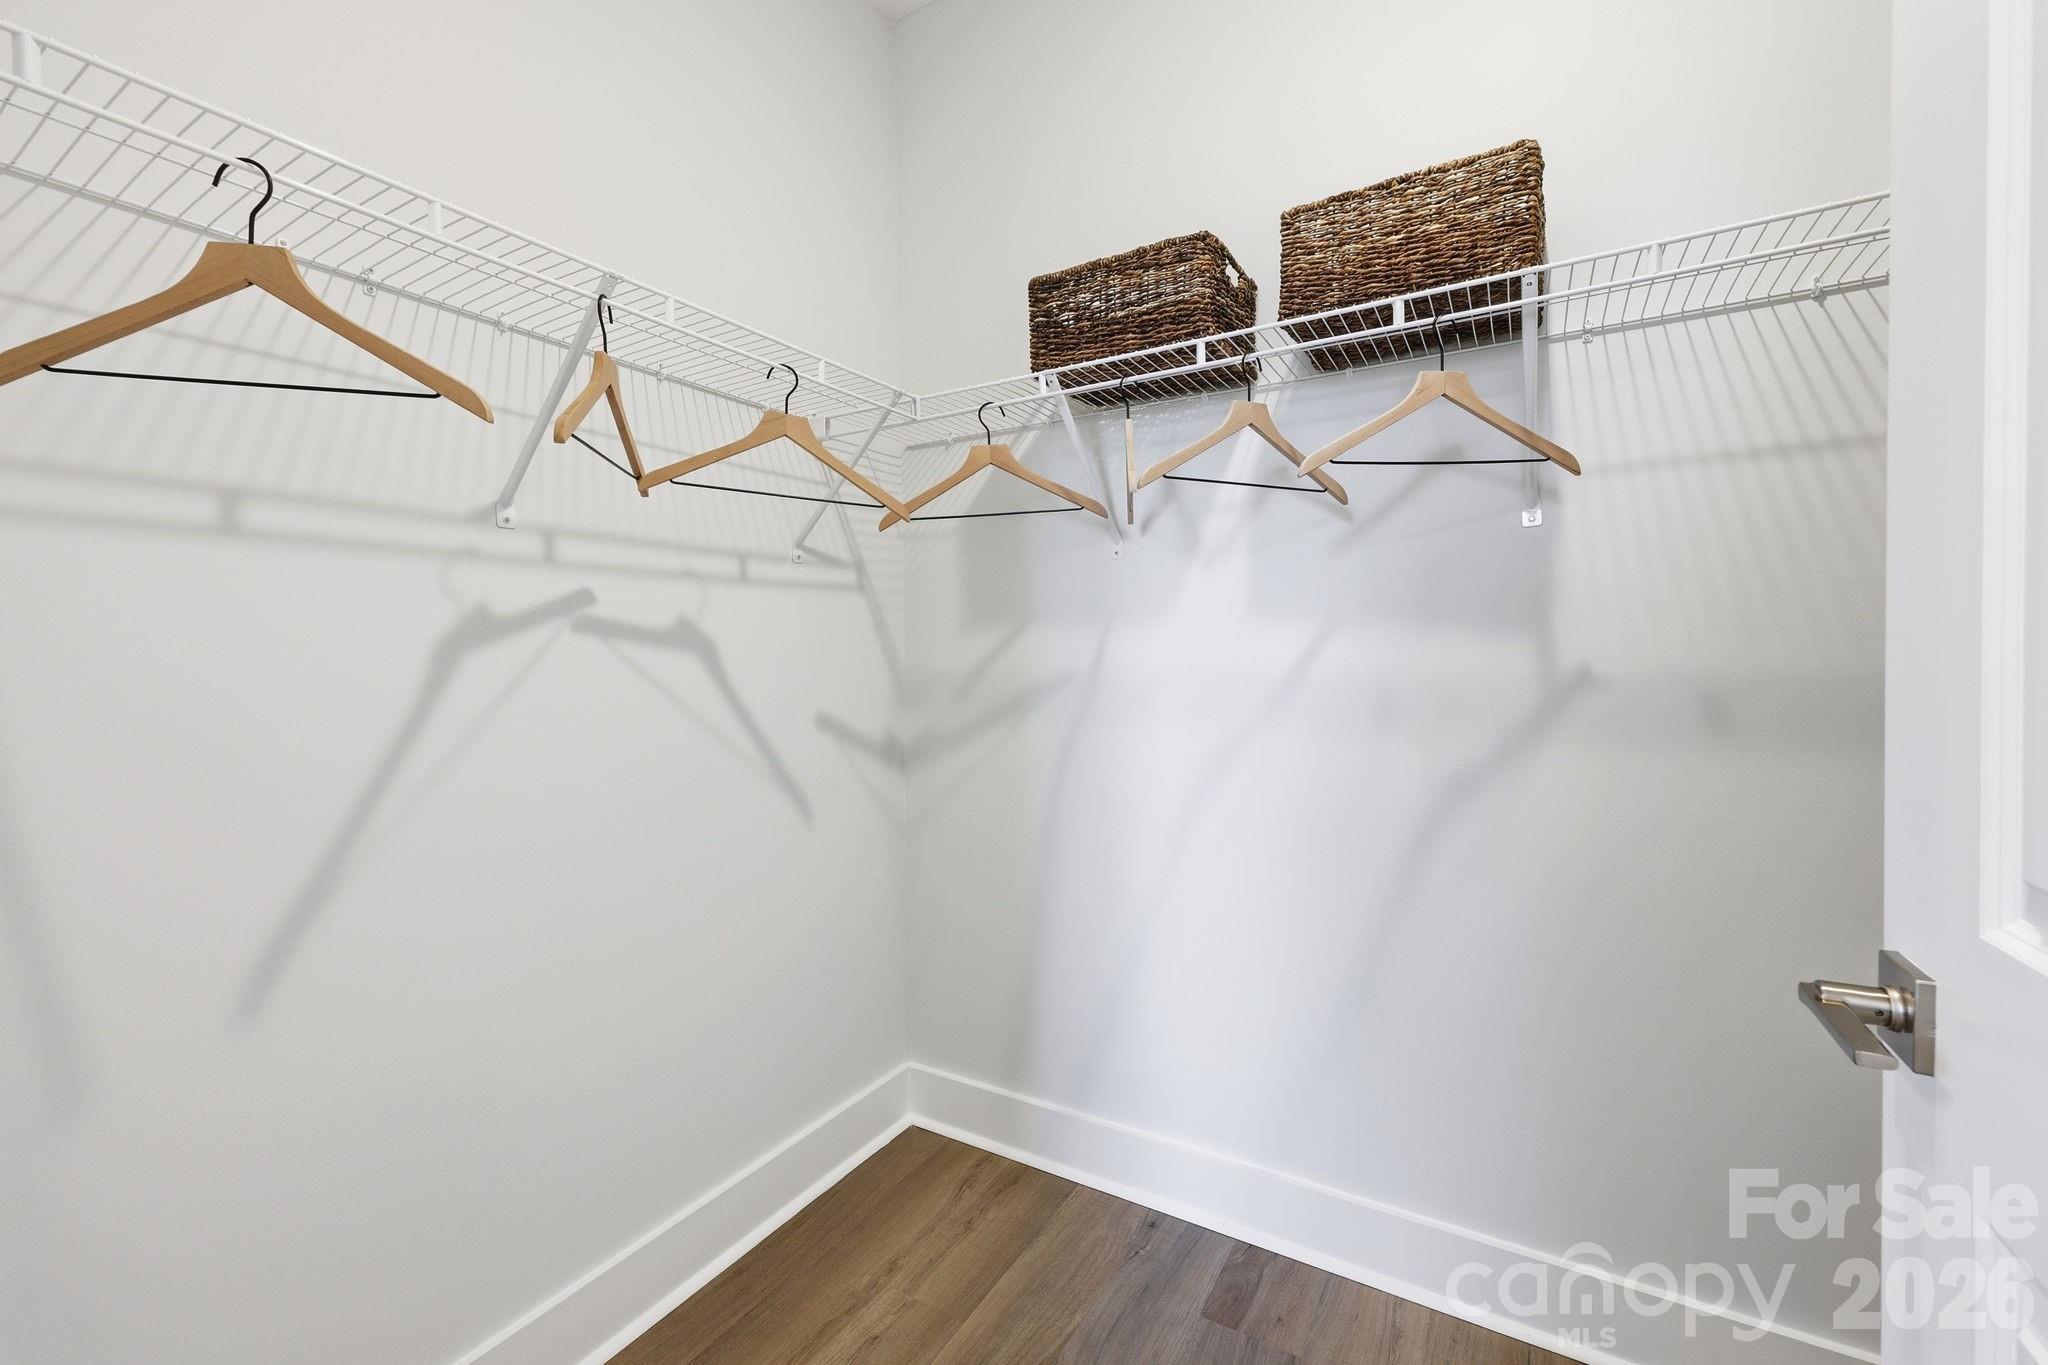
Kitchen Island, Open Floorplan, Pantry, Storage, Walk-In Closet(s)
-
Total Bedrooms
3
-
Bathrooms
2
-
1/2 Bathrooms
1
-
Above Grade Finished Area
1773.0
-
Basement YN
NO
-
Cooling YN
YES
-
Cooling
Ceiling Fan(s), Electric, Heat Pump
-
Fireplace YN
NO
-
Heating YN
YES
-
Heating
Electric, Heat Pump
-
Pet friendly
N/A
Exterior
-
Garage
Yes
-
Garage spaces
2
-
Construction Materials
Stone Veneer
-
Parking
Garage Faces Front
-
Patio and Porch Features
Front Porch, Patio, Rear Porch
-
Pool
No
Area & Lot
-
Lot Features
Level
-
Property Type
Residential
-
Property Sub Type
Single Family Residence
-
Architectural Style
Ranch
Price
-
Sales Price
$699,000
-
Sq. Footage
1,773
-
Price/SqFt
$394
HOA
-
Association
YES
-
Association Fee
$195
-
Association Fee Frequency
Monthly
-
Association Fee Includes
N/A
School District
-
Elementary School
J.V. Washam
-
Middle School
Bailey
-
High School
William Amos Hough
Property Features
-
New Construction
YES
-
Foundation Details
Slab
-
Senior Community YN
YES
-
Sewer
Public Sewer
-
Water Source
Public
Schedule a Showing
Showing scheduled successfully.
Mortgage calculator
Estimate your monthly mortgage payment, including the principal and interest, property taxes, and HOA. Adjust the values to generate a more accurate rate.
Your payment
Principal and Interest:
$
Property taxes:
$
HOA fees:
$
Total loan payment:
$
Total interest amount:
$
Location
County
Mecklenburg
Elementary School
J.V. Washam
Middle School
Bailey
High School
William Amos Hough
Listing Courtesy of Susan Johnson , Keller Williams Lake Norman
RealHub Information is provided exclusively for consumers' personal, non-commercial use, and it may not be used for any purpose other than to identify prospective properties consumers may be interested in purchasing. All information deemed reliable but not guaranteed and should be independently verified. All properties are subject to prior sale, change or withdrawal. RealHub website owner shall not be responsible for any typographical errors, misinformation, misprints and shall be held totally harmless.

Agent
Mitch Totherow
Call Mitch today to schedule a private showing.

* Listings on this website come from the FMLS IDX Compilation and may be held by brokerage firms other than the owner of this website. The listing brokerage is identified in any listing details. Information is deemed reliable but is not guaranteed. If you believe any FMLS listing contains material that infringes your copyrighted work please click here to review our DMCA policy and learn how to submit a takedown request.© 2024 FMLS.
Related Properties
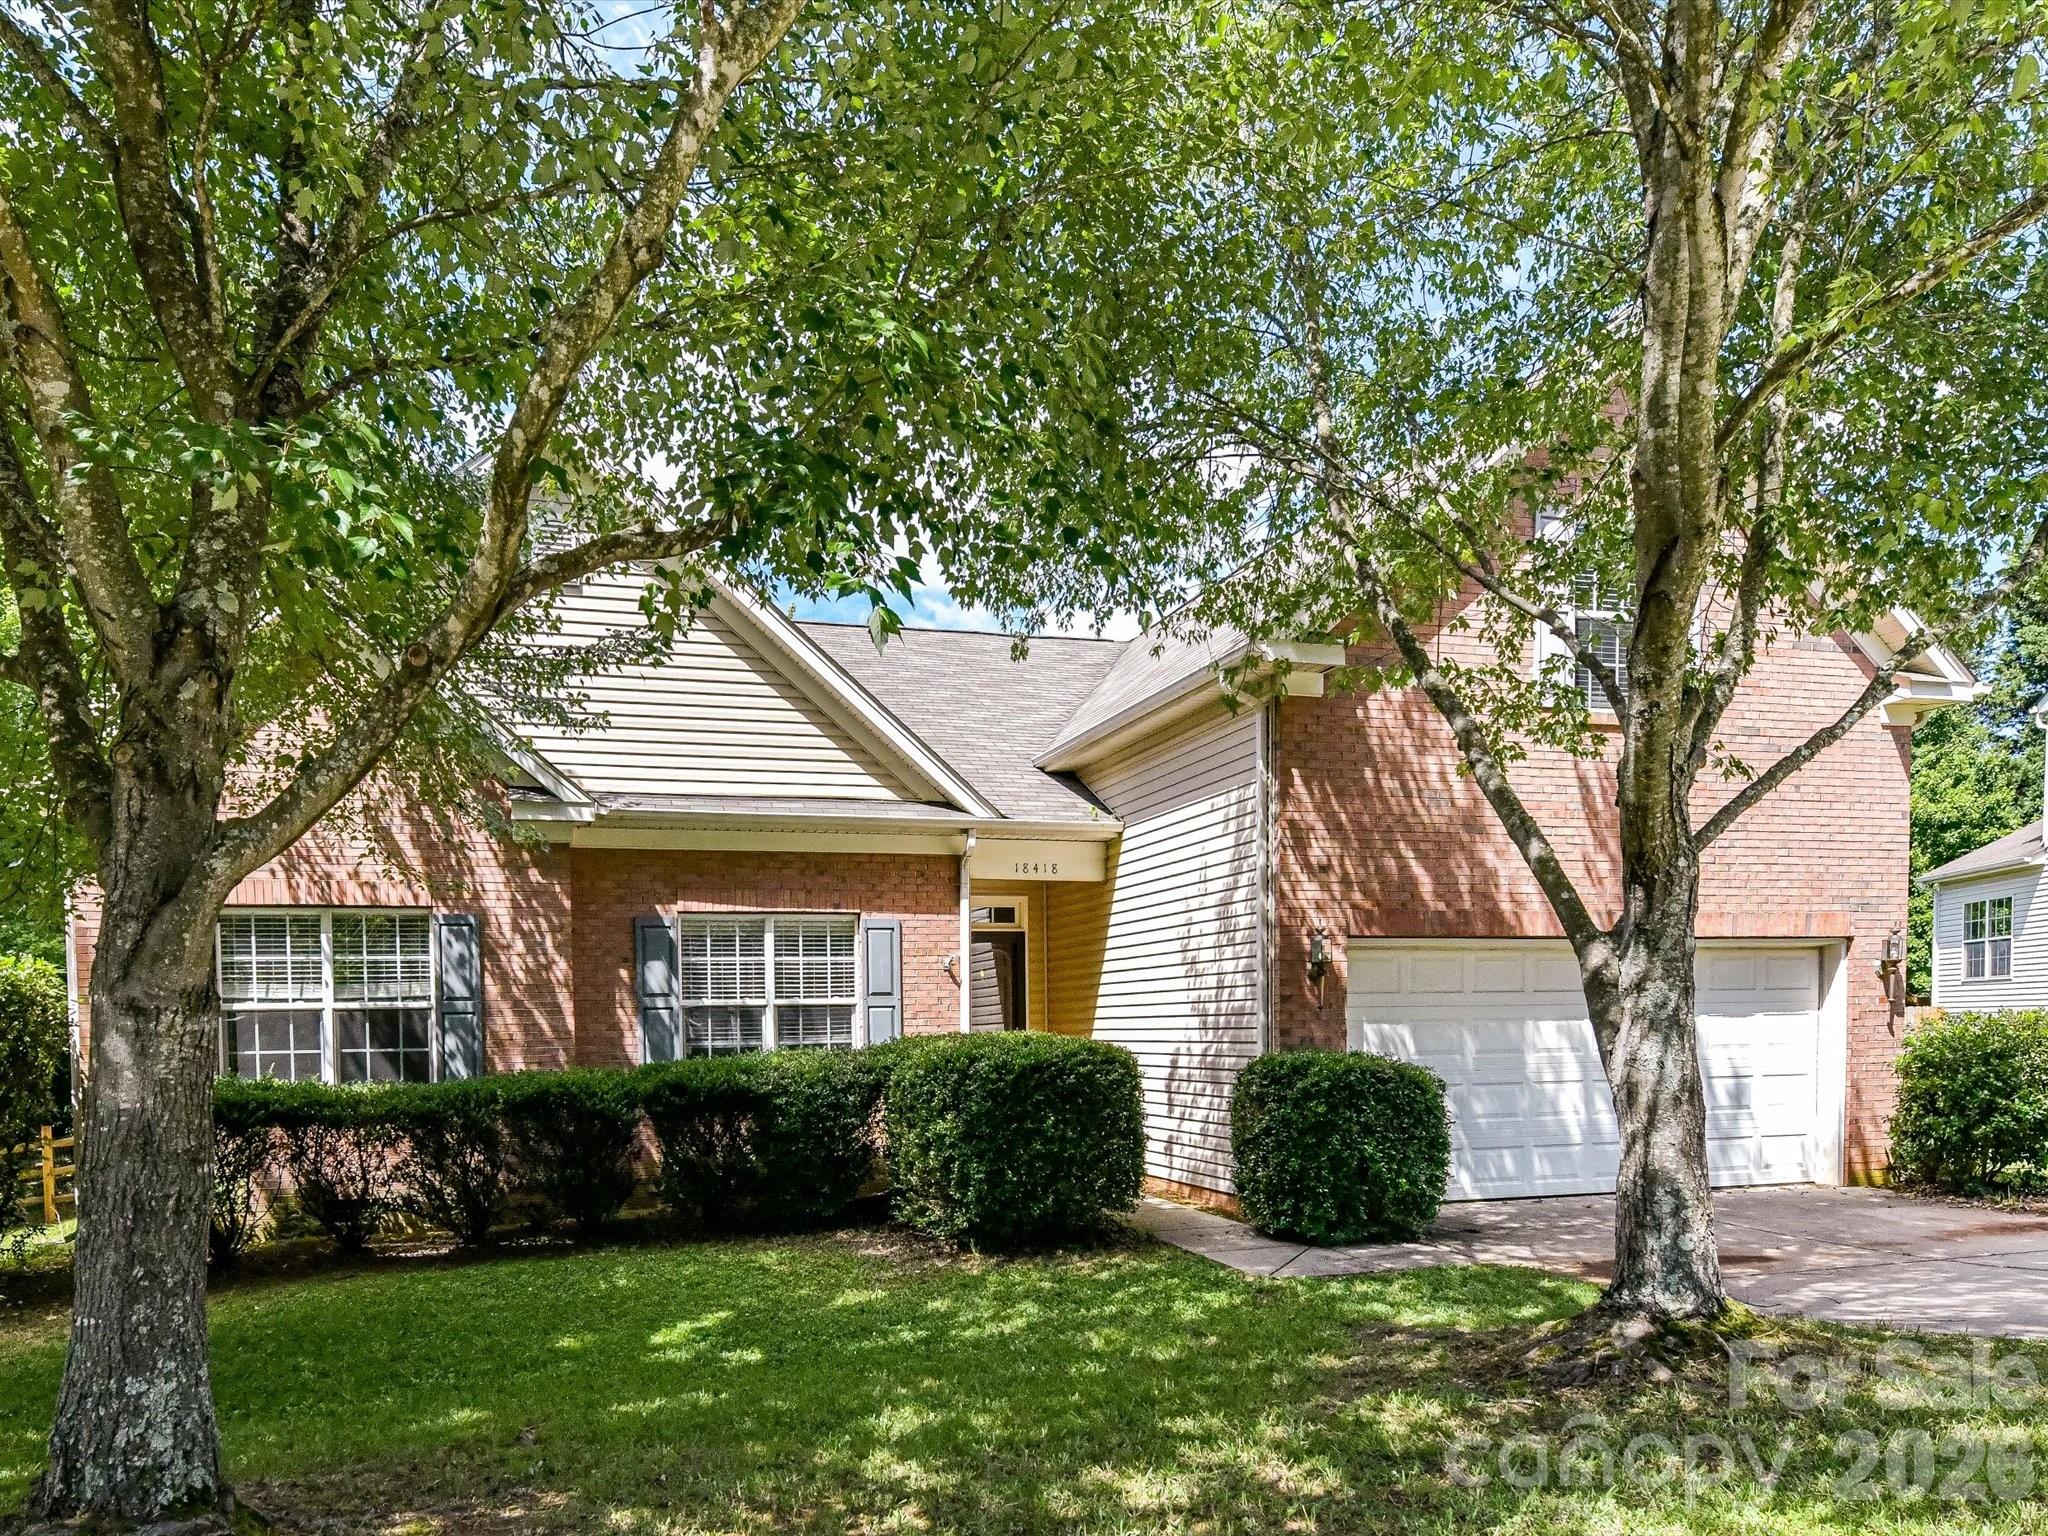
Cornelius
18418 Torrence Chapel Estates Circle
4 Beds
2 Baths
2,161 Sq.Ft.
$569,000
MLS#: 4392160
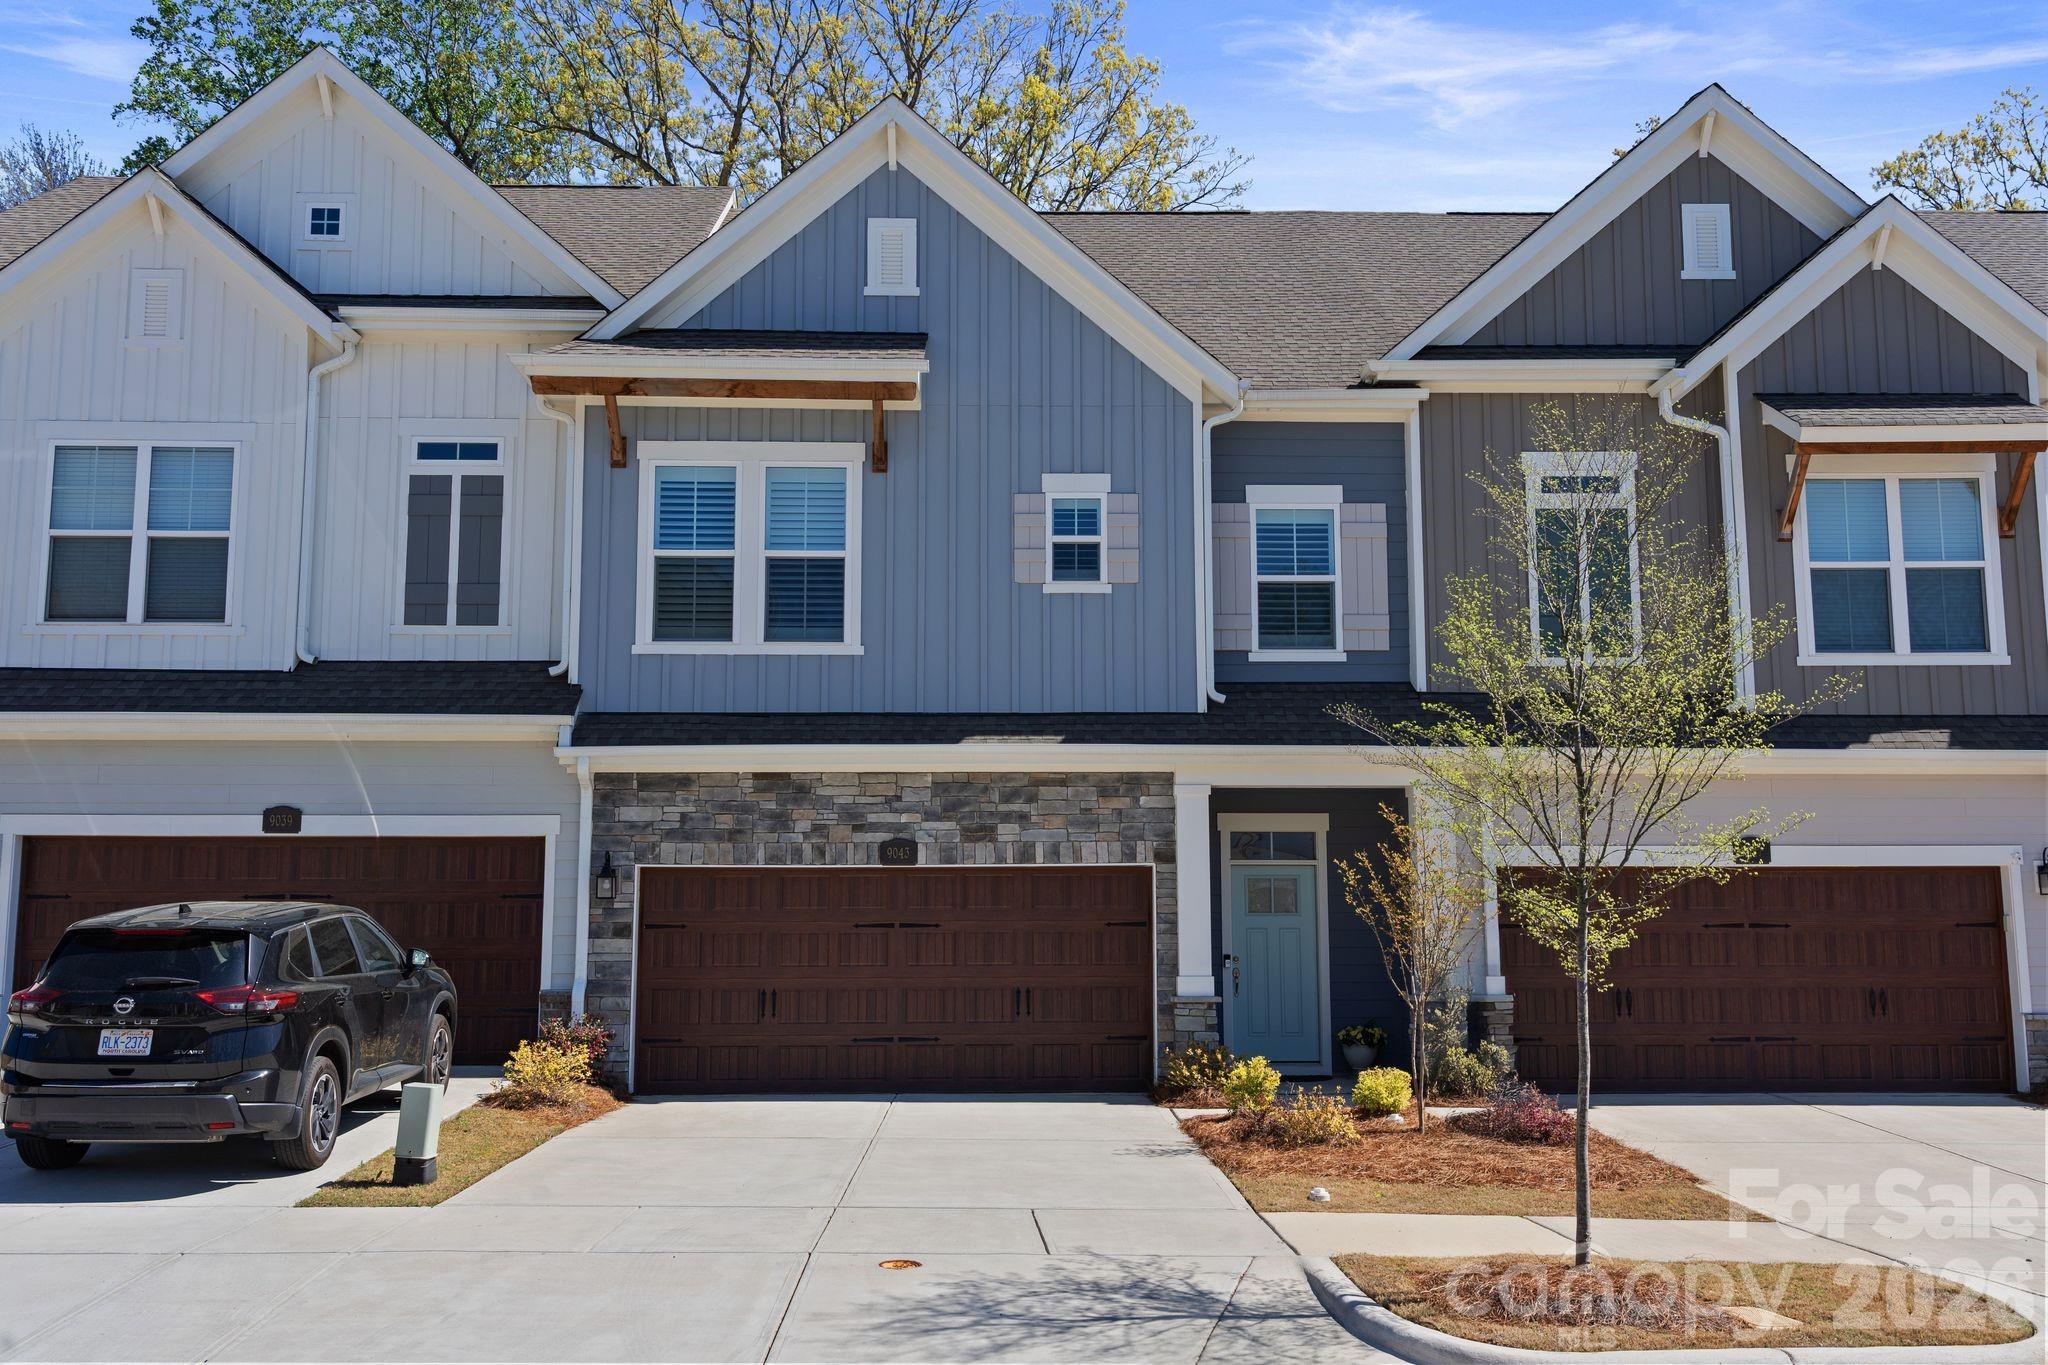
Cornelius
9043 Charles Francis Lane
4 Beds
3 Baths
2,602 Sq.Ft.
$635,000
MLS#: 4360316
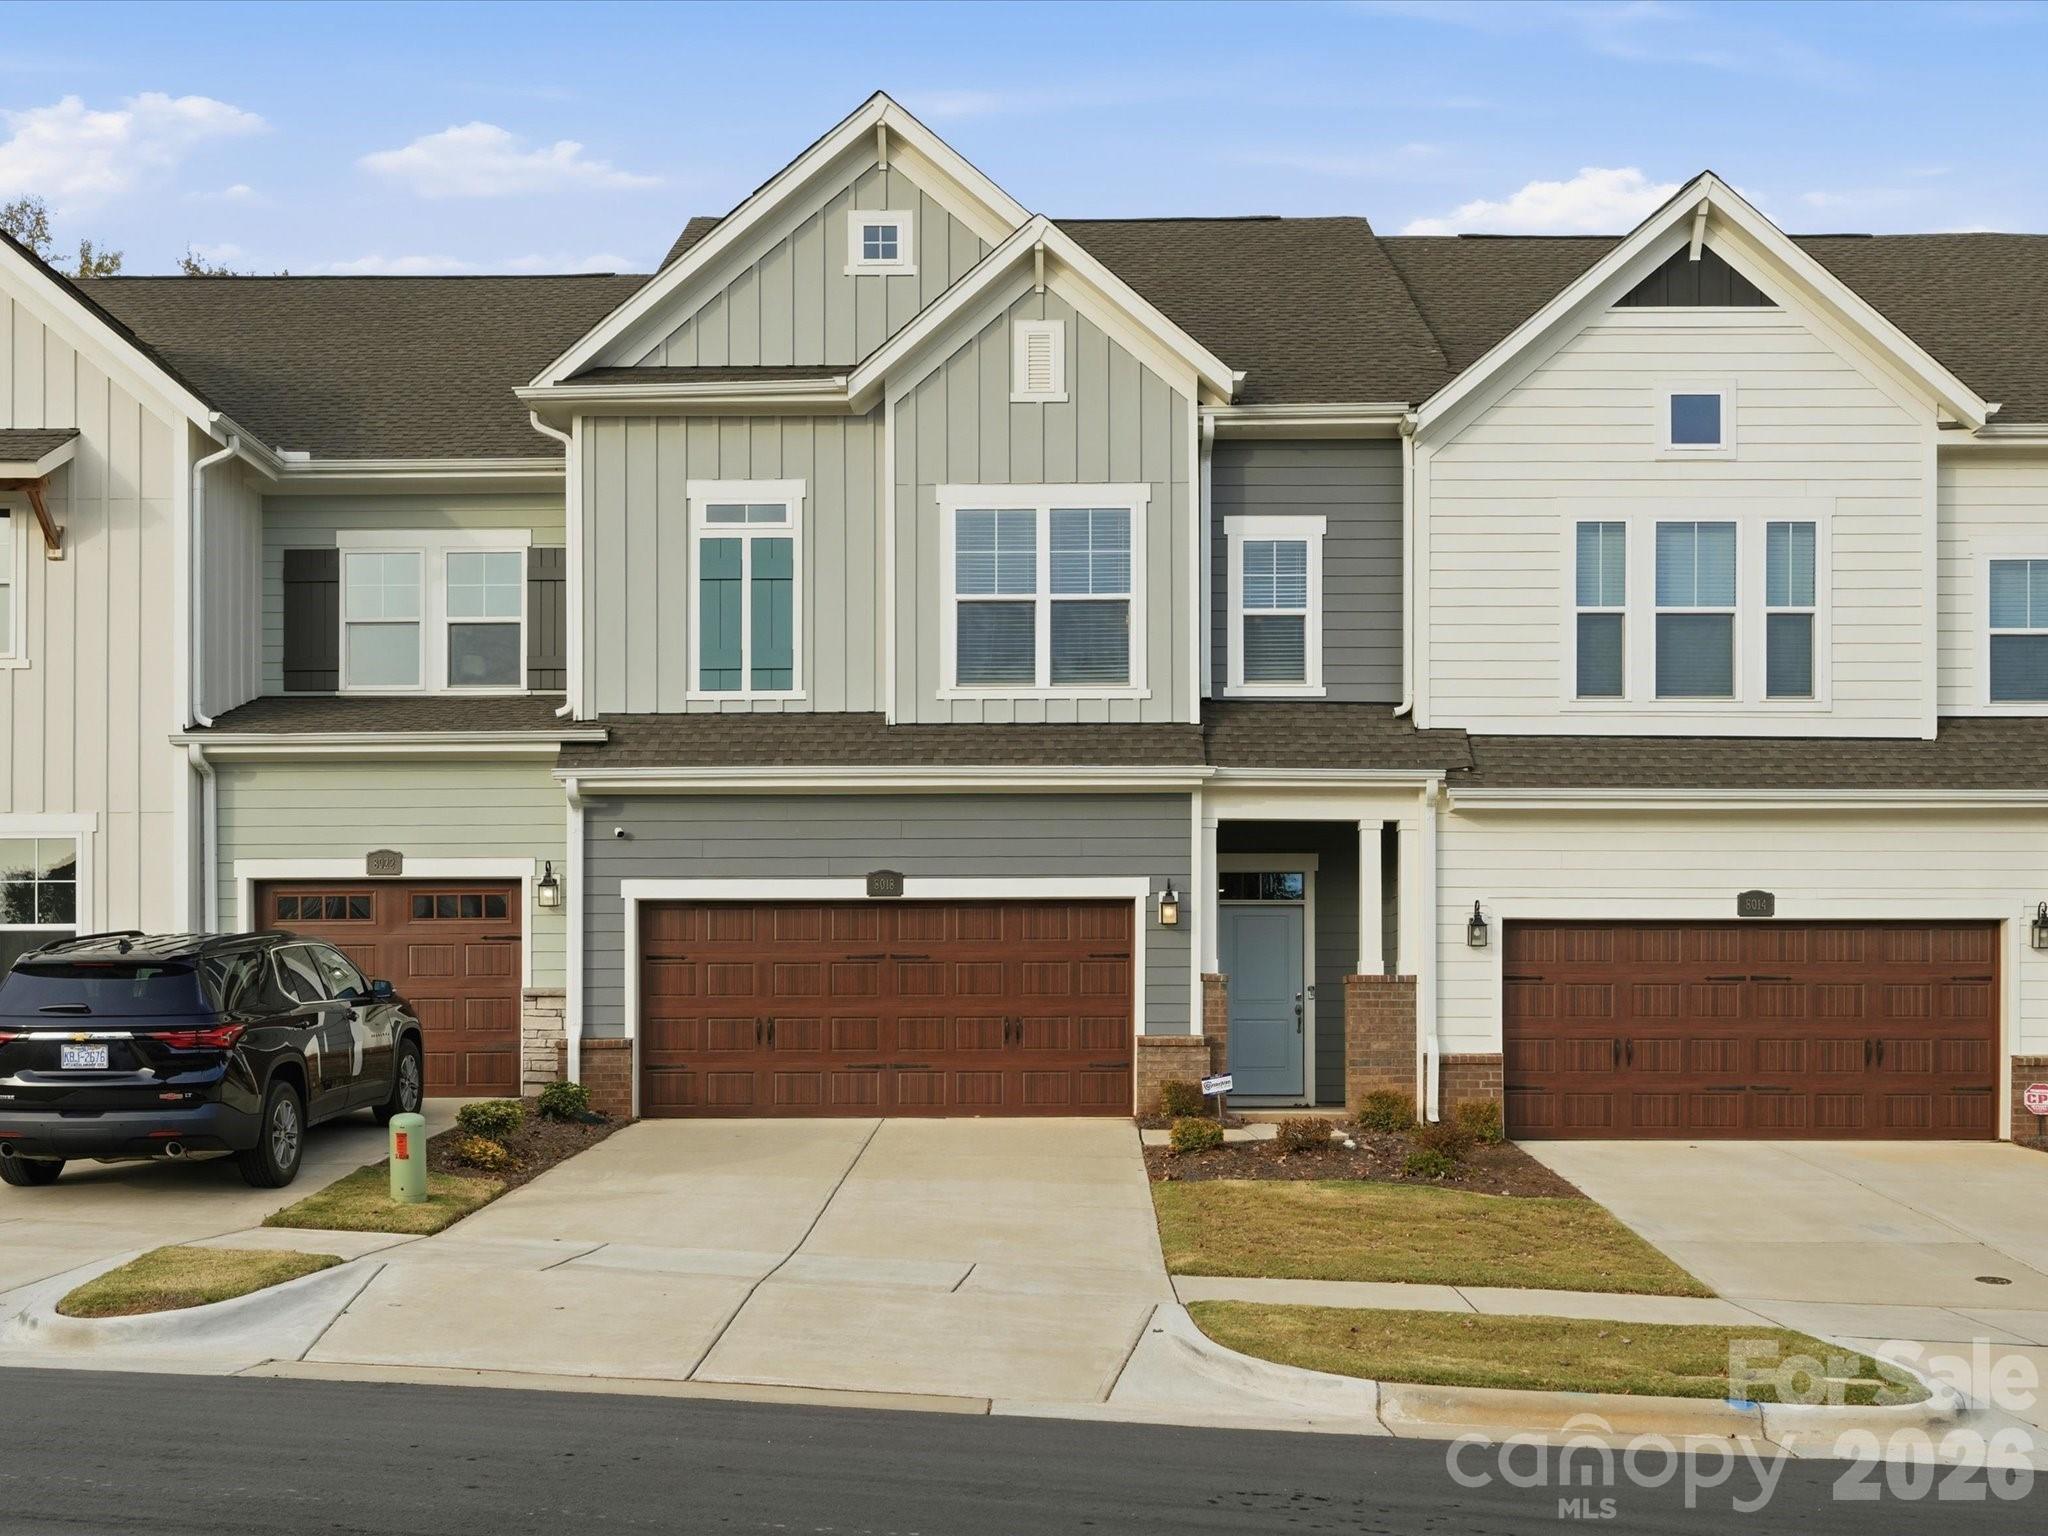
Cornelius
8018 Houser Street
3 Beds
3 Baths
2,520 Sq.Ft.
$608,000
MLS#: 4321846
Cornelius
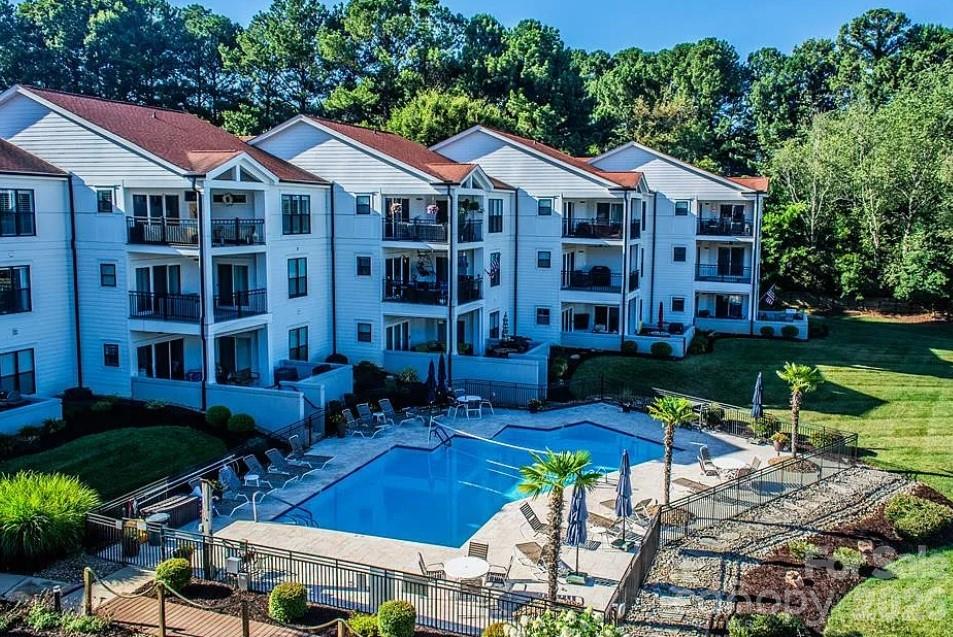
17811 Half Moon Lane L
2 Beds
2 Baths
1,187 Sq.Ft.
$585,000
MLS#: 4371866
Cornelius
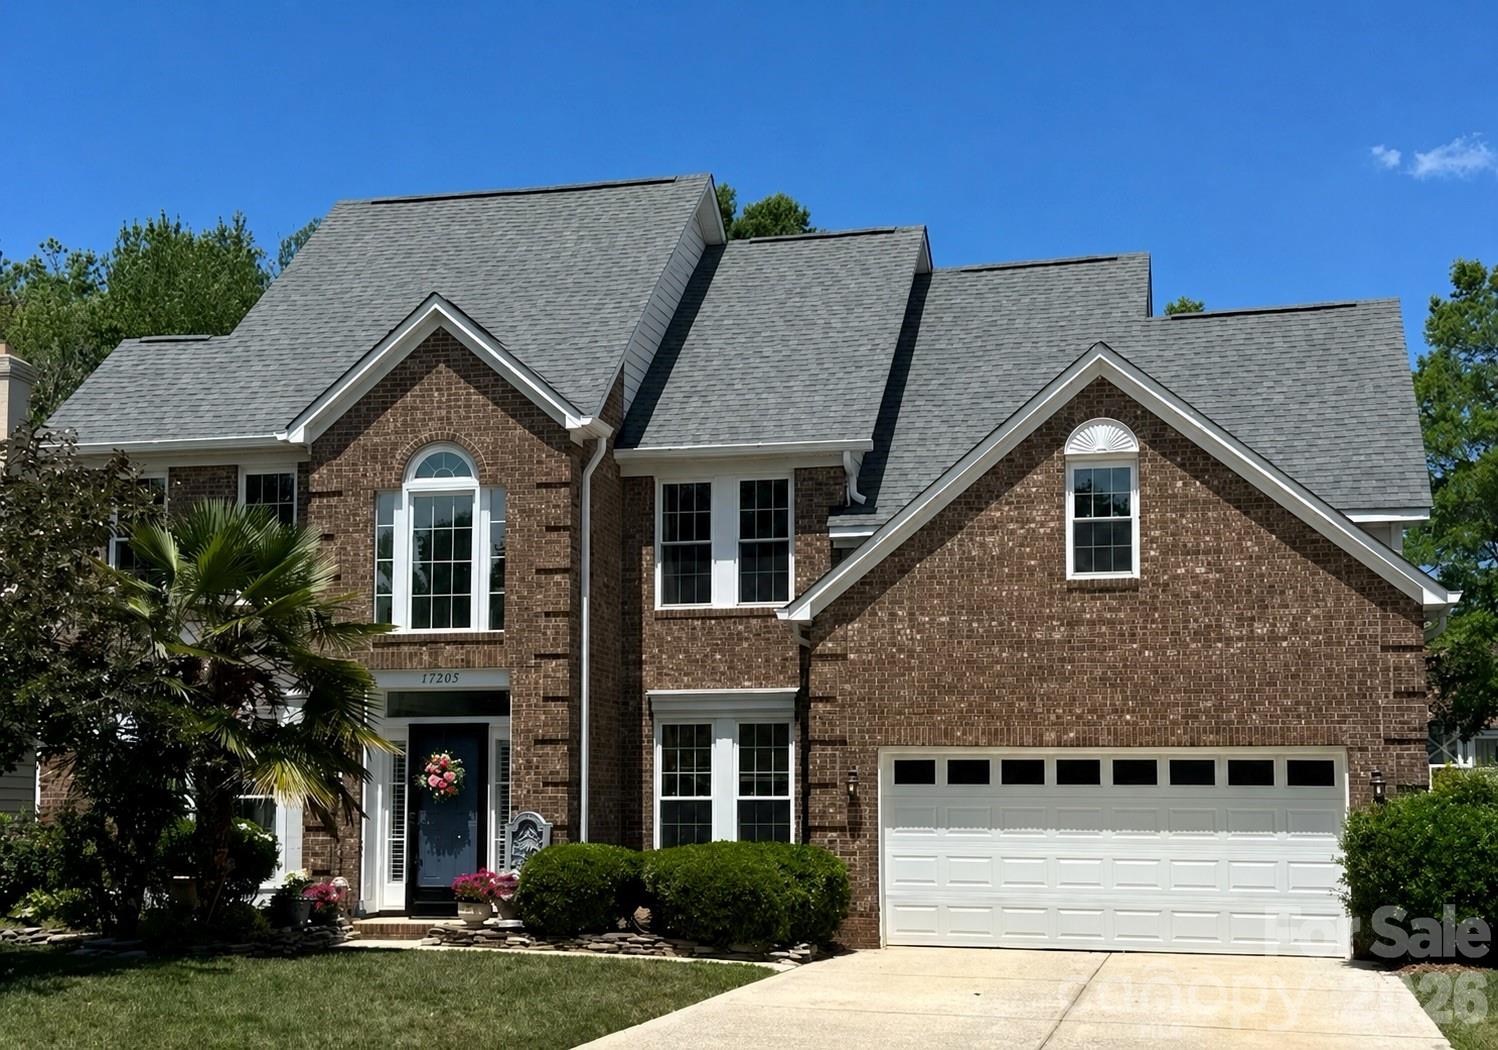
17205 Asti Court
4 Beds
2 Baths
2,503 Sq.Ft.
$619,000
MLS#: 4371384
Cornelius
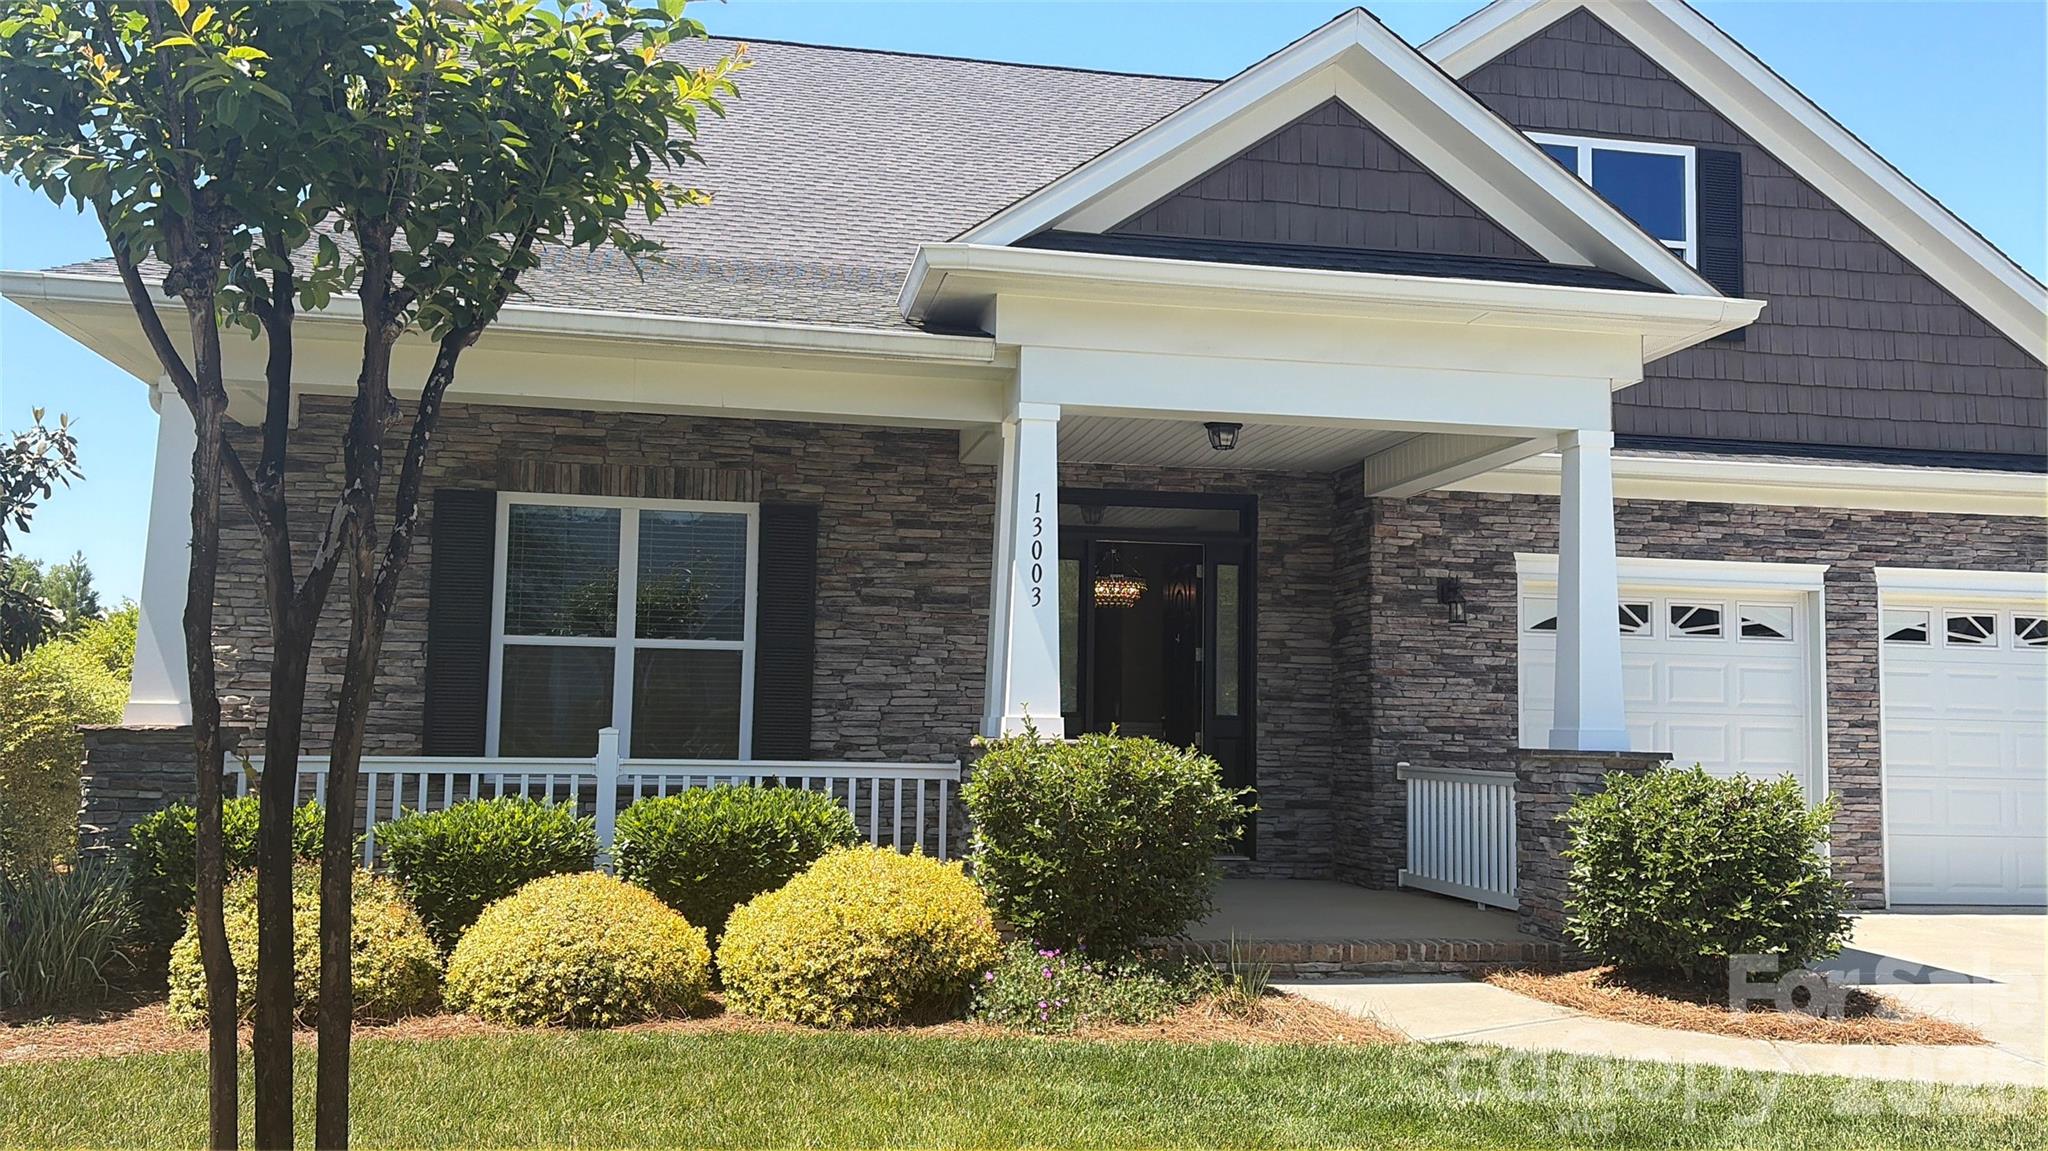
13003 Riley Grace Lane
3 Beds
2 Baths
2,557 Sq.Ft.
$785,000
MLS#: 4340809
Cornelius
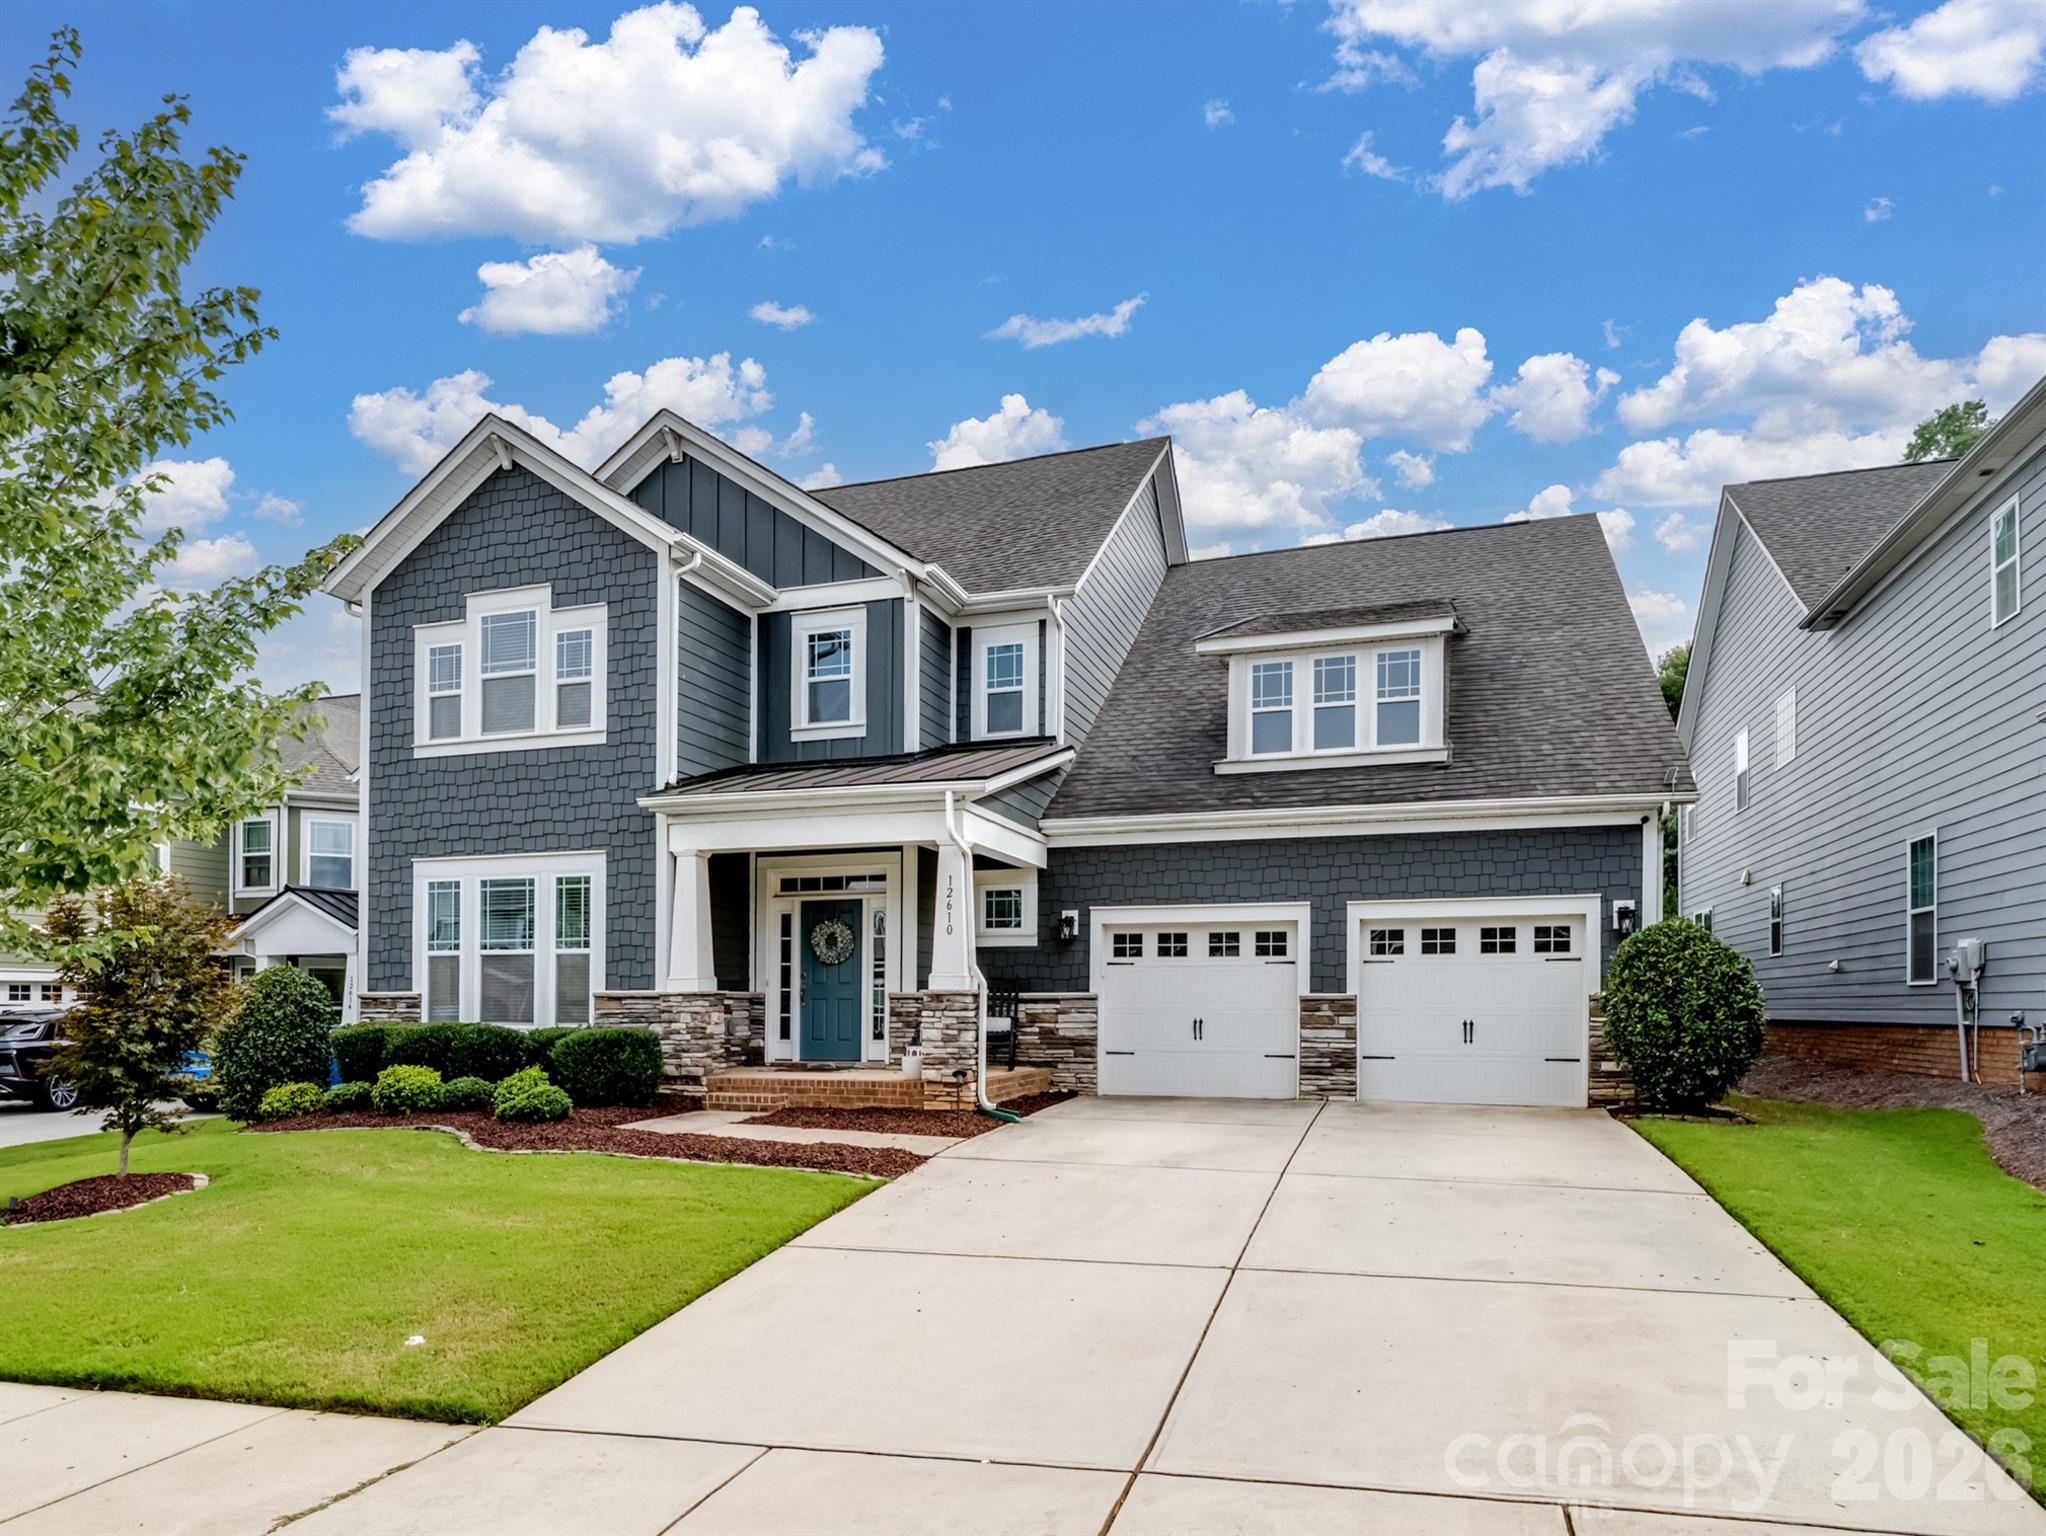
12610 Old Westbury Drive
4 Beds
3 Baths
3,688 Sq.Ft.
$825,000
MLS#: 4401913
Cornelius
19608 Galleon View
3 Beds
2 Baths
2,314 Sq.Ft.
$755,000
MLS#: 4388551
Cornelius
19942 Scanmar Lane
4 Beds
2 Baths
2,195 Sq.Ft.
$739,000
MLS#: 4381771
