Features & Amenities

Interior

  • Other Interior Features

    Kitchen Island, Open Floorplan, Pantry, Walk-In Closet(s)

  • Total Bedrooms

    7

  • Bathrooms

    4

  • 1/2 Bathrooms

    1

  • Above Grade Finished Area

    4176.0

  • Basement YN

    YES

  • Cooling YN

    YES

  • Cooling

    Ceiling Fan(s), Central Air

  • Fireplace YN

    YES

  • Heating YN

    YES

  • Heating

    Forced Air, Natural Gas

  • Pet friendly

    N/A

Exterior

  • Garage

    Yes

  • Garage spaces

    2

  • Patio and Porch Features

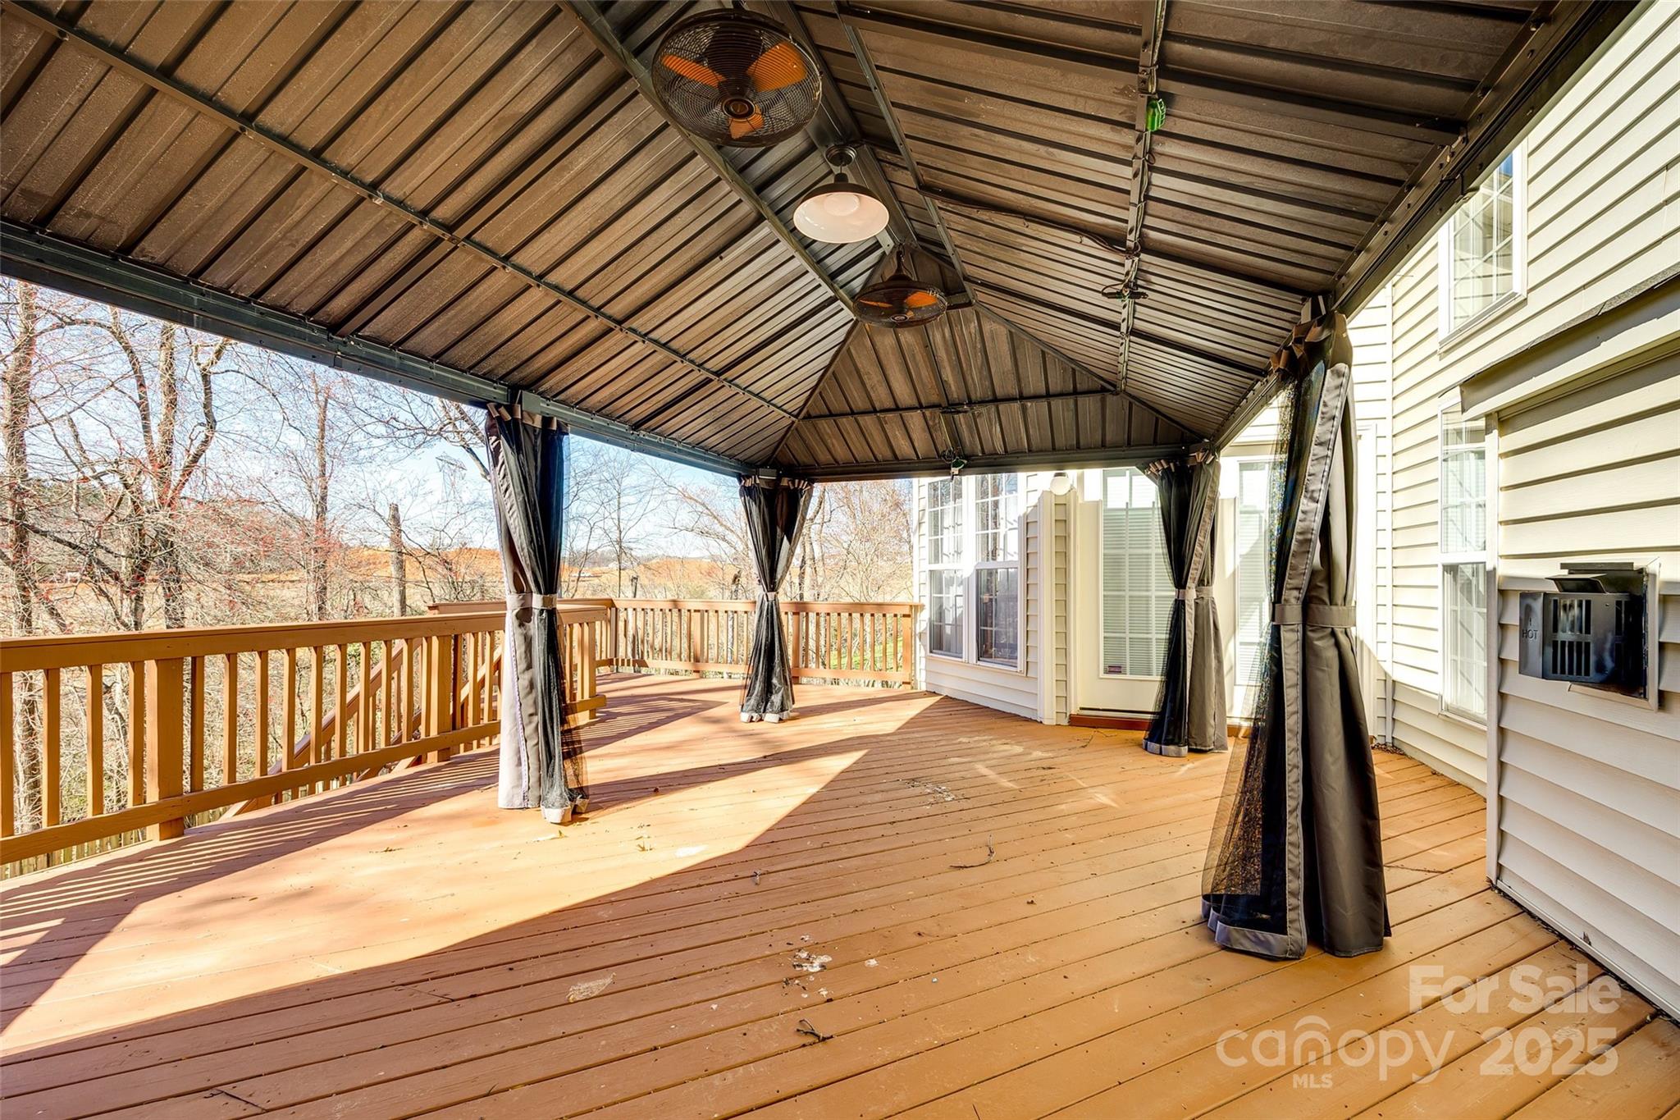
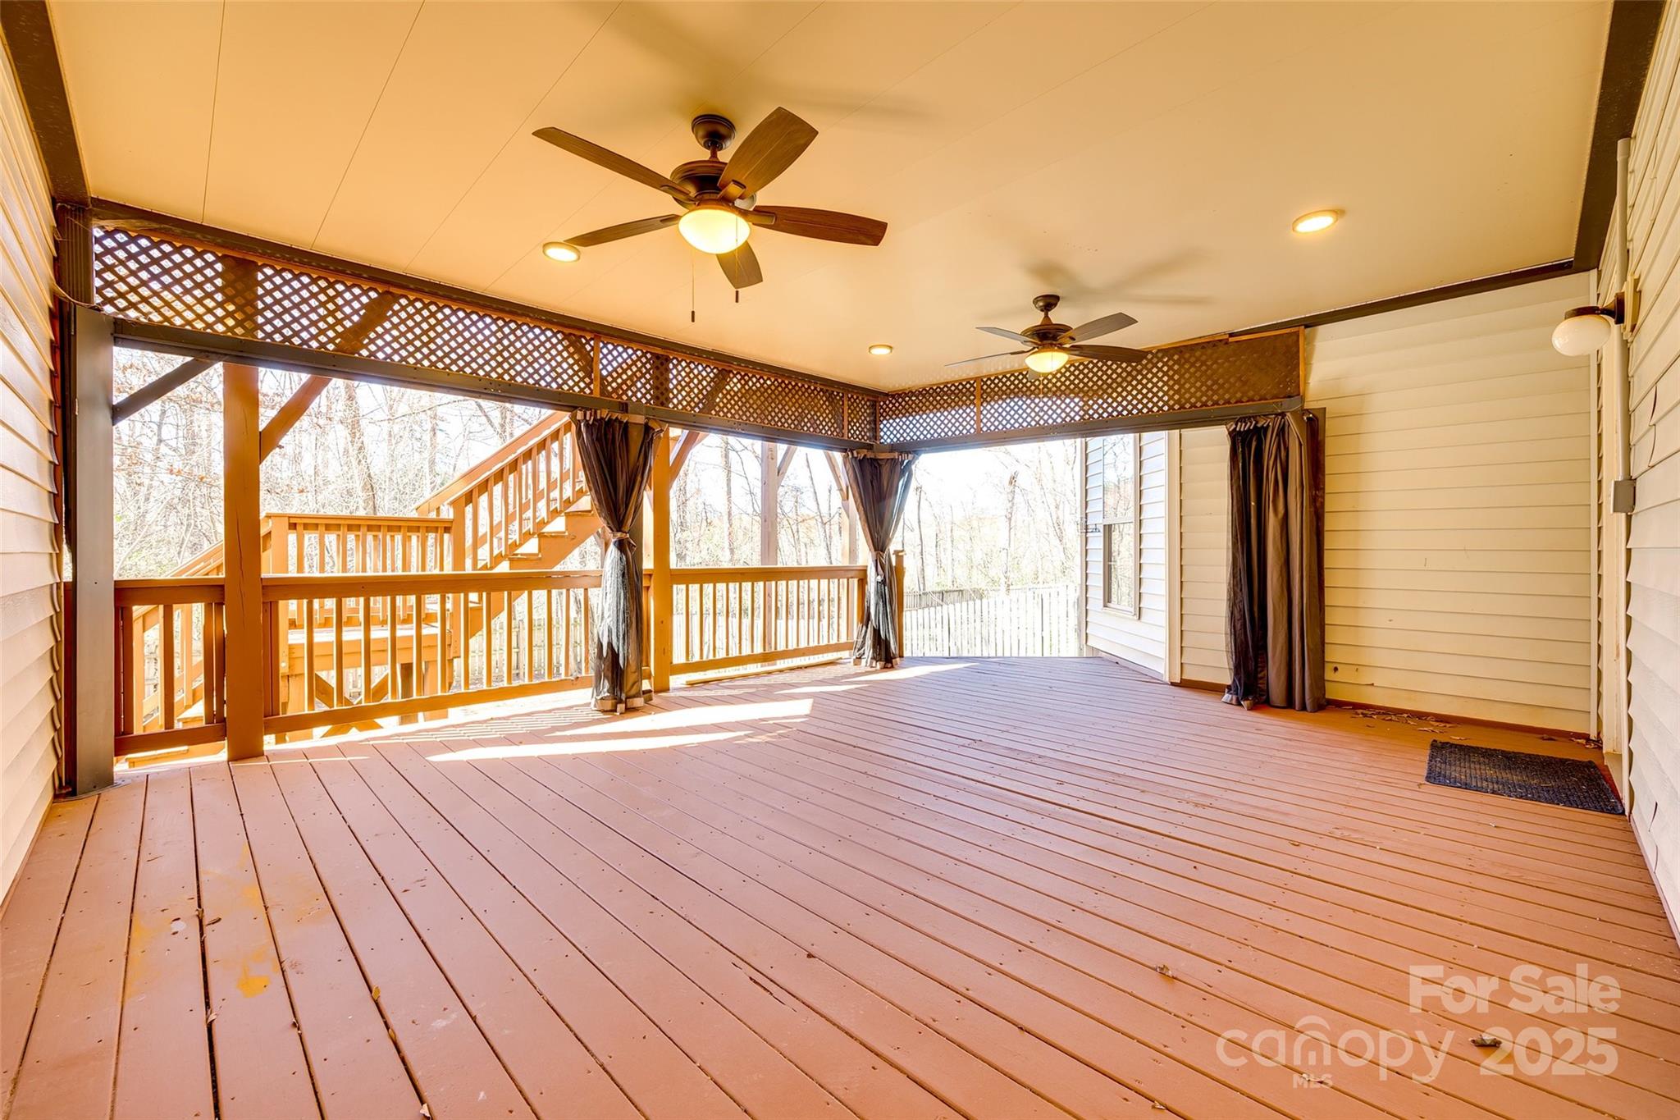
    Covered, Deck, Front Porch, Rear Porch

  • Pool

    No

Area & Lot

  • Lot Features

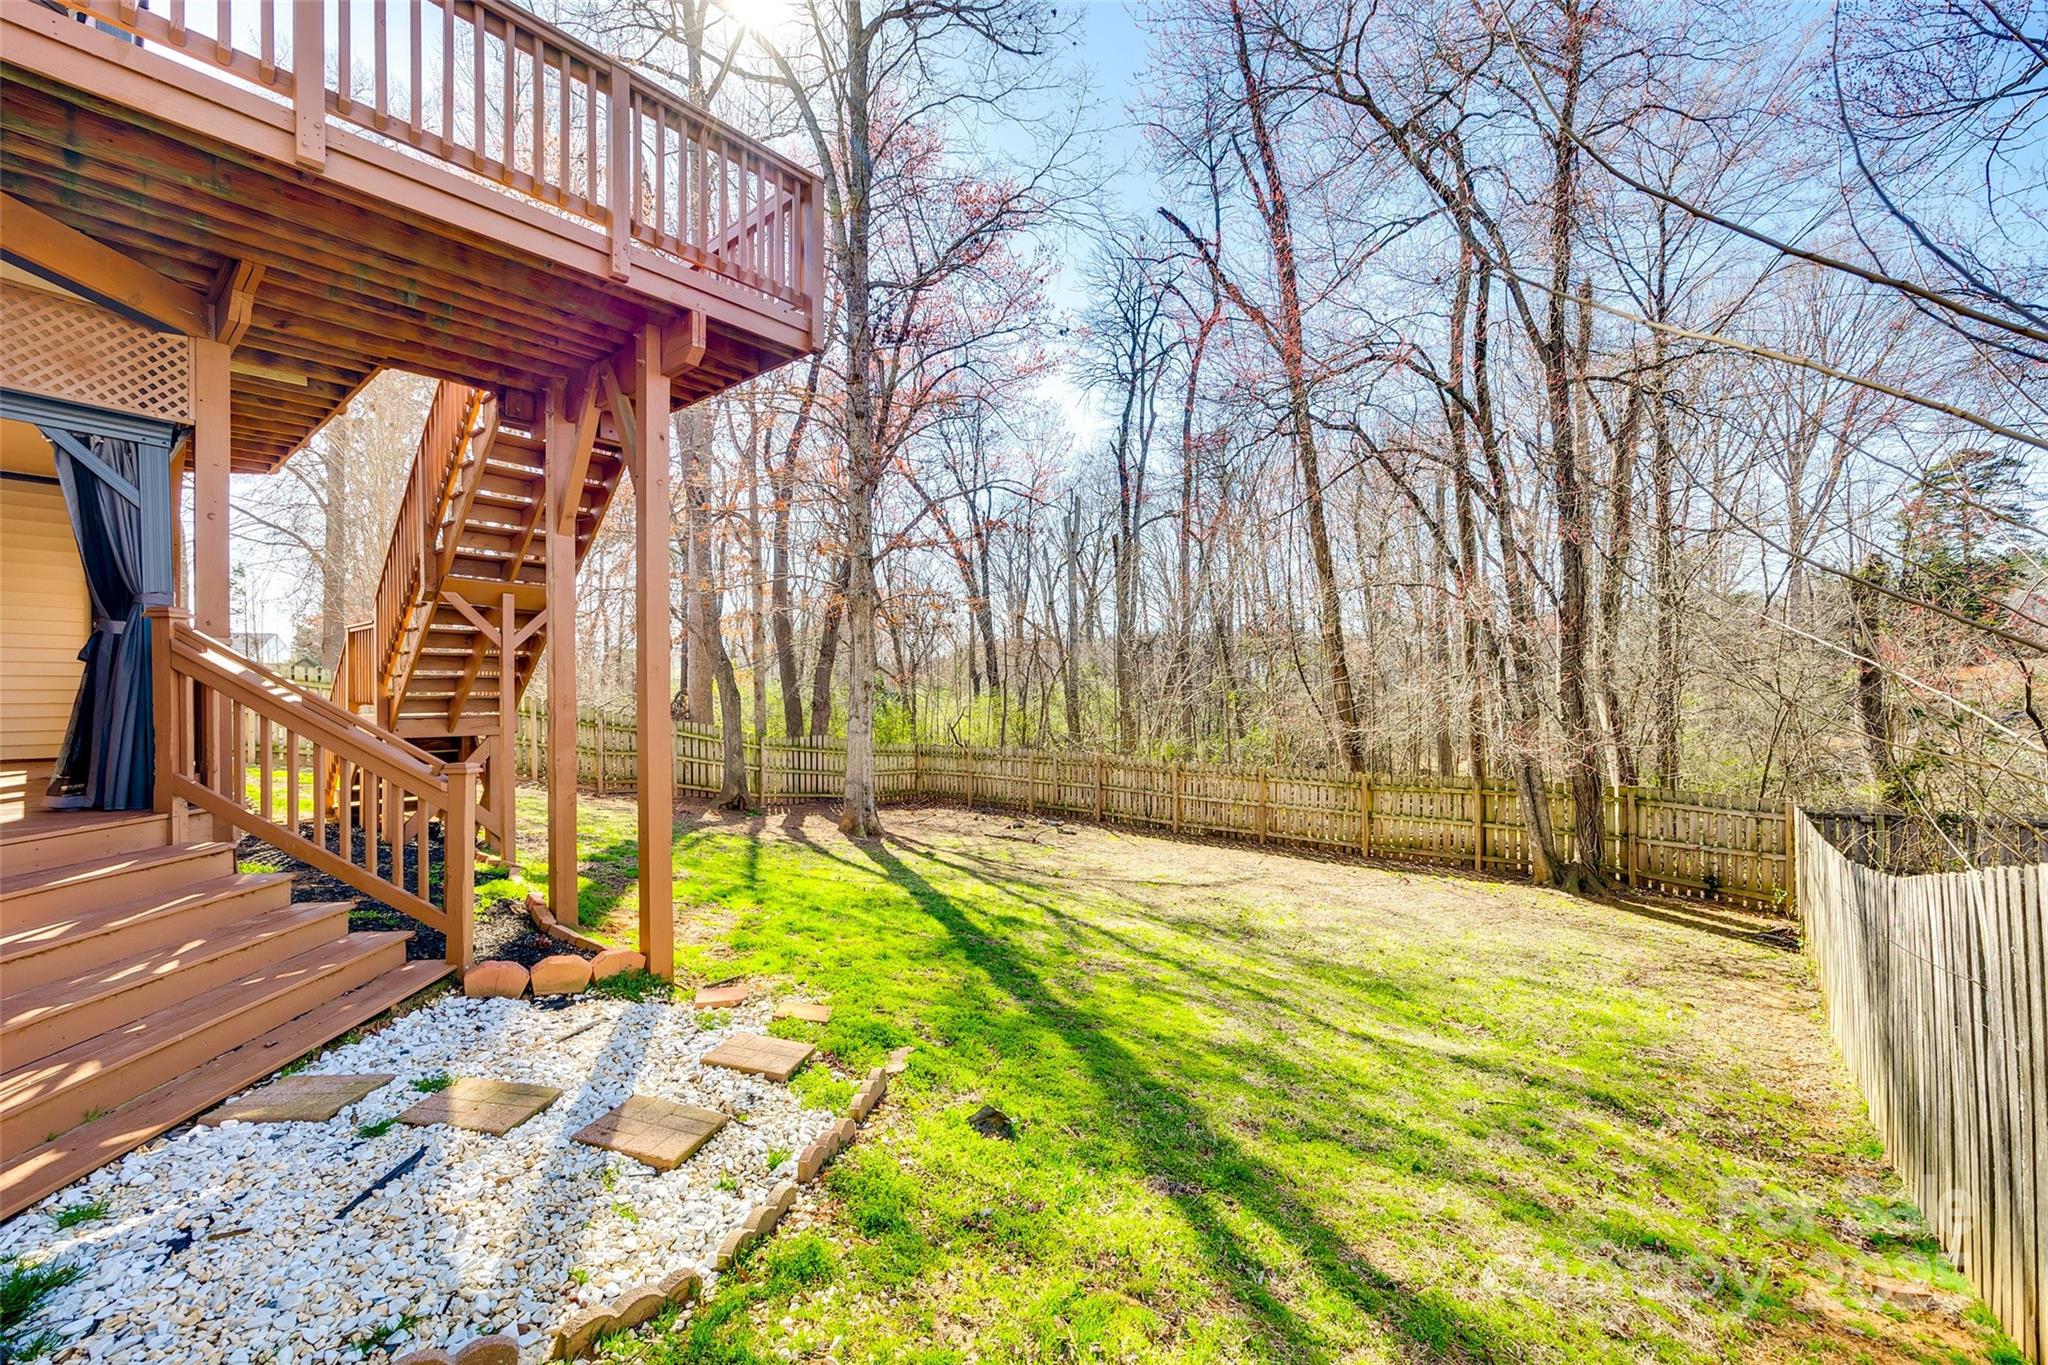
    Wooded

  • Property Type

    Residential

  • Property Sub Type

    Single Family Residence

  • Architectural Style

    Traditional

Price

  • Sales Price

    $845,000
  • Sq. Footage

    6, 746

  • Price/SqFt

    $125

HOA

  • Association

    YES

  • Association Fee

    $403.76

  • Association Fee Frequency

    Semi-Annually

  • Association Fee Includes

    N/A

School District

  • Elementary School

    Barnette

  • Middle School

    Bradley

  • High School

    Hopewell

Property Features

  • Senior Community YN

    NO

  • Sewer

    Public Sewer

Schedule a Showing

Showing scheduled successfully.

<
>
IN PERSON
VIA CHAT

What is 3 + 4 ?


Change time

Mortgage calculator

Estimate your monthly mortgage payment, including the principal and interest, property taxes, and HOA. Adjust the values to generate a more accurate rate.

Your payment

Principal and Interest:

$

Property taxes:

$

HOA fees:

$

Total loan payment:

$

Total interest amount:

$

Location

County

Mecklenburg

Elementary School

Barnette

Middle School

Bradley

High School

Hopewell

Listing Courtesy of Rebecca Cullen , Keller Williams Connected

RealHub Information is provided exclusively for consumers' personal, non-commercial use, and it may not be used for any purpose other than to identify prospective properties consumers may be interested in purchasing. All information deemed reliable but not guaranteed and should be independently verified. All properties are subject to prior sale, change or withdrawal. RealHub website owner shall not be responsible for any typographical errors, misinformation, misprints and shall be held totally harmless.

Agent Mitch Totherow

Agent

Mitch Totherow

Call Mitch today to schedule a private showing.


* Listings on this website come from the FMLS IDX Compilation and may be held by brokerage firms other than the owner of this website. The listing brokerage is identified in any listing details. Information is deemed reliable but is not guaranteed. If you believe any FMLS listing contains material that infringes your copyrighted work please click here to review our DMCA policy and learn how to submit a takedown request.© 2024 FMLS.
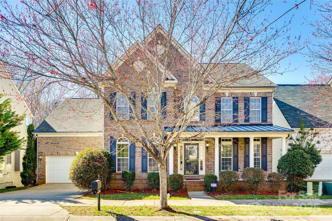
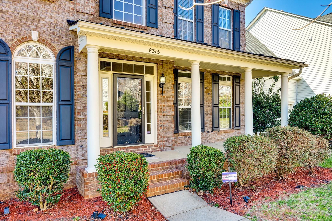
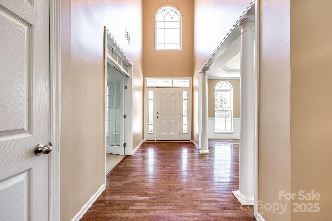
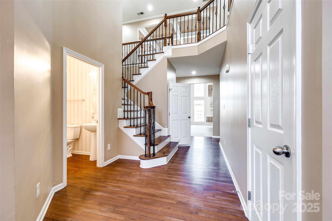
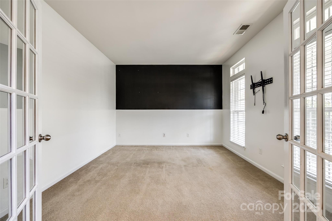
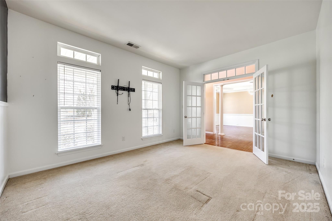
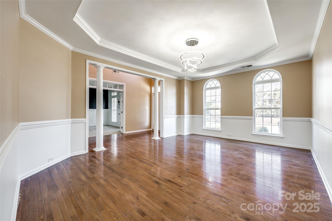
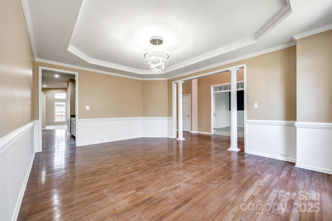
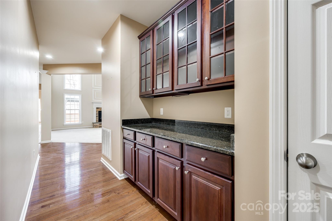
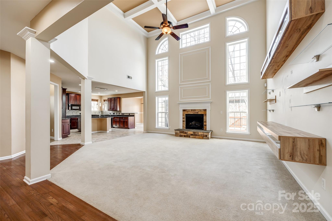
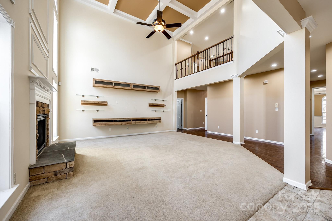
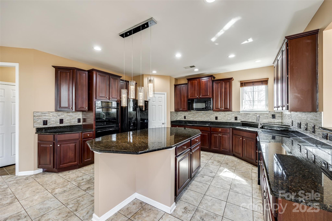
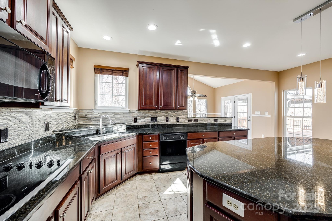
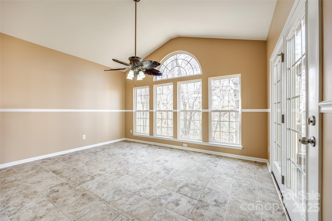
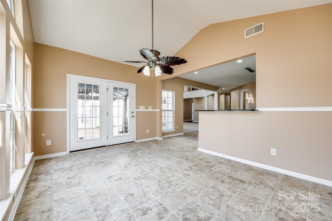
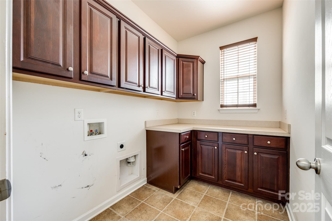
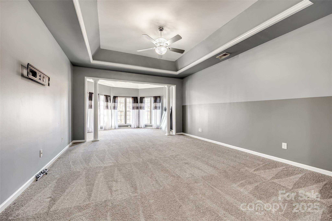
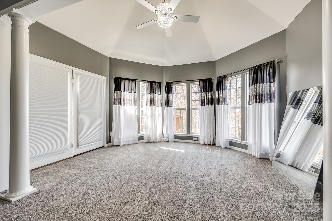
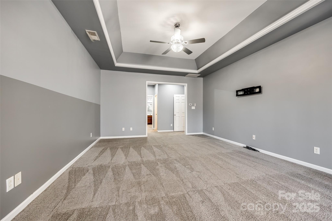
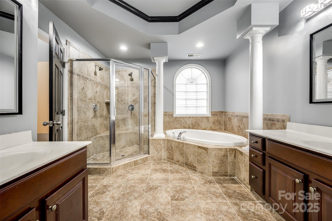
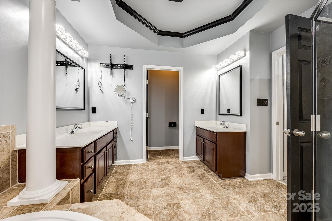
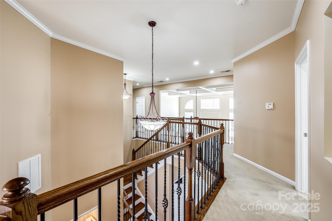
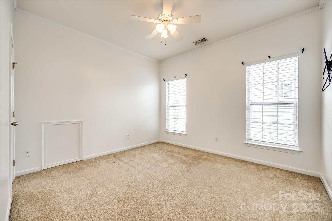
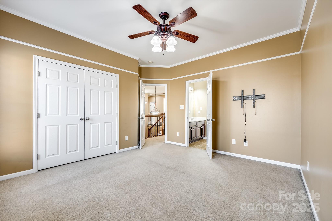
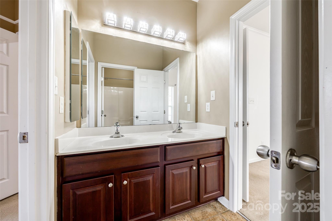
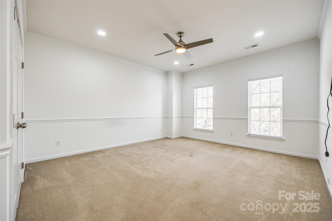
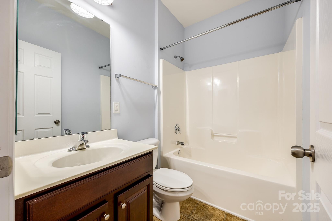
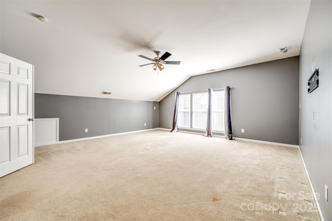
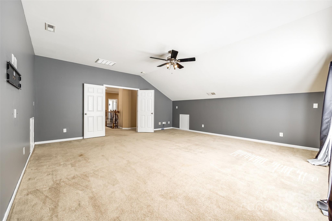
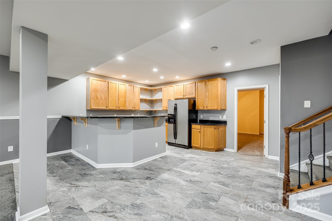
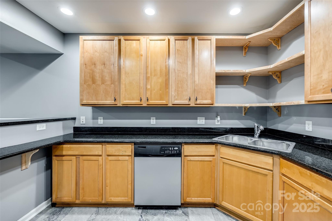
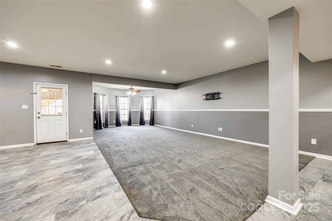
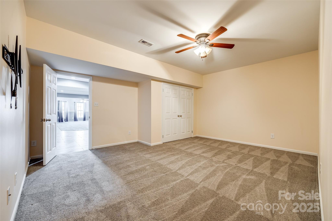
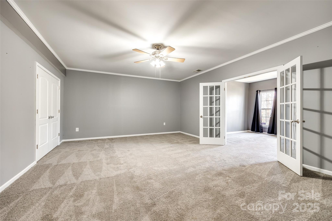
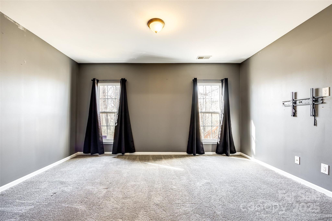
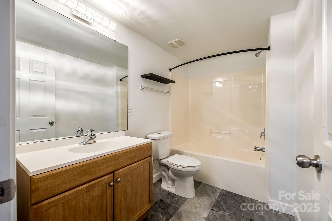
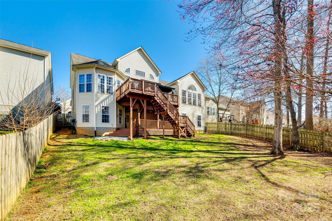
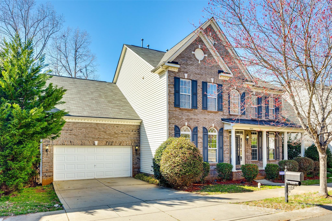
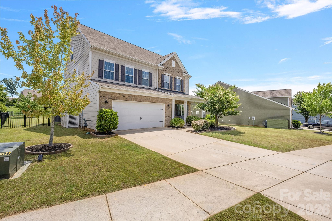
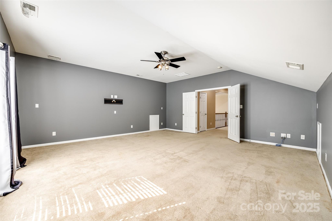
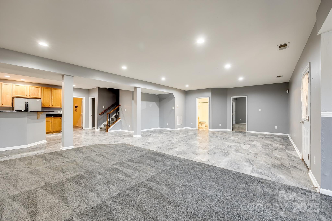
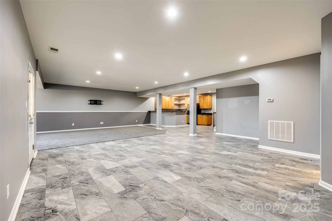
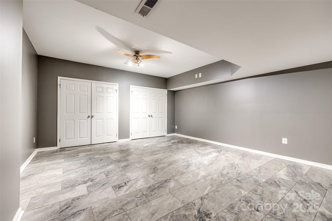
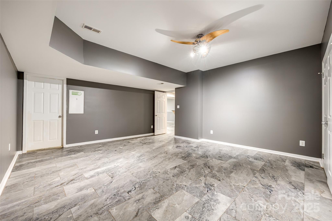
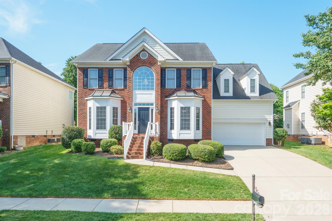
This stunning 7 bedroom, 4.5 bath basement home in Gilead Ridge neighborhood is designed for hosting and ultimate comfort. Inviting entrance with hardwoods throughout the entertainment spaces, opens to an office with French doors. Dining room and morning room adjacent to the kitchen are perfect for meals with loved ones. Primary bedroom found on main floor with its own spa-like ensuite. Upstairs has three secondary bedrooms and a bonus room for multiple living spaces. With a fully separate recreational and kitchen space in the basement, this home is ideal for multi generational living, guests or even rental potential. Spacious, open concept living areas with coffered and tray ceilings, gourmet kitchen with yards of granite countertops and maple cabinets, entertainment-ready basement with its own entrance and deck, and great outdoor space for gatherings. Conveniently located to shopping, dining, and lifestyle amenities.

8315 Bridgegate Drive

Message successfully sent.

What would you like to know?

What is 3 + 4 ?

I agree to receive email communication and understand I can unsubscribe at any time.

I agree to be contacted by Prestino Advantage via call, email, and text for real estate services. To opt out, you can reply 'stop' at any time or reply 'help' for assistance. You can also click the unsubscribe link in the emails. Message and data rates may apply. Message frequency may vary. Privacy Policy

Related Properties

Discover this stunning Huntersville, NC home, boasting a spacious floor plan with 3 bedrooms and 3 full bathrooms on an expansive 4.8-acre lot. The beautifully updated kitchen features a gas cooktop, perfect for culinary enthusiasts. Conveniently located just minutes from I-77, downtown Huntersville, and Birkdale Village shopping, this property offers the ideal blend of privacy and accessibility. Don’t miss this exceptional opportunity! Property is Subdevidable, lot features Vineyard/Fruit Trees.
#4290223

Huntersville

9825 Hagers Road

3 Beds

3 Baths

2,875 Sq.Ft.

$995,000
MLS#: 4290223

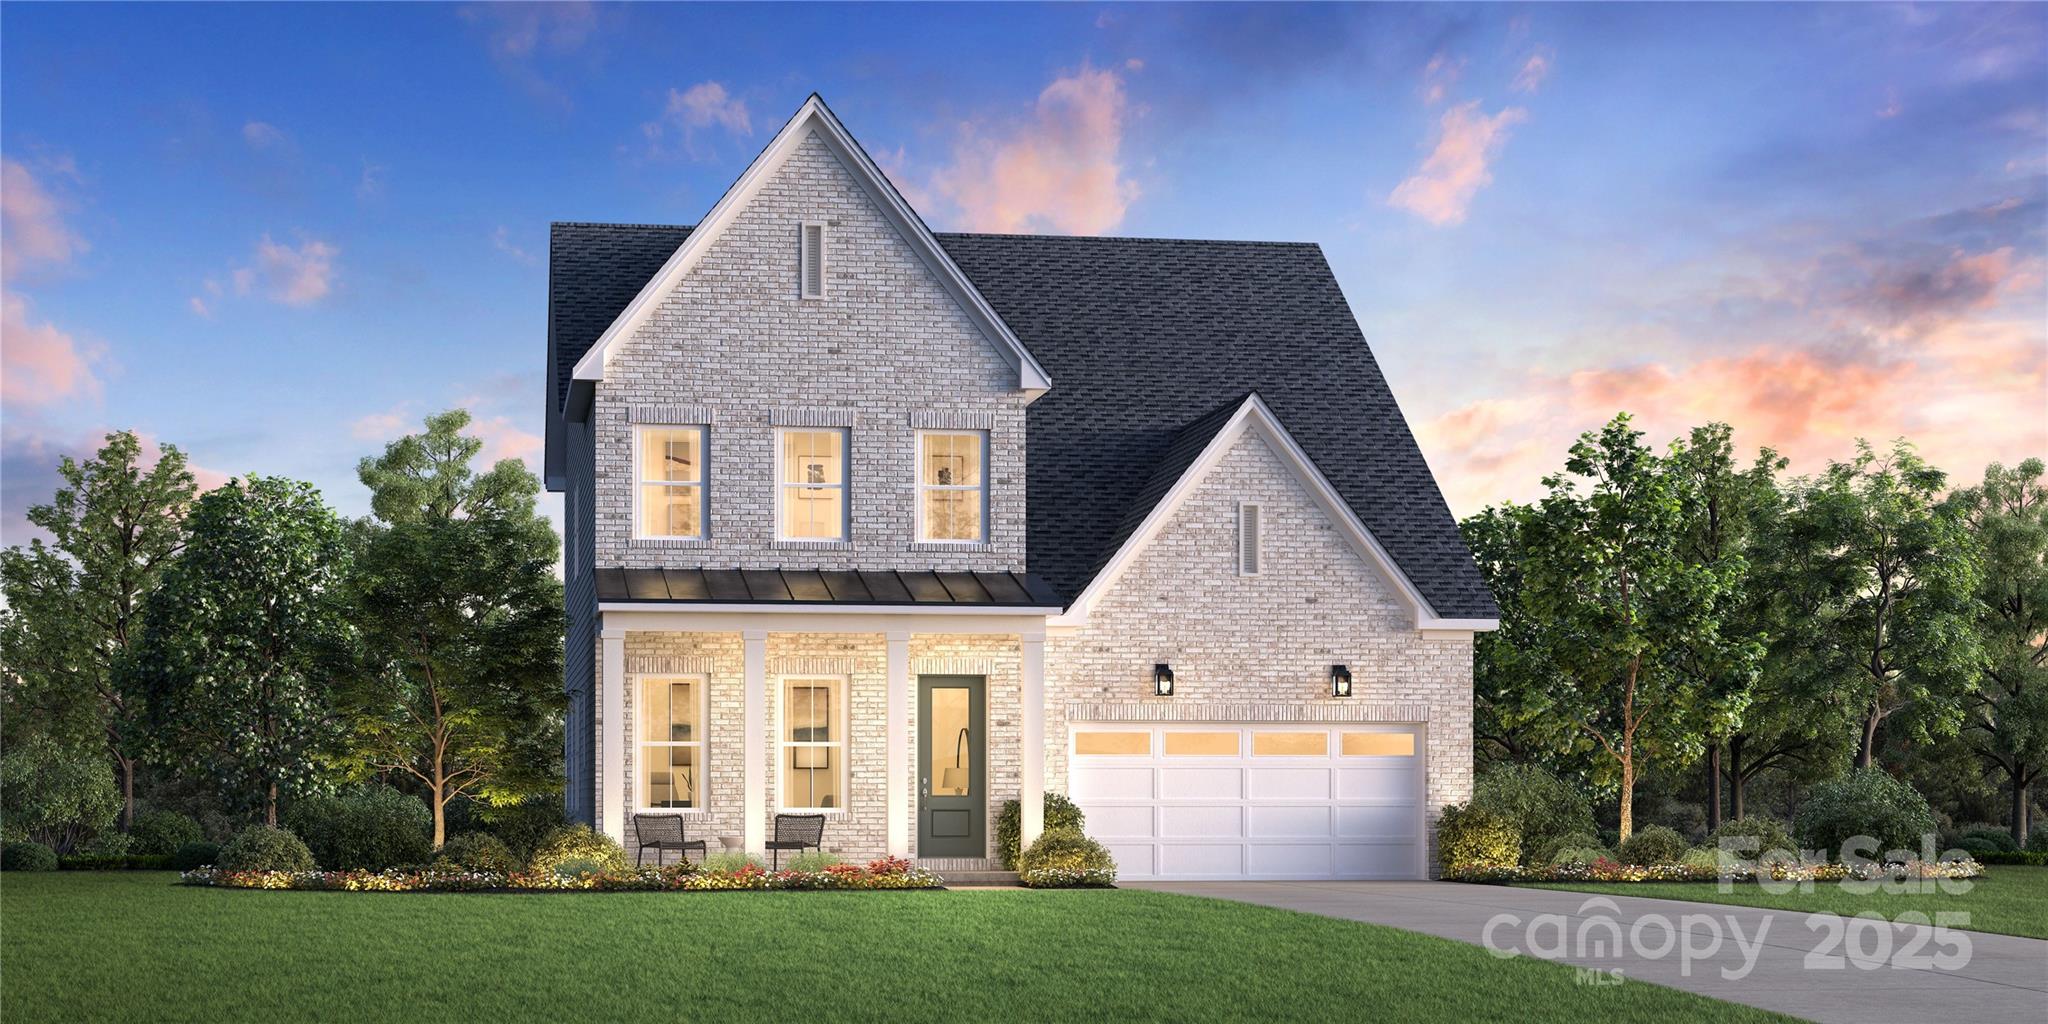
Introducing the brand-new Beckham floor plan in Huntersville’s newest master-planned community! The Beckham II offers a blend of elegance and functionality. A welcoming foyer leads into an open floor plan where the kitchen, casual dining area, and great room create a bright, connected space—perfect for both daily life and entertainment. The kitchen features a center island, generous counter space, and a walk-in pantry that supports culinary needs. Upstairs, the primary suite includes a spacious walk-in closet and a luxurious bath with a dual-sink vanity, a freestanding soaking tub, and a shower. Two lovely secondary bedrooms offer walk-in closets and are located near a full hall bath. Designed with flexibility in mind, the home also features a first-floor office and a versatile flex room to suit a variety of lifestyles. Additional highlights include a centrally located loft, a practical everyday entry, bedroom-level laundry, and unfinished storage space. This thoughtfully designed neighborhood will feature 357 single-family homes along with exceptional amenities, including a resort-style pool, clubhouse, and scenic walking trails that will eventually connect directly to the Greenway. Enjoy the perfect blend of convenience and lifestyle with great shopping, dining, and recreation just minutes away. Commuting is effortless with quick access to I-77, I-85, and I-485, and you're only a short drive from Uptown Charlotte, Birkdale Village, and the Lake Norman area. This is an incredible opportunity to own a stunning new home in one of Huntersville’s most desirable emerging communities!
#4316780

Huntersville

5305 Vernon Ridge Road 117

4 Beds

2 Baths

3,033 Sq.Ft.

$699,000
MLS#: 4316780

Price reduced
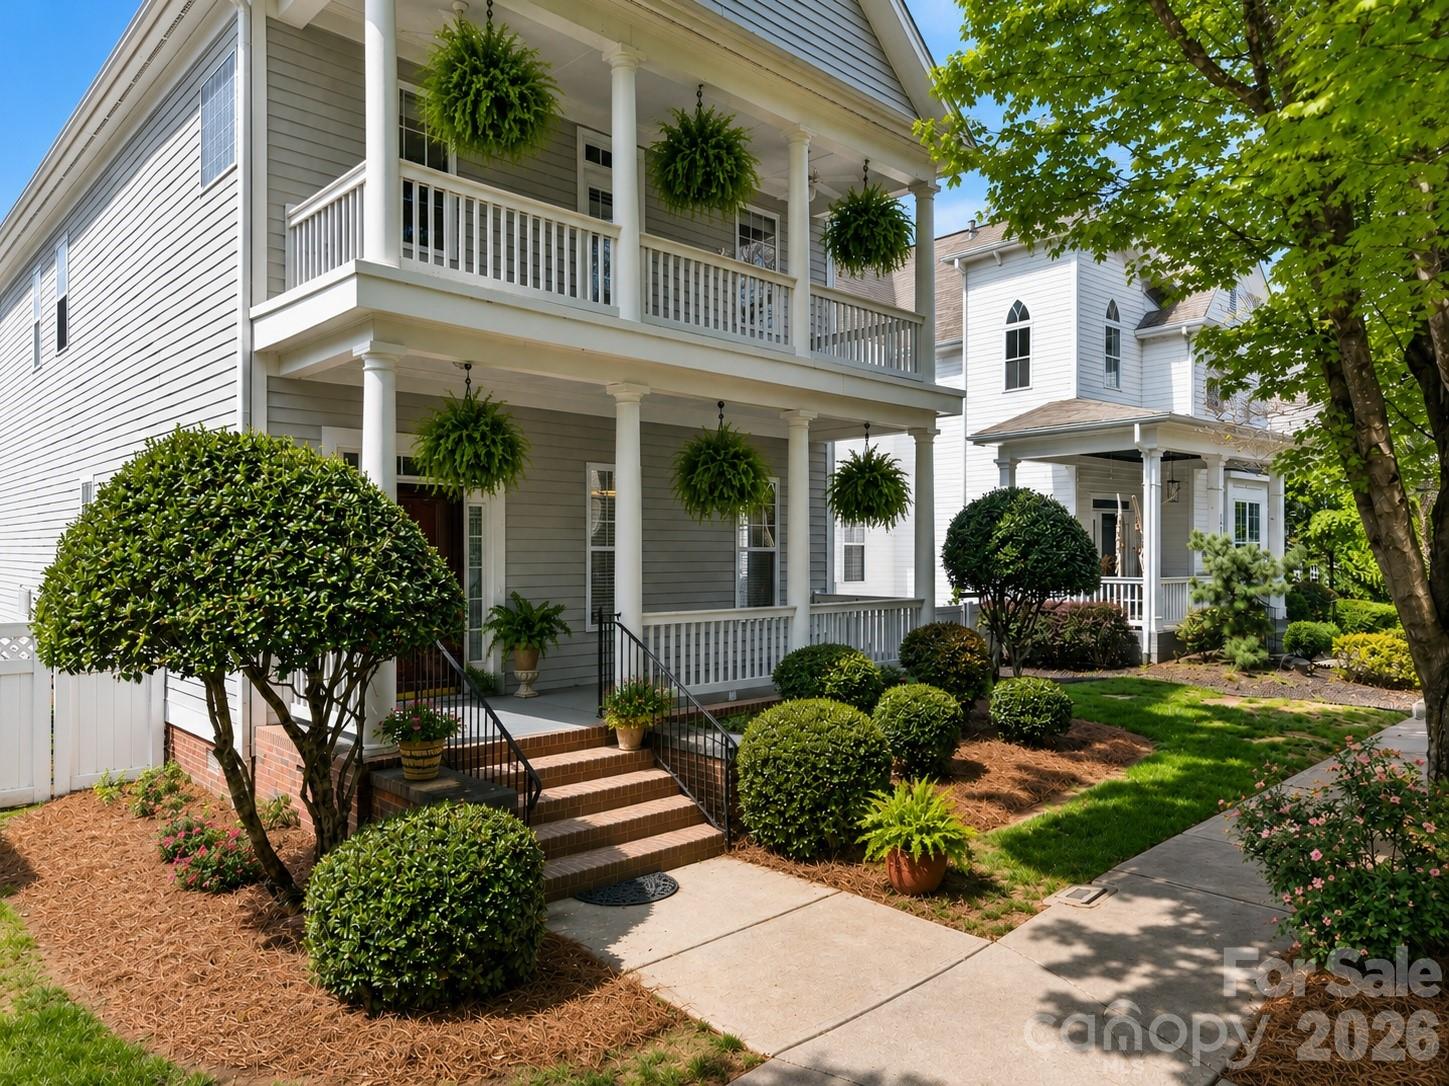
This one owner home in Birkdale Village reminds most of often of Charleston homes with its open floor plan, historic style and quality finishes.  This home offers a private garden oasis in the fenced backyard perfect for entertaining. It has an amazing open living area with wonderful natural light.   Just off the foyer with its high ceilings and gleaming hardwood, the dining room awaits your special occasions w your favorite guests.The kitchen with its expansive counter space is open to the breakfast and family room.   New carpet and painted neutral throughout. The giant front first floor porch  is perfect for morning cups of coffee or evening drinks.  Step out of the primary on to your second floor balcony or  cozy back porch for the perfect place to read that thriller you've been waiting on or afternoon tea. 
There are nearby marinas with the best of Lake Norman living. 
This community also offers tree lined sidewalks that lead you to an active lifestyle with access to  miles of trails throughout Cornelius, wonderful dining, first class shopping, Birkdale Golf and community amenities that include pickleball, pool & tennis. Robinson Park  is just around the corner as well.
Enjoy all that Lake Norman has to offer or pop out to I-77 to only minutes to Charlotte for world class  ARTS, Theatre, NFL,  and NBA.
#4326090

Huntersville

15817 Trenton Place Road

3 Beds

2 Baths

2,275 Sq.Ft.

$699,000
MLS#: 4326090

Welcome to this stunning five-bedroom, four-and-a-half-bath home in the highly desirable The Oaks at Skybrook North.   This thoughtfully designed home combines comfort, functionality, space and style for everyday living.
Filled with natural light, the open-concept main level features a spacious living room with a gas fireplace and stone hearth, creating the perfect gathering space for family and friends. The gourmet kitchen is a chef's dream, complete with quartz countertops, a large center island, double ovens, a wine bar, and an oversized walk-in pantry with ample storage for small appliances and kitchen essentials. Enjoy meals in the formal dining room or the sunny breakfast nook overlooking the backyard.
Also on the main level are a private study ideal for working from home, a convenient mudroom, laundry room, and powder room.
Upstairs, the expansive primary suite offers a tray ceiling, a luxurious ensuite bath with dual vanities, a separate shower, and a generous walk-in closet. Four additional spacious bedrooms and three full bathrooms provide plenty of room for family members and guests.
Located in one of the area's most sought-after communities, this exceptional home offers the space, style, and flexibility today's buyers are seeking.
Schedule your private tour today and discover why this could be the perfect place to call home.
#4396777

Huntersville

5015 Whispy Vines Lane

5 Beds

4 Baths

3,696 Sq.Ft.

$695,000
MLS#: 4396777

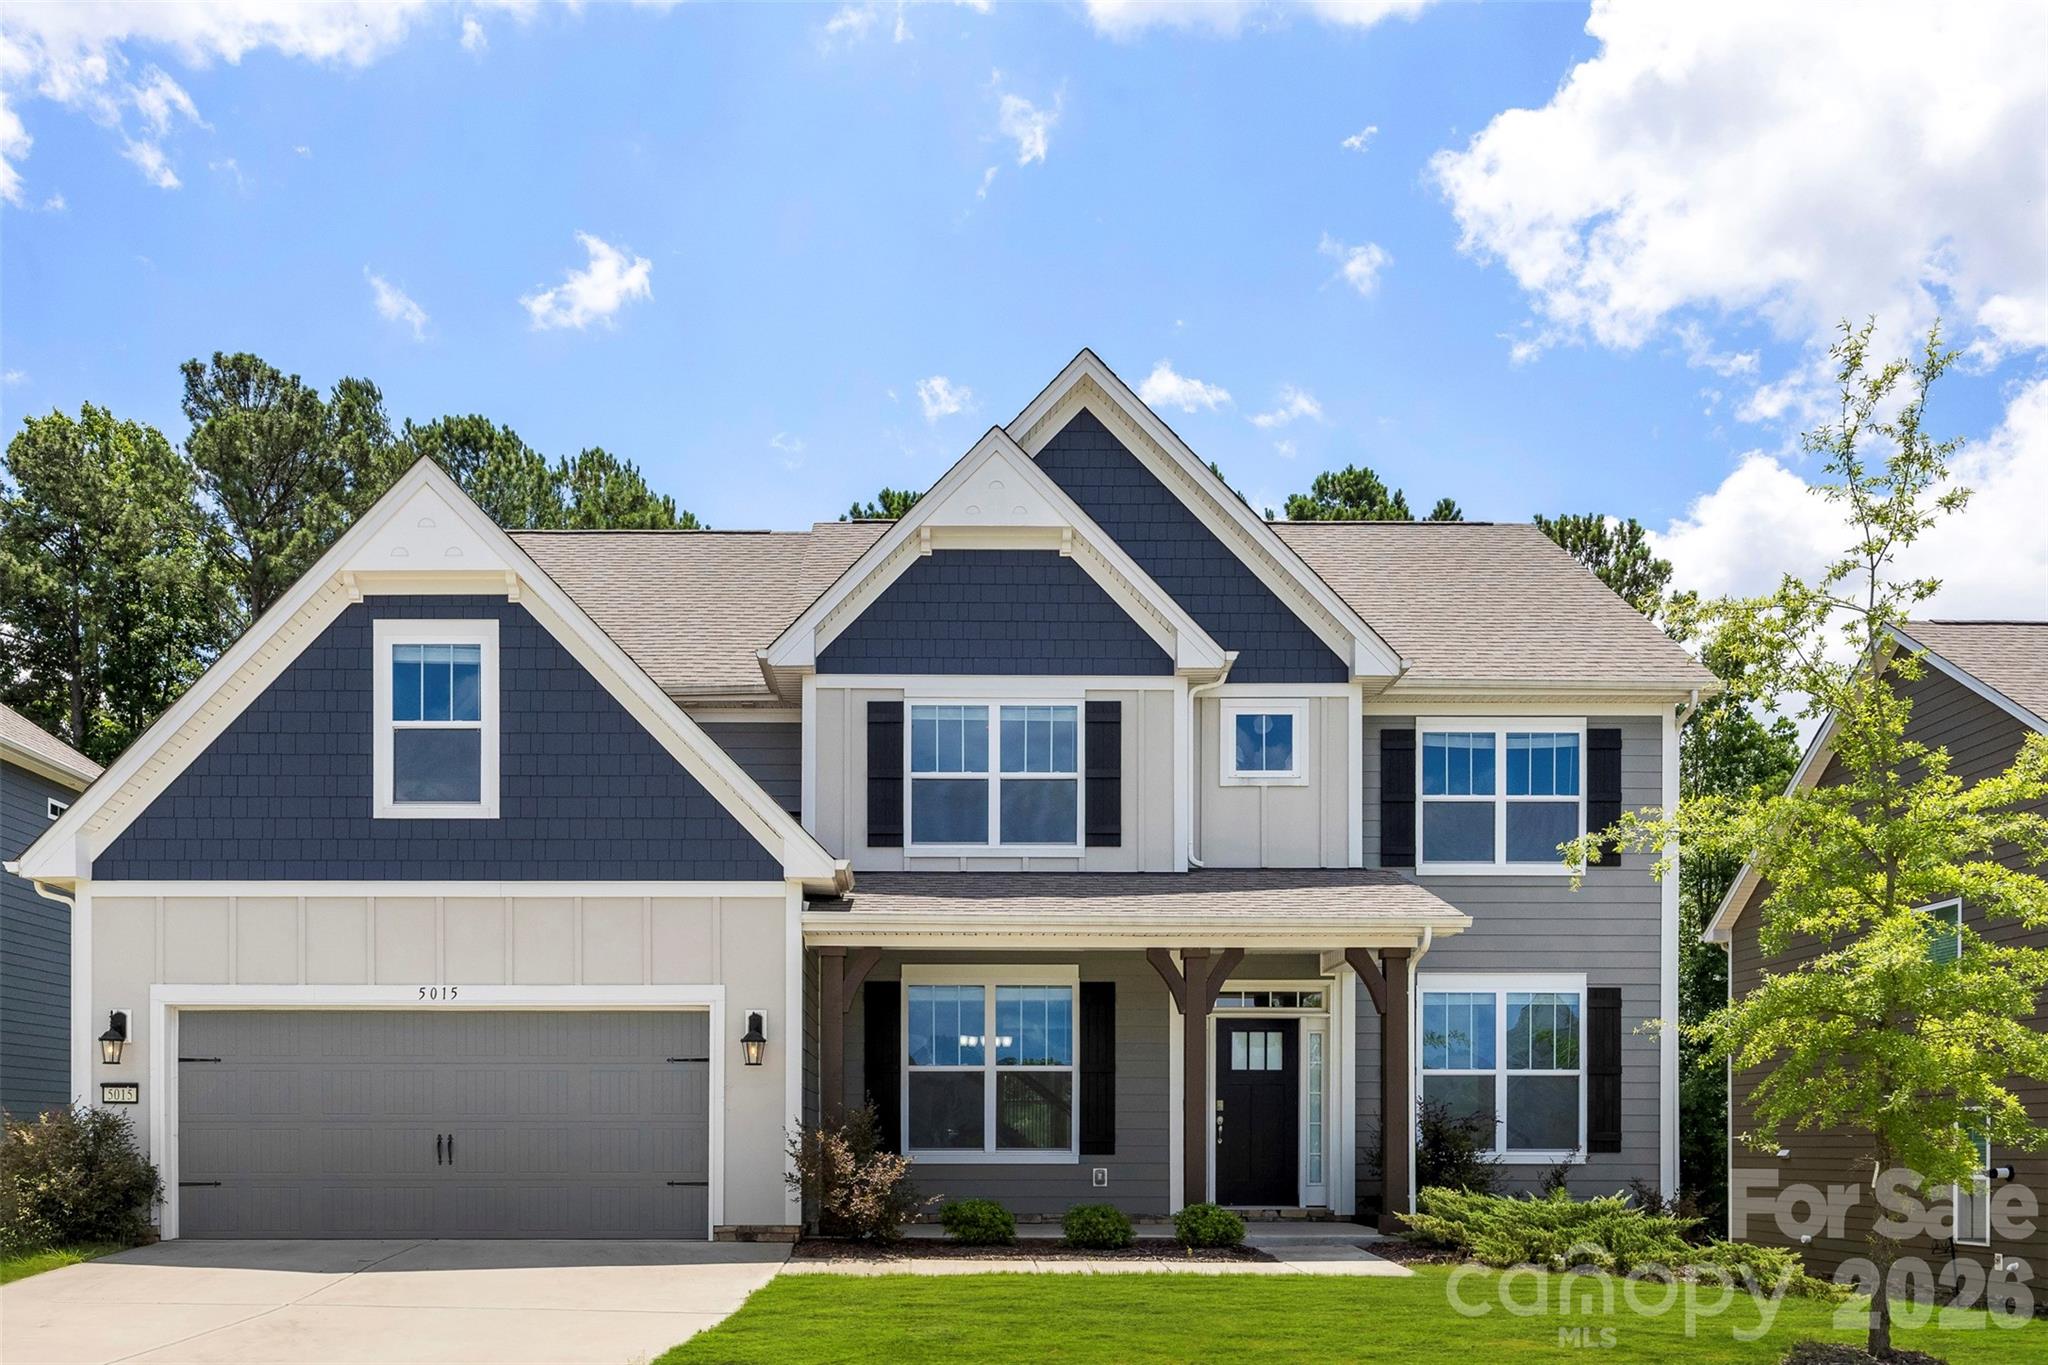
Welcome to the charm, space, and standout upgrades of this stunning home in sought-after Arrington! This beautifully designed 5-bedroom, 3.5-bath residence offers an inviting open-concept layout with room for everyone to live, gather, and unwind. Anchoring the main living area is the thoughtfully designed three-seasons room, complete with folding glass patio doors and Eze-Breeze windows. This impressive addition creates a true highlight of the home, seamlessly blending indoor comfort with outdoor living. The spacious kitchen is both stylish and functional, featuring a sunny breakfast nook, stainless steel appliances, a walk-in pantry, and easy flow into the formal dining room and large family room with a cozy gas log fireplace. A dedicated office or study adds wonderful flexibility for working from home or creating a quiet retreat. 

Upstairs, you’ll find a peaceful owner’s suite with a separate shower and soaking tub, dual vanities, and a walk-in closet. Three more generously sized bedrooms, another full bath, a loft that adds even more functional living space, and a convenient laundry room complete the second floor. The third floor provides exceptional versatility with a fifth bedroom, yet another full bath, and a bonus room perfect for guests, hobbies, or recreation. Overall, the layout feels both spacious and welcoming. Step outside and enjoy an exceptional outdoor living experience featuring a level, fenced backyard. A 287 sq. ft. composite deck further enhances the space, creating the perfect setting for relaxing evenings or effortless entertaining. With over $100,000 invested in these premium upgrades, this home offers comfort, style, and value at every turn. 
Enjoy the added bonus of wonderful community amenities, including a pool, “kiddie” pool, and playground, all in a neighborhood you’ll love coming home to.
#4397802

Huntersville

11119 Grenfell Avenue

5 Beds

3 Baths

3,435 Sq.Ft.

$685,000

MLS#: 4397802
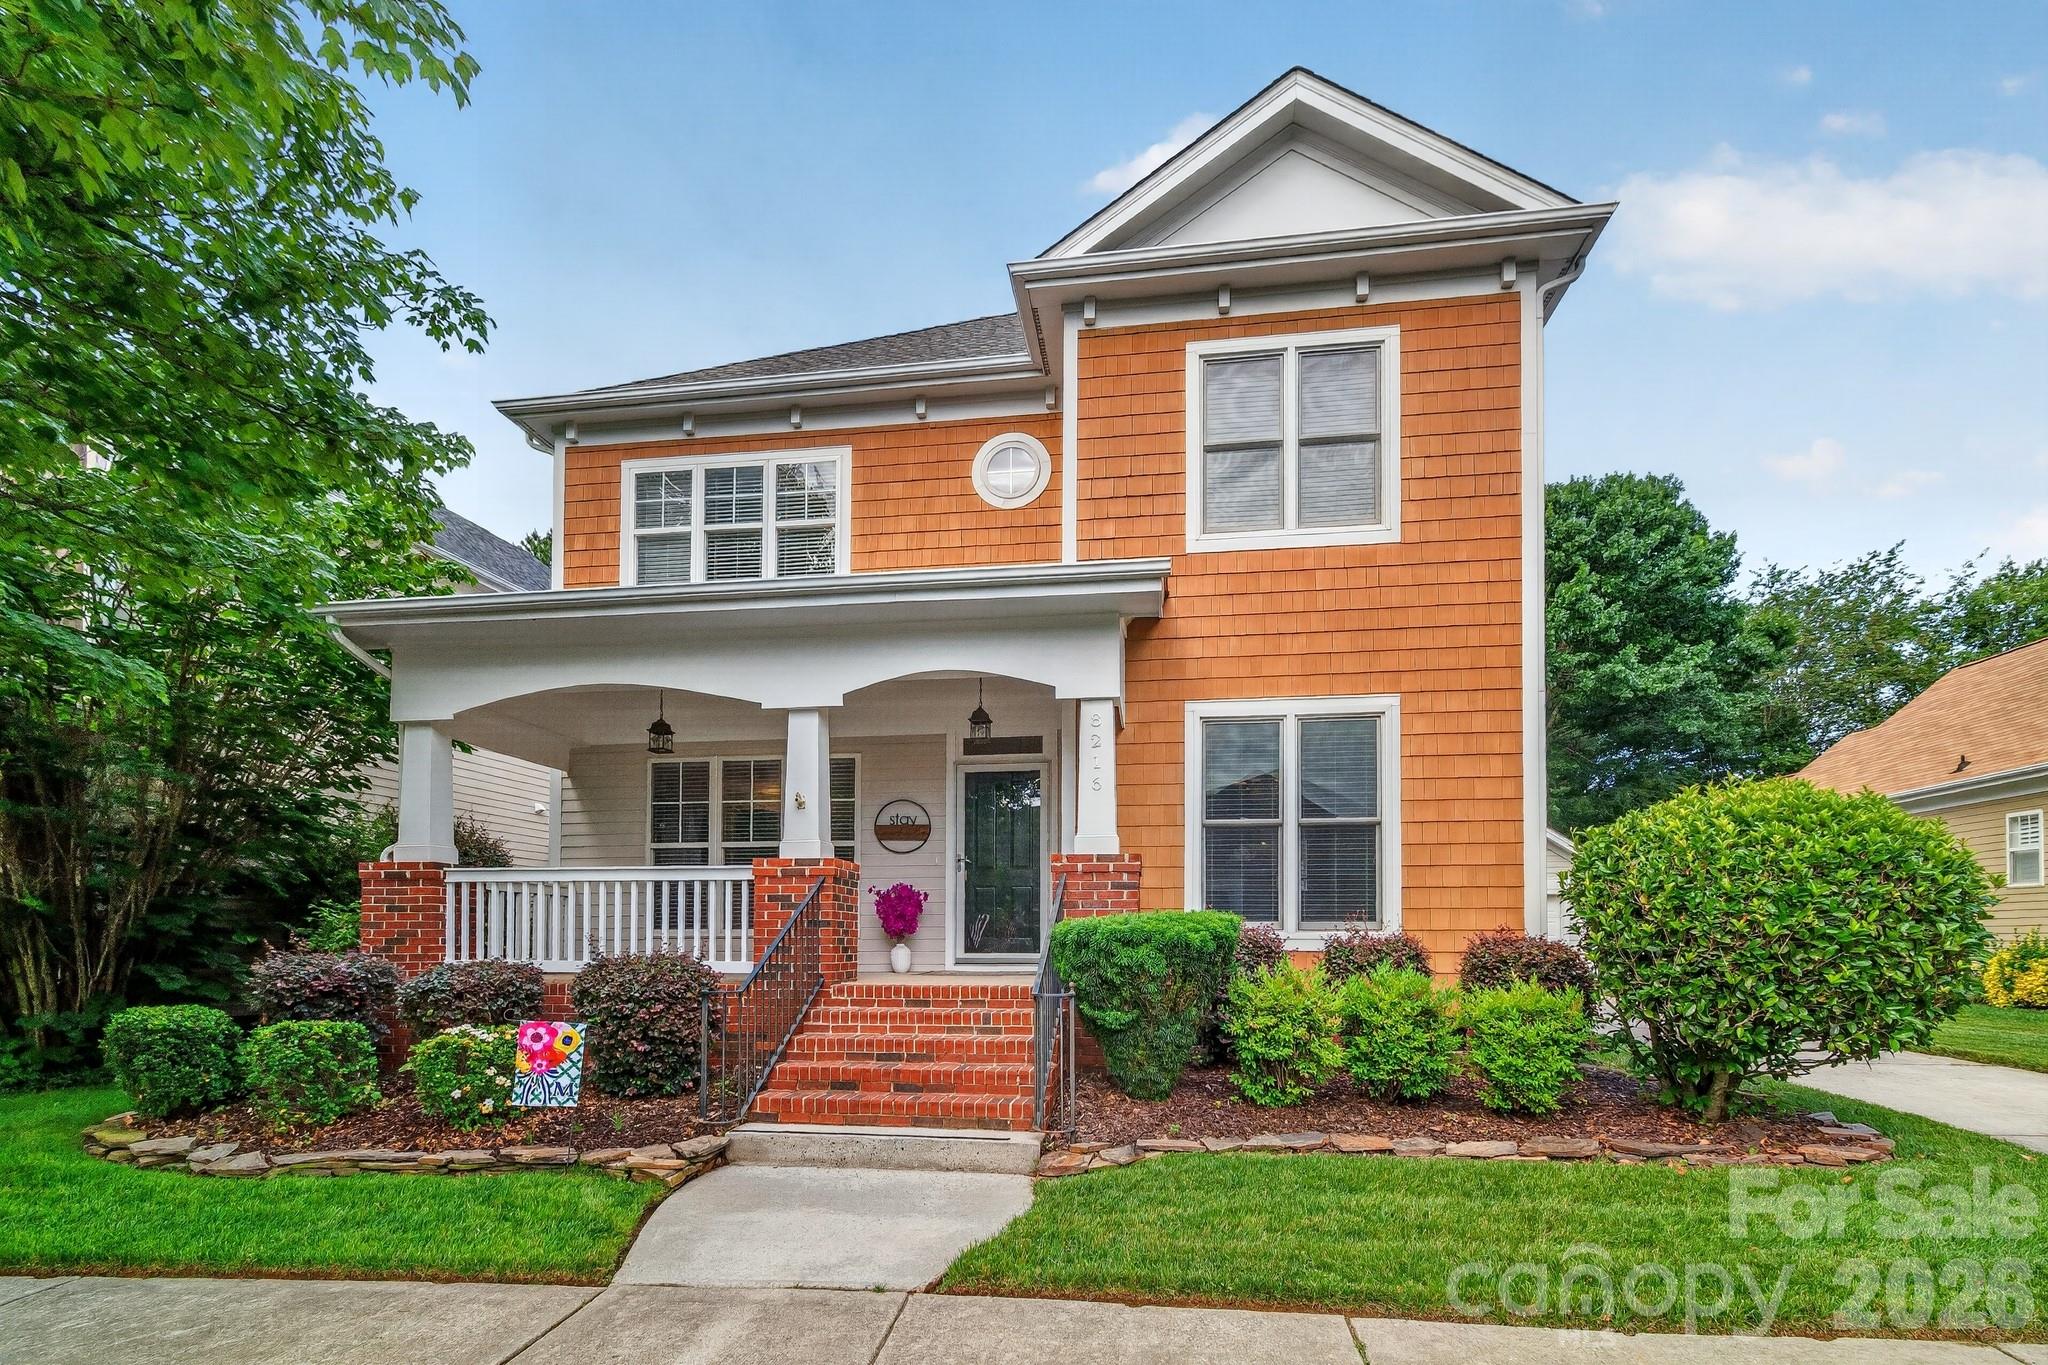
Welcome home to a charming 3-bed, 2.5-bath home in the heart of Birkdale Village! This well-maintained 2,124 sq. ft beauty features hardwood floors and neutral paint throughout the main level, an open kitchen with white cabinets, marble subway tile backsplash, stainless steel appliances and gas range. Primary bedroom, bath and laundry are all on the main level for easy single-level living. Upstairs offers a flexible loft, two spacious bedrooms and a full bath. Enjoy a quiet, beautifully landscaped backyard and a 2-car garage. But the real showstopper? The location! You're steps away from the vibrant shops, restaurants, and entertainment of Birkdale Village and Kenton Place. Outdoor lovers will adore the easy walk or bike ride to Robbins Park, the Emerald Necklace trails, tennis courts, the neighborhood clubhouse, and the pool. J.V. Washam Elementary is also nearby, making this an ideal spot for all stages of life. Whether you're a first-time buyer, downsizer, or anyone in between - this is the easy to care for, lifestyle-rich home you've been waiting for. Homes in Birkdale Village don't last long… don't miss your chance!
#4388892

Huntersville

8216 Townley Road

3 Beds

2 Baths

2,124 Sq.Ft.

$780,000

MLS#: 4388892
Price reduced
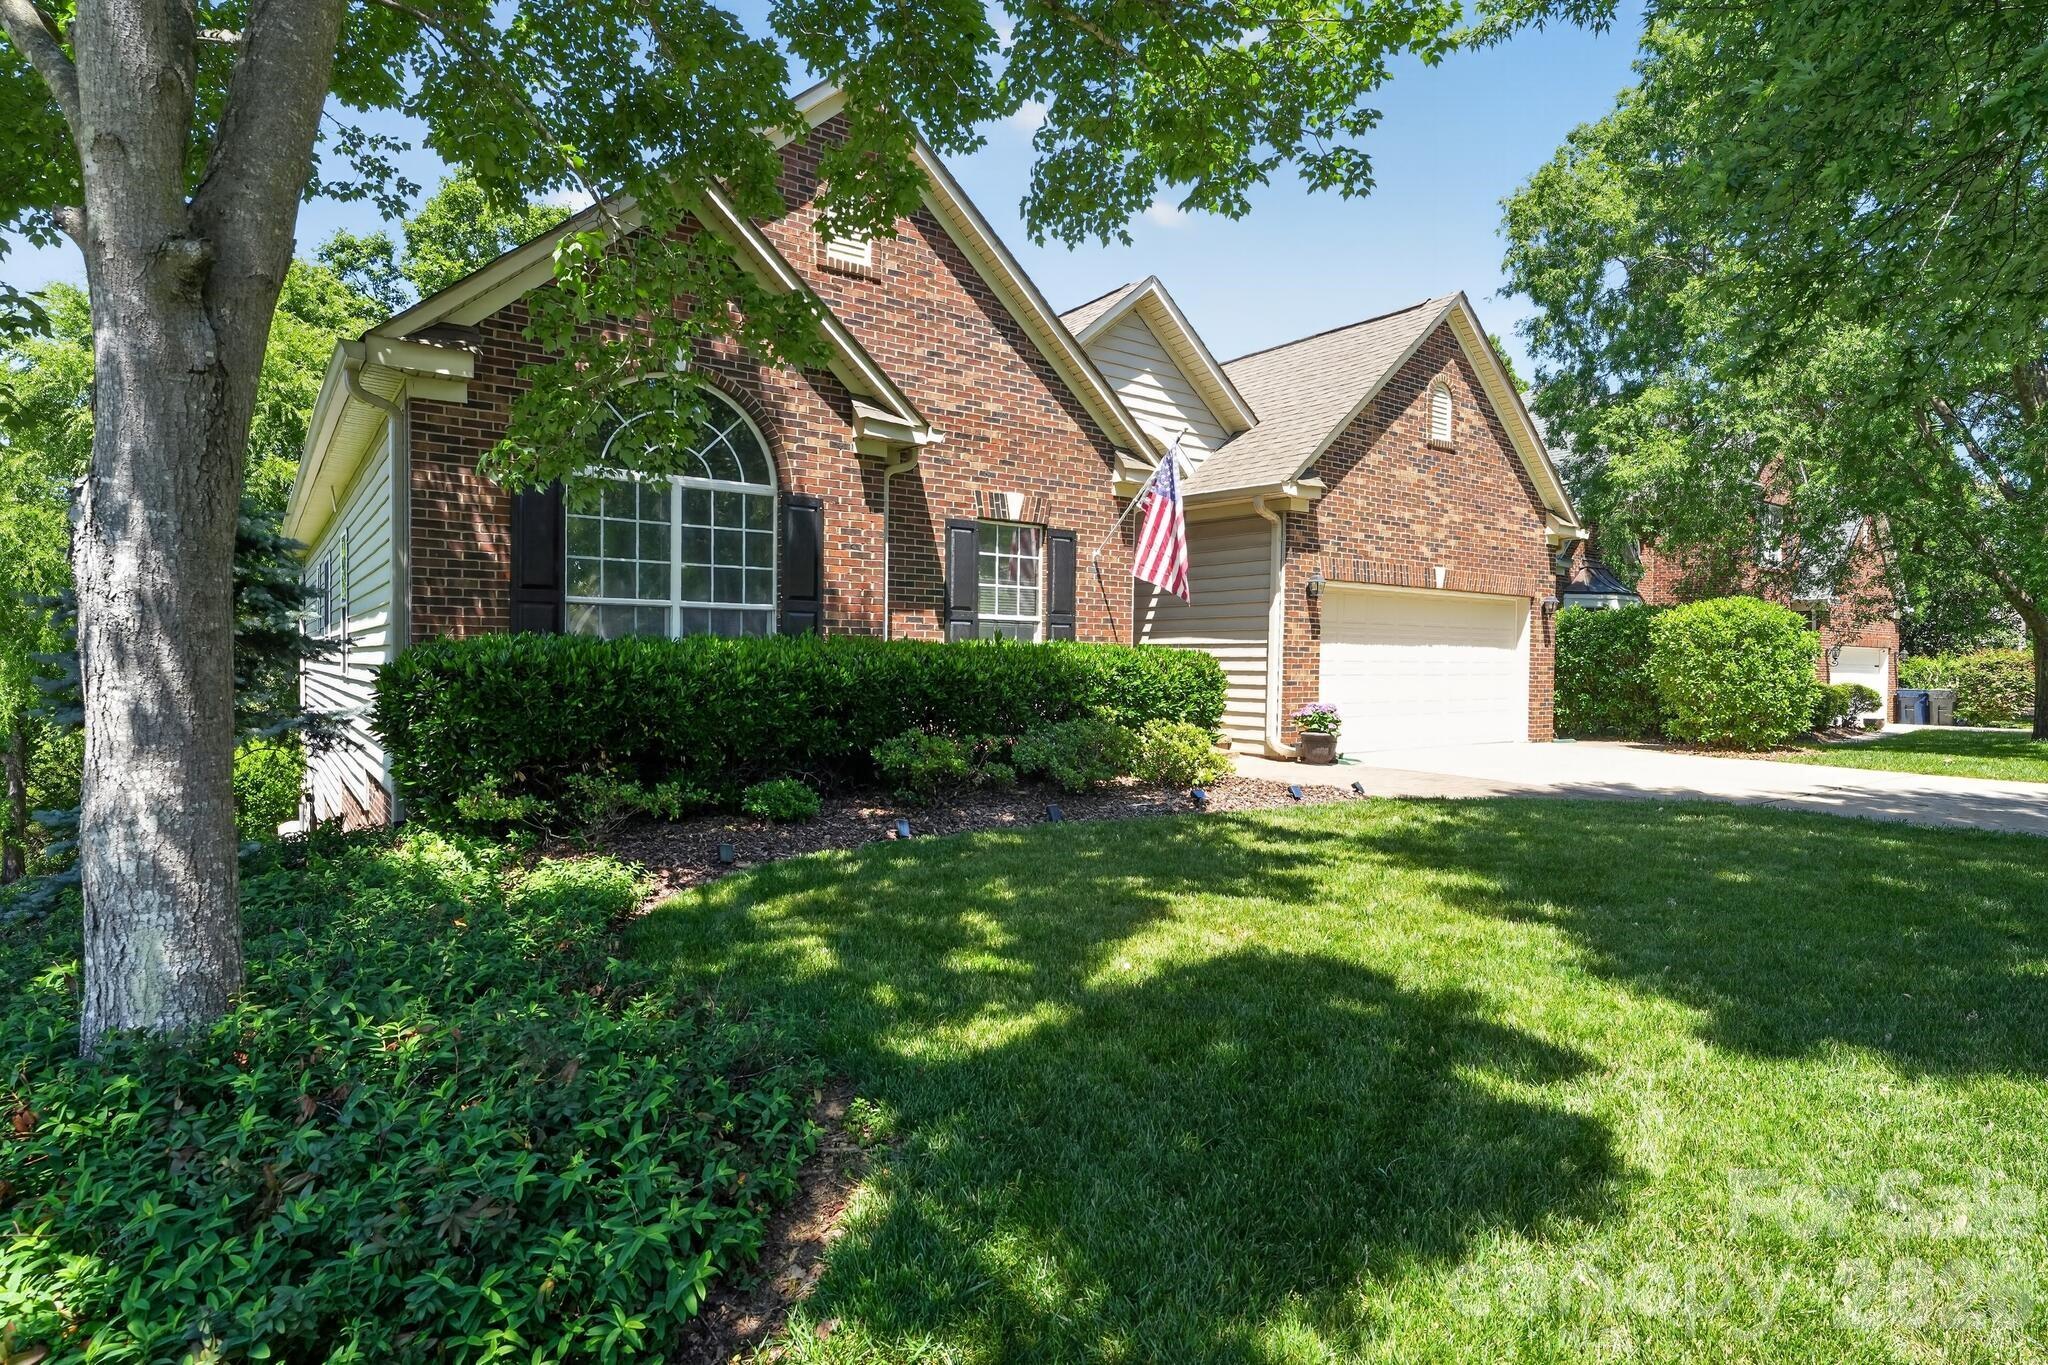
Beautiful, lovingly cared for four bedroom ranch home on the golf course in the highly sought after Northstone Country Club neighborhood in Huntersville. Open floor plan with hardwood floors, multi-level ceilings, crown moldings and amazing archways throughout the living areas. Remodeled kitchen with new leathered granite countertops, large one tub sink, touch faucet, double oven and new dishwasher and LVT.  Two french doors lead to a custom deck complete with a Sunsetter Awning all nestled in the trees that border and protect the home from errant golf balls! Master bath completely remodeled with dual vanities, free-standing whirlpool/jetted tub and zero-entry rainfall shower. Huge crawl space and two-car garage with stunning epoxy floor all with extremely low HOA fees.
#4382178

Huntersville

12601 Kane Alexander Drive

4 Beds

2 Baths

2,373 Sq.Ft.

$724,900

MLS#: 4382178
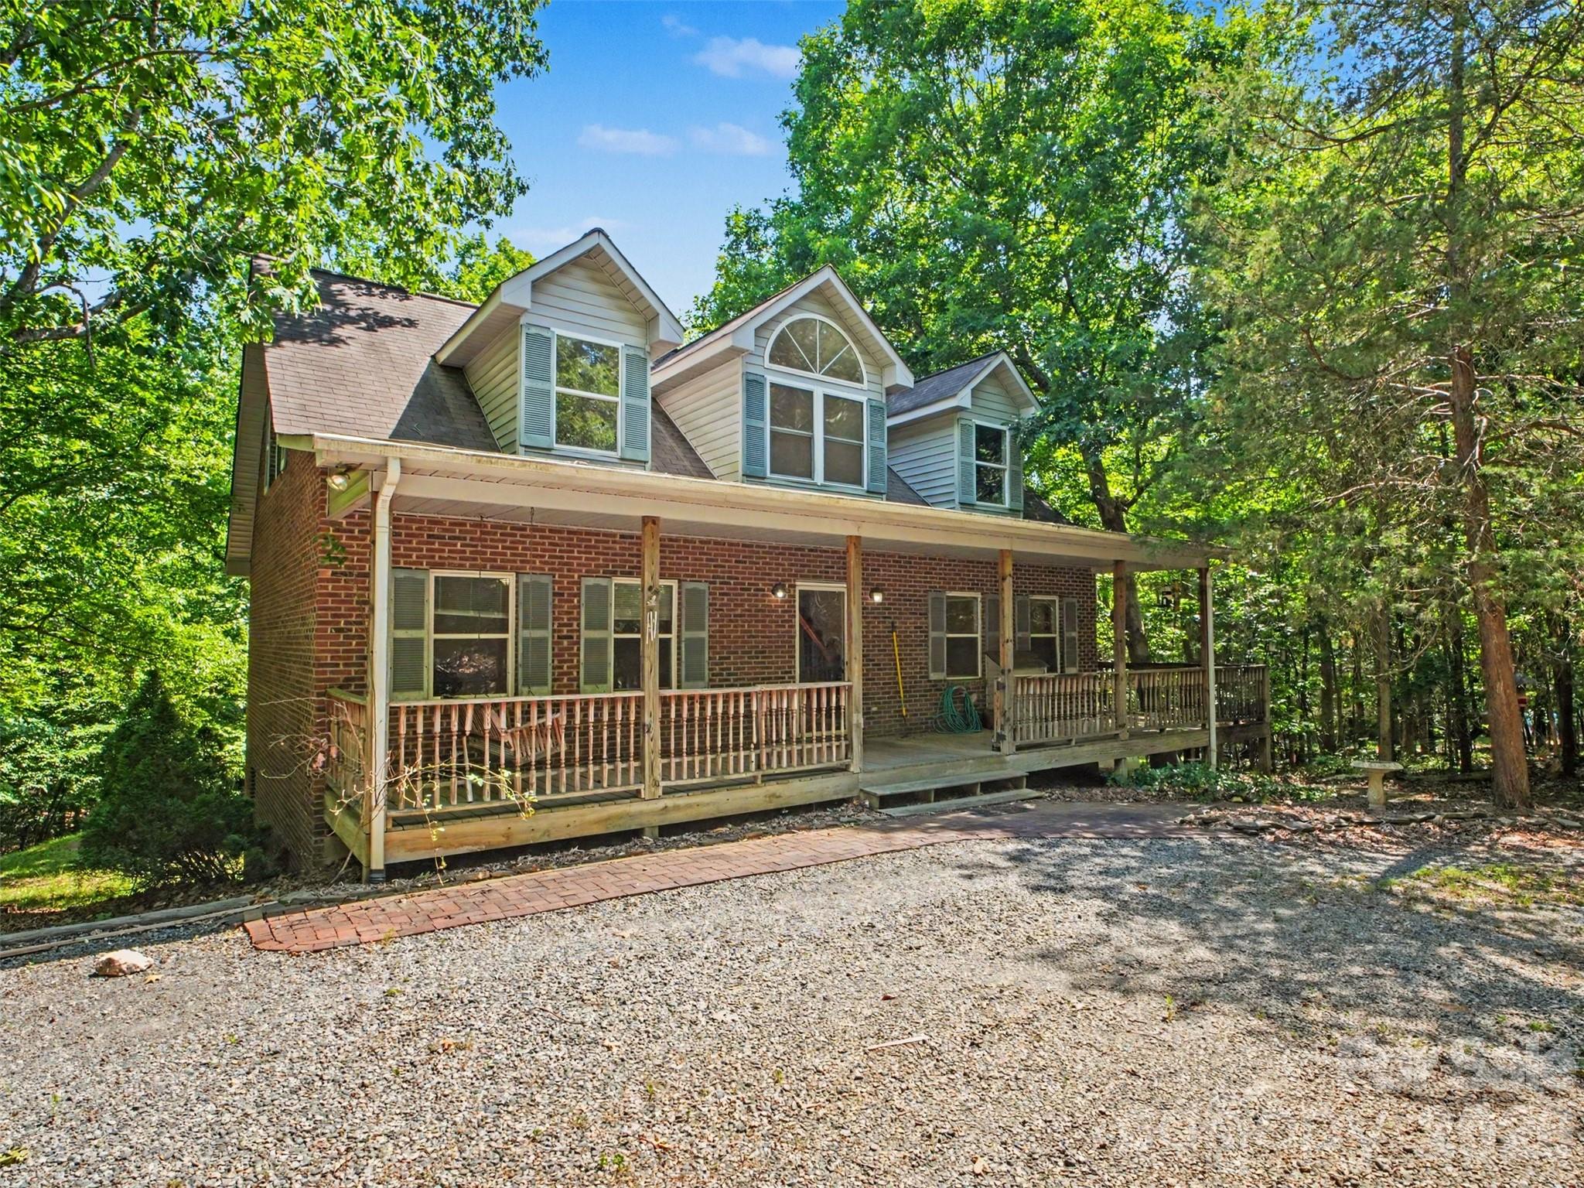
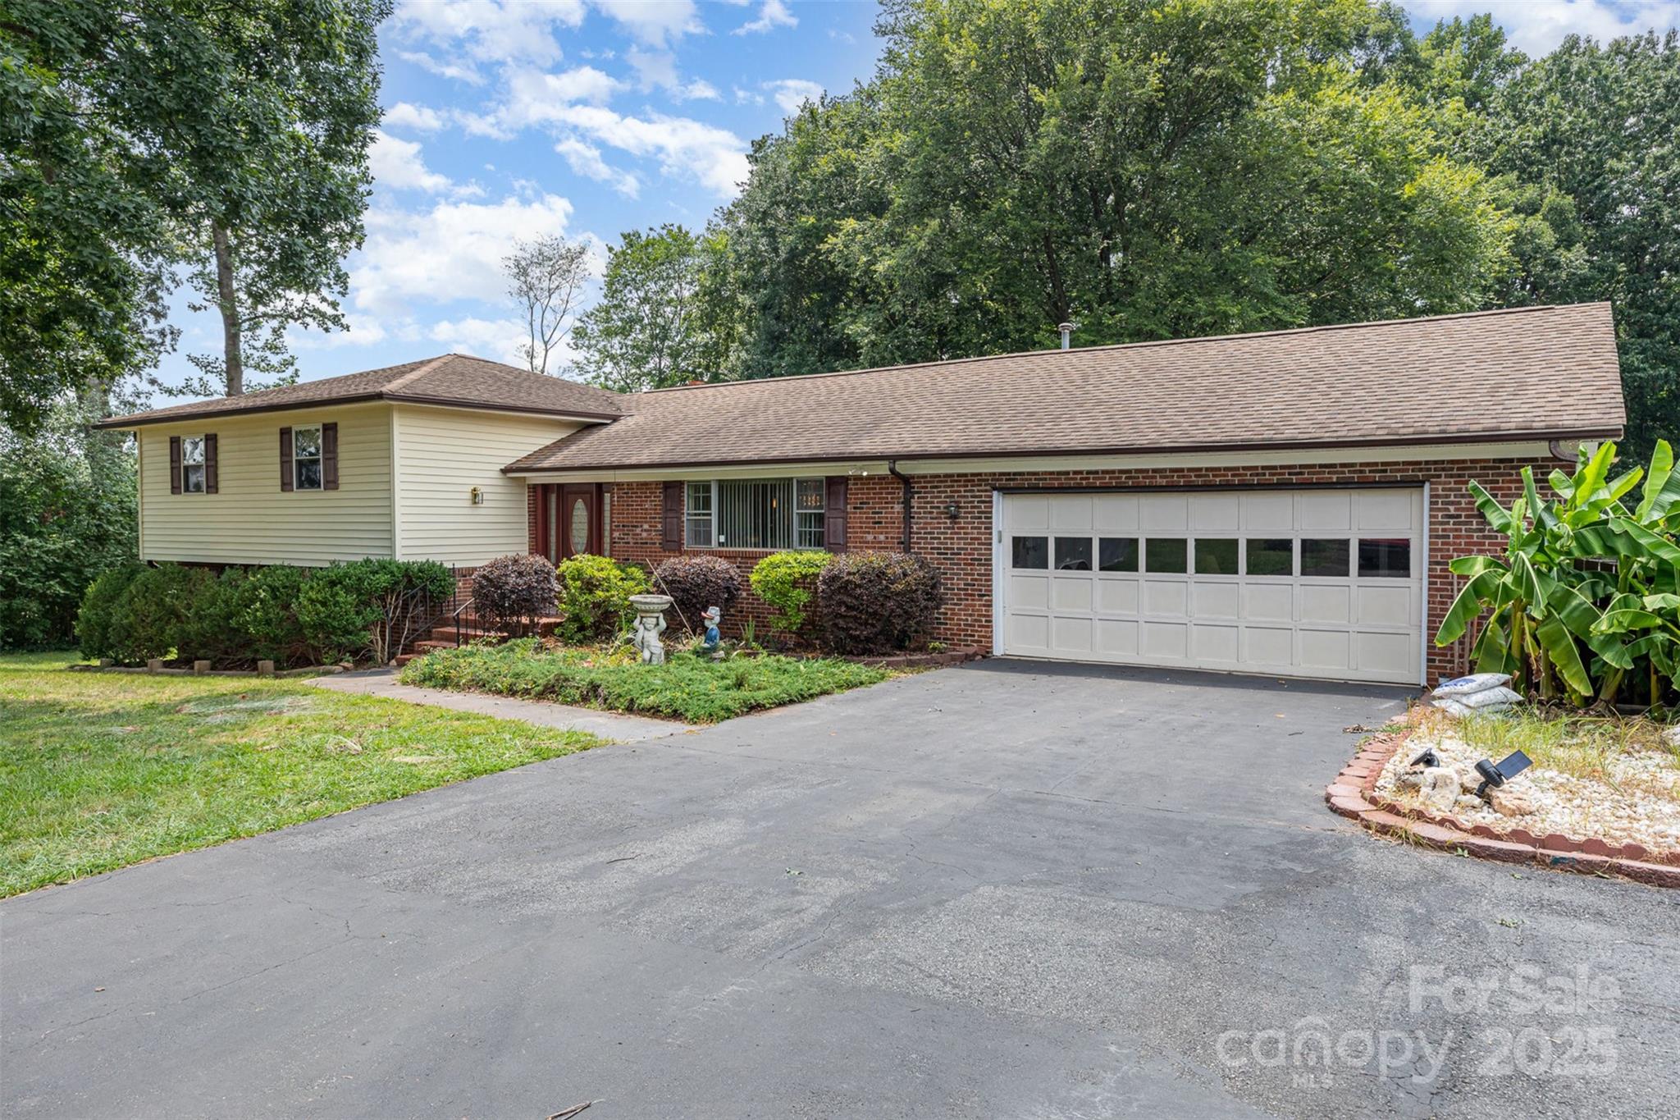
Set on 5.01 wooded acres in Huntersville, this all-brick home offers a setting that's hard to find. The long driveway, mature trees, and peaceful surroundings create a sense of privacy while still being just minutes from shopping, dining, schools, and major highways.

With 3 bedrooms, 2.5 bathrooms, right under 2,000 sq ft, the home has plenty of room to make it your own. The unfinished basement offers additional space for storage, a workshop, or future expansion. An oversized attached garage and a large detached two-car garage provide plenty of room for vehicles, tools, equipment, and hobbies.

One of the best features is the deck overlooking the woods. It's an easy place to spend time—whether that's enjoying your morning coffee, watching the wildlife, hosting friends and family, or simply relaxing and enjoying the quiet.

Properties like this are becoming increasingly hard to find in Huntersville. If you've been looking for land, privacy, and a home with plenty of potential, this property is worth a closer look.
#4384186

Huntersville

11109 Asbury Chapel Road

3 Beds

2 Baths

1,949 Sq.Ft.

$995,000

MLS#: 4384186
Price reduced
FANTASTIC home in MacAuley loaded with upgrades!!! Brand new carpet, fresh paint throughout including ceilings/closets/doors/trim, beautiful hardwood floors just refinished, new LED light fixtures, new hardware, and all bathrooms are updated! The gorgeous kitchen remodel boasts quartz countertops, tile backsplash, new cabinetry, top of the line stainless appliances, gas cooktop and a large island perfect for entertaining. The sizable primary suite has a walk in closet and bathroom that offers dual vanities, a claw tub and a brand new walk in tile shower!  In addition to the 4 bedrooms, 2.5 baths, family room and dining room, the downstairs flex room and upstairs bonus room make for extra spaces suitable for your needs. Great fenced in backyard with a paver patio and fire pit. All in an absolutely ideal location just steps away from the community pool and tennis courts!
#4382573

Huntersville

14506 Harvington Drive

4 Beds

2 Baths

2,792 Sq.Ft.

$705,000

MLS#: 4382573
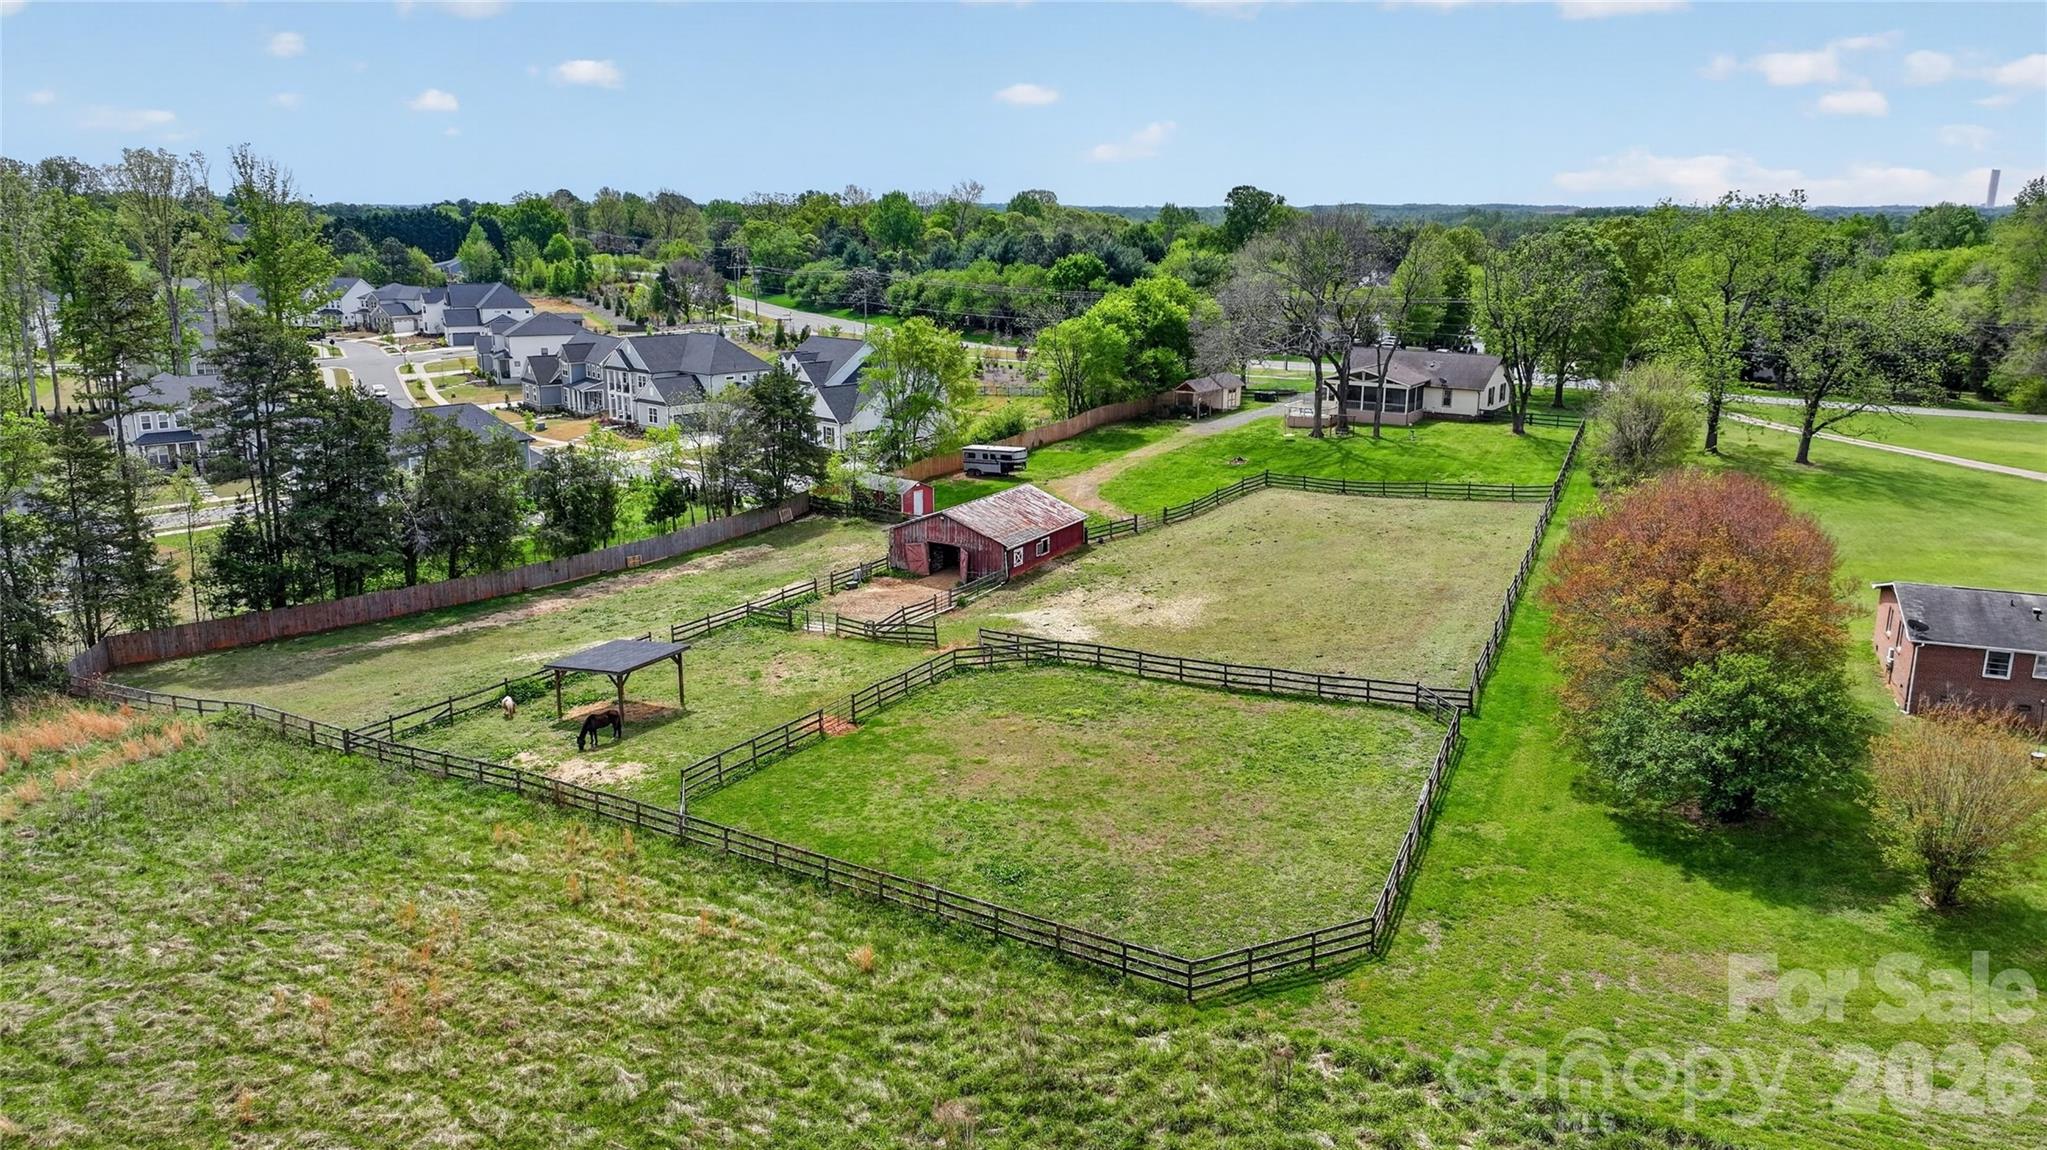
Rare opportunity to own 2 acres in Huntersville, offering a truly unique property that is increasingly hard to find this close to town with the added benefit of no city taxes or HOA fees. The land includes fenced areas, separate paddock spaces, and a five-stall barn with tack room, water and electricity, making it well suited for a small hobby setup for a couple of horses. This property is ideal for anyone needing space and versatility, it's a great fit for a carpenter, car enthusiast, or anyone looking for room to build out a larger garage, workshop, or additional structures. Two separate storage sheds w/lighting add even more functionality, and a privacy fence along one side adds separation and enhances the overall privacy. The massive16x30 covered screened-in porch is a standout, overlooking the back yard and pastures along with a 226 sq. ft open back deck ideal for grilling and entertaining. It offers a peaceful setting where you can relax and enjoy the open space and surroundings. The beautiful redwood cedar ranch home itself offers approximately 1478 square feet and is very well maintained, featuring updated bathrooms, elegant quartz countertops in the kitchen with a large single bowl farmhouse sink overlooking the yard and pastures. It comes fully equipped with stainless steel appliances and a refrigerator that conveys with the sale. The open concept layout flows from the dining area into the living space anchored by a large stone wood-burning fireplace, and high-quality Pergo plank flooring, The Well holding tank is enclosed in shed area and there was a new HVAC-Heat Pump installed in 2023. All of this in a prime Huntersville location, close to shopping, dining and just 20 minutes from Charlotte. Properties like this rarely come available in Huntersville with this much usable land and flexibility.
#4360377

Huntersville

13131 Mccord Road

3 Beds

2 Baths

1,478 Sq.Ft.

$875,000

MLS#: 4360377

 - property

Send a message

Message successfully sent.

Your message

What is 3 + 4 ?

Reason for contacting?

I agree to receive email communication and understand I can unsubscribe at any time.

I agree to be contacted by Prestino Advantage via call, email, and text for real estate services. To opt out, you can reply 'stop' at any time or reply 'help' for assistance. You can also click the unsubscribe link in the emails. Message and data rates may apply. Message frequency may vary. Privacy Policy

Sign Out

Virtual Assistant

Would you like to take the next step with this property? We can help you schedule a showing or virtual tour, or send you more details.

Yes, I would like more information.

Thank You for Your Reply, One of Our Agents will contact you as soon as possible

No, maybe later.

Thank you, you can always contact me via email, phone number or through the contact form.

Realhub AI

Lucy - Your AI-Powered Realtor

Update Your Temporary Password

Personalize your search

Enter your email and we'll notify you immediately when new listings match what you're looking for.

or enter email address

Already have an account ? Login here

Continue your home search

I agree to receive communications and understand I can unsubscribe at any time.

I agree to be contacted by Prestino Advantage via call, email, and text for real estate services. To opt out, you can reply 'stop' at any time or reply 'help' for assistance. You can also click the unsubscribe link in the emails. Message and data rates may apply. Message frequency may vary. Privacy Policy

Already have an account ? Login here

We use cookies

We use cookies primarily for analytics to enhance your experience. By accepting, you agree to our use of these cookies. You can manage your preferences or learn more about our cookies policy.