Features & Amenities

Interior

  • Total Bedrooms

    3

  • Bathrooms

    3

  • Above Grade Finished Area

    2875.0

  • Basement YN

    NO

  • Cooling YN

    YES

  • Cooling

    Central Air

  • Fireplace YN

    YES

  • Heating YN

    YES

  • Heating

    Baseboard, Forced Air

  • Pet friendly

    N/A

Exterior

  • Garage

    Yes

  • Garage spaces

    2

  • Pool

    No

Area & Lot

  • Property Type

    Residential

  • Property Sub Type

    Single Family Residence

  • Architectural Style

    Traditional

Price

  • Sales Price

    $995,000

  • Sq. Footage

    2, 875

  • Price/SqFt

    $346

HOA

  • Association

    No

School District

  • Elementary School

    Unspecified

  • Middle School

    Unspecified

  • High School

    Unspecified

Property Features

  • New Construction

    NO

  • Senior Community YN

    NO

  • Sewer

    Septic Tank

  • Water Source

    Well

Schedule a Showing

Showing scheduled successfully.

<
>
IN PERSON
VIA CHAT

What is 3 + 4 ?


Change time

Mortgage calculator

Estimate your monthly mortgage payment, including the principal and interest, property taxes, and HOA. Adjust the values to generate a more accurate rate.

Your payment

Principal and Interest:

$

Property taxes:

$

HOA fees:

$

Total loan payment:

$

Total interest amount:

$

Location

County

Mecklenburg

Elementary School

Unspecified

Middle School

Unspecified

High School

Unspecified

Listing Courtesy of Sean Hill , Southern Homes of the Carolinas, Inc

RealHub Information is provided exclusively for consumers' personal, non-commercial use, and it may not be used for any purpose other than to identify prospective properties consumers may be interested in purchasing. All information deemed reliable but not guaranteed and should be independently verified. All properties are subject to prior sale, change or withdrawal. RealHub website owner shall not be responsible for any typographical errors, misinformation, misprints and shall be held totally harmless.

Agent Kristen Harrill

Ops Manager

Kristen Harrill

Call Kristen today to schedule a private showing.


* Listings on this website come from the FMLS IDX Compilation and may be held by brokerage firms other than the owner of this website. The listing brokerage is identified in any listing details. Information is deemed reliable but is not guaranteed. If you believe any FMLS listing contains material that infringes your copyrighted work please click here to review our DMCA policy and learn how to submit a takedown request.© 2024 FMLS.
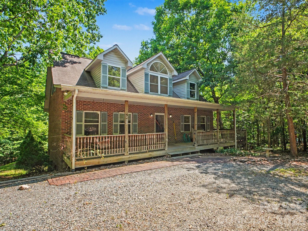
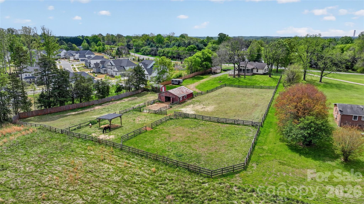
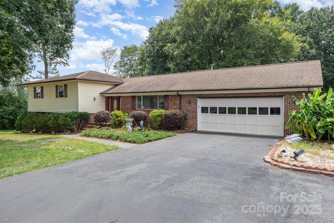
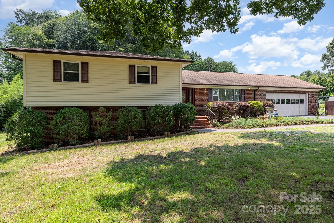
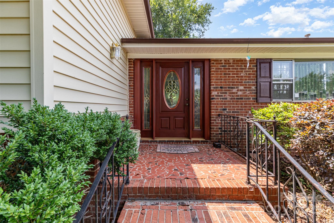
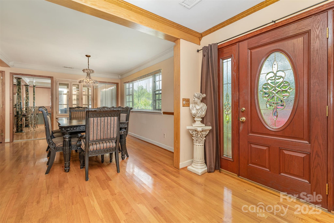
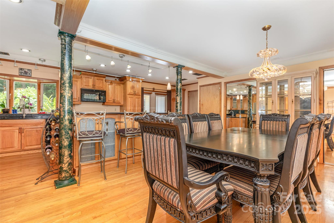
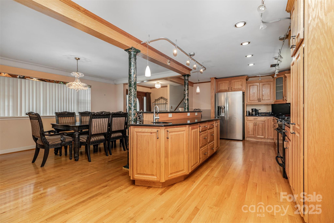
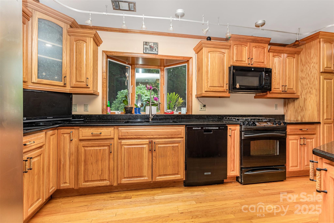
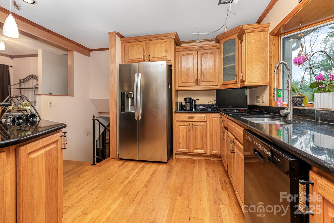
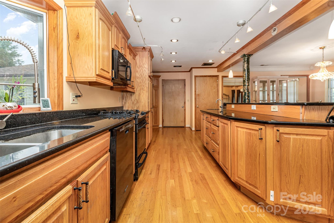
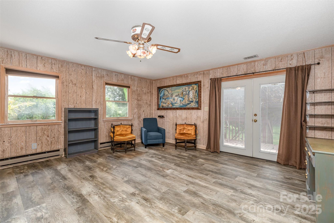
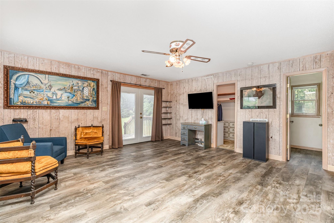
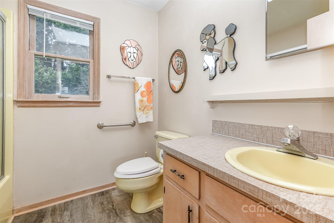
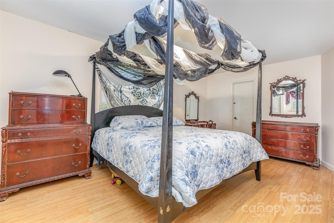
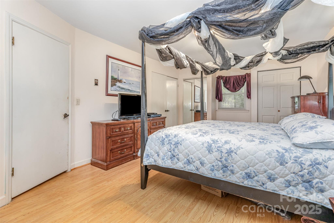
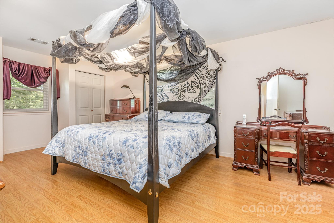
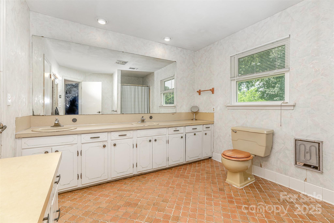
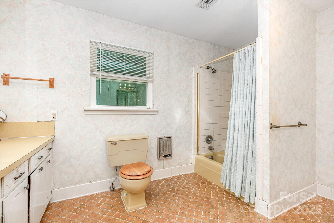
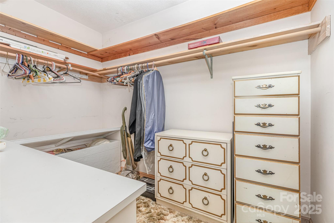
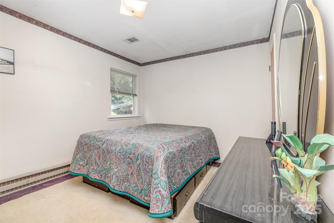
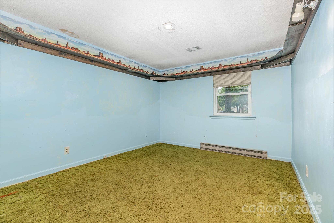
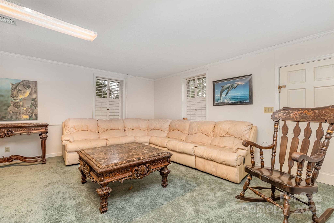
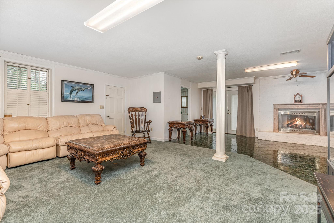
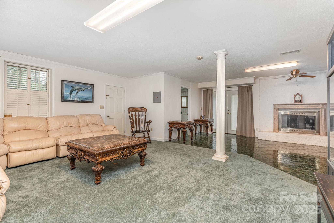
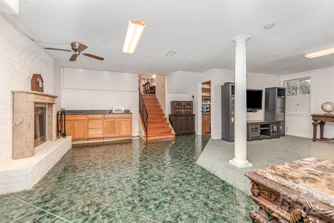
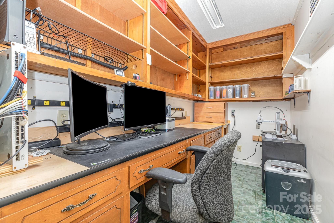
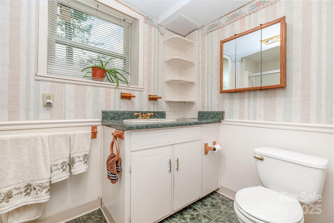
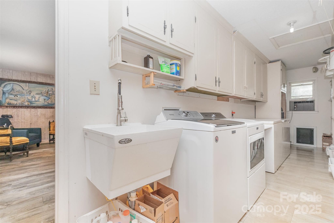
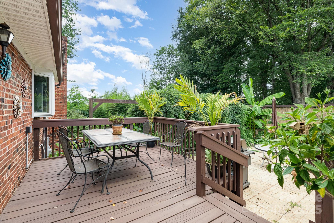
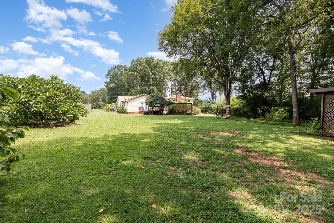
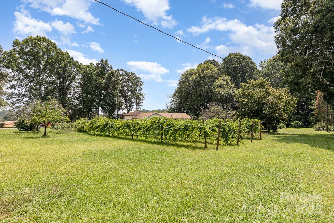
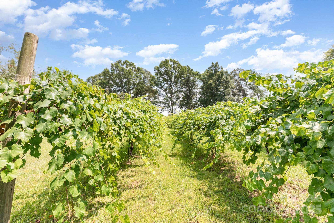
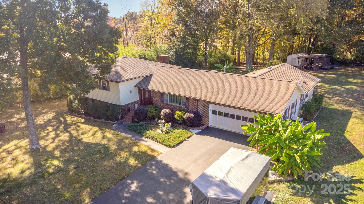
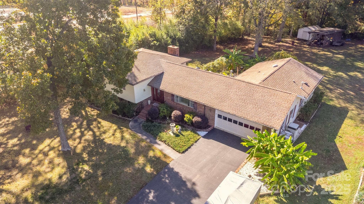
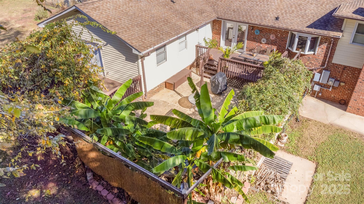
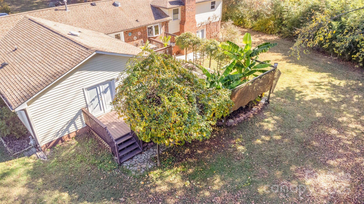
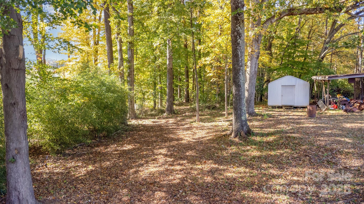
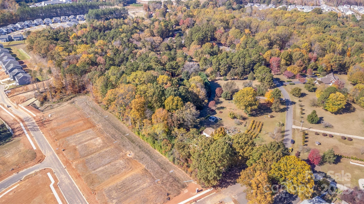
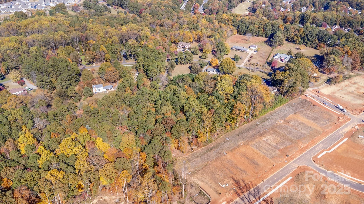
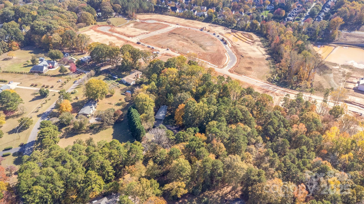
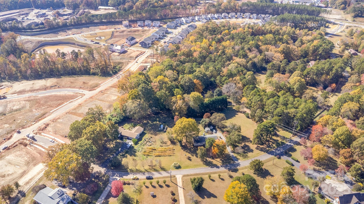
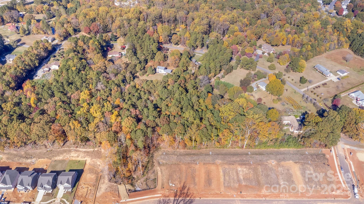
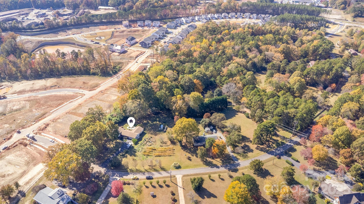
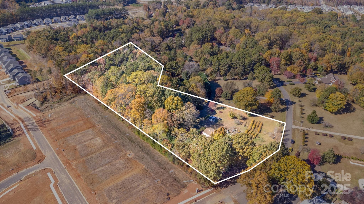
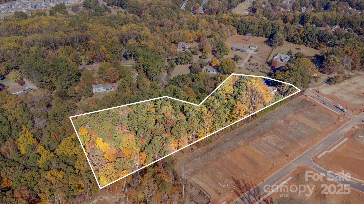
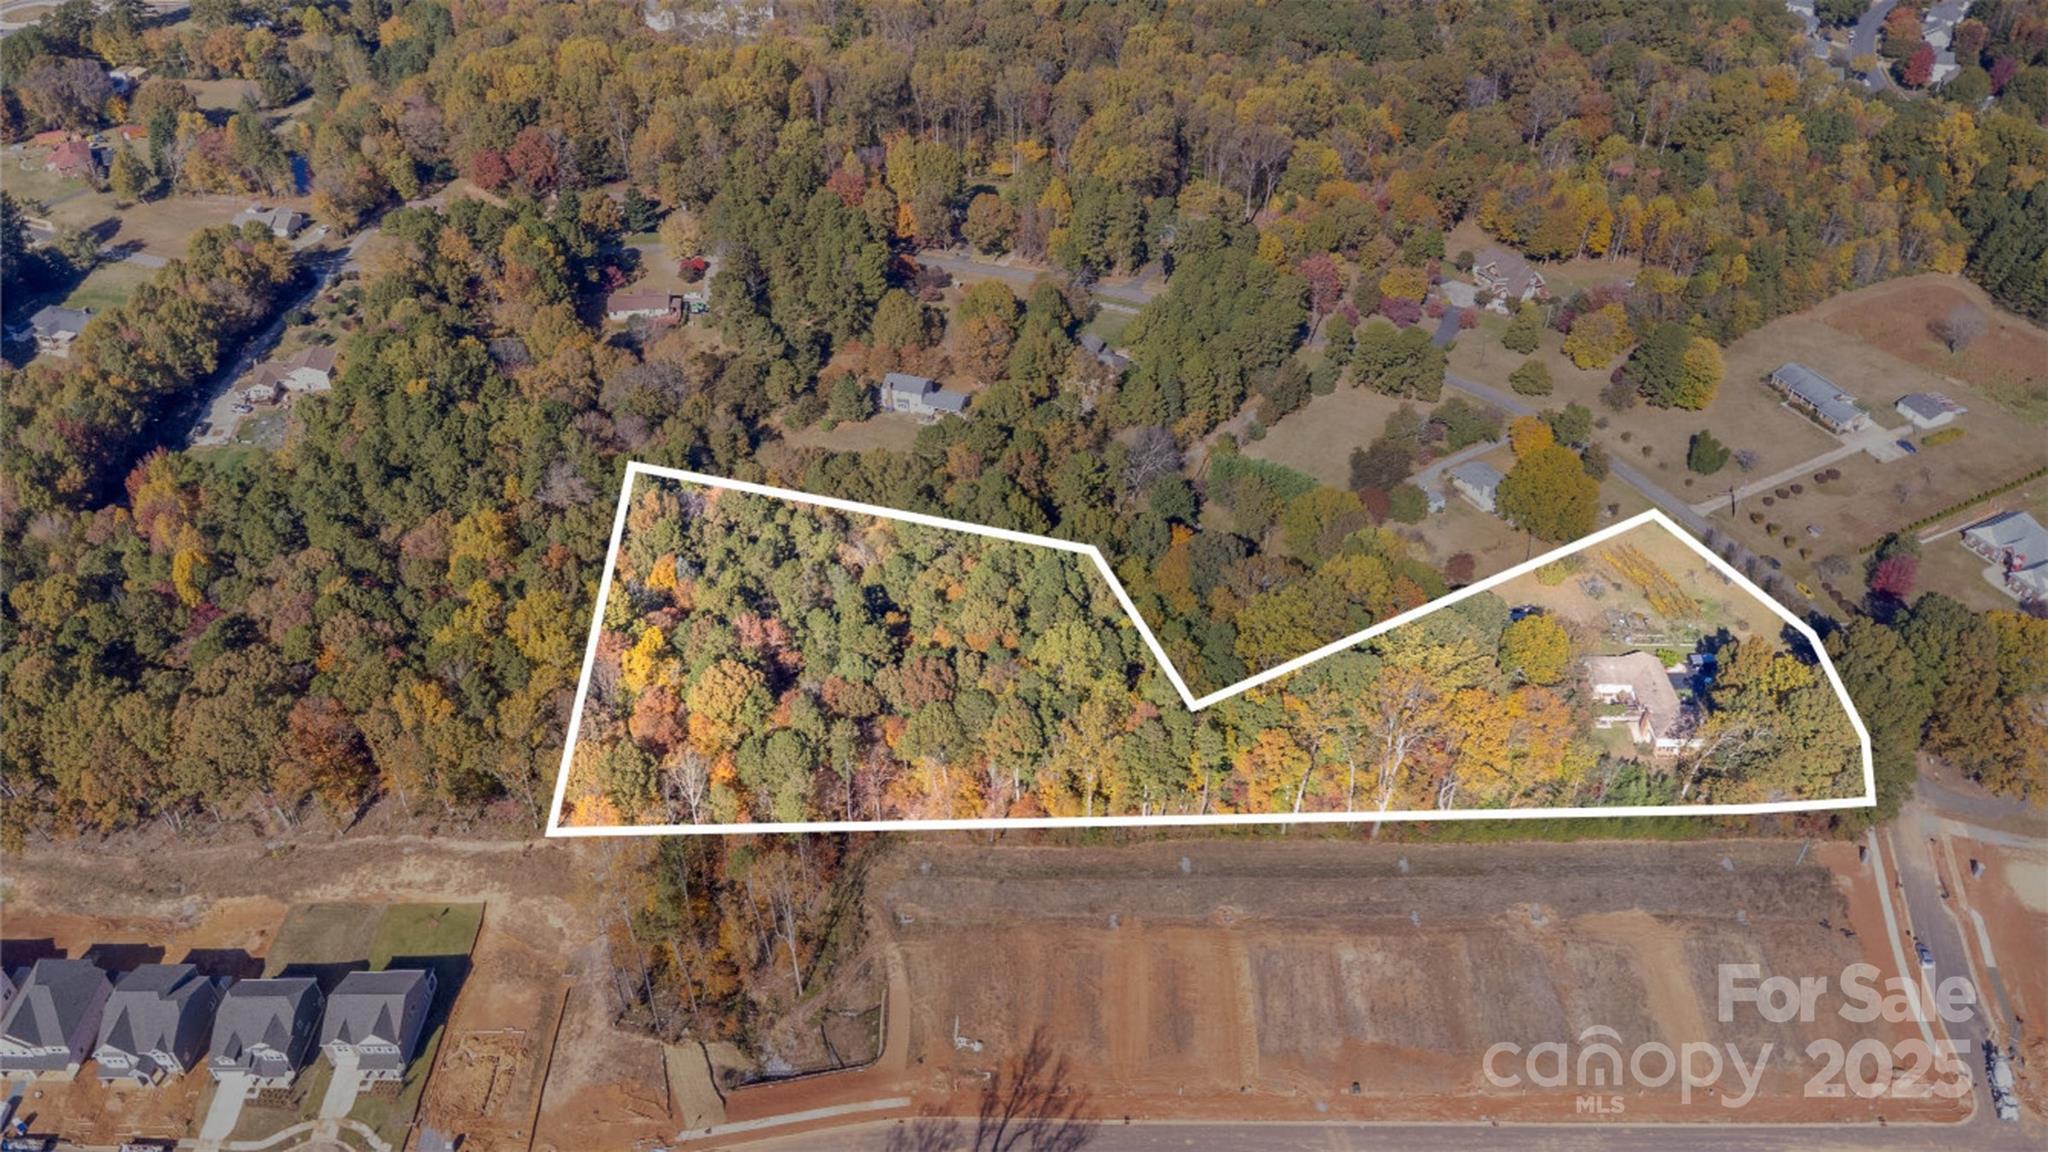
Discover this stunning Huntersville, NC home, boasting a spacious floor plan with 3 bedrooms and 3 full bathrooms on an expansive 4.8-acre lot. The beautifully updated kitchen features a gas cooktop, perfect for culinary enthusiasts. Conveniently located just minutes from I-77, downtown Huntersville, and Birkdale Village shopping, this property offers the ideal blend of privacy and accessibility. Don’t miss this exceptional opportunity! Property is Subdevidable, lot features Vineyard/Fruit Trees.

9825 Hagers Road

Message successfully sent.

What would you like to know?

What is 3 + 4 ?

I agree to receive email communication and understand I can unsubscribe at any time.

I agree to be contacted by Prestino Advantage via call, email, and text for real estate services. To opt out, you can reply 'stop' at any time or reply 'help' for assistance. You can also click the unsubscribe link in the emails. Message and data rates may apply. Message frequency may vary. Privacy Policy

Related Properties

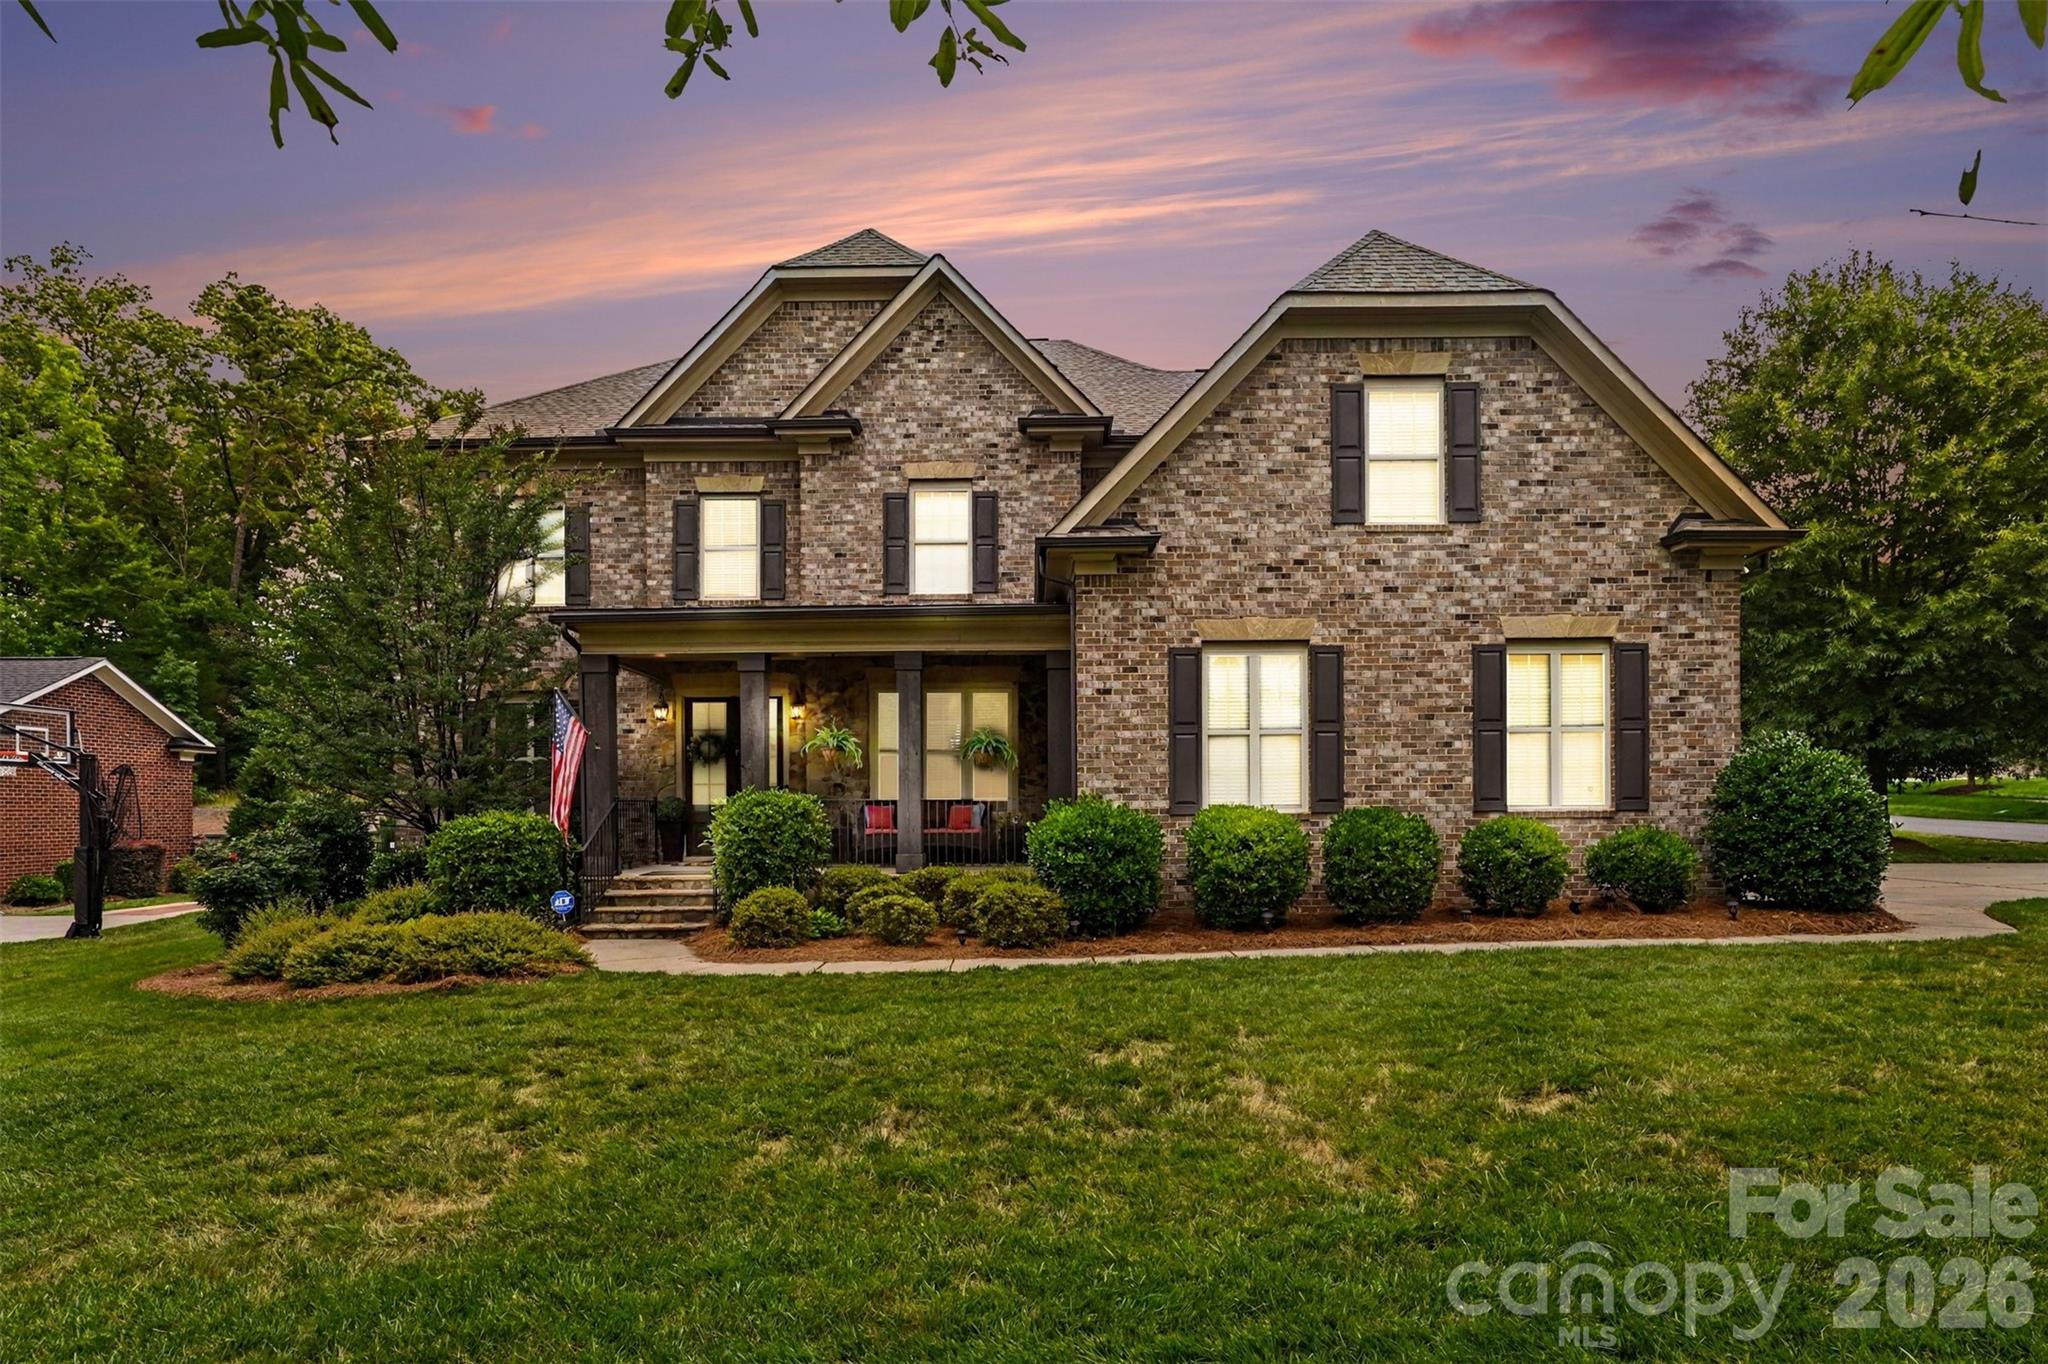
Experience refined living in this absolutely exquisite three-story estate nestled in the highly sought-after Mirabella community of Huntersville. Designed for both elevated everyday living and unforgettable entertaining, this stunning residence offers 5 spacious bedrooms, 4.5 luxurious baths, a large media room, a private office retreat, and thoughtfully designed living across three expansive levels.

From the moment you step inside, you’re welcomed by a sense of modern elegance and warmth. The main level sets the tone with inviting gathering spaces—perfect for hosting or relaxing—featuring a cozy fireplace and a sophisticated whisky room ideal for entertaining guests or enjoying quiet evenings at home. A main-level bedroom with a private en suite bath provides the perfect setup for guests or multigenerational living.

At the heart of the home, the bright and airy chef’s kitchen is a true showpiece, complete with an expansive island that invites connection—whether preparing gourmet meals or sharing everyday moments. It flows effortlessly into the sunlit breakfast area, creating a natural hub for morning coffee rituals and casual dining.

The upper levels offer exceptional flexibility, with generously sized bedrooms, a luxurious primary suite retreat, and a dedicated media room designed for movie nights, game days, or family fun. A private office provides the perfect space for remote work or quiet focus.

Step outside and discover your own private escape. The oversized patio overlooks serene wooded surroundings, offering a peaceful backdrop for outdoor living, entertaining, or simply unwinding at the end of the day. The fenced backyard features a full-yard automated irrigation system, providing both convenience and lush, year-round curb appeal. With no rear neighbors, you’ll enjoy a rare sense of privacy and tranquility.

This is more than a home—it’s a lifestyle defined by space, comfort, and sophistication across three beautifully designed floors. Welcome to Mirabella. Welcome home.
#4362858

Huntersville

13231 Fiore Place

5 Beds

4 Baths

3,902 Sq.Ft.

$799,900

MLS#: 4362858

Experience the perfect blend of style and functionality in this award-winning Willow home, featuring a timeless full brick exterior and exceptional interior details.
First-Floor Primary Suite: Tray ceiling and bay window extension create a spacious retreat, complemented by a luxurious bath with soaking tub and spa shower.
Main-Level Guest Bedroom: Ideal for visitors or multi-generational living.
Home Gym: Dedicated space for fitness and wellness.
Extended Garage: Extra storage for all your needs.
Great Room Ambiance: Cozy gas fireplace for relaxing evenings.
Indoor-Outdoor Living: Rolling wall of glass at the dining room opens to a covered patio and the upper deck off the bonus room is perfect for entertaining.

****This home is now fully designed****Recent price change is an added landscaping package
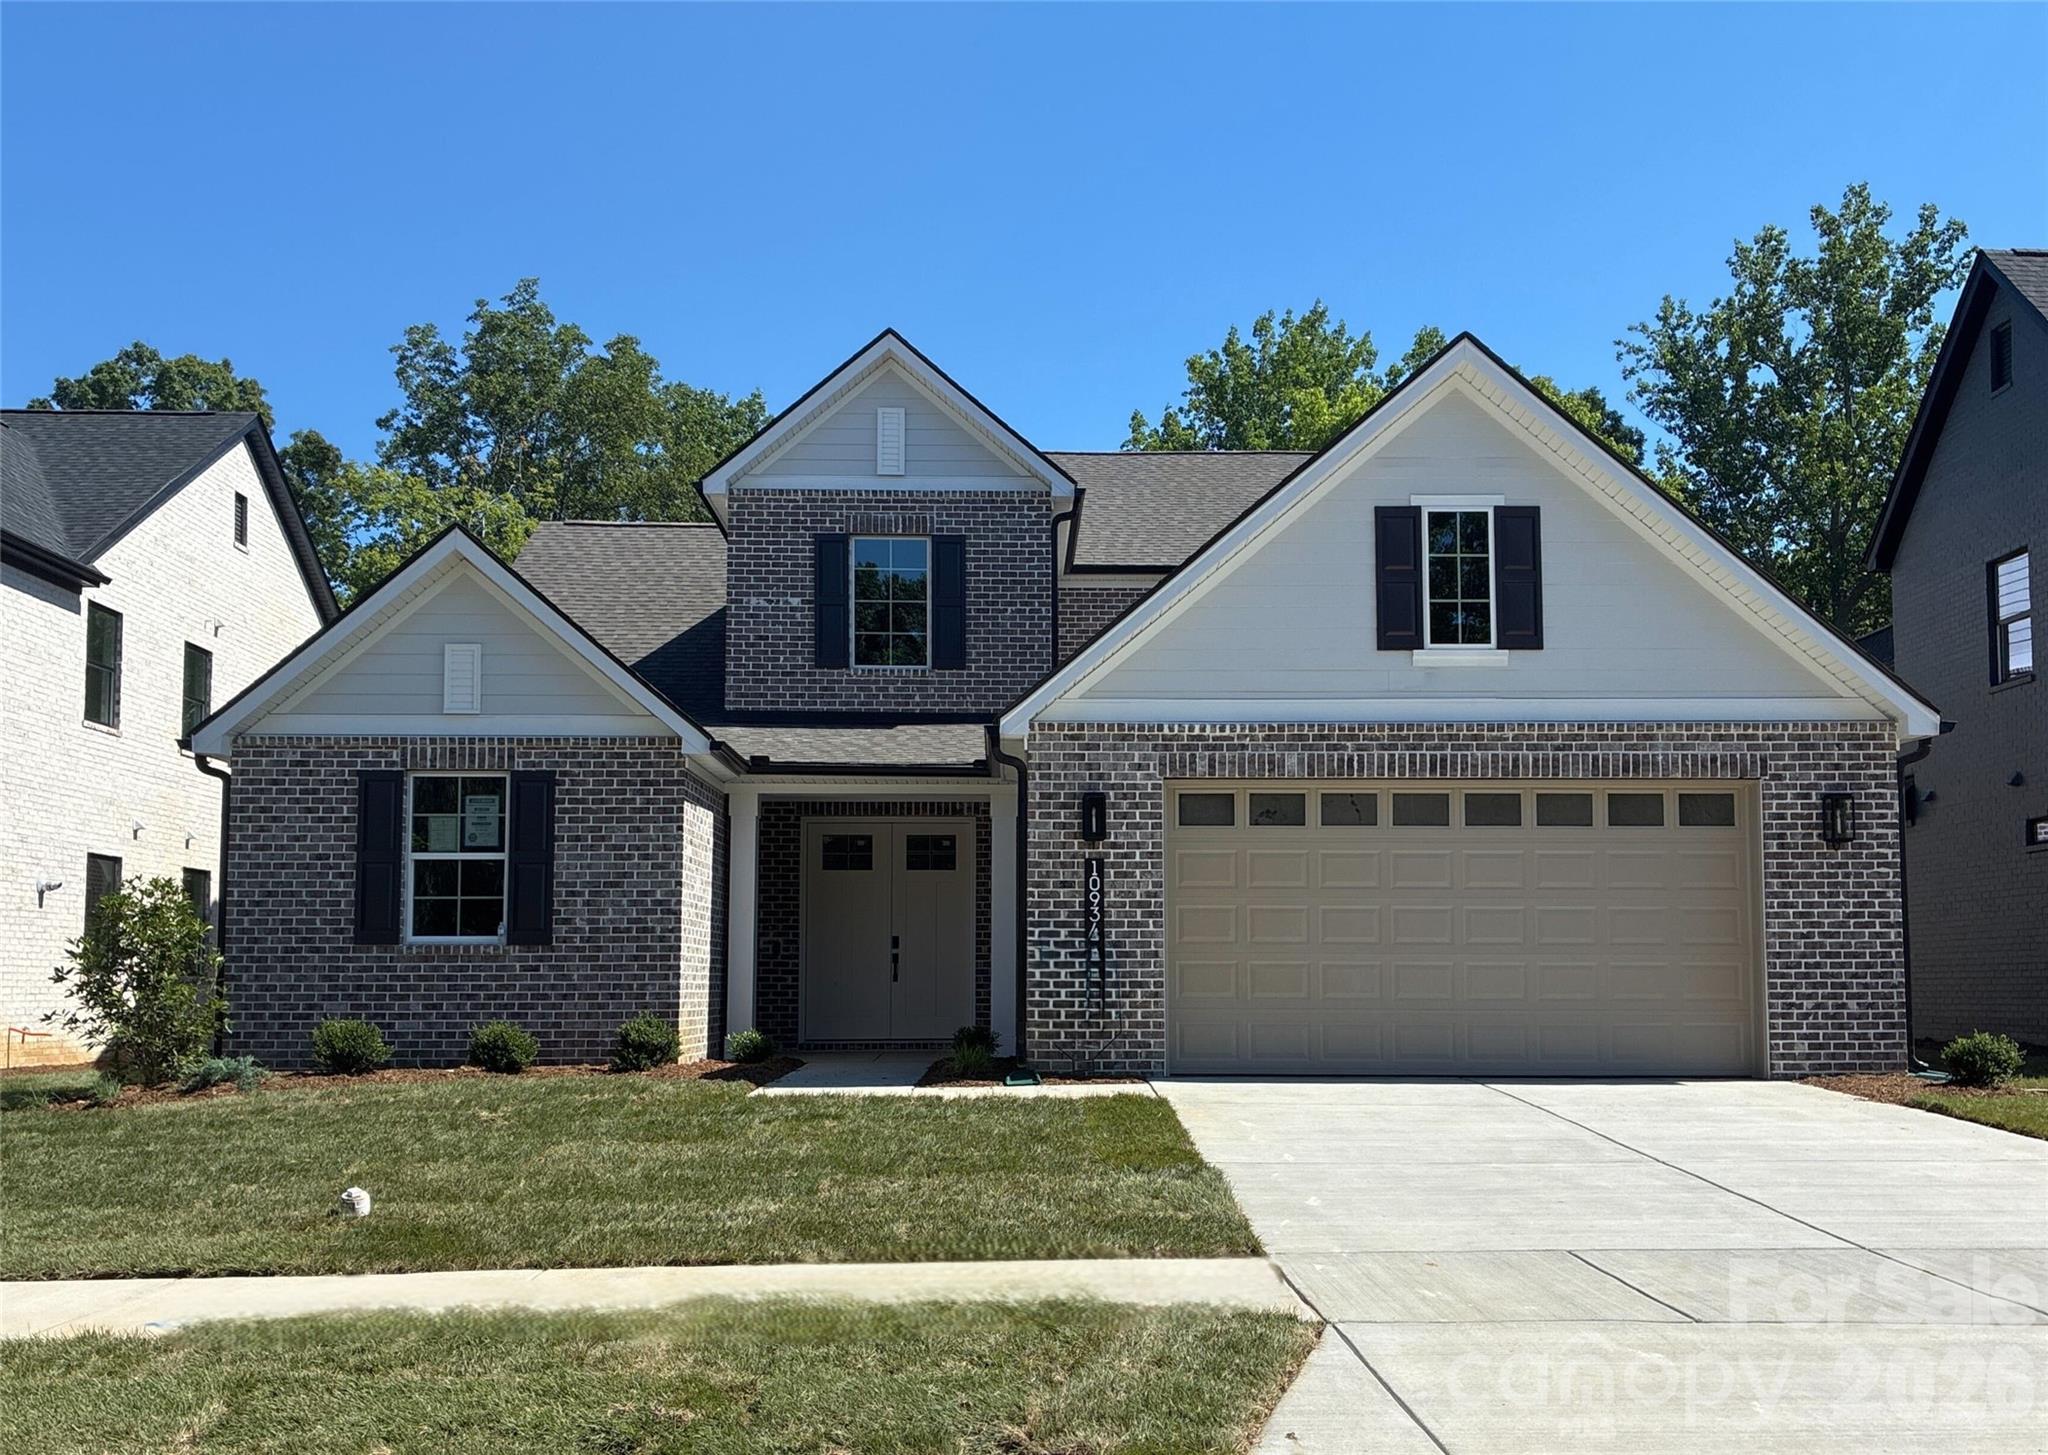
#4334775

Huntersville

10934 Old Ravine Trail

4 Beds

4 Baths

3,329 Sq.Ft.

$965,339

MLS#: 4334775

Welcome to 10508 Devonshire Drive — a rare opportunity in the highly sought-after Enclave section of Birkdale, where full brick homes, side-load garages, and larger homesites create one of the community’s most desirable streetscapes. Perfectly positioned on the 4th hole of Birkdale Golf Course, this beautifully maintained home offers over 4,300 square feet with 5 bedrooms, 3.5 baths, a dedicated main-level office and a highly desirable primary suite on the main floor. Designed for both everyday living and entertaining, the open floor plan is filled with natural light and features hardwood floors, a soaring two-story great room, and picturesque golf course views. The updated kitchen serves as the heart of the home with a large island, granite countertops, white cabinetry, stainless steel appliances, walk-in pantry, breakfast area, and beverage/wine refrigeration. The spacious main-level primary suite and dedicated office provide ideal functionality for everyday living, while upstairs includes four additional bedrooms, two full baths, and a versatile bonus room. Step outside to enjoy the fenced backyard overlooking the golf course, complete with a fire pit and inviting spaces for entertaining or relaxing year-round. Located just moments from Birkdale Village, Lake Norman, Blythe Landing, dining, shopping, and an easy commute to Uptown Charlotte, this home offers an exceptional blend of golf course living, timeless design, and one of Huntersville’s most sought-after locations.
#4380328

Huntersville

10508 Devonshire Drive

5 Beds

3 Baths

4,302 Sq.Ft.

$1,150,000

MLS#: 4380328

Magnolia Glen is a brand-new community of custom single-family homes in Huntersville, NC. Located within the desirable Charlotte Metro Area, this serene community offers families the chance to design their perfect home just a short drive from urban amenities. Positioned between two existing communities, Magnolia Glen offers the best of both worlds - a home designed by you and for you in an already-established community. Magnolia Glen offers the perfect blend of convenience and community. Situated just north of Charlotte with quick access to I-77 and I-485, you're never far from the area's top shopping, dining, and employment opportunities. Families will also appreciate being part of the highly rated Charlotte-Mecklenburg School District, providing strong academic options for every stage of learning. Magnolia Glen offers a variety of customizable floorplans, each with over 10,000 structural and decorative customizations. Looking for more customization? Additional changes are available through our Design Time option. Your Designer will be with you every step of the way to help bring your vision to life. Our quality homes are backed with an industry-leading 20-year warranty structural warranty. Learn more about how our homes are 80% more efficient than used homes and 50% more efficient than other new homes.

The Devonshire is a 4+ bed, 2.5+ bath home featuring an open floorplan, 2 staircases, and many unique customization options. Inside the Foyer, there is a Living Room to one side and Dining Room to the other. In the main living area, the 2-story Family Room opens to the Kitchen with a large eat-in island. The Kitchen also has a walk-in pantry and hall leading to the Study. Private Study near back stairs can be used as an optional 5th bedroom. Upstairs, the spacious Owner's Suite has a walk-in closet and a private full bath. Bedrooms 2, 3, & 4 share a hallway bath. The Laundry Room is conveniently located on the same floor as all bedrooms. Oversized 2-car garage included. The Devonshire can be customized to include up to 7 Bedrooms and 8.5 Bathrooms.
#4327004

Huntersville

Lot 14 Huntersville Concord Road Devonshire

4 Beds

2 Baths

4,123 Sq.Ft.

$823,487

MLS#: 4327004

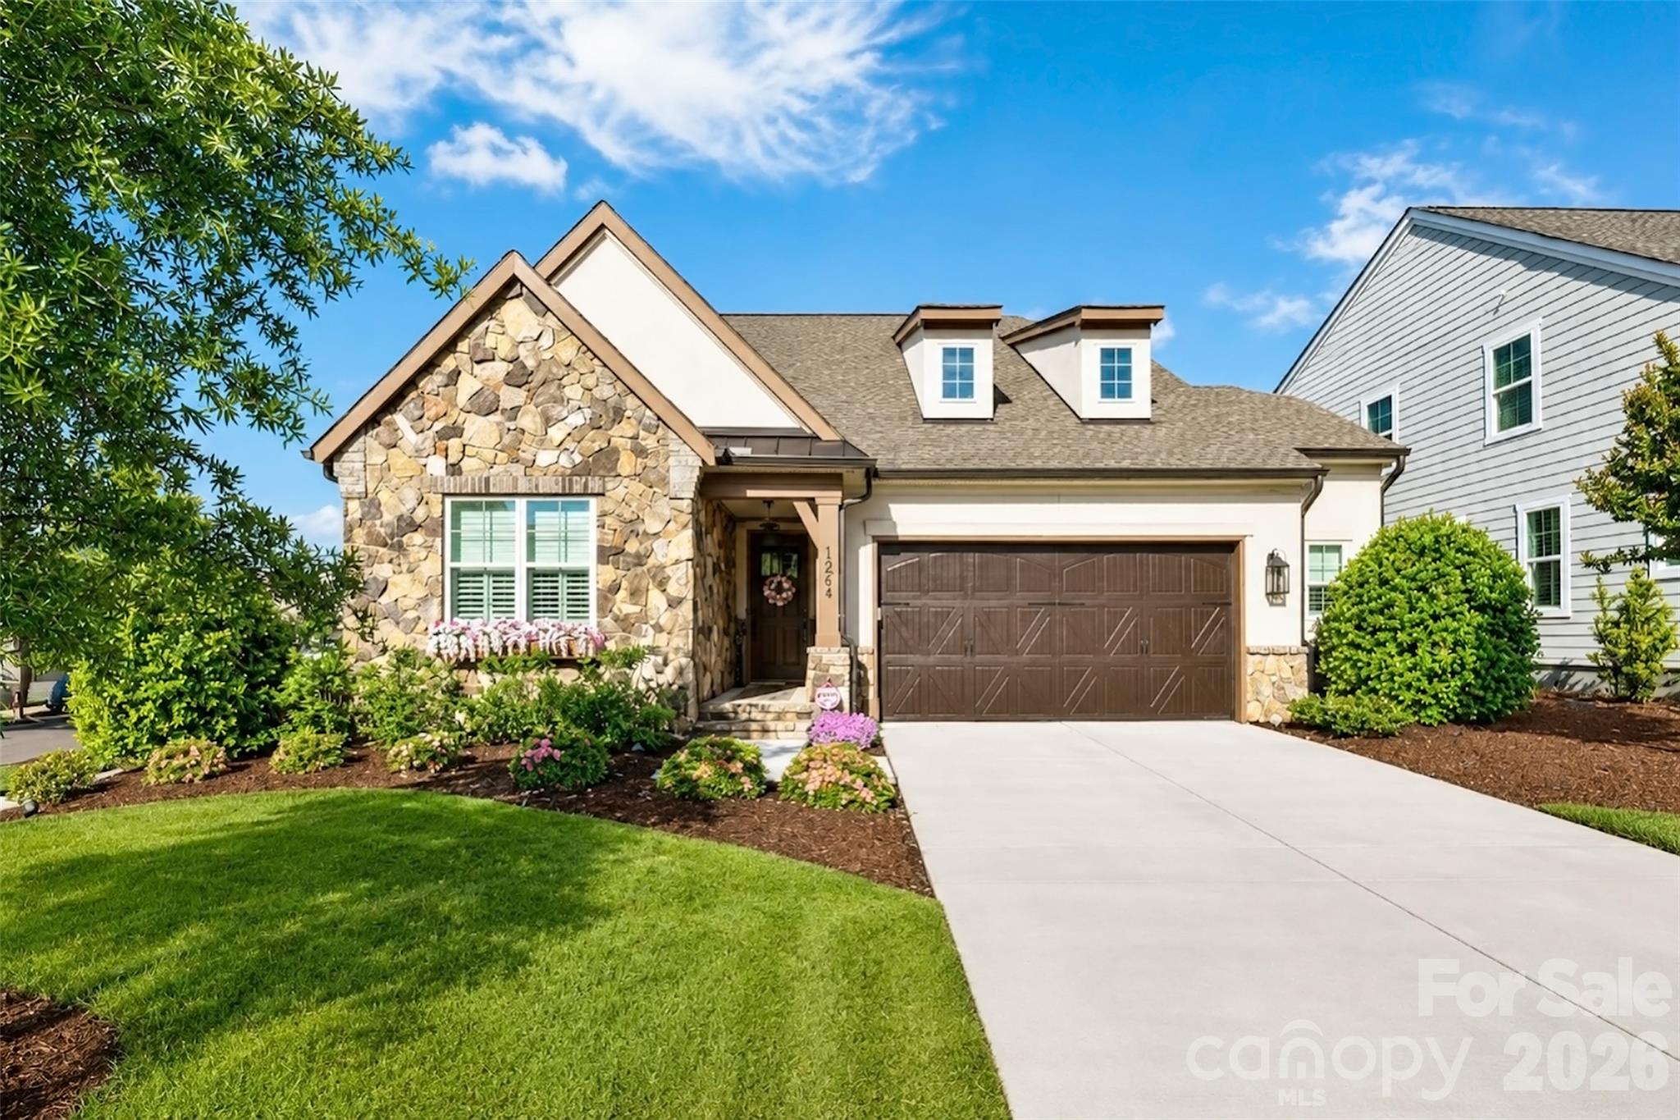
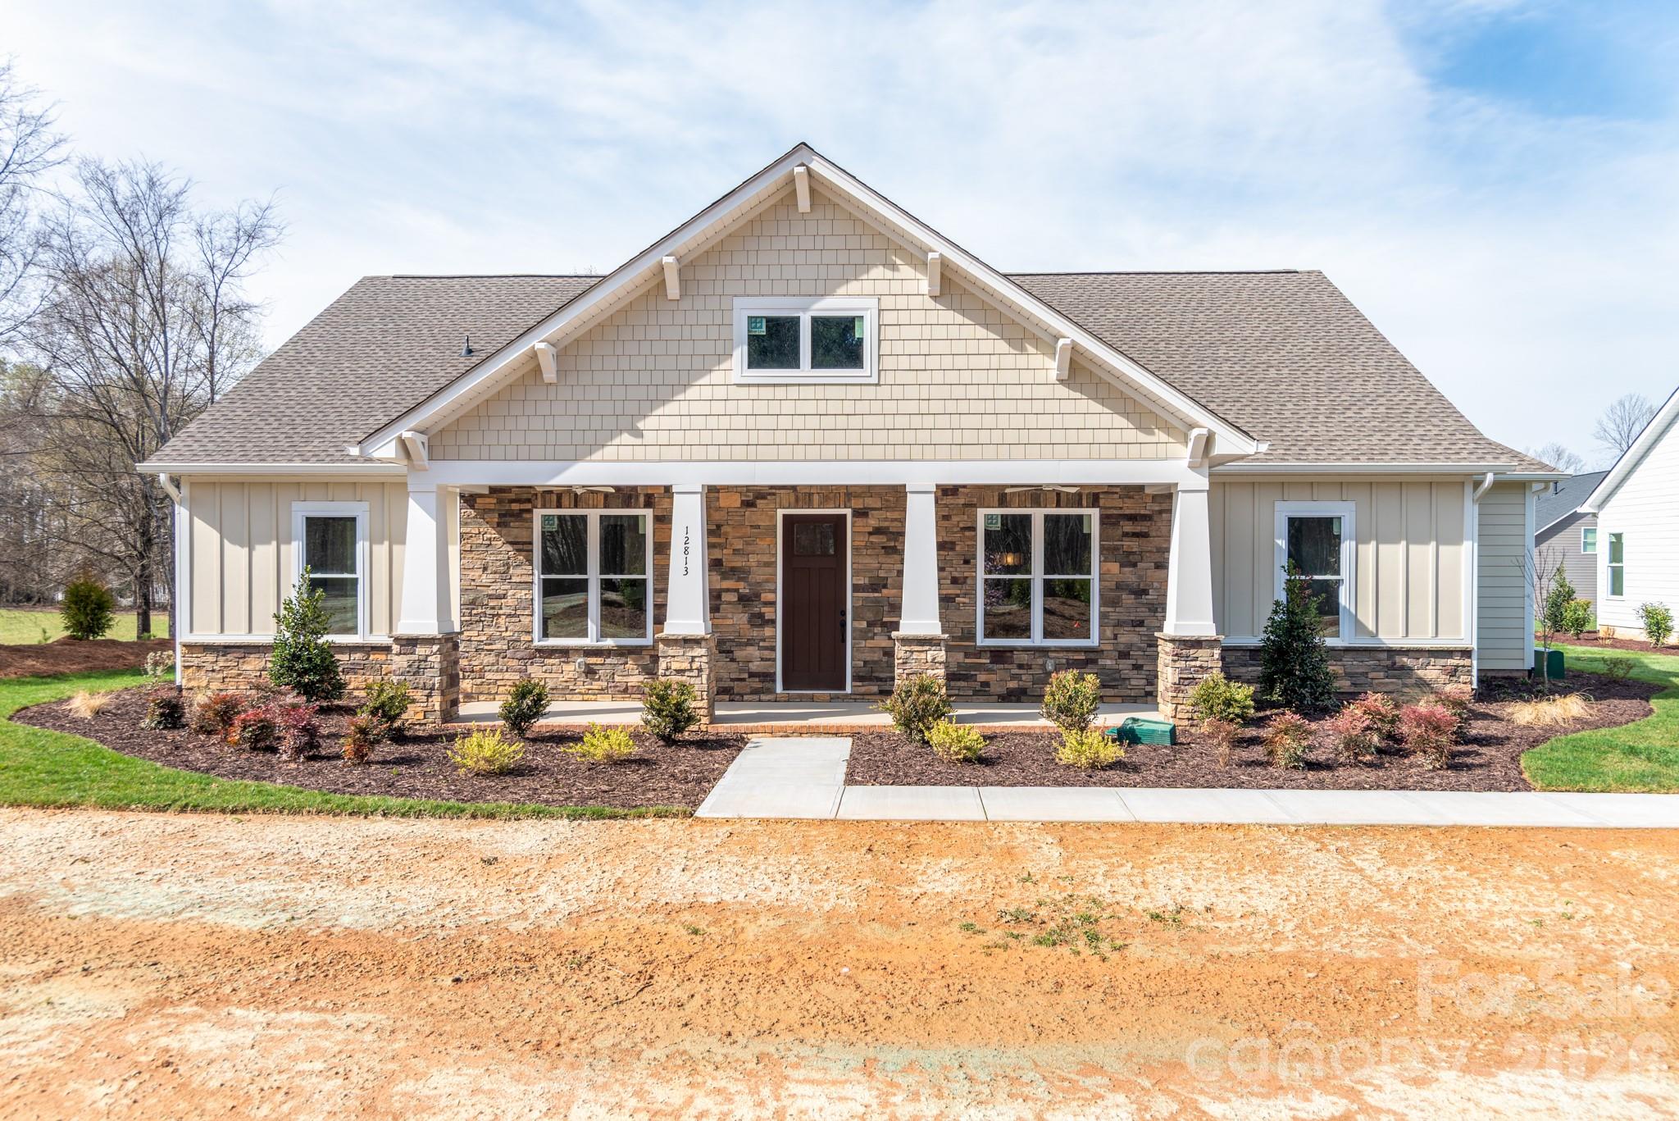
New Construction in Bailey’s Glen (55+ Community) - Rare Opportunity – One of the Final Single-Family Homes Available! Introducing a brand-new floor plan in the highly sought-after Bailey’s Glen community! This stunning ranch-style home offers effortless main-level living with 3 bedrooms, 2.5 bathrooms, an office. Flex space over the garage perfect for a hobby room, guest retreat, or additional storage. Step outside and relax on one of the extra-large porches, ideal for morning coffee or evening gatherings. This thoughtfully designed home comes loaded with premium designer upgrades, style and comfort throughout! Enjoy resort-style living every day with 2 On-site Lifestyle Directors, A full calendar of social events and clubs, Multiple clubhouses and pools, Pickleball, bocce, woodshop, and so much more! Live the lifestyle you’ve dreamed of—like vacation, but better—right from home. Visit our Sales Office Open Monday–Saturday, 10AM–5PM. Contact us today for more information.
#4189023

Huntersville

12813 Mayes Road

3 Beds

2 Baths

3,020 Sq.Ft.

$994,900

MLS#: 4189023
Price reduced
None
#4363154

Huntersville

15755 Sweet Virginia Lane

5 Beds

4 Baths

3,471 Sq.Ft.

$1,118,765

MLS#: 4363154

Price reduced
Step into the McCroy, a thoughtfully designed single-family home that blends modern luxury with everyday functionality. This stunning residence features a main-level guest suite with a full bath, perfect for visitors or multigenerational living.At the heart of the home, you’ll find a gourmet kitchen outfitted with premium finishes and ample space for cooking and entertaining. Soaring 10-foot ceilings and expansive 12-foot sliding glass doors fill the open-concept living area with natural light and offer seamless access to the large back porch, ideal for outdoor gatherings or relaxing evenings.Upstairs, retreat to an open loft that leads to a covered balcony, creating the perfect spot for morning coffee or quiet reflection. The spacious primary suite boasts tall ceilings and a spa-like bathroom, offering a serene escape at the end of the day.Whether you're hosting, relaxing, or working from home, the McCroy provides the space, style, and comfort to fit your lifestyle.
#4314271

Huntersville

11217 Shreveport Drive

4 Beds

4 Baths

3,107 Sq.Ft.

$843,085

MLS#: 4314271

Step into refined living with this exceptional Classica Home in the desirable Huntson Reserve community. Designed with elevated finishes and functional elegance throughout, this home offers a seamless blend of sophistication and comfort.
The light-filled open layout is anchored by a designer kitchen equipped with top of the line appliances, quartz surfaces, premium cabinetry, and a striking tile backsplash. The adjoining living area features a gorgeous gas fireplace and opens effortlessly to a covered porch and extended pavered patio,ideal for indoor-outdoor entertaining. 
The main floor includes a luxurious owner’s retreat with a custom walk-in closet, along with a spacious secondary ensuite bedroom perfect for guests. A dedicated office, a practical drop zone, and a thoughtfully designed laundry room with direct access to the primary closet enhance daily convenience.
Upstairs, you’ll find a large loft with stunning custom deluxe wet bar, a versatile flex room currently serving as a home office/fitness room, a state of the art theatre room, and two additional ensuite bedrooms—an upgraded feature unique to this floor plan. There’s also a sizable walk-in attic offering excellent storage space.
Outside, enjoy a luscious backyard with professional landscaping, established irrigation, and plenty of room to relax or entertain. The covered patio features motorized privacy screens and tinted patio door and the garage is oversized and offers 2 and 1/2 size.
This home must be experienced! 
Residents of Huntson Reserve enjoy access to scenic walking trails, community green spaces, and an unbeatable location near Birkdale Village, Lake Norman, shopping, dining, and Rosemont Nature Park via Torrence Creek Parkway.
#4382630

Huntersville

12048 Huntson Reserve Road

4 Beds

3 Baths

3,755 Sq.Ft.

$1,150,000

MLS#: 4382630

ADDITIONAL .5 ACRE AND DETACHED BARN/STUDIO NOW INCLUDED — A RARE HUNTERSVILLE LIFESTYLE PROPERTY

Finally — a home that is anything but cookie cutter!

Tucked away on a quiet, private approximately 1.5 acre lot in the heart of Huntersville, this newly remodeled single-level modern estate offers the perfect blend of luxury, character, and convenience. Surrounded by beautiful neighboring properties and peaceful countryside views, the setting feels private and secluded while remaining just minutes from Birkdale, I-77, I-485, shopping, dining, parks, and greenways. From the moment you walk inside, the “new home” feel is undeniable.

The beautifully reimagined main residence blends warm modern design with refined finishes, open-concept living spaces, abundant natural light, and seamless indoor-outdoor flow — creating a refined yet relaxed retreat surrounded by nature.

A true standout feature is the detached barn/studio — a fully finished flex space with soaring vaulted ceilings, exposed trusses, and exceptional natural light. Ideal as a luxury home office, creative studio, fitness space, workshop, entertaining lounge, or future guest retreat, this structure creates a unique compound-style setting rarely found in Huntersville.

The expanded property offers room to create the lifestyle you want — whether that includes a future pool, gardens, firepit area, hobby farm elements, recreational space, or simply additional privacy and room to roam.

Additional highlights include:

• No HOA
• Minutes to Lake Norman access
• Close to Birkdale Village shopping and dining
• Easy access to I-77, Uptown Charlotte, and Charlotte Douglas Airport

An additional adjoining 1-acre parcel with approximately 200 feet of road frontage is also available for purchase, creating opportunities for expanded privacy, animals/pasture, future expansion, or a multigenerational compound. The buildable parcel has an existing driveway with easy access to sewer/water/electric and may have potential to be subdivided into 2 buildable lots based on current 60–70’ frontage requirements, subject to town approval.

A rare opportunity to own a property with character, versatility, privacy, and land — far removed from today’s typical new construction.
#4369256

Huntersville

13033 Asbury Chapel Road

3 Beds

2 Baths

2,108 Sq.Ft.

$874,900

MLS#: 4369256

 - property

Send a message

Message successfully sent.

Your message

What is 3 + 4 ?

Reason for contacting?

I agree to receive email communication and understand I can unsubscribe at any time.

I agree to be contacted by Prestino Advantage via call, email, and text for real estate services. To opt out, you can reply 'stop' at any time or reply 'help' for assistance. You can also click the unsubscribe link in the emails. Message and data rates may apply. Message frequency may vary. Privacy Policy

Sign Out

Virtual Assistant

Would you like to take the next step with this property? We can help you schedule a showing or virtual tour, or send you more details.

Yes, I would like more information.

Thank You for Your Reply, One of Our Agents will contact you as soon as possible

No, maybe later.

Thank you, you can always contact me via email, phone number or through the contact form.

Realhub AI

Lucy - Your AI-Powered Realtor

Update Your Temporary Password

Personalize your search

Enter your email and we'll notify you immediately when new listings match what you're looking for.

or enter email address

Already have an account ? Login here

Continue your home search

I agree to receive communications and understand I can unsubscribe at any time.

I agree to be contacted by Prestino Advantage via call, email, and text for real estate services. To opt out, you can reply 'stop' at any time or reply 'help' for assistance. You can also click the unsubscribe link in the emails. Message and data rates may apply. Message frequency may vary. Privacy Policy

Already have an account ? Login here

We use cookies

We use cookies primarily for analytics to enhance your experience. By accepting, you agree to our use of these cookies. You can manage your preferences or learn more about our cookies policy.