
Property
Beds
3
Full Baths
2
1/2 Baths
None
Year Built
2016
Sq.Footage
1,639
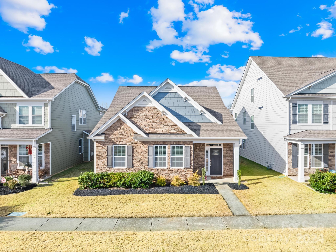
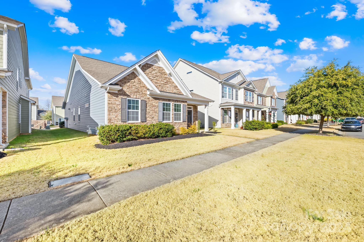
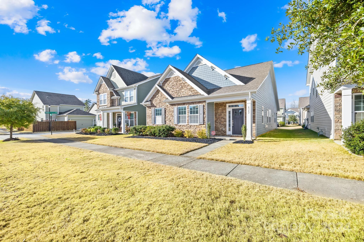
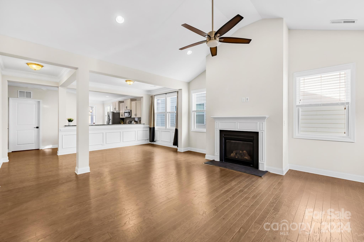
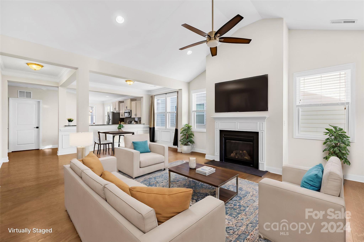
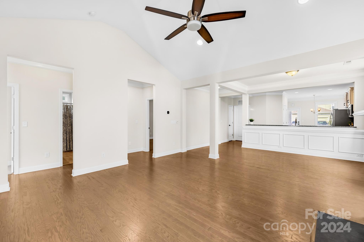
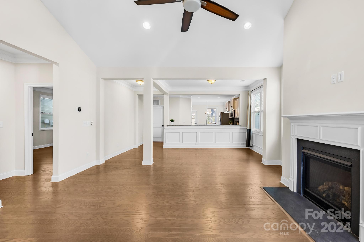
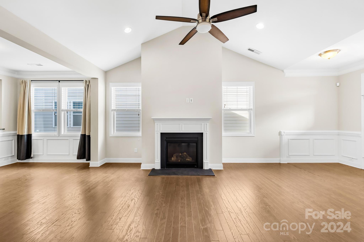
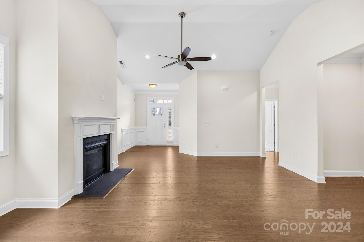
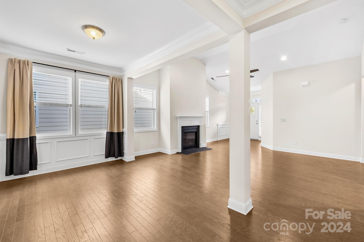
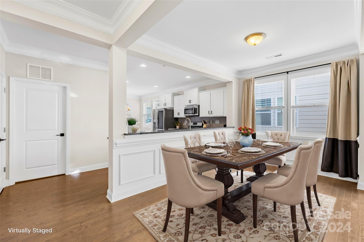
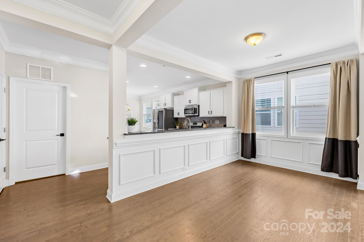
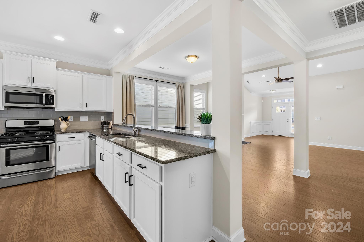
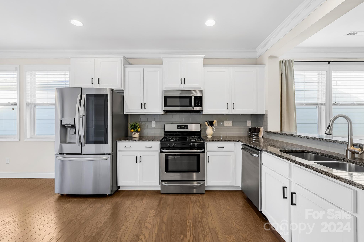
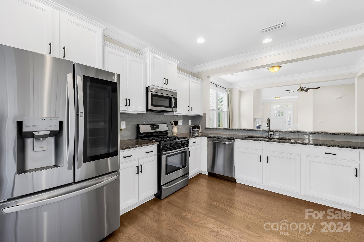
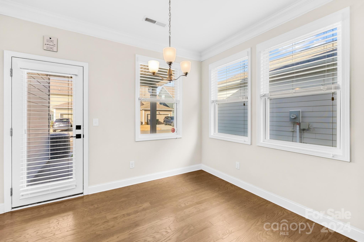
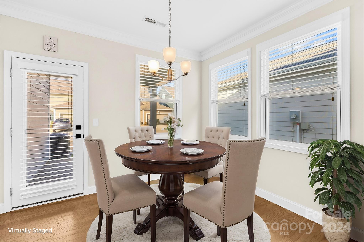
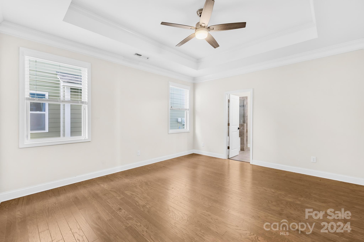
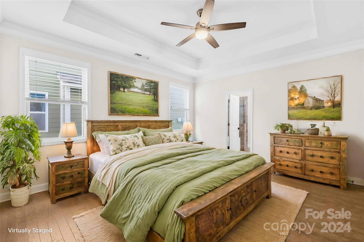
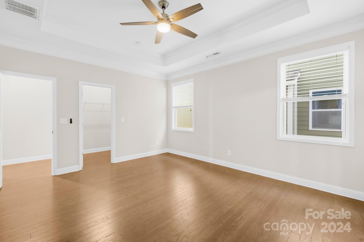
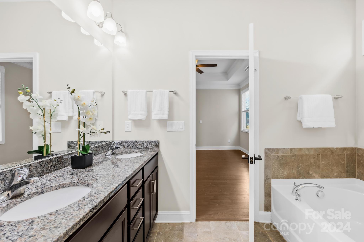
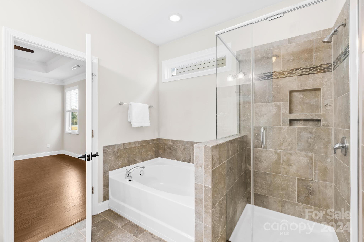
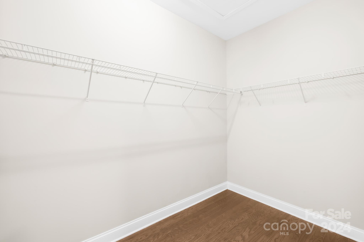
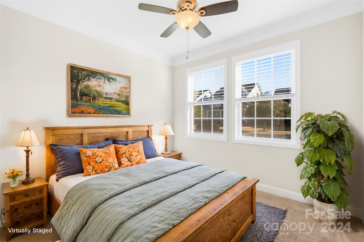
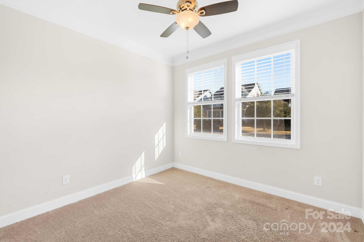
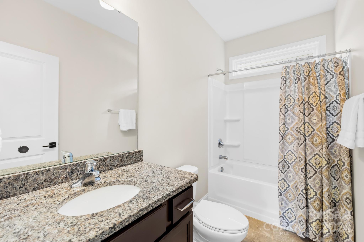
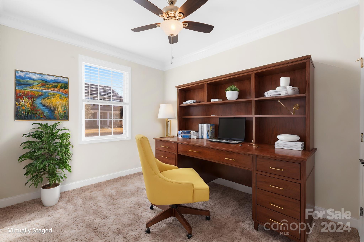
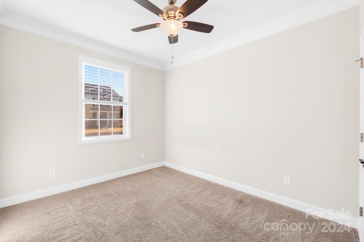
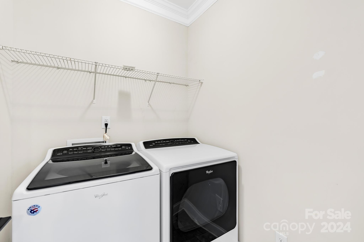
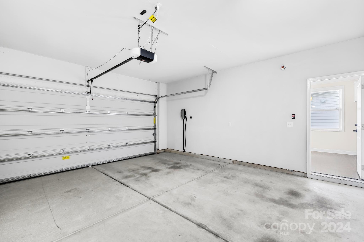
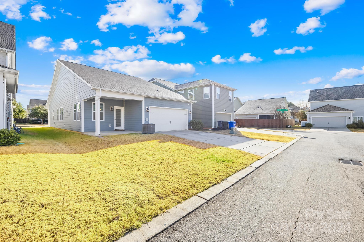
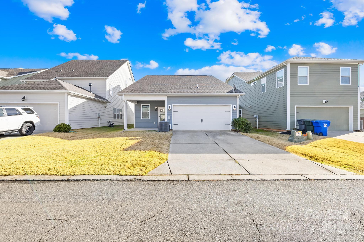
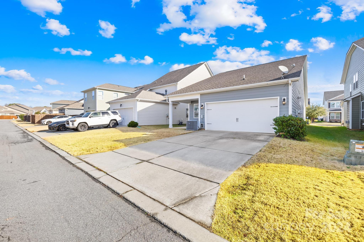
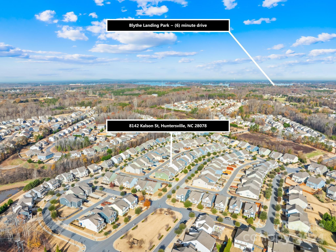
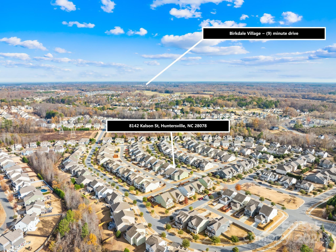
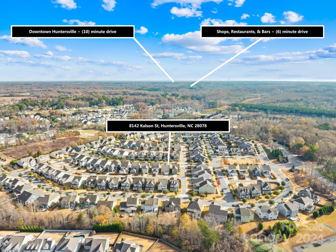
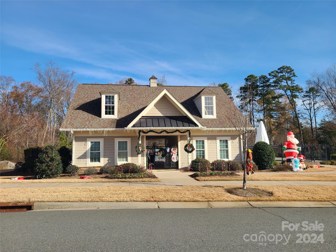
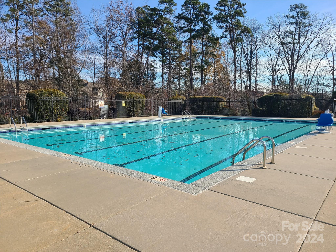
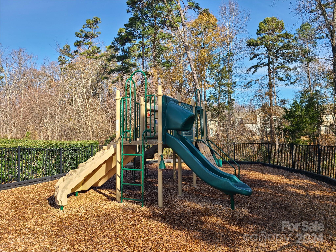
Located just minutes from all that Huntersville offers, this meticulously maintained, one-owner home is ideally situated between exits 23 and 25. Boasting beautiful upgrades such as wood floors in the living areas and primary bedroom, ceiling fans, crown molding, wainscotting, granite countertops in the kitchen and baths, white kitchen cabinets, stainless appliances, and neutral paint, this home is move-in ready! The spacious great room features a gas-log fireplace and vaulted ceiling, while the open floor plan offers ample natural light. The covered porch off the breakfast area is perfect for indoor-outdoor entertaining. The primary suite is a spacious retreat with tray ceiling, large walk-in closet, and luxurious bath with dual basin vanity, soaking tub, tile shower, and private toilet. Two additional bedrooms are perfect for guests or a home office. The rear-load garage includes a Tesla charging unit. Enjoy Arbormere's community pool, playground, sidewalks, and recreation area!
Features & Amenities
Interior
-
Other Interior Features
Entrance Foyer, Open Floorplan, Pantry, Walk-In Closet(s)
-
Total Bedrooms
3
-
Bathrooms
2
-
Above Grade Finished Area
1639.0
-
Basement YN
NO
-
Cooling YN
YES
-
Cooling
Ceiling Fan(s), Central Air, Heat Pump
-
Fireplace YN
YES
-
Heating YN
YES
-
Heating
Heat Pump
-
Pet friendly
N/A
Exterior
-
Garage
Yes
-
Garage spaces
2
-
Construction Materials
Fiber Cement, Stone
-
Parking
Driveway, Electric Vehicle Charging Station(s), Garage Door Opener, Garage Faces Rear
-
Patio and Porch Features
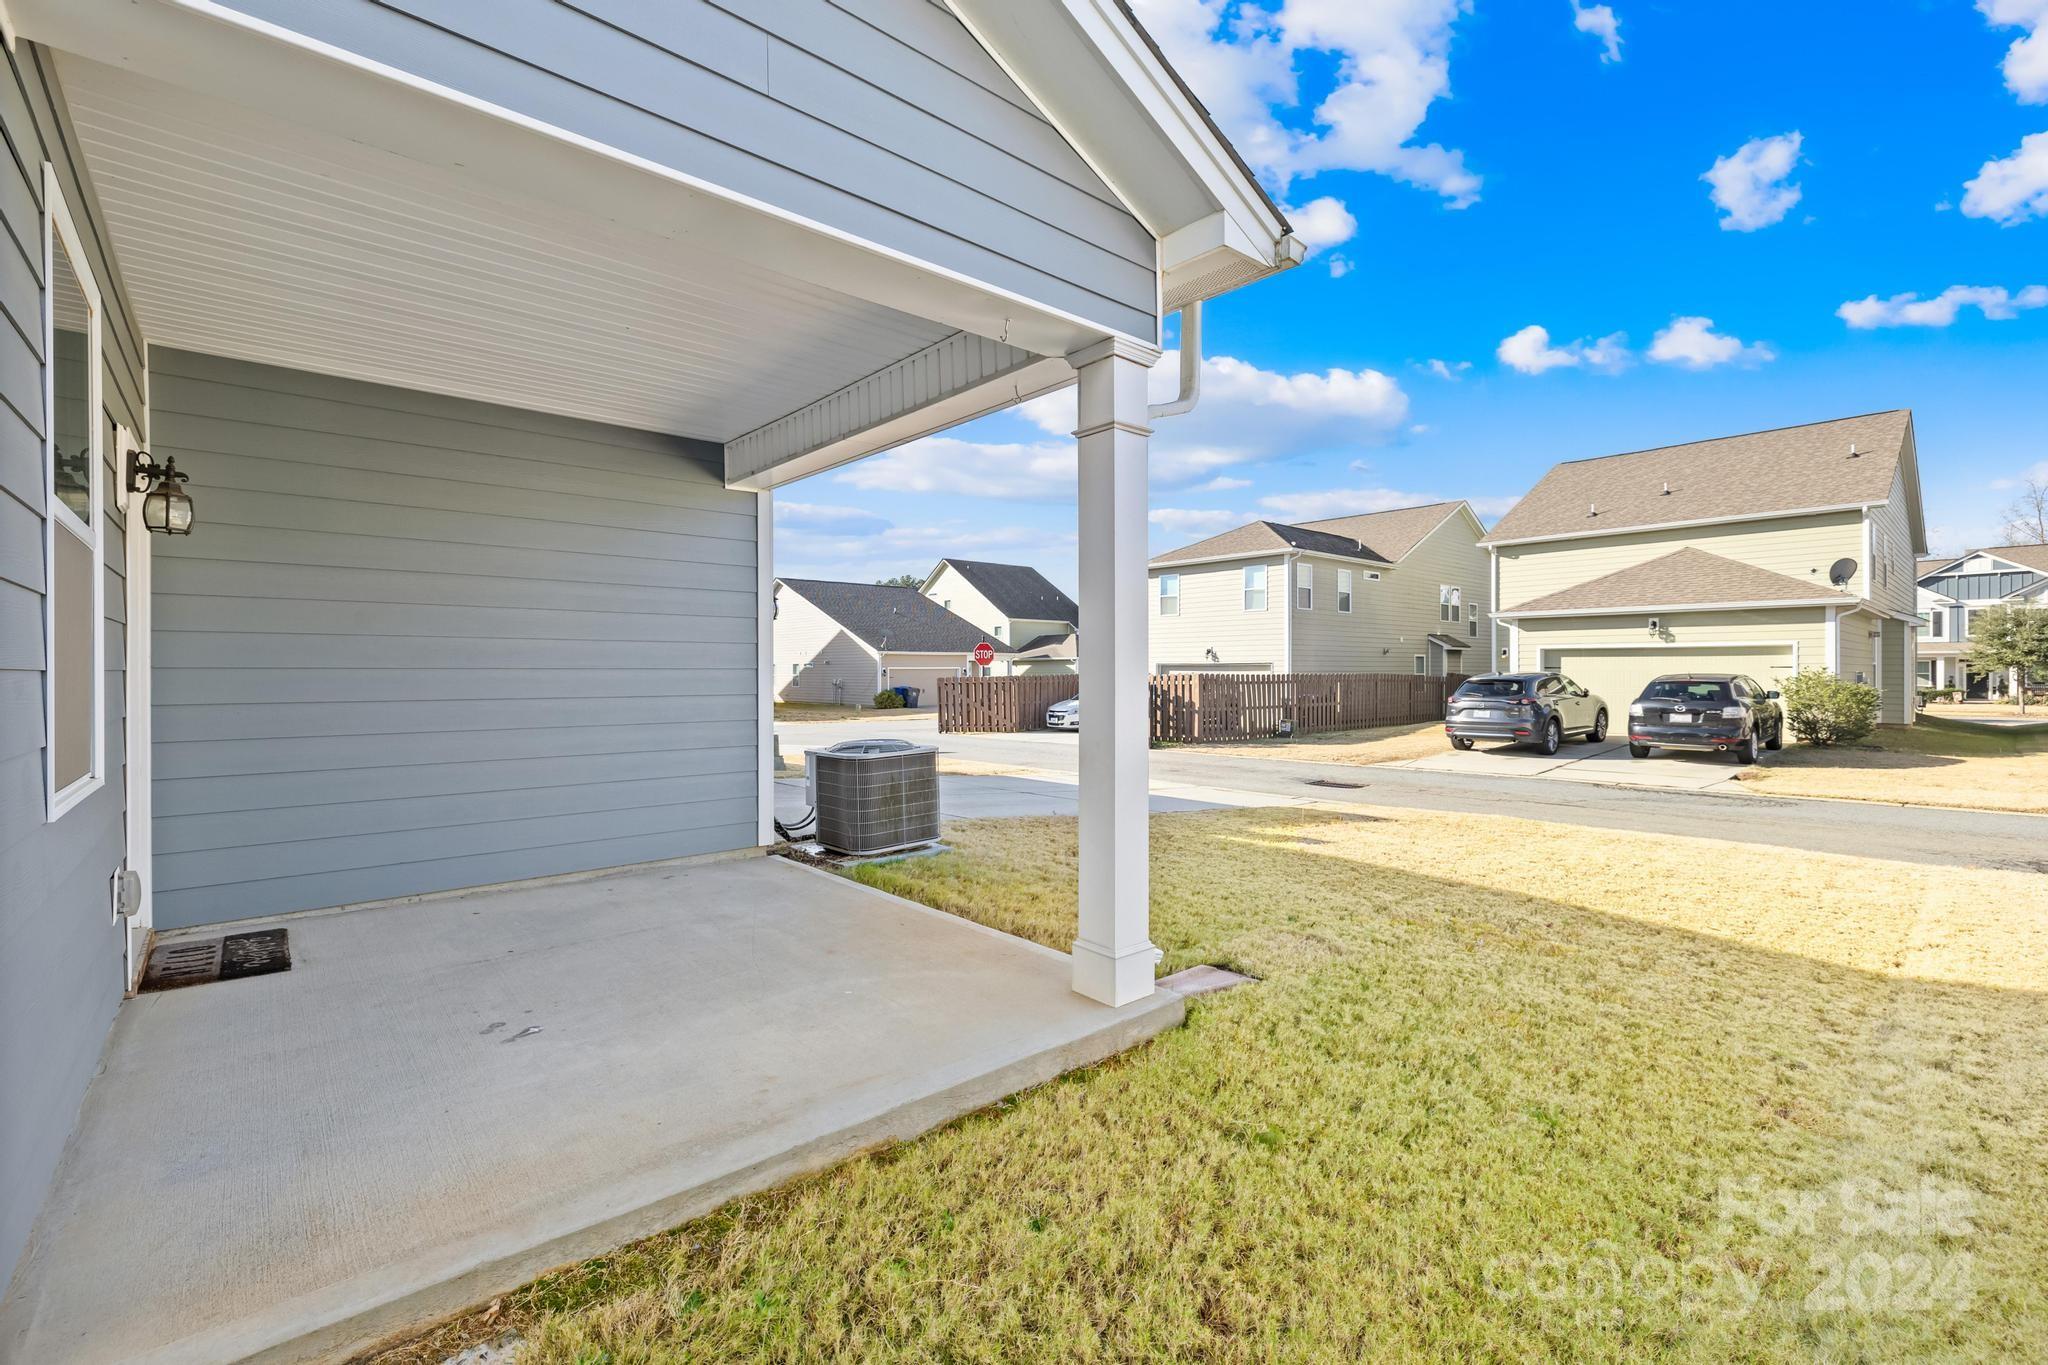
Covered, Front Porch, Patio
-
Pool
No
Area & Lot
-
Lot Features
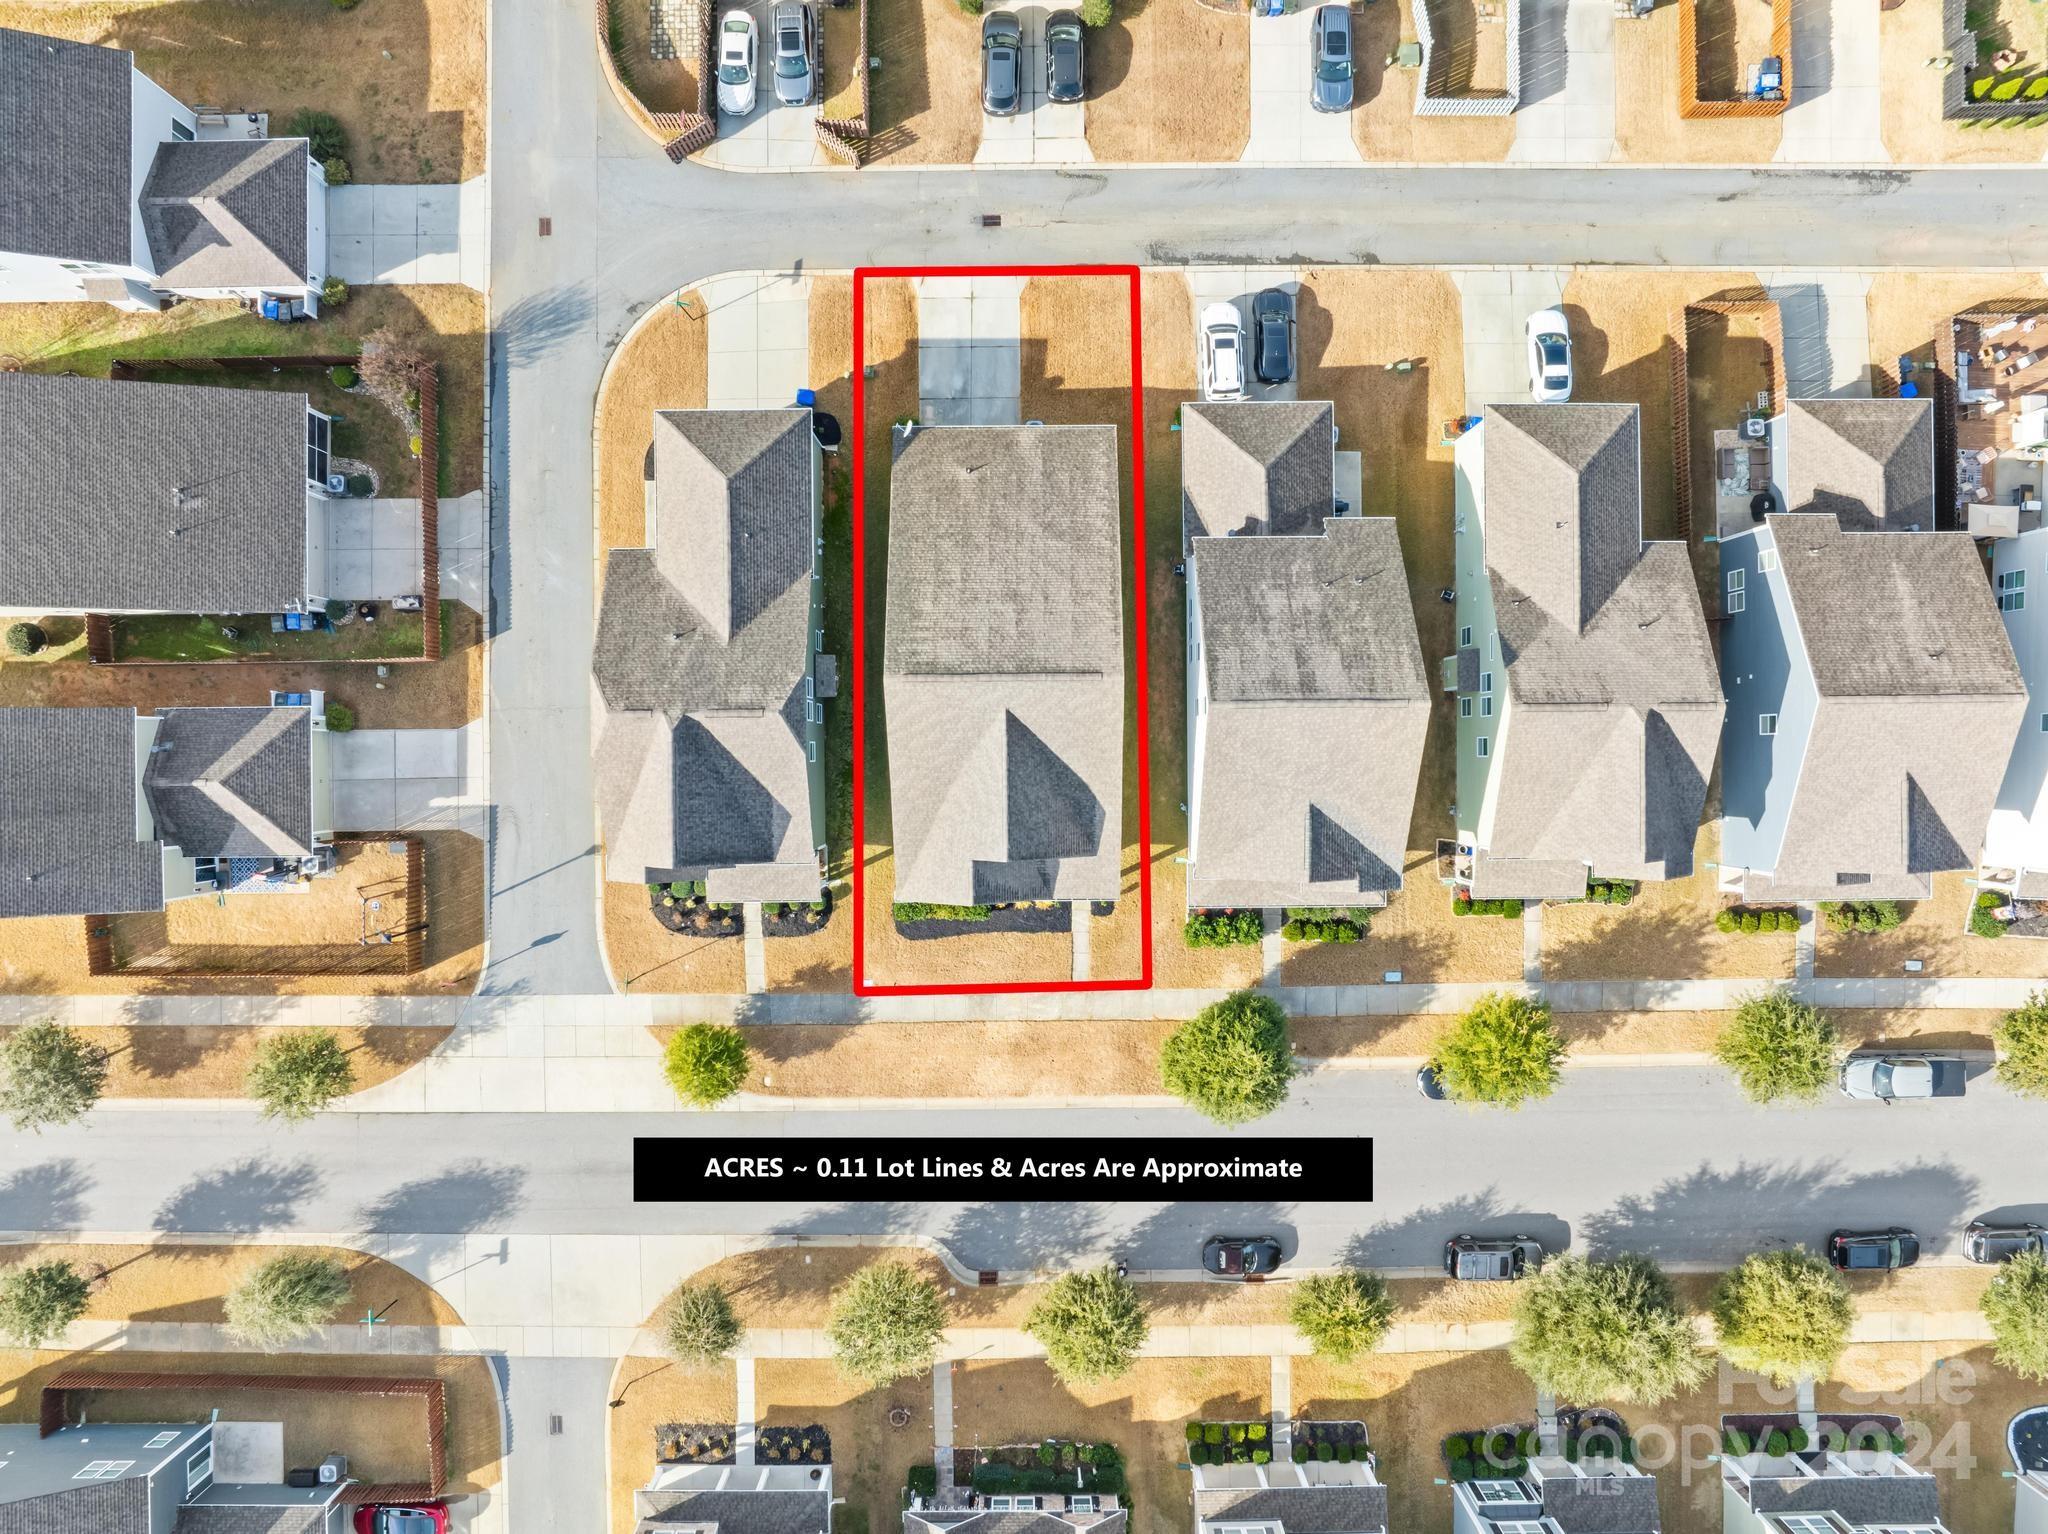
Level
-
Property Type
Residential
-
Property Sub Type
Single Family Residence
-
Architectural Style
Ranch
Price
-
Sales Price
$425,000
-
Sq. Footage
1, 639
-
Price/SqFt
$259
HOA
-
Association
Yes
-
Association Fee
$217
-
Association Fee Frequency
Quarterly
-
Association Fee Includes
N/A
School District
-
Elementary School
Barnette
-
Middle School
Francis Bradley
-
High School
Hopewell
Property Features
-
Foundation Details
Slab
-
Senior Community YN
NO
-
Sewer
Public Sewer
Schedule a Showing
Showing scheduled successfully.
Mortgage calculator
Estimate your monthly mortgage payment, including the principal and interest, property taxes, and HOA. Adjust the values to generate a more accurate rate.
Your payment
Principal and Interest:
$
Property taxes:
$
HOA fees:
$
Total loan payment:
$
Total interest amount:
$
Location
County
Mecklenburg
Elementary School
Barnette
Middle School
Francis Bradley
High School
Hopewell
Listing Courtesy of Ginny Barker , Keller Williams Unified
RealHub Information is provided exclusively for consumers' personal, non-commercial use, and it may not be used for any purpose other than to identify prospective properties consumers may be interested in purchasing. All information deemed reliable but not guaranteed and should be independently verified. All properties are subject to prior sale, change or withdrawal. RealHub website owner shall not be responsible for any typographical errors, misinformation, misprints and shall be held totally harmless.

Agent
Mitch Totherow
Call Mitch today to schedule a private showing.

* Listings on this website come from the FMLS IDX Compilation and may be held by brokerage firms other than the owner of this website. The listing brokerage is identified in any listing details. Information is deemed reliable but is not guaranteed. If you believe any FMLS listing contains material that infringes your copyrighted work please click here to review our DMCA policy and learn how to submit a takedown request.© 2024 FMLS.
Related Properties
Huntersville
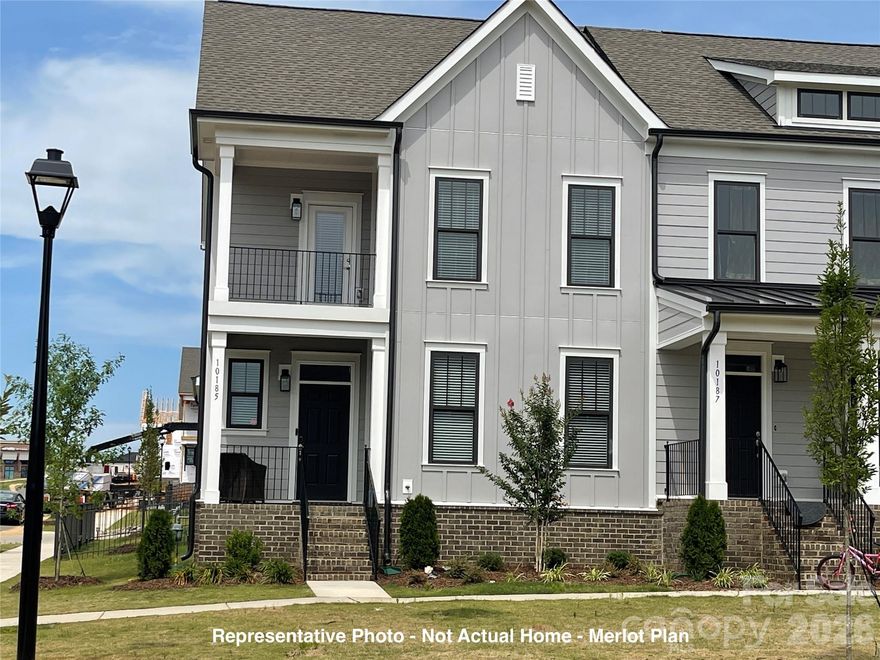
10225 Rainier Trail Drive NW
3 Beds
2 Baths
1,954 Sq.Ft.
$453,100
MLS#: 4341081
Huntersville

12417 Bryton Ridge Parkway
3 Beds
2 Baths
1,408 Sq.Ft.
$340,000
MLS#: 4310649
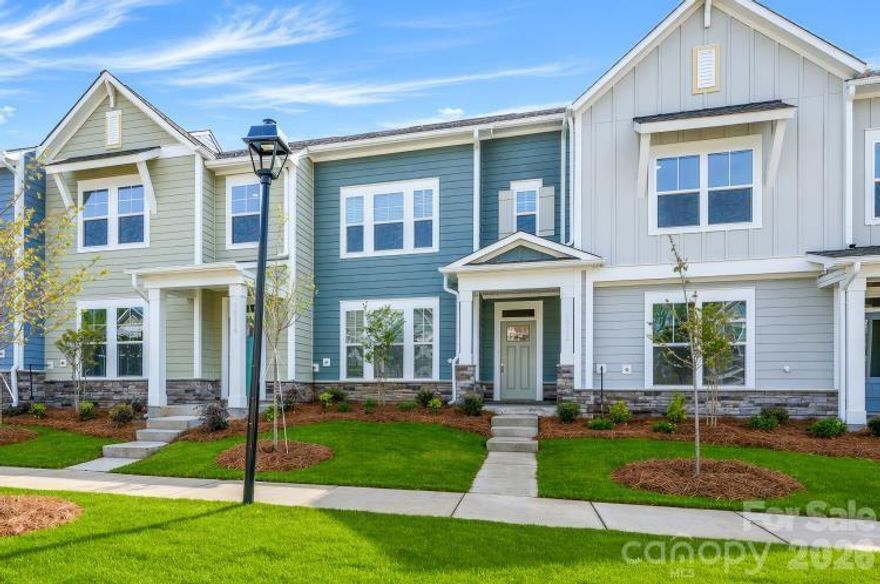
Huntersville
10114 Mamillion Drive
3 Beds
2 Baths
1,893 Sq.Ft.
$478,926
MLS#: 4329191
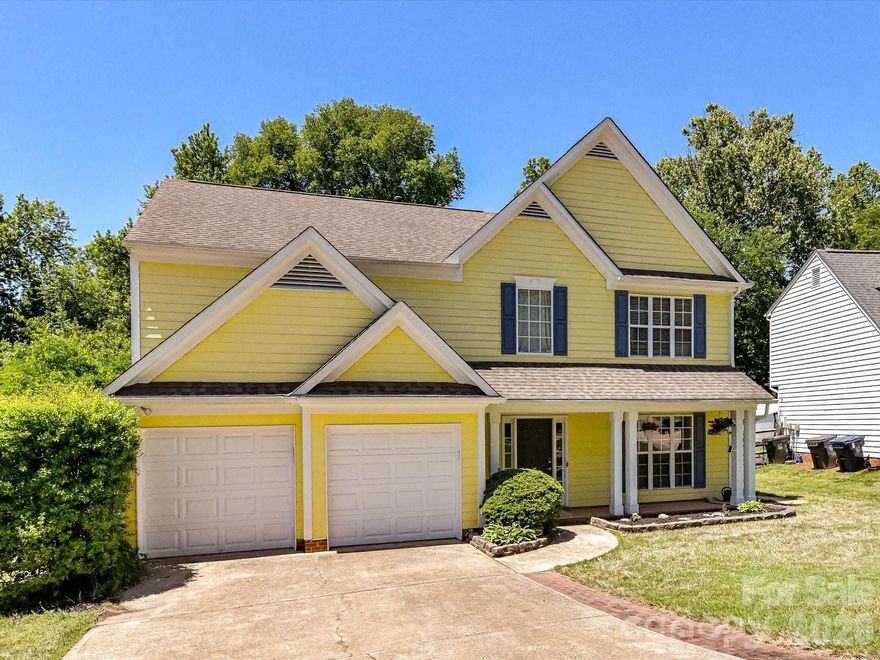
Huntersville
7512 Henderson Park Road
4 Beds
2 Baths
2,279 Sq.Ft.
$490,000
MLS#: 4381550
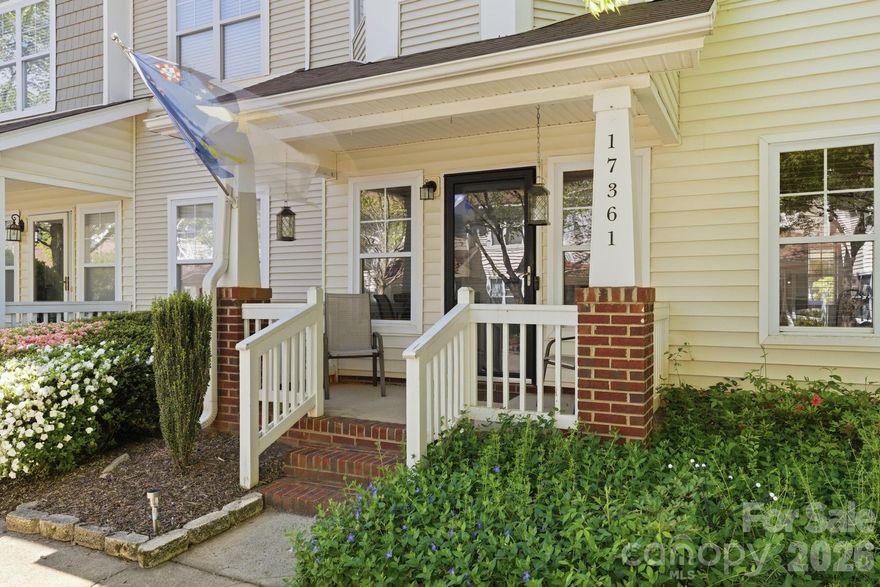
Huntersville
17361 Villanova Road
2 Beds
2 Baths
1,326 Sq.Ft.
$349,000
MLS#: 4354719

Huntersville
1216 White Birch Avenue
4 Beds
3 Baths
2,439 Sq.Ft.
$490,790
MLS#: 4373161
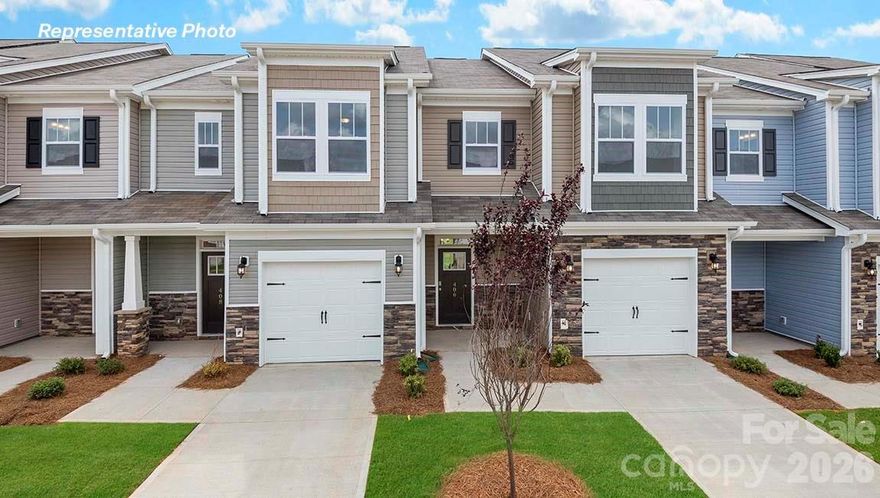
Huntersville
10448 Ambercrest Court NW
3 Beds
2 Baths
1,699 Sq.Ft.
$413,640
MLS#: 4348997
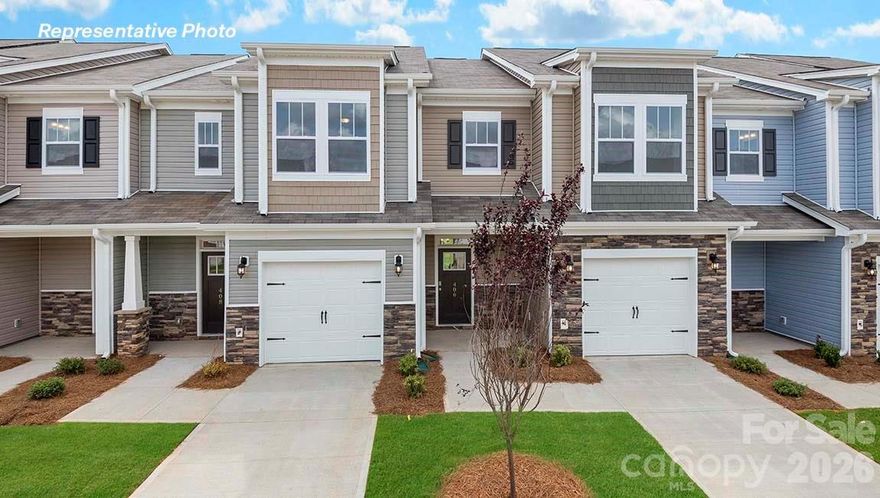
Huntersville
10450 Ambercrest Court NW
3 Beds
2 Baths
1,699 Sq.Ft.
$421,640
MLS#: 4348985
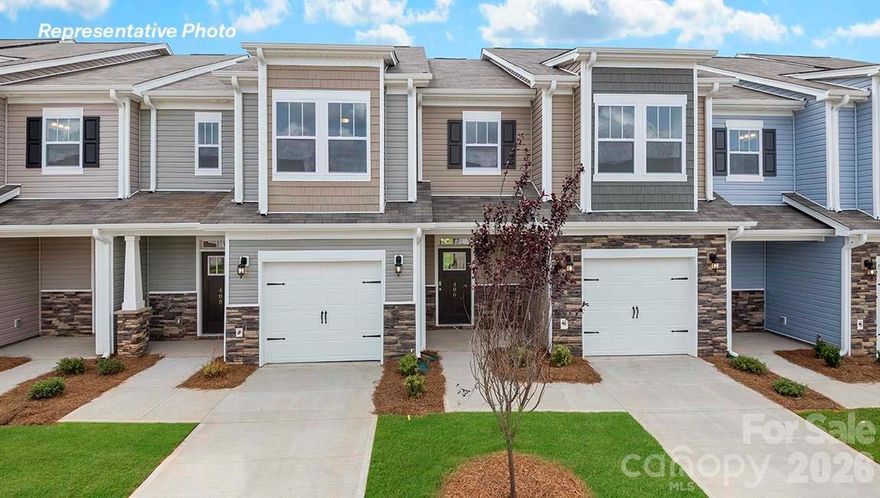
Huntersville
1221 White Birch Avenue
3 Beds
2 Baths
1,699 Sq.Ft.
$423,140
MLS#: 4373184
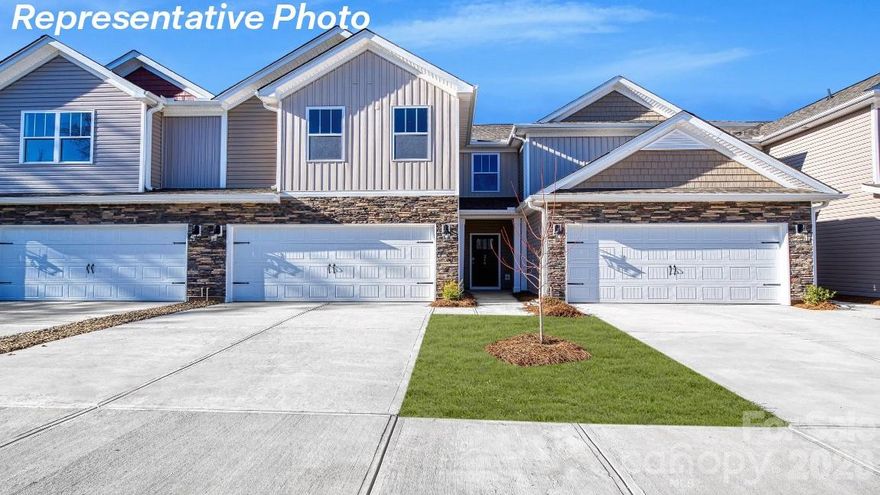
Huntersville
1216 Foster Holly Avenue
4 Beds
3 Baths
2,439 Sq.Ft.
$491,790
MLS#: 4347678
