
Property
Beds
5
Full Baths
3
1/2 Baths
1
Year Built
2002
Sq.Footage
2,602
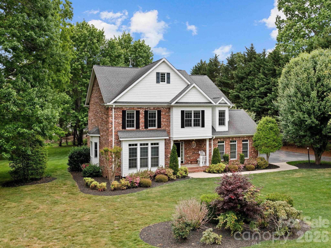
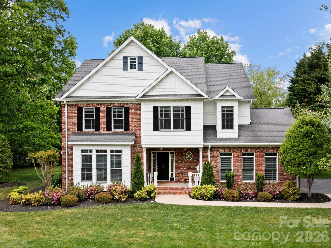
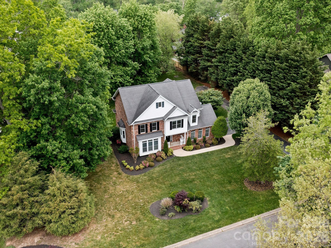
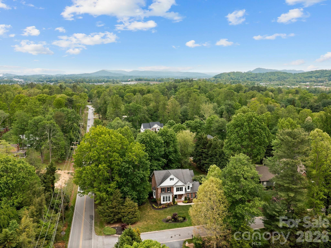
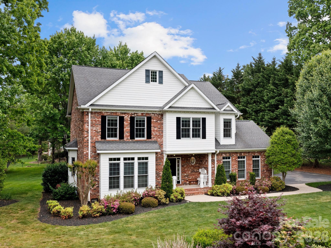
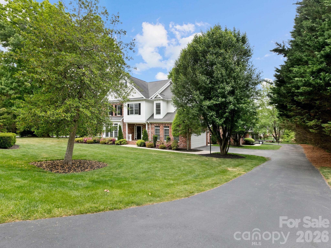
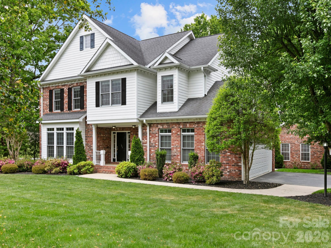
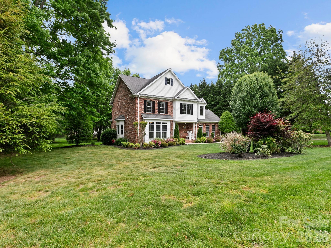
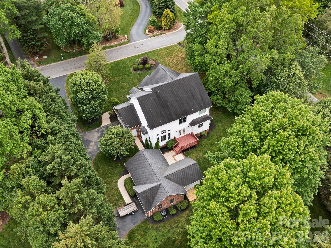
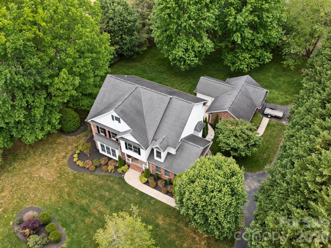
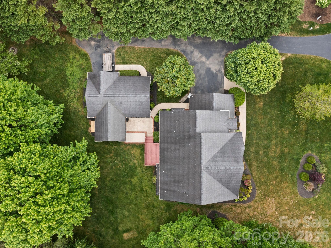
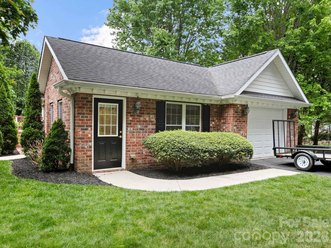
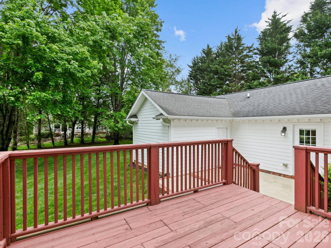
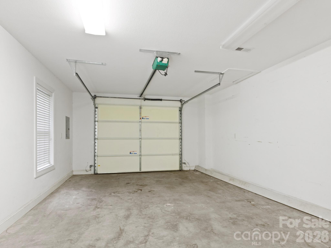
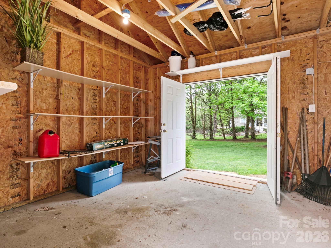
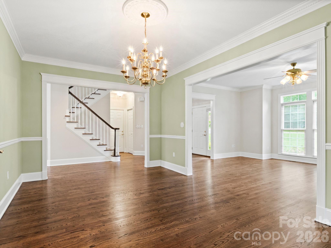
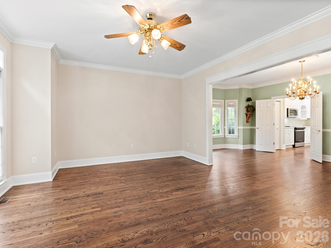
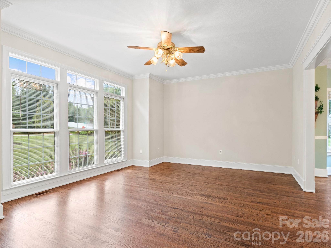
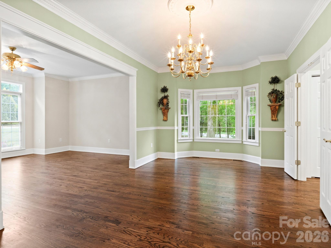
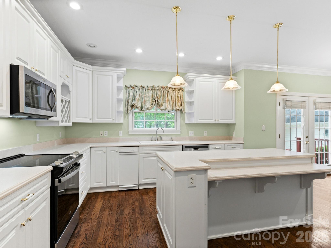
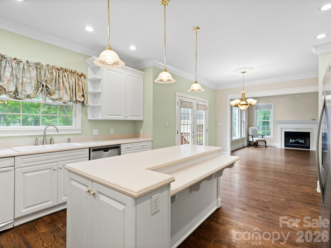
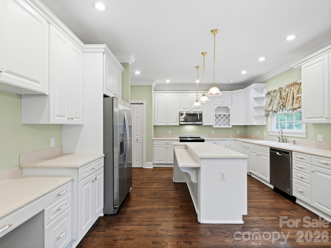
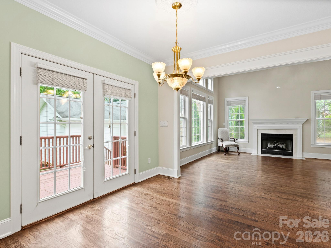
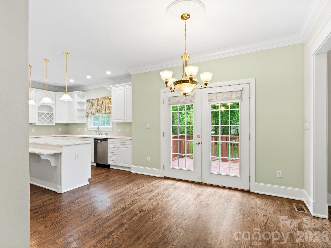
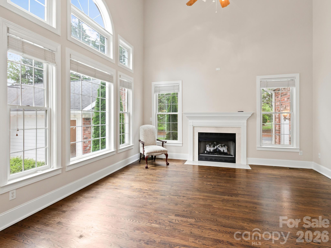
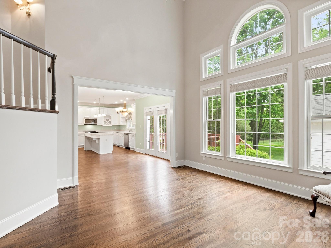
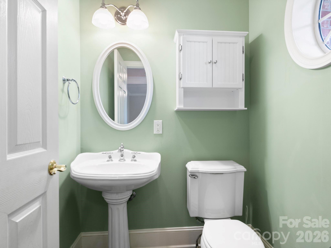
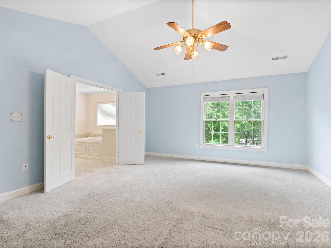
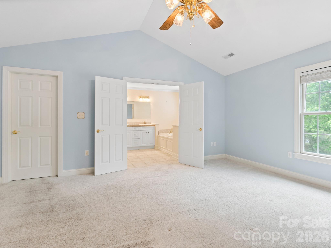
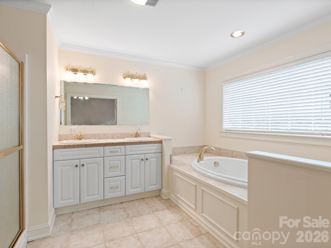
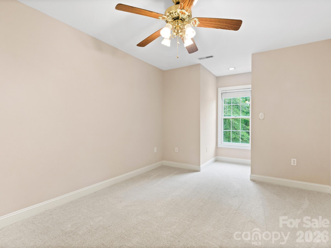
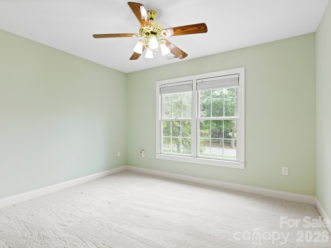
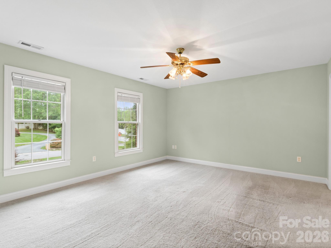
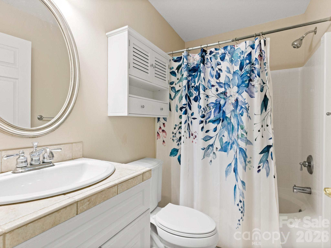
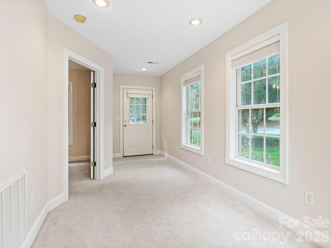
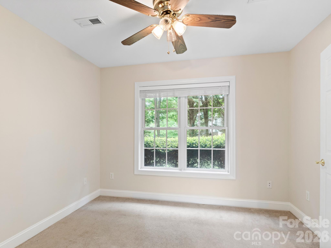
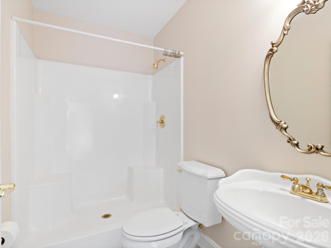
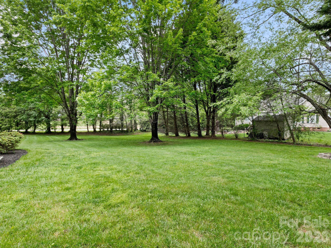
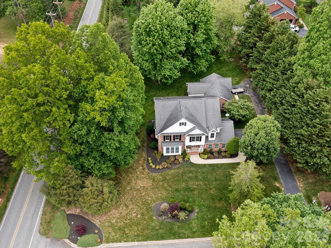
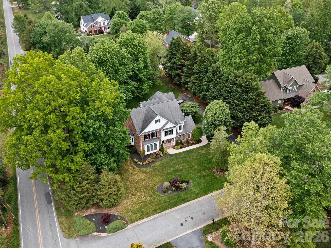
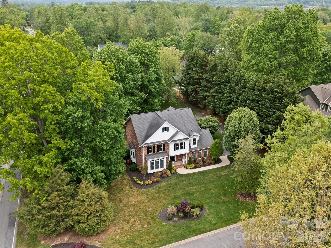
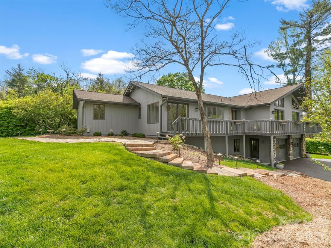
Welcome to 103 Berry Hill Drive an immaculate, move-in ready home nestled in the established Berry Hill neighborhood of Hendersonville. From the moment you arrive, you’ll appreciate the exceptional curb appeal, highlighted by a mostly brick exterior, mature landscaping, & a beautifully manicured, highly usable lot. Inside, the main level features rich oak flooring & a bright, spacious kitchen complete with an island, ample cabinetry, & seamless flow into both formal & casual dining areas - perfect for everyday living & entertaining. The open floorplan is anchored by a stunning family room with soaring 16-foot cathedral ceilings, creating an inviting & airy atmosphere. A formal sitting room adds additional flexibility for gathering or quiet retreat. This home offers four generously sized bedrooms, two full bathrooms, & a convenient half bath on the main level. The side-entry two-car garage provides easy access & enhances the home’s clean exterior lines. A standout feature of this property is the detached guest house/studio - ideal for guests, a private office, or multi-generational living. This versatile space includes a bedroom, full bathroom, dedicated office area, an additional one-car garage, & a large storage room. With its combination of thoughtful design, flexible living spaces, & pristine condition, 103 Berry Hill Drive is a rare opportunity in one of Hendersonville’s most desirable neighborhoods.
Features & Amenities
Interior
-
Other Interior Features
Kitchen Island, Open Floorplan, Pantry, Storage, Walk-In Closet(s)
-
Total Bedrooms
5
-
Bathrooms
3
-
1/2 Bathrooms
1
-
Above Grade Finished Area
2602.0
-
Basement YN
NO
-
Cooling YN
YES
-
Cooling
Heat Pump
-
Fireplace YN
YES
-
Heating YN
YES
-
Heating
Heat Pump
-
Pet friendly
N/A
Exterior
-
Garage
Yes
-
Garage spaces
3
-
Construction Materials
Fiber Cement
-
Parking
Driveway, Garage Door Opener, Garage Faces Side
-
Patio and Porch Features
Deck, Patio
-
Pool
No
Area & Lot
-
Lot Features
Corner Lot, Level, Wooded
-
Property Type
Residential
-
Property Sub Type
Single Family Residence
-
Architectural Style
Traditional
Price
-
Sales Price
$719,000
-
Sq. Footage
2, 602
-
Price/SqFt
$276
HOA
-
Association
No
School District
-
Elementary School
Mills River
-
Middle School
Rugby
-
High School
West Henderson
Property Features
-
New Construction
NO
-
Senior Community YN
NO
-
Sewer
Septic Tank
-
Water Source
Public
Schedule a Showing
Showing scheduled successfully.
Mortgage calculator
Estimate your monthly mortgage payment, including the principal and interest, property taxes, and HOA. Adjust the values to generate a more accurate rate.
Your payment
Principal and Interest:
$
Property taxes:
$
HOA fees:
$
Total loan payment:
$
Total interest amount:
$
Location
County
Henderson
Elementary School
Mills River
Middle School
Rugby
High School
West Henderson
Listing Courtesy of Brian Marshall , Marshall Real Estate Inc.
RealHub Information is provided exclusively for consumers' personal, non-commercial use, and it may not be used for any purpose other than to identify prospective properties consumers may be interested in purchasing. All information deemed reliable but not guaranteed and should be independently verified. All properties are subject to prior sale, change or withdrawal. RealHub website owner shall not be responsible for any typographical errors, misinformation, misprints and shall be held totally harmless.

Agent
Mary Patrella
Call Mary today to schedule a private showing.

* Listings on this website come from the FMLS IDX Compilation and may be held by brokerage firms other than the owner of this website. The listing brokerage is identified in any listing details. Information is deemed reliable but is not guaranteed. If you believe any FMLS listing contains material that infringes your copyrighted work please click here to review our DMCA policy and learn how to submit a takedown request.© 2024 FMLS.
Related Properties
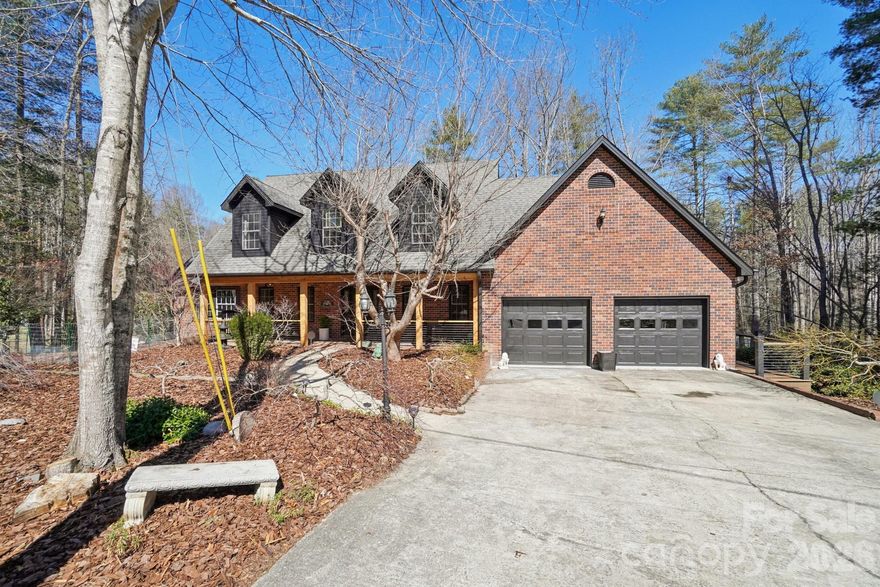
Hendersonville
4005 Little River Road
3 Beds
4 Baths
4,195 Sq.Ft.
$859,000
MLS#: 4352423
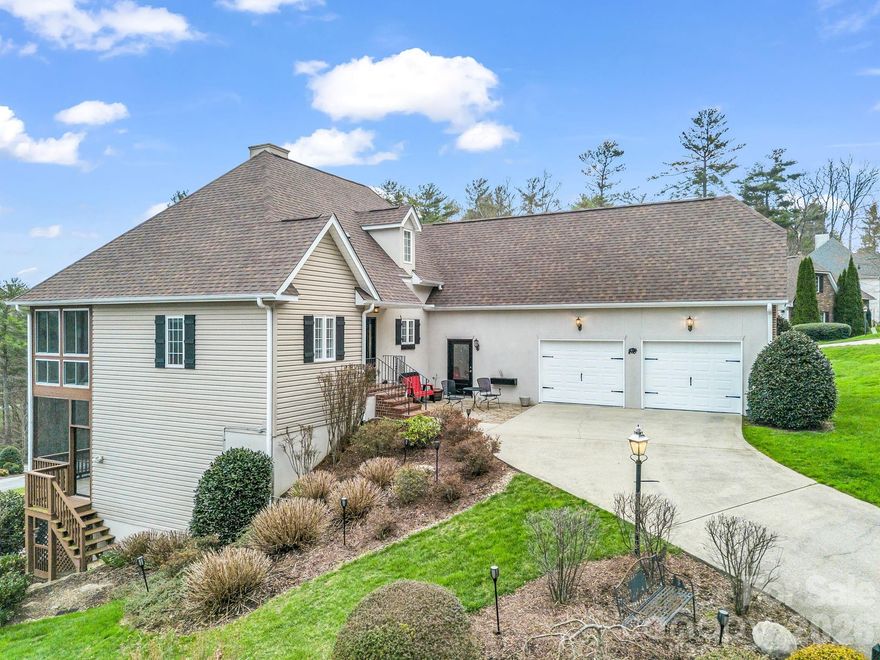
Hendersonville
29 Spring Heights Court
3 Beds
3 Baths
2,546 Sq.Ft.
$647,499
MLS#: 4360735
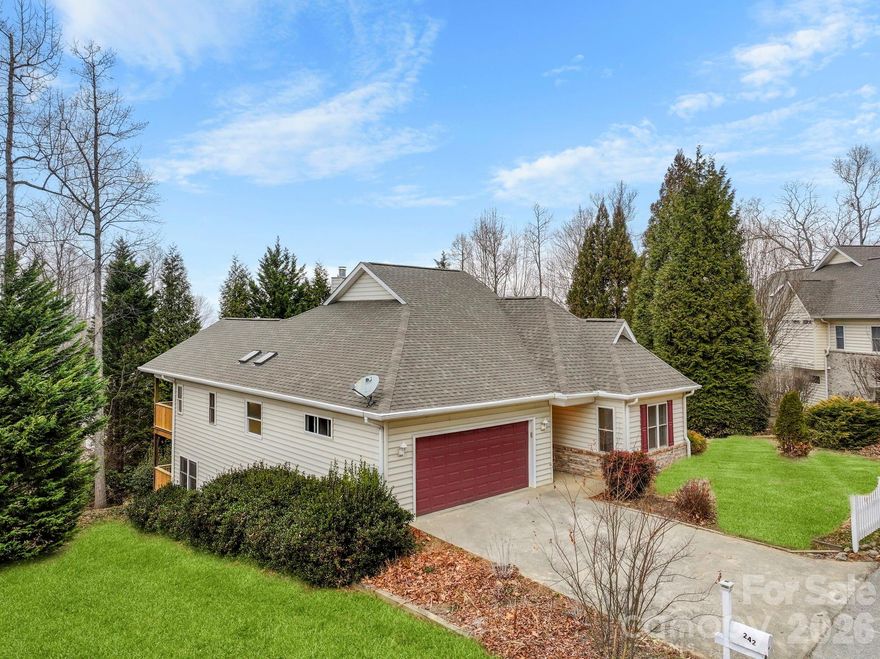
Hendersonville
242 Carriage Summitt Way
3 Beds
2 Baths
2,467 Sq.Ft.
$620,000
MLS#: 4335765
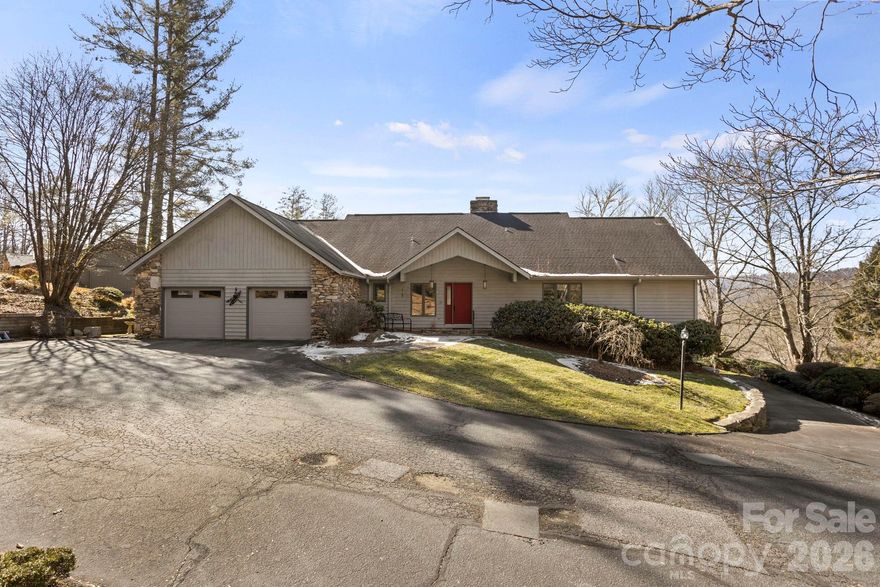
Hendersonville
404 W Browning Road
3 Beds
3 Baths
4,035 Sq.Ft.
$695,000
MLS#: 4346525

Hendersonville
894 Dunroy Drive
3 Beds
2 Baths
2,145 Sq.Ft.
$725,000
MLS#: 4379166
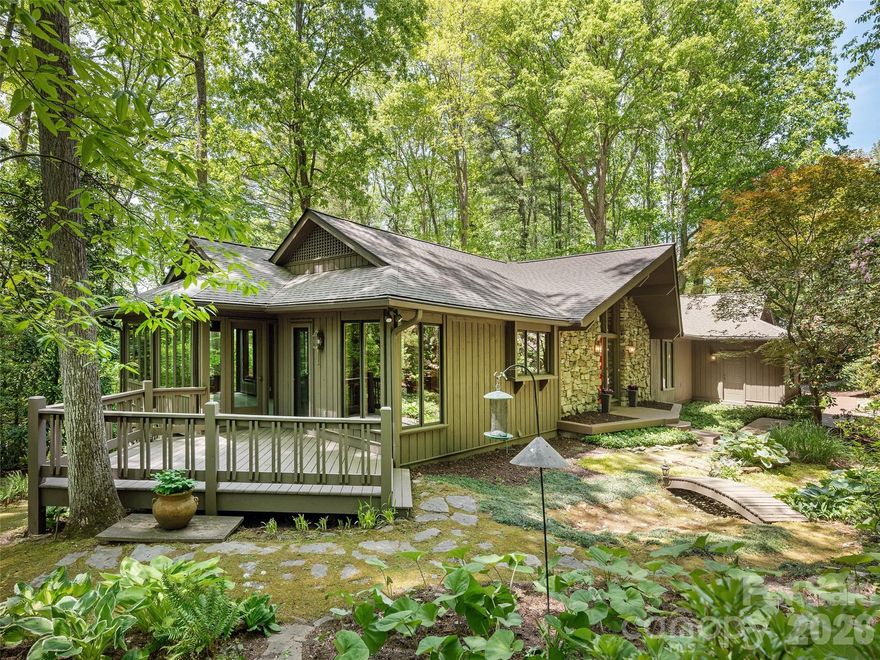
Hendersonville
227 Estate Drive
3 Beds
2 Baths
3,196 Sq.Ft.
$800,000
MLS#: 4379373

Hendersonville
813 Beech Tree Place
3 Beds
3 Baths
3,228 Sq.Ft.
$699,000
MLS#: 4309687
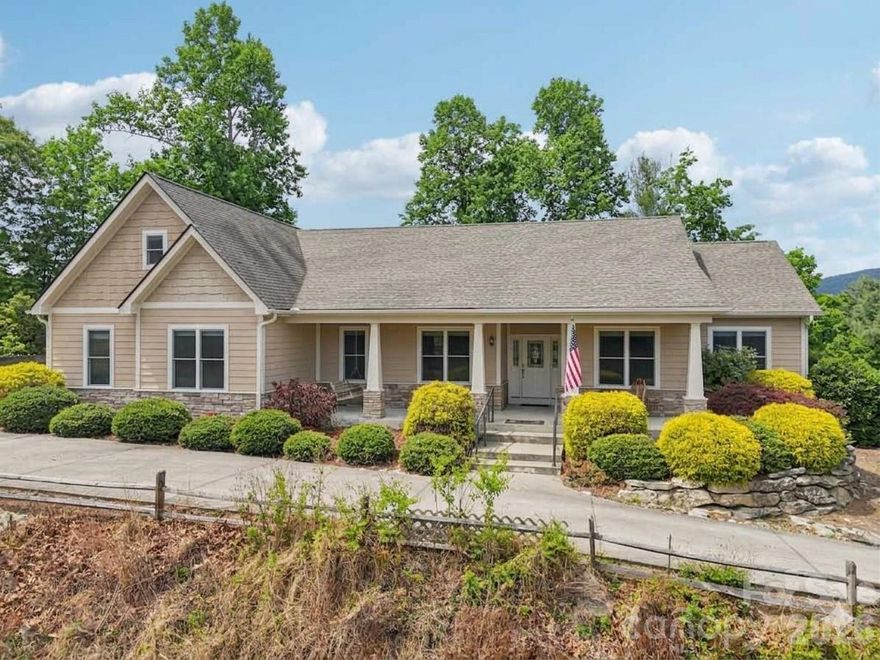
Hendersonville
959 Silverglen Way
3 Beds
3 Baths
2,597 Sq.Ft.
$799,000
MLS#: 4326681
Hendersonville
2731 Miller Lane
3 Beds
3 Baths
2,746 Sq.Ft.
$790,000
MLS#: 4344477
