
Property
Beds
5
Full Baths
4
1/2 Baths
1
Year Built
2026
Sq.Footage
3,488
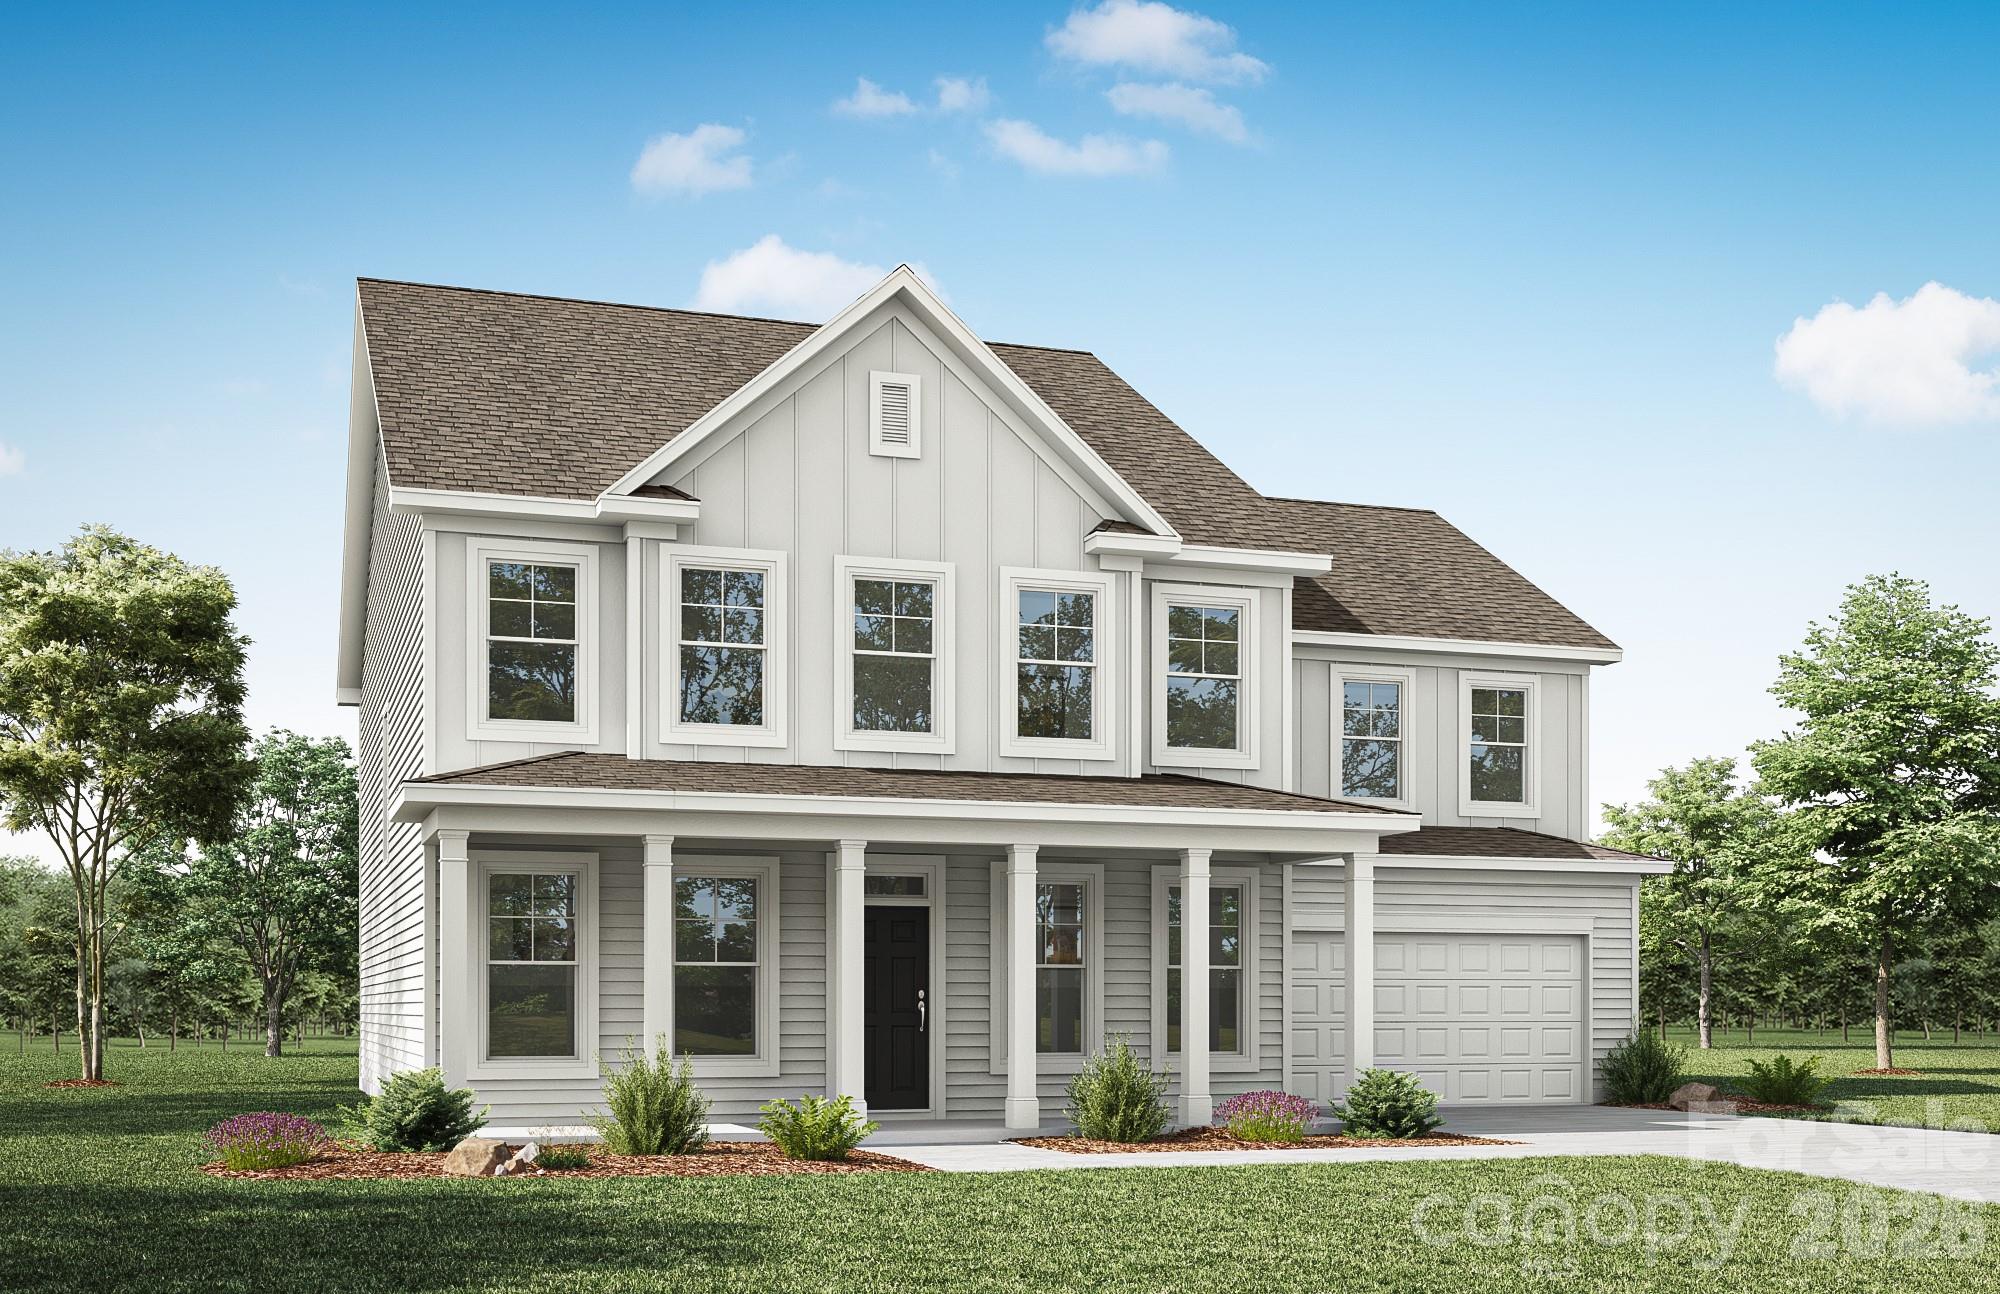
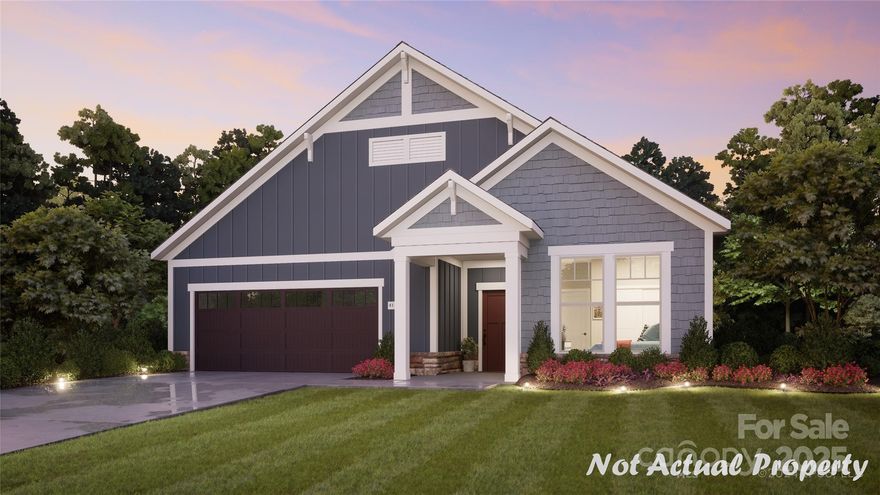
Tranquility plus convenience equals your new home in Mint Hill! This beautiful community features large homesites with easy interstate access. This Colfax plan offers 5 bedrooms, 4.5 bathrooms, and more than 3,400 square feet of living space. The home features three bedrooms with ensuite baths, which gives any family plenty of options! The main floor has a guest suite with a 5-ft shower in the bathroom. The upper floor has the primary suite with a luxury bath and a secondary bedroom with an ensuite tub/shower combo in the bathroom. The primary bath cabinets are gray while the other bathrooms feature white cabinets. All bathrooms have white quartz counters. The designer kitchen has white cabinets and a contrasting gray island, quartz counters, tile backsplash, and stainless appliances, including a range hood and electric cooktop. The white cabinets, quartz counters, and backsplash carry through to the butler pantry as well. Other wonderful extras include a rear screened porch, family room with electric fireplace, and 9-ft ceilings on the upper floor. Visit today and find out more about this exciting new community!
Features & Amenities
Interior
-
Other Interior Features
Entrance Foyer, Kitchen Island, Walk-In Closet(s), Pantry
-
Total Bedrooms
5
-
Bathrooms
4
-
1/2 Bathrooms
1
-
Above Grade Finished Area
3488.0
-
Basement YN
NO
-
Cooling YN
YES
-
Cooling
Central Air, Electric
-
Fireplace YN
YES
-
Heating YN
YES
-
Heating
Electric, Forced Air
-
Pet friendly
N/A
Exterior
-
Garage
Yes
-
Garage spaces
2
-
Construction Materials
Fiber Cement
-
Parking
Driveway, Garage Door Opener, Garage Faces Front
-
Patio and Porch Features
Front Porch, Rear Porch, Screened
-
Pool
No
Area & Lot
-
Lot Features
Cul-De-Sac
-
Property Type
Residential
-
Property Sub Type
Single Family Residence
Price
-
Sales Price
$729,900
-
Sq. Footage
3, 488
-
Price/SqFt
$209
HOA
-
Association
Yes
-
Association Fee
$800
-
Association Fee Frequency
Annually
-
Association Fee Includes
N/A
School District
-
Elementary School
Clear Creek
-
Middle School
Northeast
-
High School
Independence
Property Features
-
New Construction
YES
-
Foundation Details
Slab
-
Senior Community YN
NO
-
Sewer
Septic Tank
-
Water Source
Well
Schedule a Showing
Showing scheduled successfully.
Mortgage calculator
Estimate your monthly mortgage payment, including the principal and interest, property taxes, and HOA. Adjust the values to generate a more accurate rate.
Your payment
Principal and Interest:
$
Property taxes:
$
HOA fees:
$
Total loan payment:
$
Total interest amount:
$
Location
County
Mecklenburg
Elementary School
Clear Creek
Middle School
Northeast
High School
Independence
Listing Courtesy of Michael Conley , Eastwood Homes
RealHub Information is provided exclusively for consumers' personal, non-commercial use, and it may not be used for any purpose other than to identify prospective properties consumers may be interested in purchasing. All information deemed reliable but not guaranteed and should be independently verified. All properties are subject to prior sale, change or withdrawal. RealHub website owner shall not be responsible for any typographical errors, misinformation, misprints and shall be held totally harmless.

Agent
Mary Patrella
Call Mary today to schedule a private showing.

* Listings on this website come from the FMLS IDX Compilation and may be held by brokerage firms other than the owner of this website. The listing brokerage is identified in any listing details. Information is deemed reliable but is not guaranteed. If you believe any FMLS listing contains material that infringes your copyrighted work please click here to review our DMCA policy and learn how to submit a takedown request.© 2024 FMLS.
Related Properties
Mint Hill
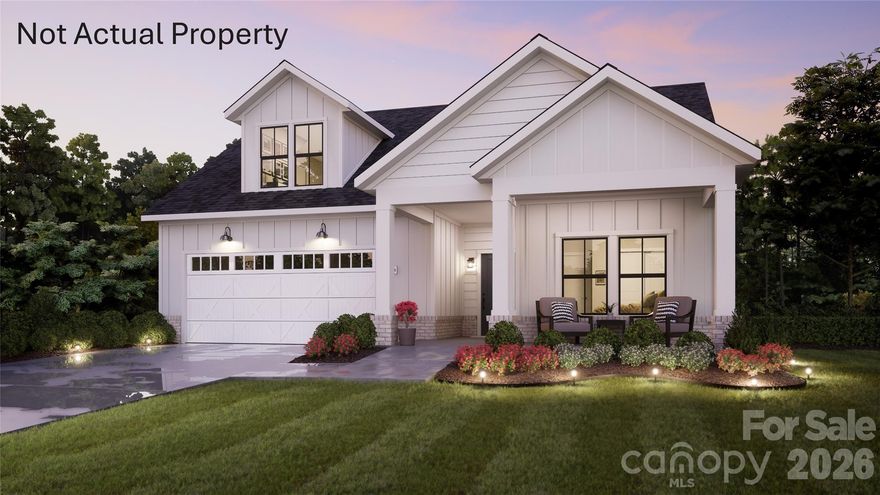
7342 Purple Martin Way
2 Beds
2 Baths
1,769 Sq.Ft.
$589,900
MLS#: 4285706
Mint Hill
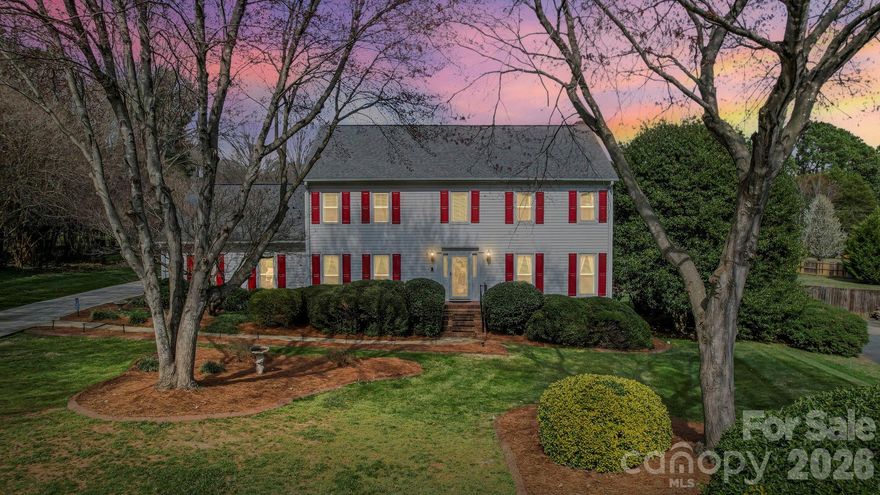
6116 Corkstone Drive
3 Beds
2 Baths
3,160 Sq.Ft.
$674,900
MLS#: 4343873
Mint Hill
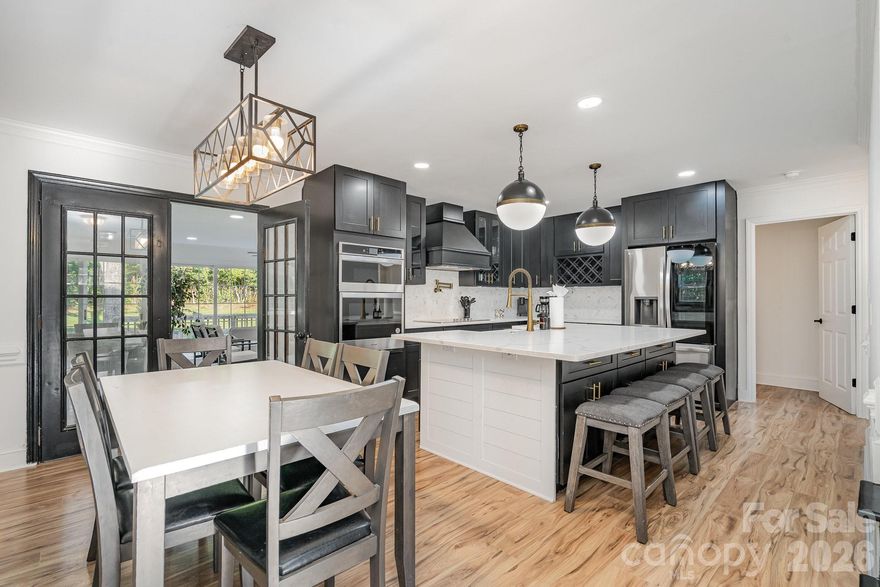
8823 Dartmoor Place
3 Beds
3 Baths
3,326 Sq.Ft.
$699,000
MLS#: 4377805
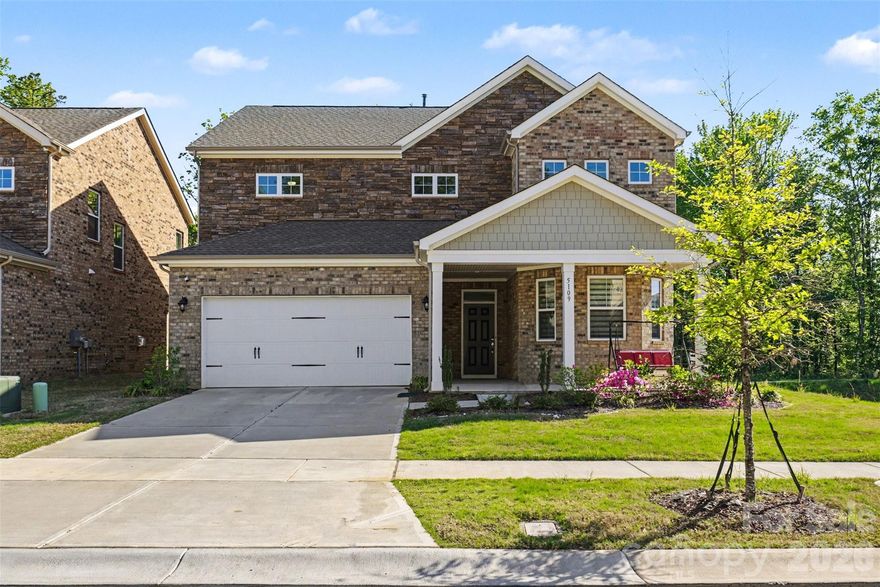
Mint Hill
5109 Kinsbridge Drive
5 Beds
4 Baths
3,083 Sq.Ft.
$599,000
MLS#: 4369416

Mint Hill
7000 Hollow Oak Drive
4 Beds
2 Baths
3,257 Sq.Ft.
$680,000
MLS#: 4375373
Mint Hill
7415 Purple Martin Way
2 Beds
2 Baths
2,183 Sq.Ft.
$764,285
MLS#: 4288354
Mint Hill
7407 Purple Martin Way
3 Beds
3 Baths
2,571 Sq.Ft.
$846,535
MLS#: 4283883
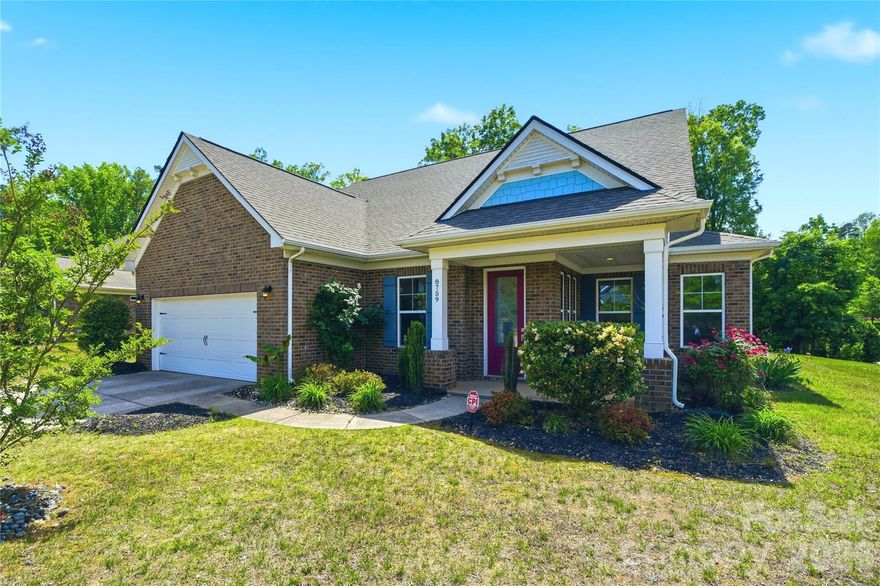
Mint Hill
8759 Mullis Forest Court
3 Beds
3 Baths
2,448 Sq.Ft.
$611,900
MLS#: 4377247
Mint Hill
7362 Purple Martin Way
2 Beds
2 Baths
1,769 Sq.Ft.
$602,060
MLS#: 4283892
