



Property
Beds
3
Full Baths
3
1/2 Baths
None
Year Built
2019
Sq.Footage
2,432
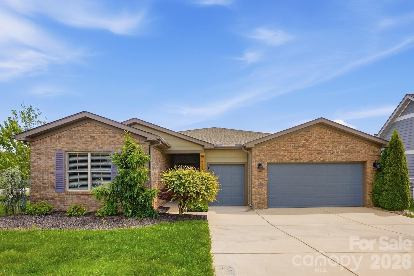
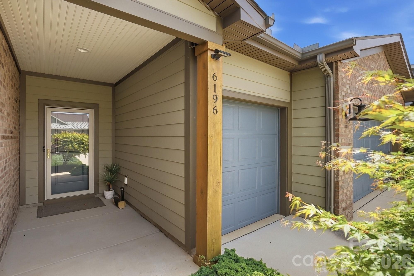
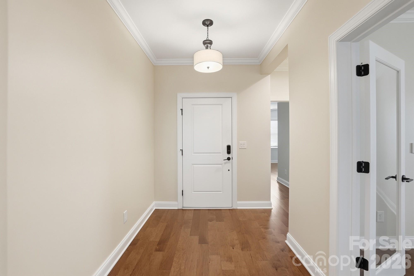
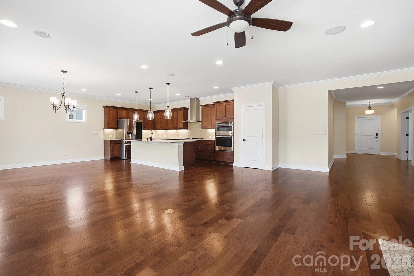
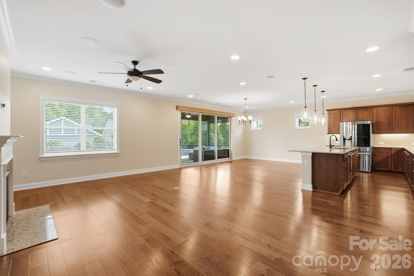
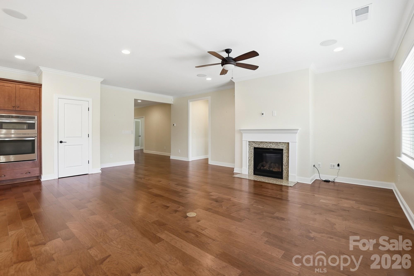
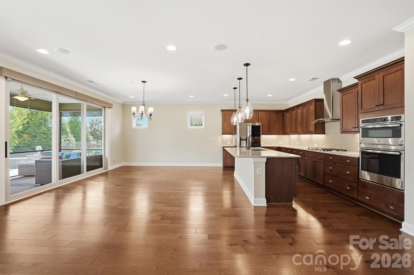
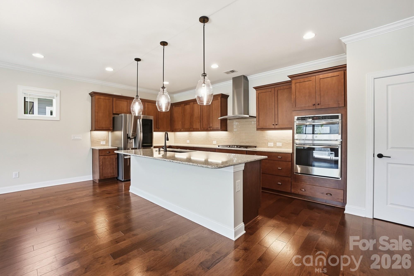
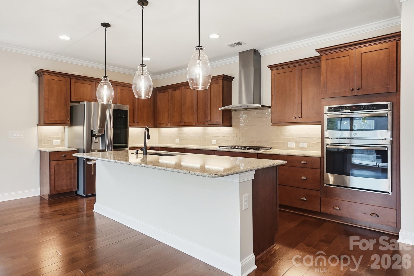
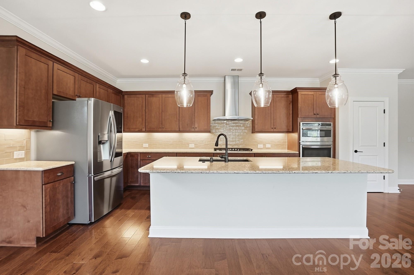
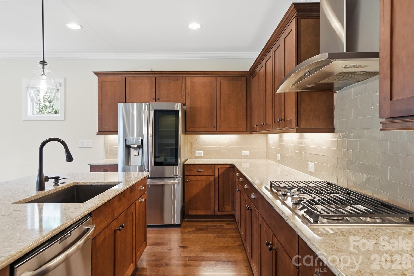
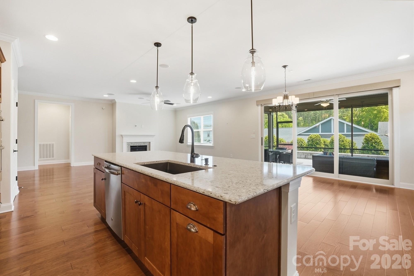
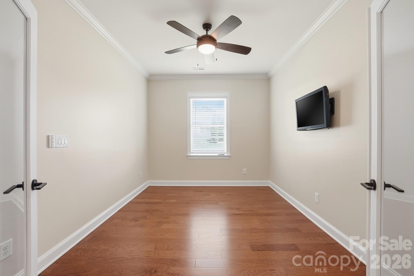
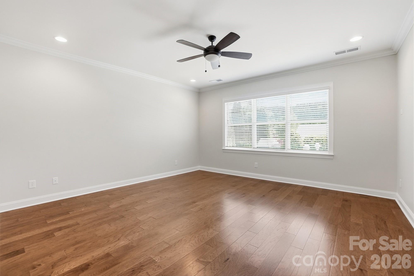
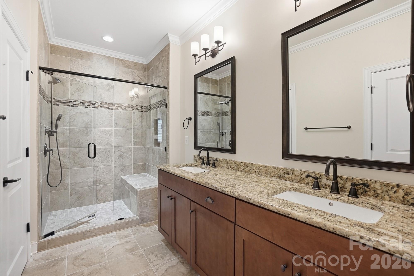
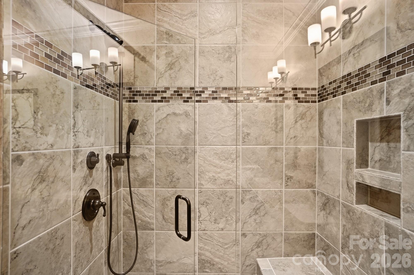
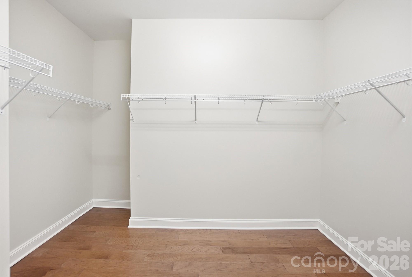
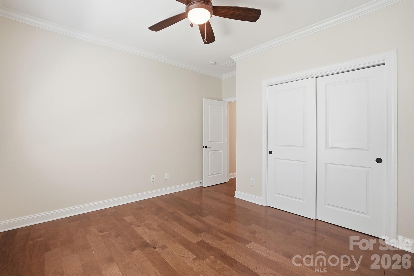
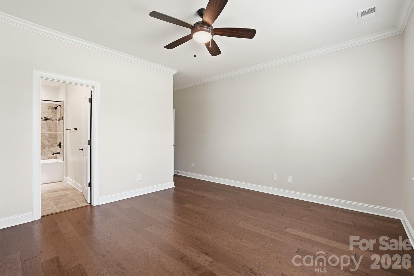
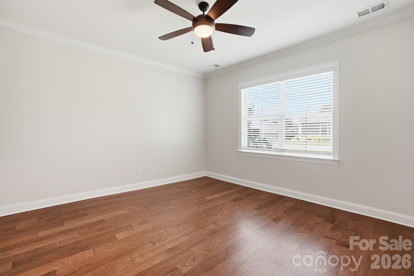
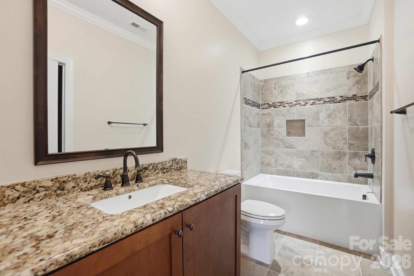
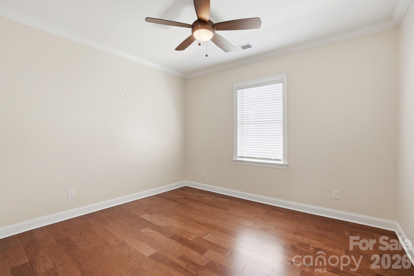
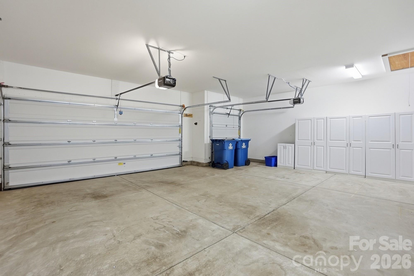
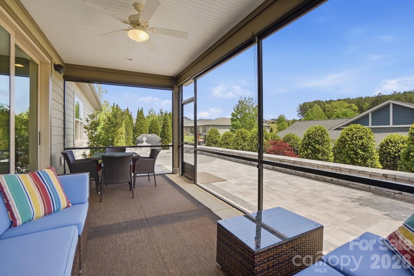
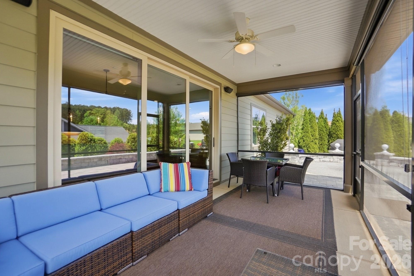
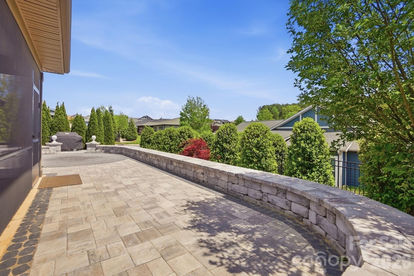
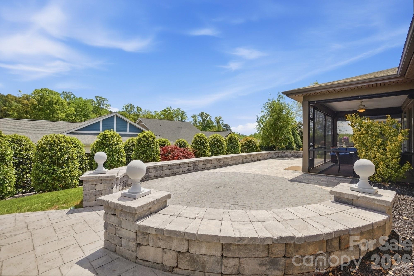
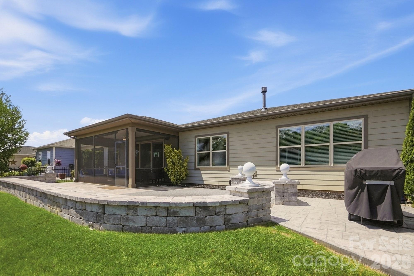
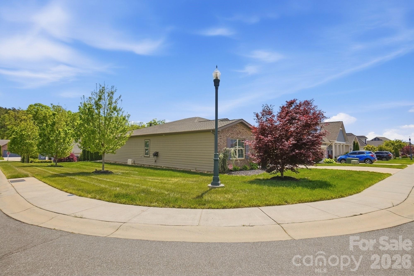
Welcome to Trilogy Lake Norman, the 55+ community featuring the resort lifestyle you have been dreaming of! This rare, and single floor “Liberty” plan has the “Gotta Have It” upgrade package in a comfortable 2432 square foot home. The spacious foyer leads into the open concept Living/Dining/Kitchen area with gas log fireplace, large island, beautiful cabinetry, under cabinet lighting, and SS GE Profile appliances. Wood flooring flows throughout all living areas and three bedrooms plus office/den. Three full baths include the primary with wide shower and generous walk-in closet, and ensuite in one of the secondary bedrooms, and full bath in hall adjacent to third bedroom. Office/den offers privacy with French doors. Recently the interior has been painted in a light, fresh tone. Dining rooms windows with power shades overlook the screened Lanai and an extended paved terrace with seating wall and a heavily landscaped rear yard provide privacy on this large, corner lot. In addition to the two-car garage, there is a third entry and space for a golf cart. A one-time Twin Mill Club fee of $7500 is to be paid by Buyer at closing. This membership includes the Freedom Boat Club providing access to beautiful Lake Norman without the responsibilities of boat ownership, plus other extraordinary amenities including the onsite restaurant, indoor and outdoor pools, tennis and pickleball courts, wine tasting rooms, sports lounges/card rooms, fitness center, hobby clubs, and miles of walking trails. Monthly dues cover front and side lawn maintenance, private roads and sidewalks, and trash pick-up.
Features & Amenities
Interior
-
Other Interior Features
Breakfast Bar, Entrance Foyer, Kitchen Island, Open Floorplan, Pantry, Storage, Walk-In Closet(s)
-
Total Bedrooms
3
-
Bathrooms
3
-
Above Grade Finished Area
2432.0
-
Basement YN
NO
-
Cooling YN
YES
-
Cooling
Central Air
-
Fireplace YN
YES
-
Heating YN
YES
-
Heating
Forced Air
-
Pet friendly
N/A
Exterior
-
Garage
Yes
-
Garage spaces
2
-
Construction Materials
Fiber Cement
-
Parking
Driveway, Garage Door Opener, Garage Faces Front, Golf Cart Garage
-
Patio and Porch Features
Covered, Enclosed, Front Porch, Patio, Rear Porch, Screened
-
Pool
No
Area & Lot
-
Lot Features
Corner Lot, Level
-
Property Type
Residential
-
Property Sub Type
Single Family Residence
-
Architectural Style
Ranch
Price
-
Sales Price
$829,900
-
Sq. Footage
2,432
-
Price/SqFt
$341
HOA
-
Association
YES
-
Association Fee
$539.8
-
Association Fee Frequency
Monthly
-
Association Fee Includes
N/A
School District
-
Elementary School
Unspecified
-
Middle School
Unspecified
-
High School
Unspecified
Property Features
-
New Construction
NO
-
Accessibility Features
Accessible Entrance
-
Association Amenities
Trail(s)
-
Foundation Details
Slab
-
Senior Community YN
YES
Schedule a Showing
Showing scheduled successfully.
Mortgage calculator
Estimate your monthly mortgage payment, including the principal and interest, property taxes, and HOA. Adjust the values to generate a more accurate rate.
Your payment
Principal and Interest:
$
Property taxes:
$
HOA fees:
$
Total loan payment:
$
Total interest amount:
$
Location
County
Lincoln
Elementary School
Unspecified
Middle School
Unspecified
High School
Unspecified
Listing Courtesy of Michaela Scurlock , Scurlock Agency
RealHub Information is provided exclusively for consumers' personal, non-commercial use, and it may not be used for any purpose other than to identify prospective properties consumers may be interested in purchasing. All information deemed reliable but not guaranteed and should be independently verified. All properties are subject to prior sale, change or withdrawal. RealHub website owner shall not be responsible for any typographical errors, misinformation, misprints and shall be held totally harmless.

Agent | Team Lead
Jen Audier
Call Jen today to schedule a private showing.

* Listings on this website come from the FMLS IDX Compilation and may be held by brokerage firms other than the owner of this website. The listing brokerage is identified in any listing details. Information is deemed reliable but is not guaranteed. If you believe any FMLS listing contains material that infringes your copyrighted work please click here to review our DMCA policy and learn how to submit a takedown request.© 2024 FMLS.
Related Properties
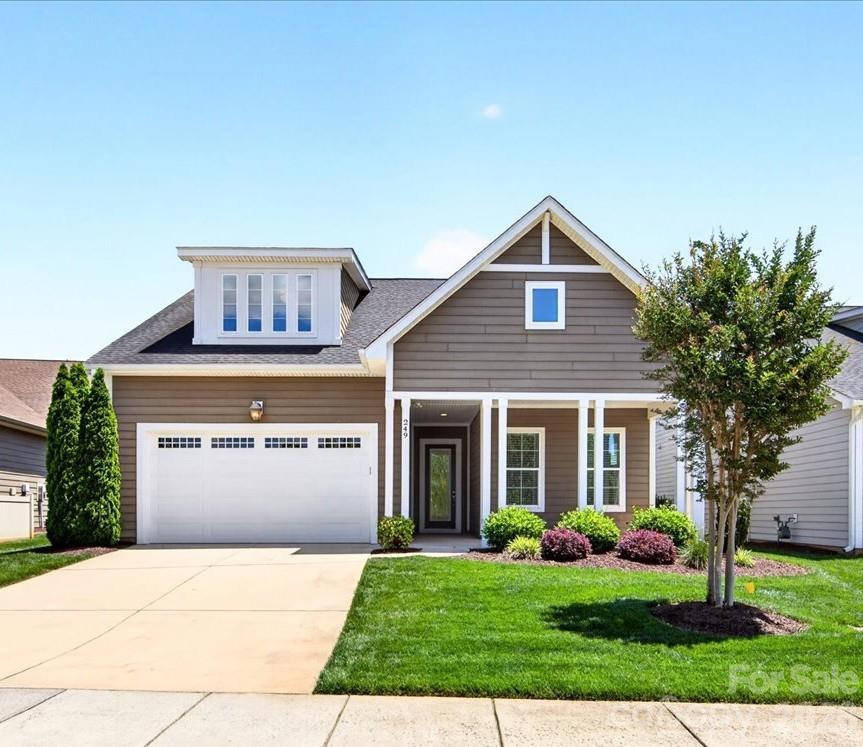
Denver
249 Stone Mountain Way
3 Beds
3 Baths
2,679 Sq.Ft.
$760,000
MLS#: 4380432
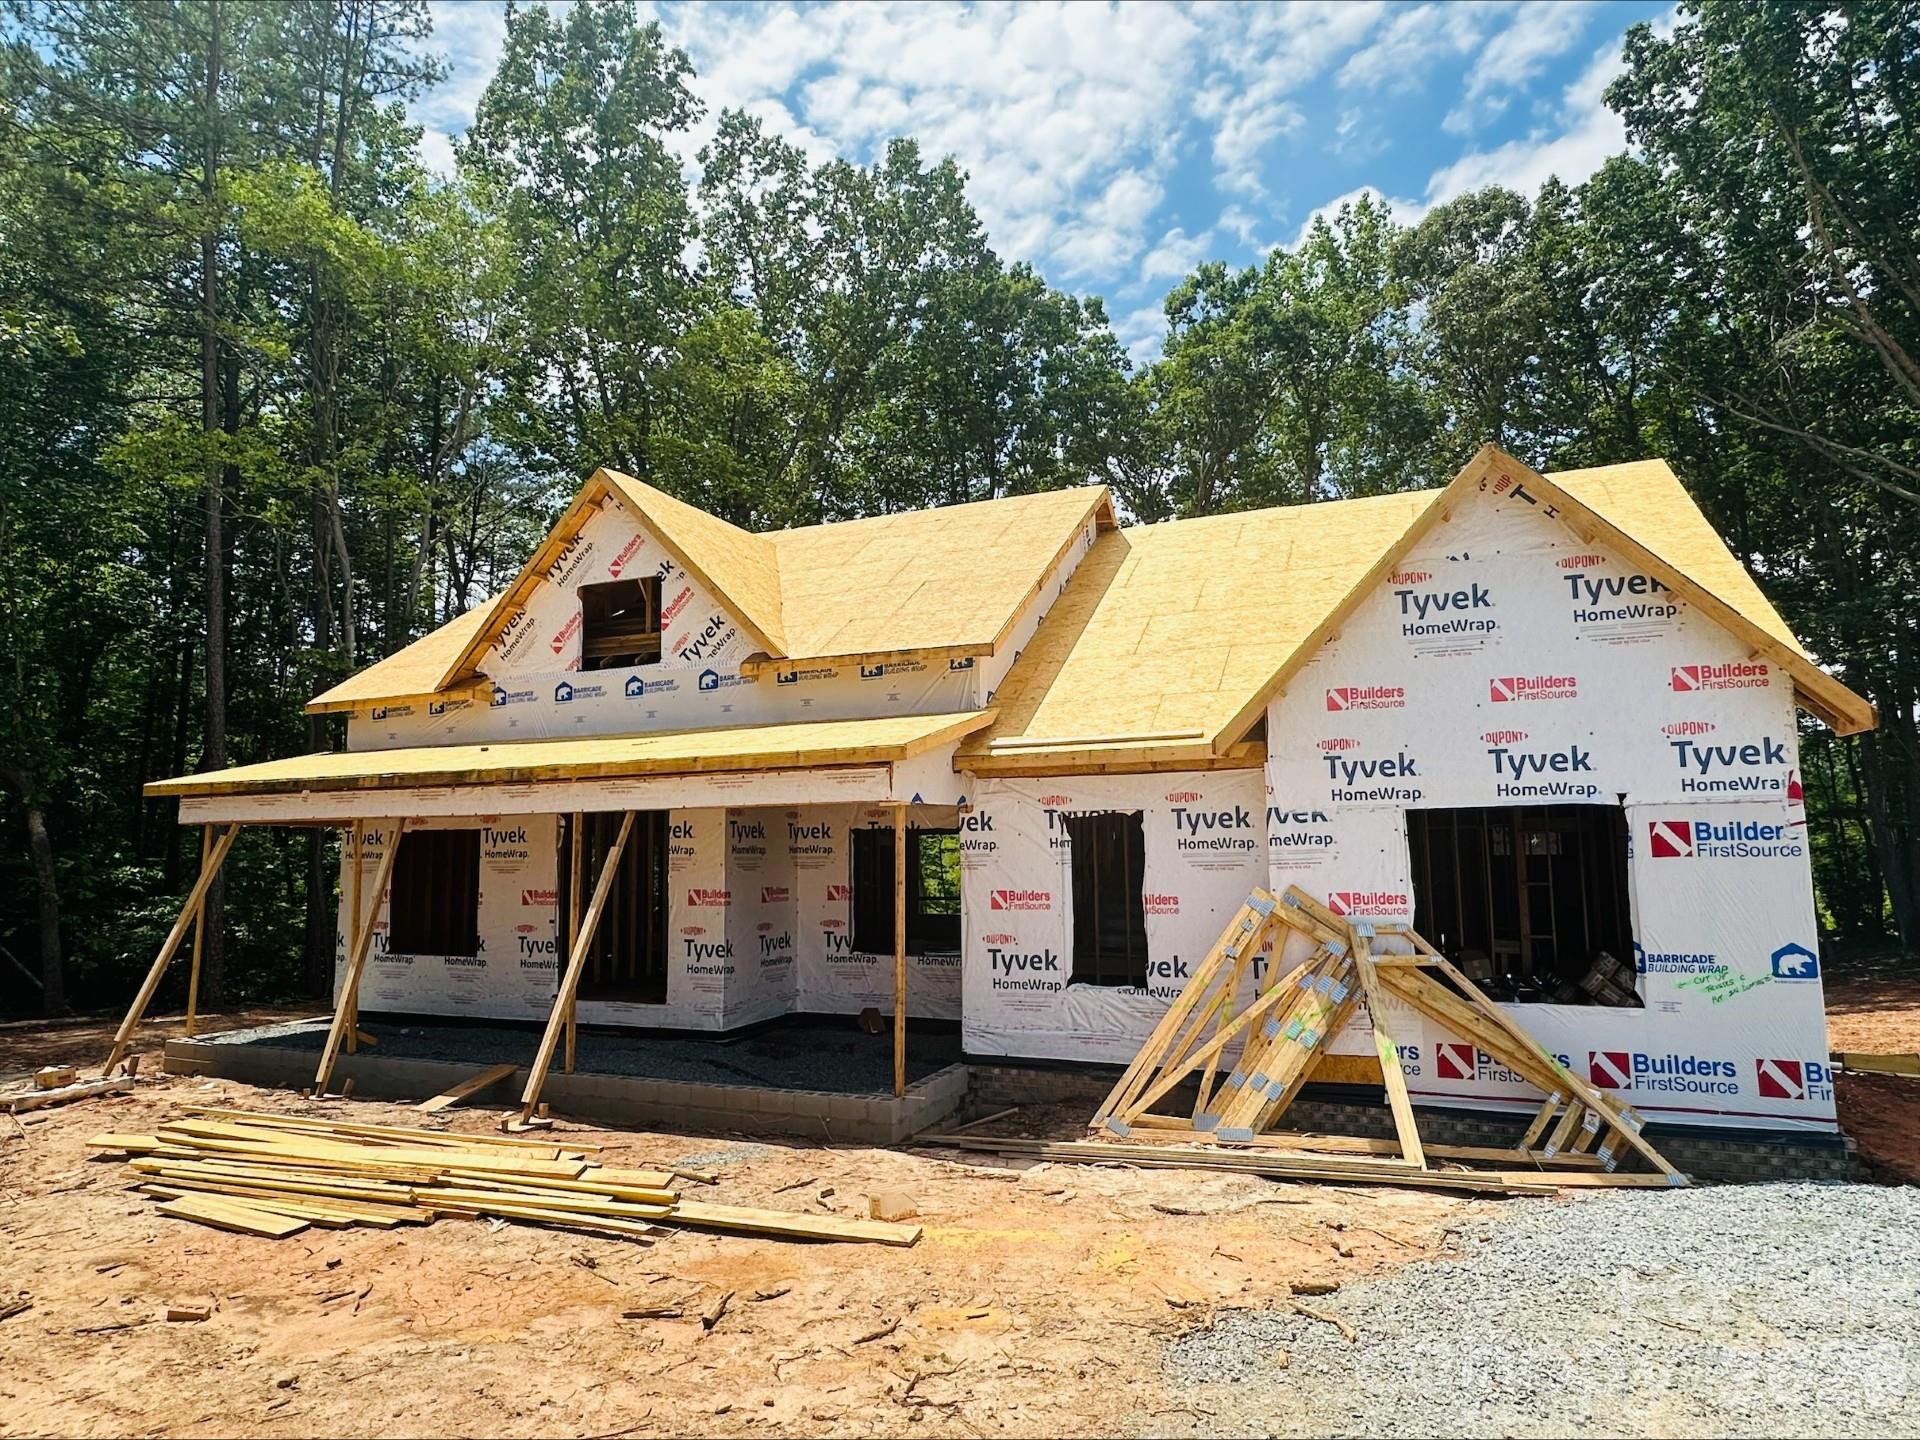
Denver
165 Beth Haven Church Road 1
4 Beds
3 Baths
2,565 Sq.Ft.
$789,900
MLS#: 4384085
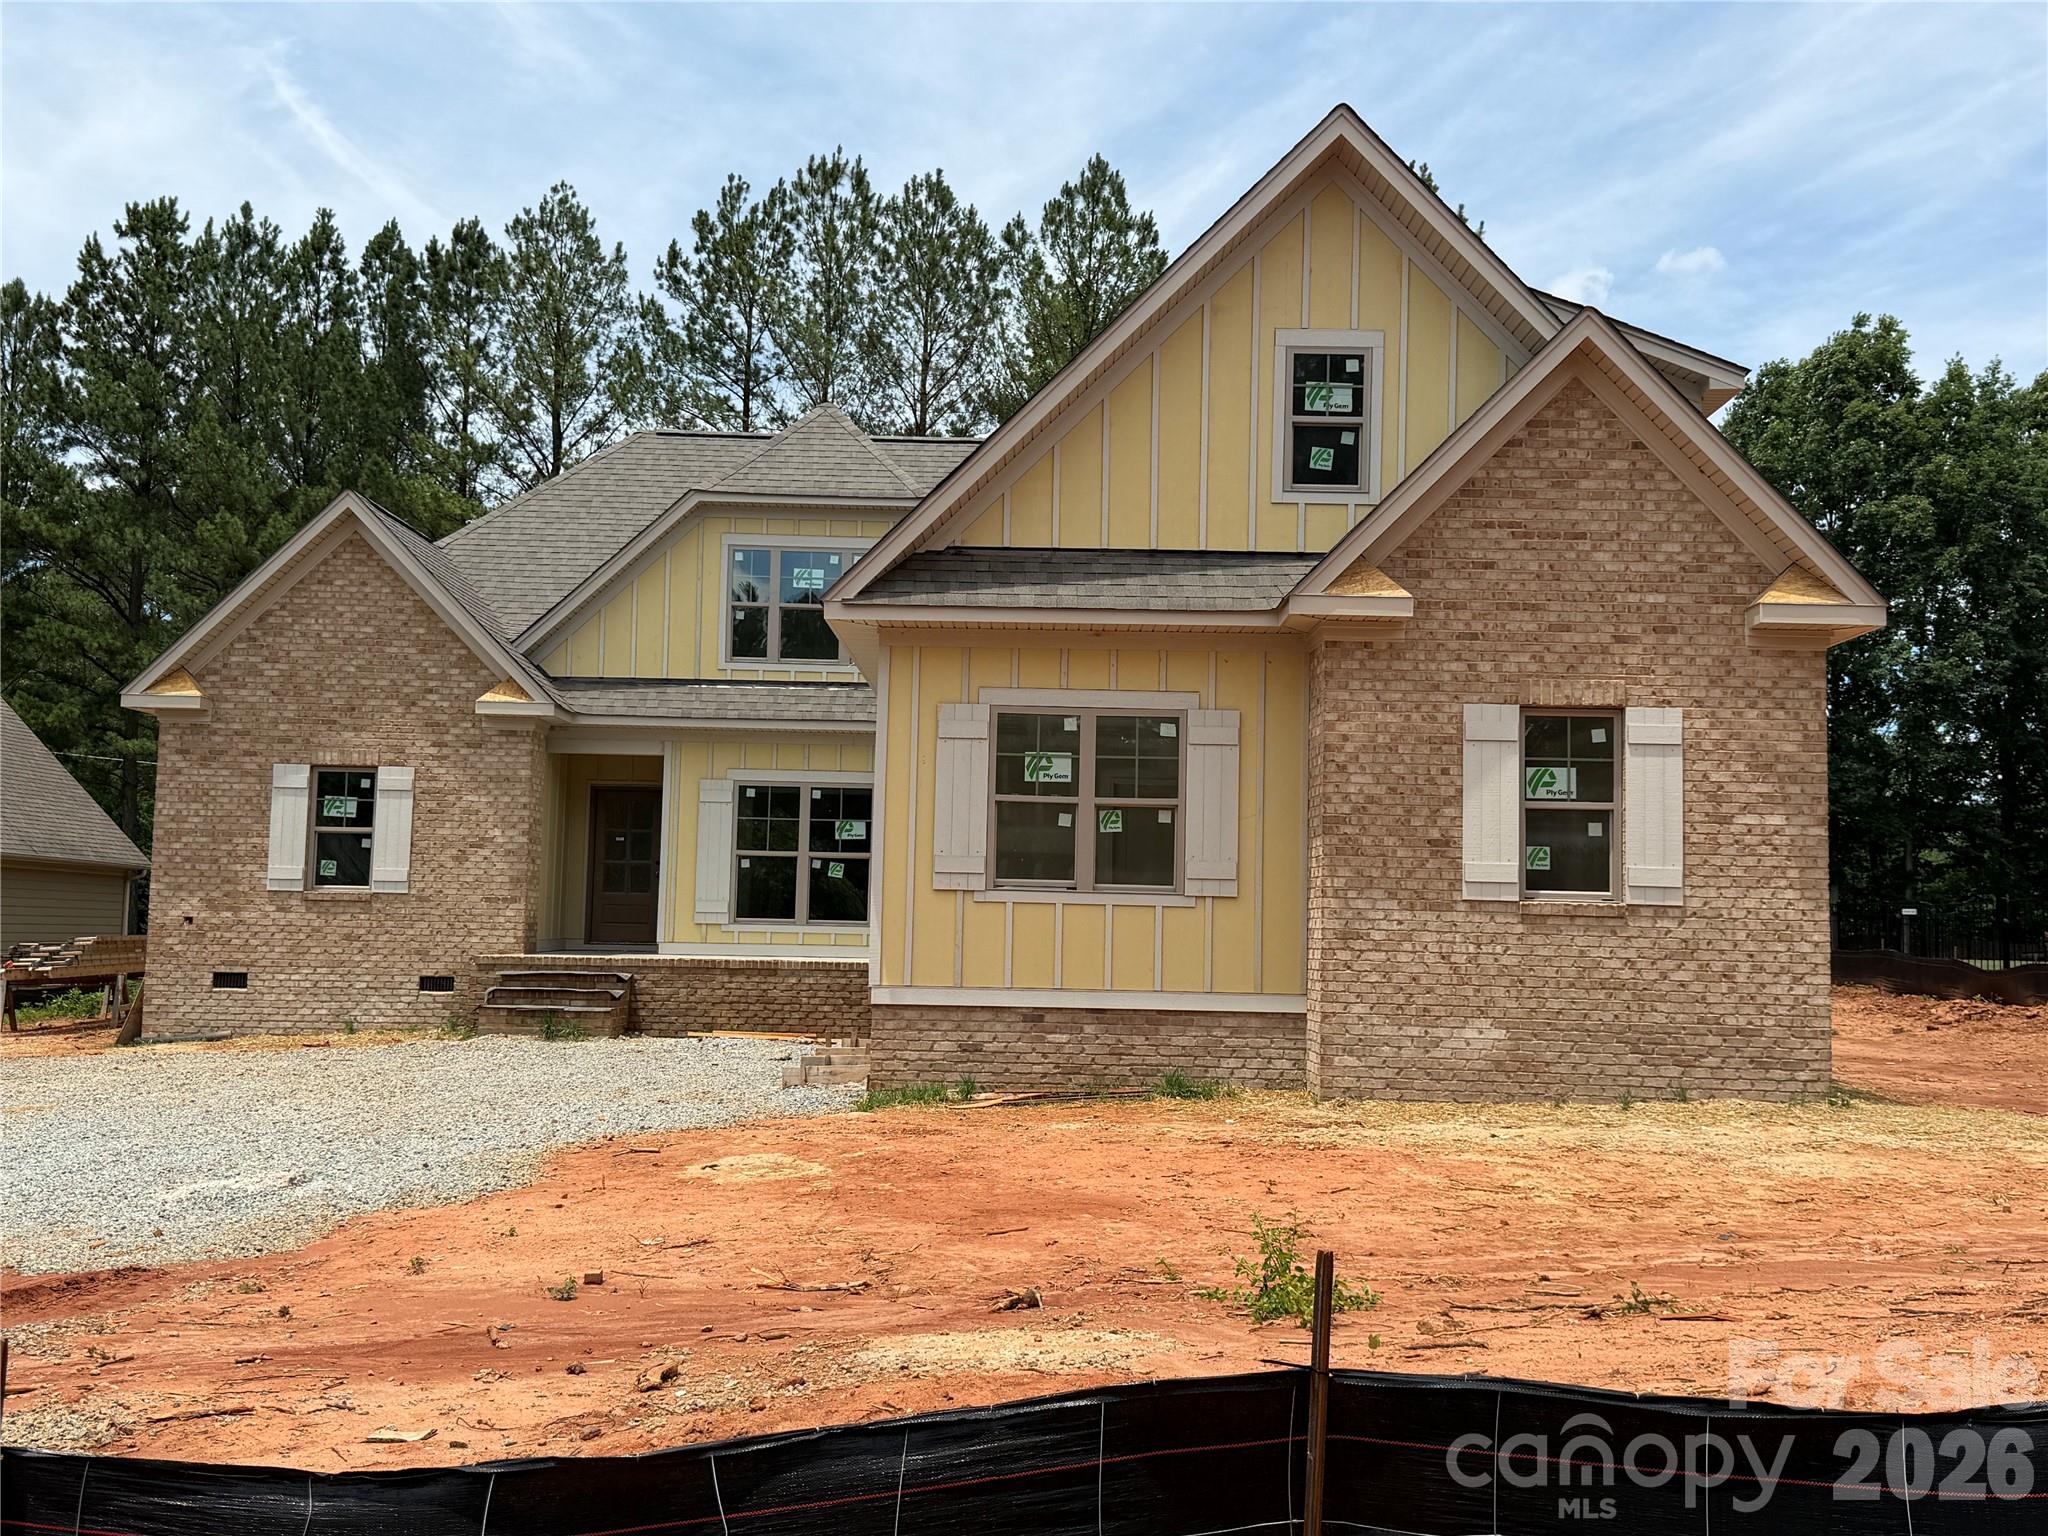
Denver
5977 Tipperary Drive
4 Beds
3 Baths
2,776 Sq.Ft.
$775,000
MLS#: 4373483
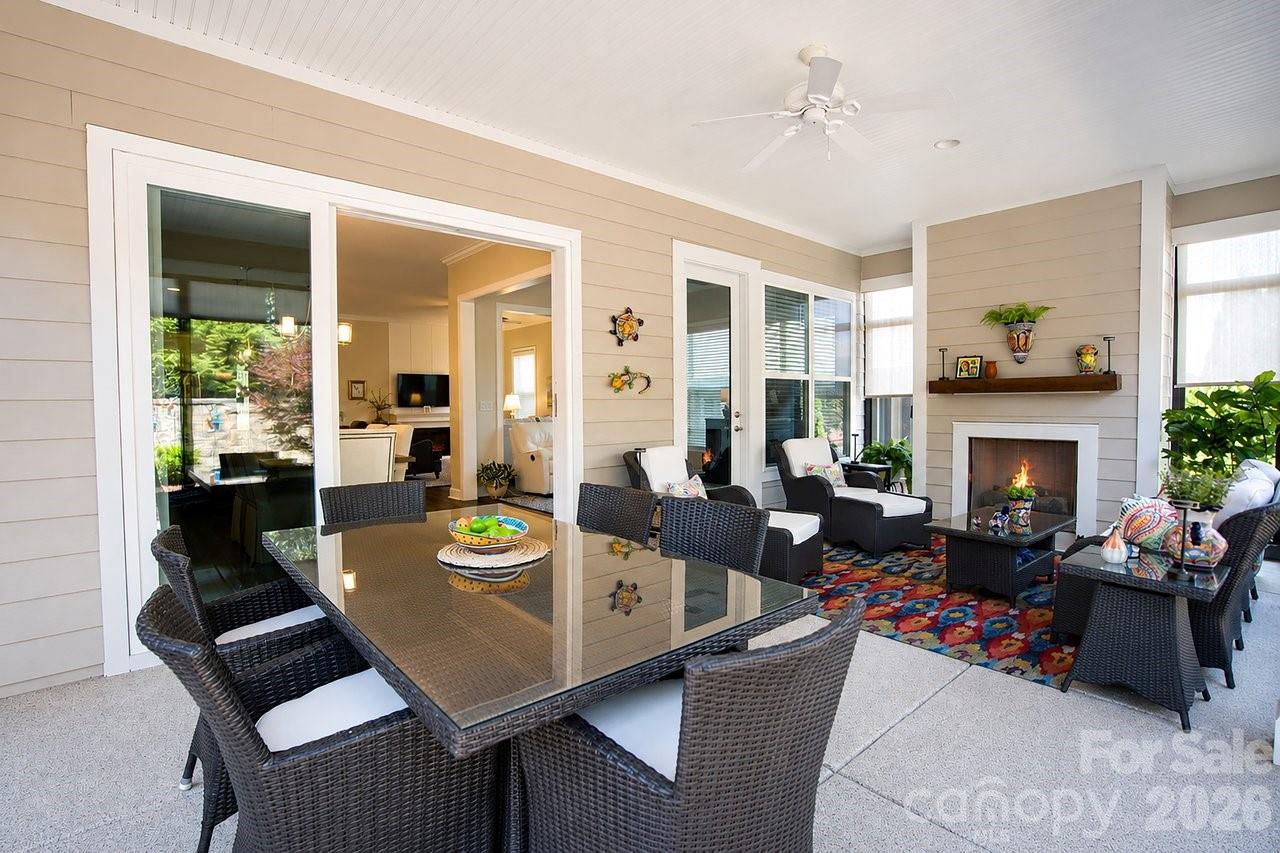
Denver
5099 Looking Glass Trail
3 Beds
3 Baths
2,709 Sq.Ft.
$772,500
MLS#: 4394193
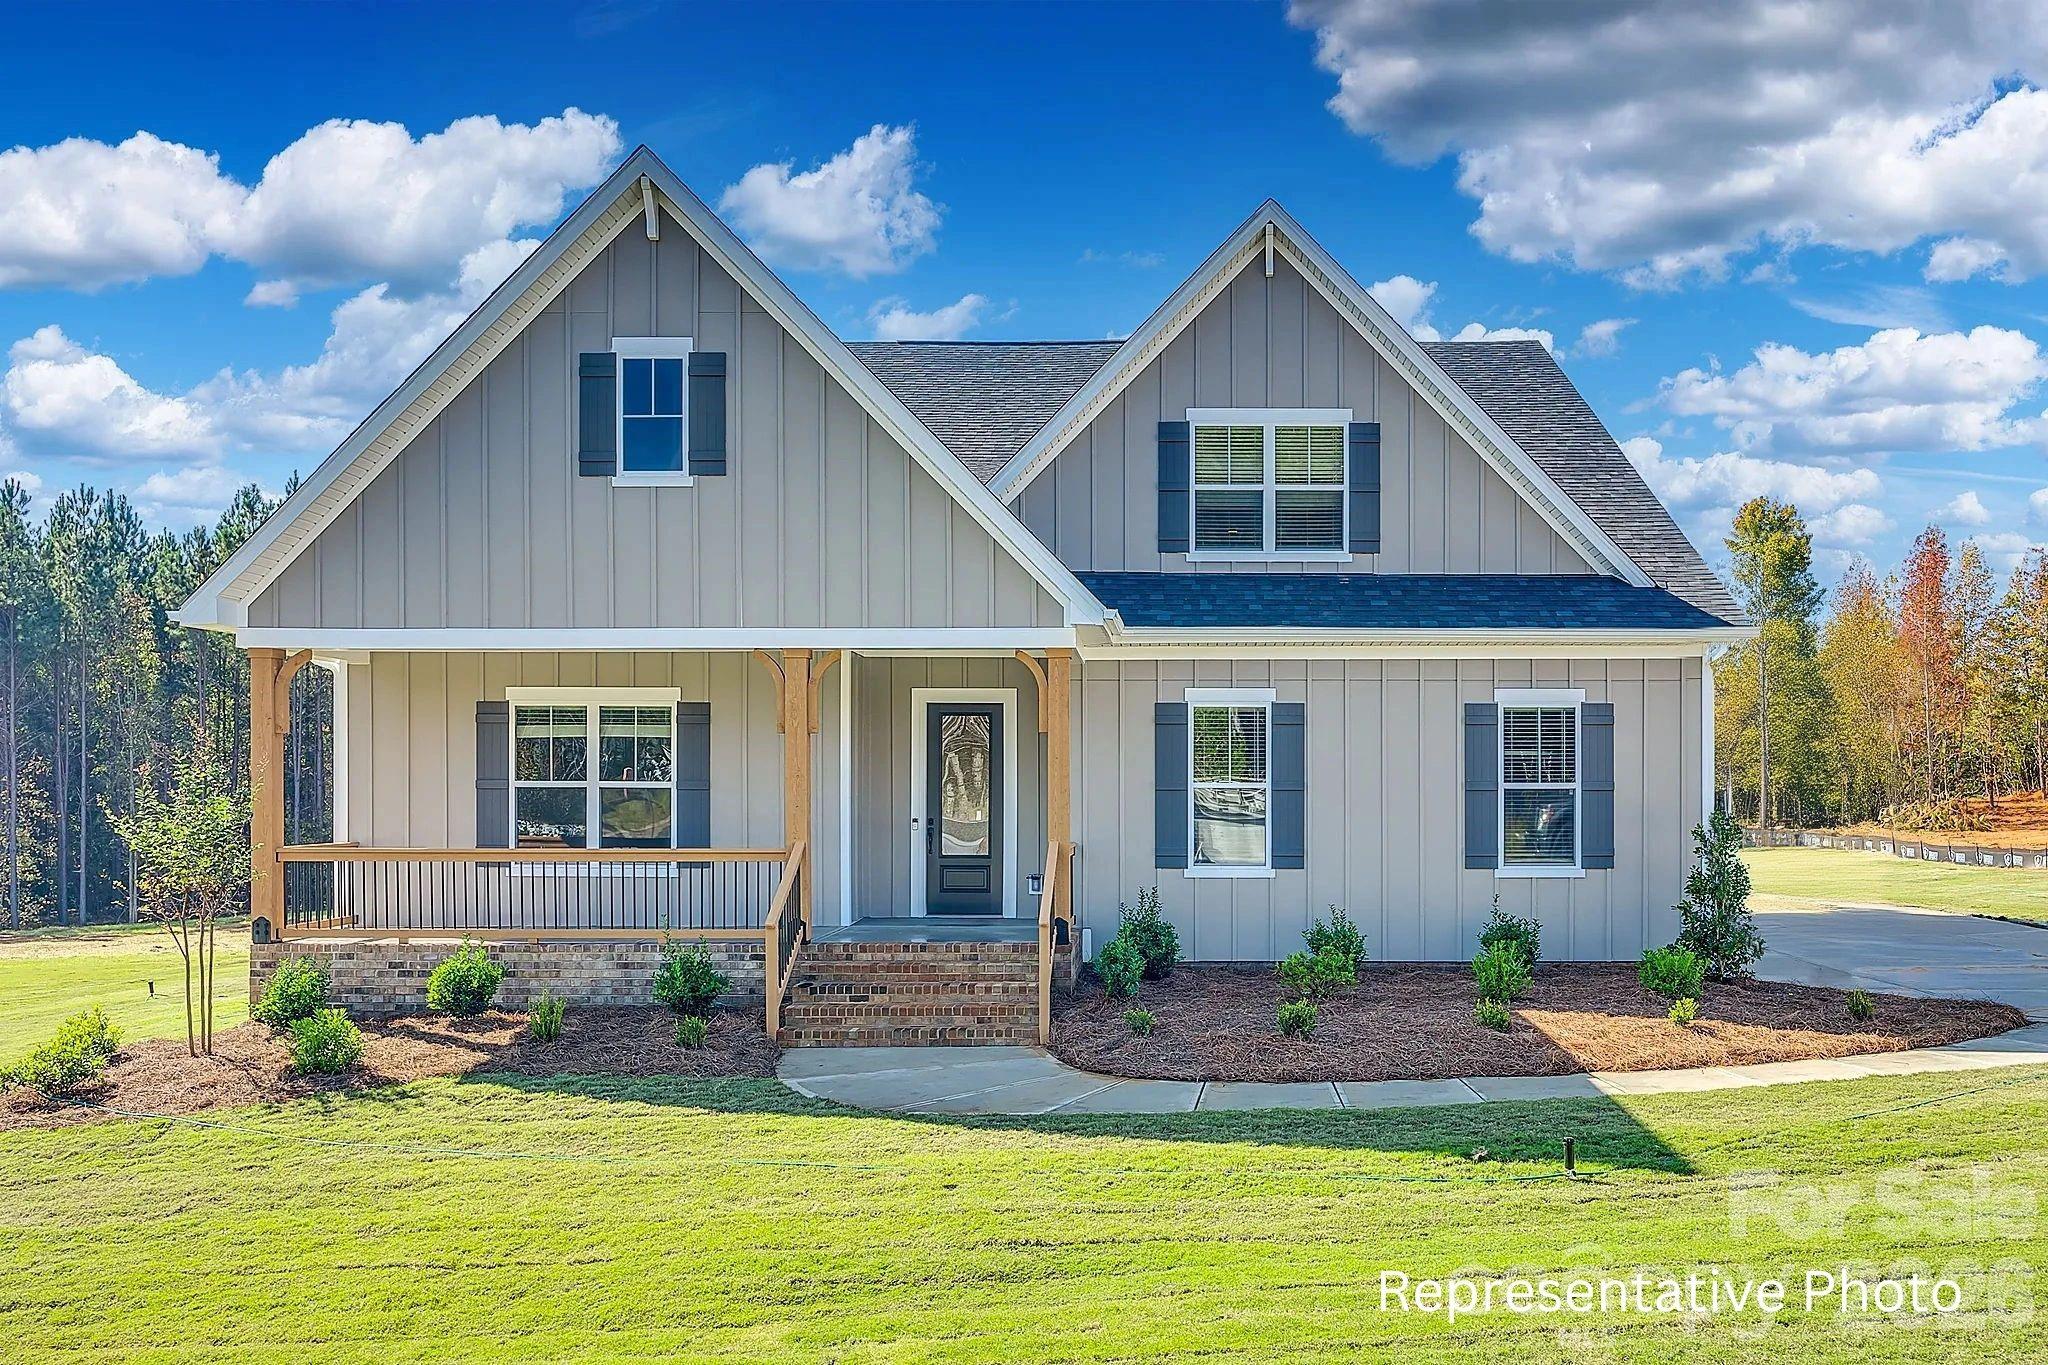
Denver
000 Rivendell Road 40
4 Beds
3 Baths
3,115 Sq.Ft.
$750,000
MLS#: 4343533
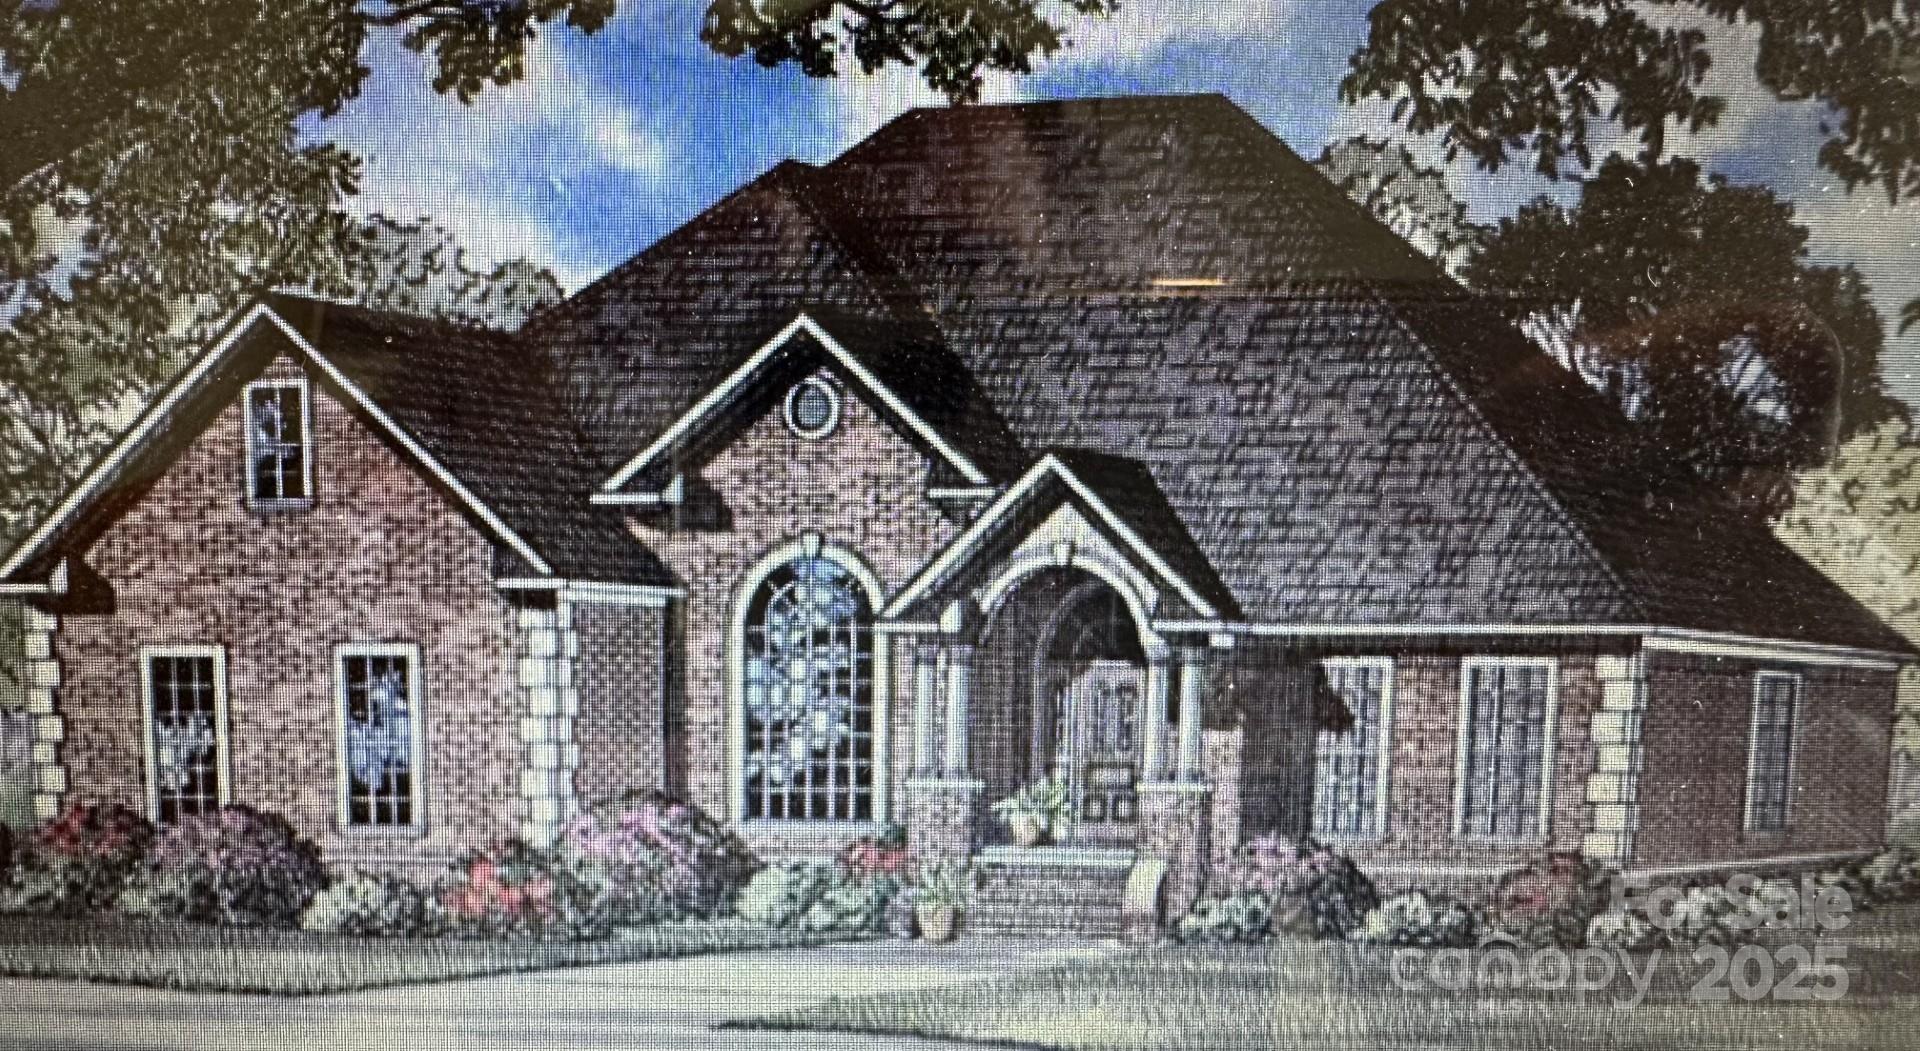
Denver
4 Beth Haven Church Road
4 Beds
3 Baths
2,486 Sq.Ft.
$749,900
MLS#: 4295771
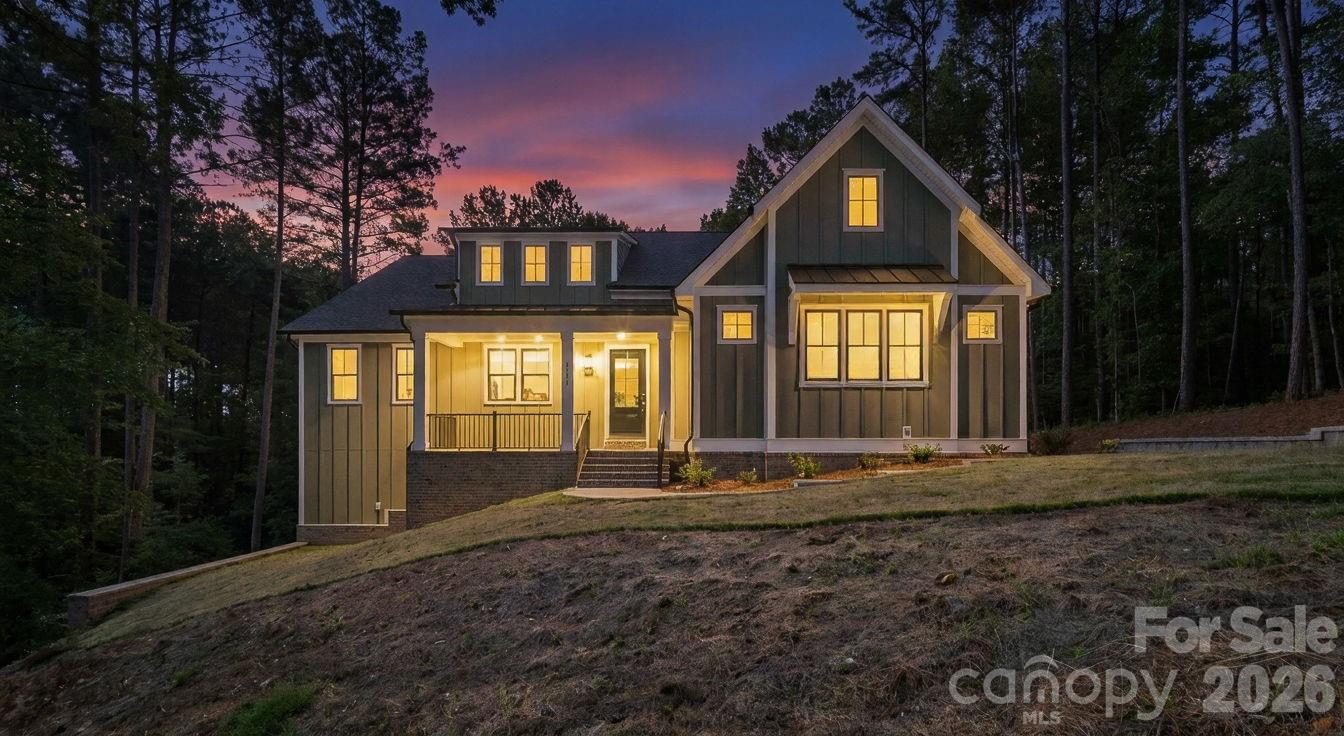
Denver
6774 Kingfisher Court
4 Beds
4 Baths
4,330 Sq.Ft.
$869,990
MLS#: 4327366
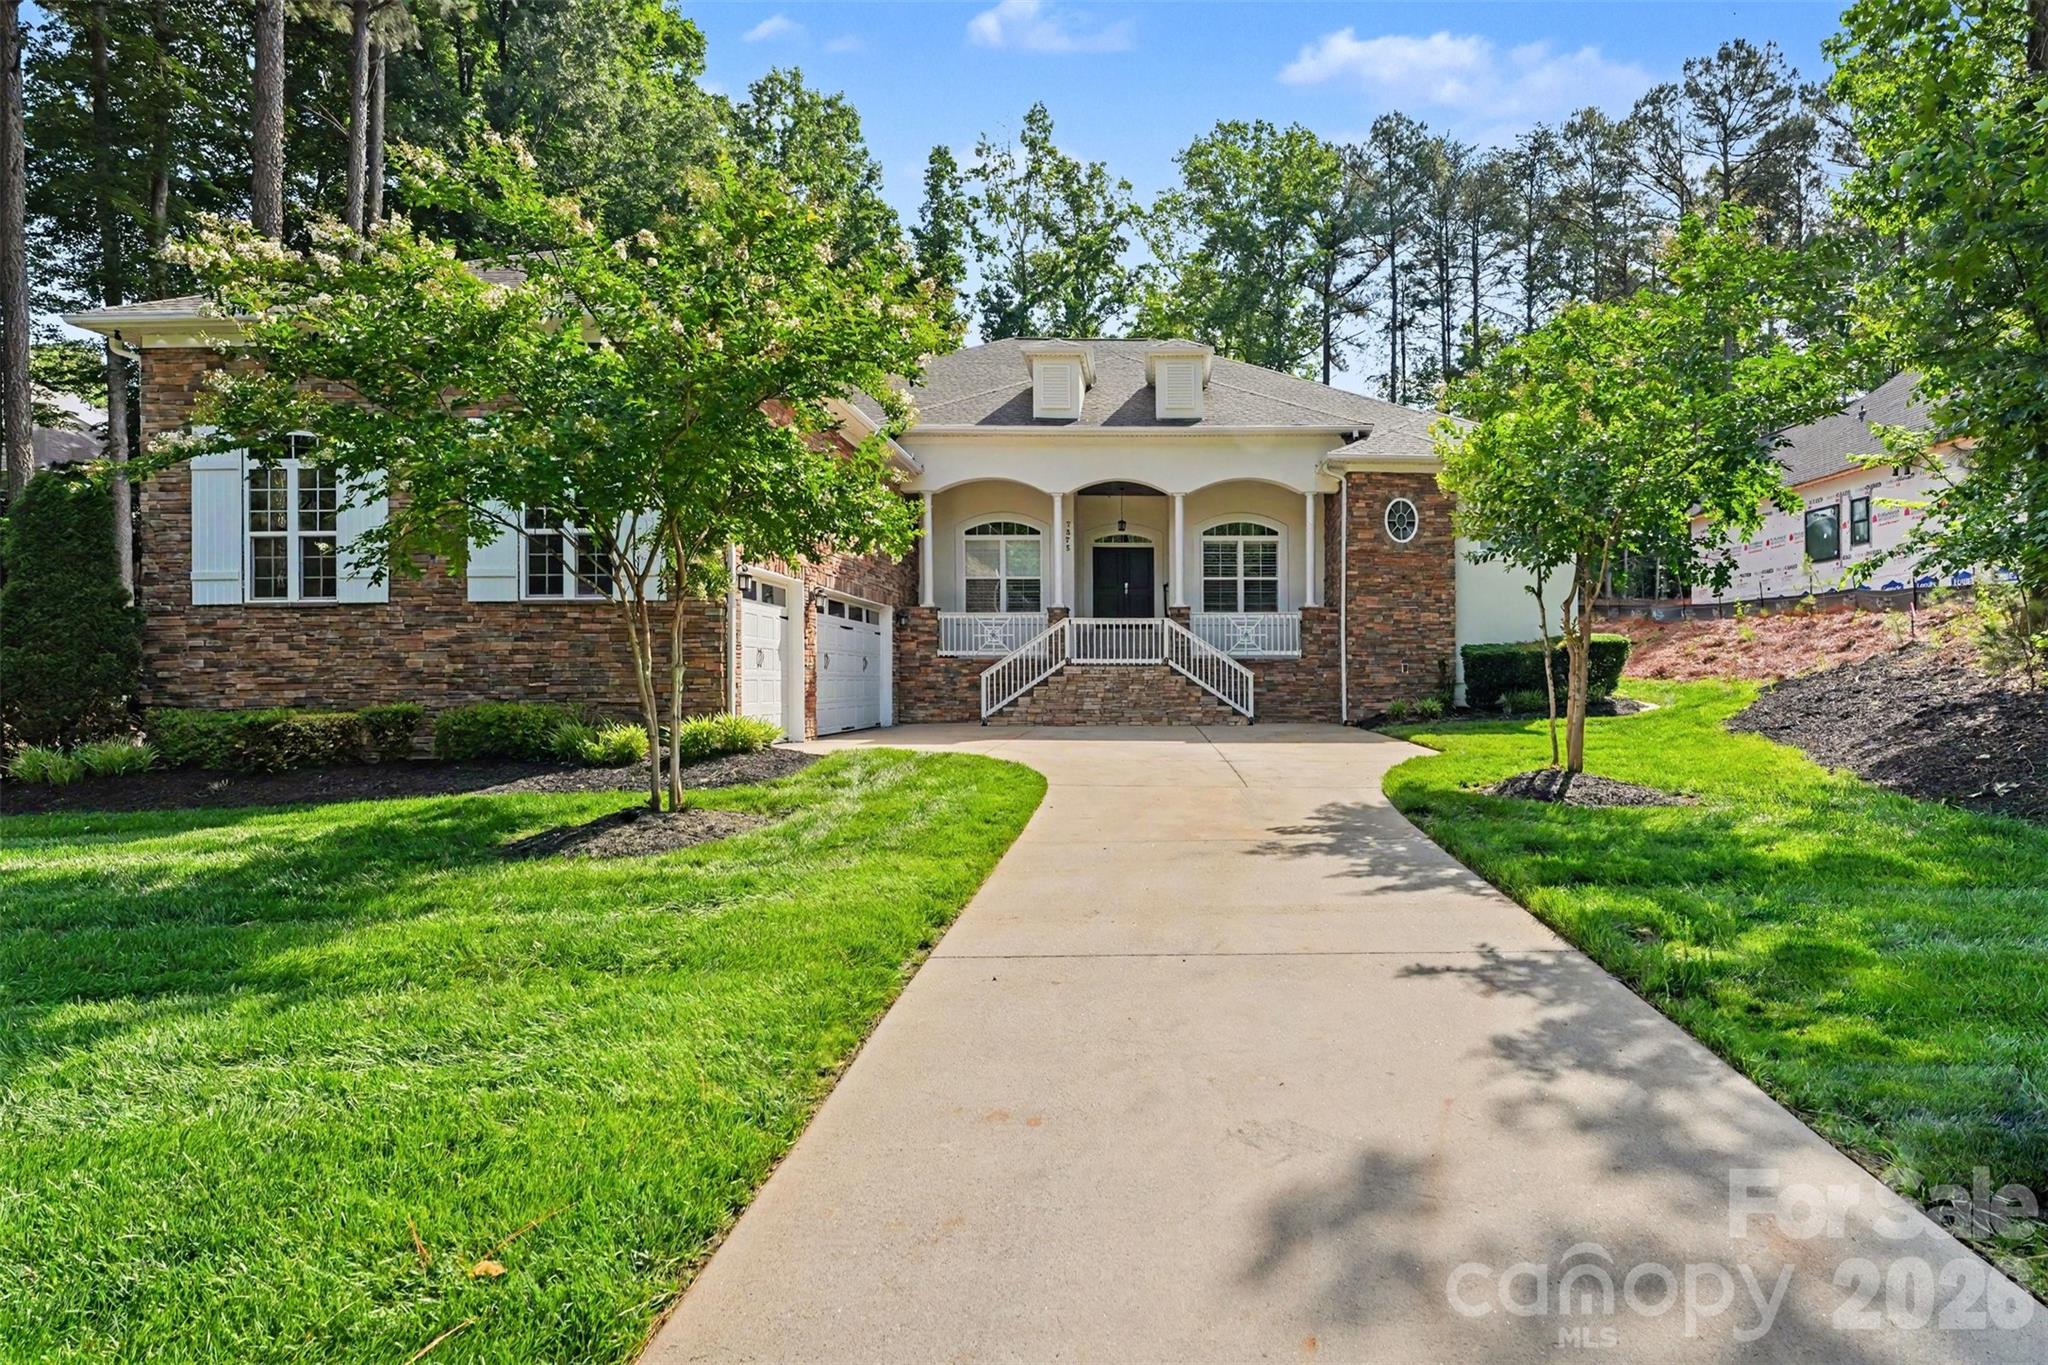
Denver
7575 Cottonwood Drive
4 Beds
3 Baths
3,372 Sq.Ft.
$899,999
MLS#: 4367769
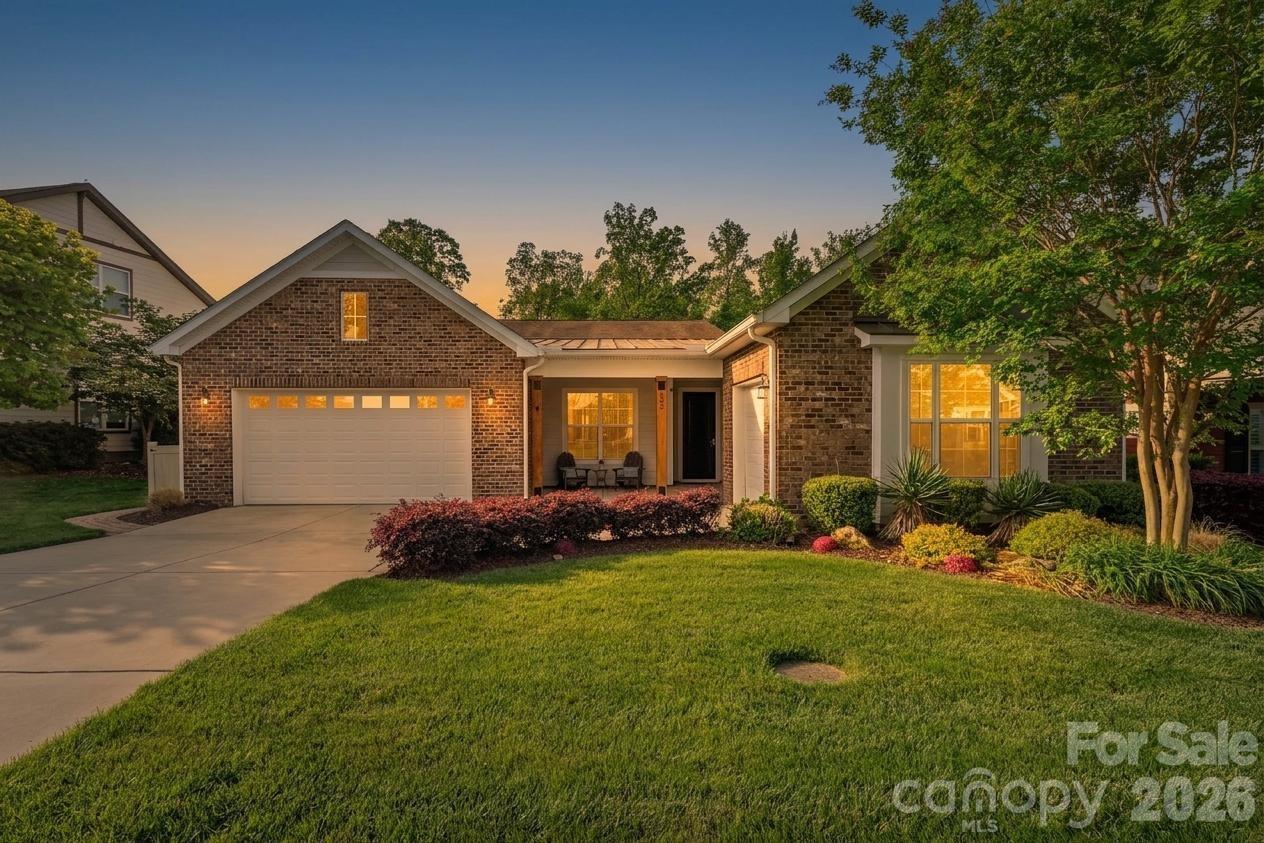
Denver
432 Granite Lake Court
3 Beds
3 Baths
2,787 Sq.Ft.
$889,900
MLS#: 4376364
