
Property
Beds
2
Full Baths
2
1/2 Baths
1
Year Built
2001
Sq.Footage
1,172
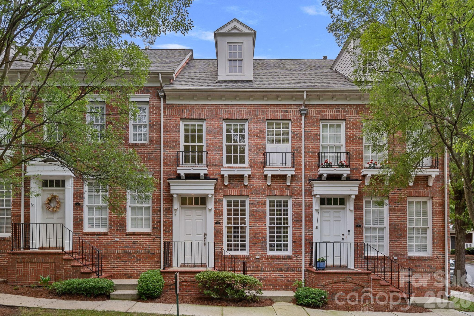
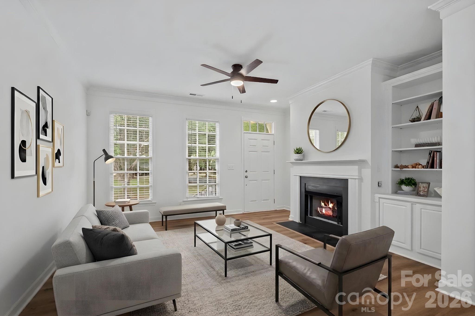
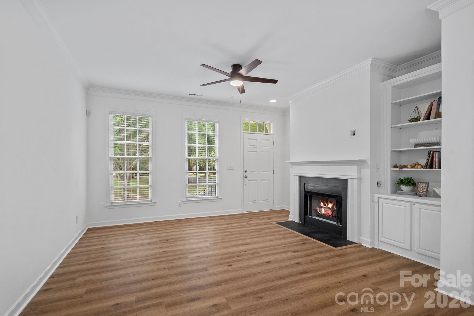
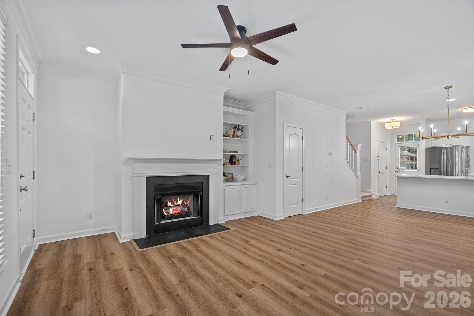
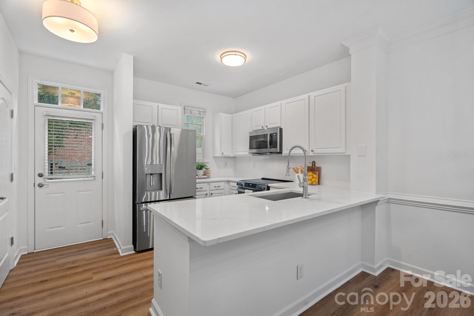
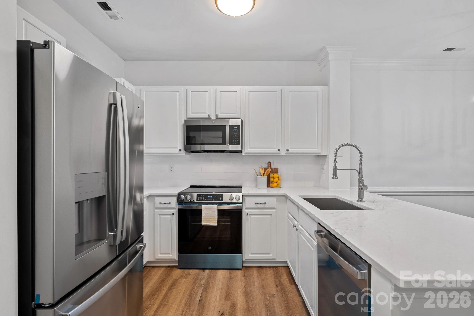
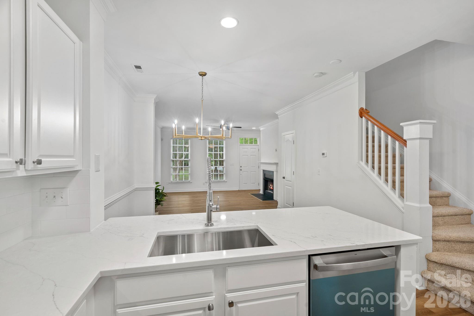
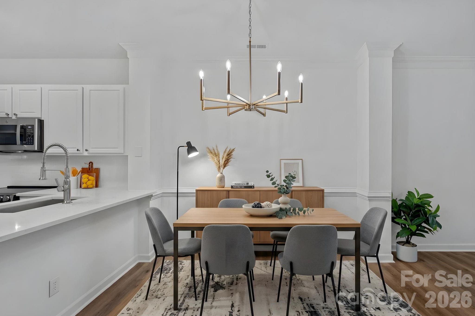
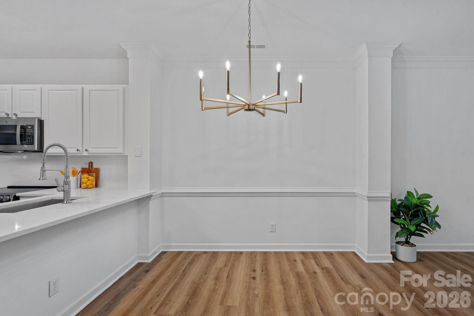
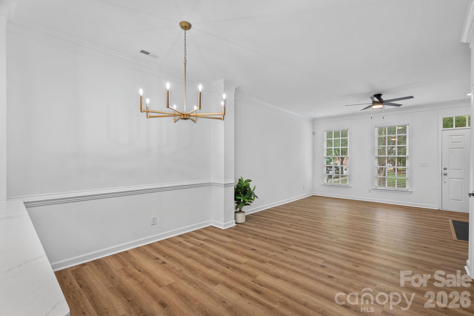
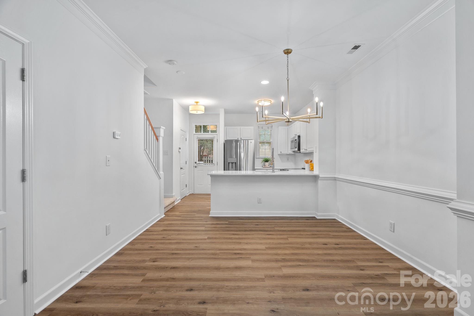
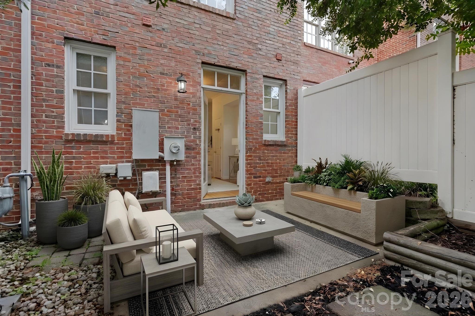
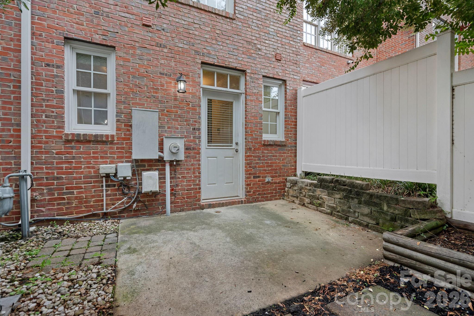
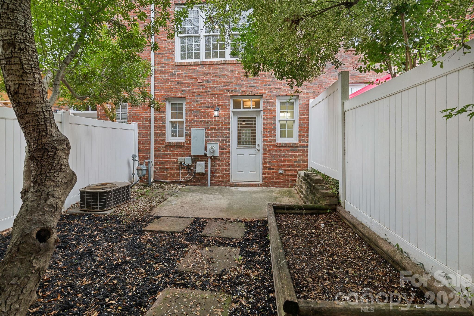
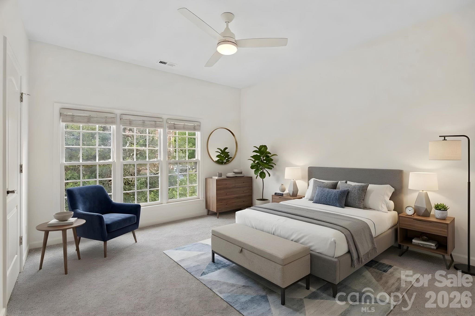
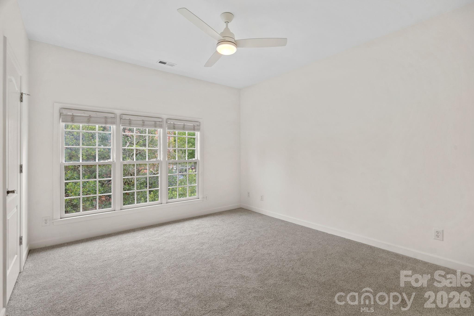
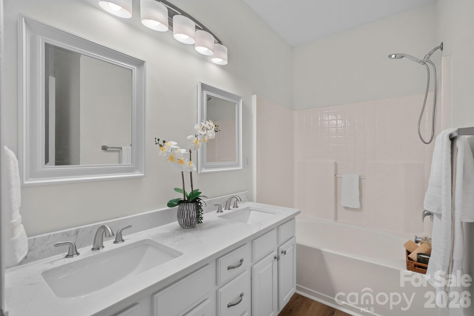
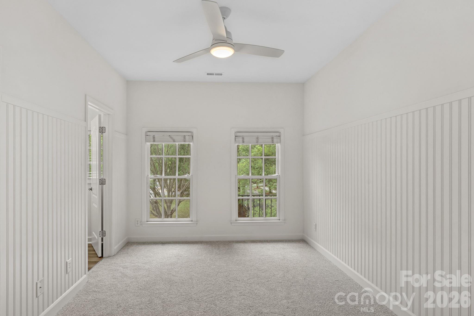
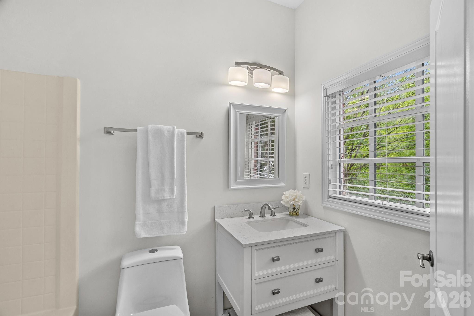
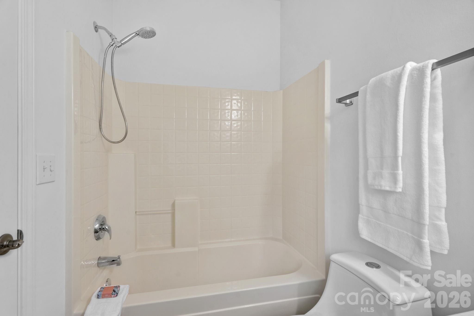
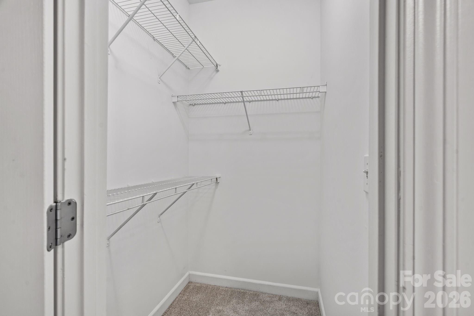
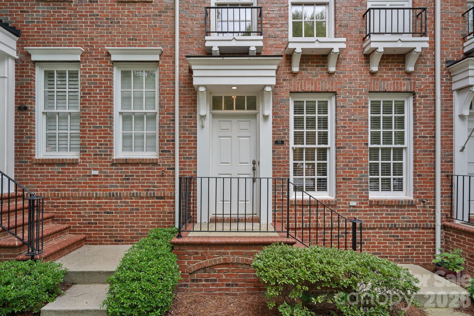
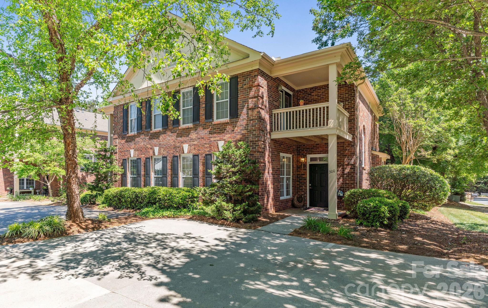
Welcome to effortless Davidson living in one of the area's most walkable communities. Beautifully refreshed with today's most desirable finishes, this move-in ready 2BR/2.5 Bath townhome combines timeless style with low-maintenance living just minutes from everything that makes Davidson so special. The bright white kitchen has been thoughtfully updated with quartz countertops, a classic subway tile backsplash, brand-new stainless steel appliances, and abundant cabinetry. Luxury vinyl plank flooring extends throughout the main level, while fresh interior paint and new carpet upstairs create a crisp, inviting feel from the moment you enter. The open-concept floor plan seamlessly connects the kitchen, dining area, and spacious living room with a cozy gas fireplace, perfect for entertaining or everyday living. Upstairs, both generously sized bedrooms feature private ensuite bathrooms and walk-in closets, providing exceptional comfort and privacy for owners, guests, or roommates. The spacious primary suite includes a double vanity, while the conveniently located second-floor laundry makes daily living even easier. Step outside to enjoy your own private fenced courtyard, an ideal space for morning coffee, container gardening, or relaxing evenings outdoors. The home also includes a deeded parking space and offers a truly low-maintenance lifestyle. Located just a short stroll from grocery stores, restaurants, local shops, parks, greenways, and highly sought-after schools, this home offers the walkable Davidson lifestyle buyers love without the maintenance of a single-family home. Stylishly updated, thoughtfully designed, and truly move-in ready, this is an exceptional opportunity to enjoy all that Davidson has to offer.
Features & Amenities
Interior
-
Other Interior Features
Breakfast Bar, Built-in Features, Open Floorplan, Storage, Walk-In Closet(s)
-
Total Bedrooms
2
-
Bathrooms
2
-
1/2 Bathrooms
1
-
Above Grade Finished Area
1172.0
-
Basement YN
NO
-
Cooling YN
YES
-
Cooling
Central Air
-
Fireplace YN
YES
-
Heating YN
YES
-
Heating
Forced Air
-
Pet friendly
Yes, Number Limit
Exterior
-
Garage
No
-
Construction Materials
Brick
-
Parking
Assigned, On Street
-
Patio and Porch Features
Patio
-
Pool
No
Area & Lot
-
Property Type
Residential
-
Property Sub Type
Townhouse
Price
-
Sales Price
$375,000
-
Sq. Footage
1,172
-
Price/SqFt
$319
HOA
-
Association
YES
-
Association Fee
$150
-
Association Fee Frequency
Monthly
-
Association Fee Includes
N/A
School District
-
Elementary School
Davidson
-
Middle School
Bailey
-
High School
William Amos Hough
Property Features
-
New Construction
NO
-
Foundation Details
Slab
-
Senior Community YN
NO
-
Sewer
Public Sewer
-
Water Source
Public
Schedule a Showing
Showing scheduled successfully.
Mortgage calculator
Estimate your monthly mortgage payment, including the principal and interest, property taxes, and HOA. Adjust the values to generate a more accurate rate.
Your payment
Principal and Interest:
$
Property taxes:
$
HOA fees:
$
Total loan payment:
$
Total interest amount:
$
Location
County
Mecklenburg
Elementary School
Davidson
Middle School
Bailey
High School
William Amos Hough
Listing Courtesy of Carla Agnini , Titan Realty, Inc.
RealHub Information is provided exclusively for consumers' personal, non-commercial use, and it may not be used for any purpose other than to identify prospective properties consumers may be interested in purchasing. All information deemed reliable but not guaranteed and should be independently verified. All properties are subject to prior sale, change or withdrawal. RealHub website owner shall not be responsible for any typographical errors, misinformation, misprints and shall be held totally harmless.

Agent
Mary Patrella
Call Mary today to schedule a private showing.

* Listings on this website come from the FMLS IDX Compilation and may be held by brokerage firms other than the owner of this website. The listing brokerage is identified in any listing details. Information is deemed reliable but is not guaranteed. If you believe any FMLS listing contains material that infringes your copyrighted work please click here to review our DMCA policy and learn how to submit a takedown request.© 2024 FMLS.
Related Properties
Davidson
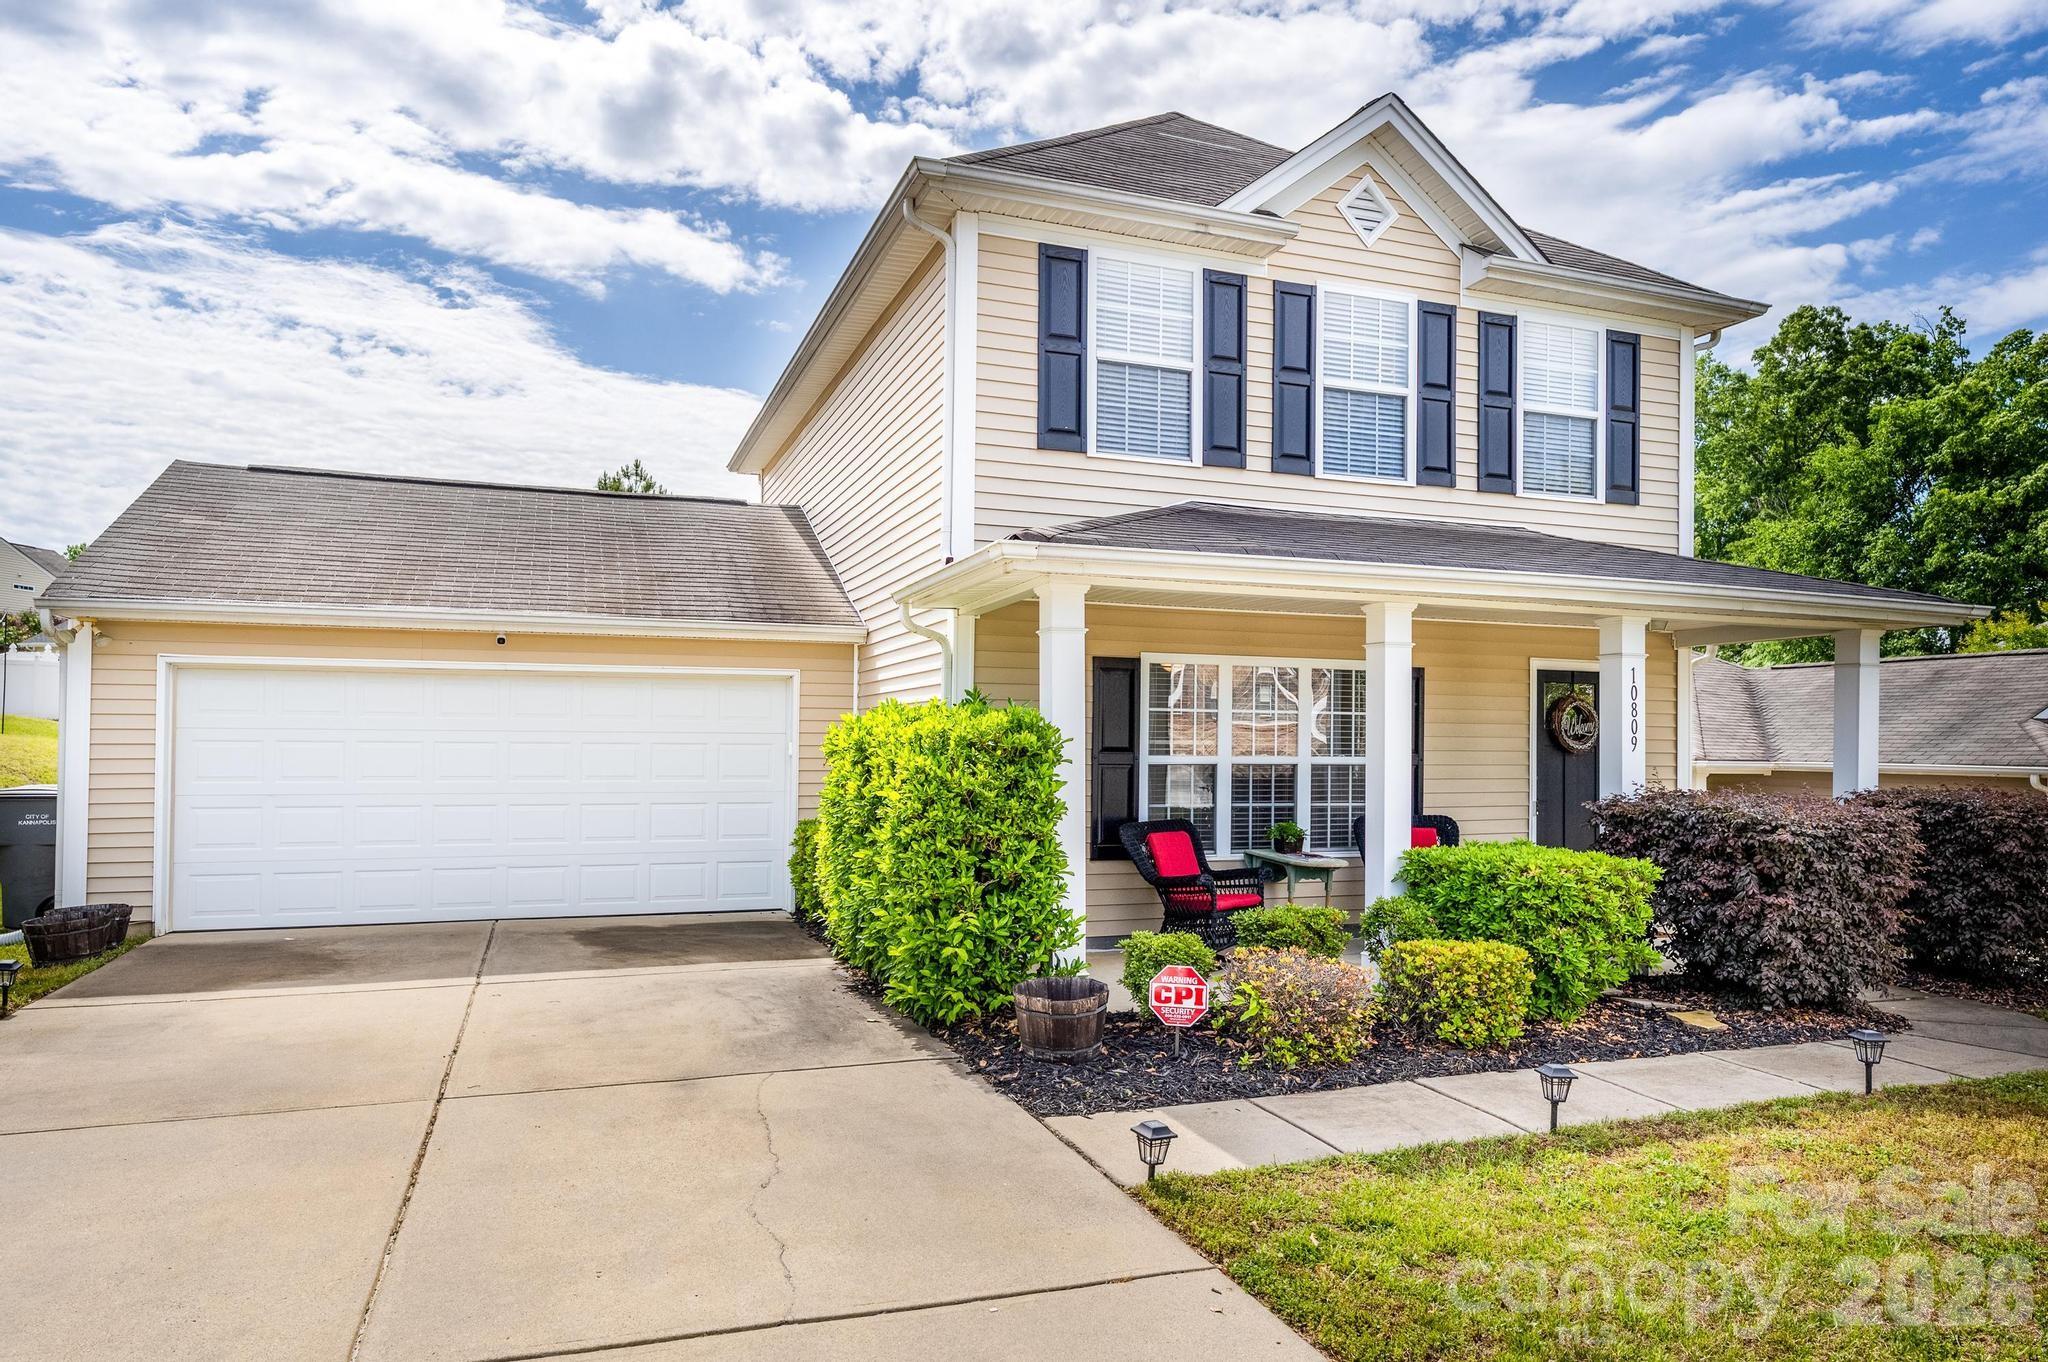
10809 Traders Court
3 Beds
2 Baths
1,348 Sq.Ft.
$359,000
MLS#: 4376076
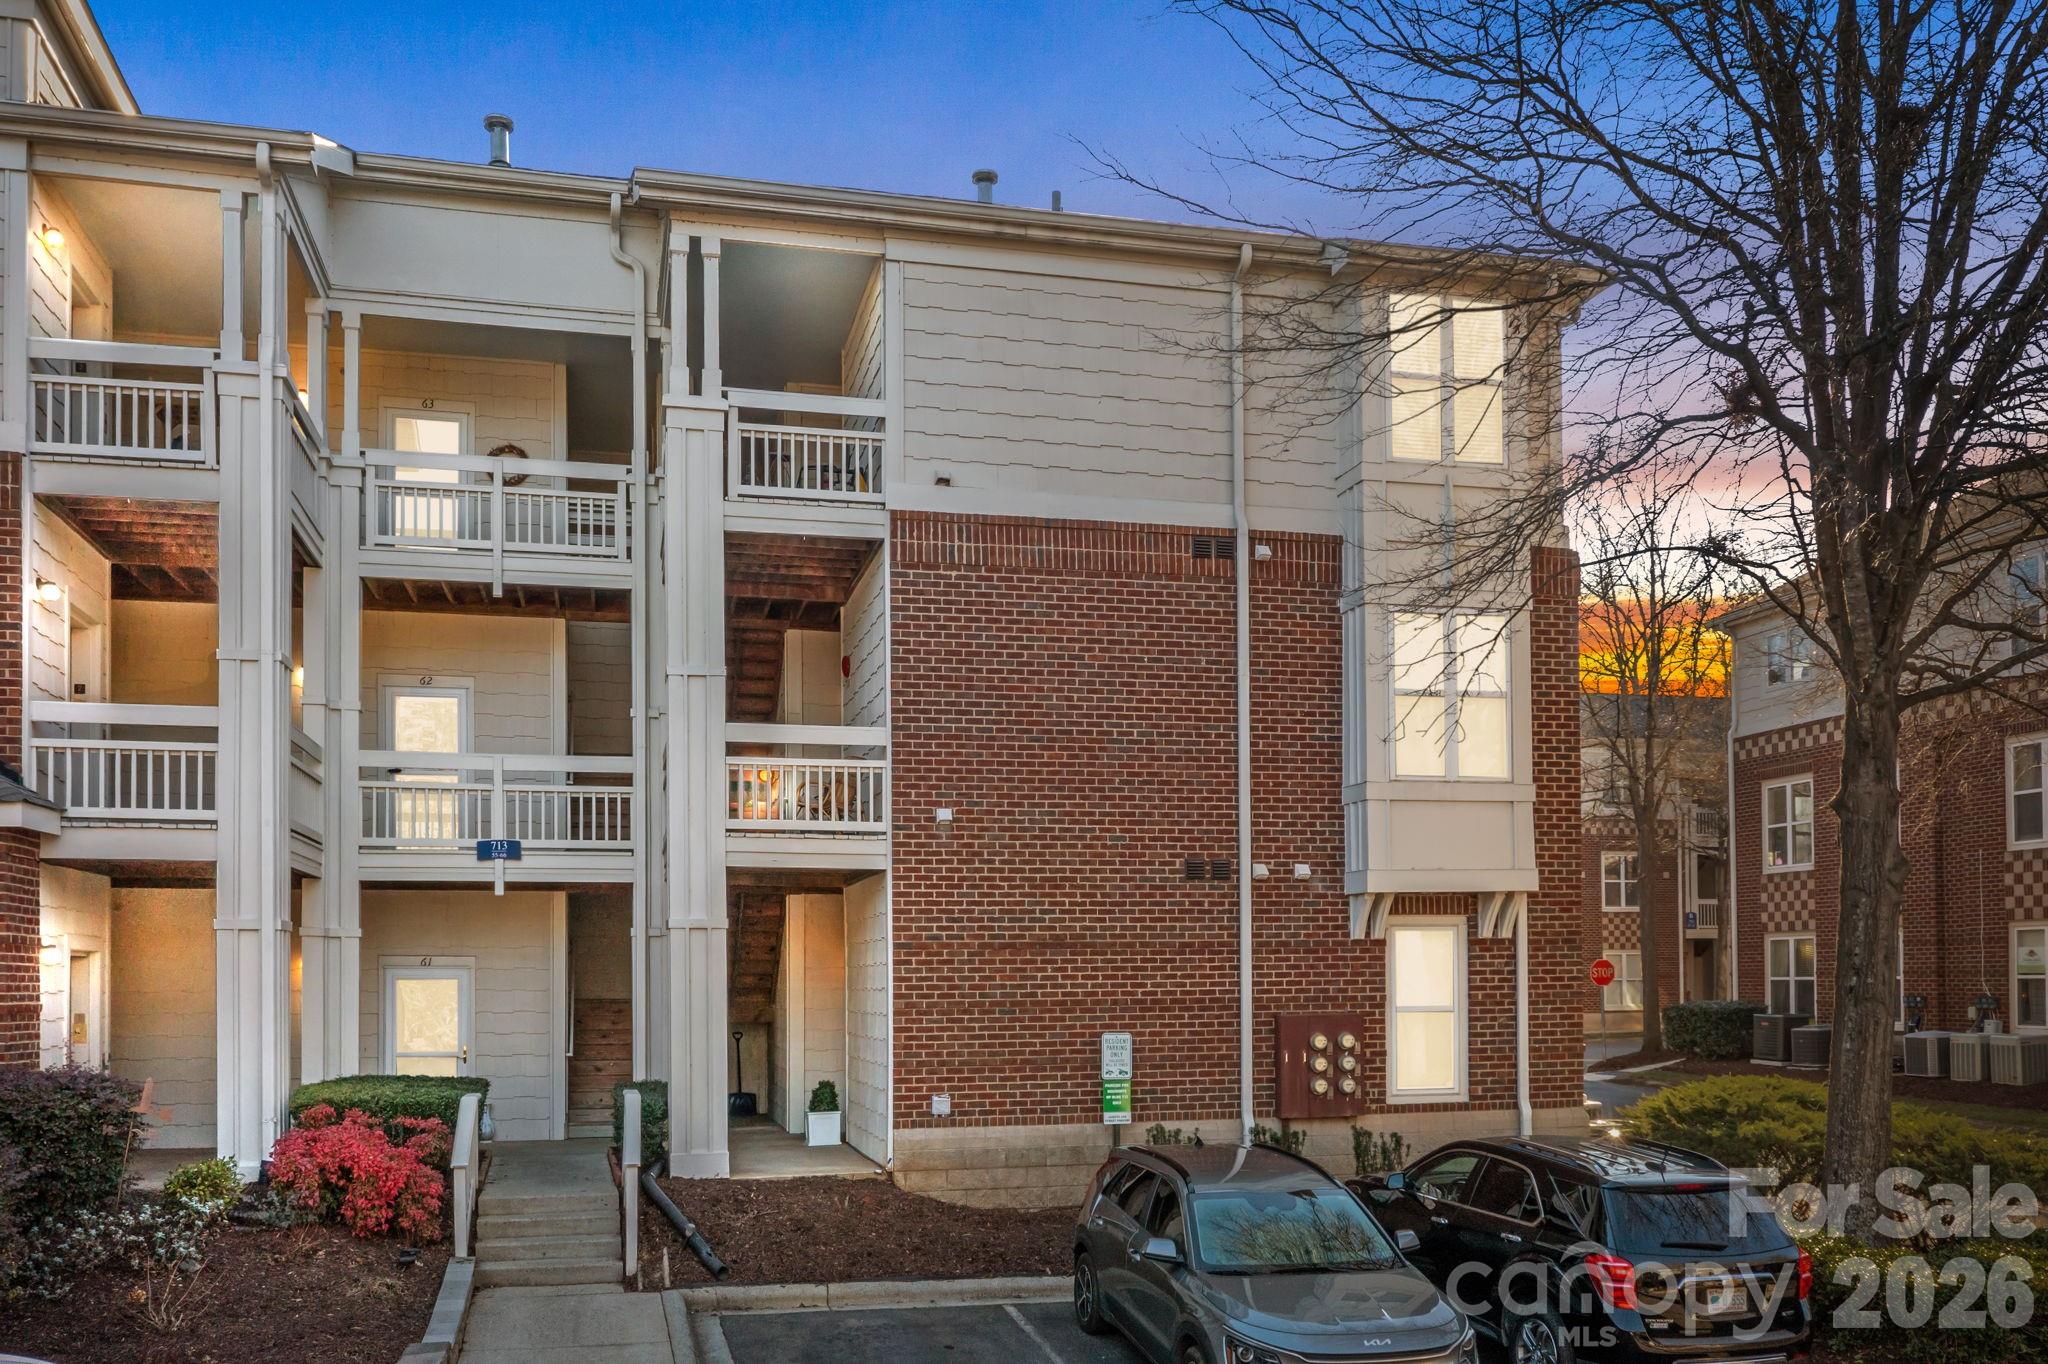
Davidson
713 Northeast Drive 64
2 Beds
2 Baths
1,098 Sq.Ft.
$425,000
MLS#: 4389664
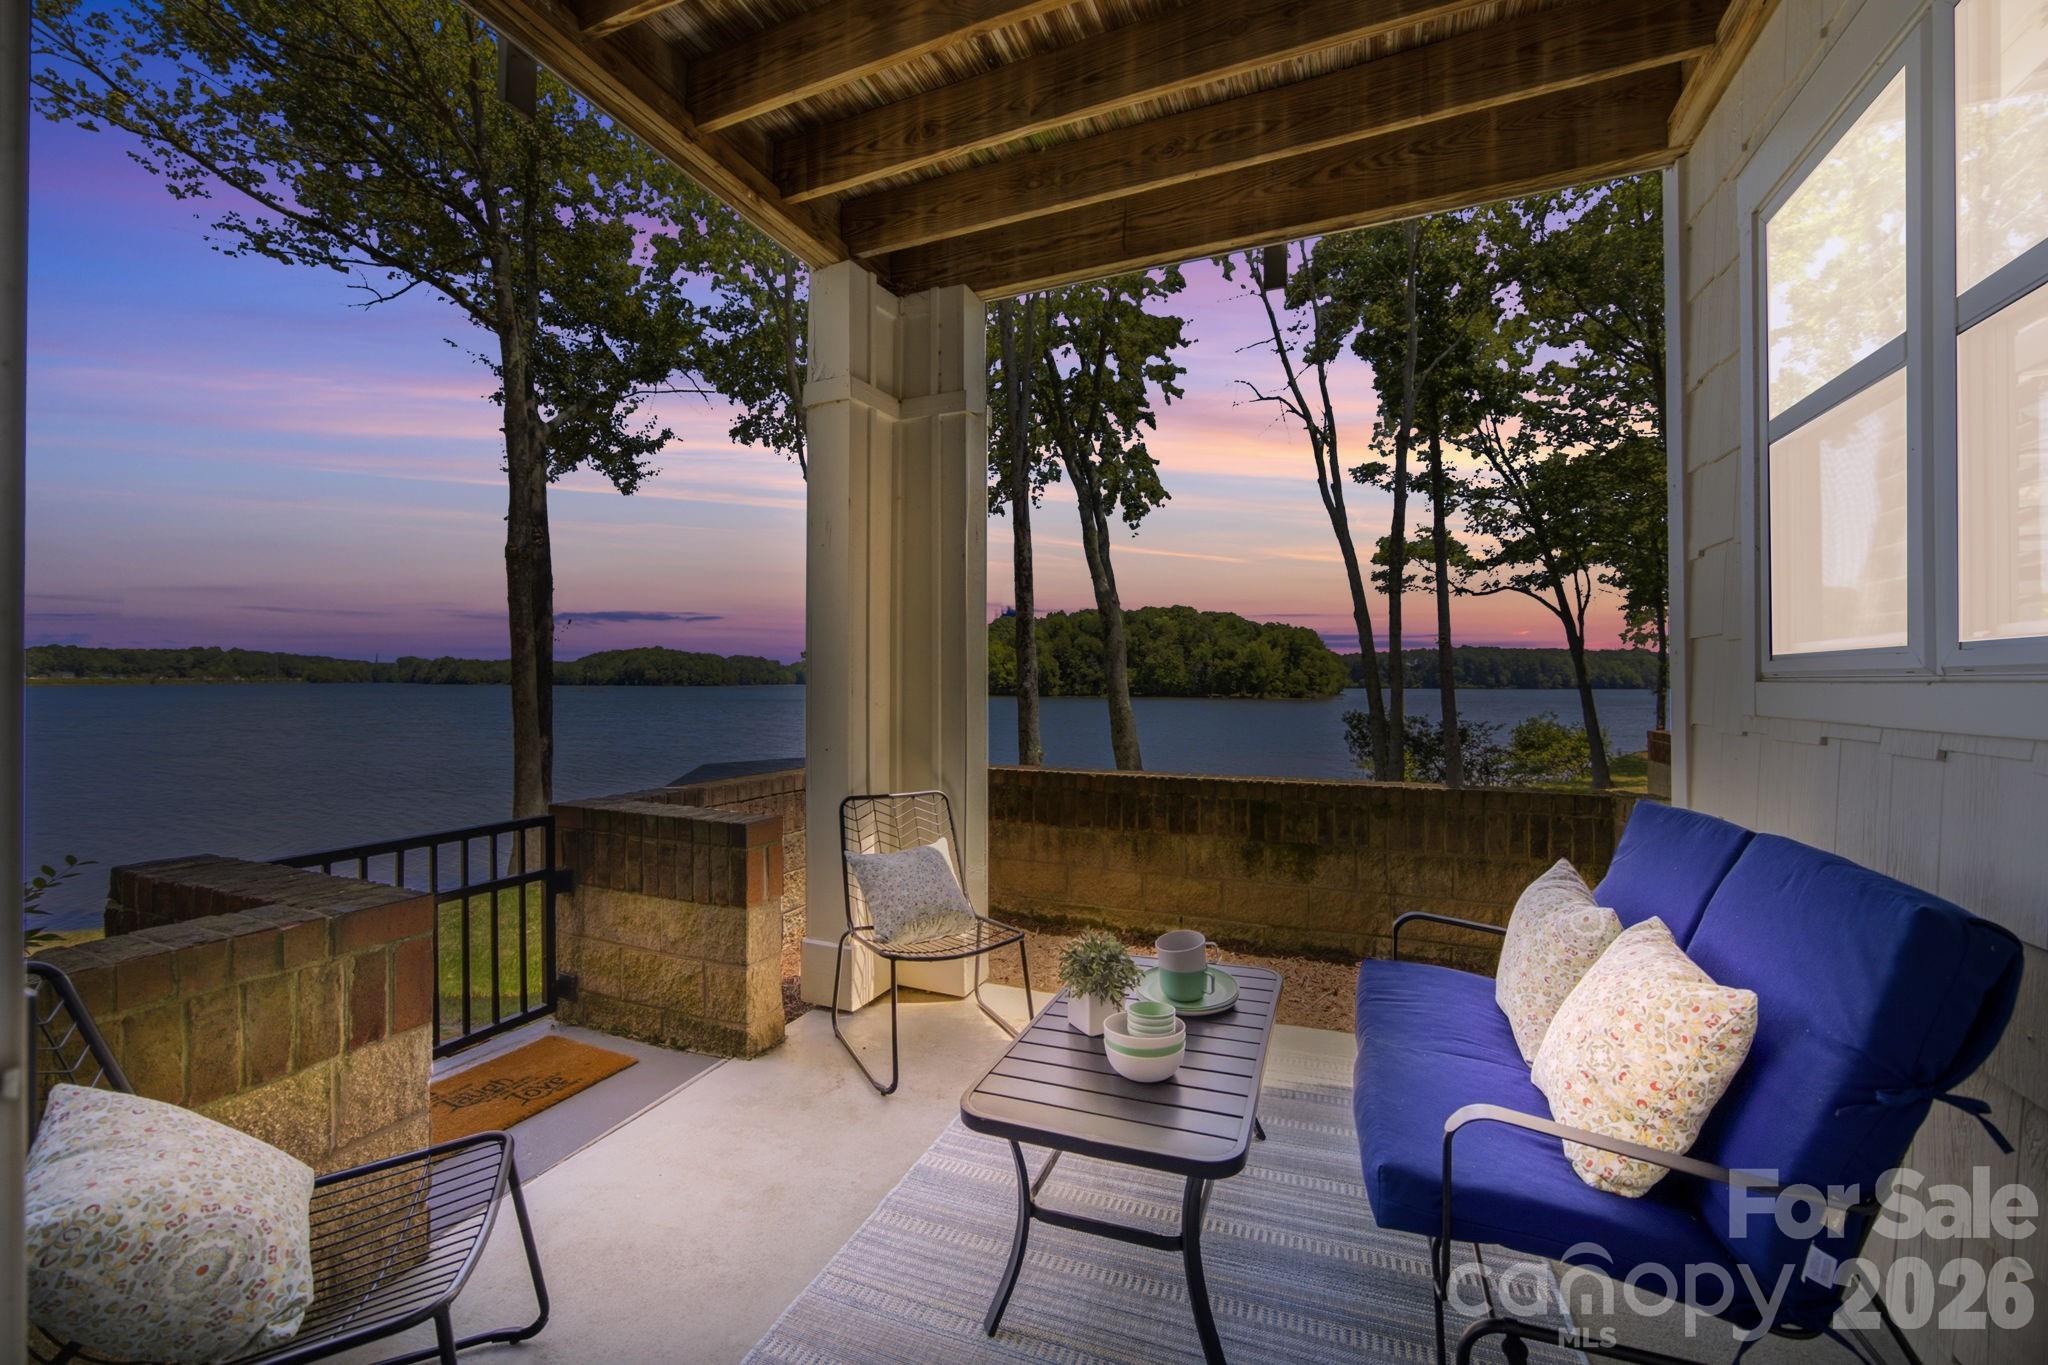
Davidson
915 Northeast Drive 4
2 Beds
2 Baths
1,155 Sq.Ft.
$435,000
MLS#: 4396238
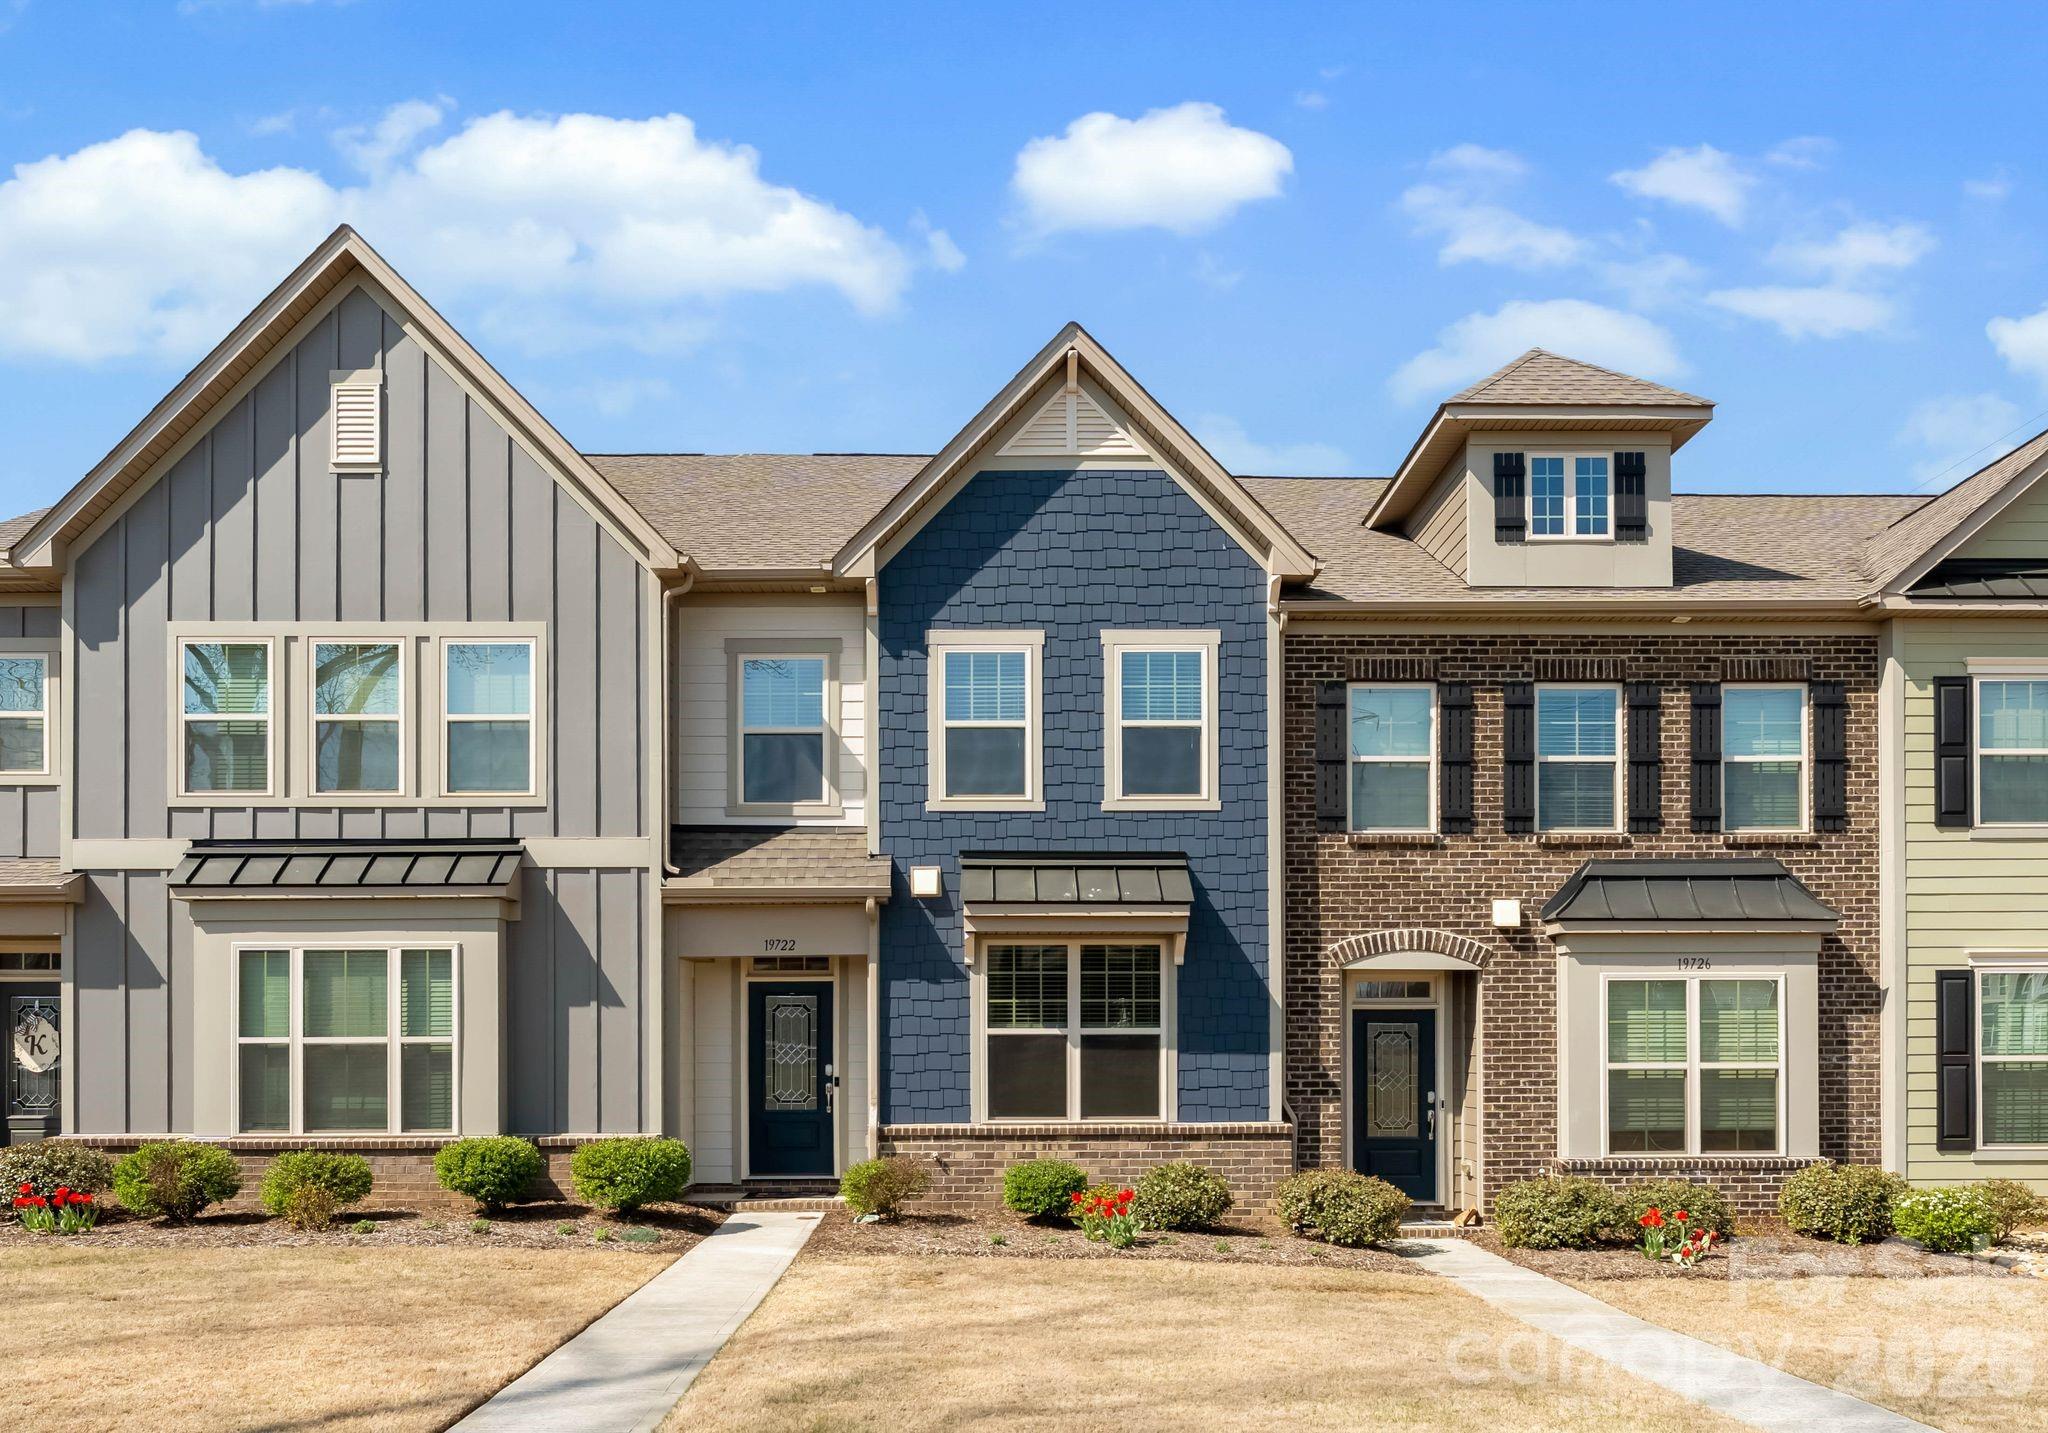
Davidson
19722 Elise Caroline Alley
3 Beds
2 Baths
2,016 Sq.Ft.
$429,000
MLS#: 4364454
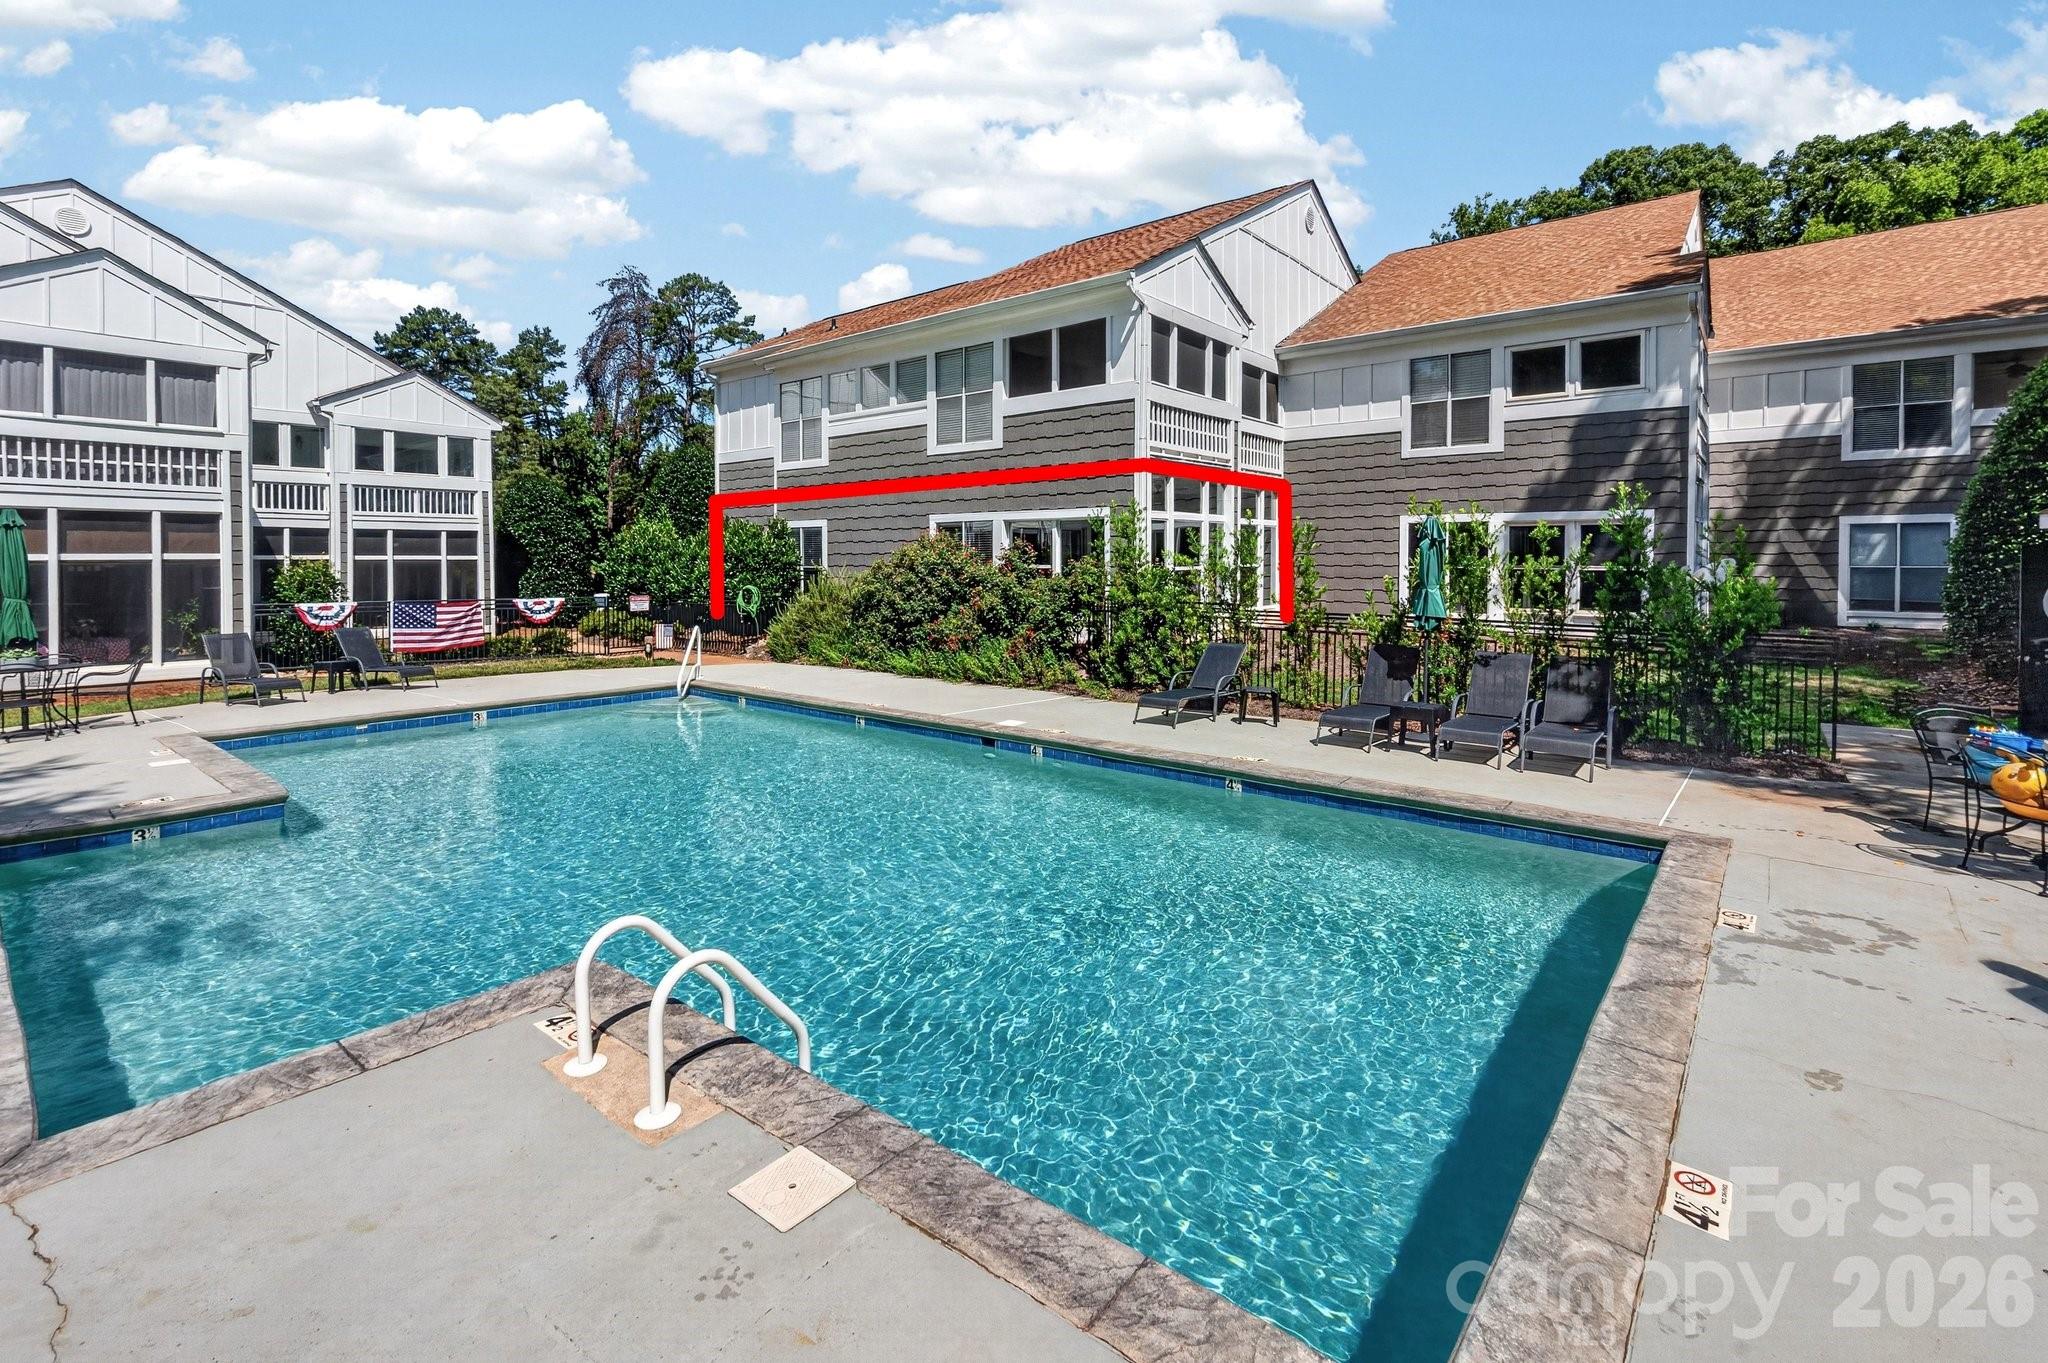
Davidson
756 Southwest Drive
2 Beds
2 Baths
947 Sq.Ft.
$350,000
MLS#: 4399125
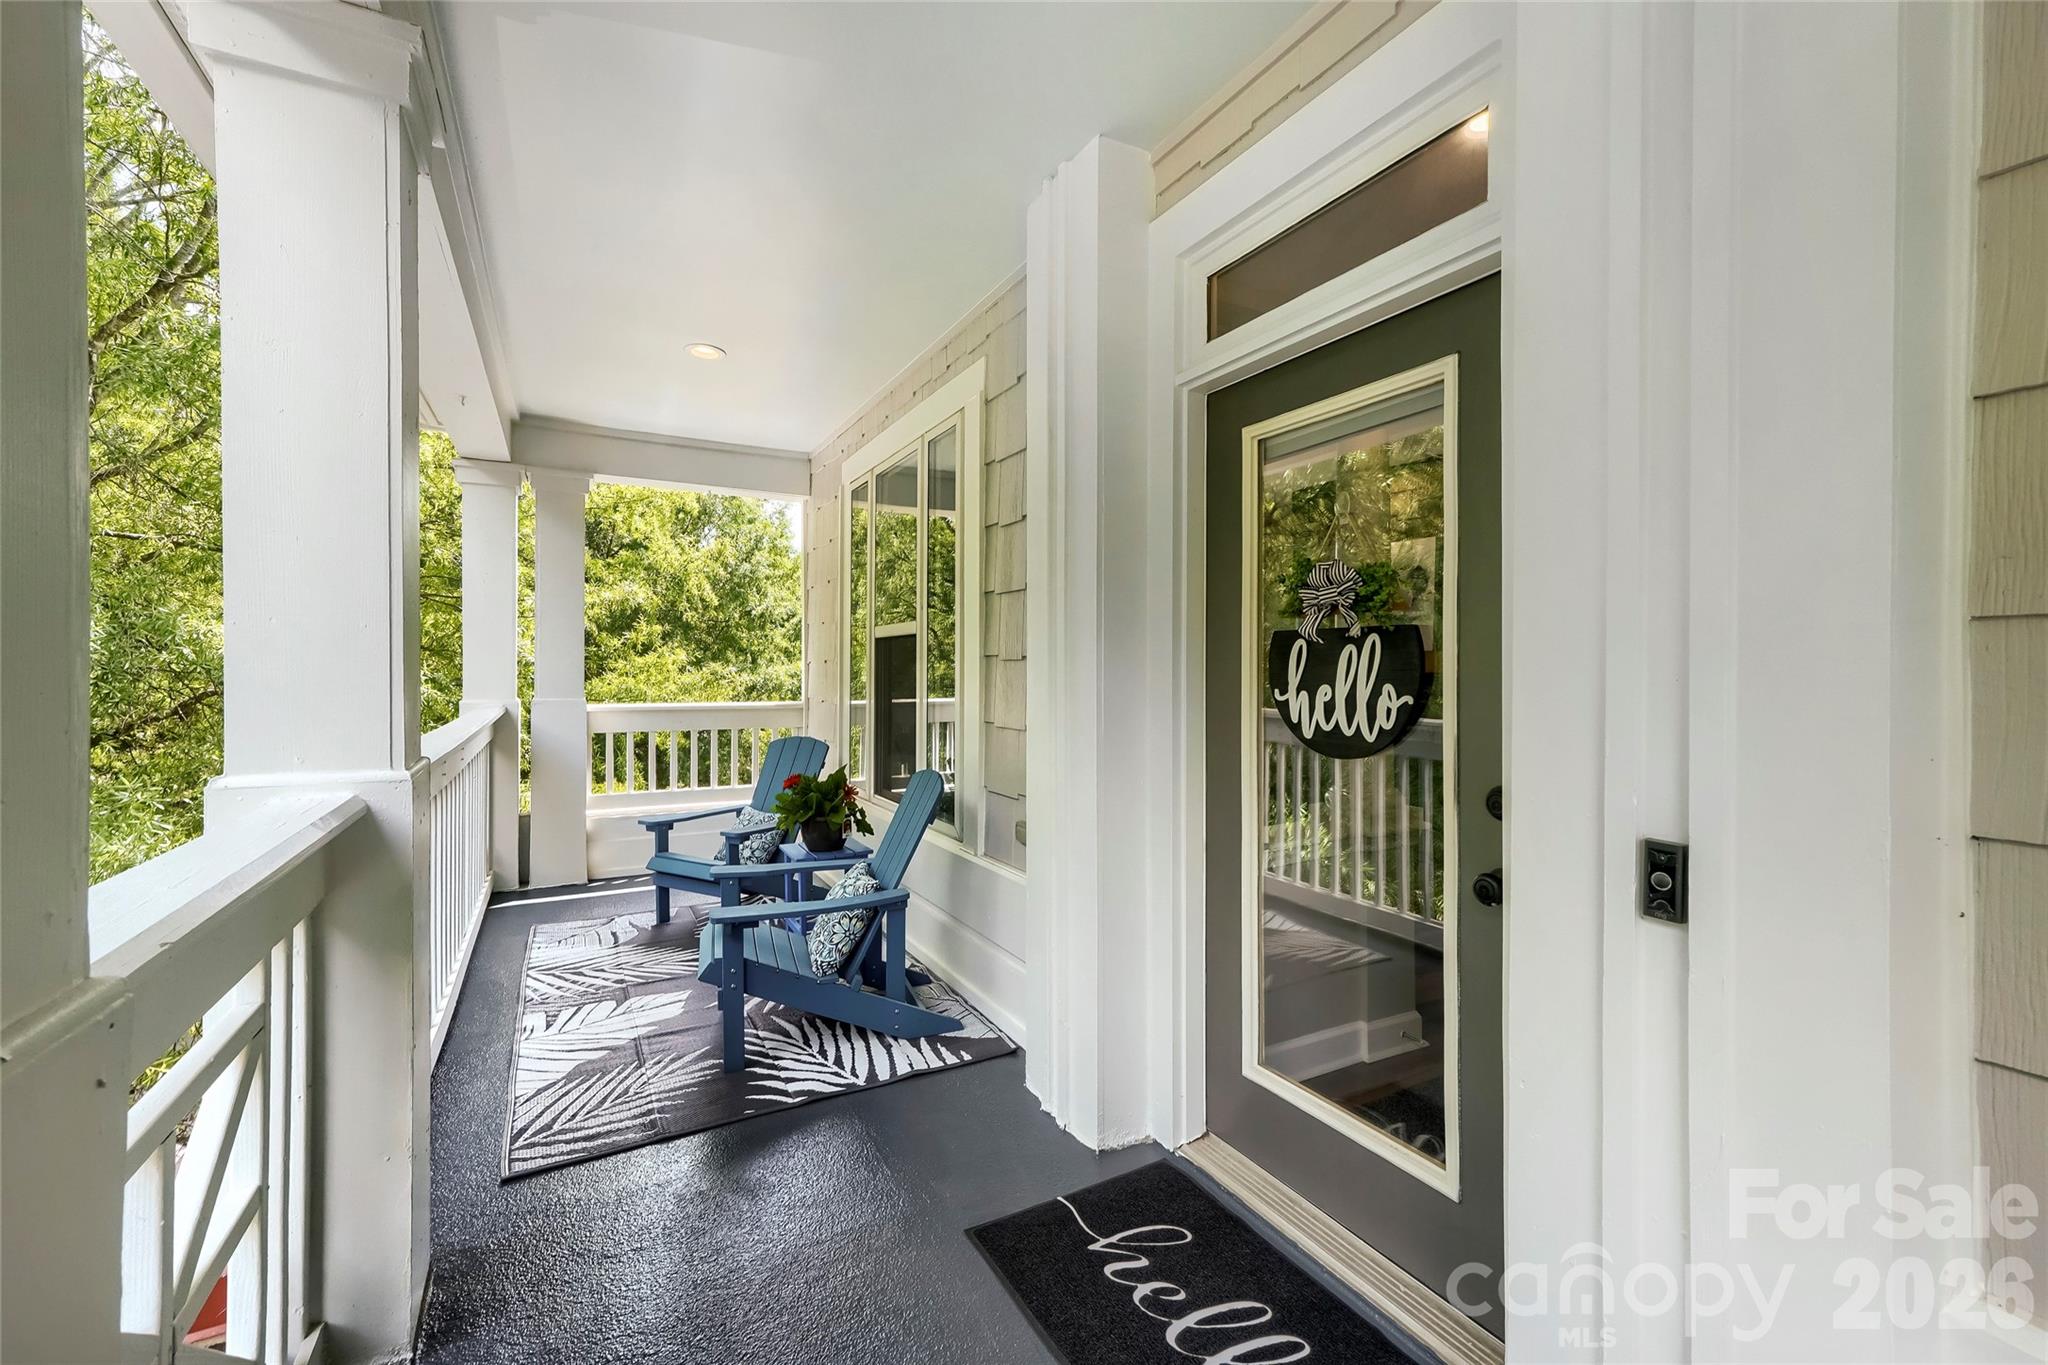
Davidson
706 Northeast Drive 3
2 Beds
2 Baths
1,020 Sq.Ft.
$399,900
MLS#: 4385734
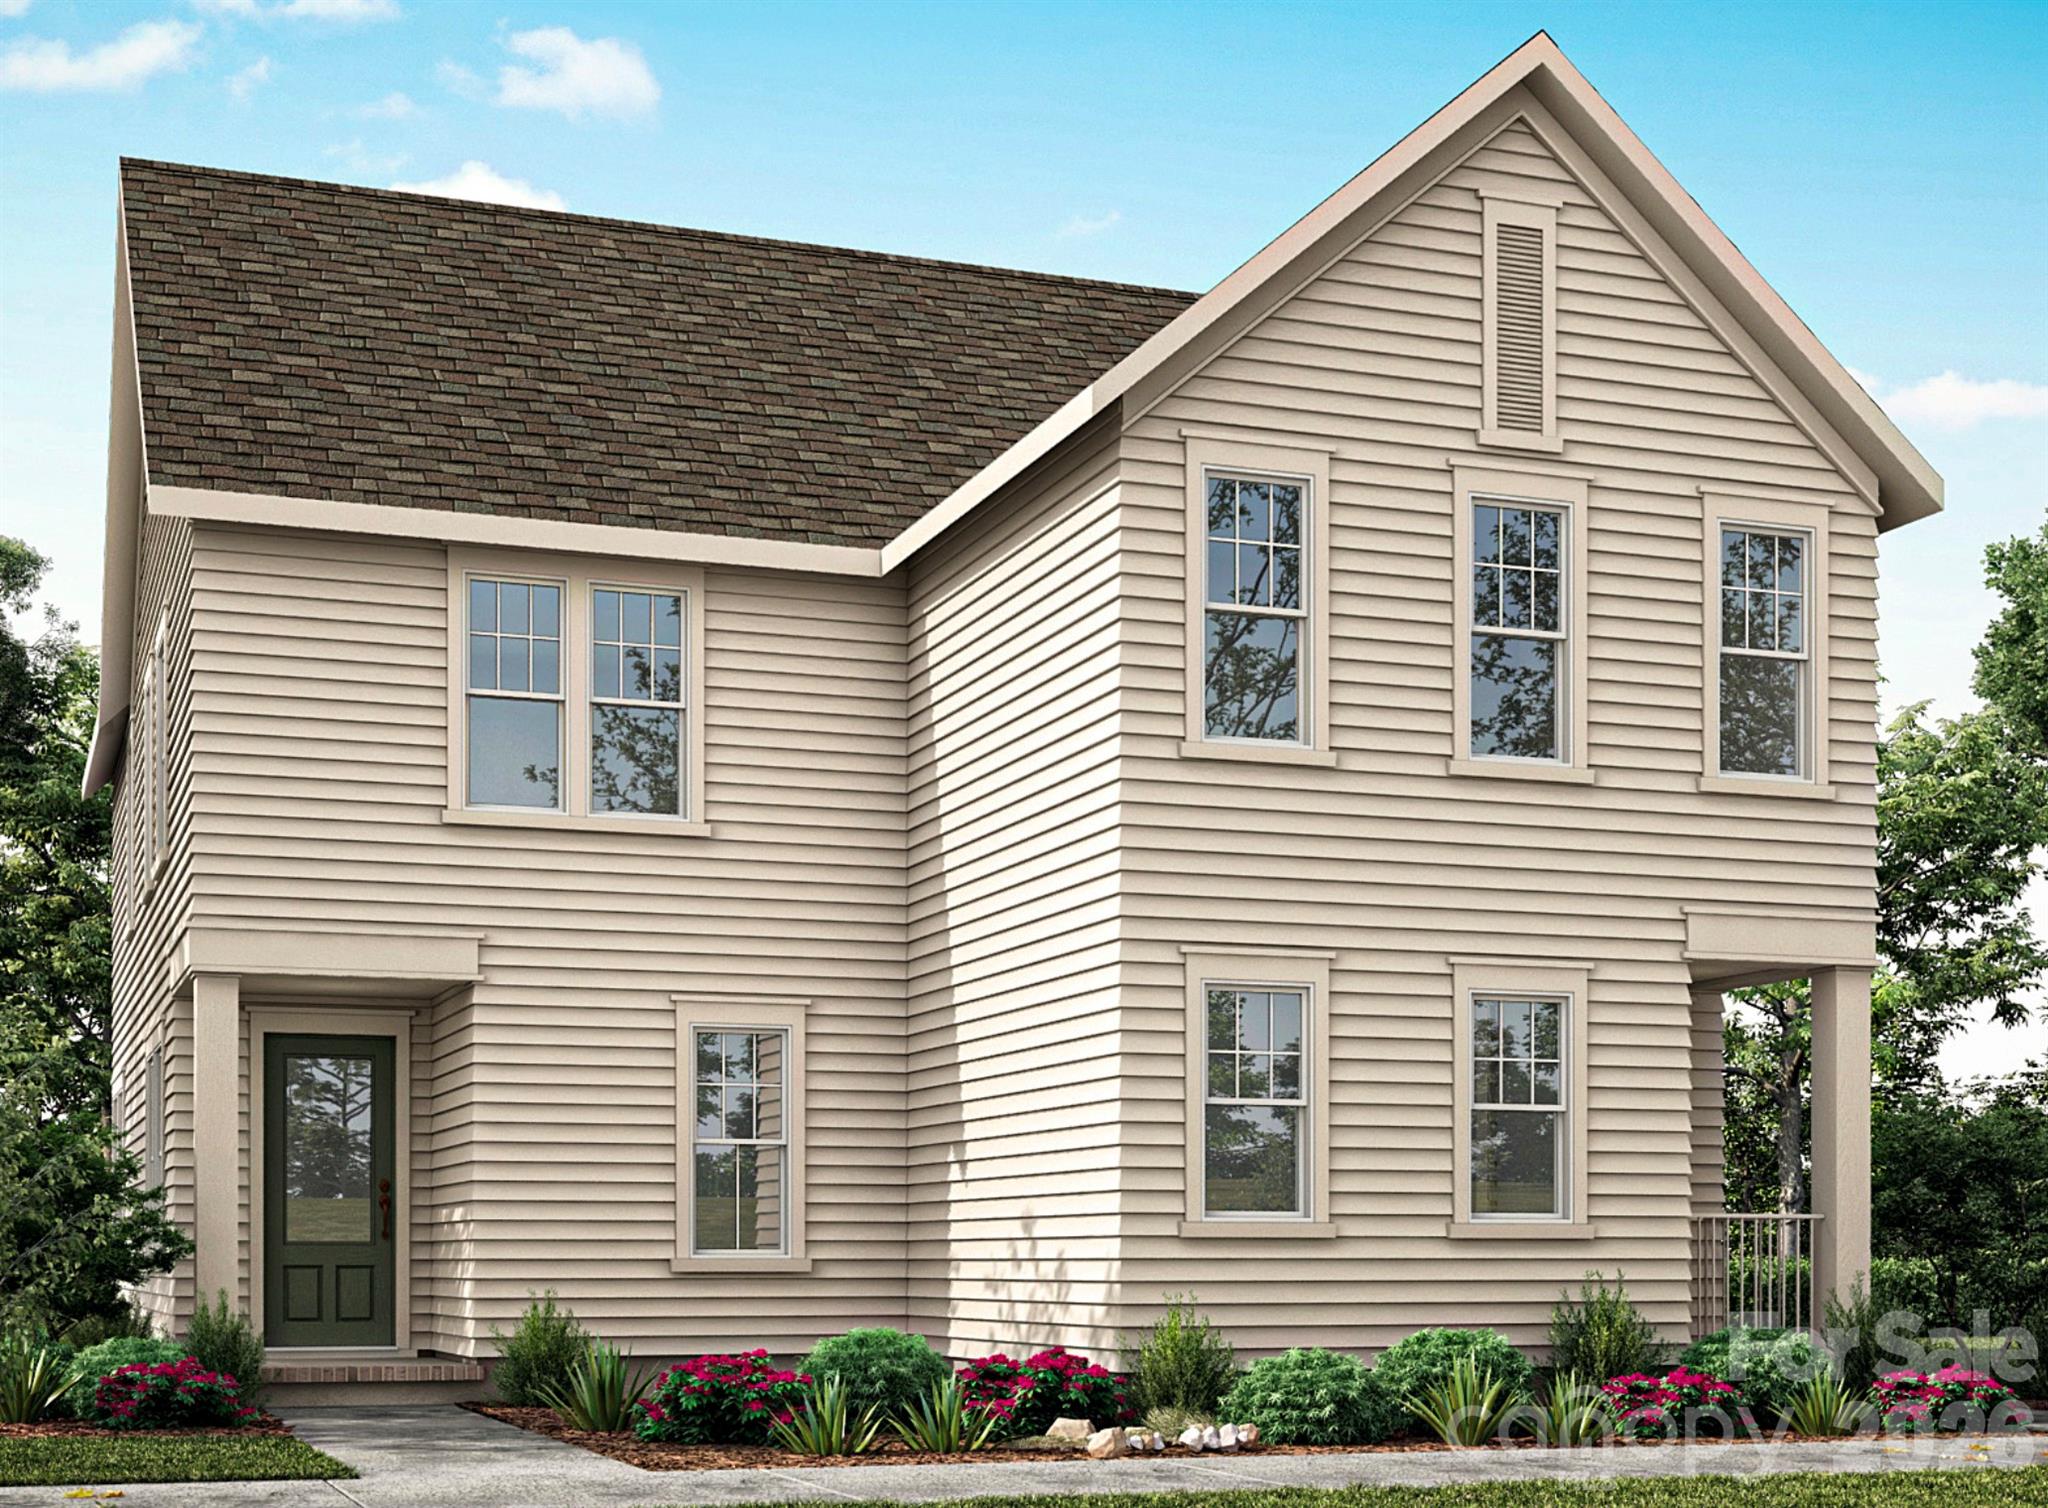
Davidson
251 Davidson Gateway Drive 31B
2 Beds
1 Baths
1,159 Sq.Ft.
$341,955
MLS#: 4387330
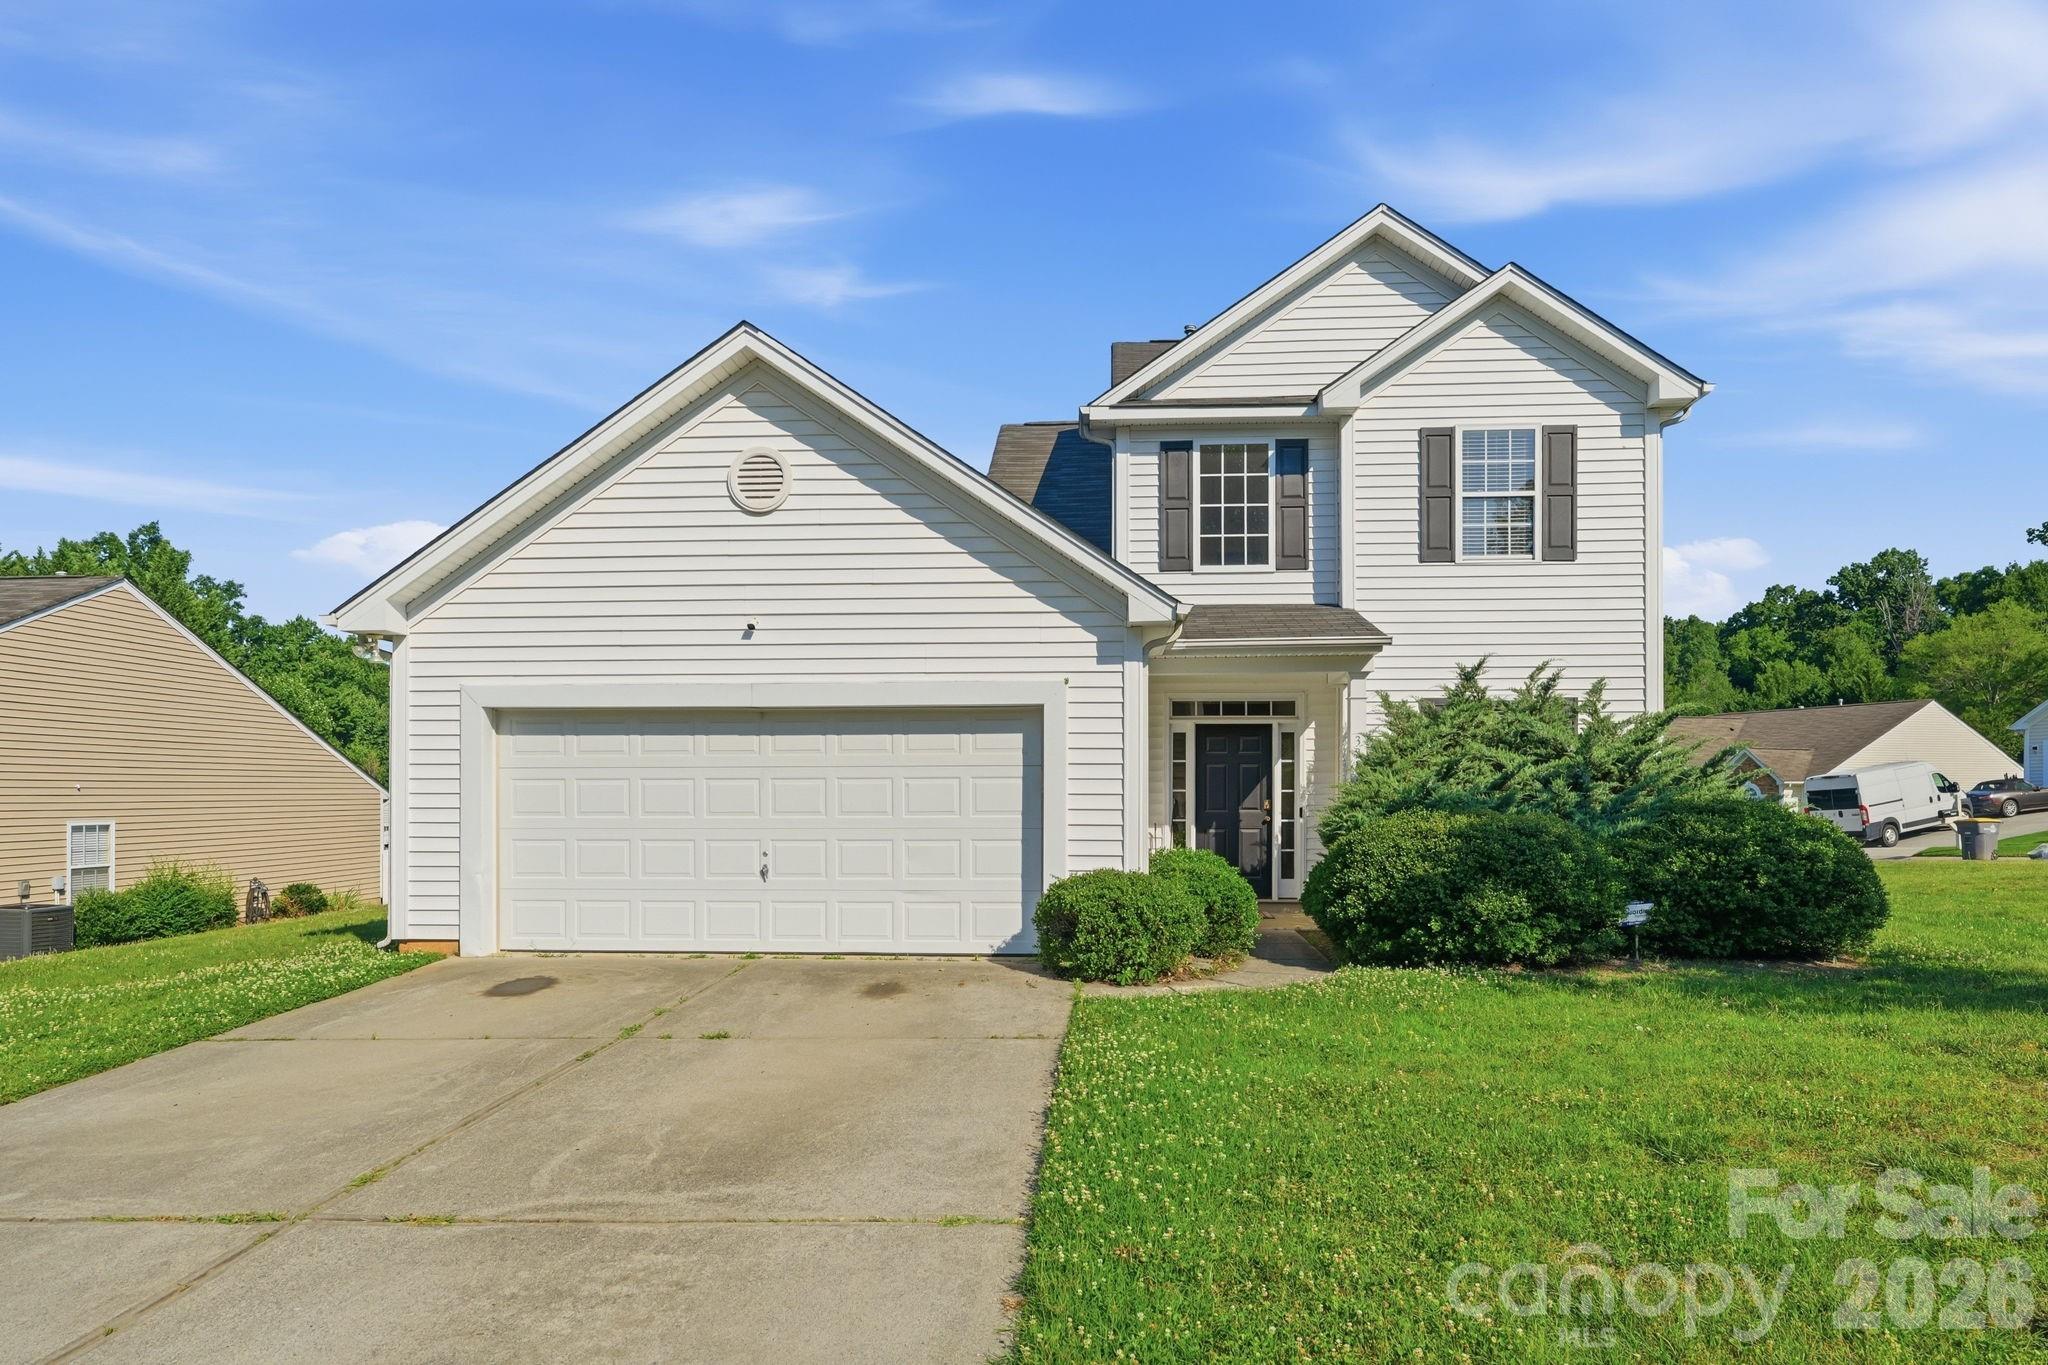
Davidson
3387 Merchant Lane
4 Beds
2 Baths
2,415 Sq.Ft.
$400,000
MLS#: 4391999
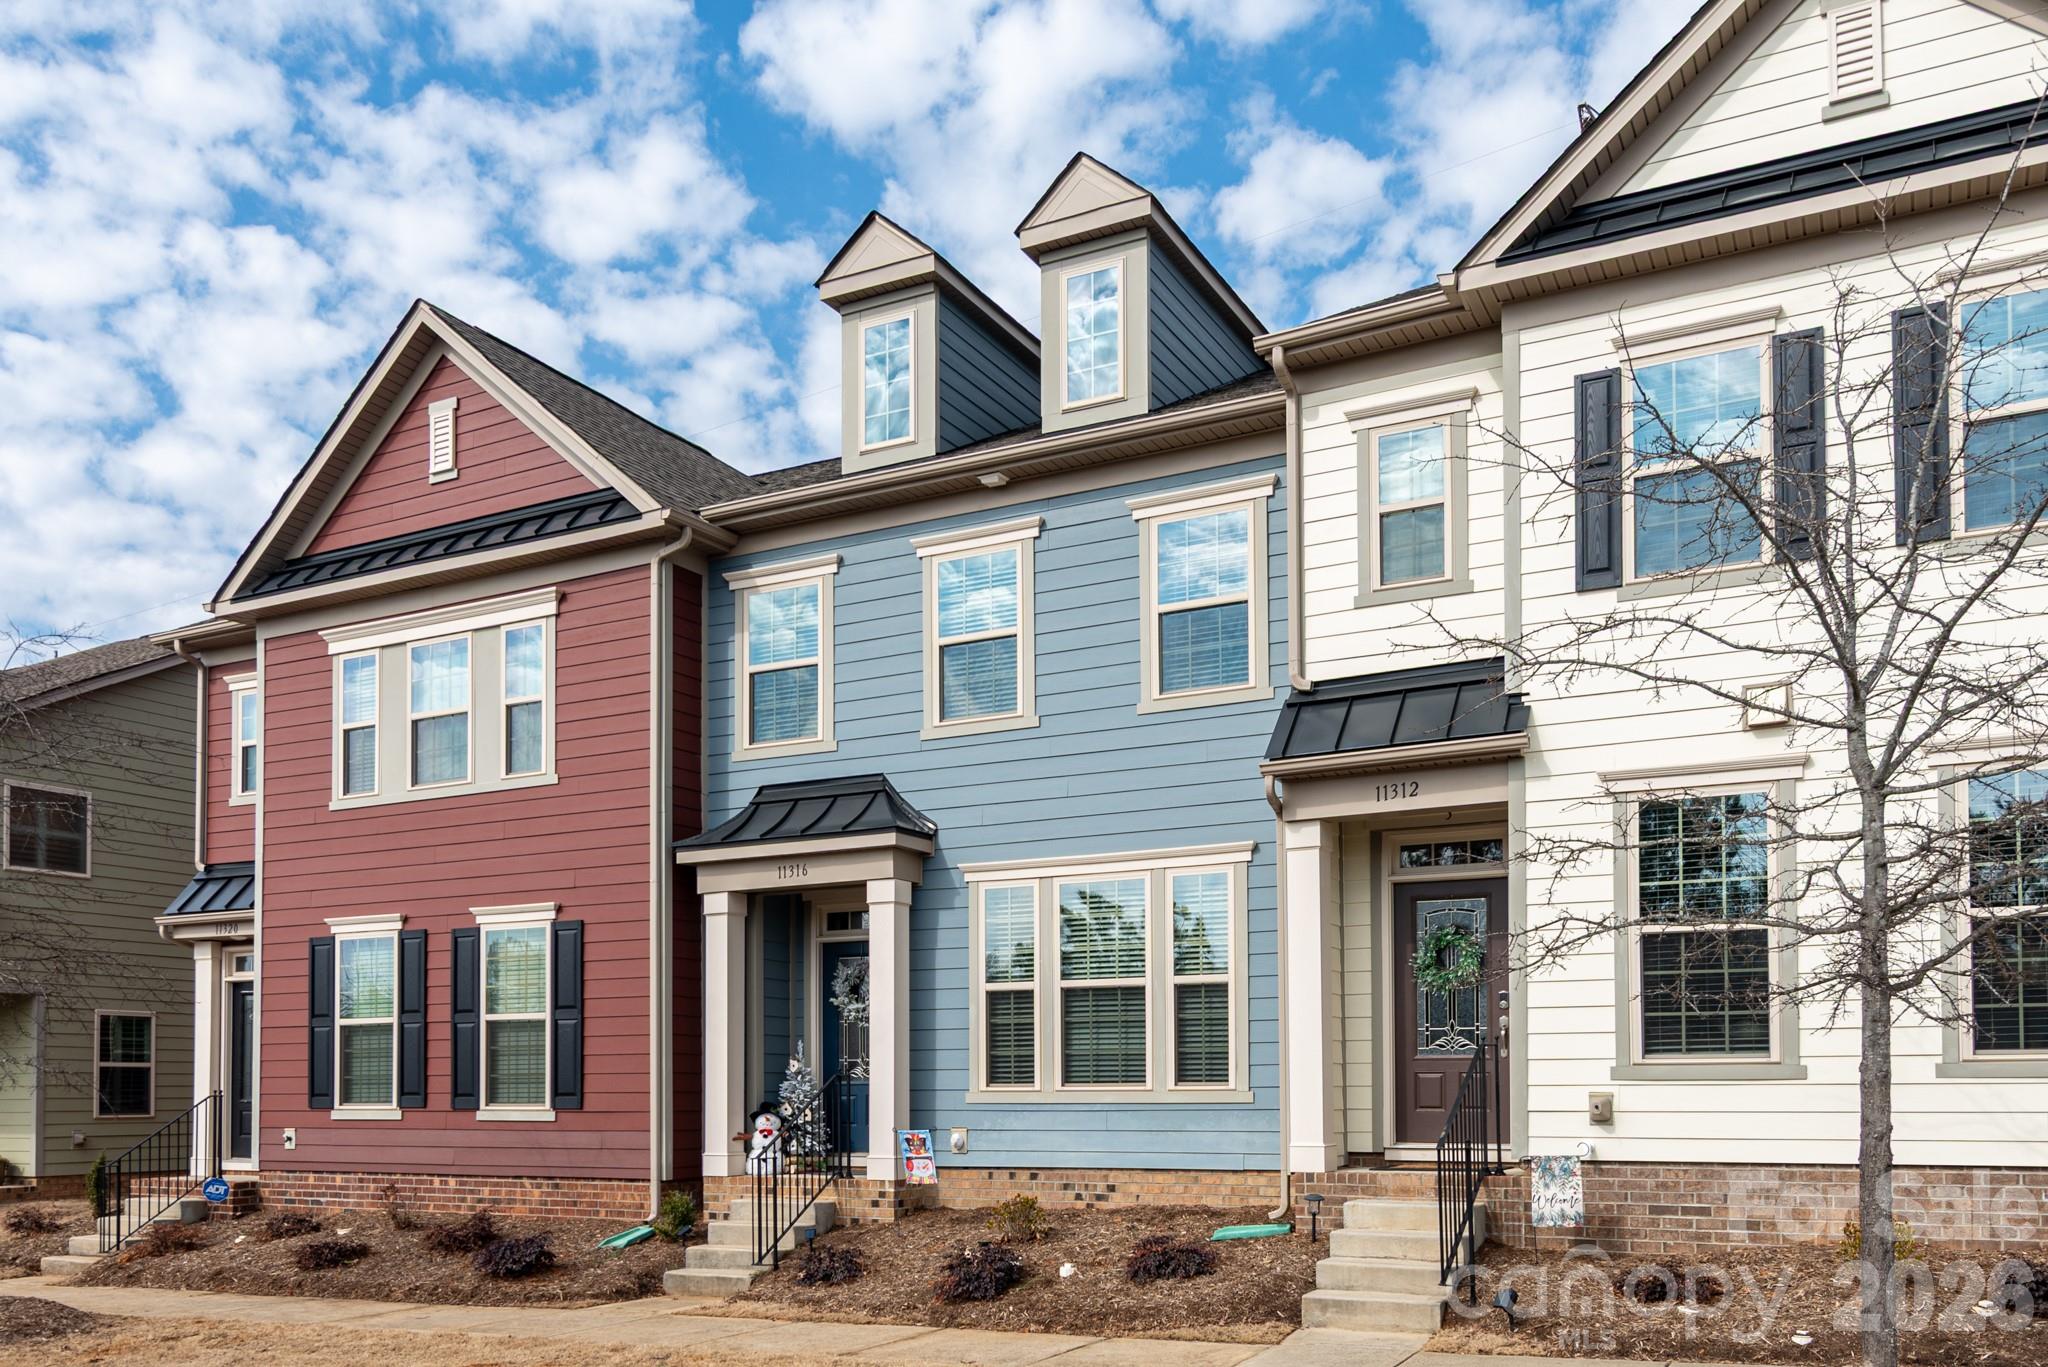
Davidson
11316 Westbranch Parkway
3 Beds
2 Baths
1,993 Sq.Ft.
$420,000
MLS#: 4343272
Davidson
300 Armour Street
3 Beds
2 Baths
1,736 Sq.Ft.
$440,000
MLS#: 4374388
