Features & Amenities

Interior

  • Other Interior Features

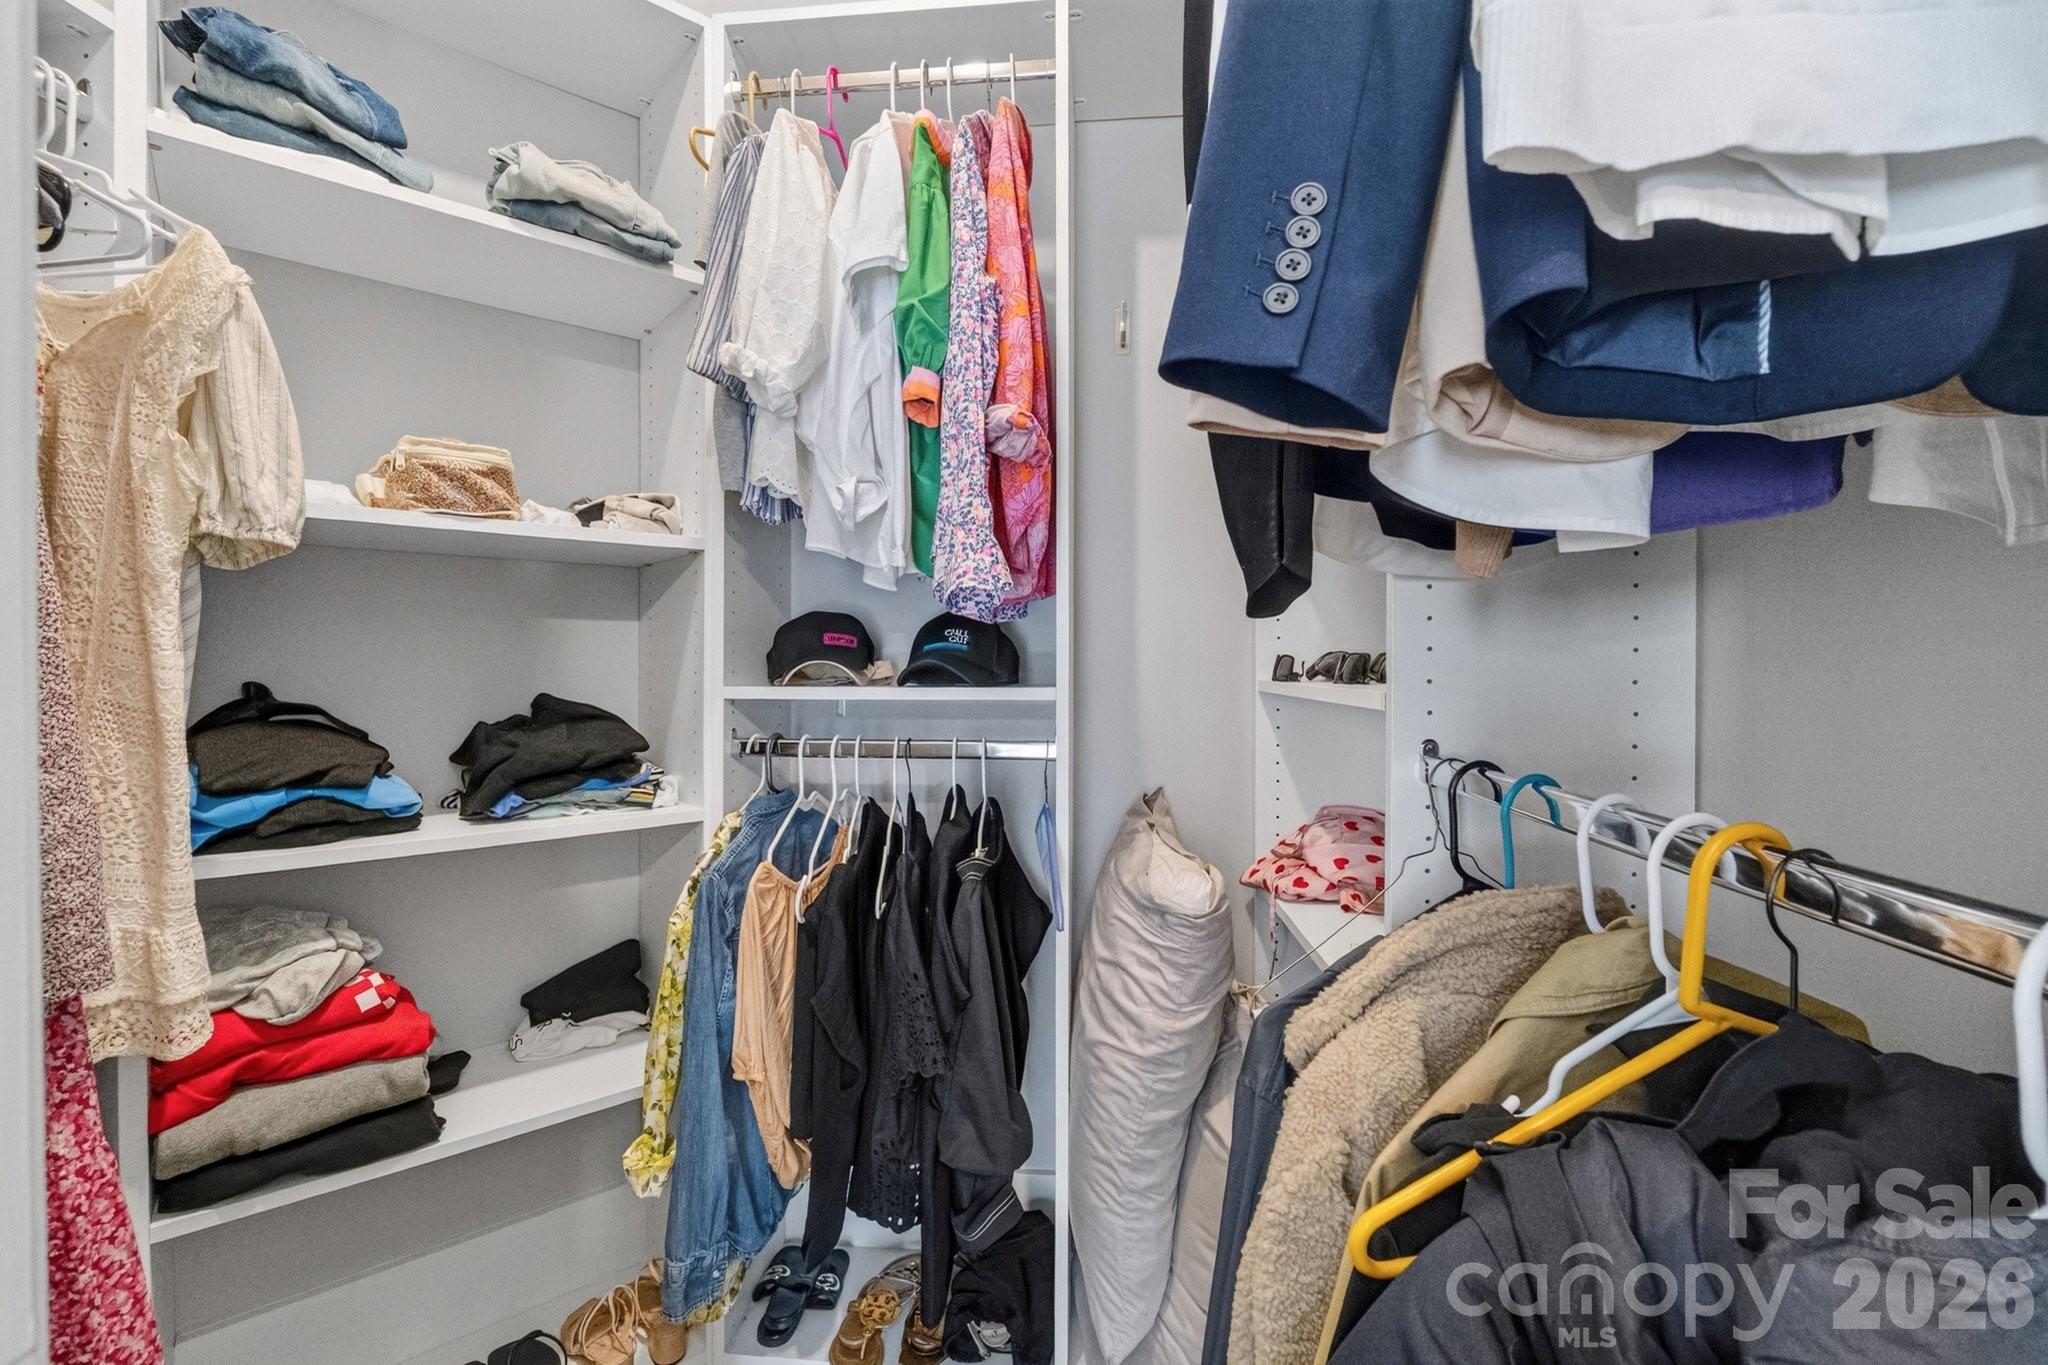
    Walk-In Closet(s)

  • Total Bedrooms

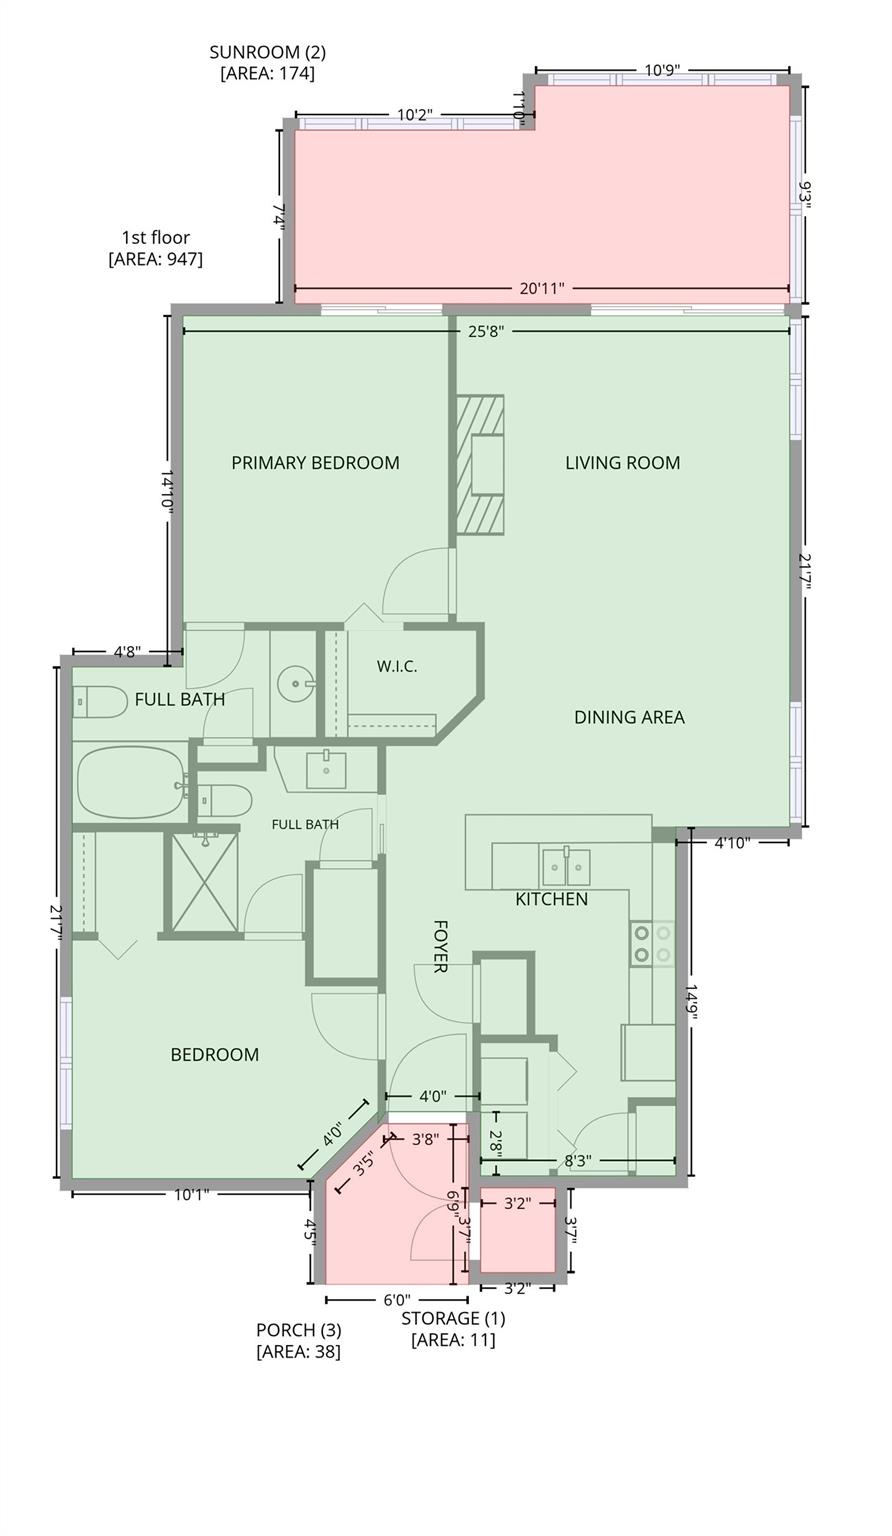
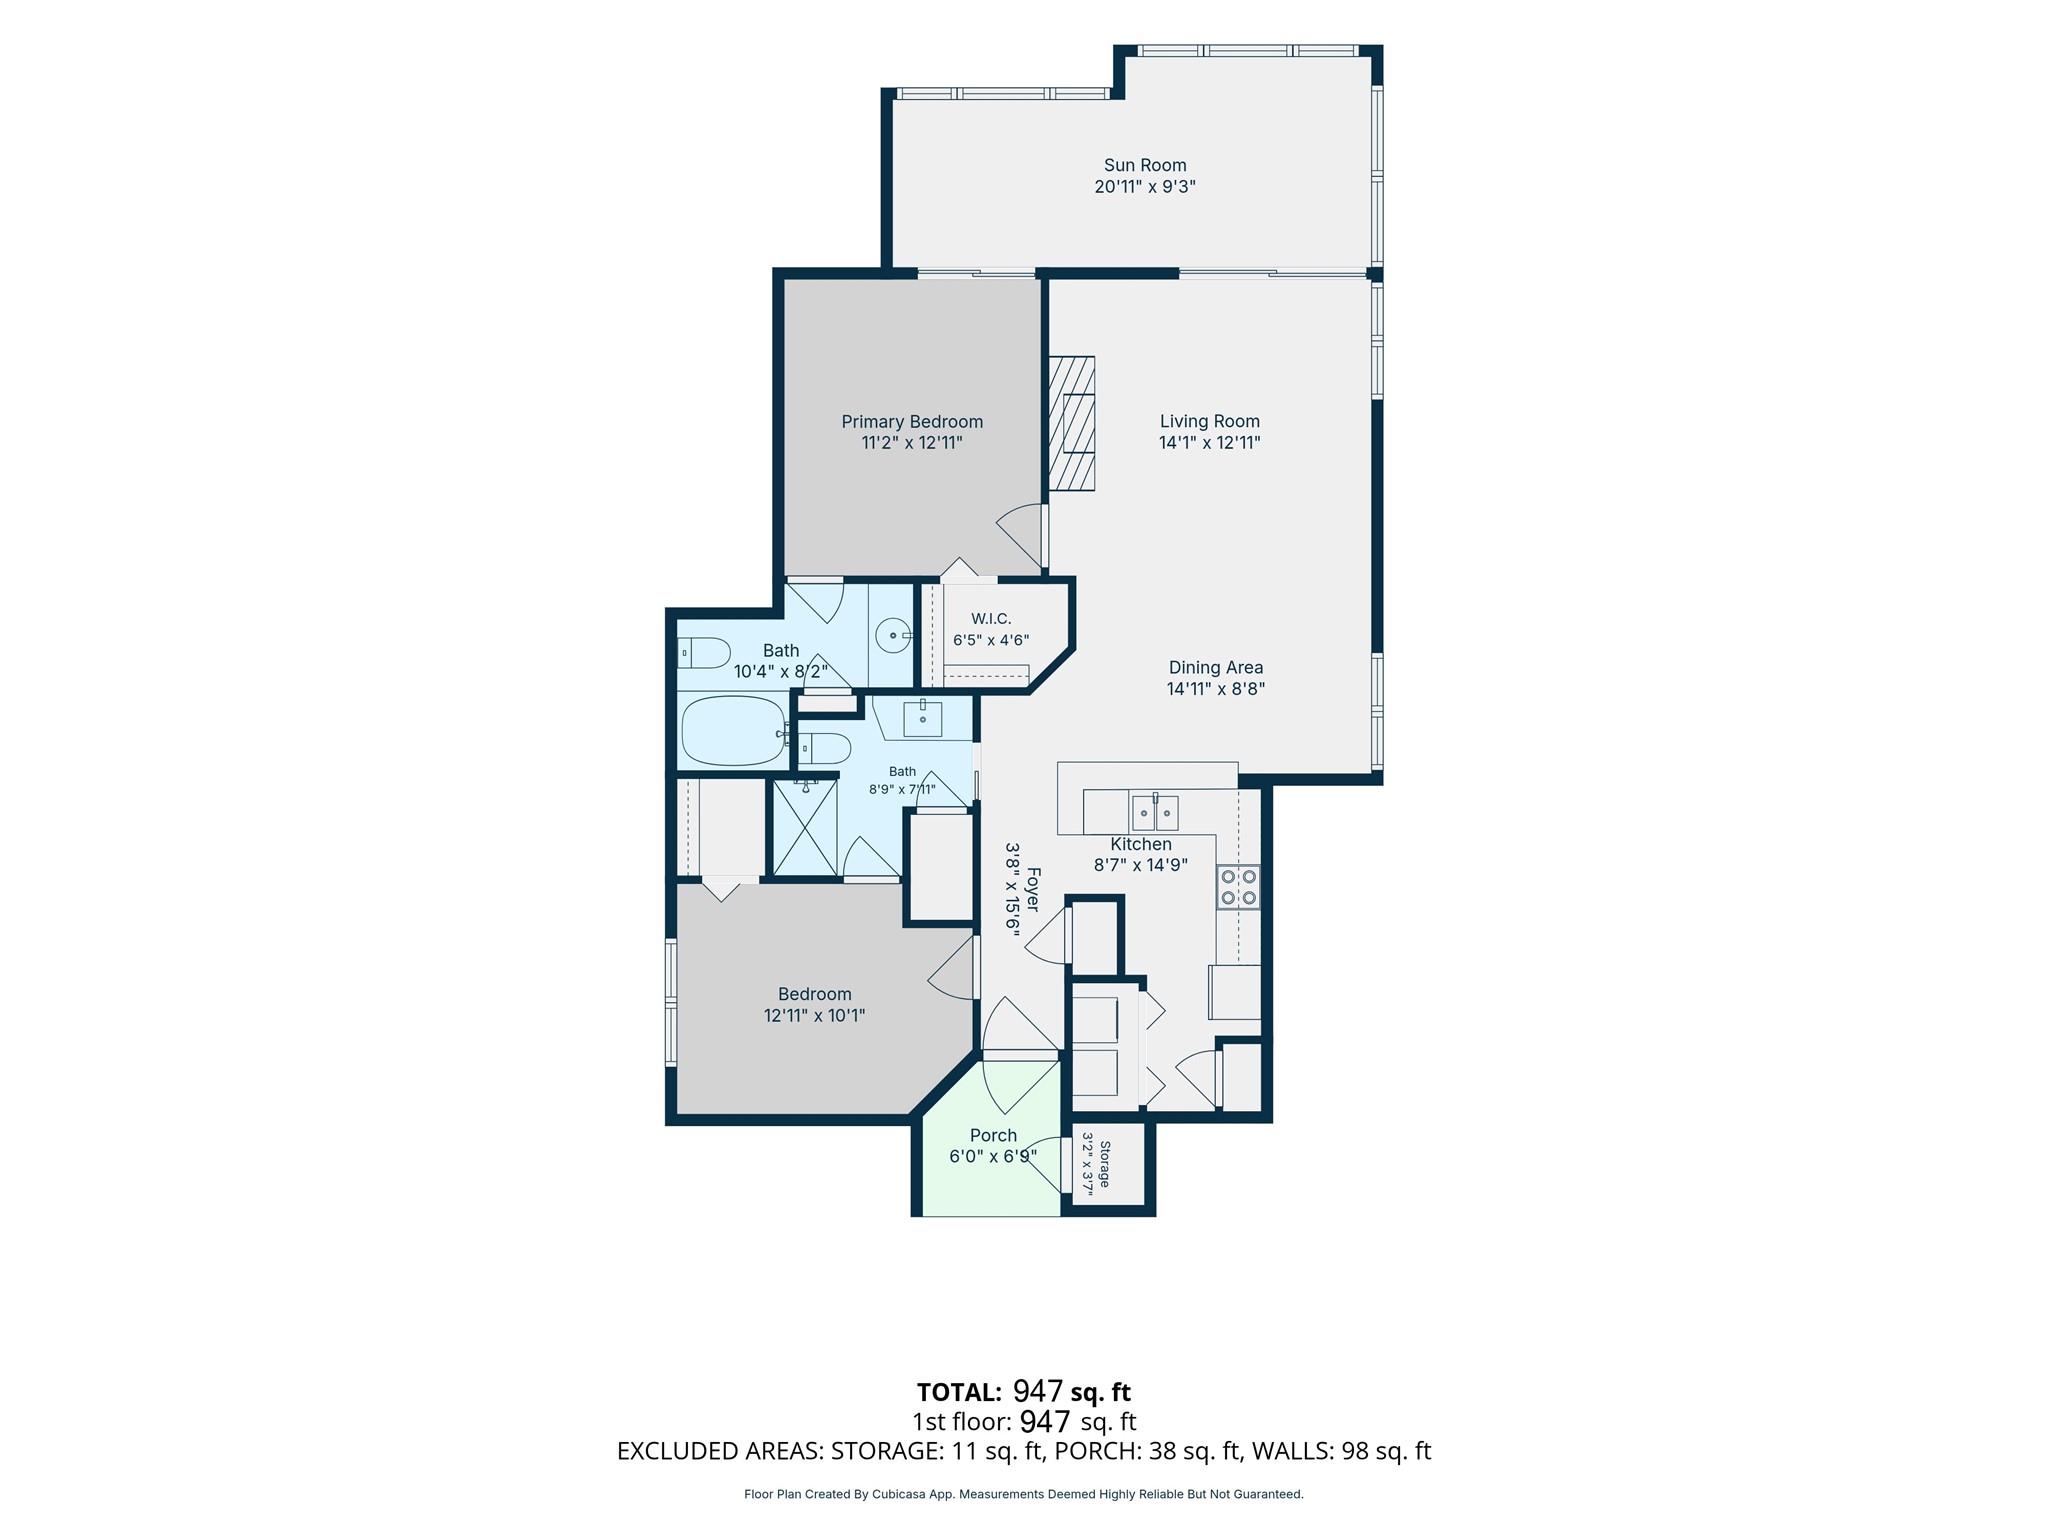
    2

  • Bathrooms

    2

  • Above Grade Finished Area

    947.0

  • Basement YN

    NO

  • Cooling YN

    YES

  • Cooling

    Central Air

  • Fireplace YN

    YES

  • Heating YN

    YES

  • Heating

    Forced Air, Hot Water

  • Pet friendly

    N/A

Exterior

  • Garage

    No

  • Construction Materials

    Fiber Cement

  • Other Exterior Features

    Boat Slip

  • Parking

    Assigned

  • Patio and Porch Features

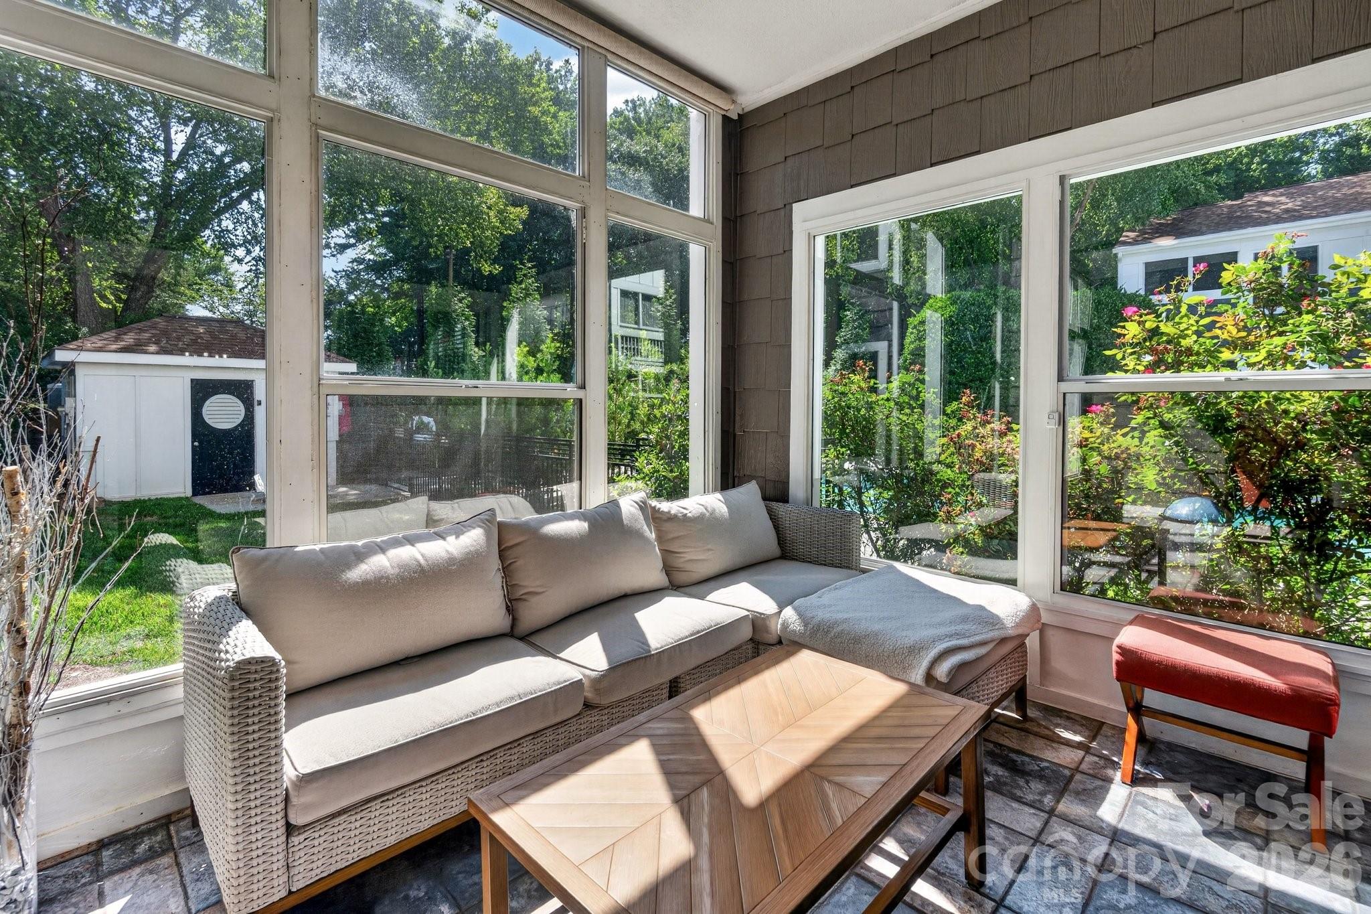
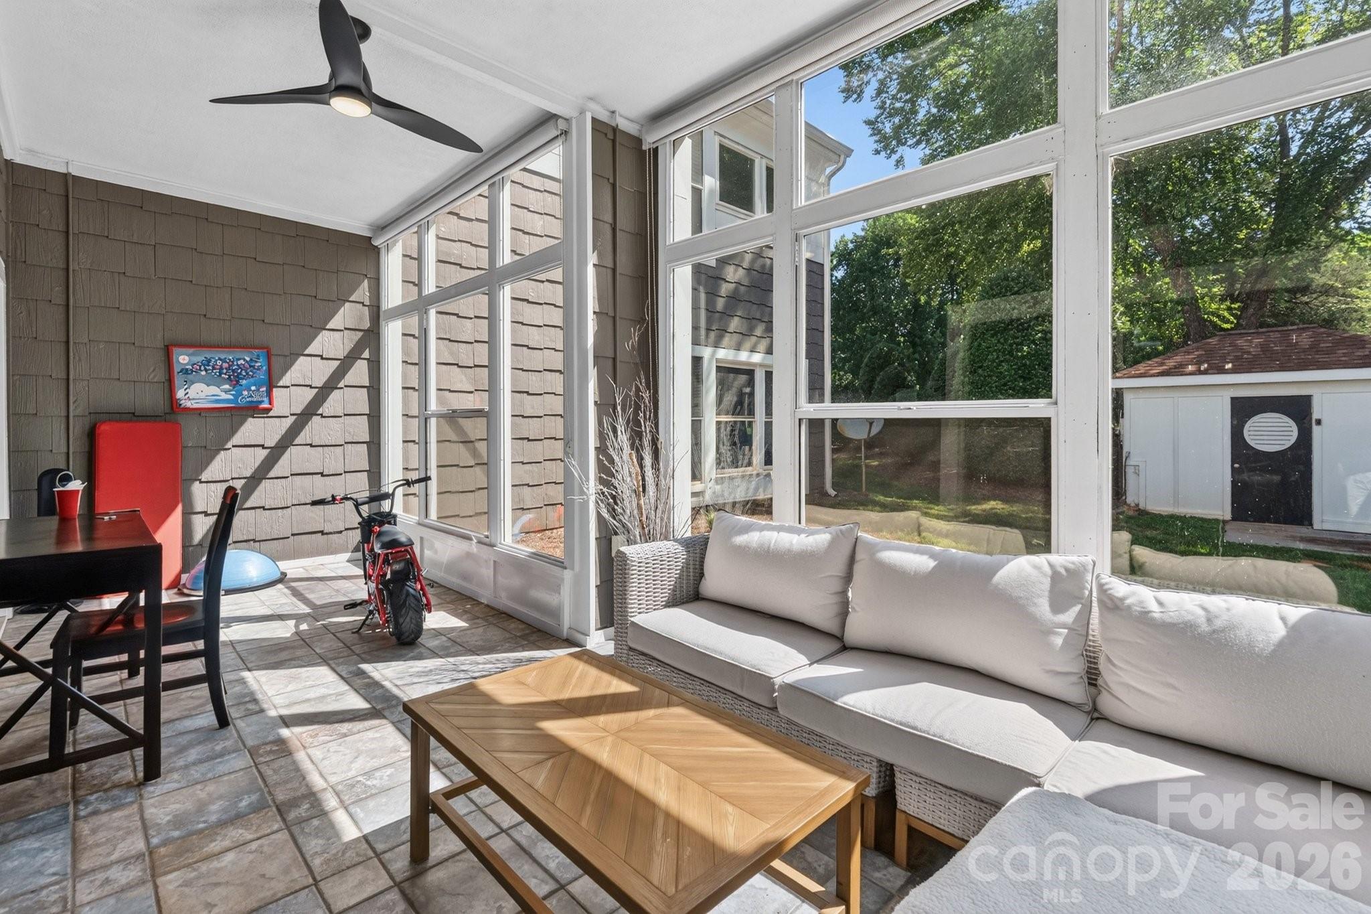
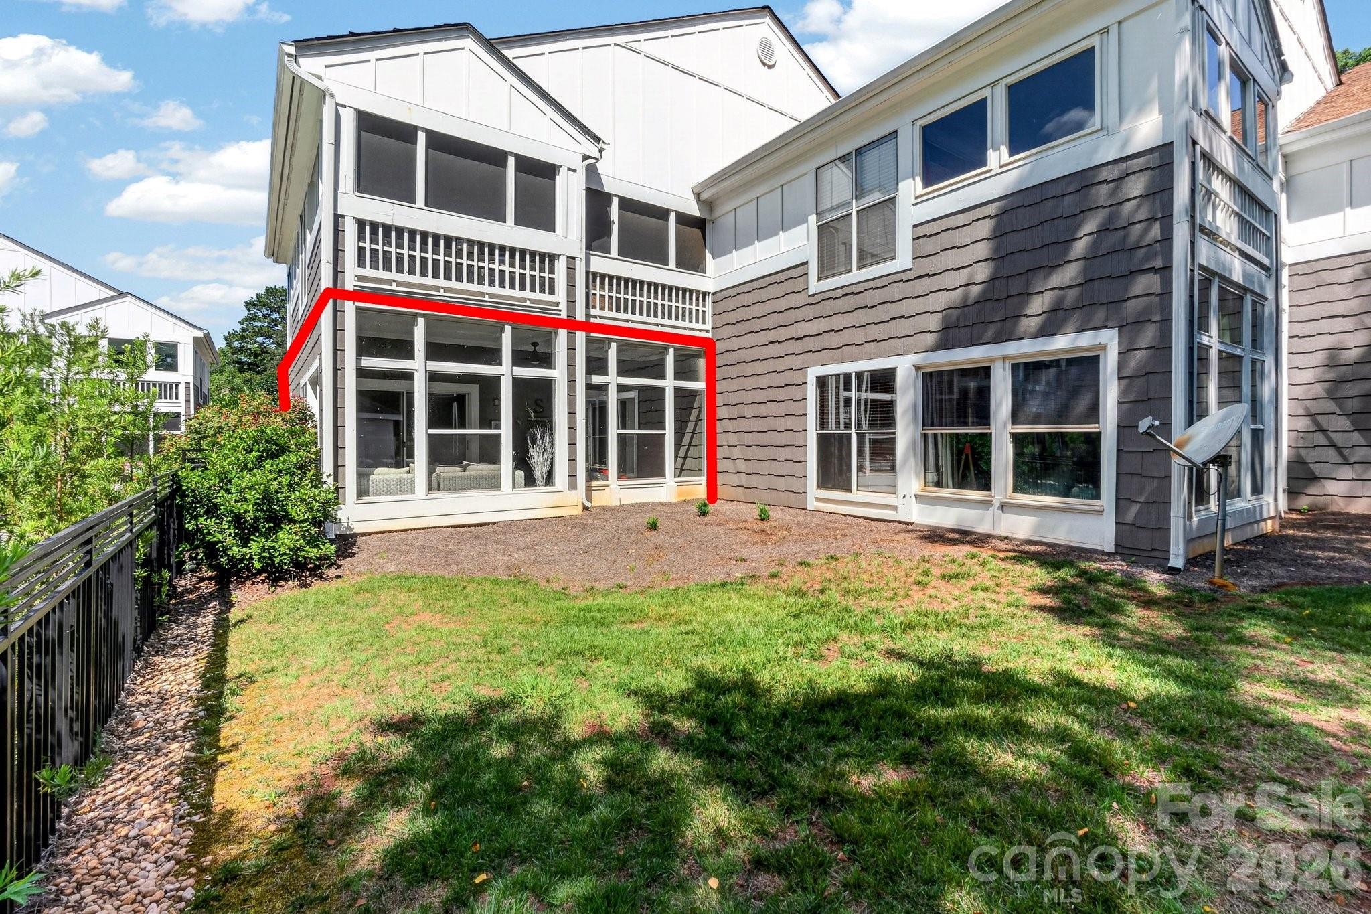
    Enclosed, Glass Enclosed

  • Pool

    No

Area & Lot

  • Property Type

    Residential

  • Property Sub Type

    Condominium

Price

  • Sales Price

    $350,000

  • Sq. Footage

    947

  • Price/SqFt

    $369

HOA

  • Association

    YES

  • Association Fee

    $350

  • Association Fee Frequency

    Monthly

  • Association Fee Includes

    N/A

School District

  • Elementary School

    Davidson

  • Middle School

    Bailey

  • High School

    William Amos Hough

Property Features

  • New Construction

    NO

  • Association Amenities

    Trail(s)

  • Foundation Details

    Slab

  • Senior Community YN

    NO

  • Sewer

    Public Sewer

  • Water Source

    Public

Schedule a Showing

Showing scheduled successfully.

<
>
IN PERSON
VIA CHAT

What is 3 + 4 ?


Change time

Mortgage calculator

Estimate your monthly mortgage payment, including the principal and interest, property taxes, and HOA. Adjust the values to generate a more accurate rate.

Your payment

Principal and Interest:

$

Property taxes:

$

HOA fees:

$

Total loan payment:

$

Total interest amount:

$

Location

County

Mecklenburg

Elementary School

Davidson

Middle School

Bailey

High School

William Amos Hough

Listing Courtesy of Zach Stamey , NorthGroup Real Estate LLC

RealHub Information is provided exclusively for consumers' personal, non-commercial use, and it may not be used for any purpose other than to identify prospective properties consumers may be interested in purchasing. All information deemed reliable but not guaranteed and should be independently verified. All properties are subject to prior sale, change or withdrawal. RealHub website owner shall not be responsible for any typographical errors, misinformation, misprints and shall be held totally harmless.

Agent Jen Audier

Agent | Team Lead

Jen Audier

Call Jen today to schedule a private showing.


* Listings on this website come from the FMLS IDX Compilation and may be held by brokerage firms other than the owner of this website. The listing brokerage is identified in any listing details. Information is deemed reliable but is not guaranteed. If you believe any FMLS listing contains material that infringes your copyrighted work please click here to review our DMCA policy and learn how to submit a takedown request.© 2024 FMLS.
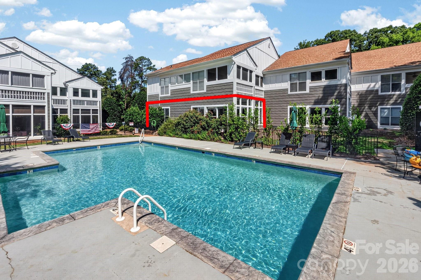
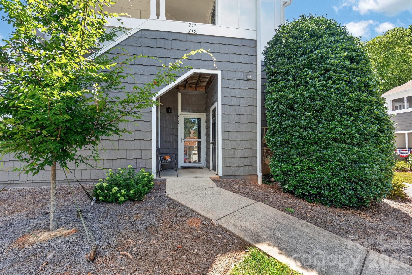
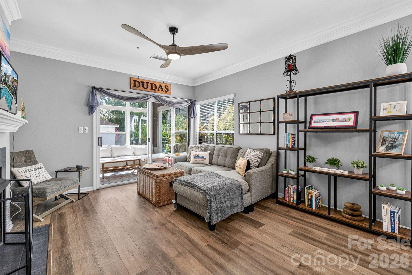
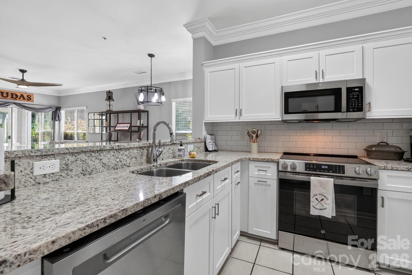
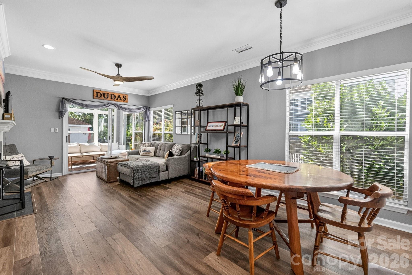
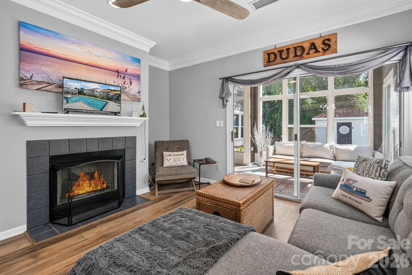
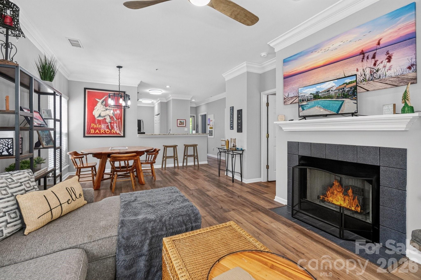
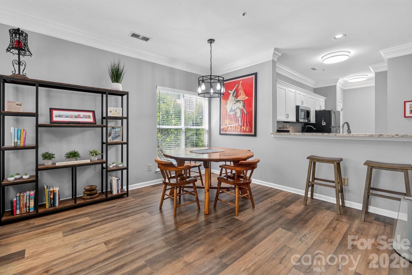
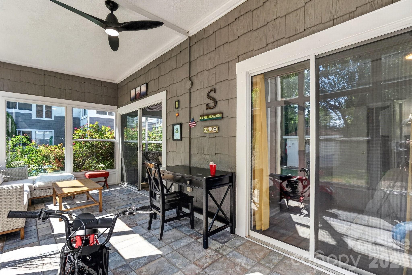
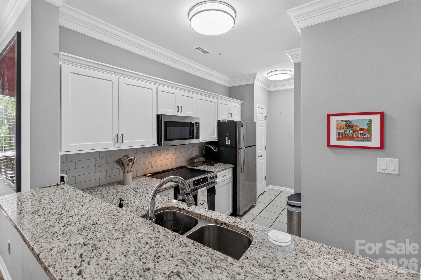
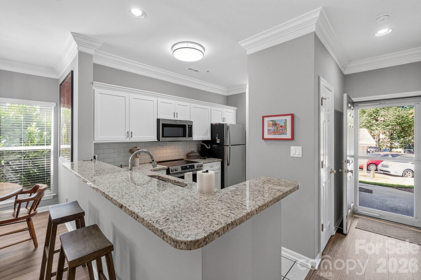
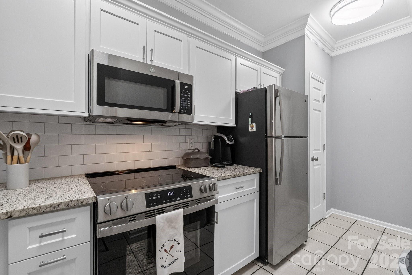
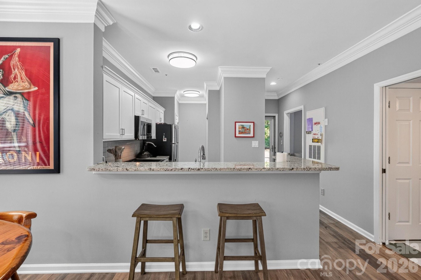
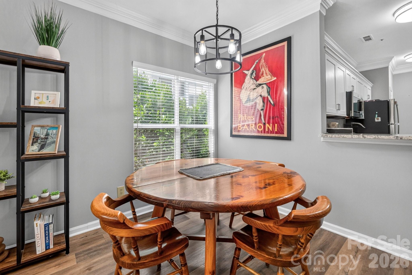
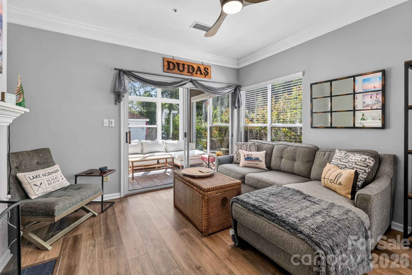
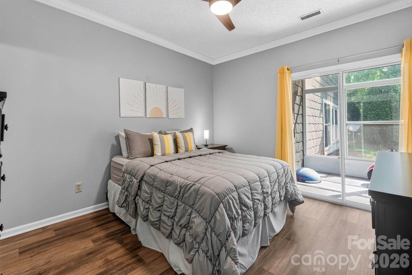
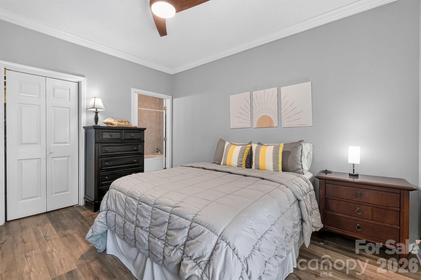
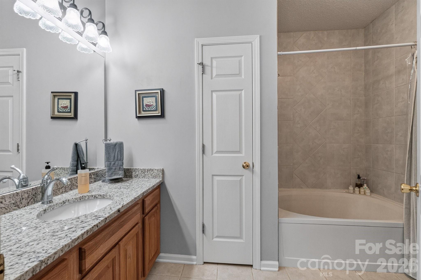
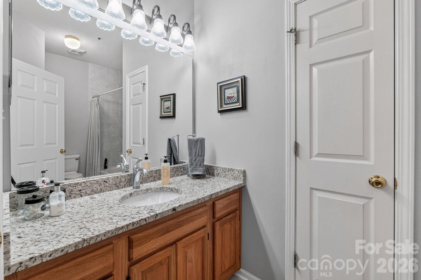
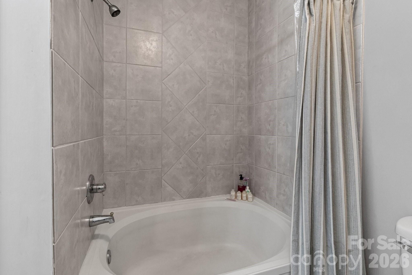
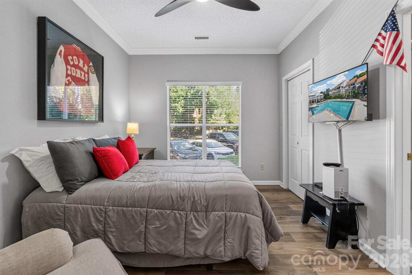
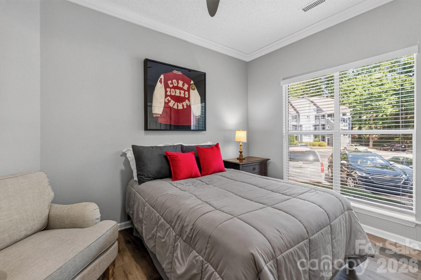
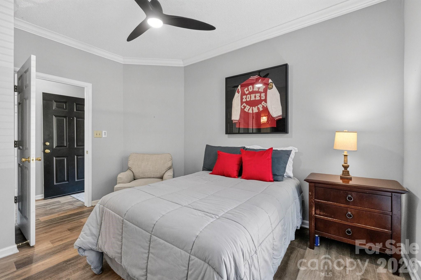
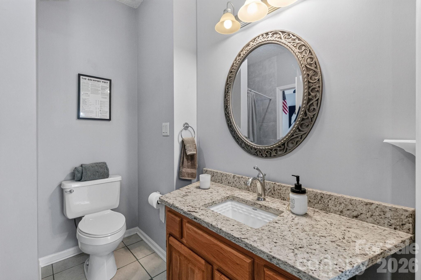
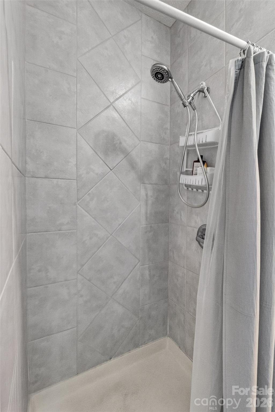
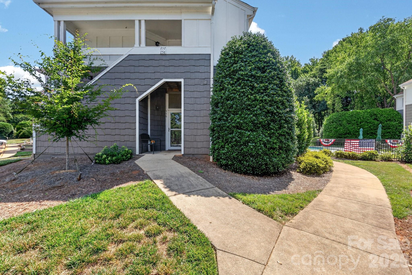
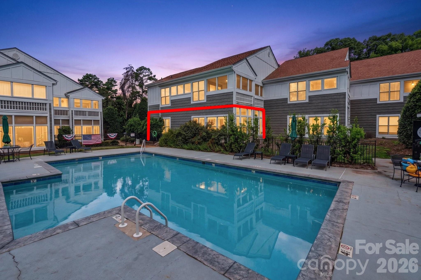
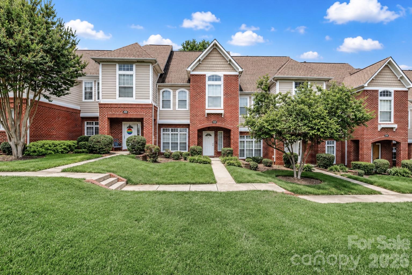
Ground floor end unit condo in the Tennis Villas complex of Davidson Landing. Waterfront community with lake access, boat slips, pool, pickelball, tennis, basketball, and walking/fitness trials. Convenient ground floor location with no steps. The end unit provides additional windows with more natural light. Glass enclosed rear porch provides additional living space and lots of morning sunlight. The interior of this condo has been updated with kitchen cabinets, countertops, tiled backsplash, vinyl plank floors, and extensive crown molding. Both bathrooms have updated tile shower walls to the ceiling. Both bedrooms have walk-in closets. The seller has two boatslips in Stone Harbor in Davidson Landing that can be purchased in addition to the condo. One slip is 24 feet and one is 30 feet.

756 Southwest Drive

Message successfully sent.

What would you like to know?

What is 3 + 4 ?

I agree to receive email communication and understand I can unsubscribe at any time.

I agree to be contacted by Prestino Advantage via call, email, and text for real estate services. To opt out, you can reply 'stop' at any time or reply 'help' for assistance. You can also click the unsubscribe link in the emails. Message and data rates may apply. Message frequency may vary. Privacy Policy

Related Properties

Price reduced
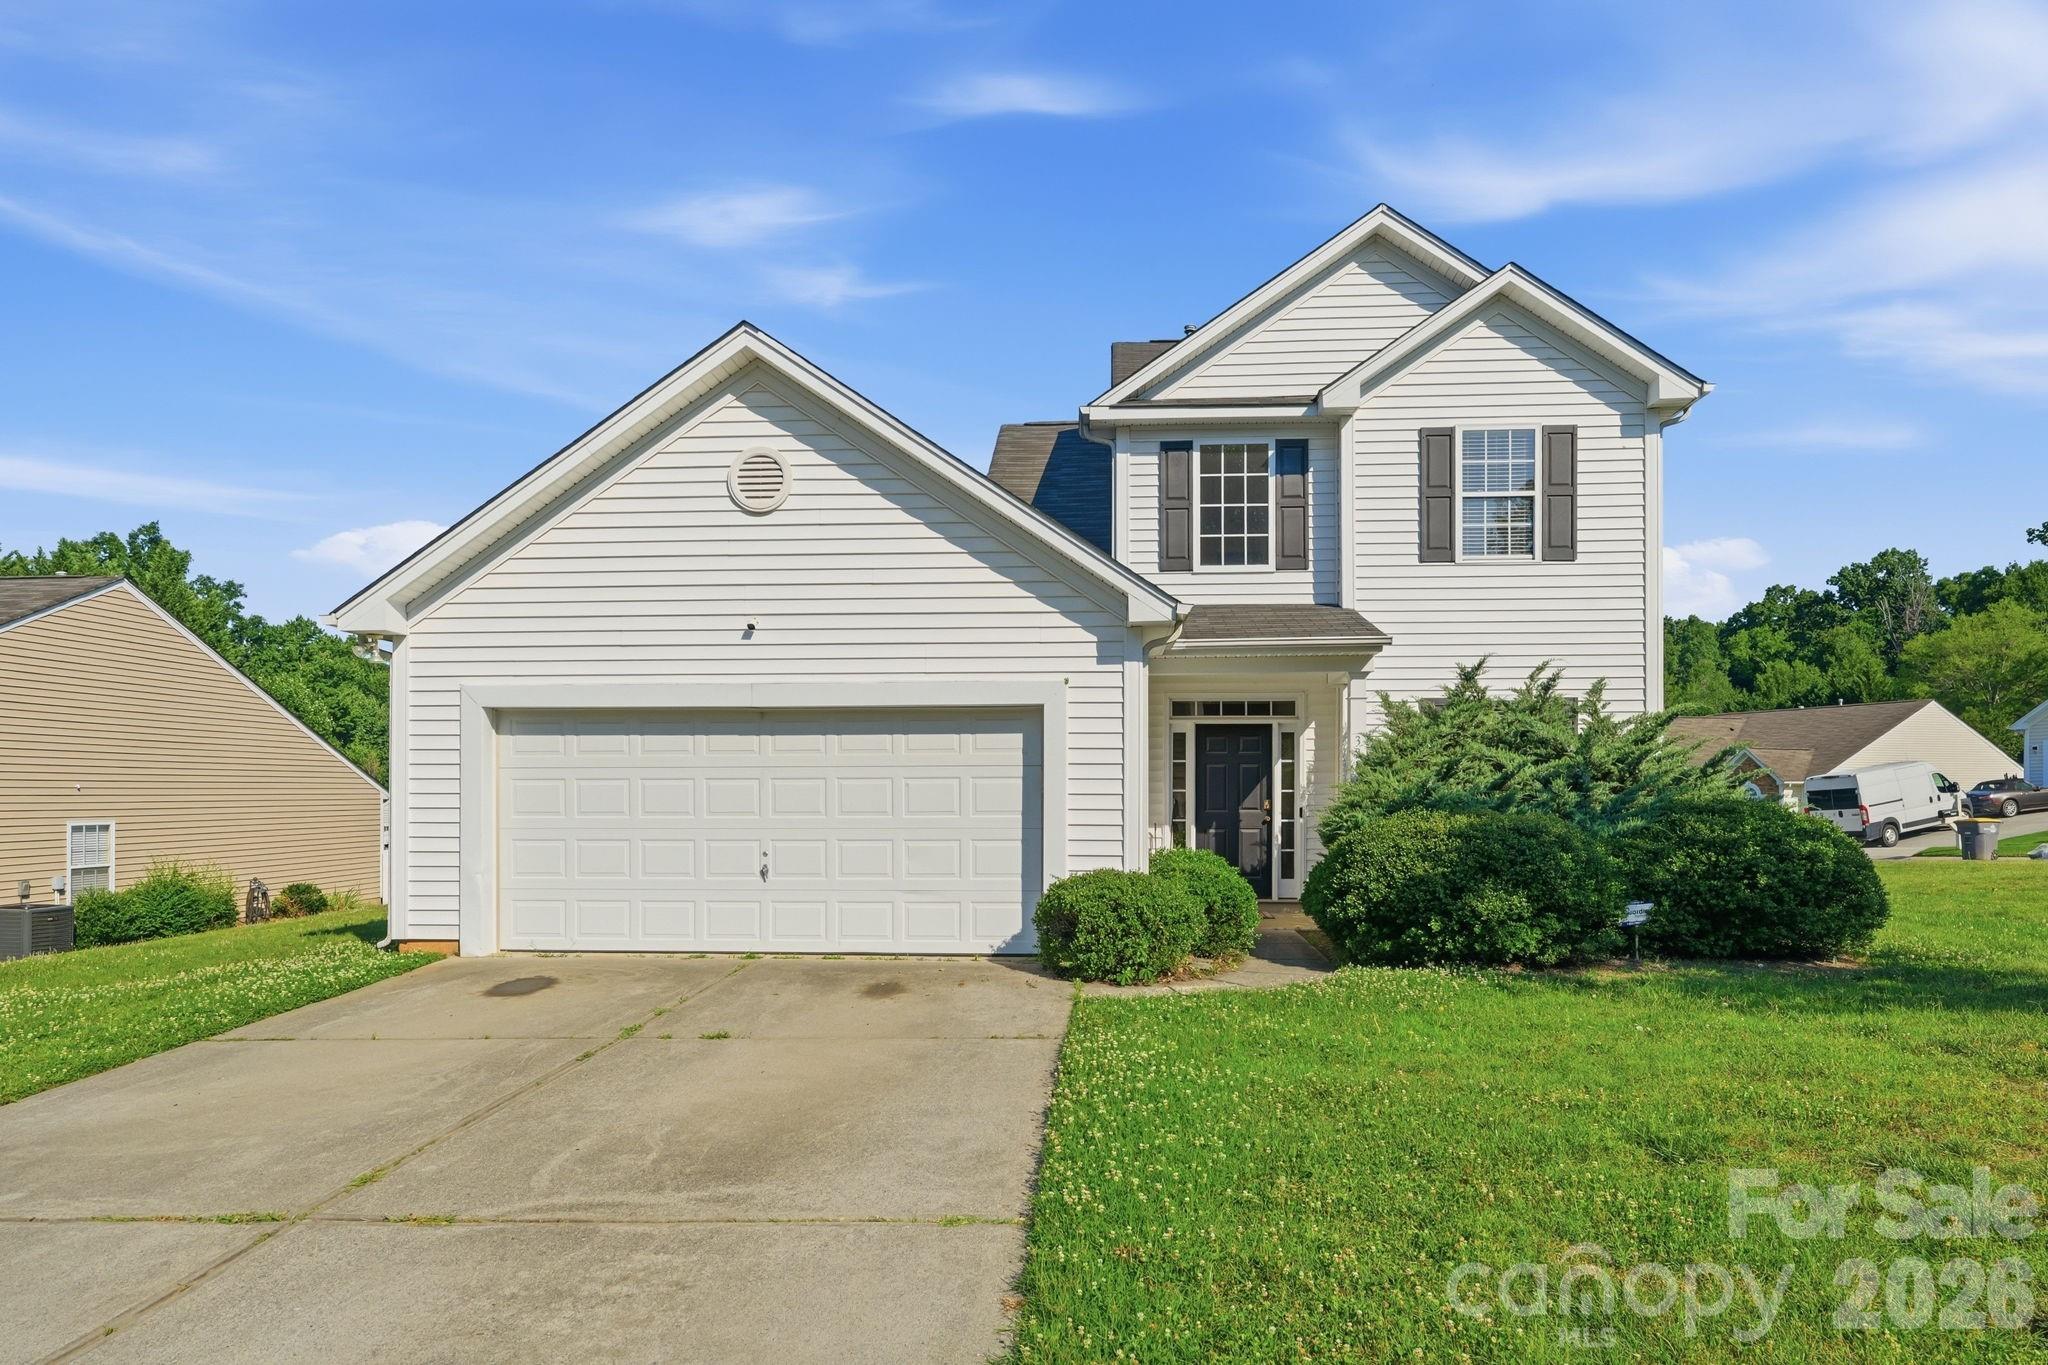
$10,000 PRICE REDUCTION & SELLERS WILL PAY $5000 OF BUYERS' CLOSING COSTS!!   Charming 3 bedroom/2.5 bath home in The Farm at Riverpointe.  Great room open to dining room and kitchen...luxury vinyl plank floor and freshly painted walls on main floor. Kitchen with stainless appliances includes the refrigerator ('22).  Primary bedroom up with 2 additional bedrooms.  HVAC approx. 5 years.  Water heater replaced 2/23.  2 car garage.  Relax on your covered front porch or the patio in the large backyard with a privacy fence (installed '23).  Enjoy all the wonderful resort style amenities...clubhouse with fitness center, outdoor pool, basketball court, tennis/pickleball courts, sand pit volleyball, playground, large field for soccer & community events, large dog park, community garden and sidewalks.
#4376076

Davidson

10809 Traders Court

3 Beds

2 Baths

1,348 Sq.Ft.

$359,000

MLS#: 4376076
Price reduced
Fantastic opportunity in well established The Farm at Riverpointe in Davidson, NC!! 4 BR, 2 1/2 BA home sits on a corner lot. Primary bedroom suite on main level with additional 3 bedrooms and full bath upstairs. 4 season sunroom gives additional living space from breakfast area. Tons of storage in walk-in attic!!! AMAZING community amenities include a walking dog park, HUGE pool w/kids area, tennis courts and a community garden! Don’t miss this one!!!
#4391999

Davidson

3387 Merchant Lane

4 Beds

2 Baths

2,415 Sq.Ft.

$420,000

MLS#: 4391999
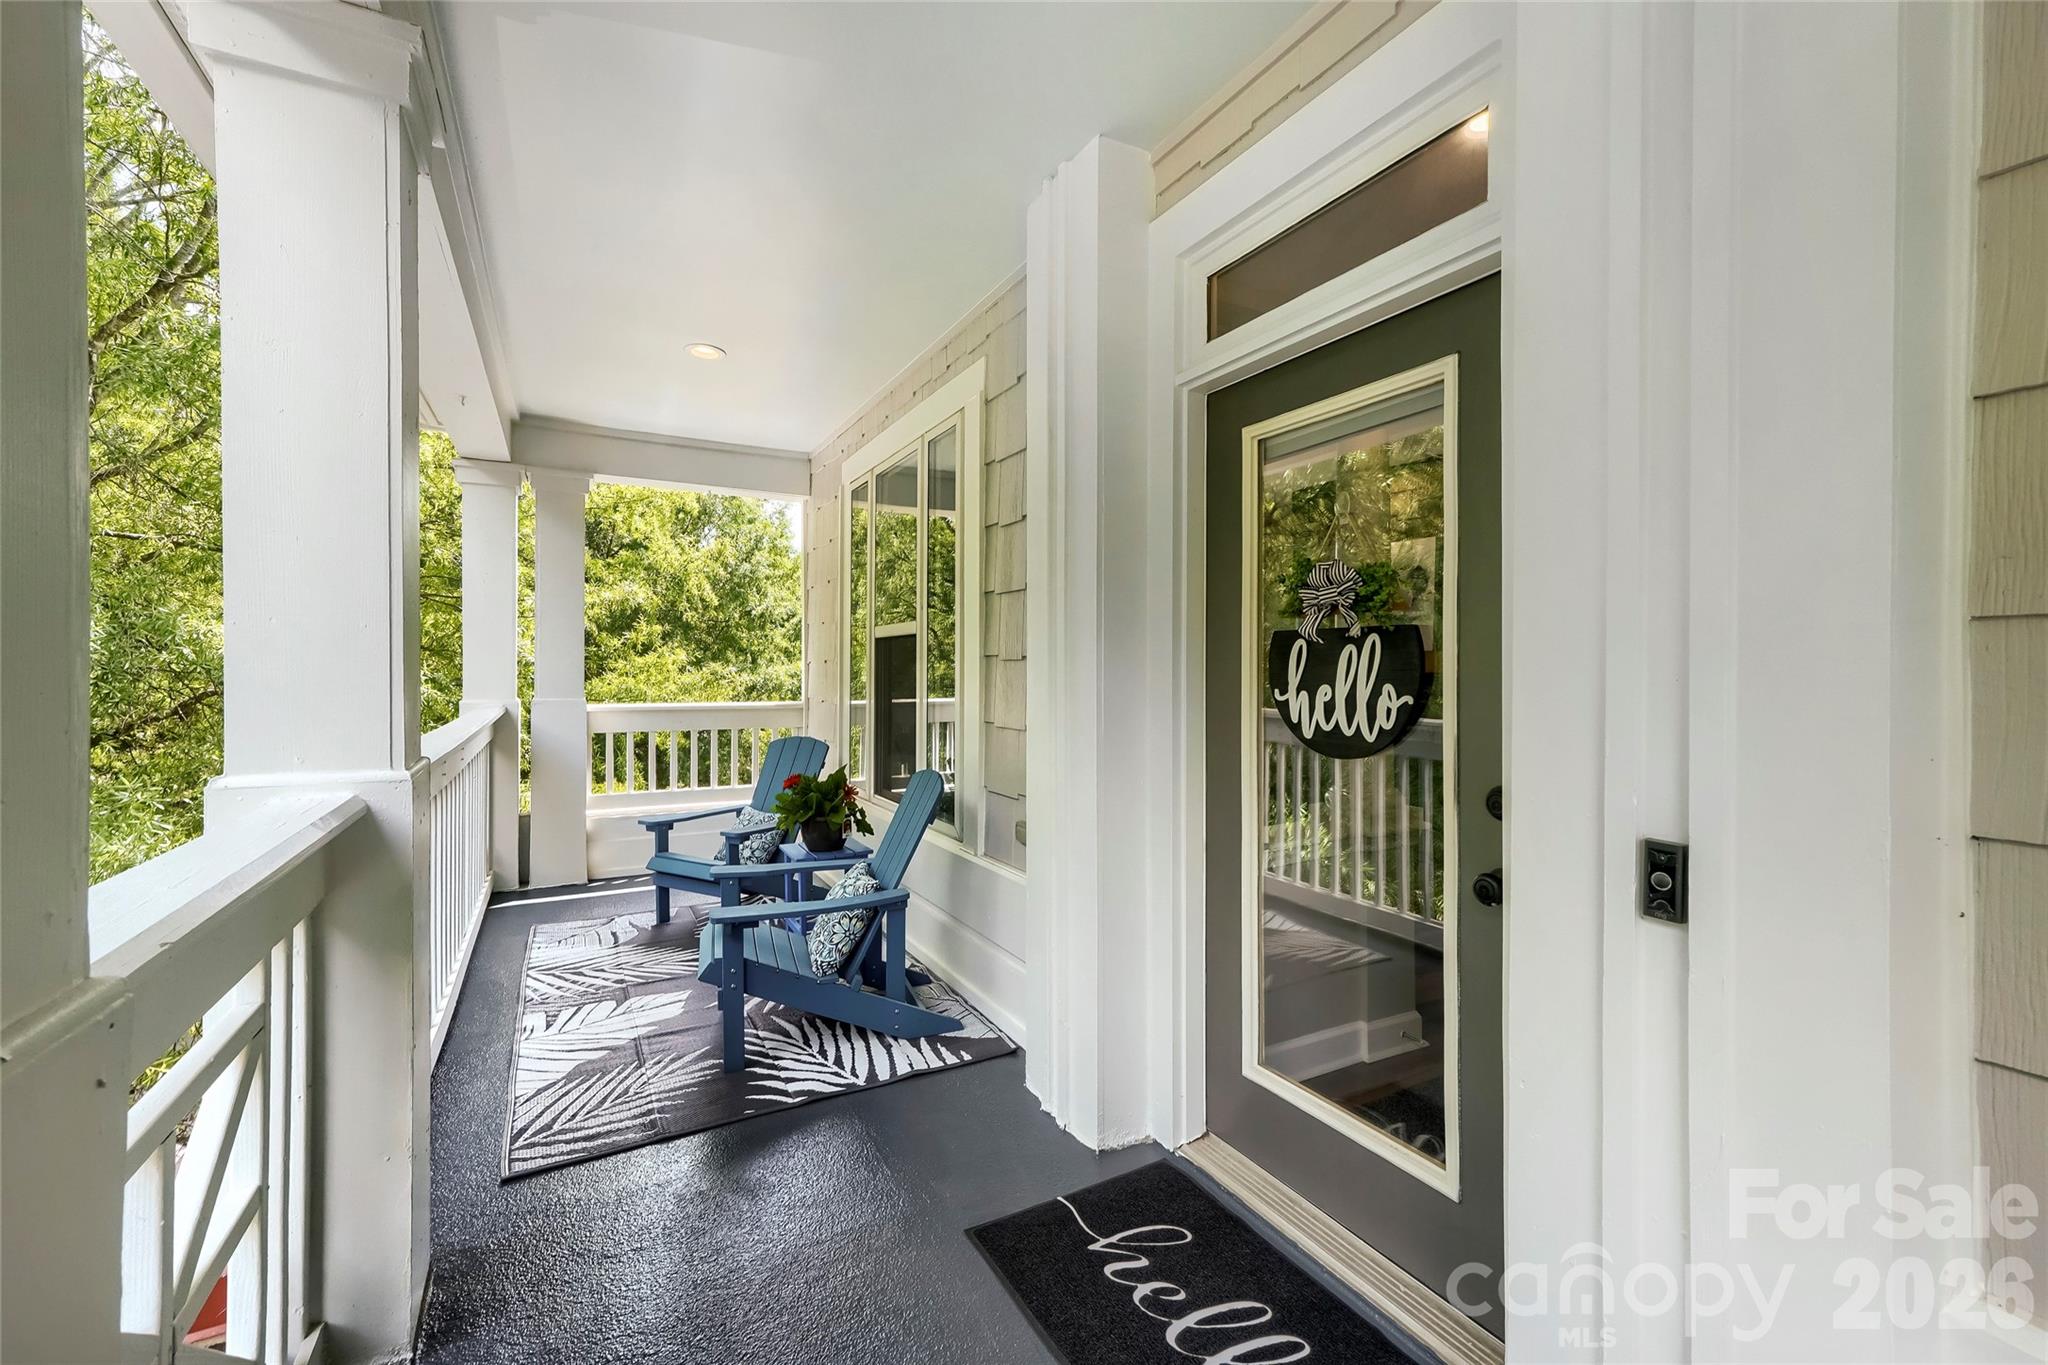
Experience luxury lakeside living in this beautifully updated penthouse condo located in the sought-after waterfront community of Spinnaker Reach in Davidson, NC. This light-filled 2-bedroom, 2-bath condo offers privacy with no shared walls and features elevator access,  and a large covered terrace perfect for relaxing or entertaining. Inside, you’ll find luxury vinyl plank flooring throughout, fresh interior paint, updated lighting and ceiling fans, and a stunning custom stone fireplace with gas logs that anchors the spacious family room.

The updated kitchen is designed for both style and functionality with quartz countertops, stone tile accents at the eat-in peninsula, a stylish backsplash, updated sink and fixtures, plus stainless steel appliances including a stove, refrigerator, and dishwasher replaced in 2021. The spacious primary suite features an ensuite bath with double vanity, resurfaced tub and shower surrounds with lifetime warranty, updated mirrors, and designer feature walls.  Additional upgrades include cordless blinds, updated bathroom fixtures, HVAC replaced in December 2024, A/C updated in 2018 with a 10-year warranty, and water heater replaced in 2021. A private storage room provides added convenience.

Enjoy low-maintenance living with community amenities including lakefront pool and direct lake access. Ideally located near I-77, downtown Davidson, Davidson College, Lake Norman, Mooresville, and Charlotte, this home offers exceptional  location to grocery stores, restaurants, shopping, and local parks.

This home is being sold $30K under what sellers bought it for AND they put $12K into the unit since purchasing. This is a steal of a deal for a savy buyer!
#4385734

Davidson

706 Northeast Drive 3

2 Beds

2 Baths

1,020 Sq.Ft.

$399,900

MLS#: 4385734
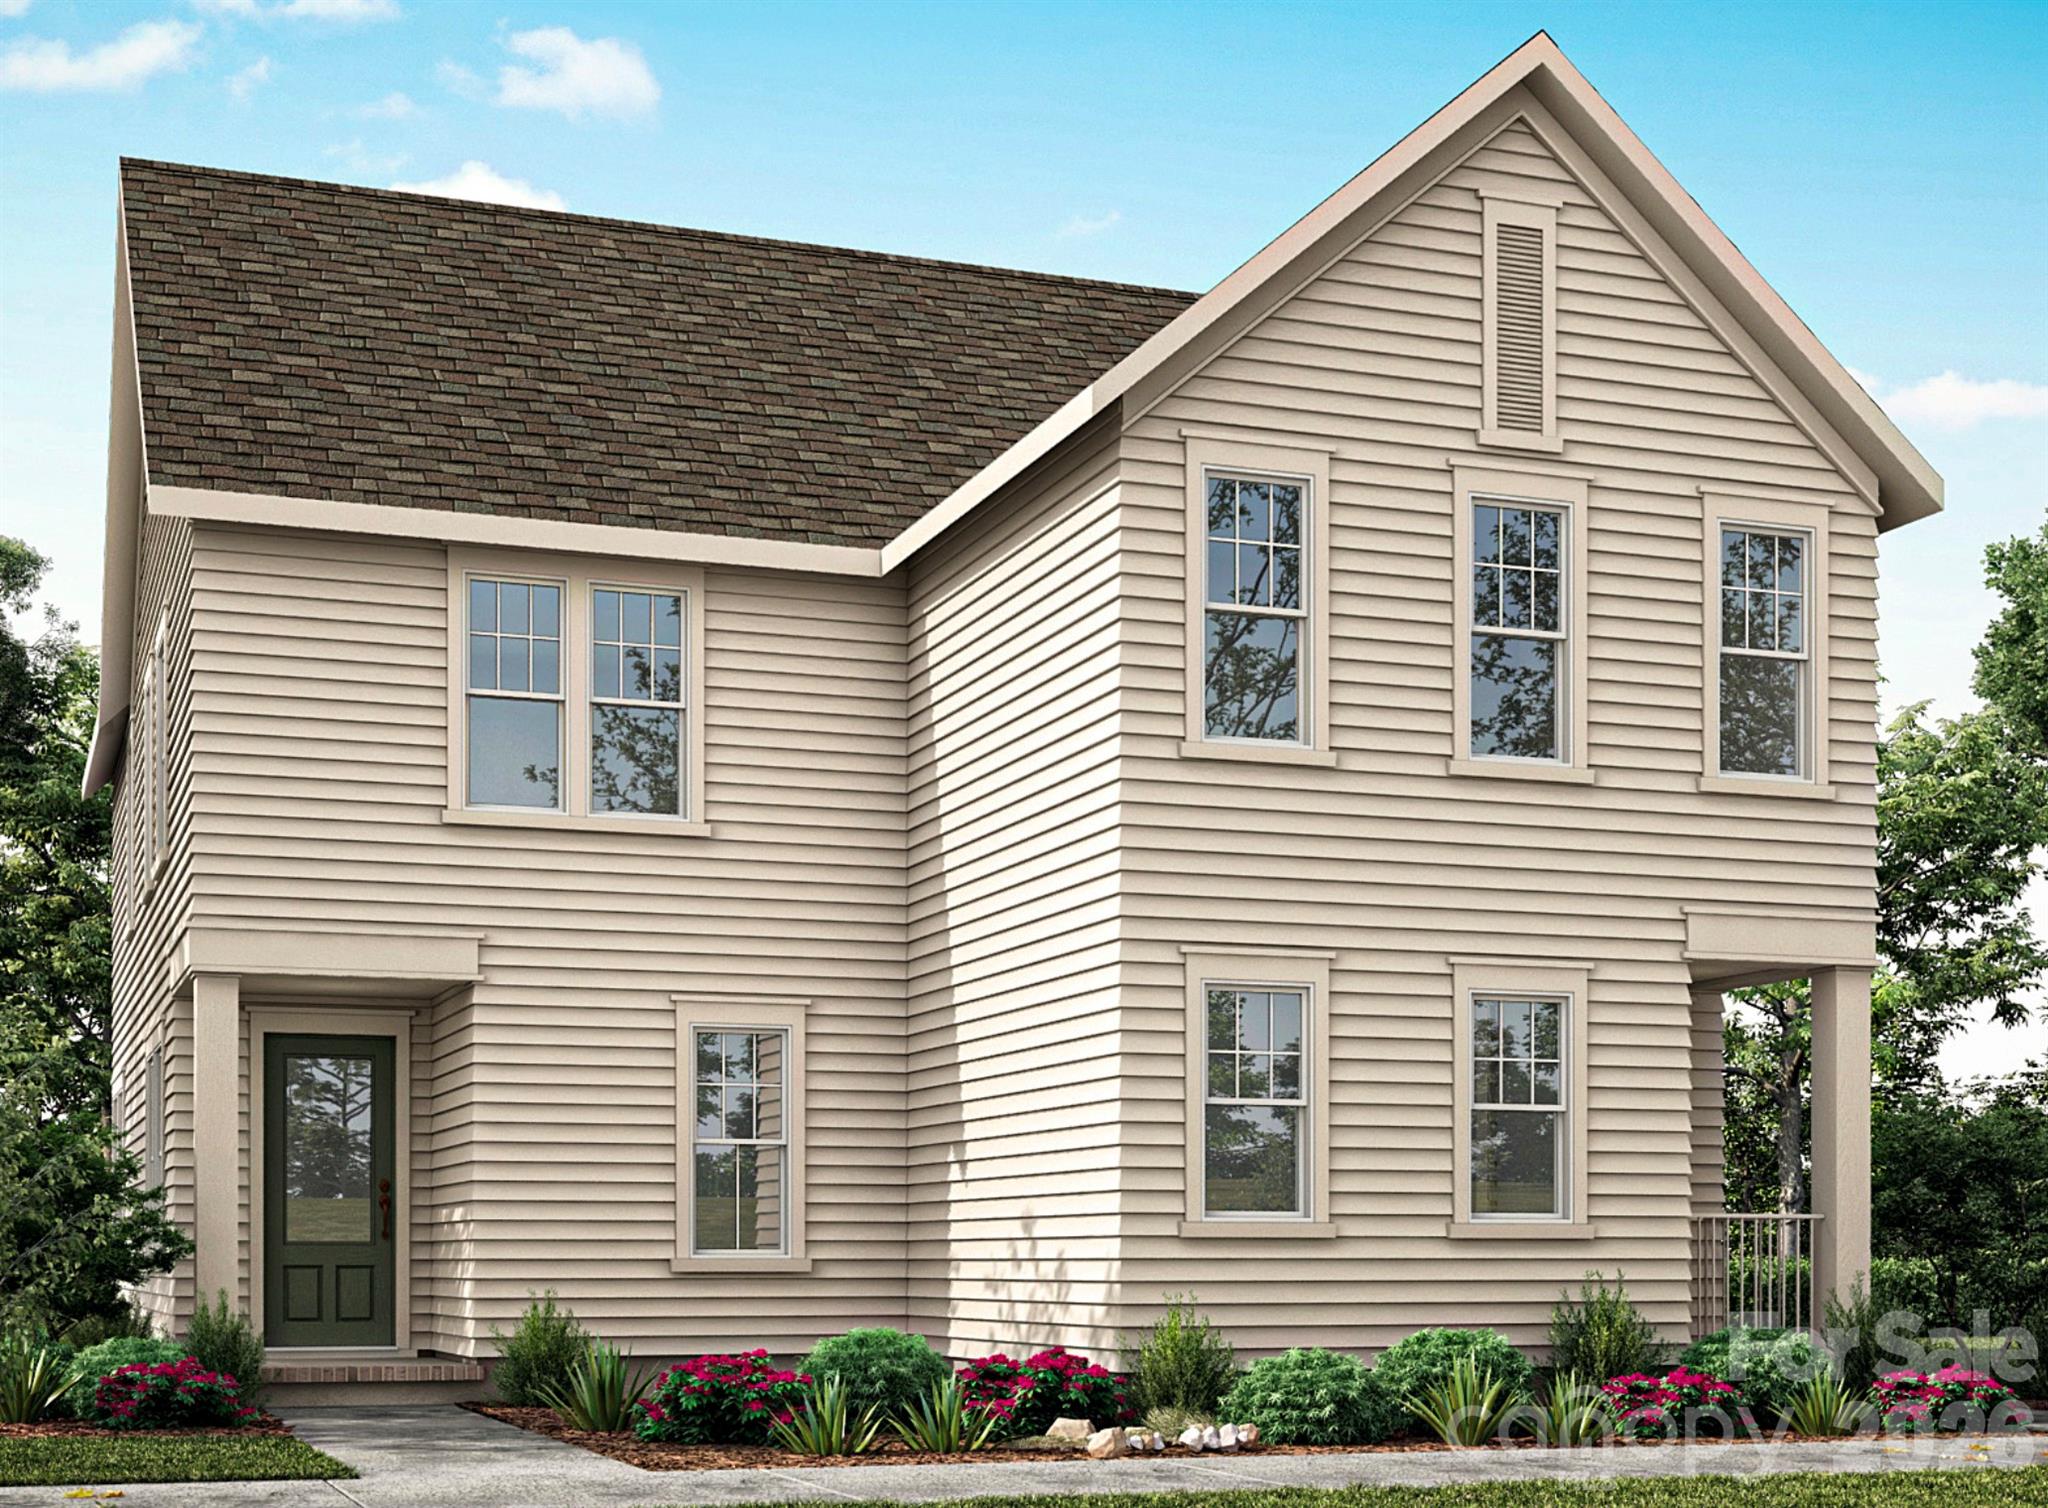
Welcome home to 251 Davidson Gateway Drive, a thoughtfully designed 2-bedroom, 1½-bath duplex unit in the Davidson Cottages community, nestled just a stroll from Davidson’s charming town center and restaurants, and shopping. Built by a prominent Charlotte-based builder, this attractive two-story home blends modern convenience with community-centered affordability.  One of only four designated duplex units in the Davidson Cottages development set aside under the Town’s affordable housing program— restricted at 120% AMI.  Located within a very easy distance to Harris Teeter, local cafés like Milkbread, shops and restaurants in downtown Davidson and Davidson College.  Minutes from I-77 via Exit 30, offering swift access to Charlotte and Lake Norman.
#4387330

Davidson

251 Davidson Gateway Drive 31B

2 Beds

1 Baths

1,159 Sq.Ft.

$341,955

MLS#: 4387330
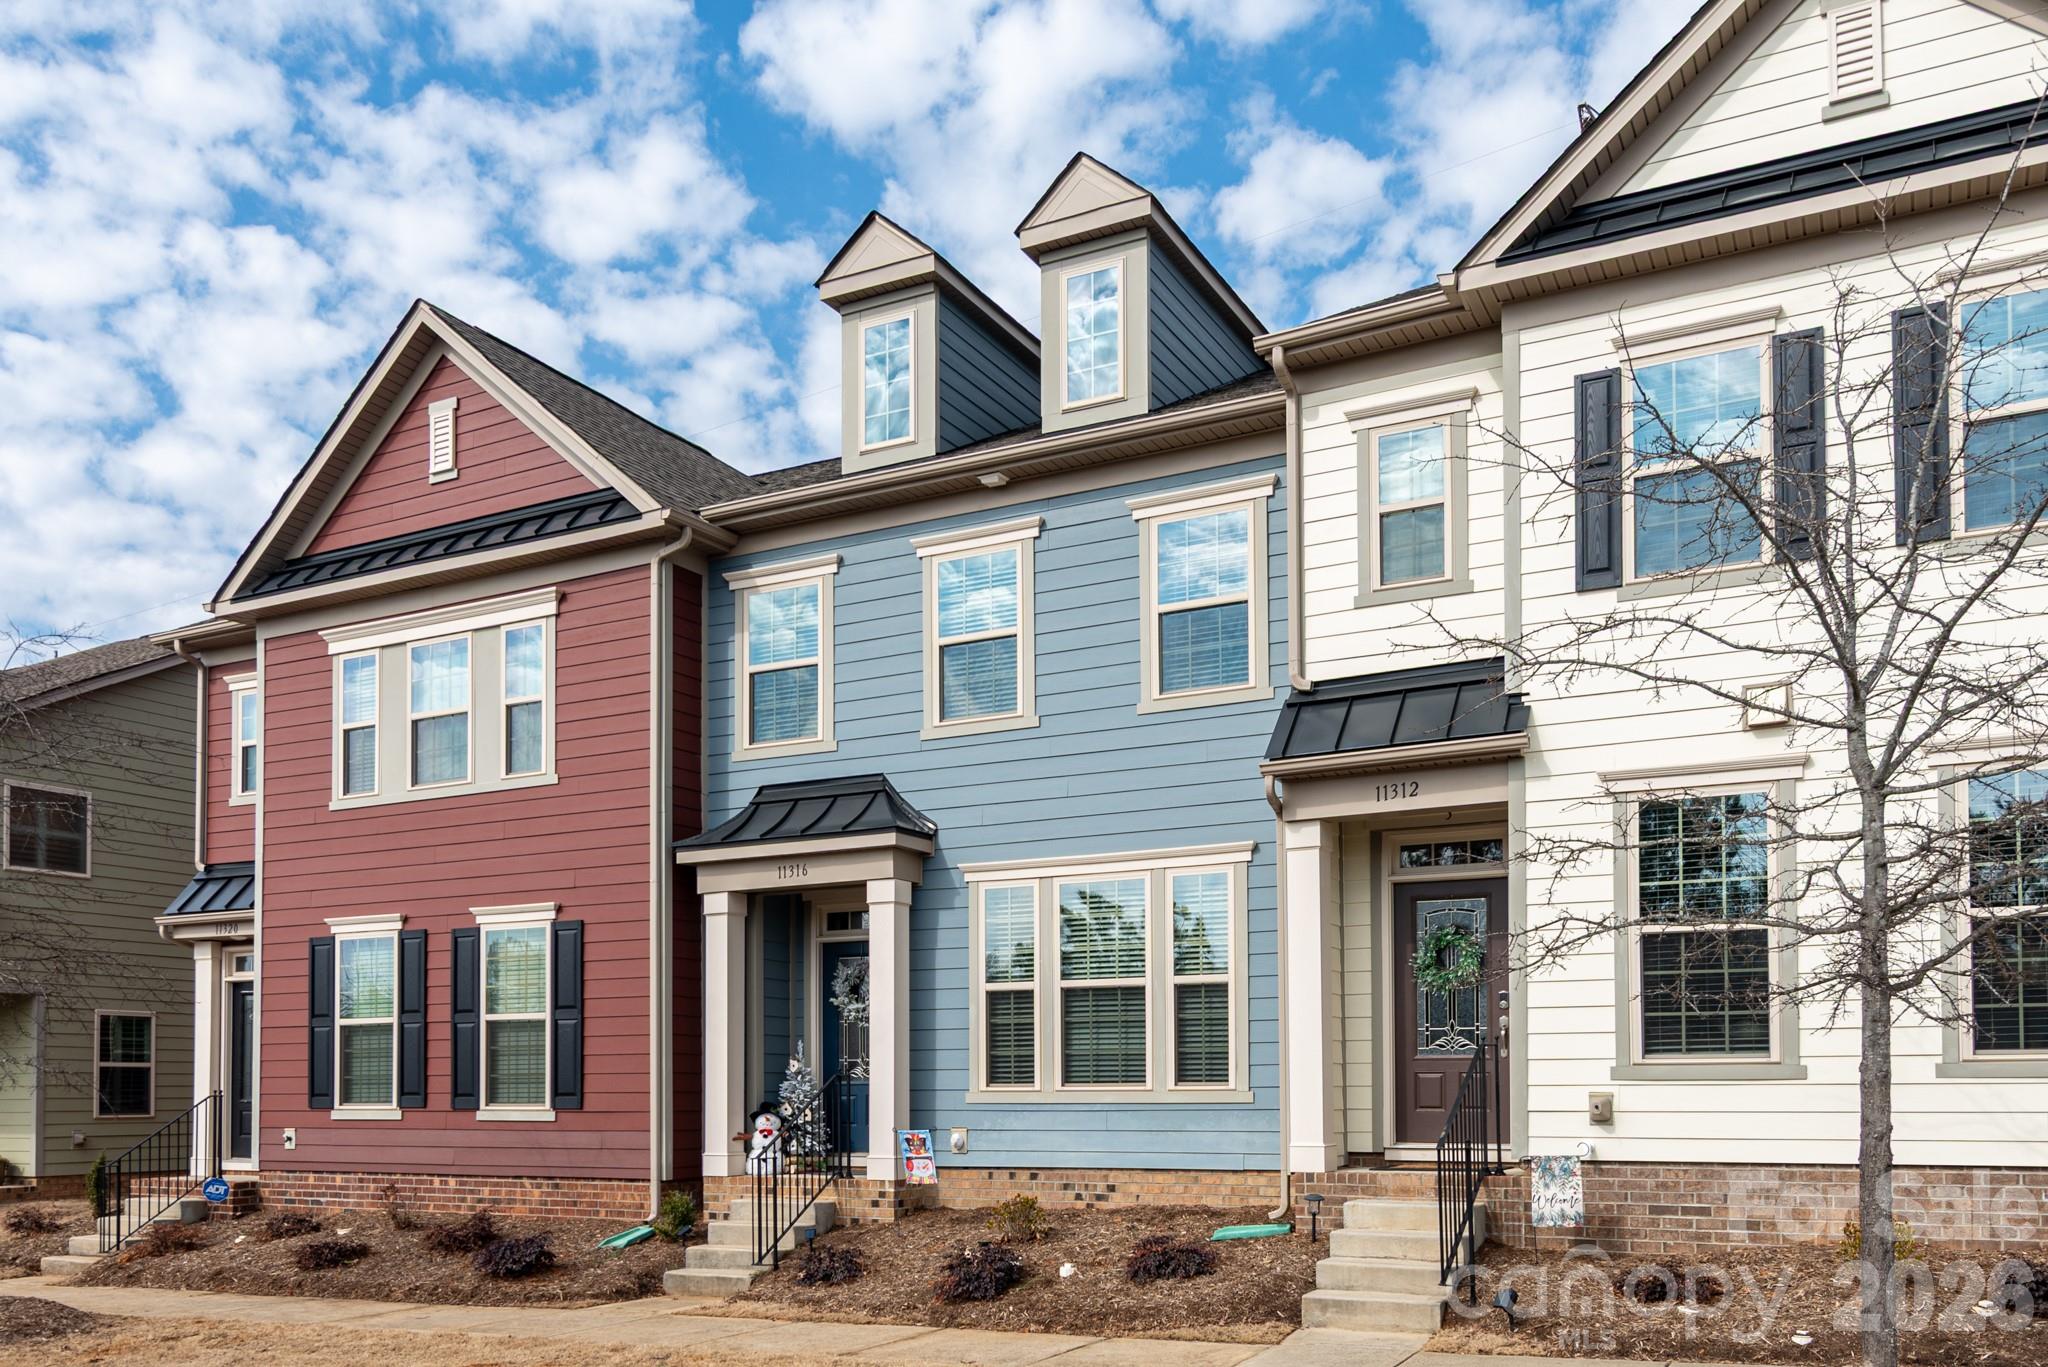
Welcome home to this like-new townhouse in the charming town of Davidson! The current owner never fully moved in, making this home completely turnkey and ready for you.

The property features an open and inviting floor plan, including a beautiful, bright kitchen that flows into a family room with a cozy fireplace. You will find brand-new carpeting throughout the entire second level. Outside, the newly installed patio and professional landscaping offer a wonderful space for entertaining. Additionally, this unit faces open green space and walkways, perfect for enjoying the outdoors. Enjoy the Westbranch amenities including a community pool, cabana, and access to Davidson's greenway trails. You’ll love being close to everything while living in the comfort of this quiet neighborhood. Don’t wait—schedule your showing today!

Washer, dryer and refrigerator included.
#4343272

Davidson

11316 Westbranch Parkway

3 Beds

2 Baths

1,993 Sq.Ft.

$420,000

MLS#: 4343272
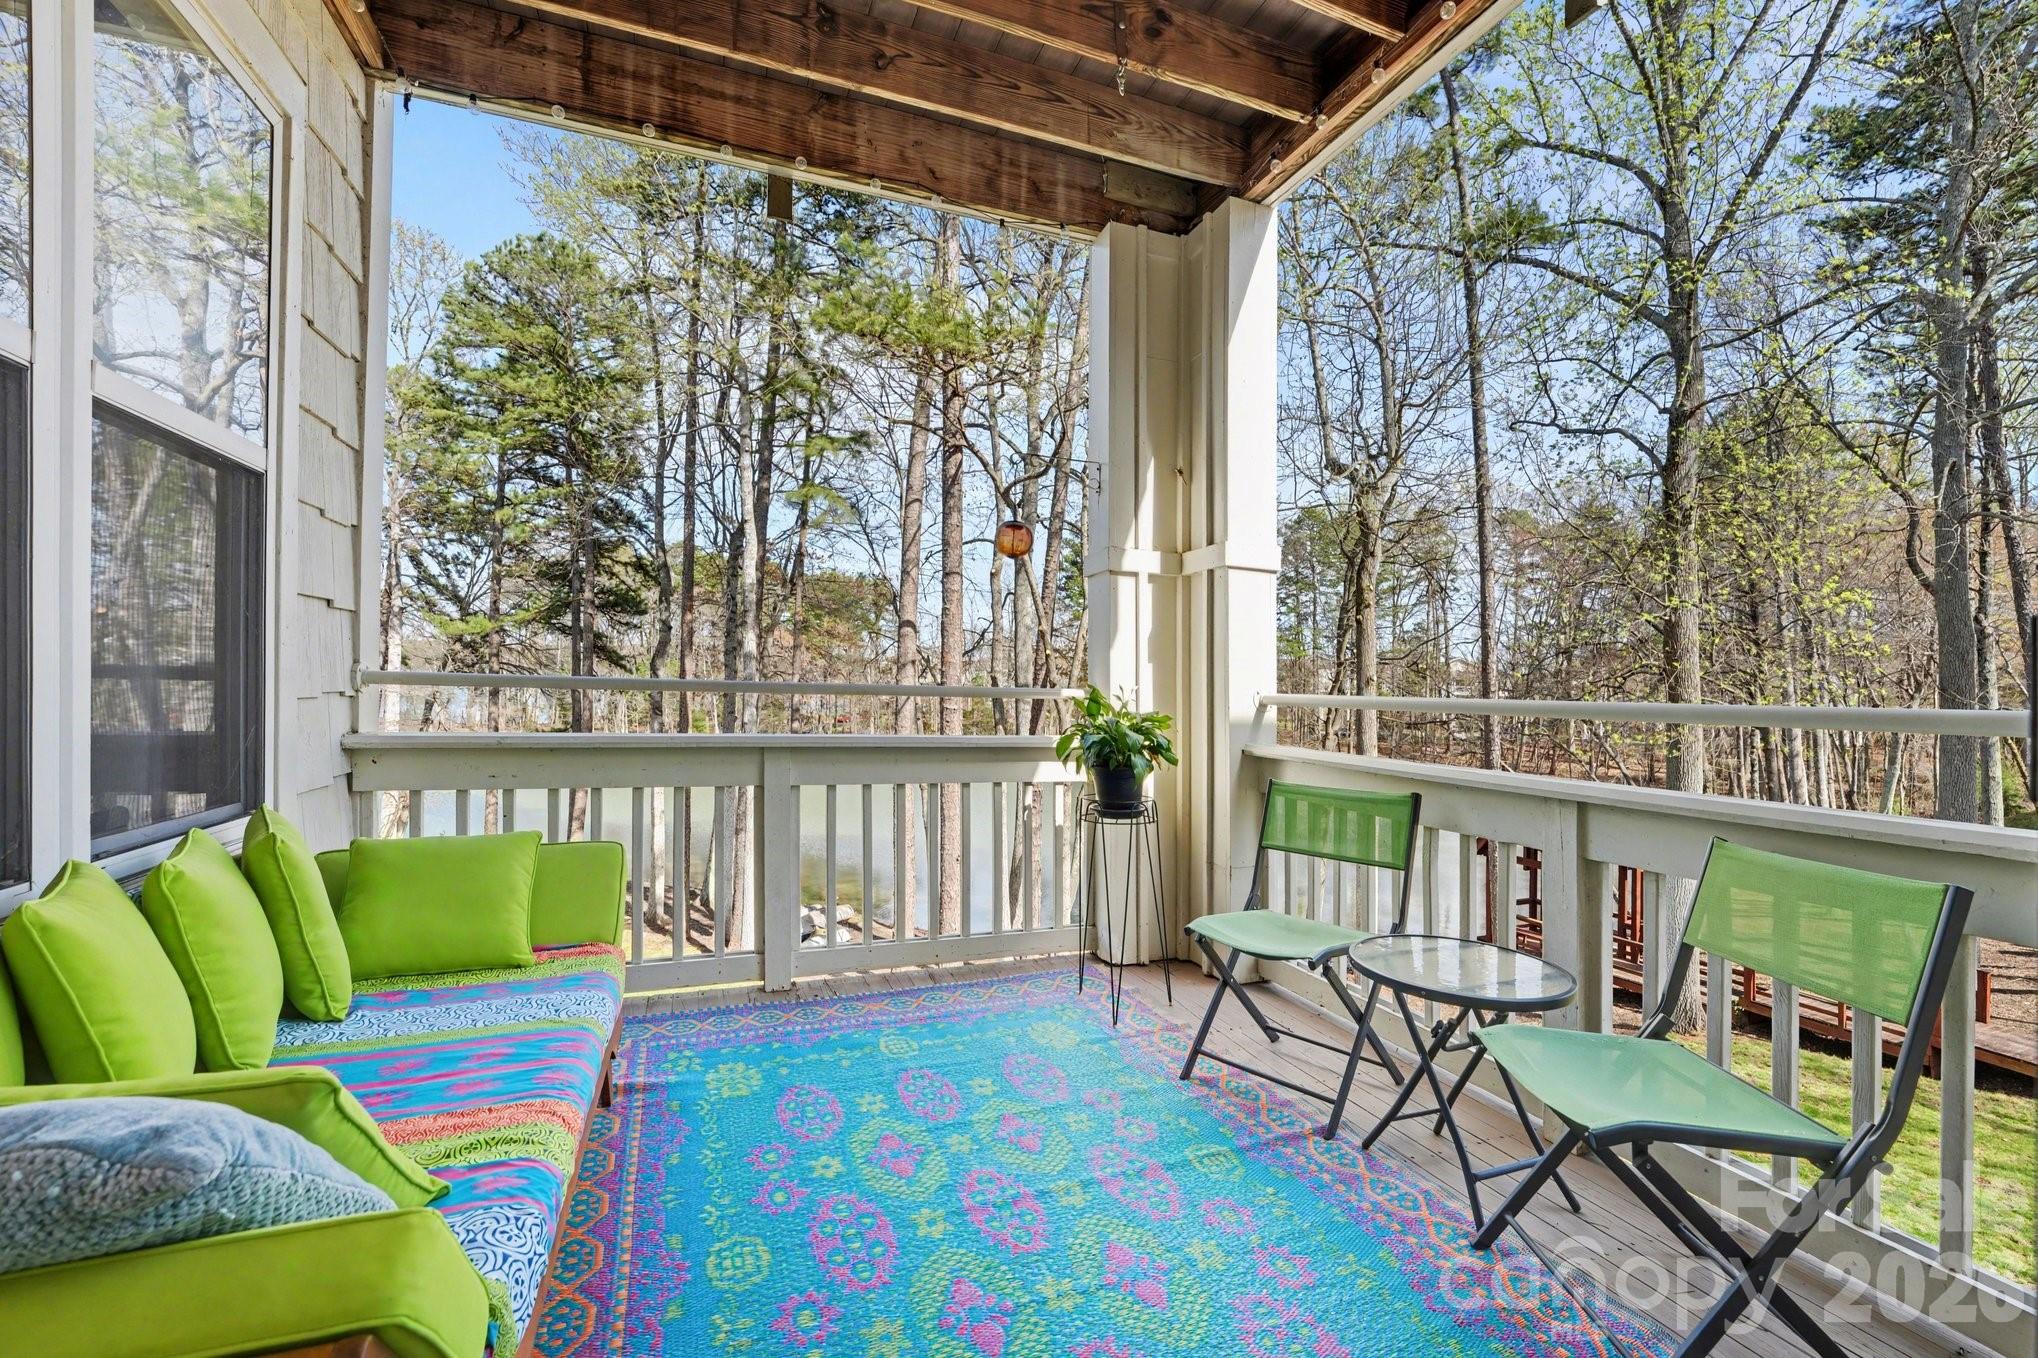
Price reduced
WELCOME to the TREEHOUSE!
LAKEFRONT DAVIDSON N
3 BDRM CONDO UNDER $450,000! With exterior elevator access!
Priced $60,000 below comparable condos in order to cover your remodel.

Pick your own floors, paint, etc. Whatever you want to do to make it HOME.

Out front, you have a spacious front porch with ample closet storage for your gear.
Inside you will find a large entry hall with two bedrooms and the large guest bath and laundry. Beyond the entry is the open kitchen, dining room and living room with gas fireplace; all overlooking the lake. Step onto your private rear balcony and enjoy what it means to live waterfront! Off the living room is the Primary suite, nicely separate from the two guest rooms. A room large enough for a king bed, with water views. The primary bath is a luxury after a day on the water. Double sinks, a large soaking tub and separate shower. Off the bath is the spacious walk-in closet.
Enjoy your private deck while watching the herons fish. While I-77 is conveniently close, making commutes a breeze, this deck is nice and quiet because it is the furthest waterfront building from the interstate.
Walk right behind your condo to grab your kayak or SUP and get right out on Lake Davidson. You can enjoy a day of paddling, swimming or picnicking on the island.
After a day playing on the lake, join friends in the charming village of Davidson for a laid back dinner at the soda shop, or if you prefer, you can choose a sophisticated meal at the many restaurants you have to choose from. Walk and bike to downtown, grocery stores, shopping, etc.
If you have dreamt of living a vacation life everyday in the quaint and highly coveted village of Davidson, NC, now is your chance. Come enjoy the lake life.
At this new price, it will go fast!
Make an appointment to see it today!
#4351410

Davidson

921 Northeast Drive 38

3 Beds

2 Baths

1,448 Sq.Ft.

$420,000

MLS#: 4351410
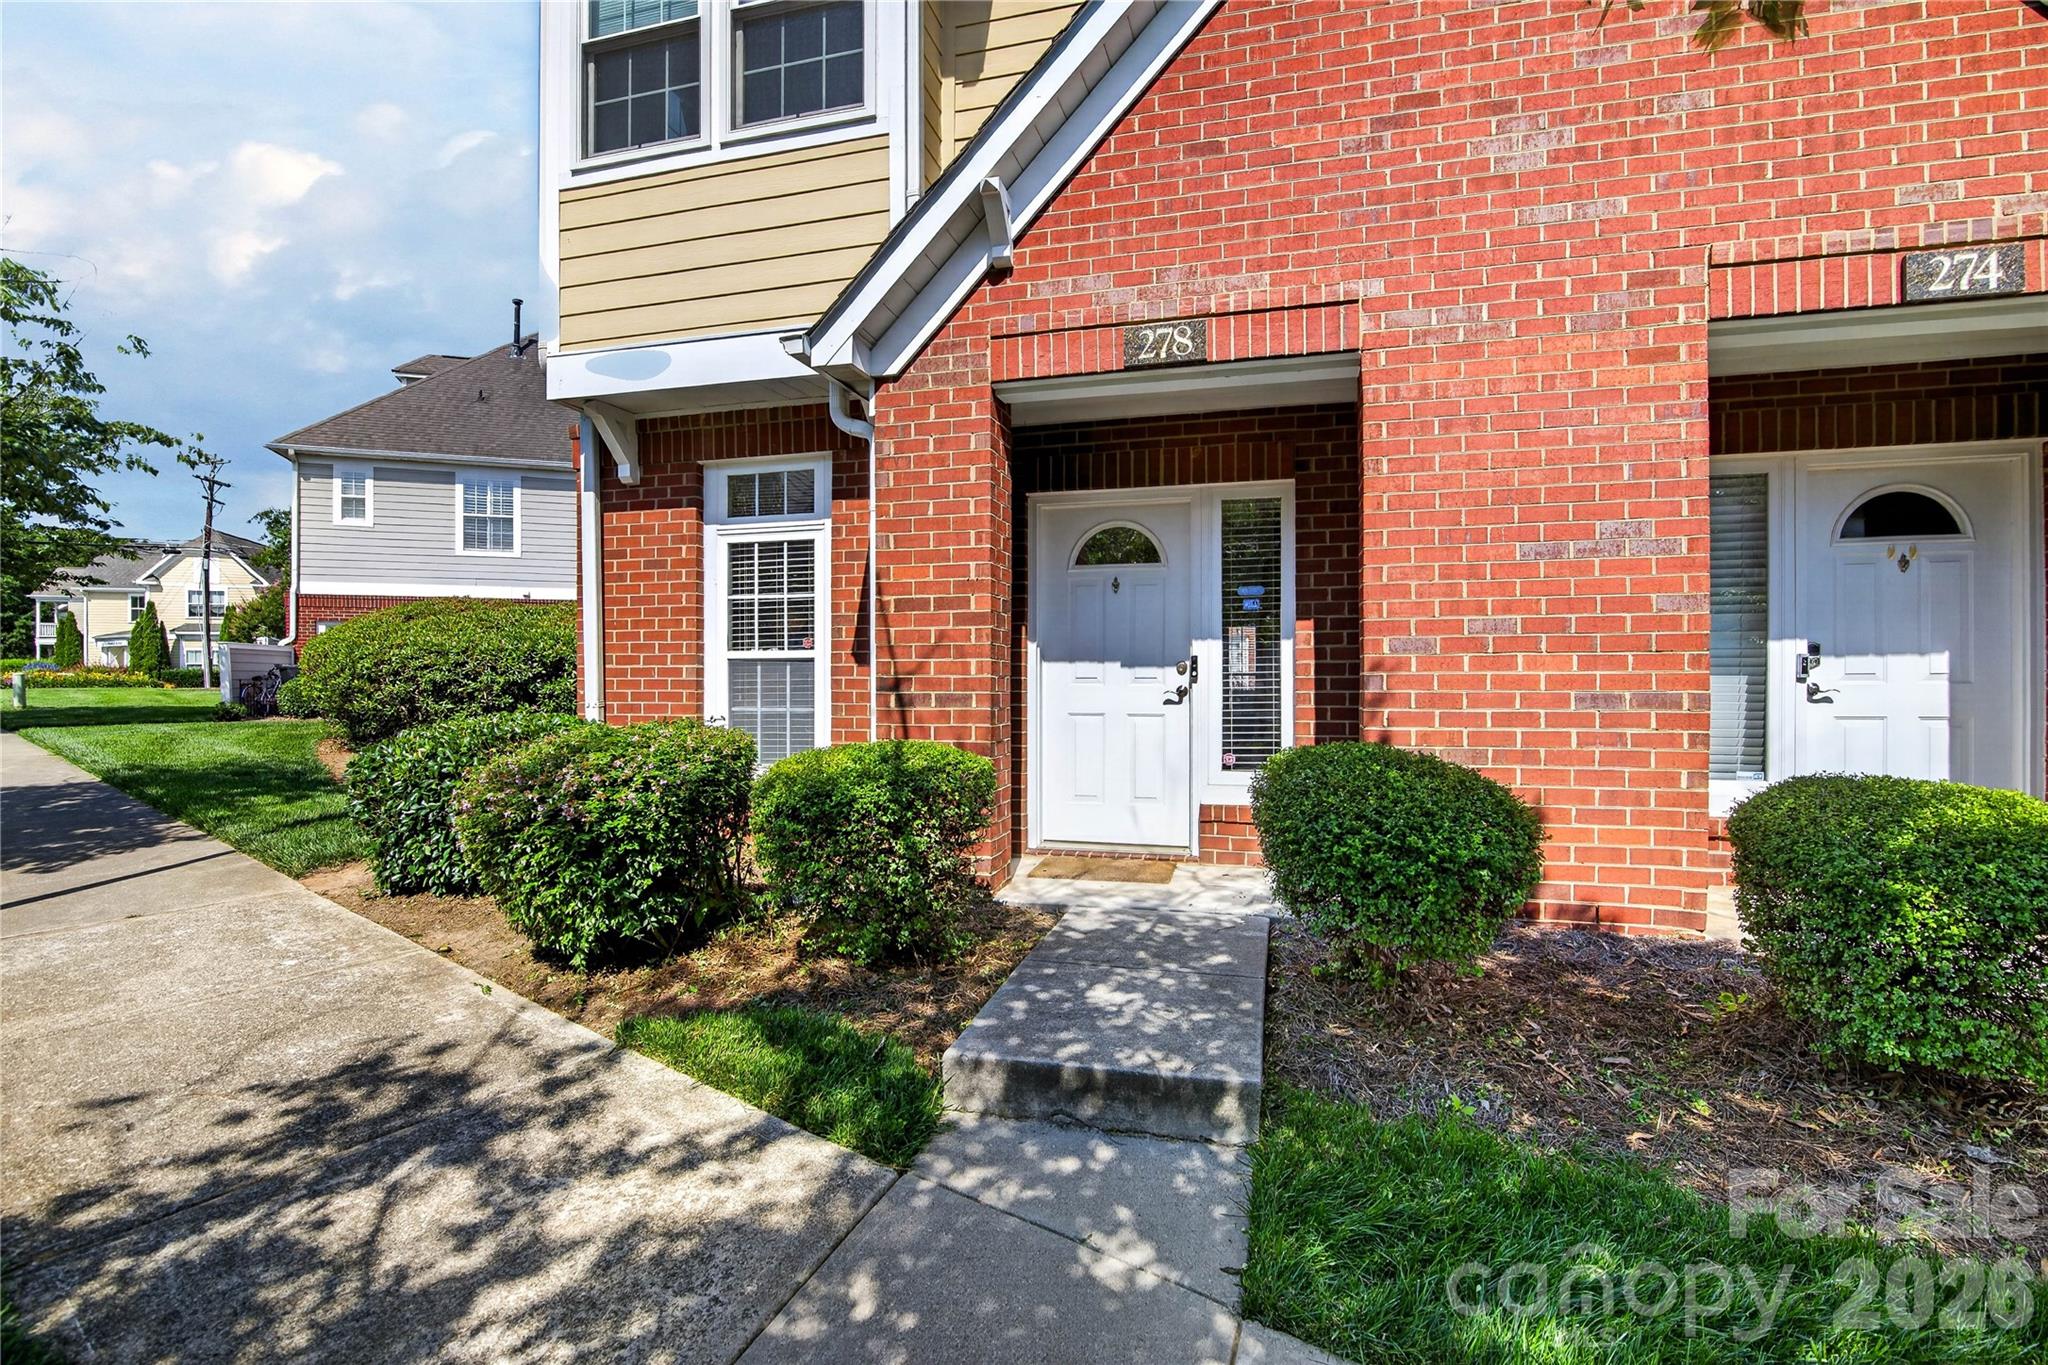
Beautifully maintained 2-story townhome in the heart of Davidson. Light, bright and spacious end unit in impeccable condition. Open and airy layout offers an abundance of natural light. The main level exists of a spacious Kitchen with pantry, Dining Area, Powder Room and Great Room w/fireplace. Door off Great Room leads to an ample sized rear patio to enjoy morning coffee or just a quiet and relaxing time to sit and unwind from a busy day!

The upper level consists of your Primary Bedroom with a luxurious full bath w/shower. A 2nd bedroom with its private full bath is also on this level as well as your Laundry-closet at the top of the stairs. ** Wall lamps in secondary bedroom do not convey **  

Many upgrades have been completed in this well cared for home. Minutes to downtown Davidson, shopping, excellent Dining and Davidson College. Perfect place for any Davidson College student to call home. DON'T MISS THIS BEAUTY!
#4393609

Davidson

278 Davidson Gateway Drive

2 Beds

2 Baths

1,510 Sq.Ft.

$399,000

MLS#: 4393609
New on site 4 days ago
Welcome Home! This two story townhome is located in the heart of Davidson and situated around a 1 acre park with stunning mature landscaping. Park at Davidson is a highly desirable community with the ability to walk or bike to shopping, restaurants and entertainment. Only minutes to the shores of Lake Norman and the campus of Davidson College. Beautiful kitchen with quartz countertops and new stainless steel appliances. New LVP flooring and paint throughout. Bathrooms have been refinished as well with white cabinets & new countertops leaving nothing to do but move in! 9 foot ceilings and lots of natural light. This townhome offers you the Davidson lifestyle without the Davidson price tag. Interior pictures will be added once the renovation is complete the week of July 6th. Showings start July 3rd.
#4392222

Davidson

1139 Central Park Circle

3 Beds

2 Baths

1,548 Sq.Ft.

$390,000

MLS#: 4392222

 - property

Send a message

Message successfully sent.

Your message

What is 3 + 4 ?

Reason for contacting?

I agree to receive email communication and understand I can unsubscribe at any time.

I agree to be contacted by Prestino Advantage via call, email, and text for real estate services. To opt out, you can reply 'stop' at any time or reply 'help' for assistance. You can also click the unsubscribe link in the emails. Message and data rates may apply. Message frequency may vary. Privacy Policy

Sign Out

Virtual Assistant

Would you like to take the next step with this property? We can help you schedule a showing or virtual tour, or send you more details.

Yes, I would like more information.

Thank You for Your Reply, One of Our Agents will contact you as soon as possible

No, maybe later.

Thank you, you can always contact me via email, phone number or through the contact form.

Realhub AI

Lucy - Your AI-Powered Realtor

Update Your Temporary Password

Personalize your search

Enter your email and we'll notify you immediately when new listings match what you're looking for.

or enter email address

Already have an account ? Login here

Continue your home search

I agree to receive communications and understand I can unsubscribe at any time.

I agree to be contacted by Prestino Advantage via call, email, and text for real estate services. To opt out, you can reply 'stop' at any time or reply 'help' for assistance. You can also click the unsubscribe link in the emails. Message and data rates may apply. Message frequency may vary. Privacy Policy

Already have an account ? Login here

We use cookies

We use cookies primarily for analytics to enhance your experience. By accepting, you agree to our use of these cookies. You can manage your preferences or learn more about our cookies policy.