
Property
Beds
5
Full Baths
4
1/2 Baths
1
Year Built
2007
Sq.Footage
5,024
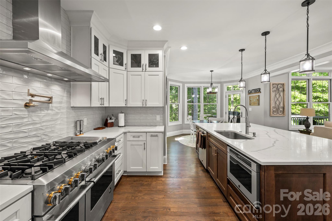
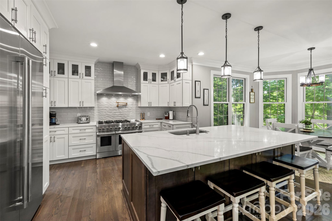
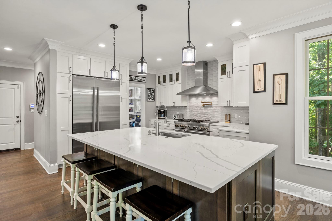
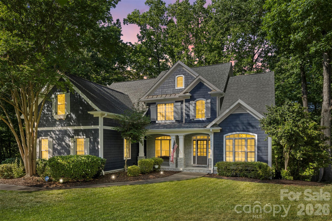
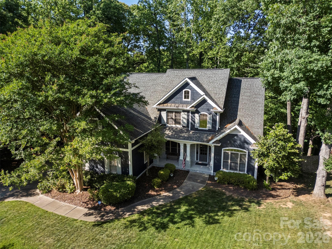
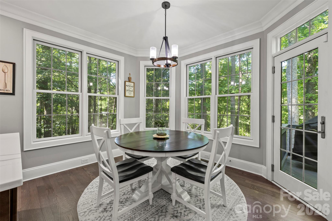
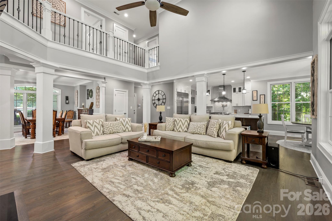
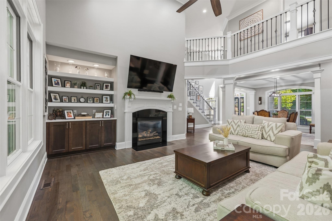
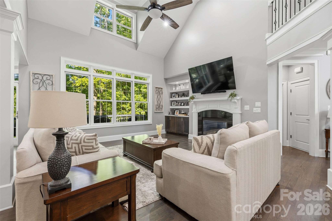
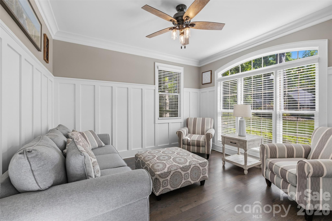
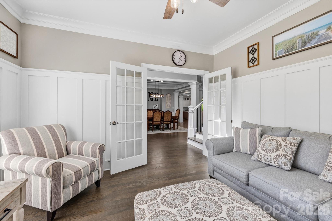
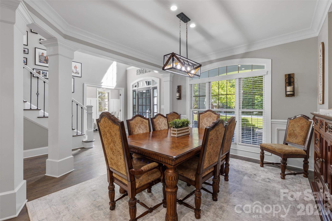
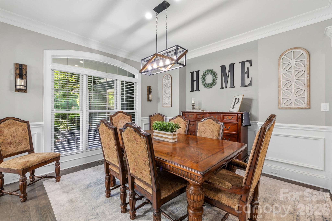
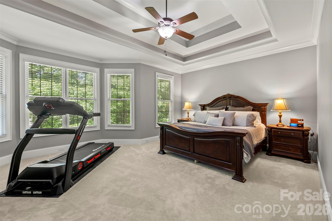
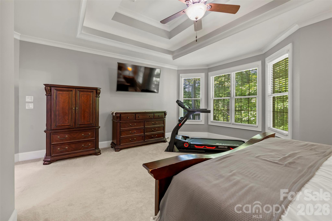
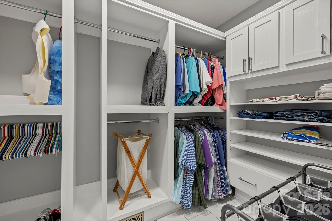
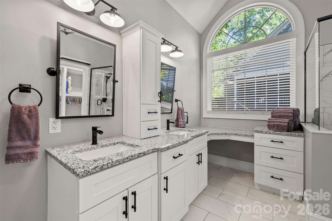
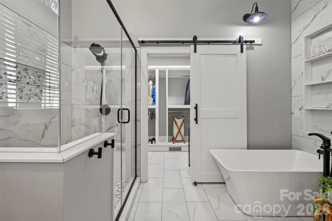
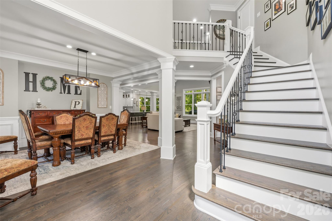
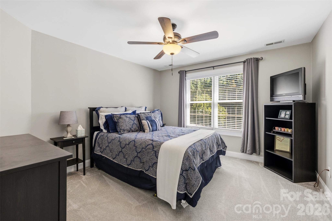
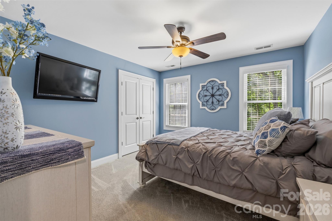
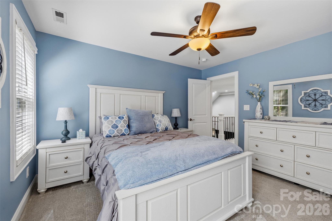
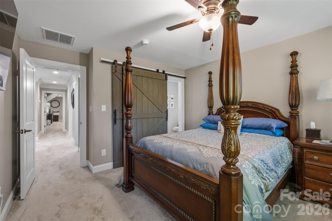
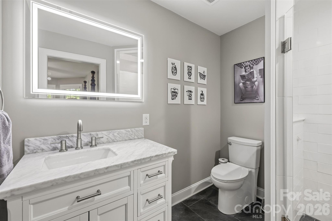
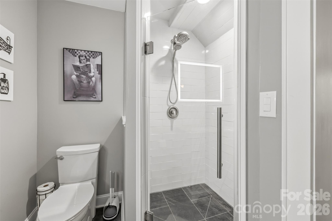
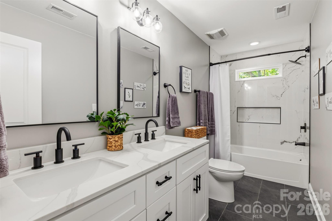
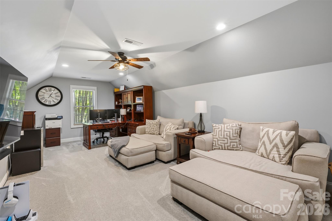
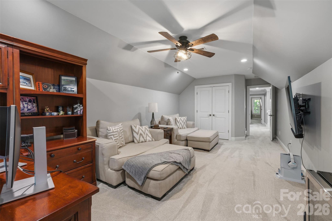
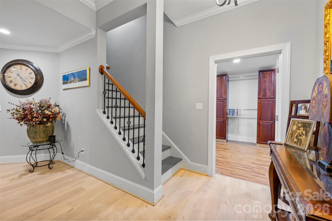
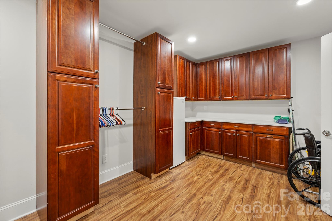
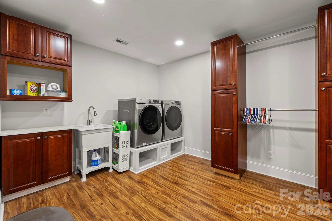
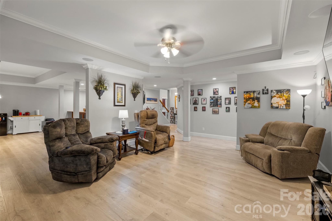
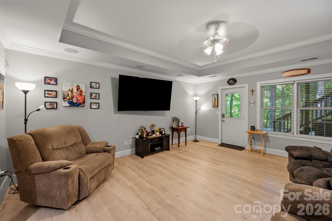
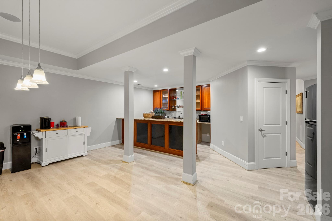
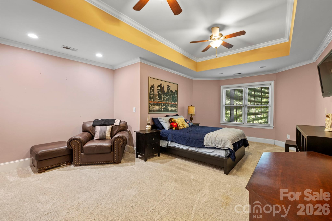
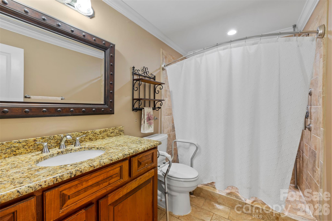
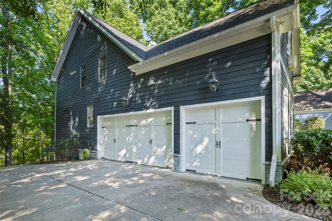
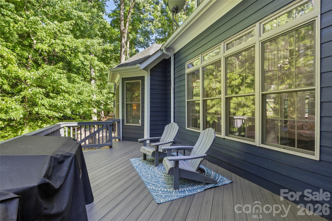
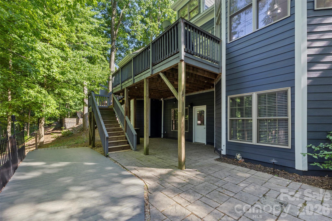
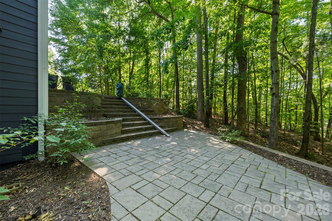
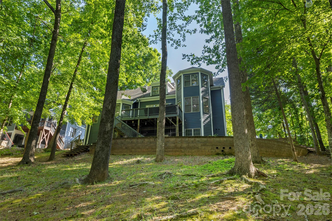
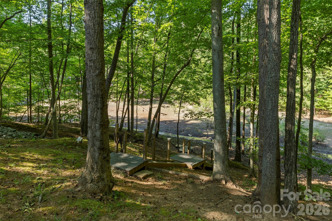
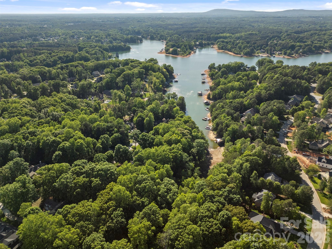
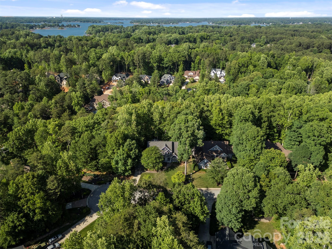
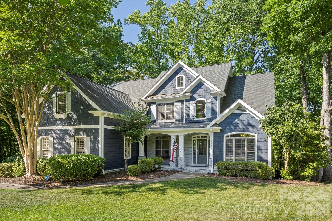
Welcome to refined Lake Norman living in the highly sought-after Lakewood community. Completely renovated in 2022, this stunning 3-level home offers over 5,000 square feet of beautifully updated living space designed for both everyday comfort and effortless entertaining. From the moment you enter, you’ll notice the light-filled open floor plan, soaring ceilings, and thoughtfully curated designer finishes throughout. The heart of the home is the fully remodeled chef’s kitchen featuring updated appliances, custom cabinetry, built-ins, a spacious walk-in pantry, and seamless flow into the expansive living and dining areas, creating the perfect space for gathering and entertaining. The luxurious primary suite provides a private retreat with a spa-inspired bath and generous walk-in closet, while the additional bedrooms and flexible living spaces offer endless possibilities for guests, a home office, gym, or media room. The finished walk-out lower level is ideal for entertaining and features a large recreation room, wet bar, additional bedroom, and abundant storage space. Step outside and enjoy multiple outdoor living areas including expansive decks and patio spaces perfect for relaxing, entertaining, or taking in the peaceful surroundings. A private path with steps leads directly to the water, offering convenient access for launching kayaks, canoes, and paddle boards on beautiful Lake Norman. Additional features include a spacious 3-car garage, updated fixtures and finishes throughout, mature landscaping, and a functional multi-level layout that combines luxury, comfort, and flexibility. Located just minutes from marinas, restaurants, shopping, and everything Lake Norman has to offer, this move-in ready home delivers exceptional craftsmanship and modern living in one of Denver’s premier communities. Seller is a licensed North Carolina real estate agent
Features & Amenities
Interior
-
Total Bedrooms
5
-
Bathrooms
4
-
1/2 Bathrooms
1
-
Above Grade Finished Area
3255.0
-
Basement YN
YES
-
Cooling YN
YES
-
Cooling
Central Air
-
Fireplace YN
YES
-
Heating YN
YES
-
Heating
Floor Furnace, Natural Gas
-
Pet friendly
N/A
Exterior
-
Garage
Yes
-
Garage spaces
3
-
Construction Materials
Fiber Cement
-
Parking
Driveway, Garage Door Opener, Garage Faces Side
-
Patio and Porch Features
Deck, Front Porch, Patio
-
Pool
No
-
Waterfront YN
YES
-
View
Water
Area & Lot
-
Lot Features
Waterfront
-
Property Type
Residential
-
Property Sub Type
Single Family Residence
-
Architectural Style
Traditional, Transitional
Price
-
Sales Price
$1,500,000
-
Sq. Footage
5, 024
-
Price/SqFt
$298
HOA
-
Association
Yes
-
Association Fee Frequency
Annually
-
Association Fee Includes
N/A
School District
-
Elementary School
Unspecified
-
Middle School
Unspecified
-
High School
Unspecified
Property Features
-
New Construction
NO
-
Senior Community YN
NO
-
Sewer
Private Sewer
-
Water Source
Public
Schedule a Showing
Showing scheduled successfully.
Mortgage calculator
Estimate your monthly mortgage payment, including the principal and interest, property taxes, and HOA. Adjust the values to generate a more accurate rate.
Your payment
Principal and Interest:
$
Property taxes:
$
HOA fees:
$
Total loan payment:
$
Total interest amount:
$
Location
County
Lincoln
Elementary School
Unspecified
Middle School
Unspecified
High School
Unspecified
Listing Courtesy of Austin Stortz , EXP Realty LLC Mooresville
RealHub Information is provided exclusively for consumers' personal, non-commercial use, and it may not be used for any purpose other than to identify prospective properties consumers may be interested in purchasing. All information deemed reliable but not guaranteed and should be independently verified. All properties are subject to prior sale, change or withdrawal. RealHub website owner shall not be responsible for any typographical errors, misinformation, misprints and shall be held totally harmless.

Ops Manager
Kristen Harrill
Call Kristen today to schedule a private showing.

* Listings on this website come from the FMLS IDX Compilation and may be held by brokerage firms other than the owner of this website. The listing brokerage is identified in any listing details. Information is deemed reliable but is not guaranteed. If you believe any FMLS listing contains material that infringes your copyrighted work please click here to review our DMCA policy and learn how to submit a takedown request.© 2024 FMLS.
Related Properties
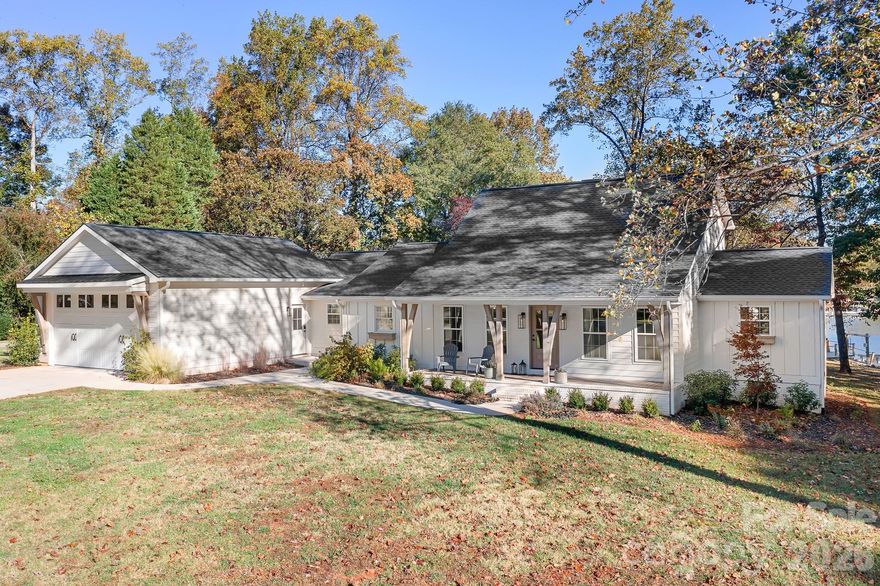
Denver
1984 Hickory Hills Drive
3 Beds
2 Baths
2,433 Sq.Ft.
$1,449,000
MLS#: 4316609
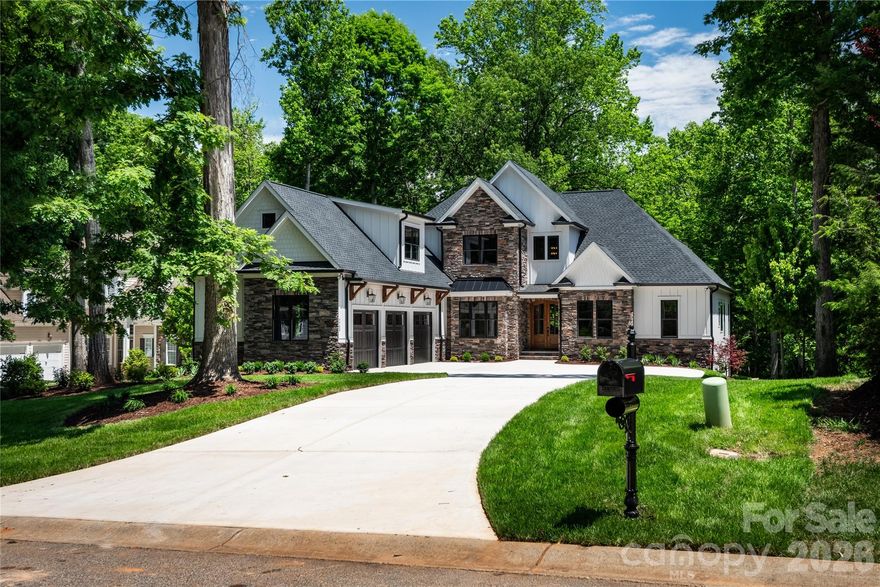
Denver
7583 Cottonwood Drive
4 Beds
4 Baths
3,870 Sq.Ft.
$1,599,999
MLS#: 4365776

Denver
7176 Lynbrook Creek Road
2 Beds
2 Baths
1,604 Sq.Ft.
$1,570,000
MLS#: 4352084
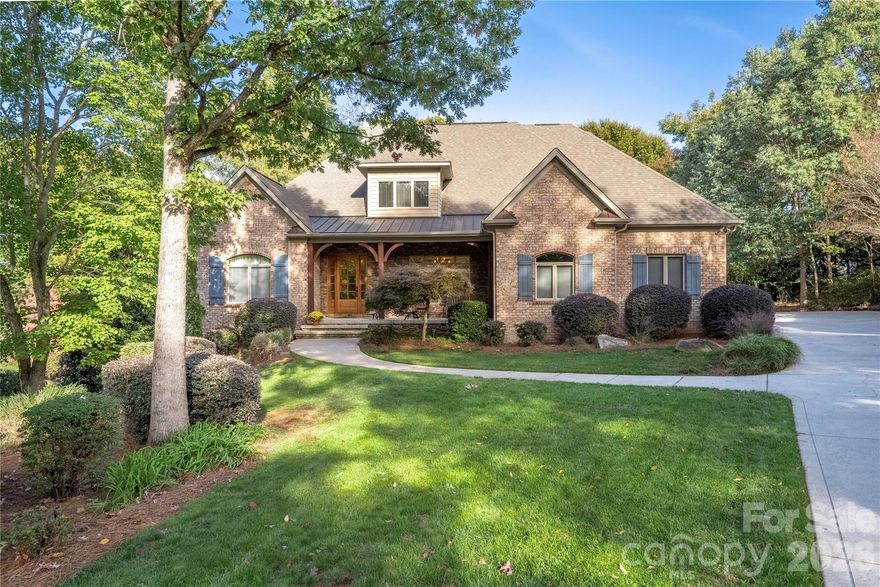
Denver
3946 Lake Spring Cove Court
4 Beds
3 Baths
3,963 Sq.Ft.
$1,295,000
MLS#: 4382283
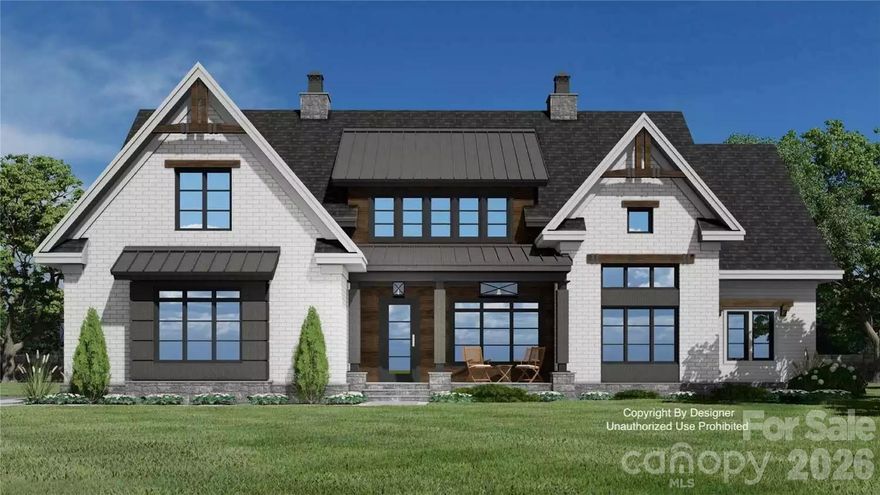
Denver
7656 Juniper Lane
4 Beds
3 Baths
3,356 Sq.Ft.
$1,300,000
MLS#: 4375574
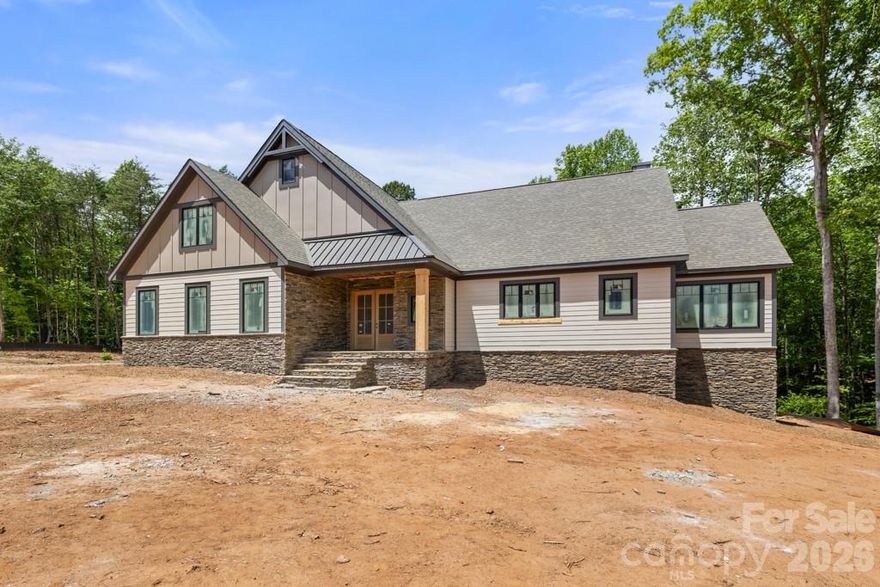
Denver
5117 Grassy Creek Road
4 Beds
4 Baths
4,961 Sq.Ft.
$1,200,000
MLS#: 4377524

Denver
2474 Green Point Lane
4 Beds
3 Baths
3,477 Sq.Ft.
$1,525,000
MLS#: 4356317
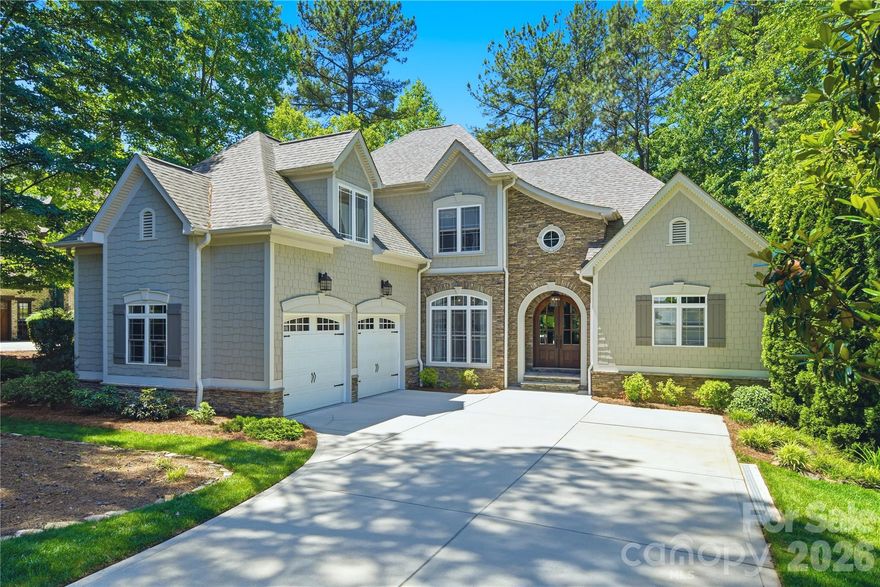
Denver
7592 Cottonwood Drive
4 Beds
4 Baths
4,043 Sq.Ft.
$1,295,000
MLS#: 4382286

Denver
7545 Rabbit Circle
3 Beds
3 Baths
3,328 Sq.Ft.
$1,525,000
MLS#: 4350815
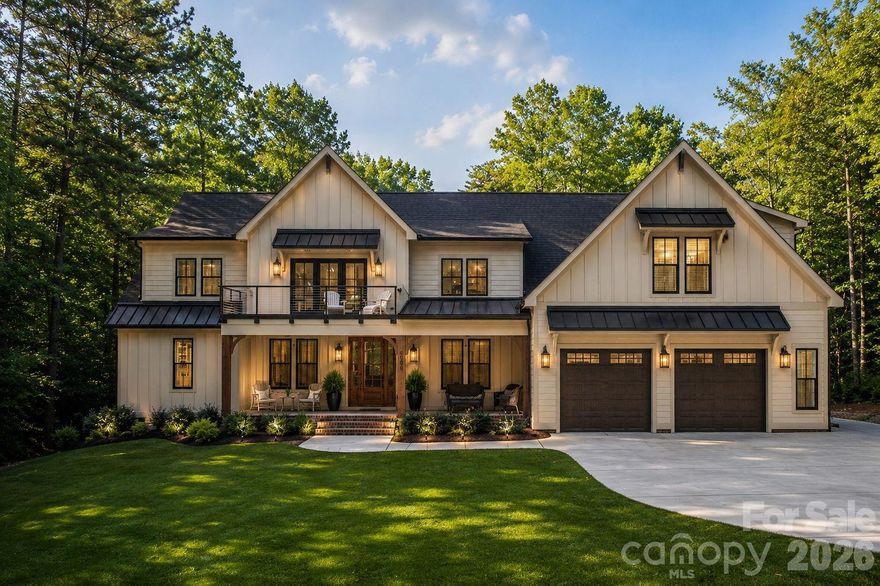
Denver
2866 Backwoods Trail
4 Beds
4 Baths
4,514 Sq.Ft.
$1,497,000
MLS#: 4351798
