
Features & Amenities

Interior

  • Other Interior Features

    Entrance Foyer, Kitchen Island, Open Floorplan, Pantry, Storage, Walk-In Closet(s)

  • Total Bedrooms

    4

  • Bathrooms

    4

  • 1/2 Bathrooms

    1

  • Above Grade Finished Area

    3270.0

  • Basement YN

    YES

  • Cooling YN

    YES

  • Cooling

    Central Air

  • Fireplace YN

    YES

  • Heating YN

    YES

  • Heating

    Heat Pump

  • Pet friendly

    N/A

Exterior

  • Garage

    Yes

  • Garage spaces

    3

  • Construction Materials

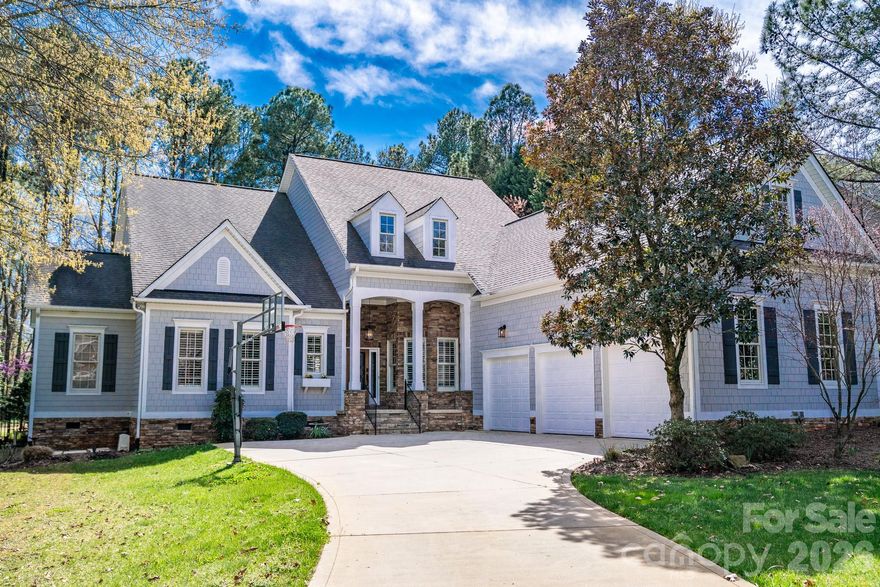
    Fiber Cement, Stone Veneer

  • Parking

    Driveway

  • Patio and Porch Features

    Covered, Deck, Front Porch, Rear Porch

  • Pool

    No

Area & Lot

  • Lot Features

    Wooded

  • Property Type

    Residential

  • Property Sub Type

    Single Family Residence

Price

  • Sales Price

    $1,200,000

  • Sq. Footage

    4, 961

  • Price/SqFt

    $241

HOA

  • Association

    No

School District

  • Elementary School

    Sherrills Ford

  • Middle School

    Mill Creek

  • High School

    Bandys

Property Features

  • New Construction

    YES

  • Senior Community YN

    NO

  • Sewer

    Septic Tank

  • Water Source

    Well

Schedule a Showing

Showing scheduled successfully.

<
>
IN PERSON
VIA CHAT

What is 3 + 4 ?


Change time

Mortgage calculator

Estimate your monthly mortgage payment, including the principal and interest, property taxes, and HOA. Adjust the values to generate a more accurate rate.

Your payment

Principal and Interest:

$

Property taxes:

$

HOA fees:

$

Total loan payment:

$

Total interest amount:

$

Location

County

Catawba

Elementary School

Sherrills Ford

Middle School

Mill Creek

High School

Bandys

Listing Courtesy of Lori Drapeau-Rogers , EXP Realty LLC Mooresville

RealHub Information is provided exclusively for consumers' personal, non-commercial use, and it may not be used for any purpose other than to identify prospective properties consumers may be interested in purchasing. All information deemed reliable but not guaranteed and should be independently verified. All properties are subject to prior sale, change or withdrawal. RealHub website owner shall not be responsible for any typographical errors, misinformation, misprints and shall be held totally harmless.

Agent Kristen Harrill

Ops Manager

Kristen Harrill

Call Kristen today to schedule a private showing.


* Listings on this website come from the FMLS IDX Compilation and may be held by brokerage firms other than the owner of this website. The listing brokerage is identified in any listing details. Information is deemed reliable but is not guaranteed. If you believe any FMLS listing contains material that infringes your copyrighted work please click here to review our DMCA policy and learn how to submit a takedown request.© 2024 FMLS.
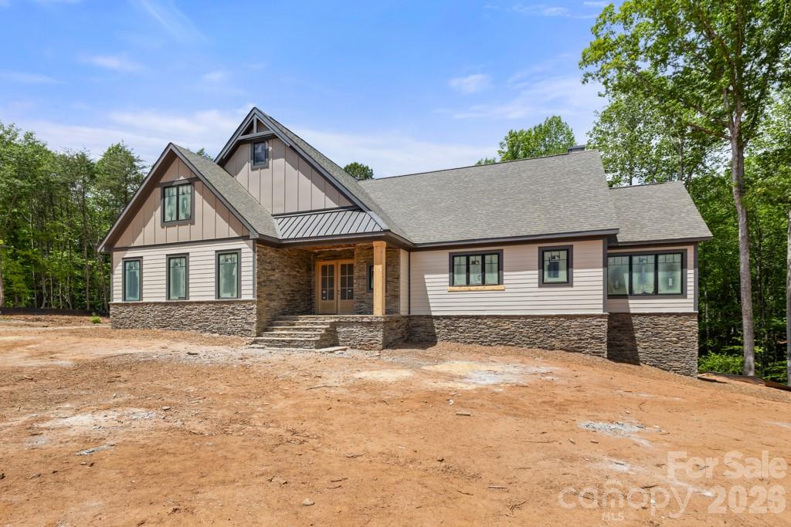
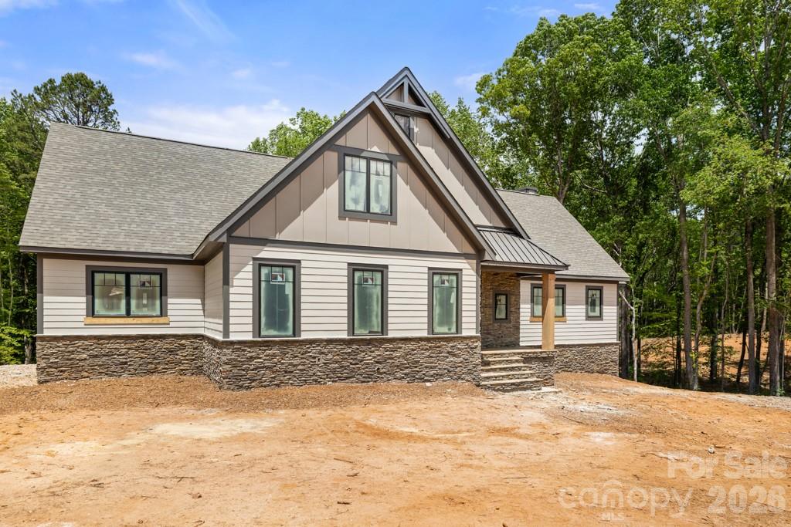
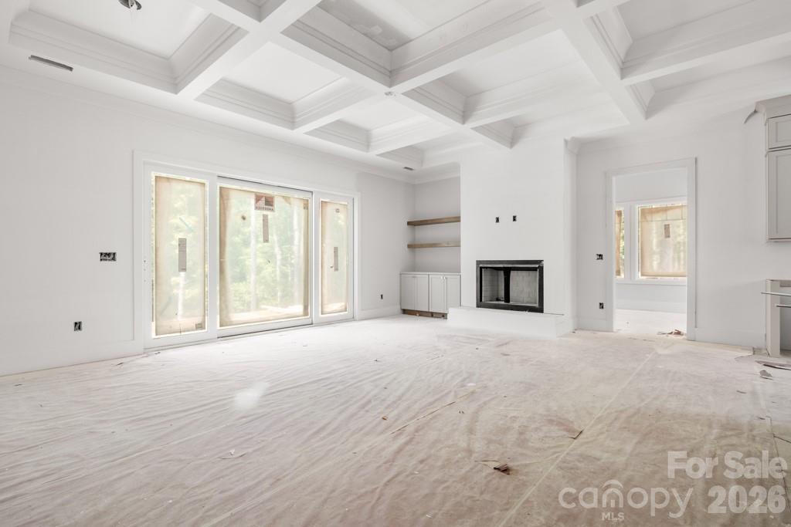
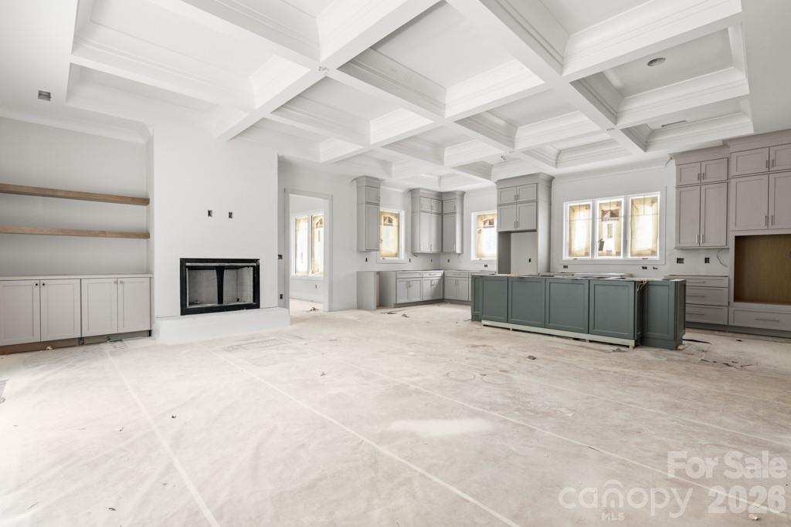
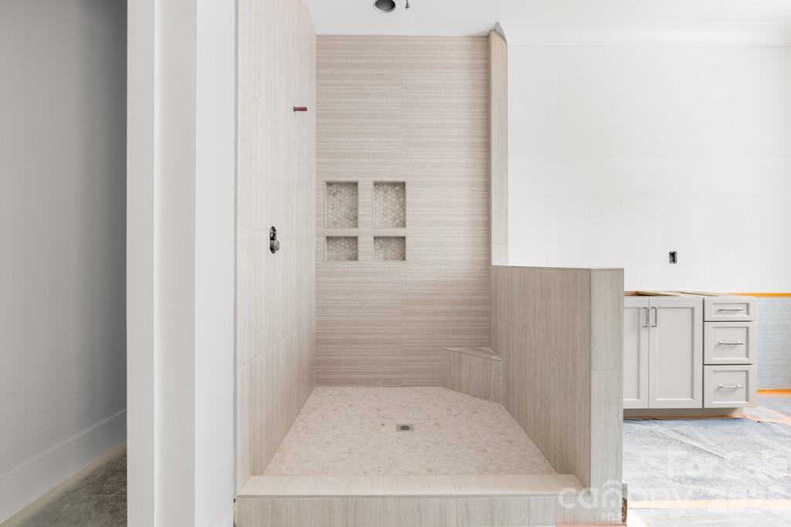
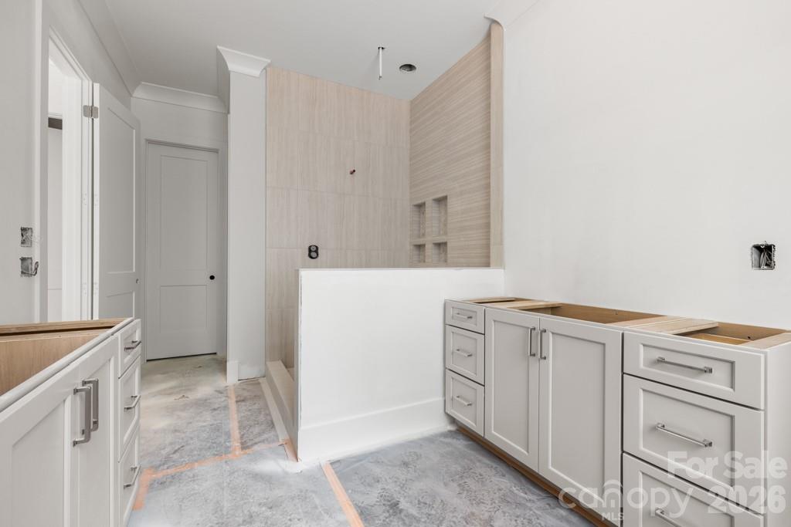
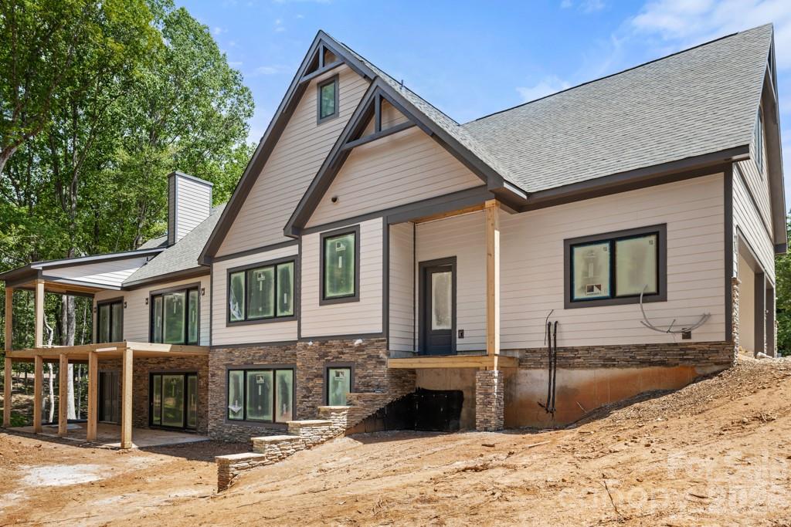
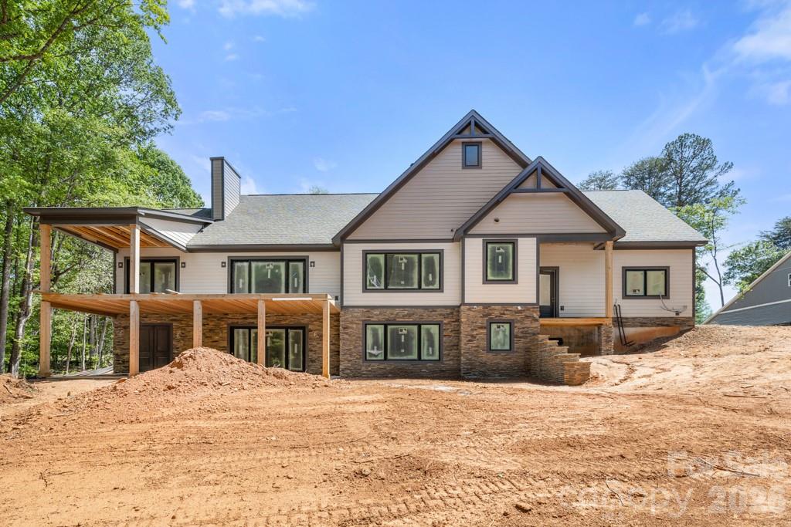
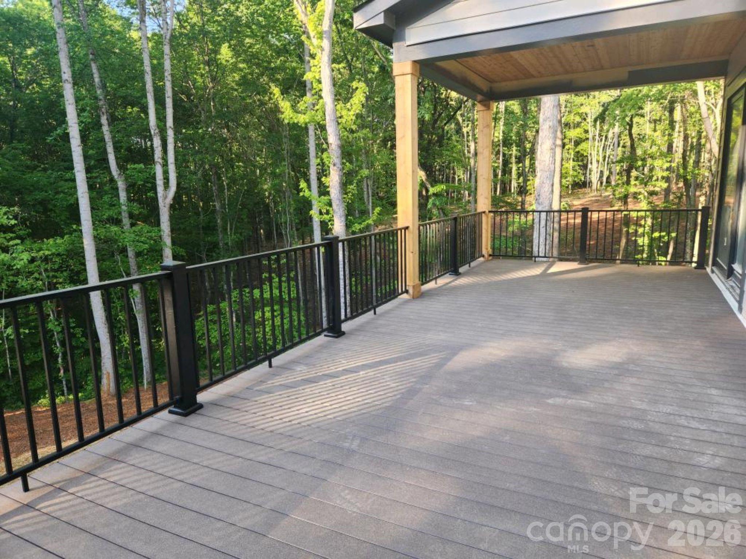
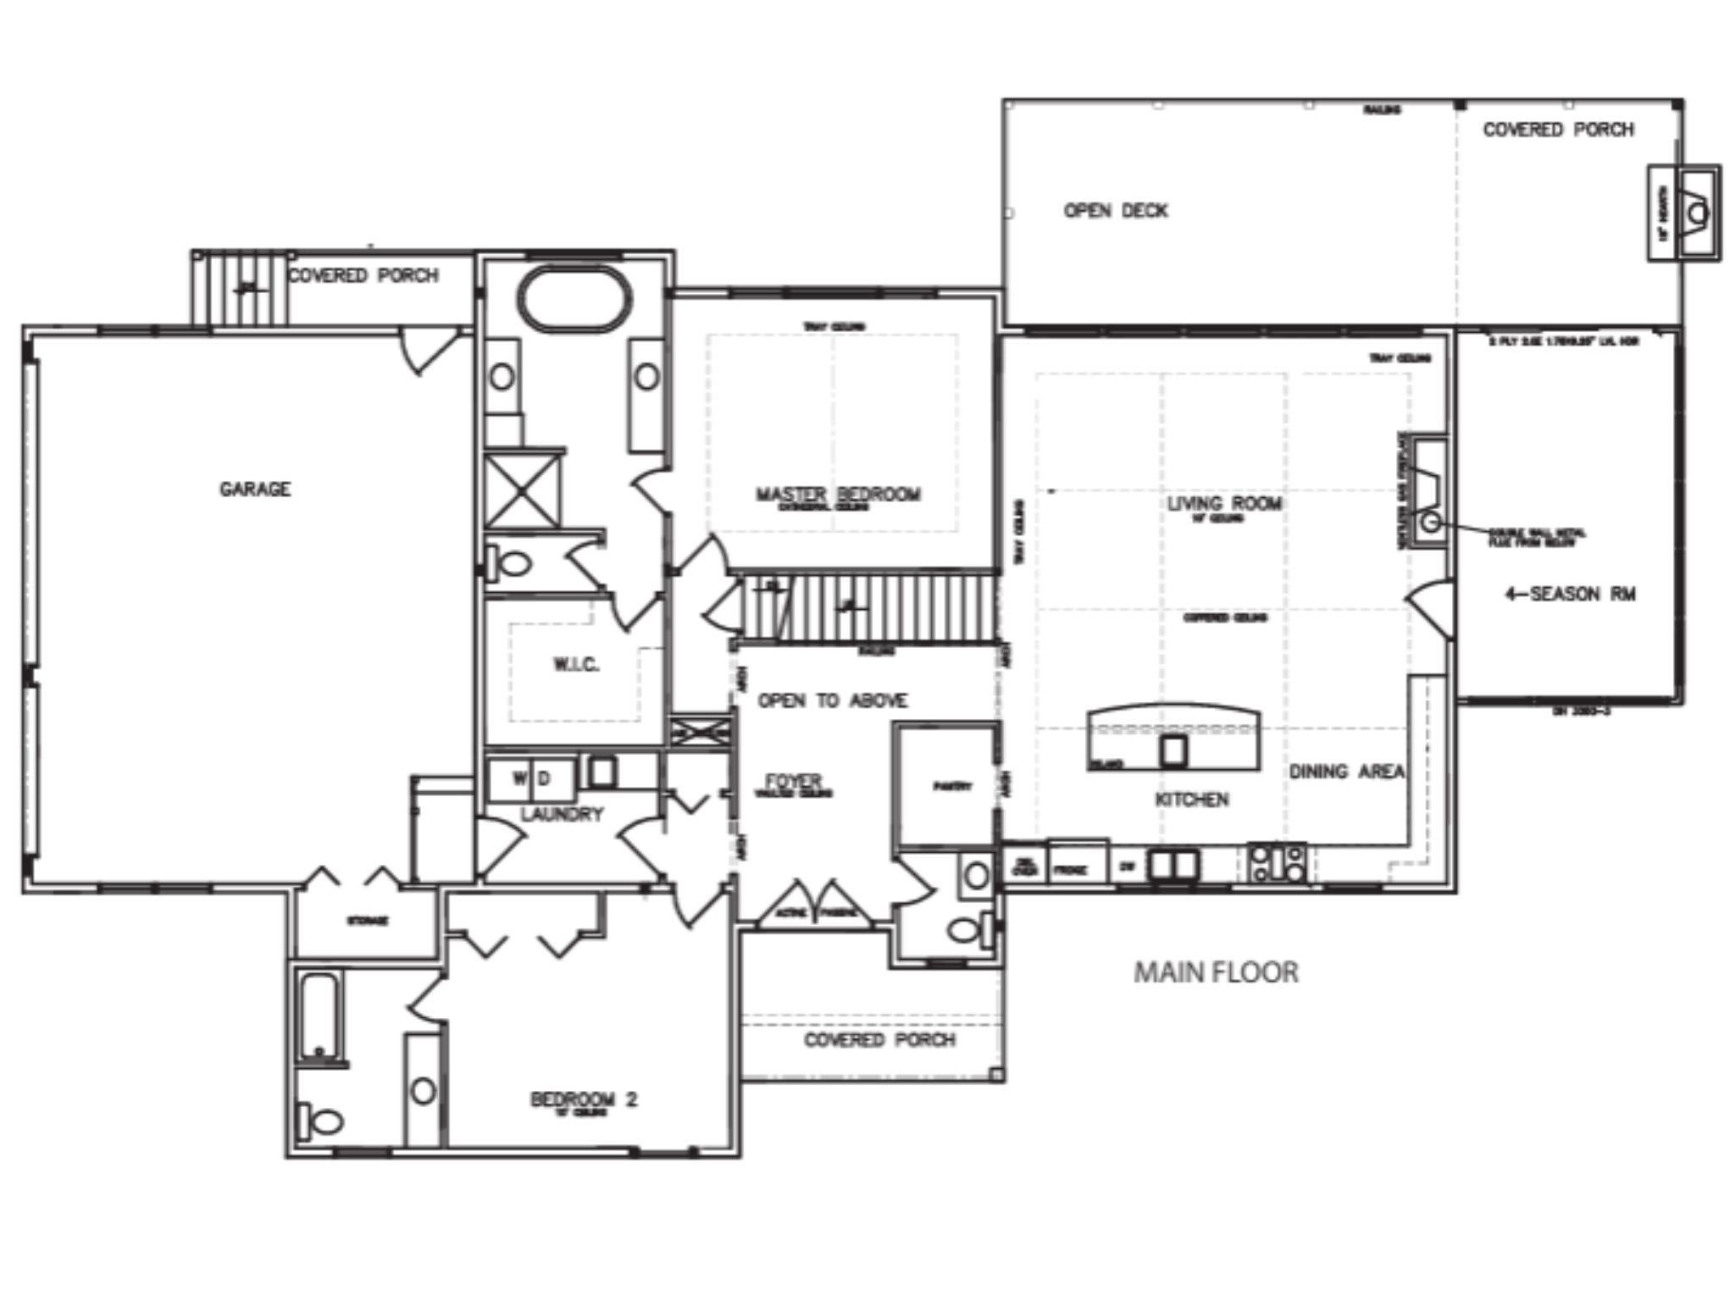
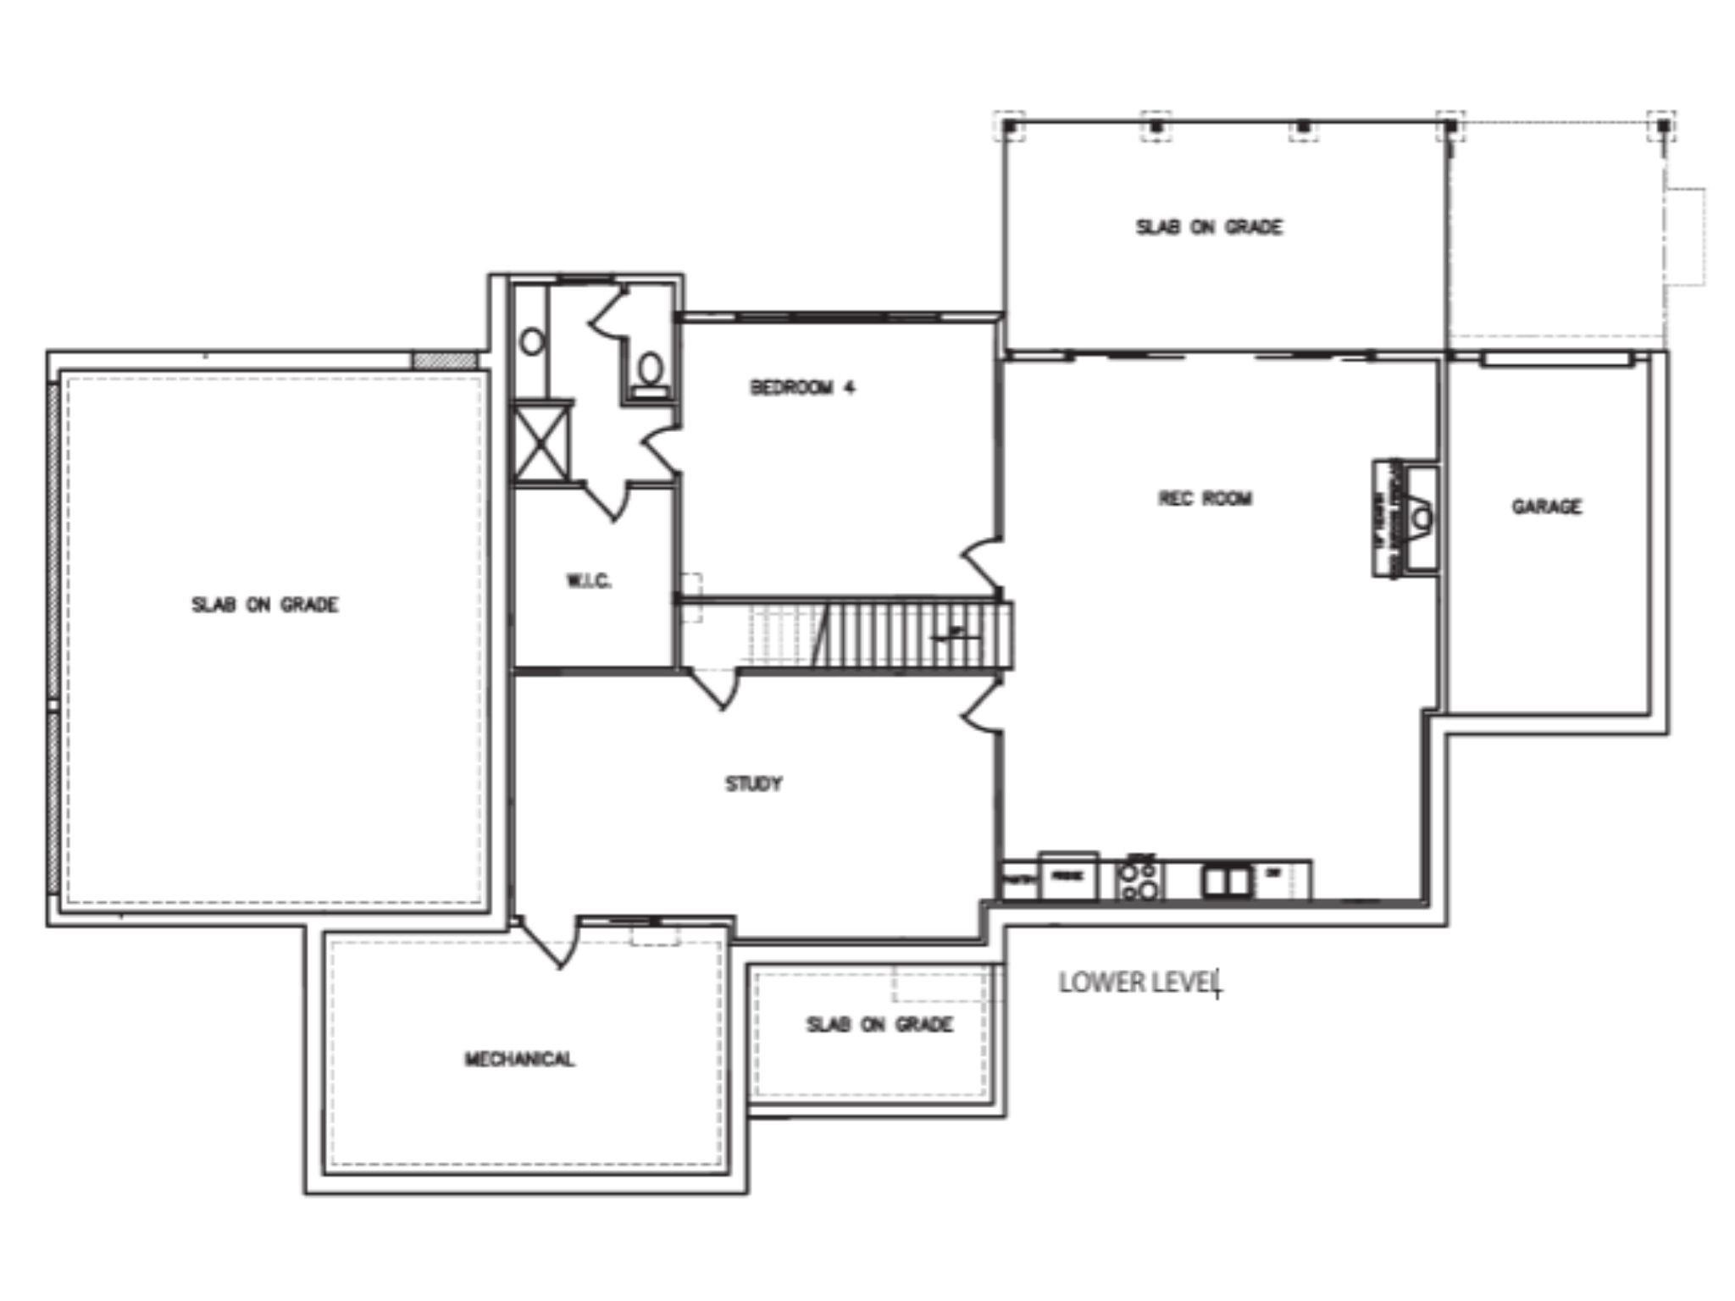
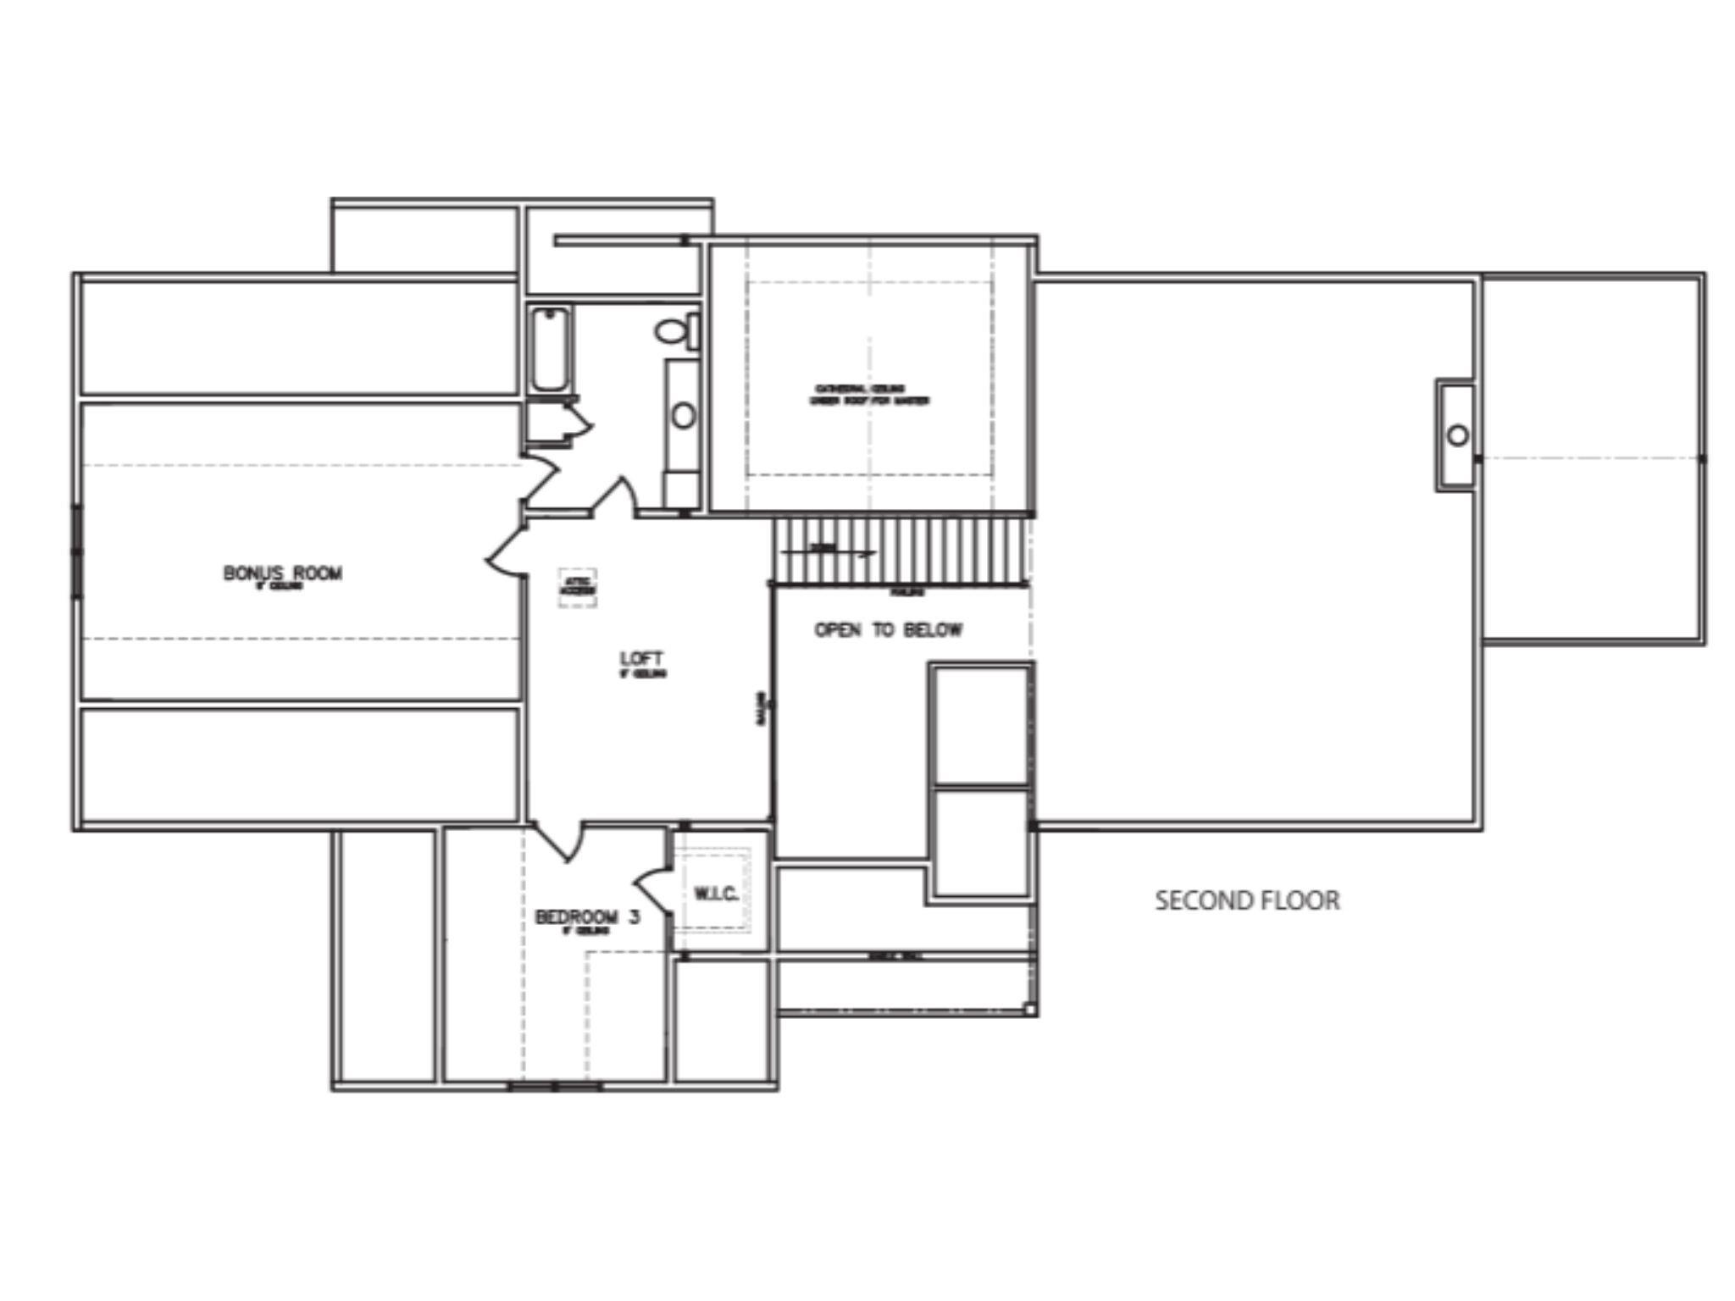
Stunning custom new construction on 1.6 private wooded acres located in The Preserve on Grassy Creek, showcasing exceptional craftsmanship and thoughtful design throughout. Beautiful random-width 3” & 5” natural white oak hardwood flooring throughout the home. Impressive open-concept great room and kitchen feature coffered ceilings, gas log stone fireplace, and dramatic Andersen 400 Series sliding glass door with fixed picture window opening to expansive covered porch with composite decking, underdeck waterproofing system, and cedar tongue-and-groove ceiling—perfect for seamless indoor/outdoor living. Chef’s kitchen offers oversized island with seating, farmhouse sink, quartz countertops, custom cabinetry, pantry, and high-end KitchenAid Superba appliances. Main level features 10’ ceilings, crown molding, arched entryways, 8’ solid wood doors, and 2x6 exterior wall construction. Cathedral ceilings highlight both the dining room and luxurious primary suite. Spa-inspired primary bath includes freestanding soaking tub and oversized walk-in closet. Ideal floor plan with primary suite and secondary bedroom on main level, with all bedrooms featuring walk-in closets. Upstairs includes loft, bonus room, additional bedroom, full bath, and 9’ ceilings. Finished walkout lower level features kitchenette with dishwasher, beverage refrigerator, and microwave drawer, floor-to-ceiling stone fireplace, theatre room, spacious guest suite with private bath, large mechanical room/workshop/storage area, and additional storage space with double-door exterior access ideal for lawn equipment, recreational vehicles, or hobby storage. Additional upgrades include custom iron staircase with hardwood accents, “Quiet House” sound-insulated plumbing system, hot water recirculation loop, and striking mahogany front door. Exceptional layout designed for everyday living and entertaining in a peaceful wooded setting.

5117 Grassy Creek Road

Message successfully sent.

What would you like to know?

What is 3 + 4 ?

I agree to receive email communication and understand I can unsubscribe at any time.

I agree to be contacted by Prestino Advantage via call, email, and text for real estate services. To opt out, you can reply 'stop' at any time or reply 'help' for assistance. You can also click the unsubscribe link in the emails. Message and data rates may apply. Message frequency may vary. Privacy Policy

Related Properties

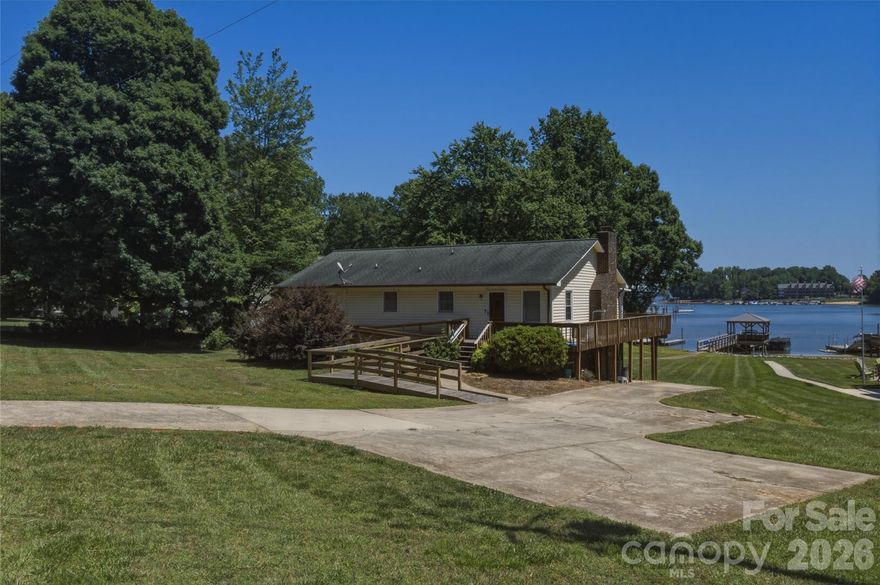
Bring your toolbelt or your architect to the shores of highly desirable Lake Norman! This rare waterfront property in Denver, NC, sits on nearly half an acre of prime, gently sloping land and is ready for its next chapter. Whether your vision is to completely renovate the existing home or start fresh with a custom luxury build, the true value sits in this rare, high-potential lot. Shared private dock allowing for direct access to the lake will have you on the water in no time! Book your showing today, the lake is waiting on you!
#4384999

Denver

8226 Normandy Road

2 Beds

2 Baths

1,500 Sq.Ft.

$1,099,999

MLS#: 4384999
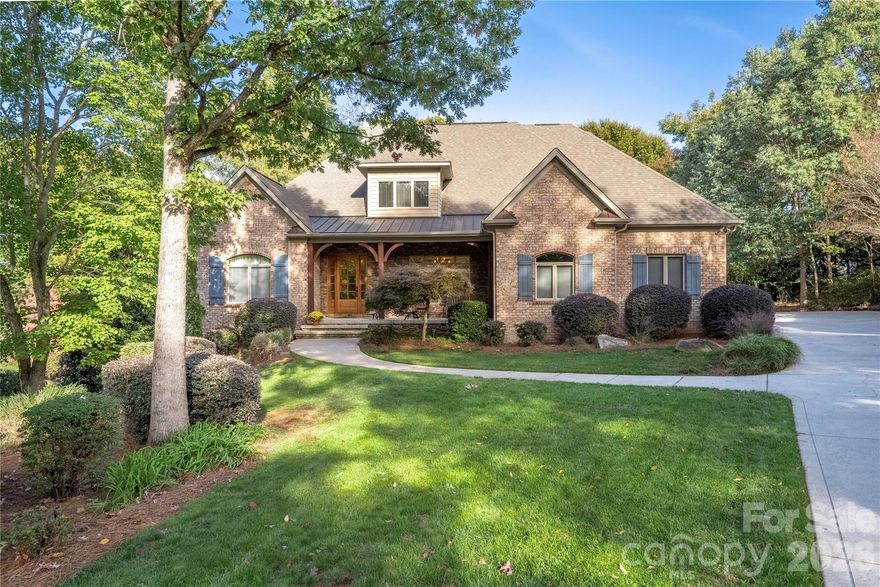
Discover timeless craftsmanship and elegance in this custom-built residence perfectly positioned within the coveted Sailview community on Lake Norman. Every inch of this 3,963-square-foot home reflects thoughtful design, refined finishes, and a seamless connection to the outdoors. Step inside to find rich architectural detailing, extensive millwork, and wide-plank hardwood floors that add warmth and character throughout the main level living areas. Sunlight floods the open-concept living areas, creating a natural flow between the great room, dining space, and chef’s kitchen—an entertainer’s dream with stainless steel appliances, custom cabinetry, and generous gathering areas. The primary suite is a private retreat featuring a beautifully appointed bath and spacious walk-in closet. Two additional bedrooms on the main level provide ideal accommodations for family or guests, while a fourth bedroom and a sprawling bonus room (plumbed for a wet bar) upstairs offer flexibility for recreation or media room. A dedicated home office ensures work-from-home ease, while abundant walk-in storage keeps everything organized. Just beyond the main living spaces, the Easy Breezy three-season room invites year-round relaxed indoor-outdoor living. Step outside to an expansive terrace and travertine patio featuring a stunning stone fireplace—the perfect setting for fireside evenings and lakeview gatherings. A short walk leads to your deeded boat slip, making days on the water effortlessly accessible. Set in the prestigious Sailview community, residents enjoy access to a lakeside pool, clubhouse, tennis courts, playgrounds, all within minutes of Denver’s charming shops and dining and an easy drive to uptown Charlotte or the airport.
#4382283

Denver

3946 Lake Spring Cove Court

4 Beds

3 Baths

3,963 Sq.Ft.

$1,295,000

MLS#: 4382283
Build and customize your own lakeside retreat in the quiet and private Lakewood community. This exceptional waterfront lot is nestled at the end of a quiet cul-de-sac, offering rare privacy, natural beauty, and direct access to the water. Surrounded by mature trees and located in a peaceful cove, the setting is ideal for those seeking serenity without sacrificing convenience.

Just minutes from the Little Creek Boat Access, this location is perfect for boating, paddle sports, and enjoying the relaxed pace of lake life. Optional HOA boat storage is available for added convenience. Whether you’re looking for a weekend escape or a full-time residence, this property offers the perfect balance of seclusion and accessibility.

Playing a part in designing your own home means opening up for possibilities—you can explore adding a walkout basement, choose your exterior finishes, siding, colors, and tailor the interior to suit your needs and style. With county water, sewer, and natural gas available, the site is ready for your vision to come to life.

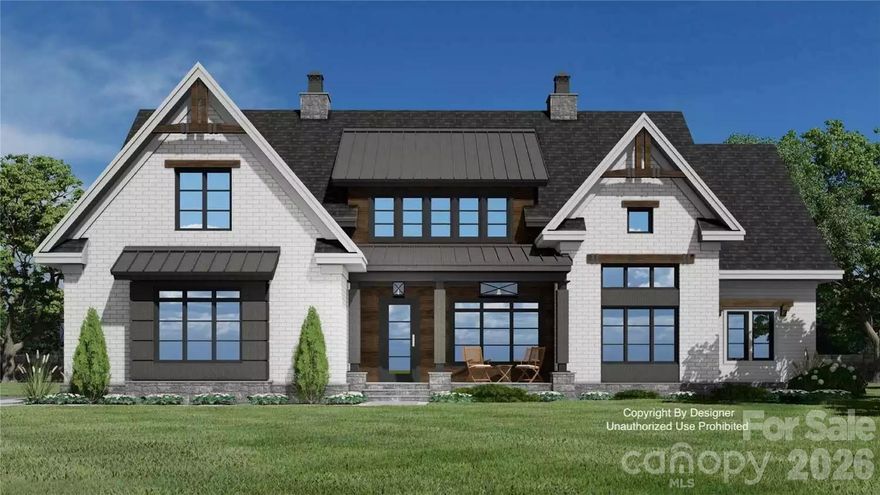
The Redwood modern farmhouse plan from Next Horizon Homes is a featured design for this lot, offering timeless style with contemporary flair. The home features durable steel construction with warm wood accents and abundant natural light throughout. A main-level primary suite and guest room provide ease of living, while the expansive great room with fireplace creates a welcoming space for gatherings. The chef’s prep kitchen includes a pantry and center island, ideal for entertaining. A vaulted home office offers a quiet, inspiring workspace, and each bedroom includes a walk-in closet. A covered rear porch invites outdoor living in every season.

Located just a short drive from Charlotte and close to shopping, dining, top-rated schools, and healthcare, this property offers the best of both worlds: lakeside living with city convenience. Don’t miss this rare opportunity to build a custom home in one of the area’s most desirable lakefront communities.
#4375574

Denver

7656 Juniper Lane

4 Beds

3 Baths

3,356 Sq.Ft.

$1,300,000

MLS#: 4375574
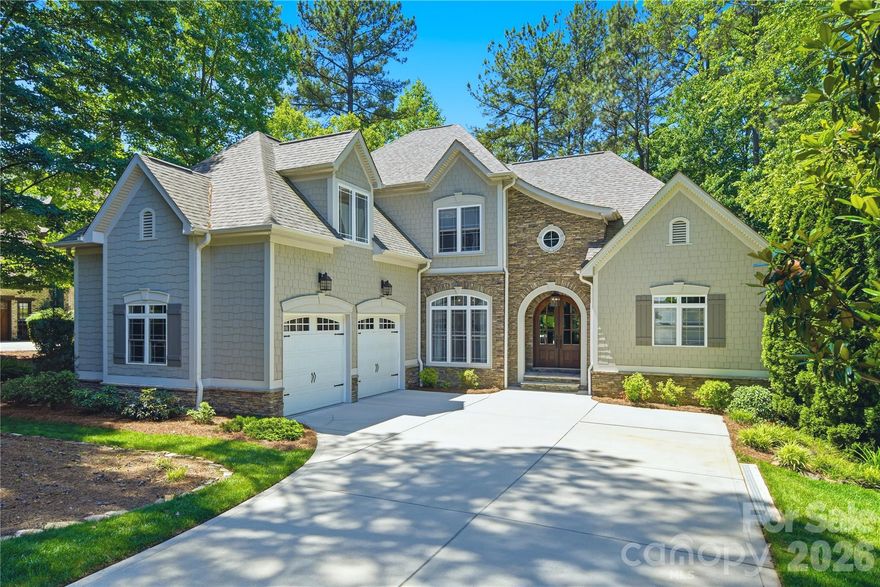
Experience breathtaking waterfront living in this beautifully crafted 4-bedroom, 4½-bath custom home with 4043
sq ft of thoughtfully designed space overlooking stunning Lake Norman. Professionally landscaped and treed yard with seasonal flowering trees and plants. Built in 2006 by John Williams Custom Homes, this exceptional residence combines timeless craftsmanship with lake views from every level. From the moment you enter, the soaring 20-foot vaulted living room ceiling and dramatic floor-to-ceiling custom stone fireplace create an unforgettable first impression. Expansive windows frame lake views from the living room, kitchen, dining area, master suite, upstairs bedroom, downstairs bedroom, family room, exercise room, and lower patio. The living room, dining room, and kitchen offer generous entertaining space for family and friends. The kitchen features a dining area, barstool seating and counter, premium KitchenAid appliances, and custom-built wood cabinetry. Built-in entertainment cabinetry and multiple indoor and outdoor gathering spaces make this home ideal for both relaxed lake life and entertaining guests. The luxurious primary suite offers direct access to the large Trex balcony overlooking the lake, creating the perfect relaxing retreat. The spa-inspired primary bath includes a Jacuzzi tub, oversized shower with dual water jets, handheld spray, and soothing hot water from the Rinnai tankless water heater. The upper floor includes a second bedroom with a private ensuite bath for exceptional comfort and privacy, a third bedroom, a large bonus room, and attic storage. The walkout lower level includes a spacious family room with surround-sound speakers, and a kitchenette, an exercise area, a fourth bedroom with an ensuite bath, extensive storage, and a workshop with a built-in workbench and double exterior doors. A second natural gas stone fireplace and an outdoor wood-burning fireplace create warm, inviting spaces year-round. Outdoor enthusiasts will appreciate approximately 110 feet of shoreline on Lake Norman, with a private boat tie-up and direct kayak/paddleboard launch access. Additional amenities include gated and locked boat storage just one block away and convenient access to the Little Creek Boat Ramp, only 0.6 miles from the home. The home is NOT located in a floodplain.
#4382286

Denver

7592 Cottonwood Drive

4 Beds

4 Baths

4,043 Sq.Ft.

$1,295,000

MLS#: 4382286
Price reduced
Experience Lake Norman living in a gated, lake-access community with private boat ramp and day dock—just minutes from everything, yet tucked into a peaceful wooded cul-de-sac.

PRE-INSPECTED for added confidence, this extensively updated and meticulously maintained home offers room to create a resort-style pool retreat.

Major improvements include two new HVAC systems (2023/24) with UV light air purification, fresh interior paint, new wood floors, designer interior/exterior lighting (2025), updated cabinetry, new hardware and plumbing fixtures, new bedroom carpet (2025), exterior paint (2025), and a new garage door, opener, and springs (2025).

Additional updates include a complete kitchen remodel, new deck and screened porch, a year-round swim spa and patio (2022), fencing (2022), and a fully encapsulated crawlspace.

This 4,484 sf full-brick home stands out with soaring 12’ ceilings, rich wood floors, designer lighting, and a floor-to-ceiling stone fireplace anchoring the main living space. The kitchen is designed for both everyday living and entertaining, featuring custom cabinetry, granite countertops, high-end appliances (gas stove top), a large breakfast bar, and a dedicated coffee and wine bar—all overlooking the private backyard.

Main-level living includes a spacious primary suite with sitting area, custom walk-in closet, and spa-like bath with dual vanities, stone shower, and jetted tub. Additional spaces include a dedicated office, bonus room, stylish bar/lounge, secondary en-suite, and two additional generously sized bedrooms.

Outdoor living is where this home truly shines—a large deck, screened porch nestled among the trees, patio, fire pit, year-round swim spa, and fenced backyard extending beyond the current fence line create a private retreat that’s hard to find at this price point 

Located just 3–4 miles from shopping, dining, and daily conveniences, with an easy commute to Charlotte—this home offers the lifestyle buyers are looking for, without compromise.
#4356776

Denver

4950 River Hills Drive

4 Beds

3 Baths

4,484 Sq.Ft.

$1,145,000

MLS#: 4356776
Price reduced
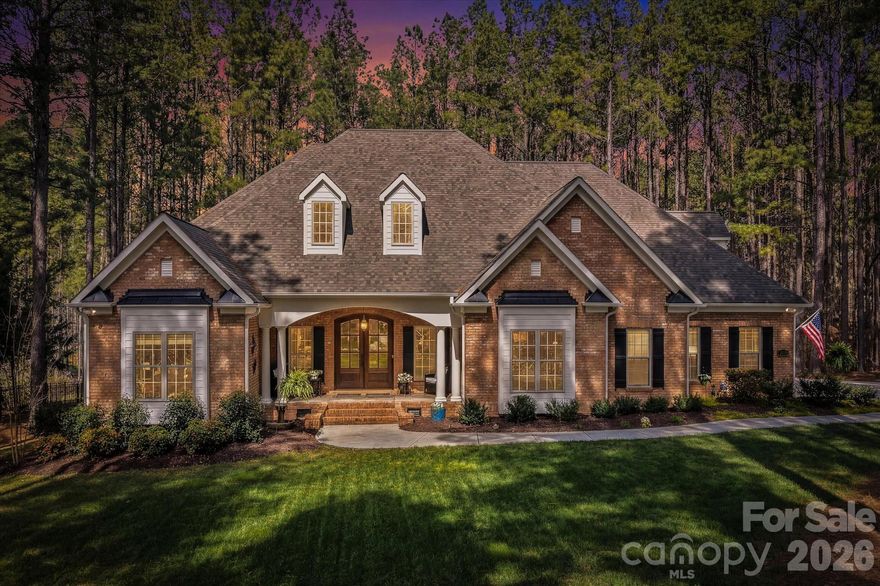
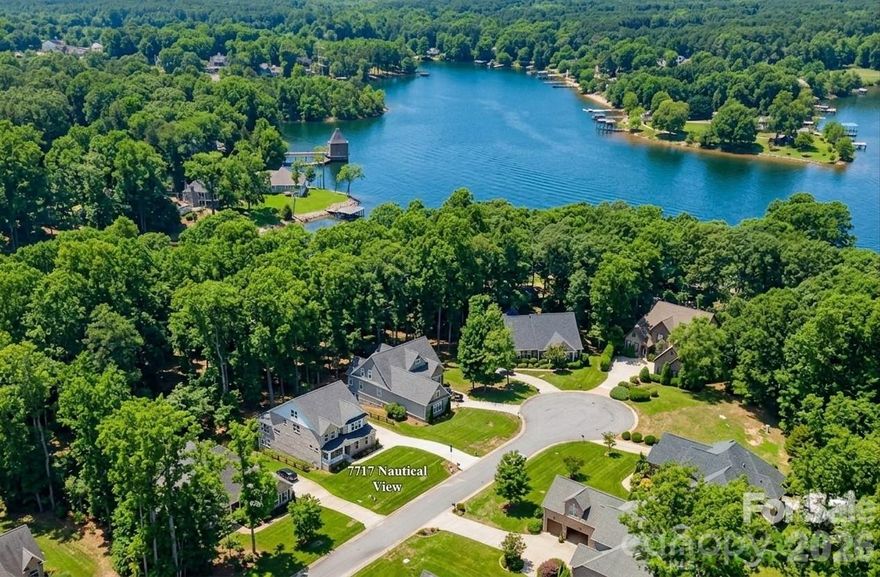
This custom-built luxury home offers over 5,500 square feet of thoughtfully designed living space, featuring a highly desirable primary suite and five additional bedrooms, providing flexibility for families, guests, or multi-generational living.

The grand primary suite is conveniently located on the second level and features a spacious sitting area along with a spa-inspired bath. Upstairs and throughout the home, generously sized secondary bedrooms offer comfort and privacy, while a private third-floor retreat with a full bath creates the perfect guest or bonus space.

Designed for both everyday living and entertaining, the chef’s kitchen is equipped with quartz countertops, a gas cooktop, butler’s pantry, and a mini bar refrigerator. The finished walkout basement expands your living space with a bedroom with full bath, game room and sunroom, opening to a private, wooded backyard with serene lake views.

Situated on city water and sewer, this home combines convenience with peace of mind. The all-brick exterior offers timeless appeal and low-maintenance living, and the home includes a 10/2/1 builder warranty.

Located in Norman Pointe, a walkable community that feels tucked away yet remains convenient to everything Denver has to offer, this home delivers the best of both worlds—privacy and accessibility. Denver is widely considered one of Lake Norman’s hidden gems, offering plenty to do with noticeably less traffic than other Lake Norman towns.

Just minutes from a public boat ramp and a short drive to Charlotte, this location makes commuting easy while still allowing you to enjoy a relaxed, lake-focused lifestyle every day.
#4304896

Denver

7717 Nautical View Drive

6 Beds

5 Baths

5,557 Sq.Ft.

$999,900

MLS#: 4304896
Price reduced
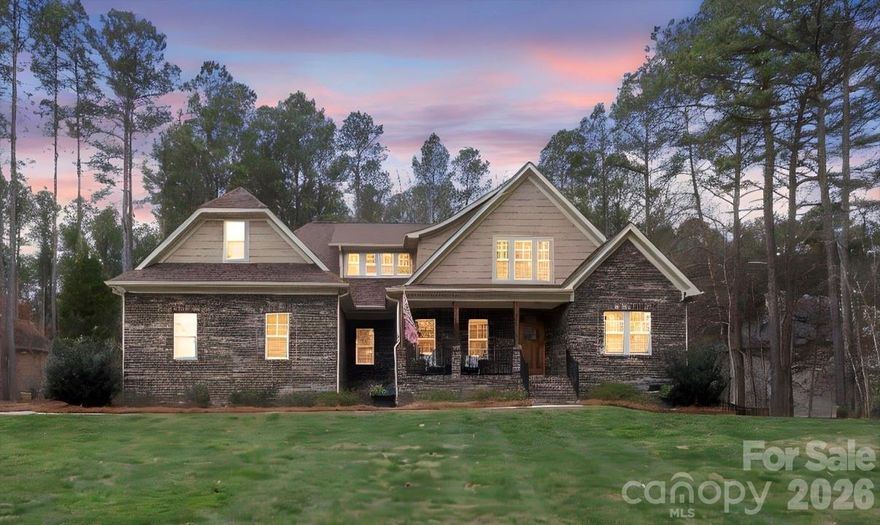
Welcome to luxury living in the prestigious gated community of Pebble Bay. This exceptional home offers the perfect blend of comfort, privacy, and upscale amenities designed for both everyday living and entertaining.
Step inside to a bright, open layout filled with natural light, featuring a gourmet kitchen with upgraded appliances, a large center island, and a walk-in pantry for ample storage. The spacious design flows effortlessly into the main living areas, creating an ideal space for gathering with family and friends. The main level features a beautiful primary suite with a spa-like bathroom and an oversized walk-in closet. An additional bedroom and full bath on the main floor provide excellent flexibility for guests or multi-generational living. Generously sized secondary bedrooms, all with large closets, offer both comfort and functionality.

The backyard is truly a private retreat, complete with a stunning gunite saltwater pool, hot tub, and in-ground stereo system, perfect for relaxing or entertaining. A four-season room addition provides year-round enjoyment while overlooking the backyard oasis. The pool and backyard are fully enclosed with secure fencing and extensive easy to maintain landscaping for added privacy and peace of mind. Additional highlights include seasonal water views, a front yard irrigation system, a state-of-the-art security system with perimeter cameras, and a whole-house reverse osmosis water system for enhanced quality and convenience. Recent updates such as fresh interior paint and new carpet in select rooms make this home feel like new and truly move-in ready. This rare opportunity combines luxury amenities, thoughtful upgrades, and the security of one of the area’s most sought-after gated communities with Lake Norman access.
#4355667

Denver

7261 Bay Ridge Drive

4 Beds

3 Baths

3,625 Sq.Ft.

$1,175,000

MLS#: 4355667
Price reduced
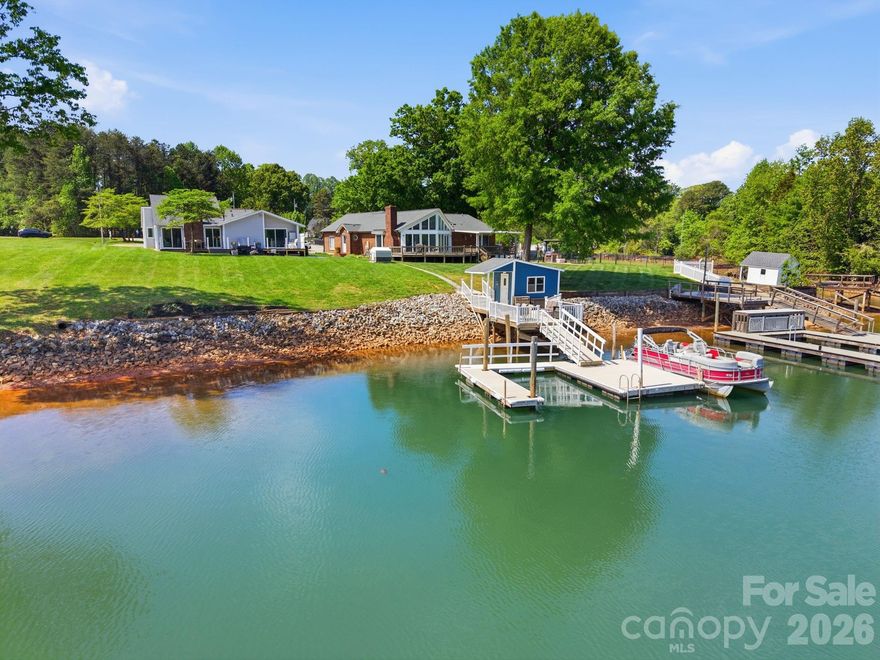
Welcome to lakefront living at its finest on Lake Norman. This completely remodeled ranch-style home offers three bedrooms, two baths, and showcases breathtaking long-range water views, deep water, and a rare flat lot, an ideal combination for both everyday living and entertaining.  From the moment you step inside, you’re greeted by an abundance of natural light and expansive windows that perfectly frame the stunning lake views throughout the home.  Recent updates include all new luxury vinyl plank flooring, fresh interior paint, crown molding, modern light fixtures and more, creating a clean, cohesive, and move-in-ready feel.  The beautifully updated kitchen features LG stainless steel appliances, granite countertops, recessed lighting, and thoughtfully repurposed cabinetry. A built-in wine fridge and dedicated coffee station add both charm and functionality, making this space perfect for hosting or enjoying quiet mornings at home.  The living room impresses with soaring ceilings and panoramic water views, offering a bright and airy atmosphere with a touch of luxury.  The single-level layout includes two spacious secondary bedrooms and a serene primary suite with a walk-in closet, water views, and direct access to the deck, your own private retreat.  Both bathrooms have been tastefully renovated with updated tub/showers, granite countertops, refreshed cabinetry, and new fixtures.  Step outside to enjoy the newly added patio, grilling area, and low-maintenance composite deck, perfect for taking in the peaceful surroundings.  A stone walkway leads to the dock, featuring a new vinyl walkway and railing, along with a grandfathered boathouse, a rare and valuable feature on Lake Norman.  Ideally situated in a deep-water cove just minutes from the Hwy 16 & 73 intersection, this home offers a quick commute to Charlotte and the airport while still providing the tranquility of lakeside living.
#4371053

Denver

8029 Lucky Creek Lane

3 Beds

2 Baths

1,567 Sq.Ft.

$1,395,000

MLS#: 4371053
Price reduced
Experience the pinnacle of Lake Norman living in this custom-built Testa masterpiece, perfectly situated in the prestigious Sailview Community. This home is a sanctuary of modern luxury, featuring a deeded boat slip with lift for endless days on the water and a private backyard oasis with a heated saltwater pool, spa, and freeform gunite finishes. The interior is equally impressive, with a massive 2023 renovation of the kitchen, all bathrooms, living room, and specialized wine/beverage lounge. Every detail has been considered—from the convenience of the main-floor primary suite to high-tech upgrades like the reverse osmosis filtration system, radiant attic barriers, and a fully encapsulated crawl space. Whether you're commuting to the clubhouse in your golf cart (parked in the massive 3.5-car garage) or unwinding under the new, this home offers a lifestyle of unparalleled comfort and sophistication.  Sailview residents enjoy premier amenities, including a pool, clubhouse, pickleball and tennis courts, sand volleyball, and playgrounds.
#4348887

Denver

4536 Rustling Woods Drive

4 Beds

3 Baths

4,383 Sq.Ft.

$1,340,000

MLS#: 4348887

 - property

Send a message

Message successfully sent.

Your message

What is 3 + 4 ?

Reason for contacting?

I agree to receive email communication and understand I can unsubscribe at any time.

I agree to be contacted by Prestino Advantage via call, email, and text for real estate services. To opt out, you can reply 'stop' at any time or reply 'help' for assistance. You can also click the unsubscribe link in the emails. Message and data rates may apply. Message frequency may vary. Privacy Policy

Sign Out

Virtual Assistant

Would you like to take the next step with this property? We can help you schedule a showing or virtual tour, or send you more details.

Yes, I would like more information.

Thank You for Your Reply, One of Our Agents will contact you as soon as possible

No, maybe later.

Thank you, you can always contact me via email, phone number or through the contact form.

Realhub AI

Lucy - Your AI-Powered Realtor

Update Your Temporary Password

Personalize your search

Enter your email and we'll notify you immediately when new listings match what you're looking for.

or enter email address

Already have an account ? Login here

Continue your home search

I agree to receive communications and understand I can unsubscribe at any time.

I agree to be contacted by Prestino Advantage via call, email, and text for real estate services. To opt out, you can reply 'stop' at any time or reply 'help' for assistance. You can also click the unsubscribe link in the emails. Message and data rates may apply. Message frequency may vary. Privacy Policy

Already have an account ? Login here

We use cookies

We use cookies primarily for analytics to enhance your experience. By accepting, you agree to our use of these cookies. You can manage your preferences or learn more about our cookies policy.