
Property
Beds
3
Full Baths
2
1/2 Baths
1
Year Built
2014
Sq.Footage
1,515
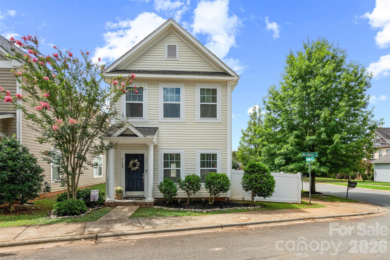
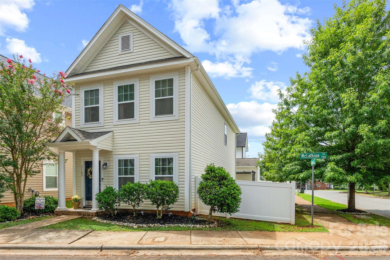
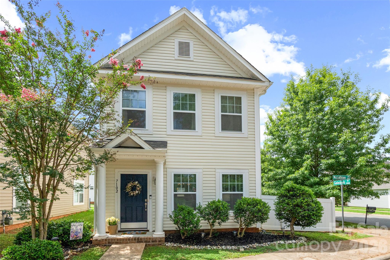
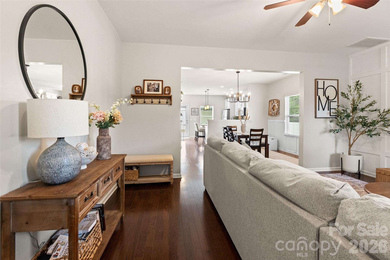
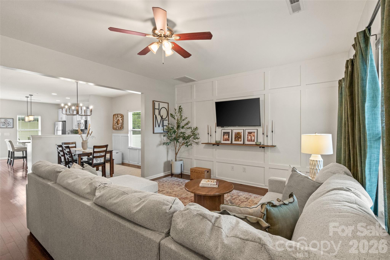
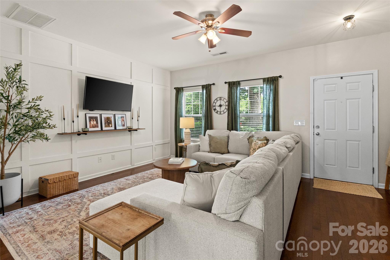
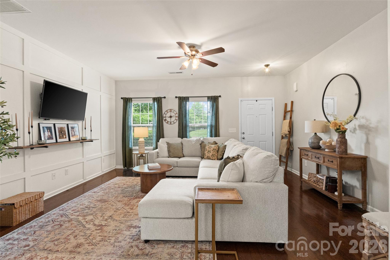
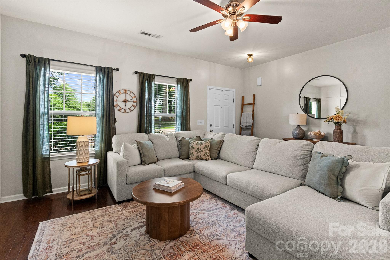
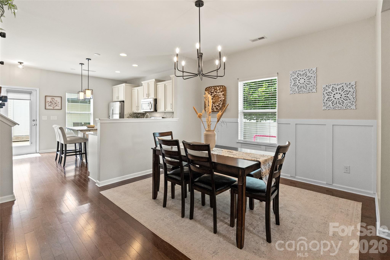
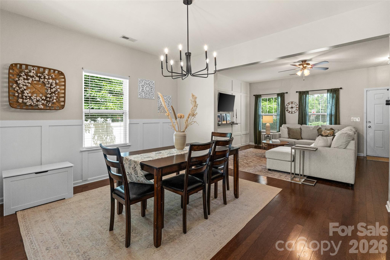
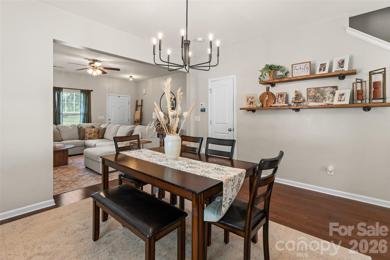
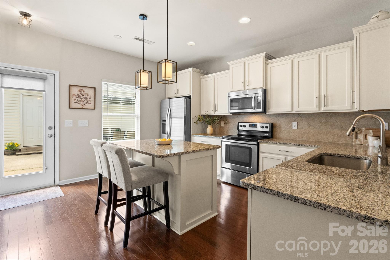
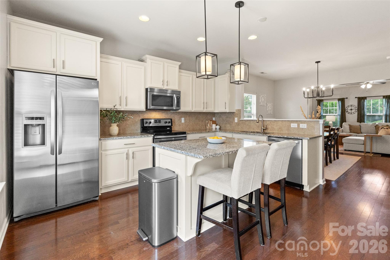
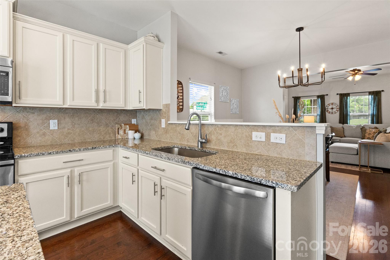
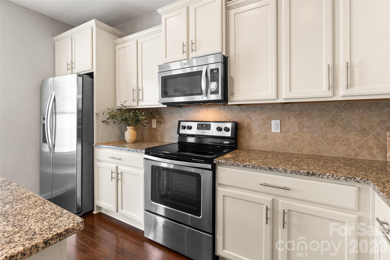
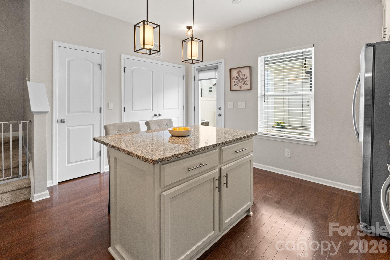
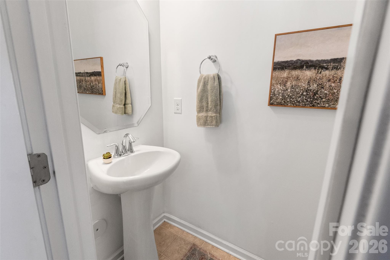
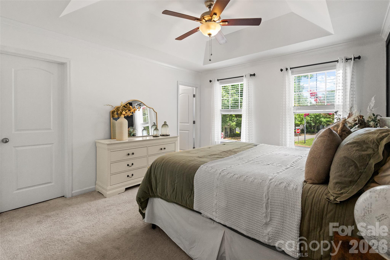
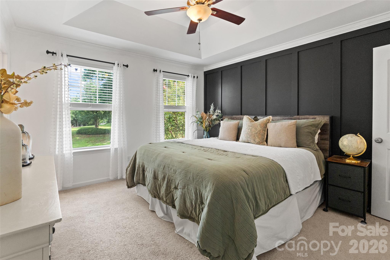
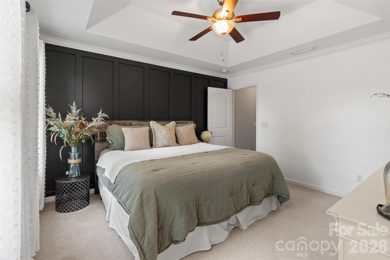
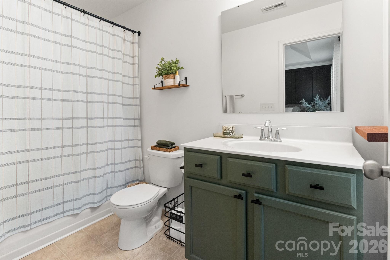
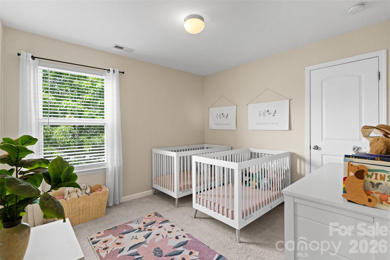
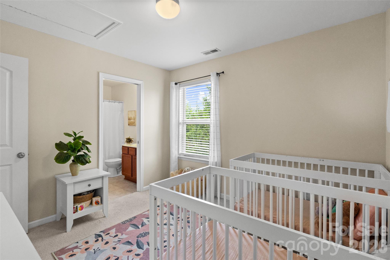
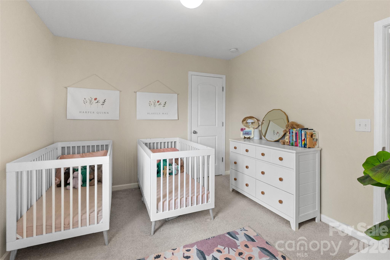
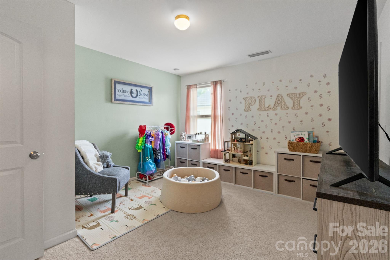
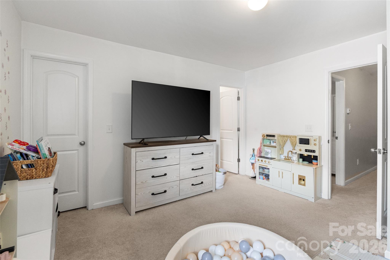
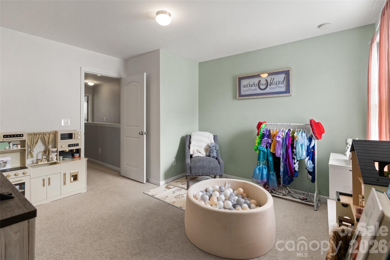
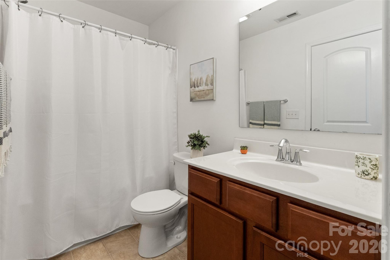
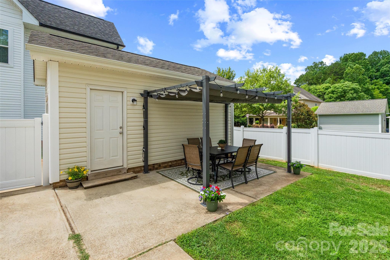
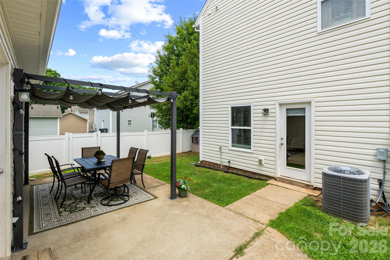
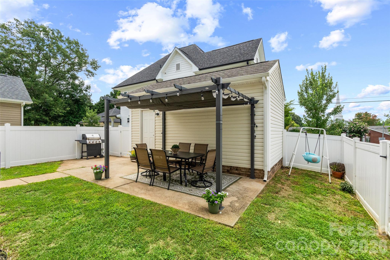
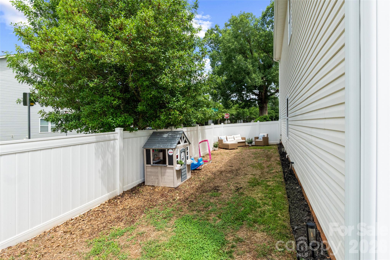
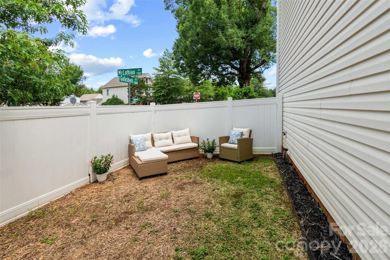
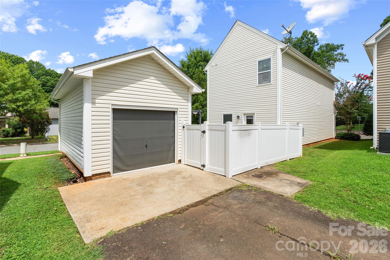
Fall in love with this charming, Charleston-style home in prime Huntersville. Boasting custom upgrades and great outdoor space, this beautifully maintained property checks every single box! Interior highlights include a bright, open-concept floor plan featuring beautiful hardwood floors and a sunny kitchen. Custom touches include, elegant board and batten wainscoting in the dining room, complemented by modern wood focal walls in both the living room and primary suite. This home is turnkey, with neutral paint throughout making it completely move-in ready. Space to grow with 3 spacious bedrooms and 2.5 baths. The primary suite offers a private ensuite, while the secondary bedrooms feature a highly functional "Jack and Jill" shared bathroom. Premium corner lot features a private fenced-in yard space. Perfect for pets, play, and entertaining. Detached garage provides excellent space for a vehicle, extra storage, or a flexible workshop/gym area. Unbeatable Huntersville location! Enjoy top-rated schools, shopping, and endless leisure activities just minutes from your front door: 10 minutes to Blythe public boat launch, Mountain Island Lake, and Latta Nature Preserve. Plus, 4 local parks are just minutes away! Shopping & Dining are just 10 minutes to the vibrant Birkdale Village. Quick and easy commuting with nearby highway access for a seamless commute. Perfect location, incredible style, and unmatched convenience. Schedule your showing now!
Features & Amenities
Interior
-
Other Interior Features
Kitchen Island, Open Floorplan, Pantry
-
Total Bedrooms
3
-
Bathrooms
2
-
1/2 Bathrooms
1
-
Above Grade Finished Area
1515.0
-
Basement YN
NO
-
Cooling YN
YES
-
Cooling
Central Air, Electric, Heat Pump
-
Fireplace YN
NO
-
Heating YN
YES
-
Heating
Central, Electric, Heat Pump
-
Pet friendly
N/A
Exterior
-
Garage
Yes
-
Garage spaces
1
-
Parking
Driveway, Garage Door Opener, Garage Faces Side, On Street
-
Patio and Porch Features
Covered, Front Porch, Patio
-
Pool
No
Area & Lot
-
Lot Features
Corner Lot, Level
-
Property Type
Residential
-
Property Sub Type
Single Family Residence
Price
-
Sales Price
$350,000
-
Sq. Footage
1,515
-
Price/SqFt
$231
HOA
-
Association
YES
-
Association Fee Includes
N/A
School District
-
Elementary School
Barnette
-
Middle School
Francis Bradley
-
High School
Hopewell
Property Features
-
New Construction
NO
-
Foundation Details
Slab
-
Senior Community YN
NO
-
Sewer
Public Sewer
-
Water Source
Public
Schedule a Showing
Showing scheduled successfully.
Mortgage calculator
Estimate your monthly mortgage payment, including the principal and interest, property taxes, and HOA. Adjust the values to generate a more accurate rate.
Your payment
Principal and Interest:
$
Property taxes:
$
HOA fees:
$
Total loan payment:
$
Total interest amount:
$
Location
County
Mecklenburg
Elementary School
Barnette
Middle School
Francis Bradley
High School
Hopewell
Listing Courtesy of Shelley Arthur , Stephen Cooley Real Estate
RealHub Information is provided exclusively for consumers' personal, non-commercial use, and it may not be used for any purpose other than to identify prospective properties consumers may be interested in purchasing. All information deemed reliable but not guaranteed and should be independently verified. All properties are subject to prior sale, change or withdrawal. RealHub website owner shall not be responsible for any typographical errors, misinformation, misprints and shall be held totally harmless.

Agent | Team Lead
Jen Audier
Call Jen today to schedule a private showing.

* Listings on this website come from the FMLS IDX Compilation and may be held by brokerage firms other than the owner of this website. The listing brokerage is identified in any listing details. Information is deemed reliable but is not guaranteed. If you believe any FMLS listing contains material that infringes your copyrighted work please click here to review our DMCA policy and learn how to submit a takedown request.© 2024 FMLS.
Related Properties
Huntersville
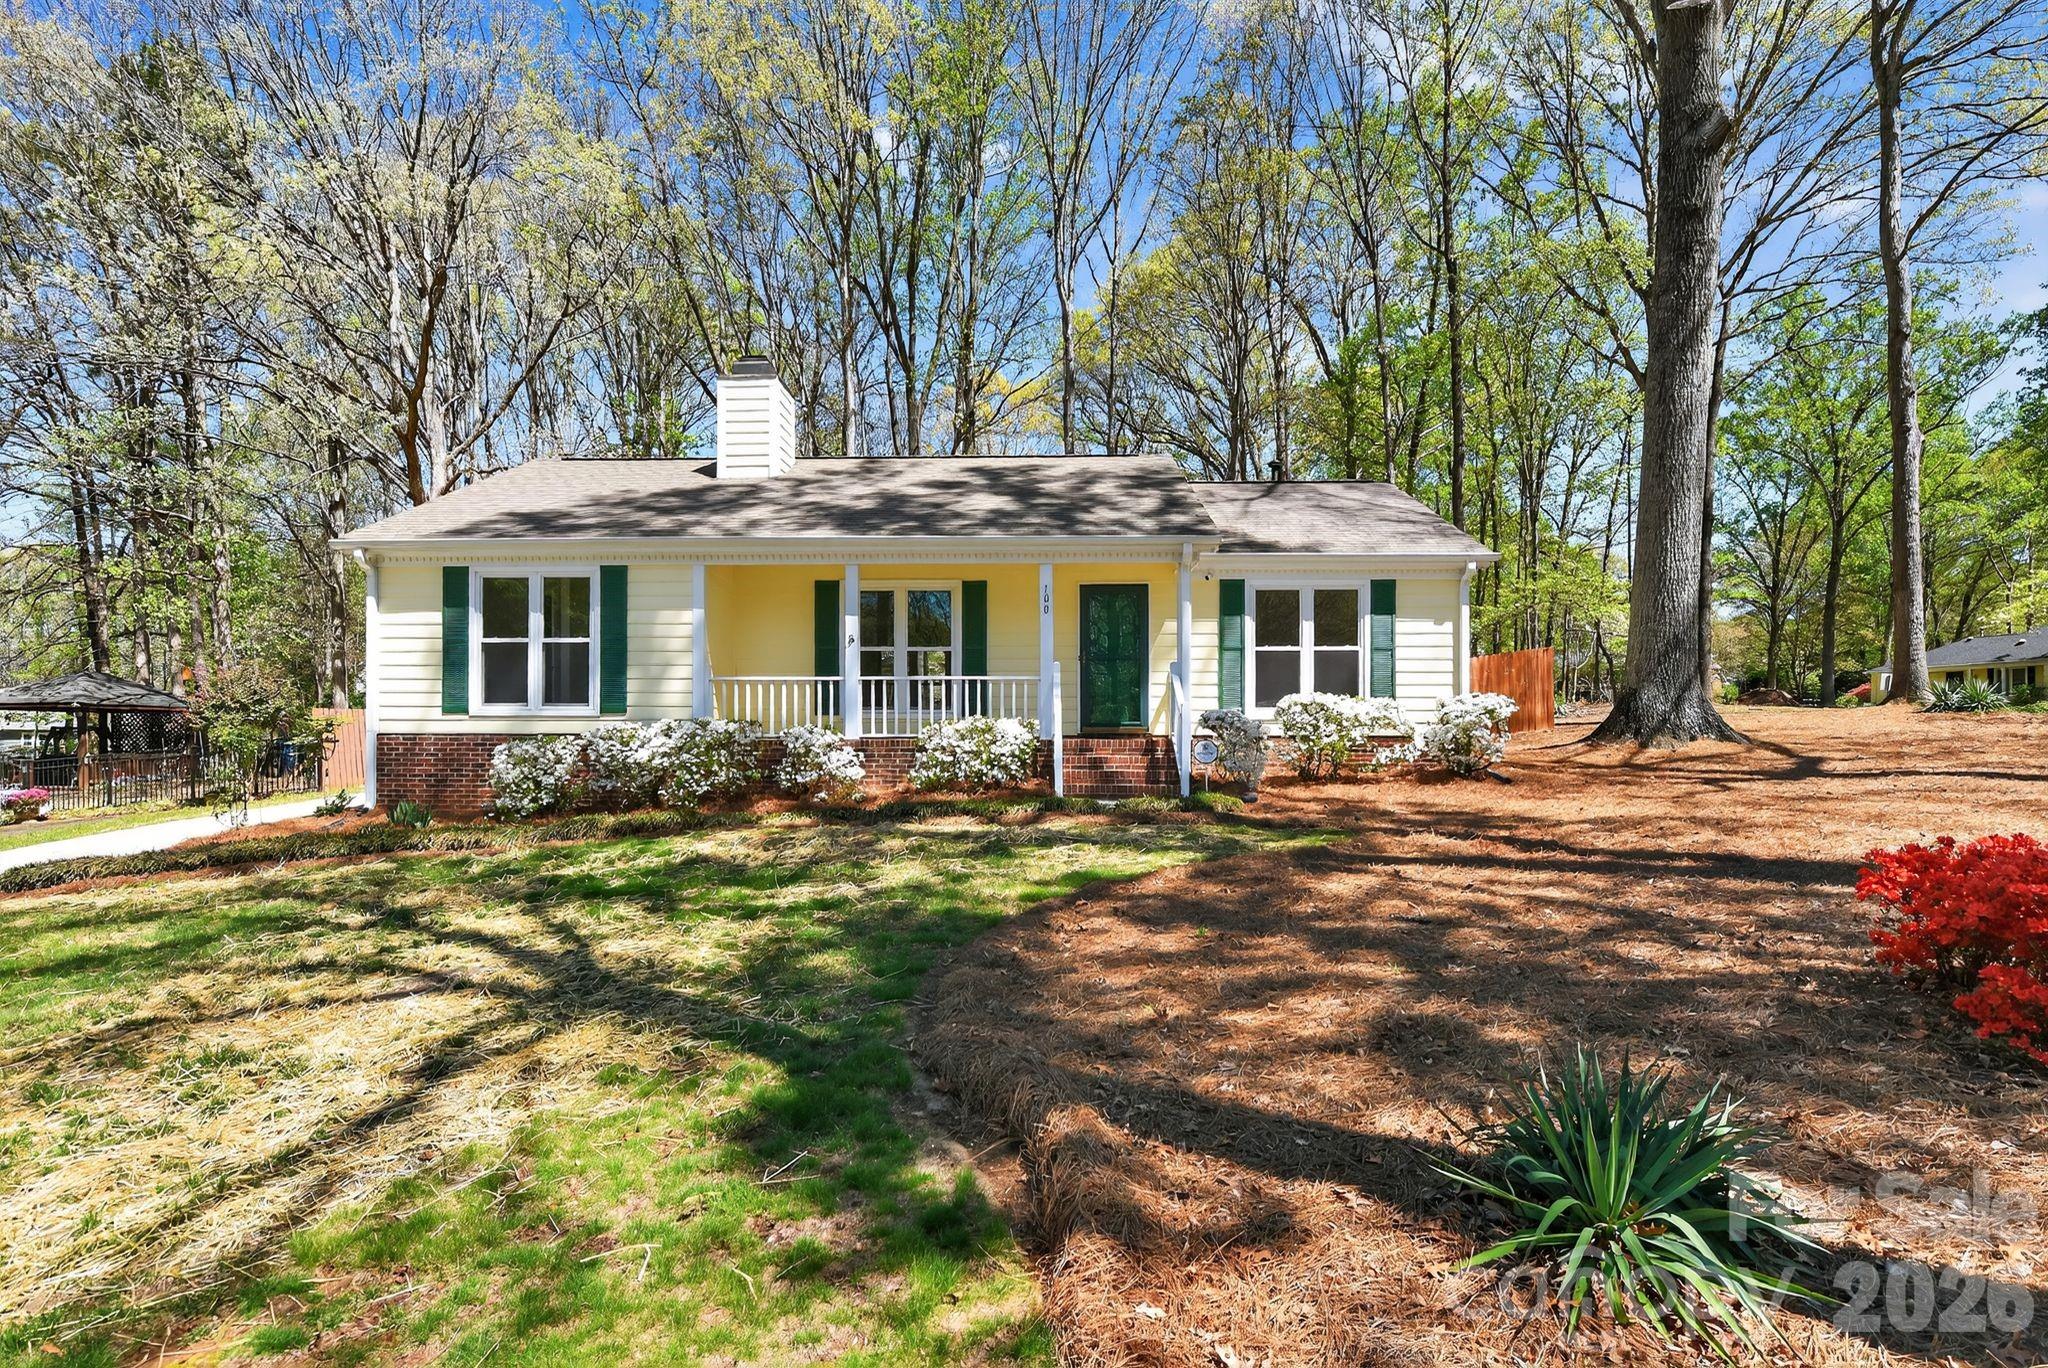
100 Steuben Drive
3 Beds
2 Baths
1,133 Sq.Ft.
$374,900
MLS#: 4363527
Huntersville
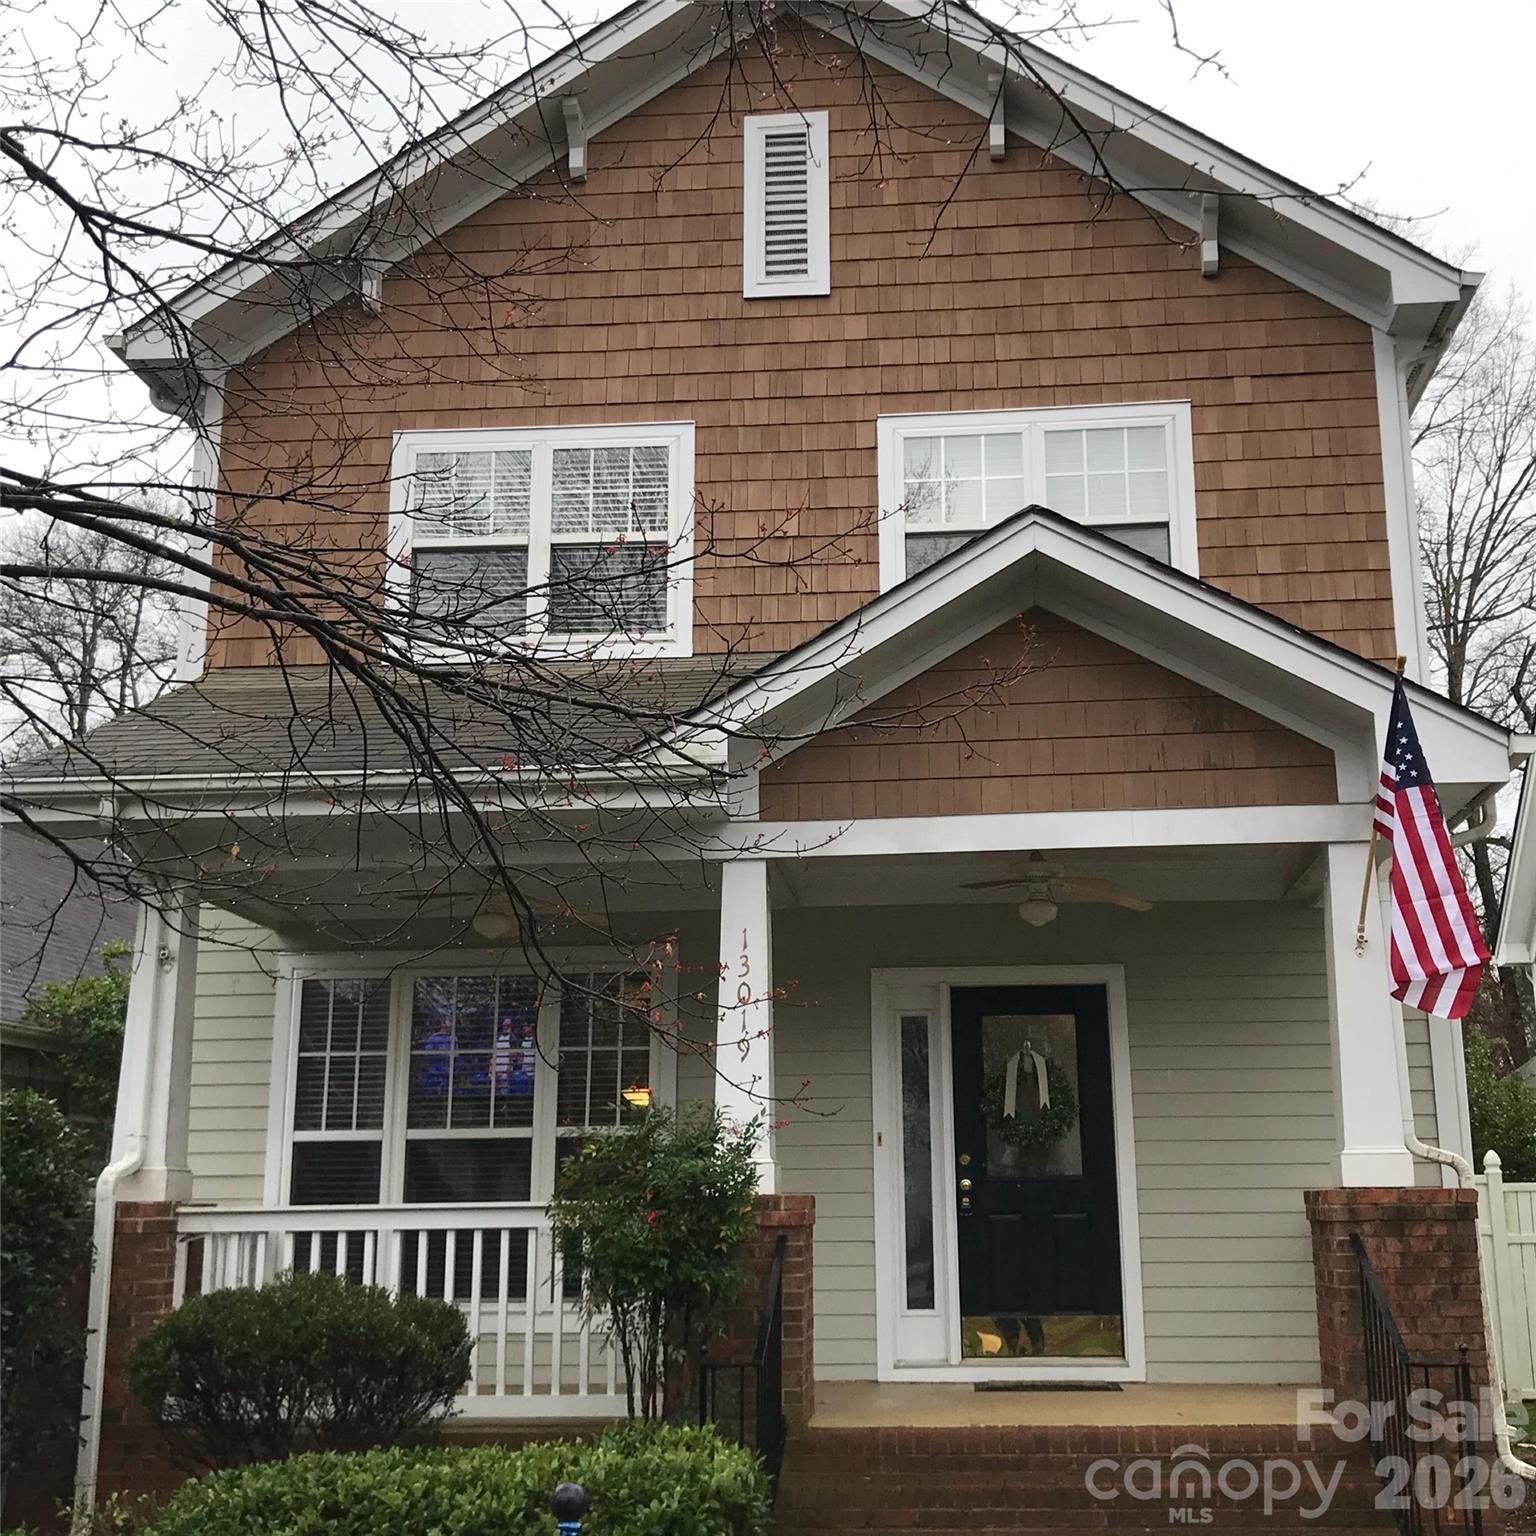
13019 West Douglas Park Drive
3 Beds
2 Baths
1,344 Sq.Ft.
$375,000
MLS#: 4395919
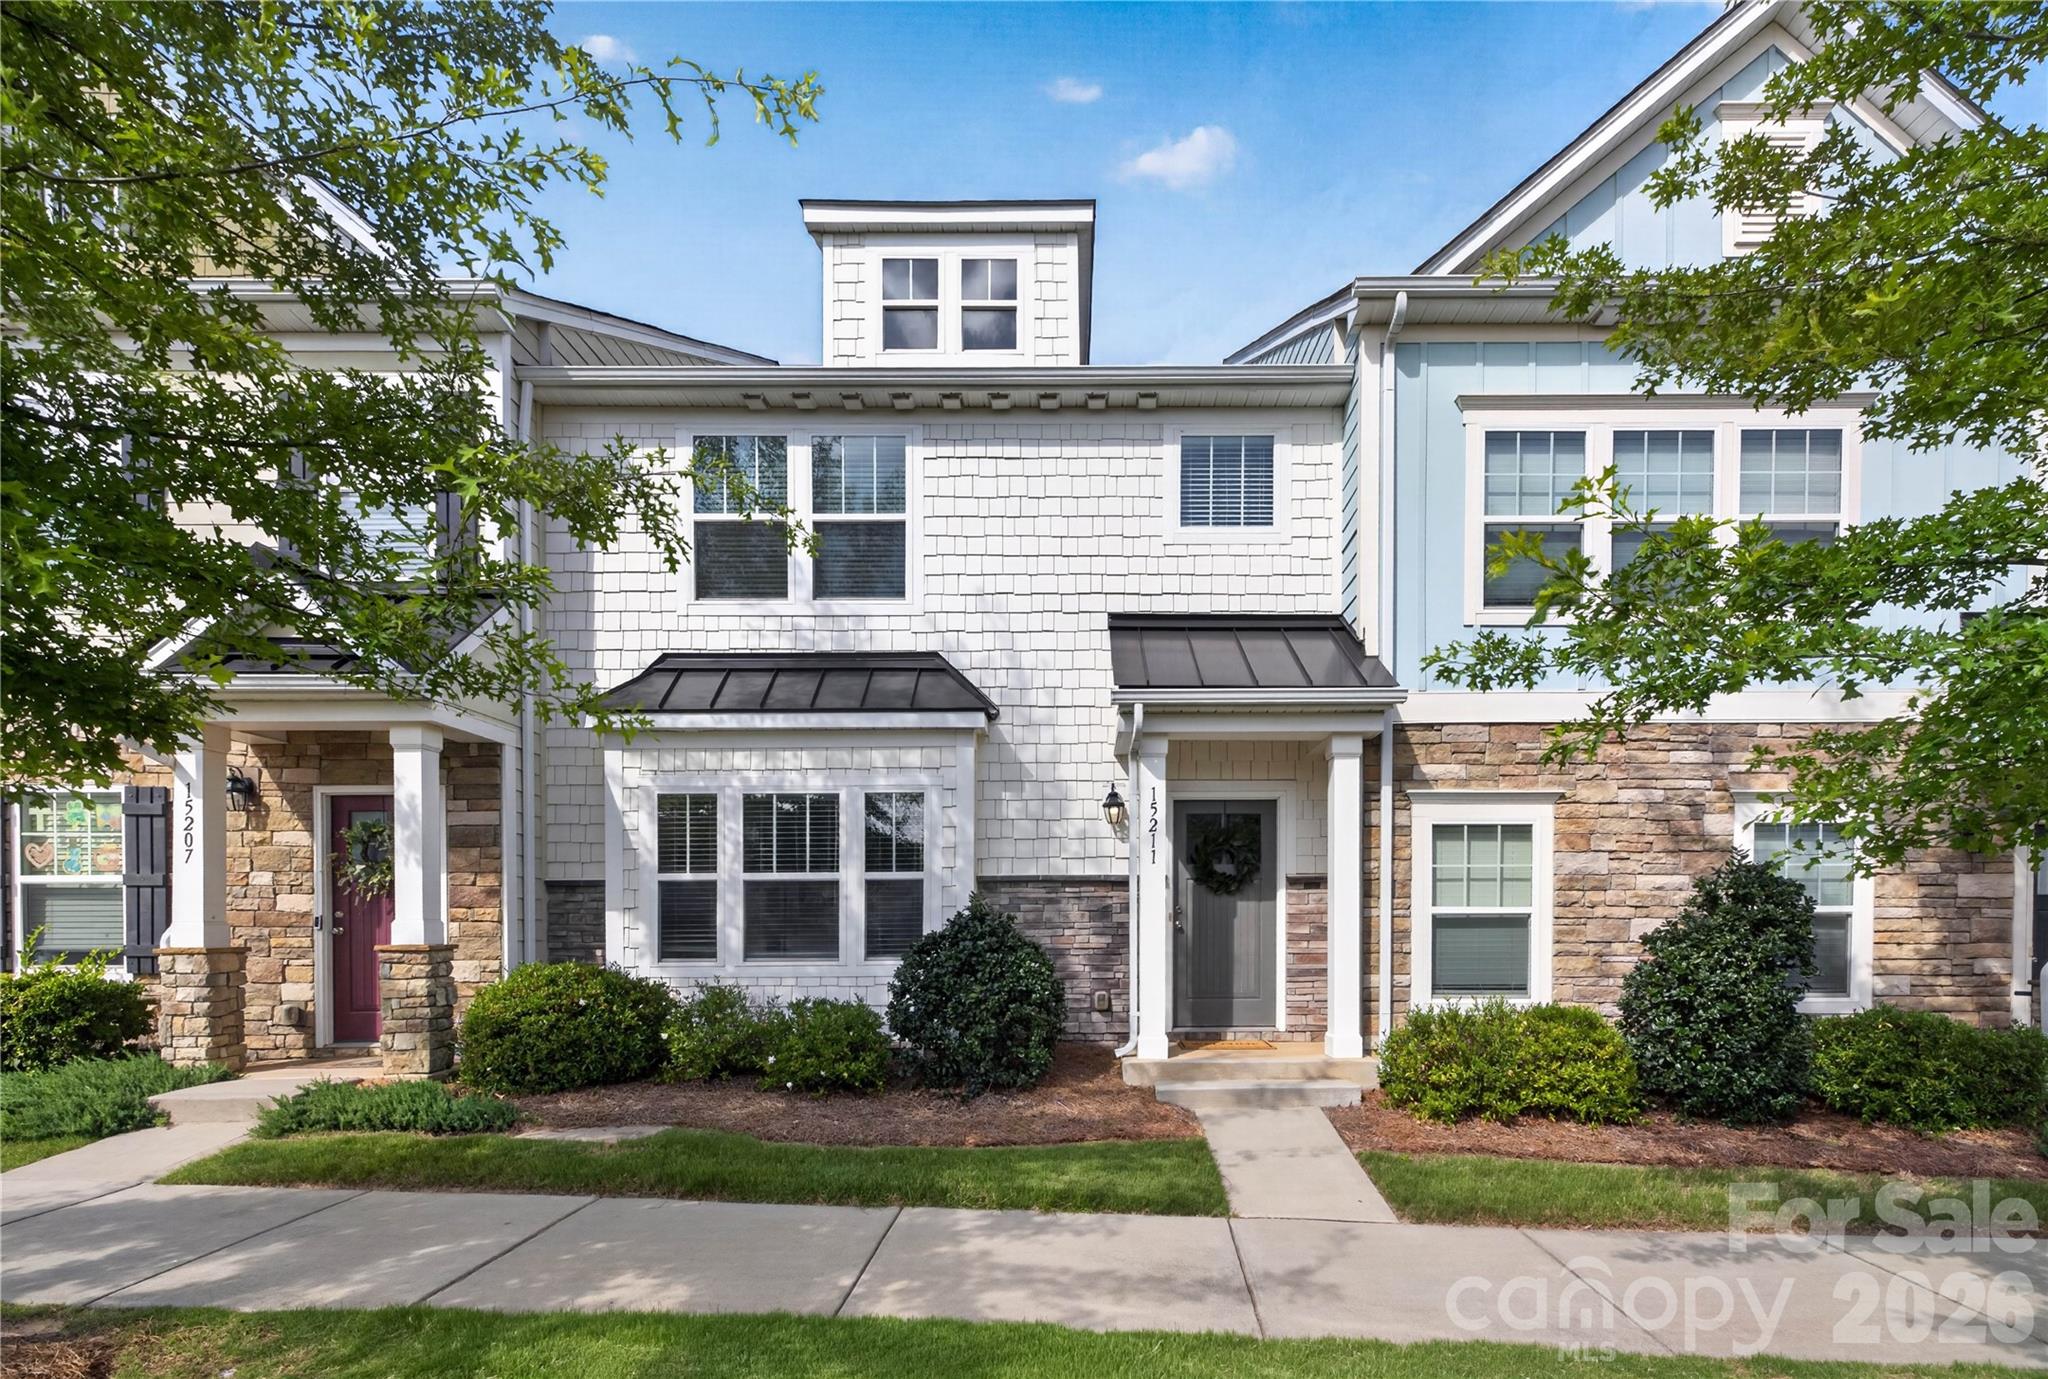
Huntersville
15211 Meacham Farm Drive 36
3 Beds
2 Baths
1,873 Sq.Ft.
$359,900
MLS#: 4393478
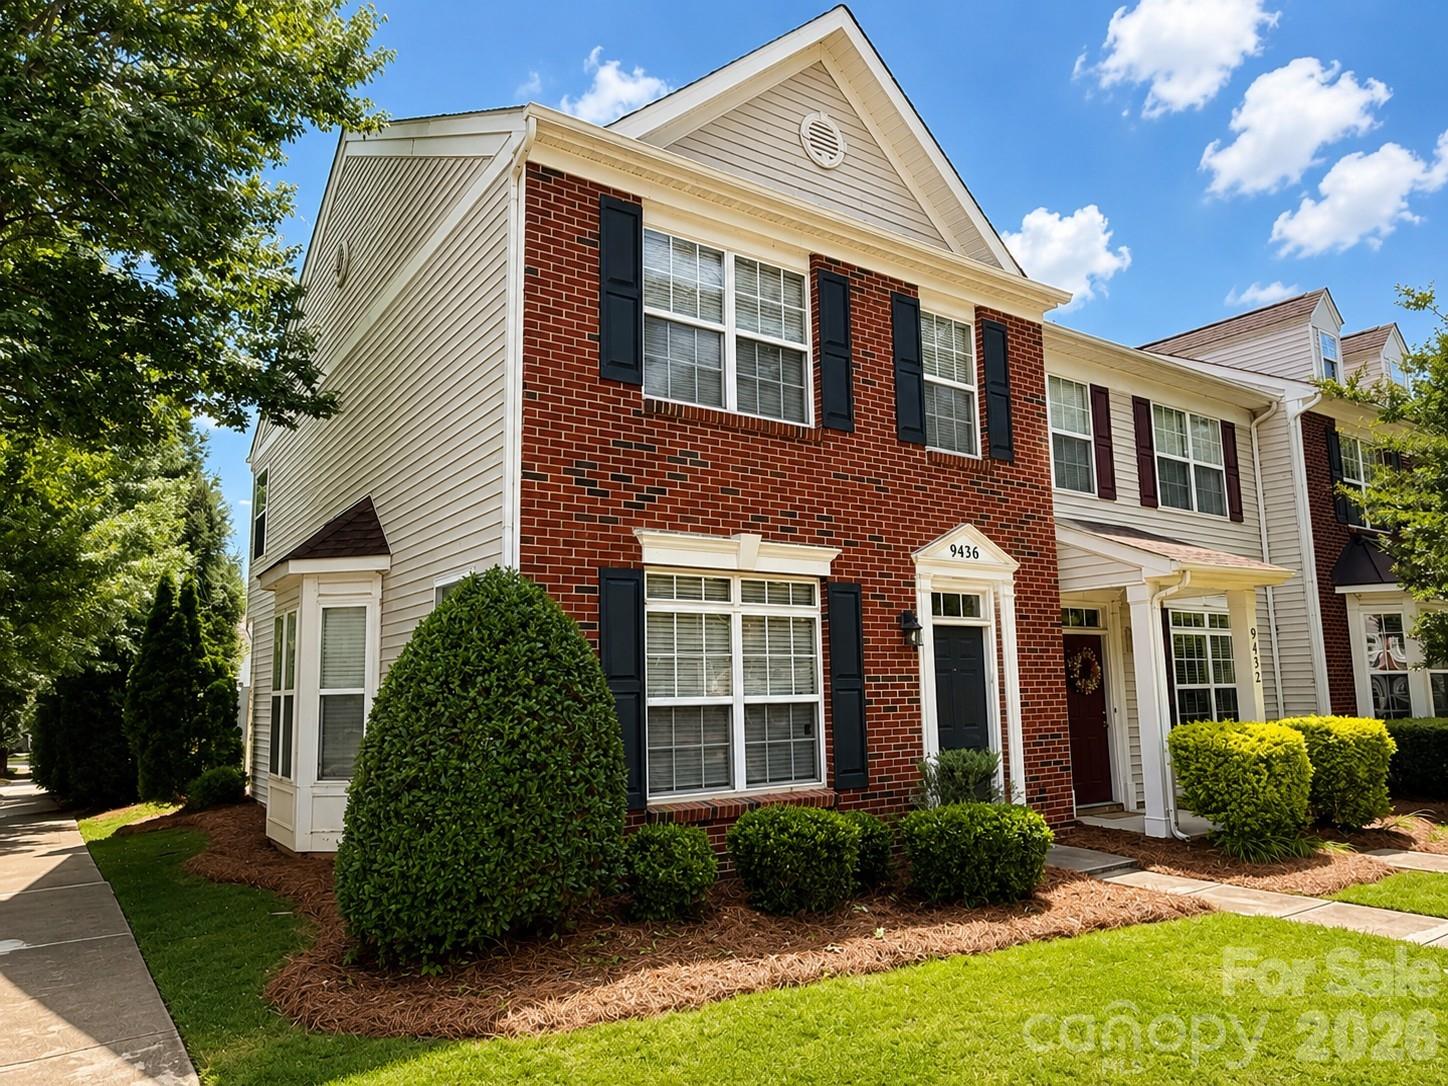
Huntersville
9436 Rosewood Meadow Lane
2 Beds
2 Baths
1,480 Sq.Ft.
$318,999
MLS#: 4395846
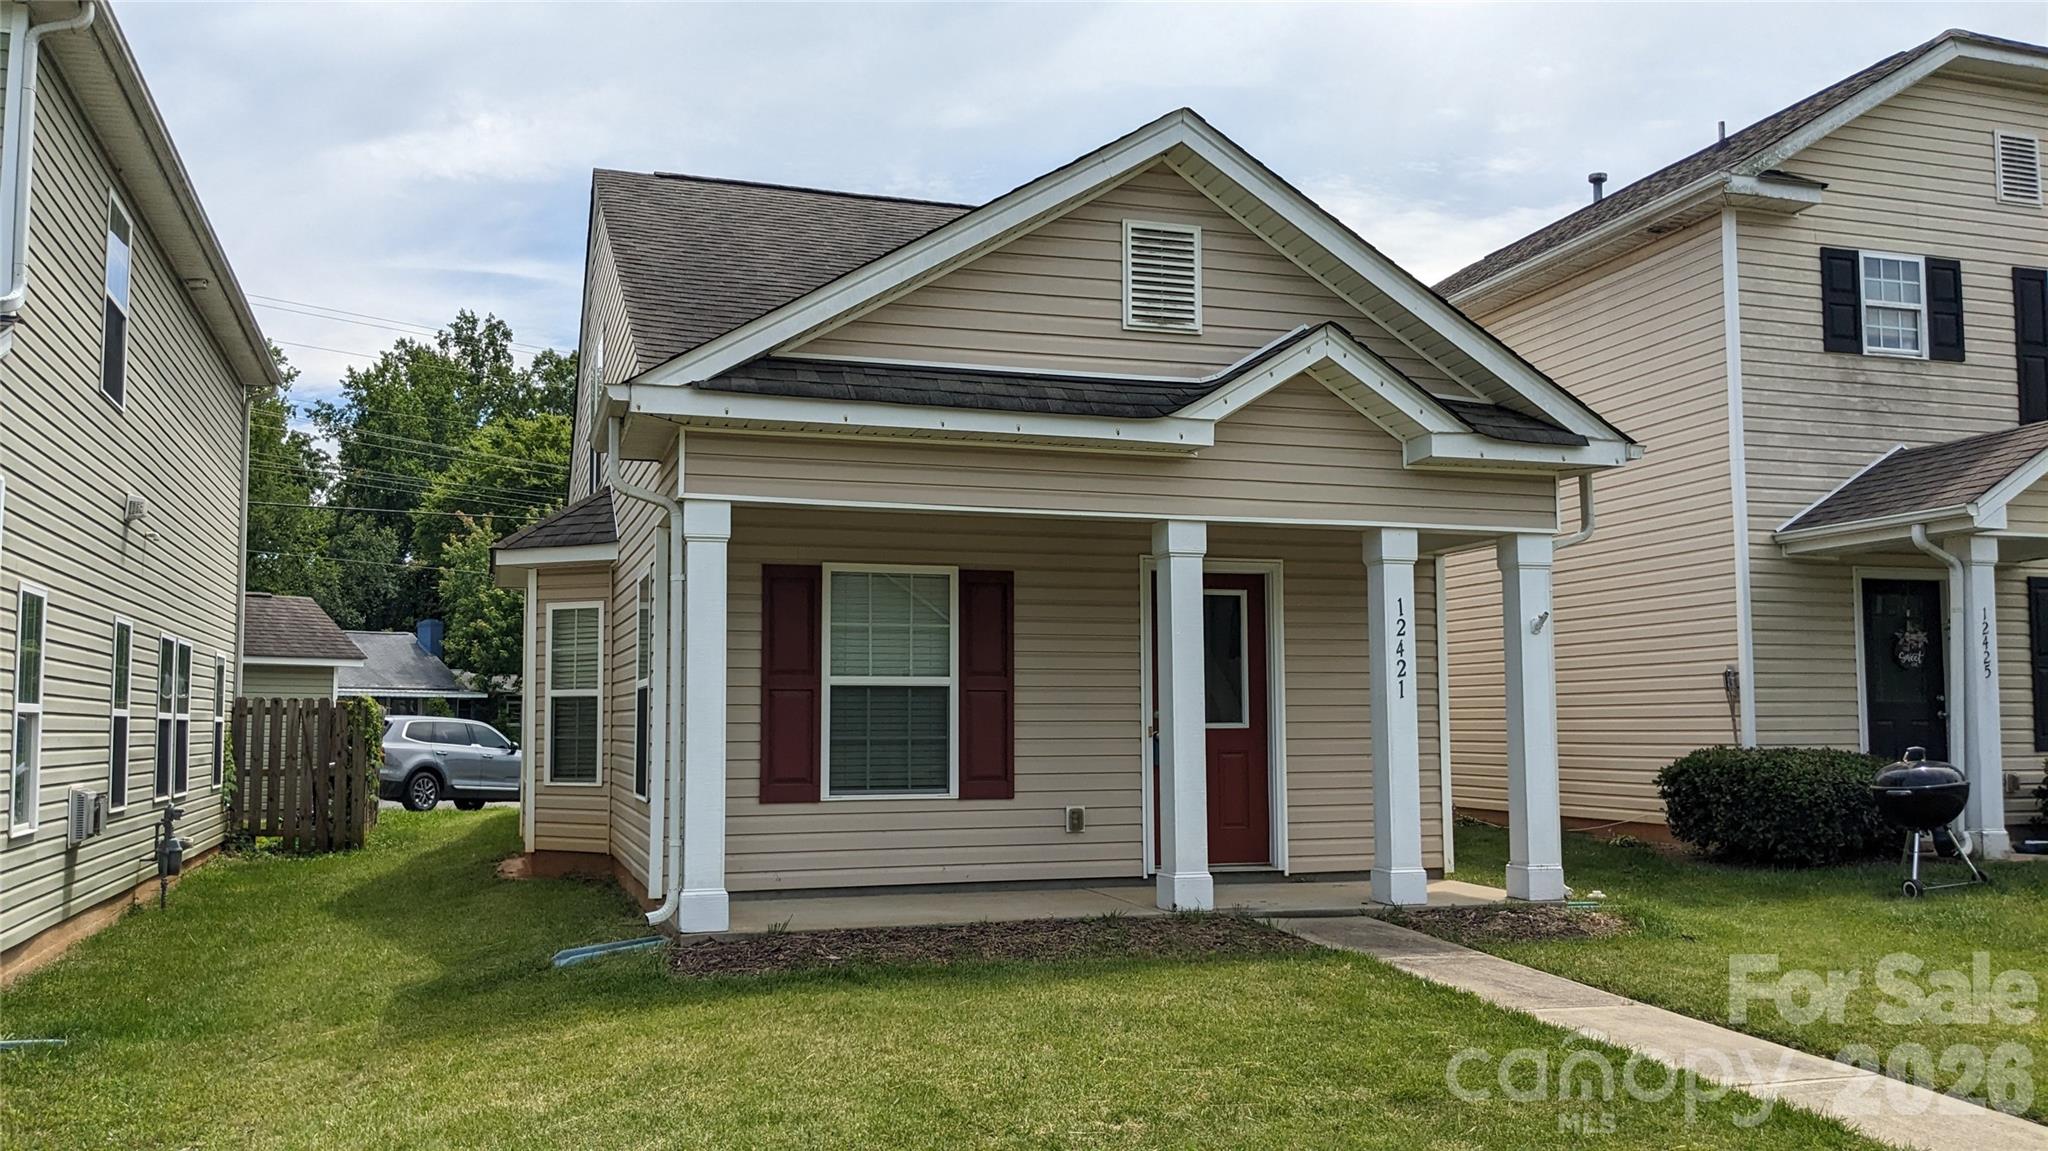
Huntersville
12421 Stumptown Road
2 Beds
2 Baths
1,050 Sq.Ft.
$300,000
MLS#: 4390787
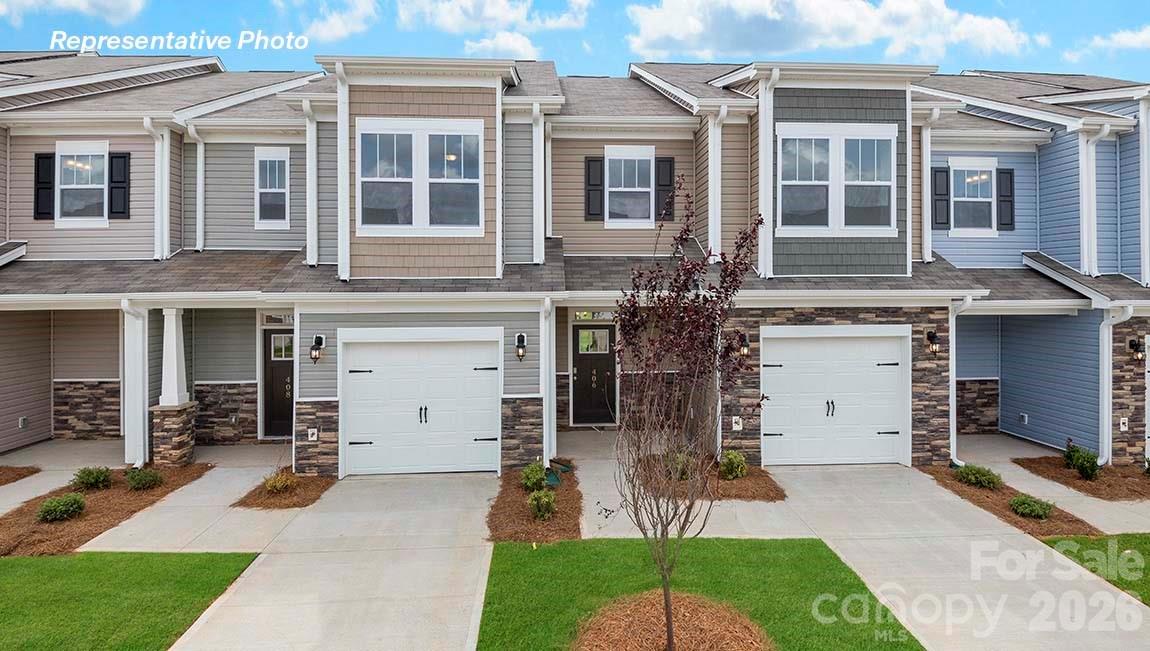
Huntersville
10448 Ambercrest Court NW
3 Beds
2 Baths
1,699 Sq.Ft.
$413,640
MLS#: 4348997
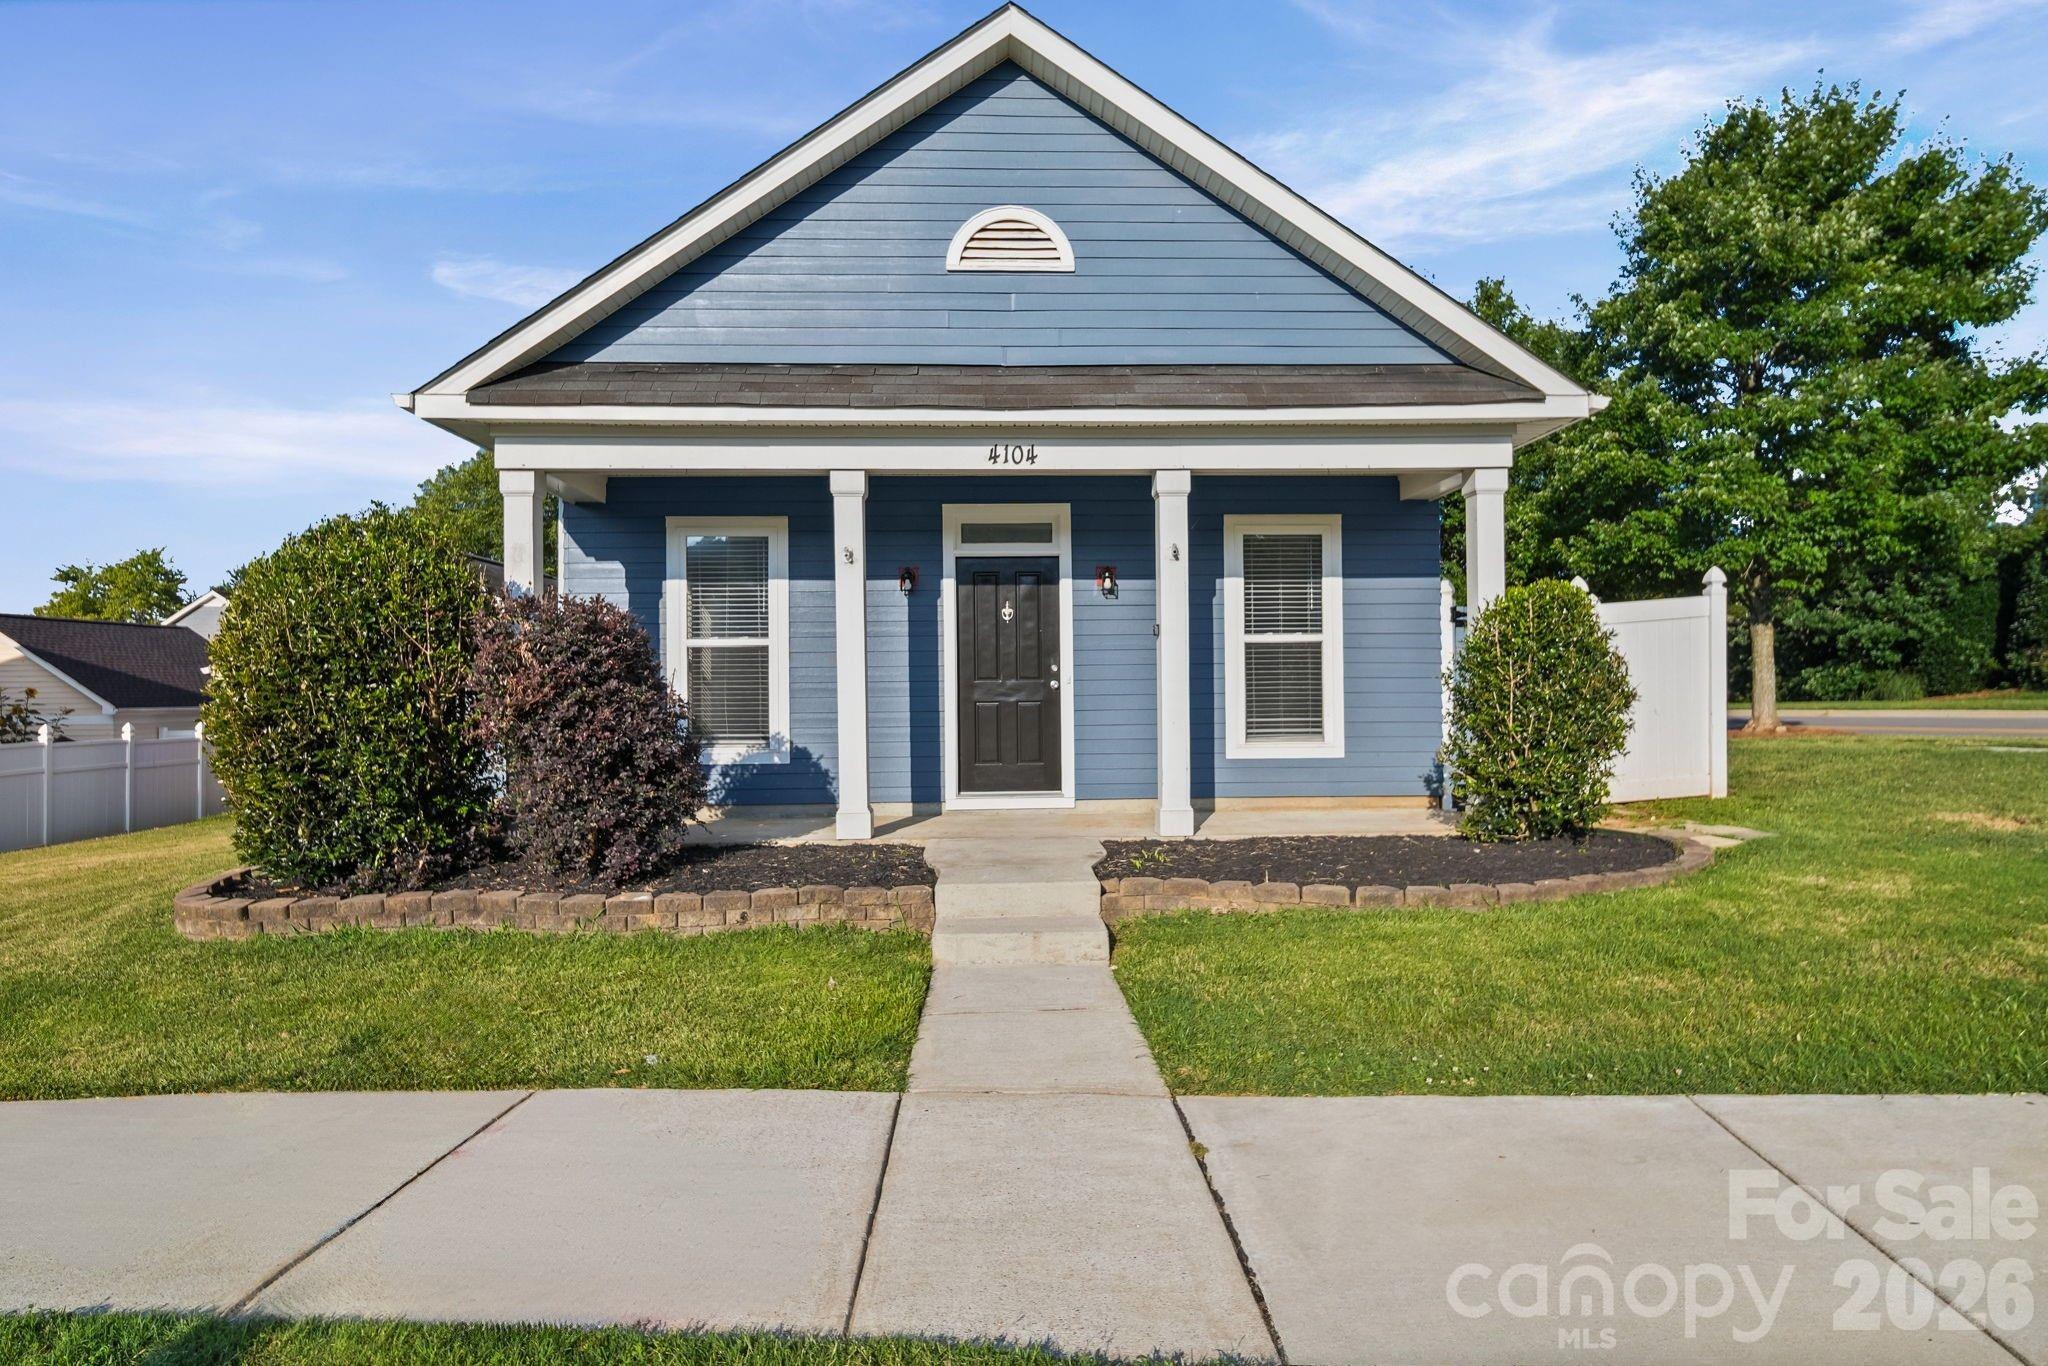
Huntersville
4104 Vance Road N
3 Beds
2 Baths
1,233 Sq.Ft.
$365,000
MLS#: 4399698
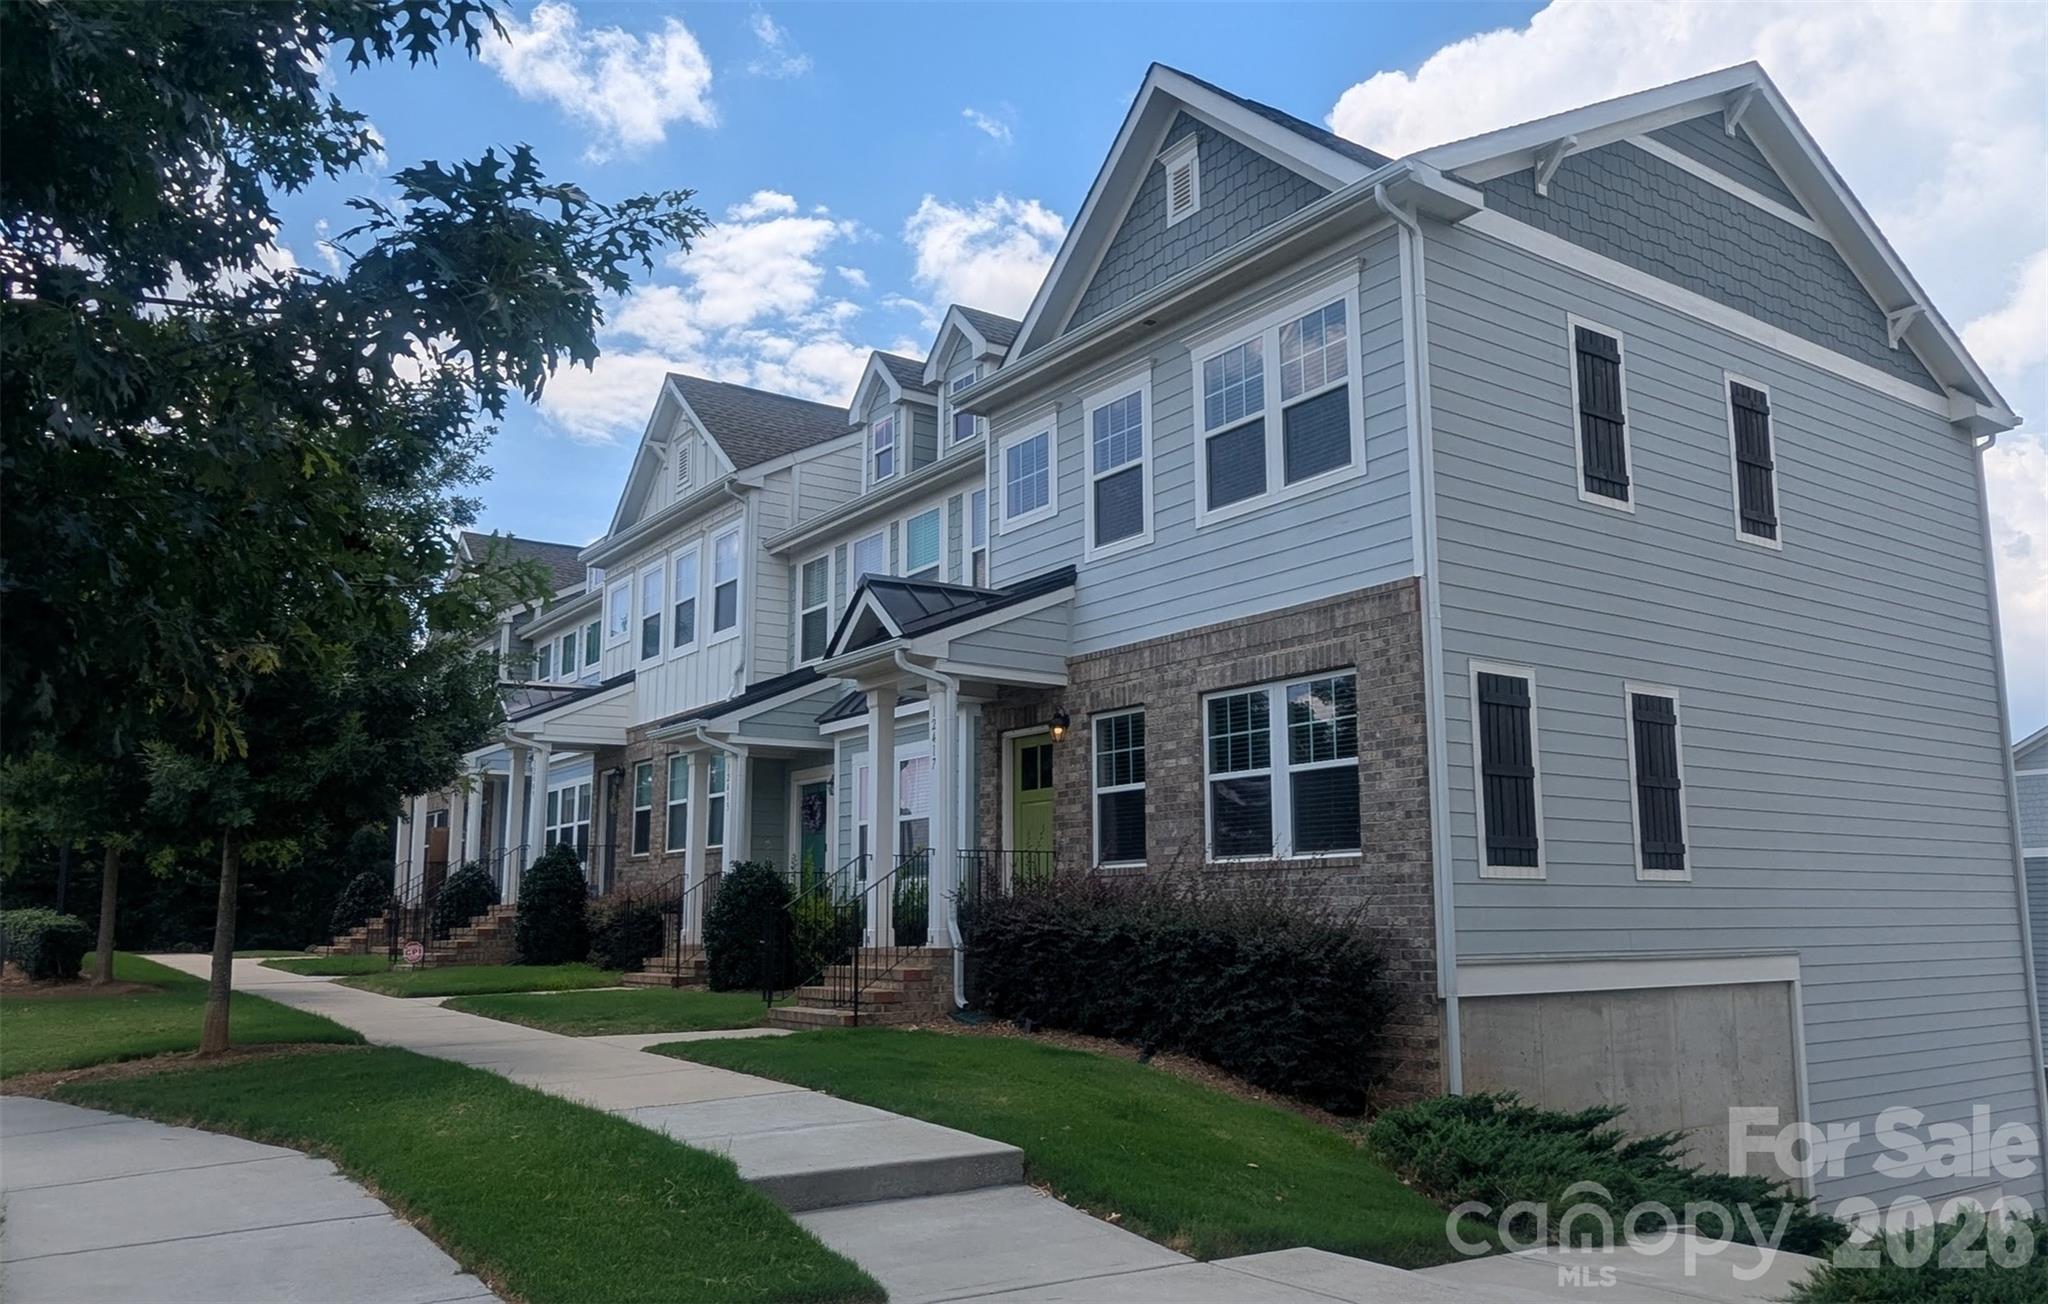
Huntersville
12417 Bryton Ridge Parkway
3 Beds
2 Baths
1,408 Sq.Ft.
$335,000
MLS#: 4401551
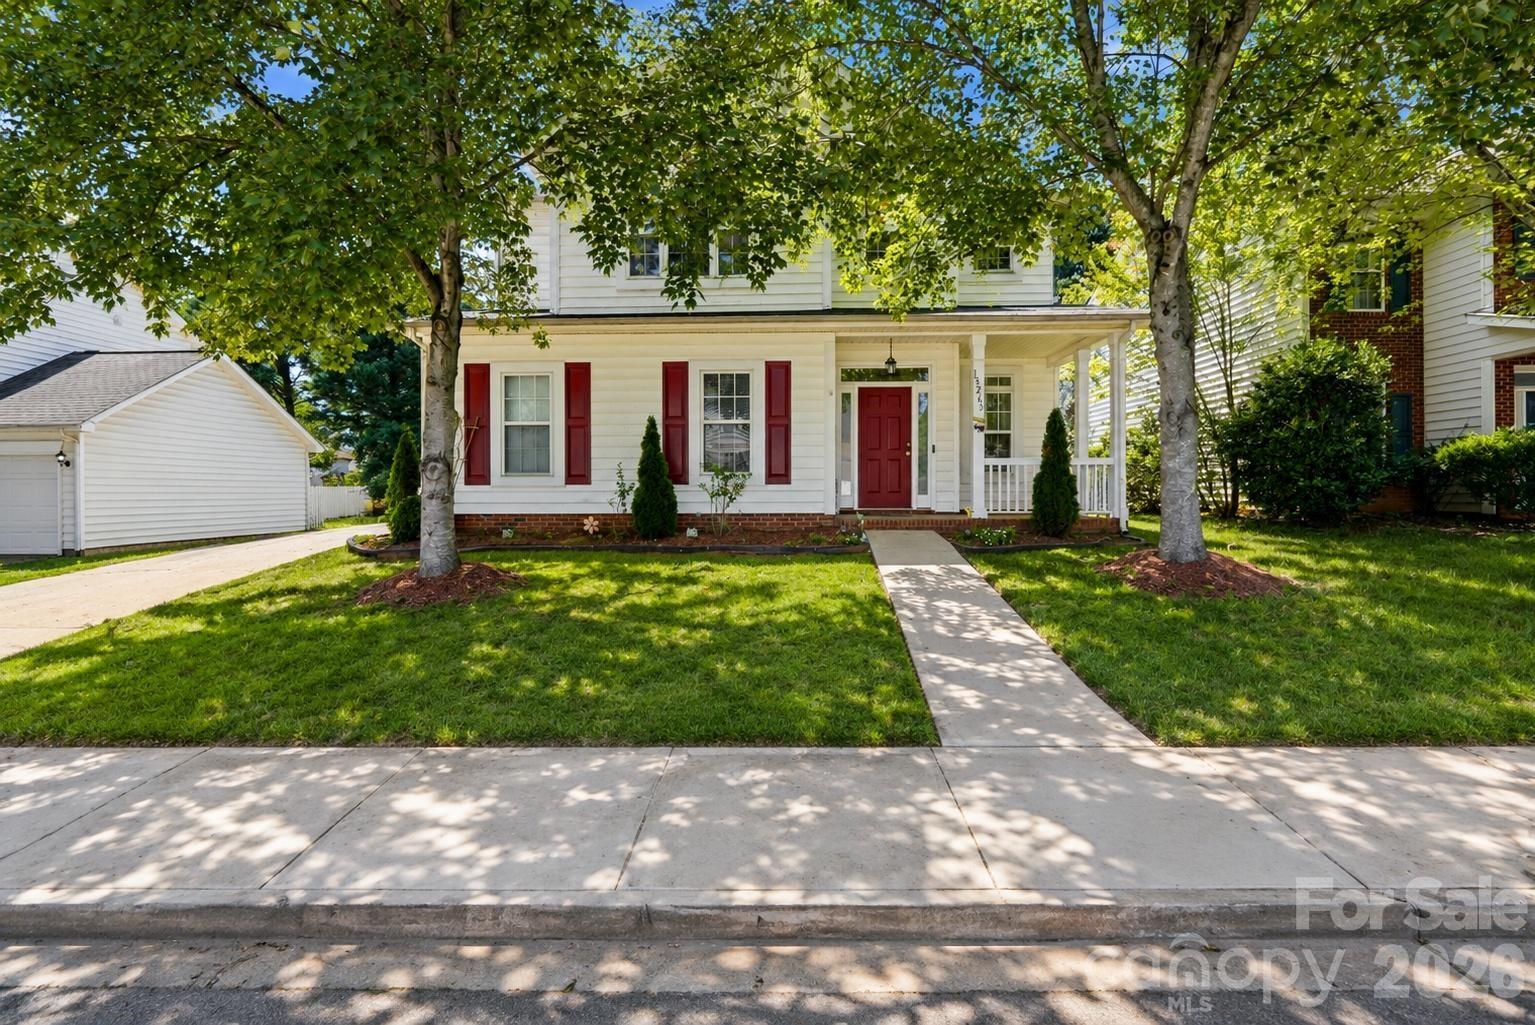
Huntersville
15263 Eric Kyle Drive
4 Beds
2 Baths
1,921 Sq.Ft.
$400,000
MLS#: 4379728
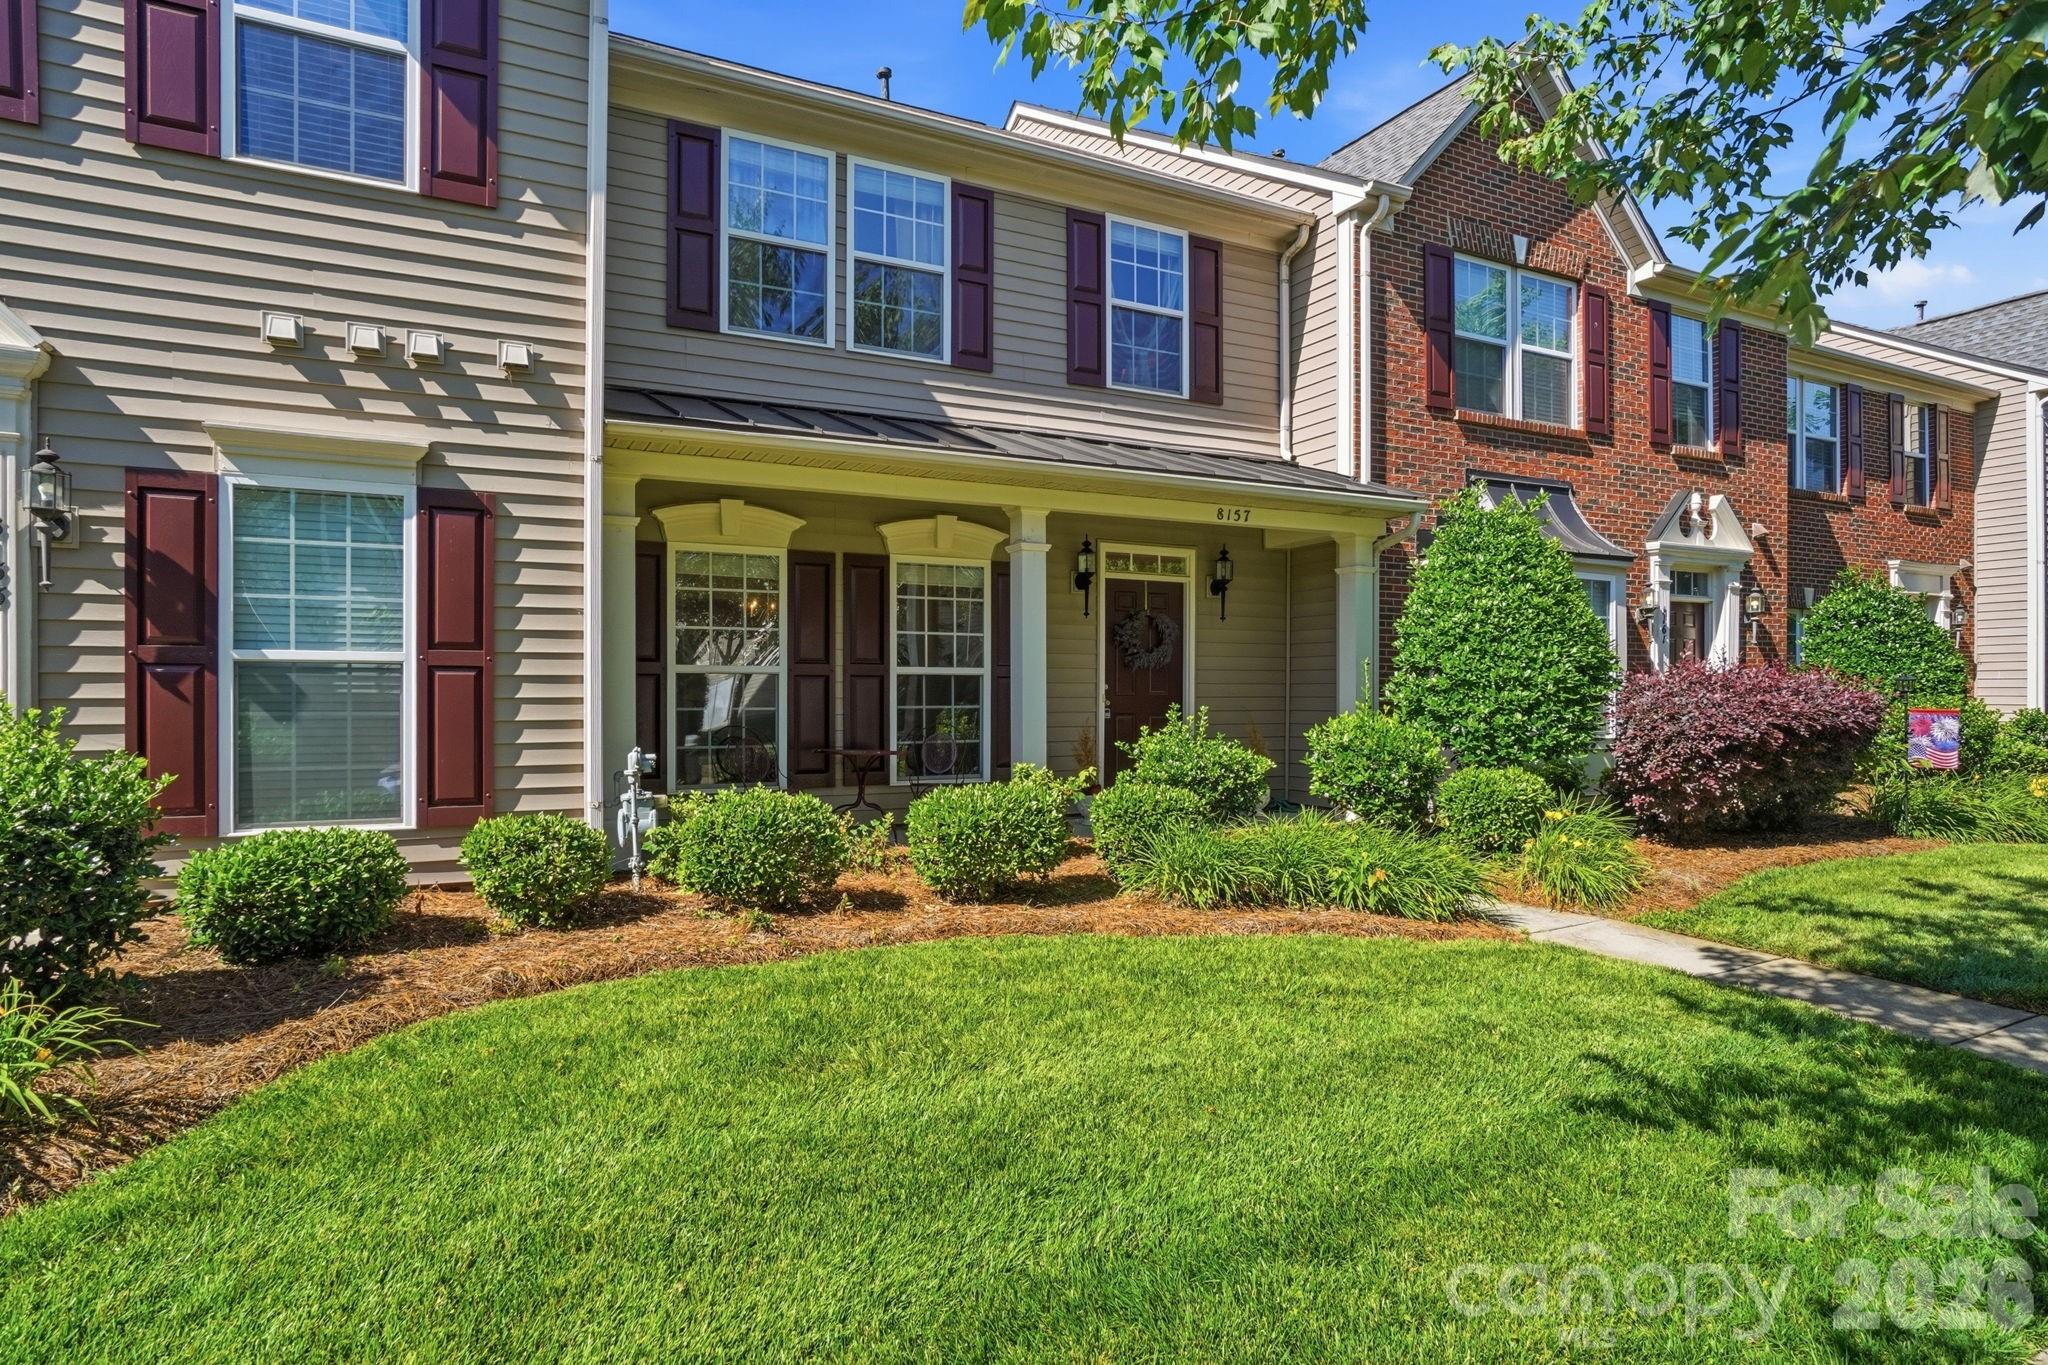
Huntersville
8157 Bridgegate Drive
3 Beds
2 Baths
1,805 Sq.Ft.
$345,999
MLS#: 4389686
