
Property
Beds
6
Full Baths
5
1/2 Baths
1
Year Built
2013
Sq.Footage
5,637
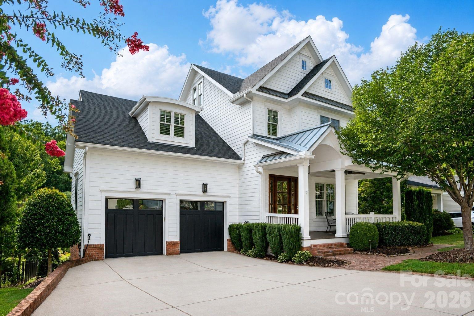
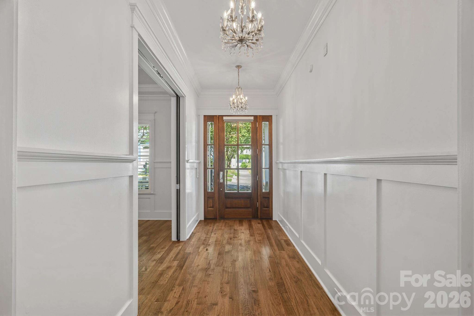
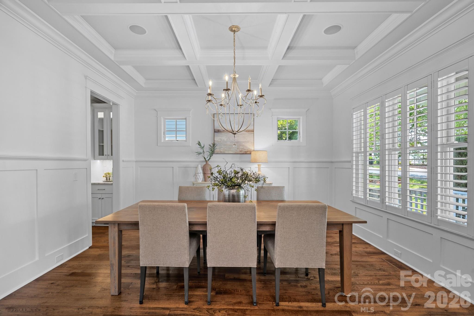
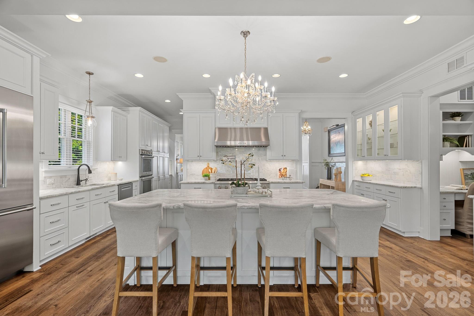
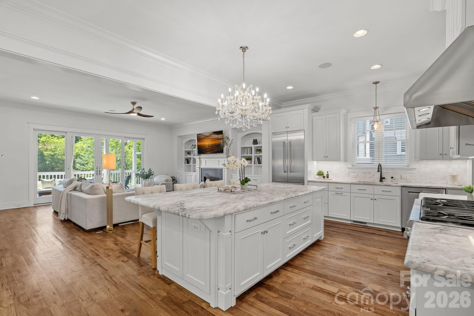
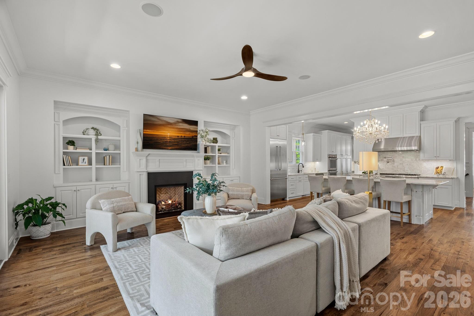
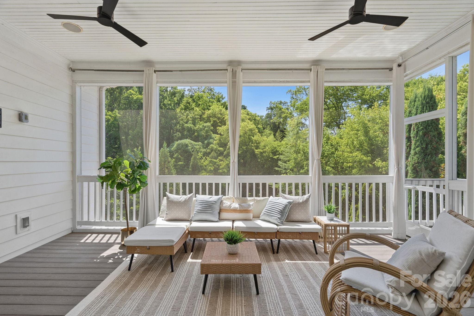
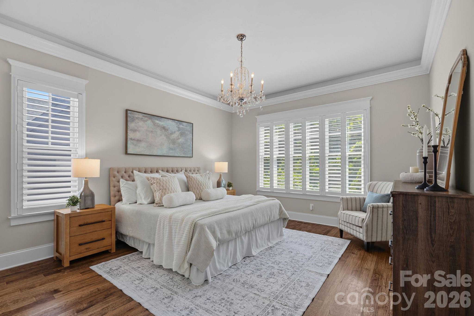
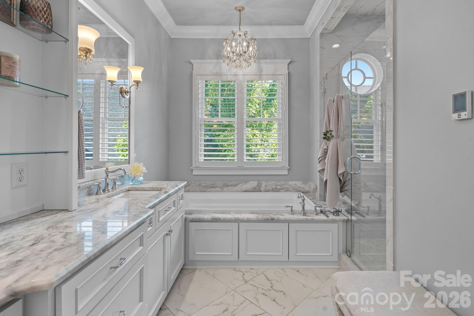
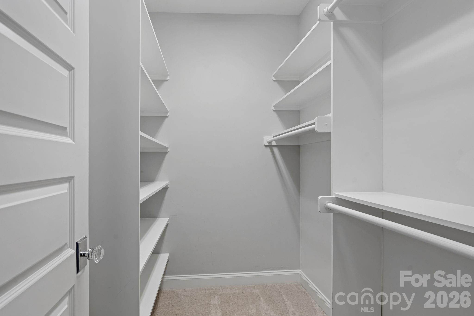
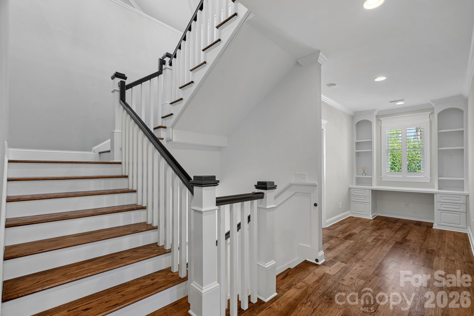
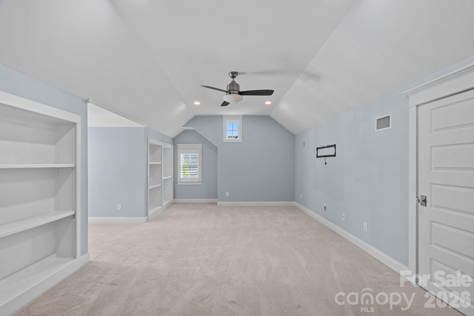
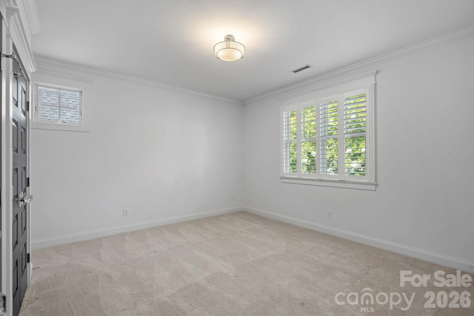
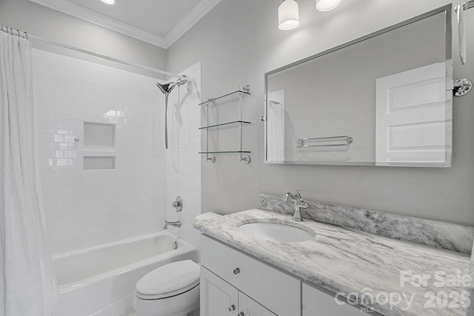
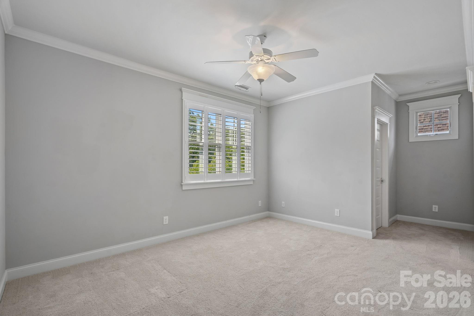
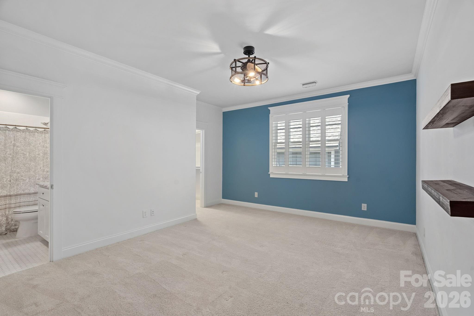
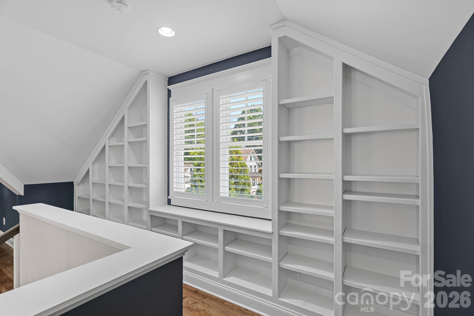
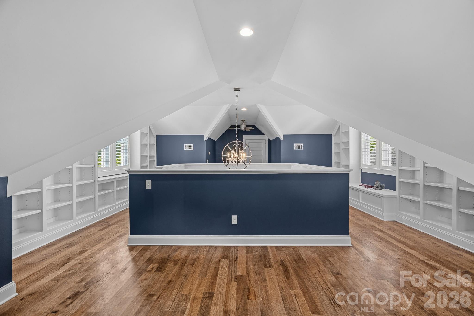
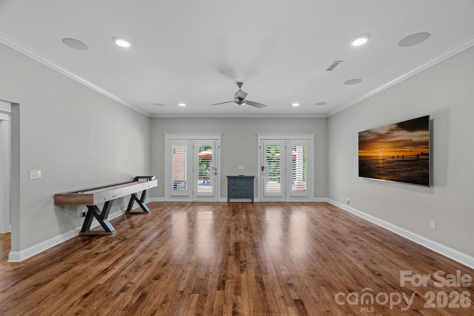
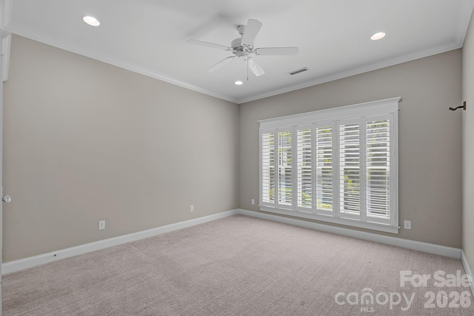
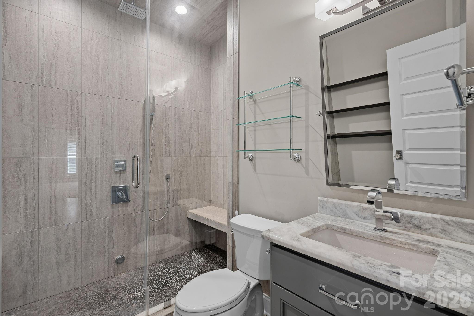
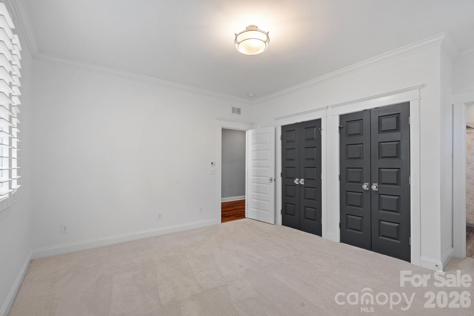
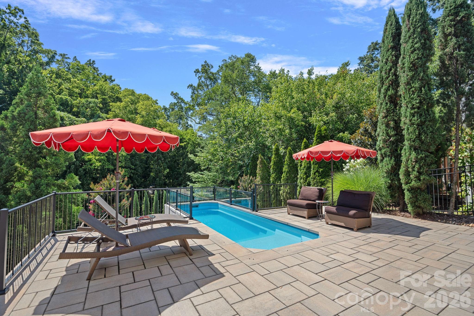
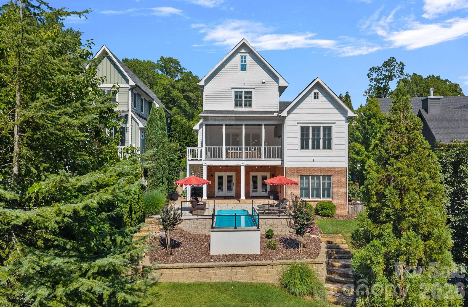
Experience luxury living in this exceptional custom home, just moments from historic downtown Davidson. Nestled on a quiet side street with a serene backyard, this home offers the perfect balance of peaceful retreat and walkable convenience—just blocks from Davidson College, charming boutiques, acclaimed restaurants, cafés, and year-round community events. Designed for effortless main-level living and entertaining, the heart of the home is a stunning chef’s kitchen featuring marble countertops, top-of-the-line appliances, custom cabinetry, exceptional storage, elegant finishes, and a spacious center island with seating. The kitchen flows seamlessly into the open great room, which extends to a screened porch overlooking the natural backdrop for easy indoor-outdoor living. The main-level primary suite is a true sanctuary, offering a spa-inspired bath and a calming atmosphere. Upstairs, three generously sized bedrooms each feature en-suite baths, accompanied by a large bonus room and an additional flexible living space. The finished walkout lower level expands the home’s versatility with a spacious recreation room, two additional bedrooms, a full bath with a steam shower, abundant storage, and direct access to a covered patio and private plunge pool. A third-floor flex space provides endless possibilities as a home office, library, studio or playroom. Outdoor enthusiasts will appreciate direct access to scenic greenway trails, while commuters will enjoy quick access to I-77. Combining timeless design, exceptional craftsmanship, luxurious finishes, privacy, and one of Davidson’s most desirable walkable locations, this remarkable home offers an unparalleled lifestyle in the heart of one of the region’s most sought-after communities.
Features & Amenities
Interior
-
Other Interior Features
Built-in Features, Entrance Foyer, Kitchen Island, Open Floorplan, Pantry, Storage, Walk-In Closet(s)
-
Total Bedrooms
6
-
Bathrooms
5
-
1/2 Bathrooms
1
-
Above Grade Finished Area
4211.0
-
Basement YN
YES
-
Cooling YN
YES
-
Cooling
Ceiling Fan(s), Central Air, Zoned
-
Fireplace YN
YES
-
Heating YN
YES
-
Heating
Central, Forced Air, Radiant, Zoned
-
Pet friendly
N/A
Exterior
-
Garage
Yes
-
Garage spaces
2
-
Parking
Driveway, Electric Vehicle Charging Station(s)
-
Patio and Porch Features
Covered, Deck, Front Porch, Patio, Porch, Rear Porch, Screened
-
Pool
Yes
-
Pool Features
In Ground, Salt Water
Area & Lot
-
Lot Features
Private, Wooded, Views
-
Property Type
Residential
-
Property Sub Type
Single Family Residence
-
Architectural Style
Transitional
Price
-
Sales Price
$2,498,000
-
Sq. Footage
5,637
-
Price/SqFt
$443
HOA
-
Association
No
School District
-
Elementary School
Davidson
-
Middle School
Davidson K-8
-
High School
William Amos Hough
Property Features
-
New Construction
NO
-
Association Amenities
Trail(s)
-
Senior Community YN
NO
-
Sewer
Public Sewer
-
Water Source
Public
Schedule a Showing
Showing scheduled successfully.
Mortgage calculator
Estimate your monthly mortgage payment, including the principal and interest, property taxes, and HOA. Adjust the values to generate a more accurate rate.
Your payment
Principal and Interest:
$
Property taxes:
$
HOA fees:
$
Total loan payment:
$
Total interest amount:
$
Location
County
Mecklenburg
Elementary School
Davidson
Middle School
Davidson K-8
High School
William Amos Hough
Listing Courtesy of Juliet Thomas , Ivester Jackson Christie's
RealHub Information is provided exclusively for consumers' personal, non-commercial use, and it may not be used for any purpose other than to identify prospective properties consumers may be interested in purchasing. All information deemed reliable but not guaranteed and should be independently verified. All properties are subject to prior sale, change or withdrawal. RealHub website owner shall not be responsible for any typographical errors, misinformation, misprints and shall be held totally harmless.

Agent | Team Lead
Jen Audier
Call Jen today to schedule a private showing.

* Listings on this website come from the FMLS IDX Compilation and may be held by brokerage firms other than the owner of this website. The listing brokerage is identified in any listing details. Information is deemed reliable but is not guaranteed. If you believe any FMLS listing contains material that infringes your copyrighted work please click here to review our DMCA policy and learn how to submit a takedown request.© 2024 FMLS.
Related Properties
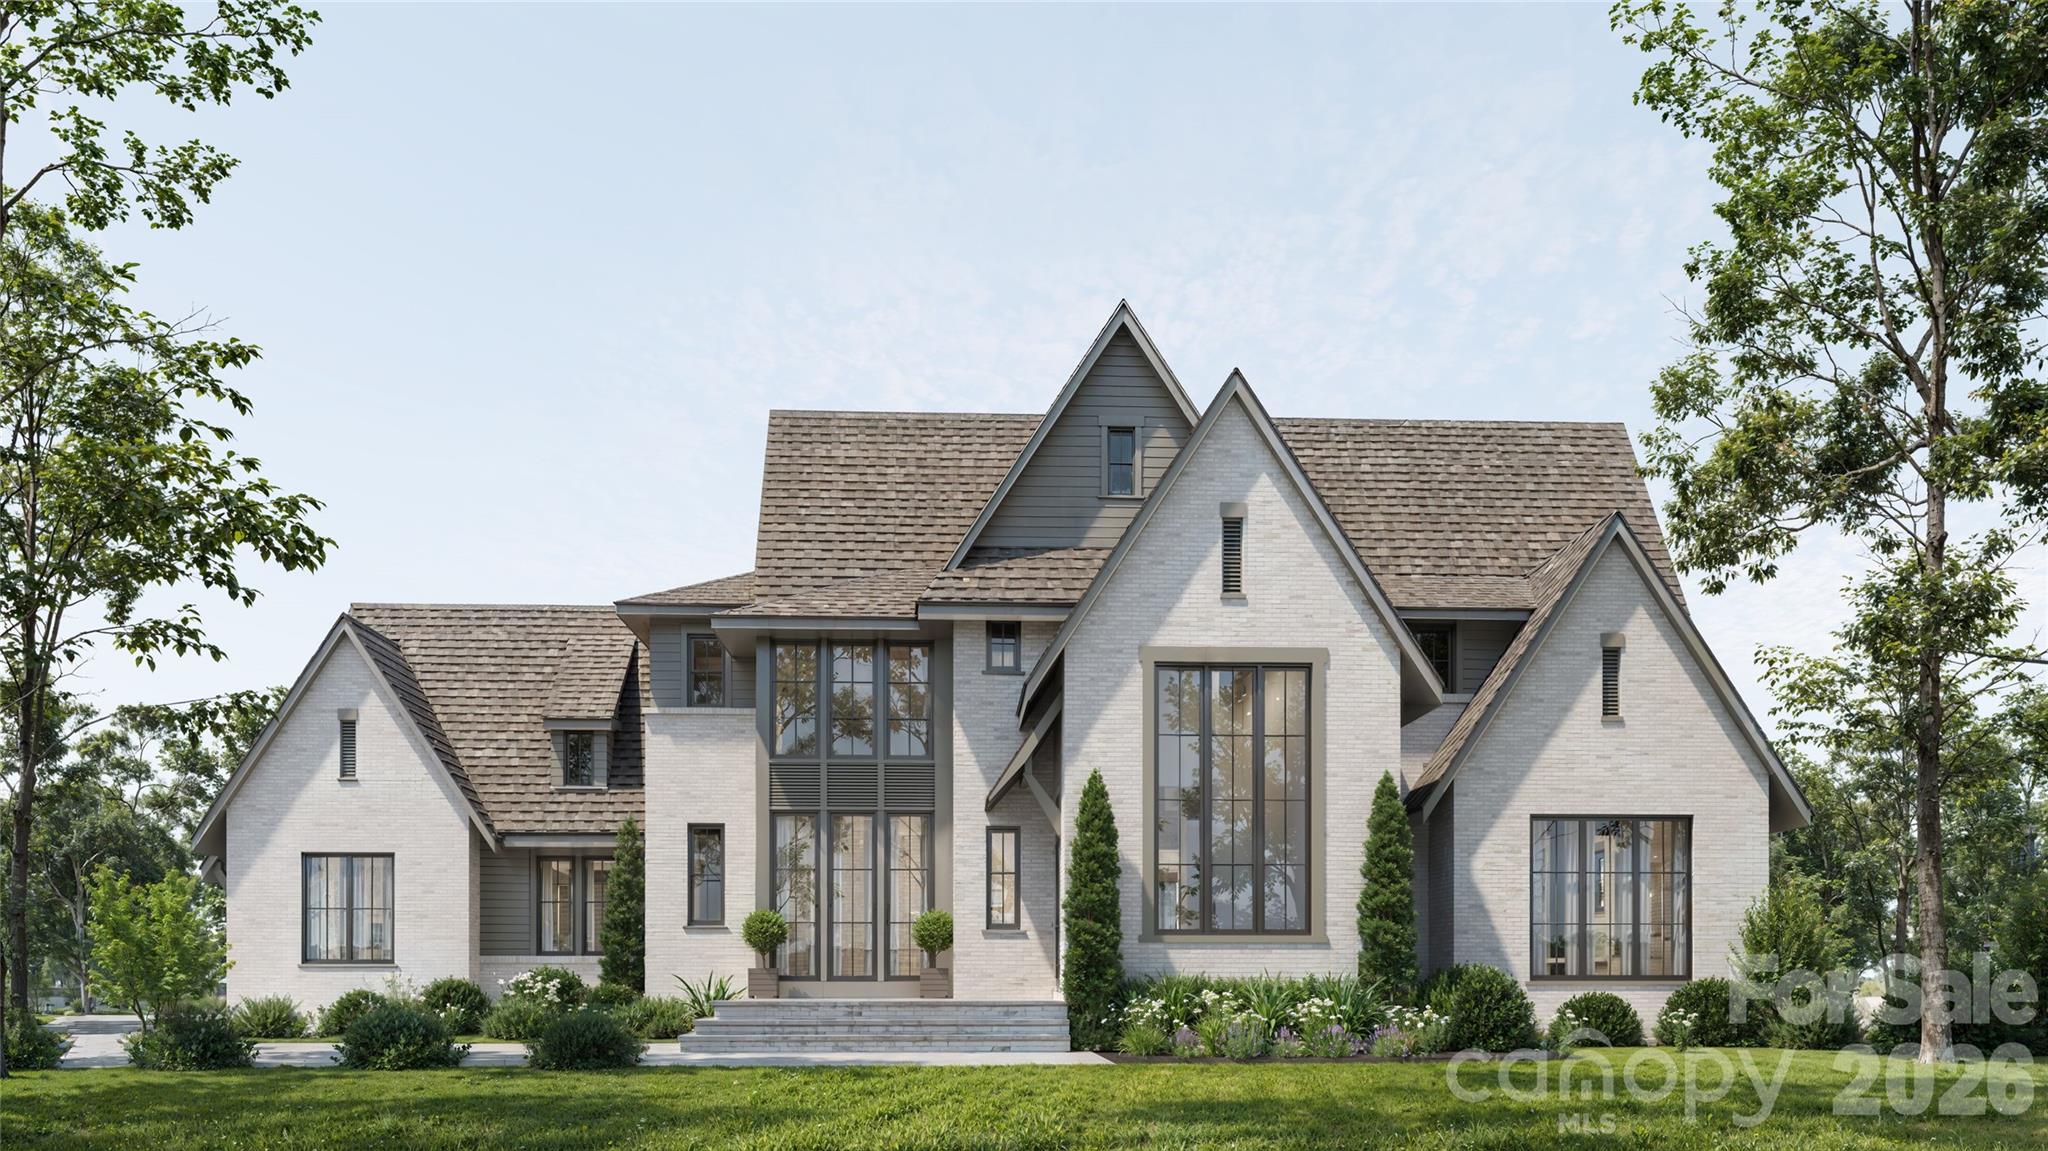
Davidson
15013 Blount Road
4 Beds
5 Baths
5,270 Sq.Ft.
$2,975,000
MLS#: 4356084
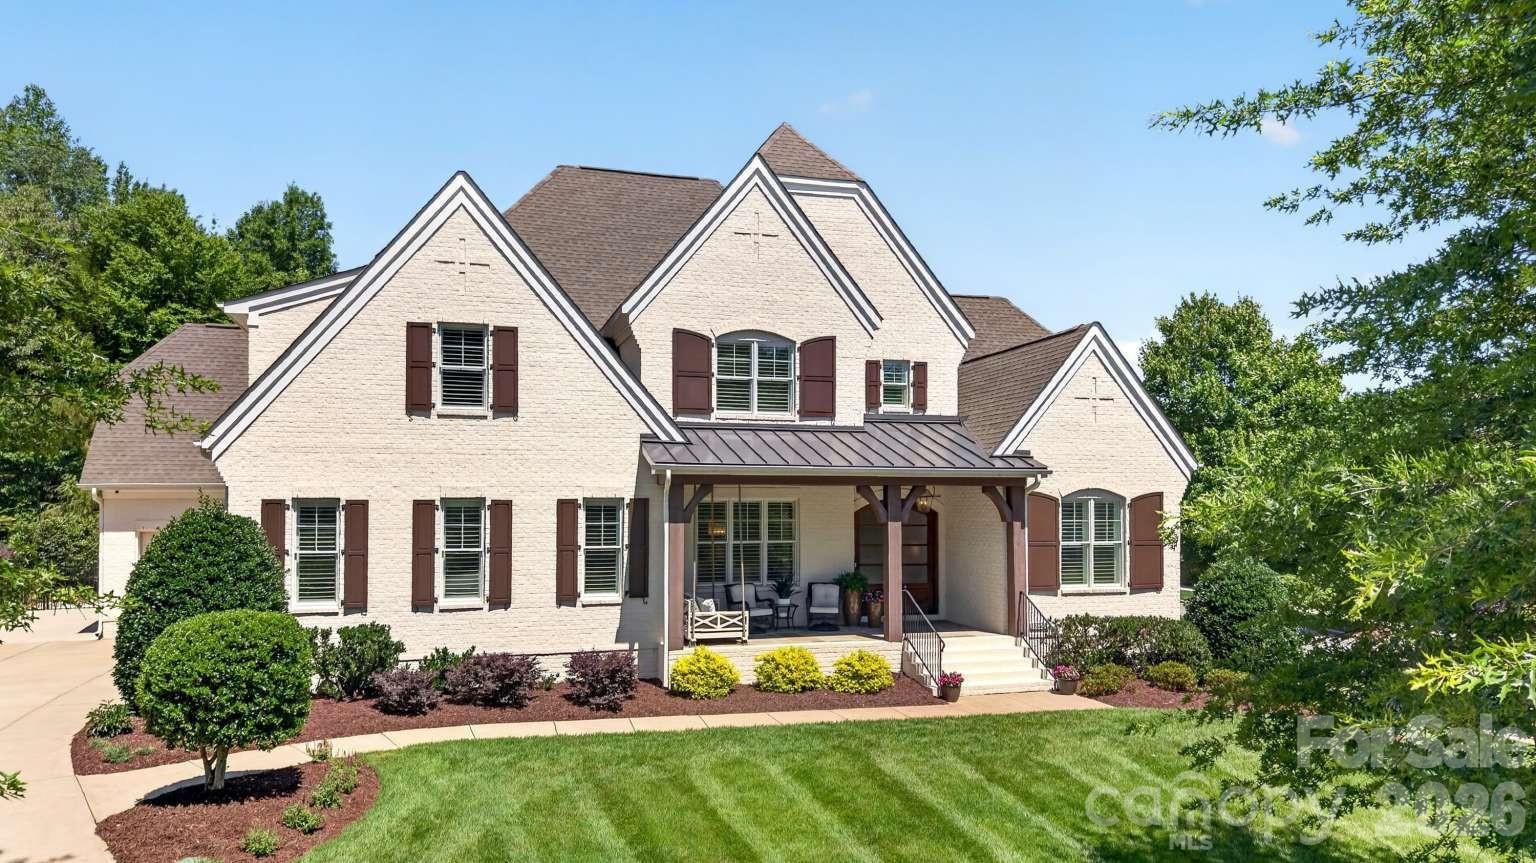
Davidson
18027 Shearer Road
5 Beds
3 Baths
4,540 Sq.Ft.
$2,150,000
MLS#: 4394599
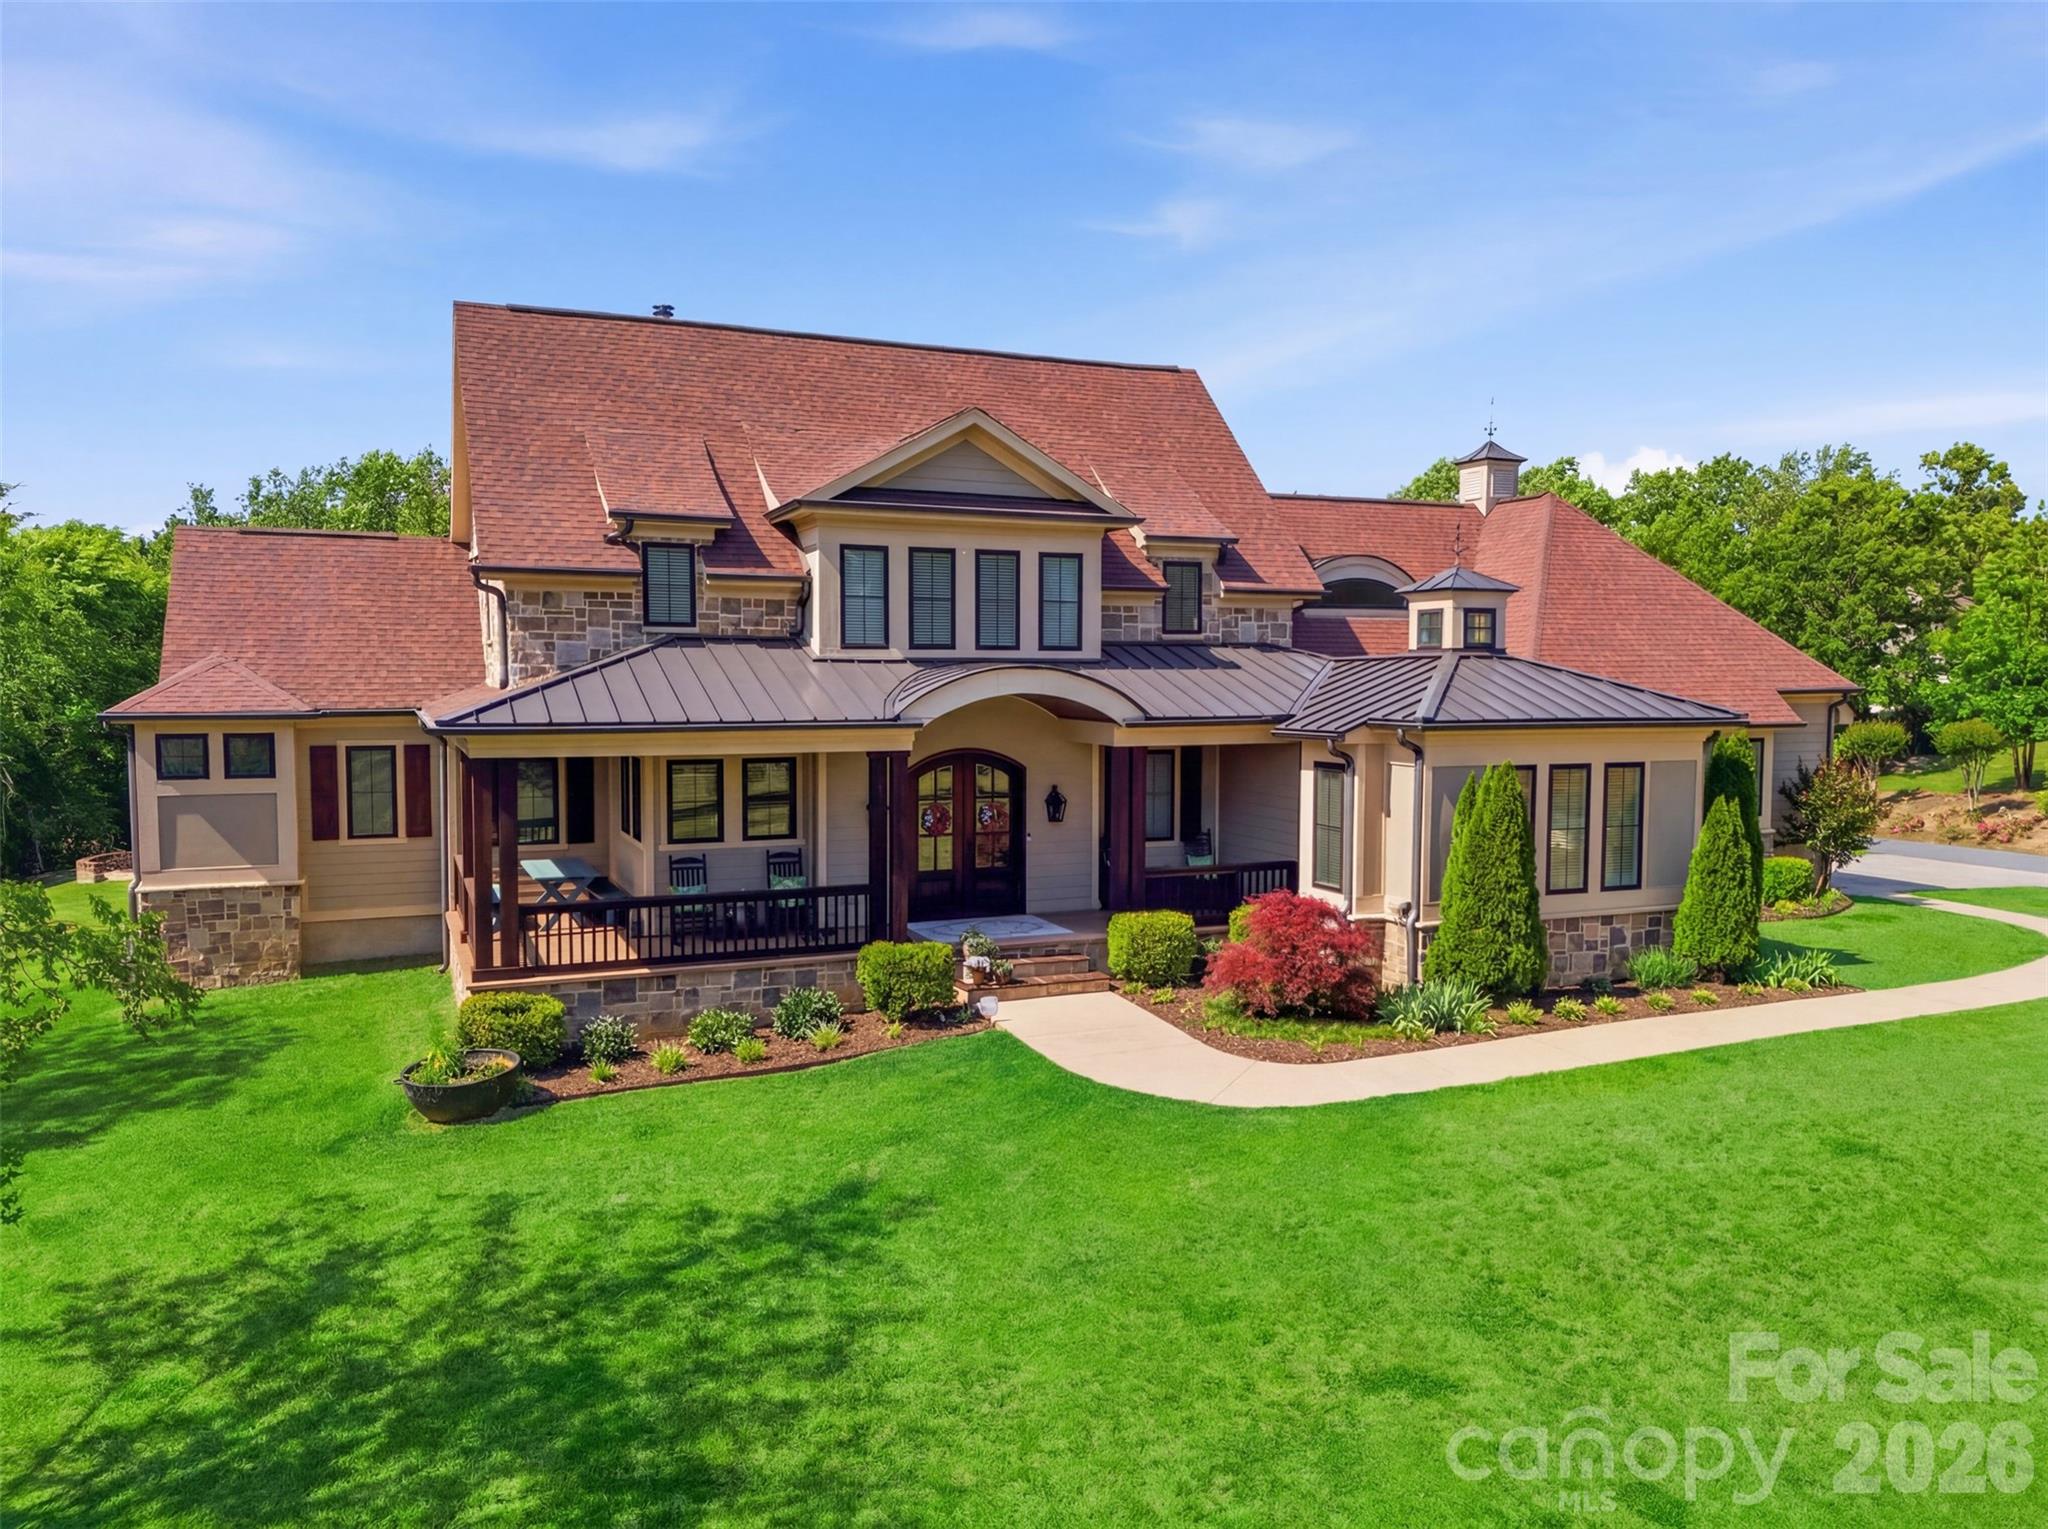
Davidson
425 Bridlepath Trail
4 Beds
4 Baths
4,500 Sq.Ft.
$2,499,000
MLS#: 4384484
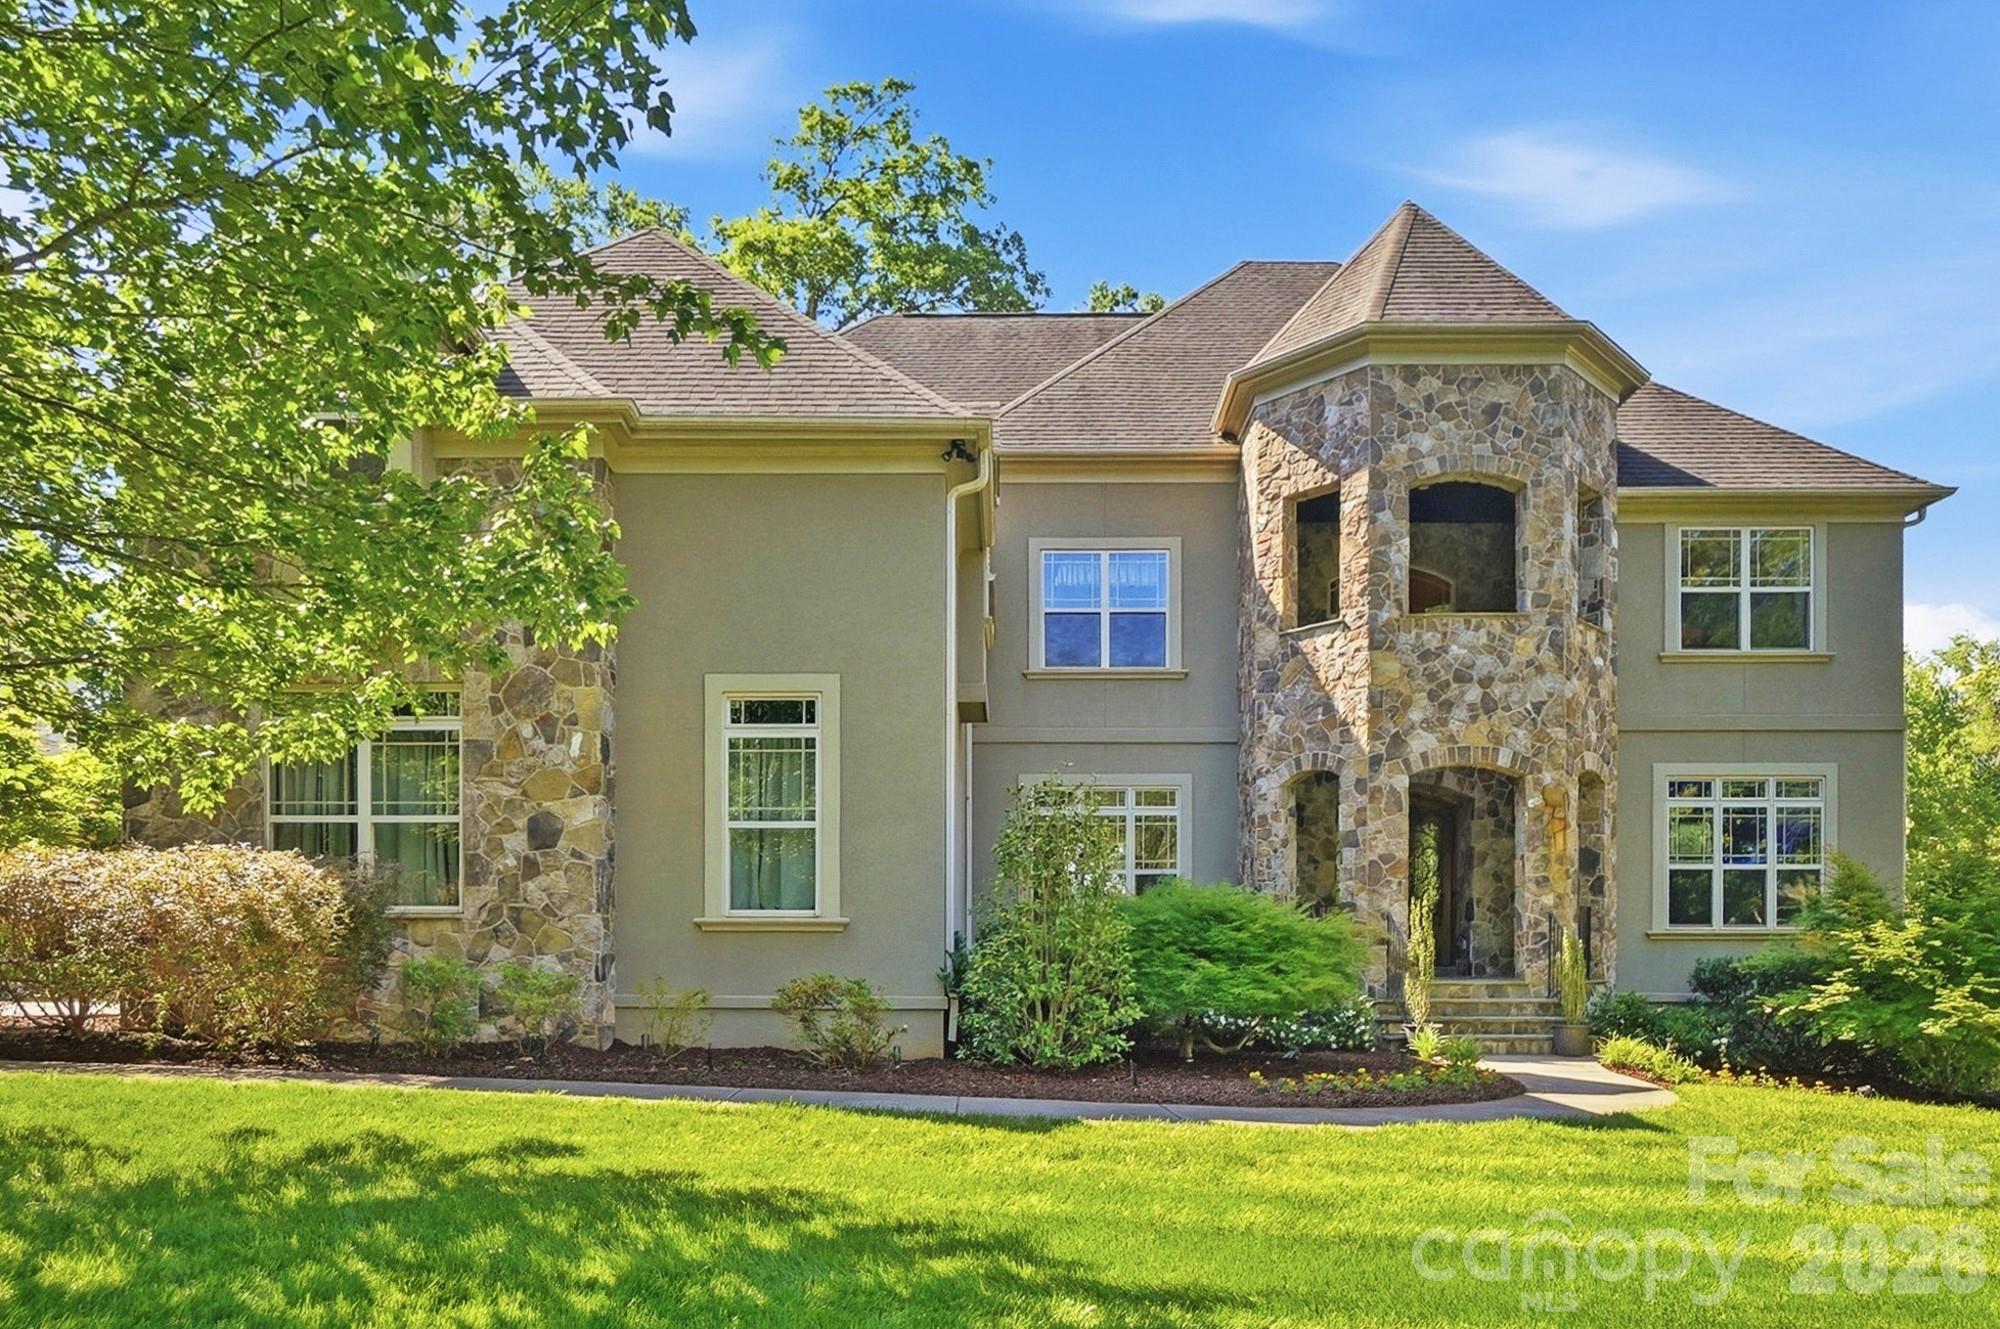
Davidson
13302 Bally Bunnion Way
6 Beds
5 Baths
6,715 Sq.Ft.
$2,000,000
MLS#: 4395307
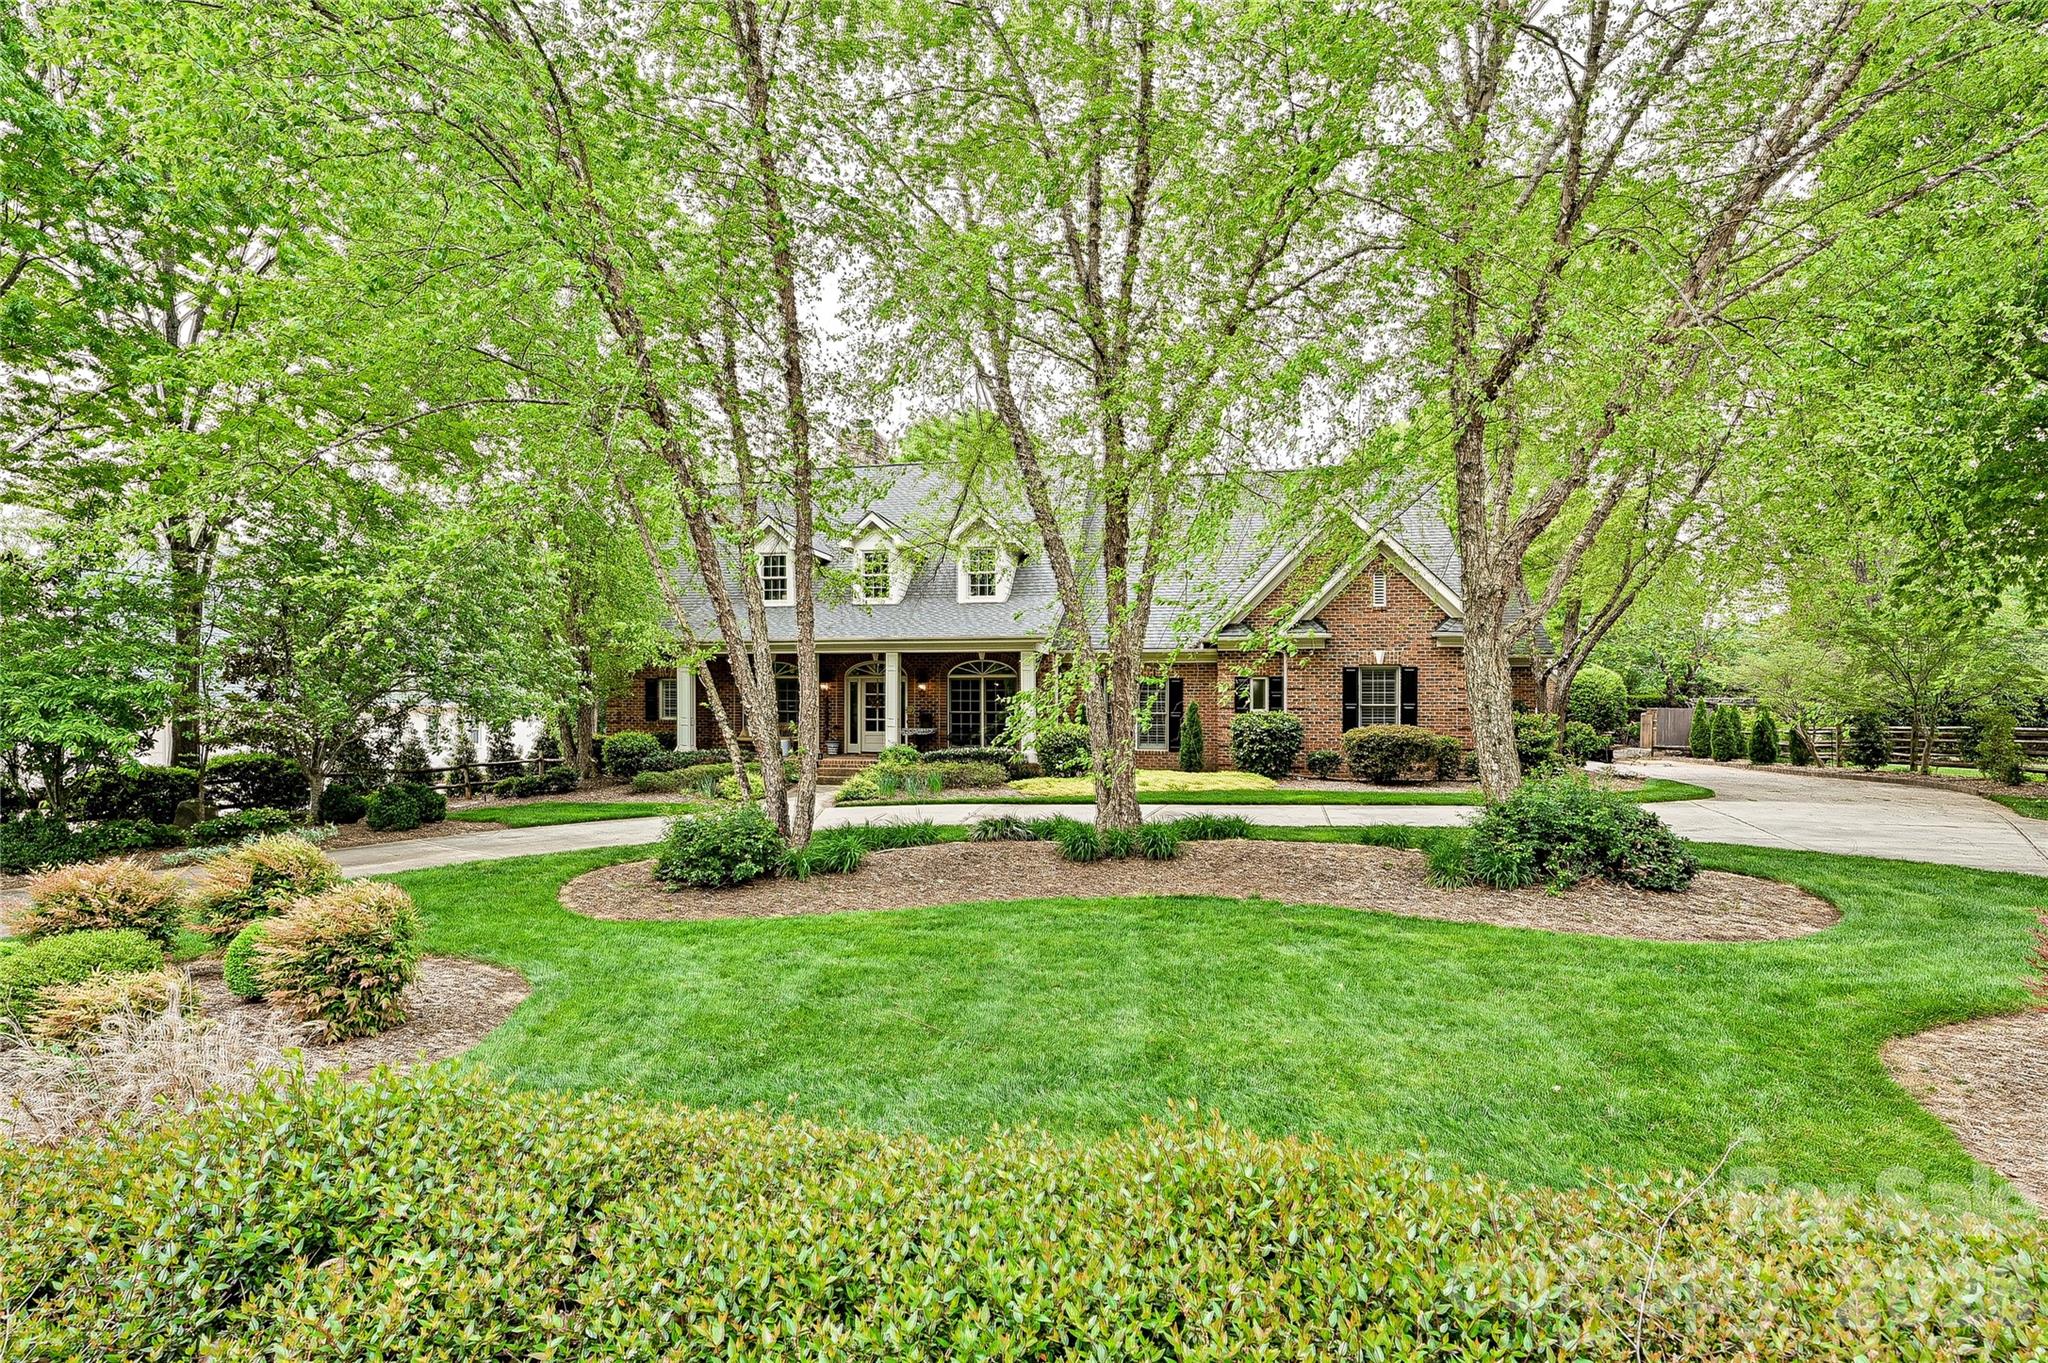
Davidson
1126 Concord Road
4 Beds
3 Baths
3,896 Sq.Ft.
$2,200,000
MLS#: 4395369
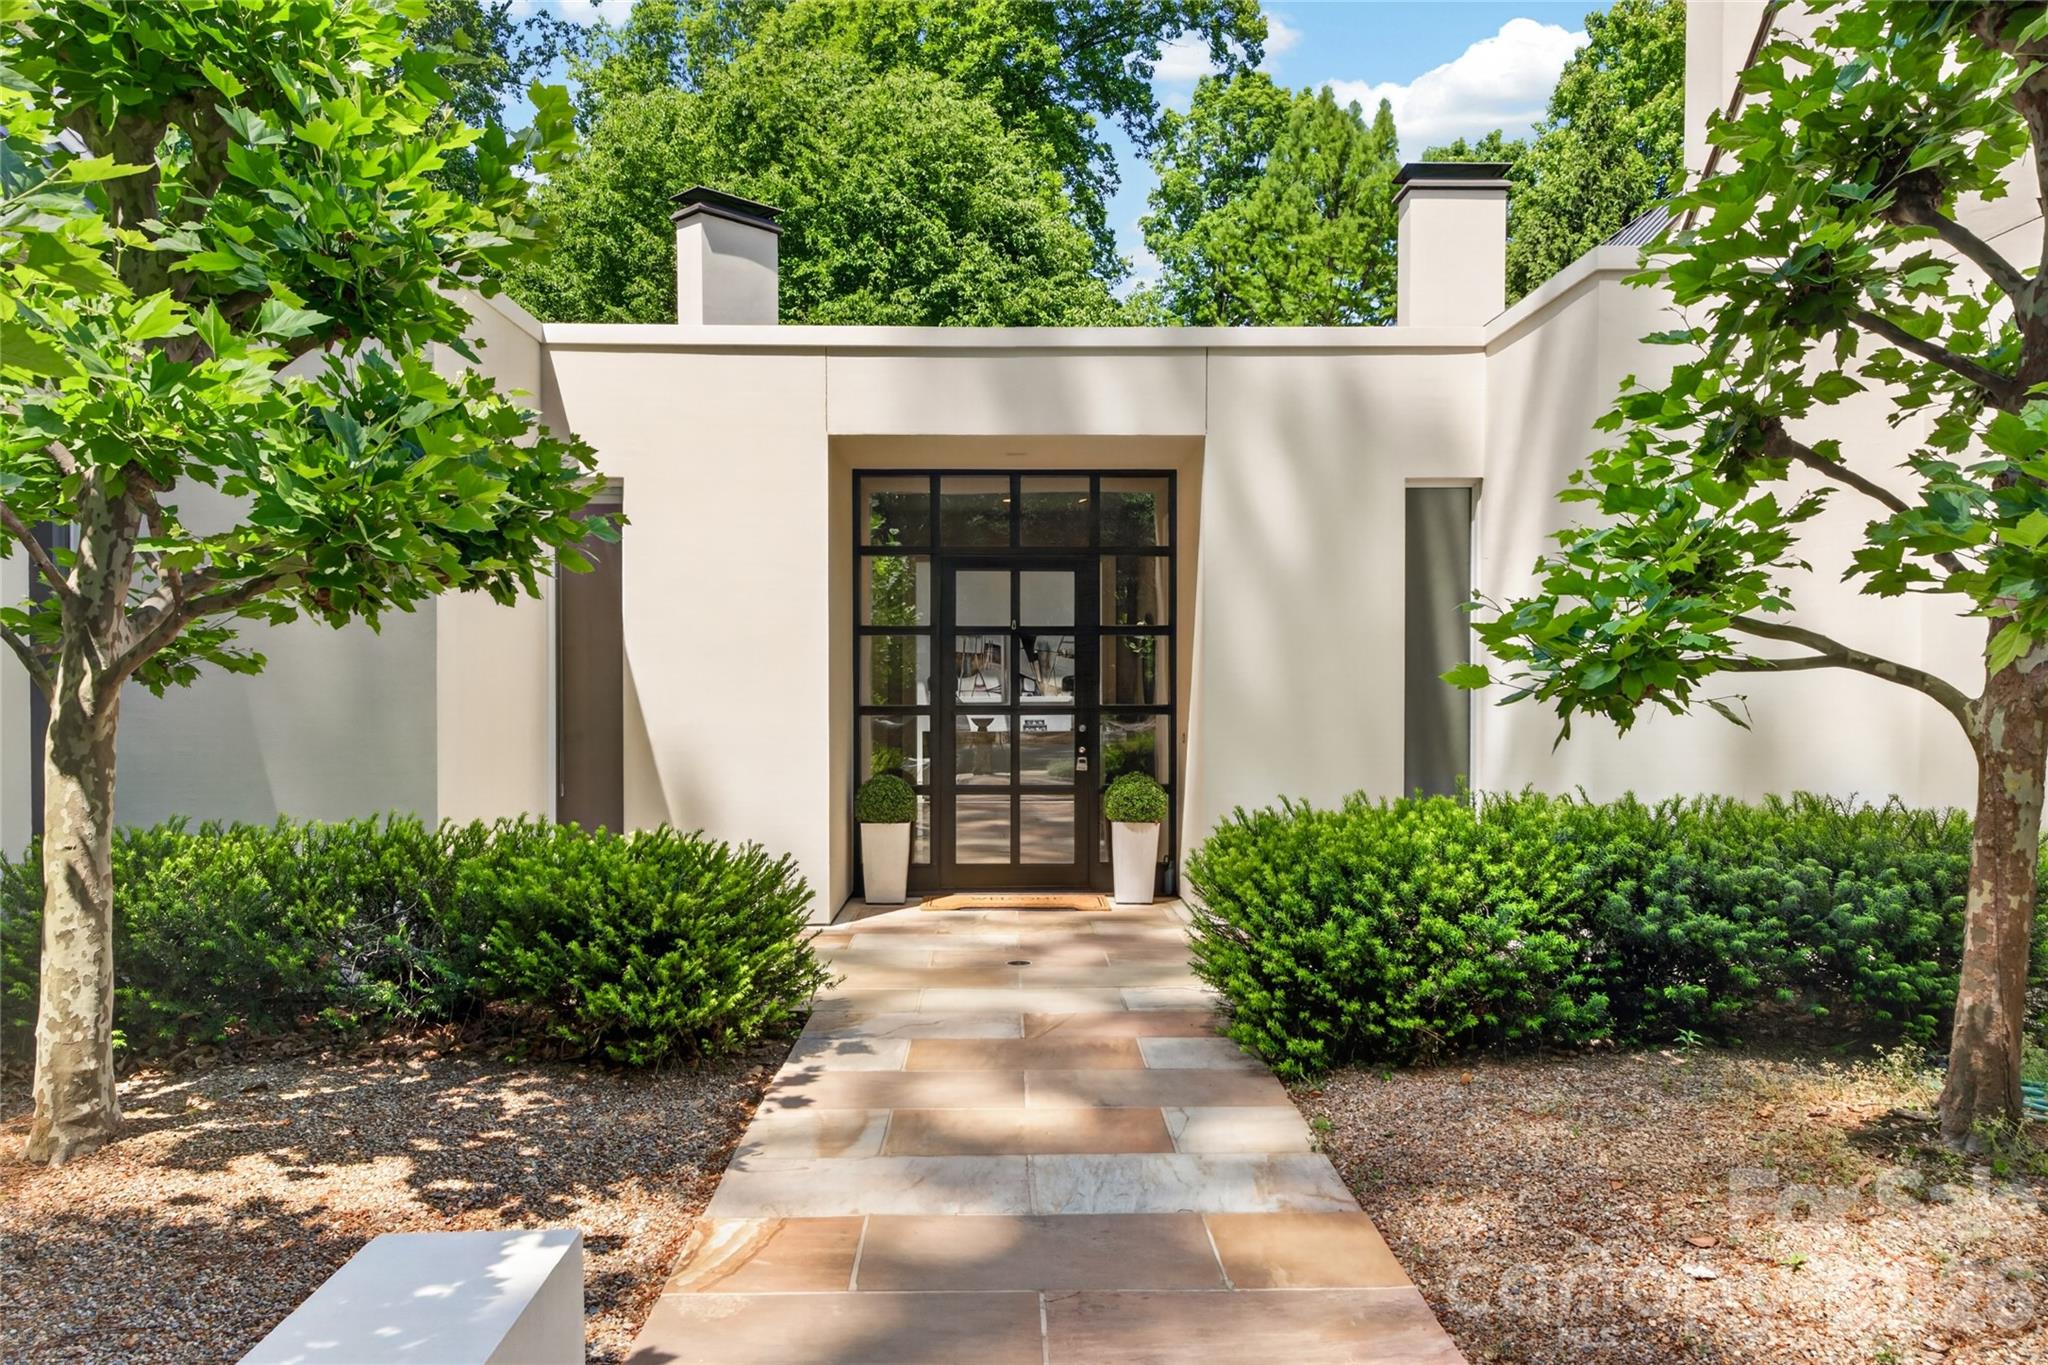
Davidson
606 Ardrey Circle
4 Beds
4 Baths
5,492 Sq.Ft.
$2,900,000
MLS#: 4280219
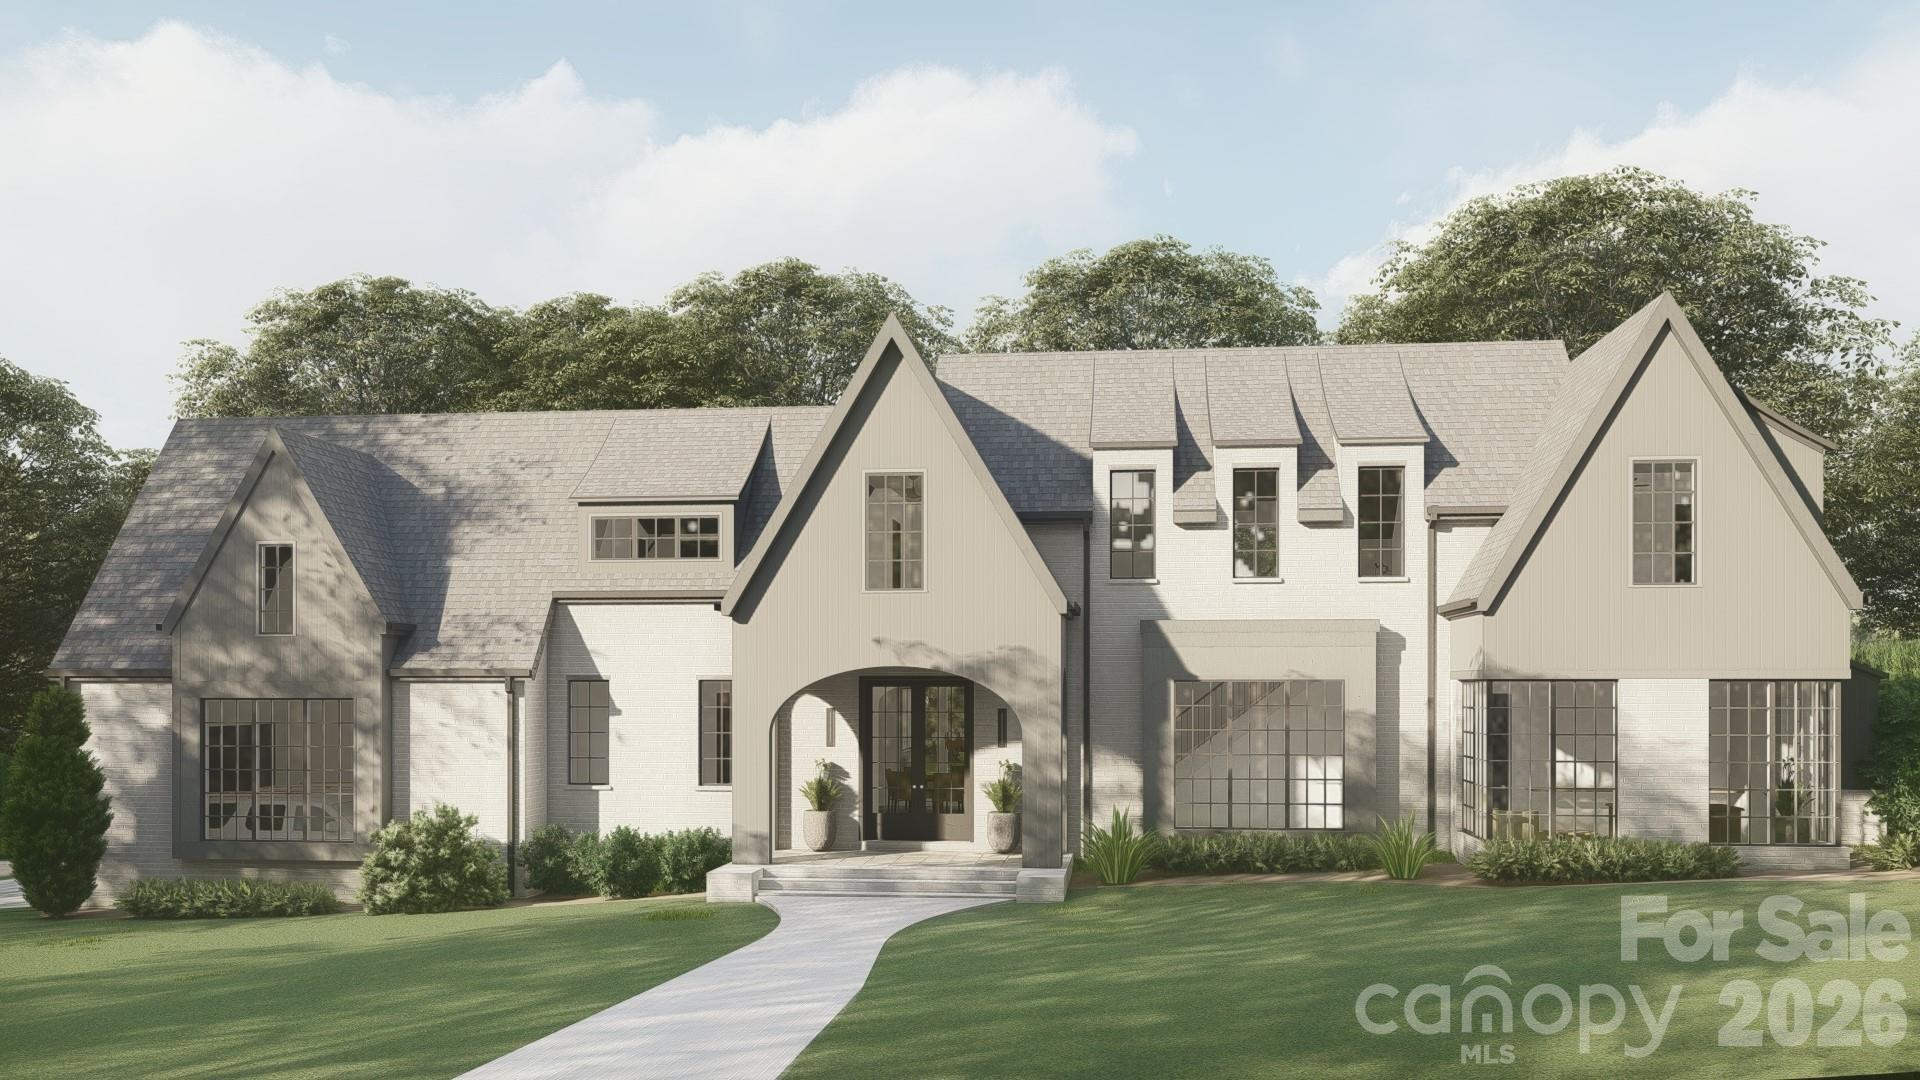
Davidson
14236 Ryker Way
4 Beds
5 Baths
4,977 Sq.Ft.
$2,700,000
MLS#: 4385226
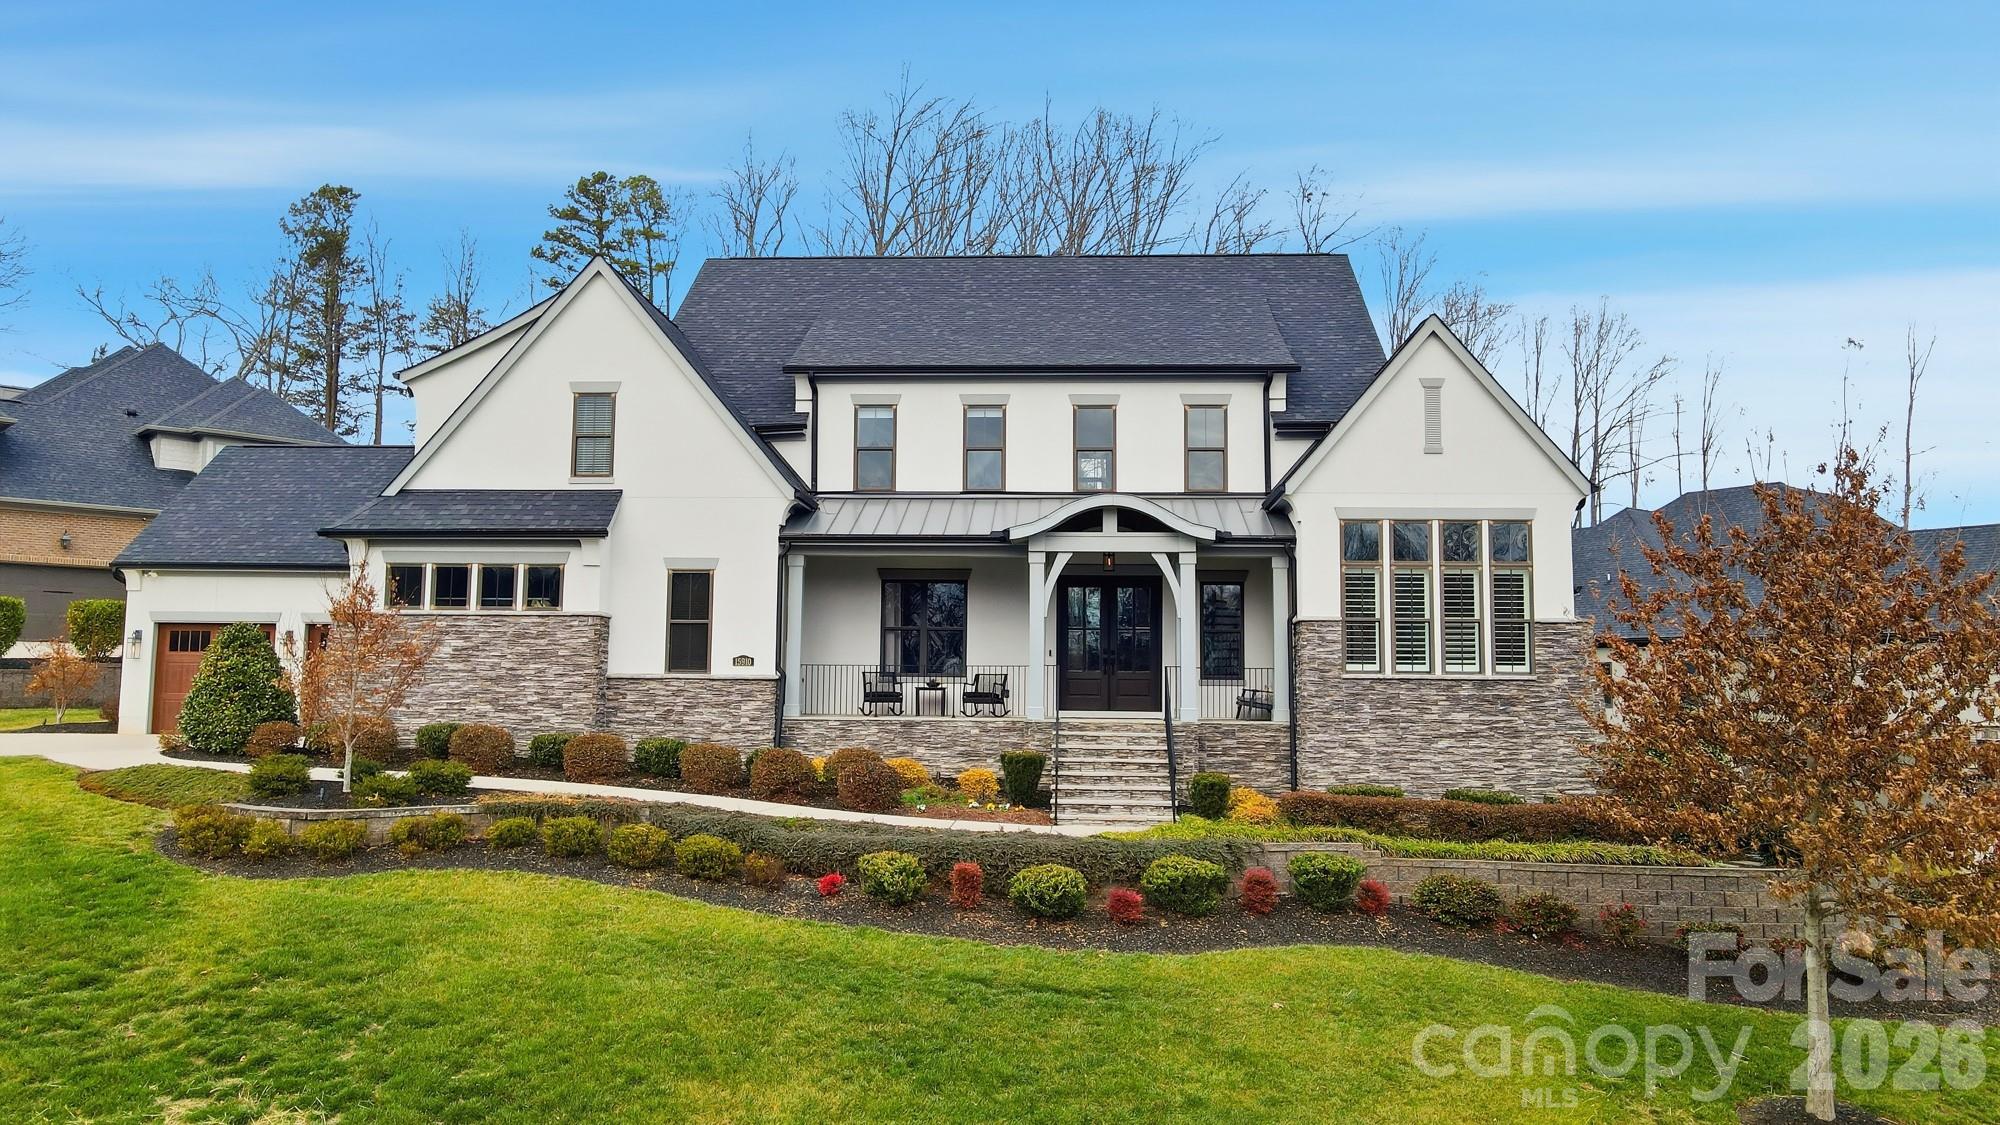
Davidson
15910 Heath Aster Way
4 Beds
4 Baths
5,419 Sq.Ft.
$2,100,000
MLS#: 4334328
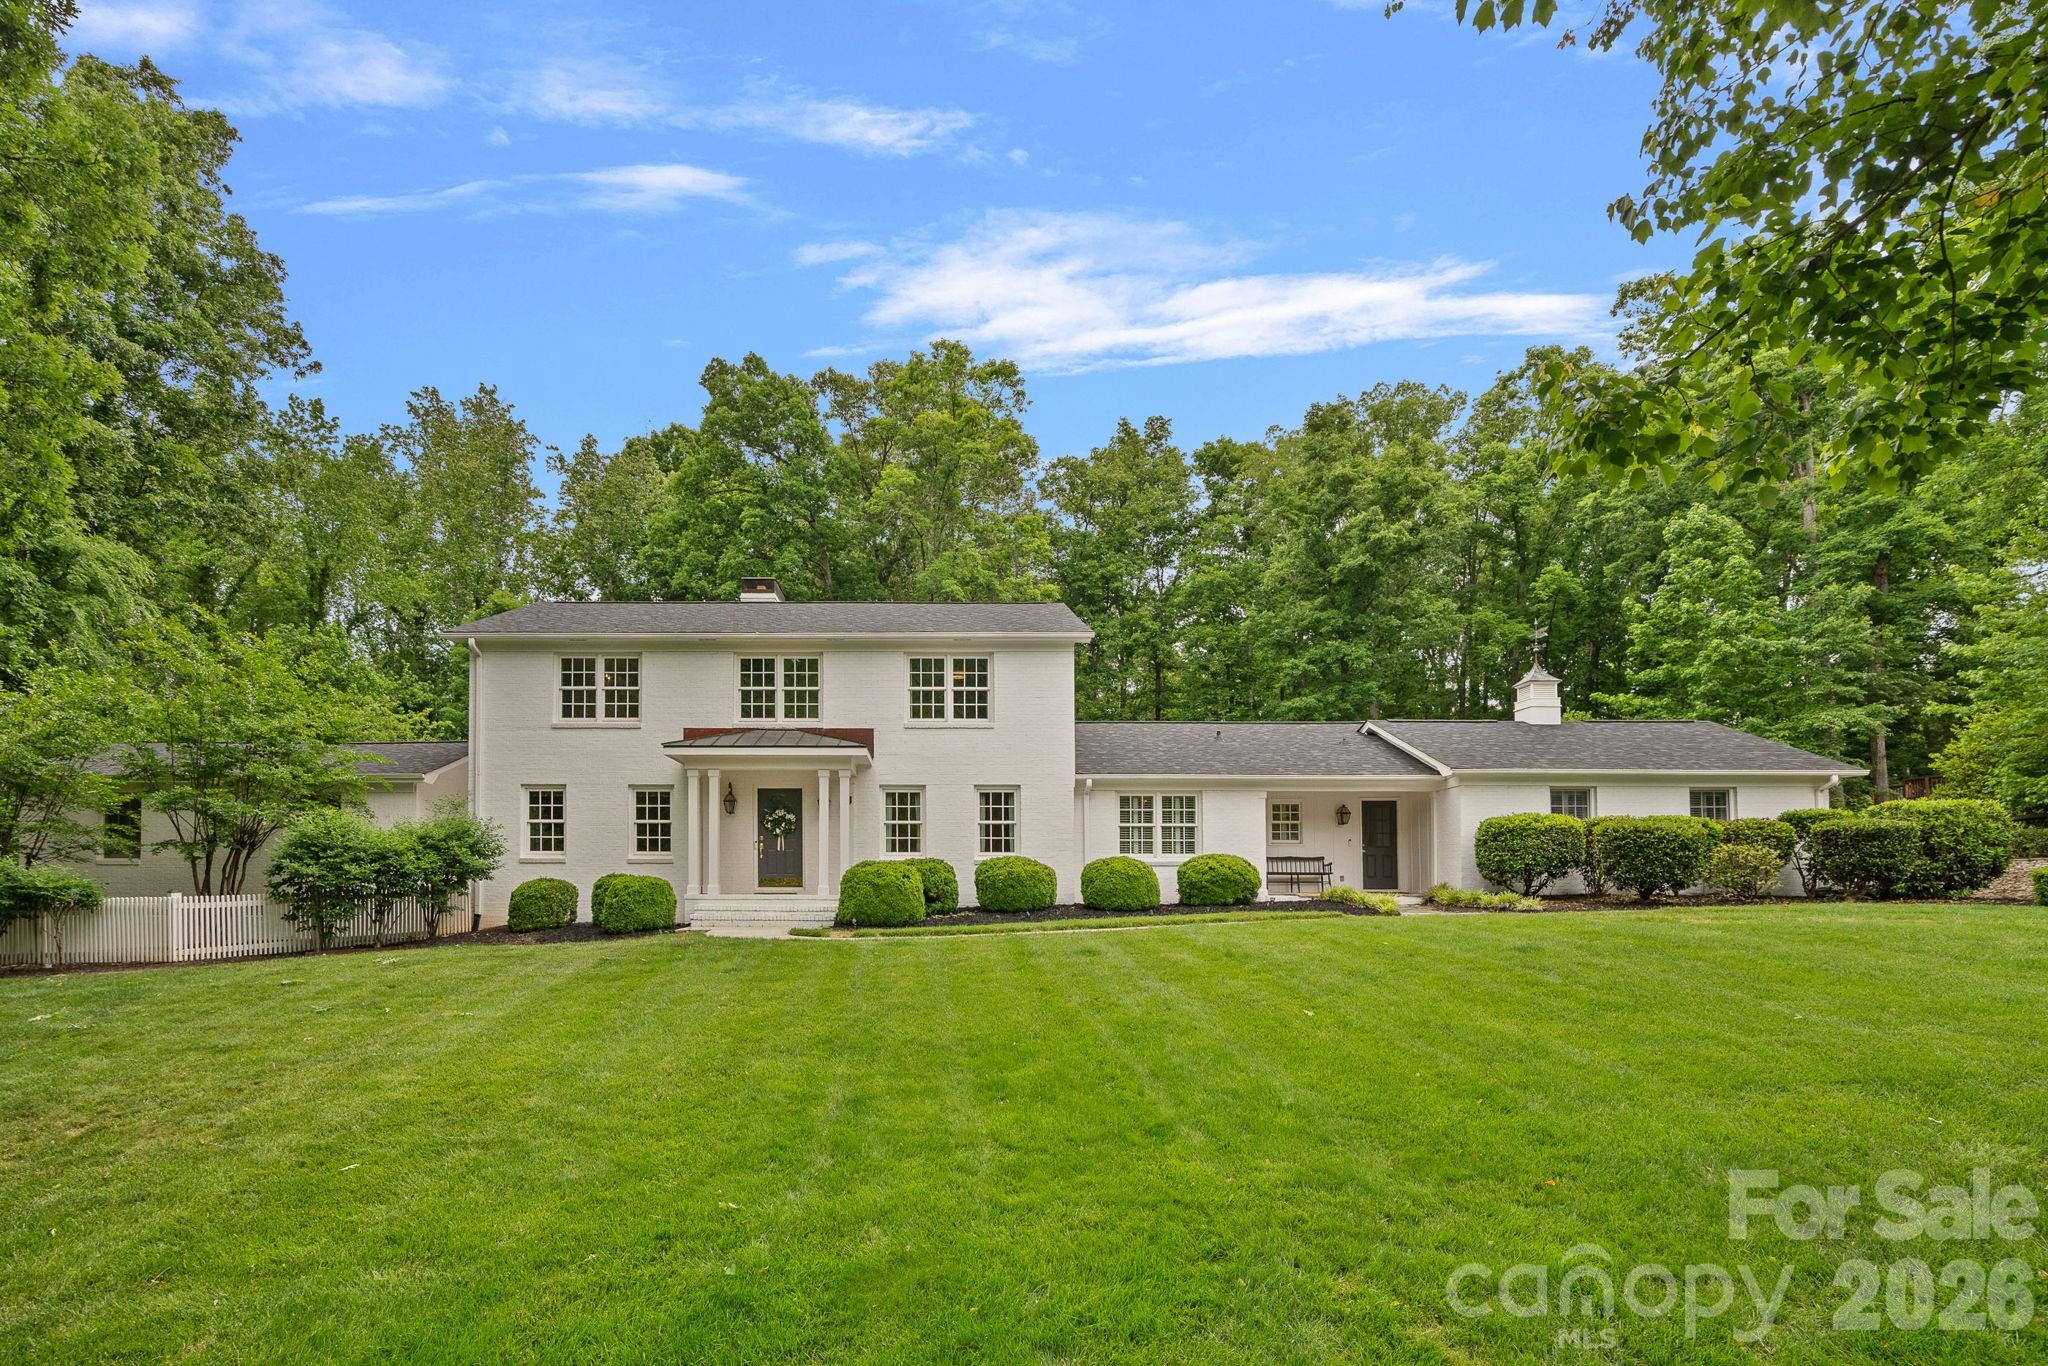
Davidson
251 Ney Circle
5 Beds
4 Baths
4,652 Sq.Ft.
$2,150,000
MLS#: 4377610
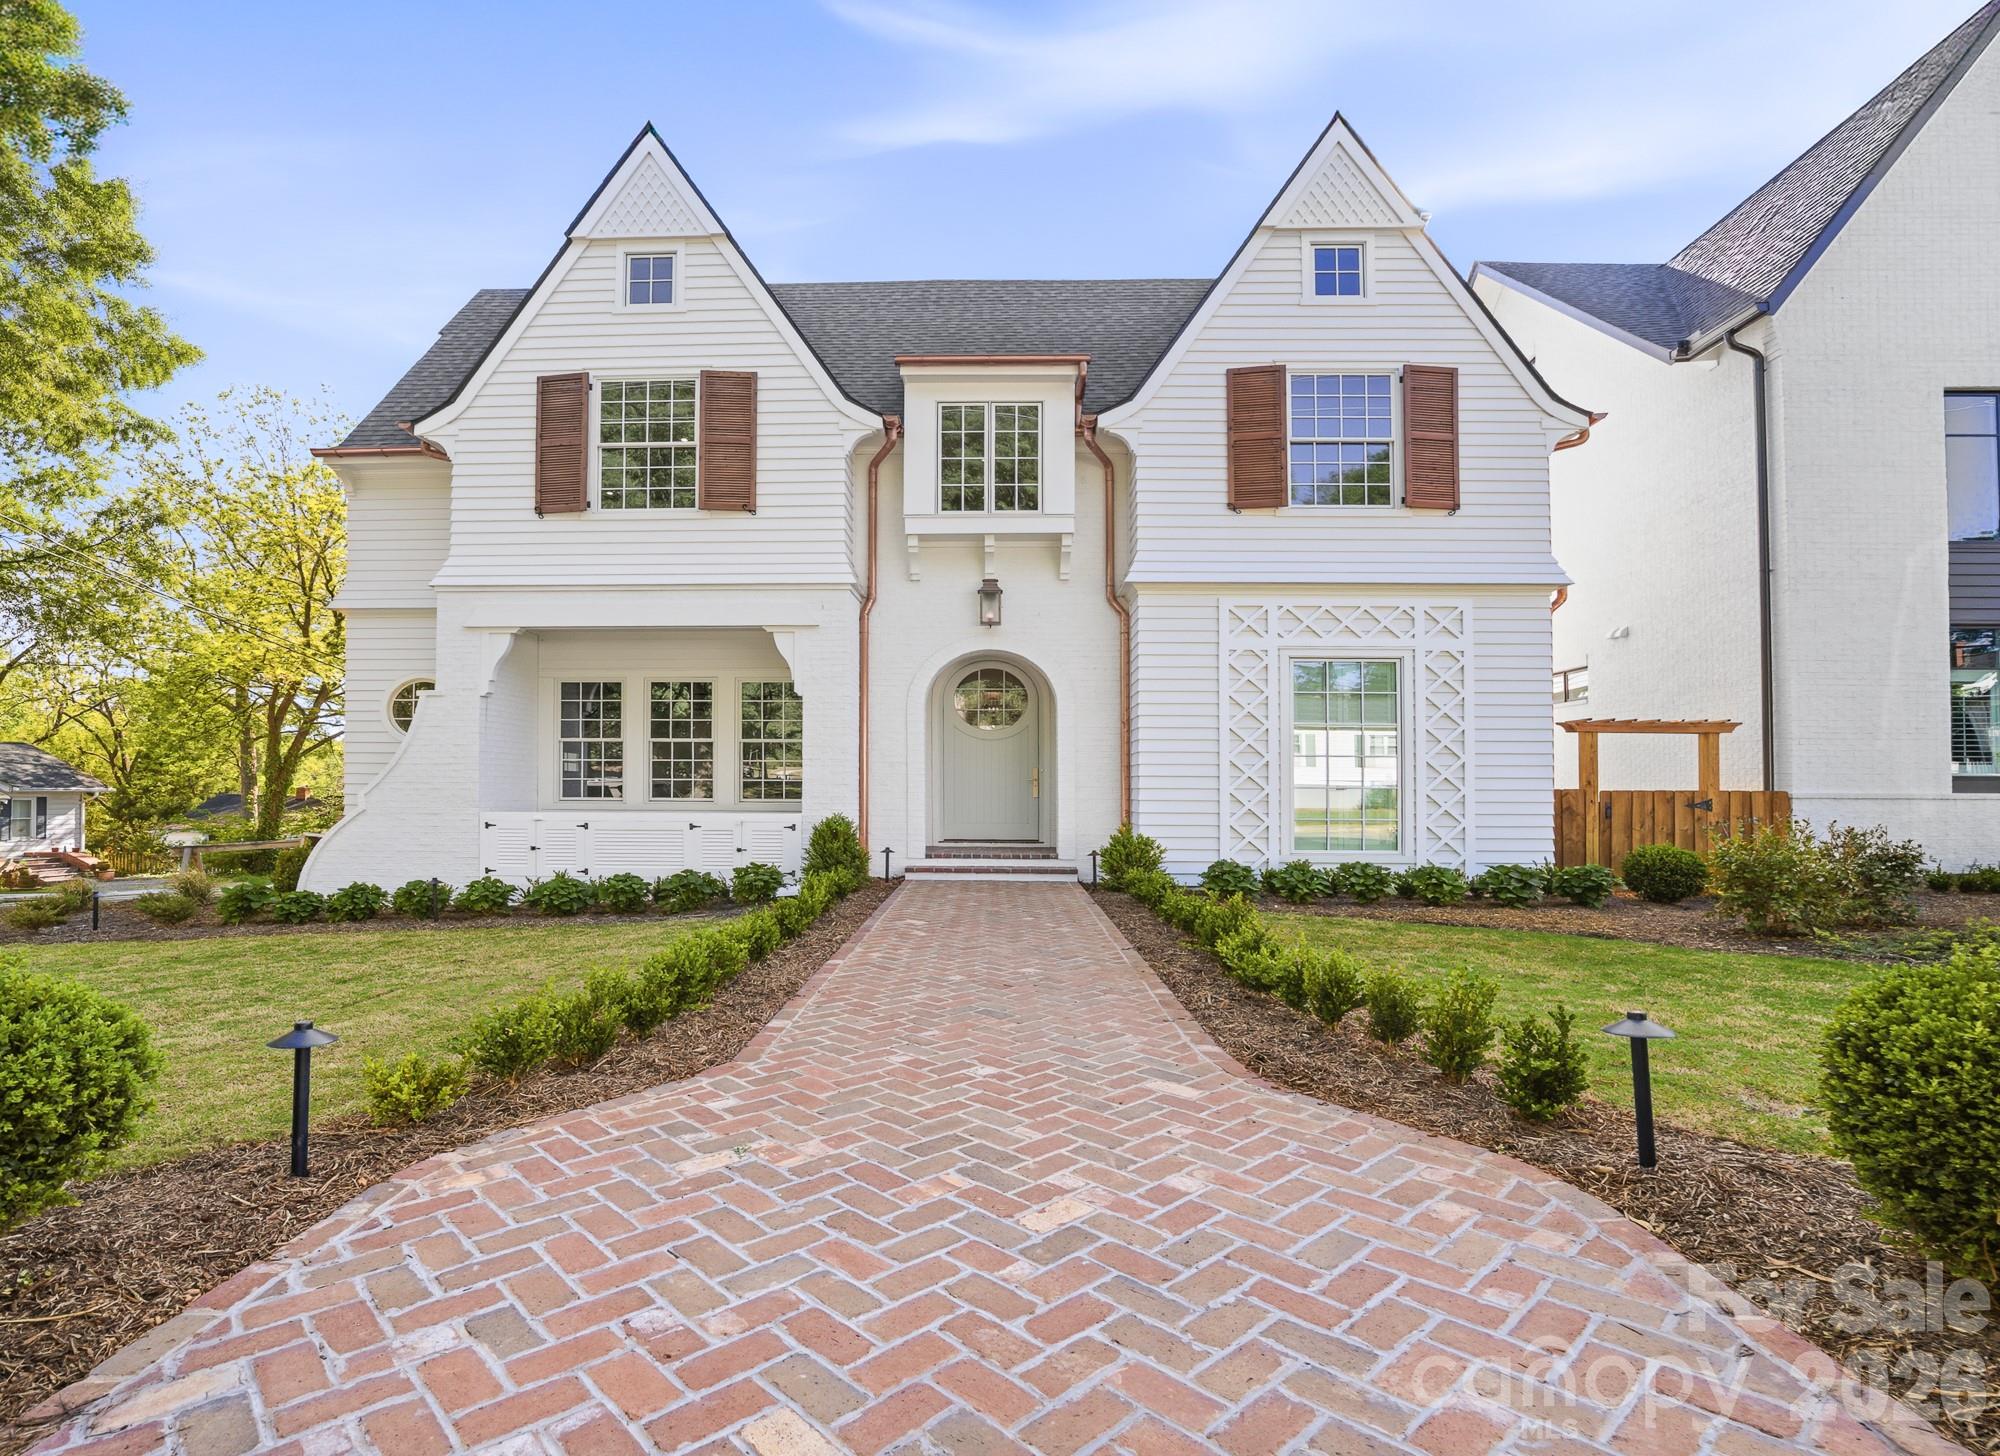
Davidson
222 Walnut Street
5 Beds
5 Baths
4,462 Sq.Ft.
$2,950,000
MLS#: 4370424
