
Property
Beds
4
Full Baths
4
1/2 Baths
1
Year Built
2016
Sq.Footage
4,500
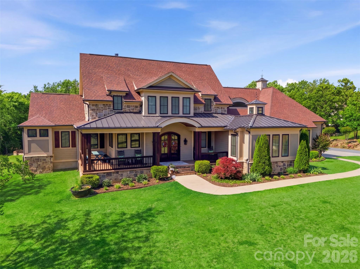
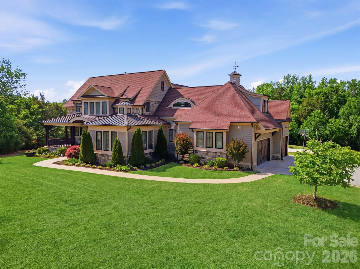
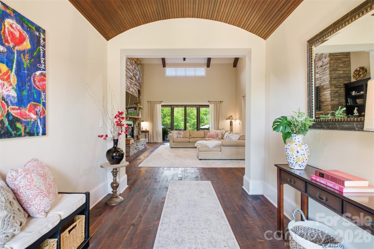
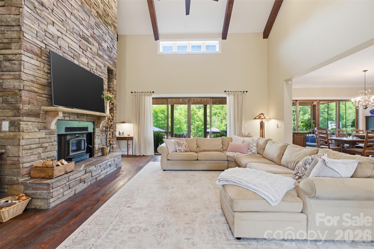
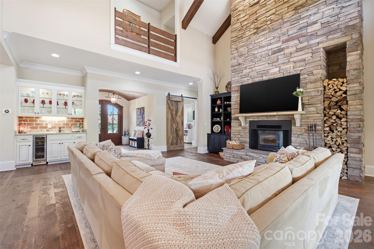
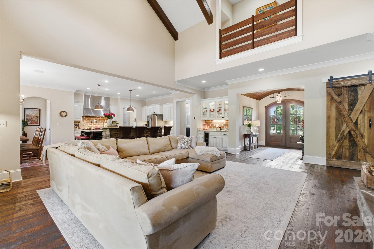
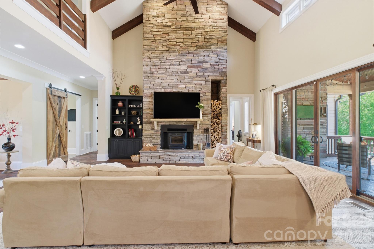
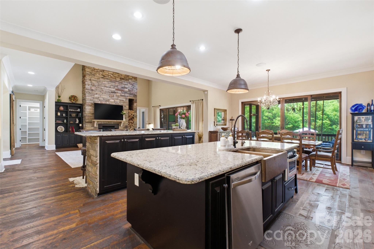
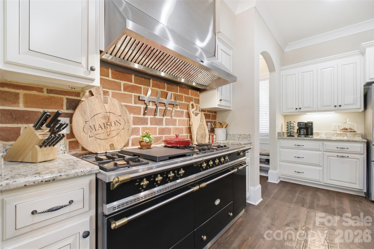
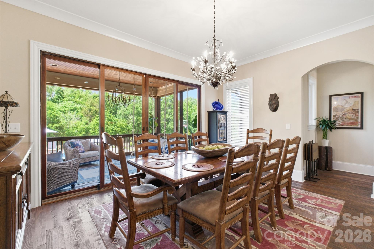
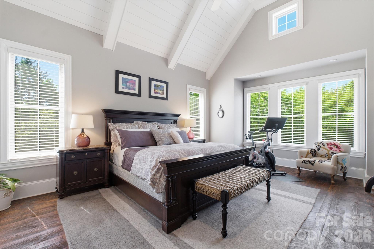
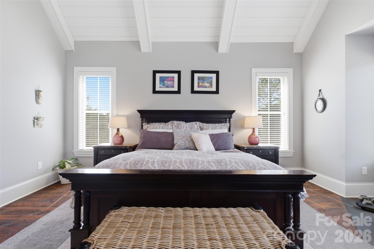
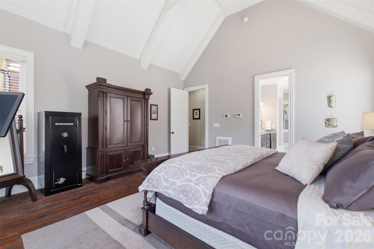
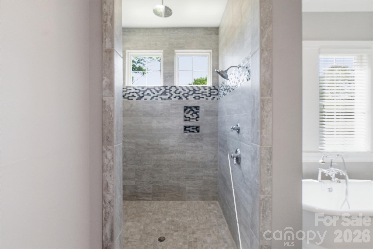
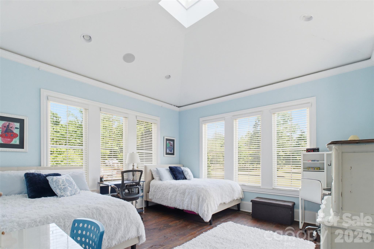
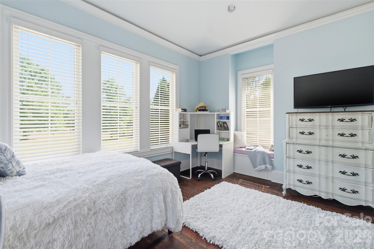
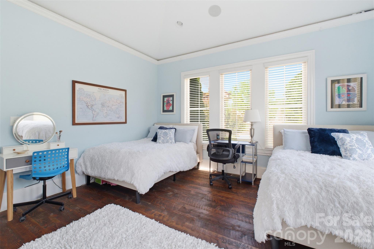
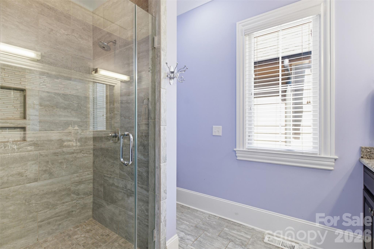
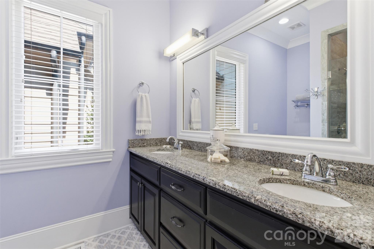
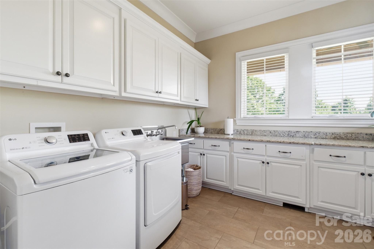
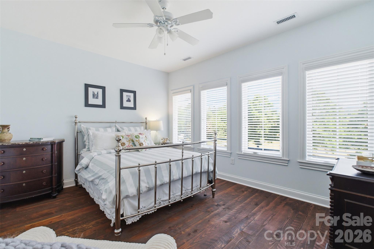
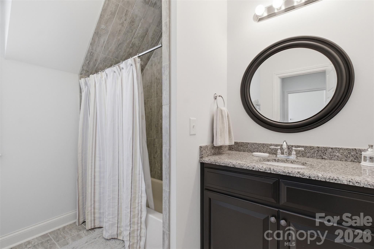
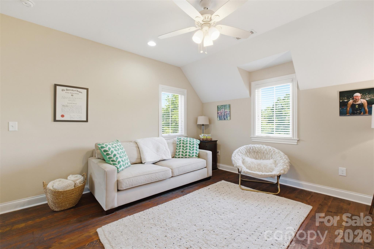
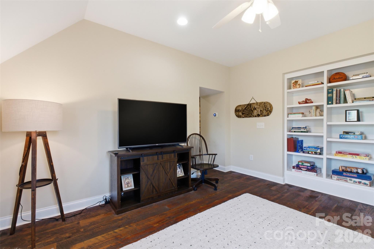
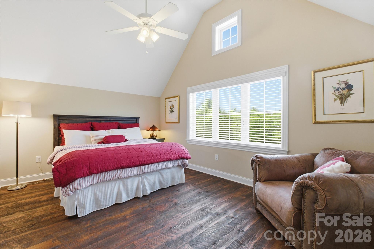
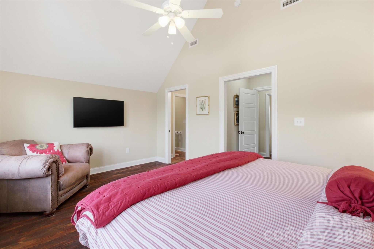
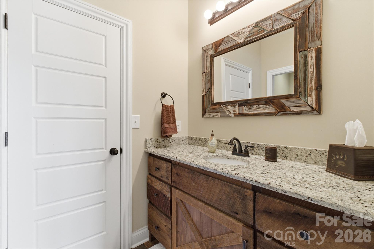
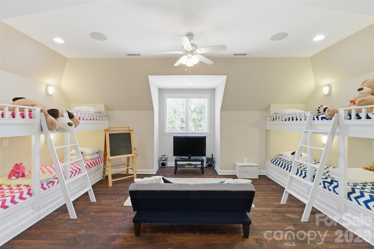
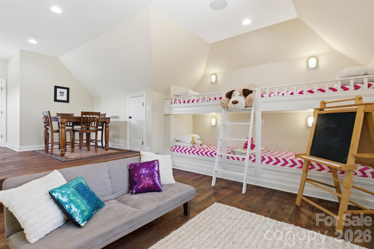
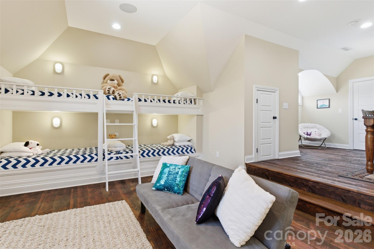
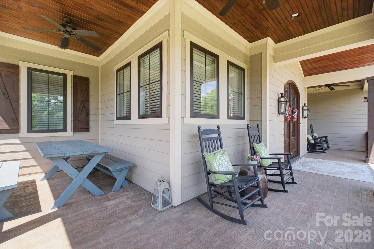
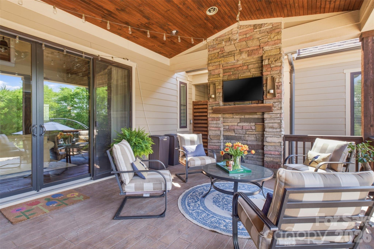
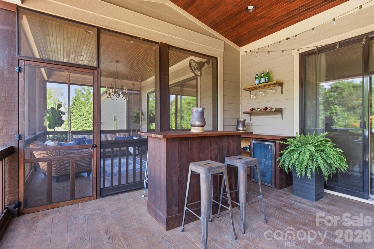
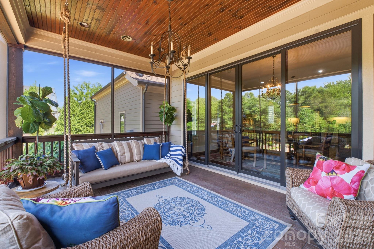
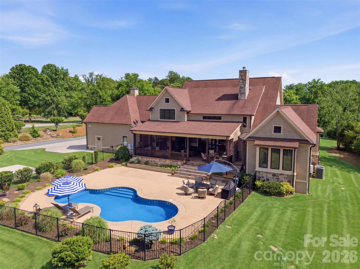
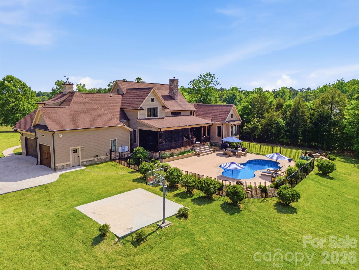
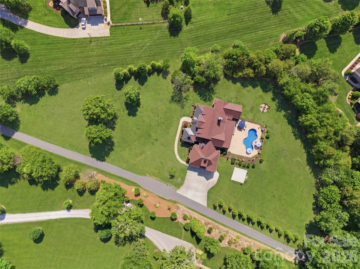
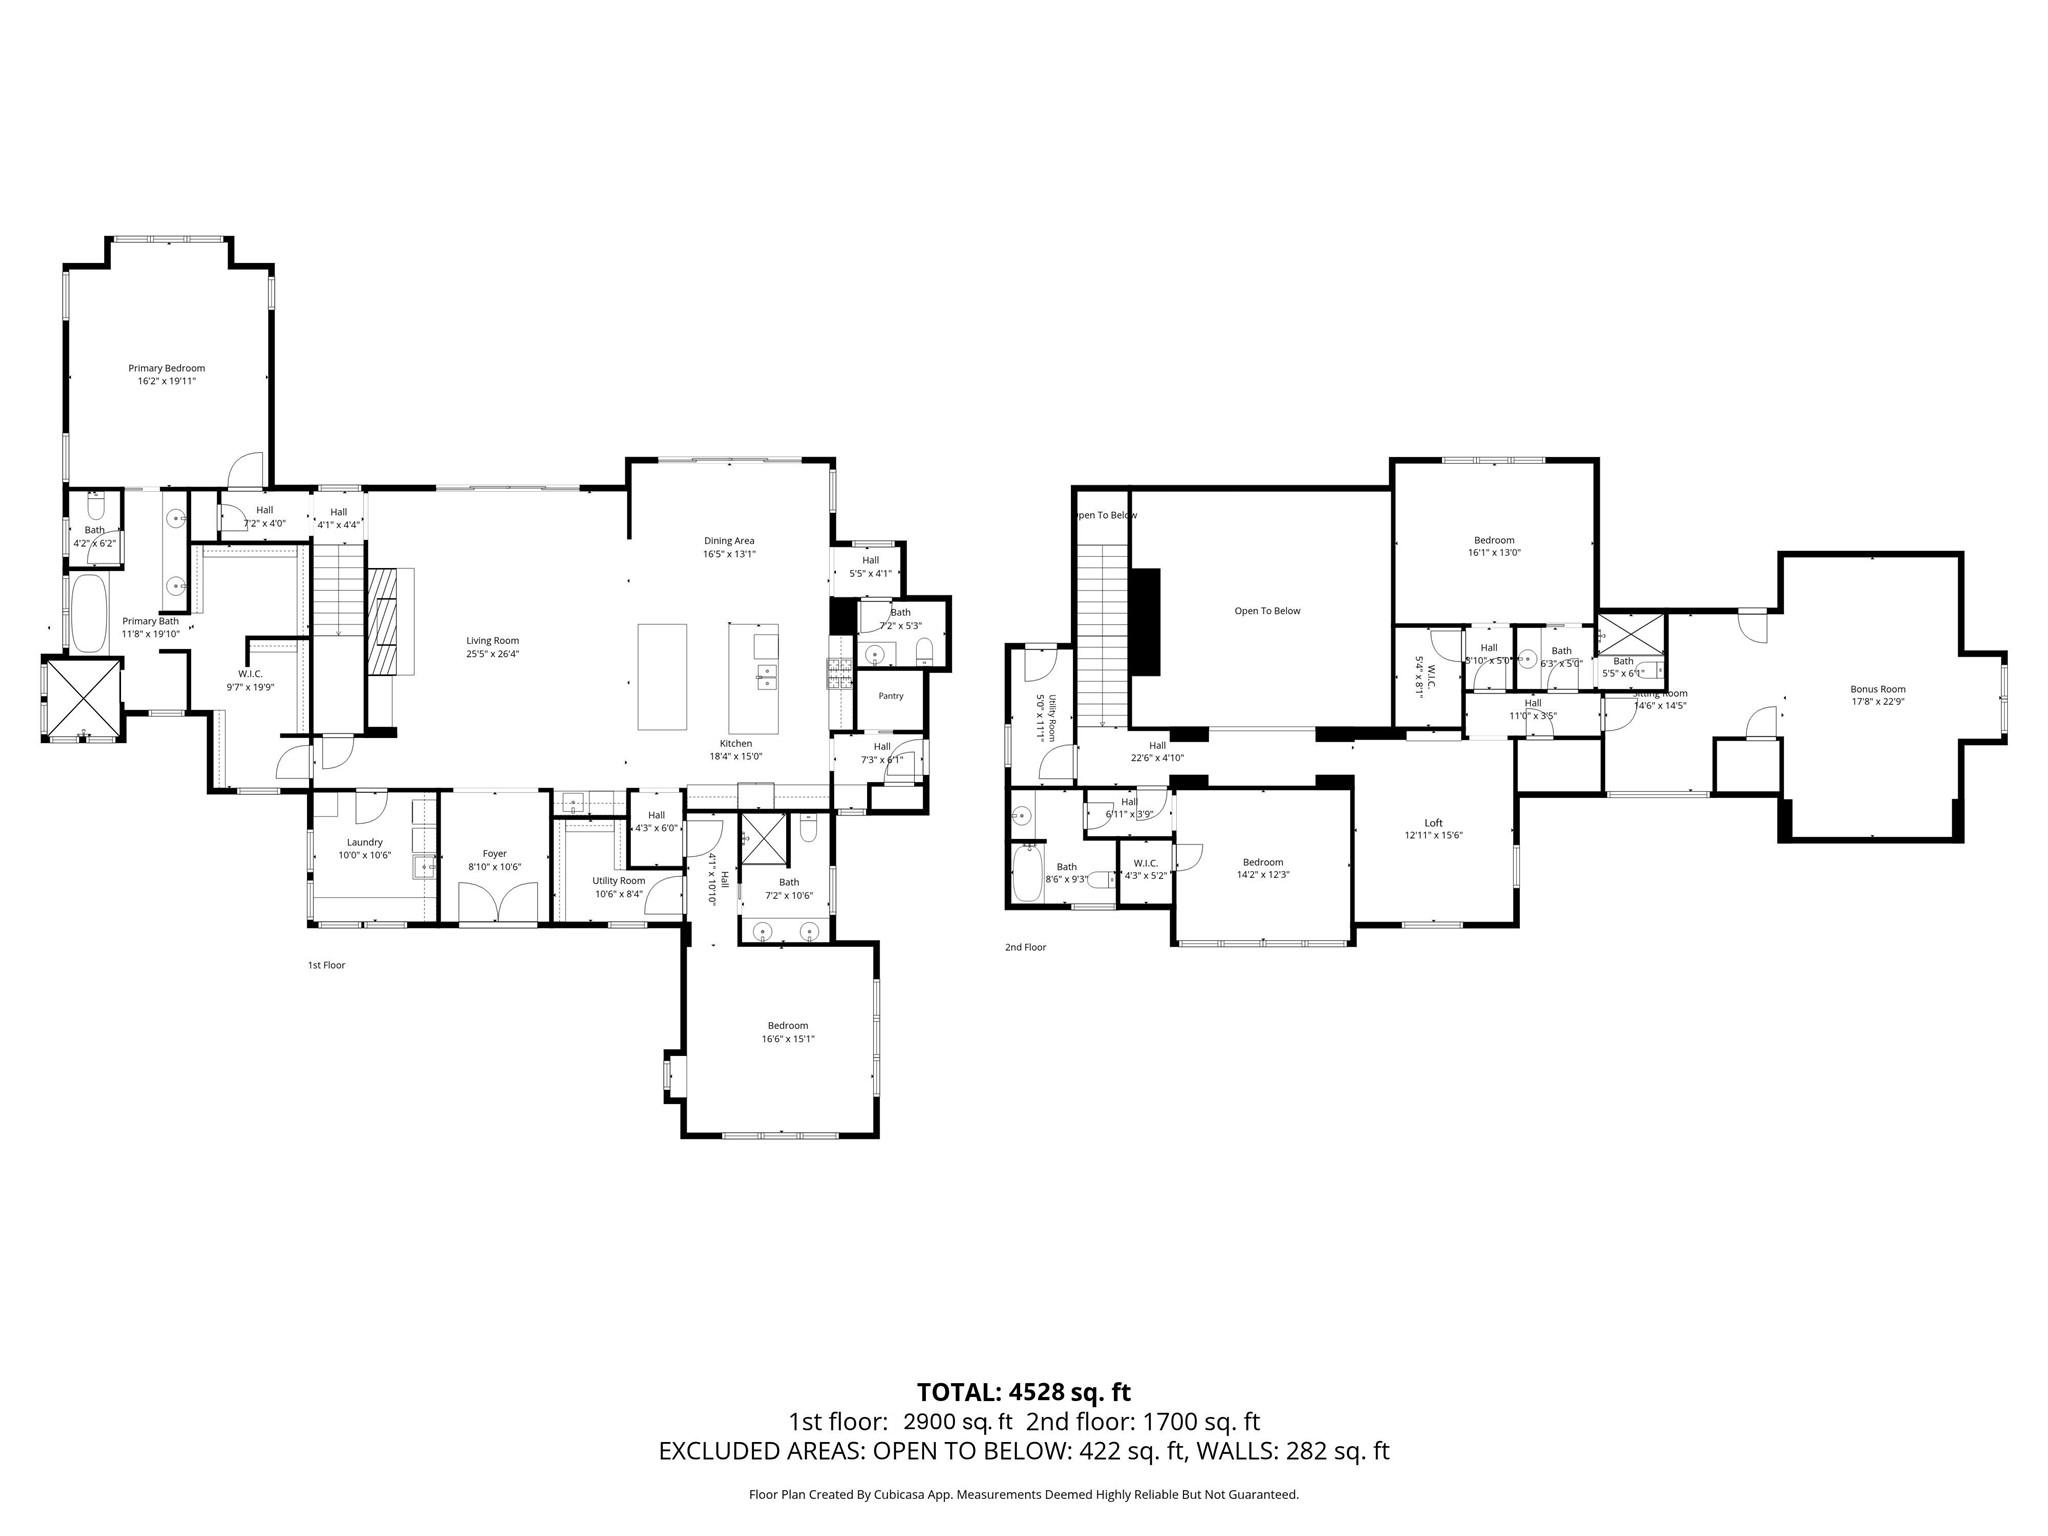
Gracefully situated on 2.69 private acres in a highly sought-after Davidson Equestrian community, this custom-designed two-story modern rustic estate by J.J. Barja offers an exceptional blend of luxury, warmth, and privacy. Designed for both everyday living and effortless entertaining, the home features an open-concept floor plan with a main-level primary suite and an optional second primary suite on the main floor. The chef’s kitchen is a true centerpiece, showcasing a Lacanche Range and two oversized islands ideal for gathering and entertaining. Rich Douglas Fir hardwood floors run throughout the home, adding timeless character and warmth. A spacious bonus retreat features eight custom built-in bunks, creating the ultimate sleepover or guest space. Expansive covered and screened porches seamlessly extend the living areas outdoors, overlooking a salt water pool and serene wooded backdrop for privacy and tranquility.
Features & Amenities
Interior
-
Other Interior Features
Central Vacuum, Entrance Foyer, Kitchen Island, Open Floorplan, Storage, Walk-In Closet(s), Pantry
-
Total Bedrooms
4
-
Bathrooms
4
-
1/2 Bathrooms
1
-
Above Grade Finished Area
4500.0
-
Basement YN
NO
-
Cooling YN
YES
-
Cooling
Ceiling Fan(s), Central Air
-
Fireplace YN
YES
-
Heating YN
YES
-
Heating
Central
-
Pet friendly
N/A
Exterior
-
Garage
Yes
-
Garage spaces
3
-
Construction Materials
Stone
-
Other Exterior Features
Fire Pit
-
Parking
Driveway
-
Patio and Porch Features
Covered, Front Porch, Rear Porch, Screened
-
Pool
Yes
-
Pool Features
Fenced, In Ground, Salt Water
Area & Lot
-
Property Type
Residential
-
Property Sub Type
Single Family Residence
-
Architectural Style
Modern
Price
-
Sales Price
$2,499,000
-
Sq. Footage
4,500
-
Price/SqFt
$555
HOA
-
Association
YES
-
Association Fee
$500
-
Association Fee Frequency
Annually
-
Association Fee Includes
N/A
School District
-
Elementary School
Davidson
-
Middle School
Bailey
-
High School
William Amos Hough
Property Features
-
New Construction
NO
-
Association Amenities
Trail(s)
-
Senior Community YN
NO
-
Sewer
Public Sewer
-
Water Source
Public
Schedule a Showing
Showing scheduled successfully.
Mortgage calculator
Estimate your monthly mortgage payment, including the principal and interest, property taxes, and HOA. Adjust the values to generate a more accurate rate.
Your payment
Principal and Interest:
$
Property taxes:
$
HOA fees:
$
Total loan payment:
$
Total interest amount:
$
Location
County
Mecklenburg
Elementary School
Davidson
Middle School
Bailey
High School
William Amos Hough
Listing Courtesy of Kelly Sturgill , COMPASS
RealHub Information is provided exclusively for consumers' personal, non-commercial use, and it may not be used for any purpose other than to identify prospective properties consumers may be interested in purchasing. All information deemed reliable but not guaranteed and should be independently verified. All properties are subject to prior sale, change or withdrawal. RealHub website owner shall not be responsible for any typographical errors, misinformation, misprints and shall be held totally harmless.

Agent
Mary Patrella
Call Mary today to schedule a private showing.

* Listings on this website come from the FMLS IDX Compilation and may be held by brokerage firms other than the owner of this website. The listing brokerage is identified in any listing details. Information is deemed reliable but is not guaranteed. If you believe any FMLS listing contains material that infringes your copyrighted work please click here to review our DMCA policy and learn how to submit a takedown request.© 2024 FMLS.
Related Properties
Davidson
15013 Blount Road
4 Beds
5 Baths
5,270 Sq.Ft.
$2,975,000
MLS#: 4356084
Davidson
18027 Shearer Road
5 Beds
3 Baths
4,540 Sq.Ft.
$2,150,000
MLS#: 4394599
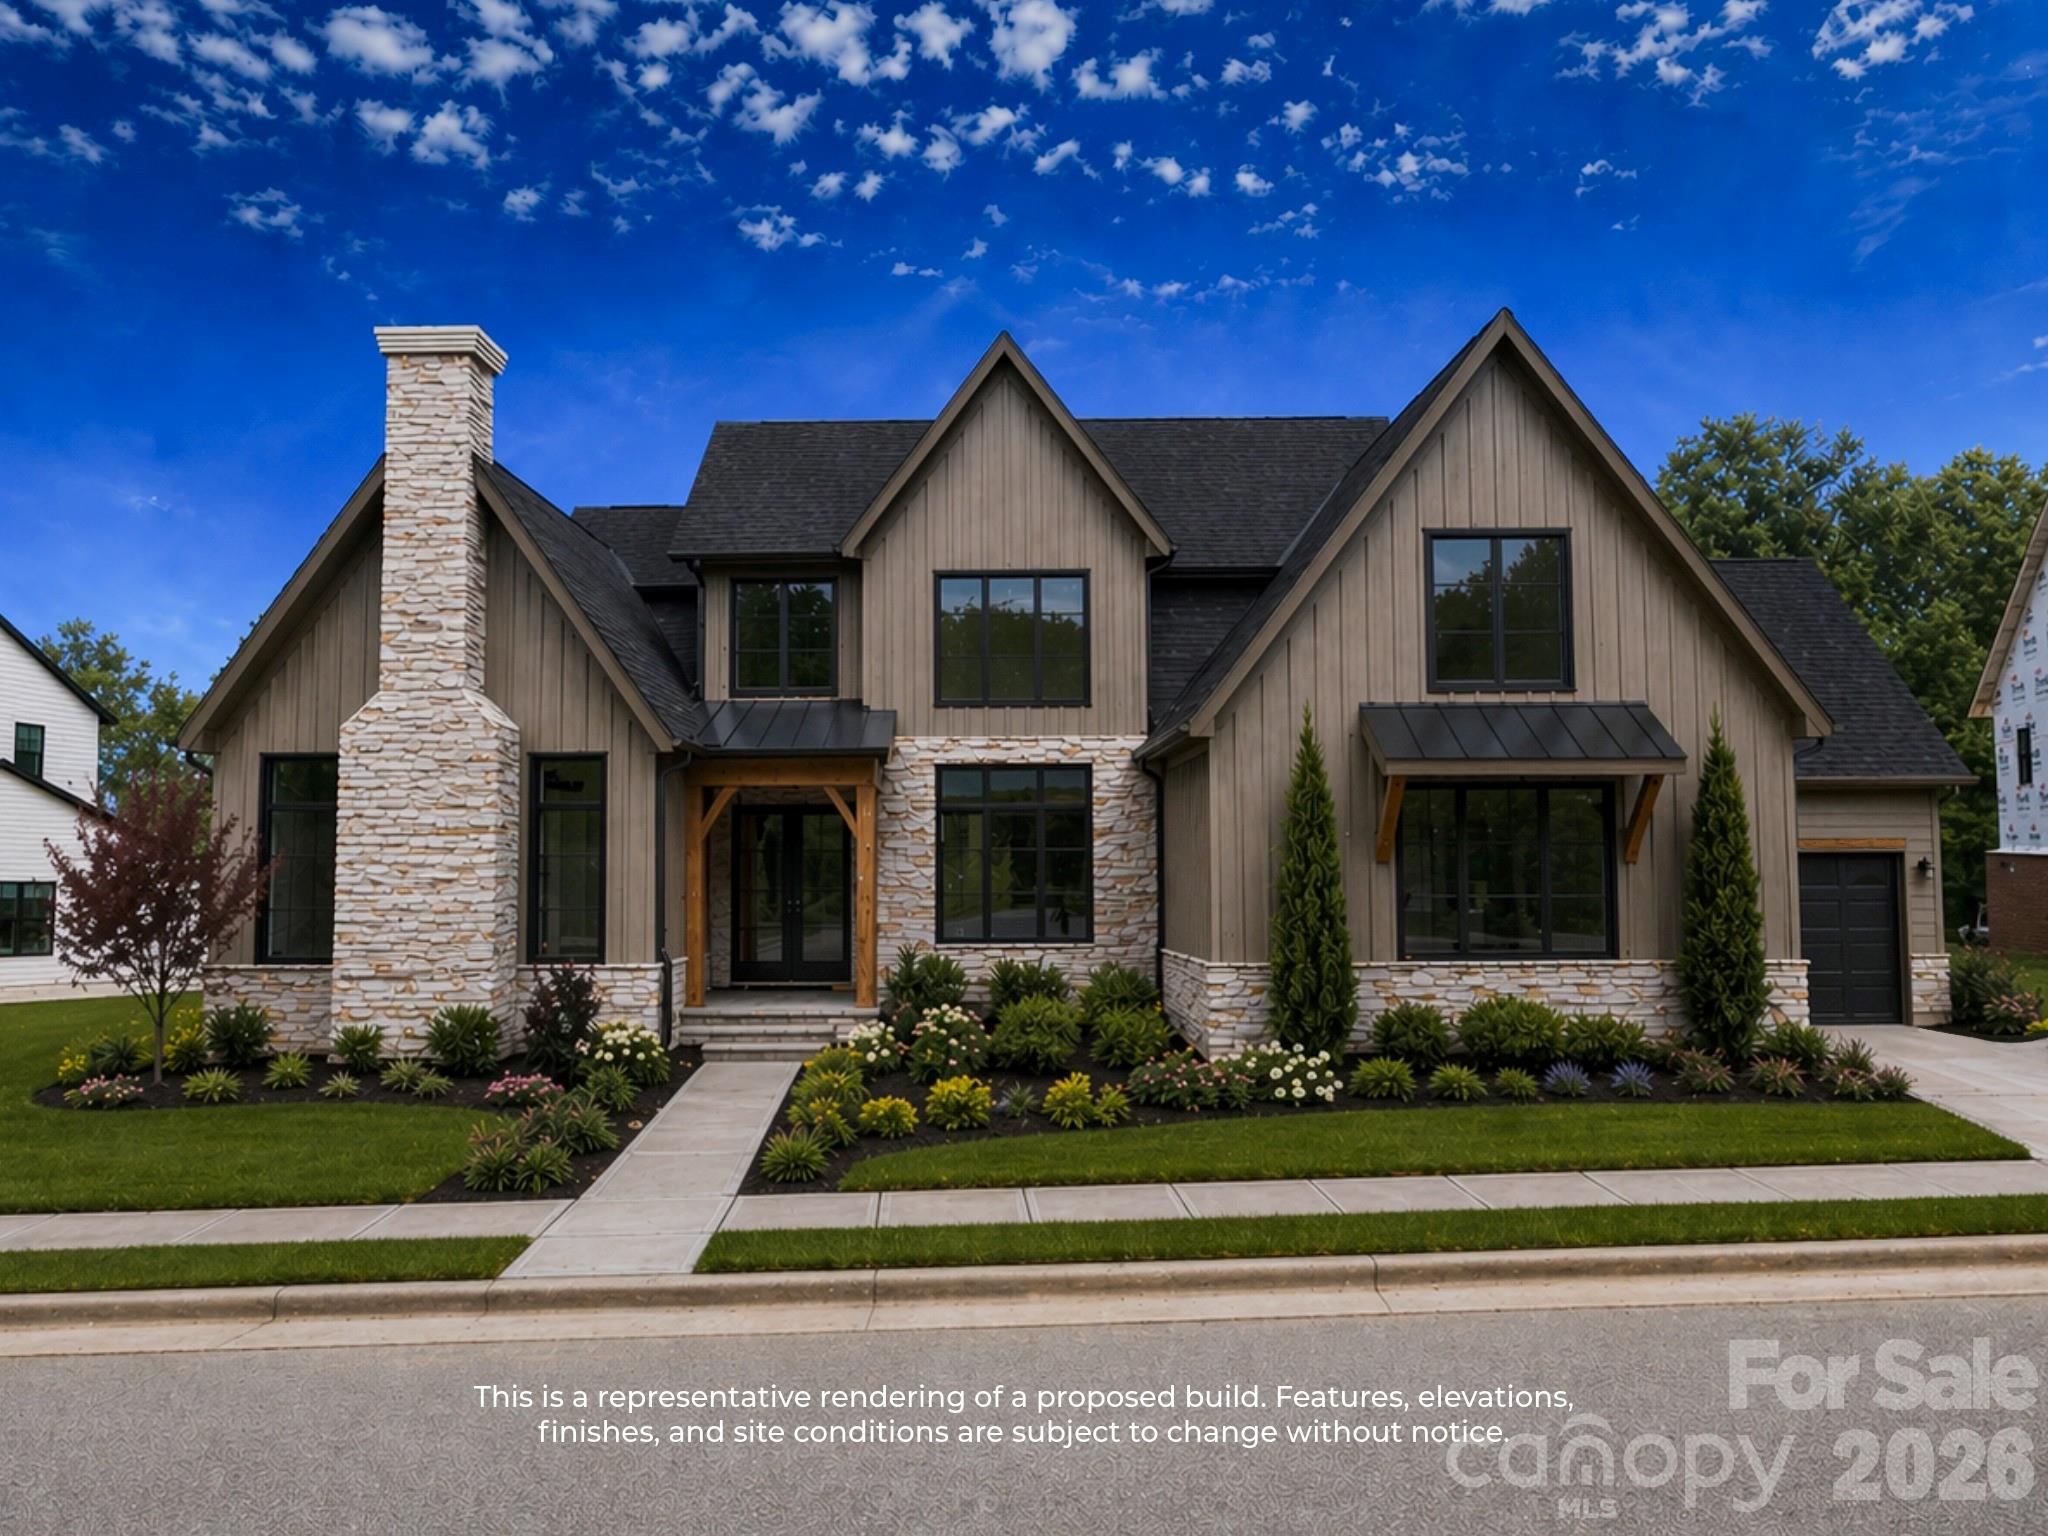
Davidson
1425 Samuel Spencer Parkway 5
5 Beds
5 Baths
5,142 Sq.Ft.
$2,998,008
MLS#: 4373204
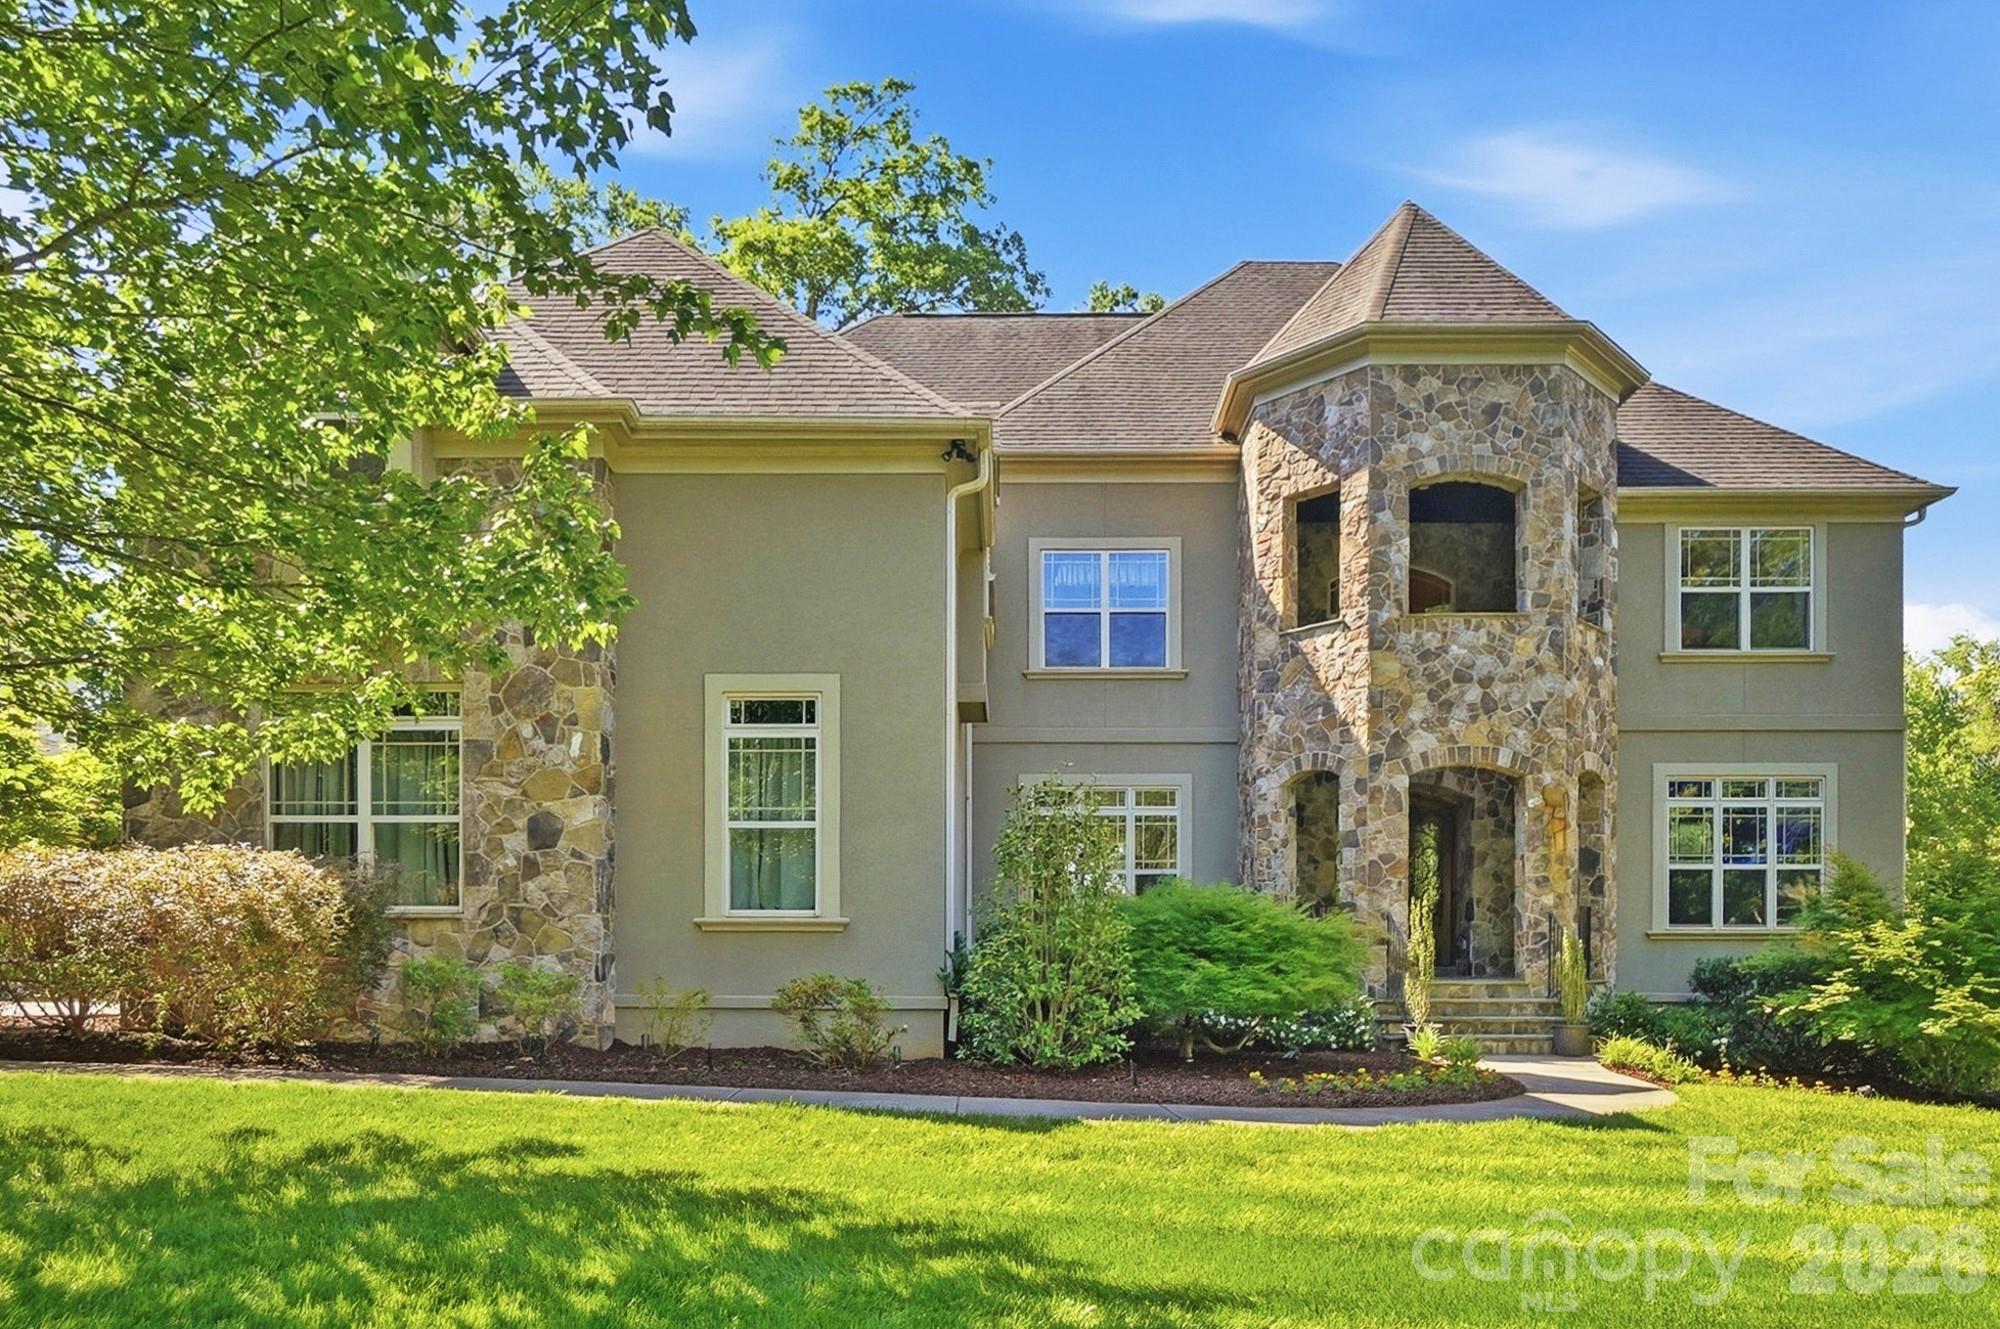
Davidson
13302 Bally Bunnion Way
6 Beds
5 Baths
6,715 Sq.Ft.
$2,000,000
MLS#: 4395307
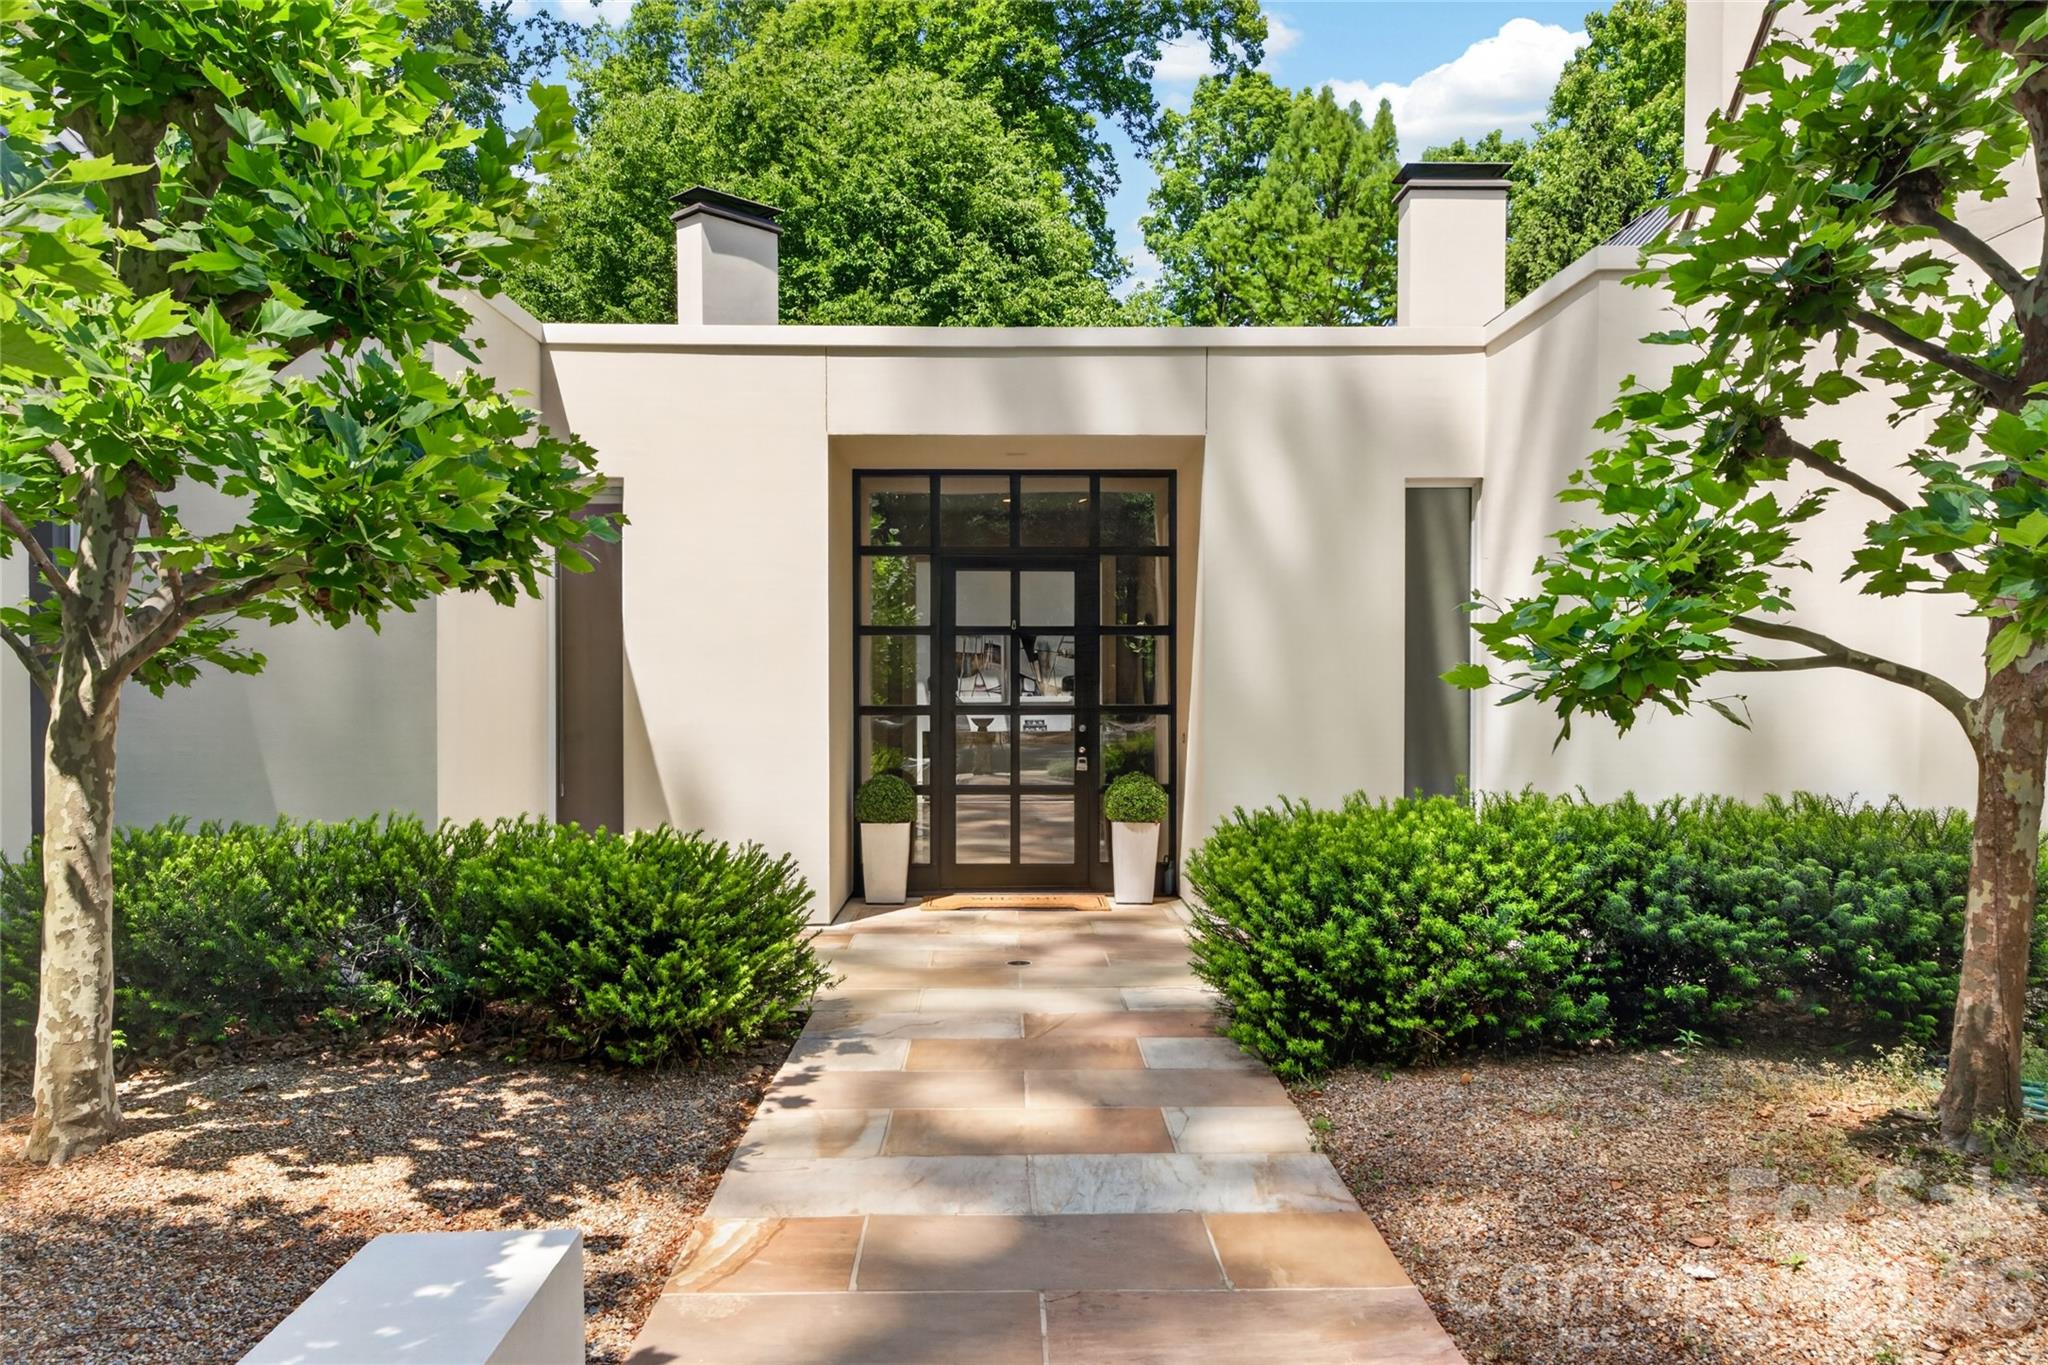
Davidson
606 Ardrey Circle
4 Beds
4 Baths
5,492 Sq.Ft.
$2,900,000
MLS#: 4280219
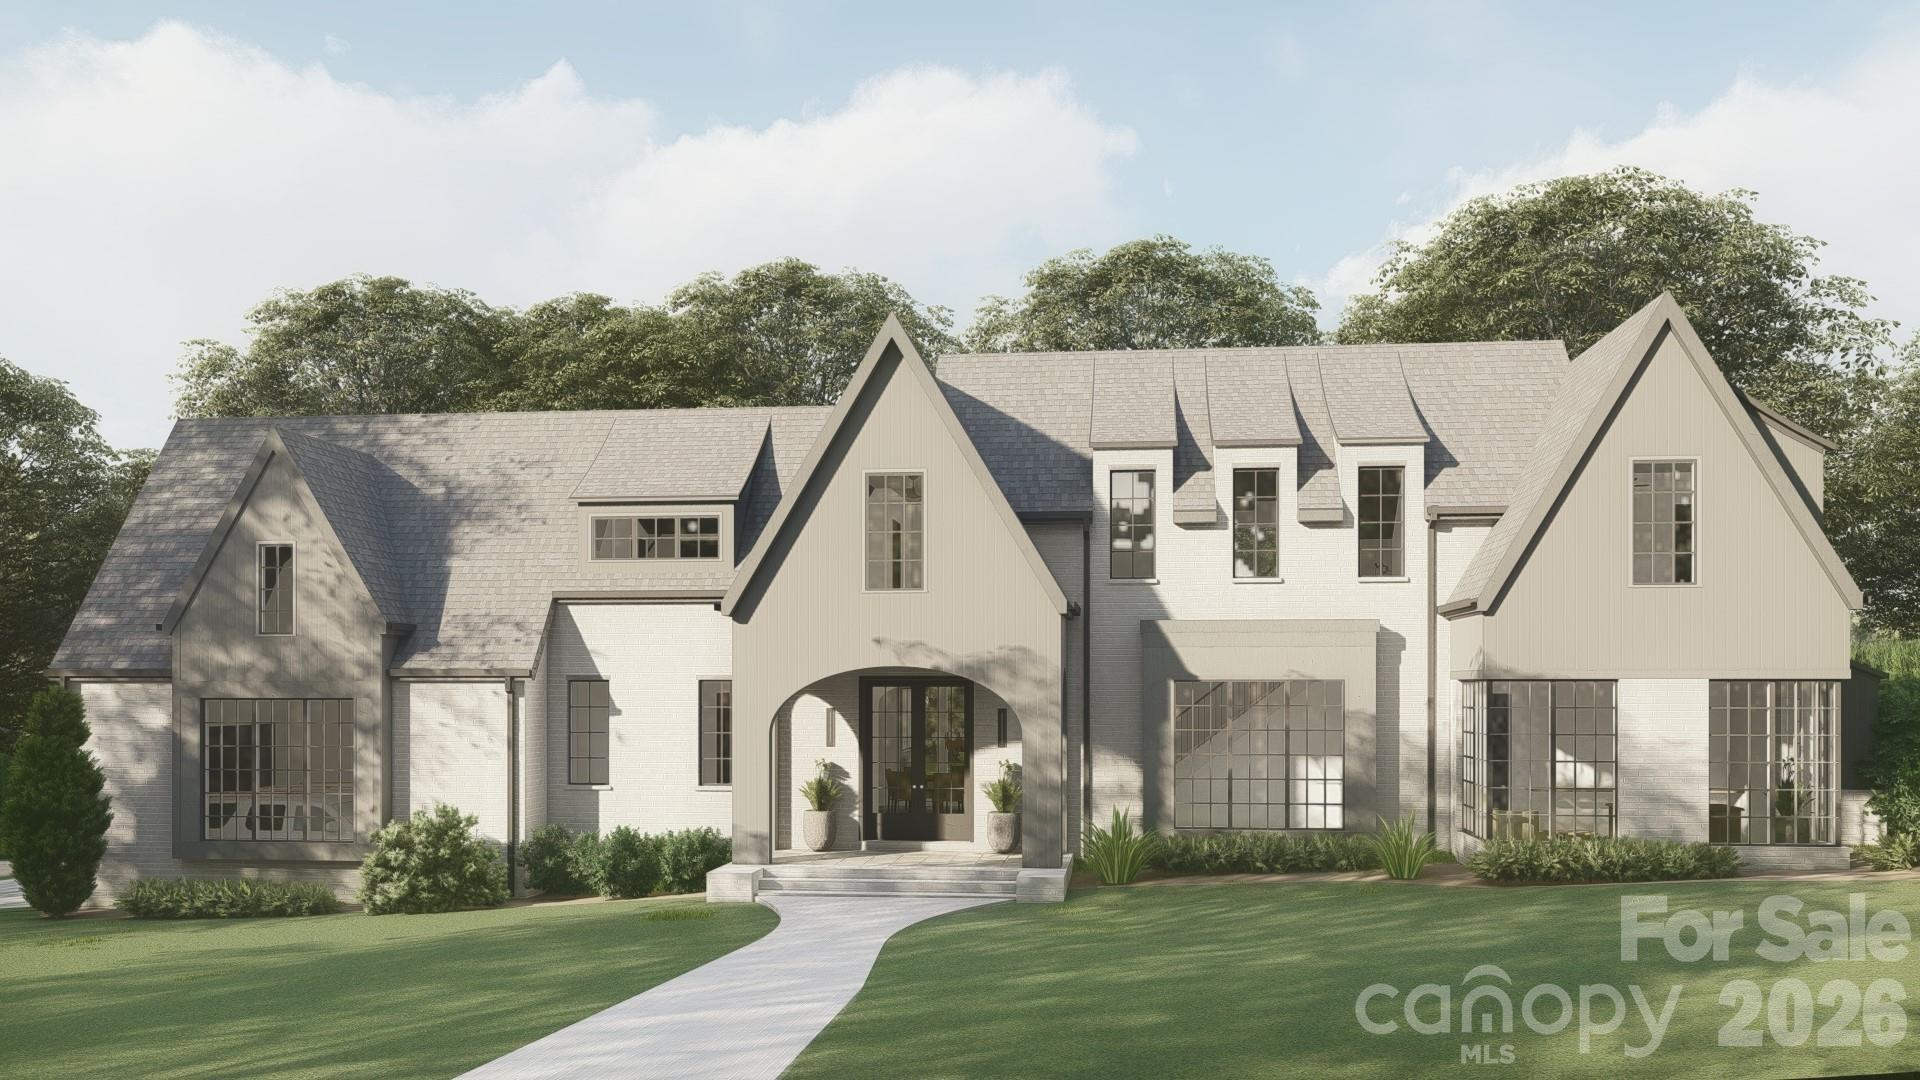
Davidson
14236 Ryker Way
4 Beds
5 Baths
4,977 Sq.Ft.
$2,700,000
MLS#: 4385226
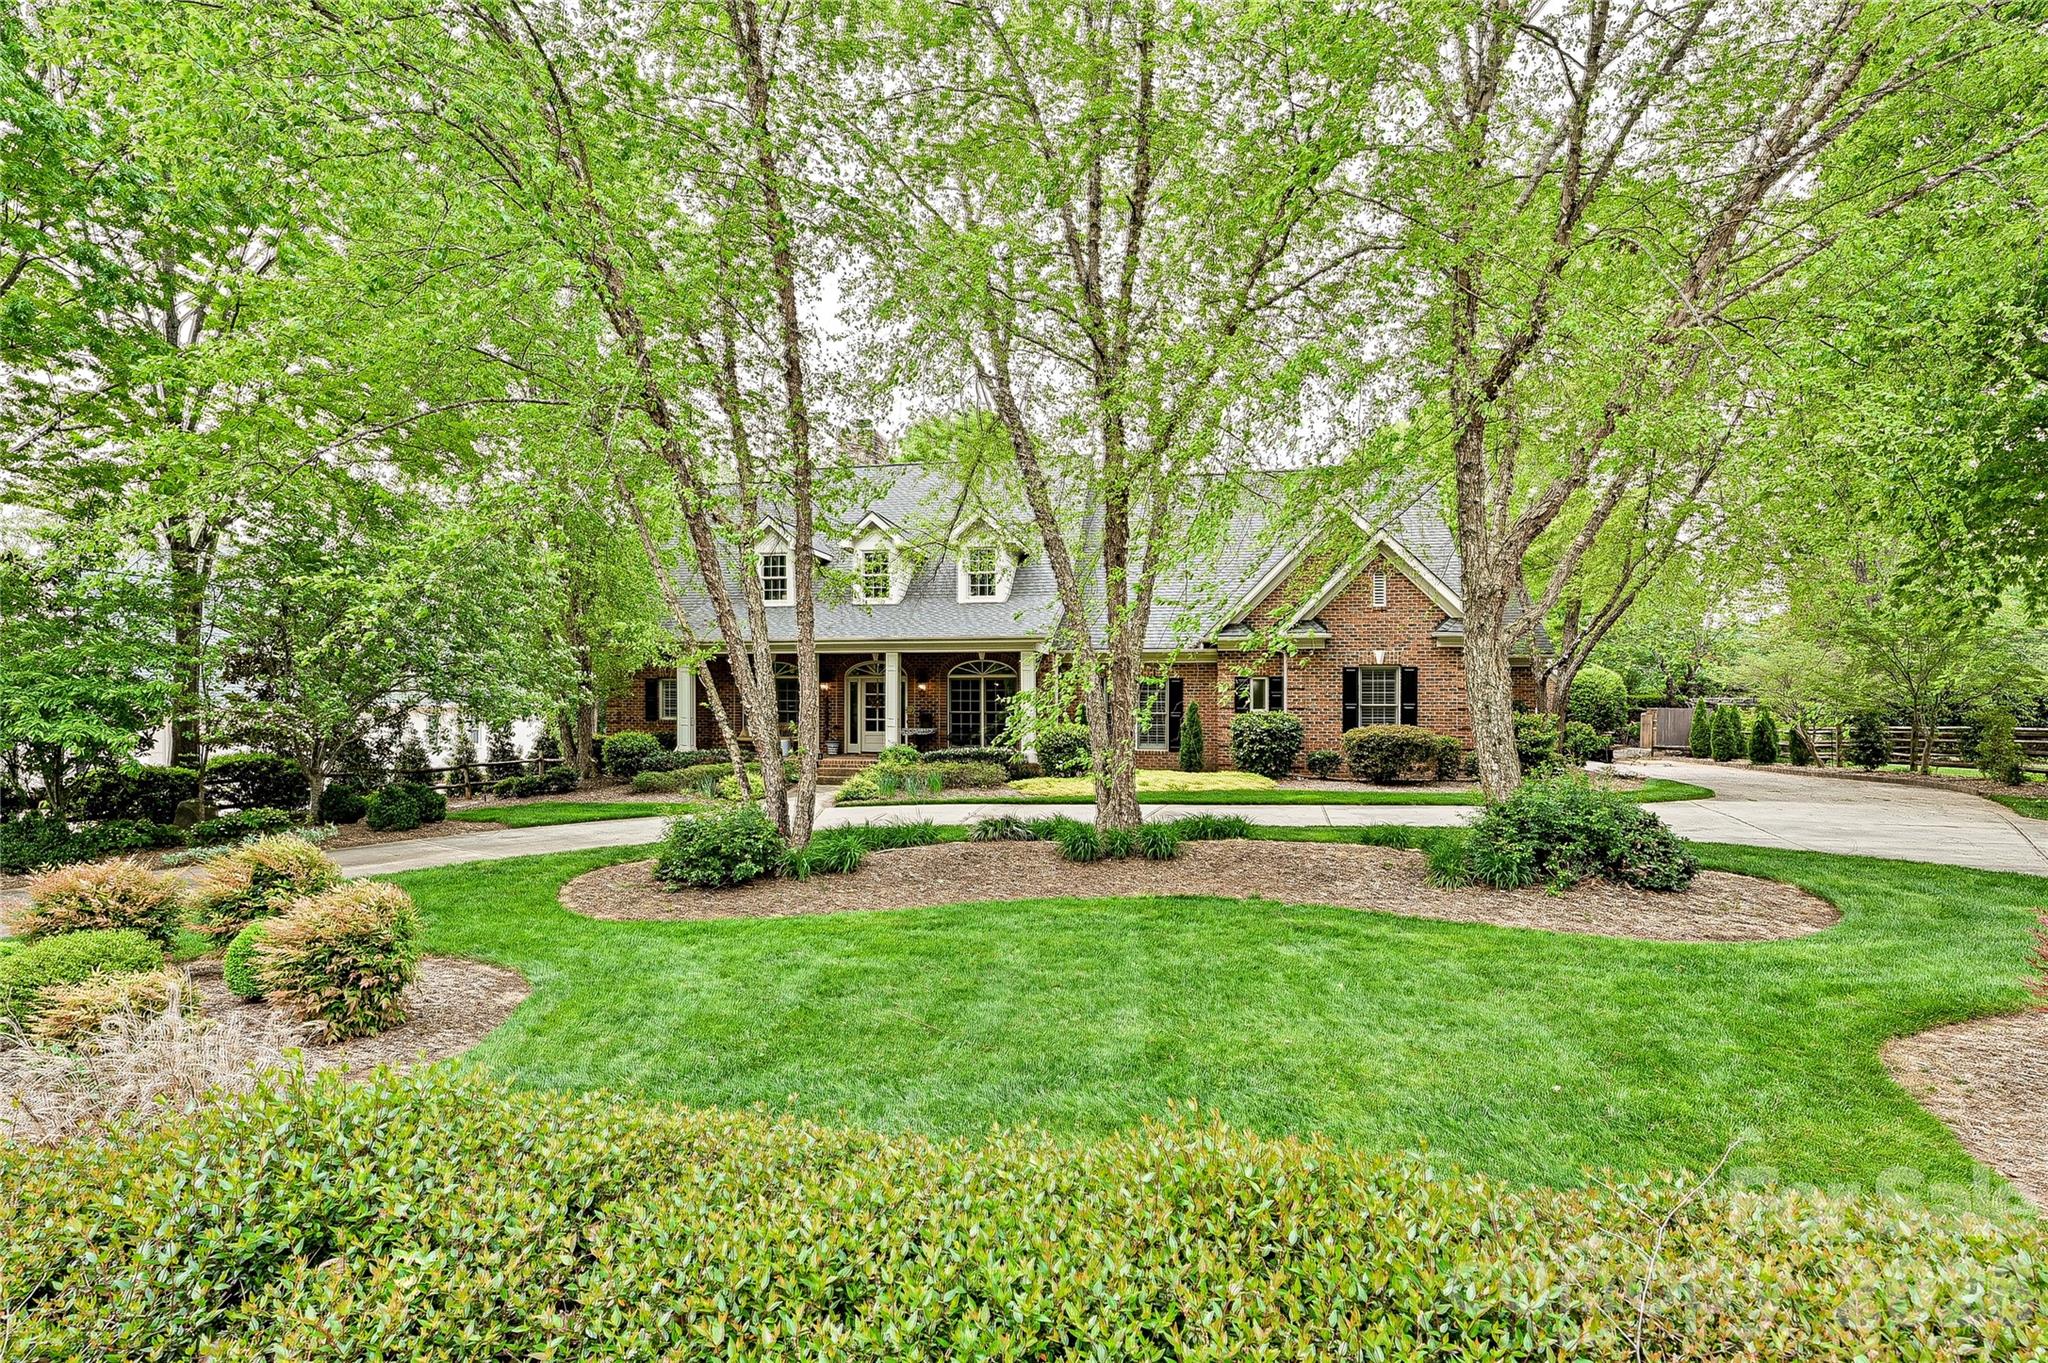
Davidson
1126 Concord Road
4 Beds
3 Baths
3,896 Sq.Ft.
$2,200,000
MLS#: 4395369
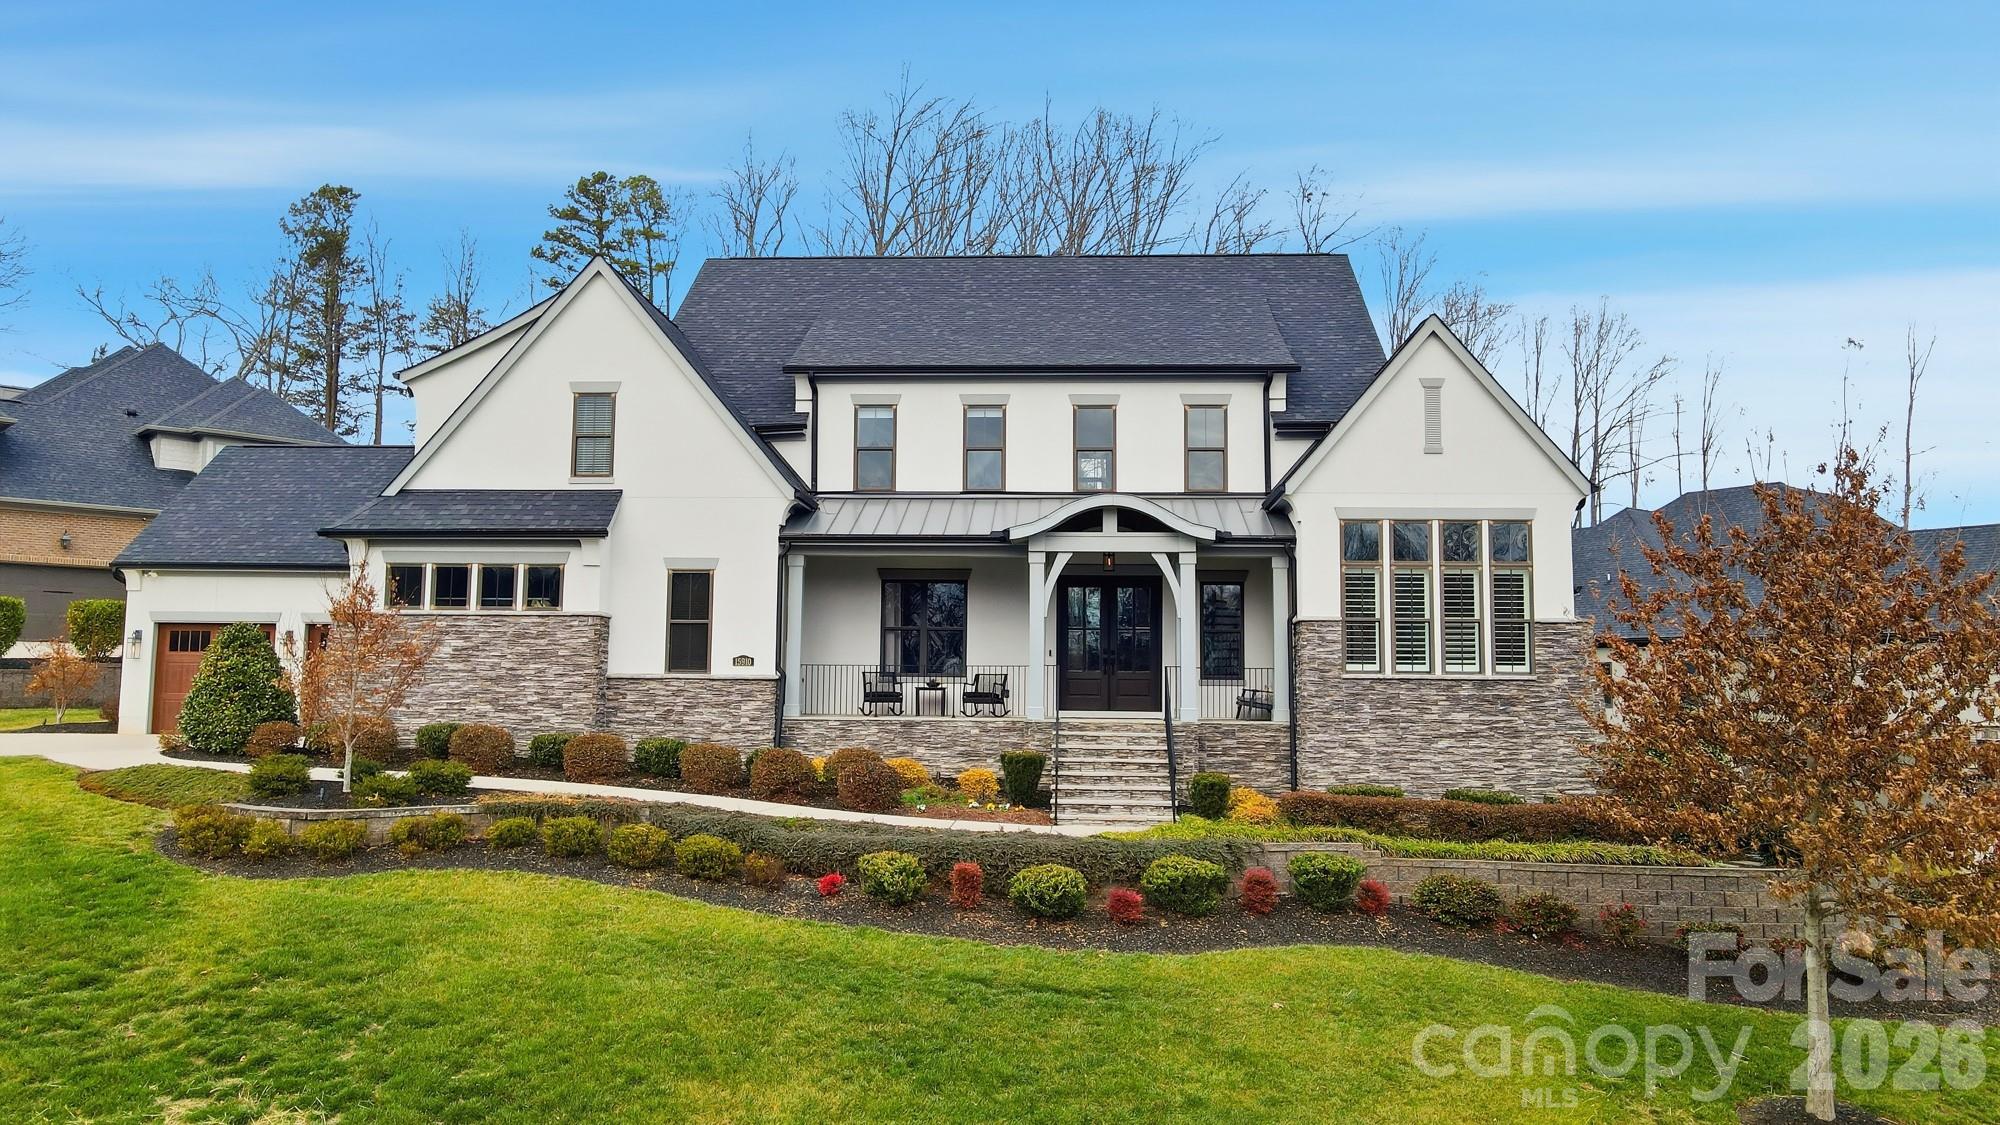
Davidson
15910 Heath Aster Way
4 Beds
4 Baths
5,419 Sq.Ft.
$2,100,000
MLS#: 4334328
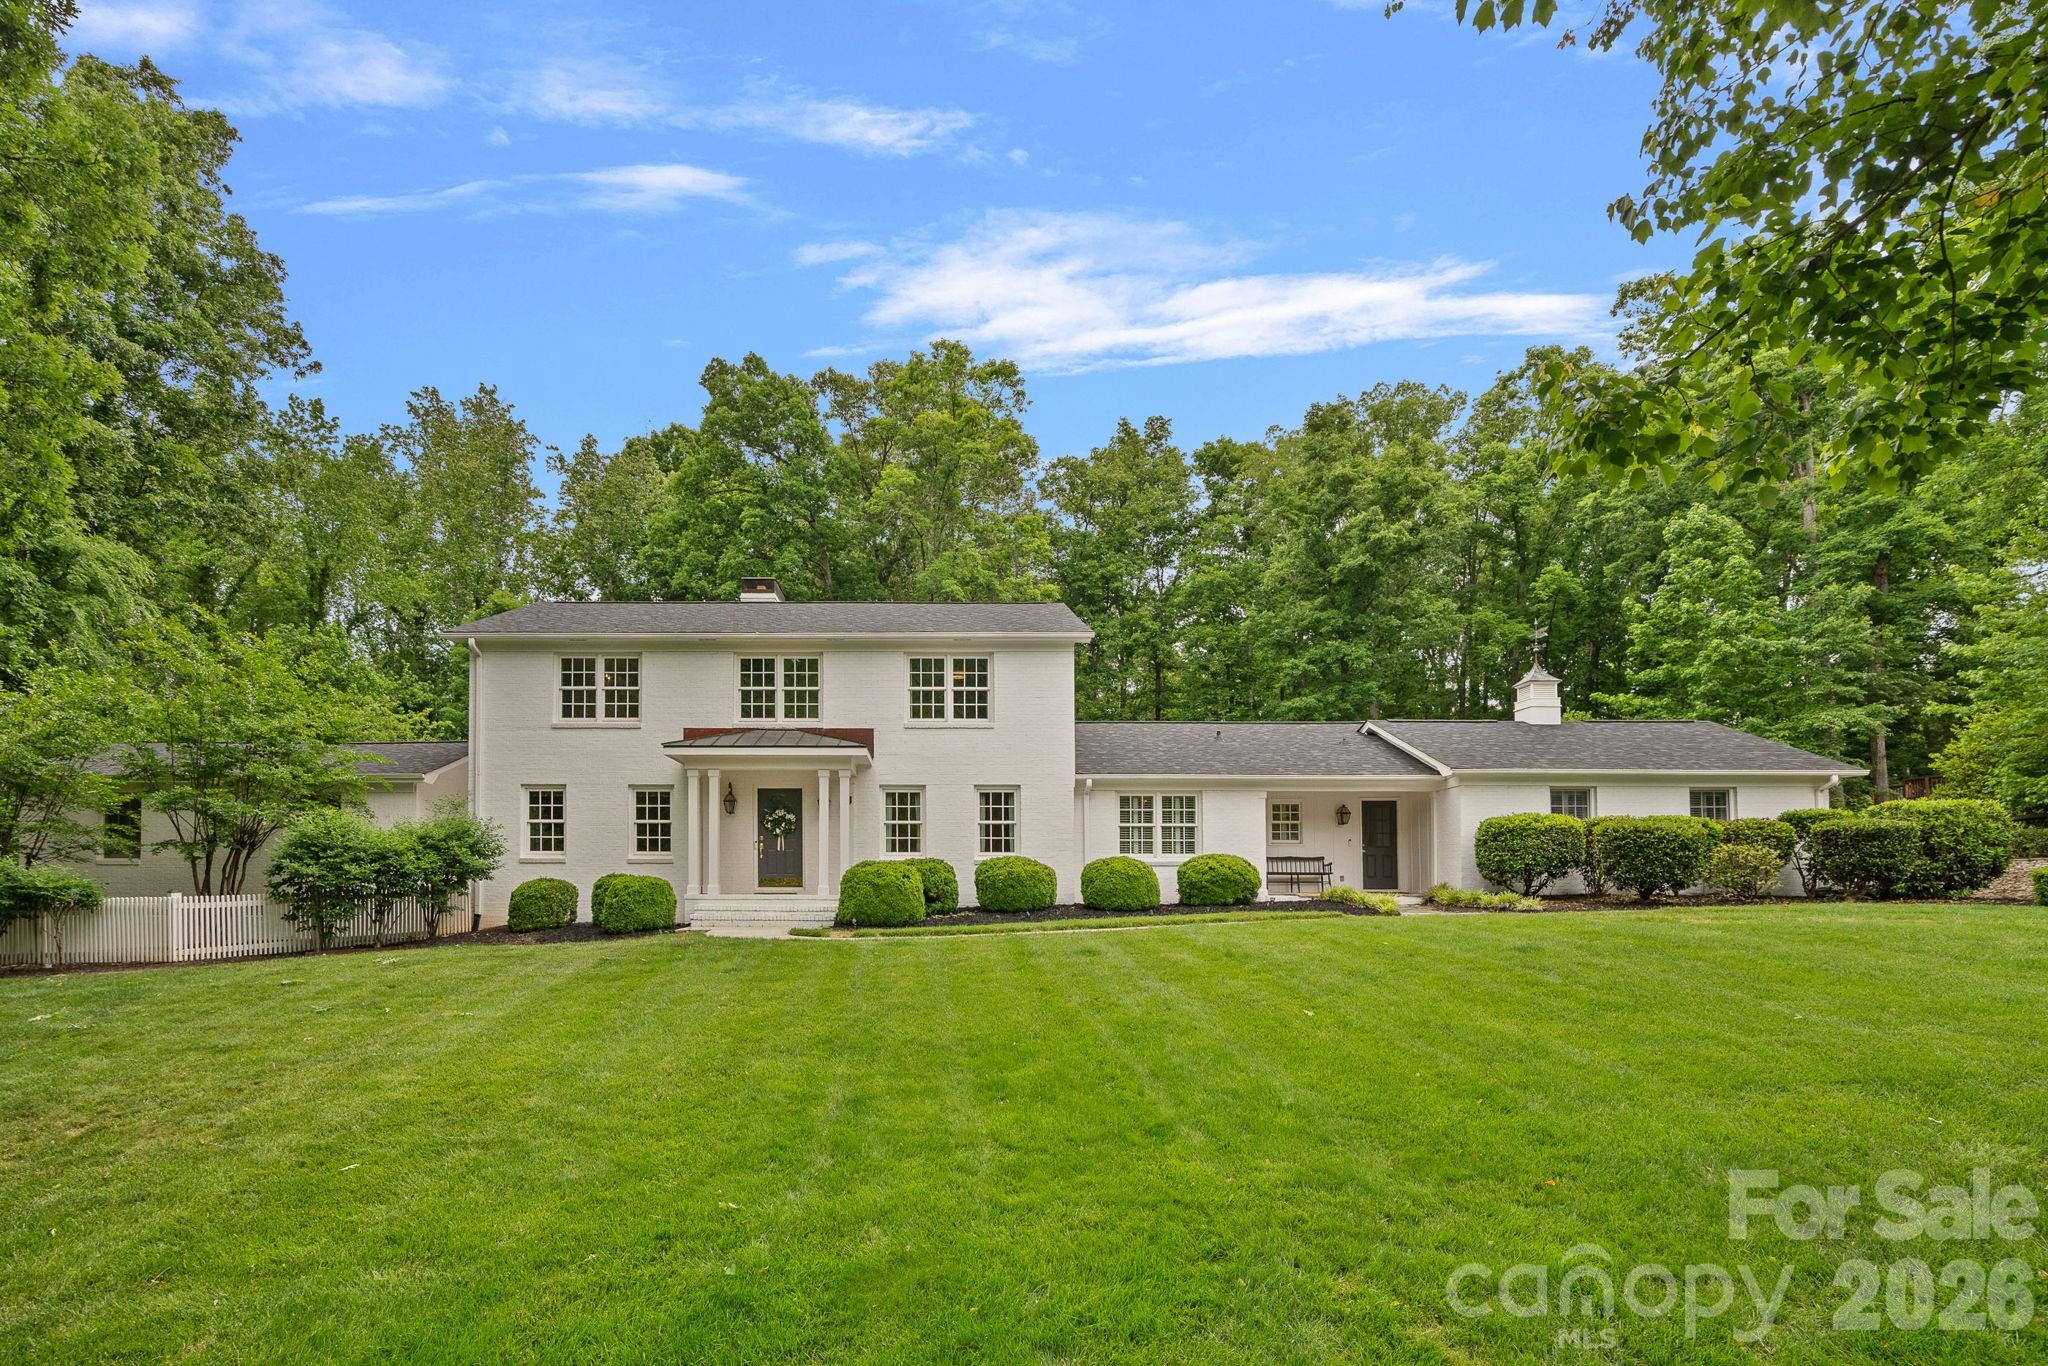
Davidson
251 Ney Circle
5 Beds
4 Baths
4,652 Sq.Ft.
$2,150,000
MLS#: 4377610
