
Property
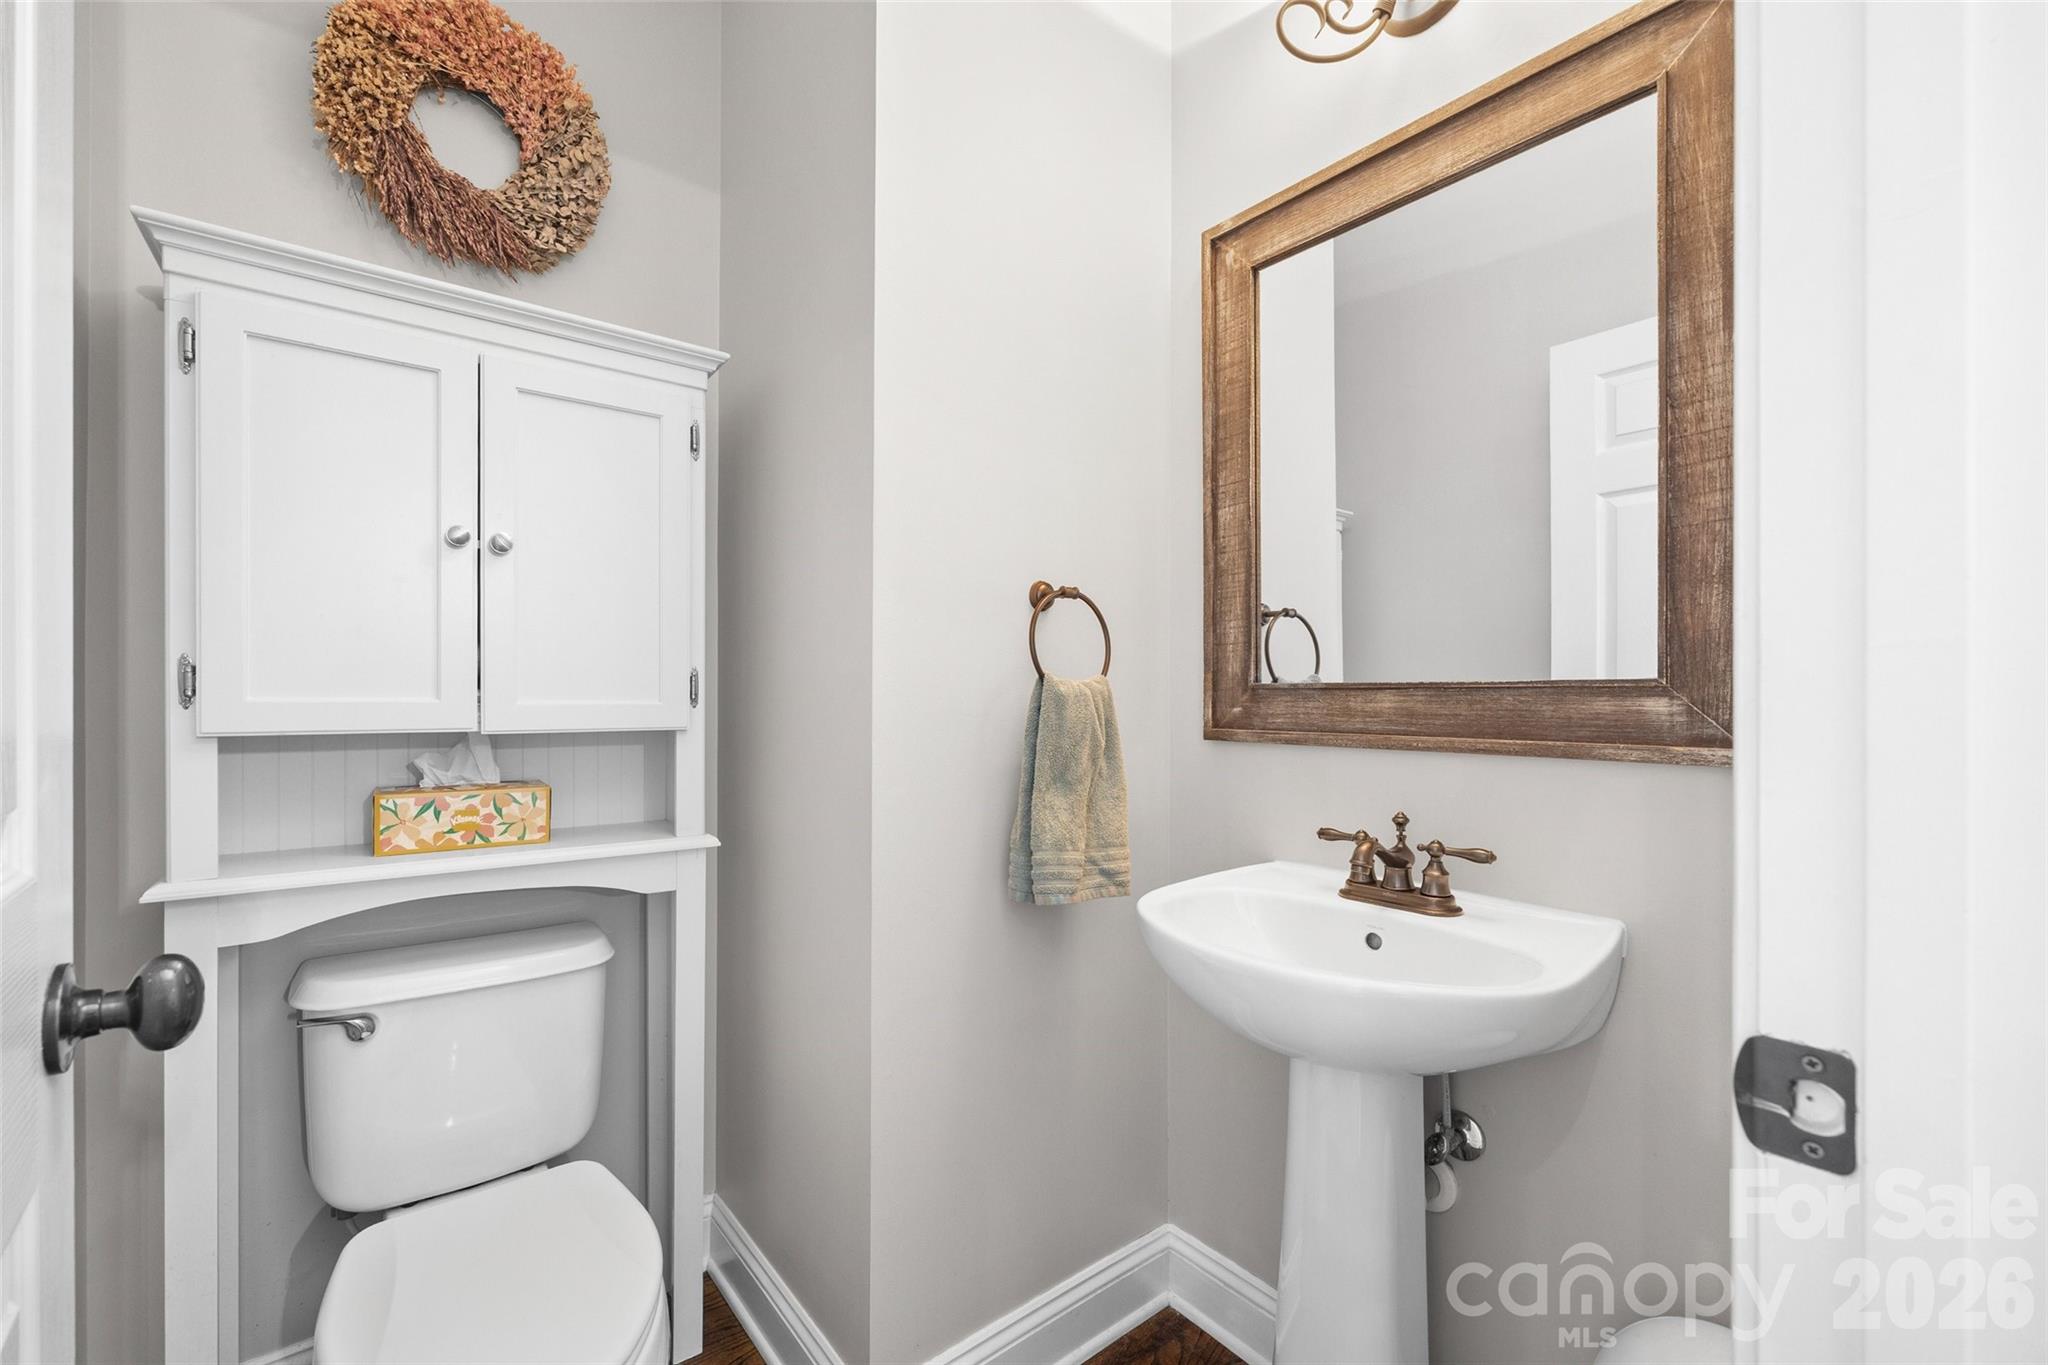
Beds
4
Full Baths
3
1/2 Baths
1
Year Built
2006
Sq.Footage
3,503
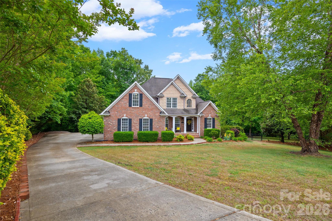
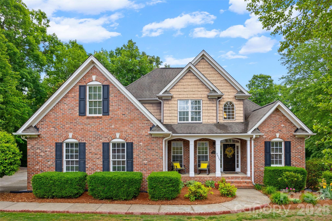
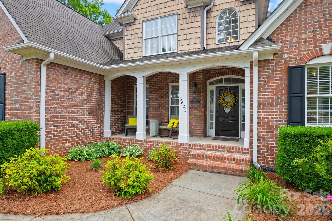
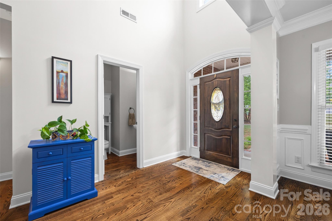
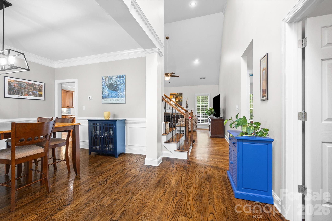
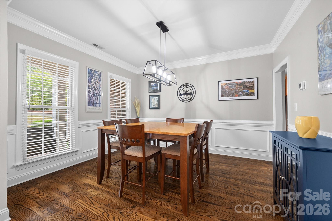
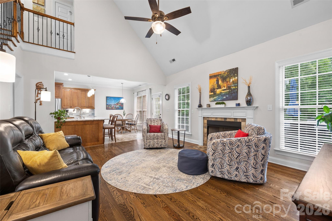
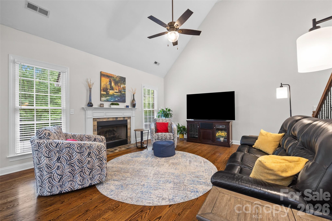
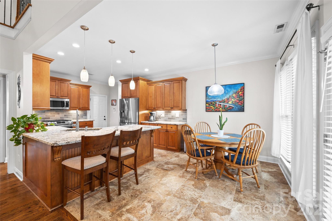
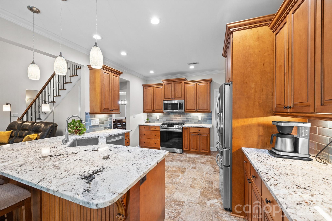
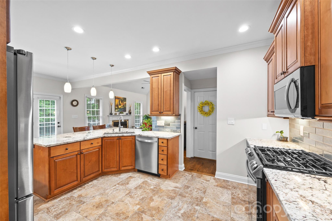
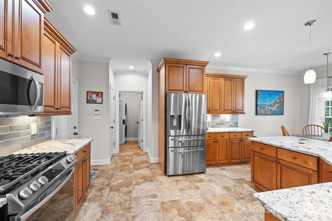
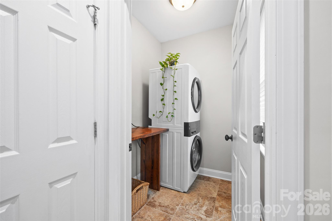
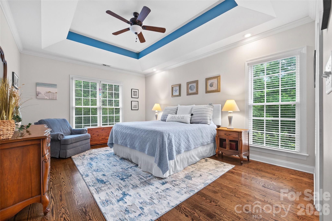
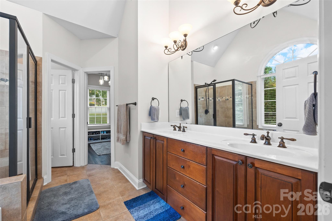
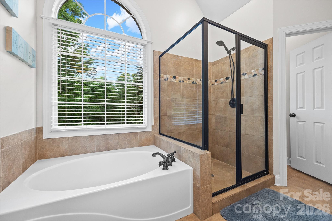
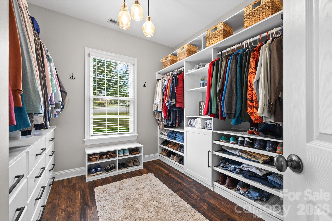
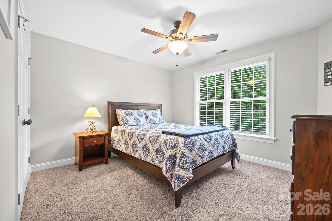
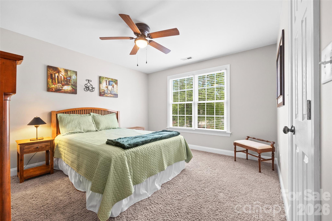
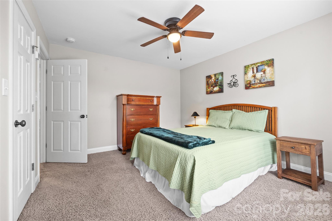
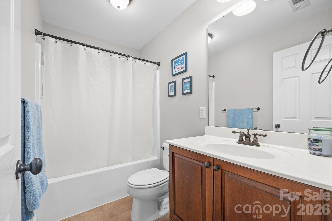
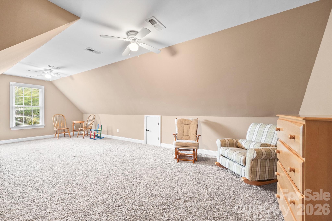
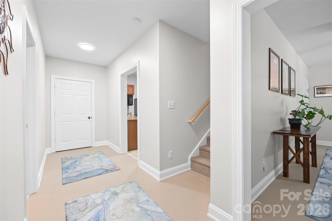
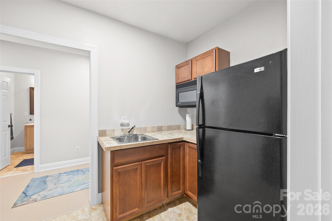
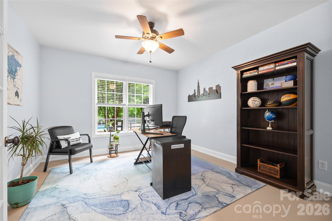
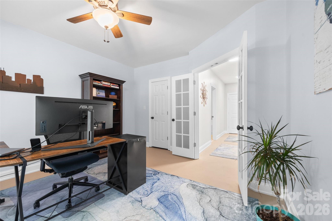
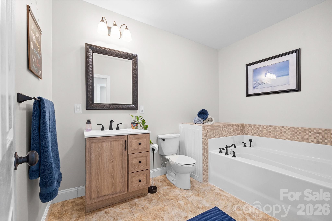
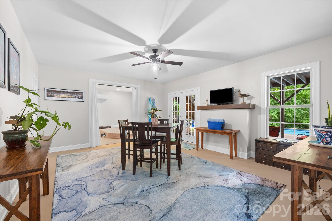
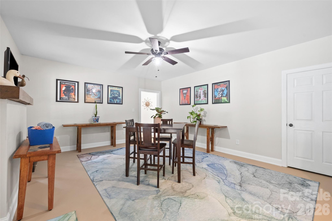
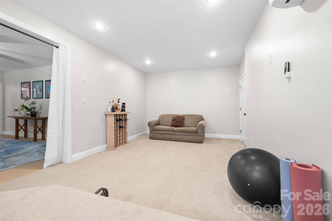
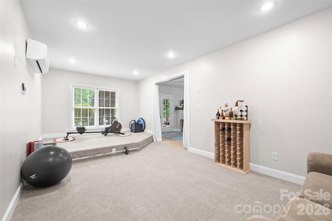
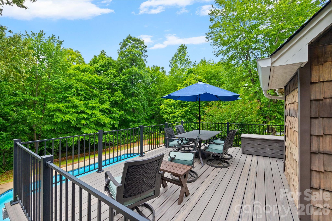
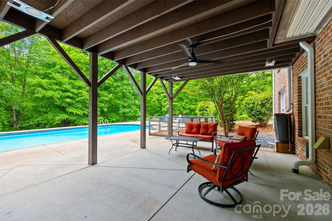
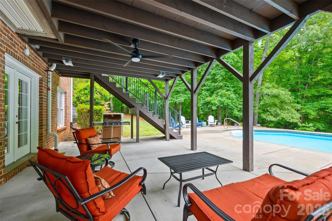
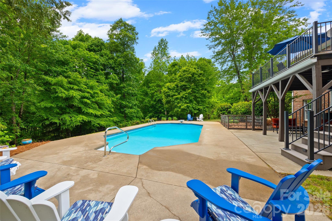
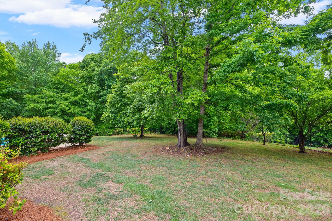
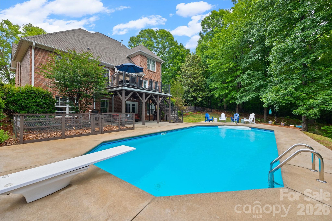
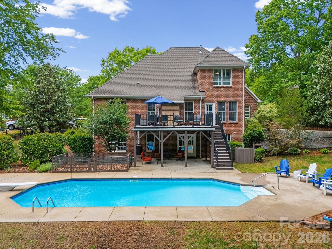
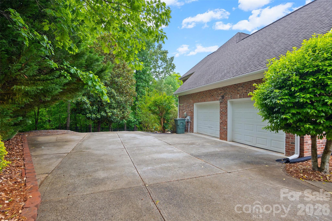
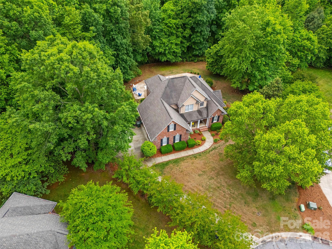
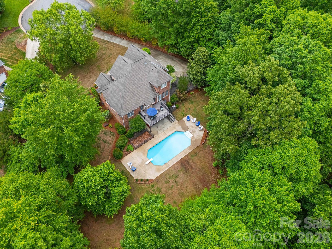
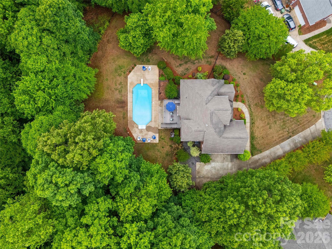
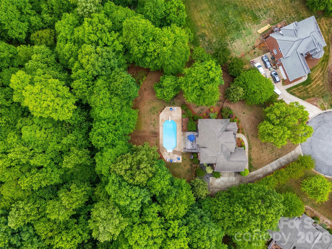
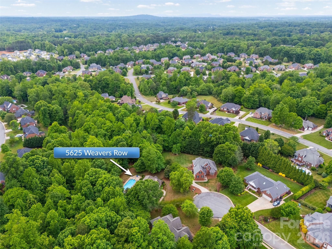
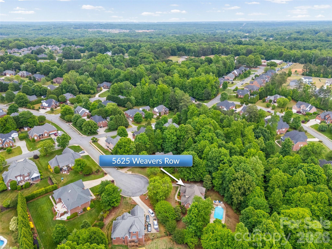
Welcome to your own private retreat! Tucked away on 1.4 acres at the end of a quiet cul-de-sac, this exceptional property delivers the ultimate in privacy, space, and outdoor living. The fully fenced yard feels like a personal resort—featuring a stunning in-ground pool, lush mature landscaping, and endless room to entertain, relax, and enjoy the outdoors in total seclusion. Inside, you'll find 4 spacious bedrooms and 3.5 bathrooms, thoughtfully designed for both everyday living and hosting guests. The main level features stunning wood floors throughout, elegant custom molding details, and an open, airy great room with soaring high ceilings that create a bright and inviting atmosphere. The primary suite has custom built in closet cabinetry. The kitchen showcases beautiful, updated granite countertops and opens to a gorgeous Trex deck, perfect for outdoor dining or enjoying your morning coffee while overlooking the expansive backyard. Upstairs, you'll find two additional bedrooms, a full bathroom, and a large bonus room—ideal for many uses: home office, or flex space to suit your needs. The fully finished basement expands your living options with a private bedroom, media room, and a large open living area. A second mini kitchen area adds convenience for guests or multi-generational living, while multiple storage rooms provide ample space to stay organized. The basement is equipped with its own mini-split system for efficient heating and cooling and offers easy access to the pool, making indoor-outdoor living and entertaining seamless. This home combines privacy, functionality, and versatile living spaces! Book your showing today!
Features & Amenities
Interior
-
Total Bedrooms
4
-
Bathrooms
3
-
1/2 Bathrooms
1
-
Above Grade Finished Area
2380.0
-
Basement YN
YES
-
Cooling YN
YES
-
Cooling
Ceiling Fan(s), Central Air
-
Fireplace YN
YES
-
Heating YN
YES
-
Heating
Ductless, Heat Pump
-
Pet friendly
N/A
Exterior
-
Garage
Yes
-
Garage spaces
2
-
Parking
Driveway, Garage Faces Side
-
Patio and Porch Features
Deck, Front Porch, Patio
-
Pool
Yes
-
Pool Features
In Ground
Area & Lot
-
Lot Features
Cleared, Cul-De-Sac, Open Lot, Private, Wooded
-
Property Type
Residential
-
Property Sub Type
Single Family Residence
-
Architectural Style
Traditional
Price
-
Sales Price
$749,990
-
Sq. Footage
3,503
-
Price/SqFt
$214
HOA
-
Association
YES
-
Association Fee
$35
-
Association Fee Frequency
Quarterly
-
Association Fee Includes
N/A
School District
-
Elementary School
New Hope
-
Middle School
Cramerton
-
High School
South Point (NC)
Property Features
-
New Construction
NO
-
Senior Community YN
NO
-
Sewer
Public Sewer
-
Water Source
Public
Schedule a Showing
Showing scheduled successfully.
Mortgage calculator
Estimate your monthly mortgage payment, including the principal and interest, property taxes, and HOA. Adjust the values to generate a more accurate rate.
Your payment
Principal and Interest:
$
Property taxes:
$
HOA fees:
$
Total loan payment:
$
Total interest amount:
$
Location
County
Gaston
Elementary School
New Hope
Middle School
Cramerton
High School
South Point (NC)
Listing Courtesy of Amy Mavrogian , Keller Williams Connected
RealHub Information is provided exclusively for consumers' personal, non-commercial use, and it may not be used for any purpose other than to identify prospective properties consumers may be interested in purchasing. All information deemed reliable but not guaranteed and should be independently verified. All properties are subject to prior sale, change or withdrawal. RealHub website owner shall not be responsible for any typographical errors, misinformation, misprints and shall be held totally harmless.

Agent
Mary Patrella
Call Mary today to schedule a private showing.

* Listings on this website come from the FMLS IDX Compilation and may be held by brokerage firms other than the owner of this website. The listing brokerage is identified in any listing details. Information is deemed reliable but is not guaranteed. If you believe any FMLS listing contains material that infringes your copyrighted work please click here to review our DMCA policy and learn how to submit a takedown request.© 2024 FMLS.
Related Properties
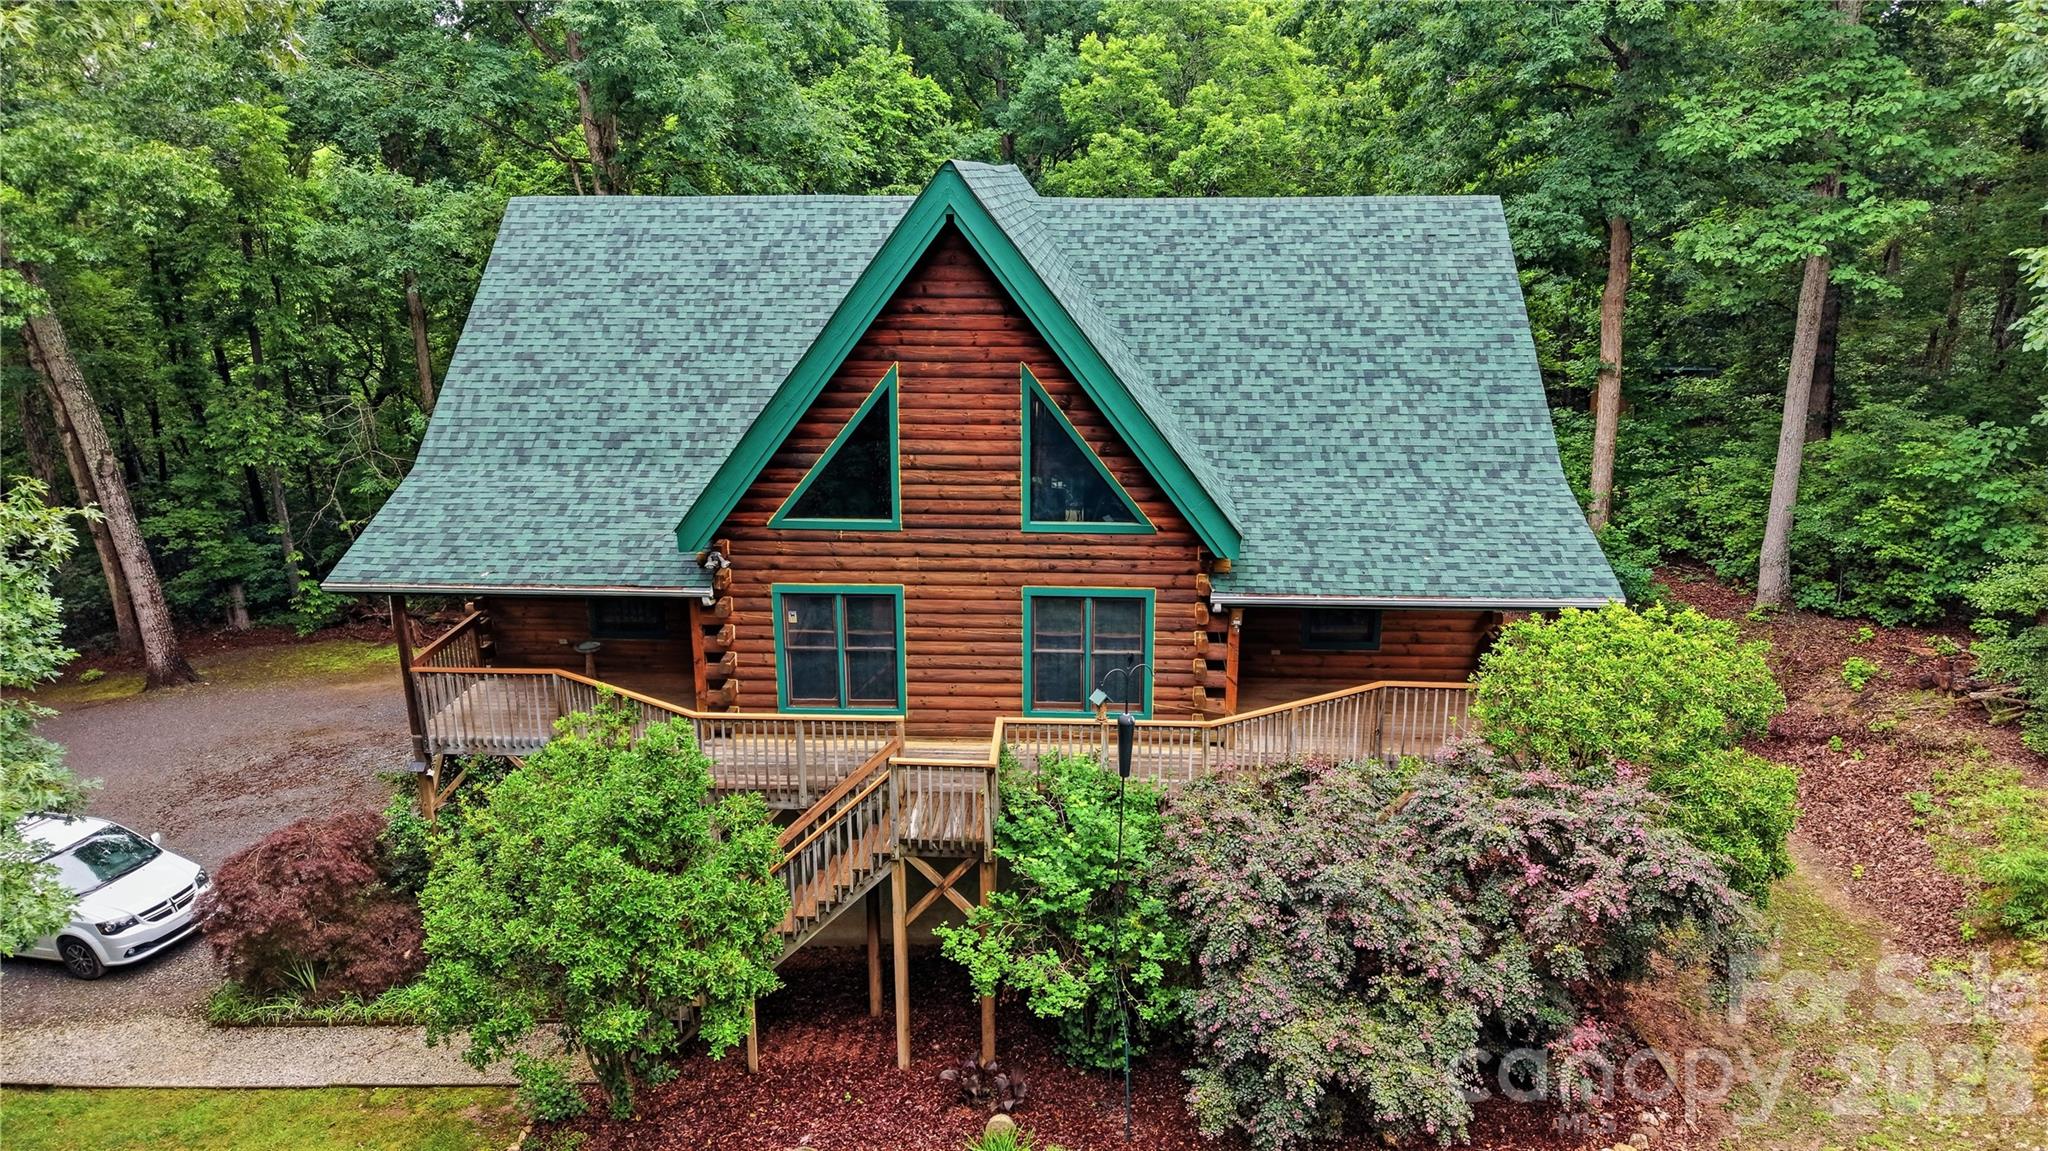
Gastonia
532 Mountain Oak Lane
4 Beds
3 Baths
3,854 Sq.Ft.
$800,000
MLS#: 4378981
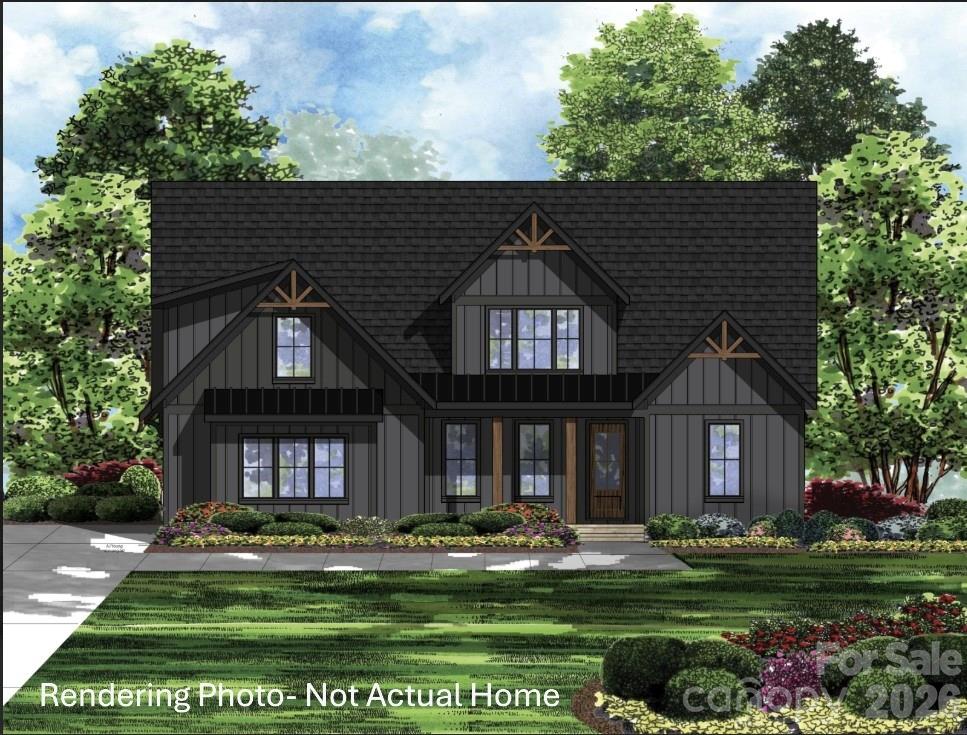
Gastonia
1515 Baileys Run
4 Beds
3 Baths
2,611 Sq.Ft.
$799,000
MLS#: 4386466
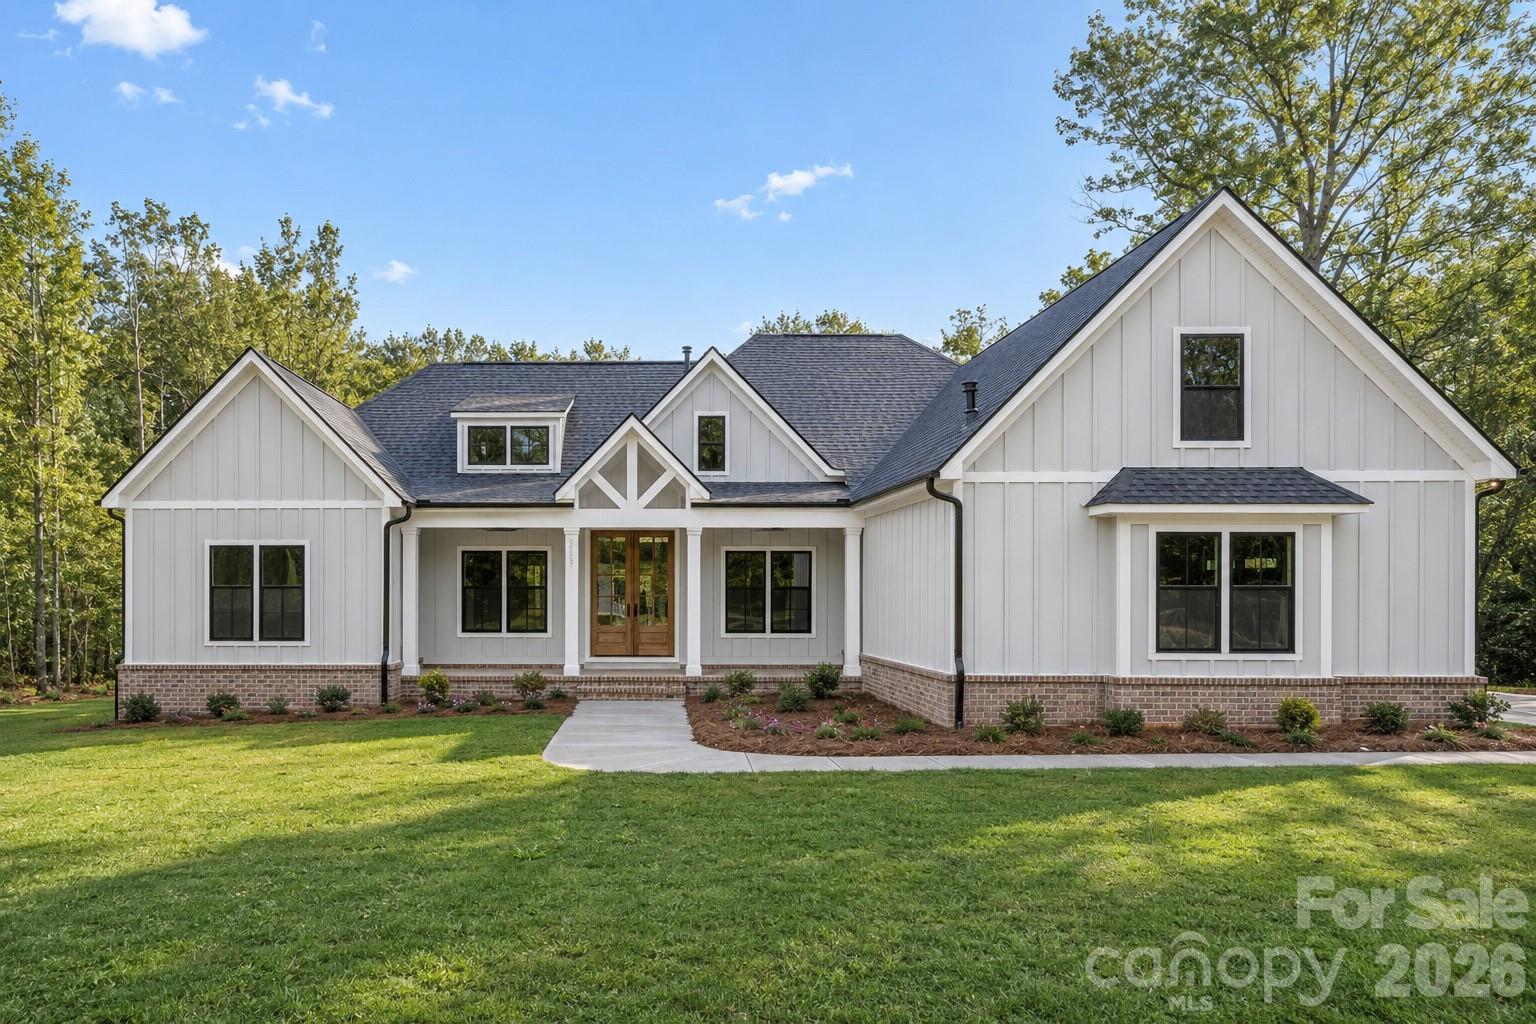
Gastonia
1072 Patrick Road 5
4 Beds
3 Baths
3,247 Sq.Ft.
$874,000
MLS#: 4391230
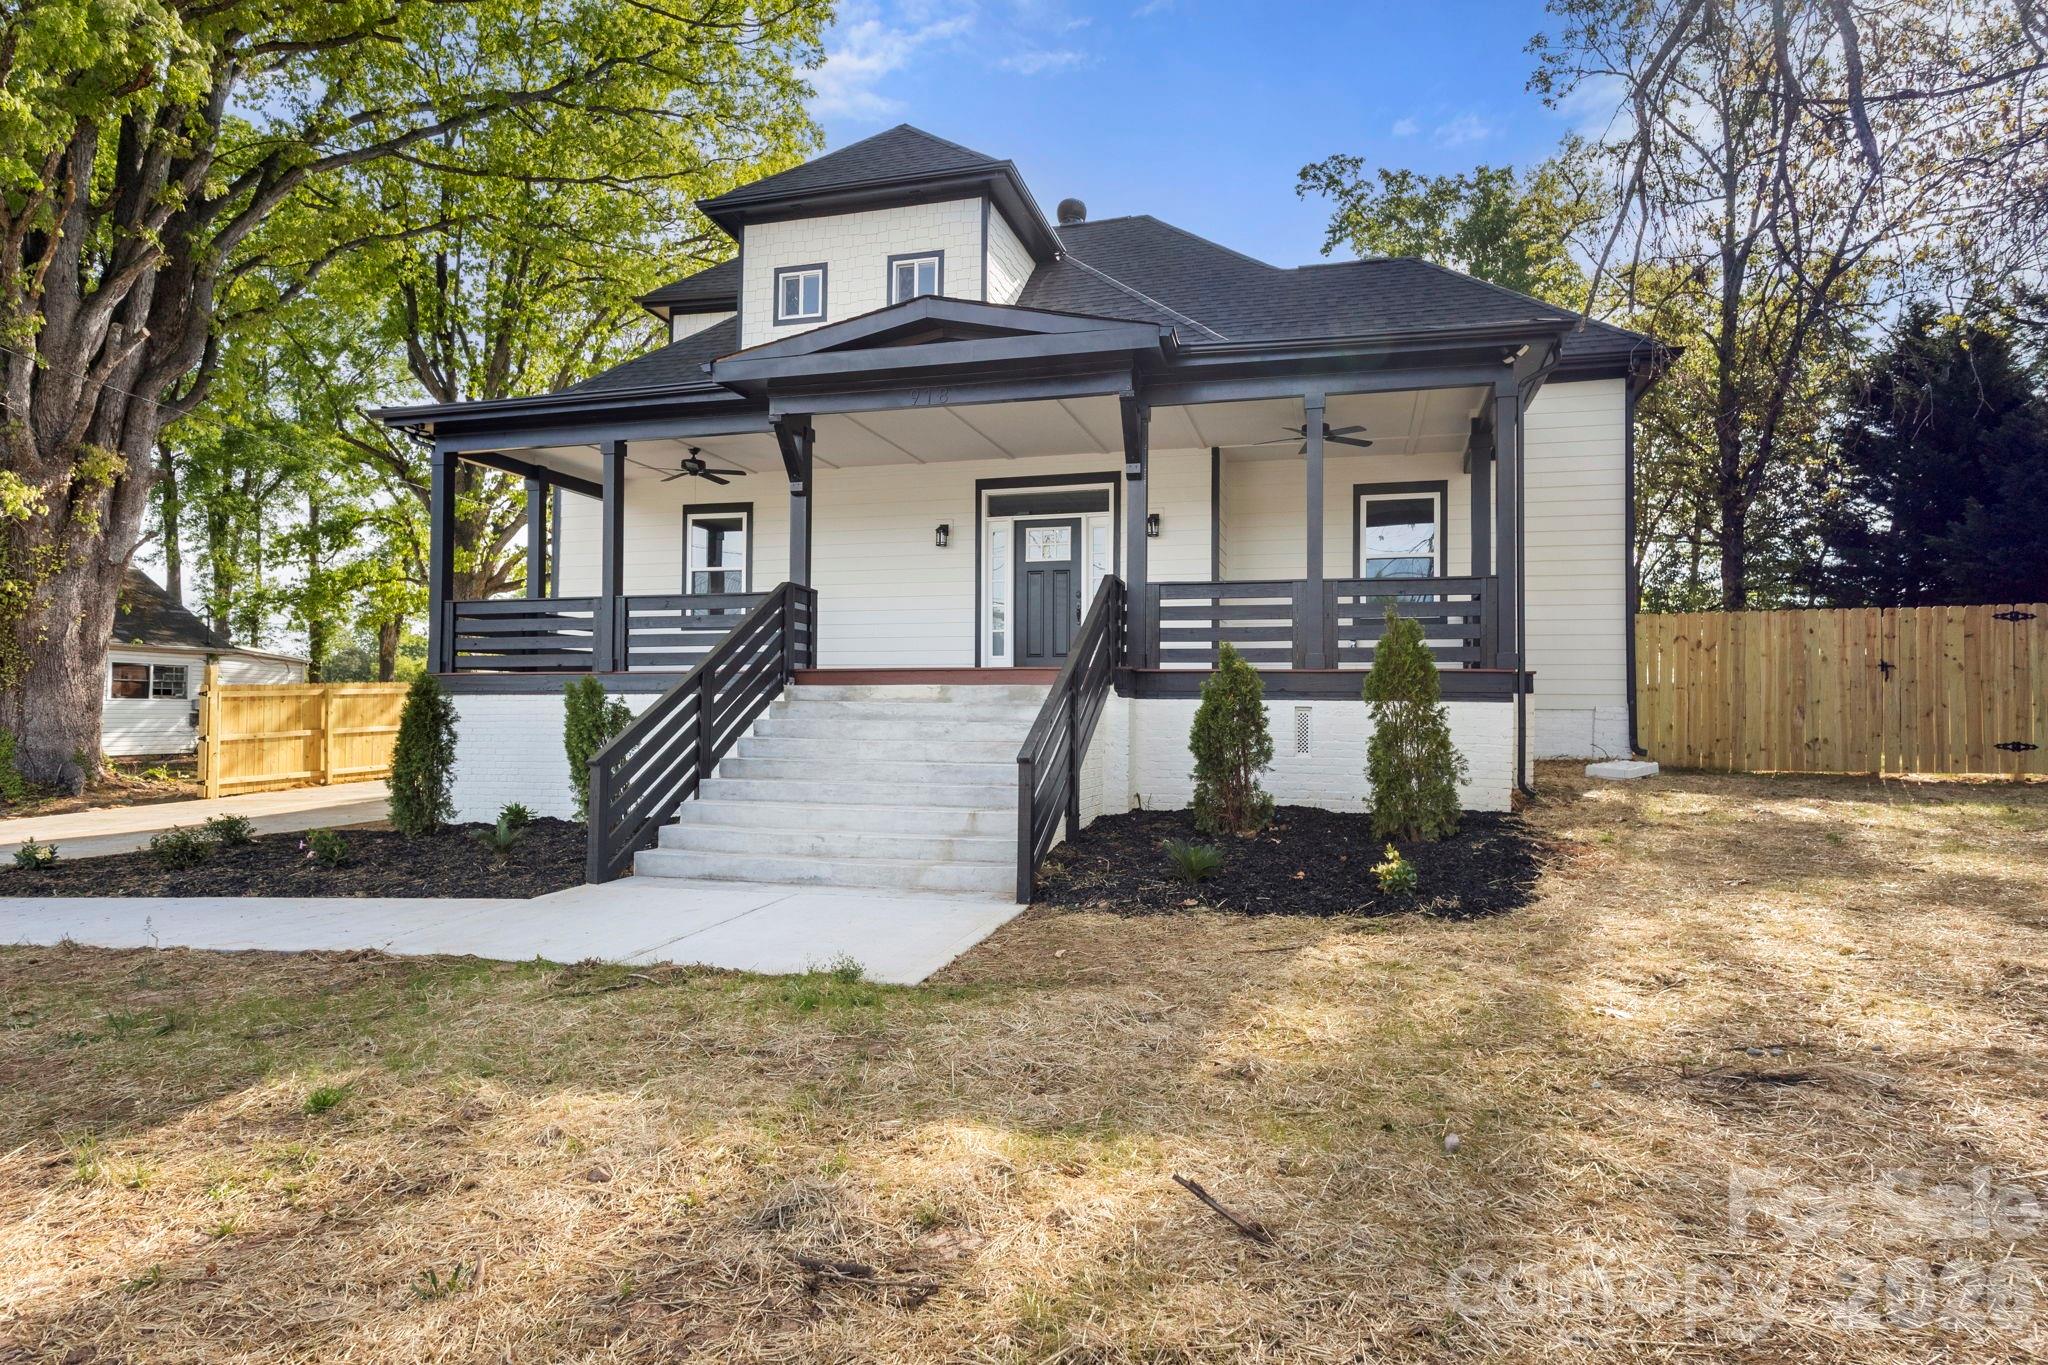
Gastonia
918 N New Hope Road
4 Beds
3 Baths
3,776 Sq.Ft.
$619,000
MLS#: 4368085
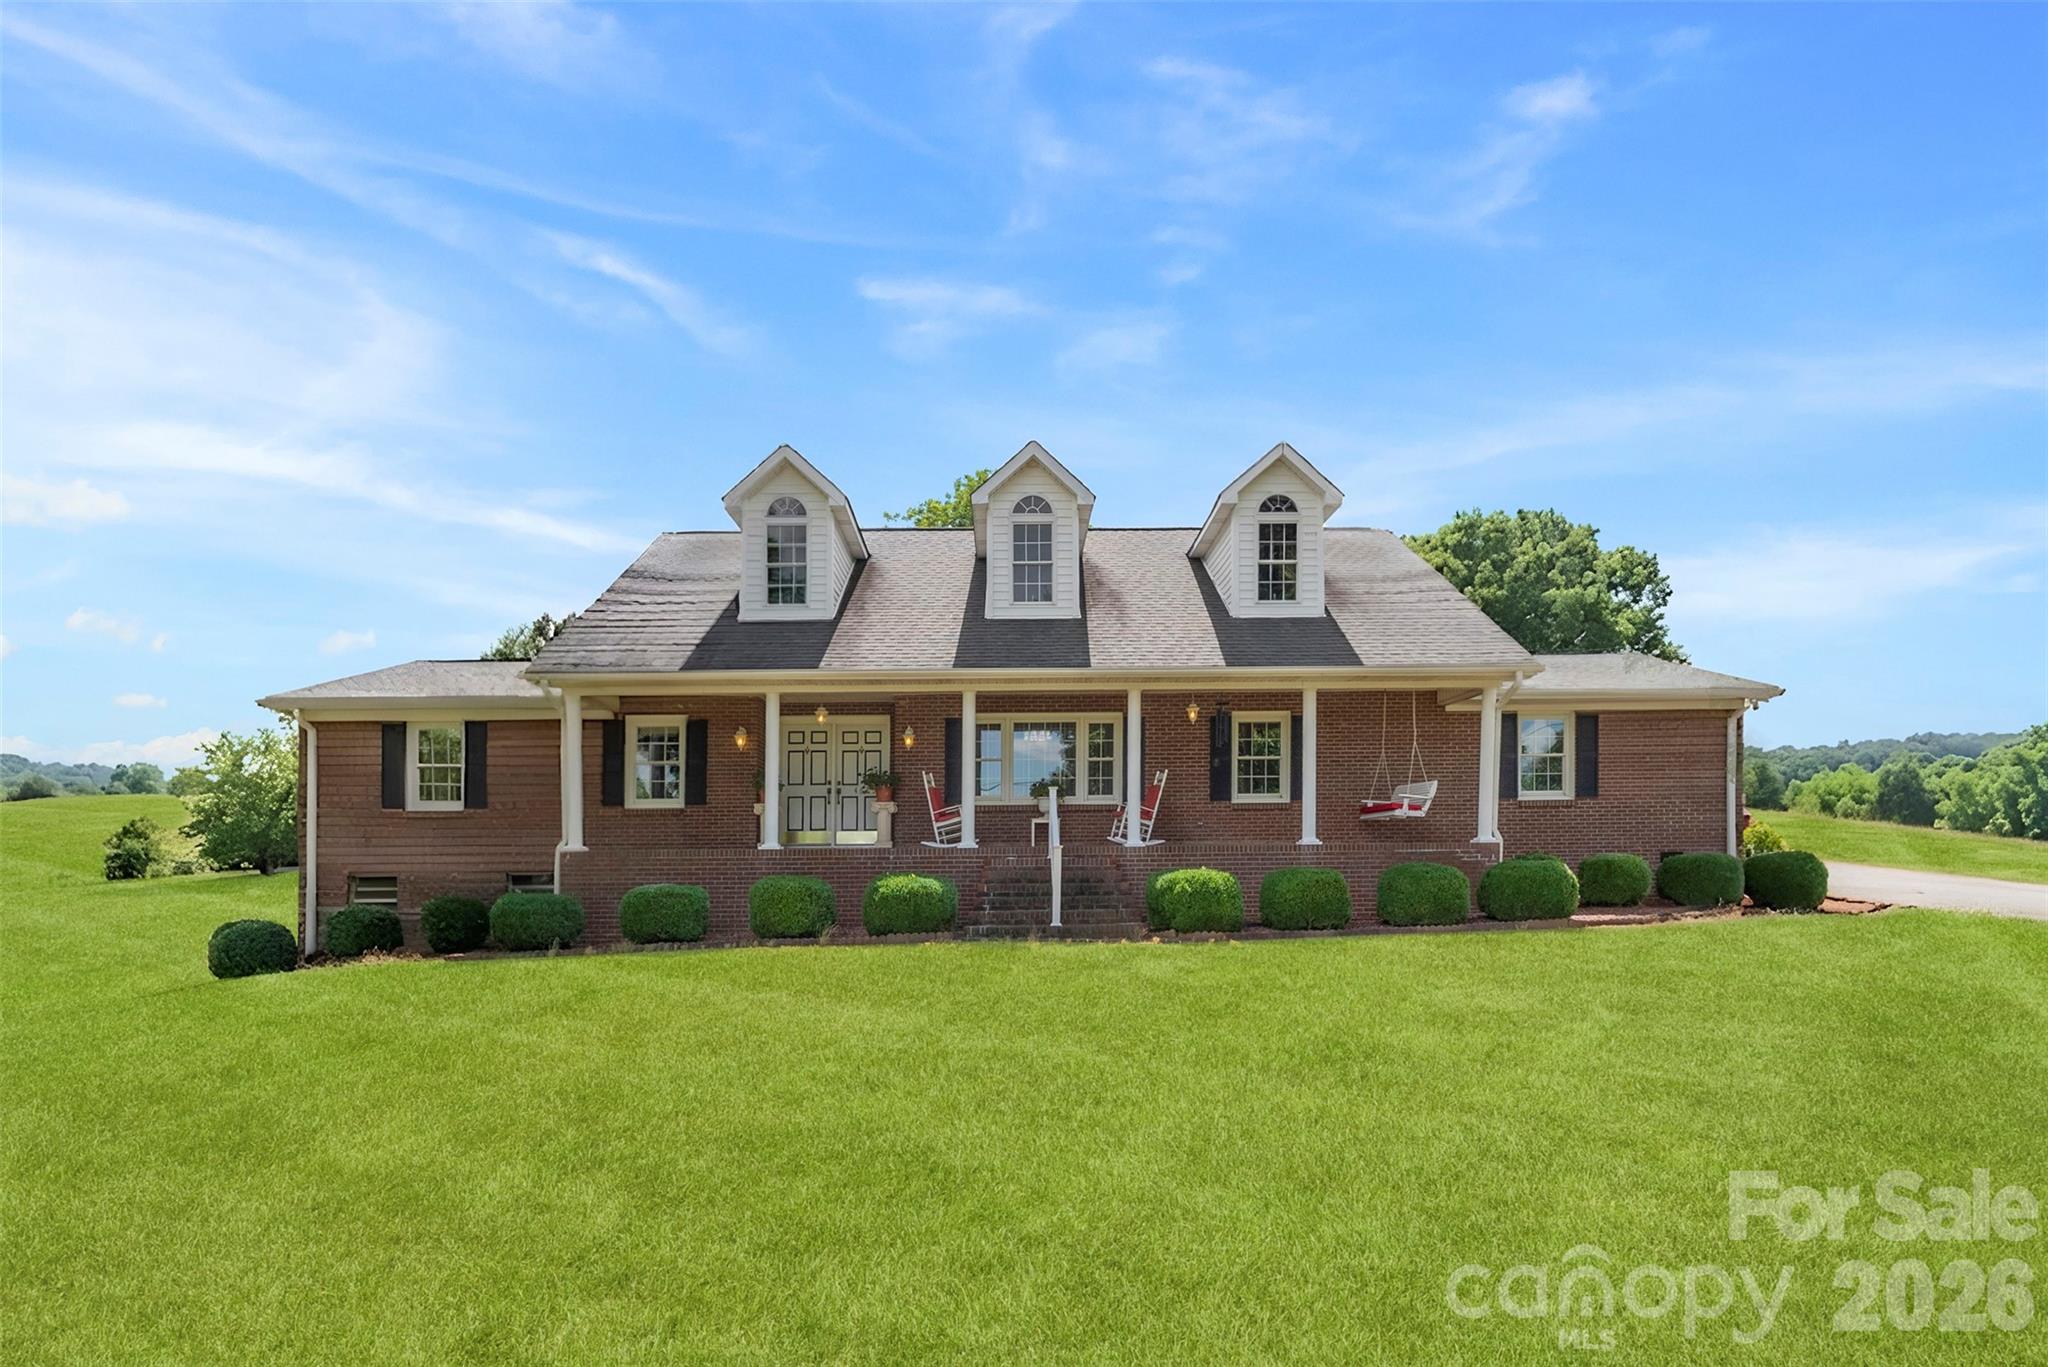
Gastonia
462 Patrick Road
3 Beds
3 Baths
2,795 Sq.Ft.
$824,900
MLS#: 4394520
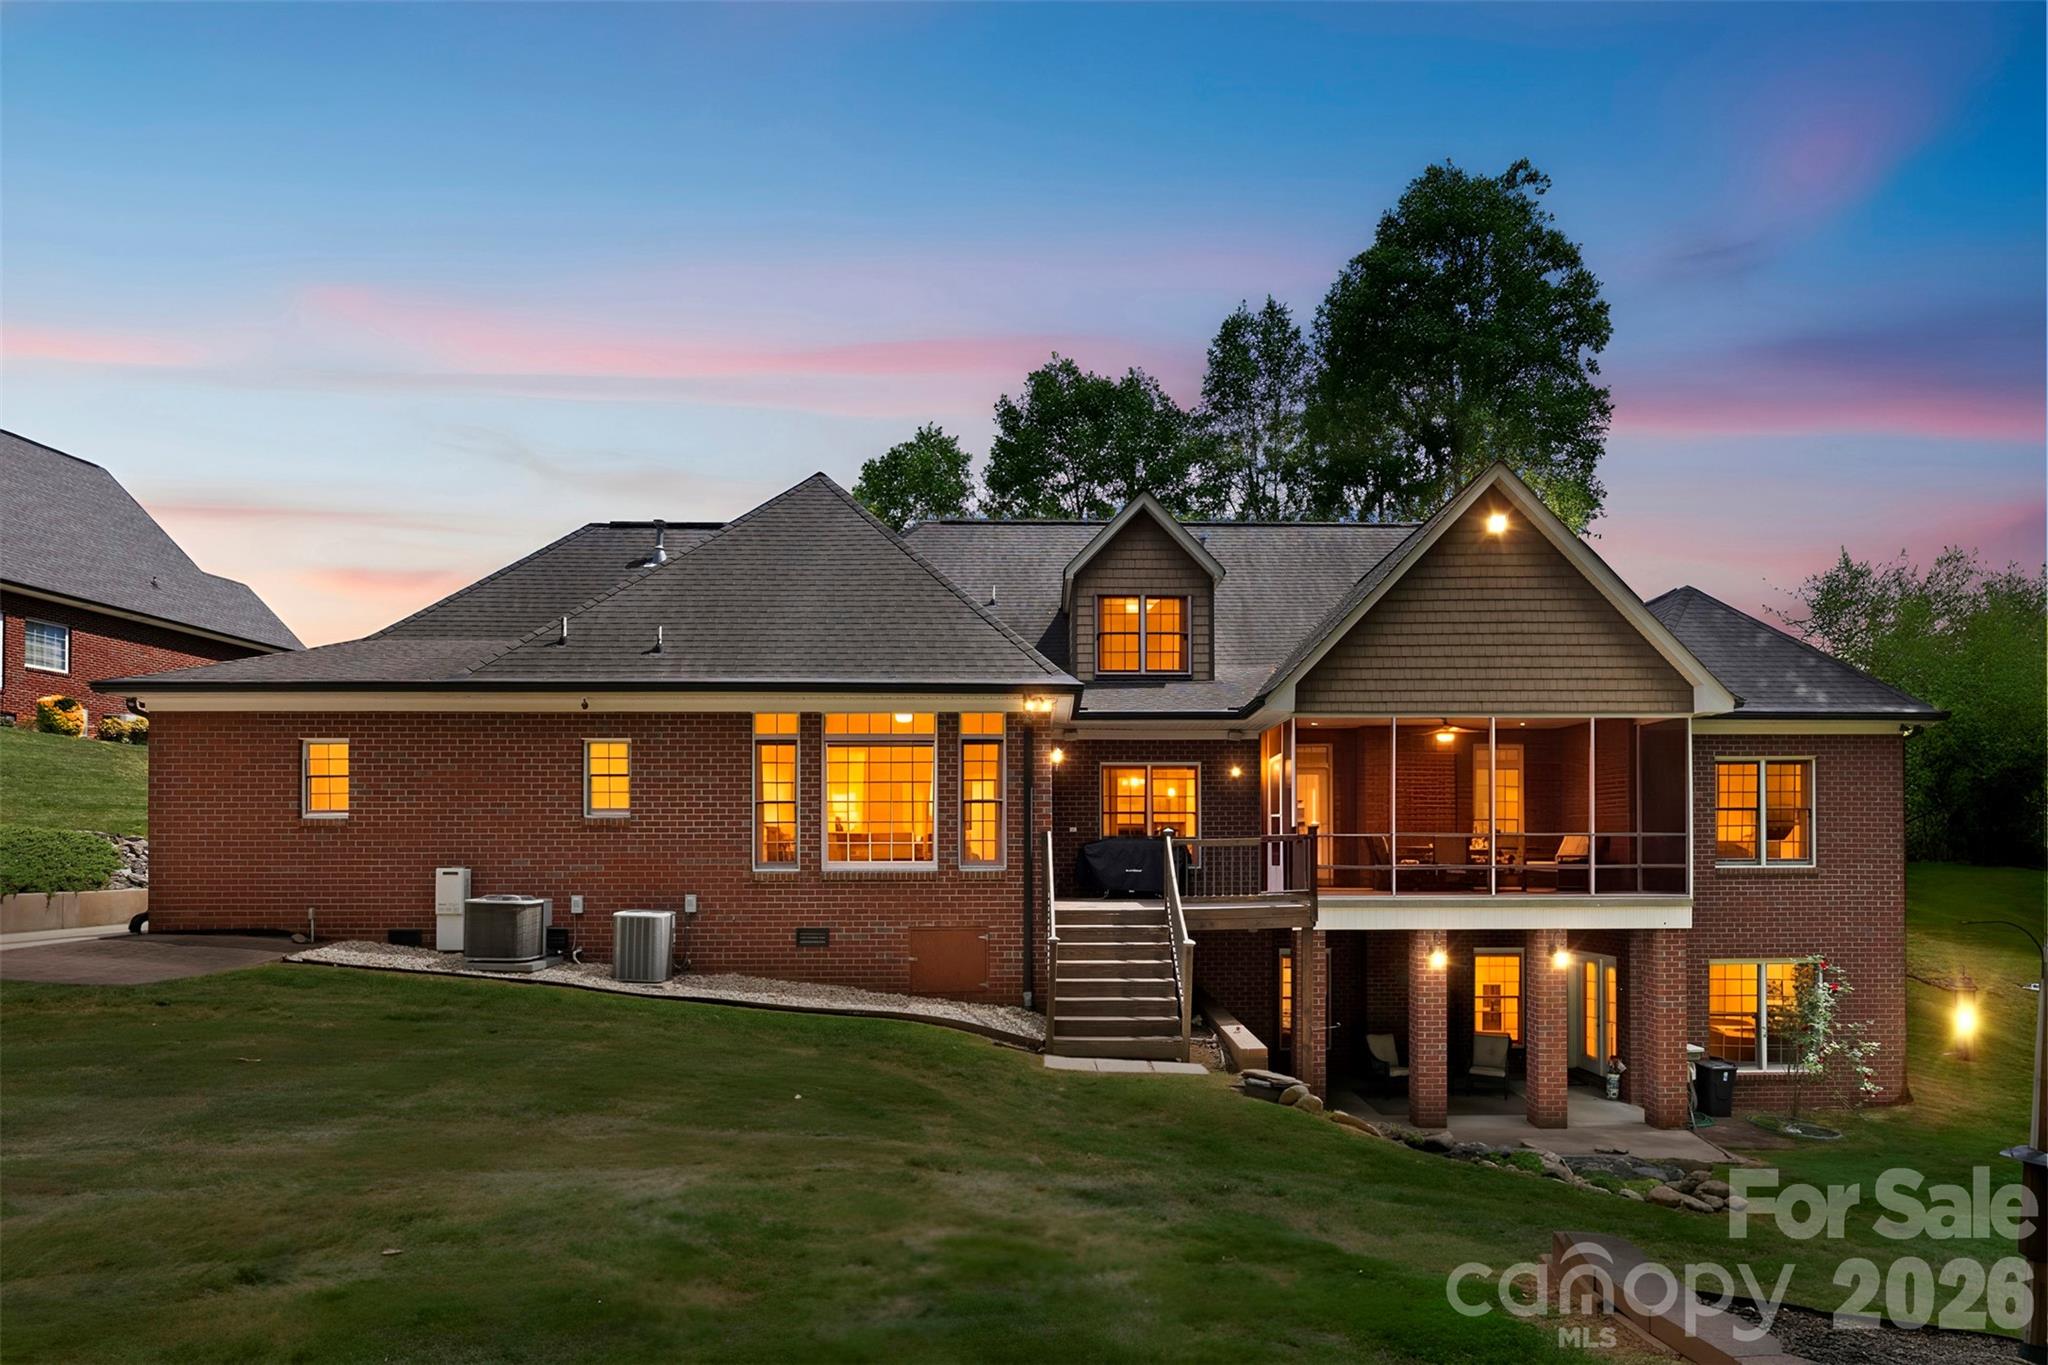
Gastonia
5424 Old Town Lane
6 Beds
4 Baths
4,824 Sq.Ft.
$799,900
MLS#: 4372373
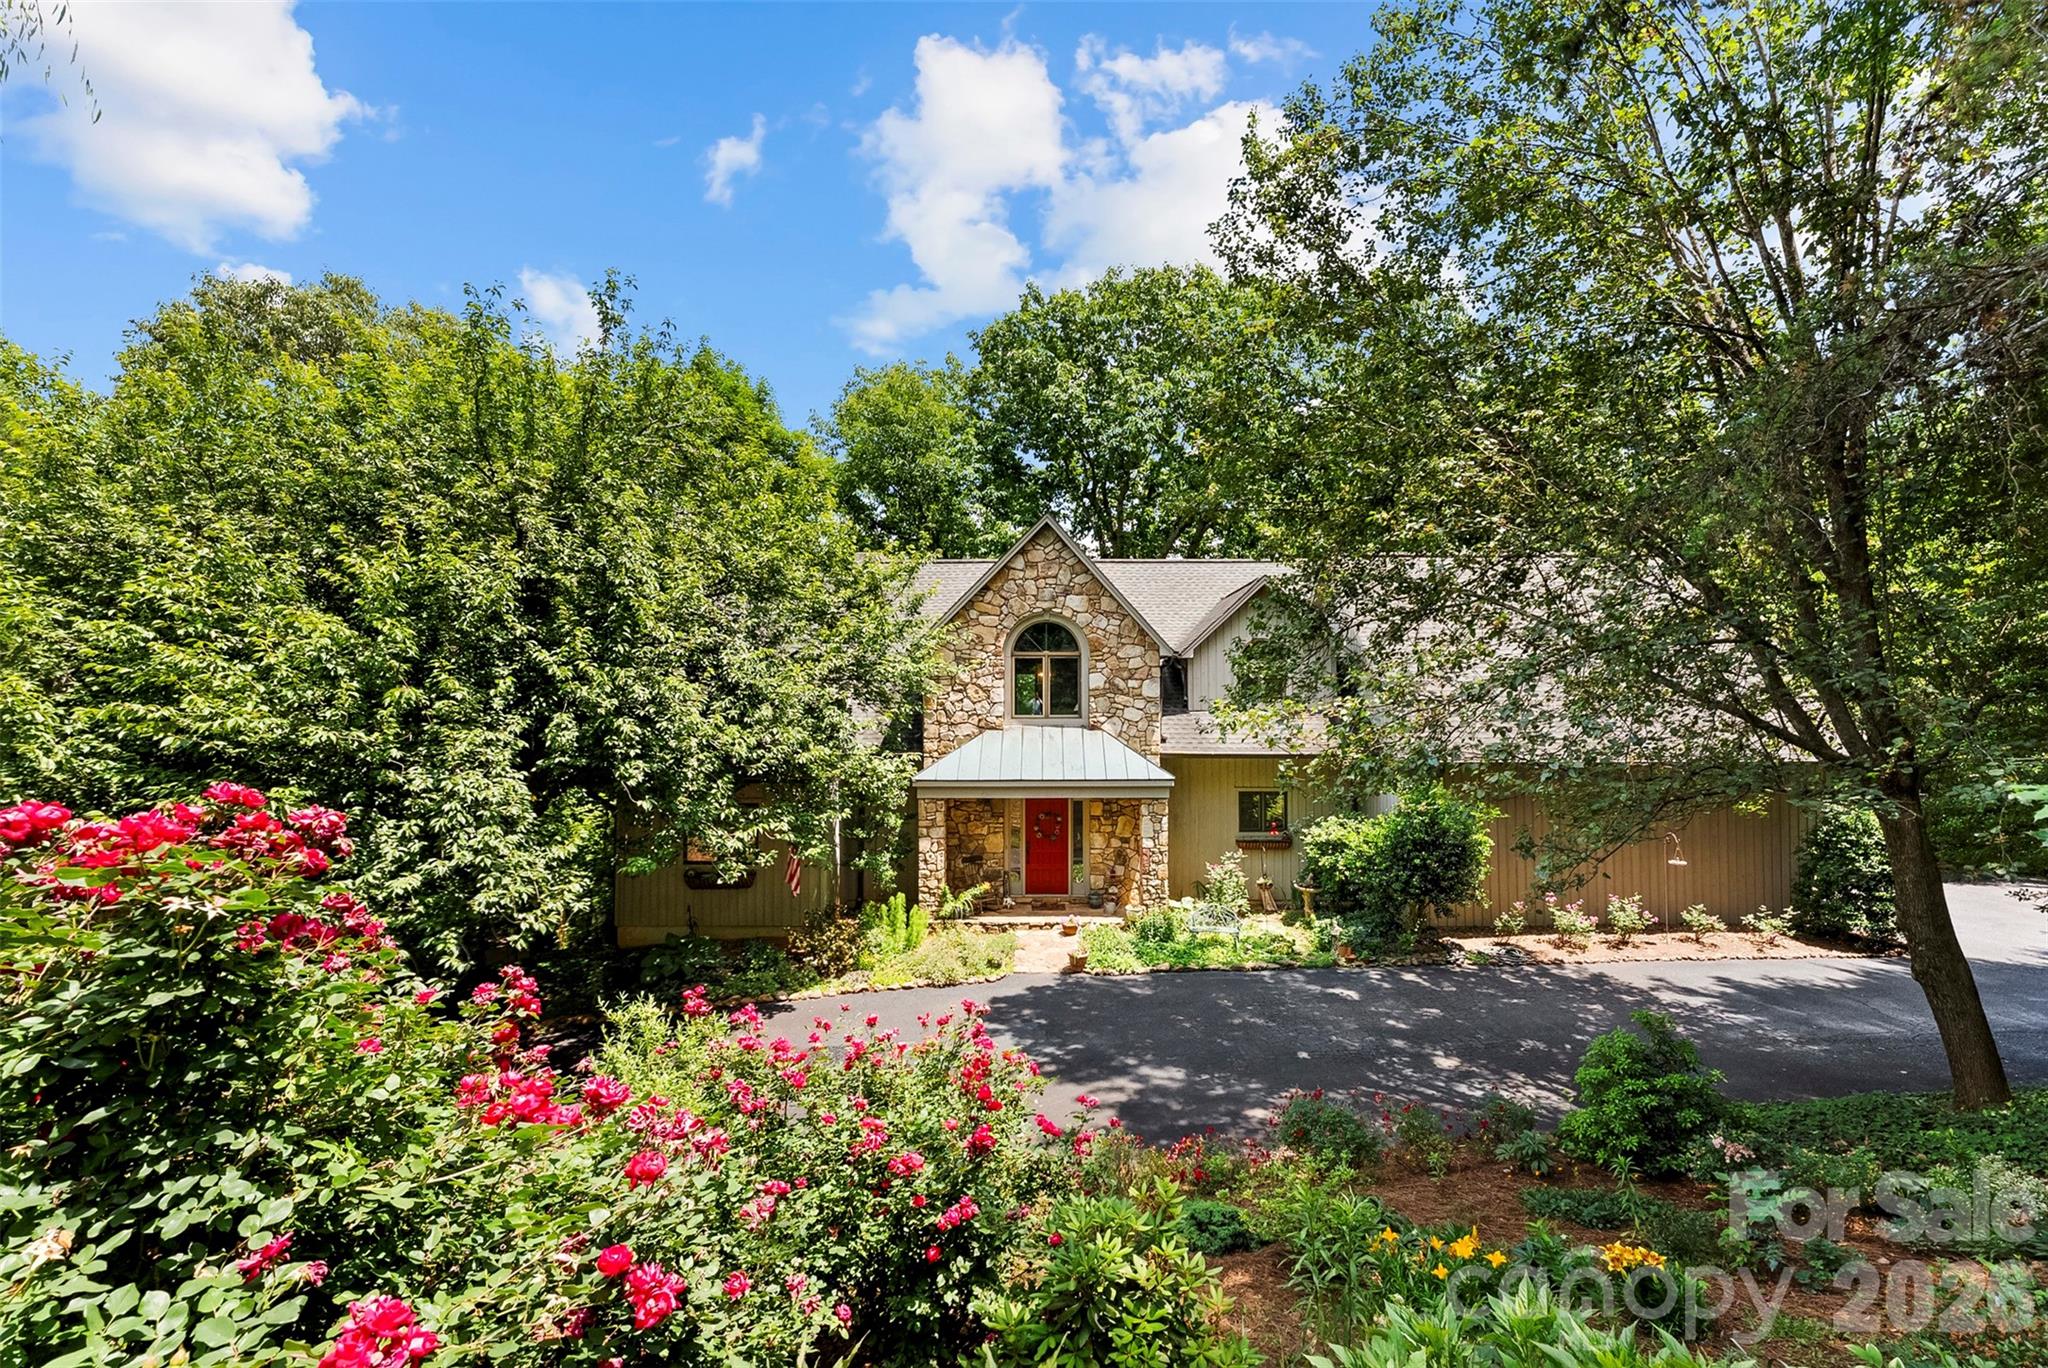
Gastonia
304 Eagles Walk
3 Beds
3 Baths
3,650 Sq.Ft.
$689,950
MLS#: 4384485
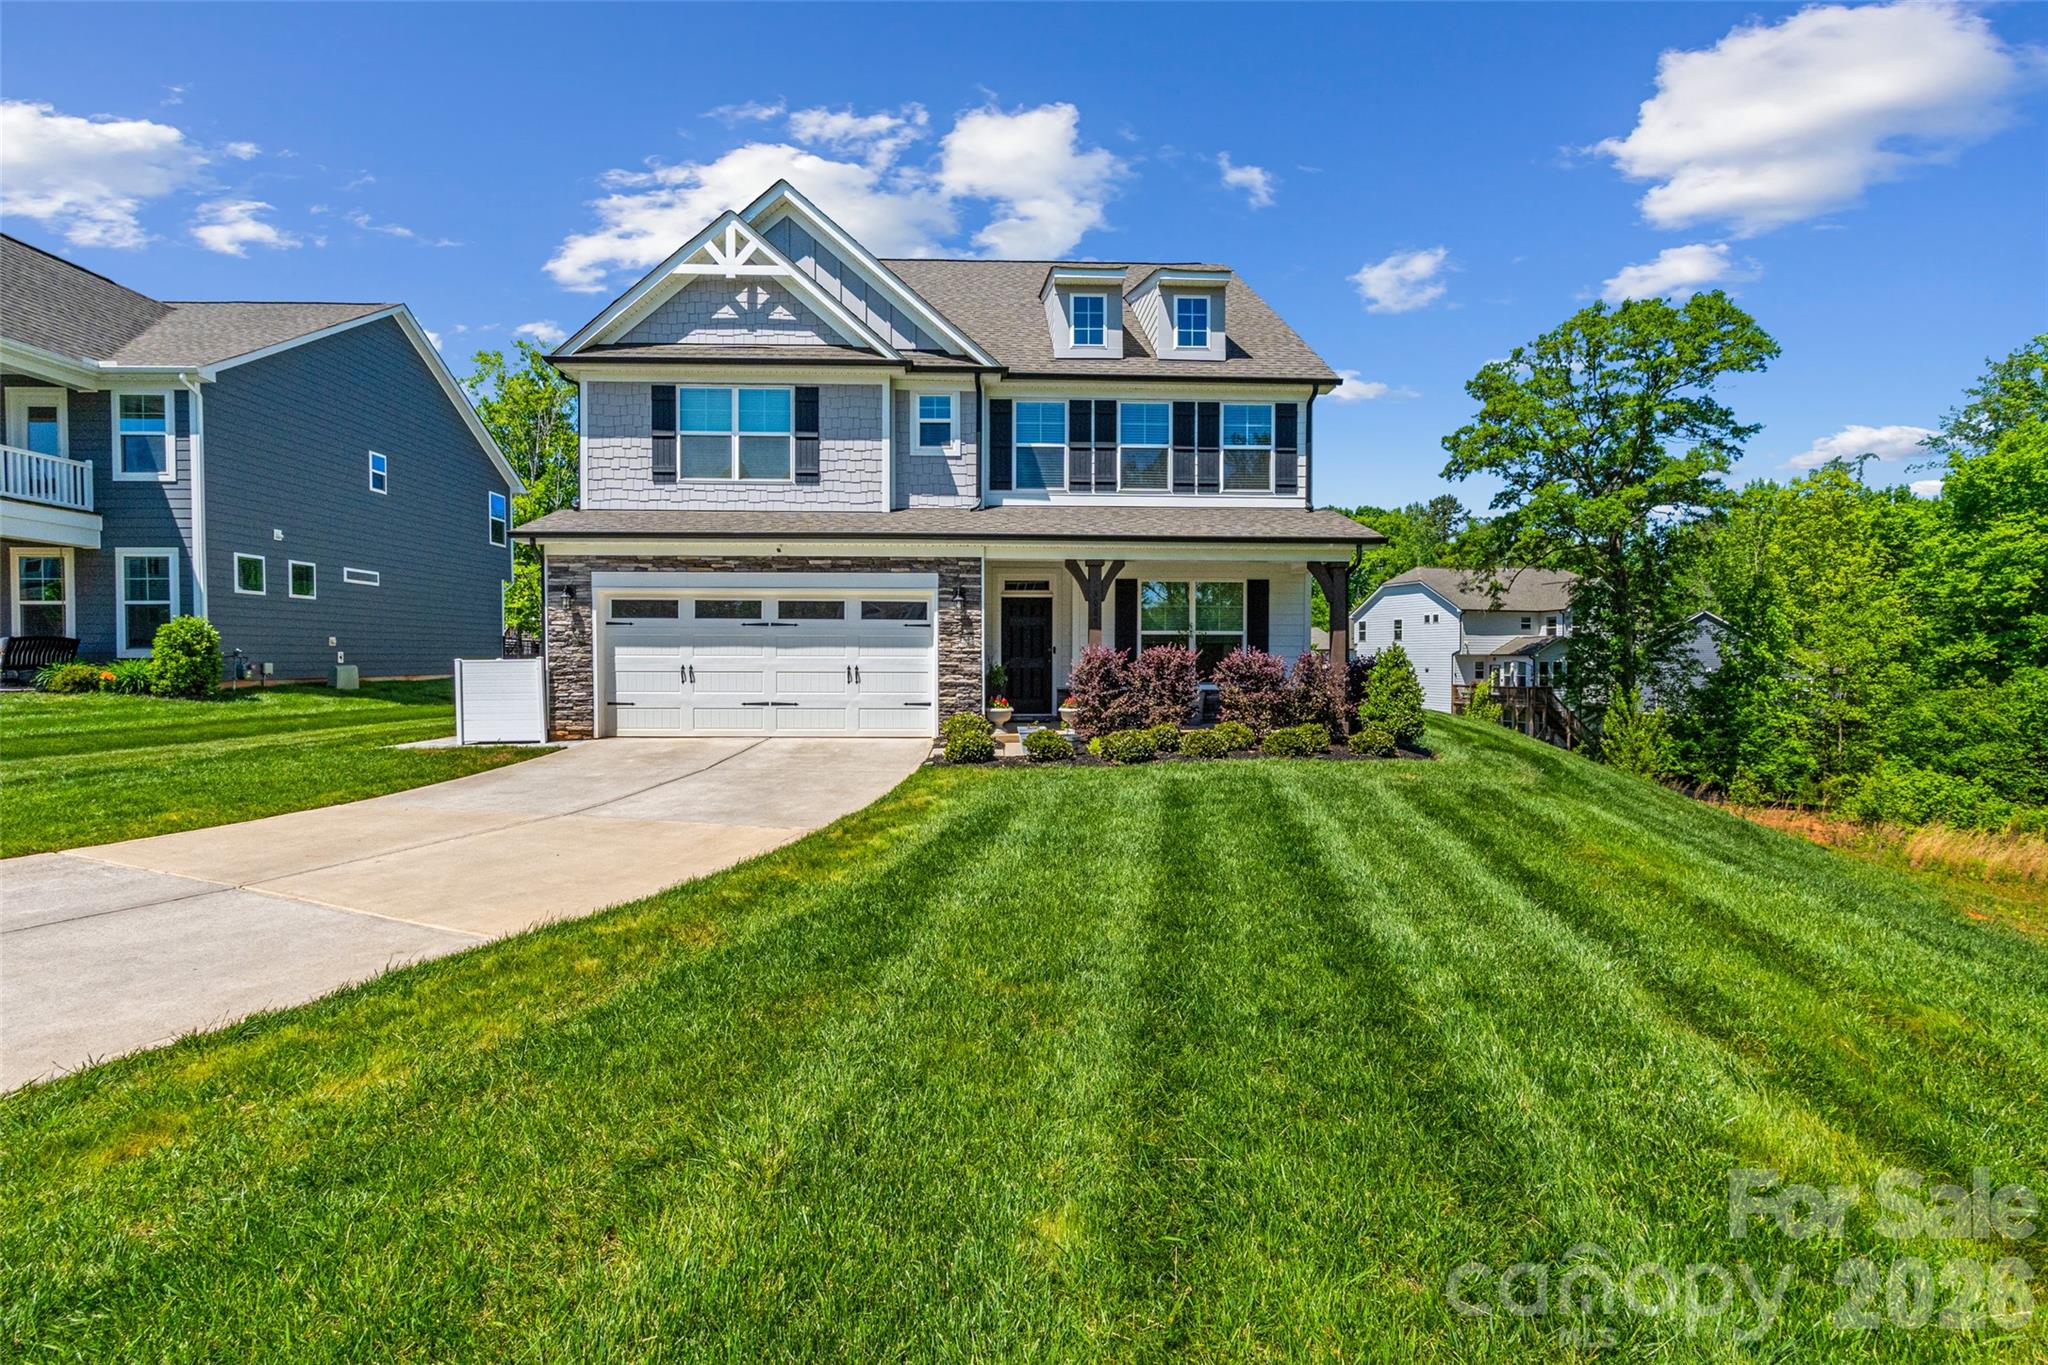
Gastonia
3007 Birch Creek Drive
6 Beds
5 Baths
3,686 Sq.Ft.
$689,000
MLS#: 4374210
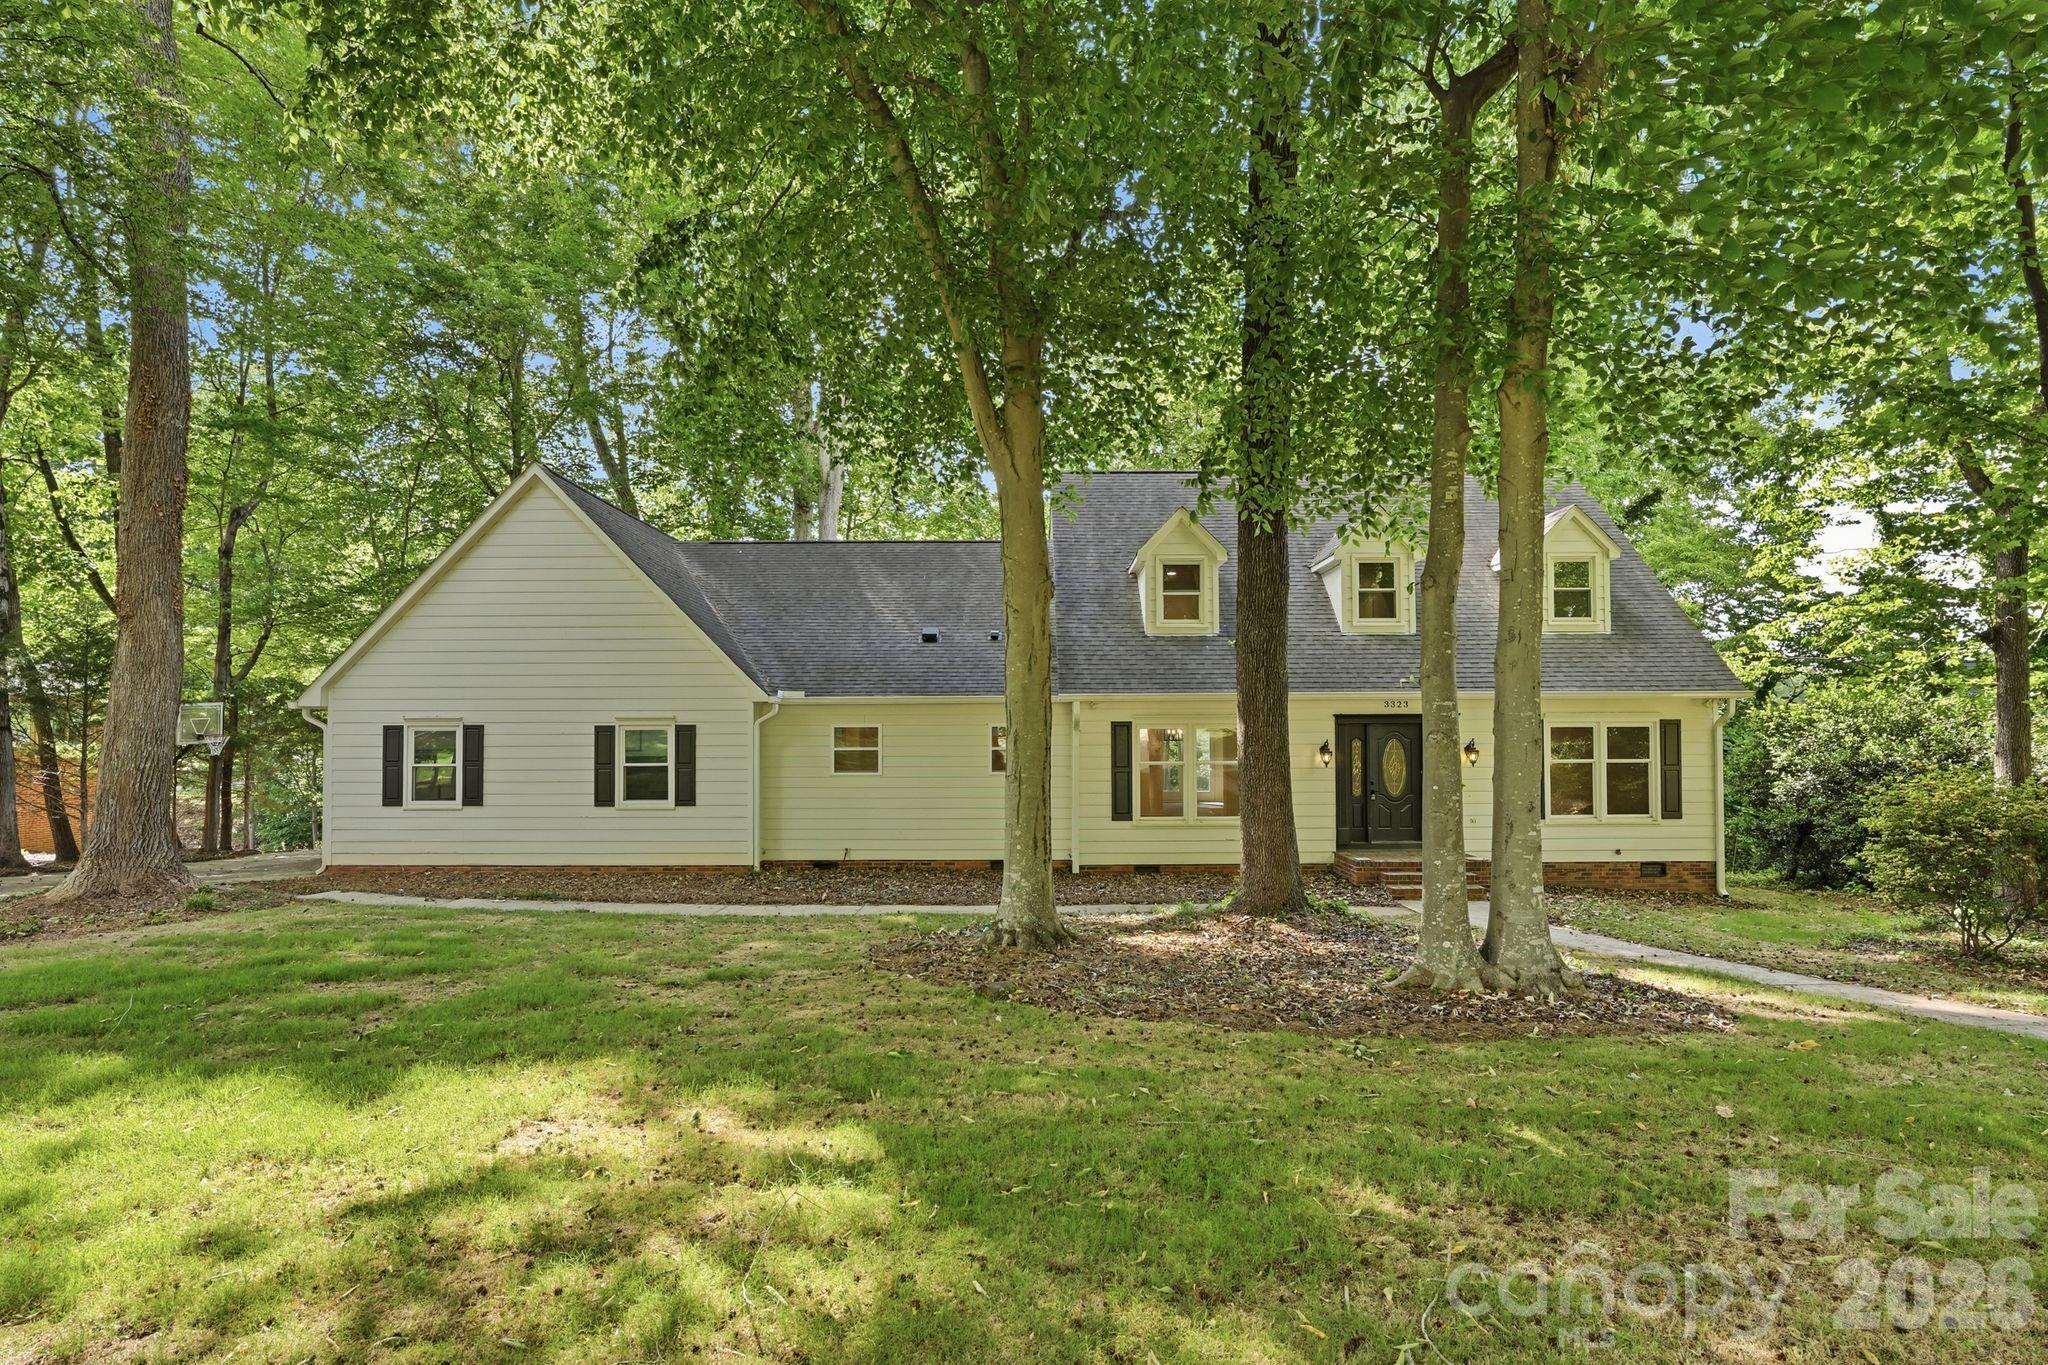
Gastonia
3323 Lincoln Lane
4 Beds
3 Baths
2,886 Sq.Ft.
$650,000
MLS#: 4368845
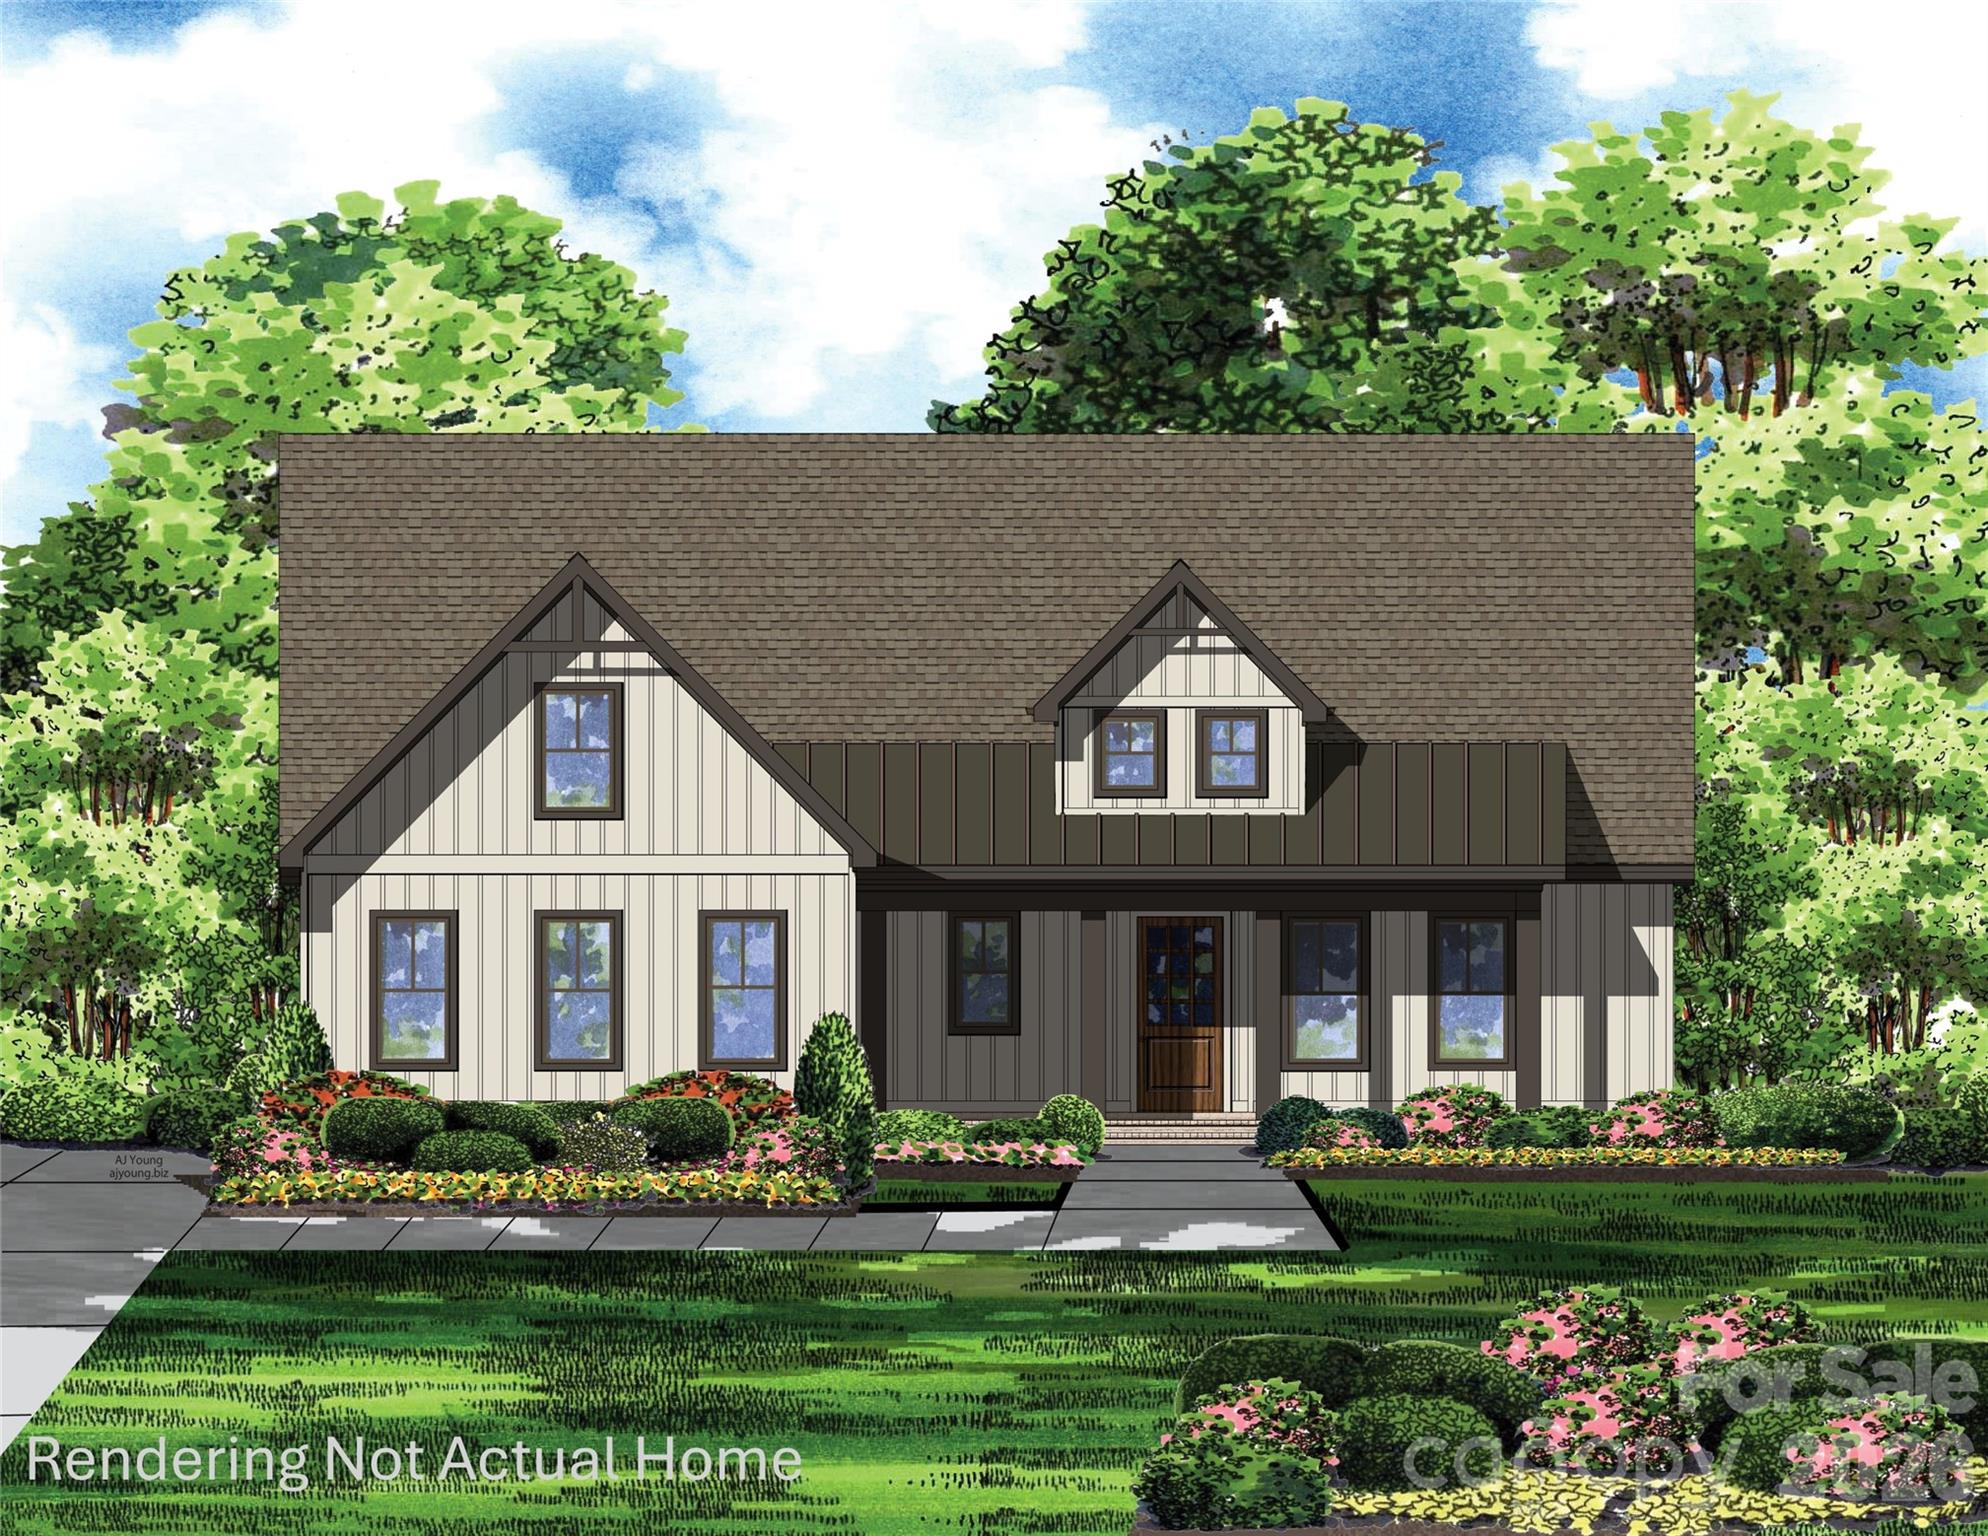
Gastonia
1032 Patrick Road
4 Beds
3 Baths
2,650 Sq.Ft.
$768,500
MLS#: 4388910
