
Property
Beds
4
Full Baths
3
1/2 Baths
1
Year Built
1981
Sq.Footage
2,886
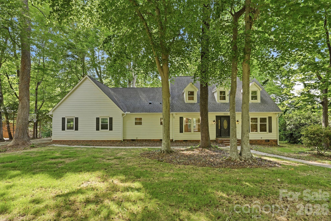
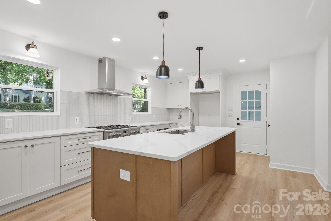
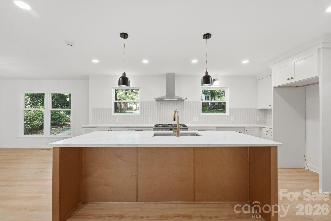
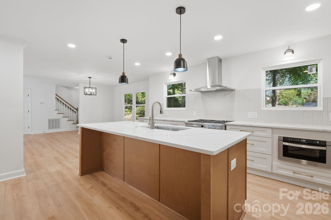
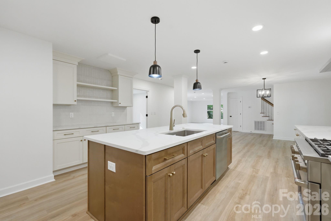
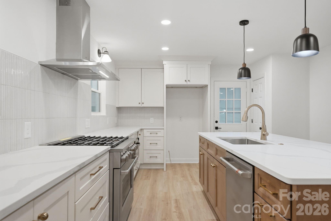
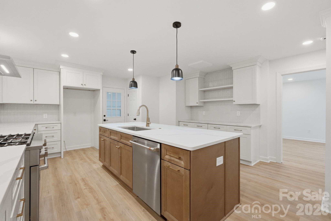
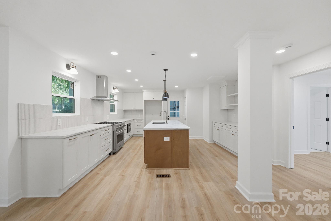
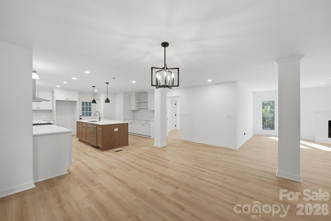
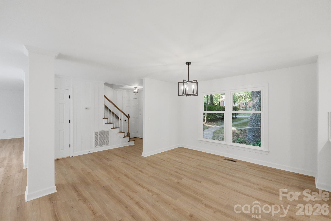
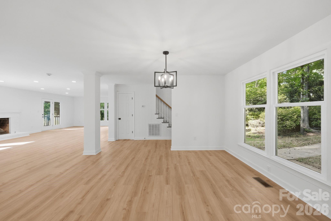
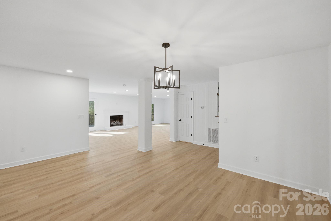
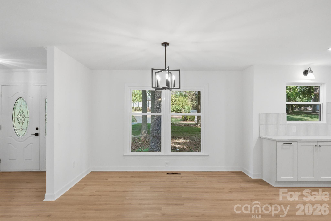
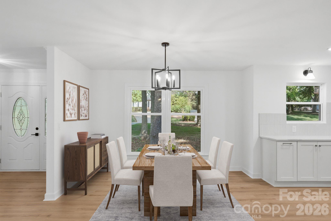
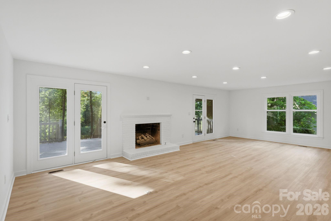
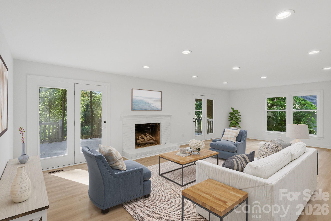
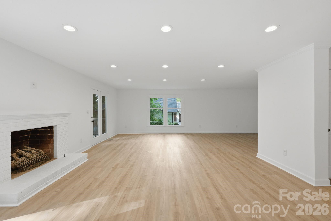
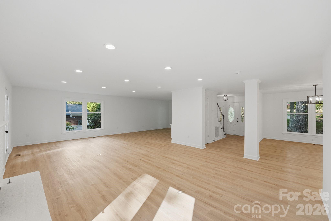
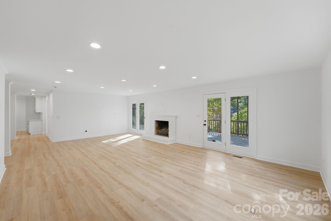
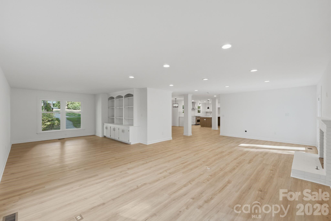
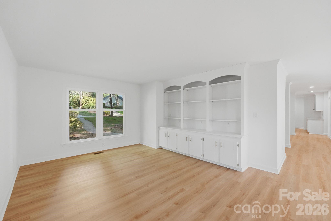
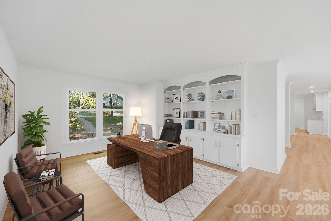
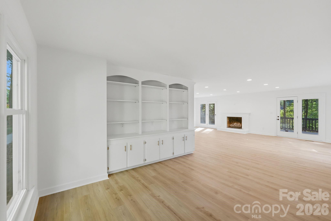
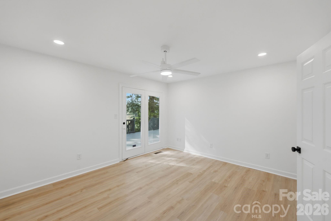
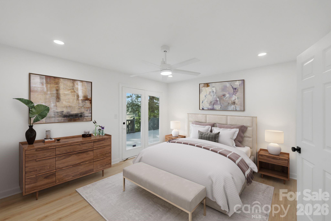
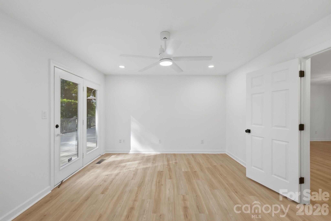
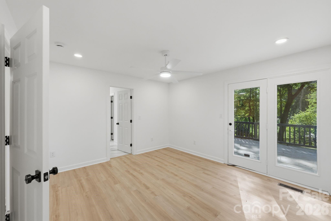
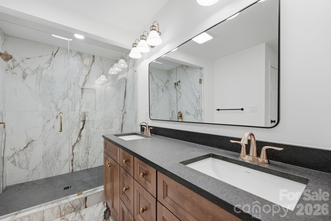
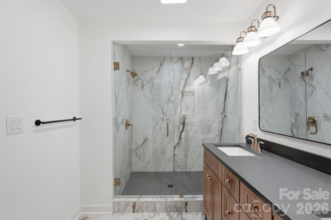
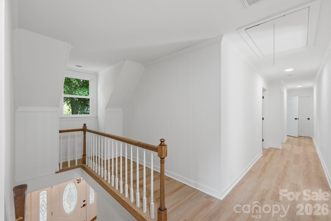
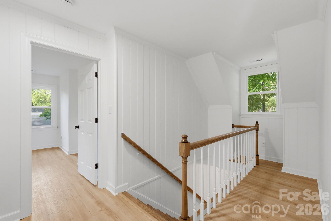
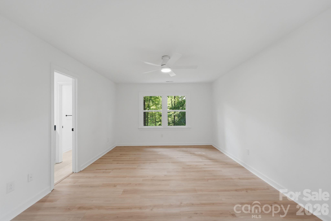
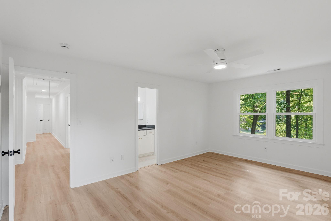
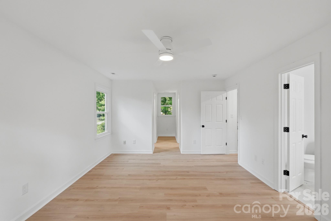
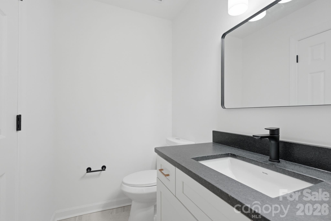
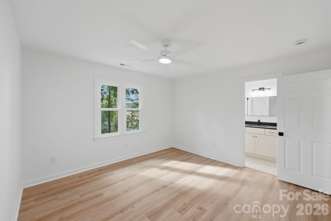
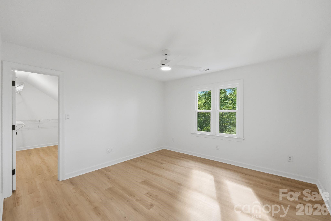
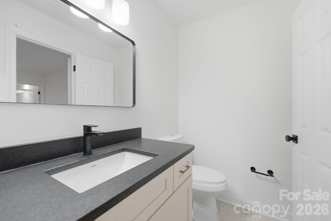
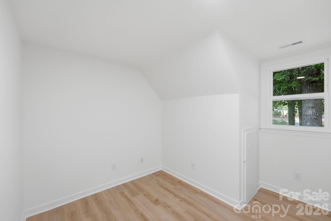
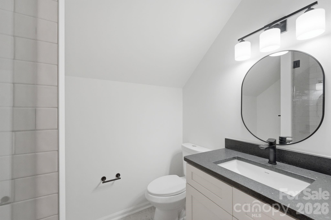
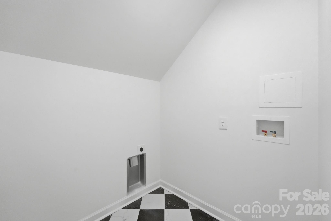
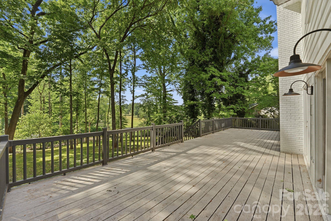
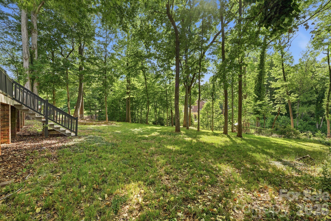
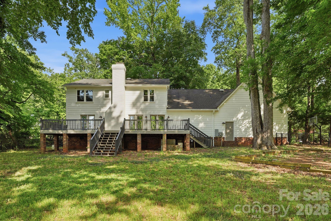
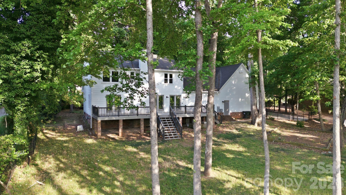
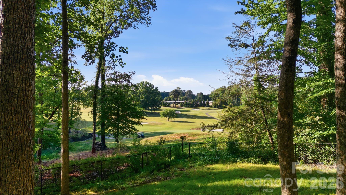
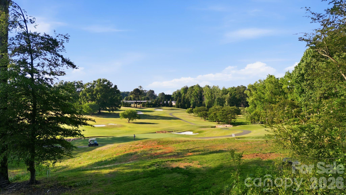
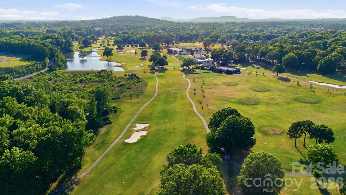
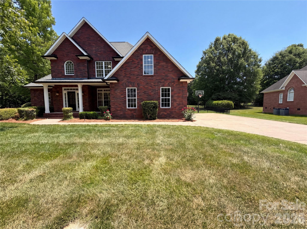
Overlooking Gaston Country Club's First Fairway — Completely Reimagined for Modern Living! Perched above the lush greens of Gaston Country Club's first hole, this breathtaking residence was taken to the studs and completely transformed in 2025 into a showcase of refined, contemporary living. Wake up to long-range fairway views framed by mature trees and unwind on the expansive deck that stretches across the back of the home, creating a stunning outdoor living and entertaining space. Inside, discover a bright, open-concept interior where natural light pours through multiple glass doors and premium vinyl plank flooring flows seamlessly throughout. The generous main living area is anchored by a brick gas log fireplace, elevated by recessed lighting and custom built-in cabinetry and shelving in the flex space — a room that feels both grand and deeply livable. At the heart of the home, the chef’s kitchen steals the show! High-end Café stainless steel appliances, abundant custom shaker cabinetry adorned with warm gold hardware, and a dramatic quartz island with farmhouse sink set the stage for inspired cooking and effortless entertaining. Sleek pendant lighting and an artisan tile backsplash complete the picture. Just off the main living spaces, the main-level primary suite is a true sanctuary with porch access. Its spa-caliber ensuite bathroom features an oversized custom shower clad in striking tile, a double vanity with warm-toned wood cabinetry and rich countertops, and sophisticated mixed-metal finishes plus a generous closet — pure elegance in every detail. A beautifully appointed half bathroom on the main level offers added convenience for guests, finished with the same elevated style found throughout the home. Upstairs, three well-appointed bedrooms and two fully updated full bathrooms provide gracious flexibility for anyone living or staying in those rooms, complemented by a conveniently located upper-level laundry room. An oversized garage offers abundant dedicated storage — ideal for the hobbyist or adventurer. All of this is set within a cherished, tree-lined neighborhood with no HOA, plus easy access to Gaston Day School, dining, everyday conveniences, and Gastonia Municipal Airport. Gaston Country Club golf and social memberships are available separately. This is more than a renovation — it's an entirely new way of living, in one of the area's most coveted settings!
Features & Amenities
Interior
-
Other Interior Features
Built-in Features, Kitchen Island
-
Total Bedrooms
4
-
Bathrooms
3
-
1/2 Bathrooms
1
-
Above Grade Finished Area
2886.0
-
Basement YN
NO
-
Cooling YN
YES
-
Cooling
Central Air
-
Fireplace YN
YES
-
Heating YN
YES
-
Heating
Heat Pump
-
Pet friendly
N/A
Exterior
-
Garage
Yes
-
Garage spaces
2
-
Parking
Driveway, Garage Door Opener, Garage Faces Side
-
Patio and Porch Features
Front Porch, Rear Porch
-
Pool
No
-
View
Golf Course
Area & Lot
-
Lot Features
On Golf Course
-
Property Type
Residential
-
Property Sub Type
Single Family Residence
-
Architectural Style
Traditional
Price
-
Sales Price
$650,000
-
Sq. Footage
2,886
-
Price/SqFt
$225
HOA
-
Association
No
School District
-
Elementary School
W.A. Bess
-
Middle School
Cramerton
-
High School
Forestview
Property Features
-
New Construction
NO
-
Senior Community YN
NO
-
Sewer
Septic Tank
-
Water Source
Public
Schedule a Showing
Showing scheduled successfully.
Mortgage calculator
Estimate your monthly mortgage payment, including the principal and interest, property taxes, and HOA. Adjust the values to generate a more accurate rate.
Your payment
Principal and Interest:
$
Property taxes:
$
HOA fees:
$
Total loan payment:
$
Total interest amount:
$
Location
County
Gaston
Elementary School
W.A. Bess
Middle School
Cramerton
High School
Forestview
Listing Courtesy of Andy Griesinger , EXP Realty LLC Ballantyne
RealHub Information is provided exclusively for consumers' personal, non-commercial use, and it may not be used for any purpose other than to identify prospective properties consumers may be interested in purchasing. All information deemed reliable but not guaranteed and should be independently verified. All properties are subject to prior sale, change or withdrawal. RealHub website owner shall not be responsible for any typographical errors, misinformation, misprints and shall be held totally harmless.

Agent
Mitch Totherow
Call Mitch today to schedule a private showing.

* Listings on this website come from the FMLS IDX Compilation and may be held by brokerage firms other than the owner of this website. The listing brokerage is identified in any listing details. Information is deemed reliable but is not guaranteed. If you believe any FMLS listing contains material that infringes your copyrighted work please click here to review our DMCA policy and learn how to submit a takedown request.© 2024 FMLS.
Related Properties
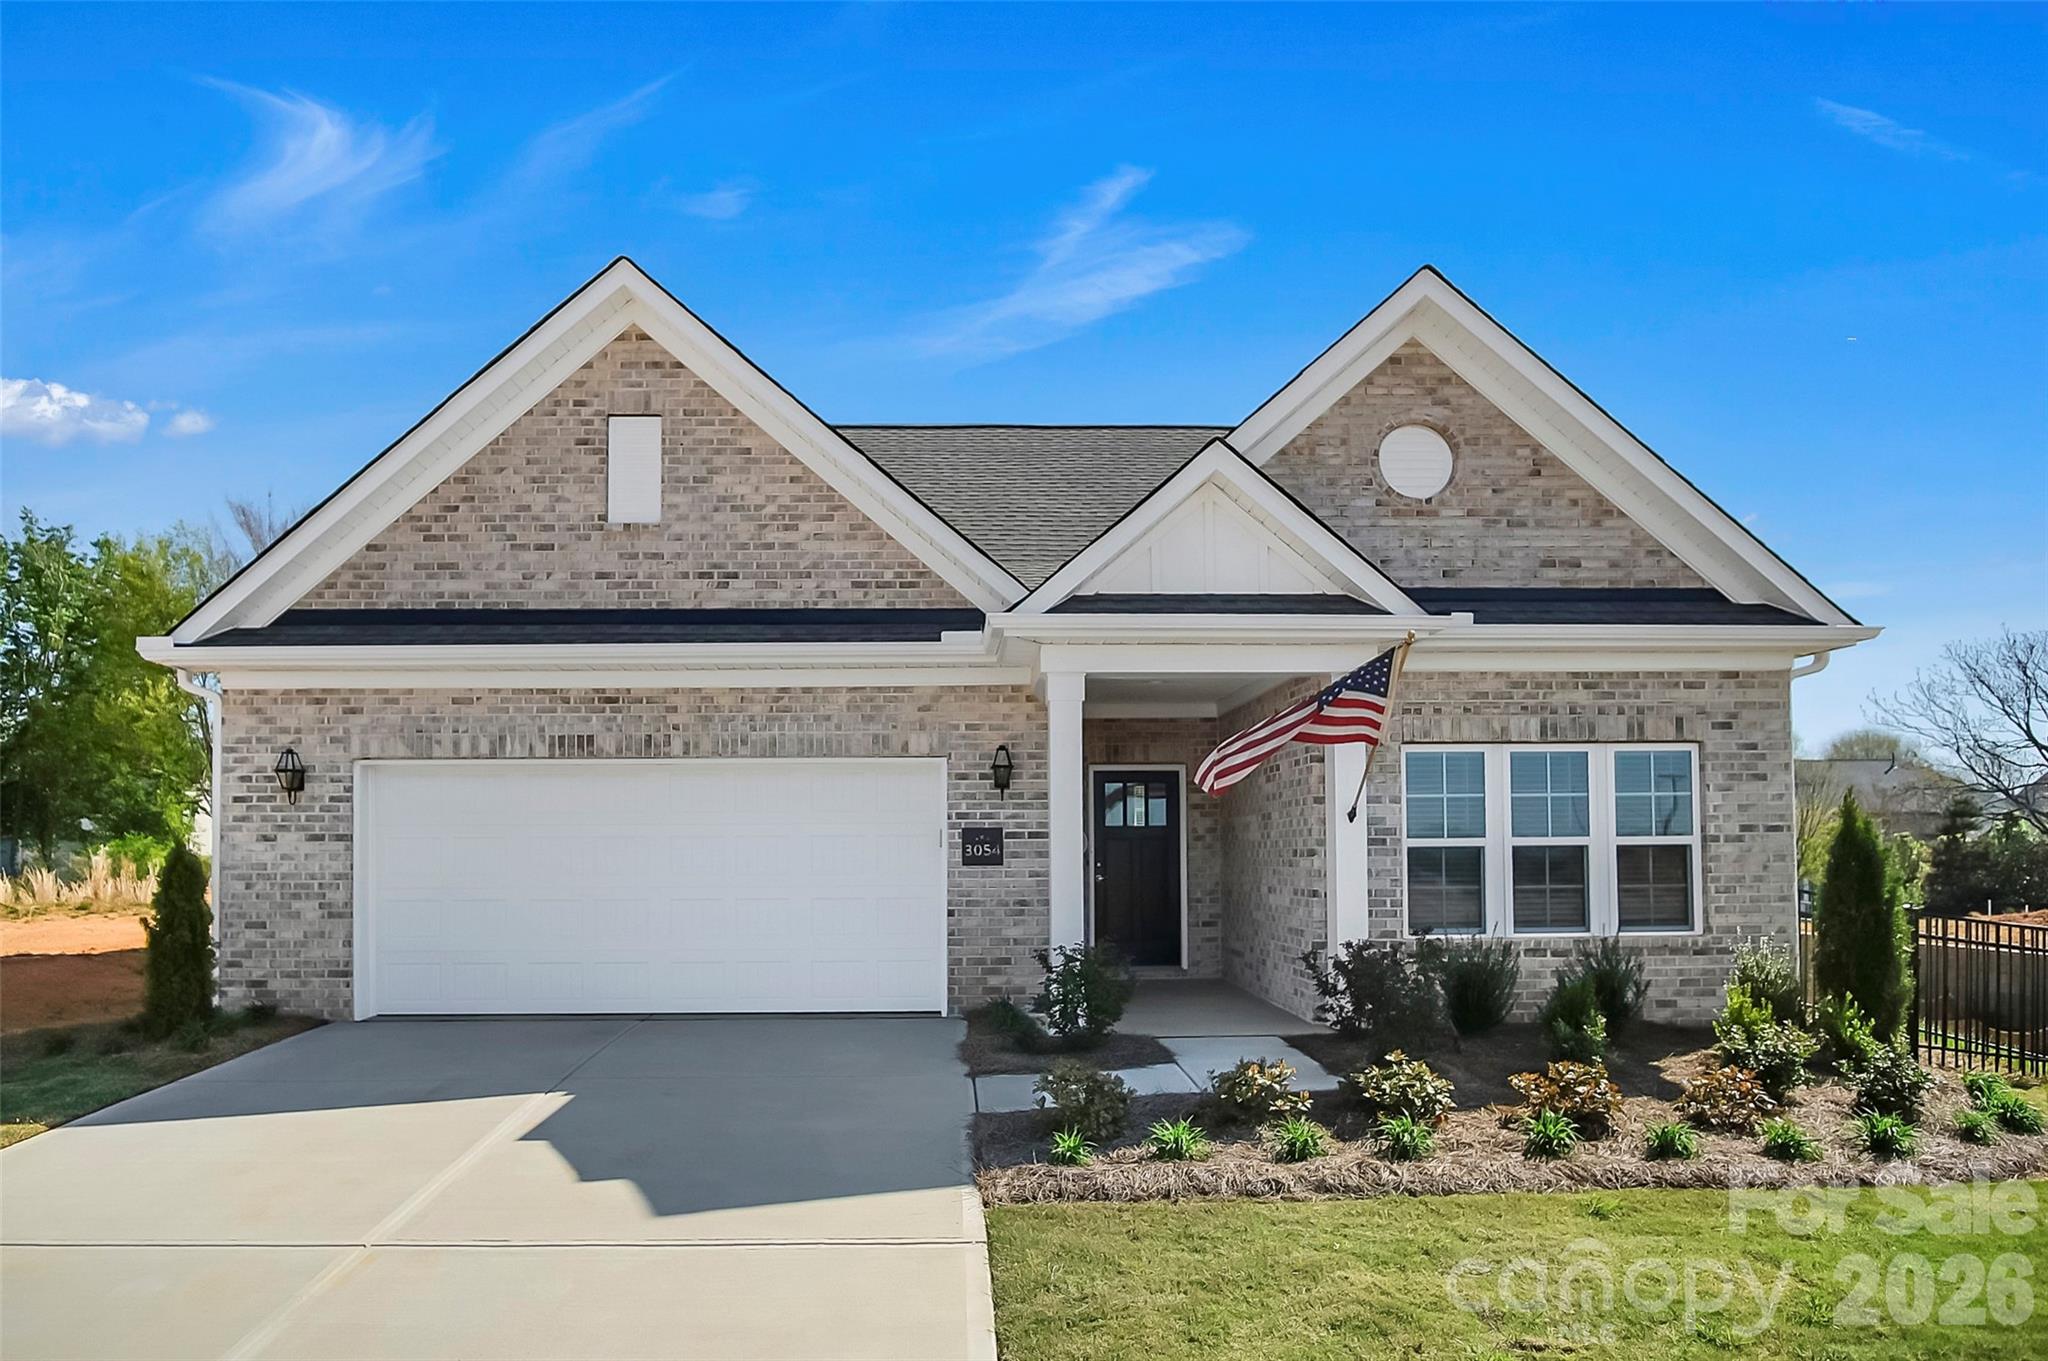
Gastonia
3054 Constitution Lane
2 Beds
2 Baths
1,775 Sq.Ft.
$539,900
MLS#: 4352867
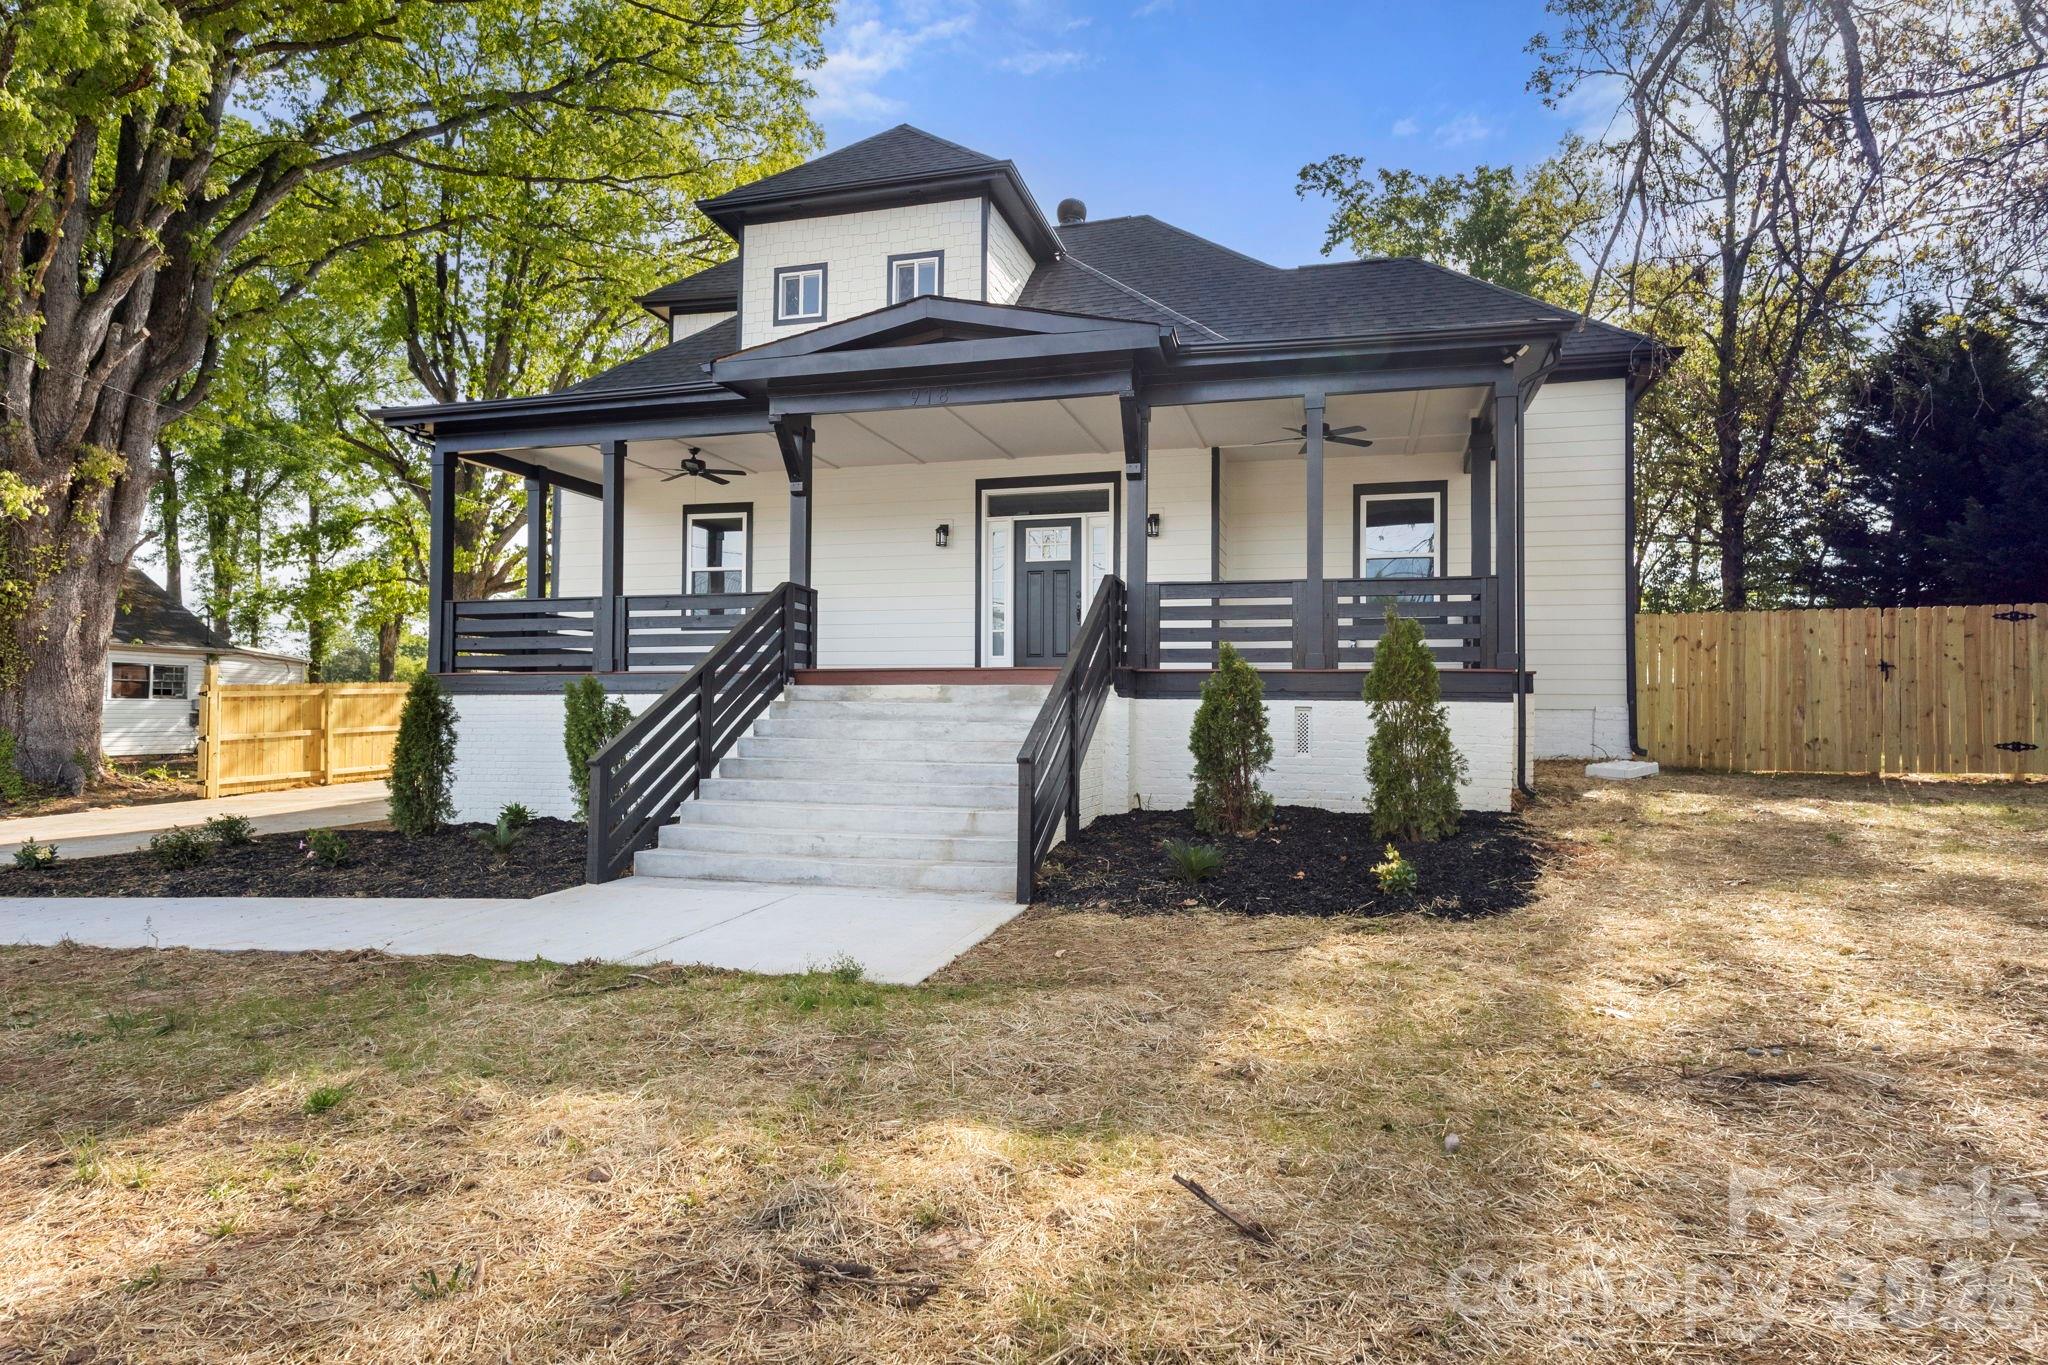
Gastonia
918 N New Hope Road
4 Beds
3 Baths
3,776 Sq.Ft.
$619,000
MLS#: 4368085
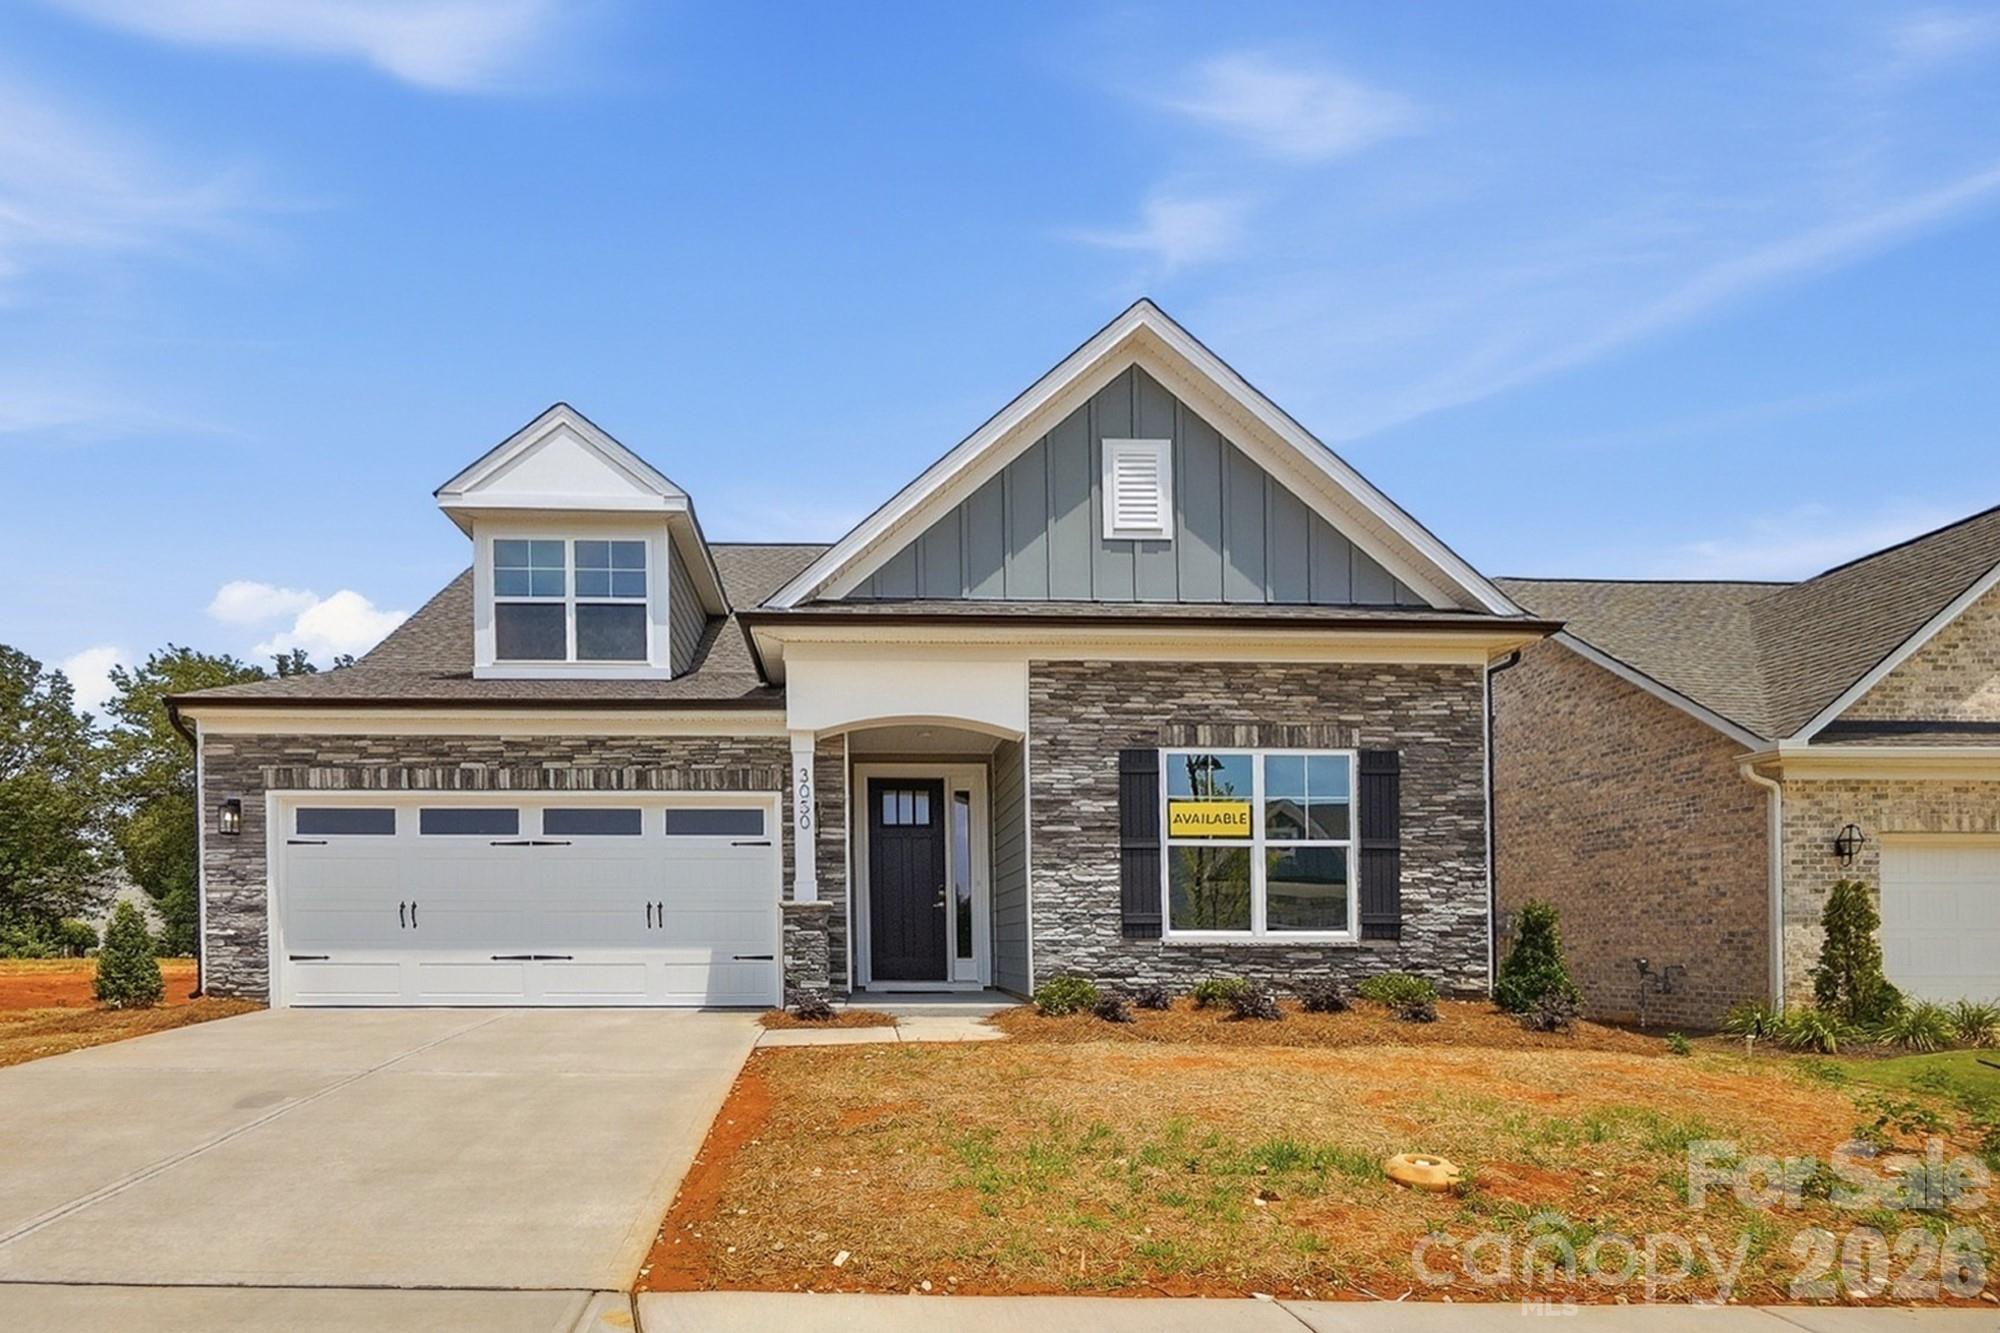
Gastonia
3050 Constitution Lane
3 Beds
3 Baths
2,733 Sq.Ft.
$579,900
MLS#: 4349382
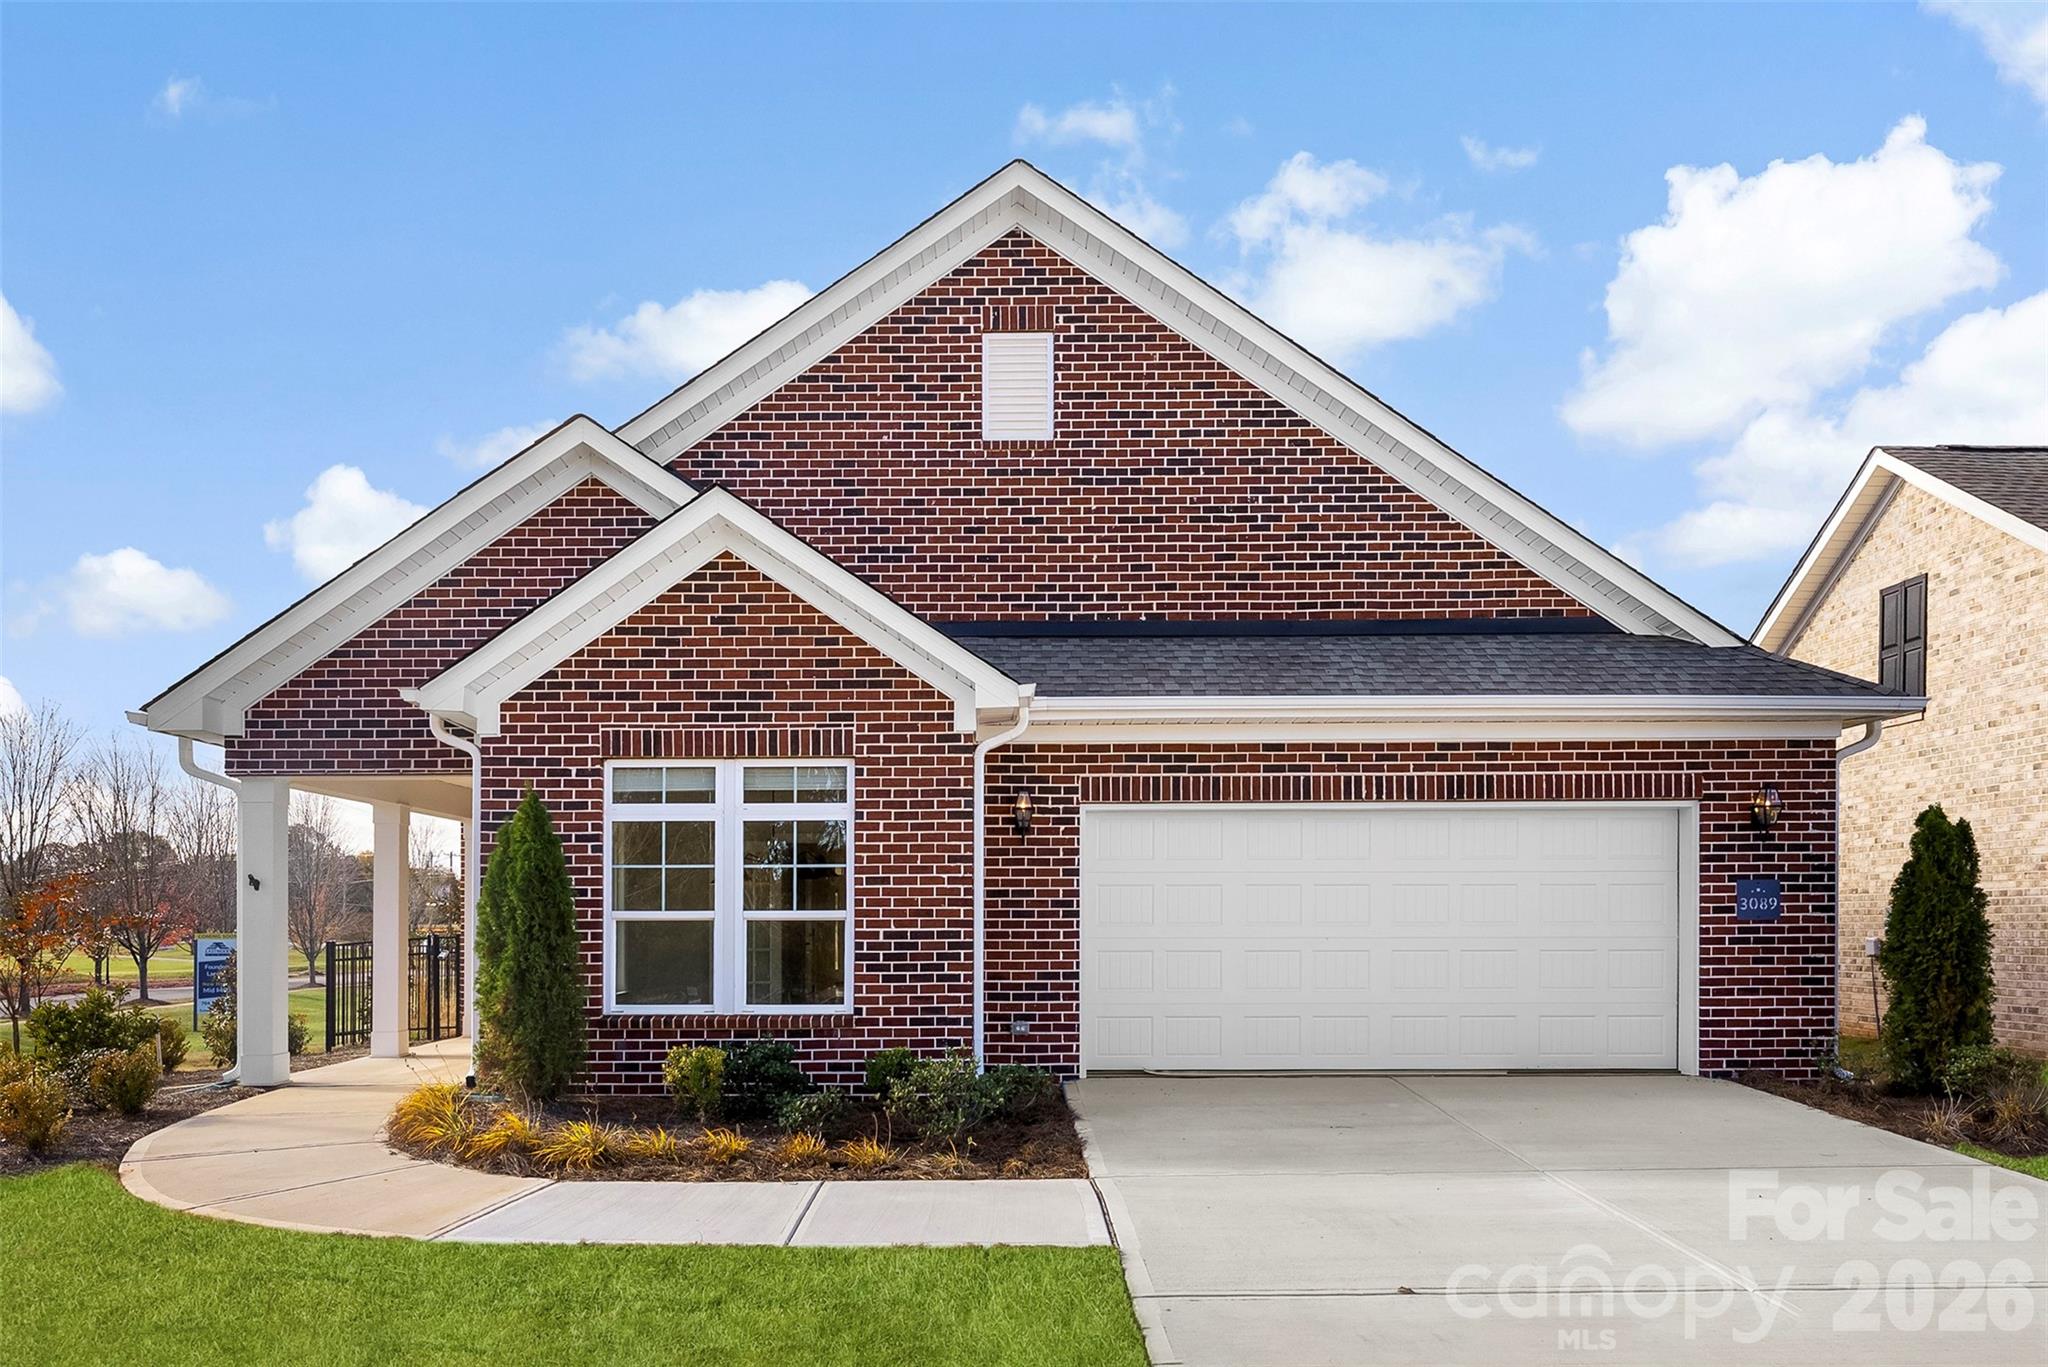
Gastonia
3089 Founding Fathers Drive
2 Beds
2 Baths
2,762 Sq.Ft.
$580,000
MLS#: 4389204

Gastonia
101 Citation Lane
3 Beds
3 Baths
3,380 Sq.Ft.
$525,000
MLS#: 4279144
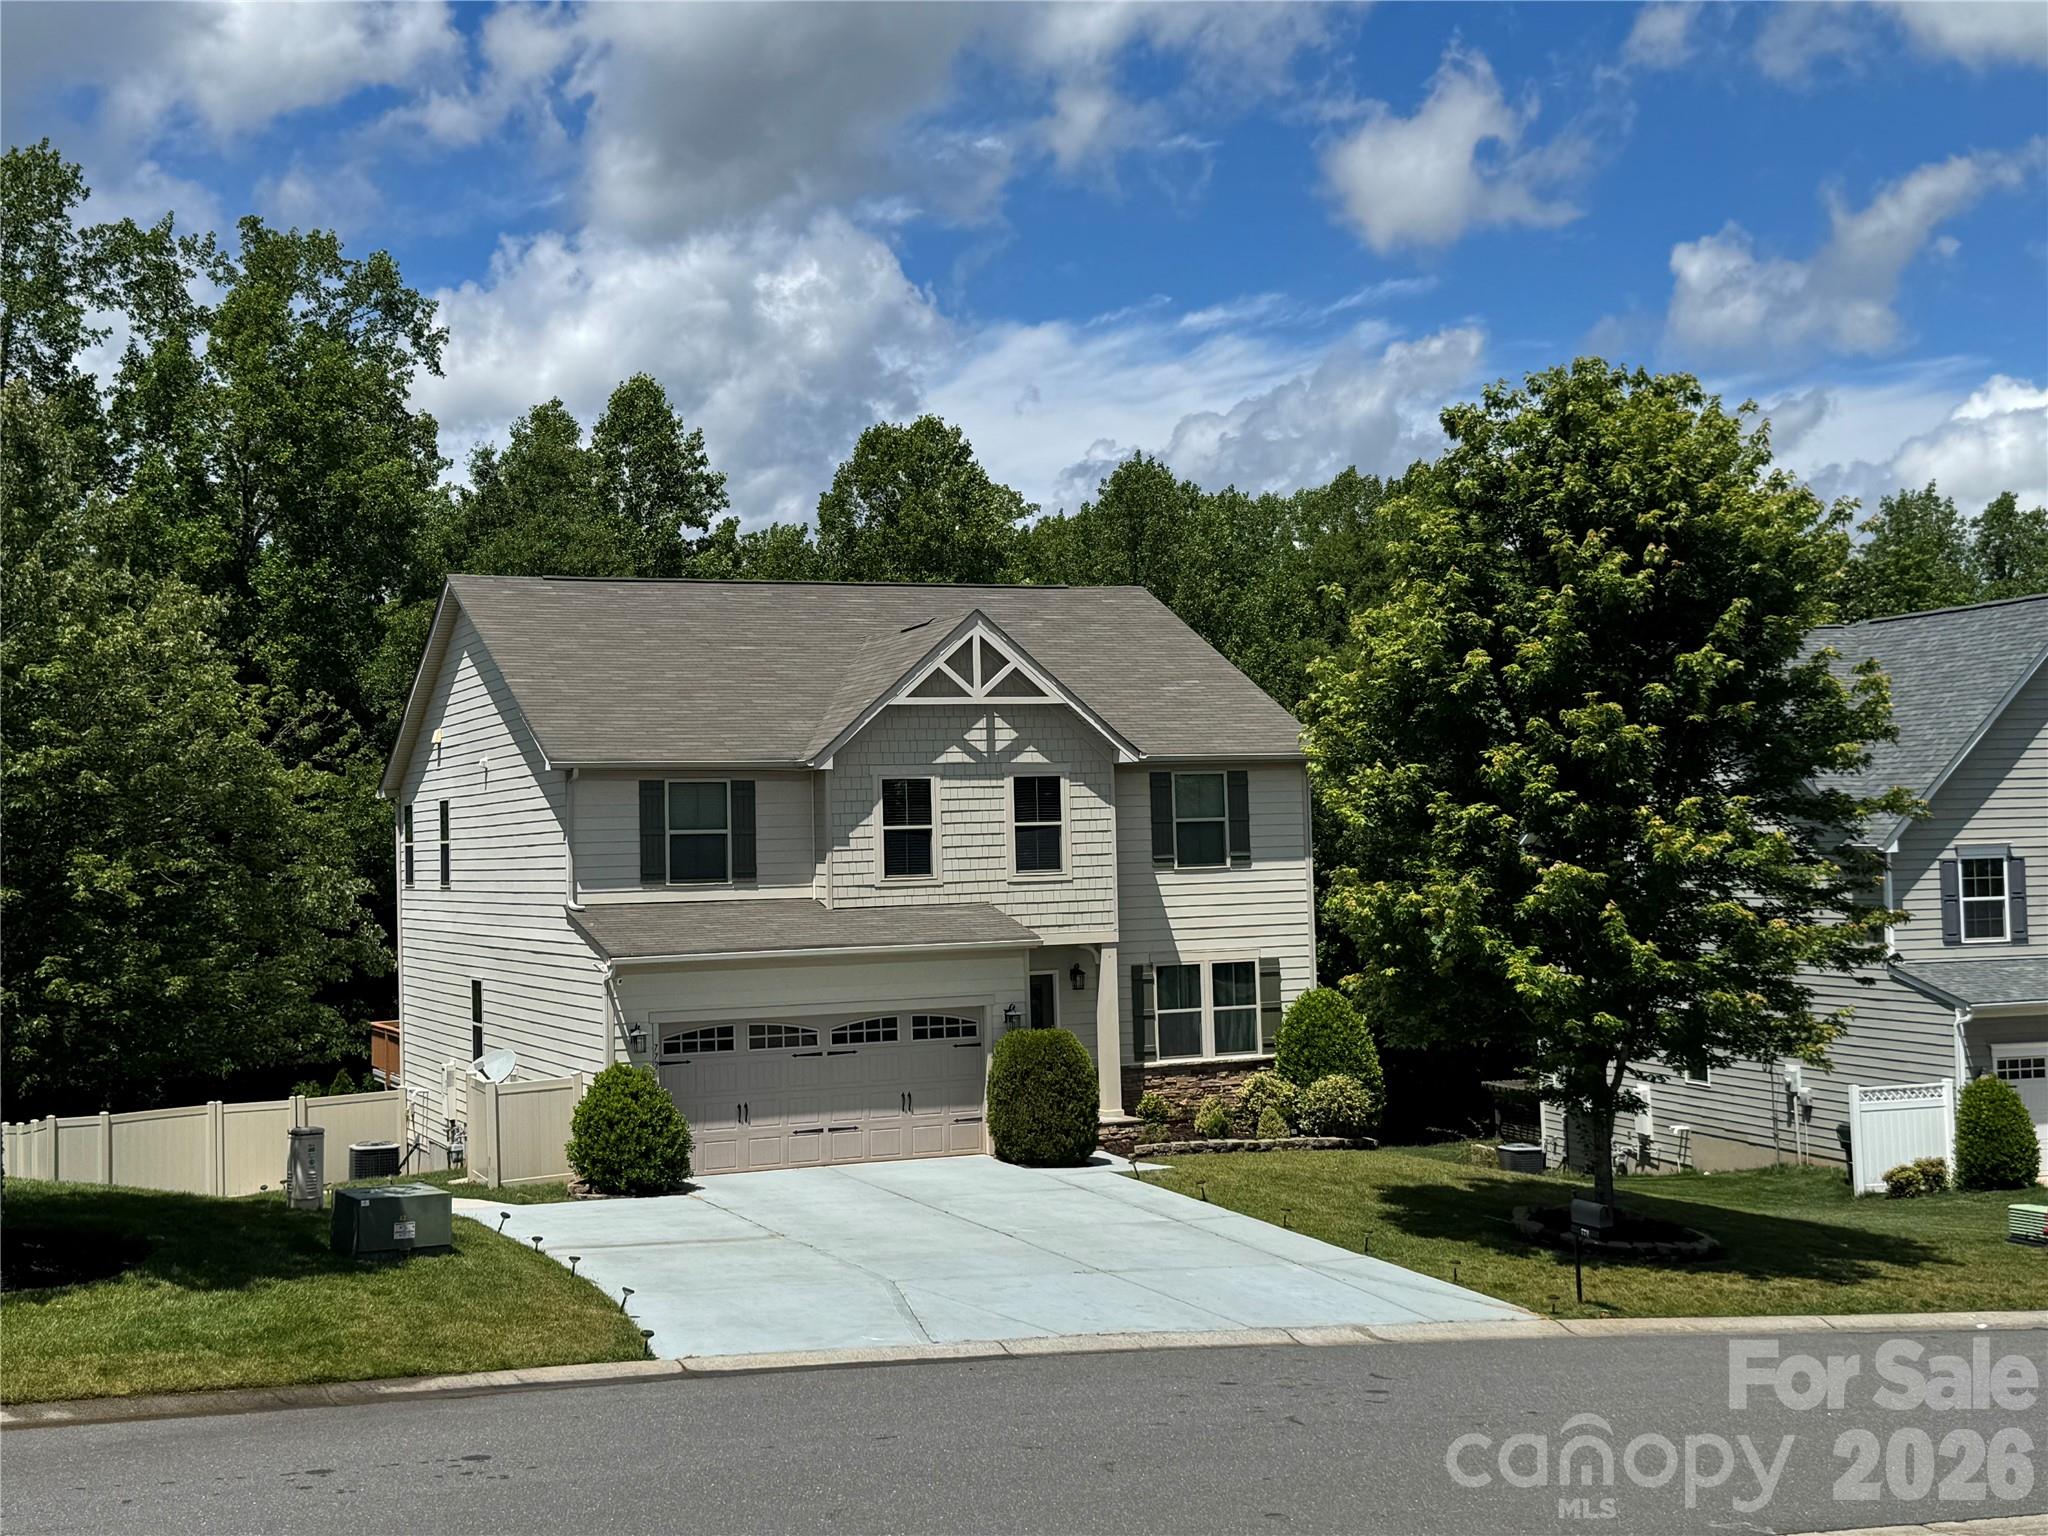
Gastonia
772 Rosegate Drive
5 Beds
3 Baths
4,113 Sq.Ft.
$542,000
MLS#: 4385357
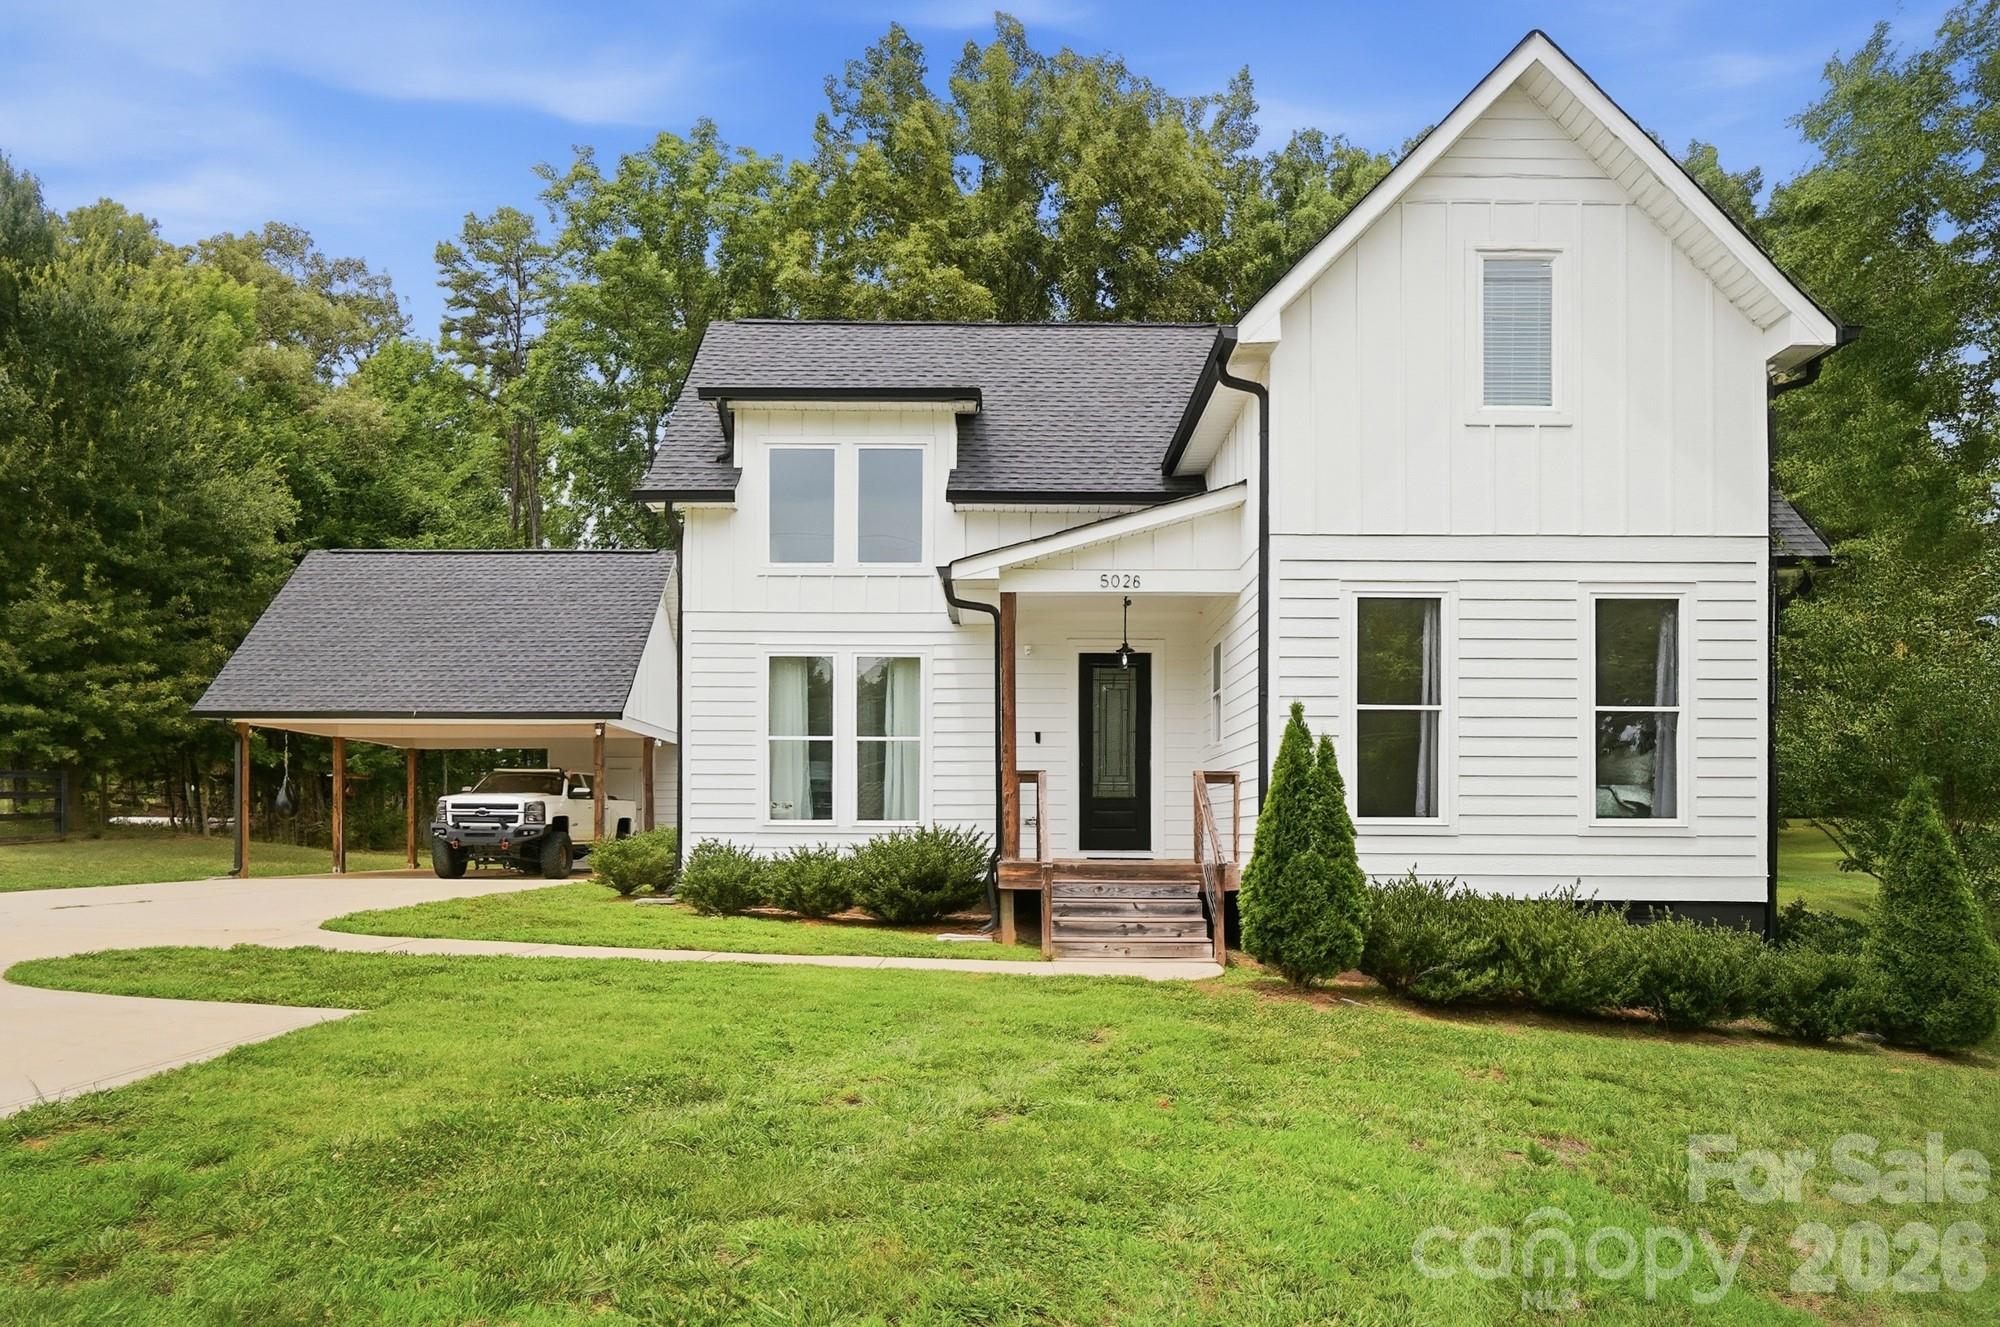
Gastonia
5028 Lewis Road
3 Beds
2 Baths
2,058 Sq.Ft.
$540,000
MLS#: 4399679
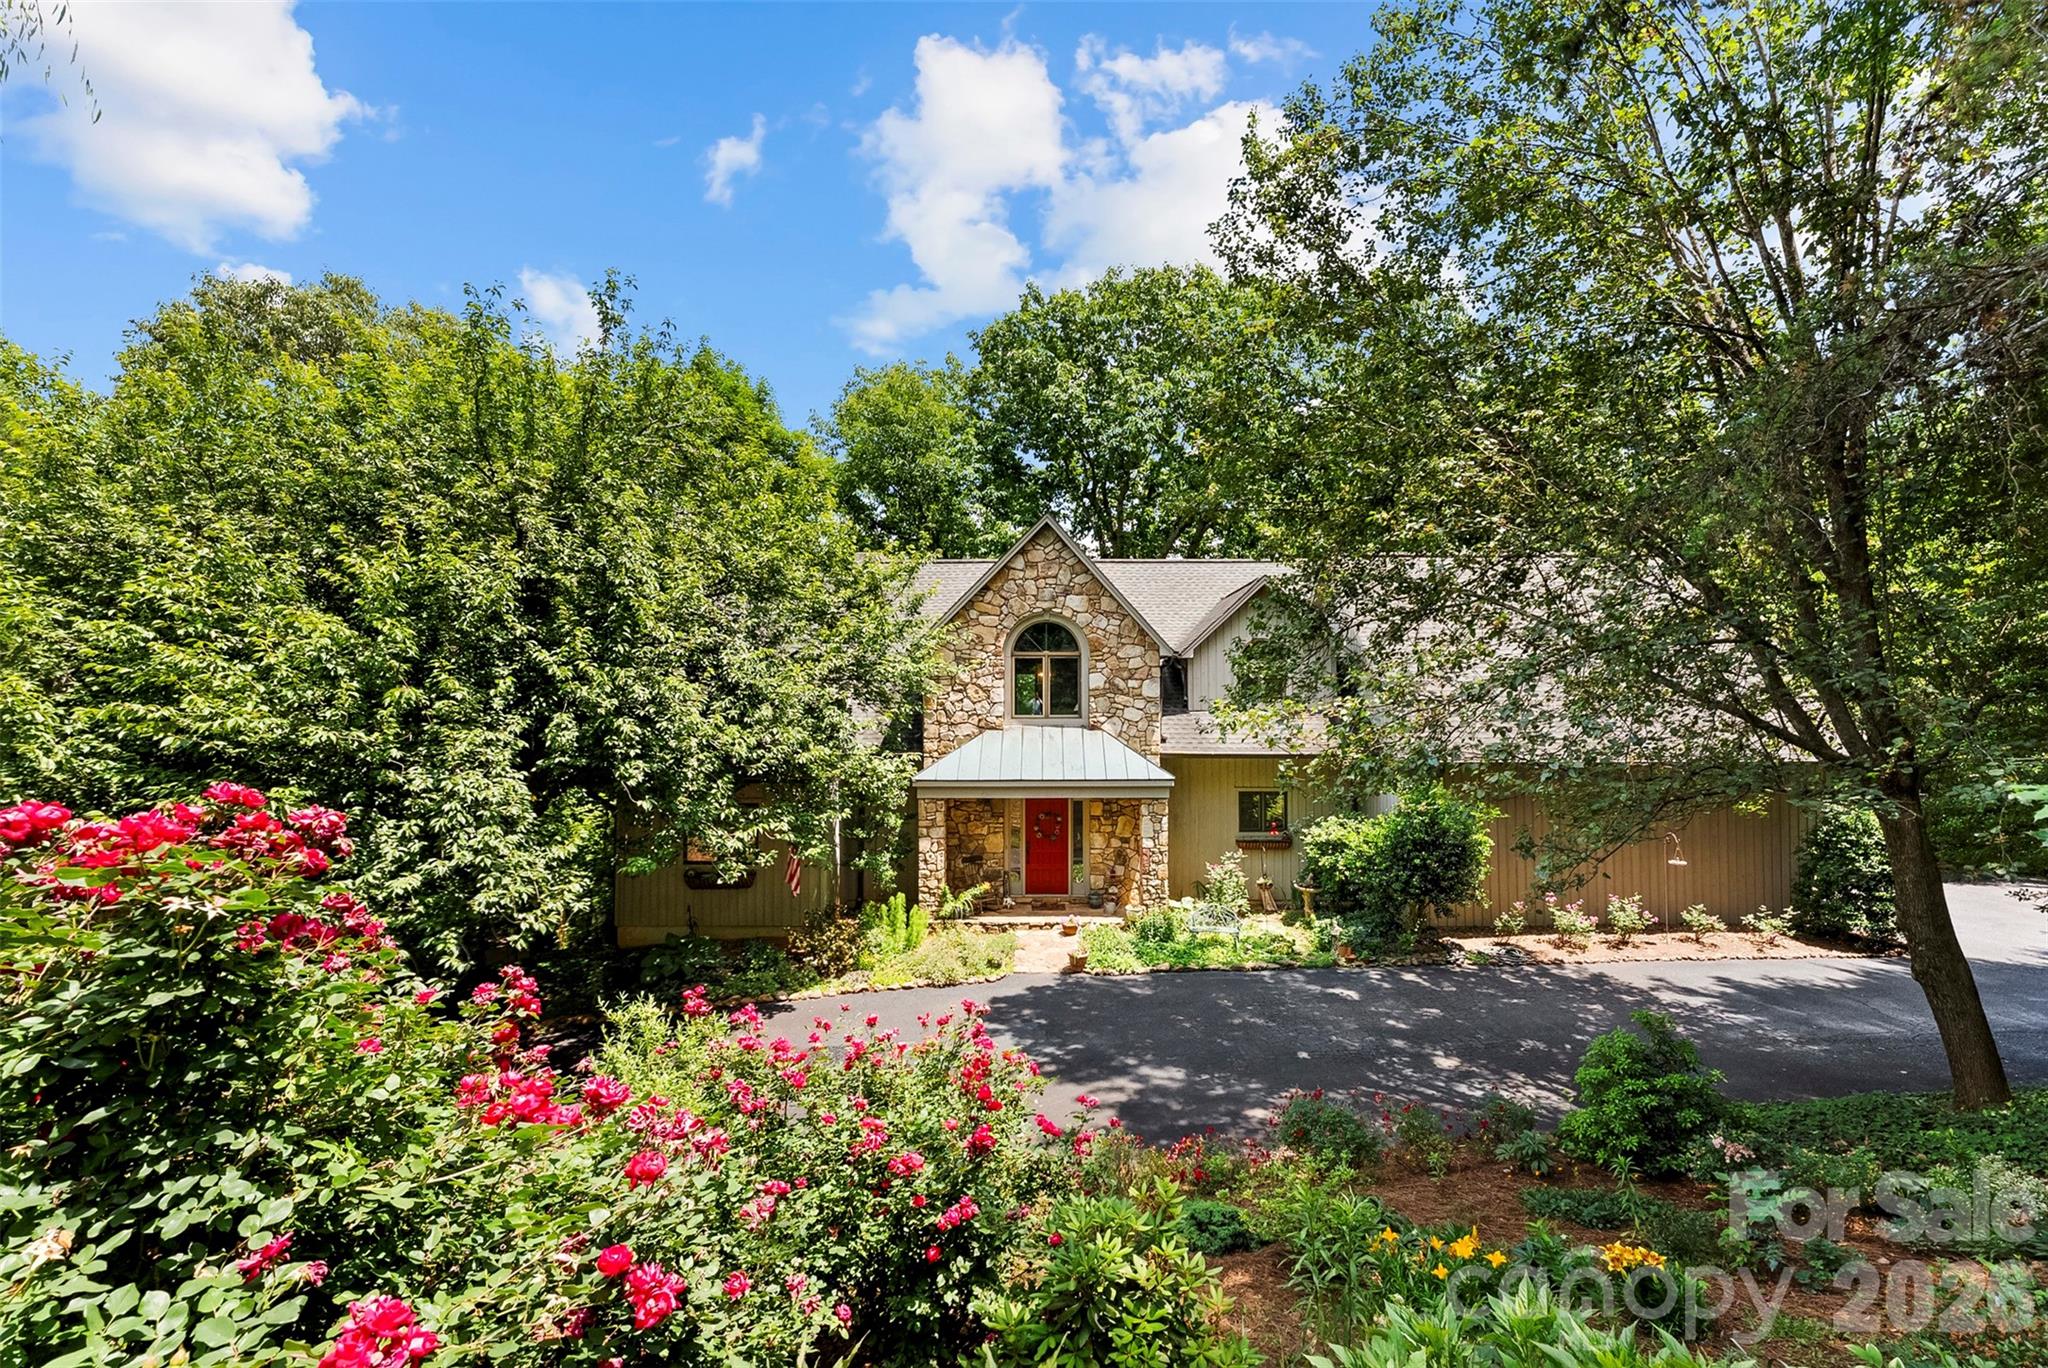
Gastonia
304 Eagles Walk
3 Beds
3 Baths
3,650 Sq.Ft.
$689,950
MLS#: 4384485
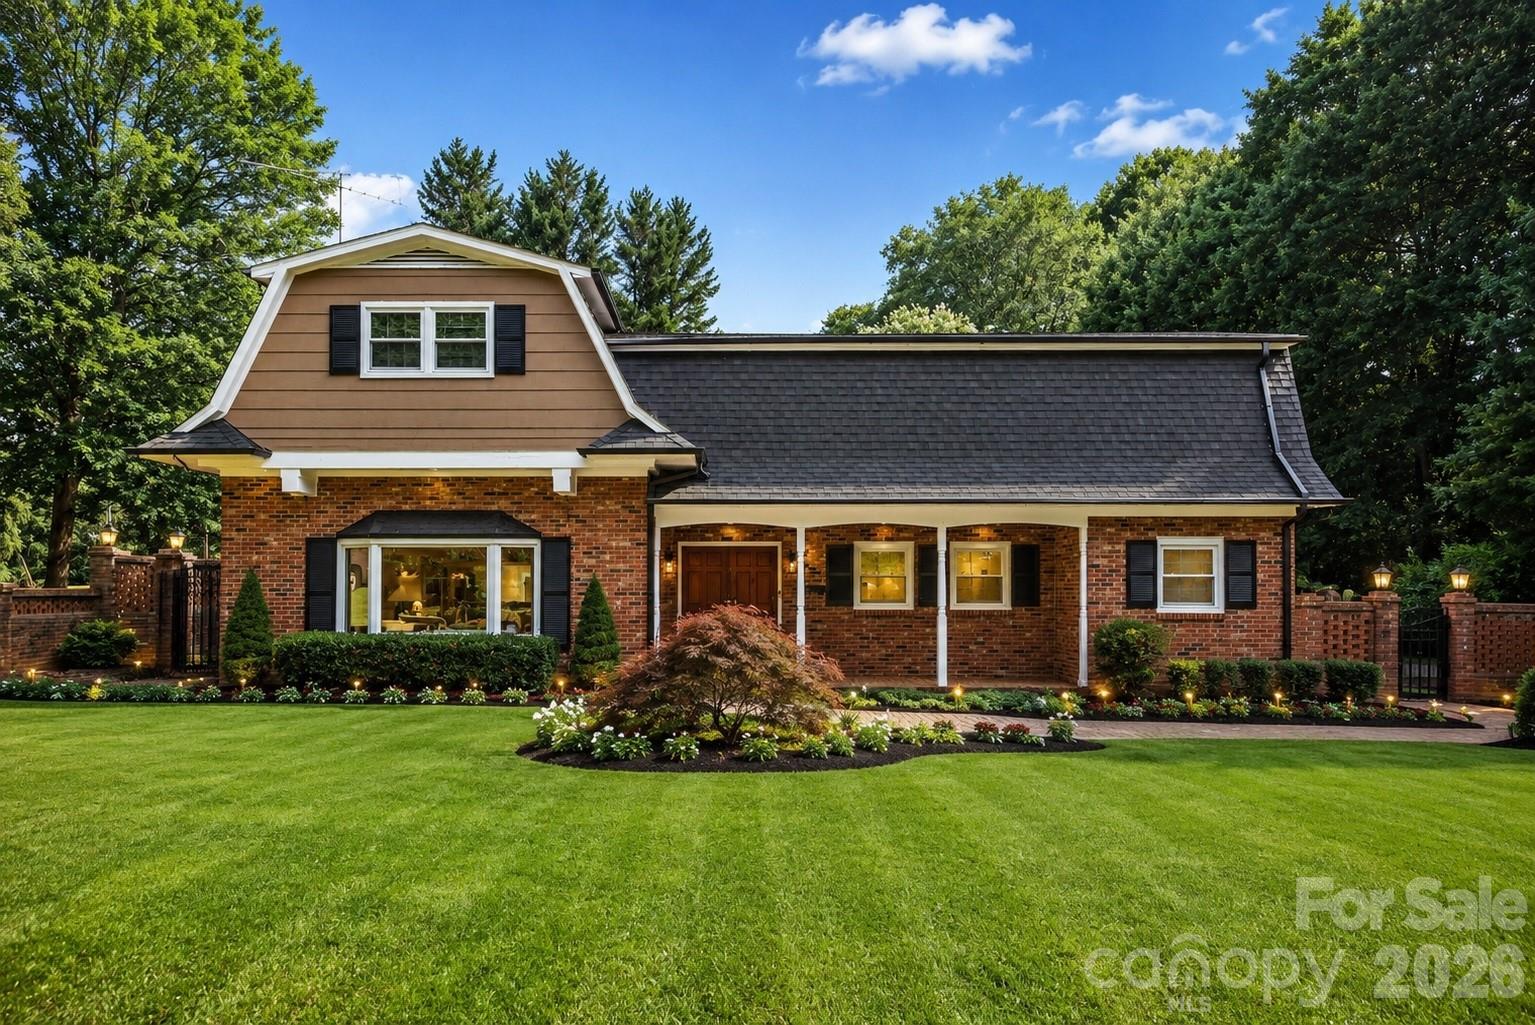
Gastonia
1339 Carmen Lane
3 Beds
3 Baths
3,392 Sq.Ft.
$535,000
MLS#: 4392619
Gastonia
5309 Old Town Lane
5 Beds
3 Baths
2,572 Sq.Ft.
$555,000
MLS#: 4386685
